感谢 姚仁喜|大元建筑工场 予gooood分享以下内容。更多关于他们:KRIS YAO | ARTECH on gooood.
Appreciation towards KRIS YAO | ARTECH for providing the following description:
故宫博物院南院期以宏观的文化视野,在原有华夏文物丰富的典藏基础上,重新阐述中华、波斯、印度 三大文明绵密交织成的亚洲文化地图,展现国宝典藏品的时空脉络与文化背景。
This ambitious satellite of Taipei’s Palace Museum forms part of an initiative to share the cultural riches of the capital with other regions of Taiwan. It was intended to showcase art and culture from across Asia—an immense continent dominated by three civilizations, namely Chinese, Indian, and Persian. The exhibitions bring together artifacts from different cultures and time periods, to provide visitors with a more synthesized understanding of these relics and their context.
▼建筑概览,Overview of the architecture © 鉉琉工作室
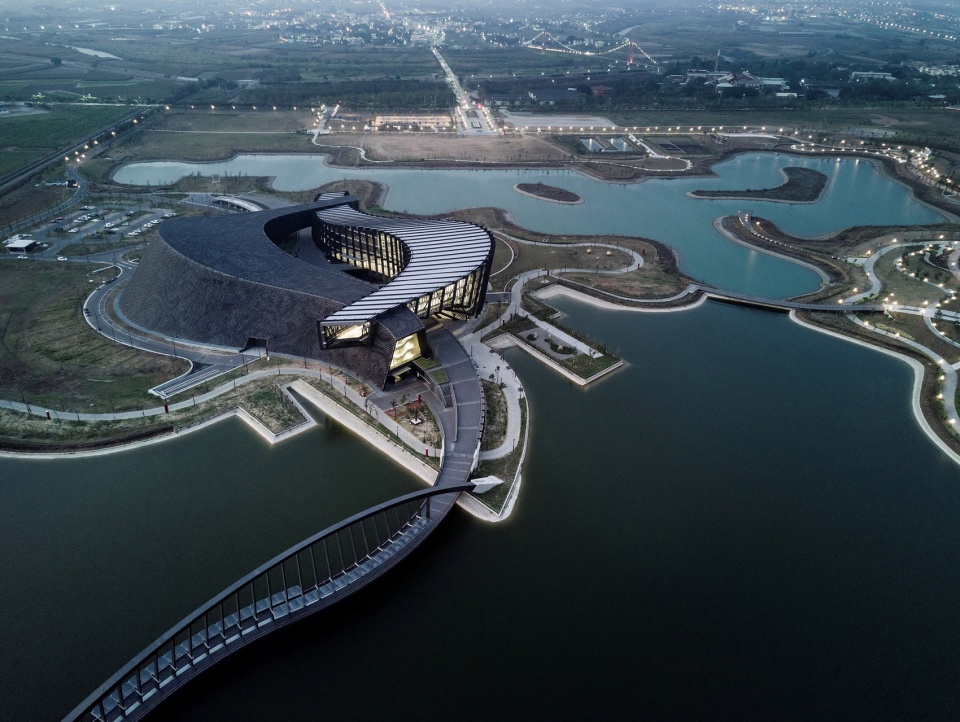
基地位于朴子溪旁,在嘉南平原一片绿色的蔗田与稻田之中,跨径约140米的至美桥横越南端的人工湖,引导人群由入口广场,沿景观步道,接引至博物馆的竹林中庭。
The museum is located by the Puzi River, outside the city of Taibao, in Chiayi County. It sits on flat terrain, with an expansive view of the surrounding countryside. The approach is via a curving pedestrian bridge approximately 140 meters in length, which hovers above the lake to avoid any interference with the flood prevention in place at the bottom of the reservoir.
▼场地鸟瞰,Aerial view © 余梓勤
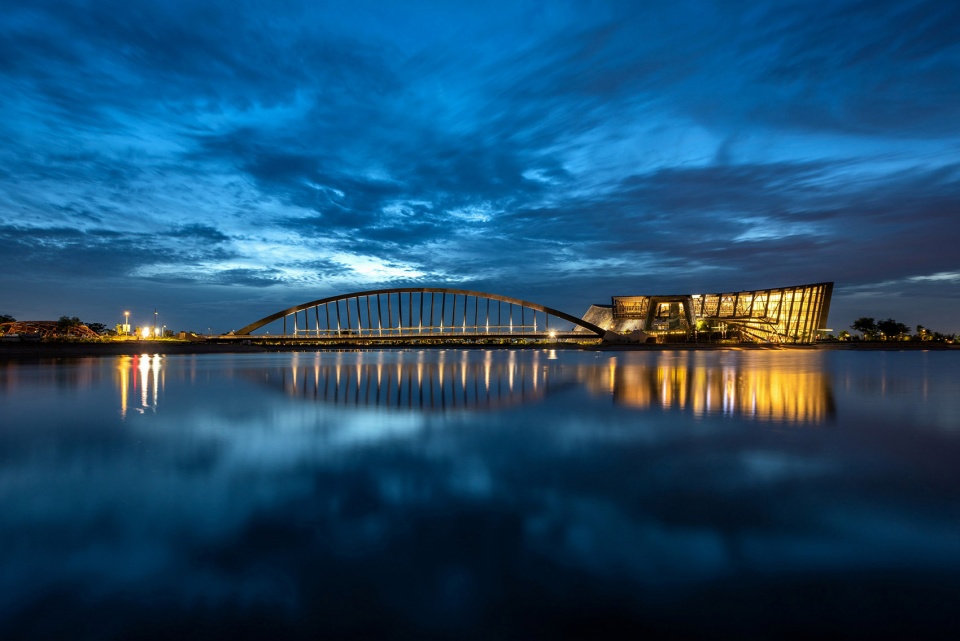
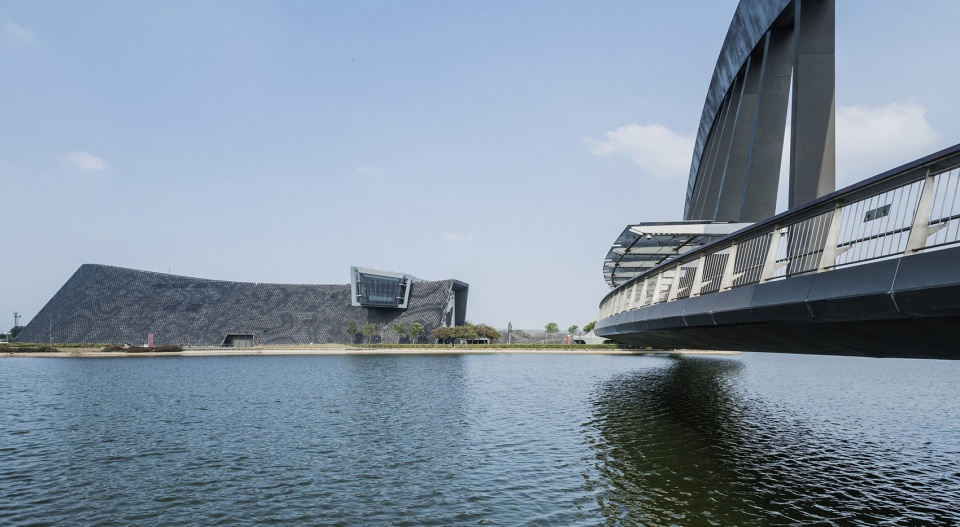
为避免湖中落柱影响原有人工湖底防水效果,选择以不落桥墩之结构形式,采用大跨度钢制单拱桥,桥体结构以轻量化设计为原则,结构支撑仅依赖主拱与S型桥面板间的拱梁与肋板,随着桥面板的弯曲形成变化的序列,呈现出视觉角度渐变的韵律感。桥面总宽7.2米,平时主要提供民众步行为主,必要时可供电动小汽车通行;在特殊节日之时,大量人潮可以停留于桥面观赏湖面烟火、水上表演等特殊活动。
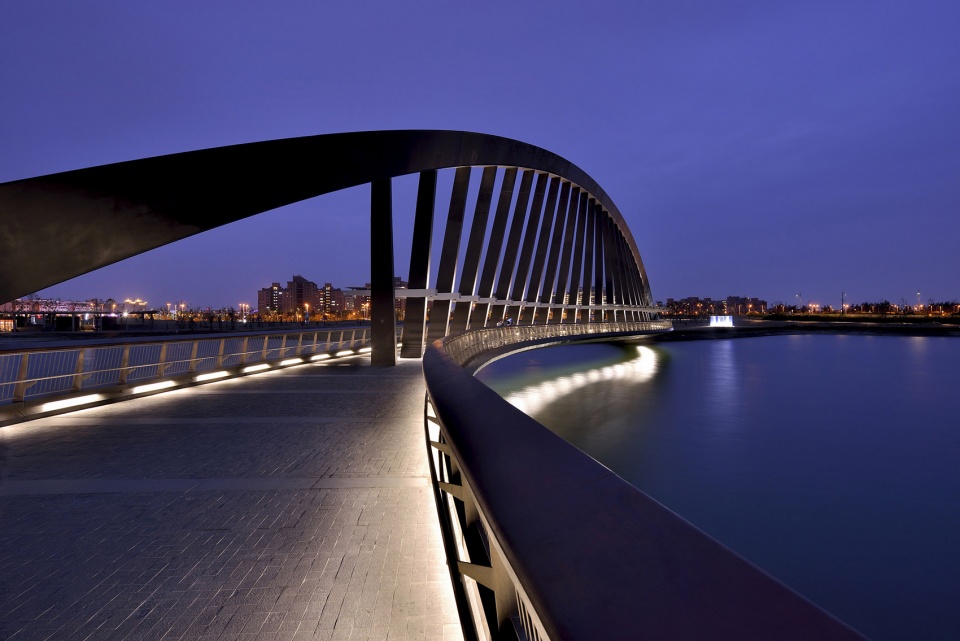
The bridge’s structure relies primarily on the single steel arch, the bridge deck, and the rectangular hangers in between. The hangers tilt with the gradual rotation of the deck so that each piece is connected firmly to the arch above, and the balustrade is topped with solid wooden handrails that slope slightly inward to complement the overall curve of the bridge. The bridge was designed primarily for foot traffic but it can also support electric cars when necessary. And it ’s able to support large numbers of spectators on its deck on special occasions, when people assemble to watch fireworks or other events on the lake.
▼建筑整体和桥体结构远观,Exterior view of the building and the landscape bridge © 陳朝宇
▼建筑日景,Daytime view © 鉉琉工作室
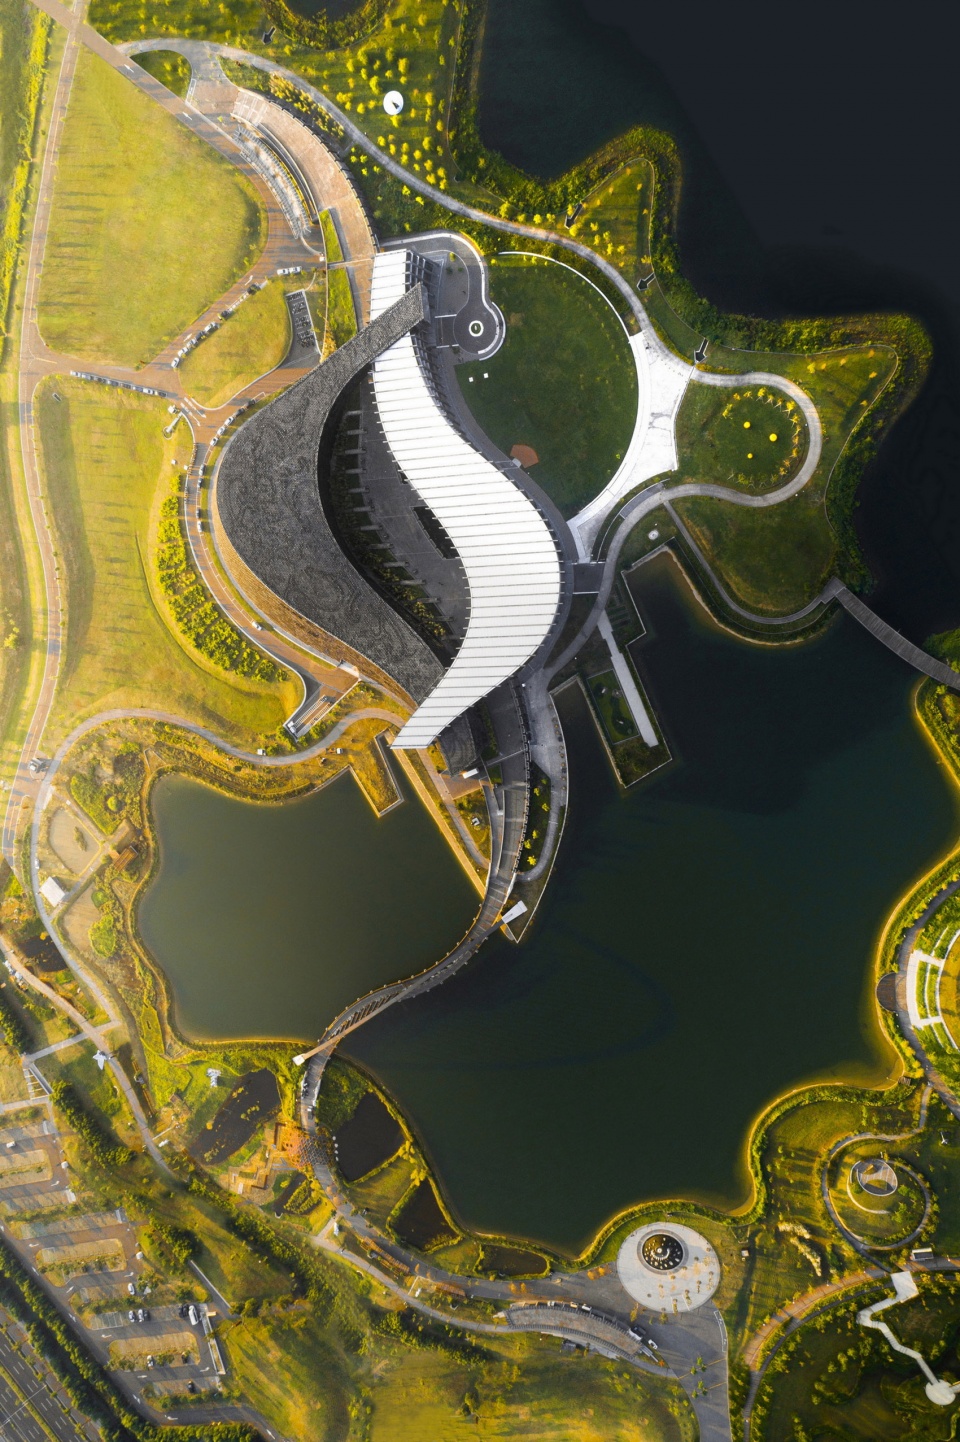
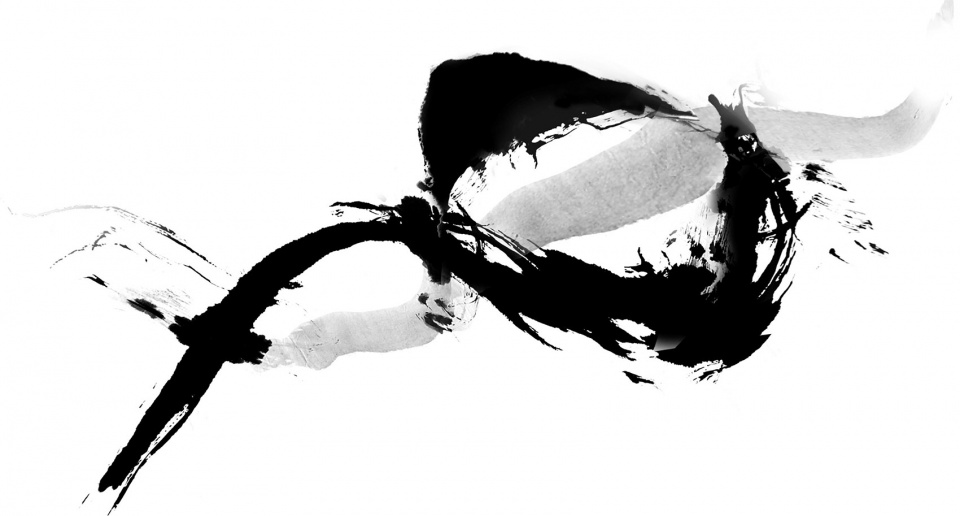
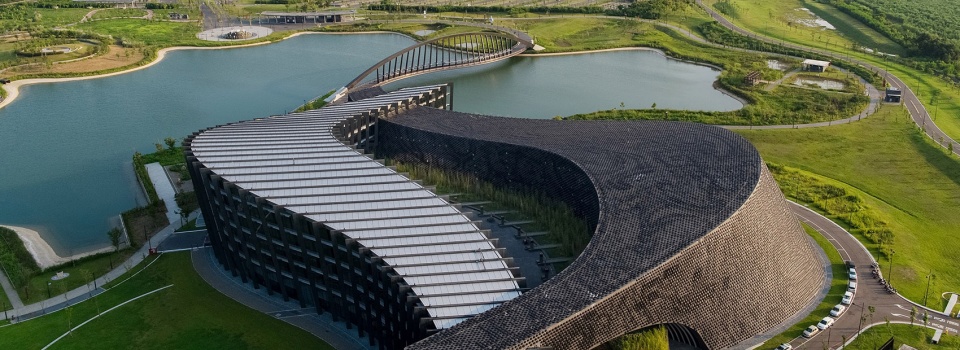
建筑形体以西侧的黑色实体「浓墨」和东侧的白色虚体「飞白」在弧形的两个端点交汇。建筑师精心设计了这两个对比极大的量体,相环相扣的交织与结合。
The design of the main building was inspired by Chinese calligraphic strokes—a “thick ink” stroke, combined with a “half-dry ” stroke. The solid black thick-ink stroke in the west and the white half-dry void in the east collide at both ends of the curved volume. Toward the north, the black rises up and nudges into the white; at the opposite end, the white rises up and intersects the black. This collision of contrasting components is handled meticulously, resulting in a clean and congruous finish, as if they are two interlocking objects destined to come into contact with each other to form a whole.
▼设计草图,Sketch © 姚仁喜 |大元建築工場
▼黑色实体「浓墨」和白色虚体「飞白」,The solid black thick-ink stroke and the white half-dry void © 游宏祥攝影工作室
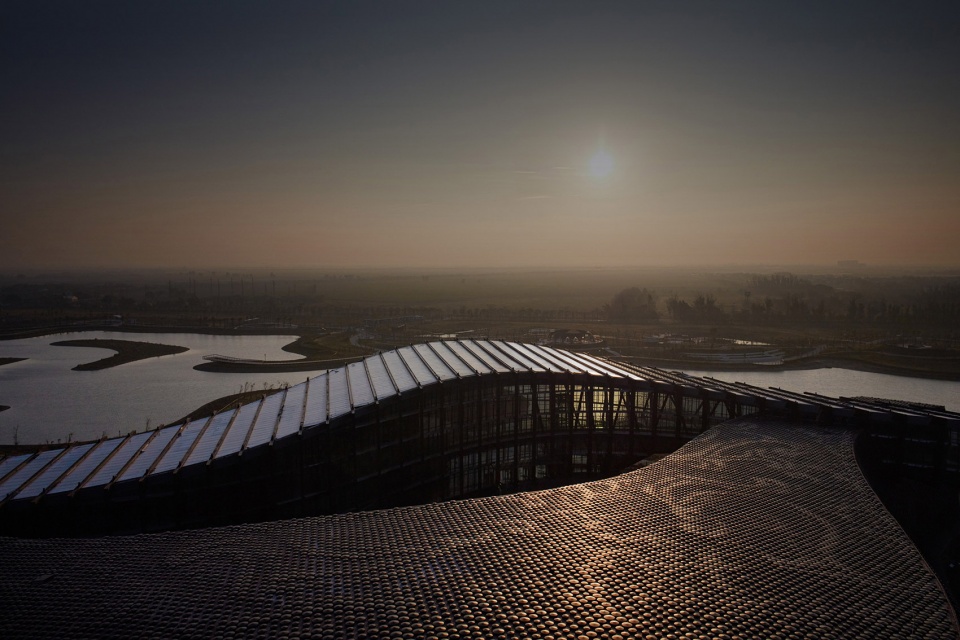
▼屋顶视角,Rooftop view © 游宏祥攝影工作室
量体的悬臂端点,在施工过程中是个既有趣又有挑战性的难题。在主结构完成之前,45根临时柱子支撑着悬浮结构。历史性的一刻归功于支架被拆除的当下,故宫博物院南院骄傲的矗立在美丽的嘉南平原之中,证实此结构设计的成功性和突破性。
The construction of the cantilevered spaces was a fun challenge to overcome. Forty-five temporary columns were put in place to support the protruding structure before the primary steel frames were completed. The moment of truth came when the supports had to be removed—followed by excitement as the structural design proved its excellence. The building now stands proudly and steadily in the beautiful greenery of the Chianan Plain.

▼行政与教育推广功能在虚量体「飞白」,The half-dry glass enclosure contains the museum lobby, café, library, and administrative offices © 鉉琉工作室
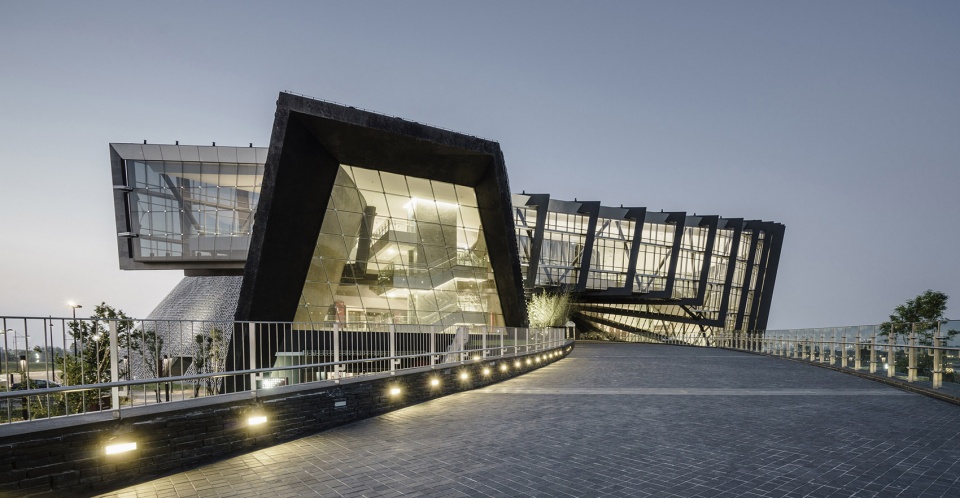
▼悬浮的体量,The protruding structure © 鉉琉工作室
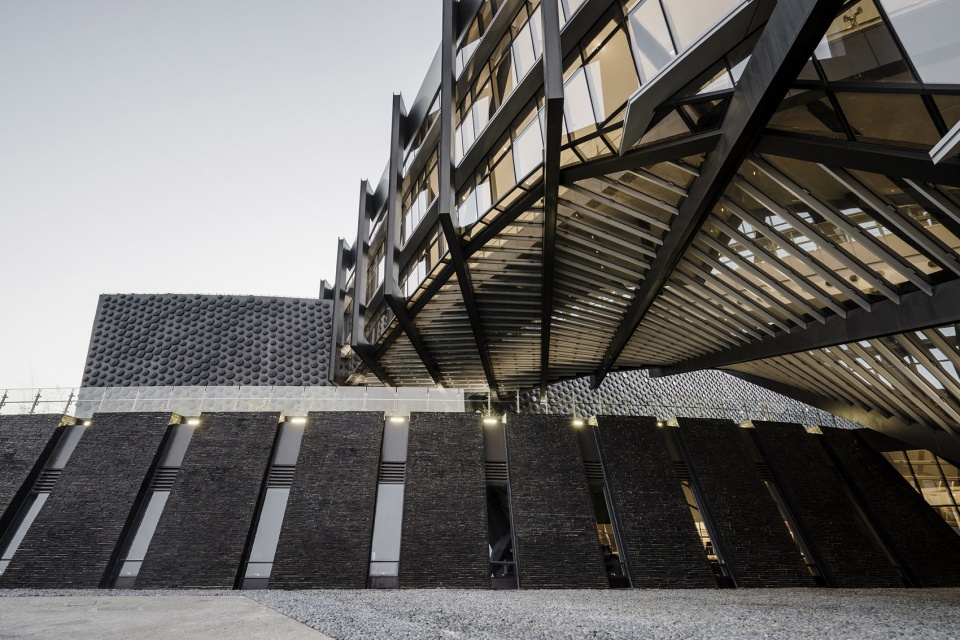
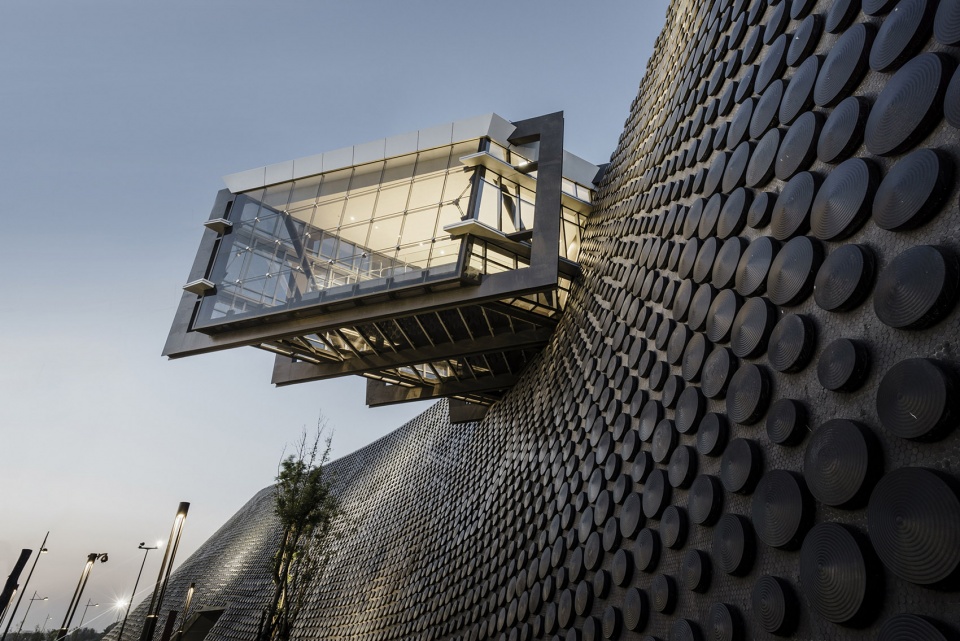
▼悬臂端点,The cantilevered space © 鉉琉工作室
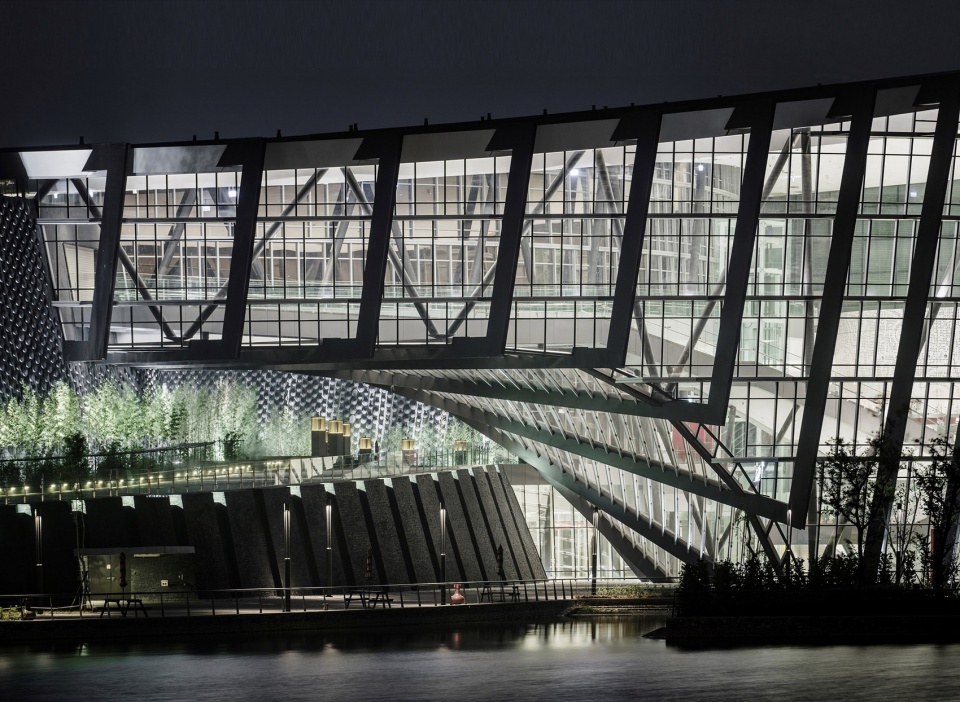
行政与教育推广功能在虚量体「飞白」,建筑墙面以浅灰色复层低辐射玻璃,减少嘉南平原的烈日曝晒与湖面的阳光反射;外露的钢骨结构柱,以3.6米间距渐次排列,最高处为27米高。透过绿建材与绿能等设计,展现整体建筑环境的「绿色内涵」,也同时符合「钻石级绿建筑」。此外,因应南台湾日照特性,建筑西侧以实量体遮挡西晒的不适,东侧则以外露钢构出檐,兼具遮阳功效。
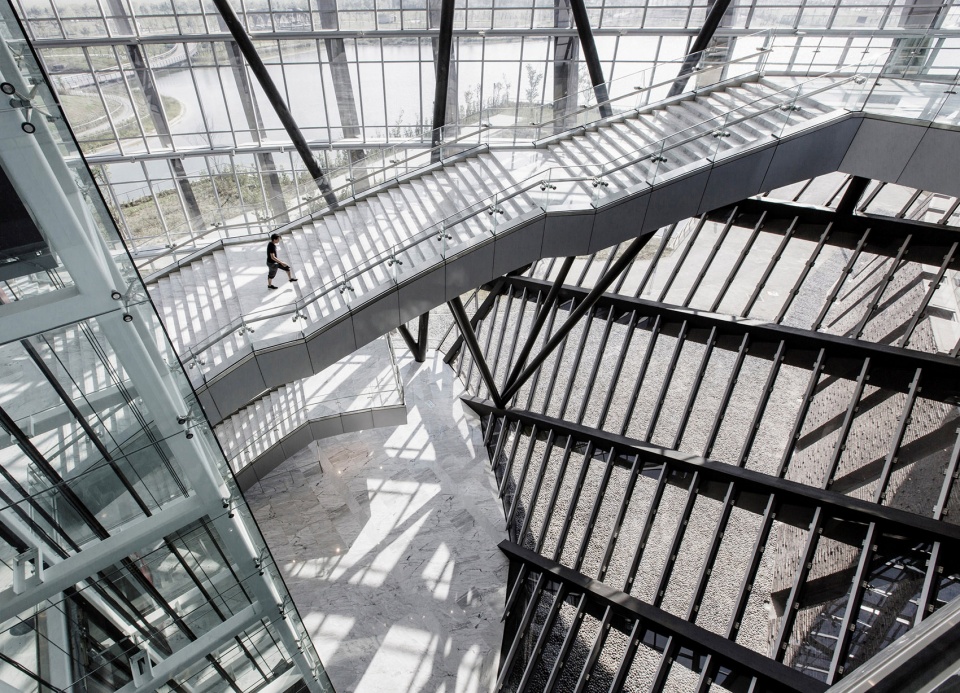
The half-dry glass enclosure contains the museum lobby, café, library, and administrative offices. Supported by a steel structure and wrapped in light-gray low-E glass, the volume was kept transparent and well-lit to offer a welcoming public space that visitors can socialize and relax in. The steel frames protrude from the envelope to act as a vertical brise-soleil, deflecting some of the hot Chiayi sun, and the low-E glass combats the intense glare and heat gain from direct sunlight as well as indirect reflections off the lake. In the main lobby, the glass curtain wall frames striking views of the man-made lake and surrounding landscape. A grand stairway rises up gently, leading visitors to an orientation room where light-filled circulation spaces open into an inner courtyard and lead on to the softly lit exhibition galleries.
▼外露的钢骨结构柱,The steel frames protrude from the envelope to act as a vertical brise-soleil © 鉉琉工作室
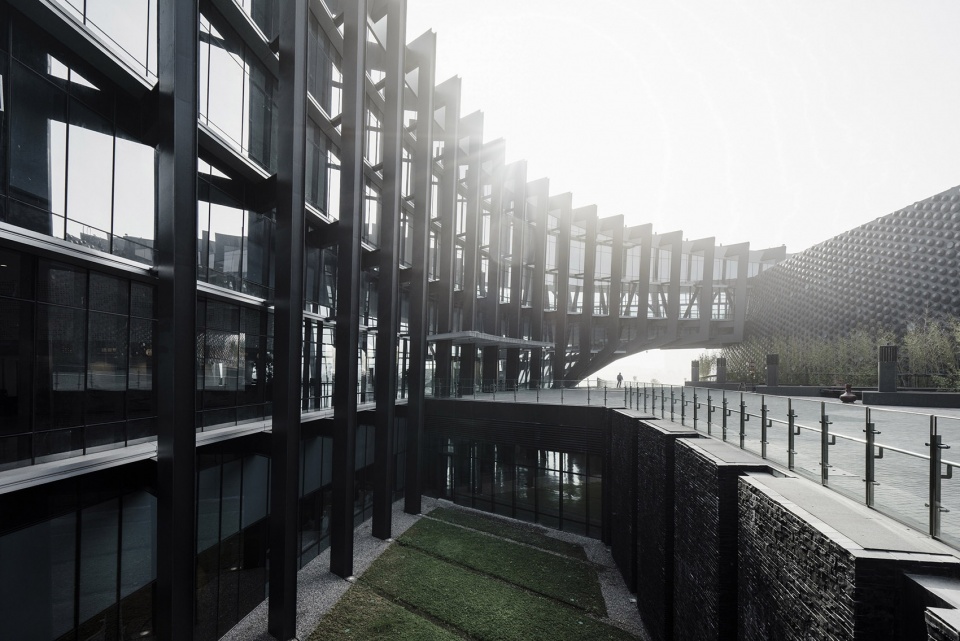
▼低辐射玻璃立面, Low-E glass facade © 鉉琉工作室
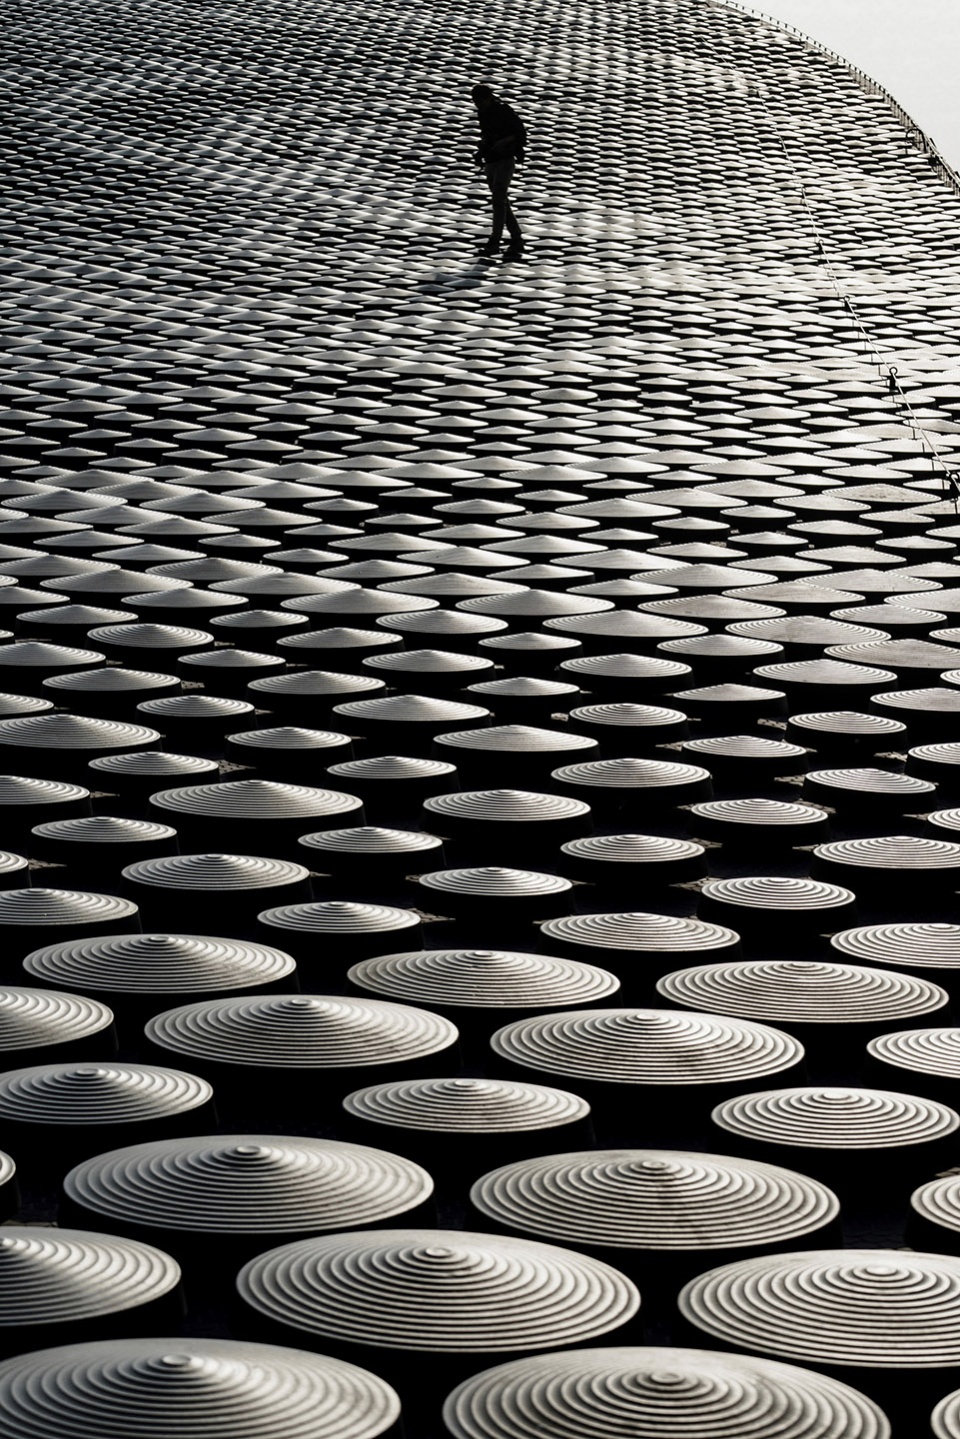
典藏展览功能的实量体以黑色调为主,建筑外墙图样撷取青铜器上龙纹及云纹,以现代数字化点阵排列将纹样重新图像化,以黑色马赛克做为底色,再将总数36,000多片的铸铝圆盘外挂于弧型墙面上所组成。圆盘反射移动的阳光,并随着参观者步移景异,在独特设计的弧形立面上呈现「云中行龙」的图案,这是运用现代科技化的工艺手法,传达另一种构筑上的视觉效果。
The thick-ink solid carapace protects light-sensitive artifacts in the curatorial department and exhibition halls. Making up the western half of the building, this black curved volume blocks the majority of the sun received by the building. Its exterior is clad in more than 36,000 cast aluminum disks attached to a gently bowed wall: a digitized version of an ancient bronzeware pattern. The disks were also deliberately placed so that as the sun moves, their reflections evoke the image of a dragon riding through the clouds.
▼典藏展览功能的实量体以黑色调为主,The thick-ink solid carapace protects light-sensitive artifacts in the curatorial department and exhibition halls ©鄭錦銘
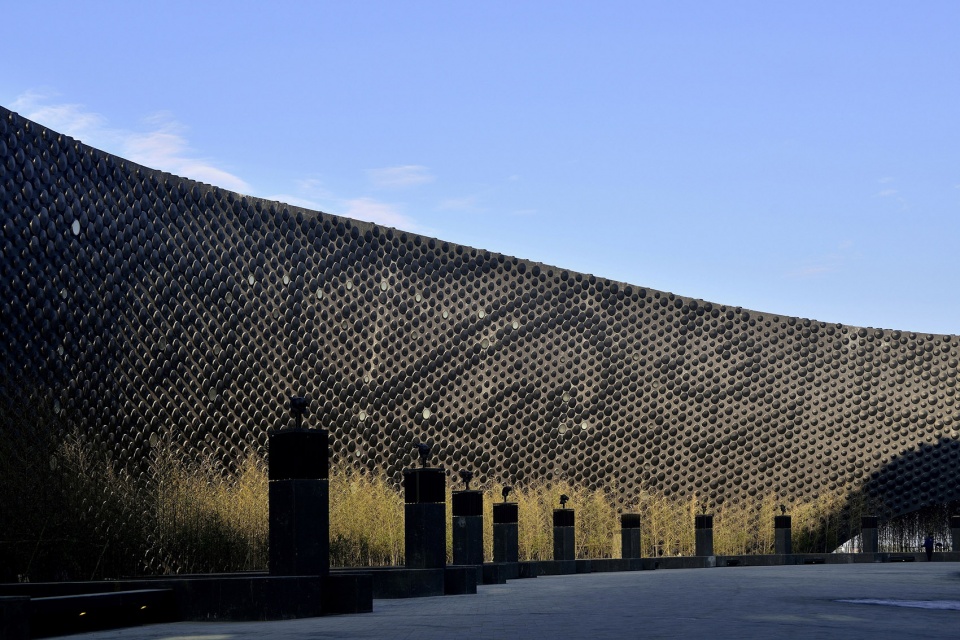
▼36,000多片铸铝圆盘外挂于弧型墙面上,The exterior is clad in more than 36,000 cast aluminum disks attached to a gently bowed wall ©鄭錦銘
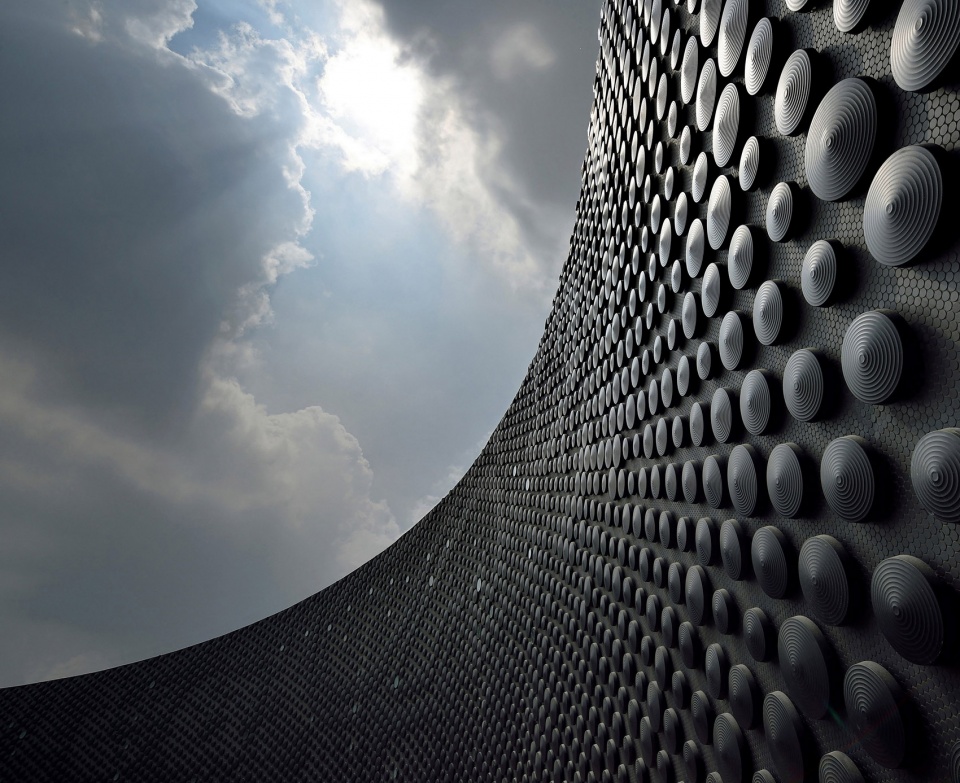
▼立面细节,Detailed view © 鉉琉工作室
建筑的南北两端都开了大窗为了通风及采光。交接处的内部为公共空间和展览室的穿廊,在参观动线的 入口和出口处界定公共与管制区活动范围的界线。
Large openings were installed at both the northern and southern ends of the building to facilitate ventilation and bring in additional sunlight. The internal junction then performs as a threshold between the light public spaces and the dark exhibition rooms, placed at the beginning and end of the visitor’s journey.
▼室内空间,Interior view © 鉉琉工作室
博物馆周边的景观设计,撷取嘉南平原上原有的田埂织理,透过平原上原生物种的找寻,恢复在地景观,以多种类的植栽体系,让建筑在起伏的草原地景中升起。希冀以尊重现有地貌的态度,结合有机元素塑造的微地形,加上雨水及地表径流,创造能自我调节、平衡而丰富的多样性环境。
The area surrounding the museum takes the form of a miniature landscape, densely populated with a diverse selection of local species. Seen from a distance, the building appears to rise out of a billowing mass of vegetation—a setting that pays tribute to the abundant rainfall, sophisticated irrigation channels, and lush greenery of the region. The landscape design also captures the cultural heritage of the area, with motifs drawn from prehistoric times, as well as from the traditions of the Pingpu and Tsou people, scattered throughout. At night, the museum lights up gracefully like a beautiful waterside artwork, enhancing rather than disturbing the nighttime vista of Taibao City and its stunning surroundings.
▼景观桥夜景,The landscape bridge at night ©鄭錦銘
专案名称 Project
故宫博物院南院 Palace Museum Southern Branch
案址 Location
台湾 嘉义Chiayi, Taiwan
业主 Clients
故宫博物院 Palace Museum
事务所 Firm
姚仁喜|大元建筑工场 KRIS YAO | ARTECH
建筑师 Architect
姚仁喜 Kris Yao
参与人员 Team
项目负责人 Project Principal
沈国健 Kuo-Chien Shen
项目经理 Project Manager
王馨慧 Winnie Wang
设计组 Design Team
吴建毅、陈连堂、孙建钧、陆昭雄、沈庭增、刘文 礼、何庭峰、廖文琳、游雅婷
Chien-Yi Wu, Lien-Tang Chen, Jake Sun, Frank Lu, Ting-Tseng Shen, Wen-Li Liu, Ting-Fung Ho, Wen- Ling Liao, Miya Yu
监造组 Inspection Team
陈昱山、蔡一生、林睿纮、刘士良、吴承融、林键 璋、王云义、余辉廷、庄铭宪、张筑钧、李慧玲、 洪慈阳、张方杰、蔡宜谛、陈侑璟
Calvin Chen, Yi-Seng Tsai, Jui-Hung Lin, Stanley Liu, Bruce Wu, Jason Lin, Yun-Yi Wang, Hui-Ting Yu, Sam Chuang, Chu-Chun Chang, Hui-Ling Lee, Dawson Hung, Sam Chang, Yi-Ti Tsai, Yu-Ching Chen
项目督导Project Supervisor
吕恭安、周俊仁、罗天佑
Glen Lu, Jun-Ren Chou, Tien-Yu Lo
顾问群 Consultants
结构 Structural
杰联国际工程顾问有限公司 King – Le Chang & Associates
水电消防 Plumbing, Electrical & Fire Protection
明智工程顾问有限公司 Majestic Engineering Consultants Inc.
空调排烟 HVAC
林伸环控设计有限公司 I. S. Lin & Associates Consulting Engineers
景观 Landscape
禾拓规划设计顾问有限公司 CNHW Planning and Design Consultant TOPO Design Group (SD stage)
物环 Building Physics
ARUP 奥雅纳工程顾问 ARUP
外墙 Façade
马可卢设计技术有限公司 maRco façade Studio
灯光 Lighting
大公照明设计顾问有限公司 Chroma 33 Architectural Lighting Design
景观桥设计监造合作单位 Landscape Bridge Design and Inspection Collaborator
林同棪工程顾问股份有限公司 T. Y. Lin Taiwan Consulting Engineers, Inc.
施工厂商 Contractor
主体建筑及景观 Building and Landscape
丽明营造股份有限公司 Lee Ming Construction Co., Ltd.
景观桥 Landscape Bridge
华洲营造股份有限公司 Hua Chou Construction Co., Ltd.
More:姚仁喜|大元建筑工场。更多关于他们:KRIS YAO | ARTECH on gooood









很美好 乌镇大剧院姊妹篇
在原有华夏文物丰富的典藏基础上,重新阐述中华、波斯、印度 三大文明绵密交织成的亚洲文化地图,展现国宝典藏品的时空脉络与文化背景。
飞白
DK
想表达的东西过多,但没抓住重点,结果就显得有点堆砌。喜欢之前的一些作品,但这一个,有失水准。
很有感觉,期待更多细节
平面很奇怪,但是人视图很美
两条qu在交配
狗嘴裏吐不出象牙
没有看到平面,但是建筑摄影挺加分的。风格强烈,有硬朗的摇滚风。
游客:我是来看文物的,你们搞什么现代艺术(*/ω\*)
综合评价:有虚有实,人视十分扭曲
建筑线条不错,总平鸟瞰优美!
太极的阴阳相辅相成各为其根,这个方案的阴阳则完全势不两立,各路建筑流派杂烩了一整个南辕北辙的作品,看着膈应
永恒的太极元素