非常感谢临界工作室予gooood分享以下内容。更多关于它们 :reMIXstudio on gooood
Appreciation towards reMIXstudio for providing the following description:
借力北京设计周,北京著名历史老区域大栅栏发生着积极地改变。gooood的朋友陈忱给我们分享了她领导的reMIX Studio在2013年北京设计周中排子38号作品。该作品探索老建筑和灯光的关系。此外这里也是2013年北京设计周大栅栏展区的开幕闭幕晚宴的空间,经费(5000元造价)和时间(7天)的限制都极其紧,reMIX Studio在这样的极端限制下成功创造出一个够震撼够张力的空间。
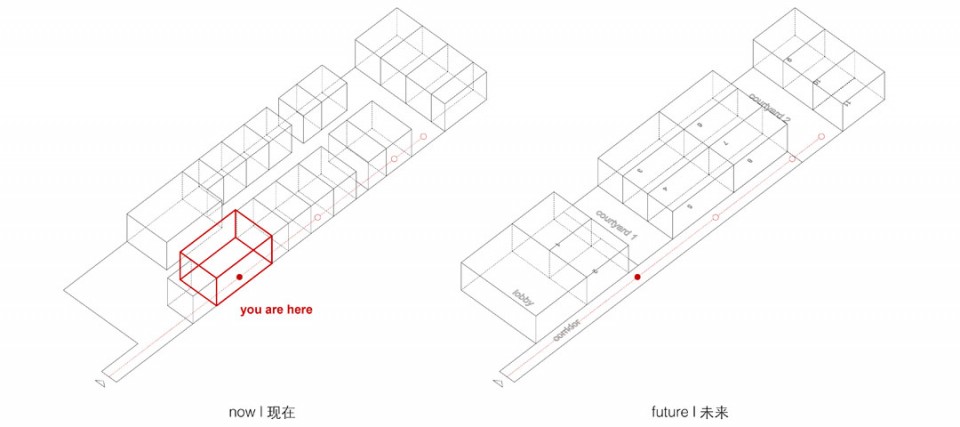
排子38号,这一正在经历演变的老建筑空间,在北京设计周后即将成为The Orchid四合院设计酒店。
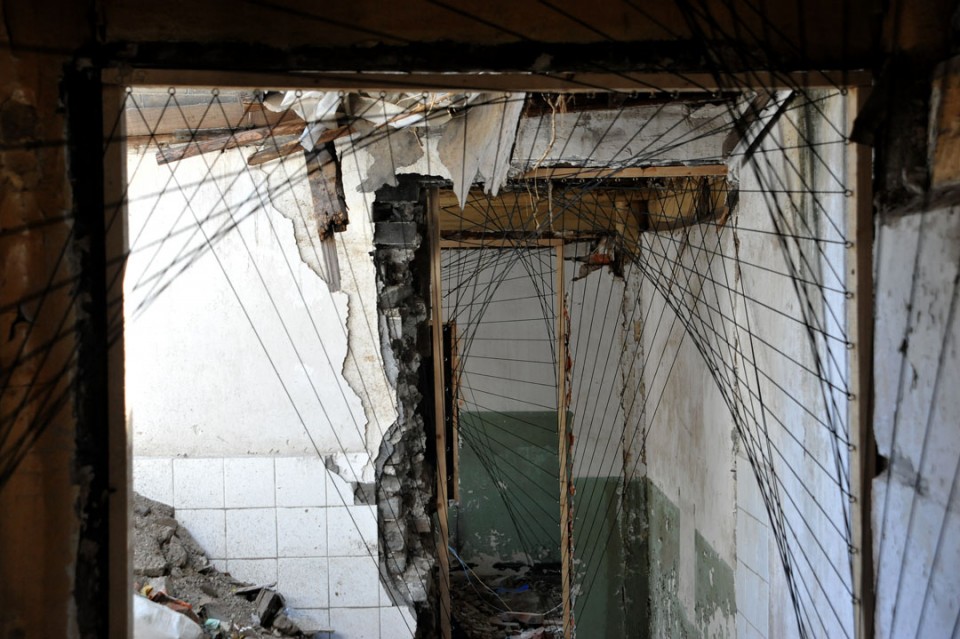
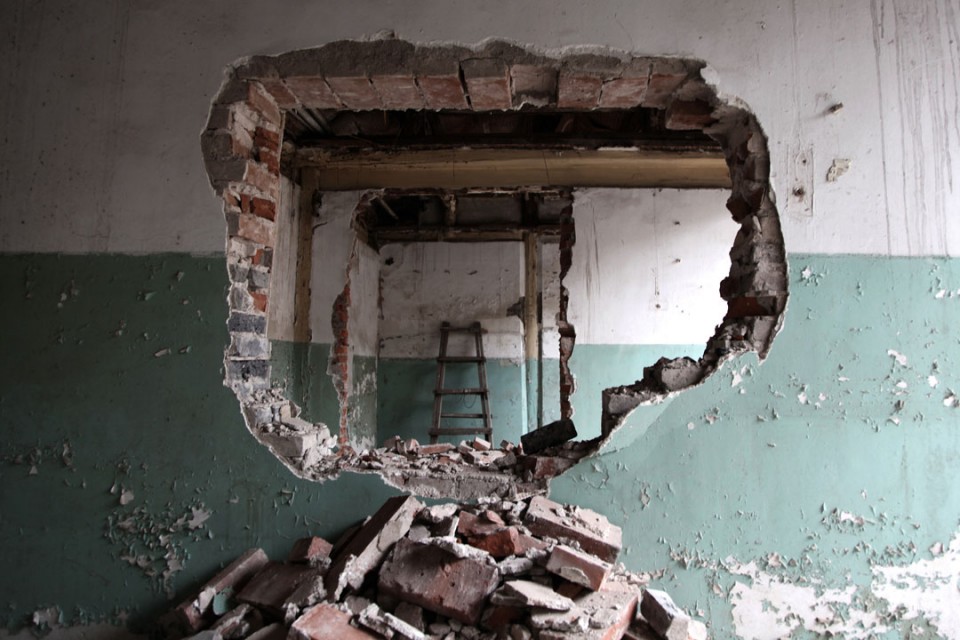
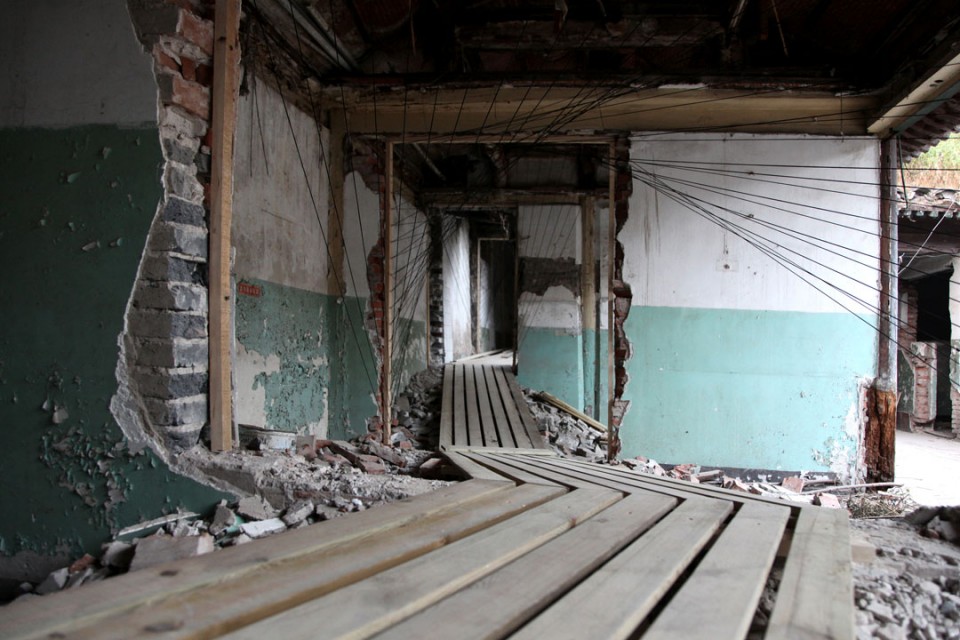
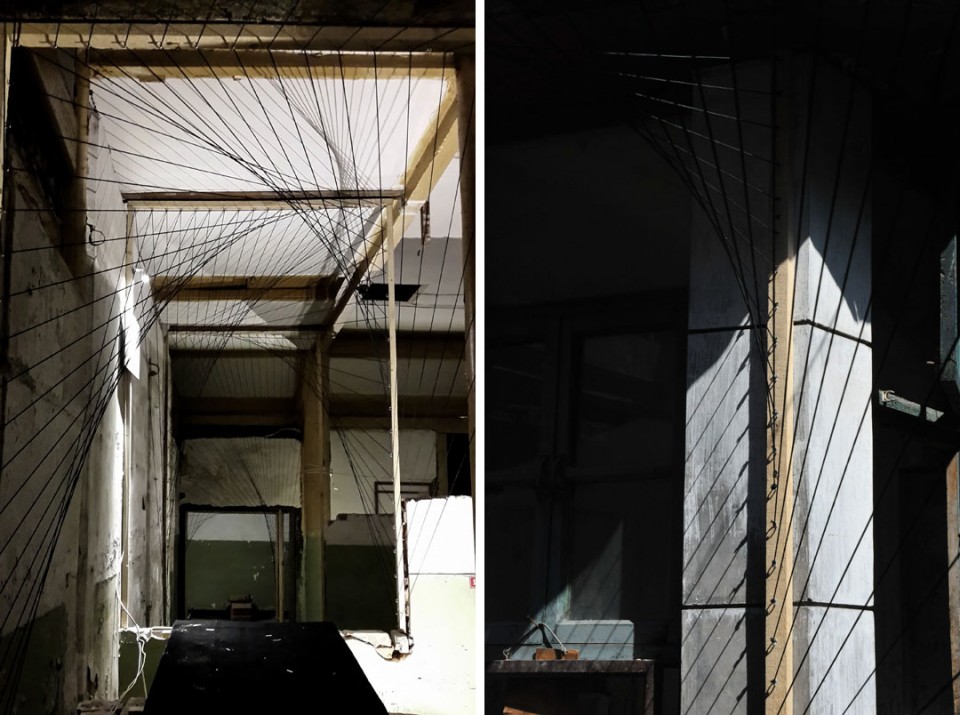
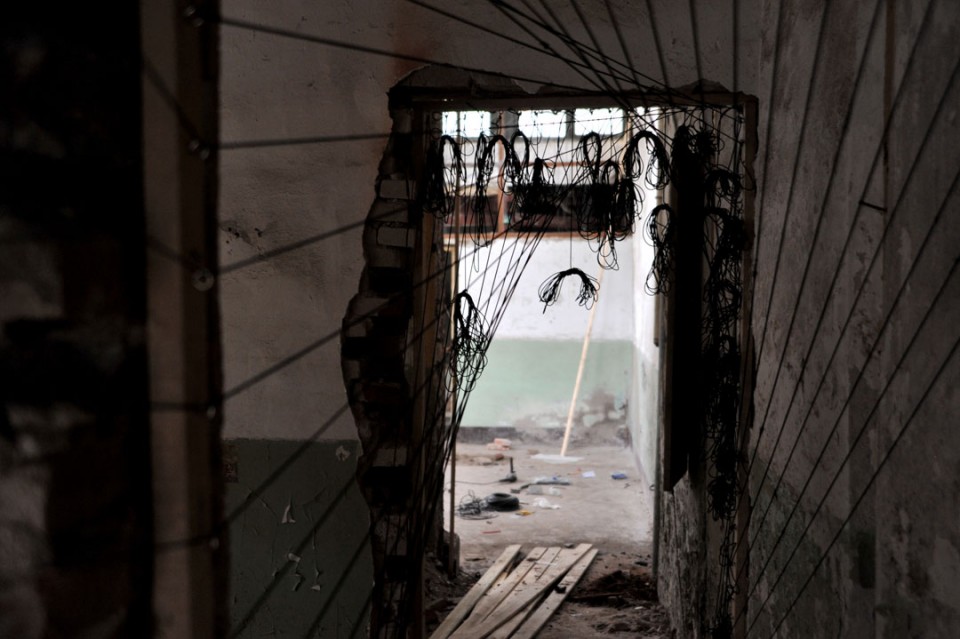
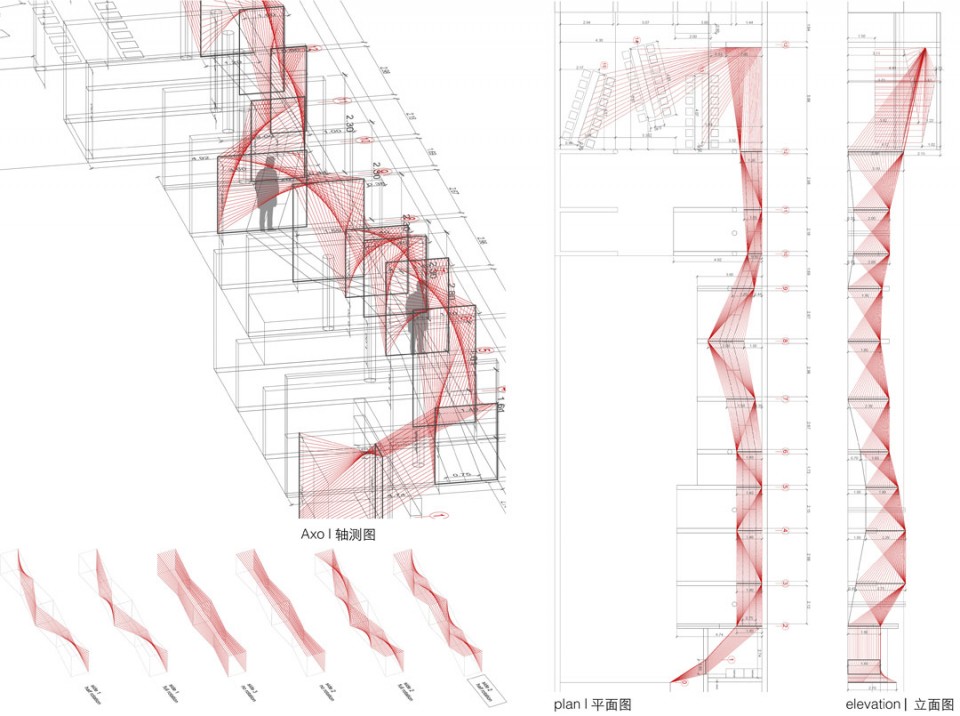
在大栅栏这片历史街区里,排子38号是唯一一个拥有三进院子独特空间形制的四合院,进深52米。这个展览装置设置了一个新的空间连接通道,贯穿整个庭院的纵深。这个时空隧道穿越不同年代,不同结构,不同厚度,不同材料的墙体,试图揭示这个古老合院的秘密。穿越的路径上则设有多个不同位置,不同高度和不同视野的观望点,既提供给参观者一个欣赏和理解老建筑的崭新视角,又以身临其境的方式讲述这一老建筑注入新功能的改造构想。这些的视觉和空间的元素共同诠释了对老建筑的一种新的探索和发现。
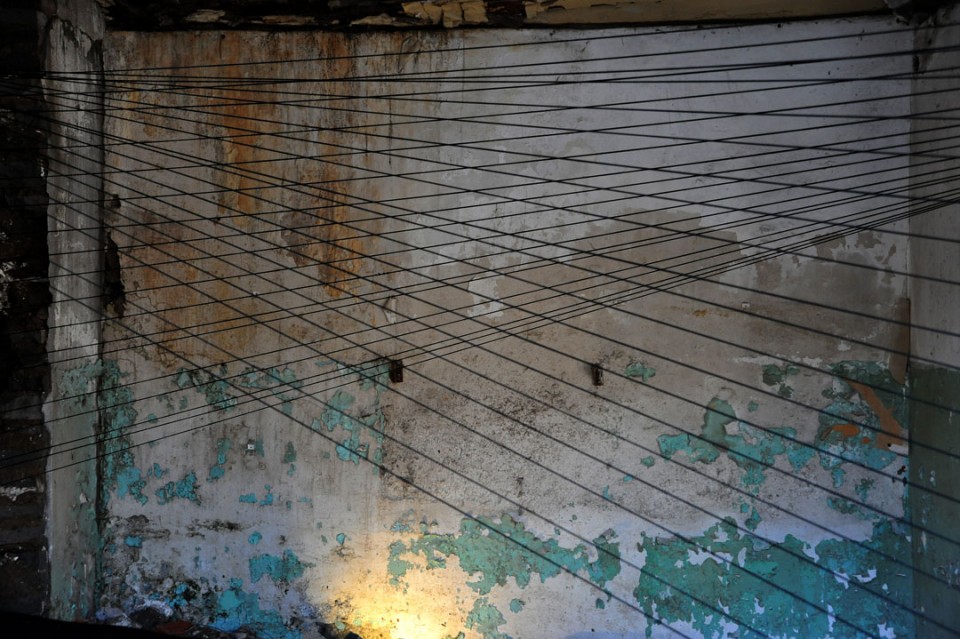
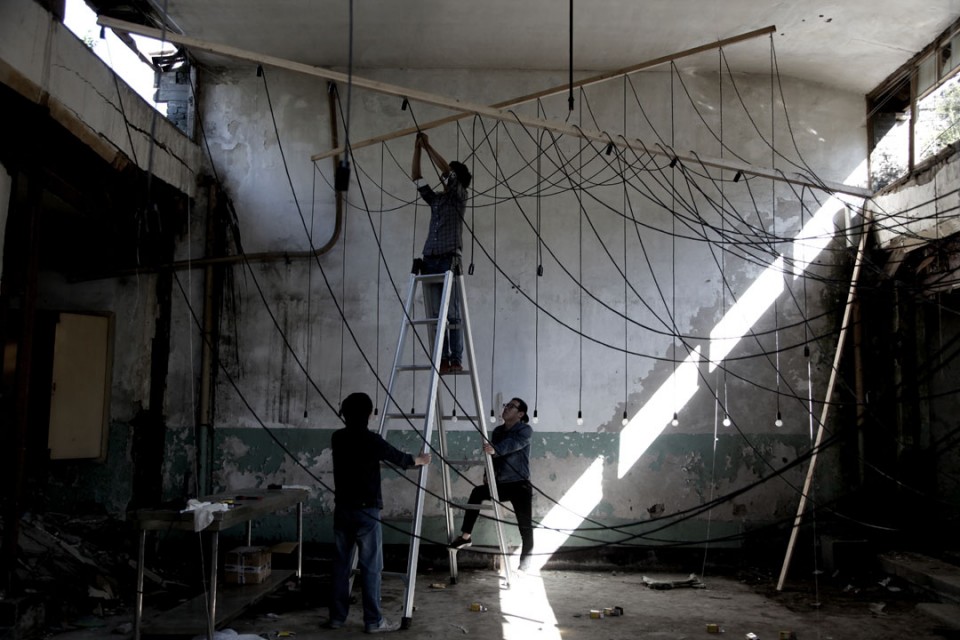
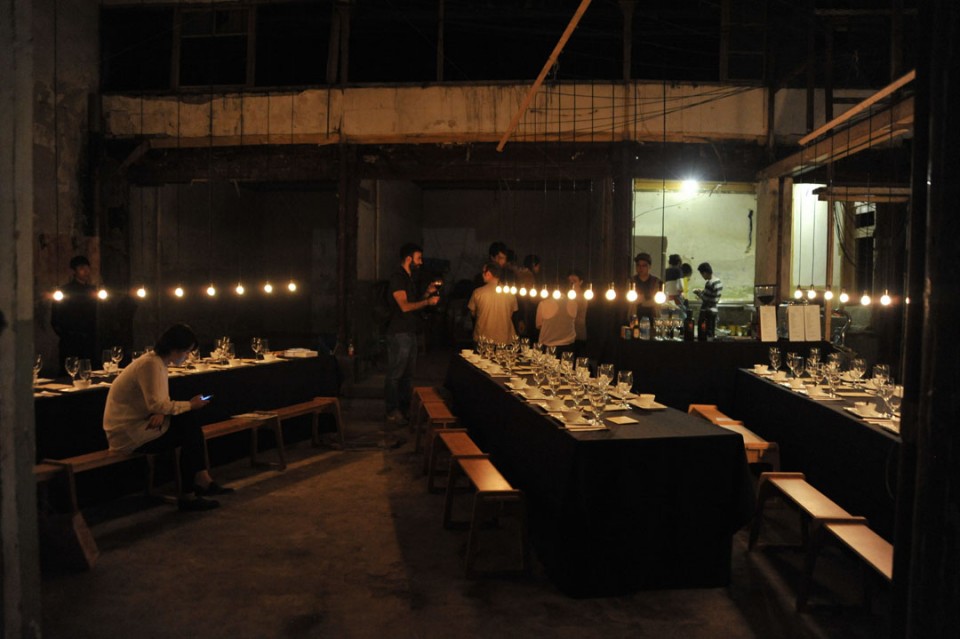
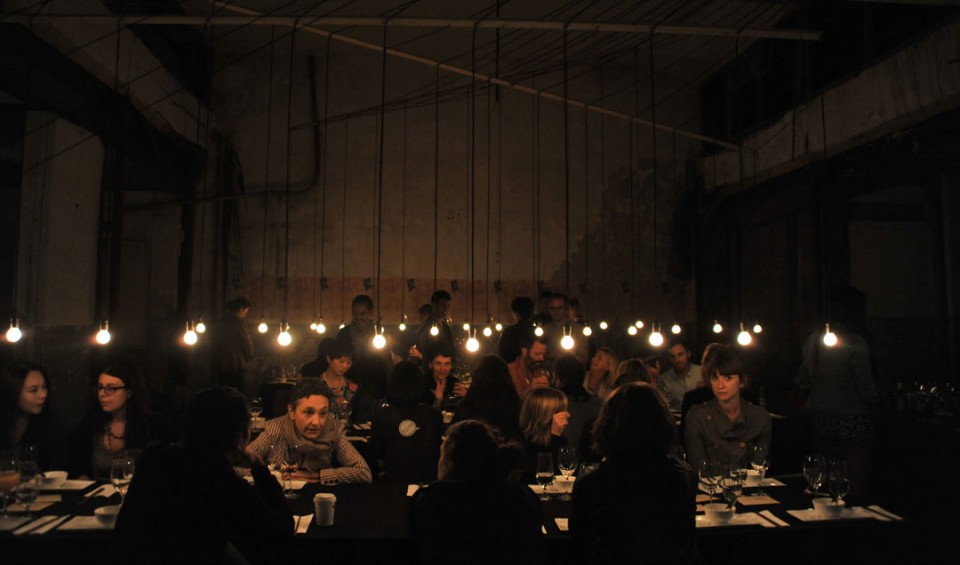
参观者穿越一道道由黑色线绳围合的“哥特式”门廊,步移景异,充满新的发现和惊喜,最终被黑色线绳导向开幕式主空间。36根线绳在通道的末端汇集在主空间的天花,后又分为三组下垂成36盏灯,成为晚宴空间的照明装置。
Client: Orchid
Curator: reMIX Studio
This space will become after the Beijing Design Week a new boutique hotel that will be grafted into the existing building through precise insertions and punctual modifications.
These considerations are the premises and the constrictions of the temporary installation we are exhibiting today. Starting from the structural survey and the analysis of the actual spaces that in succession form an extended horizontal layered system – an unique feature for a building typology such as this one especially in this area of Beijing – we propose a new connective path that reveals the existing building secrets and tunnelingthroughout the architectural body it highlights in few observations points the quality and characteristics of the future intervention.
The system of new portals is a succession of points of view that, passing in the position where the new hotel circulation will be placed, forces the visitors into an unexpected journey; challenging his imagination and forcing him to redefine the meaning of “exploration”.
The path ends in the main room where a series of photographs taken from the Orchid hotel construction will show the quality of the future refurbishment. The tunnel, branching in a three lines lighting feature marks visually the areas of the main space where the opening dinner of the Beijing Design Week will take place.
MORE: reMIX Studio,更多关于它们 :reMIXstudio on gooood









强迫症表示没办法在这种地方吃饭
最后的气氛就是纯靠灯泡和桌椅餐具 设计本身的绳子没啥存在感。不过毕竟资金太少 时间太短了。
BANG!
有趣!
那个餐厅好像霍格沃茨,哎,设计师们都是一群古怪可爱的小精灵
喜欢这种点到为止的设计
可以讲实话吗,走过这样的通道让我一点食欲都没有,作为餐厅,应该首先考虑为用餐者创造愉悦的进食状态。
wow
如果线材能发亮,效果更好
在这条穿越路径上看不到历史留下那种充满韵味的痕迹,目视所处尽是现代城市四处可见的建筑垃圾,丝毫也领会不到述者所描绘的那种诗意与浪漫。唯一的亮点是装置末端的照明以及暧昧的灯光之下老外MM们漂亮的面庞。
呃呃呃 没看懂
[惊讶]跟我大三做的一个室内设计几乎一摸一样啊啊啊啊啊啊啊
我的话会加强黑线的视觉引导作用。
线不够密集。
要像分析图那样用红线 效果应该更好一些吧
谷德竟会删评论,真是奇葩啊
确实预算太低,虽然大伙都觉得可以更好点,但是在5000预算和7天时间限制下做成这样不错!
自从做了搭建我才知道,绳子真的好贵,7天5000真的做的很好。
那些线用红色会不会更好,像分析图里那样
折姐,这是你的风格
苏菲玛索唯一亮点
板凳挺赞的
觉得通道什么的稍作点缀即可 既然是酒店就应烘托酒店气氛 52米的进深用这种没有文字就看不懂的方式来制作 个人的感觉就是太做作了 就像很多设计师喜欢留胡子留长发给我的感觉一样
[酷]
话说这不是危楼吗
一场精心的布置也能使荒废的房屋焕发出新的光彩
残墙加上诡异的灯光就不该做餐厅,怪吓人的,做酒吧或许更好一点
很棒!就是空间序列感稍弱了些。