感谢 nota建筑设计工作室 对gooood的分享。更多关于他们:Nota Architects on gooood.
Appreciation towards Nota Architects for providing the following description:
PAC是新加坡吉宝于上海市静安区开发的街区商业体,一个链接“自然”、“人”、“社区”的生活方式平台。PAC户外商业街区场所营造 是帮助业主完成从物质空间到城市生活 的转变,以Nota式考现(Modernology)的工作方法, 通过与潜在用户社群共创的方式 展开内容策划、场景设计,并落地一系列实体装置优化场地空间结构,以期建立人和场所 的联结。
PAC is a commercial complex developed by Keppel in Jing’an District, Shanghai. It is a lifestyle platform that connects nature, people, and community. The purpose of PAC Place-making is to help owners develop Physical Spaces into Vibrant Urban Place. With Nota Modernology, Programming and Scenario Design are carried out through Co-creation with potential user communities. Installations and interventions are designed to optimize the spatial structure of the site and foster a deep connection between people and the site.
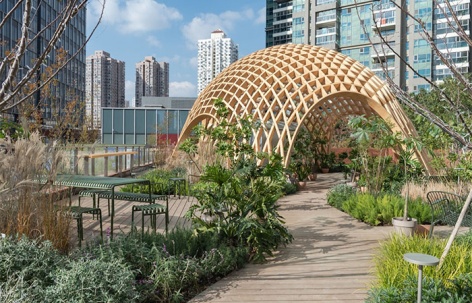
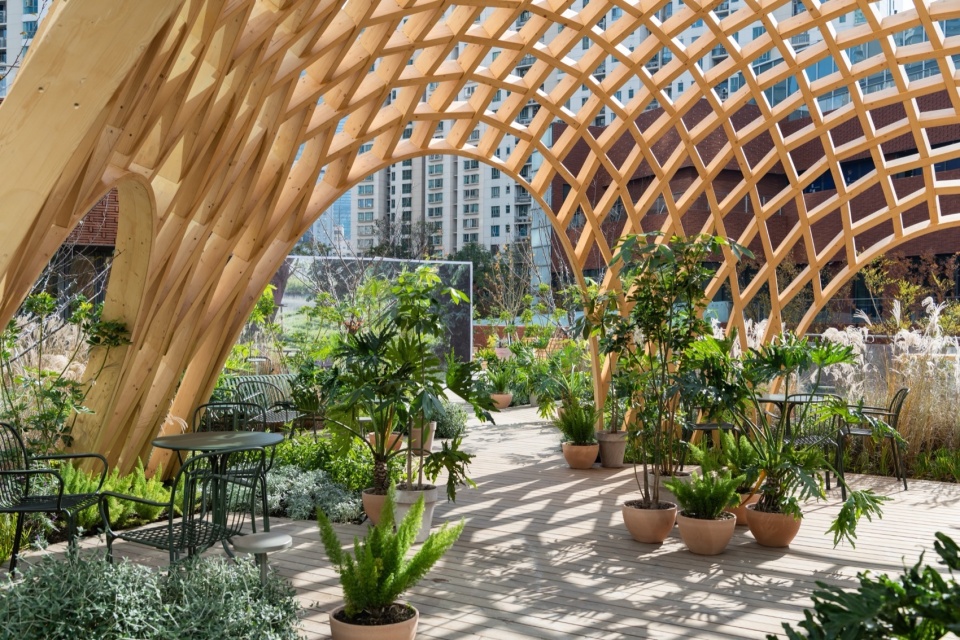
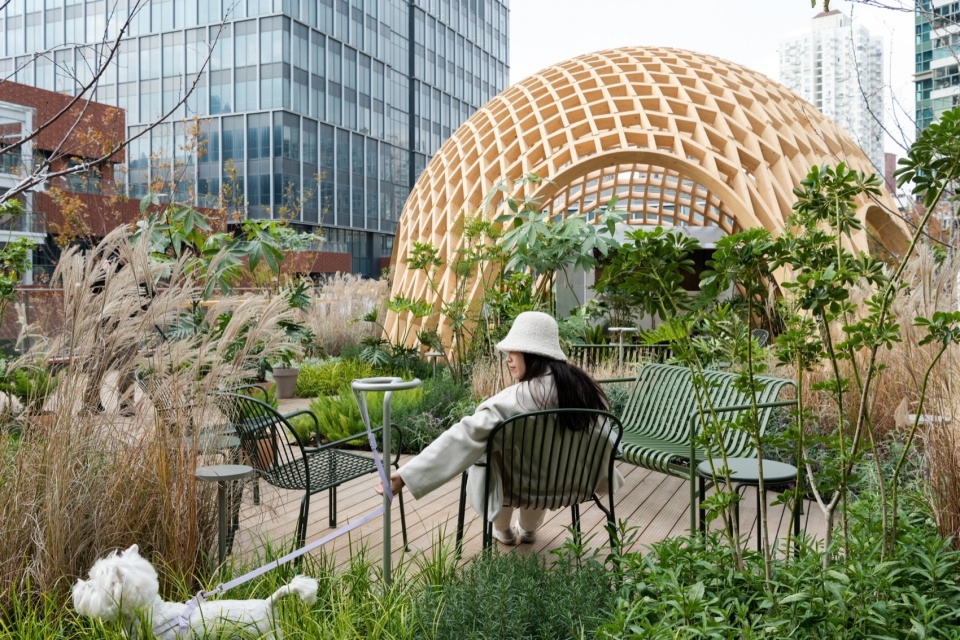
▼洒满阳光的木穹顶下的丛林咖啡 ,Café under the sunlit wooden lattice dome © 钱诗韵
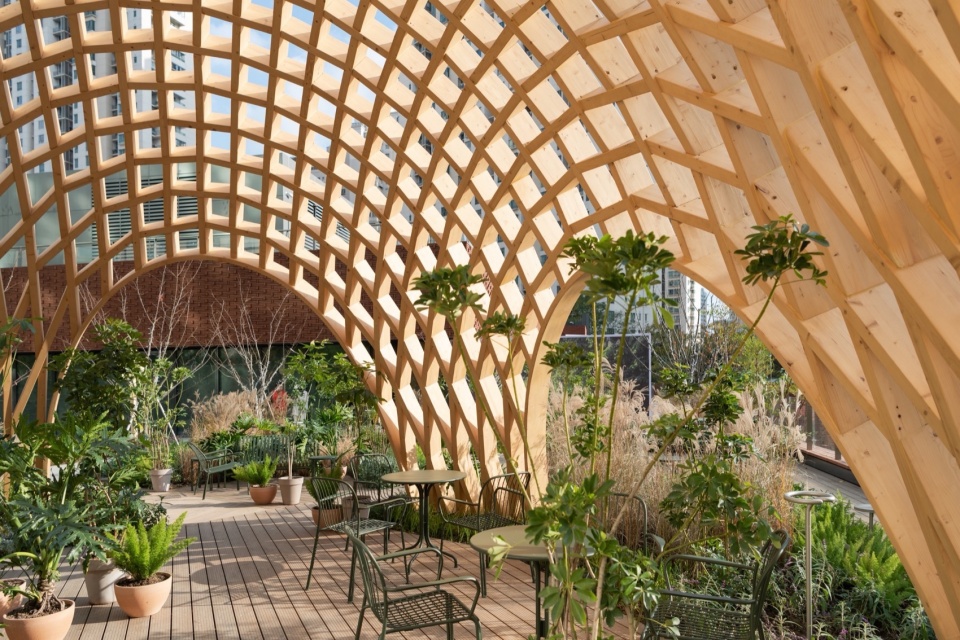
▼与观演山坡相呼应的标志性蛋壳穹顶,
Iconic Eggshell Dome in relation to Auditorium Hillsdide © 钱诗韵
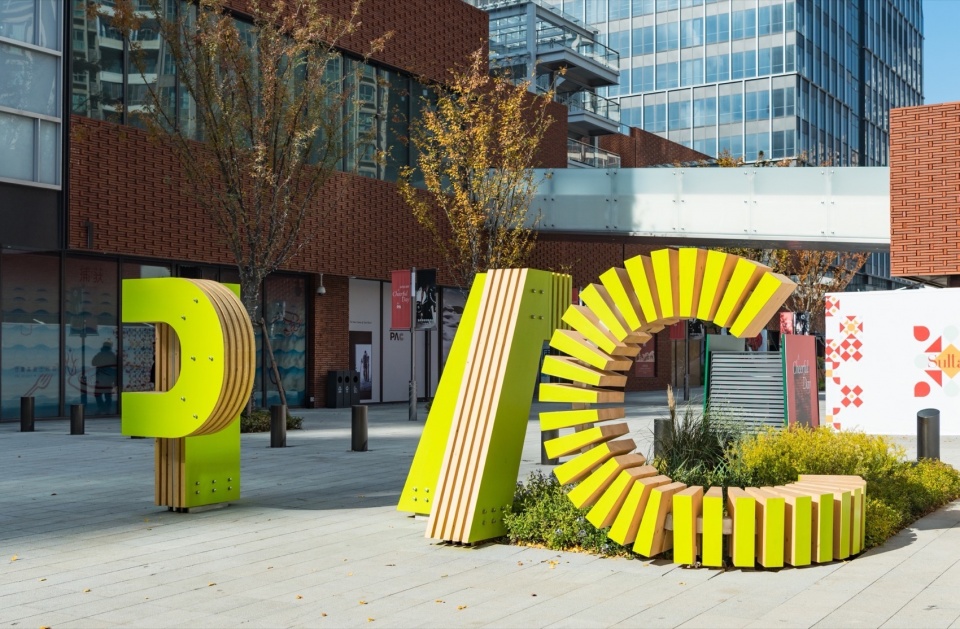
▼PACers雕塑位于武定路主入口,象征“迎客松,
PACers Sculpture as the “Welcoming Pine” at the main entrance on Wuding Road © 王鹏飞、钱诗韵

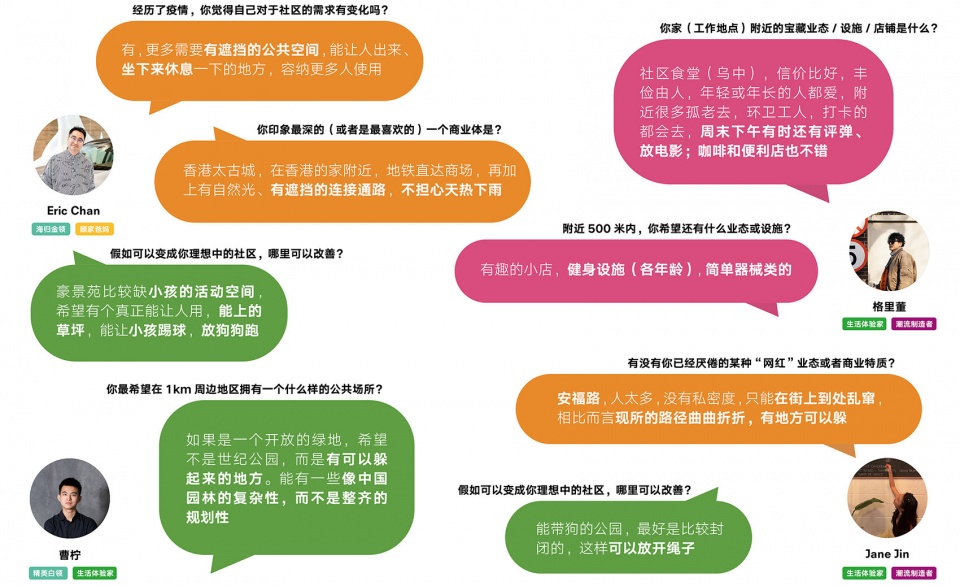
经过筛选的潜在用户被邀请参与对话和共创,包括附近住户、经营者和KOL,讨论涉及 生活方式、周边环境及可持续等。从他们的个人体验与感知,发现大量对于公共绿地的 向往,及其他“看不见”的诉求,这些成为场景设定和内容策划的指导依据。
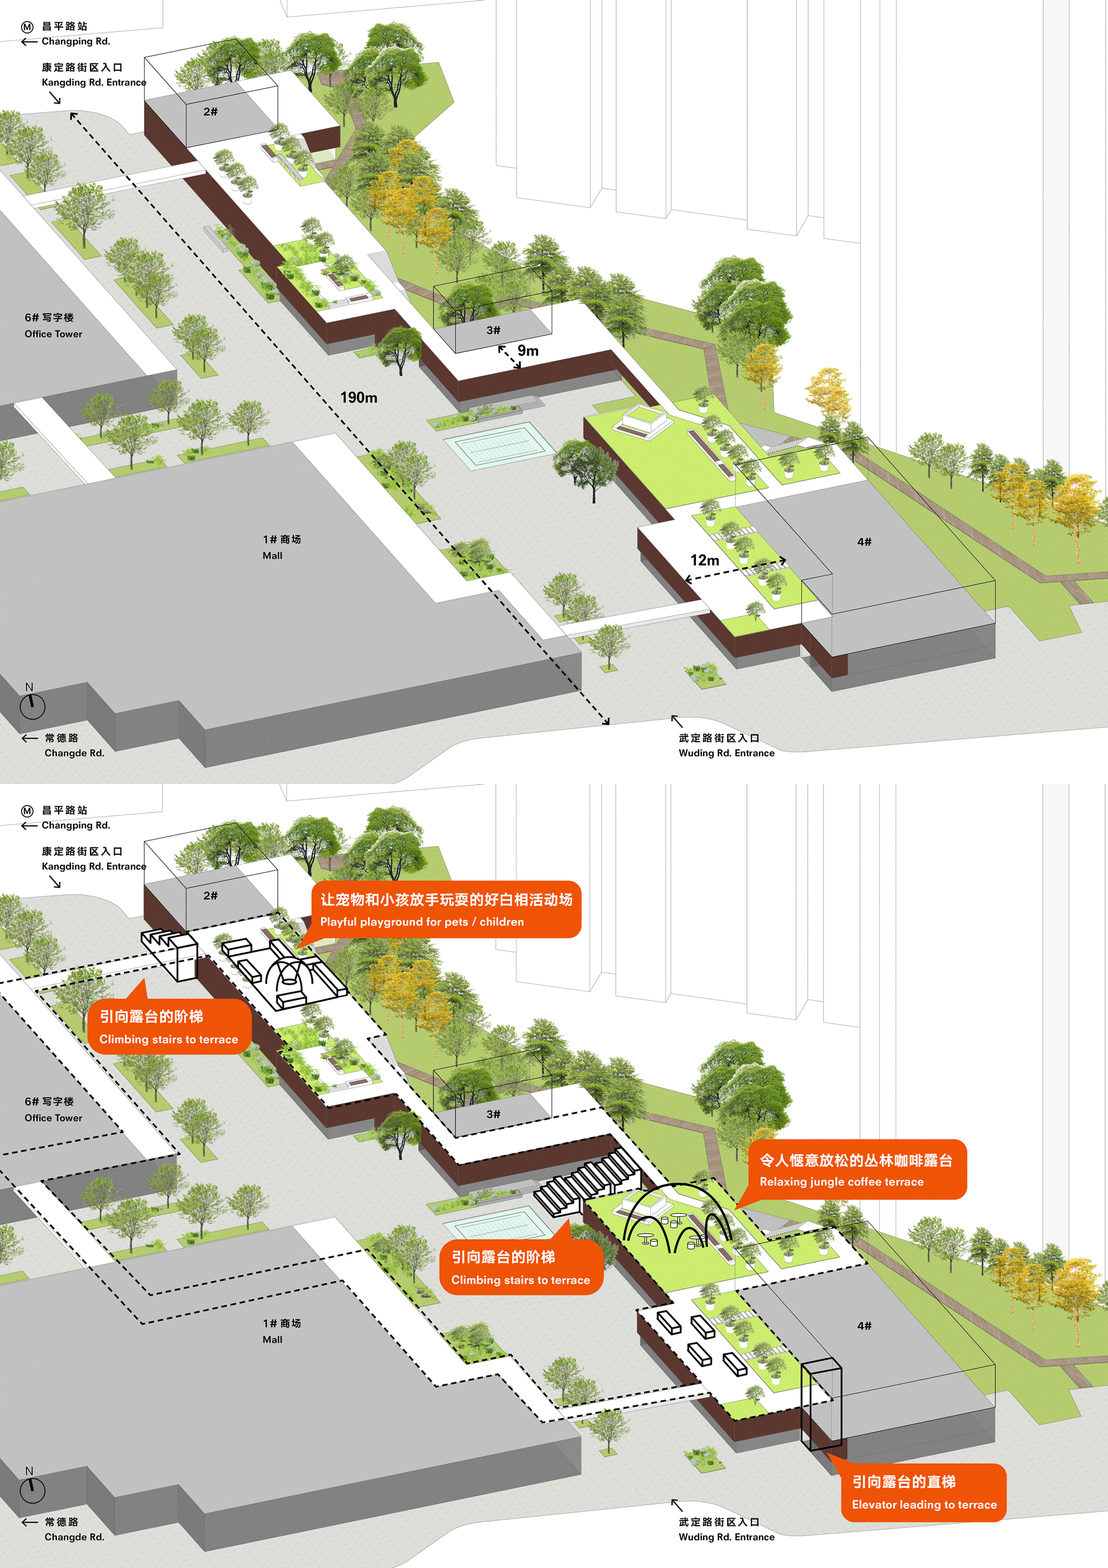
▼关键装置与改造措施,Key Installations & Interventions © nota建筑设计工作室
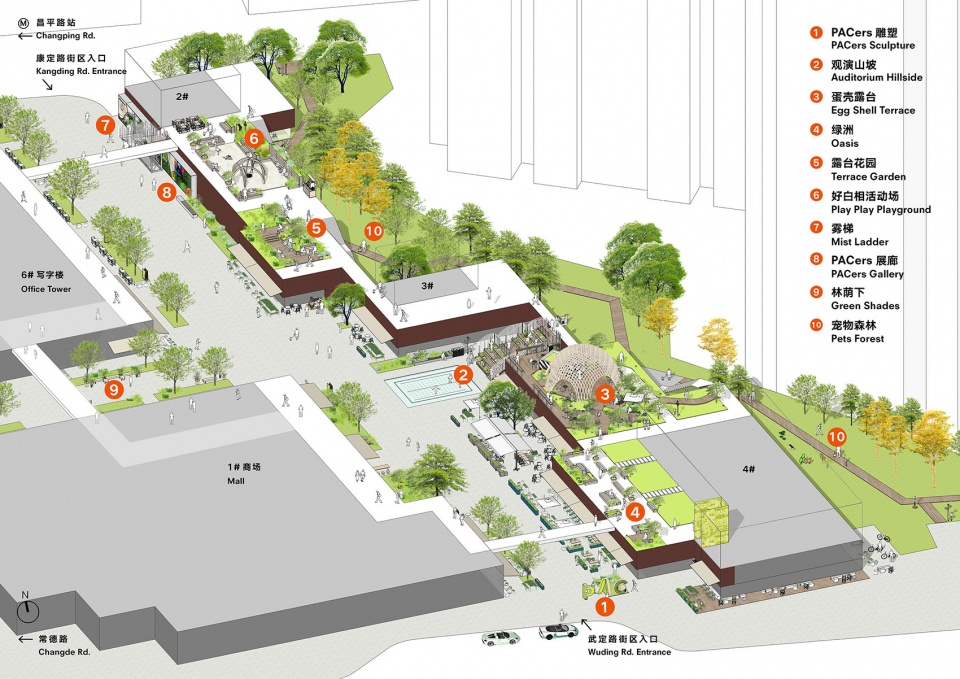
▼PAC十景,Place-making in Ten Features © nota建筑设计工作室
Selected target audience, including nearby residents, business operators, and KOLs, were invited to engage in dialogue and co-creation. The discussions focused on lifestyle, the surrounding environment, and sustainability. These insights highlighted a strong desire for public green spaces and other subtle, “invisible” needs, which became key guiding principles for scenario development and program planning.
▼代表性用户访谈问答实录,Target Audience Interview Record © nota建筑设计工作室
发现之旅始于中央水景。先注意到露台上崭露头角的木顶,“云雾升腾”的是观演山坡 ——阶梯不知觉中领人上到二层——发现一处惬意的丛林咖啡,还有洒满阳光的木网穹顶。好像草丛里的蛋壳,它轻巧的给予庇护。网格里航过白云,毛孩躺在木台上。
▼改造前后对比 – 观演山坡&蛋壳露台&绿洲,
Before&After – Auditorium Hillside & Eggshell Terrace & Oasis © nota建筑设计工作室
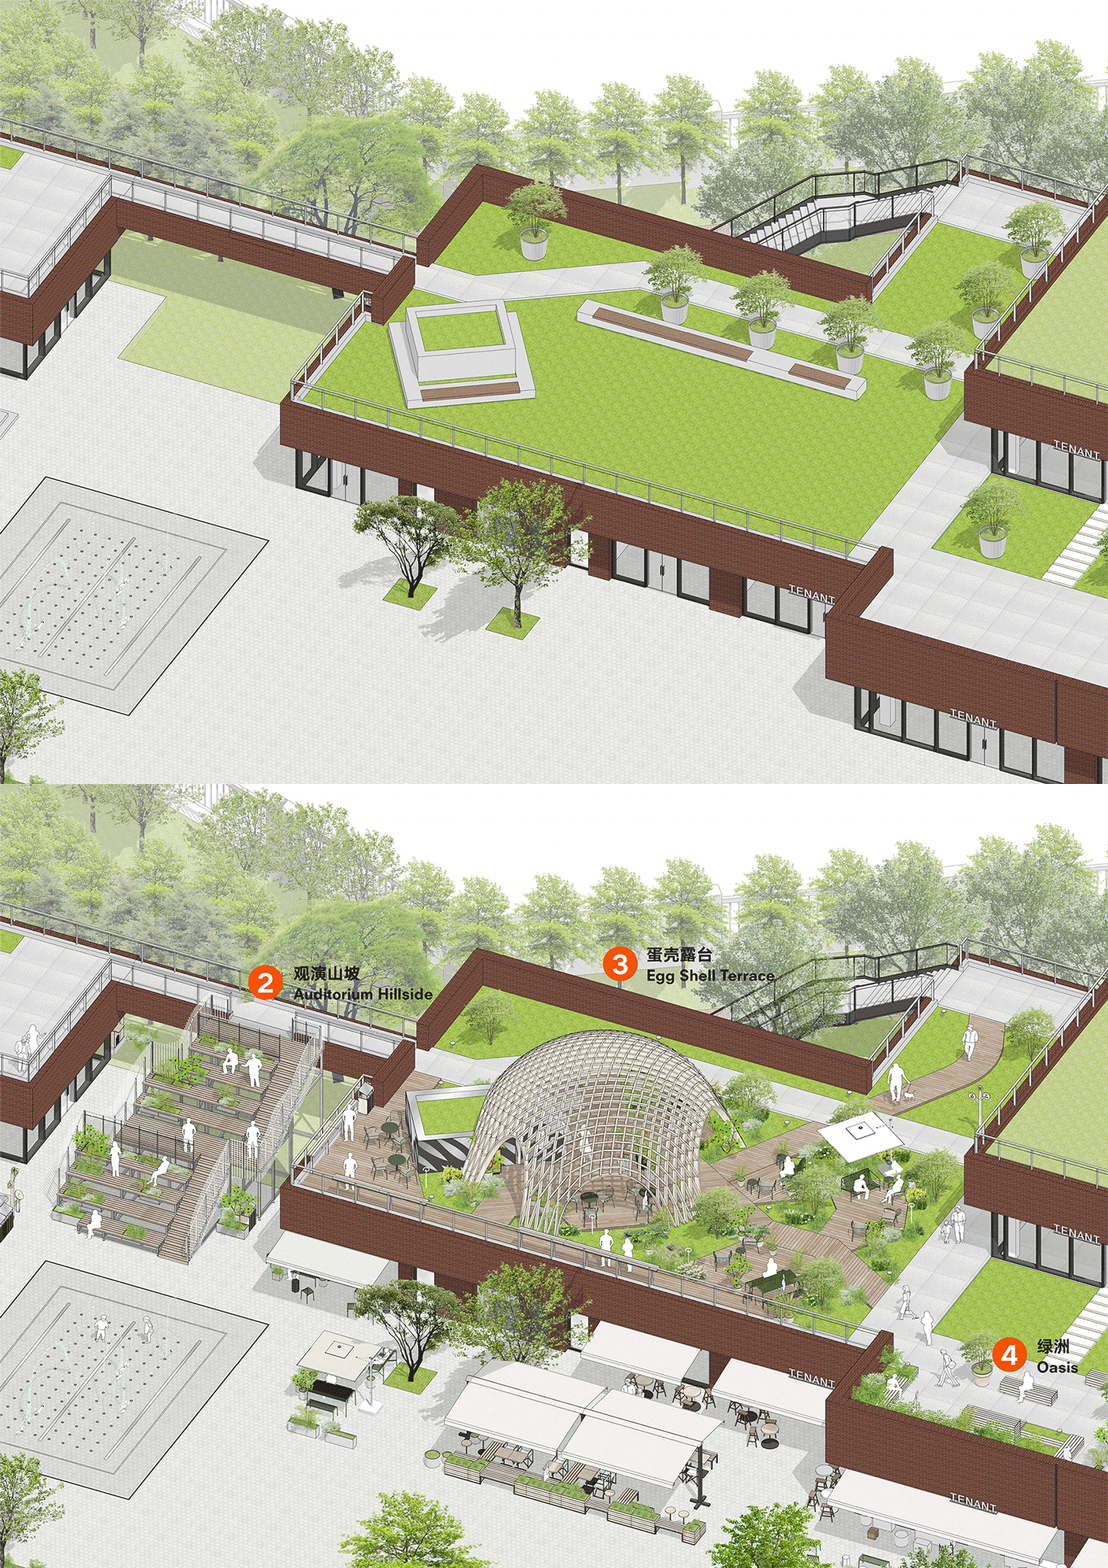
The journey of discovery begins with the central waterscape. From the terrace, the wooden rooftop comes into view, while the Ascending Mist of the Auditorium Hillside subtly leads visitors to the second floor. There, one discovers a tranquil jungle café under the sunlit wooden lattice dome. Like an eggshell nestled in the grass, it offers tender shelter. White clouds drift across the lattice, while pets rest on wooden platforms.
▼观演山坡连接步行街与二层露台,Auditorium Hillside link the street to the terrace © 钱诗韵、梁山
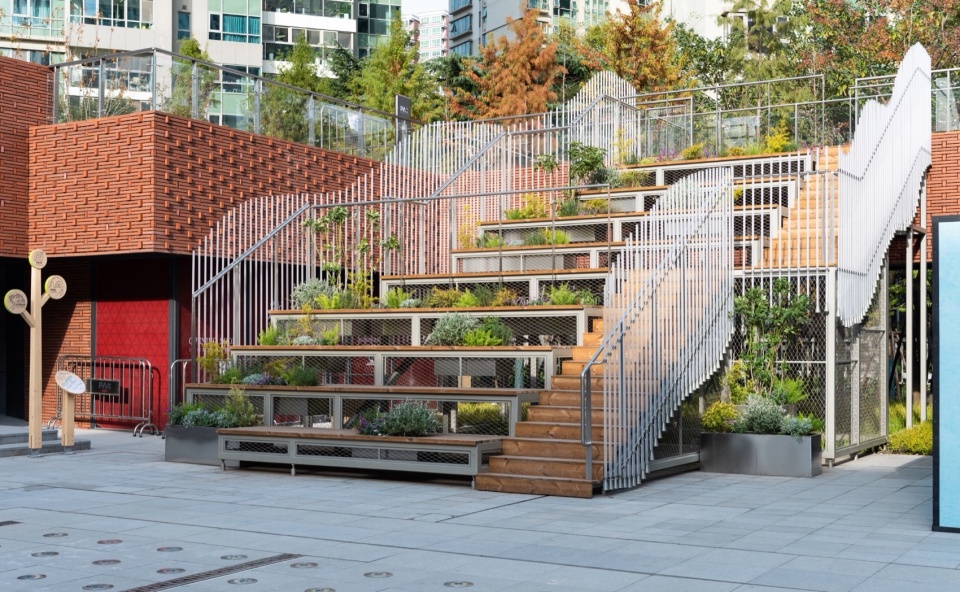
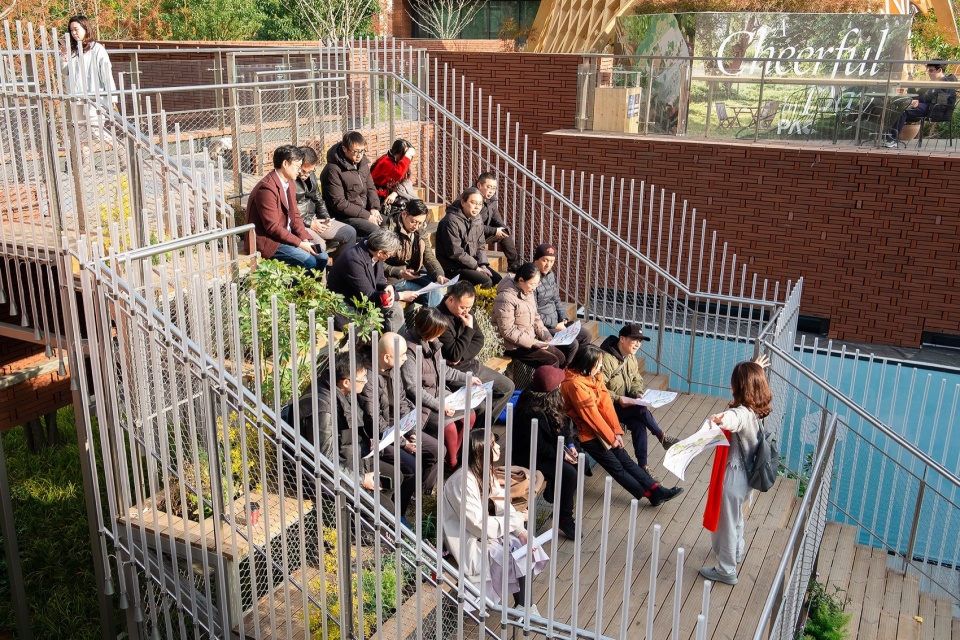
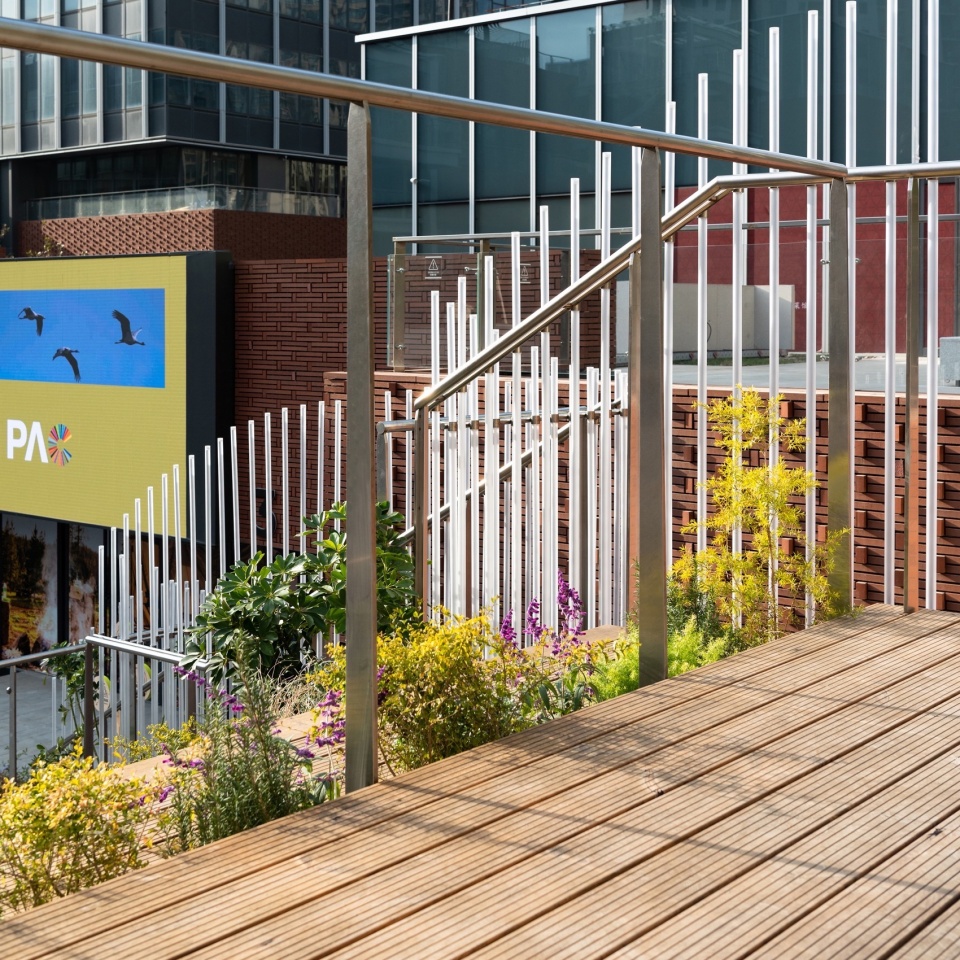
▼观演山坡细部 ,Detail of Auditorium Hillside © 钱诗韵
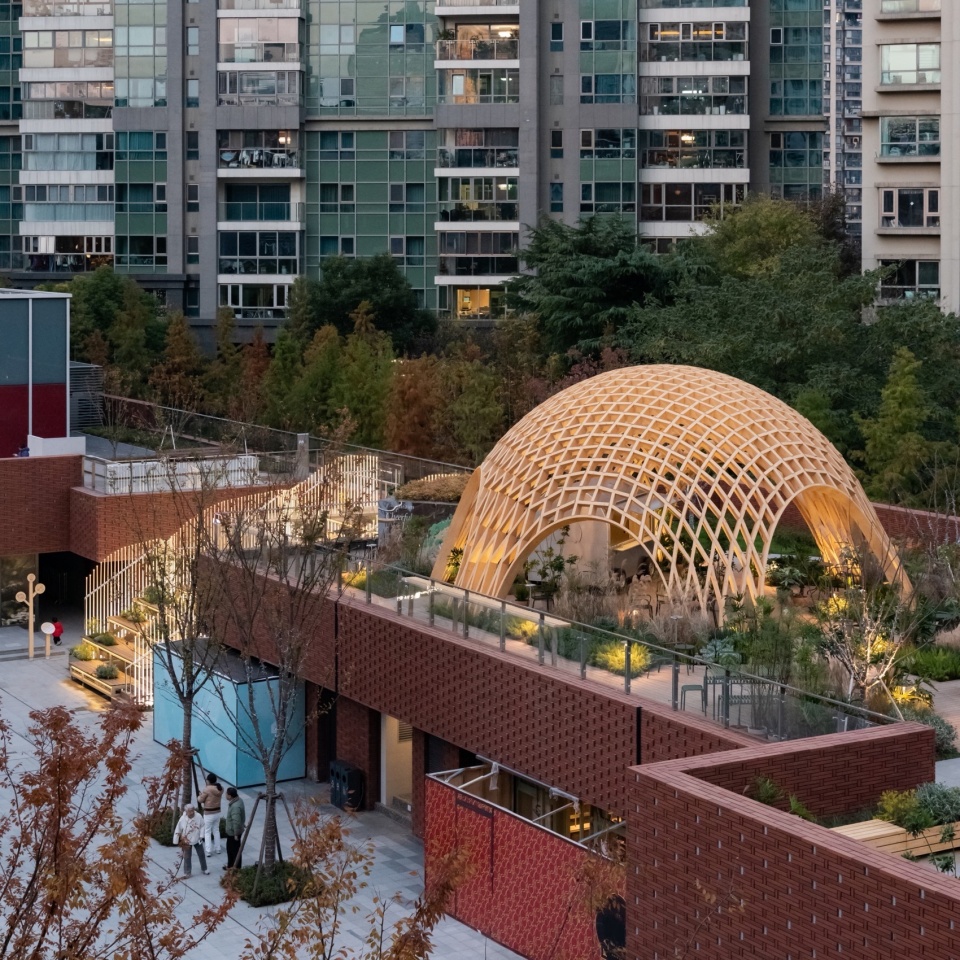
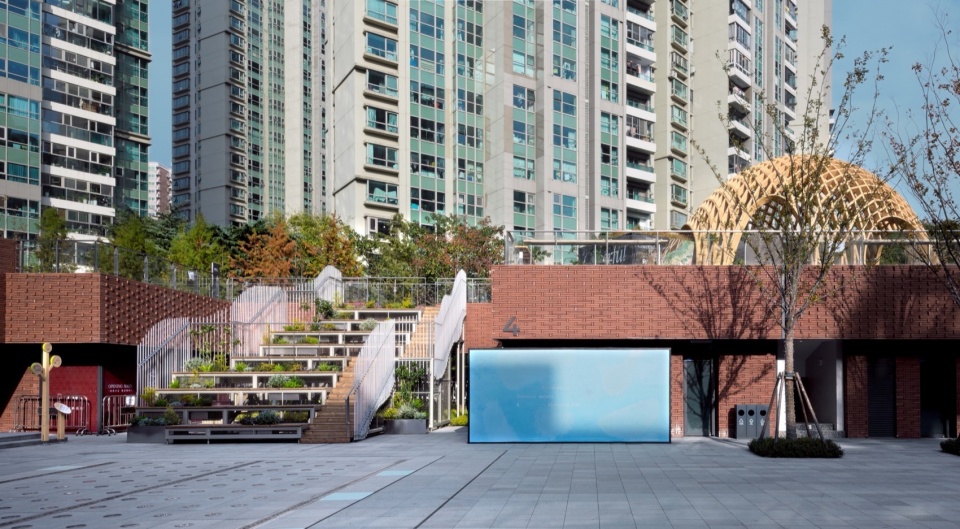
▼标志性的蛋壳穹顶吸引街道行人目光,观演山坡将人领上二层露台,
The iconic eggshell dome draws attention,Auditorium Hillside leads people to the terrace © 王鹏飞
▼蛋壳露台:原设备露台改造而来,最具辨识性的蛋壳木网穹顶与惬意的丛林咖啡 ,Eggshell Terrace. A tranquil jungle café and outdoor leisure destination, highlighted by its iconic wooden dome © 钱诗韵
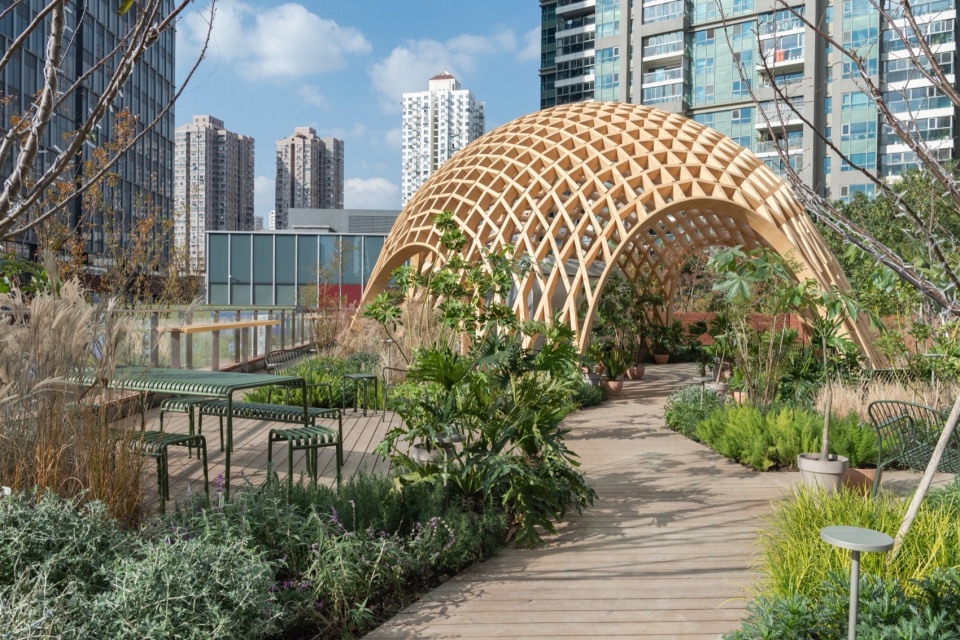
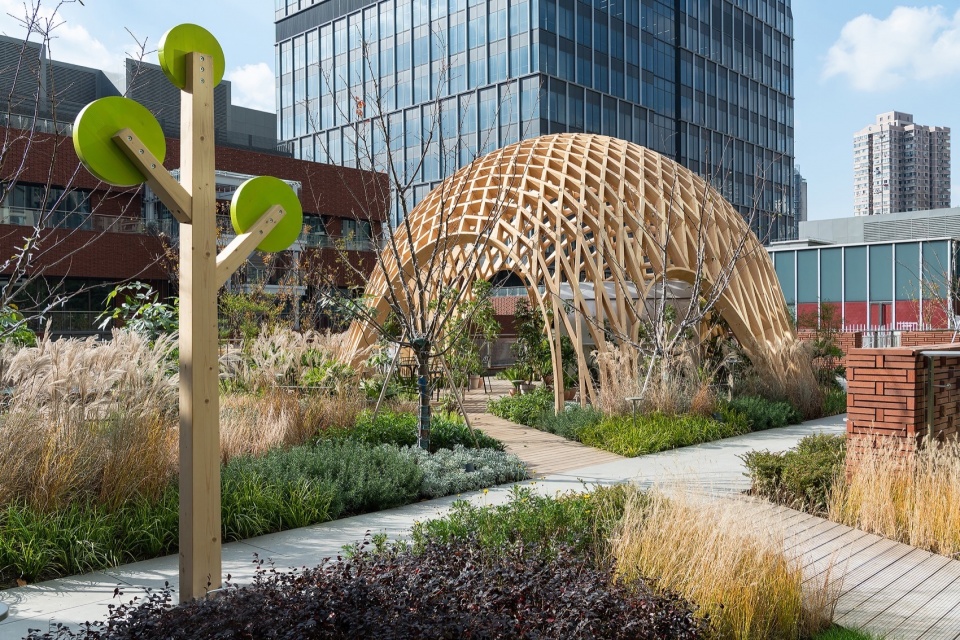
▼洒满阳光的木穹顶下的丛林咖啡,Café under the sunlit wooden lattice dome © 钱诗韵
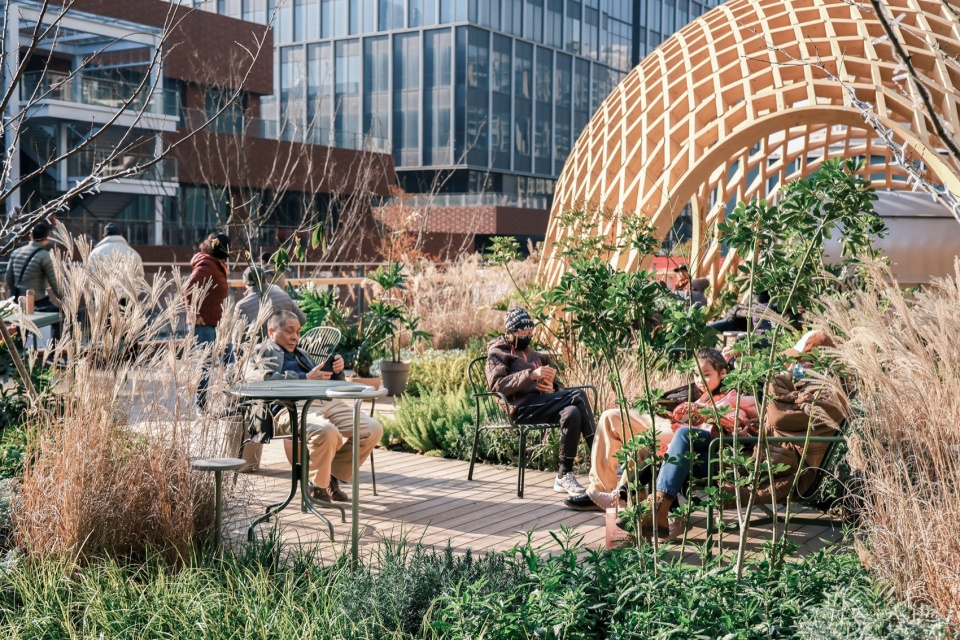
▼在丛林咖啡露台惬意享受生活,Enjoy life on the jungle coffee terrace © Keppel、钱诗韵
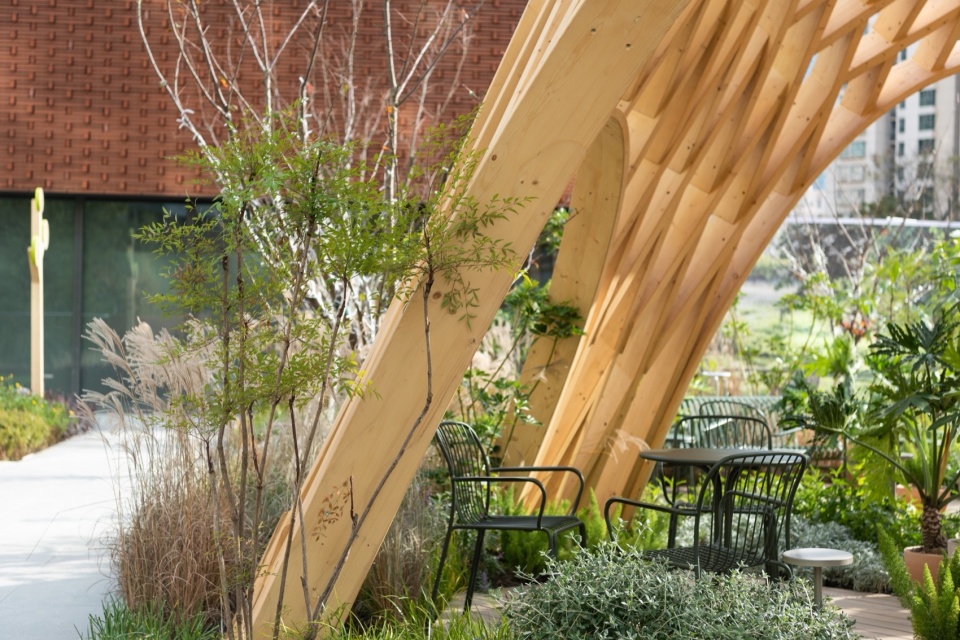
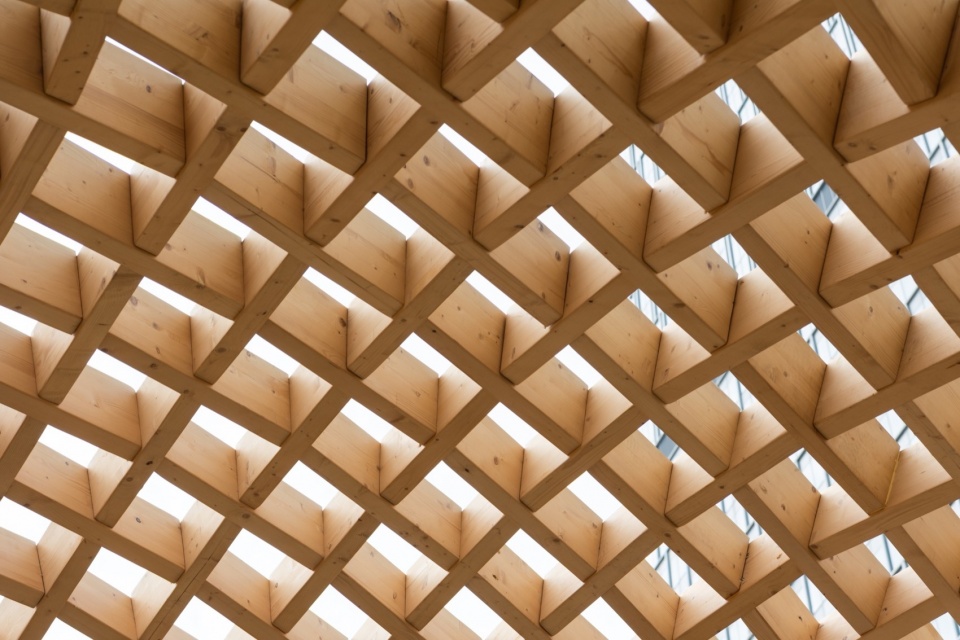
▼蛋壳木网穹顶穹顶细部,Detali of wooden lattice dome © 钱诗韵
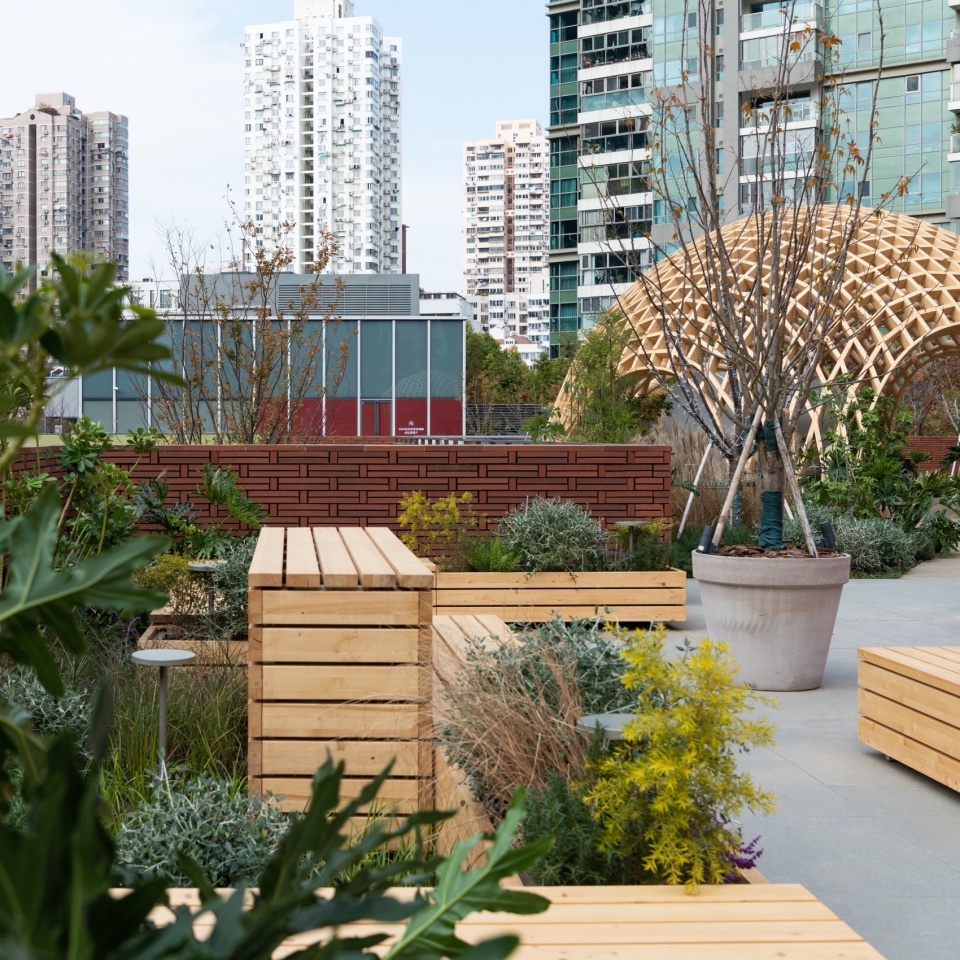
▼绿洲:客梯或廊桥到达二楼露台的休憩站,通向蛋壳露台,
Oasis is seamlessly connected to the mall bridge and elevator,providing access to the Eggshell Terrace © 钱诗韵
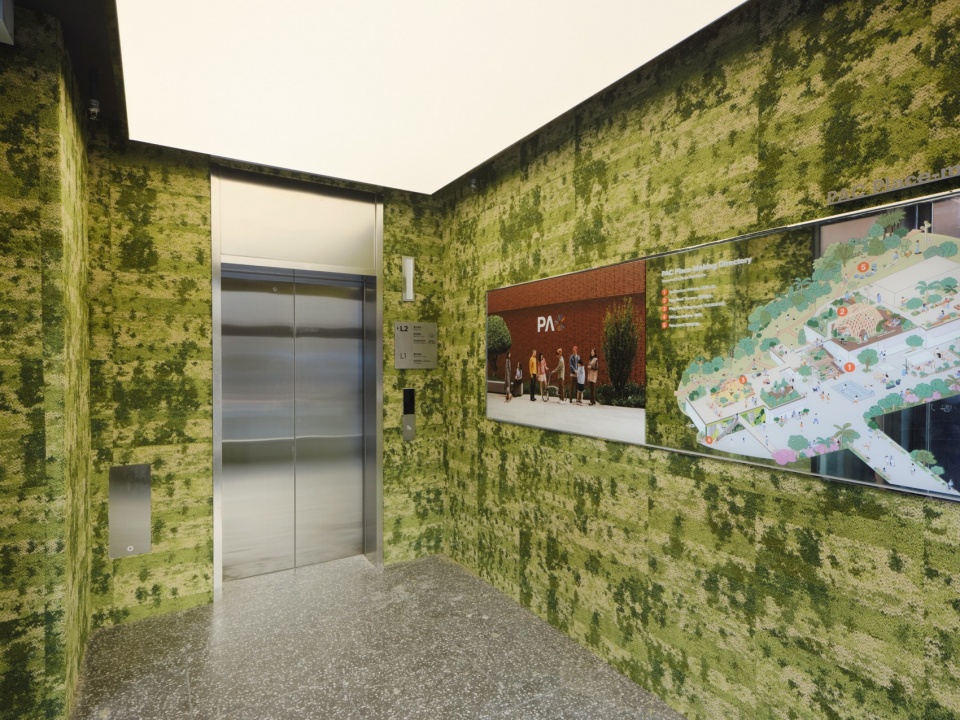
▼通往绿洲与蛋壳露台的客梯,Elevator to the Oasis & Eggshell Terrace © 王鹏飞
沿小径折几弯,遇见又一架木穹顶!脚下是软软的活动场,秋千挂中间,家长围坐外边,等着换上自己。雾梯似曾相识,拾级而下,噢,内街入口……
▼改造前后对比 – 露台花园&好白相活动场&雾梯&展廊,
Before&After – Terrace Garden & Play Play Playground & Mist Ladder & PACers Gallery © nota建筑设计工作室
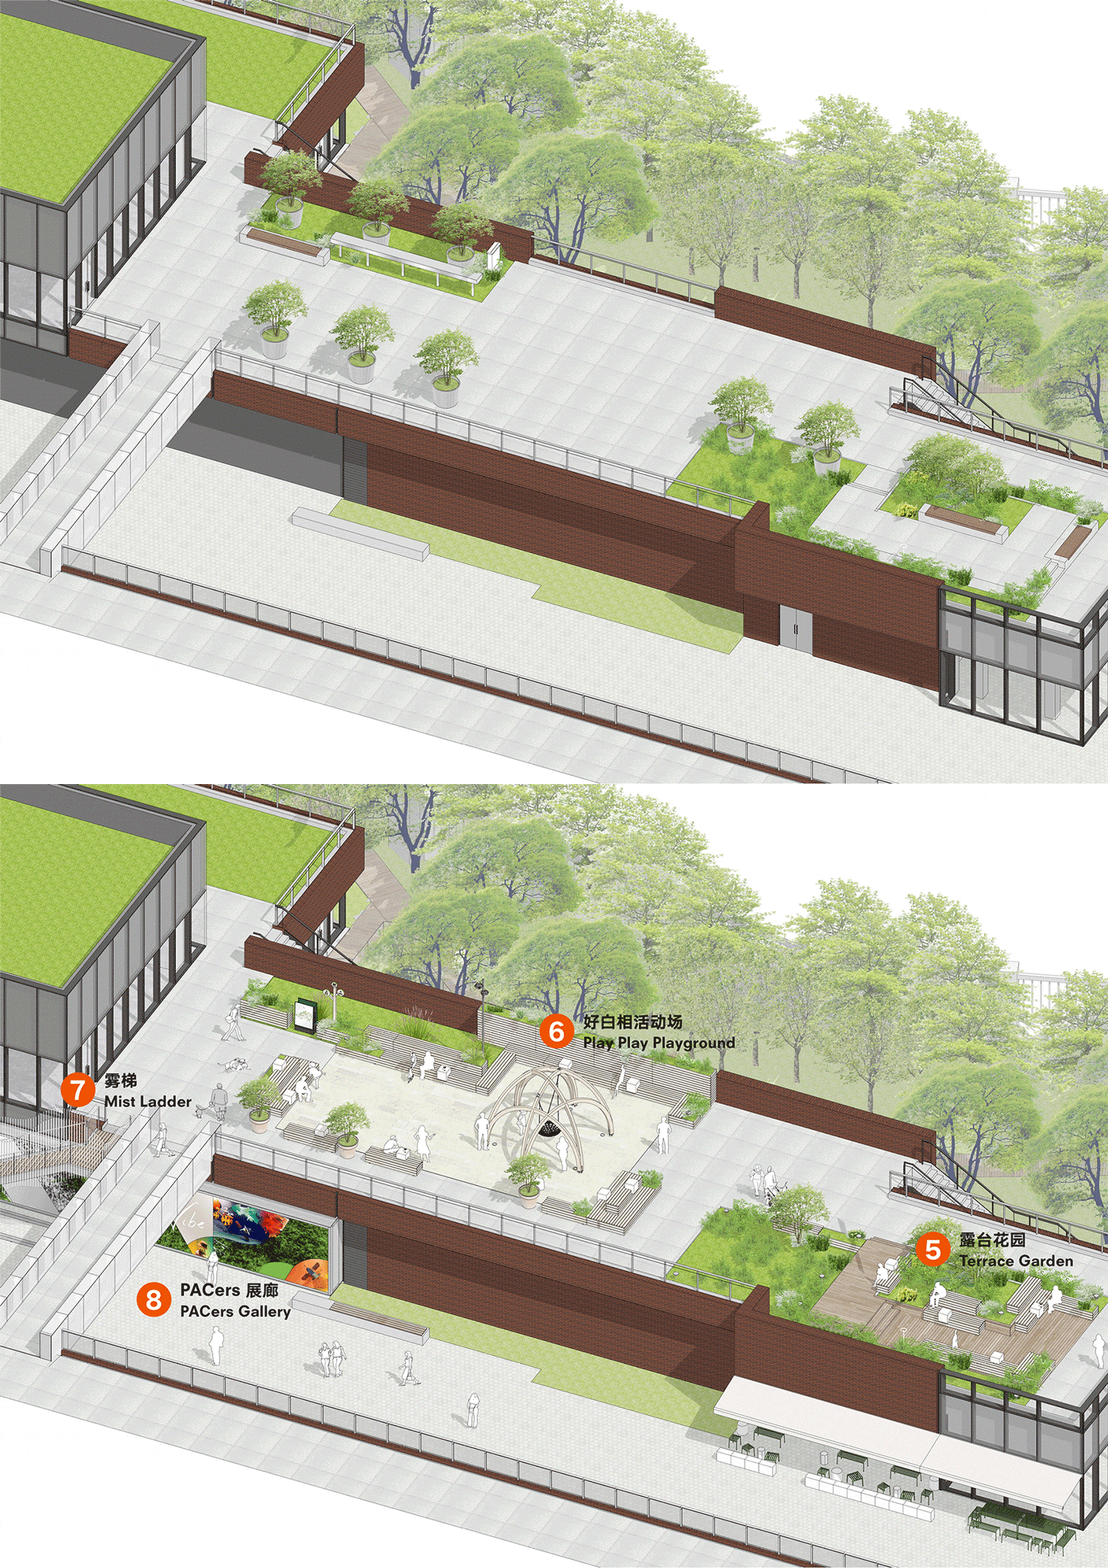
Following winding pathways, another wooden dome appears—a soft play area lies beneath, complete with swings for children, while parents sit around the edges, waiting for their turn. Familiar yet surprising, the misty staircase guides visitors back to the inner street entrance.
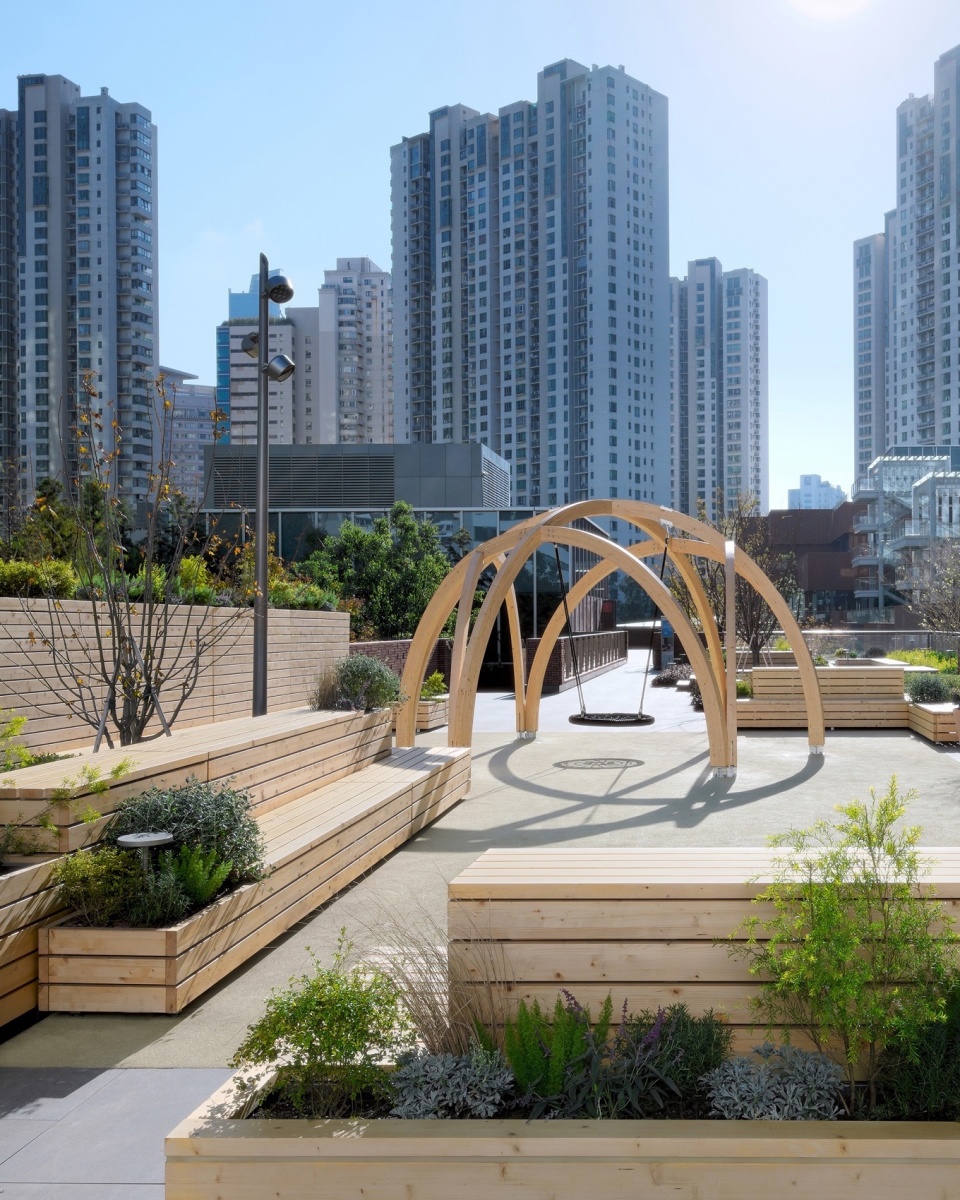
▼好白相活动场:休憩木块组合拼接,圈出来软软的活动场,
Play Play Playground. Featuring rest modules that surround a soft activity area © 王鹏飞
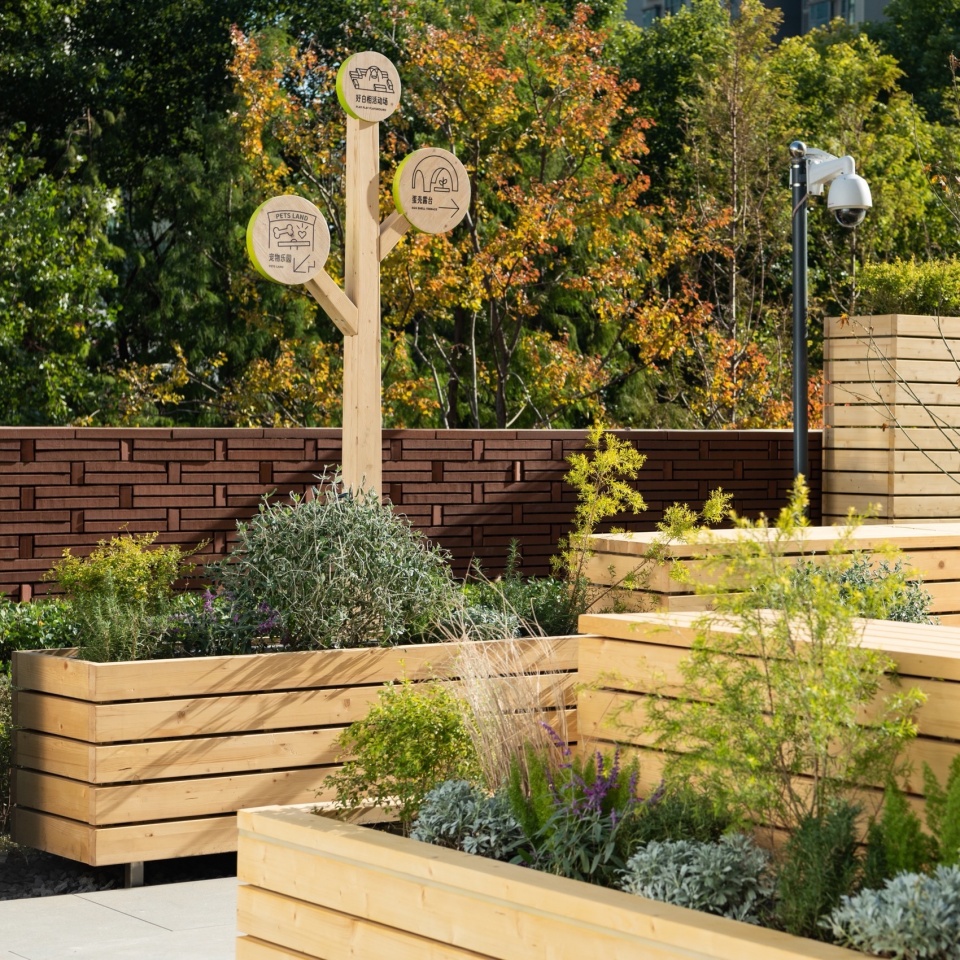
▼栽种着繁茂绿植的木质花槽与树形标识,
Wooden planters with lush green and tree signage © 钱诗韵
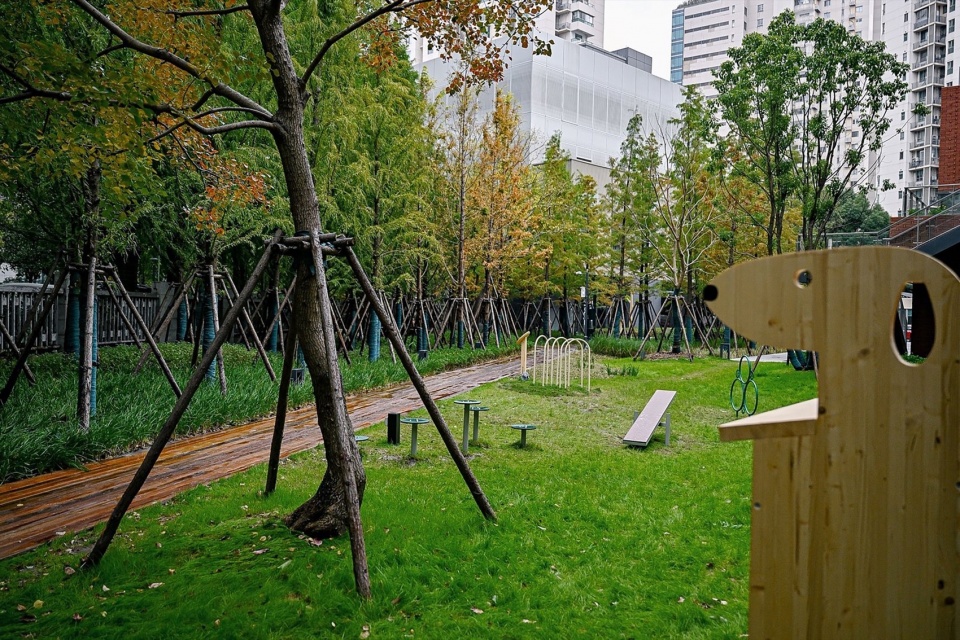
▼儿童与宠物在好白相活动场尽情玩耍,
Children and pets run freely at Play Play Playground © Keppel
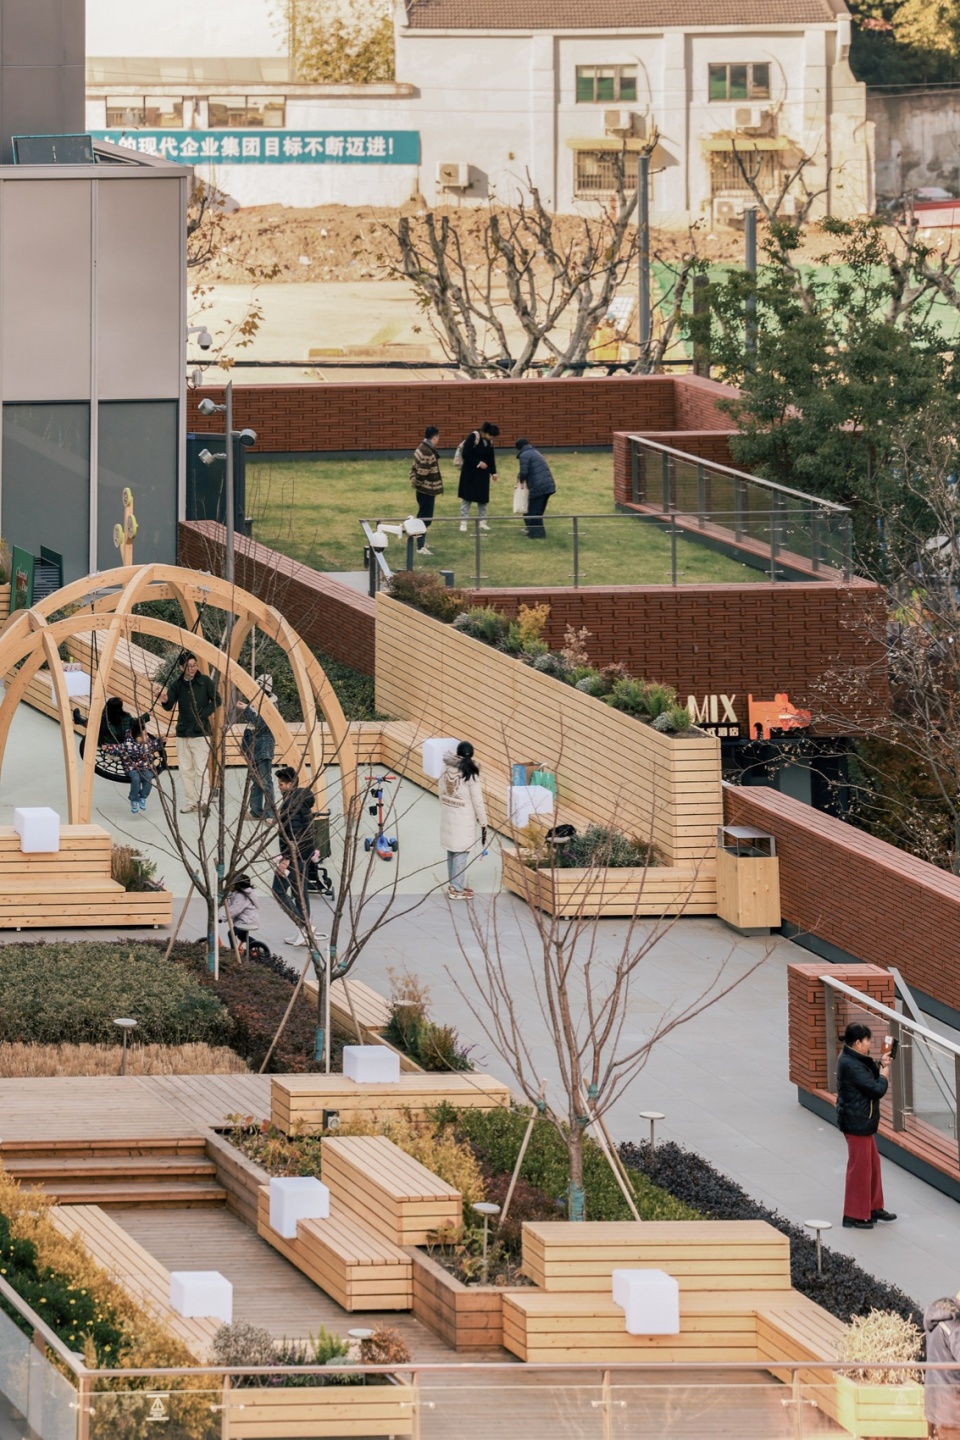
▼露台花园:安静的木质座椅与花园环绕的空间,嵌入式发光台桌支持夜间场景切换,
Terrace Garden is a serene garden complemented by luminous cubes © 魏伟
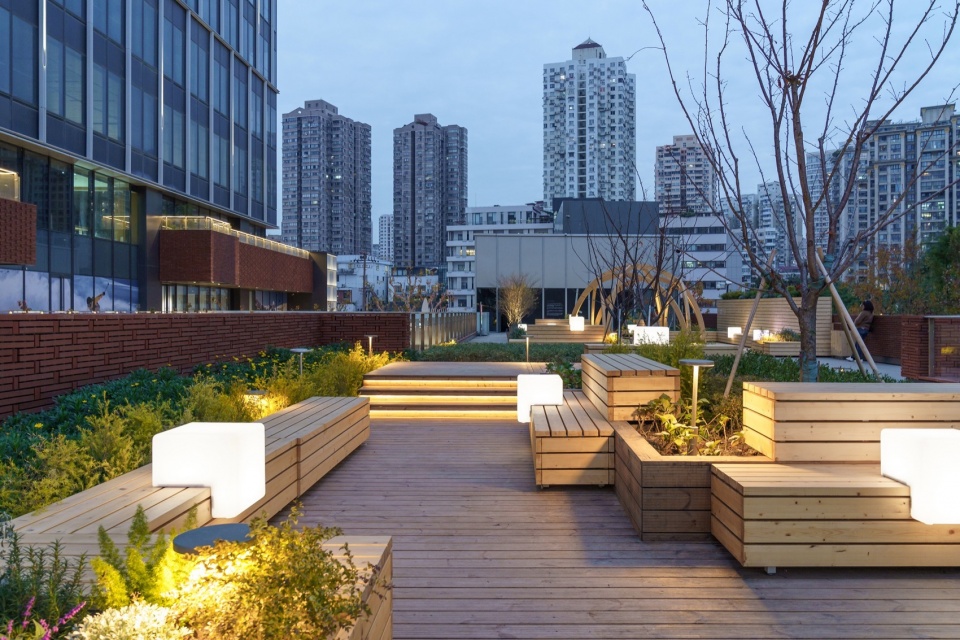
▼挂有秋千的迷你木穹顶 ,Timber Dome with swing © 钱诗韵
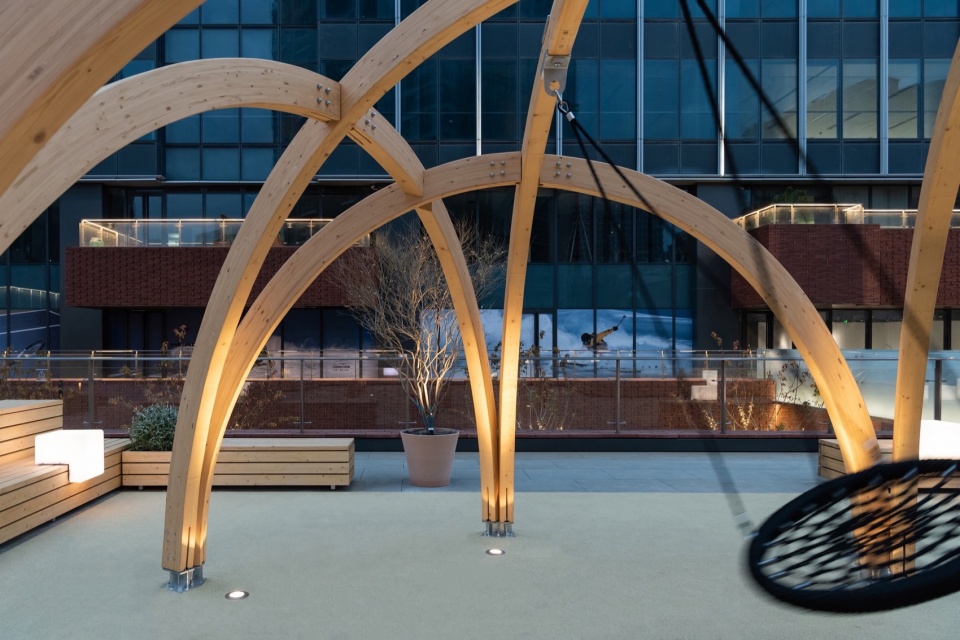
▼雾梯连接康定路入口与二层露台,轻盈、通透,诱人登上云端,
Mist Ladder connecting the Kangding Road entrance to the upper terrace © 王鹏飞
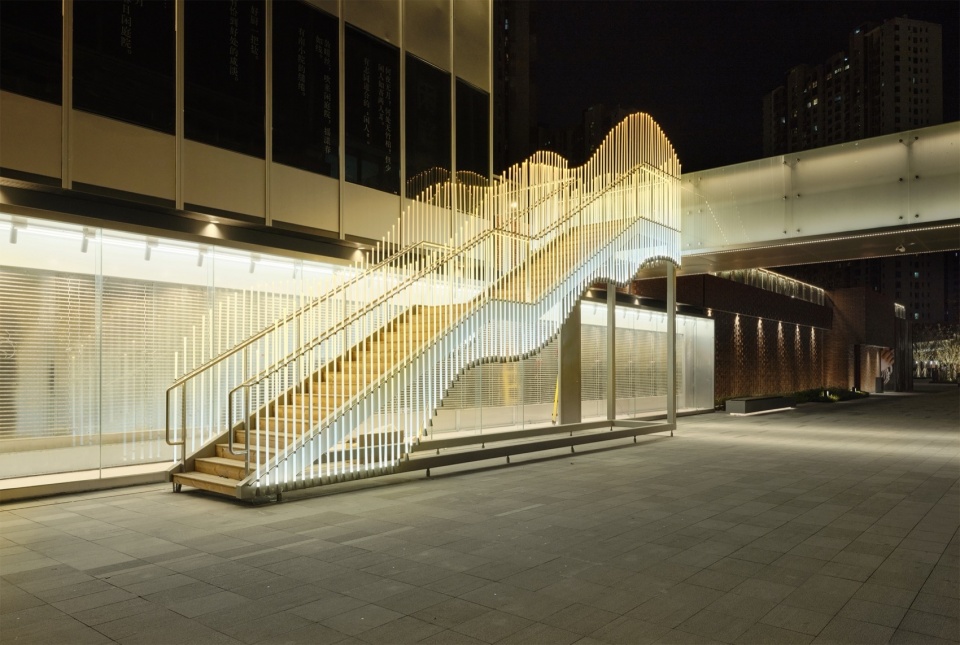
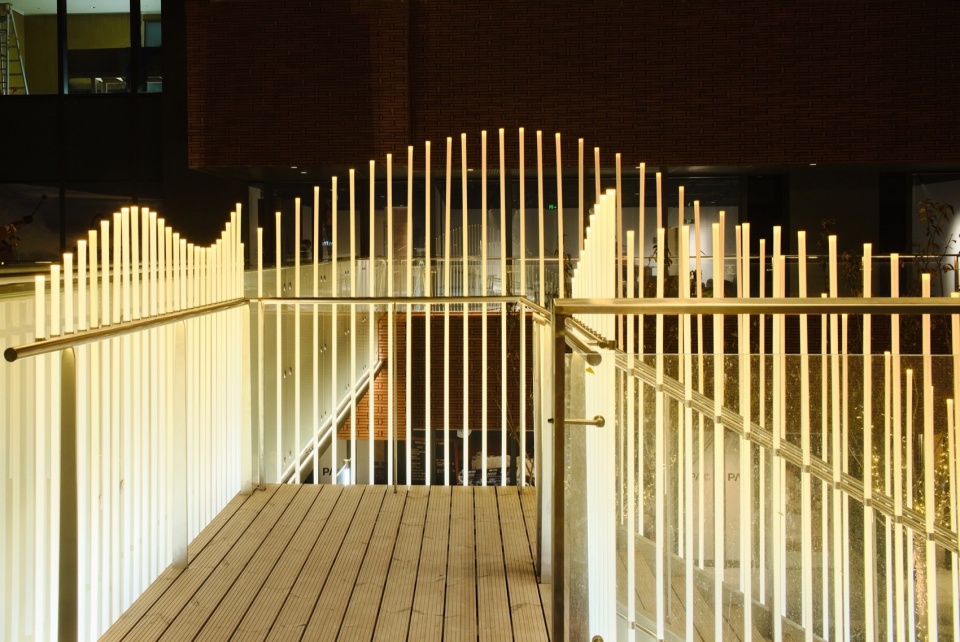
上下联动的街区环路被打通,遵循“最轻度即兴改造(Adhocism)”的原则。亲生命 (Biophilia)设计意向从拟态、绿意、木构三个维度、结合可持续理念贯穿设计、建造和运营。
The upper terraces and lower streets are connected through adaptive interventions guided by the principle of Adhocism. This approach emphasizes sustainable thinking, from design to construction and, ideally, throughout the operational phases. The design concept is rooted in Biophilia, incorporating three key aspects : Mimicry, Green, and Timber structure.
▼PAC街区中的木构装置,Timber structure family in PAC © nota建筑设计工作室
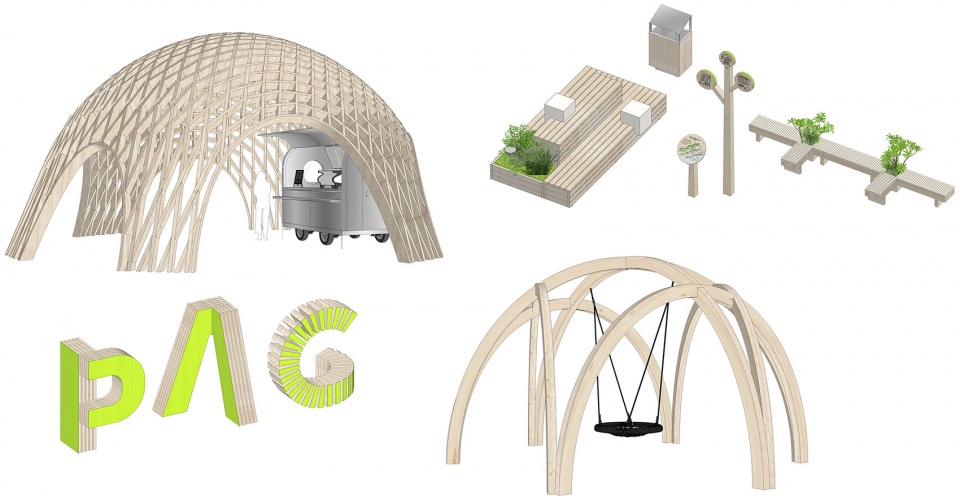
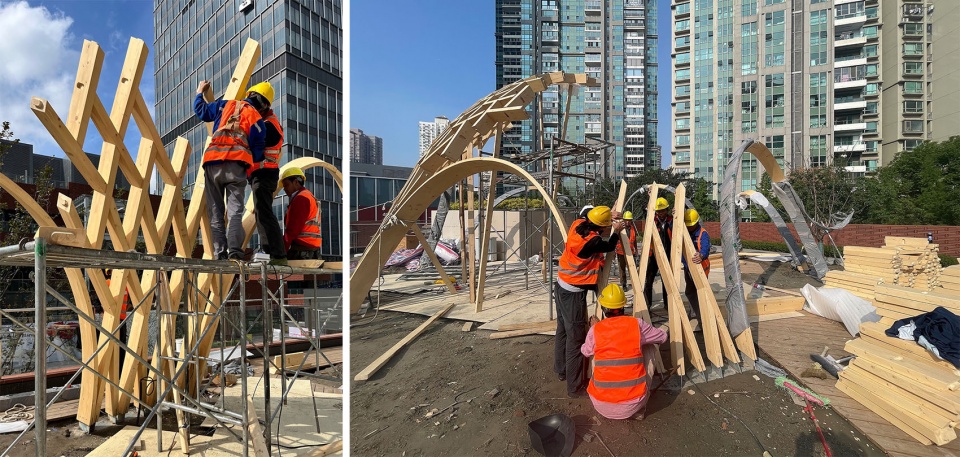
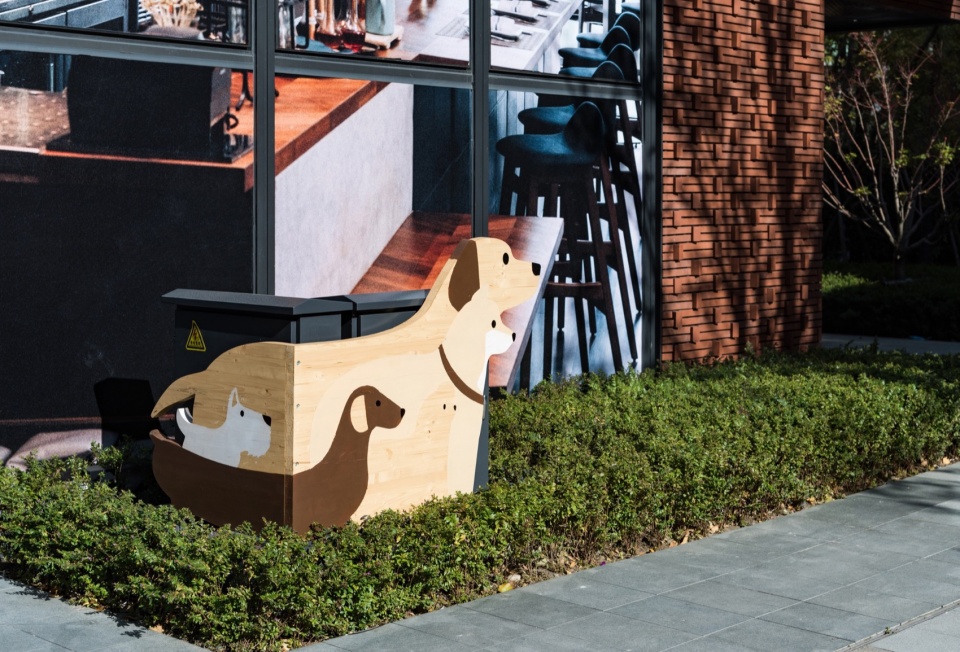
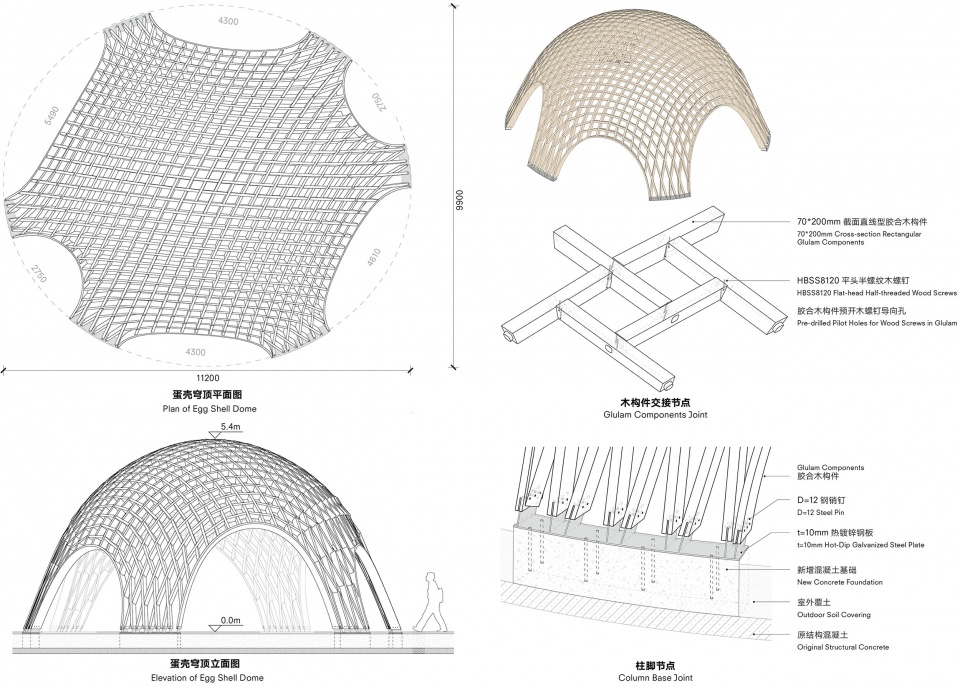
“蛋壳穹顶”采用最低耗材的佐林格(Zollinger)木结构 ,700余块不同规格的胶合木直榫构件由数控加工后现场拼接组装。可持续林业生产的芬兰云杉为主材、深度热改性碳化木为辅材,兼具舒适与耐久性。街区设施被尽量二次利用,如出地面电箱被改造为商户海报或遛狗导视。
The iconic Eggshell Dome showcases the Zollinger timber structure, known for its minimal material consumption. It comprises over 700 uniquely crafted glued-lam straight tenon components, CNC-processed and meticulously spliced and assembled on-site. The primary material is Finnish spruce from sustainable sources, complemented by thermal wood. Both materials provide durability and comfort. Wherever possible, MEP facilities are creatively repurposed—for instance, electrical boxes are transformed into poster boards or dog walking signage—underscoring a commitment to sustainable design.
▼蛋壳木网穹顶现场拼接组装,Eggshell timber structure on-site assembling © 钱诗韵
▼出地面电箱被改造为遛狗导视,Pet signage dressed from electrical boxes © 钱诗韵
▼宠物乐园 A pet paradise © Keppel
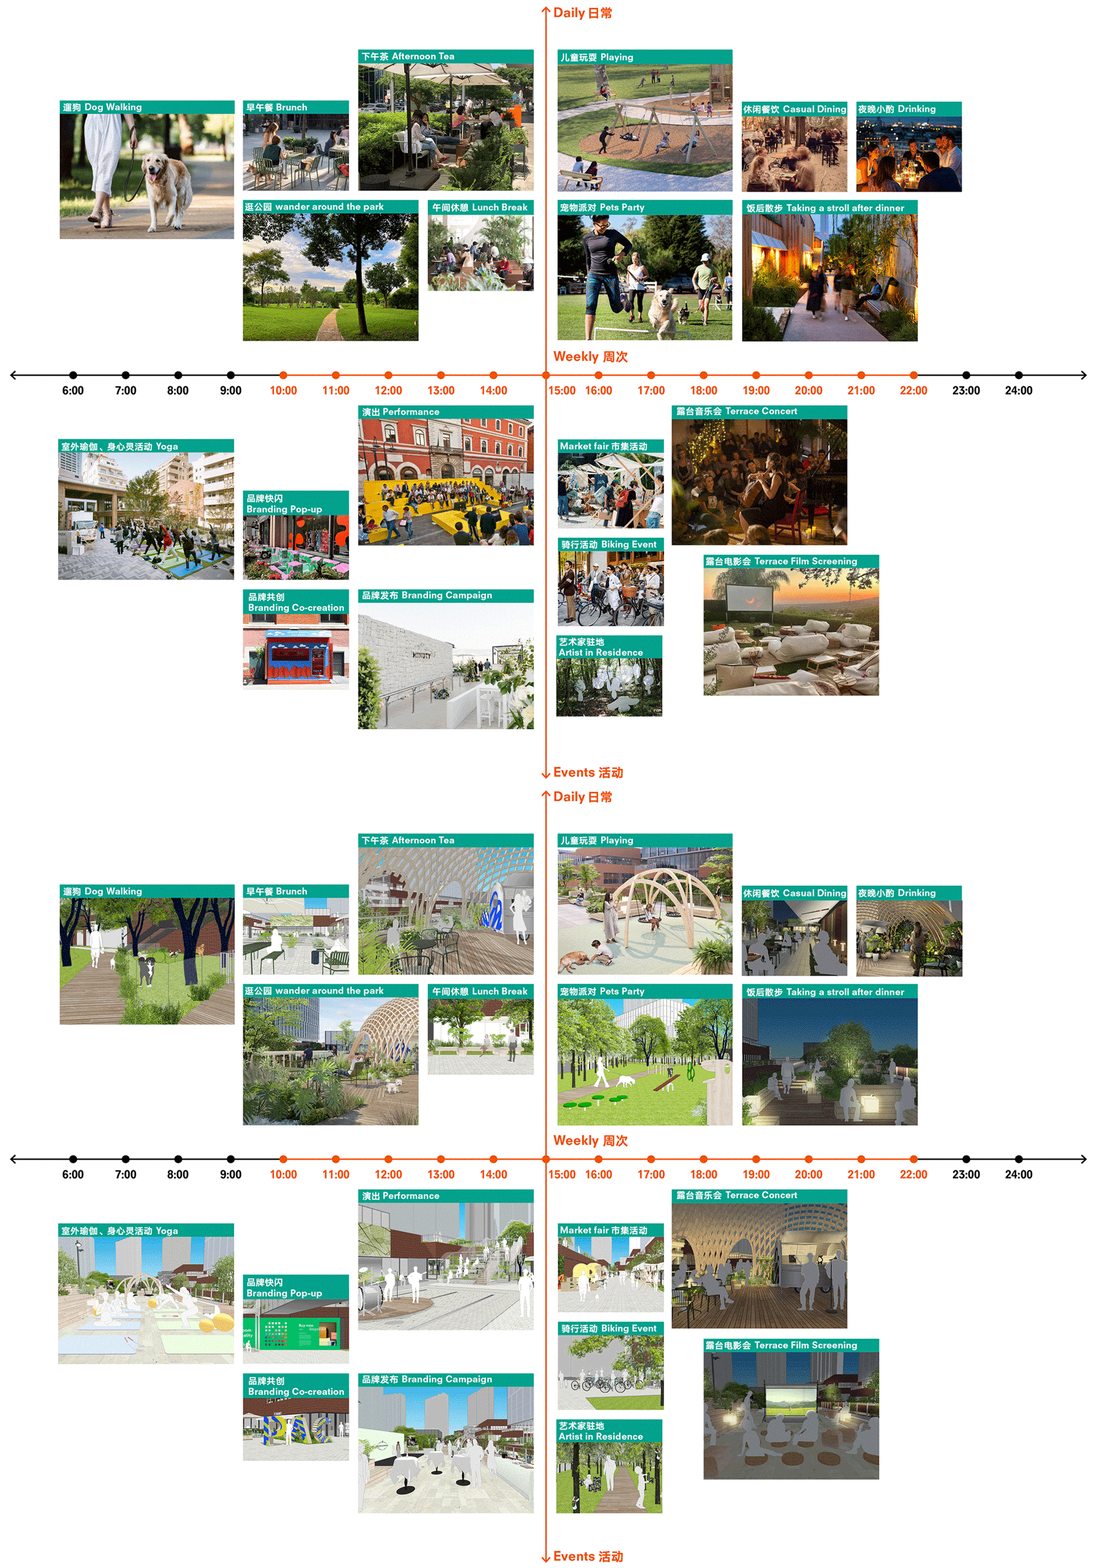
“设计构想”场景经“使用预期”的验证后进一步优化,基于用户洞察,涵盖了从日常到季度性活动的多频次需求,帮助商管和运营团队更高效地分配资源、提升场所价值。街区整体规范的研究汇总成为使其“有序与活力并存”的租户导则。
The conceived scenarios were refined following validation through user prospectives, guided by insights addressing diverse needs—from daily activities to quarterly events. This approach enables management and operations teams to allocate resources more effectively, enhancing the overall value of the site. Additionally, research into streetscapes—including displays and signage—led to the creation of Tenant Guidelines designed to ensure a harmonious balance between visual order and dynamic vibe.
▼多频次活动场景规划意向&设计验证,User Prospectives & Conceived Scenarios © nota建筑设计工作室
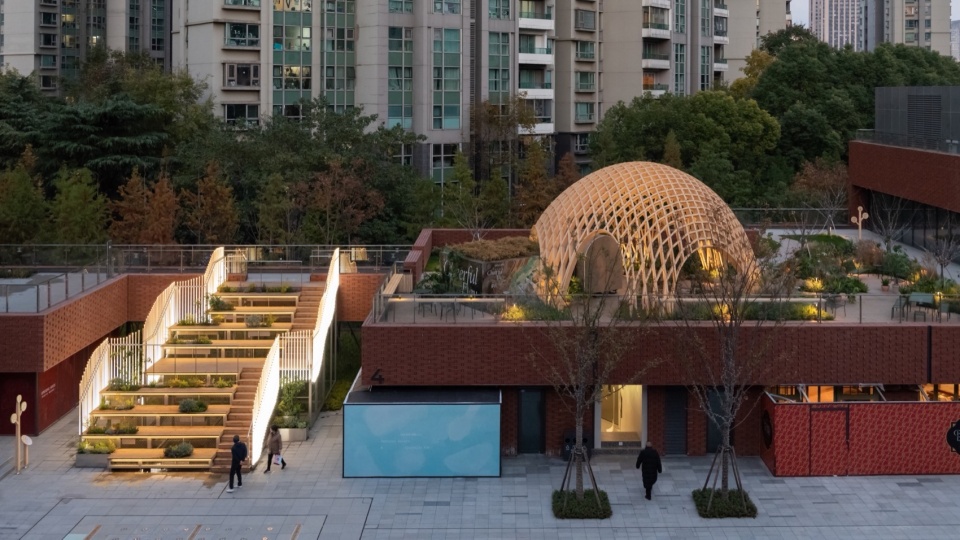
我们希望创造一个家附近可以自在享用的“第三空间”,吸引人的形态背后是生活体验的汇聚、 人和人的关联,这些体验终将沉淀,转化为共同的场所记忆。
Our goal is to create a neighboring Third Place—an inviting environment that fosters both community gatherings and moments of personal solitude. Beneath its appealing design lies a thoughtful integration of life experiences and meaningful human connections. Over time, these experiences will become shared collective memories, shaping the identity and essence of the Place.
▼傍晚时刻的蛋壳露台&观演山坡 ,Eggshell Terrace & Auditorium Hillside dusk view © 钱诗韵
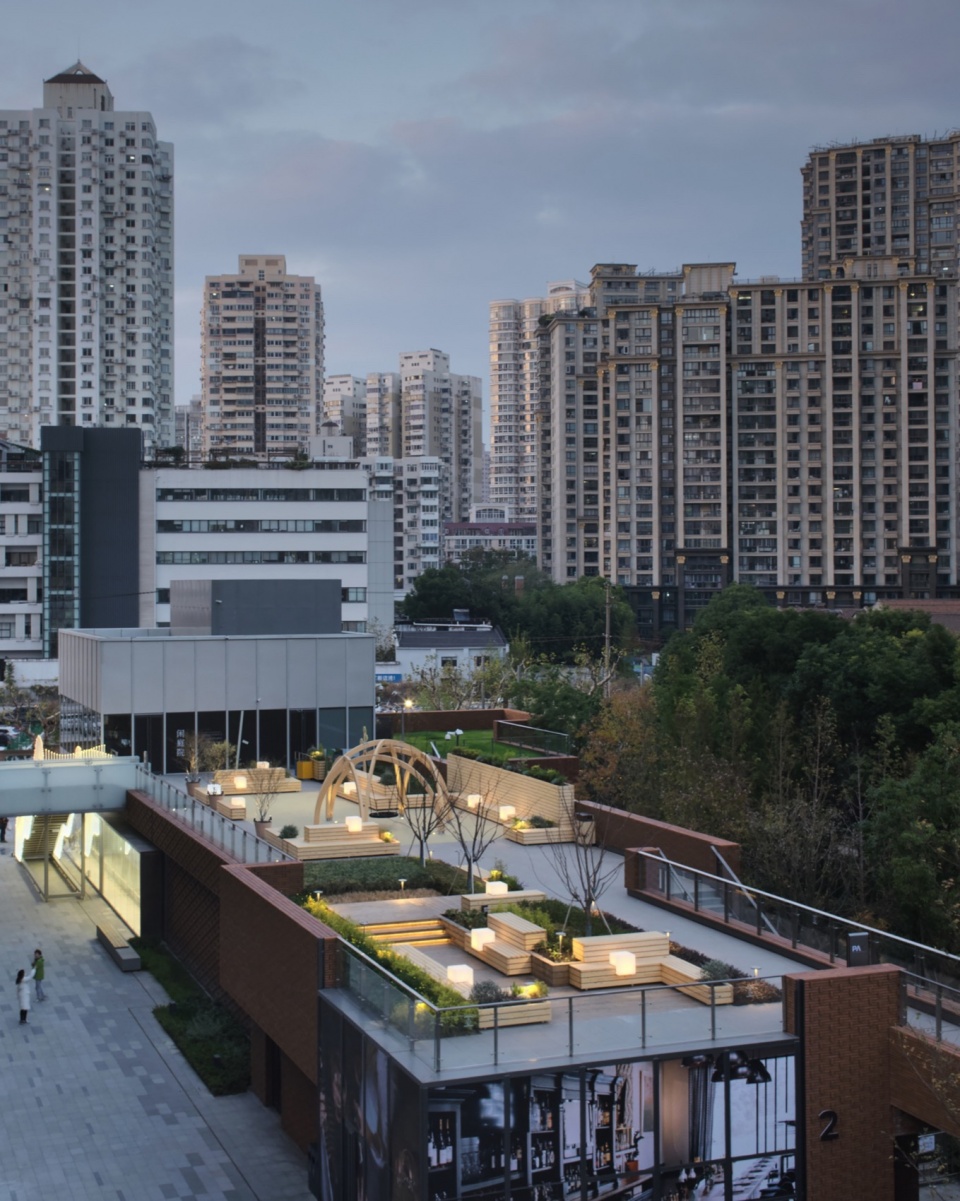
▼傍晚时刻的好白相活动场与露台花园,
Play Play Playground & Terrace Garden dusk view © 王鹏飞
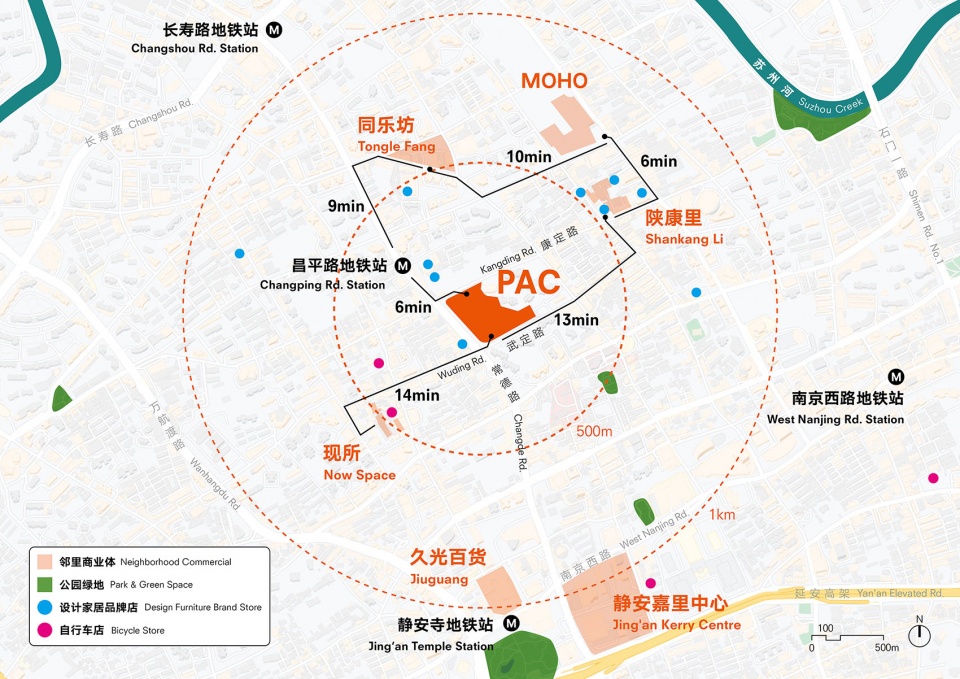
▼项目区位及邻里商圈,Location & Community © nota建筑设计工作室
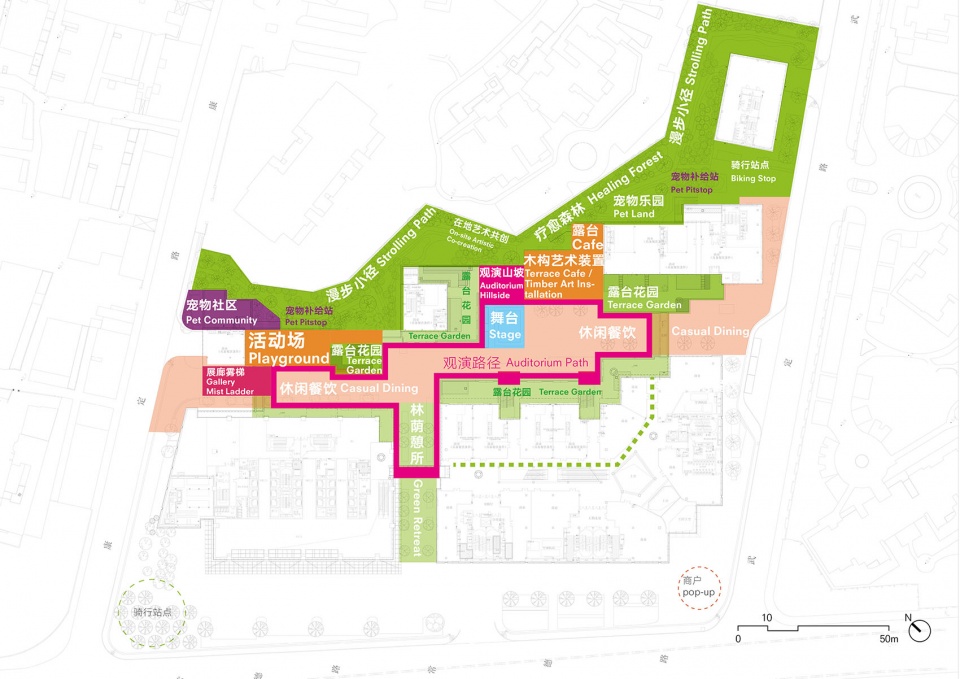
▼内容重置与布局规划,Reprogramming © nota建筑设计工作室
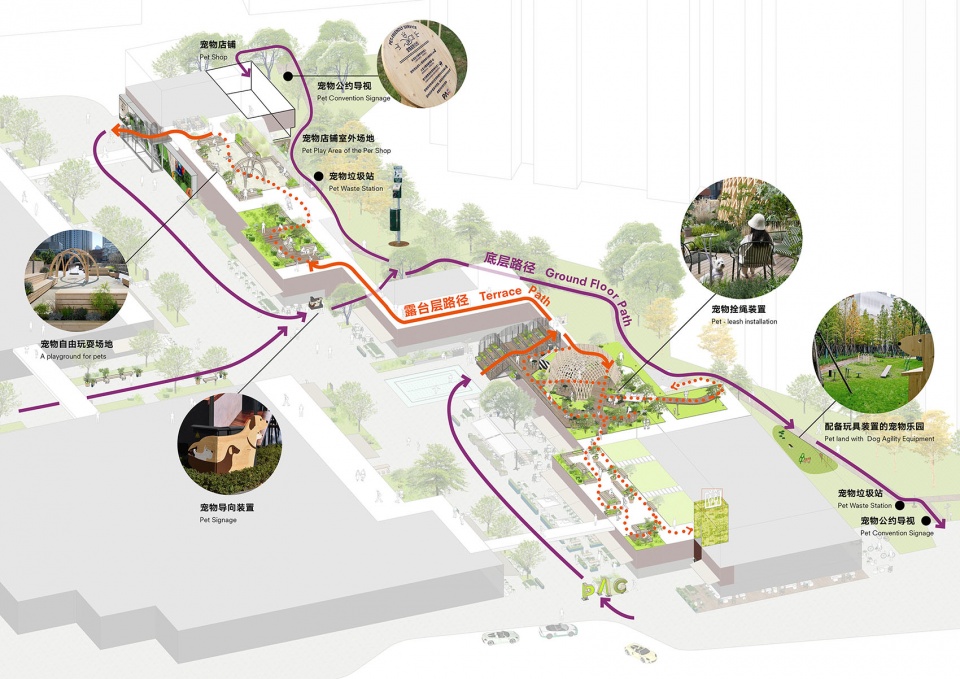
▼宠物友好游线,Pet-friendly Tour © nota建筑设计工作室
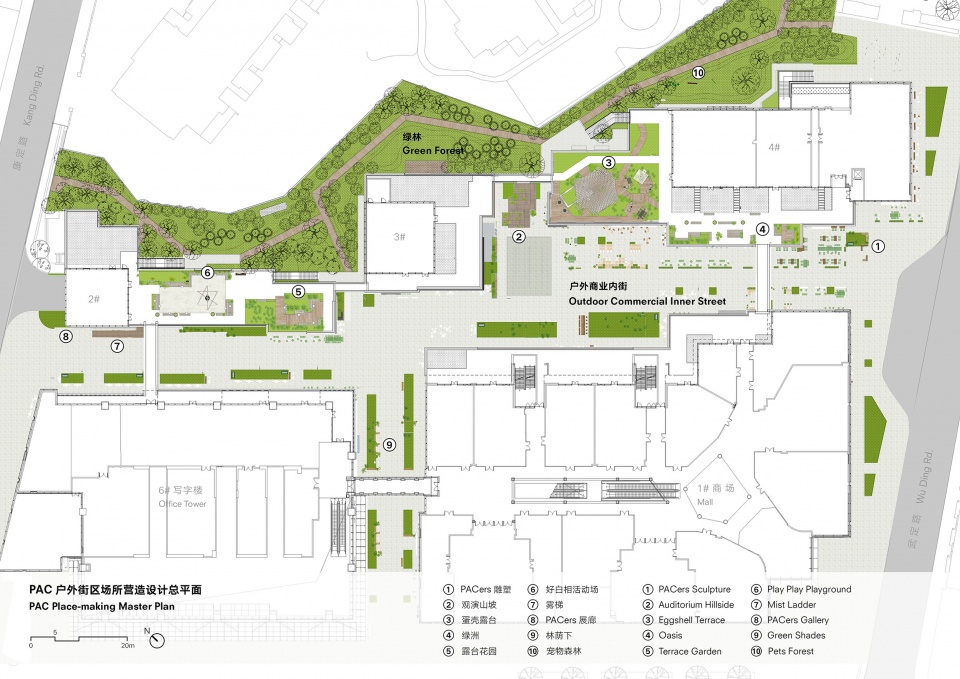
▼户外街区场所营造设计总平面,PAC Place-making Masterplan © nota建筑设计工作室
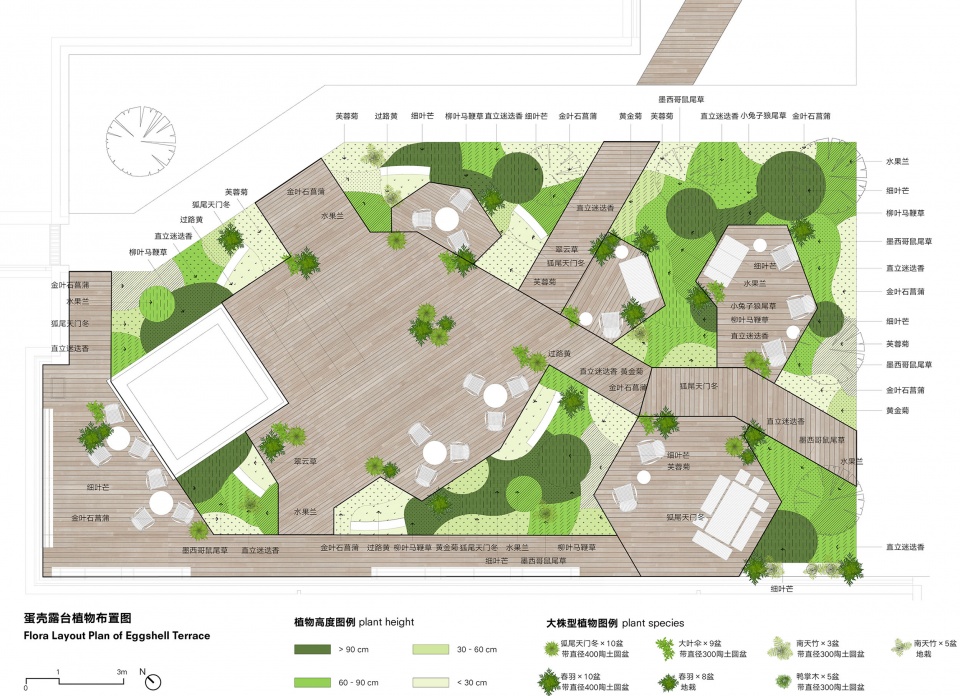
▼蛋壳露台植物布置图,Flora Layout Plan of Eggshell Terrace © nota建筑设计工作室
▼蛋壳木网穹顶图纸,Eggshell Timber Structure Drawings © nota建筑设计工作室
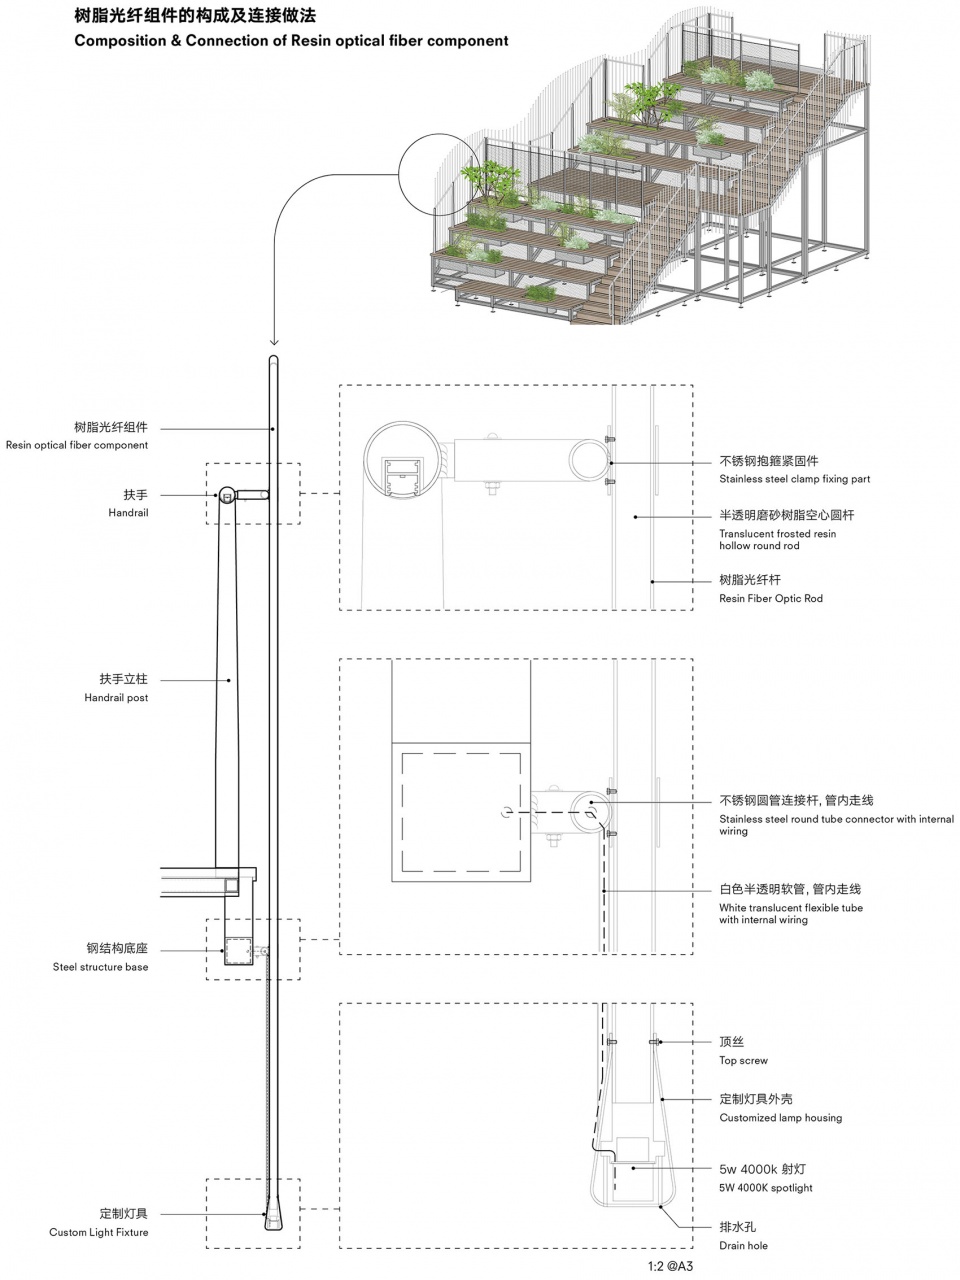
▼观演山坡树脂发光组件节点,Detail of Mist Handrail with Lighting Device © nota建筑设计工作室
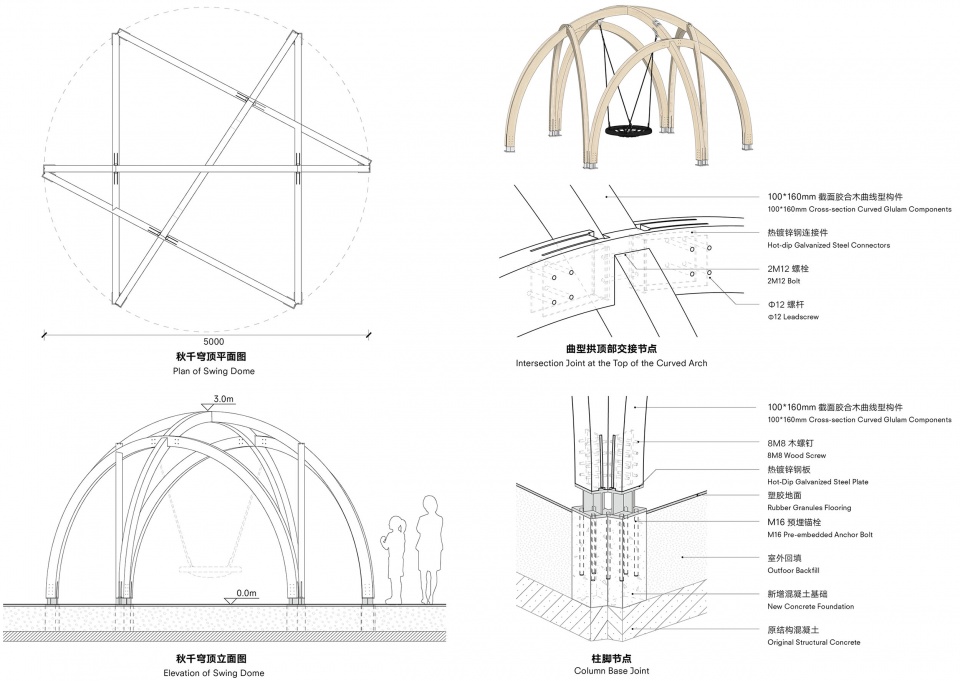
▼秋千穹顶图纸,Timber Structure with Swing Drawings © nota建筑设计工作室
设计:Nota建筑设计工作室
主创建筑师:钱诗韵
设计团队:高翔、段嫣然、袁亦雯(实习)、曹静堃(实习)、李铃(实习)、William Sivali Liongso(实习)、姚欣怡(实习)
策划研究顾问:Rosalind 金晶
市场洞察顾问:F Lab
施工图:上海颐景建筑设计有限公司
结构顾问:上海三垚建筑工程设计有限公司
蛋壳木构穹顶装置参数设计:Geometria Architecture Ltd
蛋壳木构穹顶装置结构顾问:iStructure
照明顾问:上海影哲照明设计有限公司
标识平面视觉:Ori Design Studio, the We studio
摄影师:钱诗韵,王鹏飞,魏伟,Keppel,梁山
项目地址: 上海市静安区常德路688号
完成时间: 2024年12月
场地面积: 19000㎡
业主:新加坡吉宝
施工总包:上海十方生态园林股份有限公司
木结构装置施工:苏州亘邦建筑科技有限公司
建材商品牌及产品:Metsä Fibre Oy芬兰云杉板材,Lunawood碳化木地板,Sikkens耐候木材专用水性漆,盖珂树脂光纤棒 ,TOLI地毯
户外家具:&tradition,HAY
Designer: Nota Architects
Lead architect: Qian Shiyun
Design Team: Gao Xiang, Duan Yanran, Yuan Yiwen (intern), Cao Jingkun (intern), Ling Olivia Li (intern),William Sivali Liongso (intern),Yao Xinyi (intern)
Strategy and Research Consultant: Rosalind
Market Insight Consultant: F Lab
Construction Drawings:Shanghai Yijing Architecture Design Co.,Ltd
Structural Consultant: Shanghai Sanyao Structural Consulting & Design Co.,Ltd
Eggshell Timber Dome Parametric Design: Geometria Architecture Ltd
Eggshell Timber Dome Structural Consultant: iStructure
Lighting Consultant: Yingzhe Lighting Consultancy
Signage Graphics: Ori Design Studio, the We Studio
Photographers: Wang Pengfei, Qian Shiyun, Wei Wei, Keppel, Liang Shan
Project Address: No. 688 Changde Road, Jing’an District, Shanghai
Completion Time: December 2024
Site Area: 19000㎡
Owner: Keppel
Contractor & Suppliers
Contractor:Shanghai Shifang Ecology & Landscape Co., Ltd.
Timber Structure Installation Construction: Suzhou Greenbond Architectural Technology Co., Ltd.
Building Materials Brand and Products: Metsä Fibre Oy Spruce lumber, Lunawood Thermal Wood Flooring, Sikkens Water-based Wood Paint, GAINKER Resin Fiber Optic Rod, TOLI Carpets
Outdoor Furniture: &tradition, HAY
More: Nota Architects 更多关于他们:Nota Architects on gooood.









1920年代art deco时期女子头饰
挺有趣味
DK
有点意思,要是能放几张跟周围设施建筑关系的照片就更好了
大型木构玩具