感谢 CG DESIGN(联系邮箱:360514852@qq.com)予gooood分享以下内容。更多关于他们:CG DESIGN on gooood。
Appreciation towards (Contact: 360514852@qq.com) for providing the following description:
单向空间是一个集实体文化空间、全媒体原创内容出版、文化沙龙、文创礼品为一体的综合性文化创意机构,项目位于北京郎园Station园区内。它的前身是上世纪60年代的北京纺织仓库,而如今,这里已经成为五环内城市文化交流社区。单向空间北京总部将园区内D3仓库东南区域临近园区主干道的两层空间改造成为集办公和书店于一体的综合空间,希望借此打造一个思想文化与行动力交融的青年精神示范社区。项目总计800平米,在这里将主要呈现书店空间的设计。
OWSPACE(One Way Space) is a comprehensive cultural and creative organization that integrates physical cultural spaces, original multimedia content publishing, cultural salons, and creative gifts. The project is located in Beijing’s Langyuan Station Park. Its predecessor was a textile warehouse built in the 1960s, but today it has become a hub for cultural exchange within the Fifth Ring Road. Beijing headquarters of OWSPACE transformed the southeastern section of the D3 warehouse within the park, adjacent to the main thoroughfare, into a two-story integrated space combining office and bookstore functions. The goal is to create a model community for young people that blends intellectual culture with actionable energy. Covering a total area of 800 square meters, the primary focus here is on the bookstore space’s design.
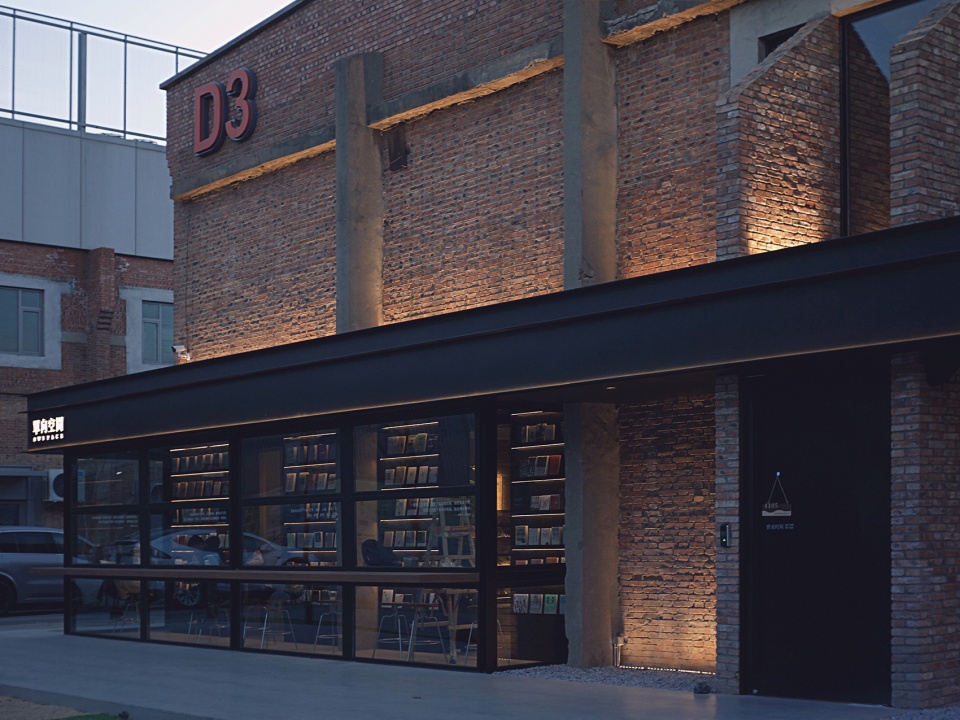
▼项目外观,The building’s exterior © 吴昂
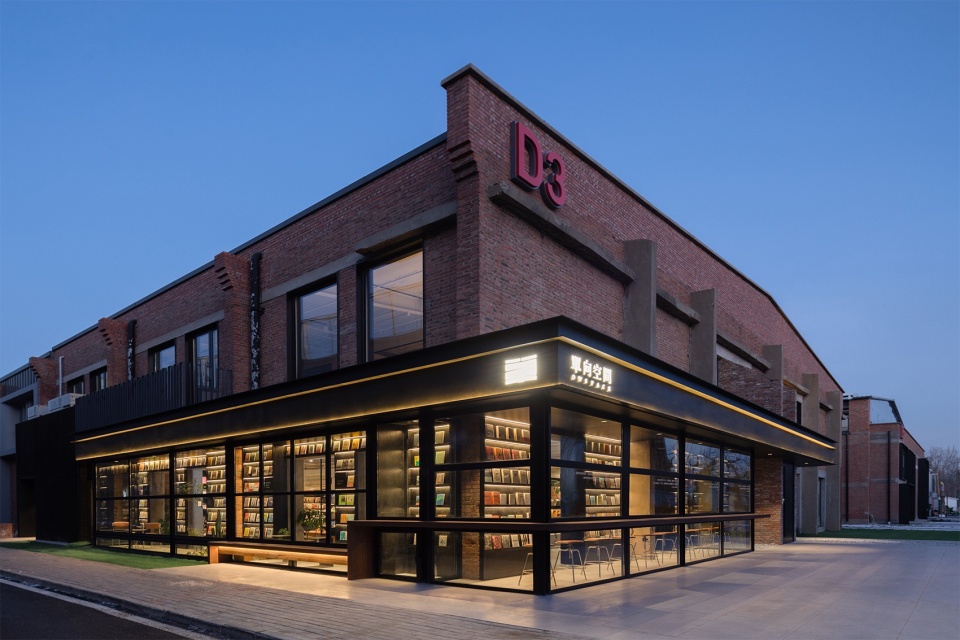
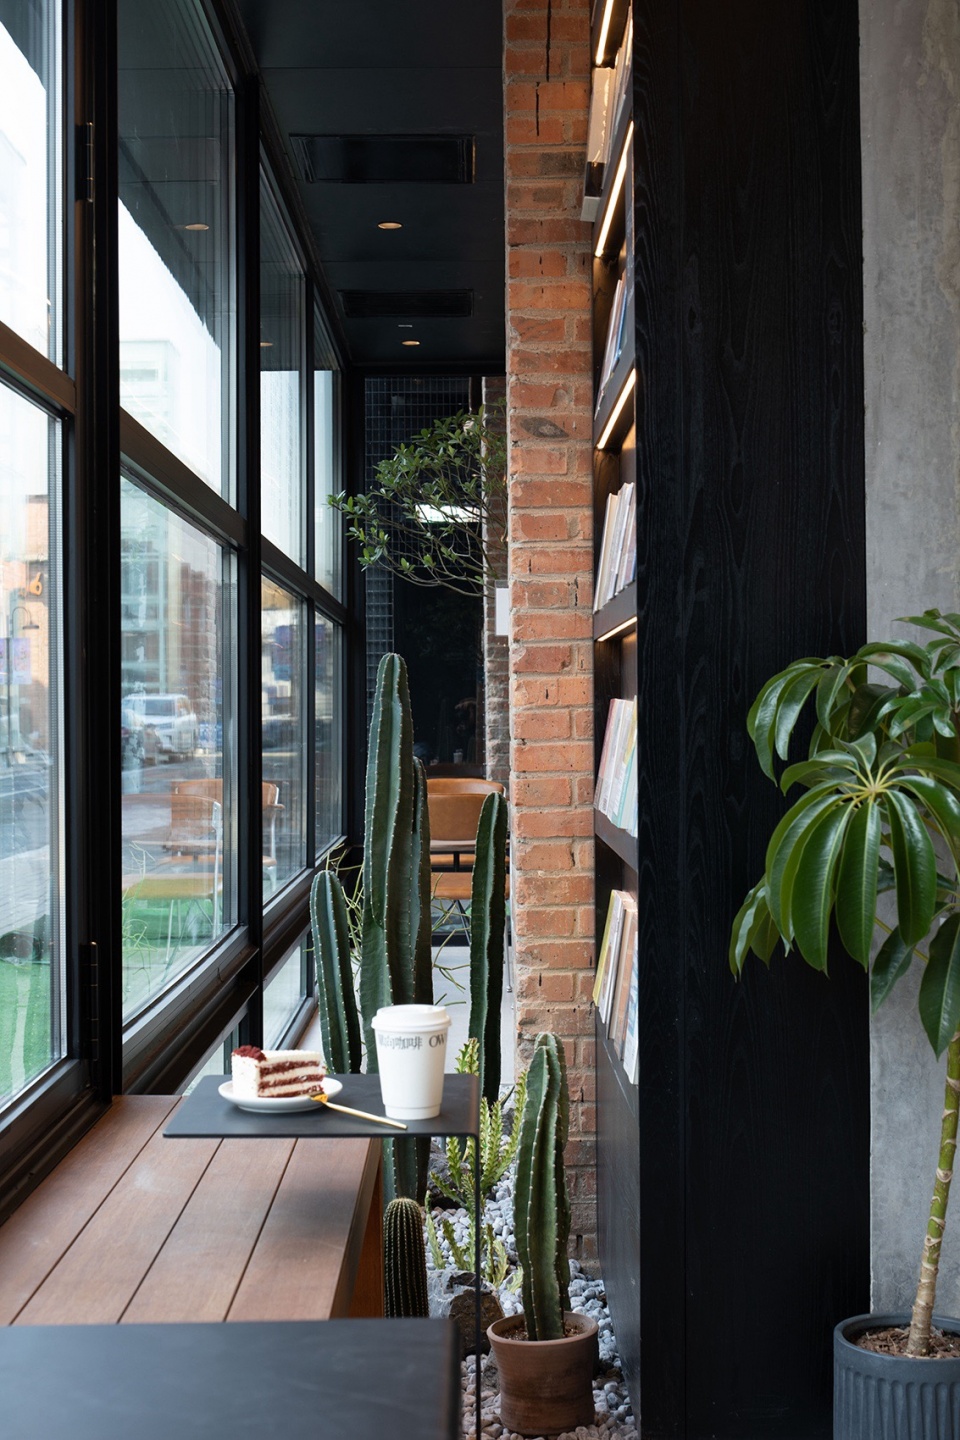
如何在现代化叙事中保留历史的基因是单向空间一直在思考的命题。此次北京总部的设计,也依然延续着这种思考:建筑外观保留了原有的红砖墙和整体面貌,并用大面积玻璃开窗在建筑东侧和南侧进行了局部空间外延,这些可开启的折叠窗固定在黑色的金属框架之上,当它们全部开启时,内外空间的物理距离就此打开,这种灵活就如同文化与思想的意义——它是延展的,也是可以传递到其他场域的。
How to preserve the essence of history within a modern narrative has always been a central question for OWSPACE. The design of its Beijing headquarters continues this line of thought: the building’s exterior retains its original red brick walls and overall appearance, while large glass windows on the east and south sides extend the space outward. These operable folding windows are set within black metal frames, and when fully opened, they dissolve the physical boundary between the interior and exterior. This flexibility mirrors the essence of culture and ideas—it is expansive and capable of being conveyed to other contexts.
▼建筑外观保留了原有的红砖墙和整体面貌,the building’s exterior retains its original red brick walls and overall appearance © 吴昂
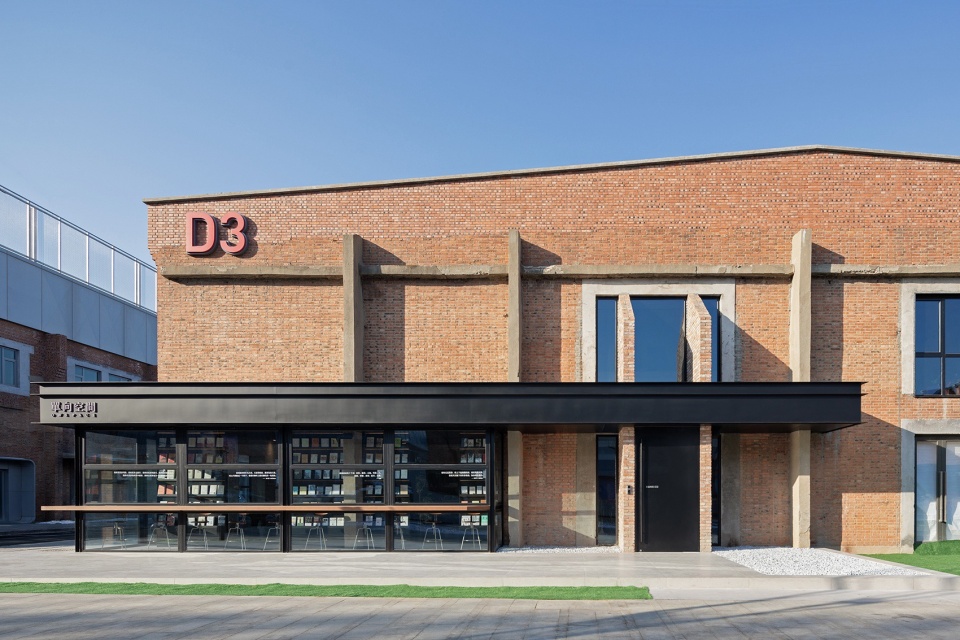
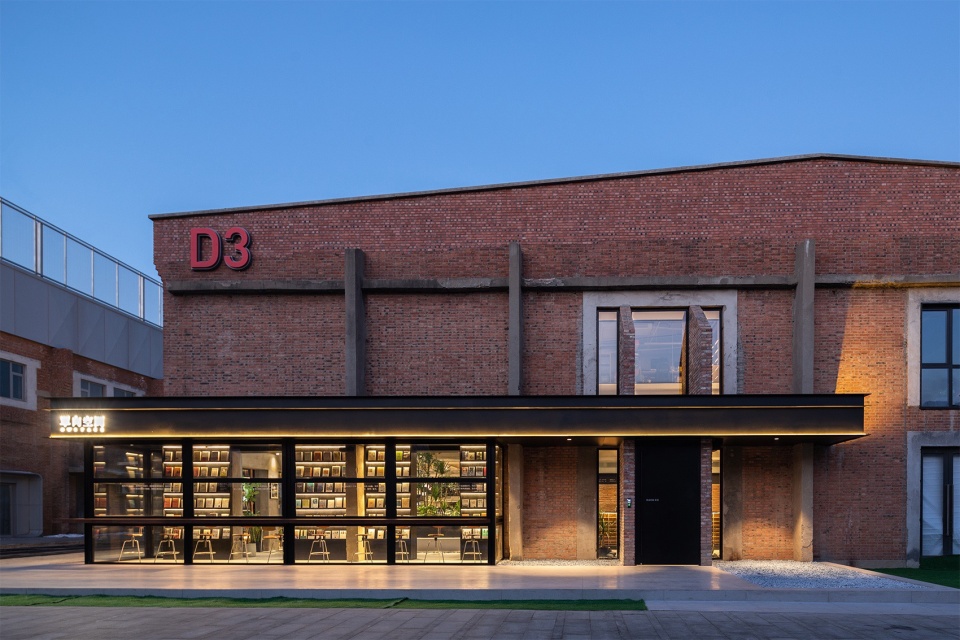
红色的砖墙,水泥的柱基、门框、绿色的植物、灰色的地面和暖色的灯光,旧仓库相当一部分原始的材质被有意识地保留下来,它们都是真实而不加修饰的。黑色,则是单向空间多年以来总结出的具有自己风格的颜色。
Red brick walls, cement column bases and door frames, green plants, gray floors, and warm lighting—all these elements from the old warehouse have been deliberately preserved in their original, unadorned state. Black, on the other hand, is a signature color that OWSPACE has developed over the years to define its unique style.
▼书店门头,Bookstore facade © CG DESIGN
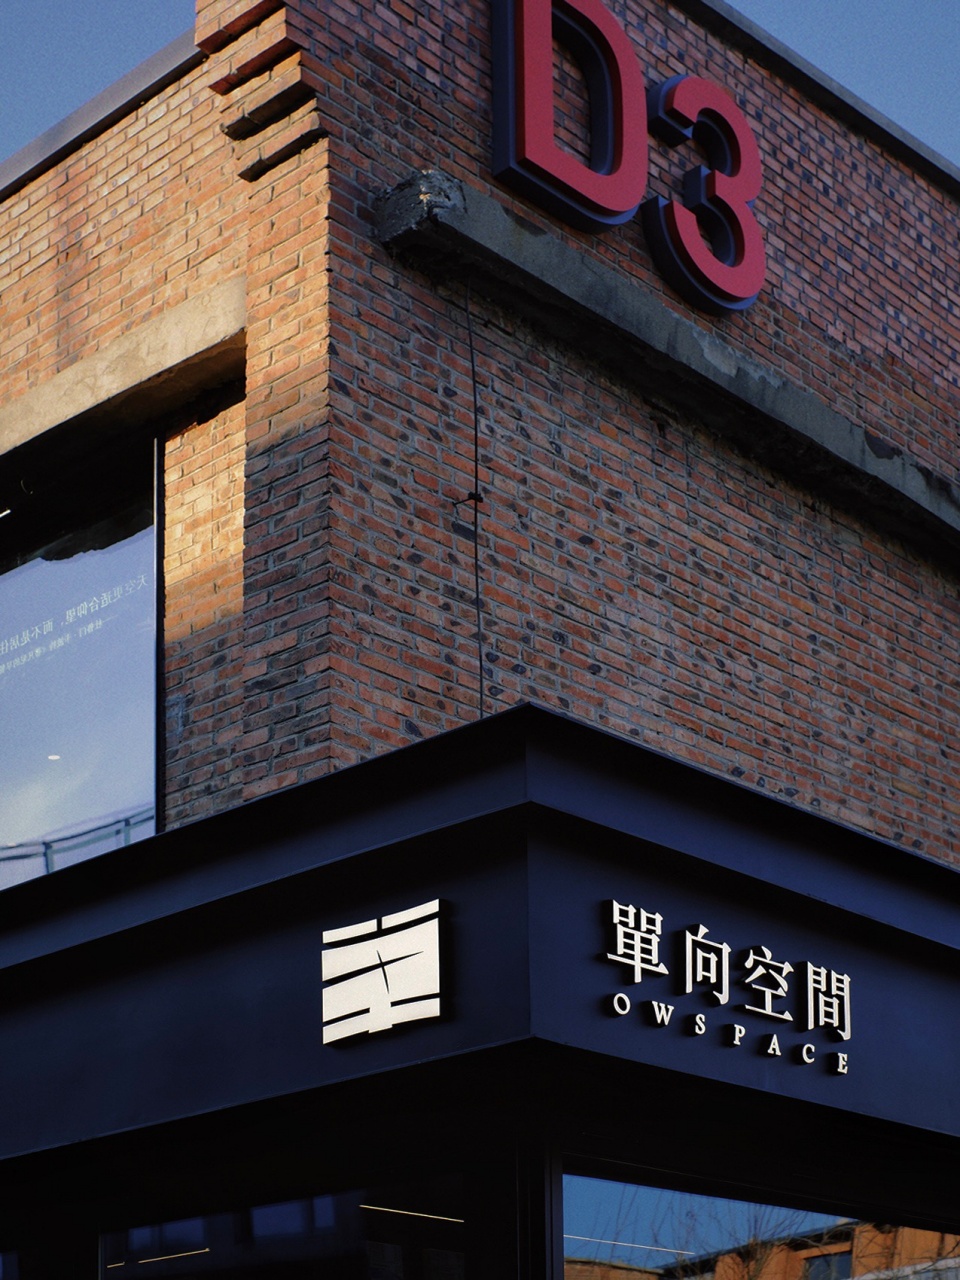
▼书店标识,Bookstore signage © 刘肖楠
红砖砌筑的两个垂直于建筑立面的高墙形成了空间的入口。而书店内部空间的设计将继续探寻原有建筑材料与新材料之间在结构上的紧密结合以及它们在空间划分、实用功能上产生的适用性,试图最大限度地让建筑空间结构产生多重功能,以实现书店的经营需求。
Two tall red brick walls, perpendicular to the building’s facade, form the entrance to the space. Inside the bookstore, the design continues to explore the seamless integration of original building materials with new ones, focusing on their structural cohesion and practical adaptability in spatial division and functionality. The aim is to maximize the versatility of the architectural structure to meet the operational needs of the bookstore.
▼空间的入口,entrance to the space © 吴昂
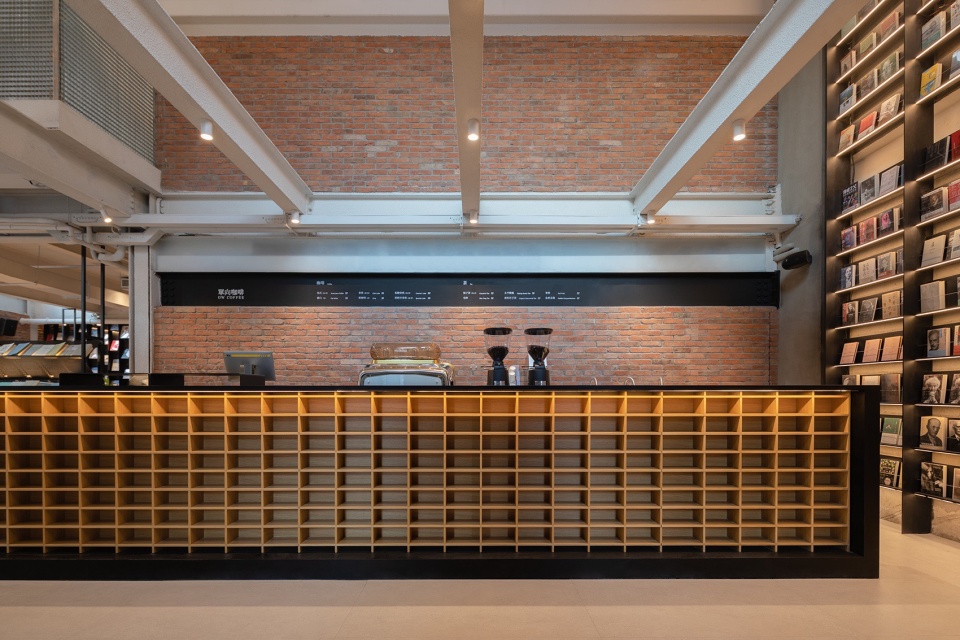
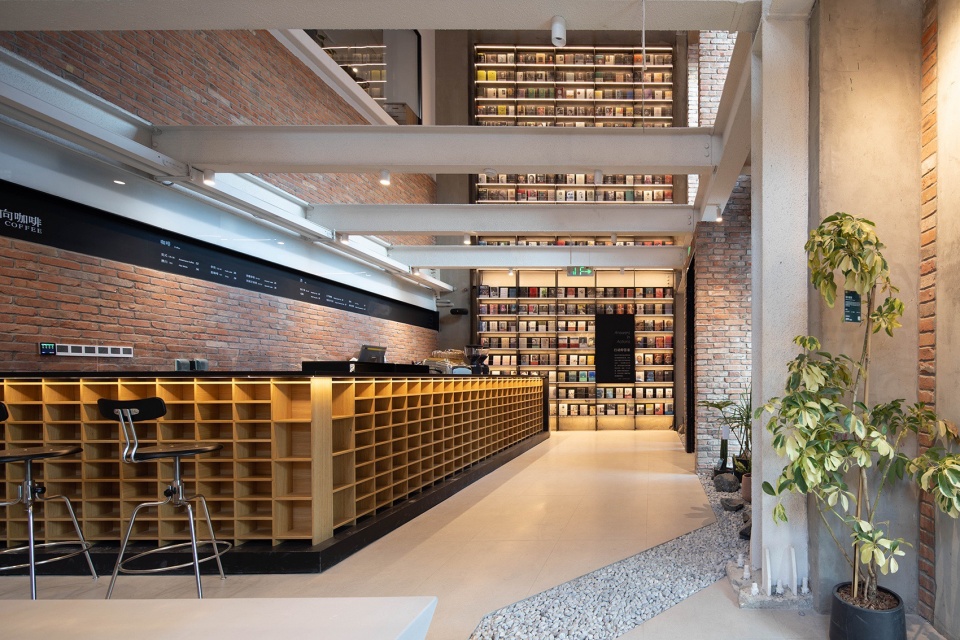
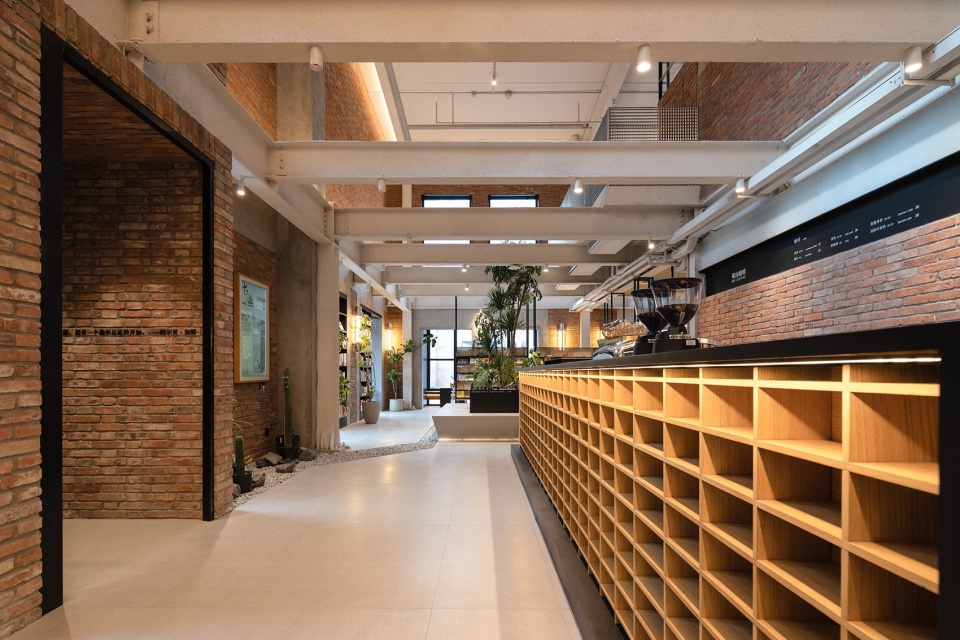
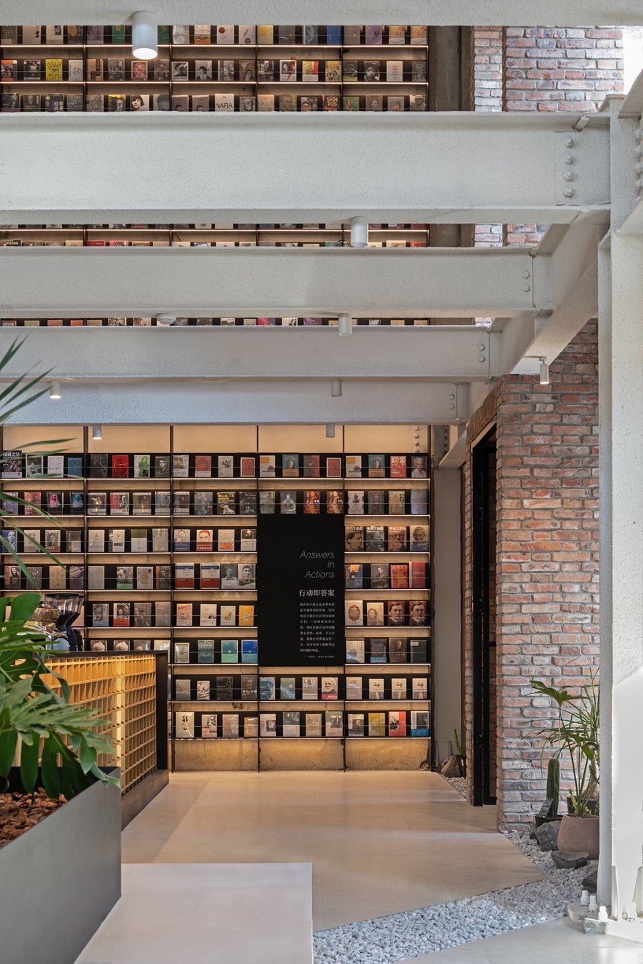
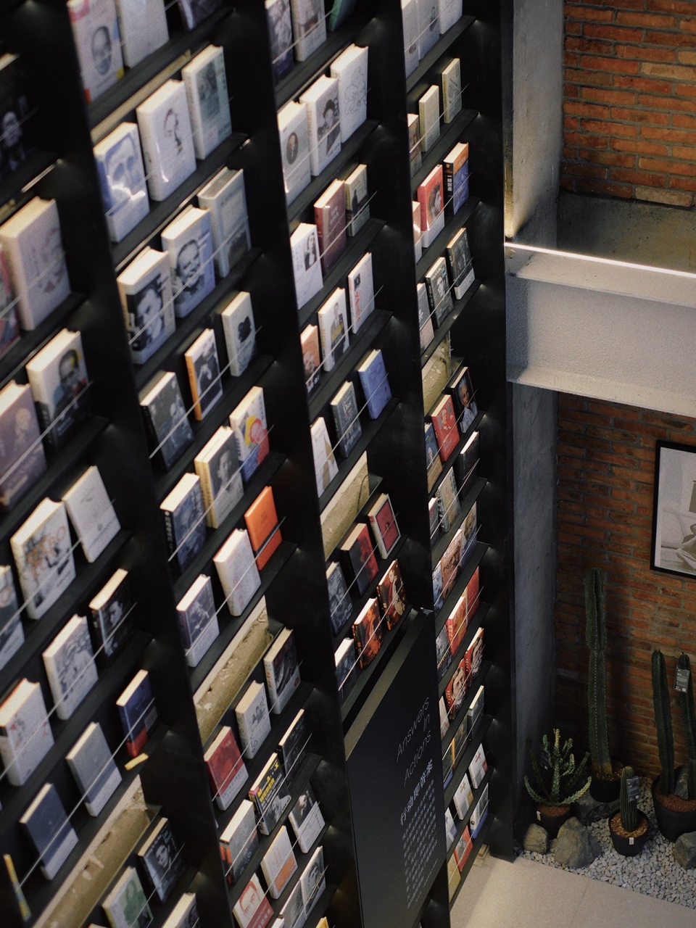
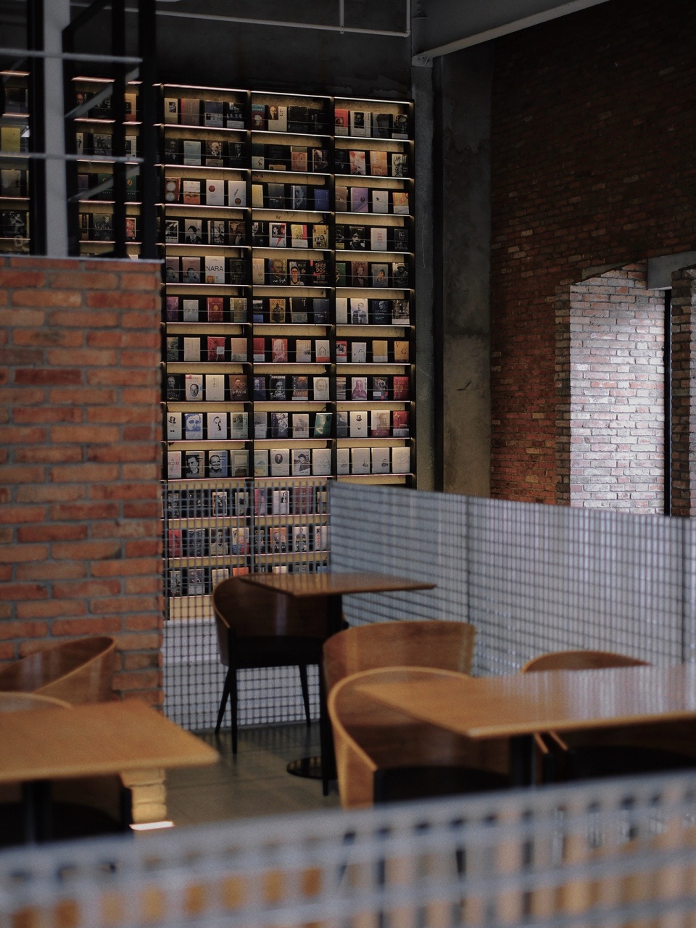
兼具收银功能的咖啡吧台正对书店入口,除了收银,它还具有展示和收纳商品的功能。入口右侧则是一面由黑色钢板制作的直通建筑顶部的书墙,它附着于原建筑的墙面之上,在「行动即答案」的主题下, 420本名人传记陈列于此,单向空间希望通过这种方式让到来的每一位客人寻求「行动」的力量。
The coffee counter, which also serves as the cashier, is positioned directly opposite the bookstore entrance. In addition to handling transactions, it functions as a display and storage area for merchandise. To the right of the entrance is a black steel book wall that extends to the top of the building, mounted against the original wall. Under the theme “Action is the Answer,” 420 biographies of notable individuals are displayed here. Through this feature, OWSPACE aims to inspire every visitor to seek the power of “action.”
▼书墙,Book wall © 吴昂
▼俯瞰书墙,Overlooking the book wall © 刘肖楠
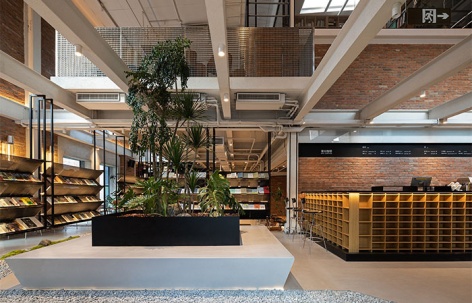
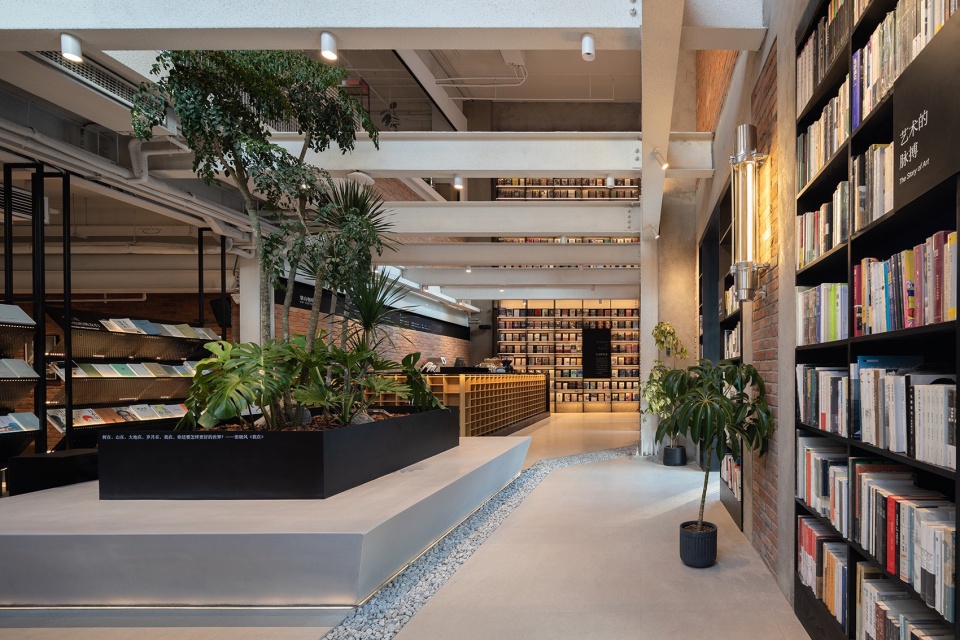
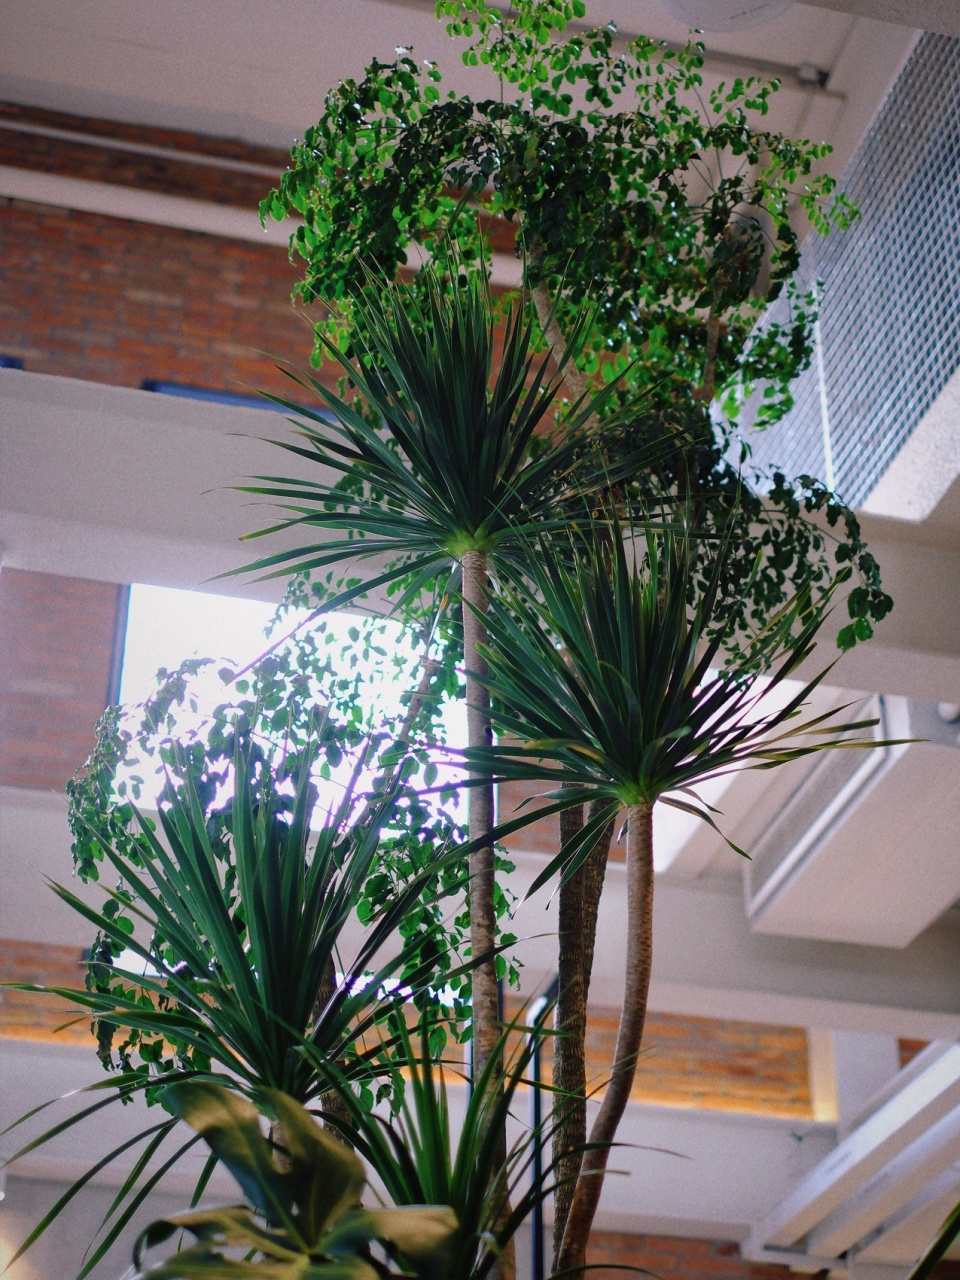
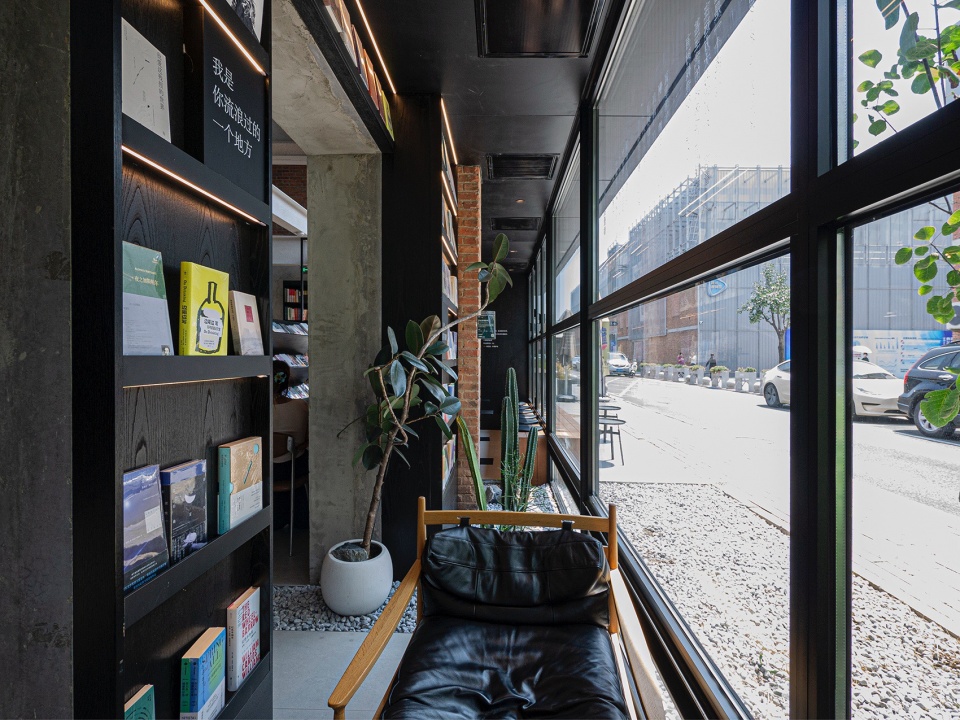
移步吧台左侧就真正进入了空间,一个方形植物池内,几株生命力旺盛的植物景观从内庭向上伸展,直至高处。植物池的四周水泥台面可置物,也可直接就坐。此处空间上方原有的楼板被打开,视线穿过露出的钢梁,可直达建筑顶部,二层扩大的开窗也将光线引入进来,这也让自然光成为使空间更加完整的元素之一。
Stepping to the left of the counter leads you fully into the space, where a square planter hosts a cluster of vibrant, thriving plants stretching upward from the inner courtyard to the heights above. The cement edges surrounding the planter serve as both seating and storage surfaces. Overhead, the original floor slab has been removed, revealing exposed steel beams that direct the gaze all the way to the top of the building. Enlarged windows on the second floor further draw light into the space, making natural light one of the key elements that enhances the overall spatial experience.
▼植物景观与廊道空间,Plant landscape and corridor space © 吴昂
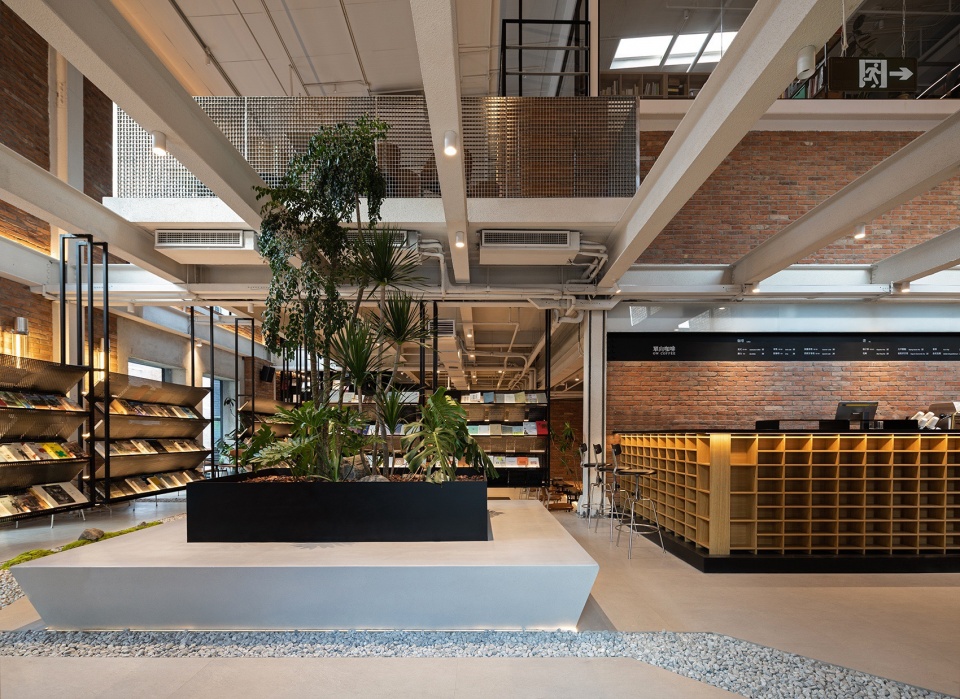
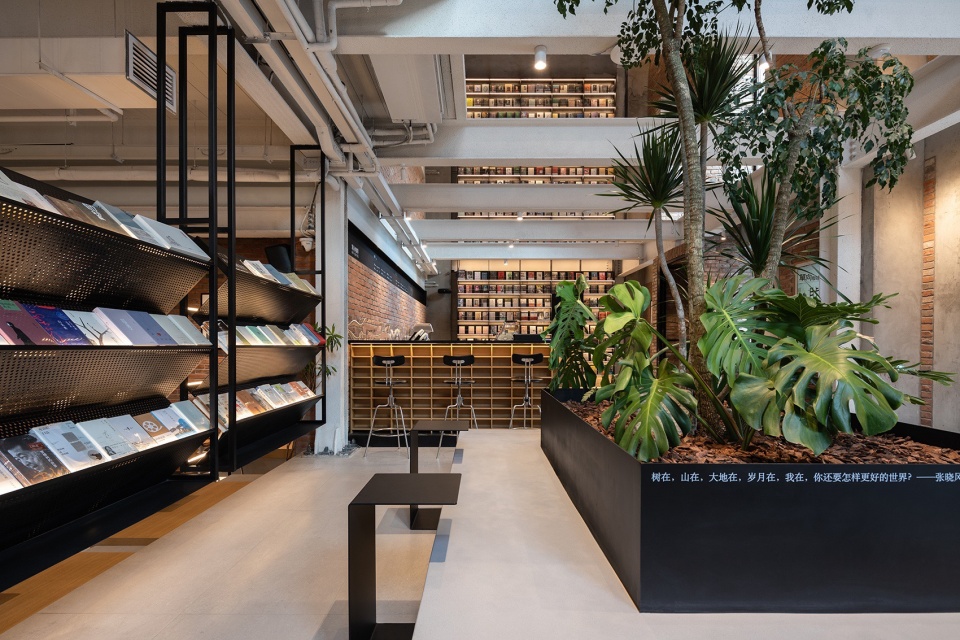
▼植物池空间概览,square planter area overview © 吴昂
▼向上伸展的植物,Upward-reaching plants © 刘肖楠
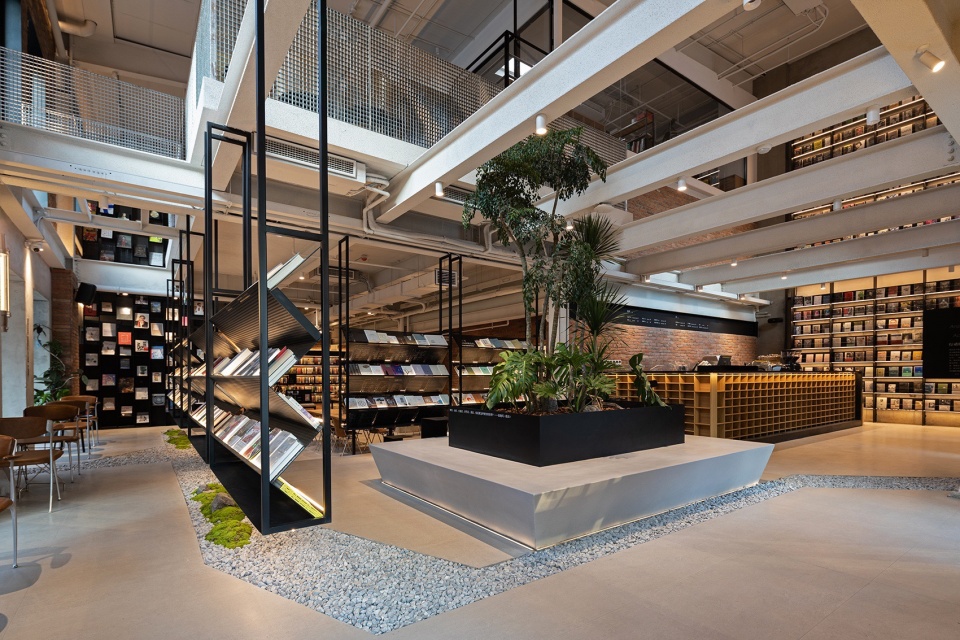
下沉空间是空间的核心区域,一方面是为了满足楼上空间设计的需要,留出足够的空高,同时也为空间打造更多的层次和使用的灵活性,向下的台阶刚好满足坐下阅读的舒适度。而展示商品、阅读、以及举办各类沙龙活动的复合需求都在此得以实现。
The sunken space is the core area of the space. On one hand, it is designed to meet the needs of the upper floors by leaving enough headroom. On the other hand, it adds more layers and flexibility to the space, with the downward steps providing just the right level of comfort for sitting and reading. This area meets the combined needs of displaying products, reading, and hosting various salon events.
▼下沉空间区域,Sunken space area © 吴昂
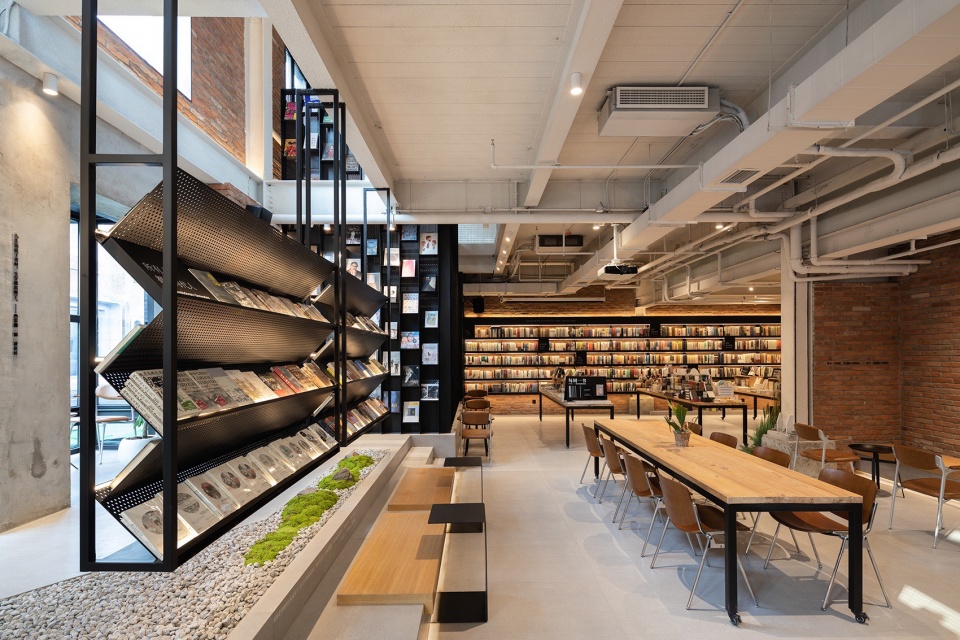
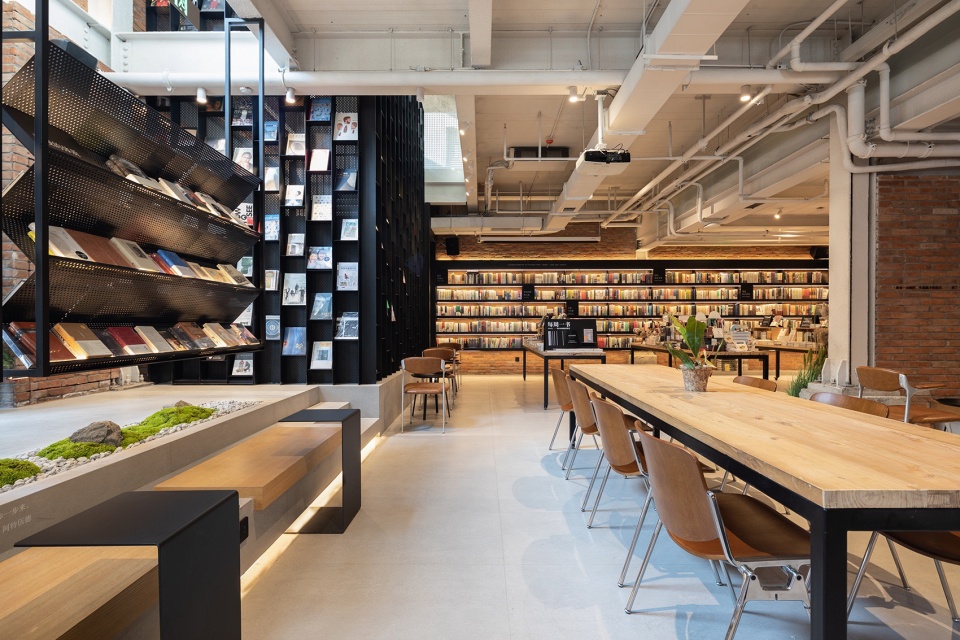
▼阶梯细节,Step details © 吴昂
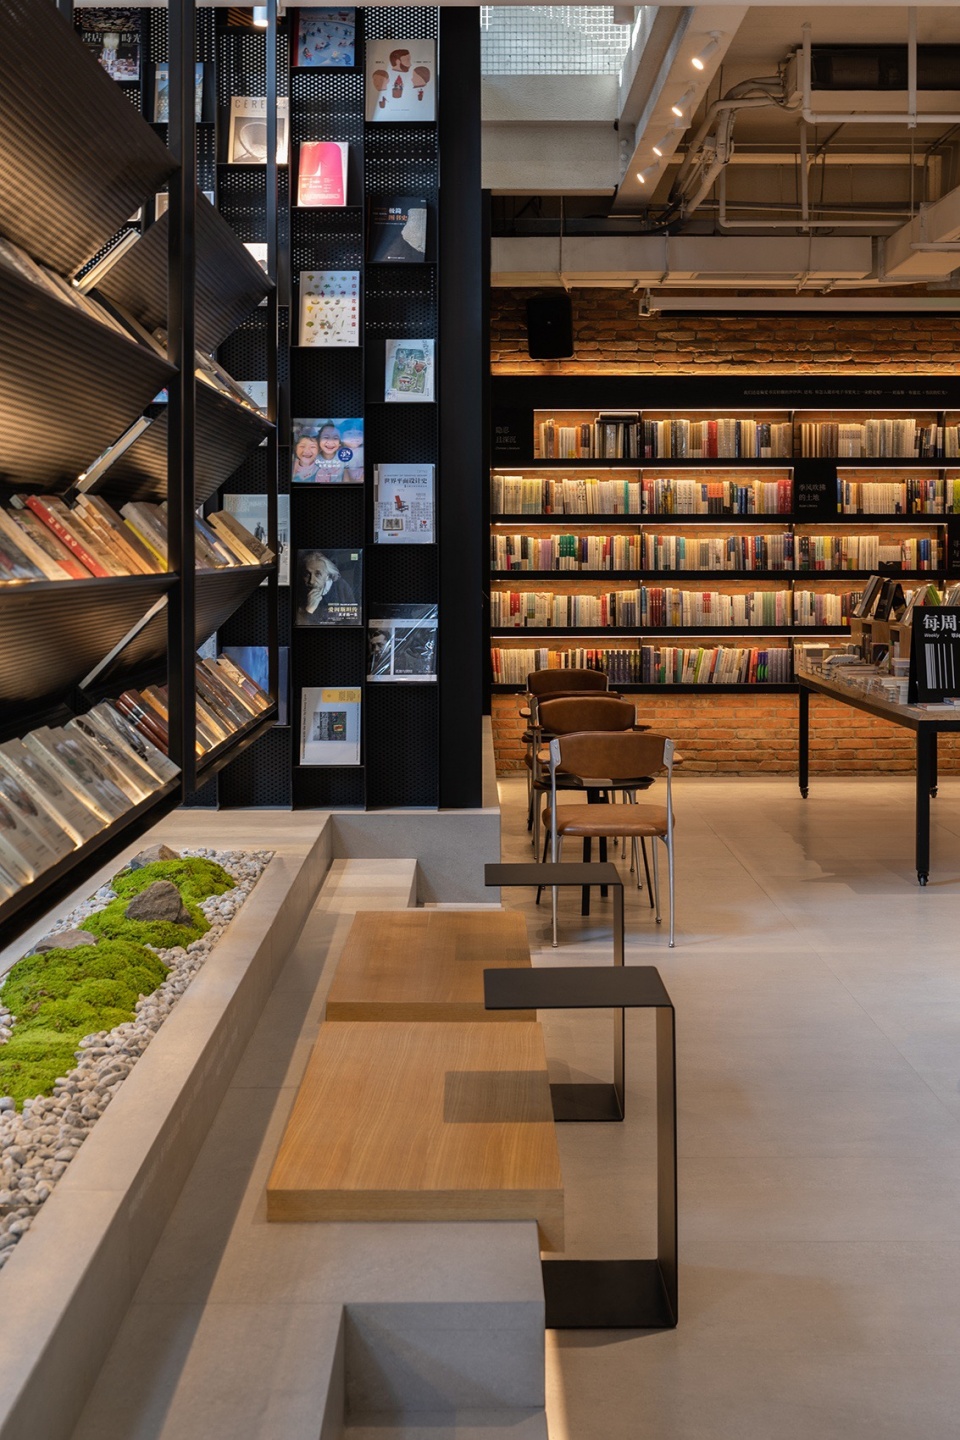
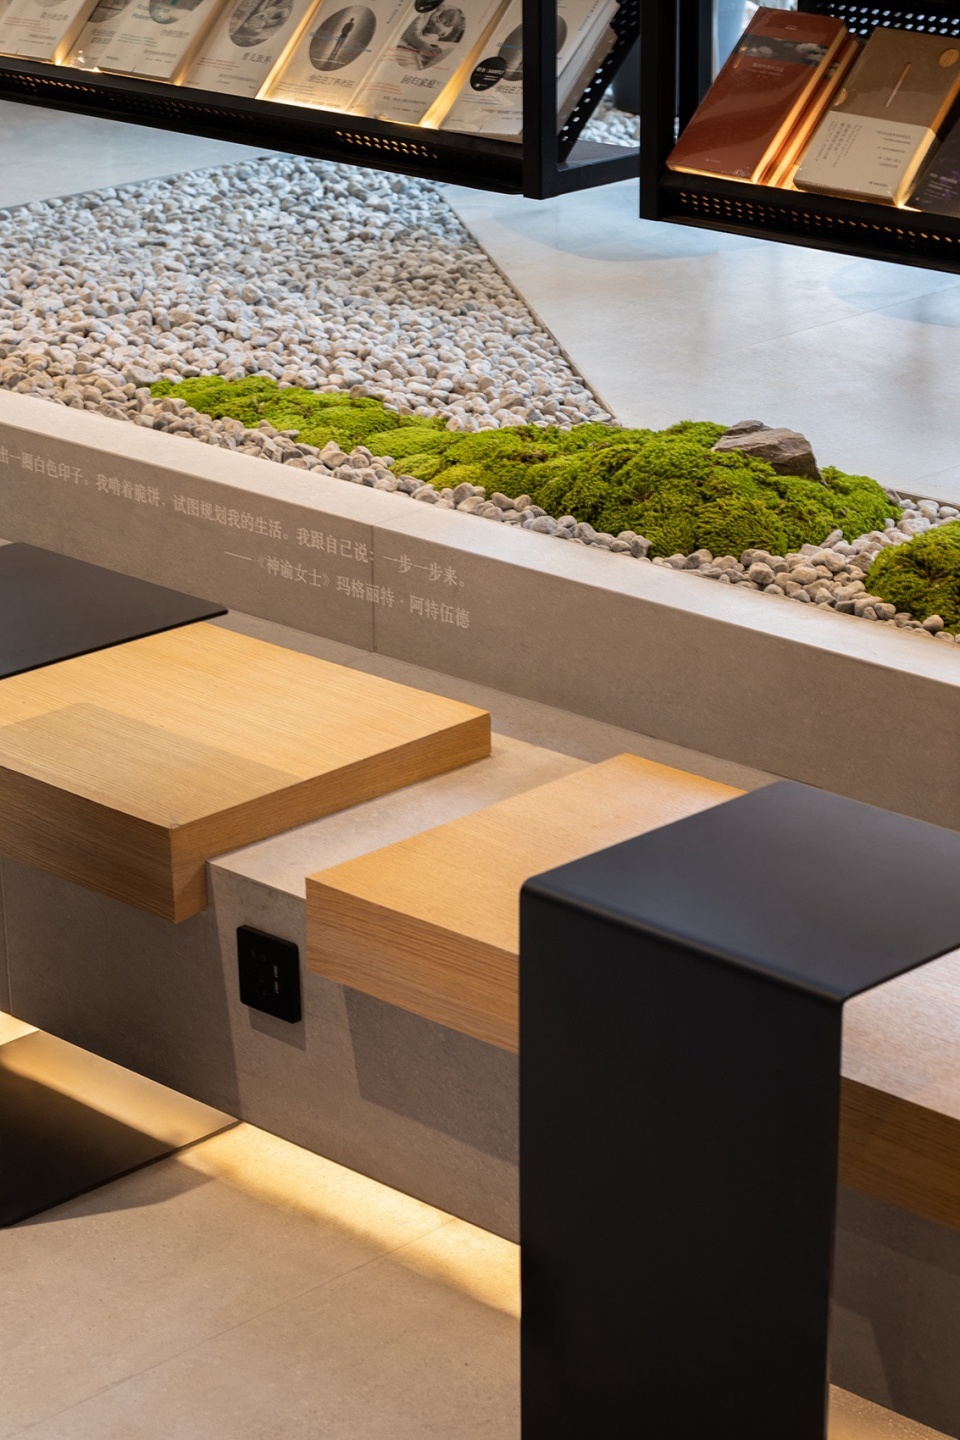
下沉空间的周边区域是一条L形的廊道,此区域以上的楼板也被完全打开,裸露的钢梁不仅使得颇具历史感的工业风更加凸显,也让空间的层次得到进一步变化和提升,光线最大限度地进入内部空间,客人可通过自然光的移动,感受空间内每个时刻的变化。
The surrounding area of the sunken space is an L-shaped gallery. The floor above this area has also been completely opened up. The exposed steel beams not only highlight the industrial style with a strong sense of history but also further enhance and elevate the spatial layers. Light enters the interior space to the fullest, and guests can experience the changes in the space at every moment through the movement of natural light.
▼廊道,Gallery © 吴昂
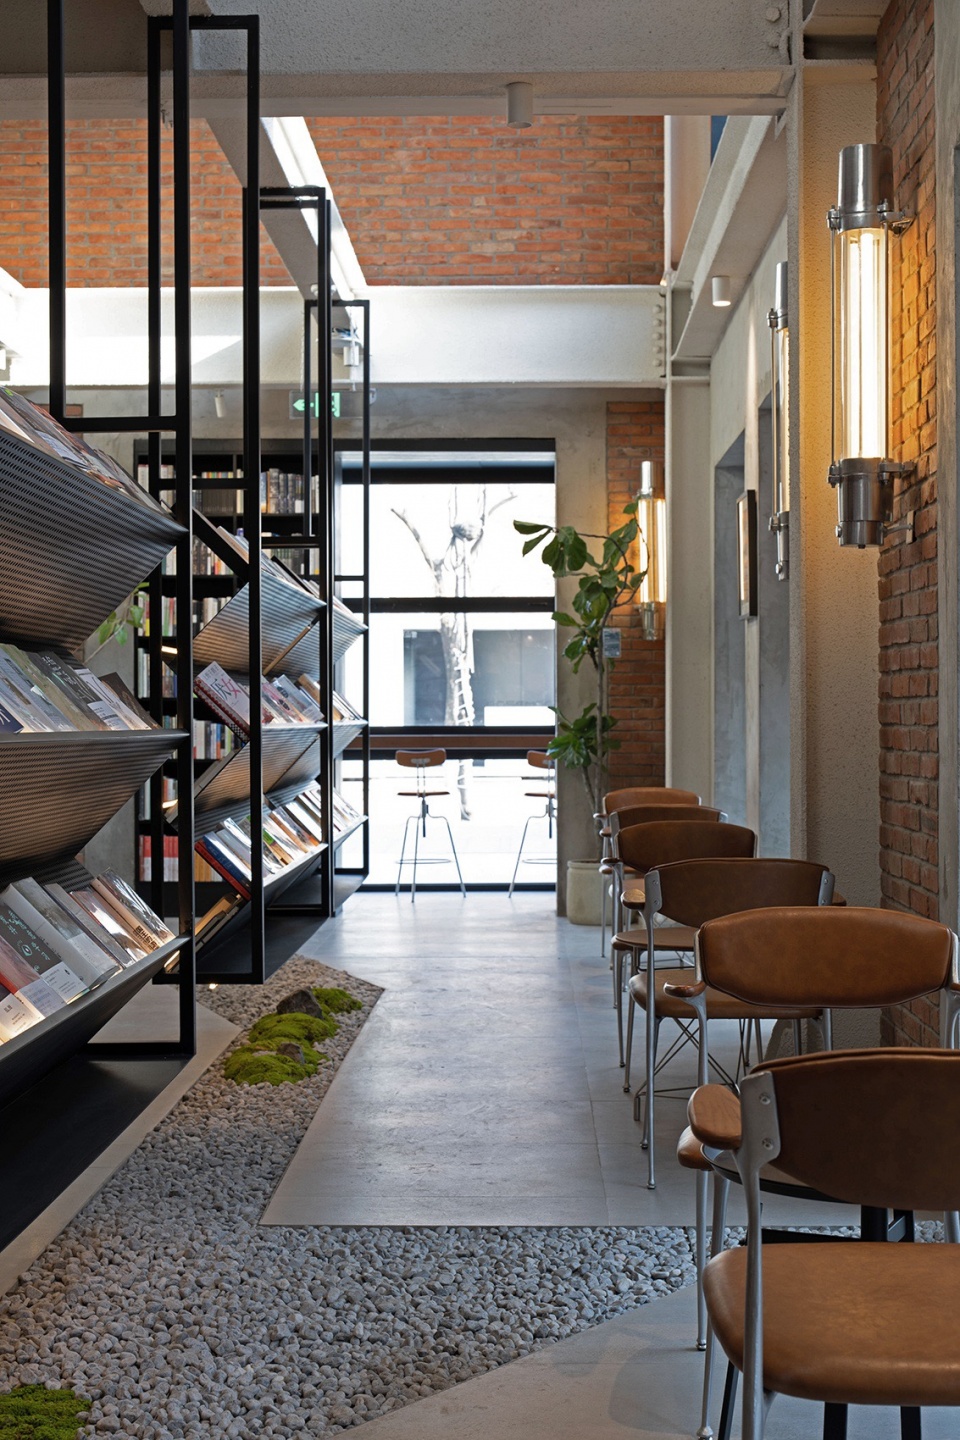
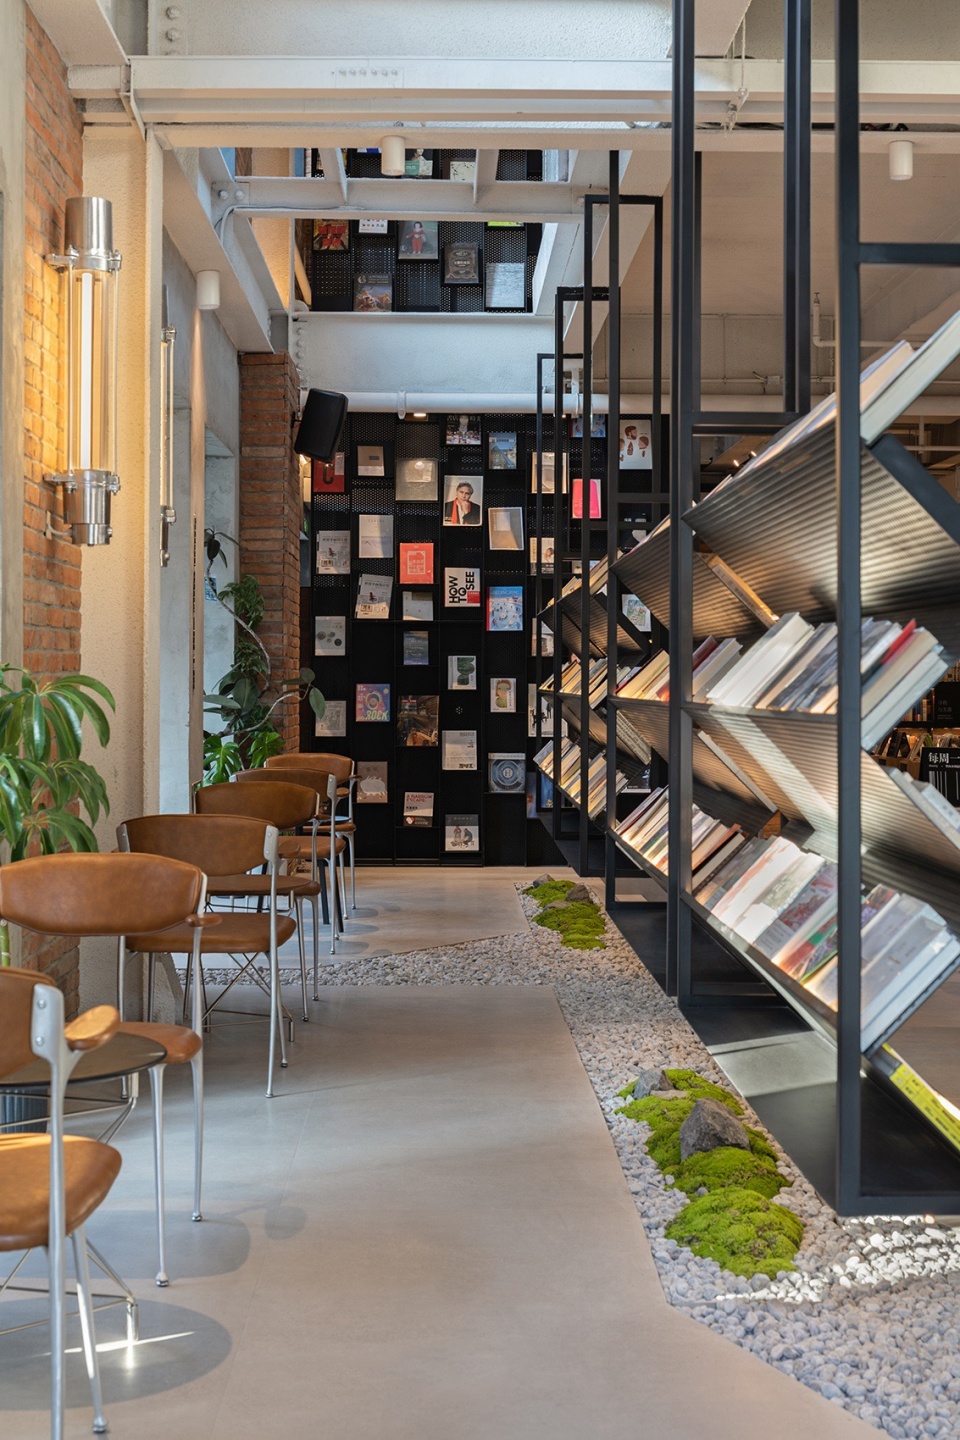
▼廊道上方引入的光源,Light sources introduced above the gallery © 吴昂
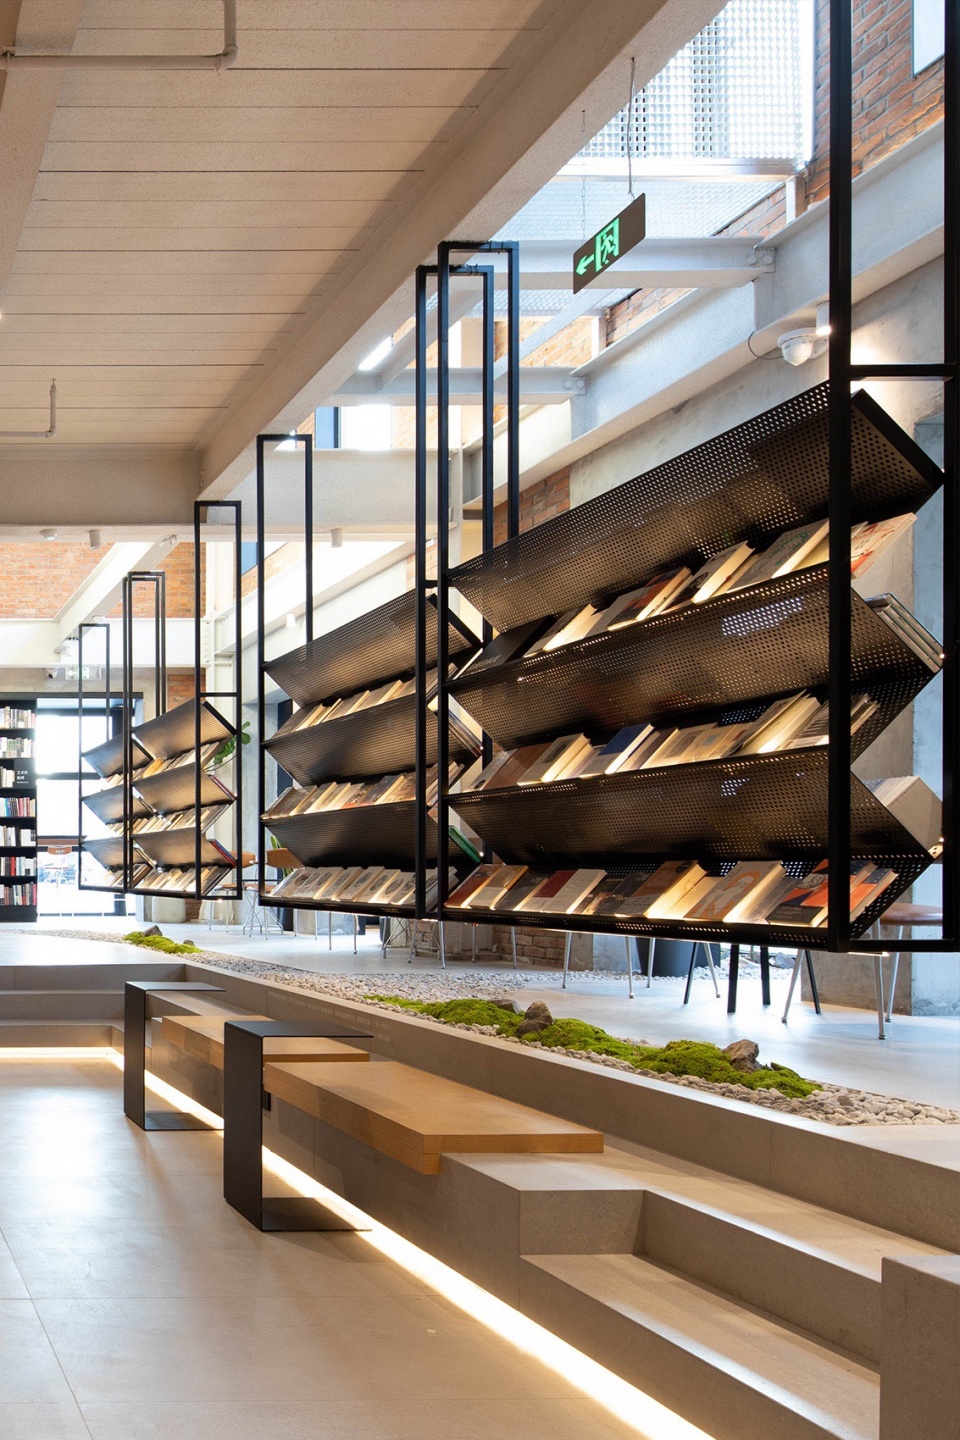
▼外延空间座位区,Seating area in the extended space © 吴昂
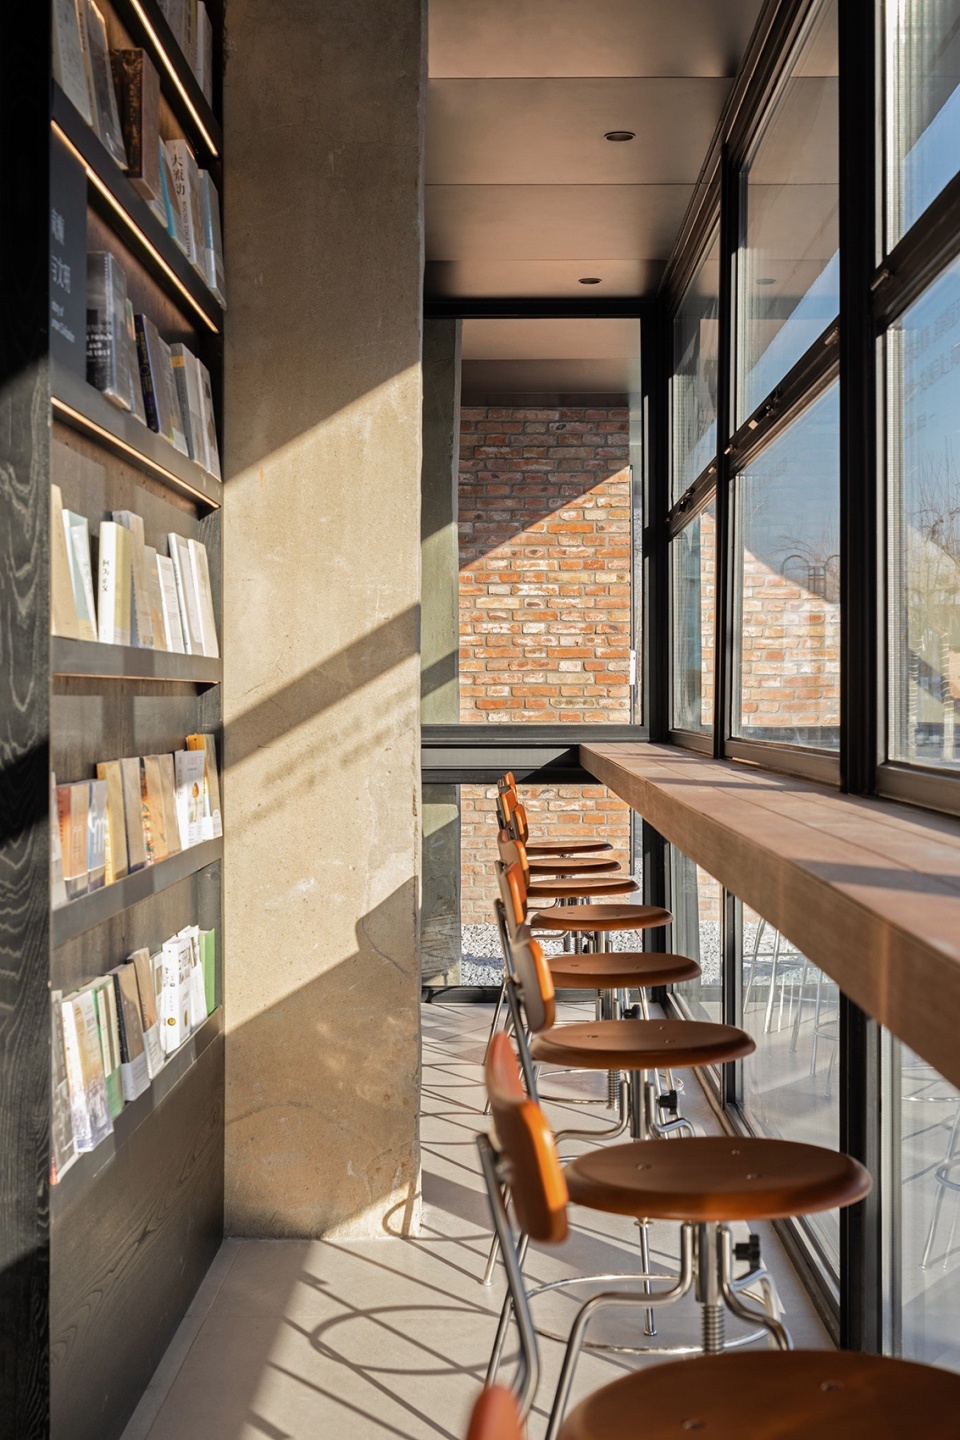
▼外延空间景观带,Landscape zone of the extended space © 吴昂
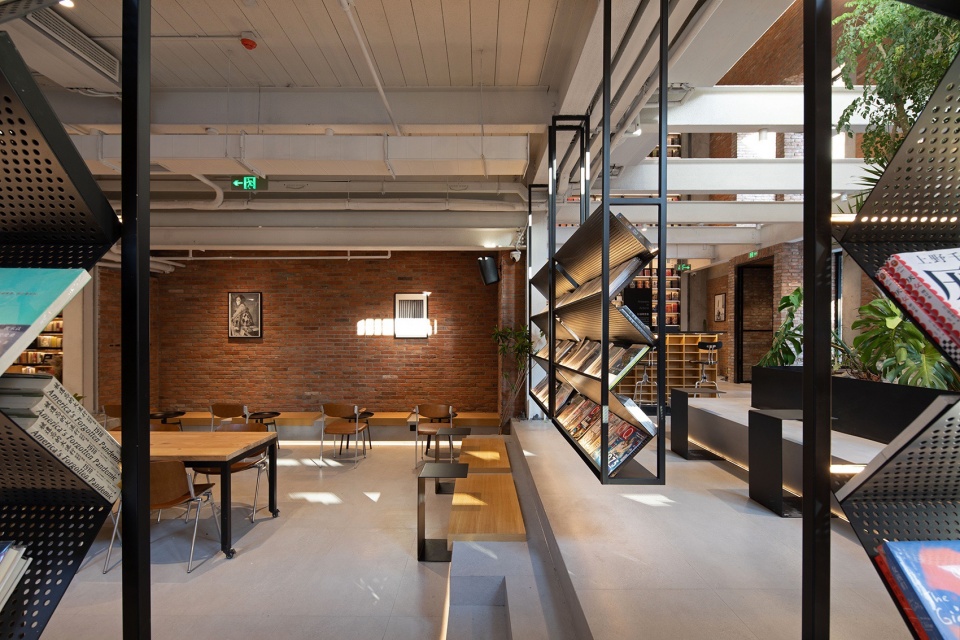
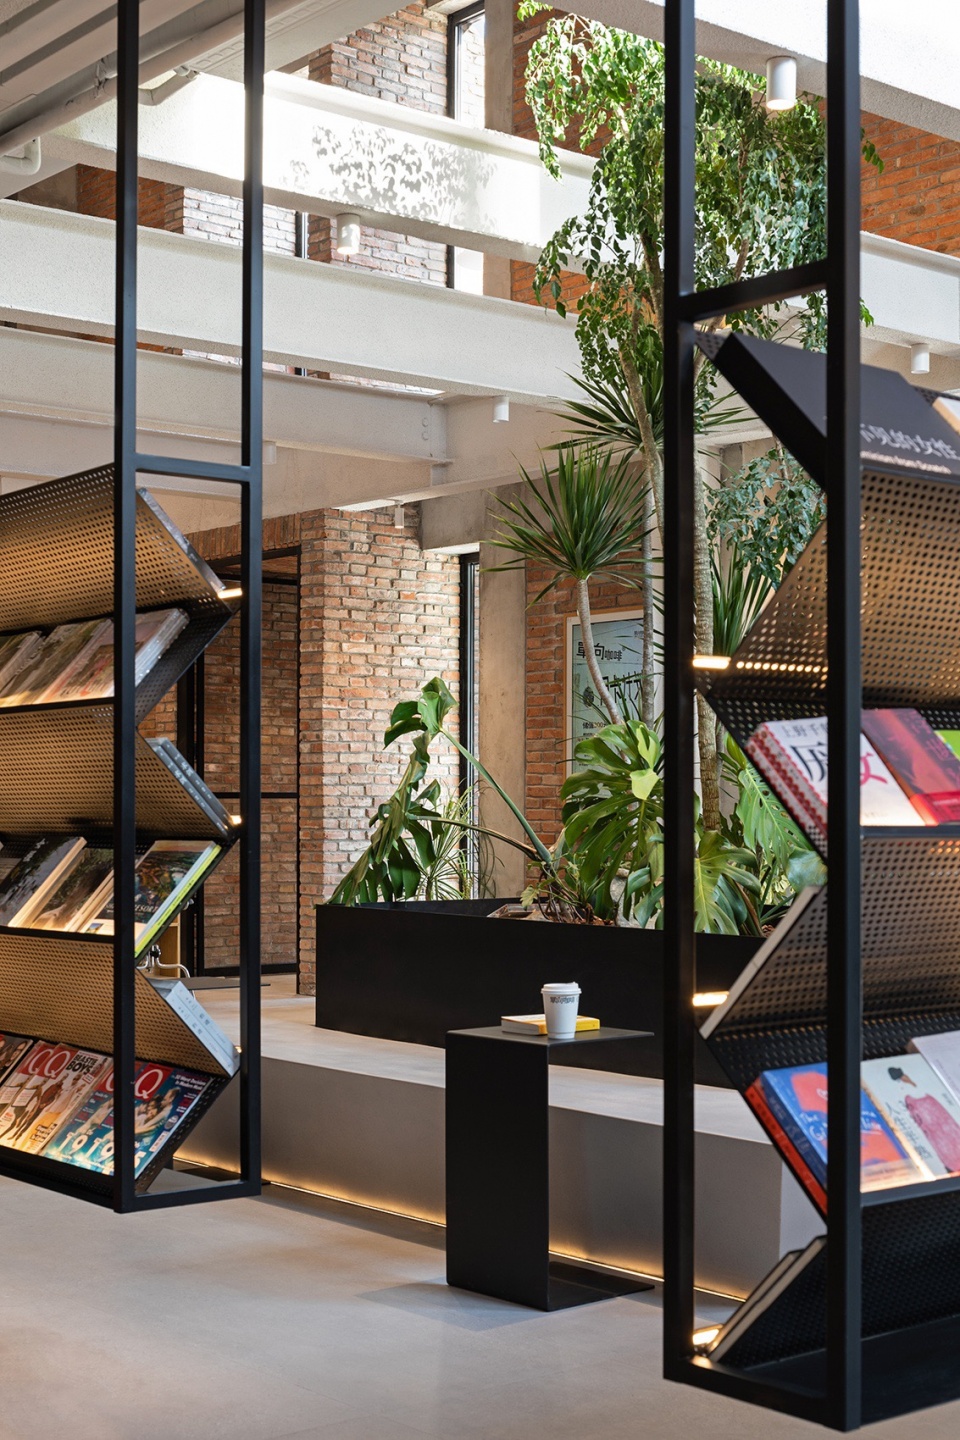
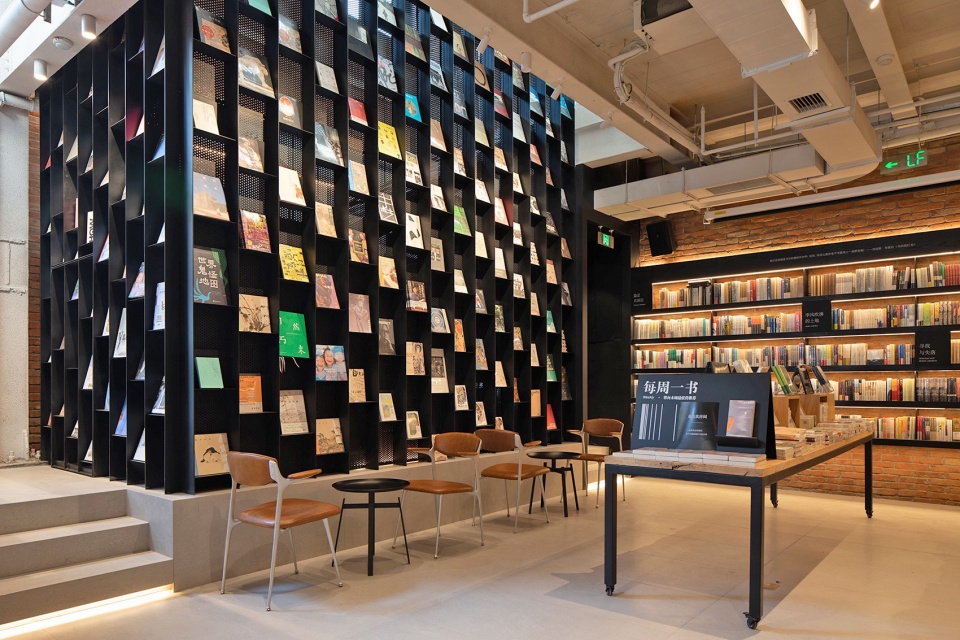
在两个区域之间,悬垂着几组轻盈的冲孔钢板制作的具有创新意味的书架,通过两面展示书籍。它们与建筑结构相连,又巧妙地将两个区域进行分割,既给空间在垂直方向带来了变化,又使区域在视觉上没有被完全阻断。
Between the two areas, several sets of innovative bookshelves made of perforated steel plates hang delicately, displaying books on both sides. These bookshelves are connected to the building’s structure and cleverly divide the two areas. They bring a sense of vertical variation to the space while ensuring that the areas are not visually blocked off from each other.
▼悬挂的书架将区域划分,Hanging bookshelves divide the area © 吴昂
▼书架,Bookshelf © CG DESIGN
▼书架细节,Bookshelf details © CG DESIGN
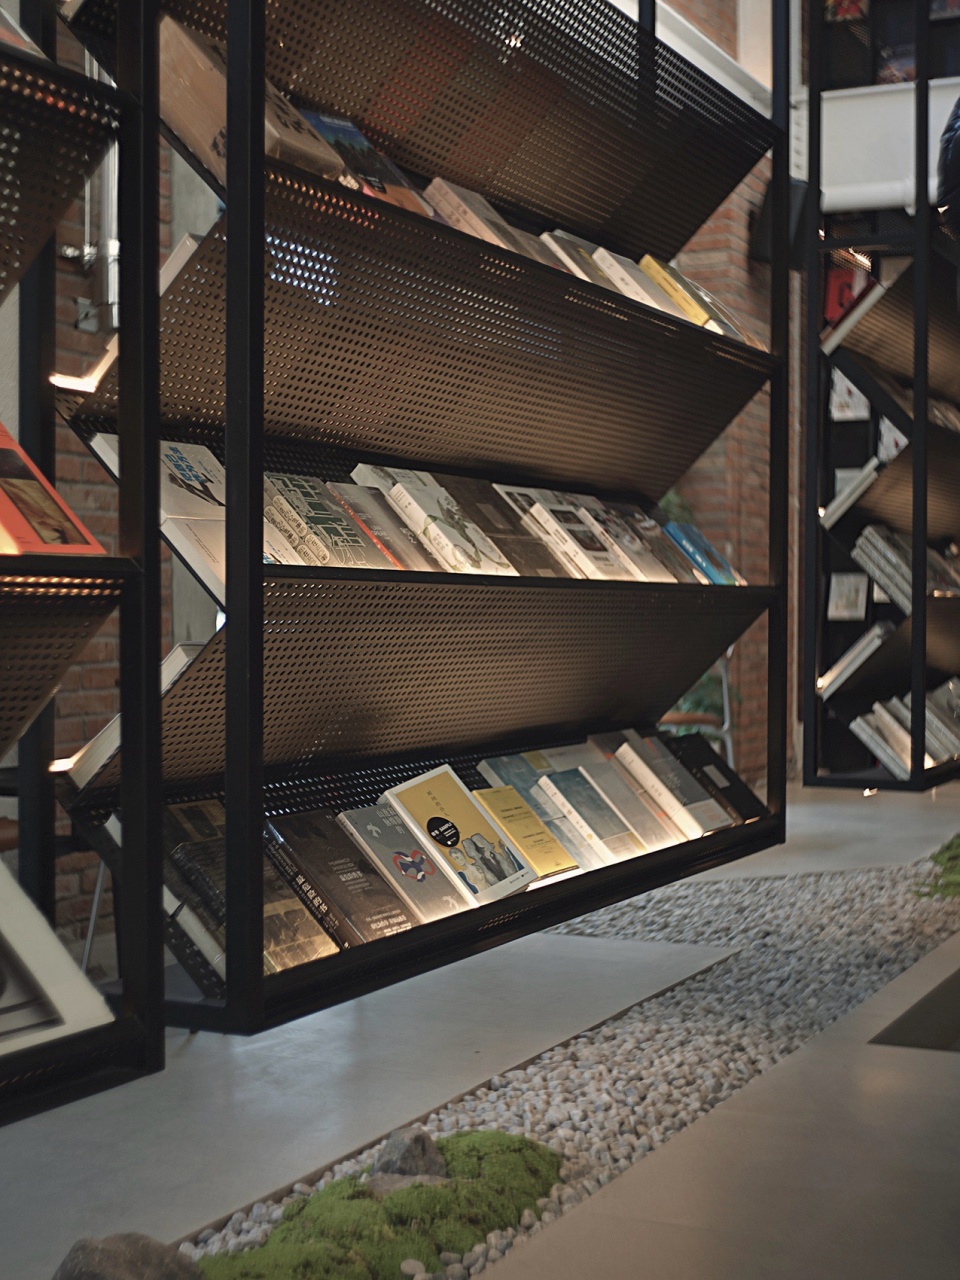
为了体现这种变化,空间的地面做了不同材质的处理,灰色地面开槽铺设石子,和植物景观带一起贯穿到室外。
To reflect this variation, the flooring of the space is treated with different materials. The gray floor is grooved and covered with pebbles, extending seamlessly into the outdoor plant landscape.
▼灰色地面和植物景观带贯穿到室外,gray floorextending seamlessly into the outdoor plant landscape © CG DESIGN
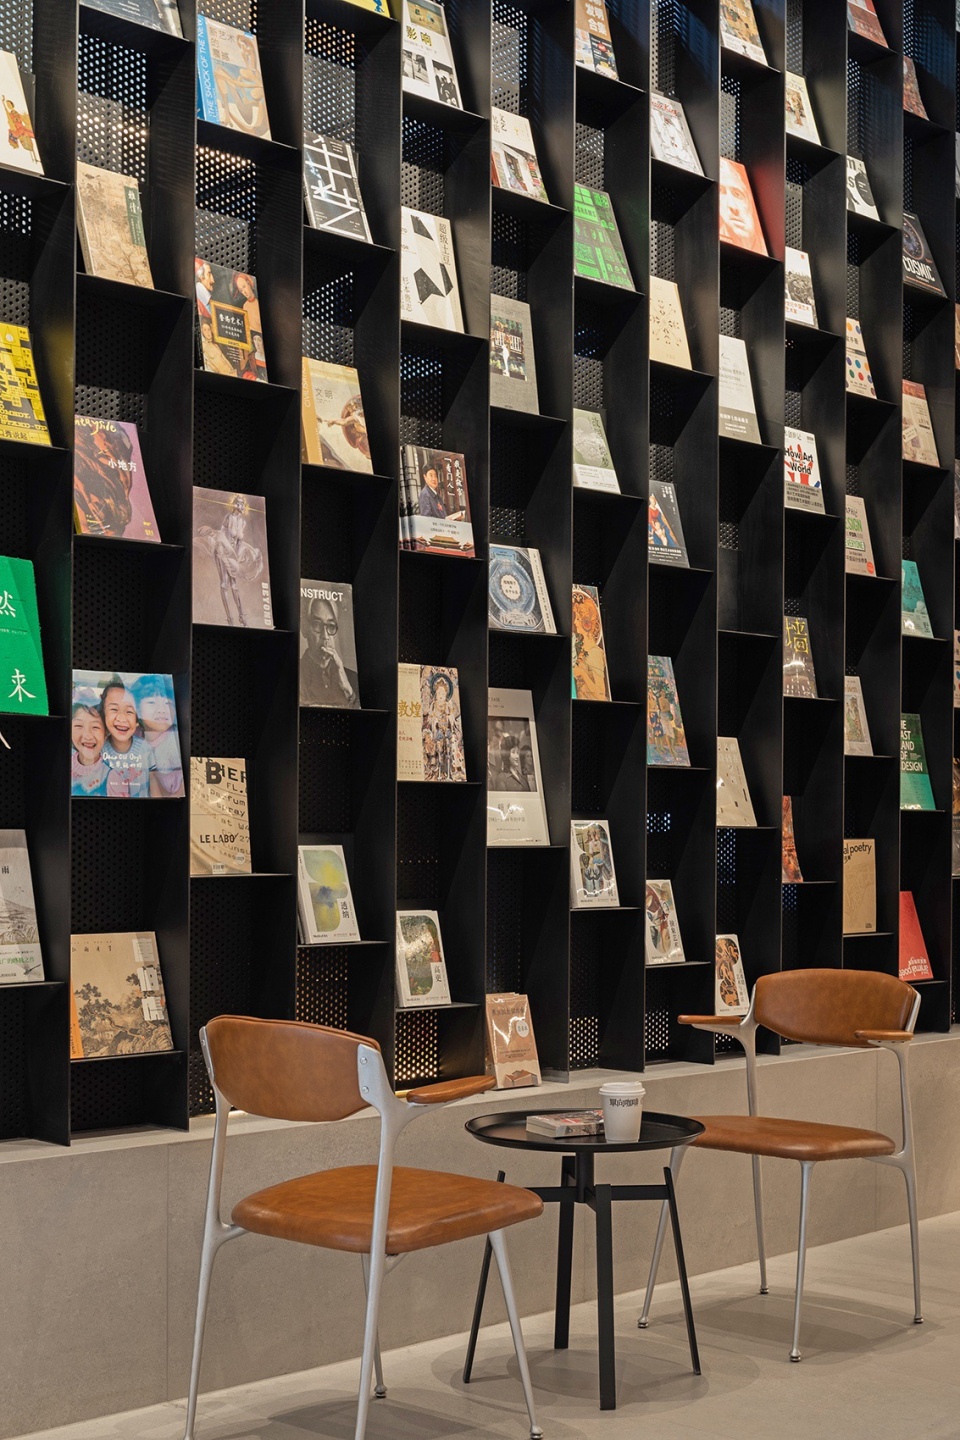
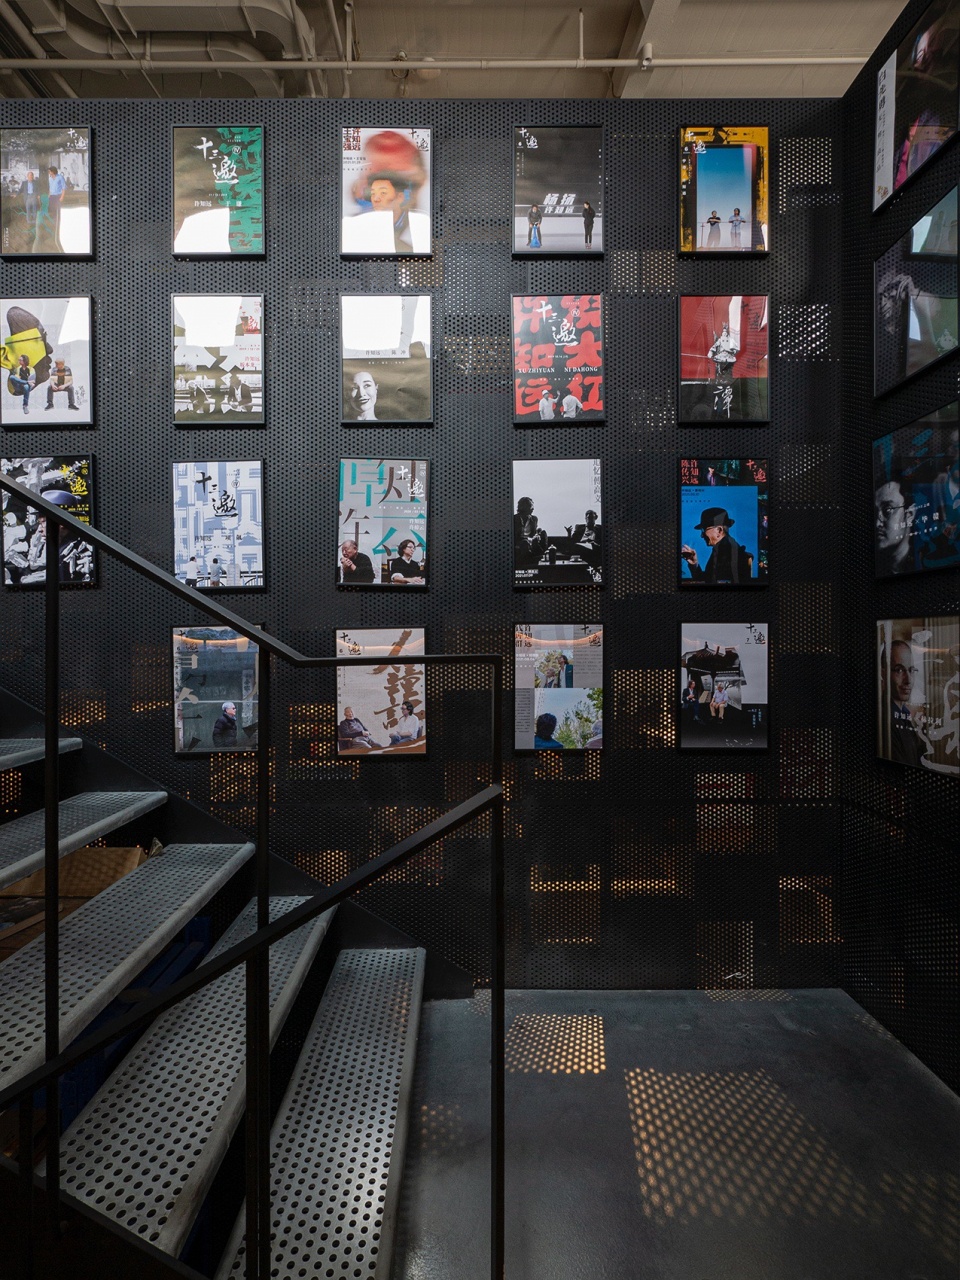
下沉空间的一侧是两面呈90度的黑色冲孔钢板打底制作的书墙,高度直通二层。它依然是对空间结构与实用性相结合的尝试,既分割了物理空间,又没有完全阻隔视线。而掩映在书墙背后的金属阶梯可以去往二层的办公空间。
One side of the sunken space features a book wall made of black perforated steel plates arranged at a 90-degree angle, with a height that extends up to the second floor. It remains an attempt to combine spatial structure with functionality, as it divides the physical space without completely blocking the line of sight. Hidden behind the book wall, a metal staircase leads to the office space on the second floor.
▼冲孔钢板书墙的背后是楼梯间,Behind the perforated steel plate book wall is the stairwell © 吴昂
▼书墙细节,Book wall details © 吴昂
▼楼梯间内部,Stairwell inside © CG DESIGN
▼直通二层的书墙上段,The upper section of the book wall leading directly to the second floor © 吴昂
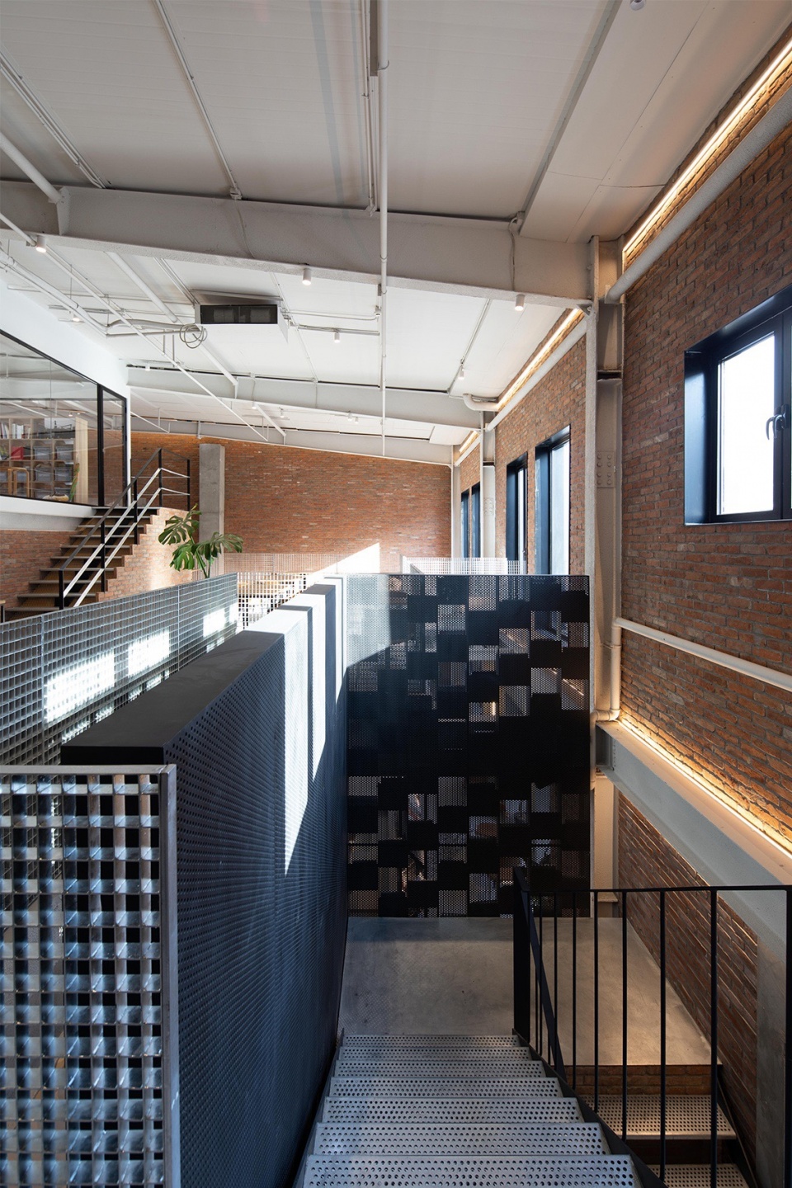
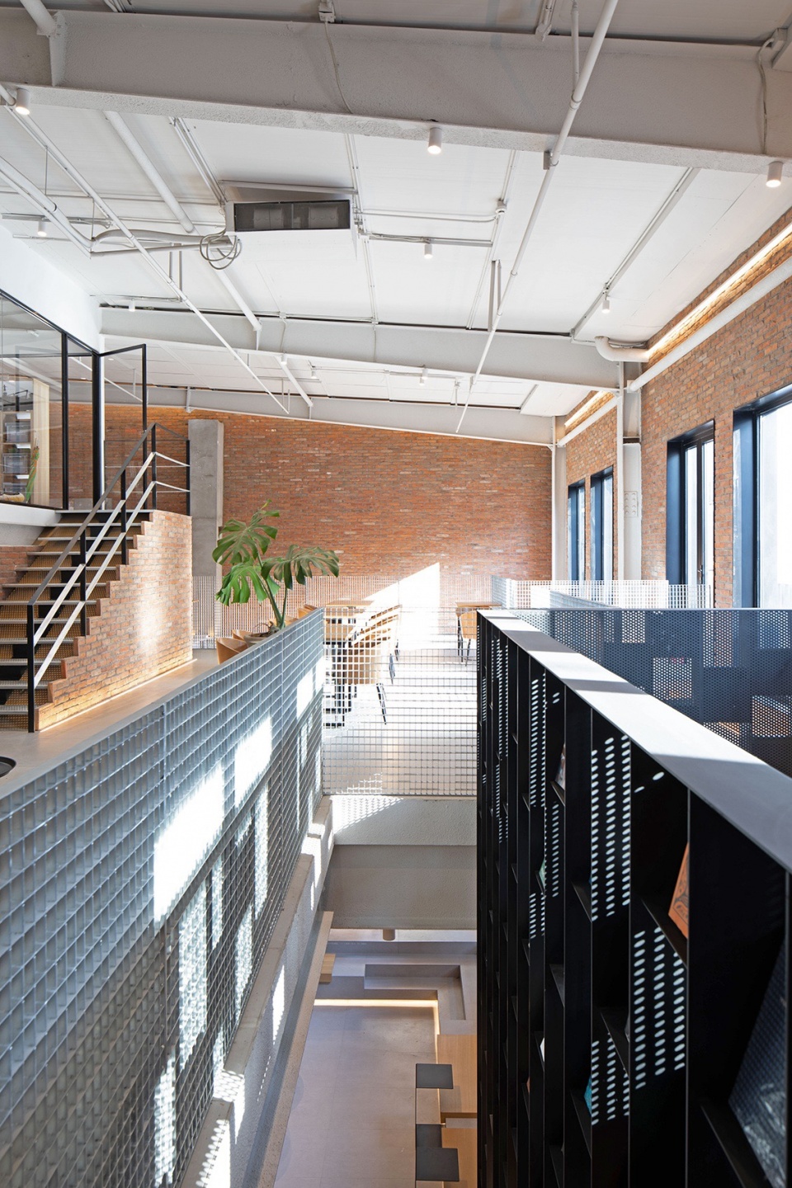
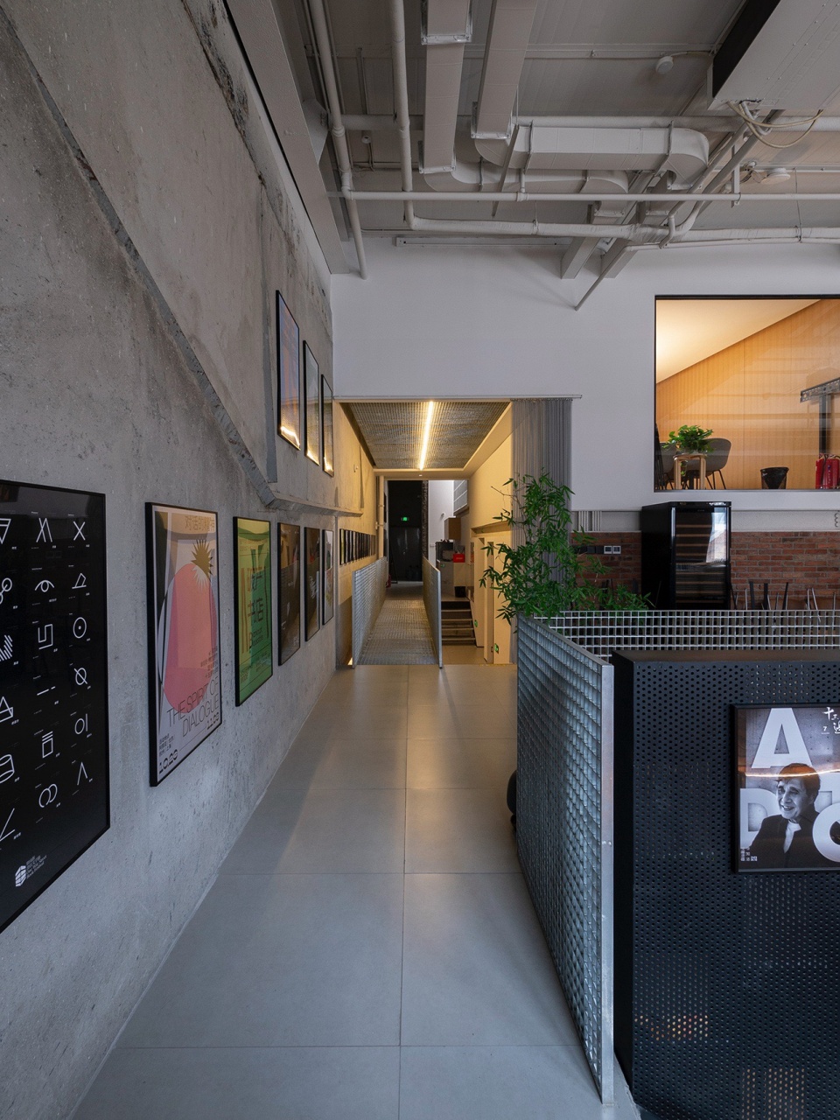
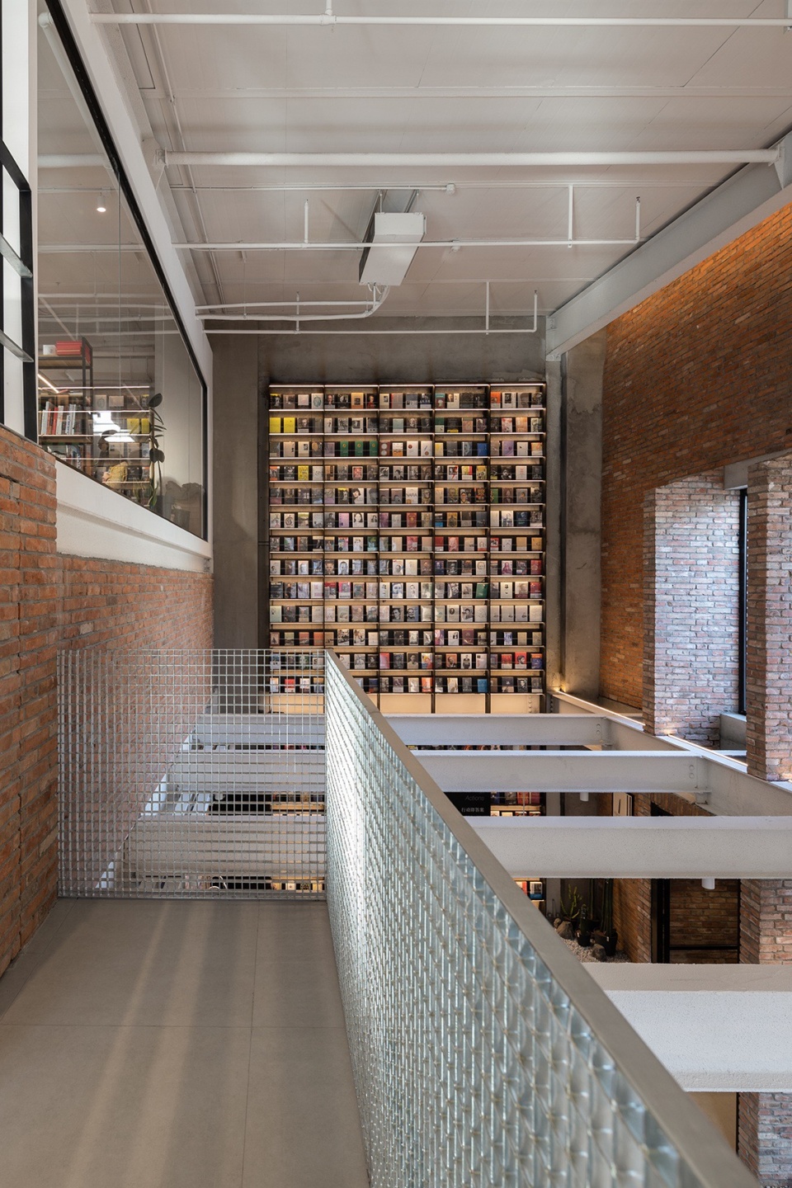
穿过一道走廊,则可以去往只对员工开放的办公空间,而二层的前段空间更像一个开放式露台,站在其中可以感受到楼梯间隔断书墙的完整性以及书店入口处高达8米的书墙。而向下俯瞰,一层廊道和下沉空间一览无余,空间的功能性与整体性在此时交相呼应,它是灵活流动的,也是恒久可持续的。
By passing through a corridor, one can reach the office space that is only accessible to employees. The front section of the second floor feels more like an open terrace. Standing there, one can experience the integrity of the staircase that divides the book wall and the impressive 8-meter-high book wall at the entrance of the bookstore. Looking down, the corridor on the first floor and the sunken space are fully visible. At this moment, the functionality and overall cohesiveness of the space resonate with each other. It is both flexible and dynamic, yet enduring and sustainable.
▼通往办公区的廊道,Corridor leading to the office area © CG DESIGN
▼二层开放式露台,Second-floor terrace © CG DESIGN
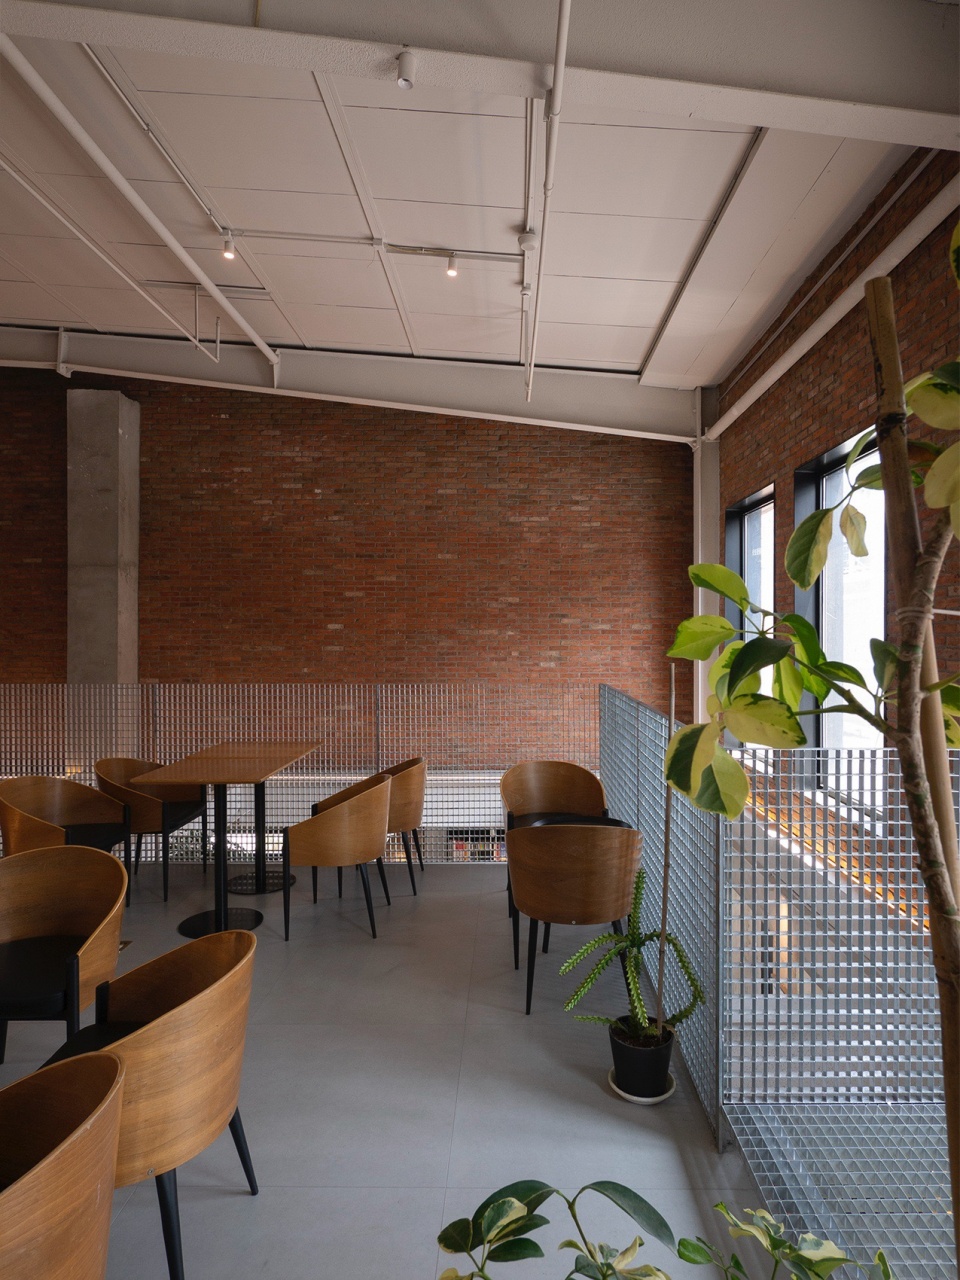
▼二层开放式露台,Second-floor terrace © CG DESIGN
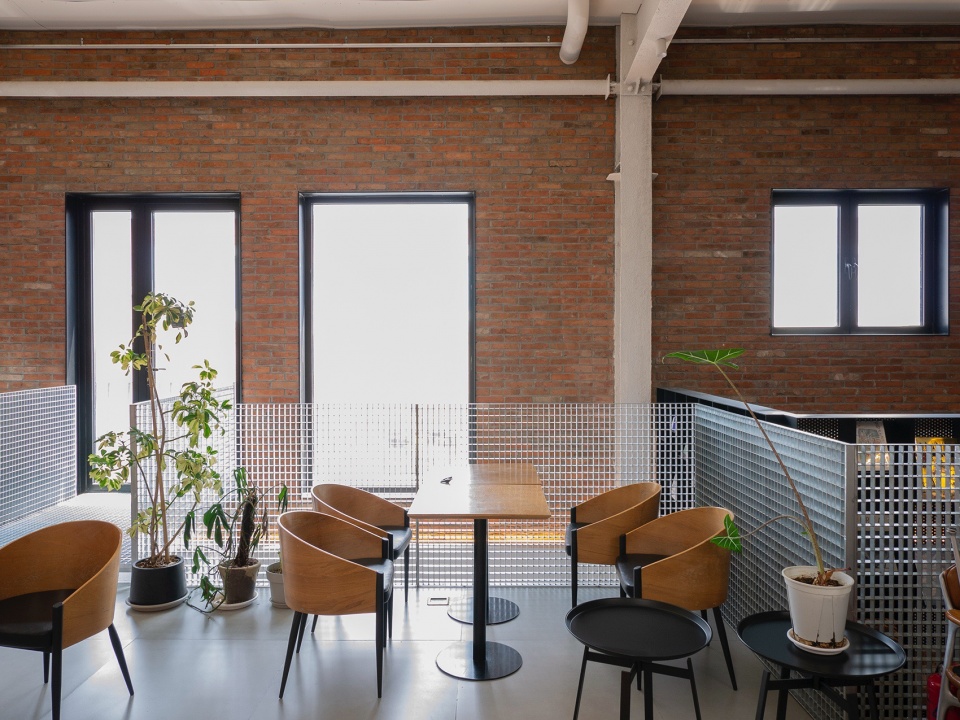
▼从二层看书墙view of the book wall from the second floor © 吴昂、刘肖楠
▼建筑原貌,Original appearance of the building © CG DESIGN
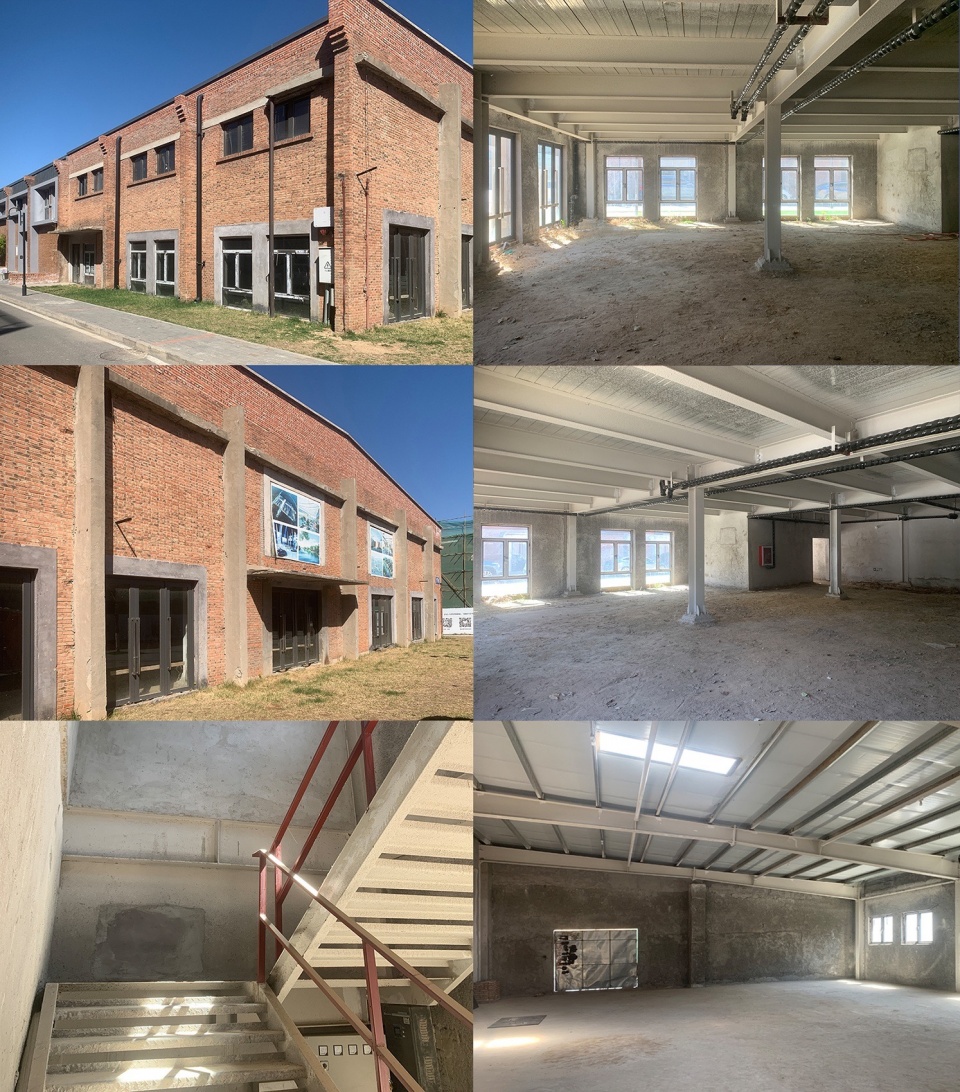
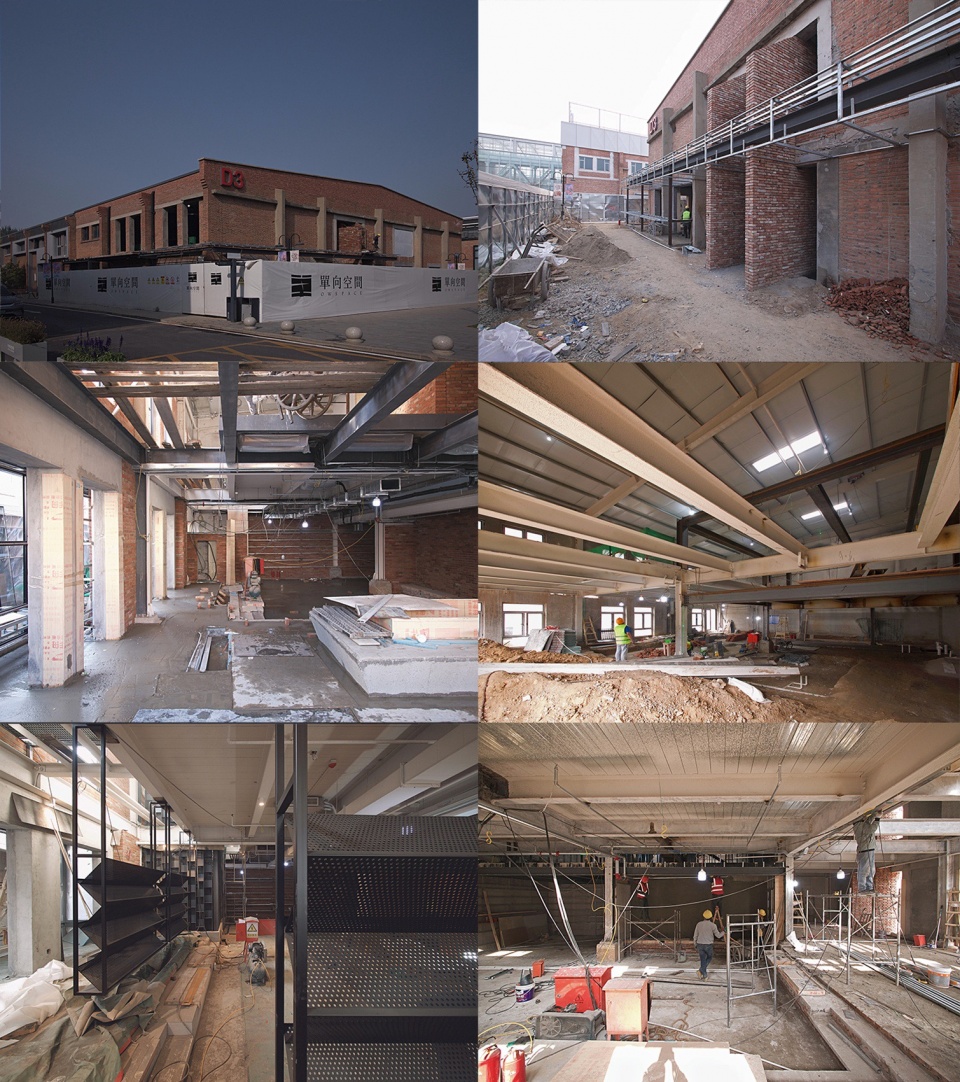
▼施工过程,Construction process © CG DESIGN
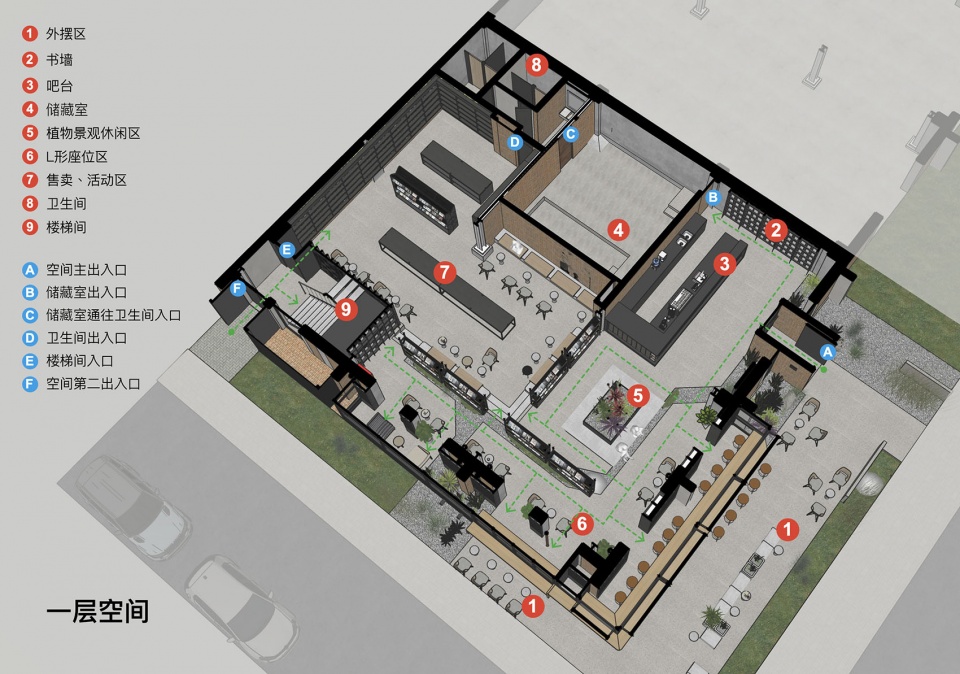
▼一层平面,Ground floor plan © CG DESIGN
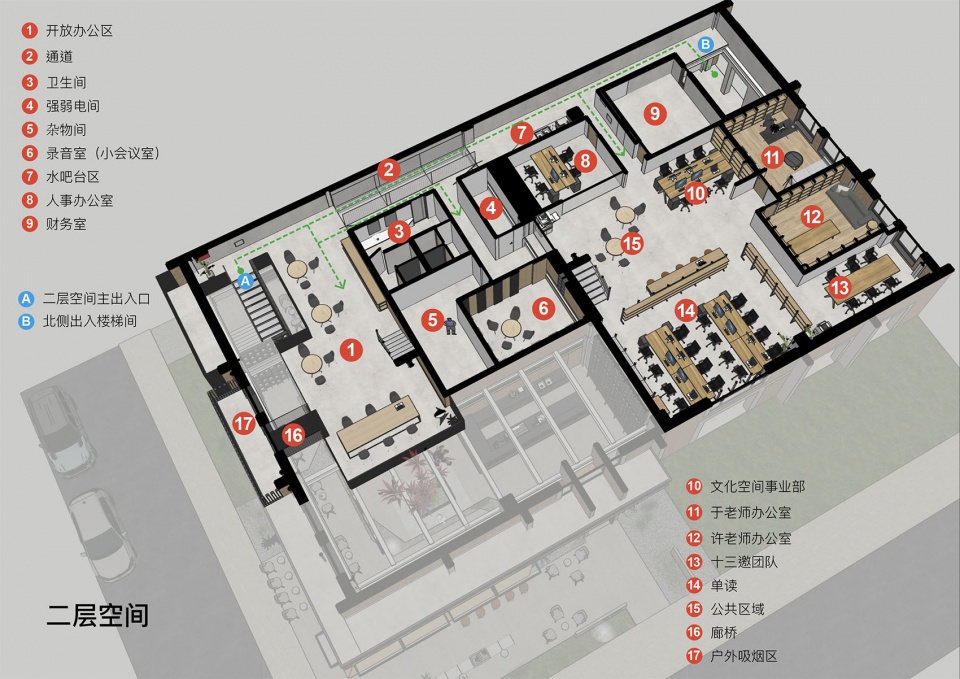
▼二层平面,First floor plan © CG DESIGN
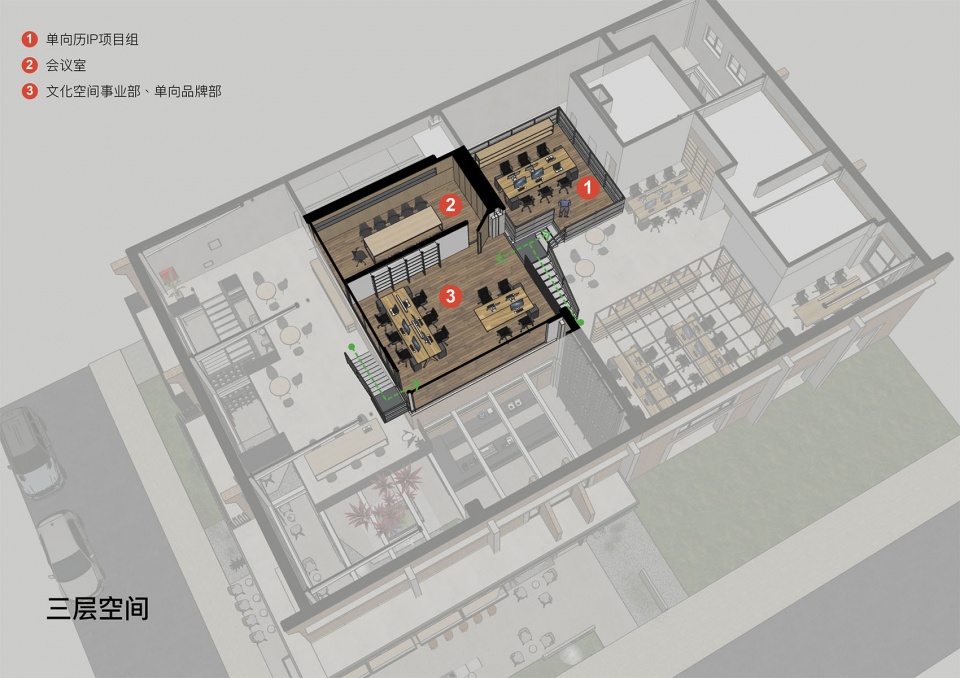
▼一层平面,Second floor plan © CG DESIGN
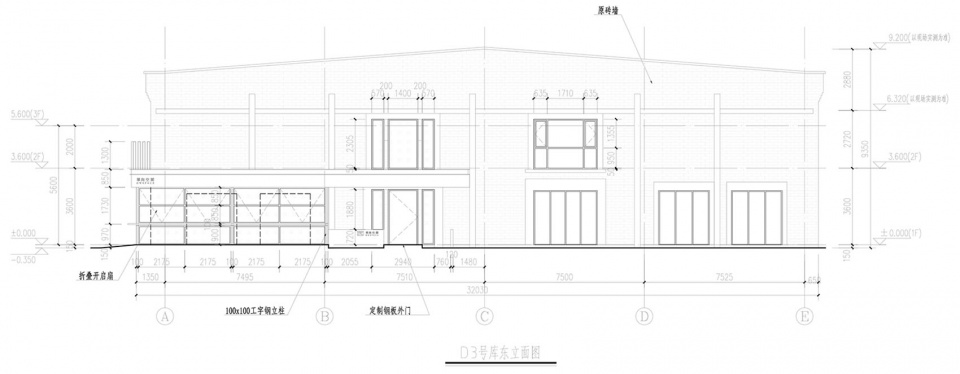
▼东立面,East elevation © CG DESIGN
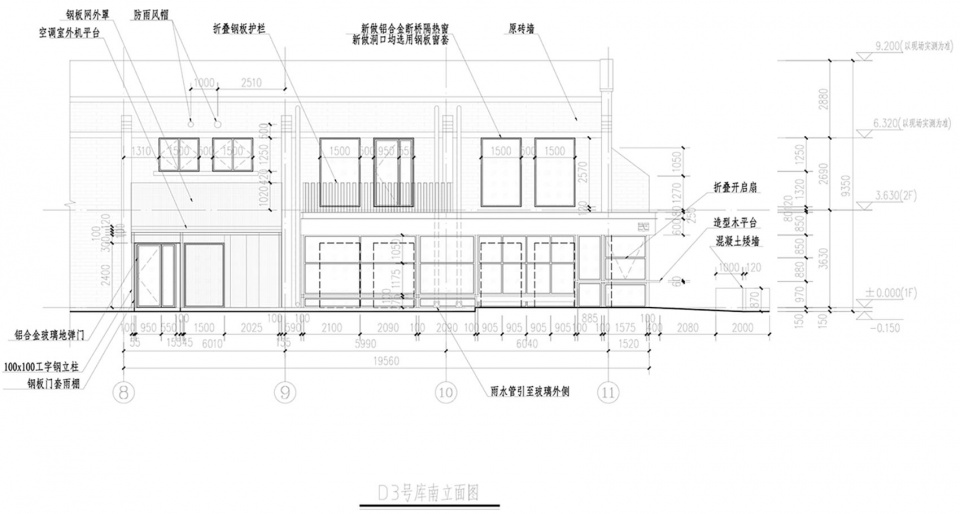
▼南立面,South elevation © CG DESIGN
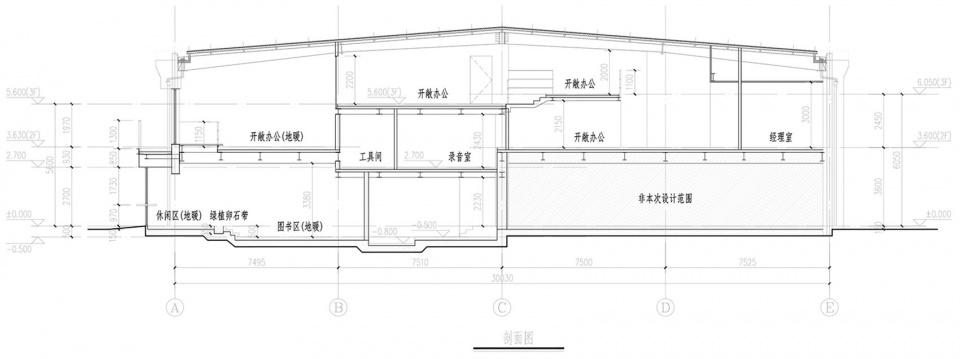
▼剖面,Section © CG DESIGN
项目名称:单向空间
项目类型:书店及办公
设计方:CG DESIGN
联系邮箱:360514852@qq.com
项目设计:2023年5月
完成年份:2023年12月
设计团队:陈耕,王占祥(结构),郑帅(给排水),徐傲(电气),许金刚、师韶宏(室内深化)
项目地址:北京郎园station Q3
建筑面积:800㎡,书店部分300㎡
摄影版权:吴昂,刘肖楠,CG DESIGN
合作方:北京势空间建筑设计有限公司(施工图),植憩(植物景观),思享营造(施工)
客户:北京单向街文化有限公司
材料:红砖,钢板,水泥,玻璃,木板
Project name: OWSPACE
Project type: Bookstore & Office
Design: CG DESIGN
Contact e-mail: 360514852@qq.com
Design year: May 2023
Completion Year: December 2023
Leader designer & Team:Chen Geng,Wang Zhanxiang(Structural),Zheng Shuai(Plumbing & Drainage),Xu Ao(Electrical),Xu Jingang,Shi Shaohong(Interior Construction)
Project location: Beijing Langyuan Station
Gross built area:800 ㎡,Bookstore 300㎡
Photo credit: Wu Ang, Liu Xiaonan, CG DESIGN
Partner: Beijing Shi Kong Jian Architectural Design Co.,Ltd(Construction Drawings),Zhi Qi(Plant),Si Xiang Ying Zao(Construction Crew)
Clients: Beijing owspace Cultural Co.,Ltd
Materials: Red Brick,Steel Plate,Cement,Glass,Wooden Plank
More:CG DESIGN on gooood









感觉利用率很好
DK
红砖厂改造用白色优于黑色。
最讨厌假书墙了
三层平面那文字标错了哈,抓紧改哈。
一层、二层平面的英文也都是错的。
红砖、玻璃、工字钢真的是绝配!