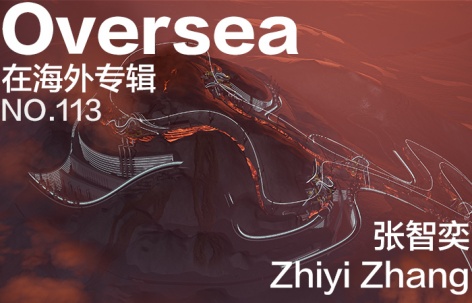
海外存知己,天涯若比邻。
在海外专辑分享海外华人的故事。希望这份分享可以让世界更加海阔天空。
第一百一十三期为您介绍的是毕业于维也纳应用艺术大学,现工作于奥地利蓝天组建筑事务所的张智奕。
A bosom friend afar brings distant land near. The Oversea album shares the lives of Chinese living abroad with all. The No.113 episode features Zhiyi (Zee) Zhang who graduated from University of Applied Arts Vienna, Hani Rashid Studio and is now working for COOP HIMMELB(L)AU
为什么出国?
Why going abroad?
最初是想要逃离和证明自己,后来发现只是想要体验不一样的人生。
Initially, I wanted to escape and prove myself, but later found that I just wanted to experience a different life.
在国外遇到了什么让你印象最深刻的事情?
What impressed you the most when you are abroad?
奇奇怪怪,颠覆三观的事情发生了太多,每天都在被刷新认知,但每一件“新鲜事”都让我充满激情和保持了对未来的好奇。
There are so many strange things happening, and I am refreshed every day, but every “new thing” keeps me passionate and curious about the future.
最想念祖国的什么?
What do you miss the most about China?
围着吃烧烤的一群朋友和永远支持我的家人。
A group of friends who eat chinese barbecue together and family who always support me.
你会回国吗?为什么?
Will you come back? Why?
暂时不会,等厌倦了国外生活和有了不得不回去的理由,就会回去吧。
I won’t go back for a while, but when I get tired of living abroad and have a reason to go back, I will.
出国后在不同的背景下再看中国是否看得更清晰,有哪些感触?
Is it more distinct to view China in a different environment after going abroad? Any thought?
我觉得会,以前在国内觉得国外什么都好,出来后慢慢才发现,无论是国家体系还是发展,中国的决策都是最适合当下中国人的。
I think so, before when I was in China, I think that everything is good abroad, after go abroad,I just recognized, whether it is the national system or development, China’s decision is the most suitable for the Chinese people at the moment.
你的学校有哪些教育特点?
What are the educational characteristics of your school?
维也纳应美算是一个推崇小众精英教学的学校,因3年的大师班,极高的师生比和课程强度而闻名,一共三个studio,每年每个studio全球招生7-10 人。从当年三巨头时期Zaha Hadid, Greg Lynn, Wolf dPrix, 再到后来的Hani Rashid,妹岛和世, Cero9,在这里教授的studio更像是一个实验室,有着极高的自由度和实验性,学生不分年级自由组队合作,更像是大家一起合作研究,其他的课程也是能接受各种各样的想法,不会限制学生太多,师生关系也是非常的平等,这三年更像是发现自我的过程,只要你想,一定能找到自己的未来的兴趣所在。
Angewandte is a school that promotes niche elite teaching, known for its 3-year master classes, extremely high teacher-student ratio and intensity of the curriculum, with a total of three studios, each with a global enrollment of 7-10 people per year. From Zaha Hadid, Greg Lynn, Wolf dPrix, and later Hani Rashid, Kazushi Seijima, and Cero9, the studio taught here is more like a laboratory, with a high degree of freedom and experimentation, where students are free to team up and work together regardless of their grade level, more like collaborative research, and other courses are also The three years are more like a process of self-discovery, and if you want to, you can definitely find your own future interests.
你现在工作公司的特色和有趣的地方?
What are the characteristics and interesting points of your firm?
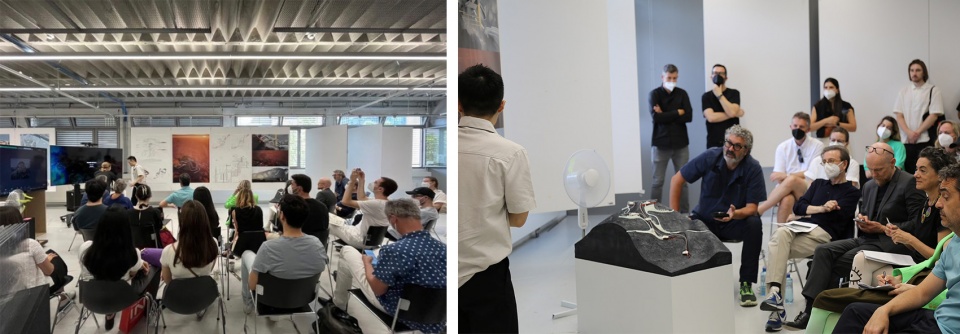
现在任职的奥地利蓝天组事务所,也算是久负盛名,世界上最先锋激进的建筑事务所之一,但国内对它的了解更多的还是停留在历史书本上。
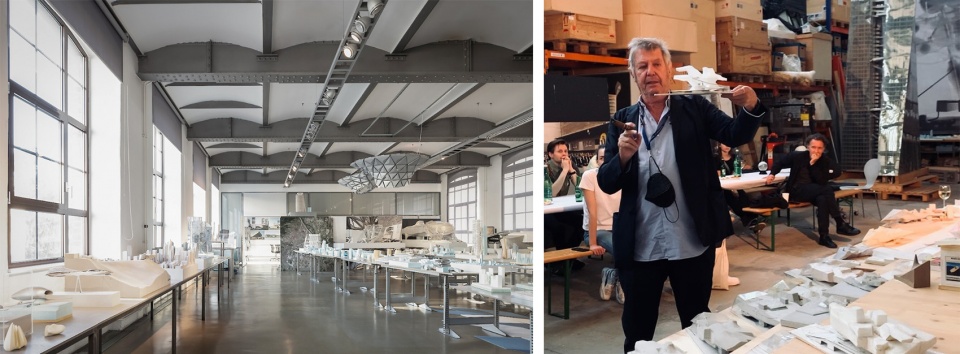
第一次走到事务所内部,看到堆满的模型和手稿,每个人包含着激情工作,就像那句“建筑必须燃烧”一样,氛围真的点燃了我,每一个项目都充满了挑战,所有被传统教学称之为”天马行空“,“太概念”,“不可能实现”的想法,在这里都变成了可能,而且也是一直在探索着建筑未来的边界。
团队经历了几十年的扩张缩减,维也纳总部最终维持在大约30-40人的设计团队,以及一个大师事务所的工作模式,每年做的项目会严格控制数量和质量,不会过多而疯狂加班,每个人都相互熟悉,更像一个家庭,这也是我最后留在这的重要原因之一。
The Coop HImmelb(l)au, where I am working now, is one of the most pioneering and radical architectural firms in the world, but the understanding of it in China is still more in the history books.
The first time I walked inside the firm, I saw the piles of models and manuscripts, and everyone worked with passion, just like the phrase “Architecture Must Blaze”, the atmosphere really lit me up, every project is full of challenges, Every project is a challenge, and all the ideas that conventional teaching calls “out of the box”, “too conceptual”, “impossible”, become possible here, and are always exploring the boundaries of the future of architecture.
The team has gone through decades of expansion and downsizing, and the Vienna headquarters has finally maintained a design team of about 30-40 people, and a working model of a master office, where the number and quality of projects done each year will be strictly controlled, without too much and crazy overtime, and everyone is familiar with each other, more like a family, which is one of the important reasons why I ended up staying here.
最喜欢的艺术家(绘画音乐电影等广泛范围)是谁?给你创作带来了什么影响?
Who is your favorite artist (in wider range such as art, music, movie)? What is the influence?
很难说最喜欢谁,只能说当下更喜欢谁。比如做毕设的时候,很喜欢看James Turrell塑造的光与空间还有与自然的结合,Refik Anadol的数据雕塑带来的冲击感,以及听charlotte de witte, Ellen Allien或者各种比较硬核的Techno音乐,这些都是我当下生活的一部分,让在我创作的时候,永远保持着一个兴奋和快乐的状态。
It is hard to say who I like the most, but only who I like more at the moment. For example, when I was working on the thesis project, I liked to see the combination of light and space and nature shaped by James Turrell, the impact of Refik Anadol’s data sculptures, and listening to charlotte de witte, Ellen Allien or various hardcore techno music, all of which are part of my life at the moment and make me always remain in a state of excitement and joy when creating.
觉得自己的作品集有哪些迷人的特质?
What fascinates viewers the most in your portfolio in your opinion?
记得毕设Jury开了个玩笑说“你的设计如果给Elon Musk讲,全世界估计都信了”。非要说是什么迷人的特质,我会说是那种在探索建筑边界可能性的野心与超现实感,且兼具了先锋实践的平衡。
但设计各有所爱,我也不会强求所有人都会被我作品集所吸引。但我希望它能体现出建筑师想要在为这世界留下点什么,改变不可能的希望和决心。Hani 一直说我想做个疯狂的建筑英雄,期待它能改变世界,当我倾注了热情,我的作品就会一直伴随着这样的精神。
I remember in my thesis presentation, Jury jokingly said, “If you let Elon Musk talk about your design, the whole world will believe it”. If I had to say what is the fascinating quality, I would say it is the ambition and surreal sense of exploring the possibilities of architectural boundaries, and the balance of pioneering practice.
But design is different, and I don’t expect everyone to be attracted to my portfolio. Hani has always said that I want to be a crazy architectural hero, expecting it to change the world, and when I put my passion into it, my work will always be accompanied by that spirit.
什么时候开始看谷德网的?欢迎你提出建议哦,谢谢。
When did you start to follow gooood? Any suggestions?
大概2015年左右吧,不算特别早,后来慢慢就当成人生风向标一样来看谷德文章了。
希望谷德未来在海外的影响力也会越来越大,成为世界最大的建筑网站。
Around 2015, it is not early, and then slowly as a life vane to see the gooood articles.
I hope that the influence of gooood in the future overseas will also become bigger and bigger, and become the world’s largest architecture website.
W O R K
01.
转化自然 2.0 :火山治理与岩浆生成建筑研究
TRANS-Nature 2.0:Study of Volcanic Harness and Lava Forming Architecture
Master Thesis Project
Instructor:Hani Rashid
Award and Publication:
· Master Thesis Excellent Honor
· Amazing Architecture Platform https://amazingarchitecture.com/students/trans-nature-mount-etna-italy-by-zhiyi-zhang
· University of Applied Arts Vienna | Angewandte Annual Exhibition 2022
▼鸟瞰图,Aerial View
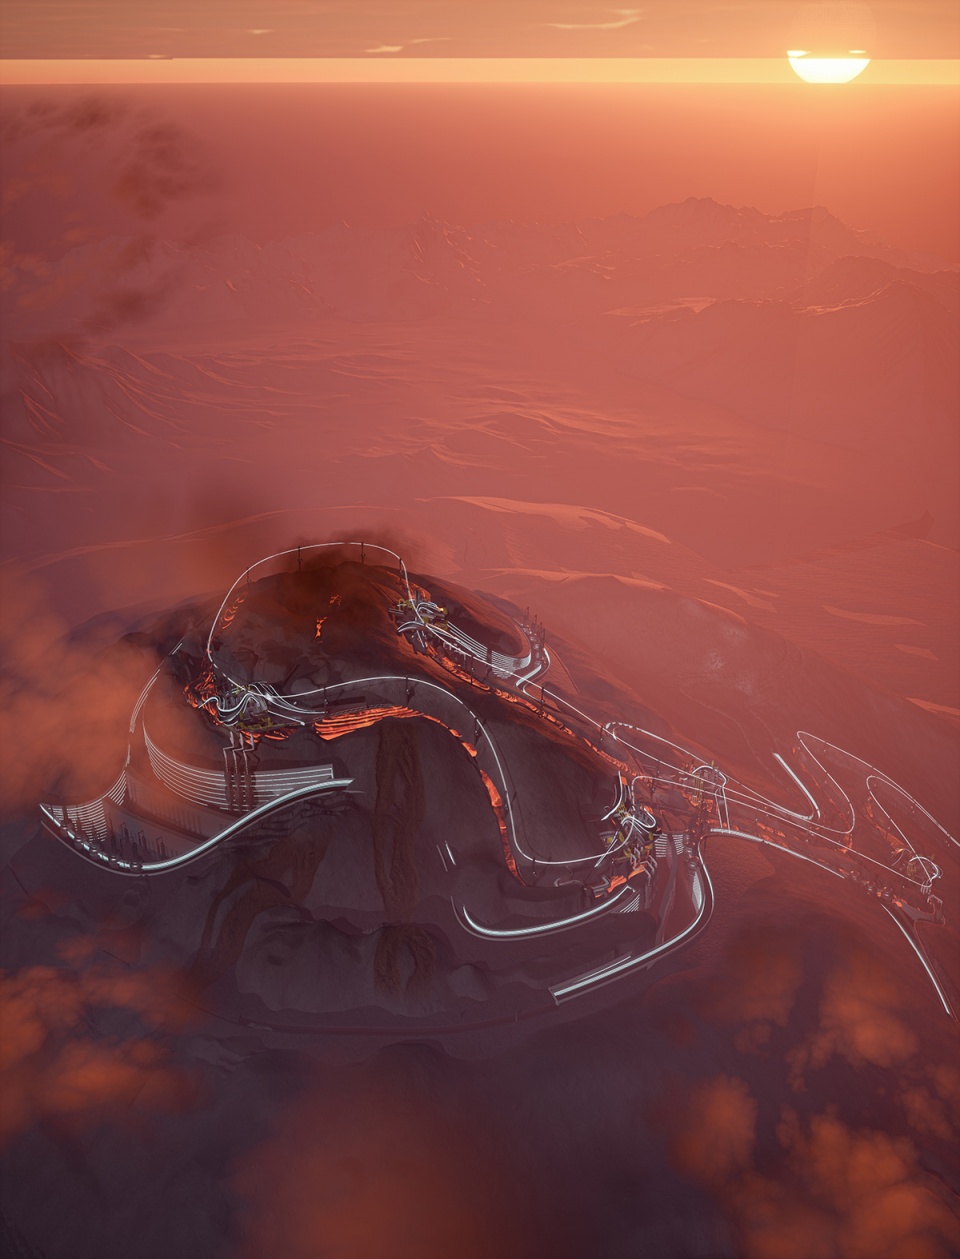
我的毕业设计是关于在西西里岛的埃特纳火山上建立一个火山能源中心。主要的目标是用建筑的方法来治理和利用火山的力量,包括热量和压力。同时,利用它的副产品熔岩开发出独特的景观,供未来生产使用。我们有没有想过,如果自然现象的力量可以轻易改变我们的世界,我们应该如何利用它们呢?
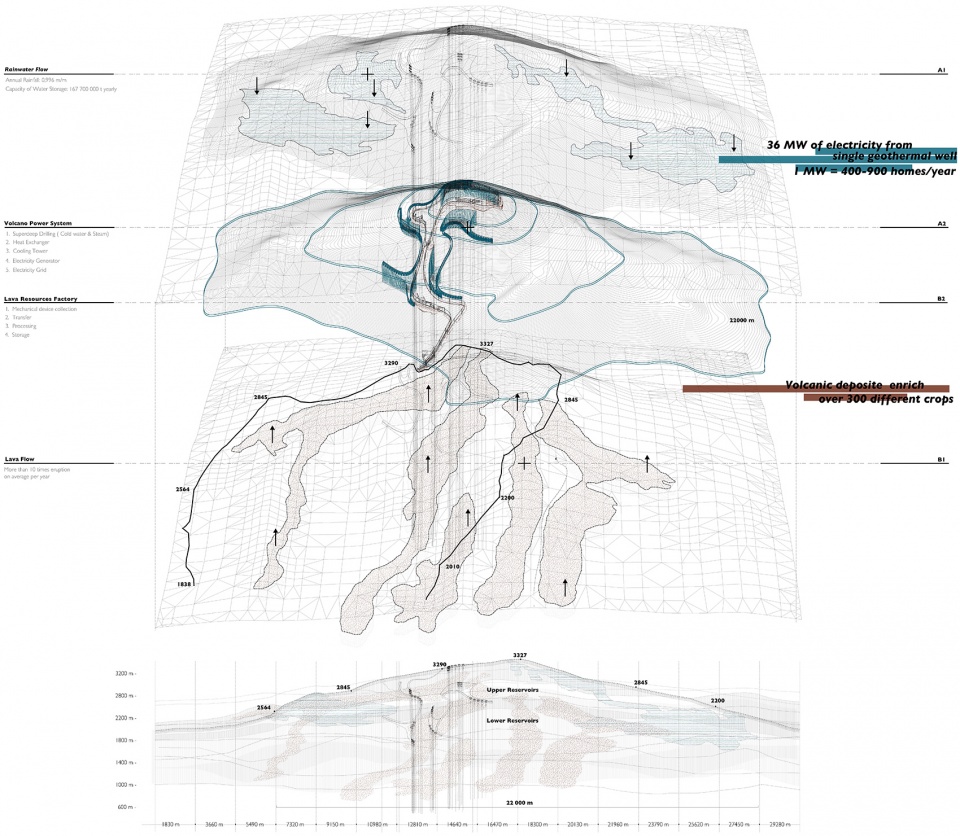
火山喷发造成的直接灾难,如熔岩流和火山灰,正在影响人们的生活,并间接影响城市的经济和人们的健康。例如,1991年皮纳图博火山爆发释放的二氧化硫气体残留在空气中,造成全球气候下降四度。既然自然现象对气候变化有如此大的影响,我们人为改变气候所做的努力不是在浪费时间吗?我之所以要选择埃特纳作为我的场地,是因为火山有大量的好处。例如,火山的每口地热井可以产生36兆瓦的电力,每1兆瓦可以供应300-900个家庭一年。此外,火山熔岩是地球上最重要的矿物形成过程。而且,它可以丰富300多种农作物。其目的是为其当地居民转化和分配自然能源和资源。
My diploma project is about erecting a volcanic energy center in Etna, Sicily island. The main goal is to utilize and harness the volcanic power, including heat and also pressure, with architectural approach. In the meanwhile, to develop unique landscape with its byproduct, lava, for future production.Have we ever wondered if the power of natural phenomena could easily change our world, and have we thought about how they should be utilized?
The direct disasters caused by volcanic eruptions such as lava flow and ash fall are affecting people’s lives and indirectly affecting the economy of cities and people’s health. For example, the sulfur dioxide gas released by the 1991 Mount Pinatubo eruption remained in the air and caused a four-degree drop in global climate. Since natural phenomena have such a great impact on climate change, are we not wasting our time by making efforts to change the climate? The reason i’m dealing with the site in Etna is because of the vast amount of benefits of Volcano. For example, each geothermal well of a volcano can generate 36 megawatts of electricity, which can supply 300-900 households per 1MW for a year. Moreover, volcanic lava is the most important mineral formation process on earth. And it can enrich more than 300 crops. The aim is to transform and distribute the natural energy and resources for its local residents.
▼总体概念分析图,Overall concept analysis diagram
▼火山能源系统俯视图,Top view of volcanic energy system
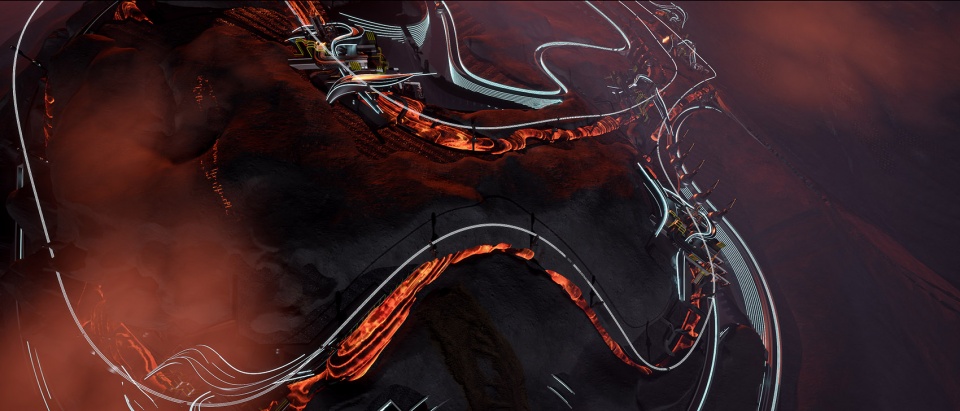
该提案有两个部分,火山发电系统和熔岩工厂,第一部分是关于我如何转化火山能量和如何利用火山能量的问题。
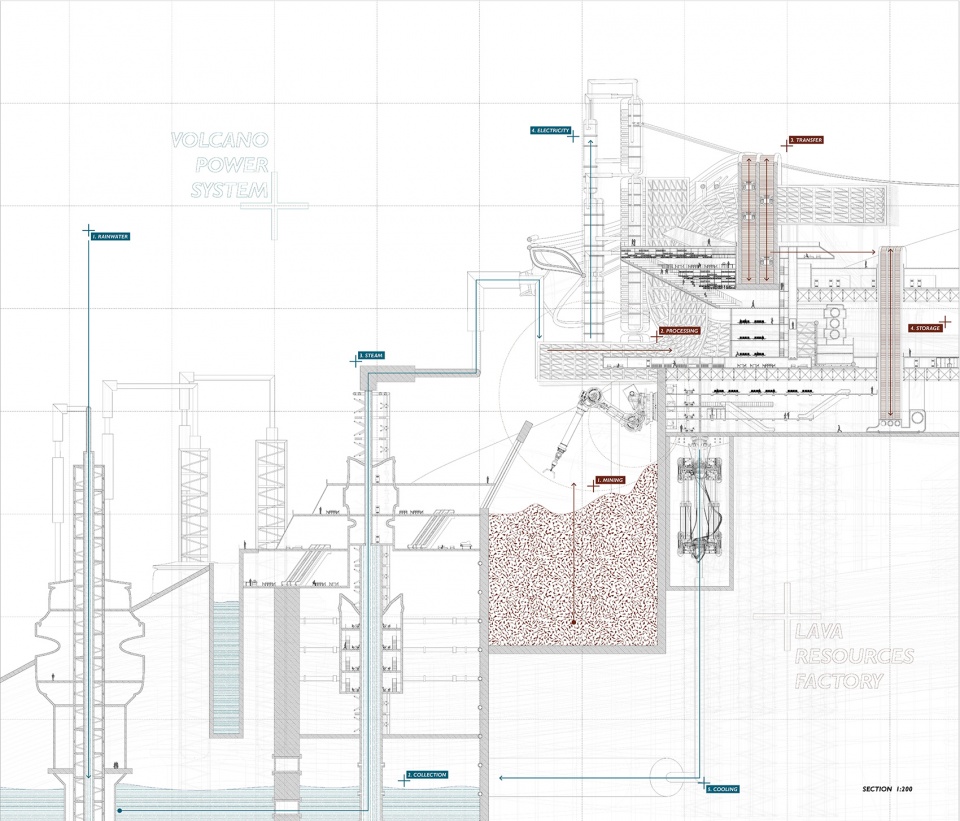
在我的项目中,我的想法是通过钻井将冷水注入火山内部的岩浆层,将其加热到150度变成水蒸气,再返回到地表进行吸收,将其转化为电能,并释放火山热量,防止其喷发。如果我们释放火山30%的能量,它将永远不会爆发。现在世界上最深的地热钻井达到12公里,远远超过7-10公里的岩浆积聚区,所以可以被动地释放火山的压力和热量。
The proposal has two parts, Volcano power system and lava factory, The first is for how we transform volcanic energy and how we harness it.
In my project, the idea is to inject cold water into the magma layer inside the volcano through drilling, heat it up to 150 degrees into water vapor, return it to the surface for absorption, convert it into electricity, and release the volcanic heat to prevent its eruption. If we release 30% of the volcano’s energy, it will never erupt. Now the deepest geothermal drilling in the world reaches 12km, which is far more than the magma ponding zone 7-10km, so it is possible to release the volcanic pressure and heat passively.
▼剖面图,Section
▼顶视图,Top view
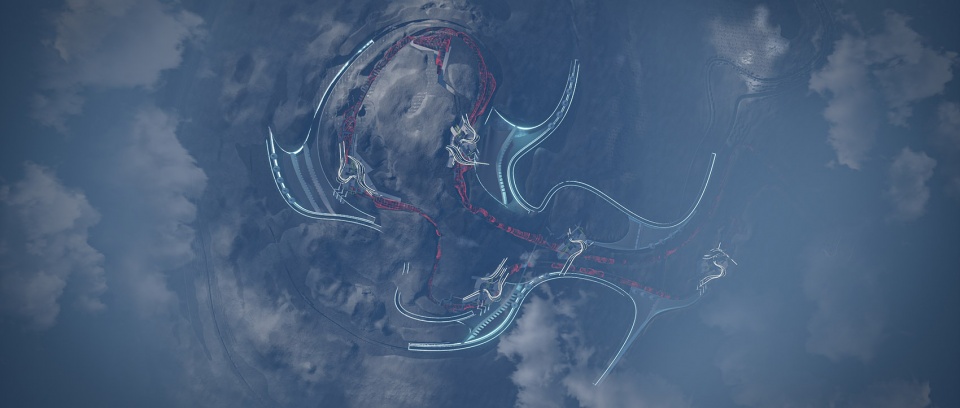
我之所以将项目定位在埃特纳,是因为它是世界上最活跃的火山之一,海拔达到3357米,火山灰落下影响了当地航班的运行。整个火山周围有几个不同的地热区,所以在这个区域内建立能够收集雨水的水库尤为重要。
雨水蓄水池是根据地形等高线生成的,首先在2107-3357米高度之间作为雨水收集区,建立一条沟渠,引导水进入我们位于地热区上方的雨水蓄水池。周长22公里的雨水可以被有效地收集和利用。同时,这些有高度差的水库,就像抽水蓄能的原理一样,可以作为一个大型的储能电池,把势能转化为电能,反之,通过势能储存电能。每一个火山能源系统都由提供充足水源的雨水水库提供动力,然后将冷水和蒸汽,传输蒸汽让发电机工作,将电力传输到电网系统,提供给当地居民。
The reason I’m positioning my project in Etna is because it is one of the most active volcanoes in the world, reaching an altitude of 3357m, where ash fall affected the operation of local flights. There are several different geothermal zones surrounding the entire volcano, so it is especially important to build reservoirs within this area that can collect rainwater.
Rainwater Reservoir is generated based on topographic contours, firstly between 2107-3357m height as a rainwater collection area, a ditch is created to guide the water into our rainwater reservoir located above the geothermal area. 22km circumference of rainwater can be effectively collected and used. In the meanwhile, These reservoirs with height differences, just like the principle of pumped storage, can act as a large energy storage battery with little discharge, converting potential energy into electrical energy, and conversely storing electrical energy through potential energy. Each of these volcanic energy systems is powered by a Rainwater reservior that provides ample water, and then a deep drilling of cold water and steam that transmits steam to allow generators to work and transmit electricity to the grid system to provide it to the local population.
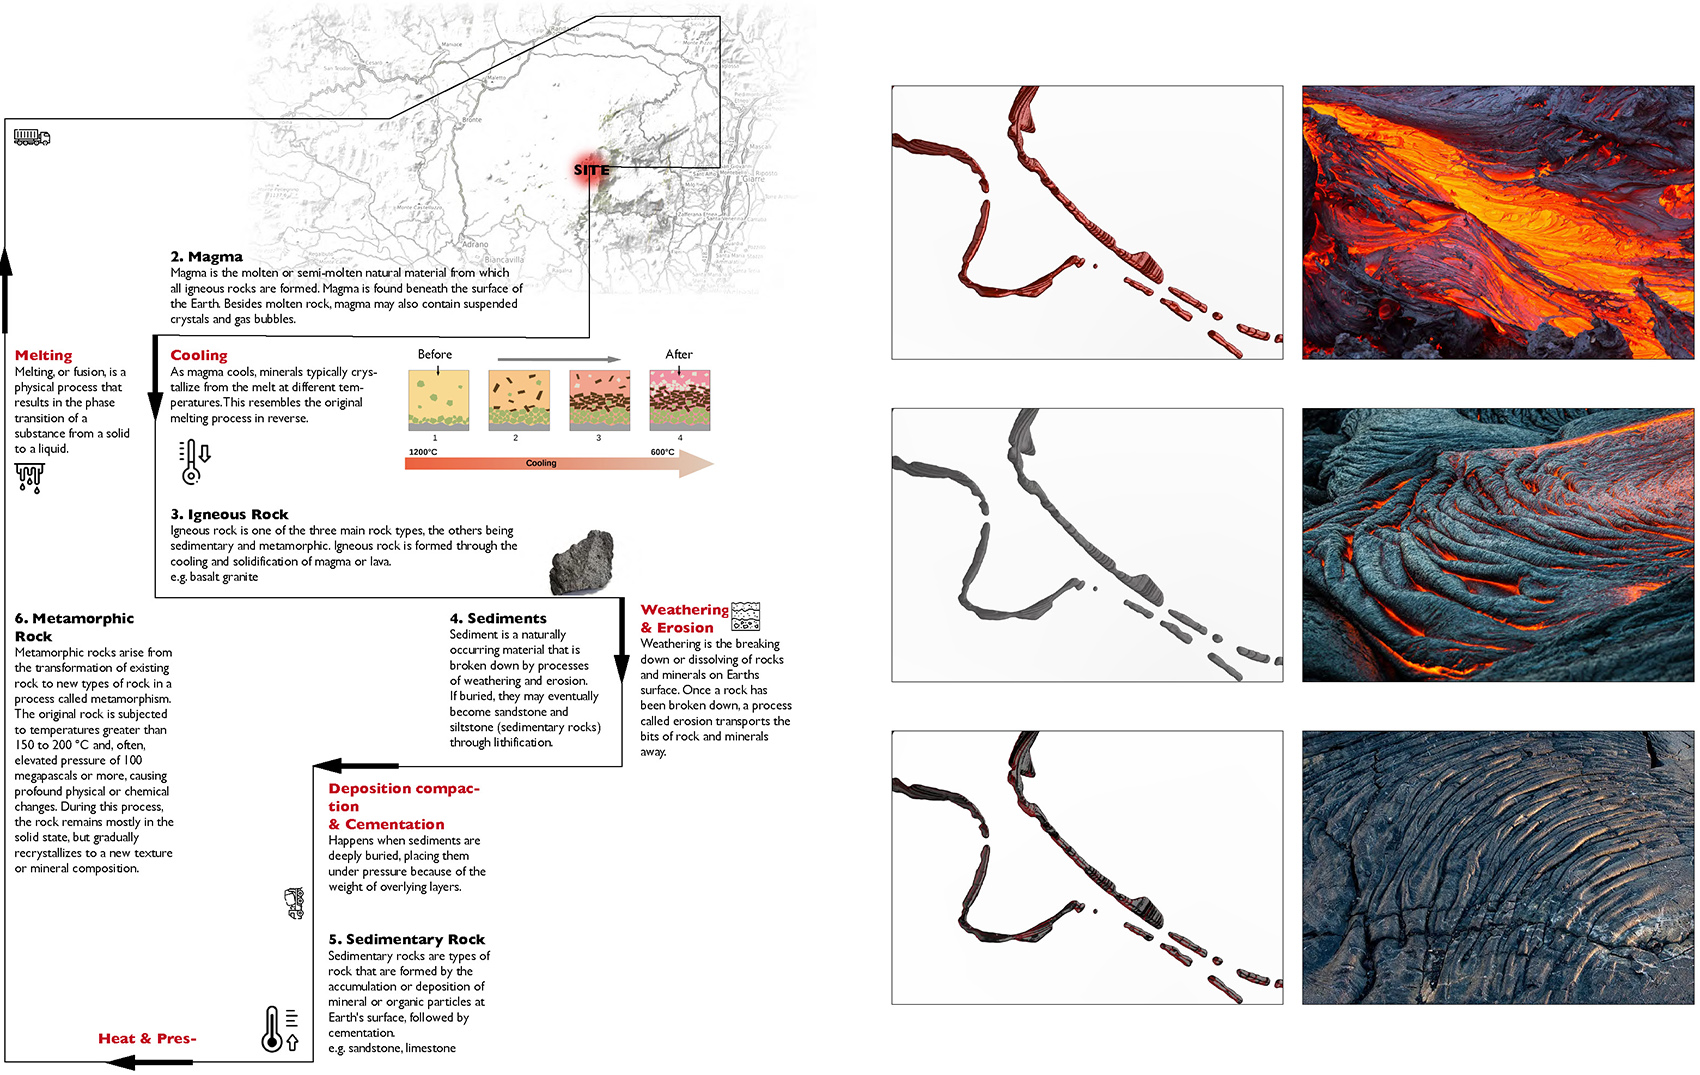
▼熔岩状态研究,Lava state studies
▼结构分析,Structural Analysis
接下来是我项目的第二个要点,如何控制熔岩的流动,形成一个新的熔岩景观,然后利用其丰富的矿产资源。
熔岩是从火山中流出来的融化的岩石,通常情况下,温度为1000-1200度,但当它接触到空气时,会在几秒钟内降低到600度以下,并在10公里/小时以下非常缓慢地流动,所以它并不像我们想象的那样危险,当它完全冷却后,就会变成一种固体岩石,可以作为建筑材料进行开采和加工。
在我的项目中,为了引导熔岩的流动和方向,在山体周围开了一条沟,当熔岩流到沟里的时候,根据要收集的沟的形状,形成了不同的固体场熔岩景观。
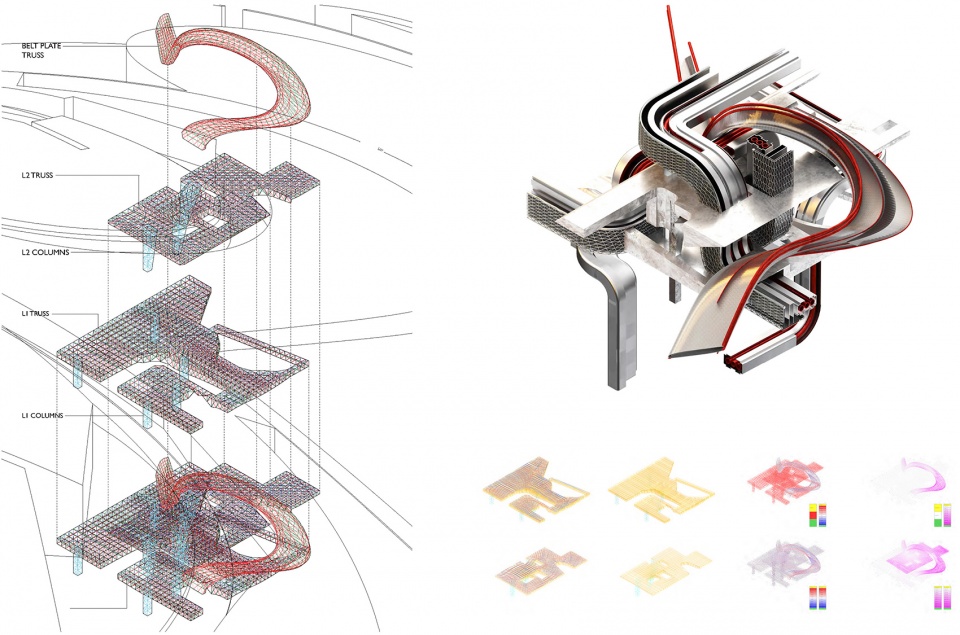
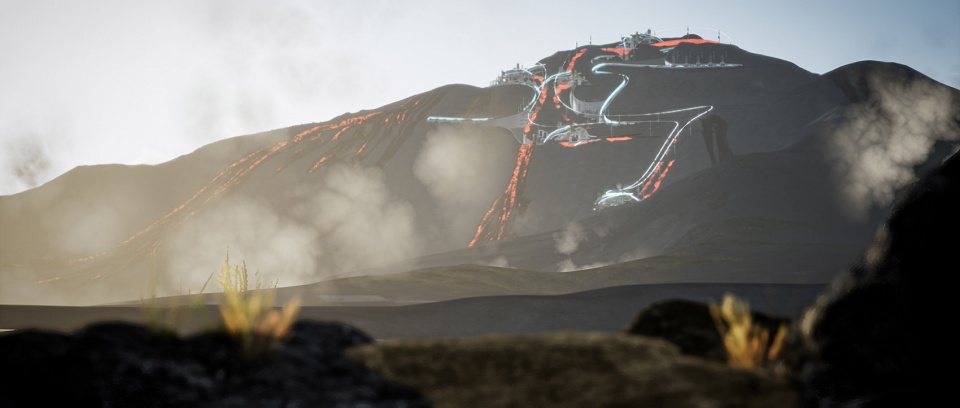
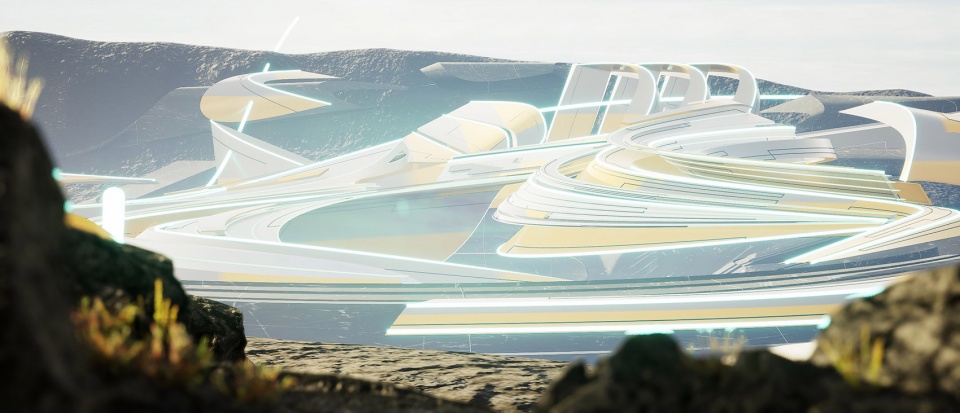
采集过程分为三个阶段,首先是通过机械装置切割采集熔岩;然后是开采平台如何在山上移动。最后是平台如何到达建筑物,然后将熔岩加工成建筑材料,通过铁路运到仓库。我们可以看到,整个熔岩顺着沟渠流下,形成了一个由不同状态的熔岩流组成的山形景观。点缀在山上的熔岩工厂,主要用于熔岩的加工和采集后的运输,还有一个缆车站和景观平台,游客可以在这里欣赏到投机的风景。为了抵御足够的热量,与熔岩直接接触的材料选择了C-C复合材料,以承受超过2600的温度。结构为空间桁架,厚度由楼板的弯矩决定,力流方向决定桁架元素的方向。
从这个部分我们可以看出,它不仅是一个利用和探索火山能量发电的工厂,也是一个体验真实火山熔岩景观的展览中心, 火山观景点和实验室。
Next is the second important point of my project, how to control the flow of lava, form a new lava landscape and then use its rich mineral resources.
lava is a melting rock flowing from a volcano, normally, the temperature is 1000-1200 degrees, but when it touches the air it decreases to below 600 degrees in a few seconds and flows very slowly below 10km/h, so it is not as dangerous as we think, and when it cools completely it becomes a solid rock that can be mined and processed as a building material.
In my project, a ditch was cut around the mountain to guide the flow and direction of the lava, and when the lava flowed out into the ditch, different solid field lava landscapes were created depending on the shape of the ditch to be collected.
The collection process is divided into three stages, first the lava is collected by mechanical devices cutting; then it is how the platform for mining moves around the mountain. The last is how the platform reaches the building, and then the lava is processed into building materials and transported to the storage by rail. We can see that the entire lava flows down the ditch, creating a mountainous landscape of lava flows in various states. The lava factory, which is dotted on the mountain, is mainly used for lava processing and transportation after collection, as well as a cablecar station and a landscape platform, where visitors can enjoy the speculative view. In order to resist sufficient heat, C-C composite was chosen for the material in direct contact with lava to withstand temperatures in excess of 2600. The structural is spatial truss, the thickness is determinate by bending moment of the floor, force flow direction decides direction of truss elements.
From this section we can see that it is not only a factory that uses and explores volcanic energy to generate electricity, but also an exhibition center that experiences the real volcanic lava landscape. volcano look out point and laboratory
▼熔岩流远景,Lava Flow Vision
▼火山工厂,Volcano Factory
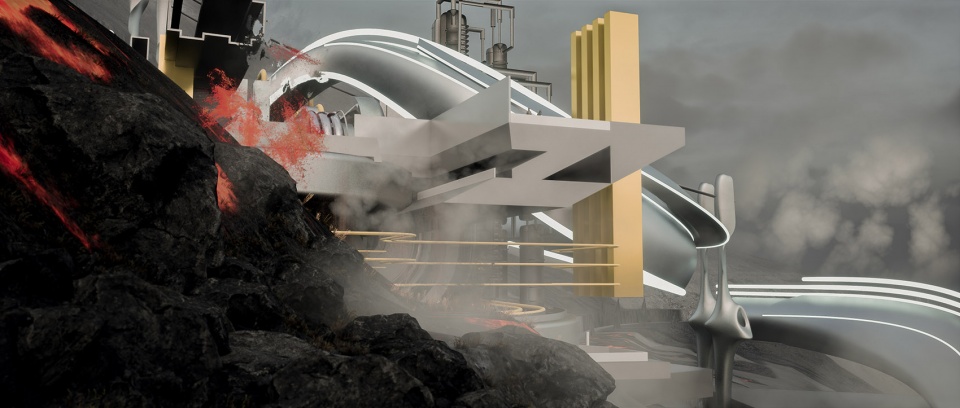
▼山顶熔岩工厂,Mountain top lava factory
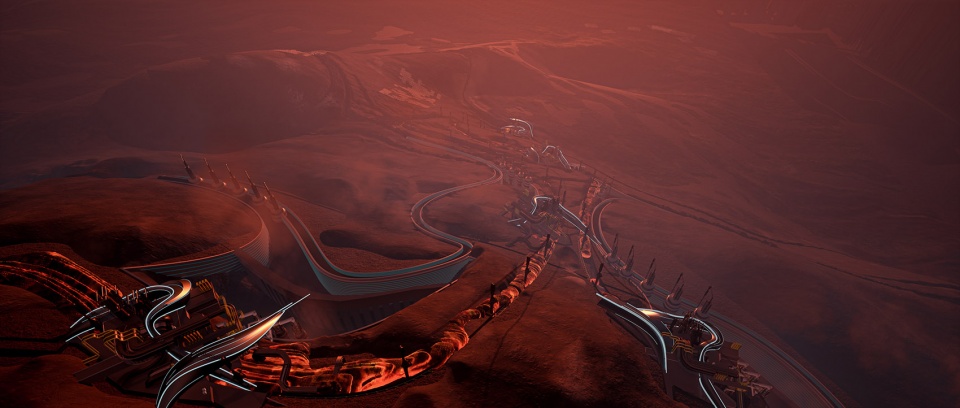
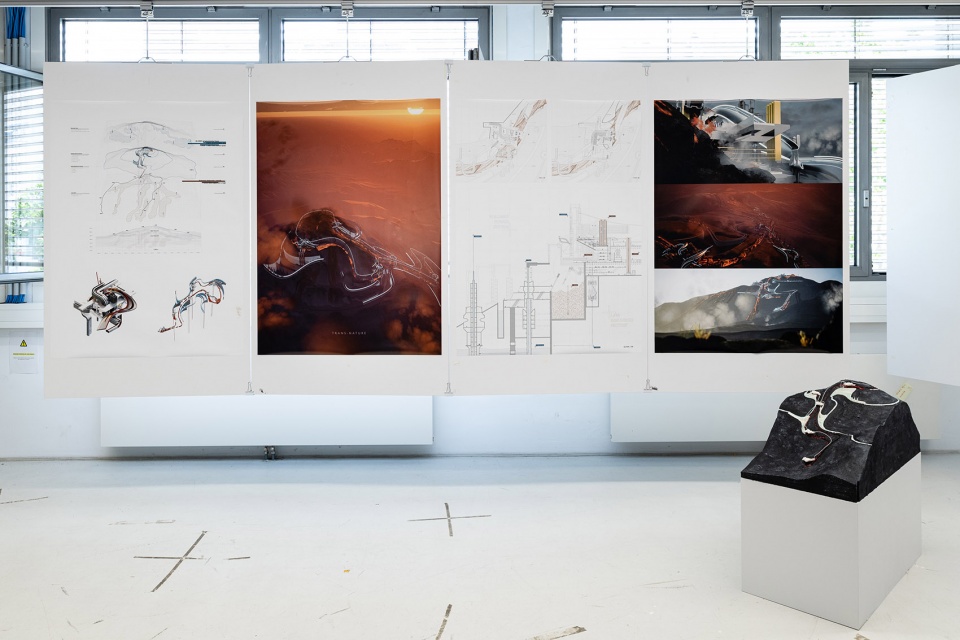
▼毕业设计答辩展板,Master Thesis exhibition board
02.
转化自然 1.0 :可控制的气候与火山能源系统探索
TRANS-Nature 1.0: Controllable Climate and Exploration of Volcanic Energy Systems
Master Pre-Thesis Project
Instructor:Hani Rashid
Publication:
· Amazing Architecture Platform https://amazingarchitecture.com/futuristic/trans-nature-by-zhiyi-zhang
▼鸟瞰图,Aerial View
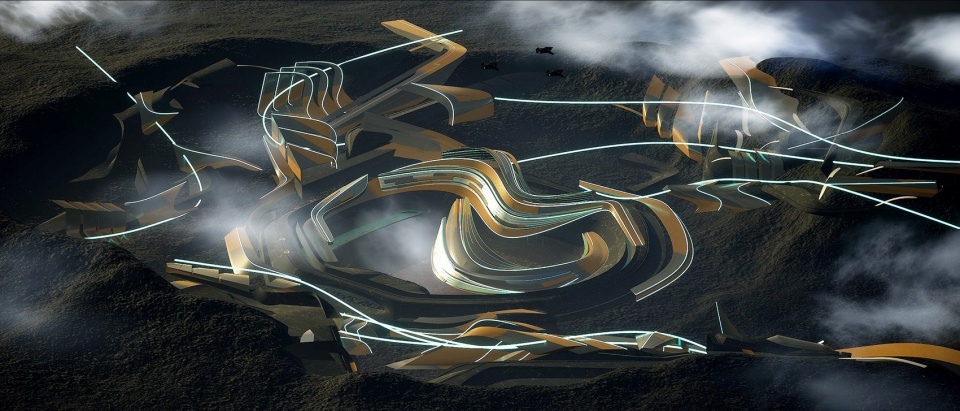
在学校最后一年,由于是个人作业,前半年可以根据studio的brief做自己感兴趣的研究和探索,最后一学期就根据前半年的个人作业,发展出自己想要继续的研究方向,所以pre-thesis的作业也成了我最后毕业设计的一个基础。
菲律宾的塔尔火山是世界上最危险的活火山之一。它曾多次喷发,人们总是受到威胁,但塔尔火山比其他火山有更多的地热能。
In the last year of school, because it was an individual works, the first six months could do the research and exploration that interested me according to the brief of the studio, and the last semester developed the research direction that I wanted to continue based on the individual works in the first six months, so the pre-thesis assignment also became a basis for my thesis project.
Taal Volcano in the Philippines is one of the most dangerous active volcanoes in the world. It has erupted many times and people are always threatened, but Taal volcano has more geothermal energy than other volcanoes.
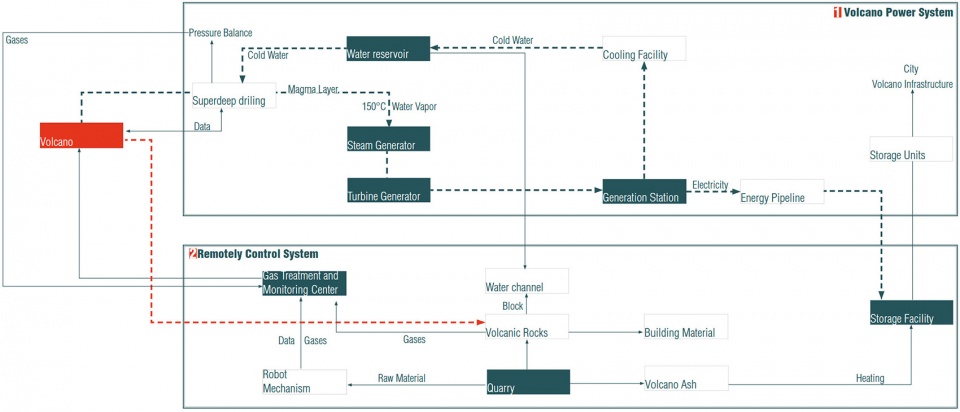
▼可控制的火山系统流程,Managable volcano system
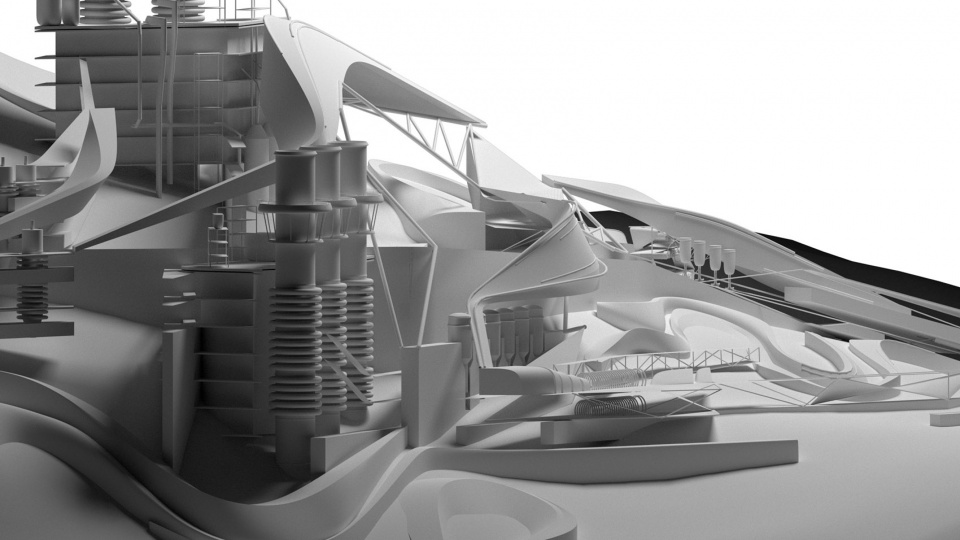
▼火山工厂,Volcano Factory
我的策略是什么,我想专注于可管理的火山系统,它将由两部分组成,第一,火山动力系统,即如何防止火山爆发并为城市获取其能量,第二,远程控制系统,它是关于如何转移和利用火山的好处。
What’s my strategies, I just want to focus on the manageable volcano system, it will be consist of two parts, first, volcano power system for how to prevent the volcano eruption and get its energy for city, second, remotely control system, it’s about How to Transfer and Harness the Benefits of Volcanoes.
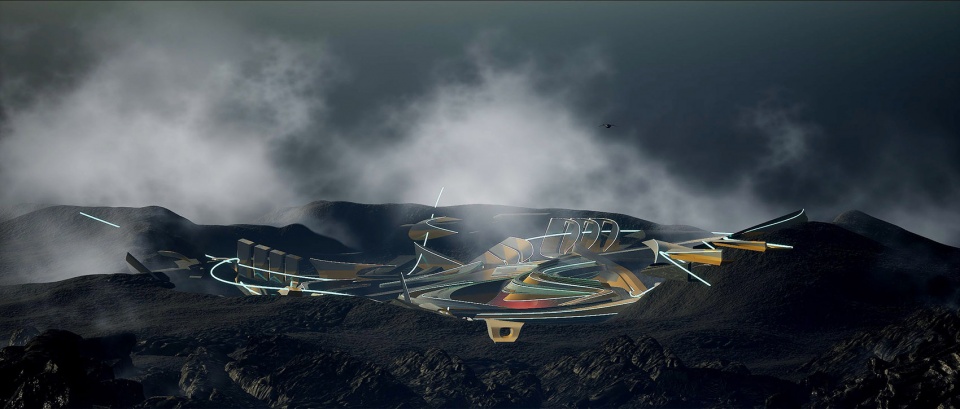
▼火山口视图,View of the crater
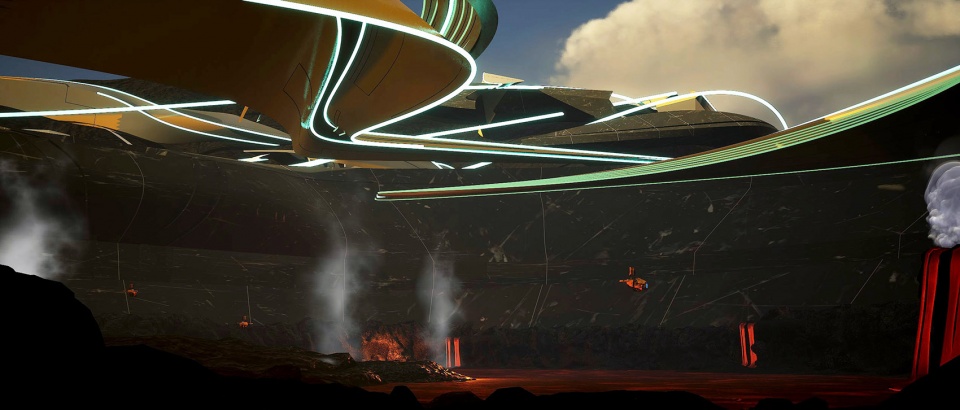
▼远程机器人熔岩采集,Remote robotic lava collection
▼电力能量传输,Electric energy transmission
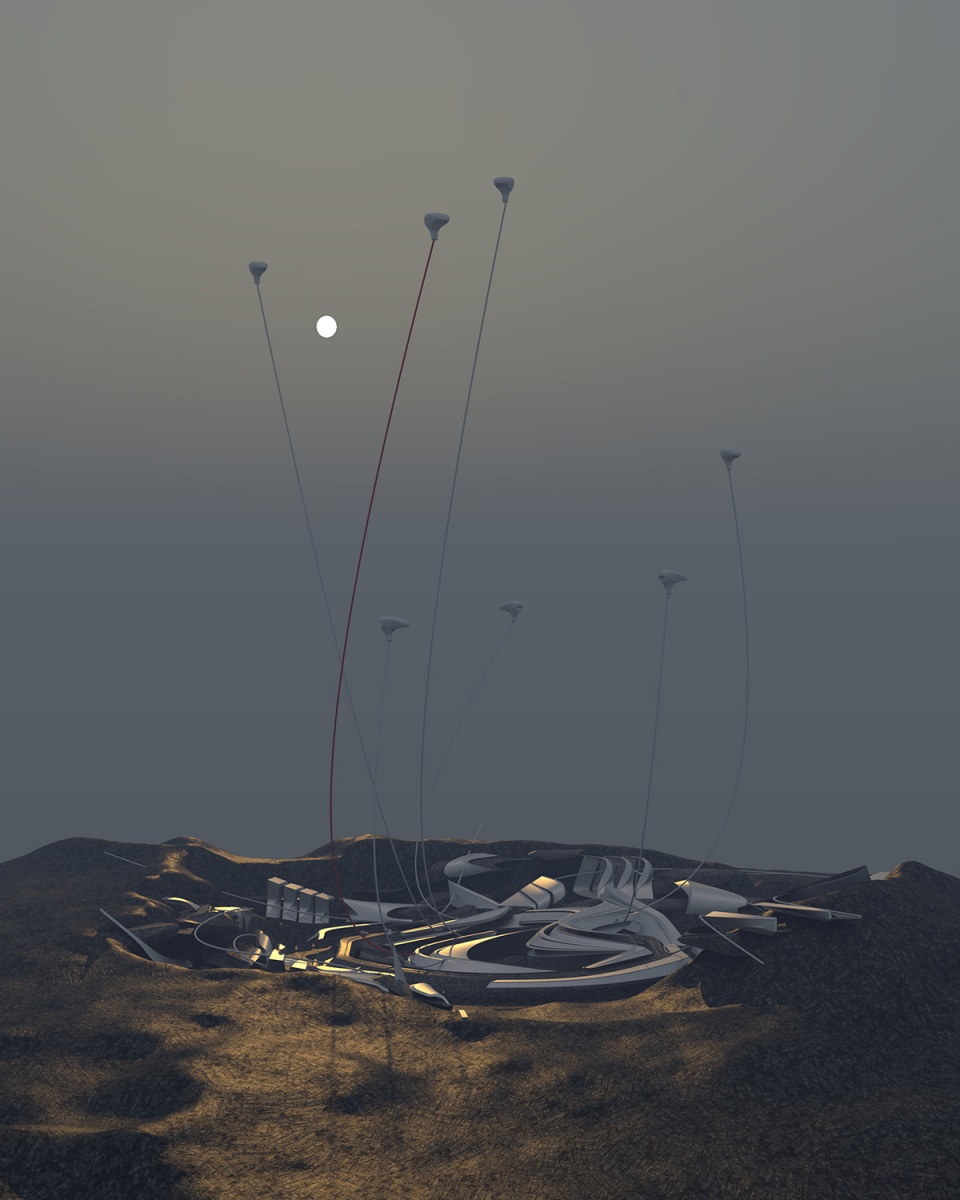
也许我们不能真正阻止所有自然发生的事情,但转化自然有可能成为现实。
Maybe we can’t really prevent all natural occurrence from happening, but it’s possible for the transition nature to become a reality.
▼高空气球温室气体转换,High altitude balloon greenhouse gas conversion
03.
超越空气:未来垂直交通及环境控制系统
METAir: Future Vertical Traffic and Environmental Control Systems
2021SS Studio Works
Instructor:Hani Rashid
Collaborator: Kyryll Dmytrenko
Award & Publication:
· The Michel Gelrubin Architecture Prize TOP 3
· University of Applied Arts Vienna | Angewandte Annual Exhibition 2022
▼空气站城市运行图,Air Station City Operation Chart
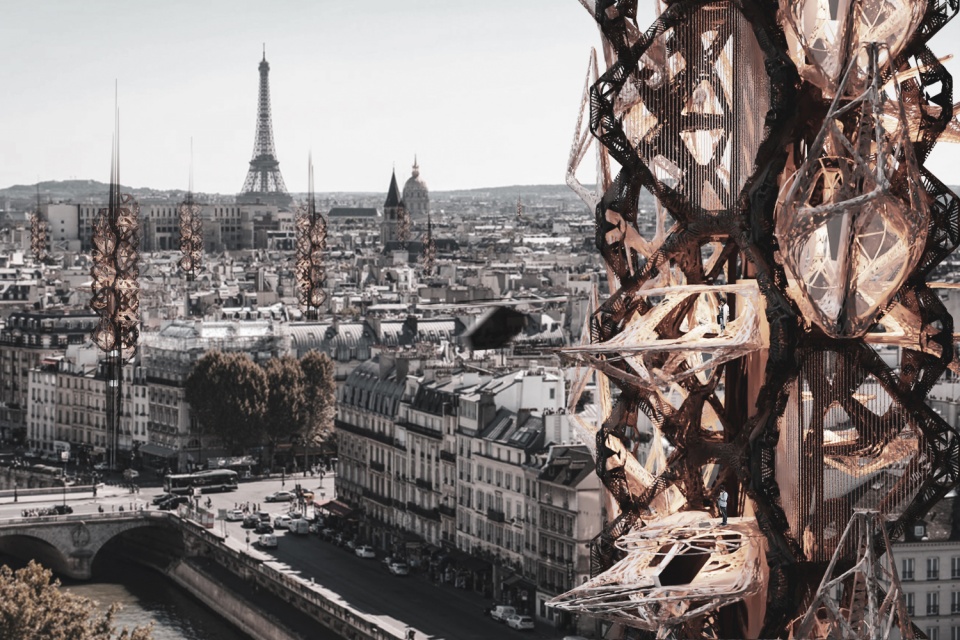
METAir–代表一种新的垂直移动运输系统。垂直运输代表了人类运输的新时代。为了证明这个想法,我们采用了戴高乐机场(CDG)的现状。此外,我们还建议将该项目扩展到机场的边界之外–巴黎的街道。因此,我们提出了两个不同但相关的项目规模–空气站(AIRSTATION),它作为巴黎的一个城市交通设施运作。而空气中枢站(AIRNODE)–戴高乐机场的实质性现代化。
The Project name is METAir – which stand for a new vertical mobility system of transportations. The Vertical mobility represents the new era of transportations for humankind. To proof the idea we took a current condition of Charles de Gaulle Airport (CDG). Moreover we also propose to extend the project beyond the boundaries of airport site – to the streets of Paris itself. Thus we came up with two different but related scales of the project – AIRSTATION, which operates as an urban mobility within the Paris. And AIRNODE – the substantial modernization of CDG.
▼空气站生成概念,Air Station Generation Concept
▼空气站单体运行演示,Air station single unit operation demonstration
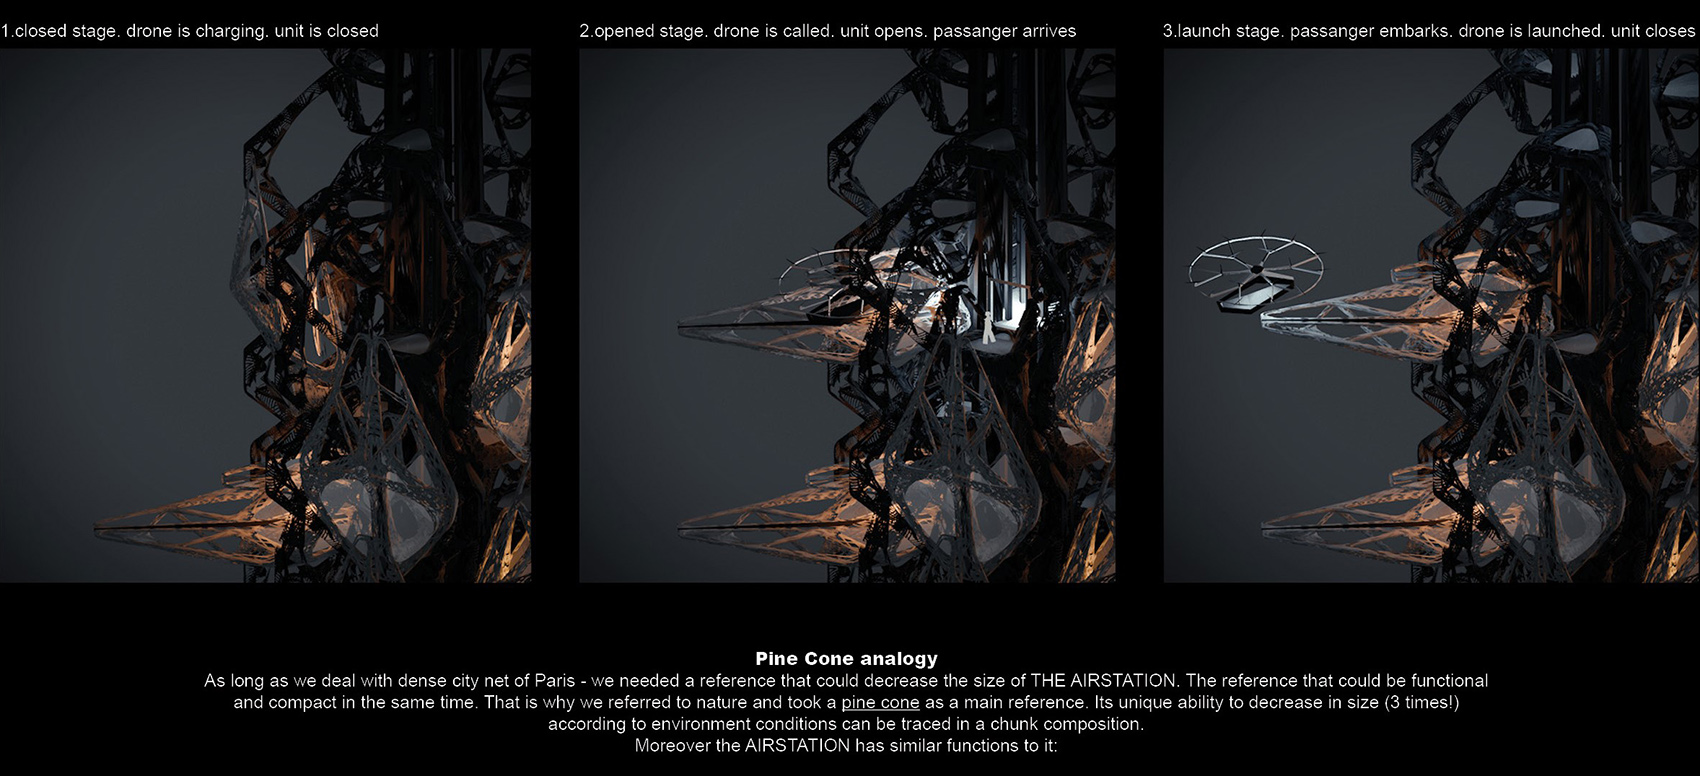
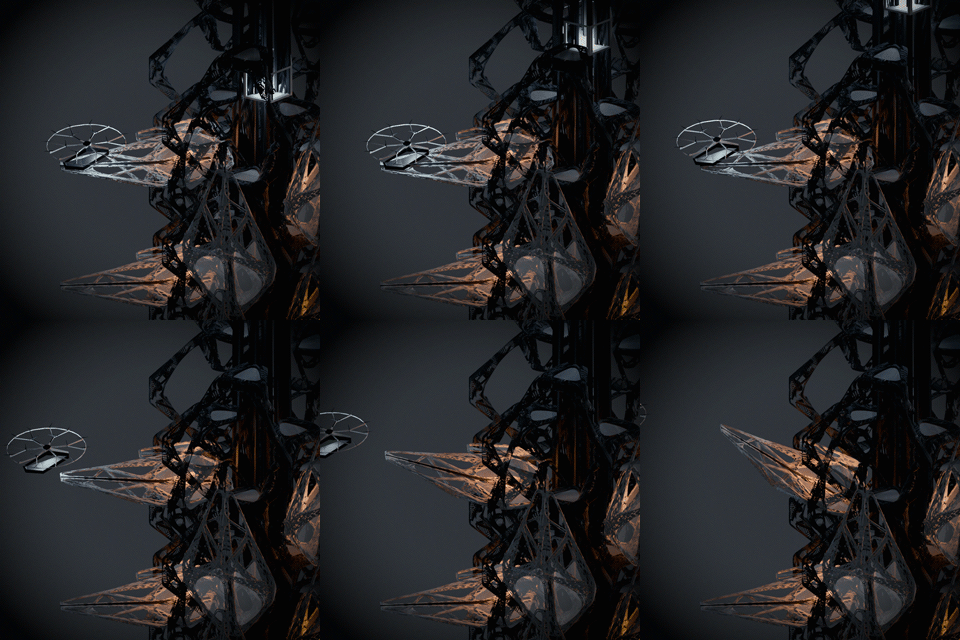
▼空气站单体,Airstation Unit
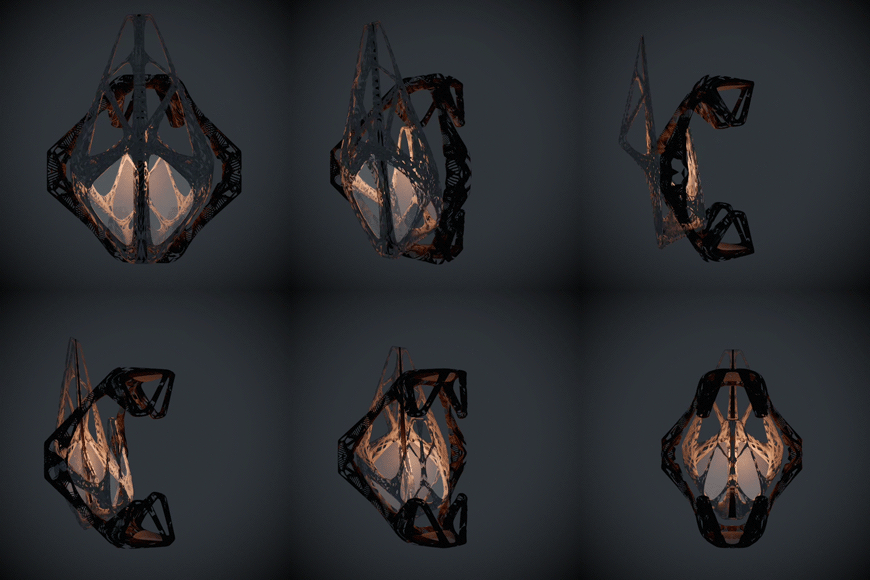
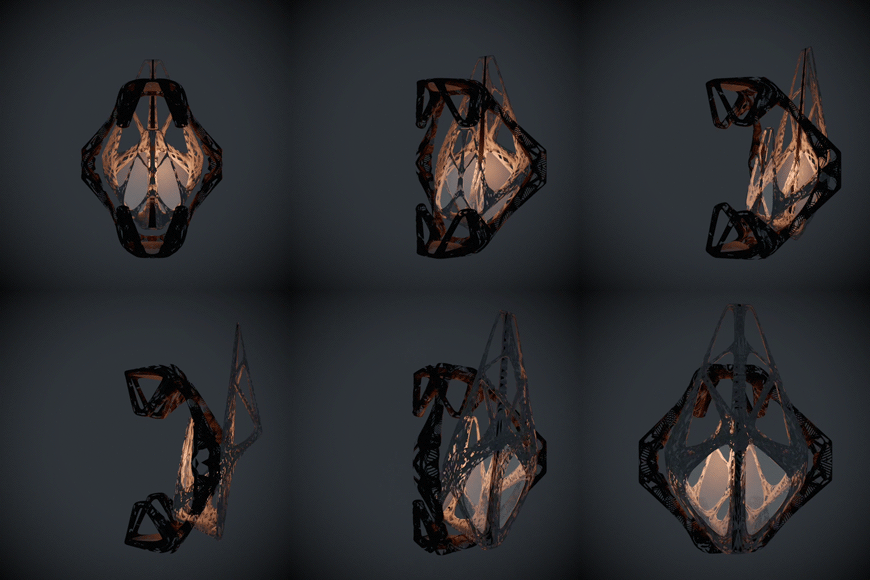
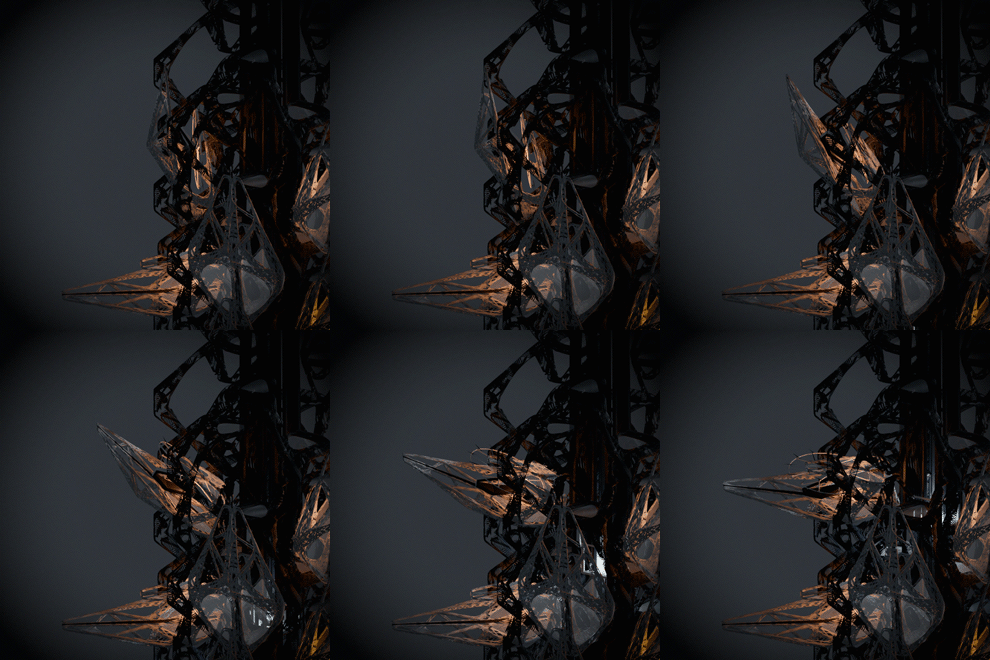
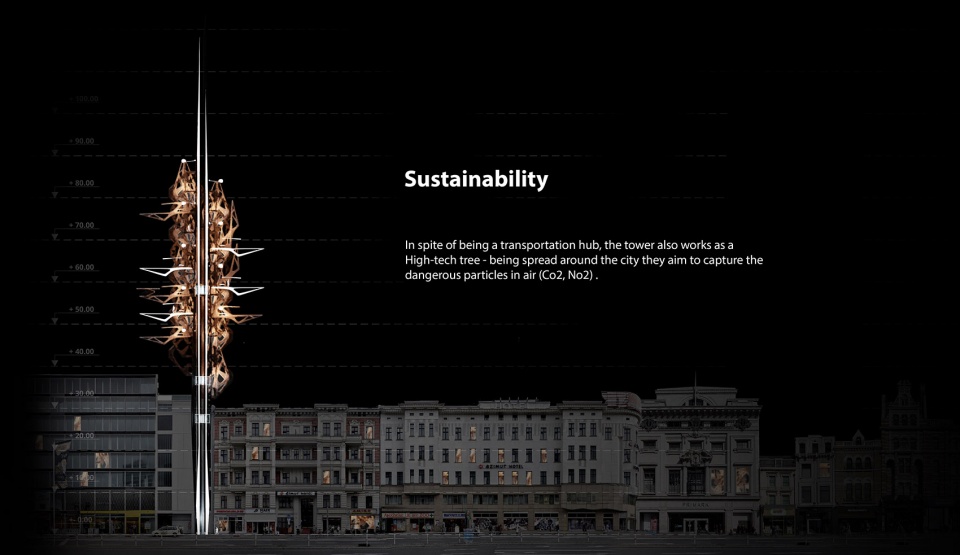
▼空气站剖面图,Air Station Section
▼空气站空气净化原理分析,Air Station Air Purification Principal Analysis
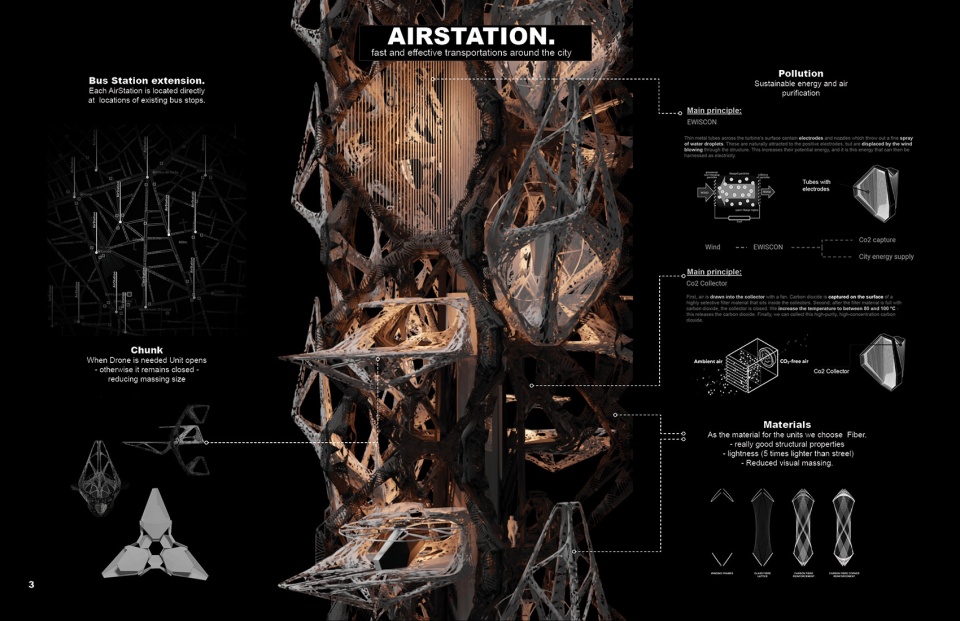
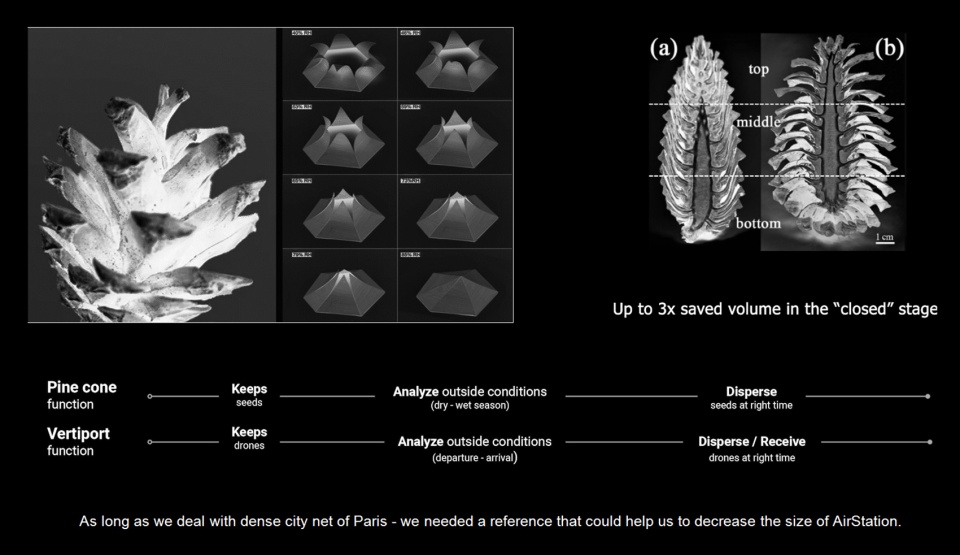
为了将 “空气站 “融入城市结构,我们需要一个既紧凑又优雅的解决方案,并且在功能上不打折扣。为了寻求这种品质,我们参考了松果缩小尺寸的自然能力。我们发现它们的功能有相似之处。松果将种子保留到适当的时候再散播出去,垂直升降飞机机场将无人机保留到用户召唤它。因此,当需要无人机的时候,结构就会打开,否则就会保持关闭,结构的视觉质量就会尽可能地减少。
我们项目的关键点是解决巴黎的空气质量的提高问题。嵌入的空气捕集装置取代了塔上的某些单元,专门用于捕集二氧化碳和二氧化氮。该系统由另一种类型的装置提供动力,该装置通过置换电极来转换风流以产生能量。产生的能量将足以为无人机充电,并为空气捕集装置提供能量。通过这种方式, METAir移动系统不仅产生了零碳足迹,而且还净化了过去几十年主导化石燃料留下的空气排放。
In order to integrate AIRSTATION into the city fabric we needed solution both compact and elegant with no compromises on function. Seeking for this qualities we referred to natural ability of pinecone to decrease in size. We found parallels in their functions: Pinecone keeps the seeds for a proper moment to disperse them, Vertiport keeps the drones until the user calls it. So when drone is needed the structure opens, otherwise it stays closed and visual mass of structure is reduced as much as possible.
The crucial point of our project was to address the raising issue with air quality in Paris. Embedded Air capture devices that replace certain units on a tower are dedicated for CO2 and NO2 capture. This system is powered by another type of units that transform the wind flows to produce energy by displacing the electrodes. Amount of energy produced would be sufficient to charge the drones as well as supply the air capture devices. In such a way the METAir mobility system does not only produce a zero-carbon footprint, but also it purifies air from the emissions left from a previous decades of dominating fossil fuels.
▼空气中枢站无人机装载,Airnode station drone loading
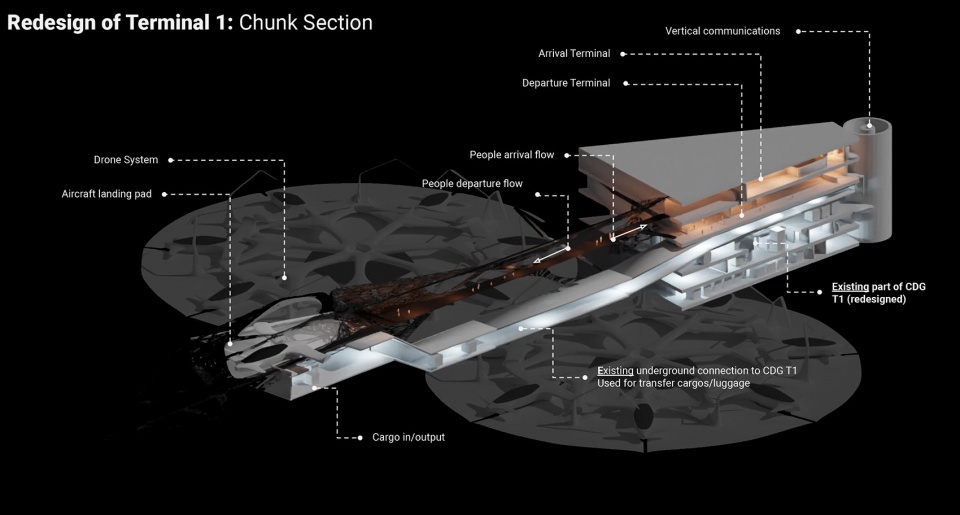
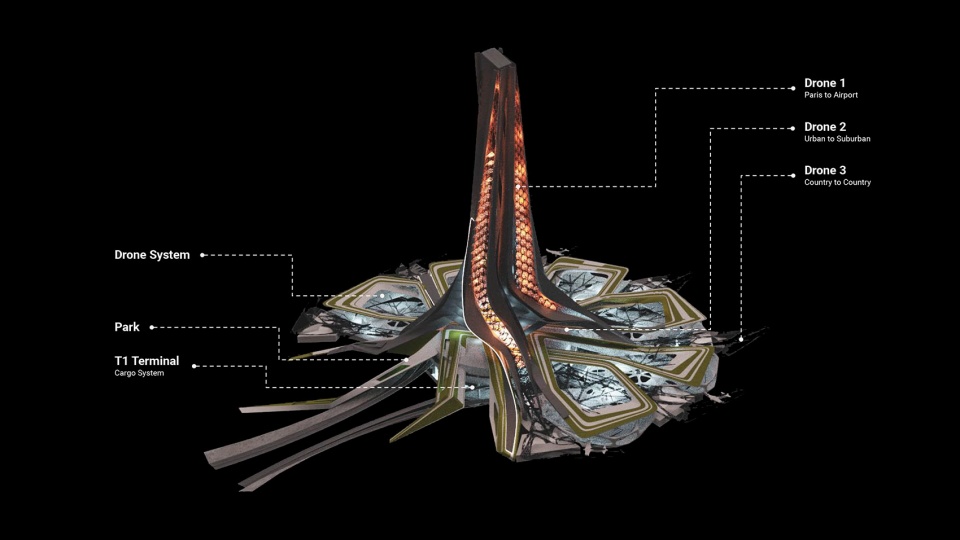
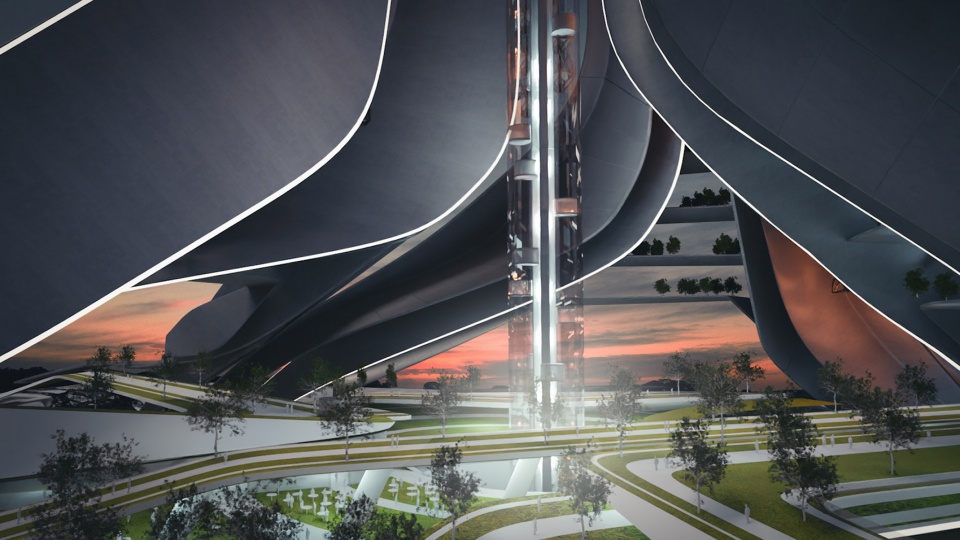
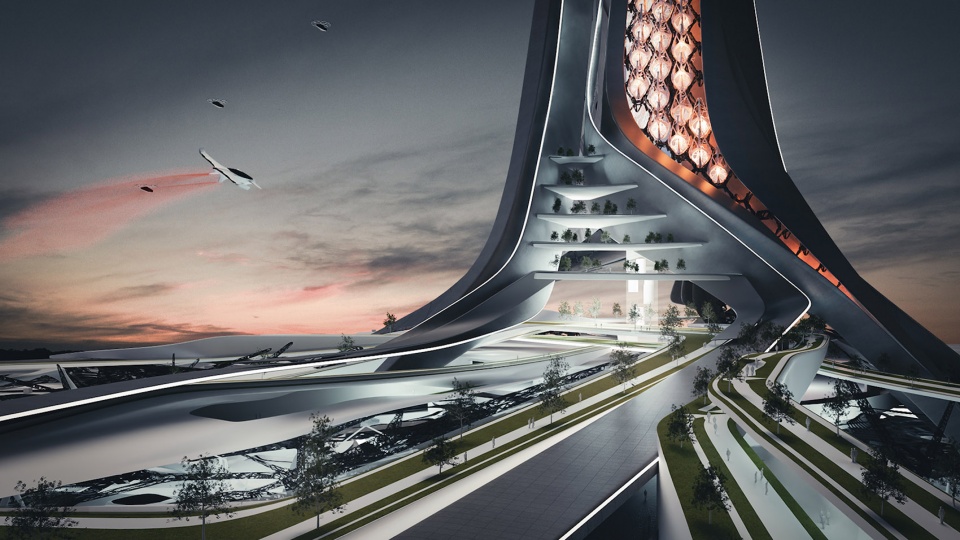
研究CDG机场的总体规划,我们发现大约32.4平方公里的土地只被4条跑道占据,其他的都是仓库或其他飞机维修设施。如此低效的布局导致飞机在总体规划中等待降落或起飞时出现严重延误。但是,如果我们可以通过使用小得多的土地来优化它呢?为什么我们需要不断地将飞机从一个地方移到另一个地方?我们想出了无人机系统–可旋转的平台系统,能够互换和维护无人机。这种新的布局至少提供了新的7条跑道,并有即时的 “重新装载 “时间。这些平台位于CDG的1号航站楼周围,将现有的程序和循环性调整和重新利用为一个新的高效模式。当机场第一次启动时,它被称为 “乘坐飞机的机器”。在我们的建议下,我们将建议一个新的名字 – “乘坐飞机的机枪”。
我们还非常关注项目的材料,这导致了美学和结构的完美结合。单位的主要材料是玻璃和碳纤维。这种材料显示出非常好的结构特性(一块材料可以承受15辆车的压缩力)和轻盈性(比钢轻5倍)。此外,从建筑学的角度来看–纤维之间的小缝隙有助于减少结构的视觉 “坚固性”。
按照我们的设想,分布在城市周围的METAir移动系统将大大改变城市和人们的生活。绿色植物将取代目前被地面车辆占据的道路和其他地方,街道最终将回到人们身边。新型的空中运输系统将为城市和人类生活注入新的氧气。
Studying the masterplan of CDG Airport we found out that around 32.4 km2 of land is occupied only by 4 runways – everything else is either storage or other airplane maintenance facilities. Such an inefficient layout causes significant delays for a moving the aircraft around the masterplan waiting to land or take off. But what if we could optimize it by using substantially smaller piece of land? And why do we need to constantly move the aircraft from one place to another? We came up with the Drone System – the system of rotatable platforms that are capable of interchanging and maintaining drones. This new layout provides at least new 7 runways with an instant time for a “reload”. The platforms are located around Terminal 1 of CDG, adapting and repurposing the existing program and circularity to a new highly efficient model. When the airport was first launched it was called “machine for taking a plane”. With our proposal we would suggest a new name – “machine-gun for taking a plane”.
Also we paid a big attention to materiality of the project which resulted in a great combination of aesthetics and structure. The main material for units are glass and carbon fibers. This material shows very good structural properties (one piece can take up to 15 cars compression force) and lightness (5 times lighter that steel). Moreover from the architectural side – small gaps in between the fibers helps to reduce visual “solidity” of the structure.
Following our vision, distributed around the city the METAir mobility system will significantly change the city and people lives. Greenery will replace the roads and other place currently occupied by on-ground vehicles, the streets will eventually come back to people. The new type of Air Transportations will inhale the new doze of Oxygen into the city and human lives.
▼空气中枢站功能布局,Functional layout of Airnode
▼空气中枢站垂直交通与人行公园,Airnode Vertical Circulation and park
▼空气中枢站,Airnode
04.
新大都会艺术博物馆:未来数字展品与空间的映射
MET_V_2: Representation of Future Digital Exhibits and Spaces
20WS Studio Works
Instructor:Hani Rashid
Collaborator: Jo Cook ,Mimi Löscher
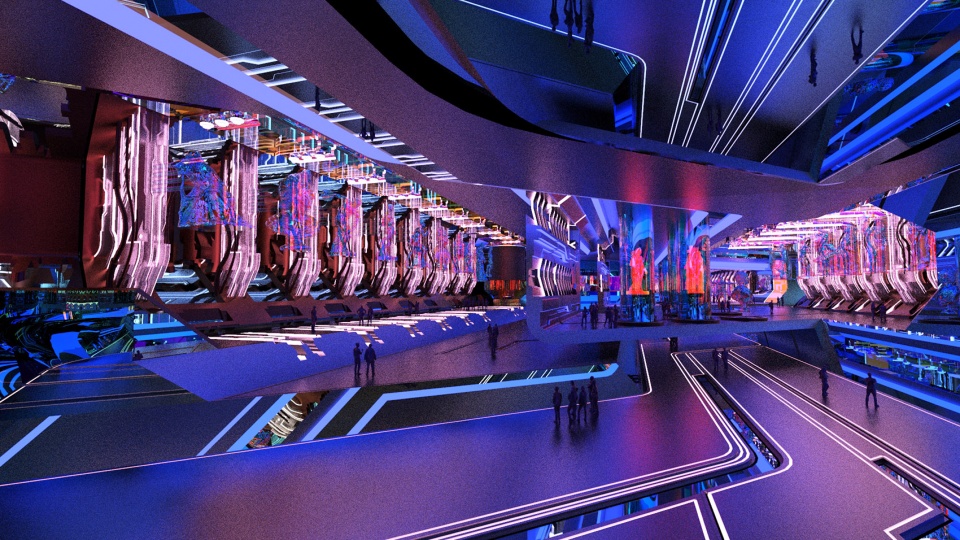
▼博物馆中央展示区,Central display area of the museum
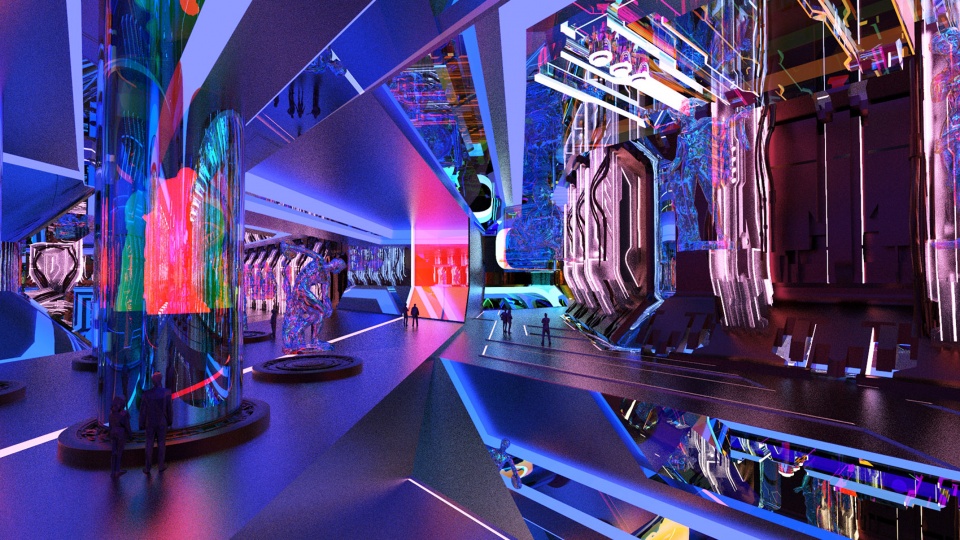
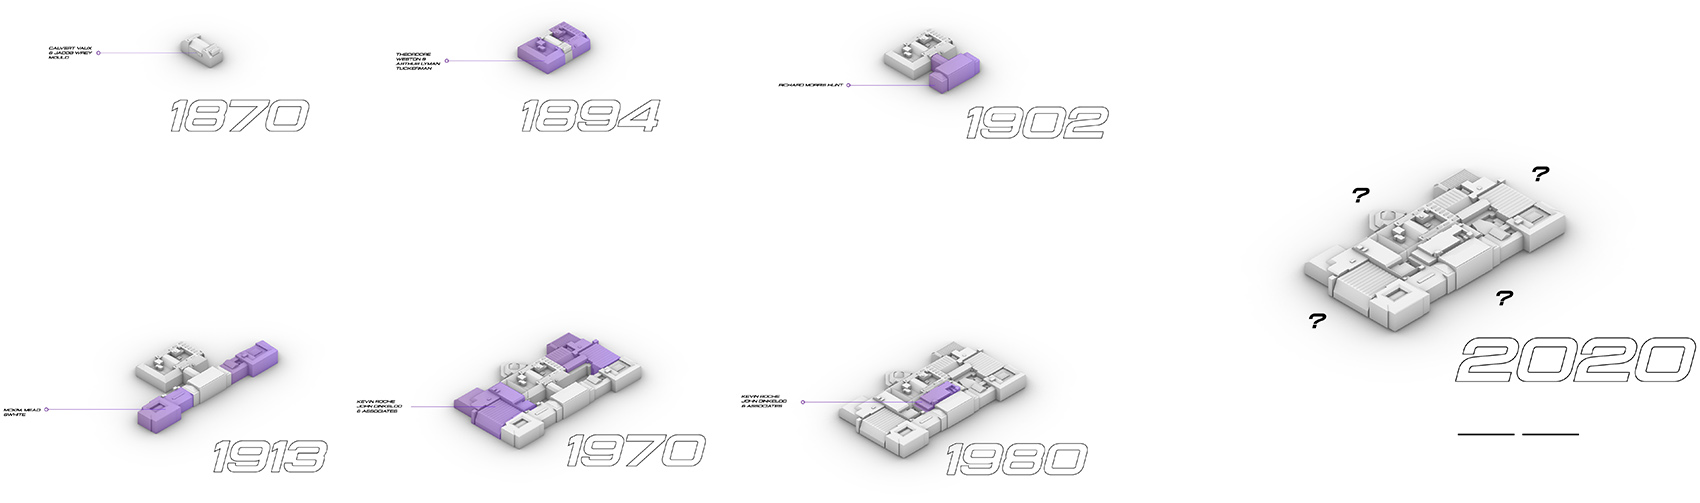
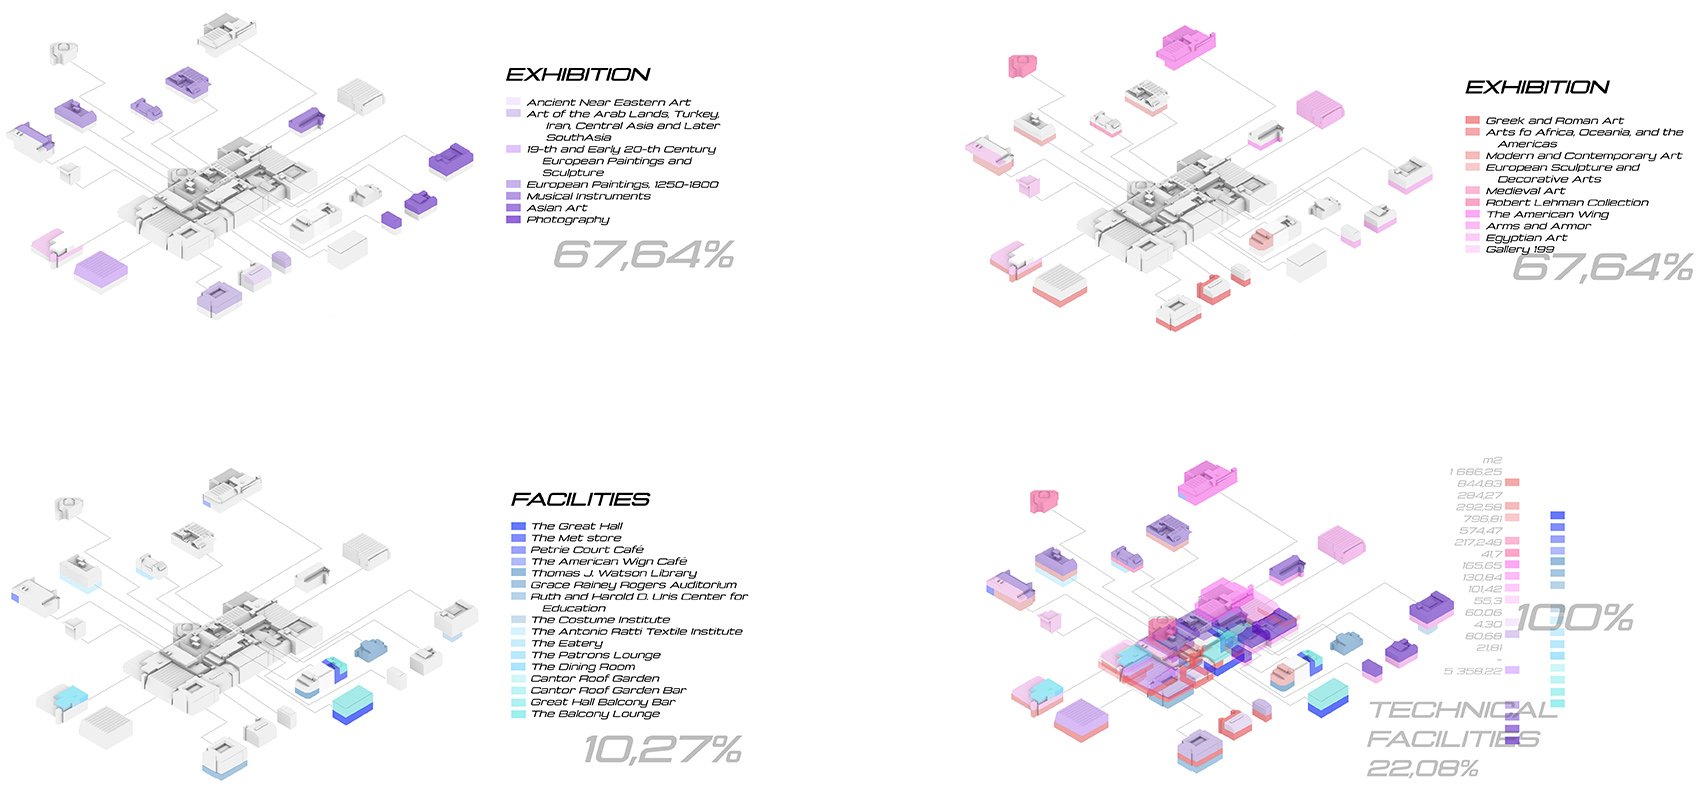
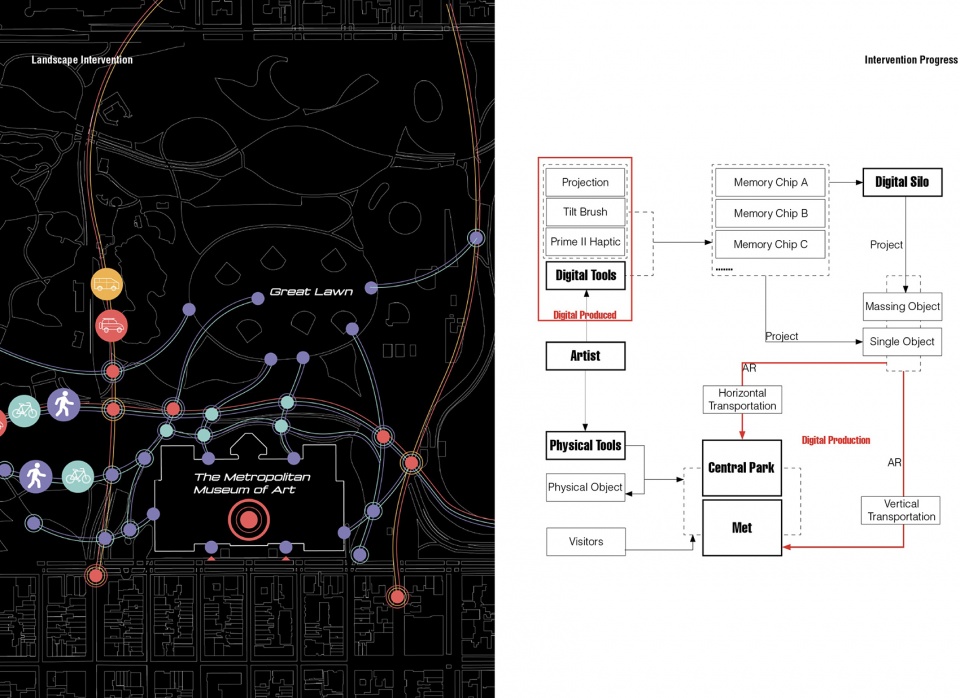
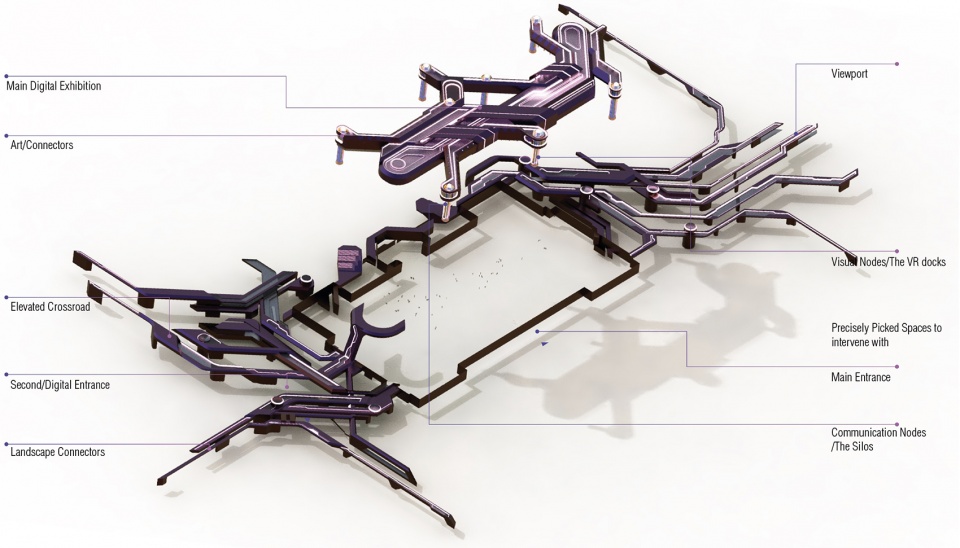
随着技术的发展,艺术的生产和展示方式都在发生变化。数字化工具和展览手段的引入正在增强和扩大艺术家和体验其艺术的人的可能性。大都会V2.0重新想象了纽约历史悠久的大都会艺术博物馆的延伸。自全球大流行以来,进入博物馆、展览和历史兴趣点的机会有限,大大减少了。通过创建一个数字资源库,博物馆可以超越地理界限,让人们仍然可以在数字和虚拟空间中无限制地体验其丰富的物品目录。Met v2.0扩展允许存储和最终展示数字艺术、文物,并通过引入增强、虚拟现实和投影映射,通过与现有博物馆的互动,引入一种新的方式来体验现有博物馆。
Art is changing by way of both production and exhibition as technology evolves. The introduction of digital tools and means of exhibition is enhancing and expanding the possibilities of artists and those who experience their art. The Met v2.0 reimagines what an extension to the historic Metropolitan Art Museum in New York can be. Since the global pandemic, the limited access to museums, exhibitions and points of historic interest have dwindled significantly. By creating a digital repository, the museum can transcend geographic boundaries allowing people to still experience its rich catalogue of items without limitation in digital and virtual space. The Met v2.0 extension allows for the storage and eventual exhibition of digital art, artefacts and introduces a new way to experience the existing museum through the introduction of augmented, virtual reality and projection mapping by interacting with the existing museum.
▼博物馆扩建史,History of Museum Expansion
▼博物馆功能分析,Museum Function Analysis
▼展品与空间数字化过程,Exhibits and space digitization process
▼数字化展览功能分区,Digital exhibition functional programs
▼室外扩建展示,Outdoor expansion display
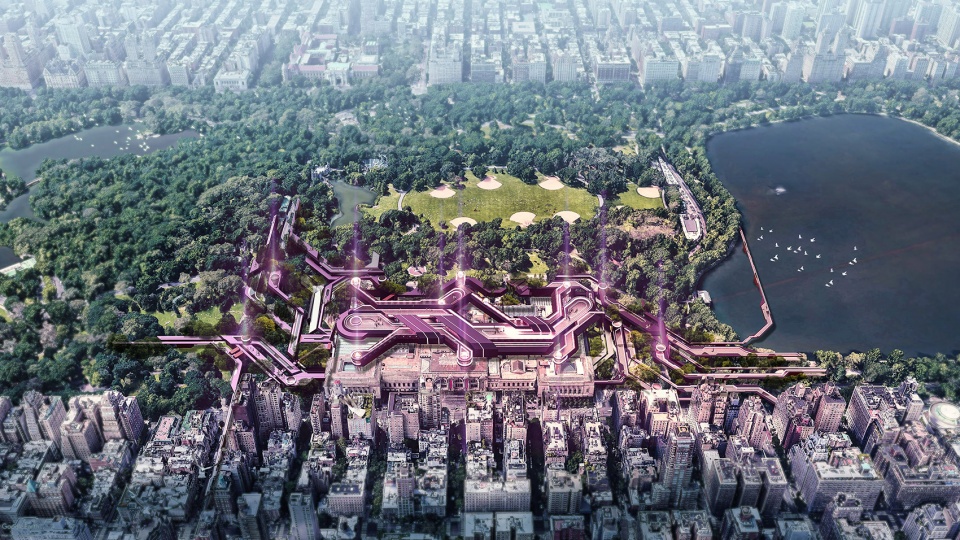
这一扩展的重要性使得该博物馆具有全球影响力,同时通过其对艺术品的投影映射能力,对纽约市和中央公园保持着深刻而丰富的影响,以数字方式对周边地区进行投影。从城市到大都会再到中央公园,在城市范围内对网络连接的精心阐述,对大都会未来可能的发展提出了质疑。
The importance of this extension allows the met to have a global reach, while maintaining a local and profoundly rich impact on the City of New York and Central Park through the means of its power to projection map artwork, digitally on to the immediate surrounding area. The careful articulation of network connections on an urban scale from the City to the Met and into Central Park questions what the the met may evolve into in the future.
▼主入口室内,Main entrance interior
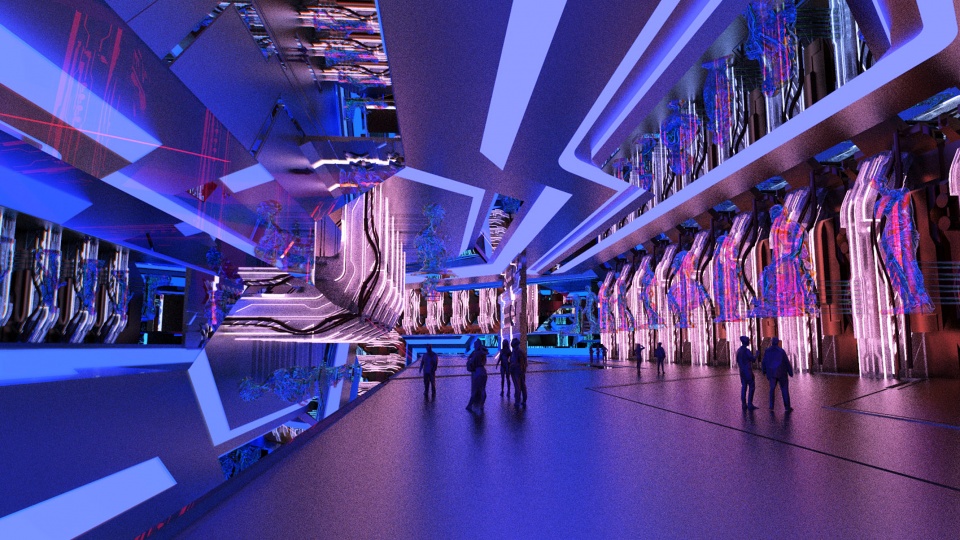
▼数字存储芯片柱,Digital Memory Chip Column
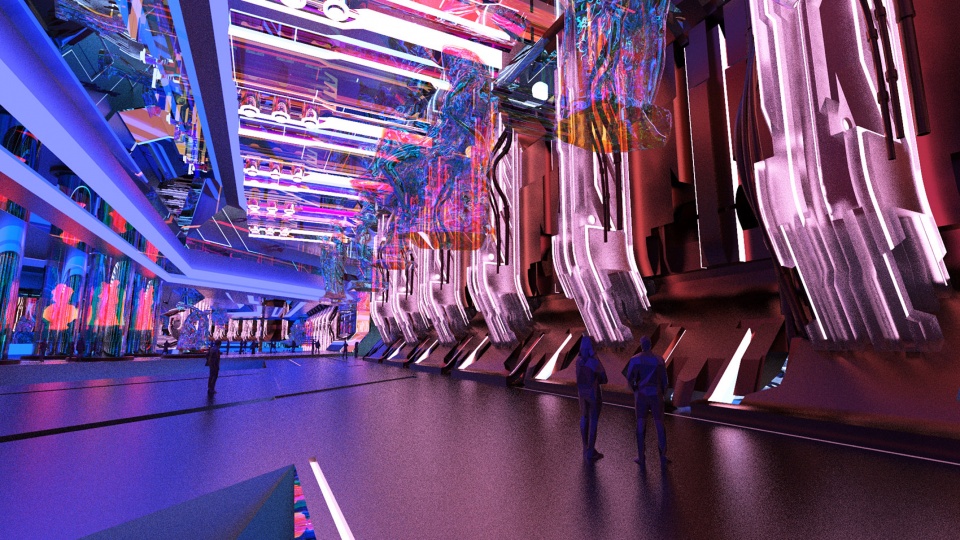
我们称为“数字手臂”的装置,它们是计算机,就像笔记本电脑的存储卡,由硅玻璃储存器制成,作为所有遇见的艺术作品和新的数字艺术作品的数字档案,然后也是投影。所以它不是 “单纯的投影仪”。
These part we called “digital arms”, they are computers, like a memory card for laptop, made by SILICA GLASS STORAGE, as digital archives of all met art works and new digital artworks too, then also project, so it’s not “just a projector”.
▼数字化艺术家空间再创作区,Digital artist space re-creation area
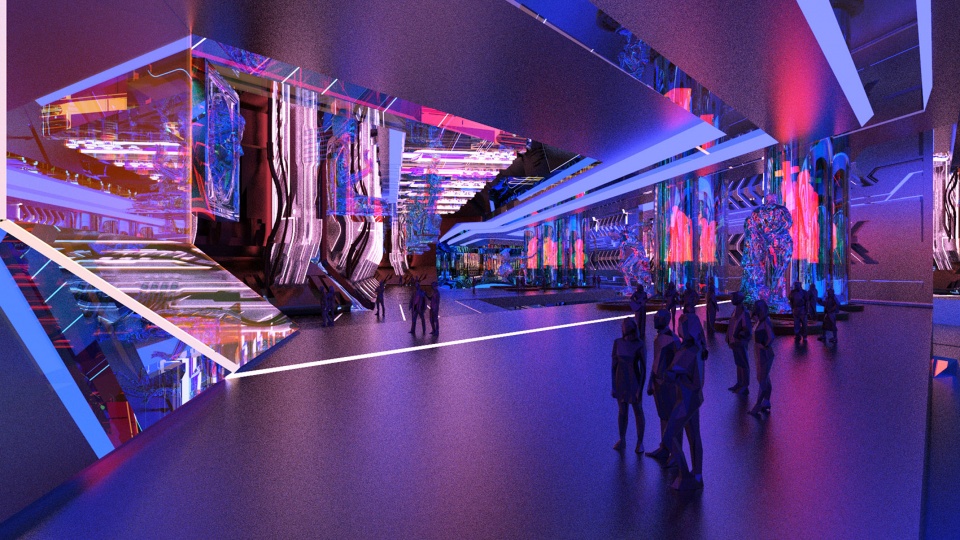
▼数字化展厅,Digital exhibition area
▼中央公园鸟瞰图,Aerial view of Central Park
05.
生物单元:可再生与降解的自然隔离医院
Bio-Units: Renewable and Degradable Natural Isolation Hospital
20SS Studio Works
Instructor:Hani Rashid
Collaborator: Alejandro Estrella
Published:
· AD Magazine | London, UK |
Re-envisioning Healthcare Urbanisim And Architecture
· Dezeen | Architecture and Design Magazine
Virtual Design Festival
· University of Applied Arts Vienna | Vienna,Austria |
Angewandte Festival 2020
· Archivioce Magazine| New Delhi, India |
▼生物单元繁殖,Bio-Unit propagation
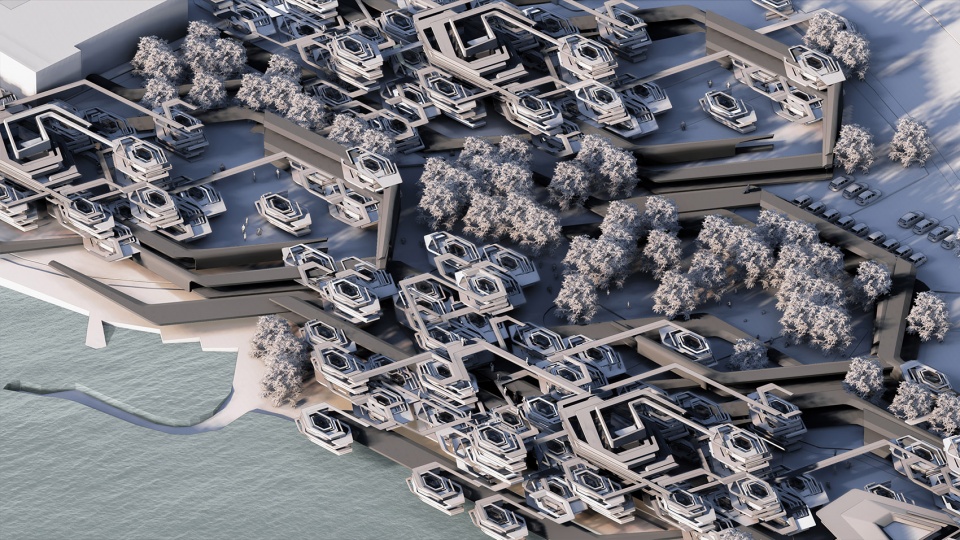
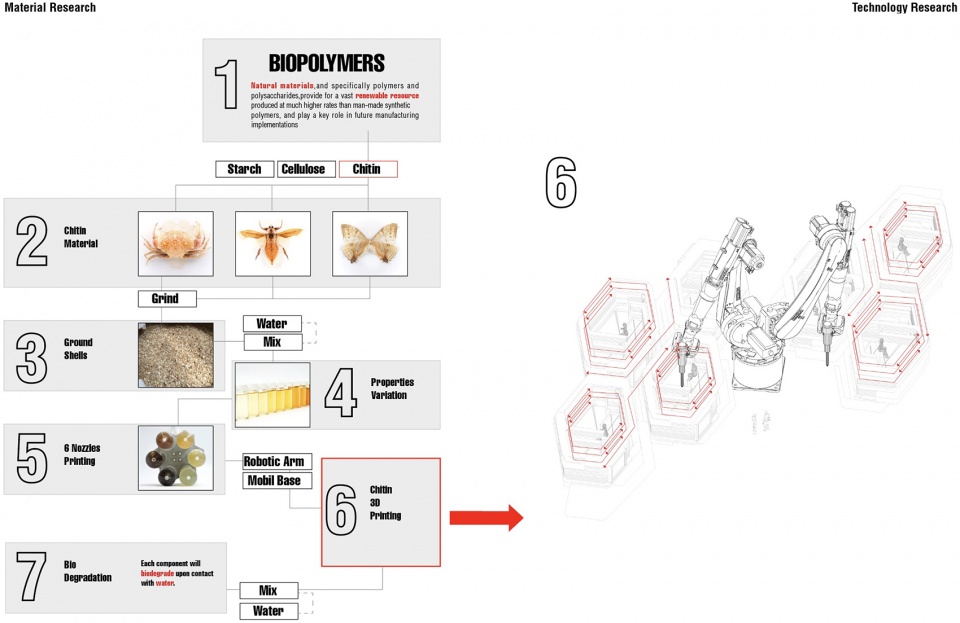
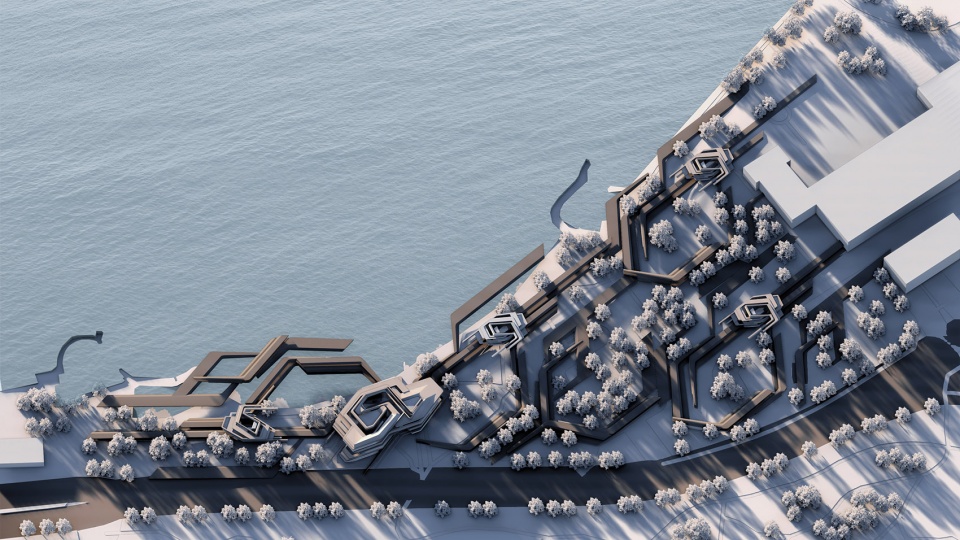
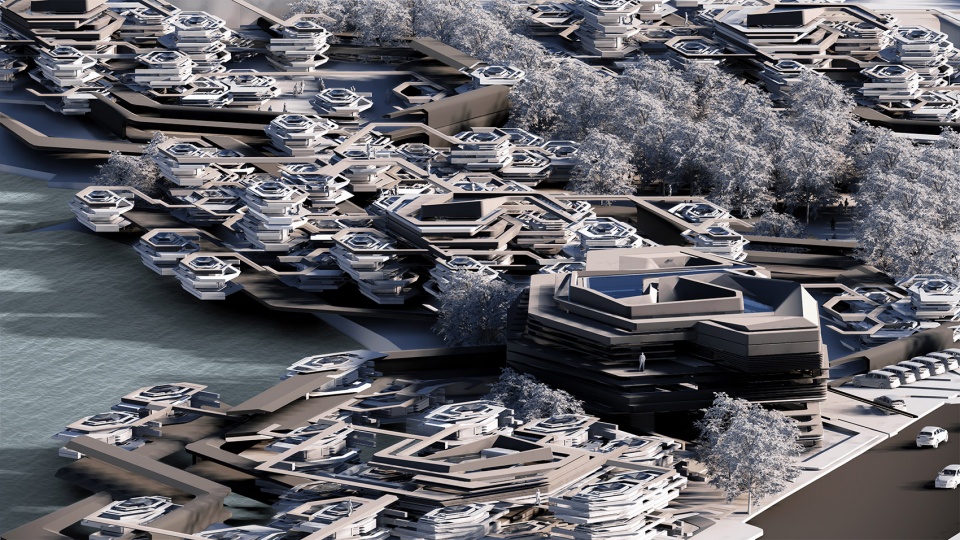
最新大流行病的兴起使我们对建设医疗基础设施的方式产生了疑问。整个想法围绕着时间性的概念而展开。BioUnits是一家医院,位于日内瓦植物园旁边,能够以极大的灵活性和速度扩展或缩小,以适应大流行时期需要医疗的病人的流动。它由3D打印的绝缘单元组成,这些单元由甲壳素制成,是一种来自甲壳动物的天然聚合物。
关于它们的来世,这些单元有能力分解并返回到自然界而不影响生态系统,留下一组永久建筑,它们将获得新的功能,不再与医疗有关,但可以支持植物园,作为其在该地的延伸。
The rise of the latest pandemics made us question the way we build medical infrastructure. The whole idea spins around the concept of temporality. BioUnits is a Hospital, next to the Geneva Botanical Garden, with the capacity of extending or shrinking with great flexibility and speed to the flow of patients in need of medical treatment during pandemic times. It’s composed of 3D-printed insulation units made of chitosan, a natural polymer that comes from crustaceans.
Concerning their afterlife, the units have the capacity of decomposing and return into the natural world without affecting the ecosystem, leaving behind a group of permanent buildings that will acquire new functions, that are no more related with the medical treatment but can support the botanical garden, as an extension of it on the site.
▼场地研究,Site Research
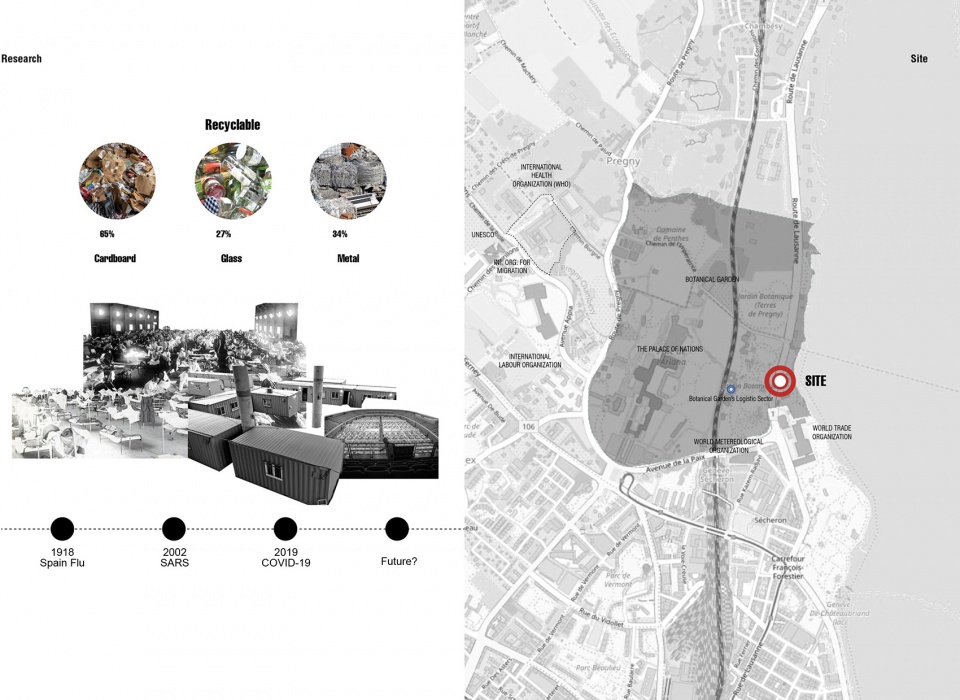
▼可打印生物材料研究,Printable Biomaterials Research
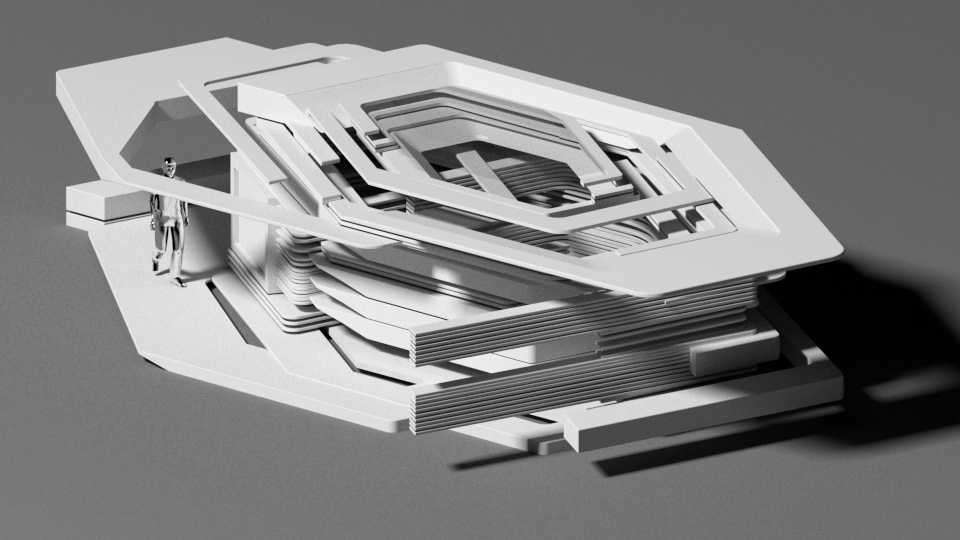
▼隔离病房单元,Isolation units
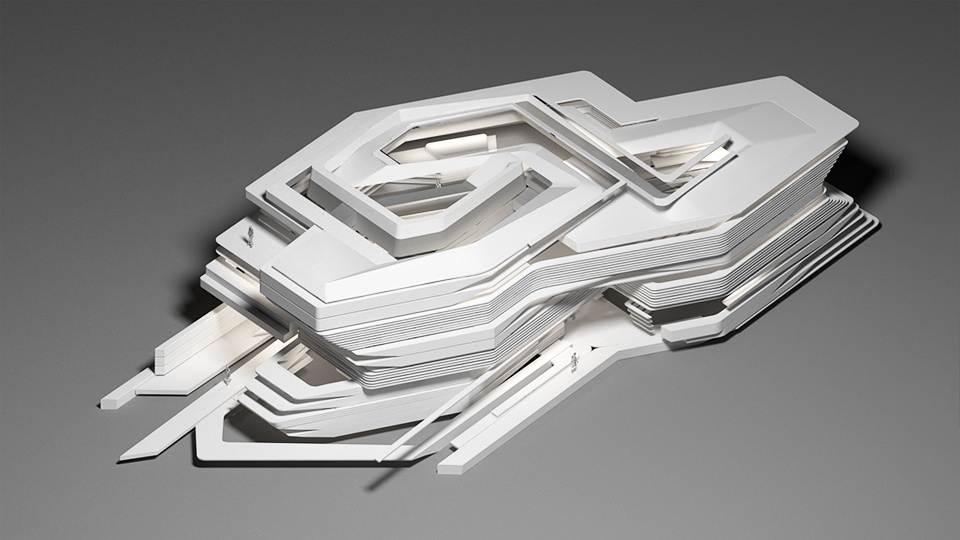
▼隔离中枢,Isolation hub
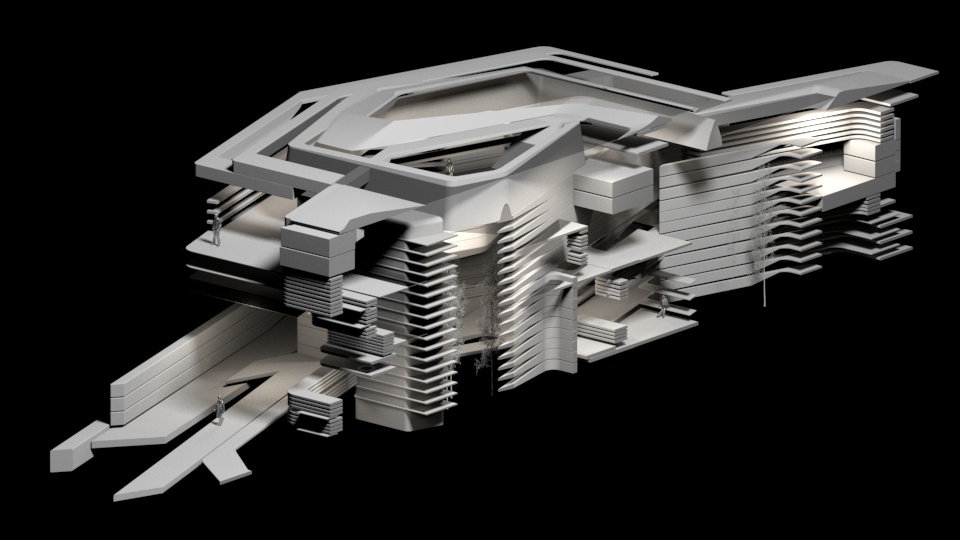
▼隔离中枢剖透视,Isolated Central Dissection Perspective
▼隔离中枢室外平台,Isolated hub outdoor platform
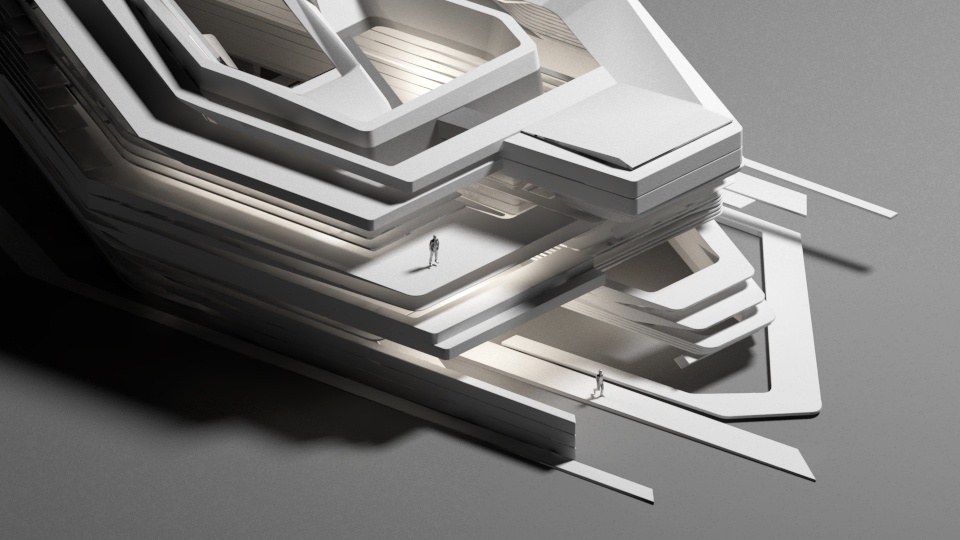
▼隔离中枢顶层休息区,Isolated hub top floor lounge area
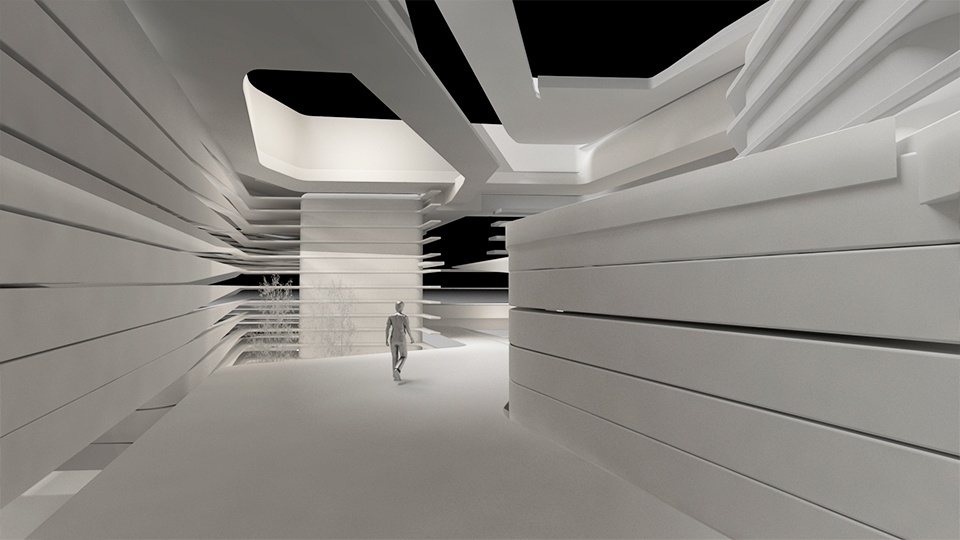
▼增殖单元体人行区,Proliferate unit body pedestrian area
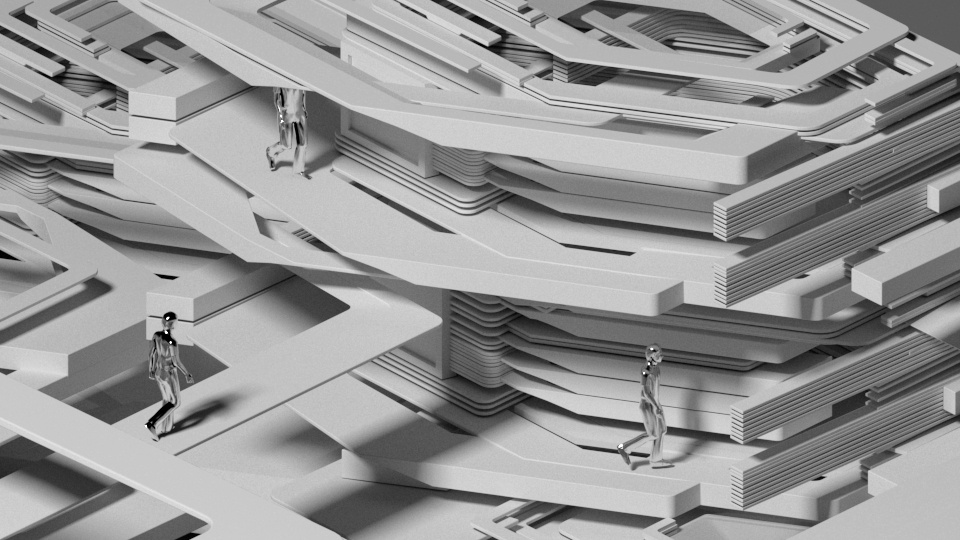
▼疫情发生前期,Pre-Pandemic
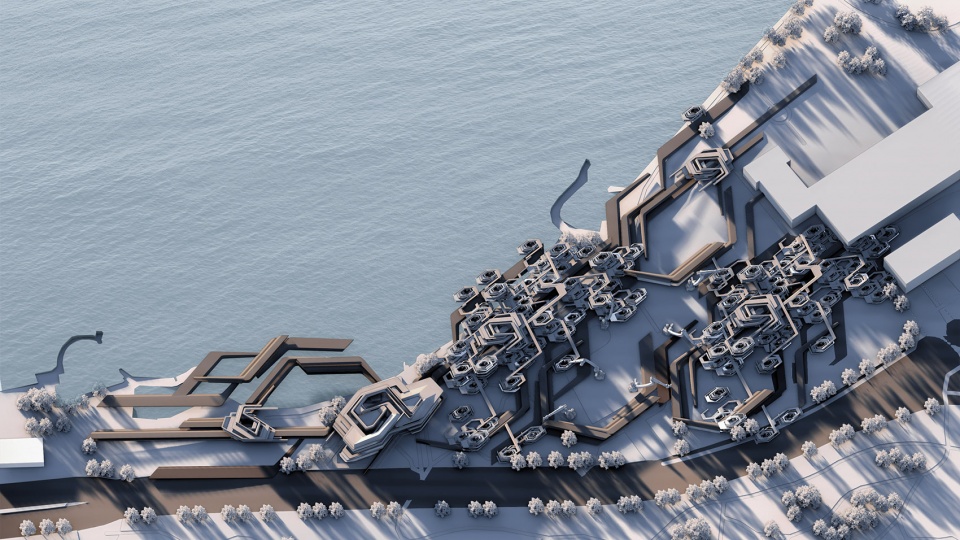
▼疫情发生中期,Mid-Pandemic period
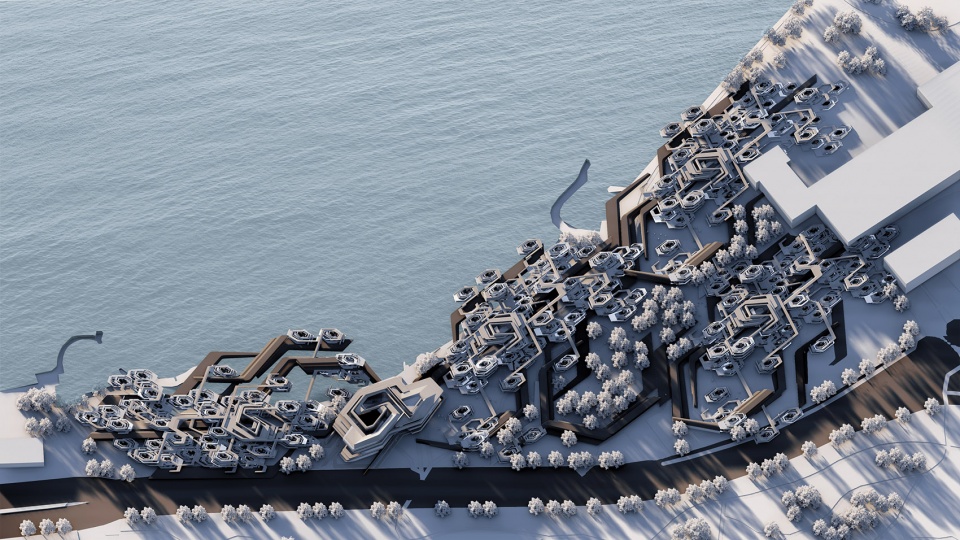
▼疫情发生后期,After Pandemic period
▼隔离中枢与单元繁殖,Isolation of central and unitary reproduction
06.
超级公园:促进健康的冬季奥林匹克公园重塑
Hyper-Park: Promoting a healthy Winter Olympic Park Reinvention
19WS Studio Works
Instructor:Hani Rashid
Collaborator: Qian Yu,Simonas Sutkus
▼鸟瞰图,Aerial view
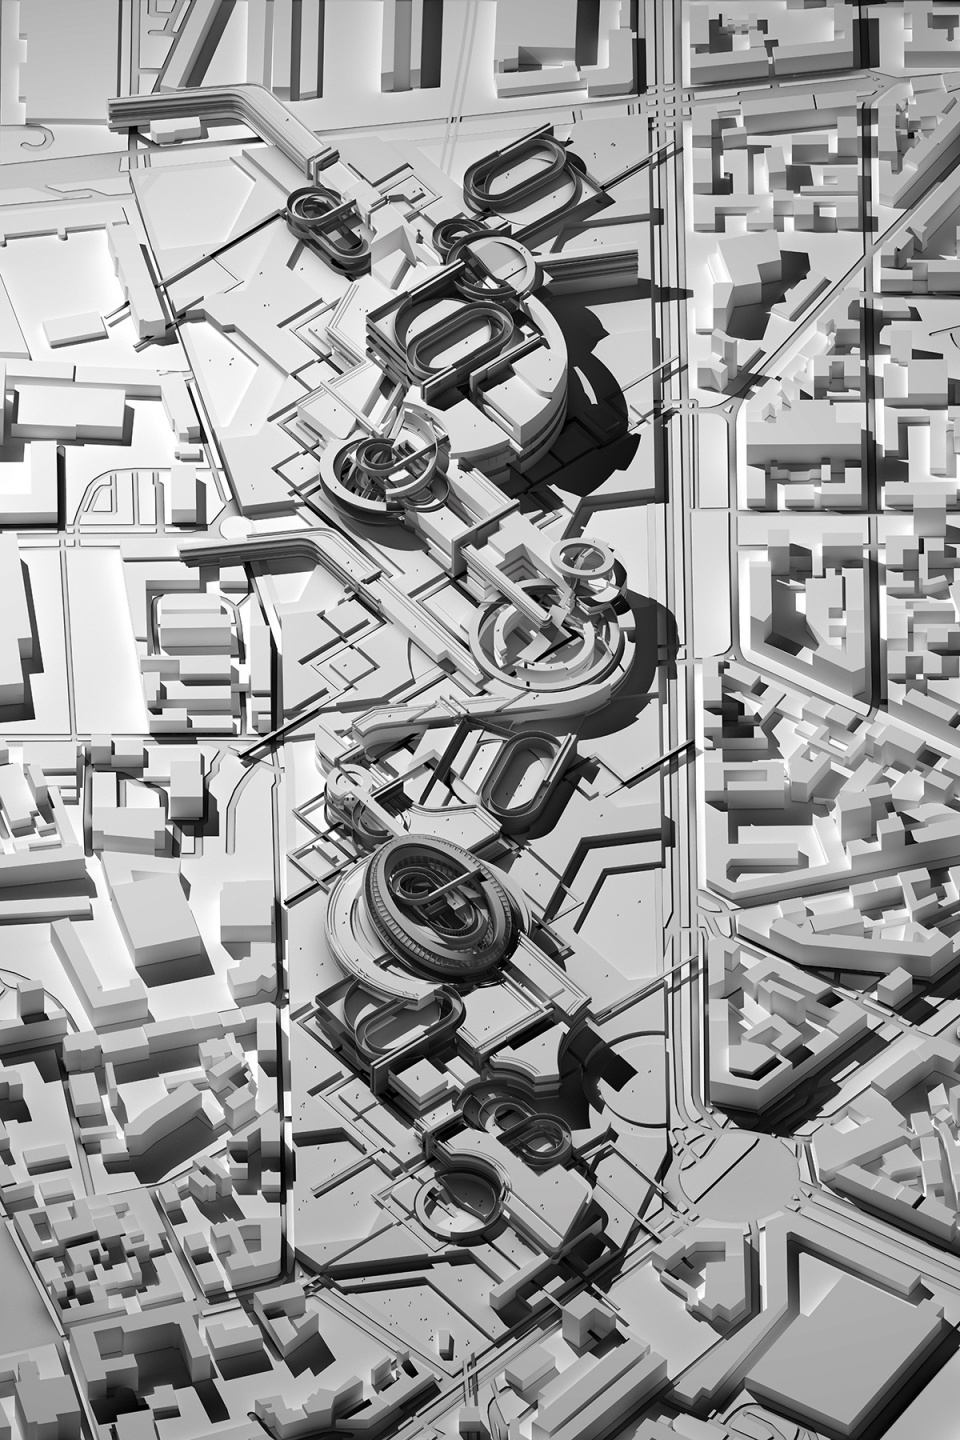
自1896年以来,奥林匹克运动会使体育急剧普及。体育已经成为我们全球文化的一个重要组成部分。矛盾的是,由于生活条件的改善和缓和,人们的体育活动变得越来越少。这是一个严重的普遍健康问题,并在继续增长。因此,这个项目的主要问题是:必须采用什么手段来鼓励人们更积极地活动,建筑学如何能有助于扭转这种令人不快的趋势?也许这个问题可以通过重塑公园来解决,将其转变为庆祝运动和体育活动的公共平台。
Since 1896 Olympic games have made sports dramatically popular. Sports have become a significant part of our global culture. Paradoxically, due to improved and eased living conditions people have become less physically active. It is a serious general health issue that continues to grow. So, comes the main question of the project: what means have to be applied to encourage people to be more active, how could architecture contribute to reverse this unpleasant tendency? Maybe the problem can be tacked by reinventing the park by transforming it into the public forum for celebrating sports and physical activity.
▼场地历史研究,Site History Research
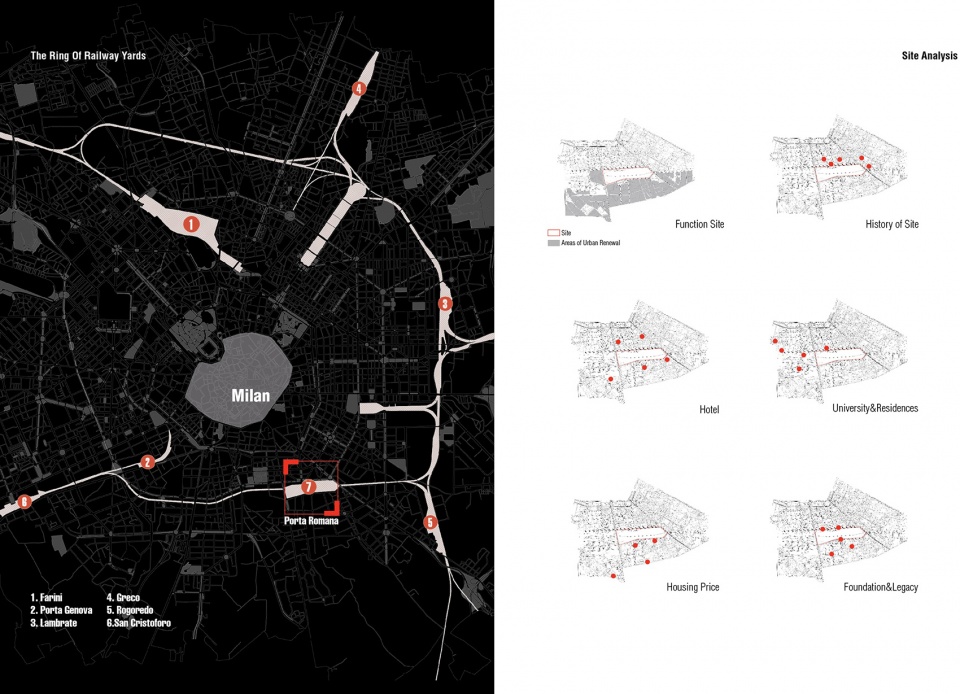
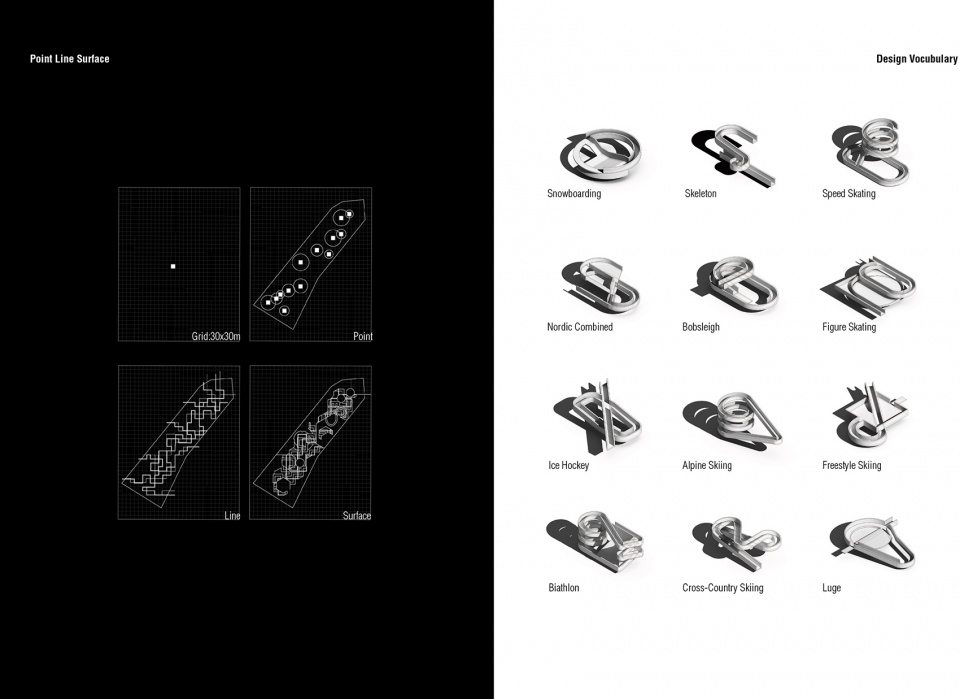
▼场地生成与形体研究,Site Generation and Form Study
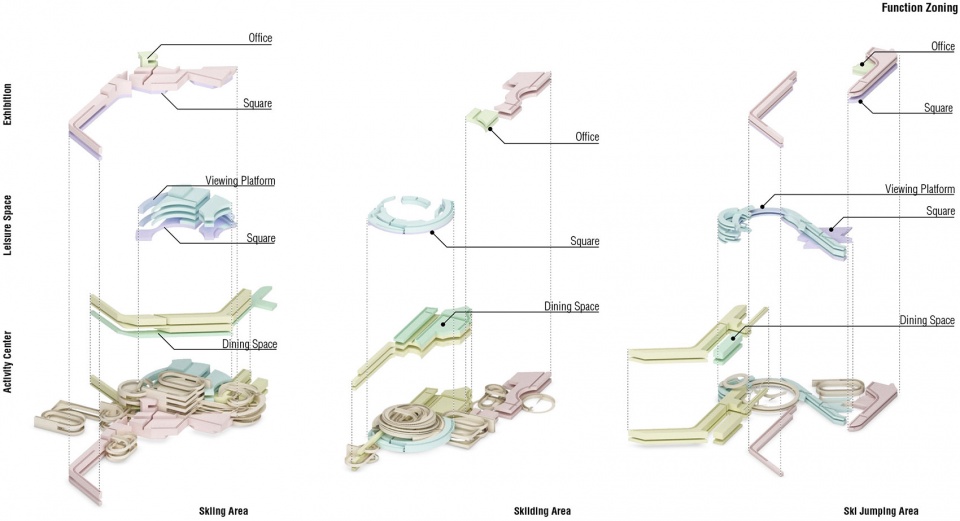
▼功能分区,Functional zoning
▼主场馆模型轴测图,Axonometric view of the main arena model
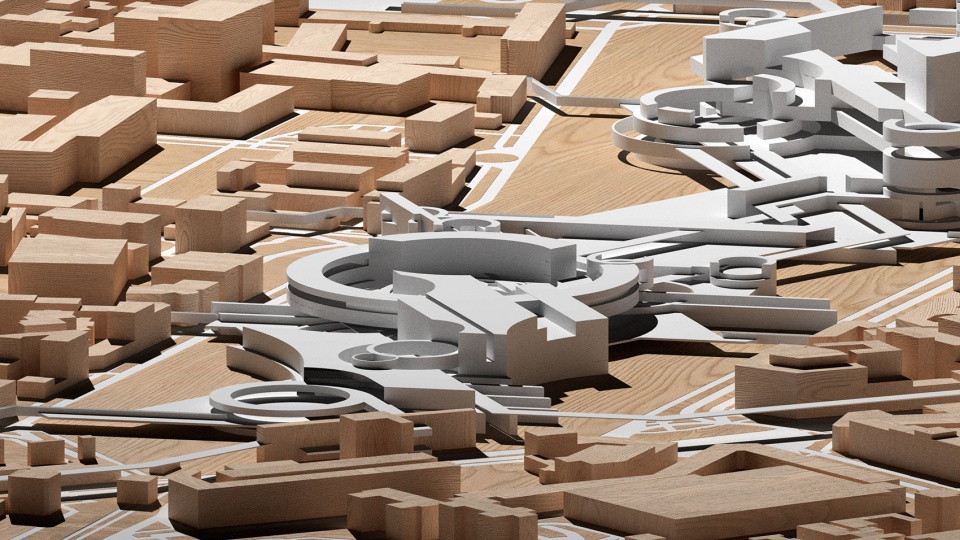
位于罗马门前的铁道场的超级公园应该成为米兰市民的一个巨大的游乐场。 它就像一个有趣的公园,每个游客,无论他们的年龄、性别或健康水平如何,都可以找到具有挑战性和令人兴奋的运动空间。该公园是一个错误形状的静态或动态场地的集合,连接着多层路径系统。这些元素形成了一个复杂的城市中心,产生了新的基于运动的社会接触,促进人们对建筑空间做出更有创造性的反应,并最终成为一个更积极的社会。
Located in former railway yard of Porta Romana the Hyper park is supposed to become a huge playground for the citizens of Milan. It is like a fun-park where every visitor despite their age, sex or fitness level can find challenging and exciting spaces for sports. The park is a collection of misshaped static or kinetic venues connected multilayered path system. These elements form a complex urban heart generates new sport-based social encounters, catalyses people to be more inventive reactive to the architectural spaces and eventually become a more physically active society.
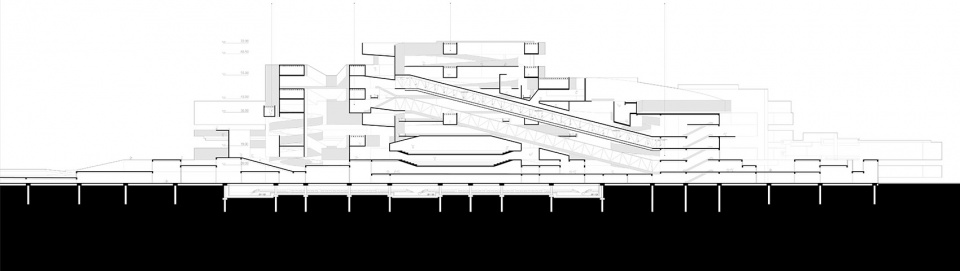
▼主场馆剖面图,Section of the main arena
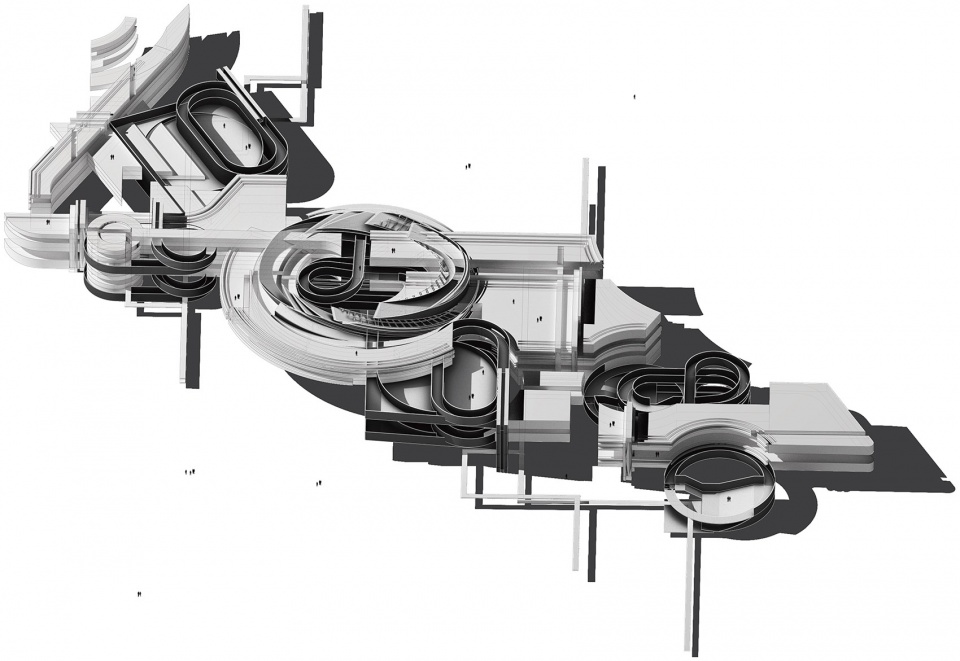
▼雪橇运动组合区,Sledding combination area
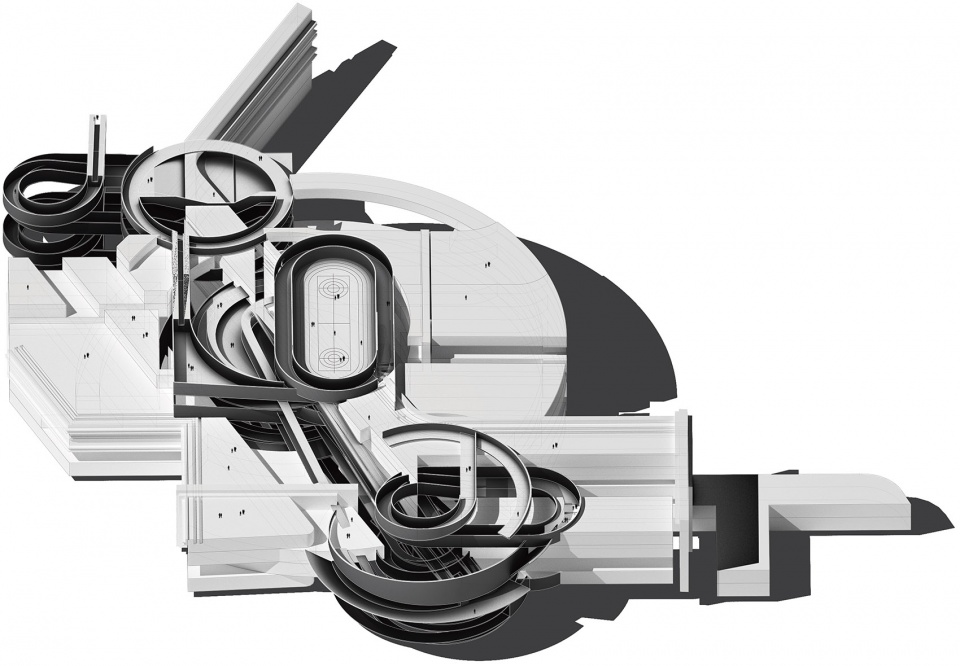
▼冰壶运动组合区,Curling sports combination area
▼雪橇场馆内部,Inside the bobsled arena
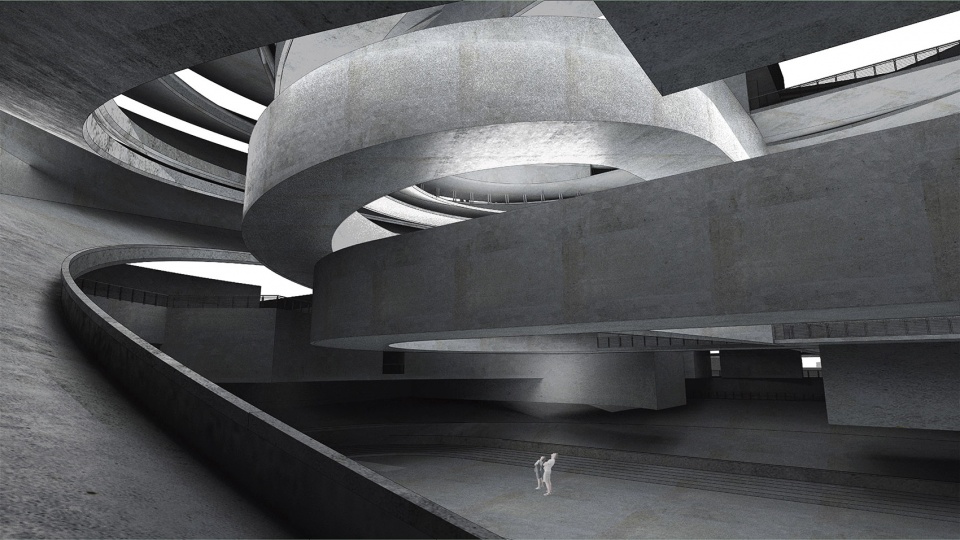
▼雪橇场馆外部,Outside of the bobsled arena
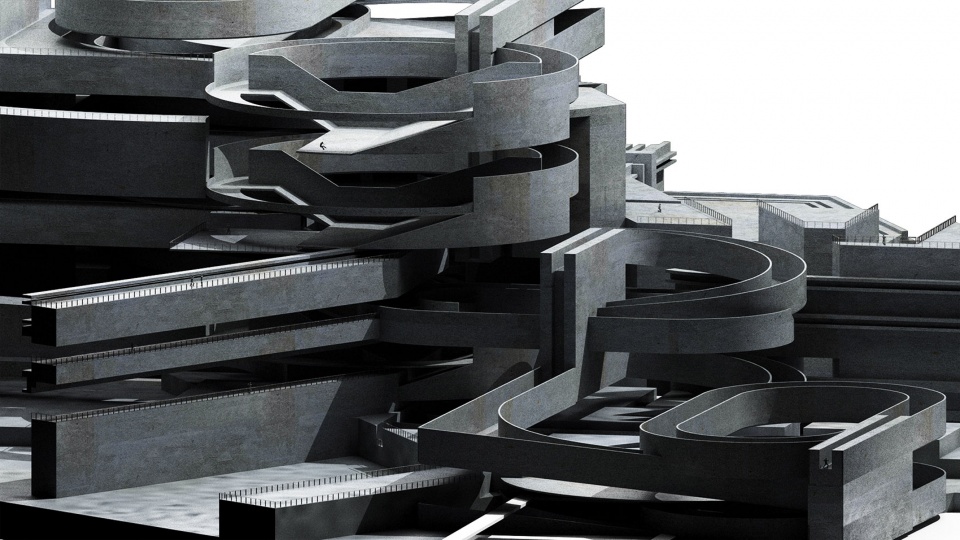
07.
城市旋转木马:维也纳未来城市交通枢纽研究
Urban Merry-Go-Round: Study of Future Urban Transport Hubs in Vienna
2022 ÖAMTC Wien Competition
Team:Direct Tomorrow Lab//指明研究室
Collaborator: Kaiho Yu. Gaowei Zhou
因为某些契机,我在学习与工作之外与余佳浩,周杲伟共同创立了指明研究室(Direct Tomorrow),它是一所2019年成立于奥地利维也纳的跨学科机构。研究室所进行的科研、教学、策展和实践以未来为导向,关注于如何将信息技术应用在建筑、城市和自然环境的尺度。
Because of certain opportunities,outside of my studies and work, I co-founded Direct Tomorrow, an interdisciplinary institution founded in 2019 in Vienna, Austria, with Kaiho Yu and Gaowei Zhou. The research, teaching, curatorial and practical work of the studio is future-oriented and focuses on how information technology can be applied to the scale of the architectural, urban and natural environment.
▼交通中枢平台,Traffic Hub Platform
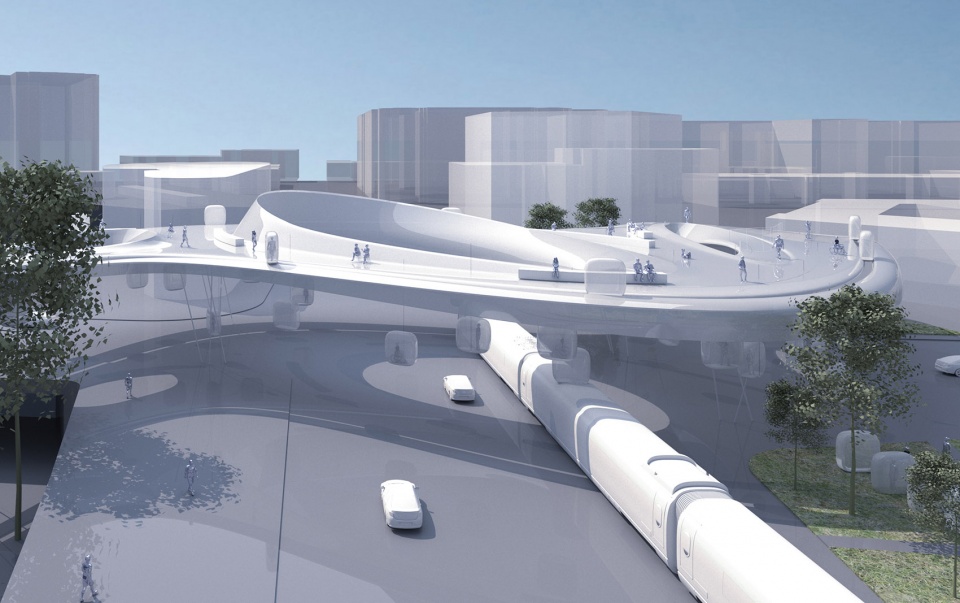
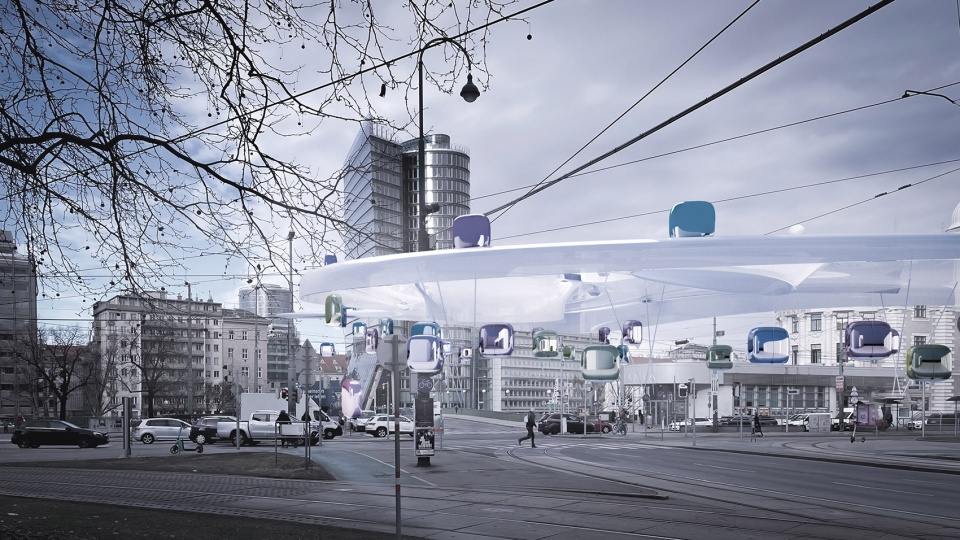
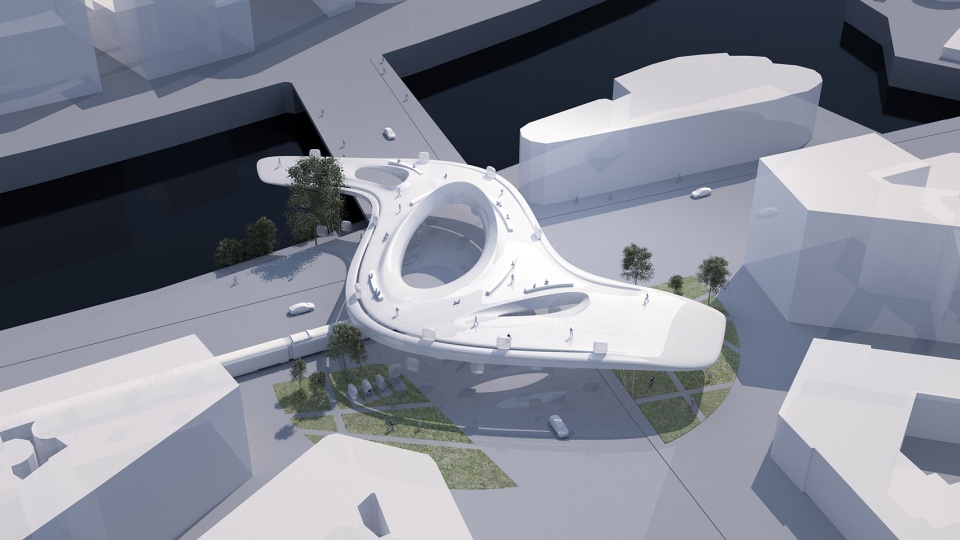
这是我们研究室近期与奥地利维也纳交通局的一个项目研究,该提案的任务是设计一个建筑规模的旋转机器。在建筑规模上,作为一个由基础设施、景观、设备和能源组成的网络而发挥作用。基础设施、景观、设备和能源的网络。在公民职业和交通之间快速变化。
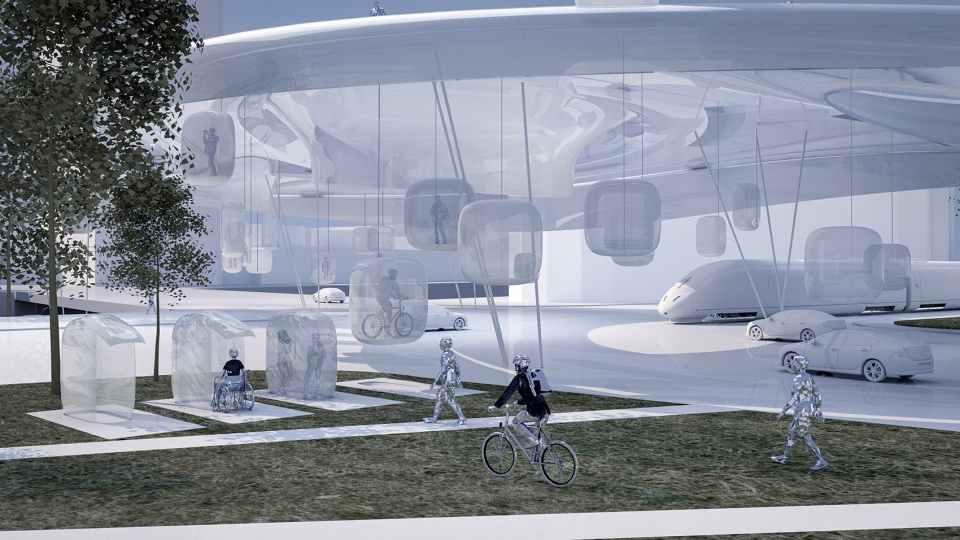
这个概念来自于游乐场的圆形平台 不断移动的马匹或汽车模型,供人们坐在上面。称为 “旋转木马”(Merry-Go-Round)。通过对这一概念进行调整 在现场,产生了一个多层次的空间,供机动车、行人和其他人使用。汽车交通以及行人和轻型机动车的使用。由于 有轨电车和汽车都可以循环使用,无需行人等待。由于有轨电车和汽车都可以循环使用而无需行人等待,地面交通将能够 适应日益增长的人口。同时。同时,移动元素将在平台上穿梭,行人 将享受到安全和无压力的过街服务。
The mission of the proposal is to design a revolving machine in an architectural scale, that functions as a network of infrastructure, landscape, equipment and energy, for rapid change between civic occupation and transportation
The concept comes from the circular platform at fairgrounds that continuously move model horses or cars for people to sit on, called Merry-Go-Round. By adapting the concept on site, a multi-layered space is generated for the use of motor traffics as well as pedestrians and light mobilities. As both trams and cars will circulate without the waiting time for pedestrians, the ground transportation will be able to accommodate the increasing populations. In the meanwhile, moving elements will shuttle over the platform, pedestrians will enjoy a safe and non-stressful to across the street.
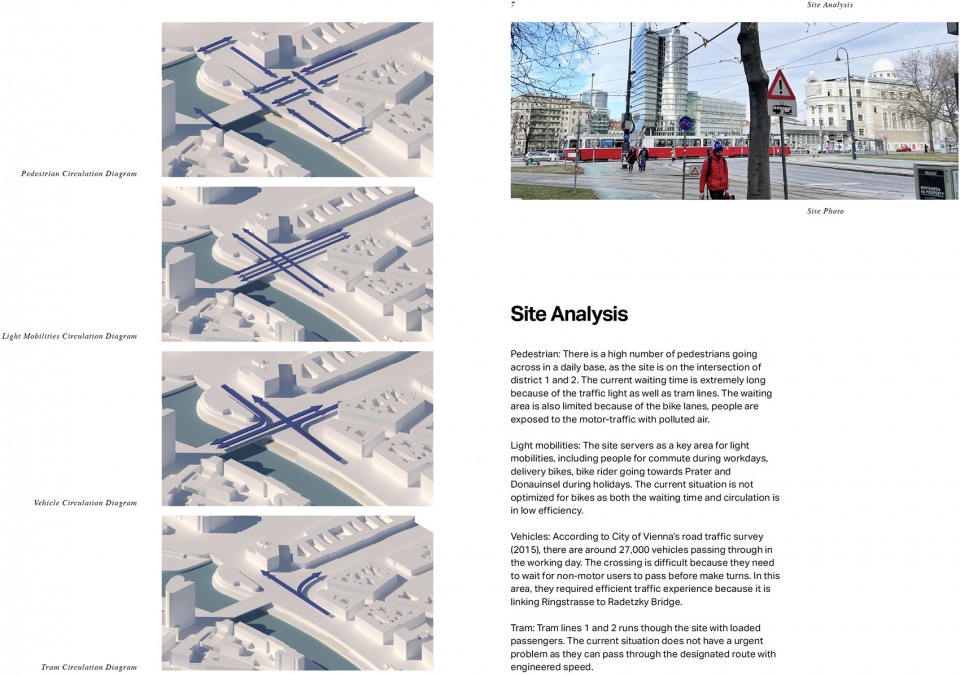
▼场地分析,Site Analysis
▼城市科技研究,City science research
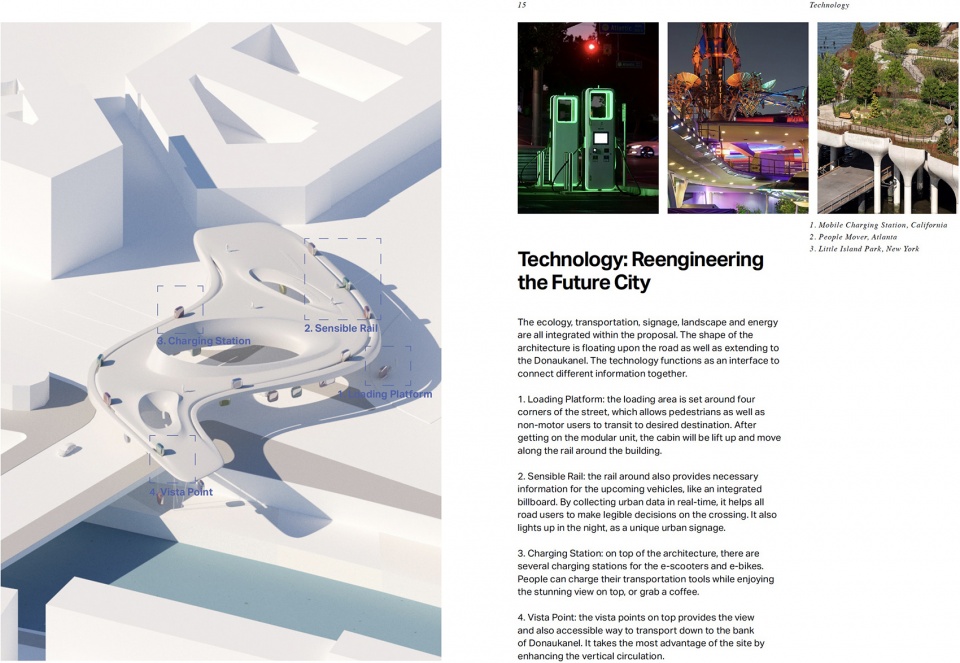
建筑本身为维也纳的公民生活提供了机会。在维也纳的生活。位于Uraniastrasse和Vordere Zollamtstrasse交叉口的高架平台,使行人可以通过遮阳和保温结构来欣赏多瑙河的景色。在移动元素将人们运送到平台后,它们还可以形成可重新配置的空间,用于不同的用途,如报亭、弹出式会议室和咖啡馆。平台上的综合能源站将为电动自行车和滑板车等轻型交通工具提供便利,为它们的下一次旅程提供可持续的动力充电。
通过移植Merry-Go-Round的理念并将其扩展到城市规模,该提案旨在解决所有道路使用者的现状,并提供多样化的城市空间和独特的体验,可以扩展并应用到未来的城市中。
The architecture itself provides opportunities for civic life in Vienna. The elevated platform on the intersection of Uraniastrasse and Vordere Zollamtstrasse allows the pedestrians to enjoy the view of Donaukanal with a shading and thermal structure. After the moving elements transport people to the platform, they can also formulate into reconfigurable space for different use, such as kiosk, pop-up conference room and cafe. The integrated energy stations on the platform will provide convenience for light mobilities such as e-bikes and scooters, to charge with sustainable power for their next journey.
By transplanting the idea of Merry-Go-Round and scaling it to urban scale, the proposal is aiming to solve the current situation for all road users, as well as to provide diverse urban space and unique experience that can be scaled and applied to the future of cities.
▼舱体运行,Module operation
▼入舱演示,Entry demonstration
▼鸟瞰图,Aerial View
08.
工作项目
Professional Works
Team:COOP HIMMElB(L)AU 奥地利蓝天组建筑事务所
More Detail: https://coop-himmelblau.at/
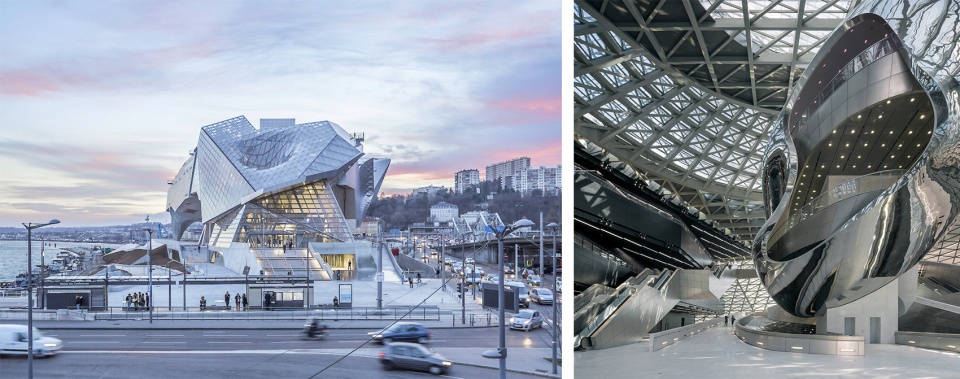
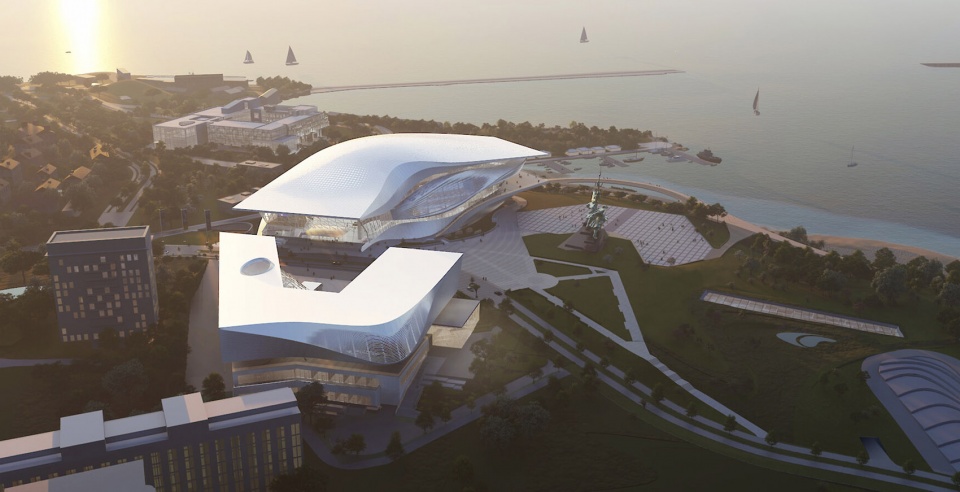
分享第一次去蓝天组工作时候的公开项目,参与的位于克里米亚半岛的项目和圣彼得堡冰球世界杯公园,虽然加入的时候已经到了深化阶段,对于我的意义来讲就是让我第一次觉得,把我所有在学校学的天马行空的想法,搭上了桥梁,与世界上最好的建筑师,结构师一起合作,觉得什么都是可以实现的,所以收获也特别大,毕业后也就自然而然的回来继续工作了。也期待未来蓝天组能在国内带来更多的项目。
The first time I went to the COOP HIMMElB(L)AU to participate in the project located in the Crimean Peninsula and the Hockey World Cup Park in St. Petersburg, although I had already reached the deepening stage when I joined, it was the first time for me to feel that all the ideas I had learned in school were unrealistic, and I was able to build a bridge to work with the best architects and structural engineers in the world, and I felt that everything was I felt that everything was achievable, so it was very rewarding and I naturally came back to continue working after graduation. I look forward to more projects from the Blue Sky Group in China in the future.
▼蓝天组:滨海两重奏,CHBL Museum Complex Sevastopol, Crimea- Project
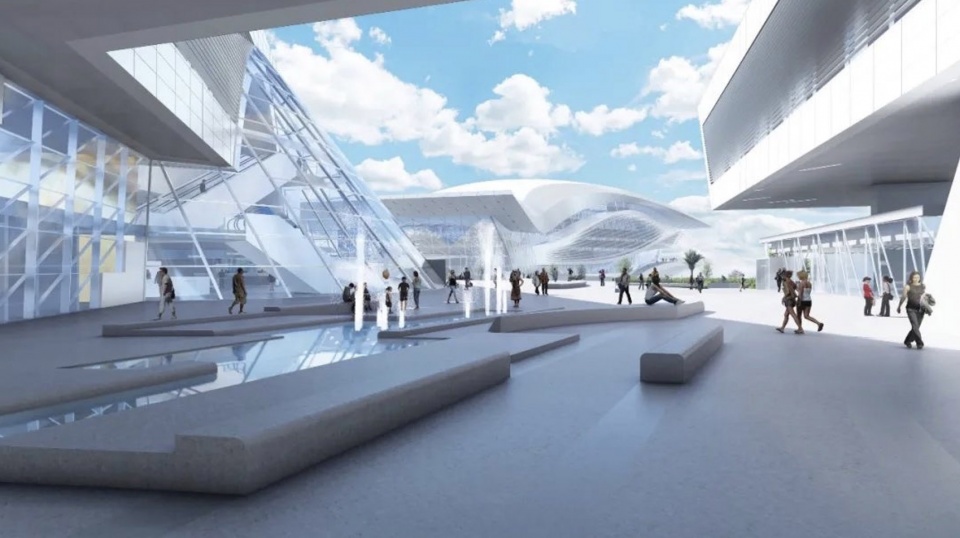
▼蓝天组:圣彼得堡新综合运动中心,CHBL SCA Arena Sports and Concert Complex
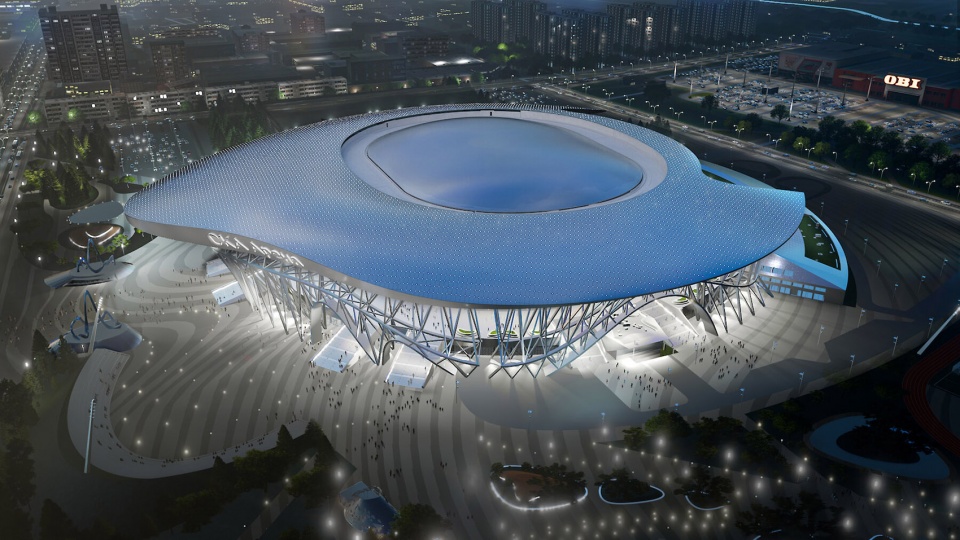
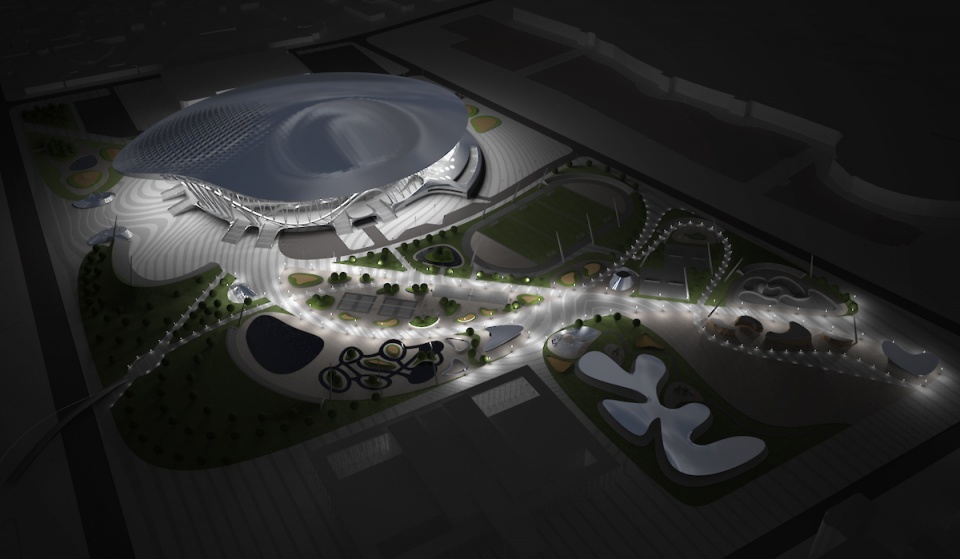
▼蓝天组:模型区与Prix讲座,Modeling area and Prix Lecture
在海外时间:2019至今
在海外地点:维也纳,奥地利
姓名:张智奕
籍贯:重庆
学校: 维也纳应用艺术大学
工作单位:奥地利蓝天组建筑事务所
联系方式:zhiyizhang1102@gmail.com
When: Since 2019
Where: Vienna, Austria
Name: Zhiyi (Zee) Zhang
School: University of Applied Arts Vienna, Hani Rashid Studio
Office: COOP HIMMELB(L)AU, Vienna, Austria
Contact: zhiyizhang1102@gmail.com








整体而言,拔高了我学习的上限。
太牛了!特意登录来评论,佩服
天啊!真的太喜欢了!!
佩服得五体投地,收藏了
小伙子,回来晚,五险一金加的少,哈哈哈哈
当初看见这张图,我不相信是学生的,我觉得又是外网大神的。现在终于看见了,太顶了。这个专辑目前最顶没有之一,这绝对是给那些纯参数化的上了一课,参数化只是非线性的辅助工具,电脑只会计算,人可以算计。
酷得五体投地
把建筑的触须生向地球上望而生畏的空间里,这或许比登上火星更有意义。
真他妈酷啊,但是就是没看明白(*/ω\*) 不过真适合去做游戏设计啊,做建筑师屈才了
果然作品都很雕塑
精彩绝伦
秀 就完事儿
当年cdpr没有聘请您做2077场景设计我是强烈反对的(*/ω\*)
扎实的科幻!
?
比你做的那个什么毕设强多了
优秀,效果图太科幻了