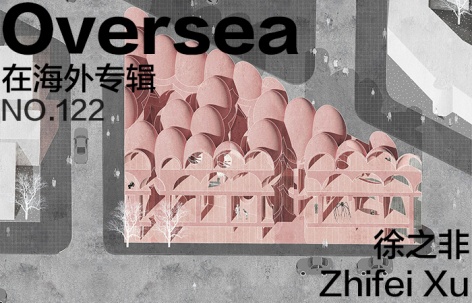
海外存知己,天涯若比邻。
在海外专辑分享海外华人的故事。希望这份分享可以让世界更加海阔天空。
第一百二十二期为您介绍的是毕业于加州大学伯克利分校和MIT,现工作于Studio Gang的徐之非
A bosom friend afar brings distant land near. The Oversea album shares the lives of Chinese living abroad with all. The No.122 episode features Zhifei Xu who graduated from UC Berkeley and MIT, and is now working for Studio Gang.
为什么出国?
Why going abroad?
因为我出国那会儿海归还算吃香
Because when I left China and went on study abroad, overseas returnees were still quite popular in the Chinese job market (not like now).
在国外遇到了什么让你印象最深刻的事情?
What impressed you the most when you are abroad?
挺多的。就学习来说的话,发现中国学生不一定是最努力的,很多美国人比中国人还卷,而且是真的发自内心的热爱。
Quite a lot. In terms of study, it turns out that Chinese students don’t necessarily work the hardest. Many Americans are even more hardworking than the Chinese, and they are truly passionate about what they do.
最想念祖国的什么?
What do you miss the most about China?
草头和大闸蟹
Burr medic and hairy crab.
你会回国吗?为什么?
Will you come back? Why?
以后会。作为中国人,最能施展的地方肯定还是在国内。但需要合适的时机。目前国内建造虽然依旧很多,但预算低,设计周期又紧,所以目前真的出作品的机会还是很少的。
Will do in the future. As a Chinese, the best place for me to showcase my talents is undoubtedly within my hometown. However, it requires the right timing. Currently, there are still many construction projects in China, but usually the budgets are tight, and the design timelines are short. Therefore, there are very few opportunities to truly create significant work at the moment for young architects.
出国后在不同的背景下再看中国是否看得更清晰,有哪些感触?
Is it more distinct to view China in a different environment after going abroad? Any thought?
出国再回国的时候,会发现本来习以为常的一些事情,其实是中国特有的,比如说城市中随处可见的红色标语,茂盛的行道树,少年宫,密集的商场,等等……在这种意义上来说,出国后的确会对国内的建筑和城市更加敏锐,因为同时拥有了局内人和局外人的视角。但如果是建筑和城市之外的事情,并不会更加清晰,相反会觉得自己脱节了。
When you go abroad and then return to your home country, you will find that some things that you had taken for granted are actually unique to China, such as the red slogans that can be seen everywhere in the city, the lush street trees, the children’s palace, the dense shopping malls, and so on… In this sense, it is true that going abroad makes you more sensitive to the architecture and cities of the country, because of having both an insider’s and an outsider’s perspective. But if it’s something outside of the architecture and the city, it doesn’t become clearer, rather it can feel like I’m out of touch.
你的学校有哪些教育特点?
What are the educational characteristics of your school?
我本科和研究生分别是在美国西岸公立和东部私立上的,这两所学校区别很大。每个学校的本科生项目和研究生项目也很不一样,同一所学校在不同的时期画风也不太一样,所以我说的也只是我个人的体会。
伯克利本科的建筑教育虽然是四年制的,但很扎实很纯粹(也很卷)。因为是公立大校,学生很多,光建筑本科一年就有一百多个学生,形形色色的人都有,我那一级甚至有退休的包工头对做了一辈子的建筑(学)到底是什么感兴趣,重新来本科上学的。虽然是加州学校,相比南加学派来说,做的设计很规矩,讲究对几何和空间的逻辑还有控制力。学生从大三开始会上一系列四个设计课,每个设计课的练习都设计的很好。感觉大四上完后,有了种真正建筑入门了的感觉。时至今日我依旧很感谢在伯克利时候学到的设计手法和理论基础。
麻省理工的建院就比较小而精,一年所有研究分支加起来的人数都没有本科时候一年的建筑系人多。作为全世界最有钱的私立大学之一,学校资源也很多,只要录取了发奖学金就毫不吝啬,薅学校羊毛做各种有趣事情的机会也不少。我在MIT的这段时间里跟着学校去了墨西哥,菲律宾,回了两次国,申请了几千美金做了点小创业玩,毕业后学校还赞助我去巴黎让努维尔事务所呆了半年。很感激MIT在学生身上花钱的“大手大脚”,我觉得我在别的学校也许就获得不了这样的体验了。教学层面说的话,麻省理工的建筑系相比是一个学习建筑应该怎么做的地方,感觉更像是在试图让学生忘掉对现有建筑的固定认知,非常讲究批判式思维。学院本身有许多分支,能了解到一些各个方向上前沿的研究,也可以和隔壁哈佛GSD交叉选课,所以选择很丰富。相比美国主流的正统形式主义教育,MIT建筑系的设计课目前相对还是更偏向材料和实验性一点,从期末的模型或者毕设就可以看出。隔壁GSD一般是一排漂亮的卡纸模型,看着都很像房子。MIT这里就什么“牛鬼蛇神”都有,毕设也是做什么的都有,但大家普遍不想就做一栋普通的房子。
I went to public undergrad school and private grad school on the west coast and east coast of the US respectively, and both schools are very different. The undergraduate and graduate programs at each school are also very different, and even in the same school, it’s quite different at different periods of times, so what I’m sharing here is based solely on my personal experience.
Berkeley’s undergraduate architectural education is both comprehensive and rigorous, despite its four-year duration. As a large public university, it enrolls a significant number of students, with more than a hundred in the architecture undergraduate program alone. This diverse student body includes individuals from various backgrounds, such as retired contractors who have developed an interest in architecture and have returned to pursue their undergraduate studies.
MIT’s School of Architecture is relatively small, with fewer students across all its departments each year than the number of people in my undergraduate architecture studio. As one of the wealthiest private universities globally, MIT offers abundant resources, and they are quite generous with scholarships once students are admitted. Additionally, the school provides various funding opportunities for engaging in a wide range of interesting endeavors. During my time at MIT, I had the opportunity to travel to Mexico and the Philippines with the school, made two trips back to China, applied for a few thousand dollars to launch a fun startup, and, after graduation, the school sponsored my six-month stay at Jean Nouvel’s office in Paris. I am grateful for MIT’s generous support of its students, and I believe I couldn’t have gained similar experiences at another institution. From a pedagogical perspective, MIT’s architecture department seems focused on challenging students to abandon their fixed perceptions of existing buildings and encourages critical thinking rather than prescribing a specific way of doing architecture. M.Arch comprises several branches, offering exposure to cutting-edge research in various directions. Additionally, students can cross-select courses with Harvard GSD, located nearby, providing ample choices. In contrast to the mainstream formalist education prevalent in the United States, MIT takes a relatively more material and experimental approach, as evident in the final models and projects. While GSD typically showcases rows of beautiful museum-board models that look actually like architectures, at MIT, the work tends to be all over. This distinction even extends to thesis projects, as we at MIT, often seek to go beyond the norm and avoid simply creating standard buildings.
你现在工作公司的特色和有趣的地方?
What are the characteristics and interesting points of your firm?
Studio Gang作为一个知名女性建筑师领导的公司,特色就是公司很左很女权,对女生也很友好。公司的管理层大多数都是女性,也会参加类似Woman Build这类社会公益活动。设计层面的话,公司相比别的大厂对设计还算有一定的追求:相比重复已有设计,很多时候公司在项目中还是会希望追求一些创新的。因为想做之前没人做过的东西,也就会遇到一些没人知道怎么解决的问题,所以工作中很大一部分也是和各个配合的顾问进行沟通。公司比较挑活,也经常参加比赛,相比普通建筑公司会有更多国际化和地标类项目。入职以来虽然在芝加哥总部,但做的项目目前都在欧洲,这也是公司国际化的一个体现。我觉得公司最有趣的活动是会有项目建筑师带队,带着公司员工去参观公司之前的各种建成项目,并且聊聊项目的各种幕后故事。
Studio Gang, as a firm led by the well-known female architect, is known for its strong commitment to progressive values and feminism. The company is very inclusive and welcoming to women, with most of its management team being women. Our company actively participates in social initiatives such as ‘Woman Build.’ In terms of design, Studio Gang sets itself apart from other large commercial firms by its dedication to pushing the boundaries of creativity. Instead of replicating existing designs, Studio Gang always seeks to be creative in its projects. This pursuit of the unique sometimes leads to solving novel challenges, which necessitates effective communication with various consultants. Studio Gang is selective about the projects they take on and frequently engages in competitions, leading to a portfolio with many international and iconic projects compared to typical architecture firms. Although I’m working in the Chicago headquarters, most of the projects I’ve been involved in have been in Europe, which also reflects how international the office is is. One of the most enjoyable aspects of working here is the opportunity to visit the company’s completed projects led by project architects, where we get to delve into the fascinating stories behind each project.
最喜欢的艺术家(绘画音乐电影等广泛范围)是谁?给你创作带来了什么影响?
Who is your favorite artist (in wider range such as art, music, movie)? What is the influence?
这方面我也是杂食类动物。绘画的话比如Georgia O’Keeffe,雕塑的话野口勇,Jorge Oteiza,Eduardo Chillida,装置艺术的话Christo and Jeanne-Claude, James Turrell, 还有许多平面设计师。除了传统媒介之外平时也很关注一些新媒体和新材料艺术家。作品和建筑越有关系的艺术家我越喜欢。我觉得我的建筑项目中是能看到许多我喜欢的艺术家的影子的。
I am somewhat of an ‘omnivore’ in this regard, appreciating a wide range of artists. This includes painters like Georgia O’Keeffe, sculptors such as Isamu Noguchi, Jorge Oteiza, and Eduardo Chillida, installation artists like Christo and Jeanne-Claude, James Turrell, as well as many graphic designers. In addition to traditional media, I also have a strong affinity for new media and artists working with innovative materials. The more architectural the works, the more I admire the artist. I believe one can discern the influence of my favorite artists in my architectural projects.
觉得自己的作品集有哪些迷人的特质?
What fascinates viewers the most in your portfolio in your opinion?
迷人谈不上。不过不同项目会在形式,结构,材料,新技术等各个不同的方向都进行一些尝试。我觉得这些方面的思考虽然粗浅,但会成为种子,并且最终在某个阶段发芽。并且因为厌恶烂大街的设计,所以有努力的去避开一些主流的设计套路。
It’s hard for me to say my works are fascinating. But I do try to experiment with form, structure, materials, new technologies, etc in different projects. I think these thoughts, though maybe superficial, will become seeds that will eventually germinate at some stage. And because I hate those designs that have been done a million times, I try my best to avoid the mainstream design.
什么时候开始看谷德网的?欢迎你提出建议哦,谢谢。
When did you start to follow gooood? Any suggestions?
从刚学建筑时候就有关注,当时不仅有在海外板块,也有mad实习生板块。在谷德上分享作品集的人也从大自己一轮的优秀前辈们到自己身边的同学朋友及同龄人。可以从这些年这一期期的内容中感受到大家的成长和潮流的变化。要说有什么建议的话,我建议给在海外的前辈们做个回访,看看他们毕业十年后现在在做些什么,还在不在做建筑了。
I’ve been following Gooood ever since I began my journey in architecture. Back in the day, there was not only the “Oversea Album ” but also “We work for MAD”. People who share their works on Gooood also gradually changed from our seniors to my classmates, friends, and peers. You can sense the evolution and shifts in design trends just by browsing through the works featured in Oversea over these years. In terms of suggestions, I’d recommend revisiting some of those overseas alumni who graduated a decade ago. It would be fascinating to see where they are now in their careers and whether they’re still involved in the field of architecture or not.
W O R K
01.
平凡奇观
Vernacular Spectacular
Instructed by Mete Sönmez (NEMESTUDIO)
Collaborate with: Anthony Lam 林浚义
Year: 2017
Third Prize – VEX Competition:Reimagine Vernacular Architecture and Design
“In the cultural vacuum of the day, dominated by sterile corporate architecture, the appeal to typology was a tool offering a figural frame within which conventions of spatial organization could be transformed.” —Jorge Silvetti
Jorge Silvetti 关于类型学论点的核心在于,类型具有可识别的特征和属性,这些特征和属性确立了含义(meaning),而且会针对环境(context)进行修改。我们在这里引用这句话更重要的意义在于,类型学在这里是用违反直觉的命题来重新定义的,即“类型”确实是动态的,流动的和不断发展的实体,因此可以进行操纵,转化和再创造。
▼穹顶的结构在历史上从外与从内感知一致,可以被认为是形状工具 / 现代设计中穹顶的普遍用途
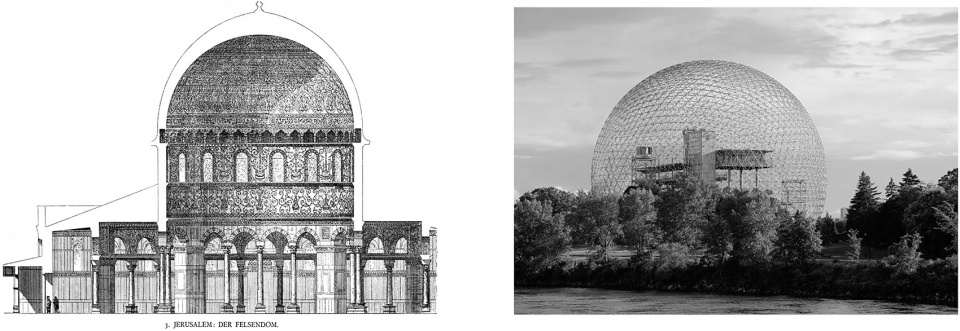
进一步延伸这个想法,我们在设计中使用和操作穹顶作为一种屋顶类型学的元素。从建筑历史上来说,穹顶是一种有着强烈的等级秩序和中心的形式。与其他传统的屋顶类型不同,例如通常具有均匀空间的倾斜屋顶或平屋顶或可以创造线性空间的筒拱 ,穹顶通常会形成集中和静止的空间,迫使人们仰望,并通过人们的反应和结构的尺度来彰显其纪念性。穹顶是神圣和权力的象征,它们经常可以在教堂或宫殿中看到。从结构上讲,它被用作形状工具而不是空间工具,因为它结构的形式与人们感知它内部空间的方式一致。穹顶的结构在历史上从外与从内感知一致,可以被认为是形状工具/现代设计中穹顶的普遍用途。由于其独特的形式特质和在建筑史中的悠久历史,穹顶已成为古典秩序的象征,很少出现在现代或当代建筑中。即使建成,大多数时候它看起来仅仅是没有附加任何建筑意义的结构,例如,富勒球。
如果我们重新考虑建筑原型,在这个项目中特别是屋顶,把它视为纯粹的形式,对它的附加(功能,上下文,图像定义)进行清洗,那么这也许会为它的转化提供机会。我们在这里问,建筑自身那种永久性的本质是什么?我们能否将建筑的灵活性作为延续持久的,而非短暂的类型学问题?
Roof typology, here is the dome, is used and manipulated in our design. Historically speaking, the dome was an intensely hierarchical and centrally form. Unlike other traditional roof typologies, such as pitched roofs or flat roofs, which usually have uniformed space underneath, or barrel vaults, which create linear space, domes typically create centralized and static space, forcing people to look up and create a sense of monumentality through both people’s reaction and the scale of the structure. It usually symbolizes serenity and power, seen on churches or palaces. Architecturally speaking, it was used as a shape making tool in the sense that the form of the structure is exactly how people sense the interior space. Due to its unique formal quality and standing in architecture history, the dome has become a symbol of classical order and rarely appears in modern or contemporary architecture.
What if we reconsider archetypes, here specifically roof, be treated as purely form cleansed of its associative surplus (function, context, iconographic definition), which offers the opportunity for its transformation. Here we ask, What are the qualities of architecture in perpetuity? Can we associate architectural flexibility as a typological problem of elongated permanence rather than ephemerality? Can the typology be redefined here with the counterintuitive proposition, that “type” is indeed dynamic, fluid, and evolving entities?
▼概念模型,Concept Model
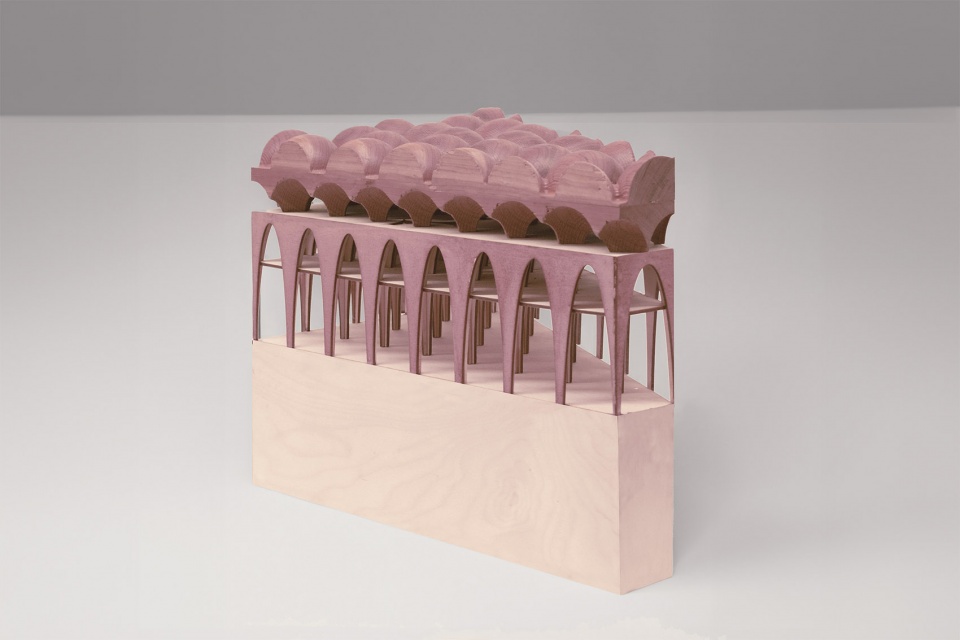
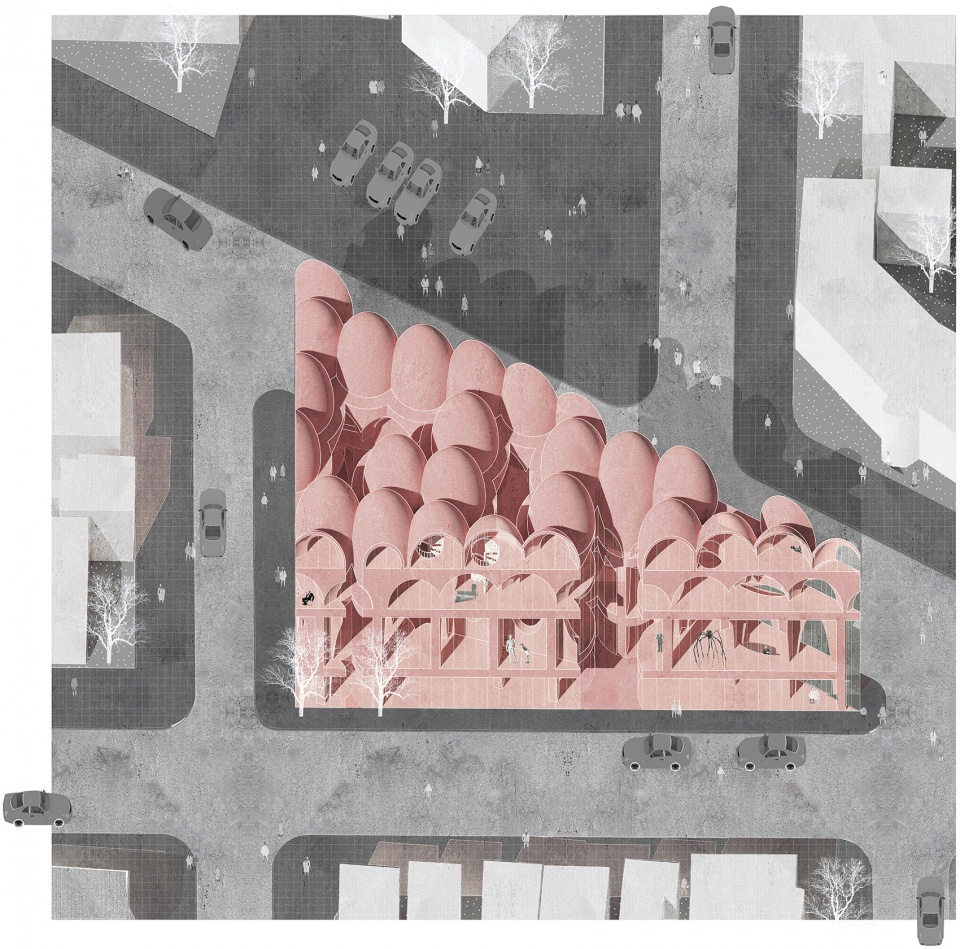
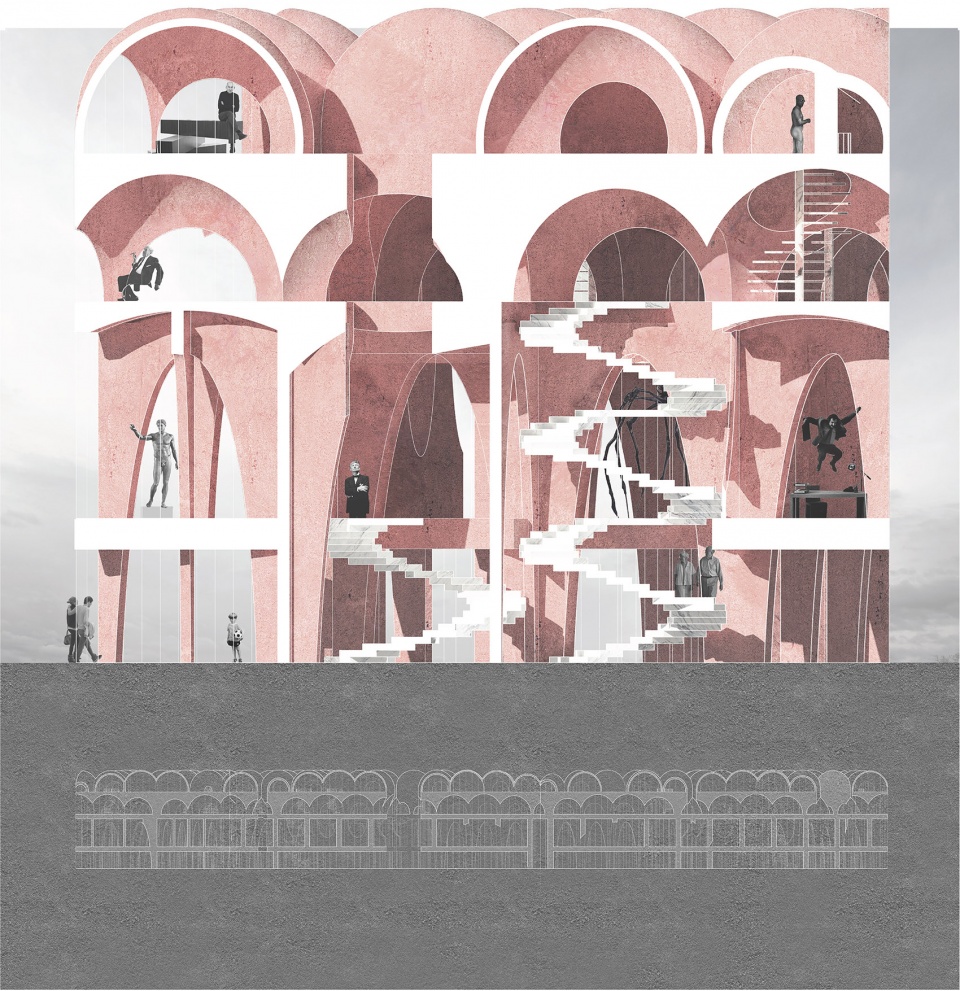
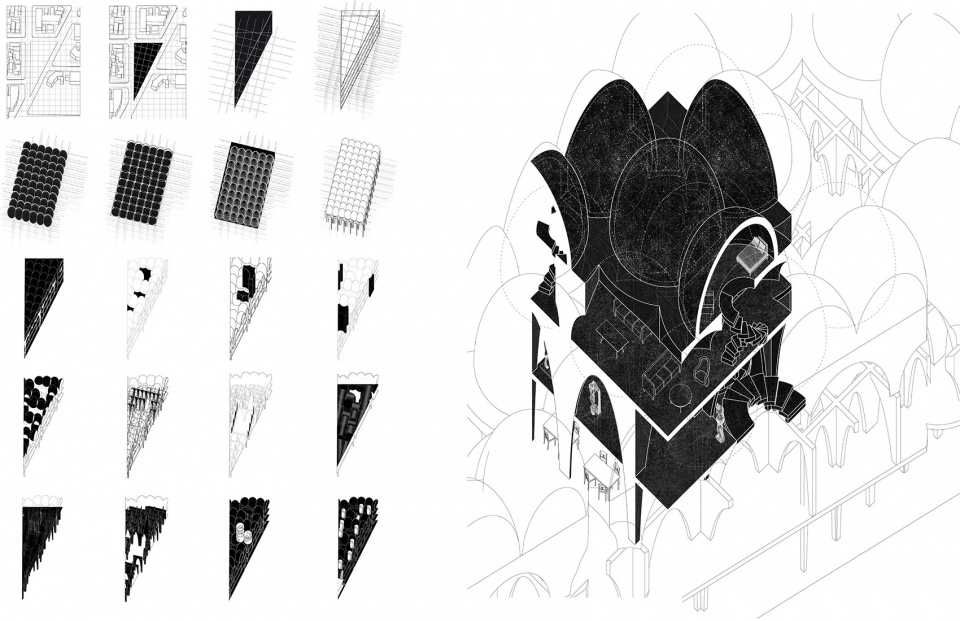
我们的设计方案(一座多位艺术家的住所)可以被认为是针对这些问题在特定场合,特定功能下的回应。项目中为了实现平凡的壮观(vernacular spectacular),运用了诸多不同的设计手法。网格,作为穿越了从古典到现代建筑历史的一种类型学,被用作设计工具,也被作为一个标志。我们从场地周围的城市中提取了它的网格,同时将它旋转以与场地疏远并强化边界情况。该建筑被设计为一系列单独的个体,连续的按照网格聚集在一起。他们在边界处被场地界限修剪形成开口,这样一来即使在立面也能体现剖面状况。每个单元由顶部主要作为实体(solid)形状工具的圆顶,作为空间工具插入的圆顶虚体(void)和作为结构工具支撑在下方的拱形构成。部分单位连接在一起形成更大的空间,而其他单元间的缝隙成为传统建筑物的天窗。由于每个单元的剖面的变化,四个不同的空间类型的平面被堆叠在单个建筑内。因此,基于对格子的旋转和不同平面类型的组合,我们对圆顶作为建筑原型的不同操纵,以此研究了类型学灵活性的想法。
Our design proposal can be considered a response to these questions in its specific context. In order to achieve vernacular spectacular, several different design techniques were used in the project. The grid, as a typology that traverses the history of architecture from classical to modern times, is used both as a design instrument and as a symbol element. A grid was generated from the surrounding urban fabric while being rotated to challenge the grid and strength the boundary condition. The building is designed as a collection of individual masses aggregated serially through the grid, while trimmed by the site boundary, creating opening and showing the section condition even on the elevation. Each individual unit is composed of a dome as a shape making tool on the top, a dome as a space-making tool inserted as a void, and arches supporting beneath as struc ture tool. Some units were connected together to form a larger space while other in-between spaces become skylights penetrating through the building. Because of the changing of poche figure with each unit, four different spatial types were stacked within a single building. Thus, the idea of flexibility was investigated based on the overlay of the relentless rotated grid and the variation of certain plan typologies through different manipulation of the dome as archetypes.
▼轴测,Axon
▼剖面:由实穹顶,虚穹顶,拱形堆叠而成的剖面,Section: A section composed of a dome as a shape making tool on the top, a dome as a space-making tool inserted as void, and arches supporting beneath as structure tool
▼过程图 / 单元图,Process Diagram / Unit Axon
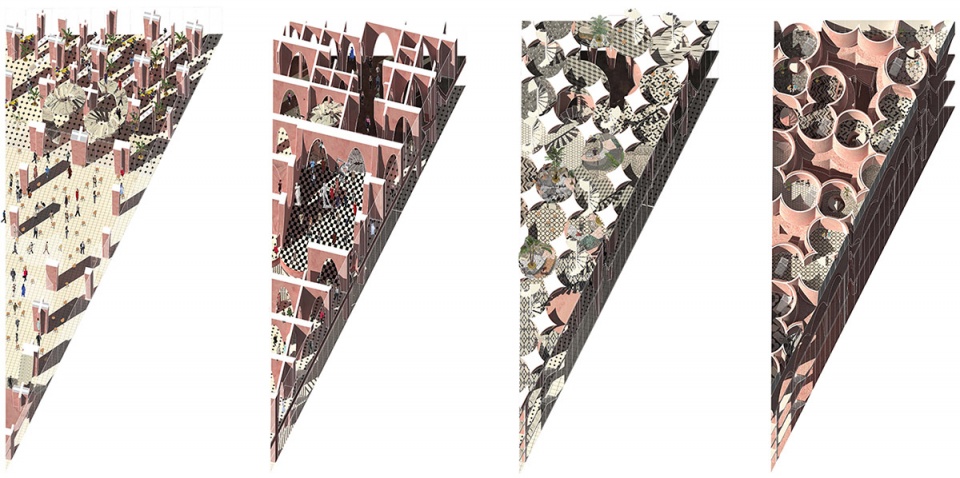
▼由于每个单元的剖面的变化,四个不同的空间类型的平面被堆叠在单个建筑内,Plan Changes from an open plan, to a multiple corridor plan, to a multiple room plan, to individual room plan
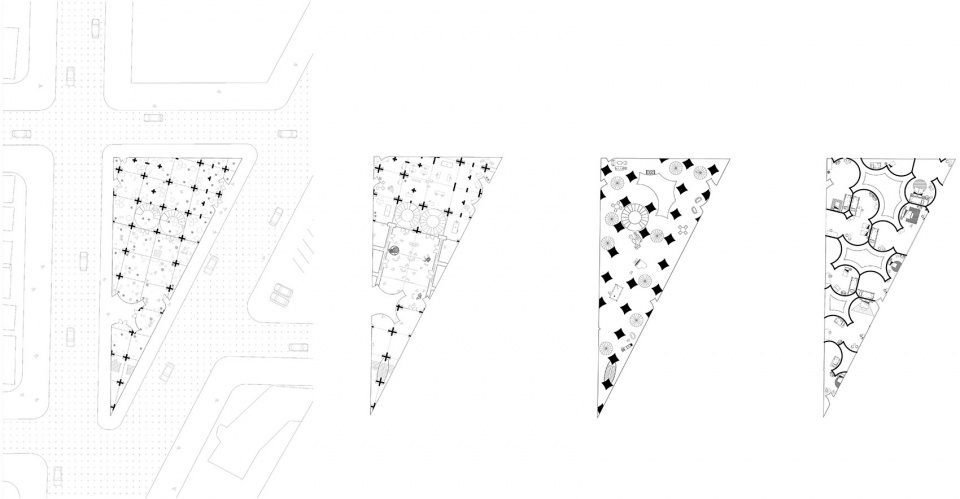
▼平面,Plan
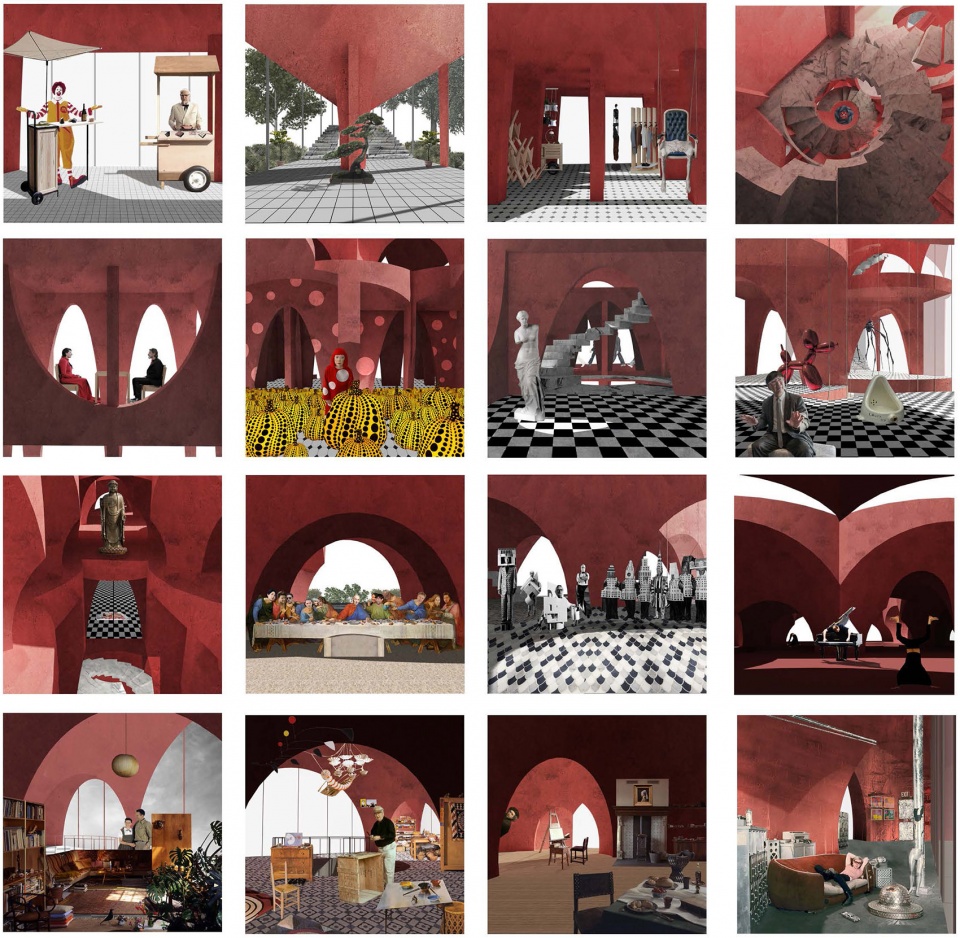
艺术家的怪异人格通过建筑旋转的网格来表达。这种网格挑战了场地周围城市平淡的标准网格(就好像艺术家在生活中与周围人格格不入一般)。生活的概念在我们的项目中被解构和表达。社交空间从每个生活单元中被提取,并成为三楼的公共客厅,同时将私人卧室和浴室留在每个单独的居住单元中(每个单元通过单独的楼梯进入)。
艺术家和参观者之间的关系也在项目中被表达。画廊和工作室空间的并列重新概念化了艺术如何被消费和体验。这些倒置的拱门允许了在身体被隔离的同时保持视线接触。画廊成为一个剧院,工作室变成了一个舞台,艺术家就是演员。通过展示他们的工作流程和编造美丽的故事,他们的艺术作品得到宣传和升华。再次,平面图的灵活性使得当一个更大的展览会被举办的时候,工作室空间也能够变成画廊空间。
Artists’ oddness were expressed through the rotating grid, which challenges the banal normative grid around. The concept of living is deconstructed and represented diagrammatically in our project. The social space is extracted from each living unit and becomes a common living room on the third floor while leaving the private bedrooms and bathrooms in each separate unit (which are accessed by separate stairs for each one of them).
The relationship between the artist and the visitor is also expressed in the project. The juxtaposition of gallery and studio space re-conceptualizes on how art is consumed and experienced. Those inverted arches allow visual connection without physical access. Gallery becomes a theater and studio space becomes a stage, where artists work as actors, fluctuate and advertise their artworks through displaying their working process and making up beautiful stories. Here again, the flexibility of the floor plan enables the studio space also be able to turn into gallery space when there is a larger exhibition.
▼渲染 (视频截图),Rendering (clip from video)
项目通过运用古典建筑语言和类型学,以达到设计的复杂性和矛盾性。所有单位都是相似的,但在被三角形的场地的边界裁剪后,它们显示出了不同的轮廓。这样一来,立面表示了剖面的情况,这模糊了两者之间的边界。所有在这座建筑物中使用的建筑原型都是对称的,但由于旋转和场地的不对称,它给人带来了一种不平衡的感觉。不平衡的感觉可以通过前方分叉的楼梯感受到,它通过中间的结构元素对称,而实际上当有人走近观察时,会发现其实并不对称。设计将无尽的网格作为背景,然而设计手法既非现代主义也非来自古典。在这里,穹顶是设计的出发点,但它被从原始功能,语境和图像定义中解放了出来。与古典穹顶的巨大尺度和神圣象征不同,穹顶在这个项目中以人体尺度出现,创造出平凡(vernacular)的,分散的个人居住单位。穹顶的传统与当代设计手法被混合使用,为项目提供了与建筑历史和文脉相关联的可能性,同时也可以将其作为类型学而与它们区分开。这就是我们如何使用建筑历史来创造新事物,将灵活性视为类型学的神奇之处,或者说,通过平凡(vernacular)实现壮观(spectacular)。
The design reaches complexity and contradiction through playing with classical architecture language and typology. For example, all the units are similar, while cropped by the site boundary, different profiles were shown. The sectional quality is also expressed through the elevation, which blurs the boundary between these two. All the archetypes used in this building are symmetry, while due to the rotation and the asymmetry of the site, it gives a sense of unbalanced while appear ordered at first. The feeling of unbalance can be sensed most through the bifurcated stair at the front, where it seems symmetrical by structural elements cutting in the middle, while actually not when someone looking at i t closer.The design incorporates a relentless grid as a background, while none of the design moves are either modernists or classicists. Here, the dome is the starting point of the design, but it is liberated from its original functional, contextual and iconic definition. Unlike the monumental scale and sacred symbolism of classical domes, in this project the domes appear on a human scale, creating vernacular, dispersed individual living units. The dome’s mix of traditional and contemporary design techniques offers the project the possibility to relate to the dome’s history and context while being distinguished from them at the same time. This is how we use architectural history to create something new, seeing flexibility as the magic of typology, or the spectacular through the vernacular.
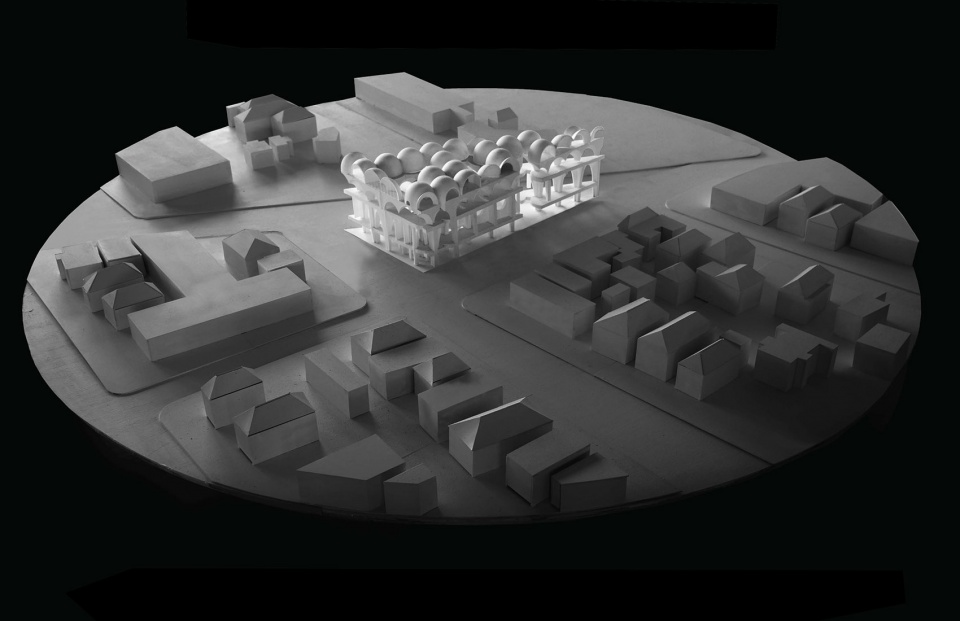
▼模型,Model with Site
02.
潜望镜小屋
Periscope Hut
Collaborate with: Zimo Zhang
Year: 2023
Location: Saint-Ferréol
Size: 5m2
项目连接 https://www.gooood.cn/periscope-hut-by-else.htm
▼小木屋站在倾斜的地面上
Exterior Veiw: Standing on Sloped Ground
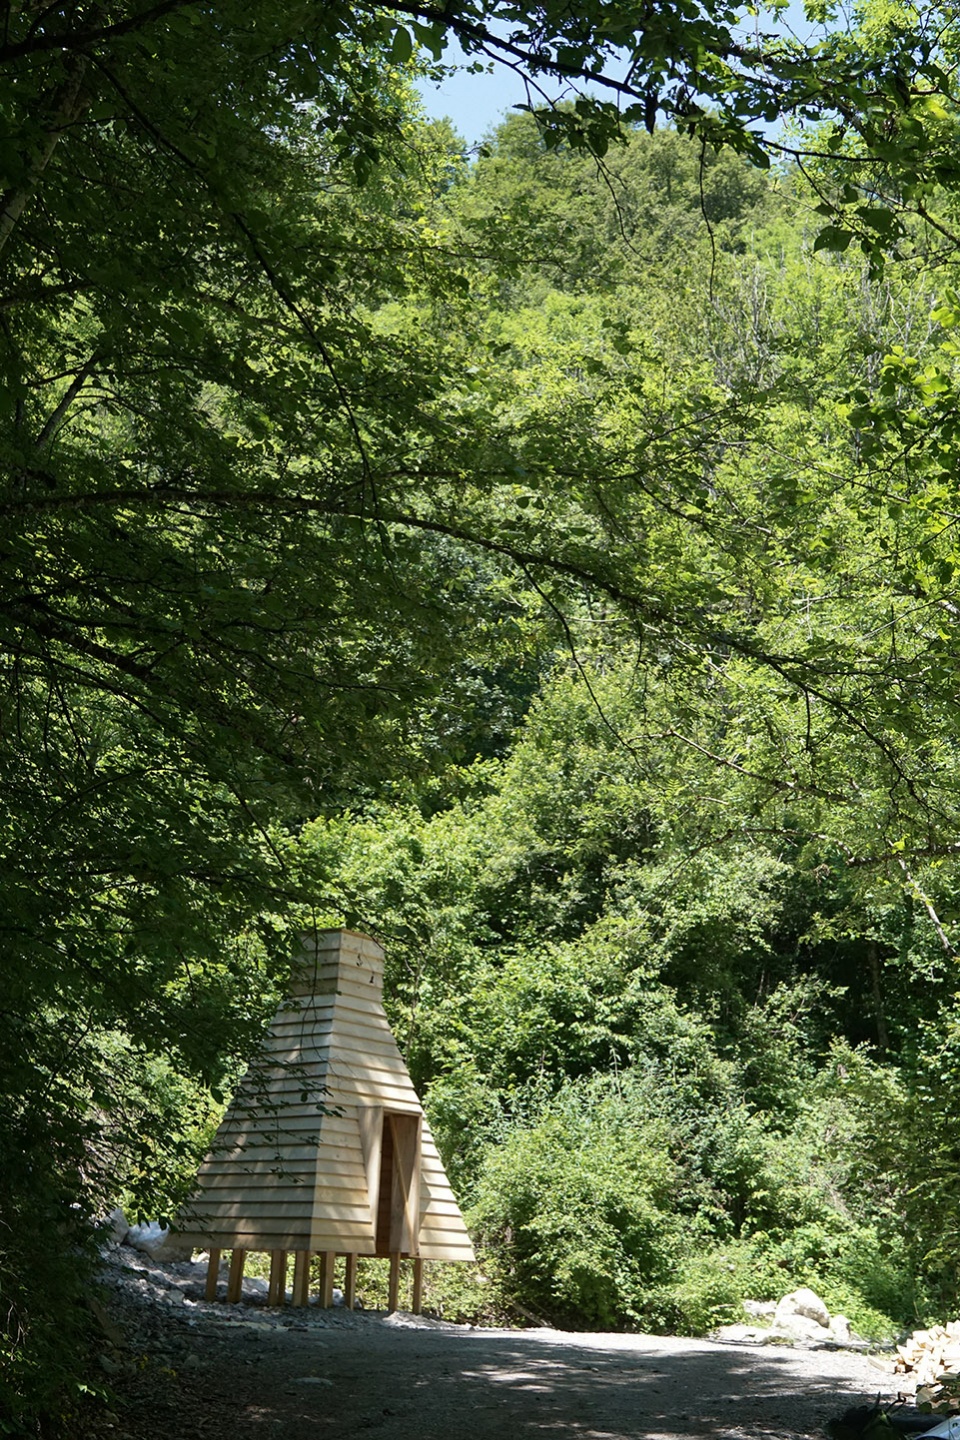
潜望镜小屋是蹊径设计(徐之非+张子墨)在法国的”Le festival des Cabanes “国际建筑竞赛中获胜并落地的方案。这个项目在设计手法上也可以被视为第一个项目(Vernacular Spectacular)的延续。
The Periscope Hut by ELSE (Zhifei Xu + Zimo Zhang) won the international architecture competition “Le Festival des Cabanes” in France. This project can also be seen as a continuation of the first project (Vernacular Spectacular) in terms of design approach.
▼场地,Site
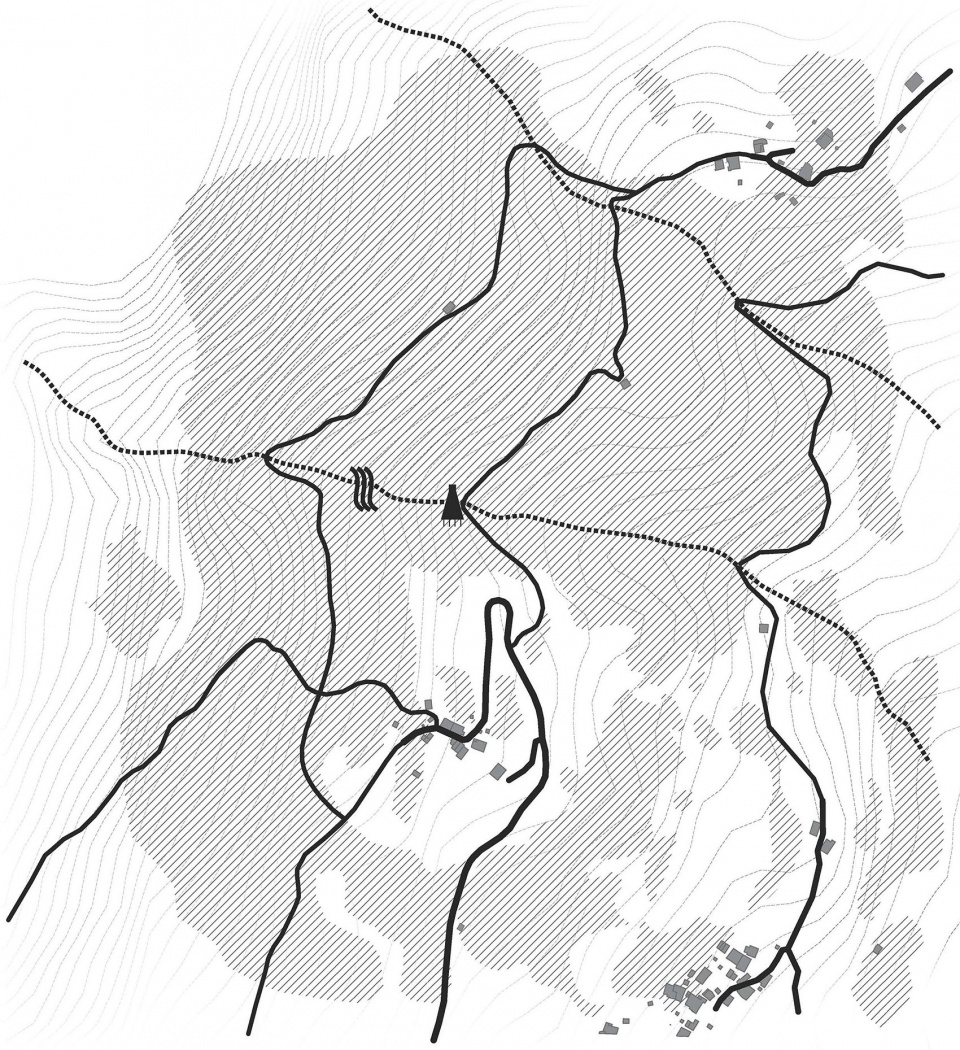
小木屋位于圣费雷尔(Saint-Ferréol)附近。这是一个靠近安纳西湖的小村庄,那里被联合国教科文组织认证为法国阿尔卑斯山世界遗产。在极有限的预算下,小木屋完全采用当地云杉木进行建造,并由建筑师和当地志愿者共同建成。
The hut is located near a small village near Lake Annecy in Saint-Ferréol, which is recognized as a UNESCO World Heritage Site in the French Alps. With a minimum construction budget, the project was entirely built out of locally sourced spruce wood, and constructed together by the architect and dedicated local volunteers.
▼正立面,Front Elevation View
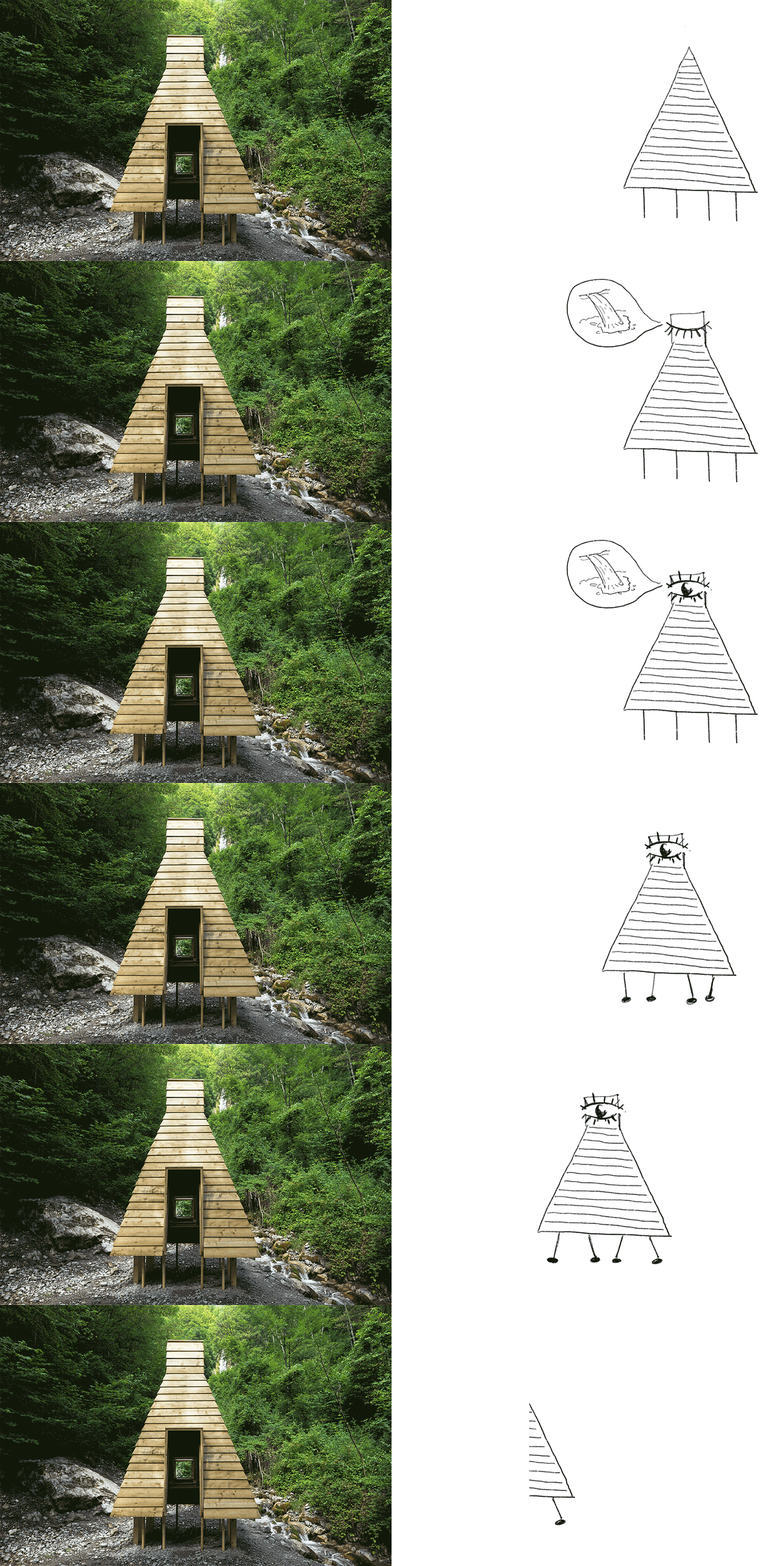
▼背立面,Back Side View
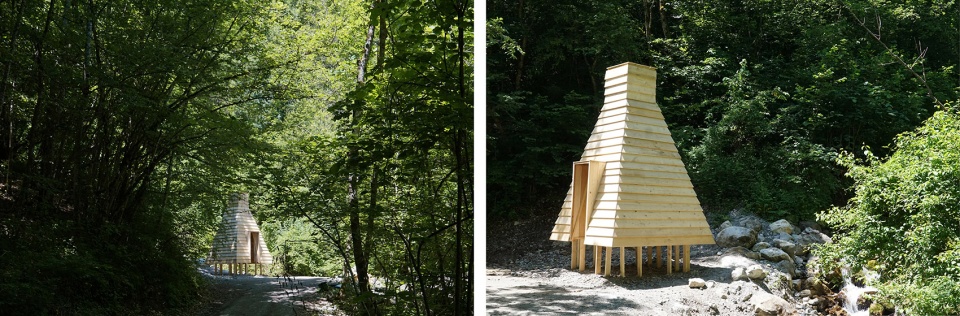
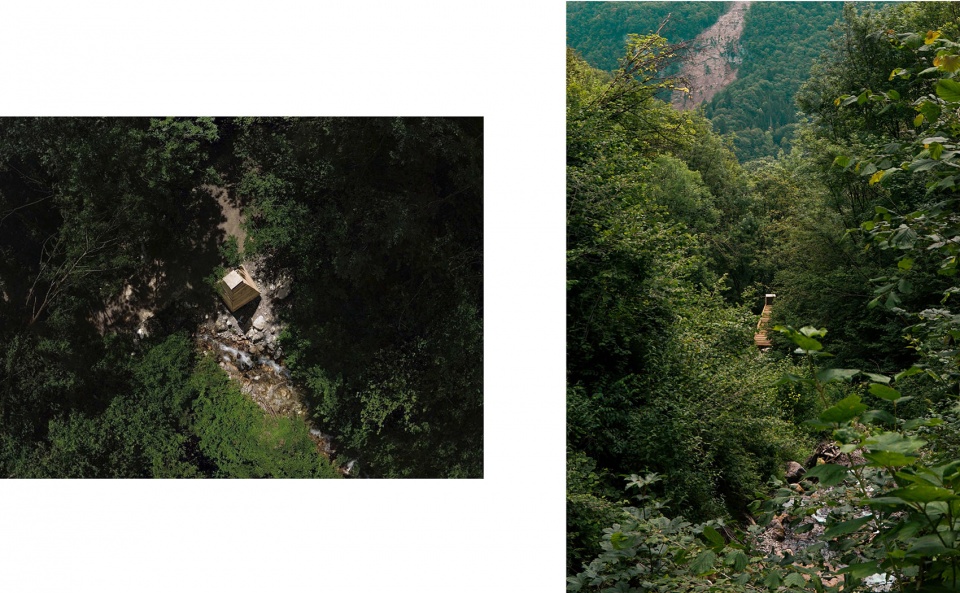
小木屋位于通往Fontany瀑布的登山小径旁,在小溪卵石岸边的一个空地上。在层层叠叠的树荫下,美丽的瀑布在远处若隐若现。这块场地寻求着一种新的人与瀑布的关系;小木屋的建筑原型变动了,以回应场地的渴求。屋顶上的潜望镜将场地的景色拉入建筑中,改变了场地上人和自然的关系,创造了此前并没有的紧密联系。
The site of the cabin is along the nature trail that leads to the Cascade de Fontany, in a small clearing along the pebble shore of a stream. The beautiful waterfall looms in the distance under the shade of cascading trees. This site asks for a different kind of relationship between people and the waterfall. The archetype of the basic hut was shaped and manipulated to respond to the call of the site. The periscope on the top alters the relationship between people and nature on the site, forming a close bond that didn’t previously exist.
▼外观,Exterior view
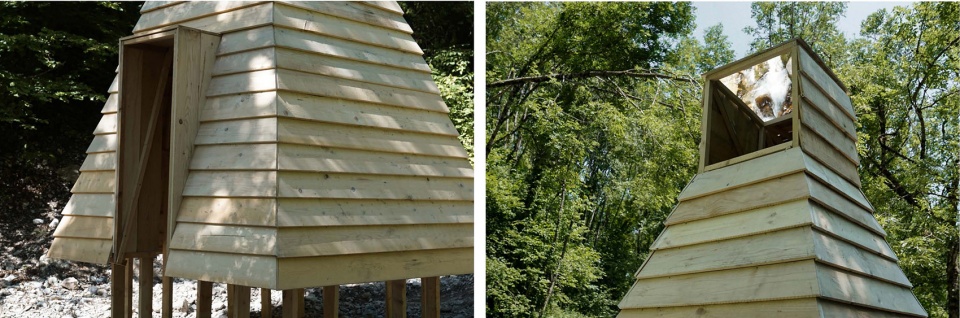
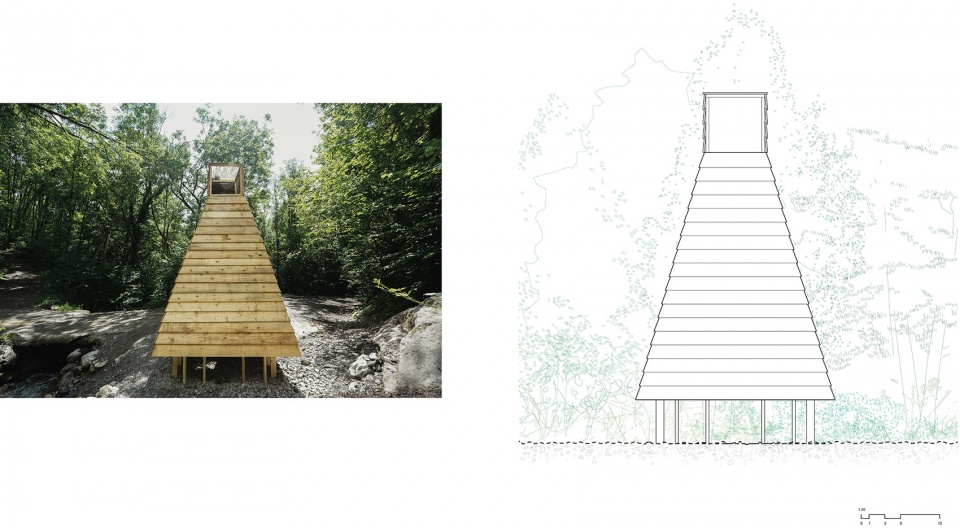
▼外观照片和图纸,Exterior view and drawings
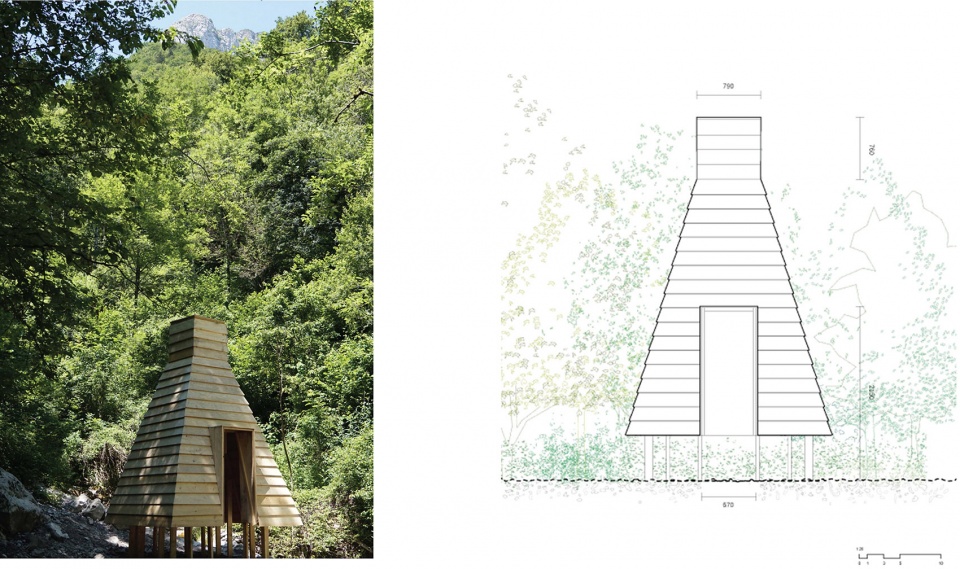
沿着蜿蜒的徒步路线,追寻着山谷中溪水的声音,游人会惊喜地在森林中发现犹如一只小兽般的小木屋。它站在小溪边探出脑袋,眺望着远处的瀑布。它底部细长的脚稳固地托起身体;它优雅地提起大大的裙摆,仿佛是要提着裙子迈过溪流一般。
Following the winding hiking trail and tracing the sound of the stream in the valley, visitors will be surprised to find the periscope hut, which looks like a creature of the forest standing by the stream, poking its head out vigorously, making a gesture of looking at the waterfall in the distance. The long, thin feet at the bottom firmly hold up the body, elegantly lifting the hem of its skirt, as if it is trying to cross the stream with its dress up.
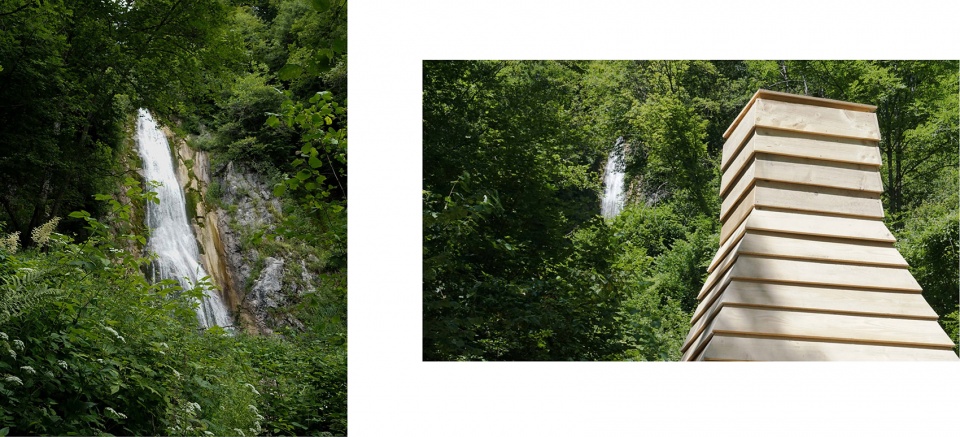
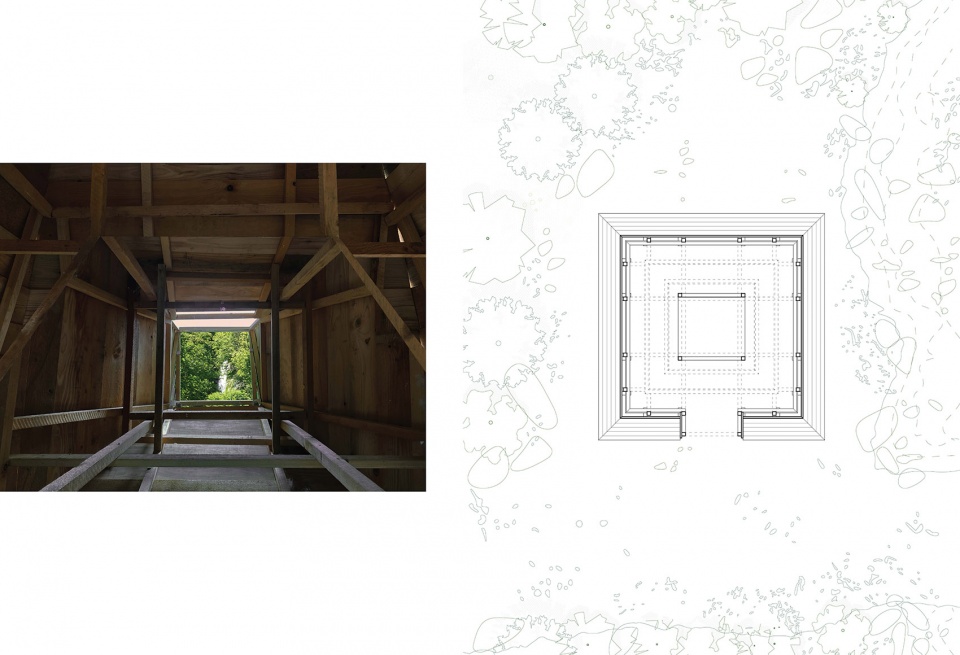
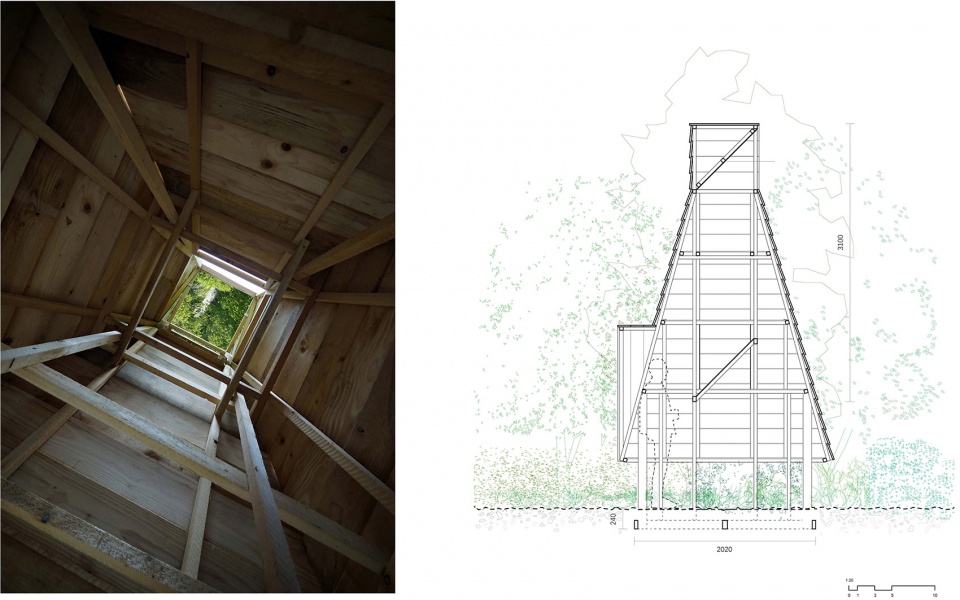
潜望镜小木屋将远方的风景截取下来,吸入并内化,然后以出乎意料的方式呈现给游人。踏入小木屋内,游人们将置身于宁谧而阴暗的内部空间,静静欣赏悬浮于建筑物正中心的瀑布景色。
The Periscope Cabin intercepts, inhales, and internalizes the waterfall landscapes, then represents them to visitors in an unexpected way. Walking into the cabin, visitors will be immersed in a serene and shadowy interior space, quietly enjoying the view of the waterfall suspended right in the center of the building.
▼透视图,Perspective Drawing
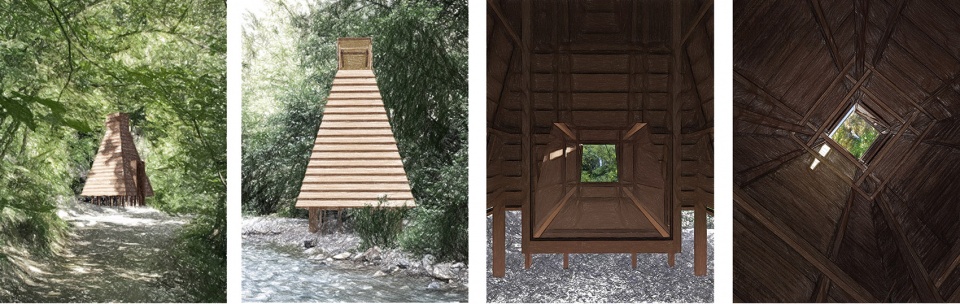
▼模型,Model
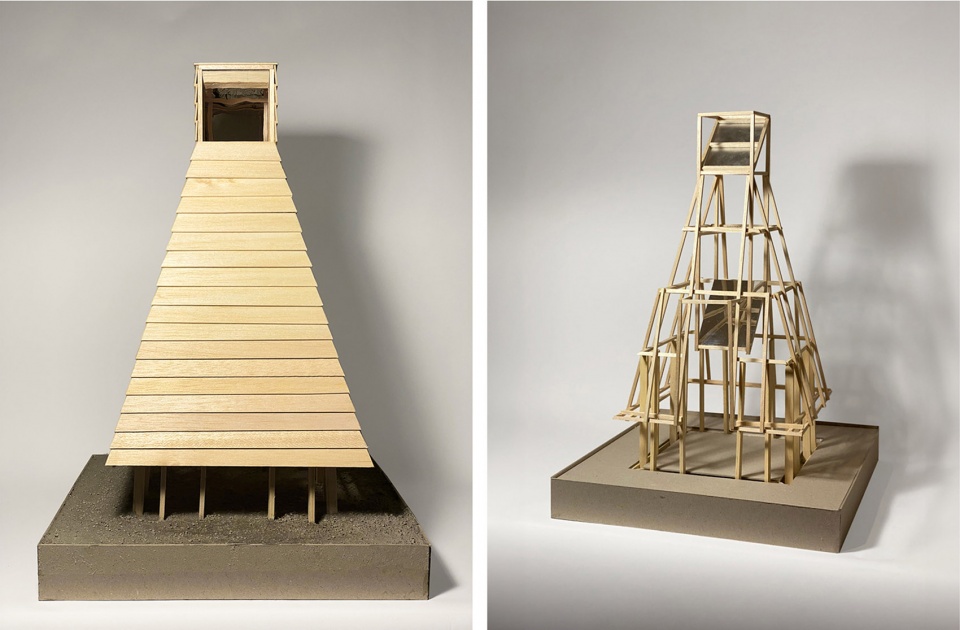
▼施工顺序轴测,Construction Sequence Axon
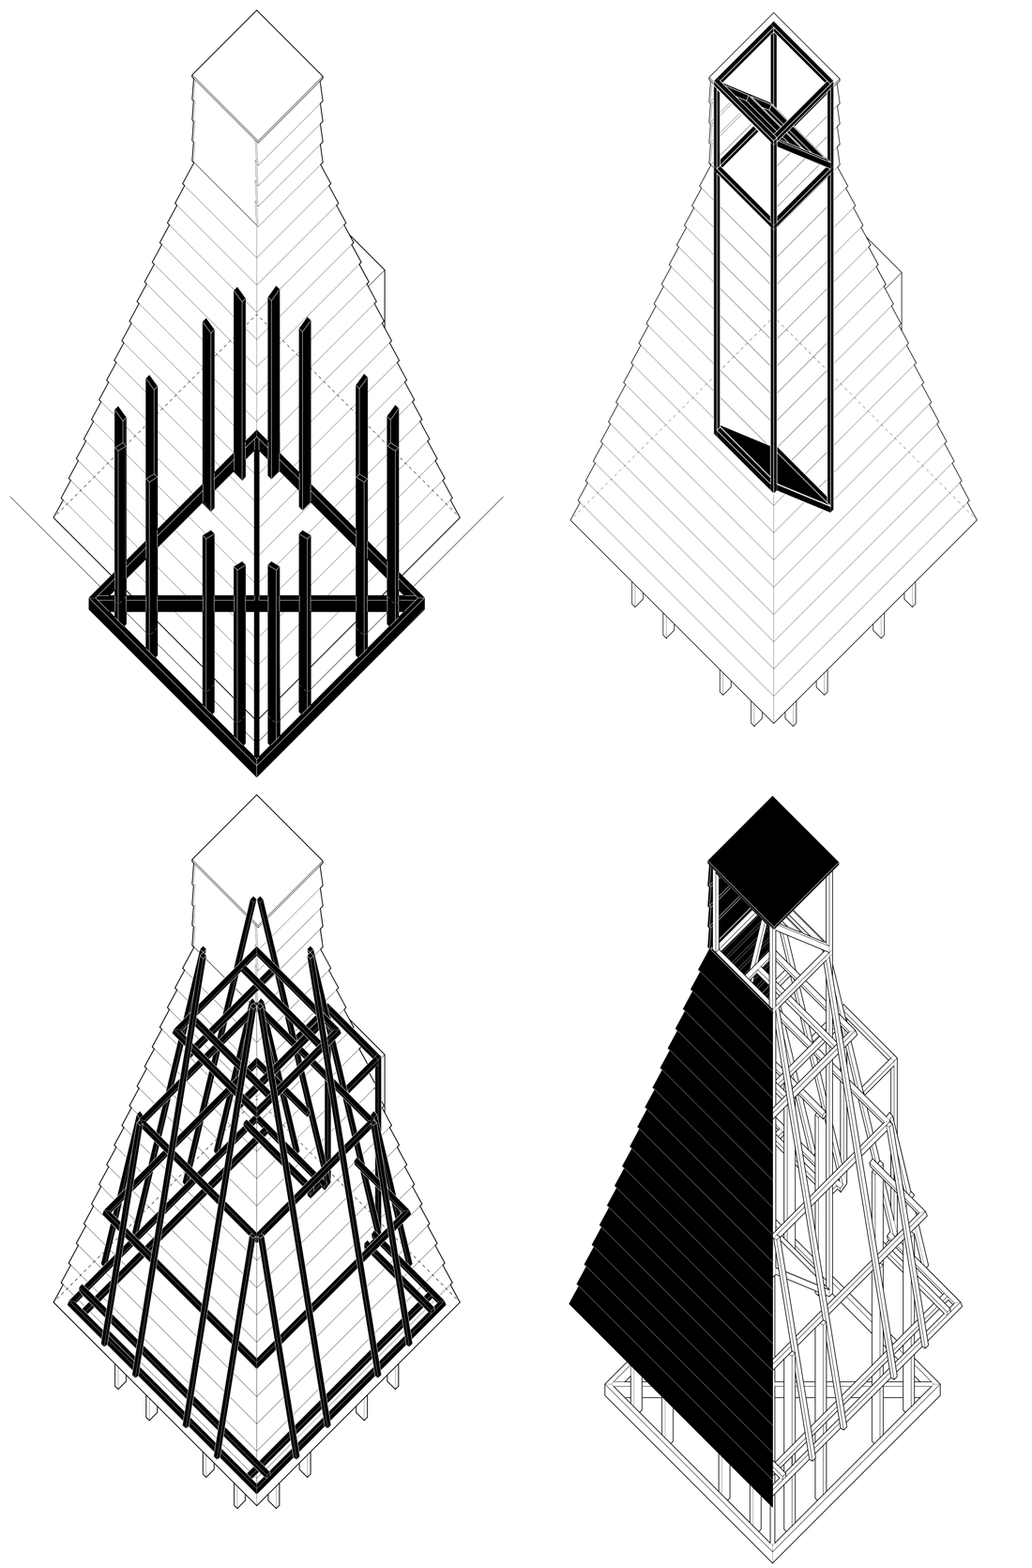
03.
编排形式:构图与反构图
Choreographing Form: Composition Anti-Composition
Instructor: Hans Tursack
Year: 2020
“I’ve struggled all my life to get maximum meaning in the simplest form.”
-Anne Truitt
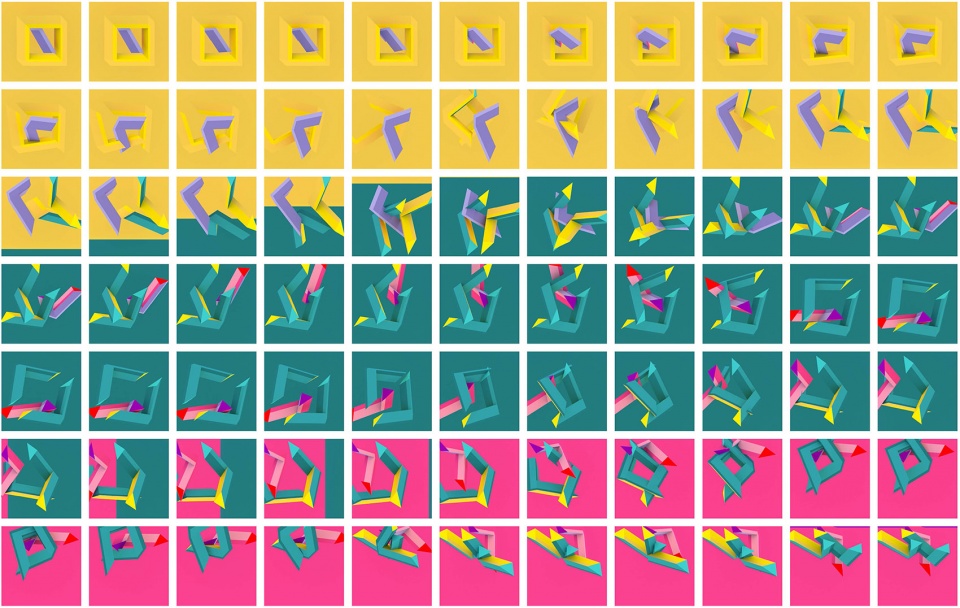
这一系列的视觉研究探索了使用动态图形和物理引擎作为时间驱动事件的建筑构图构建。设计探讨了抽象绘画、色彩理论、编舞、视频游戏物理和建筑空间之间的交汇点。该项目使用Maya进行模拟和渲染动画,并利用常见的基本建筑形式来执行图表化的运动轨迹。该项目提出了一种观点,即动画软件也可以作为一种生成建筑形式的手段。
These series of visual studies explored the construction of architectural compositions as time-based events using motion graphics and physics engines. Design exercises were supplemented by readings and lectures that tracked intersections between abstract painting, color theory, choreography, video game physics, and architectural space. The project used the Maya animation suite to work through simulations and rendered animations using libraries of architectural forms to perform diagrams of movements. The project make an argument for animation software as an architectural form-generation-technique.
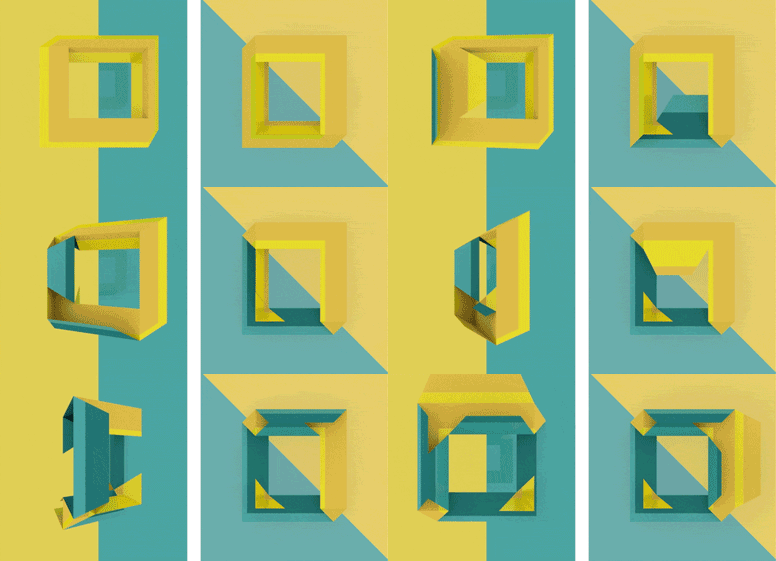
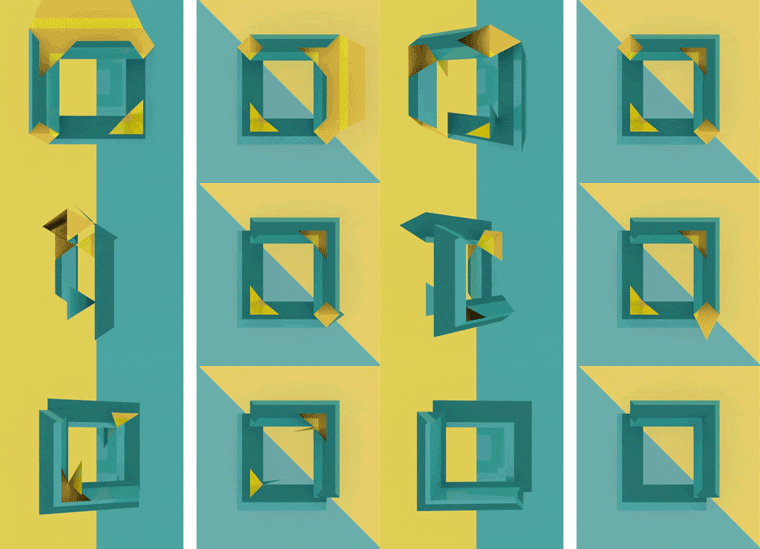
动画研究聚焦于色彩、编排和图形元素:项目的核心原则是创建一个由多个面板组成的体块(类似Ronald Bladen或Tony Smith的雕塑),并通过几何变换来操作这个体块。这个作品探讨了色彩理论,通过色彩唤起了微妙的差异并打破了对原始几何图形的解读。项目希望通过简单的几何体的转换过程产生复杂的观看体验。一方面,该项目看起来像一个色彩构成,而另一方面,装置旋转以展现其内部机制。
This animation study focuses on color, choreography, and graphic figures. A volume made up of panels subtlely unfolds itself and eventually becomes another. This piece examines the color theory, evokes subtle differences through the color, and breaks the original geometry. With only simple geometric configurations, the transformation process aims to produce complex viewing experiences. On one side the project reads flat like a color compositional game, while on the other side, the device rotates to reveal its mechanism.
▼动画的静态序列图探索了使用运动图形和物理引擎将建筑构图构建为基于时间的事件,The still sequence drawing from animation explored the construction of architecture composition as time based events using motion graphics and physics engines
04.
北青实验学校边界改造
BeiQing Experimental School Boundary Renovation
合作: 陈炜曦
完成年份:2022
摄影师:张子彦
项目链接 https://www.gooood.cn/beiqing-experimental-school-boundary-renovation-by-else.htm
▼门正面视图,Gate Frontal View
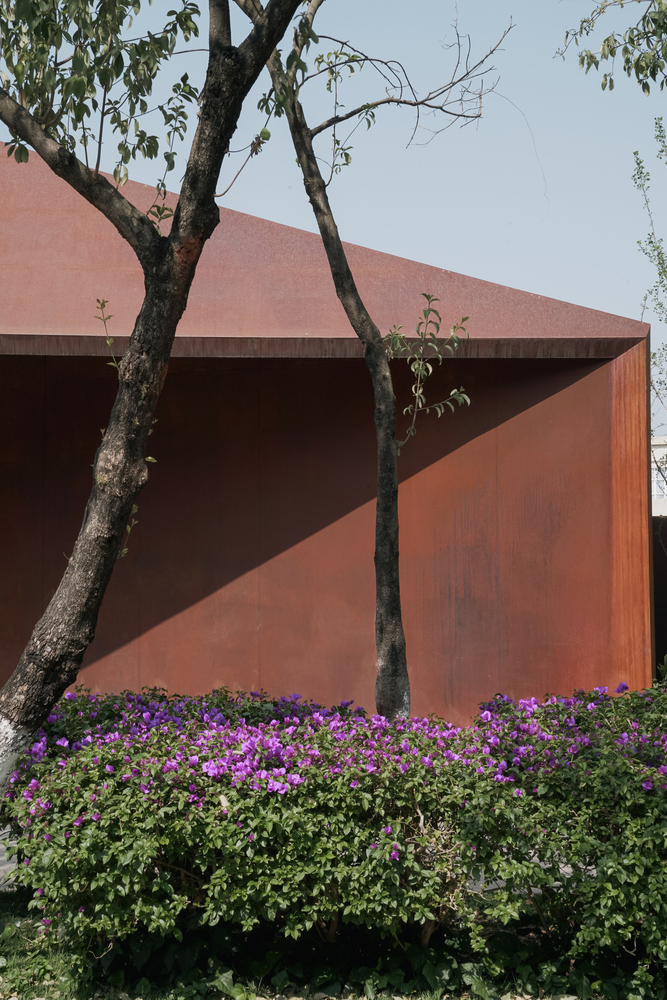
项目位于中国昆明市,旨在改造这座校园的入口和边界。该学校是一所十二年一贯制学校,拥有约5千名师生。校园位于一个典型的中国城市环境中,周围大多是建于2000年初的社区。然而,如同典型的校园,现有的围墙将学校与周边社区分隔开来,形成了一个内向、自给自足的小社区。由于城市用地性质的变化和道路的重新规划,原先的主入口将无法继续使用。因此,该项目要求在原校园后门处新建一个学校的主入口,同时尽量不占用校园现有设施。校方希望新建项目能够为学校带来一个与办学理念相契合的建筑形象:作为隶属于知名大学的私立学校,校方希望在建筑设计中延续中国传统建筑的元素,然而,作为一所实验学校,他们也希望在设计上展现出与众不同的创新特色。
Located in Kunming, China, the project aims to redefine the entrance and boundaries of this campus. The school is a 12-year boarding school with approximately 5,000 students and teachers. The campus is in a typical Chinese urban setting, surrounded by residential blocks mostly built in the early 2000s. However, as is typical for campuses, existing walls separate the school from the surrounding community, creating a small, inward-looking, self-sufficient community. Due to changes in land use and road reconfiguration, the original main entrance will no longer be usable. Therefore, the school called for a new main entrance at the back entrance of the campus and asked to minimize the impact on the existing campus facilities. The school hoped that the new entrance would bring an architectural identity that was in line with the school’s philosophy: as a private school affiliated with one of the oldest and most prestigious universities in China, the school wanted to incorporate symbols of traditional Chinese architecture into the design, yet, as an experimental school, they also seek to establish a distinctive and innovative character.
▼场地情况,Existing Condition
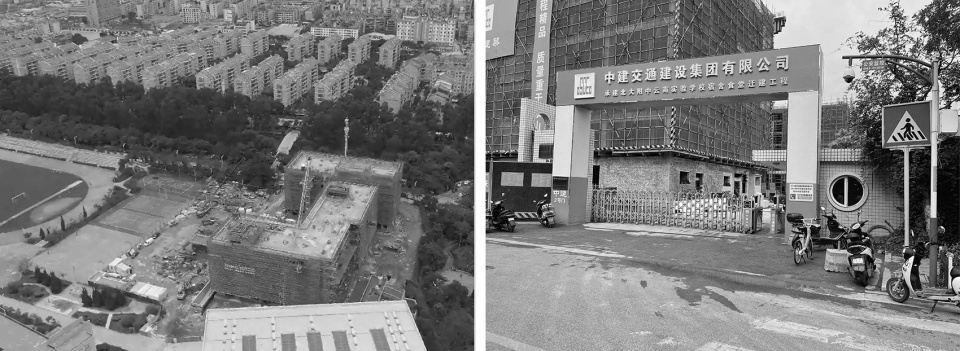
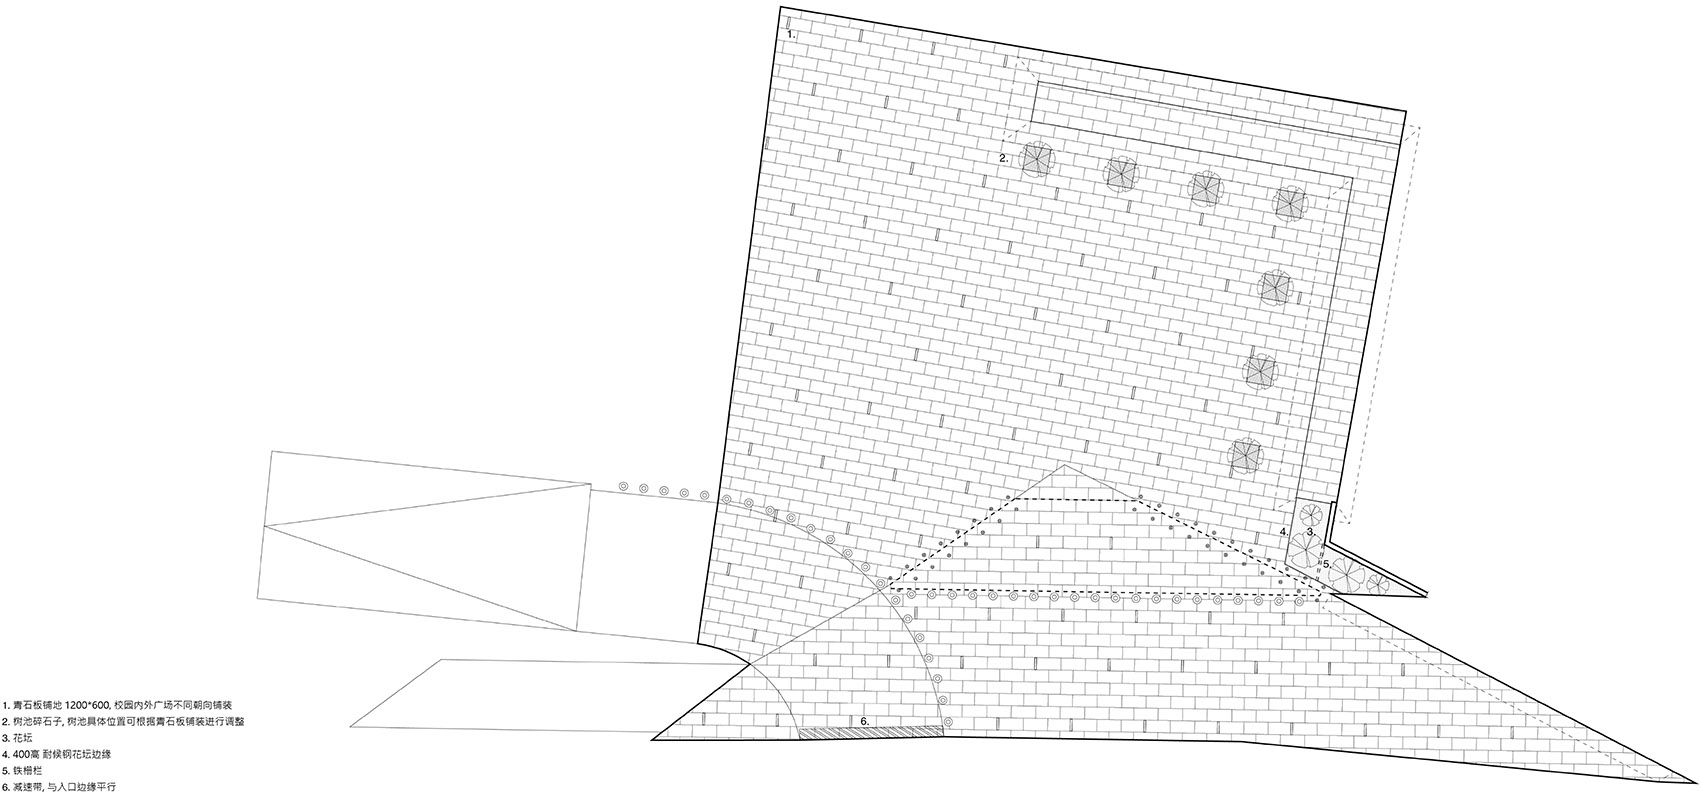
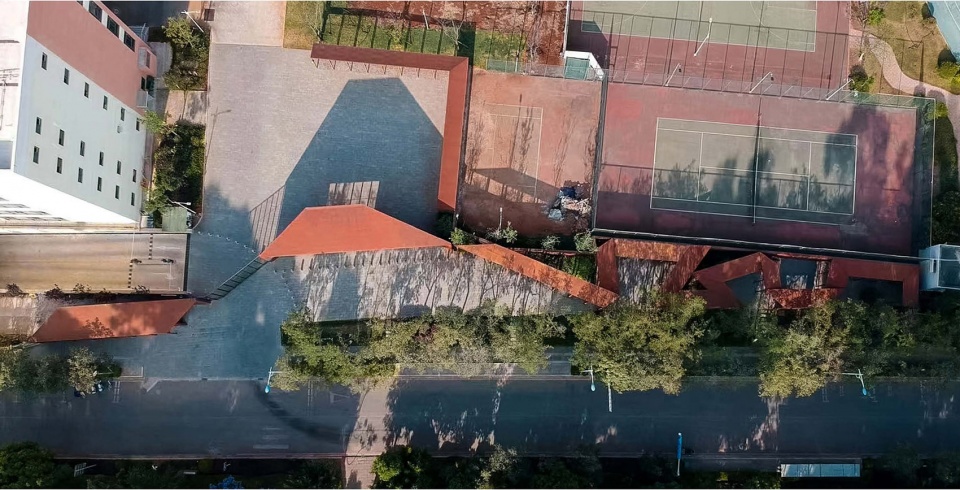
校园原后门在一条相对狭窄的支路上上,龙江公园隔路相望,周围环境优美,绿意盎然。建筑师也将回应场地限制及建筑与自然之间的关系作为这个项目的重点。为了在相对狭窄的支路上容纳上下学时密集的人流和车流,建筑师将原有场地的边线向内缩进10米,创造了一个三角形的校门入口广场。新建校门位于入口广场的末端,收束整个空间,并与马路对面的红色步行桥形成了一条延续既有轴线的视觉连接。由大门在场地上的几何形状延伸出的折线成为了校园内外的空间控制线,在不同位置继续进行折叠变化,形成了三个主要空间:校门广场、入门广场和家长等候区。
▼入口广场,Entrance Plaza
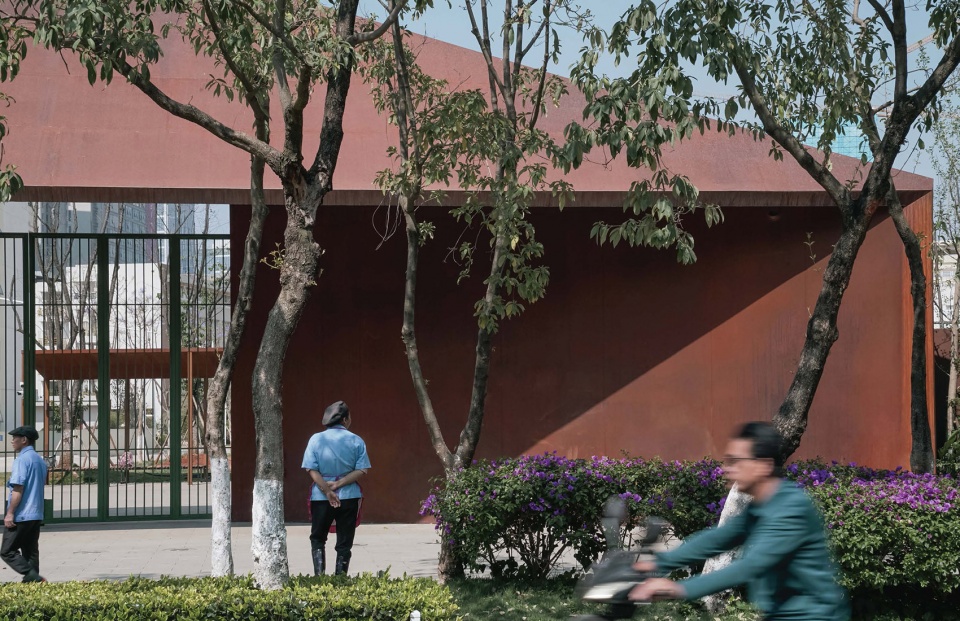
The original back entrance to the campus is on a relatively narrow bypass with Long Jiang Park across the road, surrounded by beautiful greenery. The architects draw on the constraints of the site and the relationship between nature and architecture and consider these as the starting point for this project. In order to accommodate the heavy pedestrian and vehicular traffic on the relatively narrow street, the architects have pushed the edge of the original border inward by 10 meters which created a triangular plaza. The new gate is located at the tip of the entrance plaza, anchoring the space, and creating a visual connection with the red pedestrian bridge across the road that continues the existing axis. The extension of the projected geometry of the new entrance on the ground has become the spatial control line both inside and outside the campus. The zigzag line continues to fold and transform at different locations, forming three main spaces: the school gate plaza, the entrance plaza, and the parents’ waiting area.
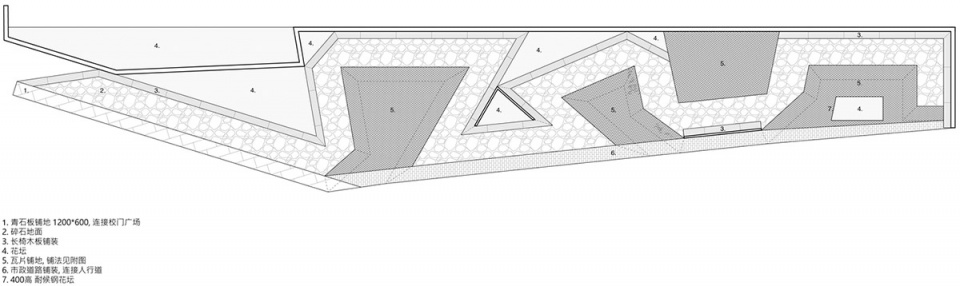
▼入口广场平面,Plan
▼中国传统大门的精髓被提炼并转化为简单但有力的折面结构,The essence of the traditional Chinese Gate is distilled and translated into a simple but powerful folding structure
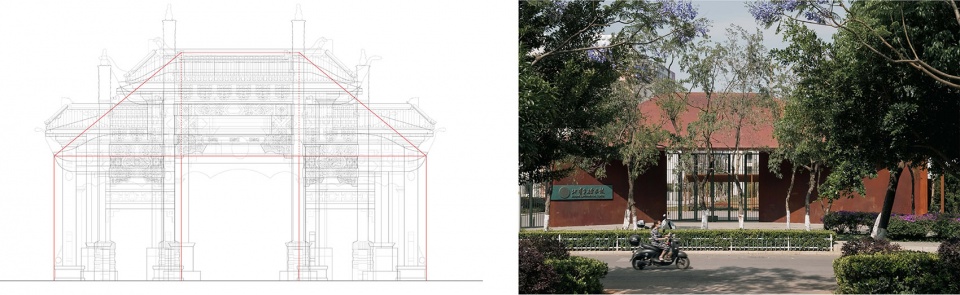
建筑师将中国传统建筑中大门的形象提炼为简洁有力的折面形式,具有现代雕塑感的同时保留了一些古典的韵味。墙面向内倾斜,展示了迎接的姿态,也给校园入口创造了视觉深度。新校门的单坡屋顶巧妙地定义了空间氛围,使日常进出学校的过程成为一种庄重的体验。
The architects have distilled and translated the essence of the traditional Chinese Gate into a simple but powerful folding structure. The gently inclined side wall extends a warm invitation, imbuing the campus entrance with a sense of visual depth. The sloping roof of the new gate subtly shapes the spatial atmosphere, heightening the daily journey of entering the school with an elevated experience.
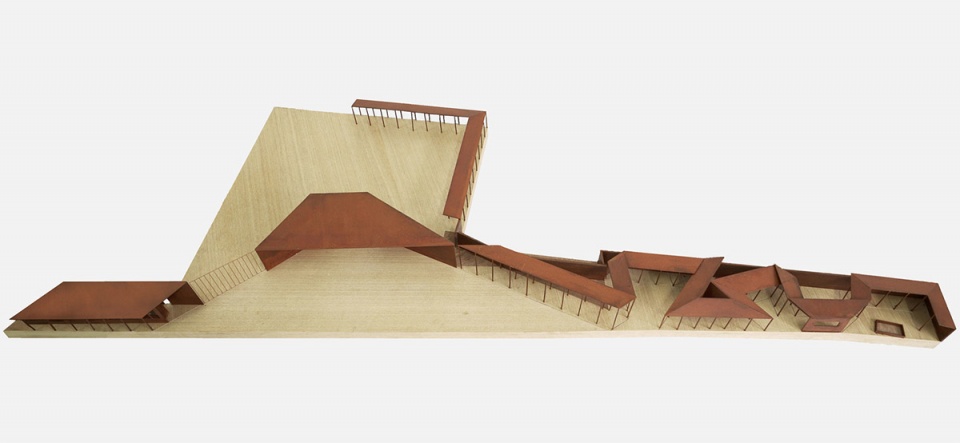
▼模型照片,Model Photo
▼鸟瞰图,Bird-eye View
▼大门与三视图,Gate View and Drawing
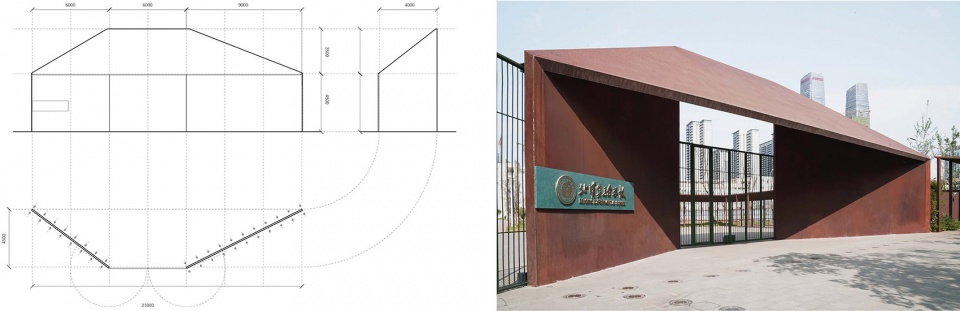
▼细节,Detailed view
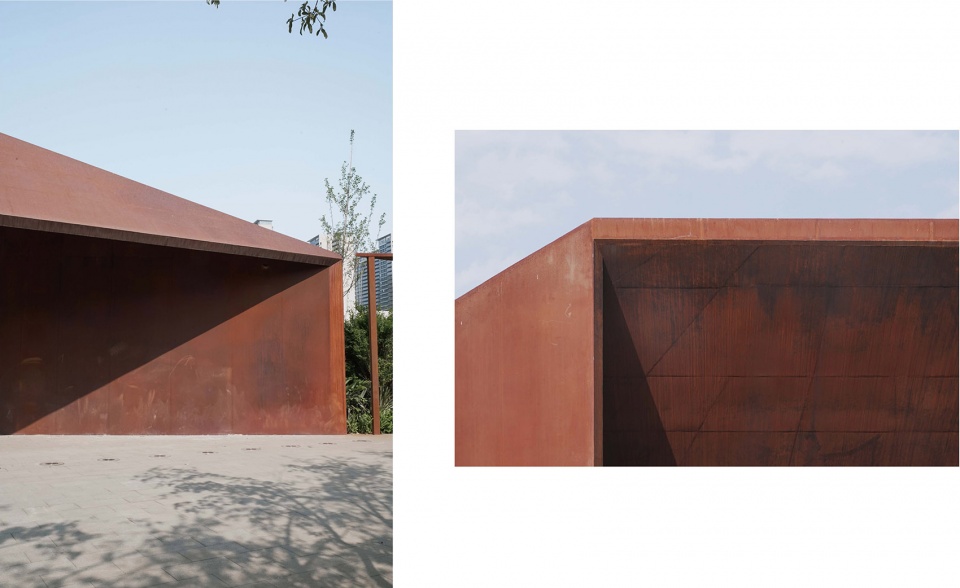
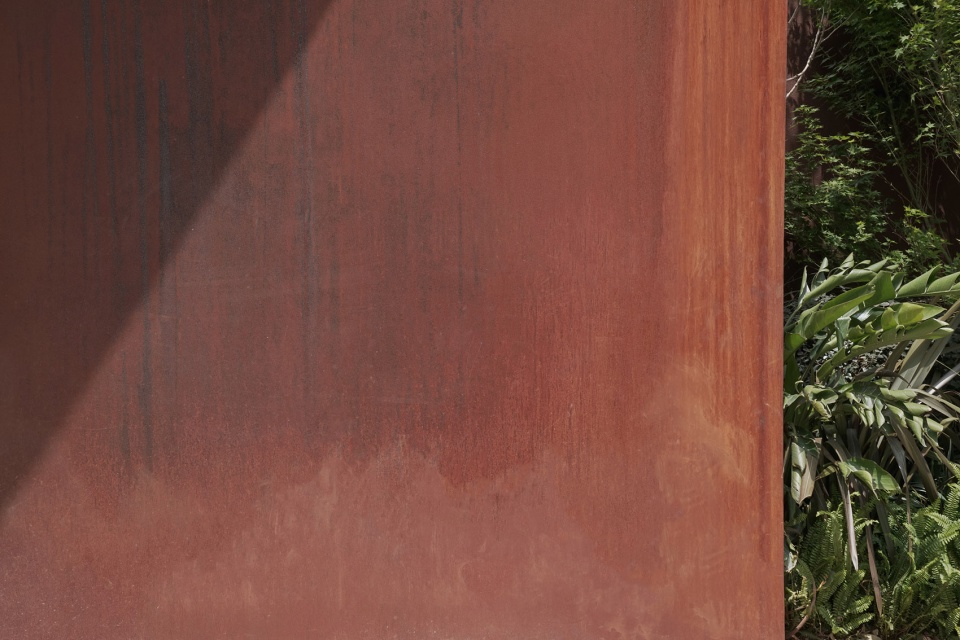
项目的折面结构采用朱红色耐候钢完成。材料独特的表面纹理为简洁的造型增添了丰富的视觉层次,斑驳的质感带来了岁月的痕迹,使校园的更新与周围环境更加协调。朱红色不仅唤起人们对中国传统建筑的联想,同时在绿植环境中成为视觉焦点。这种强烈的色彩对比和明暗阴影也与呼应了昆明的阳光与气候环境。此外,项目还运用了传统园林建筑常见的铺地材料,如瓦片、青石板和碎石,以唤起人们集体记忆中那种熟悉的感觉。
The folding surfaces of the project are made out of vermillion weathering steel. The material’s unique surface texture adds richness and depth to the minimal form, while the rusty stain evokes a sense of time and harmonizes the campus renewal with its surrounding built environment. The red not only evokes associations with traditional Chinese architecture but also serves as a visual focal point within the lush greenery. The strong color contrast and interplay of light and shadow also resonate with the abundant sunlight and the tropical climate of Kunming. Besides, the project incorporates traditional paving materials and methods commonly found in classical Chinese gardens, such as using traditional roof tiles (as ground paving), bluestone slabs, and irregularly paved broken stones. All of the materials are used to evoke a sense of familiarity and collective memory from locals.
▼门卫室与三视图,Guard Room and Drawing
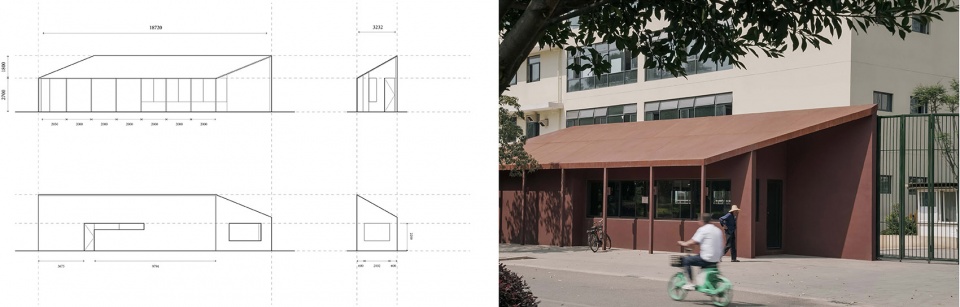
▼门卫室外立面,Guard Room Exterior View
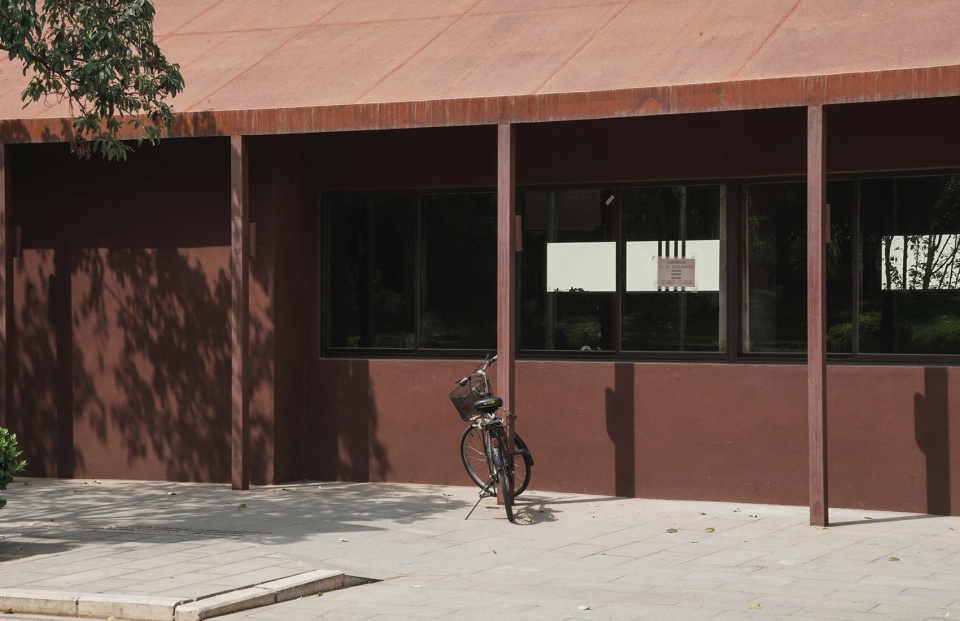
▼家长等候区地面铺装,Paving of parent waiting area
▼大门材质细节,Gate Detail
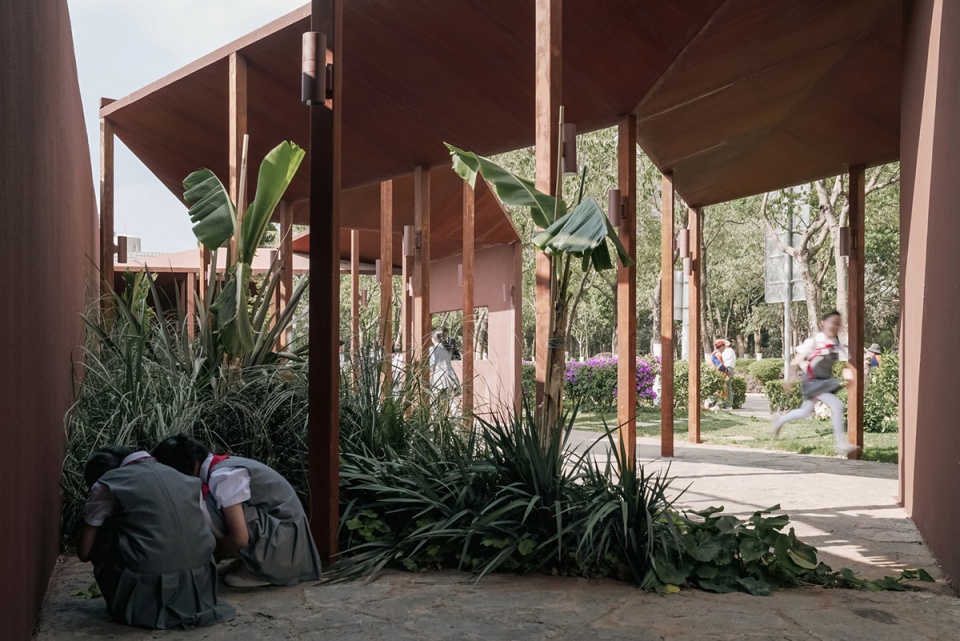
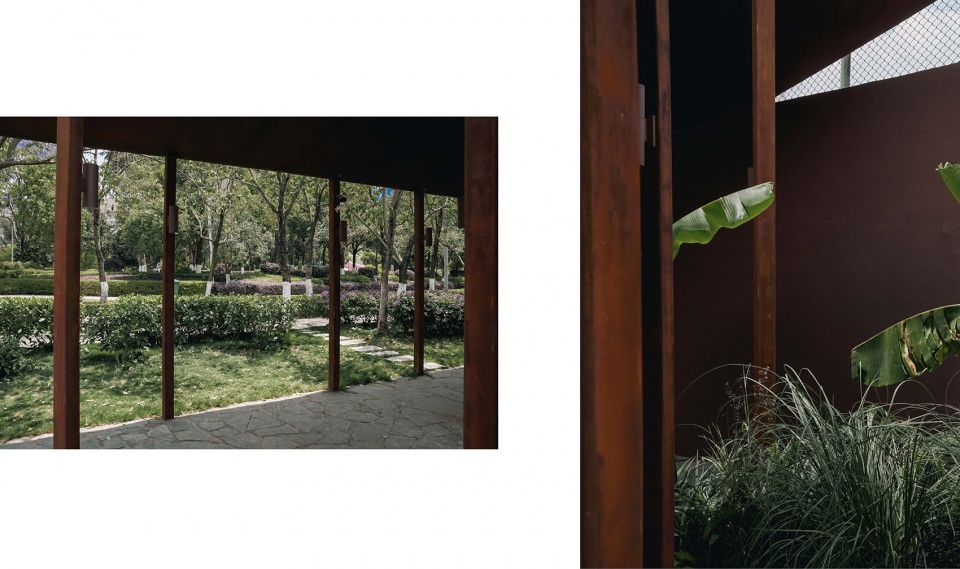
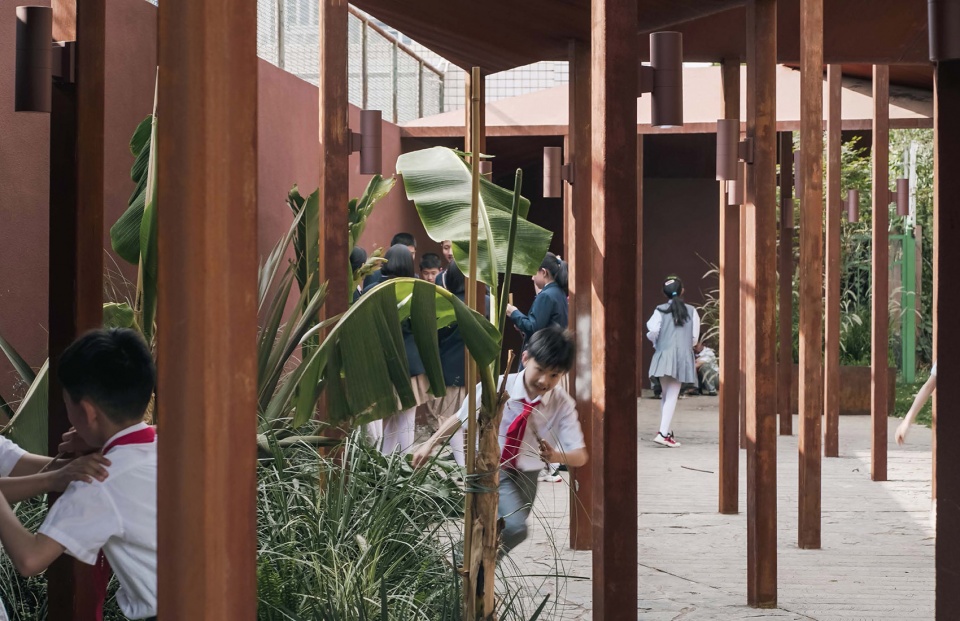
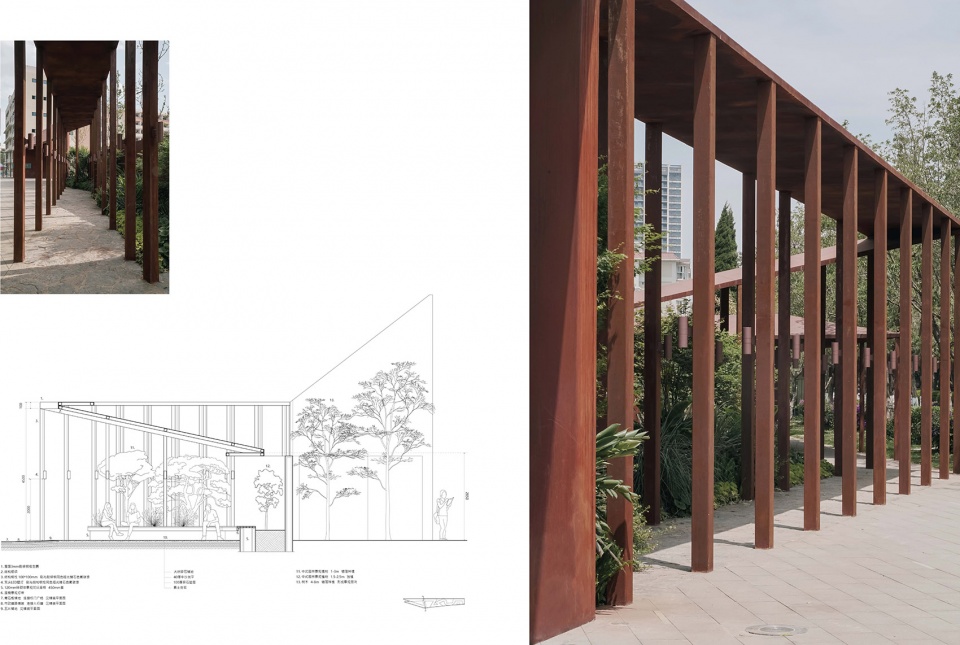
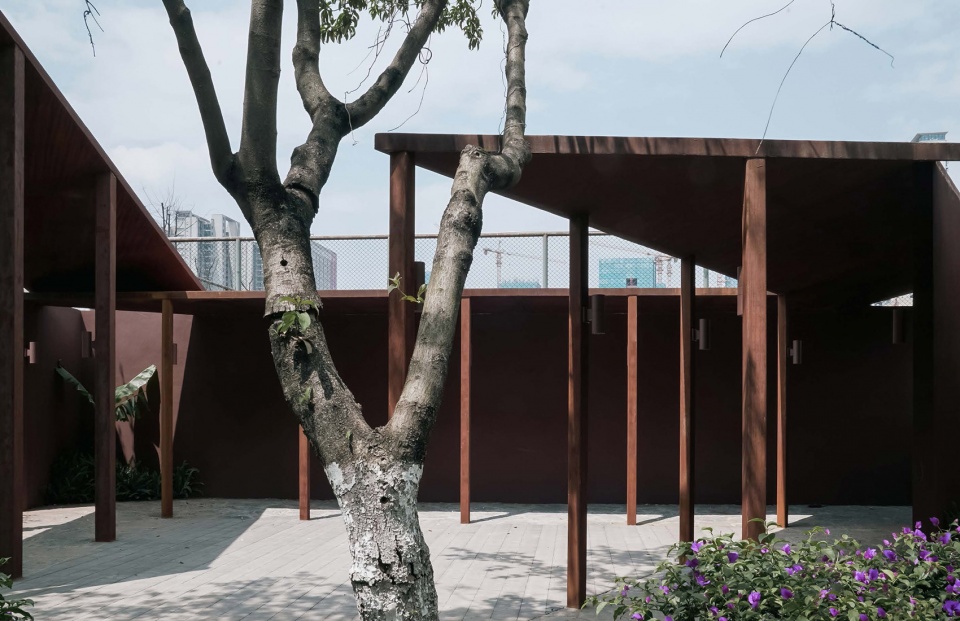
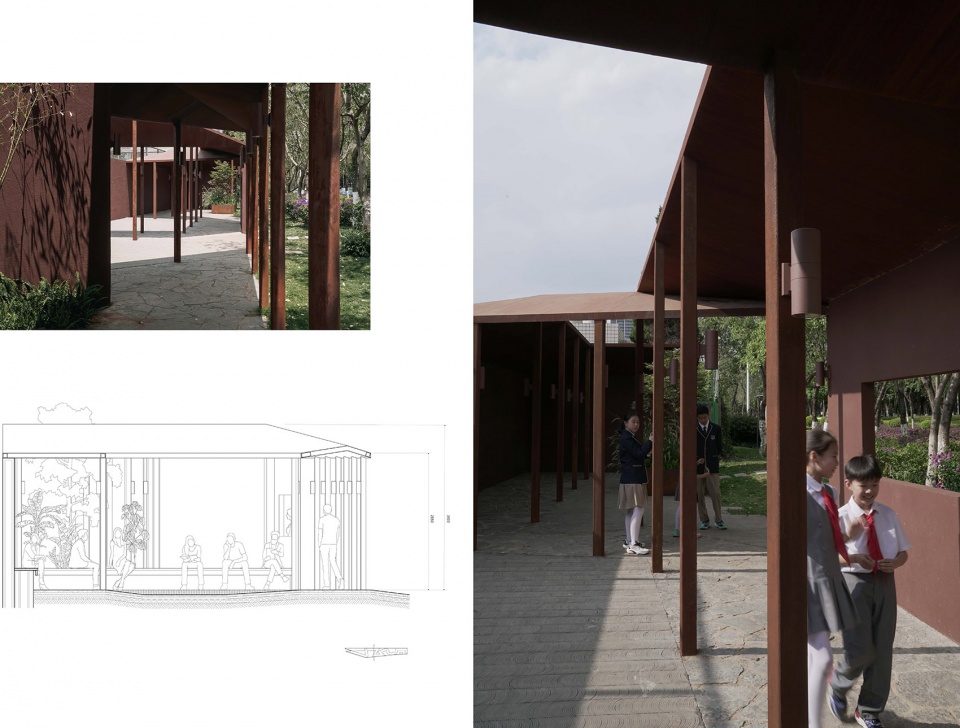
校门旁的家长等候区采用风雨廊的设计,延续了在空间中不断翻折的折面语言。平面上的折线从入口处沿着原先的校园边界延伸,可以最大程度上容纳等候的家长在此处遮阳避雨。这些折线在校园和市政道路之间围合出几个大小不一的口袋空间,创造出聚集的氛围,为未来不同的活动提供了可能性。折线与场地边线之间的缝隙成为了花池,种植了当地常见的观赏植物。
The parent waiting area adjacent to the school gate has been designed as a garden promenade, carrying forward the folding language within the space. The folding lines on the plan extend from the main entrance and stretch along the original campus boundary, providing additional areas for parents seeking shelter from the sun and rain. These folds create enclosed pockets of various sizes between the campus and the municipal road, fostering a sense of gathering and offering potential for diverse future activities. The spaces between the folds and the site’s edge are transformed into planting ponds adorned with local plants.
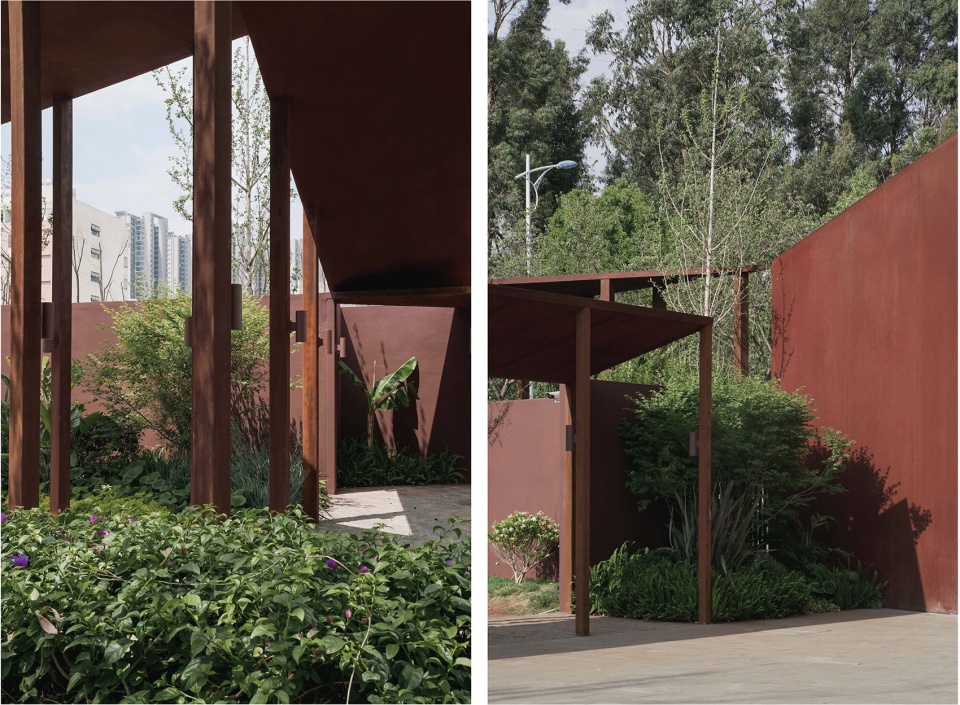
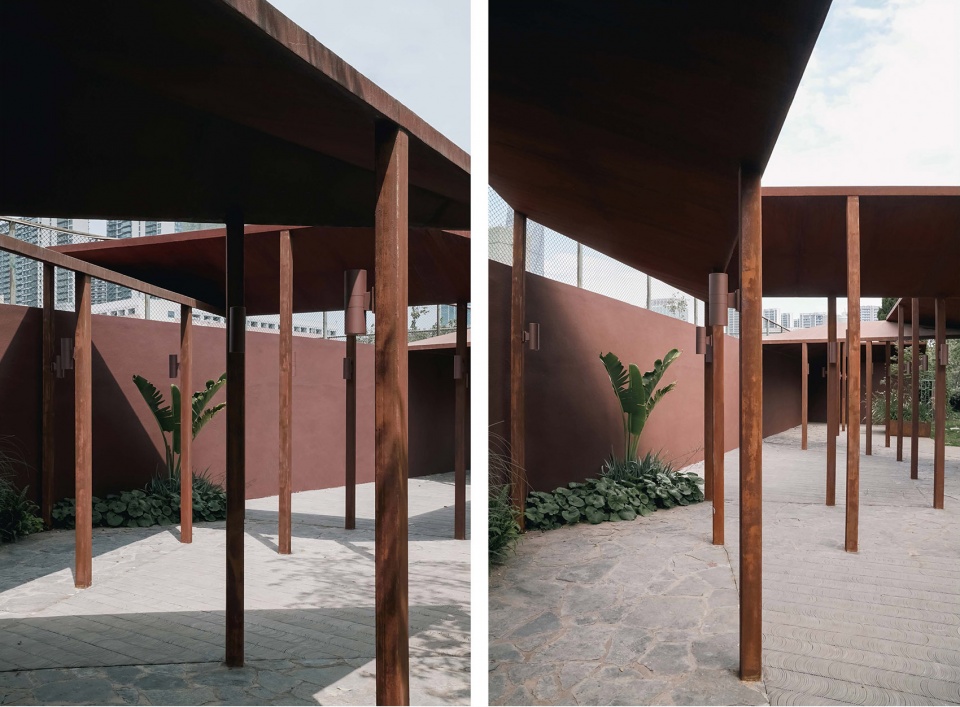
马路对面绿化带的植物也被借景作为设计中的一部分,使得穿梭在廊道中的体验近乎于传统园林的感觉。我们希望这样的设计能吸引当地居民在上下学高峰之外使用休憩,以促进这所私立学校与周边邻里的关系,将这个公共空间作为学校馈赠给周边社区的礼物。
Additionally, plants from the green belt across the road have been incorporated into the design, lending an almost traditional garden-like experience to those walking through the corridor. We hope that such a design will attract local residents to utilize the space for recreation outside of the peak school hours, thus fostering a relationship between this enclosed private school and the surrounding neighborhood, presenting this public space as a gift from the school to the surrounding community.
05.
清兴亭
QingXin Pavilion
项目合作:杜柏良 (MIT), 汪昭涵 (东南大学), 孙康(东南大学) , 刘欢宇 (中国美院)
Instructor:王澍 (中国美院),陆文宇(中国美院), 张尧 (MIT), 黄立(中国美院), 葛明(东南大学),唐斌(东南大学),朱雷(SEU), 蒋伟华(中国美院)
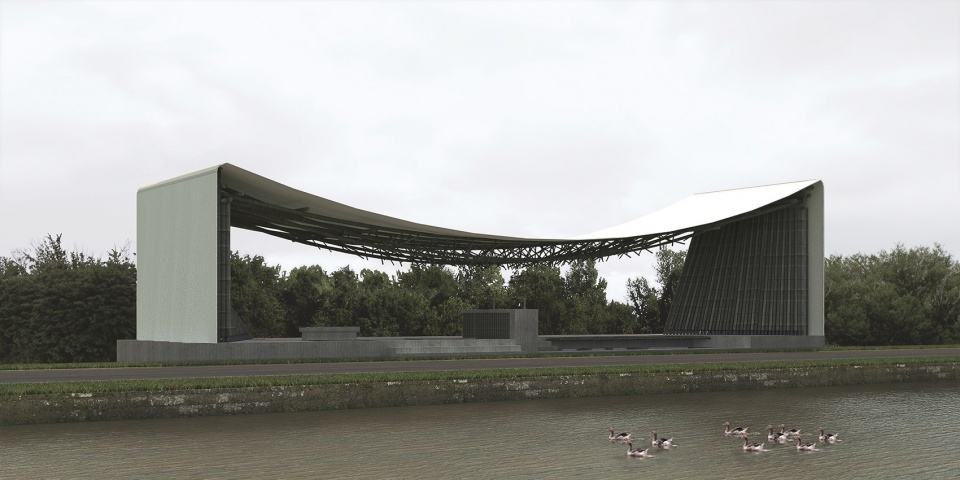
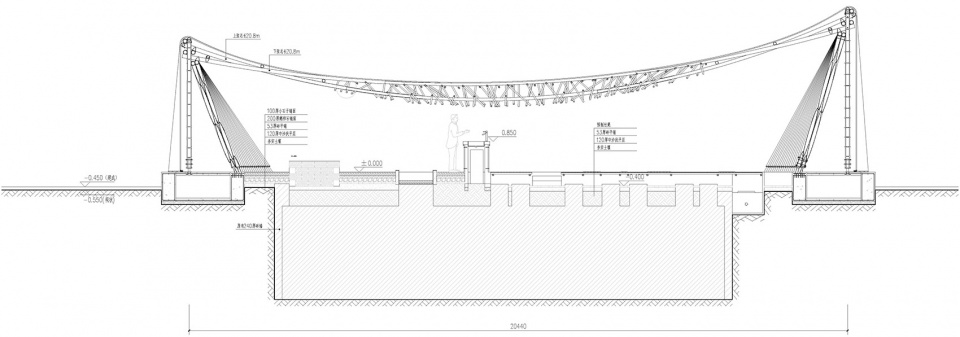
项目名取自杨炯诗《竹》:“森然几竿竹,密密茂成林。 半室生清兴,一窗馀午阴。”建筑邻近盈川村北入口,面朝池 塘,背靠果林,位于现存污水处理设备的上方。我们希望在此处设计一个炎热天气可供村民休憩纳凉,冬收时节可用于柑橘 贩卖的场所。为了保持南北方向上视线的连续性,以及尽可能避免在原有设备上方新增荷载,我们结合竹子与玻璃纤维,设计了一个跨度达 20 米的构筑物。基于竹子易弯的特性与较好 的抗拉强度,我们以之为具有一定刚度的拉索,并赋予相邻两品以不同的结构深度,其间随机排布细竹形成具有一定刚度 的基本结构单元。利用玻璃纤维极高的抗拉强度,我们对屋顶结构施加预应力,进一步增加了结构稳定性。同时玻璃纤维极佳的耐候性可以很好的保护易腐的竹结构。建筑两侧扭 曲的竹子面为主要的支撑结构,背后隐藏了厕所和储藏室。
This pavilion is named in Chinese “Qing Xing Ting“, which is taken from a famous local poet Yang Jiong’s poetry: “Several bamboos, densely forest-like. Half-room in the shadow, and a nice afternoon looking out of window.” The project is located at the north entrance of Yingchuan Village, facing the pond, backed by orange trees field, above the existing sewage treatment equipment. We hope to design a place that can provide shading for villagers in the hot weather, and be used for citrus sales during the winter season. In order to frame the view towards the pond across the site and to avoid putting extra structural load on sewage treatment equipment underneath, we used bamboo and fiberglass as the main building material to design a long span structure of up to 20 meters. Based on the dimensions of bamboo, and the material characteristics of being subjected to bending and tension, we use it as cables with a certain stiffness, and give different adjacent structures with different structural depths. In between the upper cord and lower cord, bamboo rods are randomly placed to add rigidity to the roof system. The high tensile strength of fiberglass allow us to pre-stress the roof structure, further increasing structural stability. Meanwhile, the excellent weatherability of fiberglass protects the perishable bamboo structure. The twisted bamboo surface on both sides of the building is the main support structure, with the restroom and storage room hidden behind.
▼外观渲染,Exterior Render
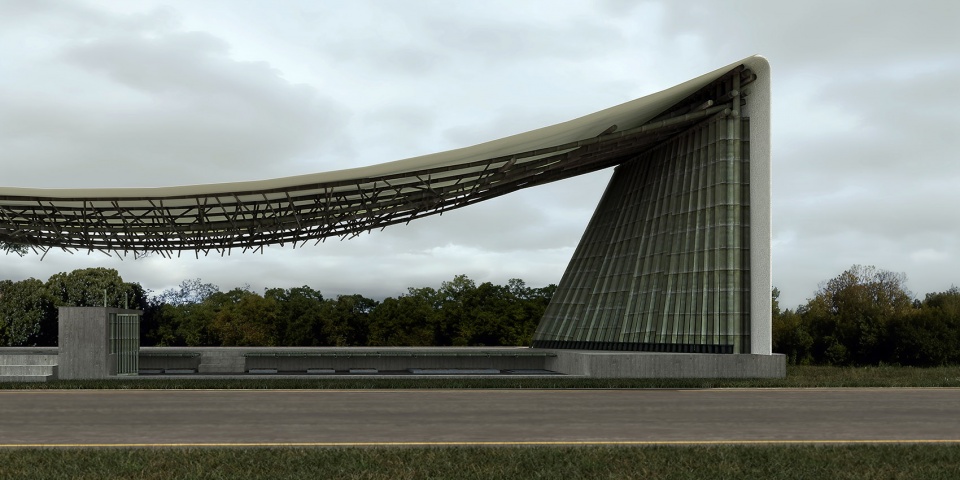
在兼顾美观与对现有设施的维护上,我们利用了既有设施的布局分割了空间。凸出地面的电箱被结合进了新的洗手台设计,同时分割空间,组织了流线,并呼应了屋顶最低点。凸出地面的污水口上方设计了可翻转的竹椅,并通过高差处理形成了面向池塘景观的休息区。
In terms of both aesthetics and maintenance of existing facilities, we have taken advantage of the layout of existing facilities to separate the space. The electric box protruding from the ground was incorporated into the new sink design, while dividing the space, organizing the circulation and echoing the lowest point of the roof. Flip cover bamboo chair s are designed above the sewage well that protrudes from the ground, and a seating area facing the pond is formed by a treatment of ground height.
▼平面图和屋顶结构平面图,Plan and Roof Structure Plan
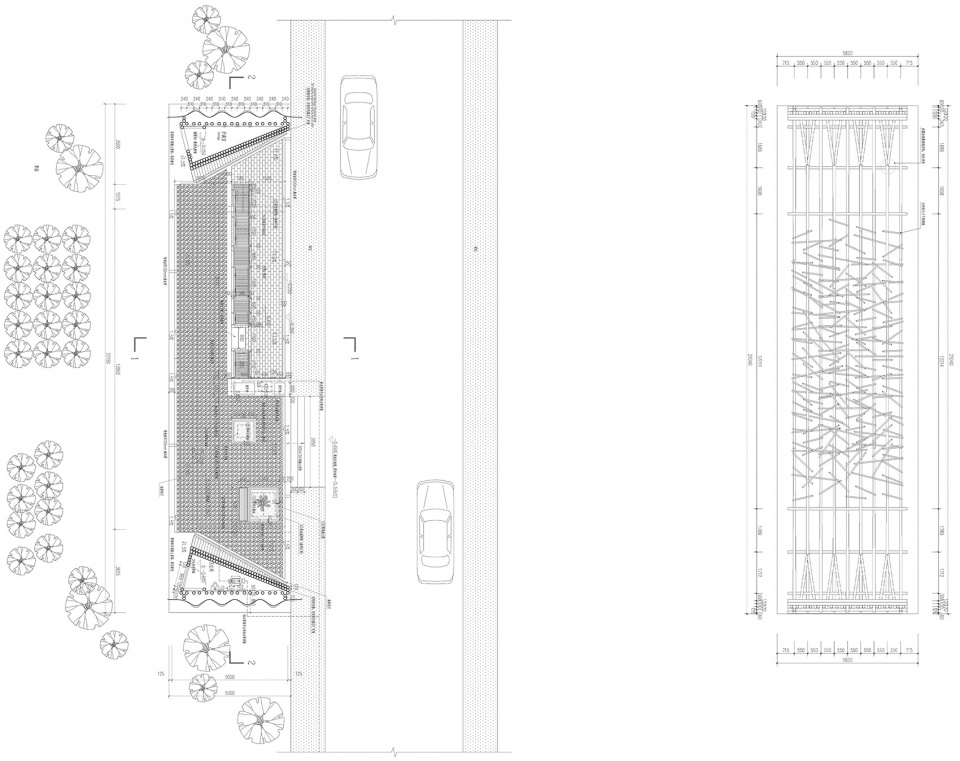
不规则的竹压杆在上弦和下弦之间不规则排列,增加屋顶结构的刚度。竹子作为一种天然材料,其不规则性并没有像现代建筑惯常使用材料那样被回避,而是在竹压杆的排列中得到了当代的表达。
Irregular bamboo struts are placed randomly in between the upper cord and lower cord with all directions, adding rigidity to the roof structure. The irregularity of bamboo as a natural material is not avoided as typical modern construction but celebrated in the arrangement of the bamboo struts. Thus, the design gains its contemporary meaning.
▼室内渲染,Interior Render
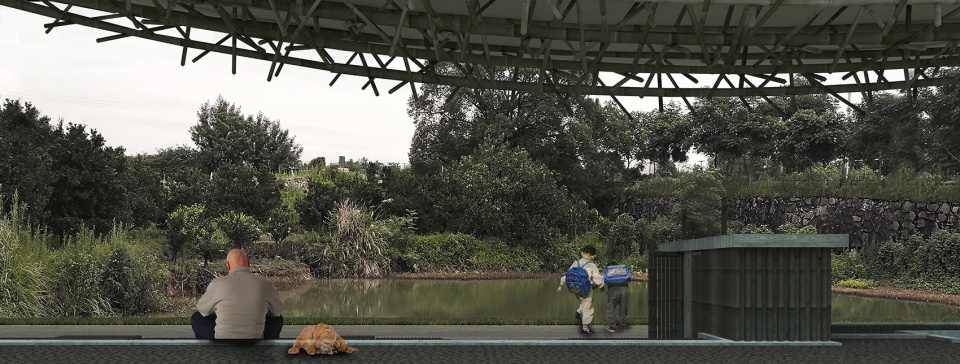
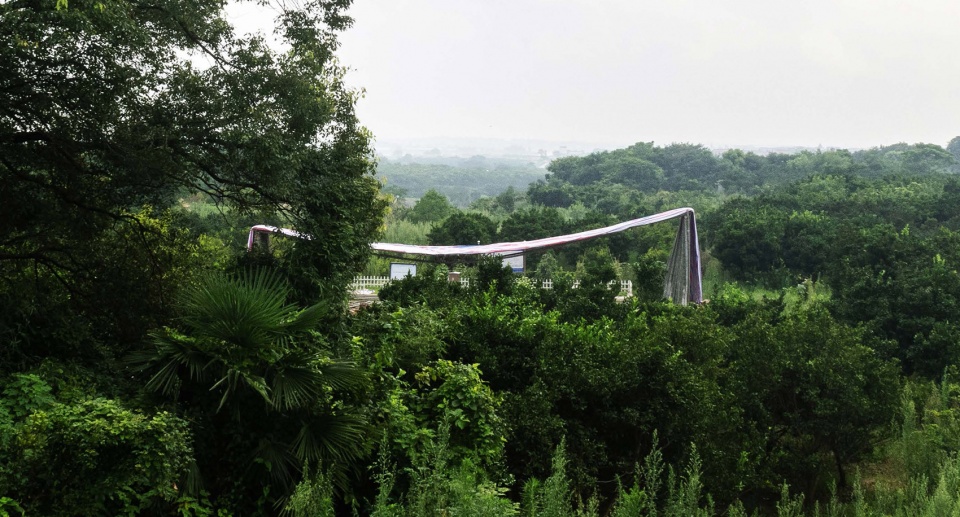
22 米长的亭子将景色定格,就像一幅传统的中国山水画在眼前展开。
The 22-meter pavilion frames the view, just like a traditional Chinese landscape painting unrolled in front of you.
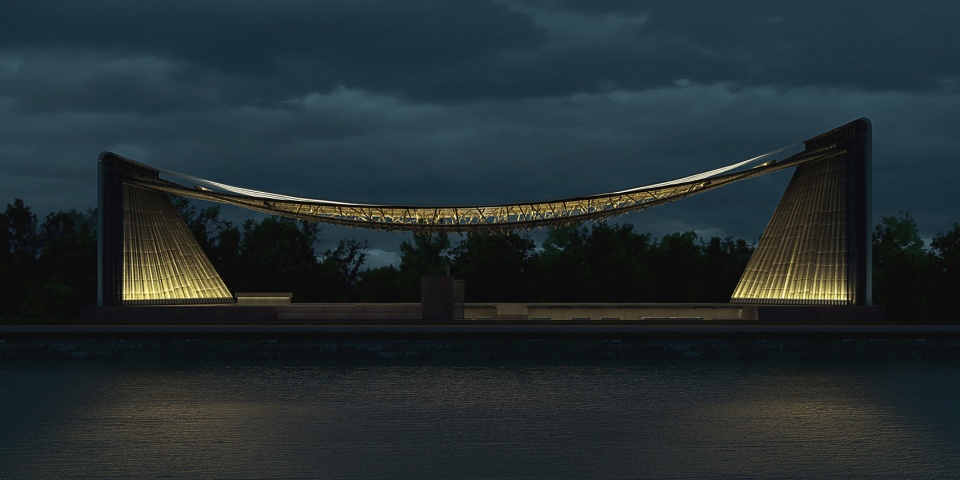
夜晚,隐藏在地基和竹拉索上部的灯光照亮了整个建筑,令这座竹亭成为盈川村的地标。
At night, the lights hidden in the foundation and on the upper side of the tension cables lighten up the structure. The pavilion becomes an icon of Yingchuan Village.
▼夜间渲染,Night Render
▼竹亭1:1大样,Pavilion Bamboo Wall Full-Scale Mockup
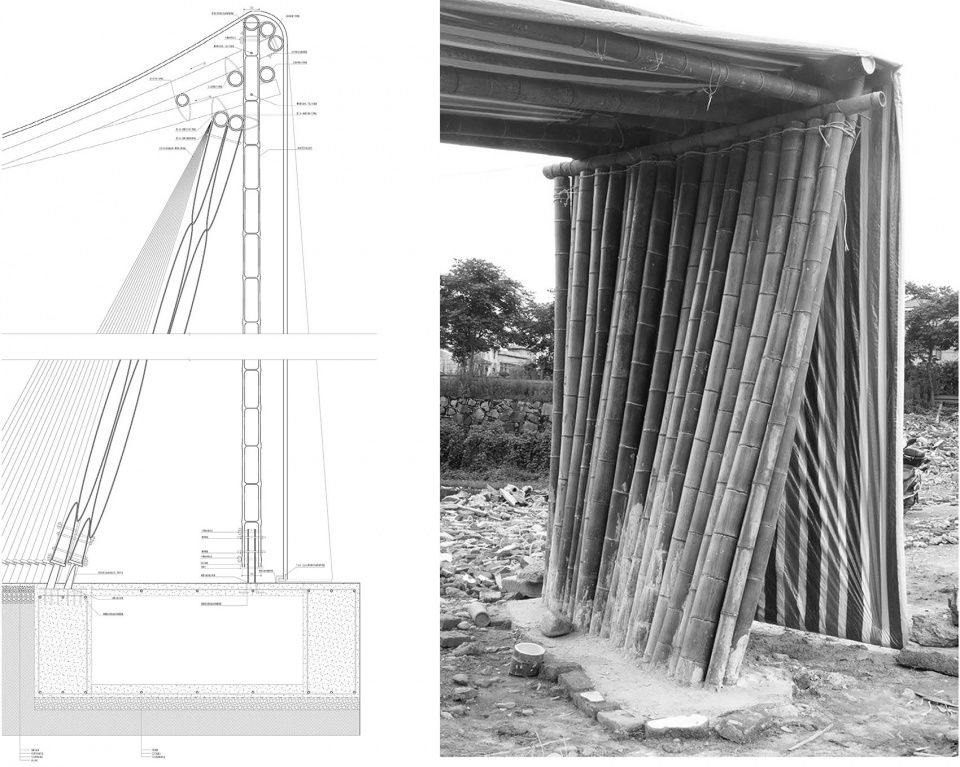
▼竹亭脚部节点大样,Pavilion Bamboo Footing Mockup
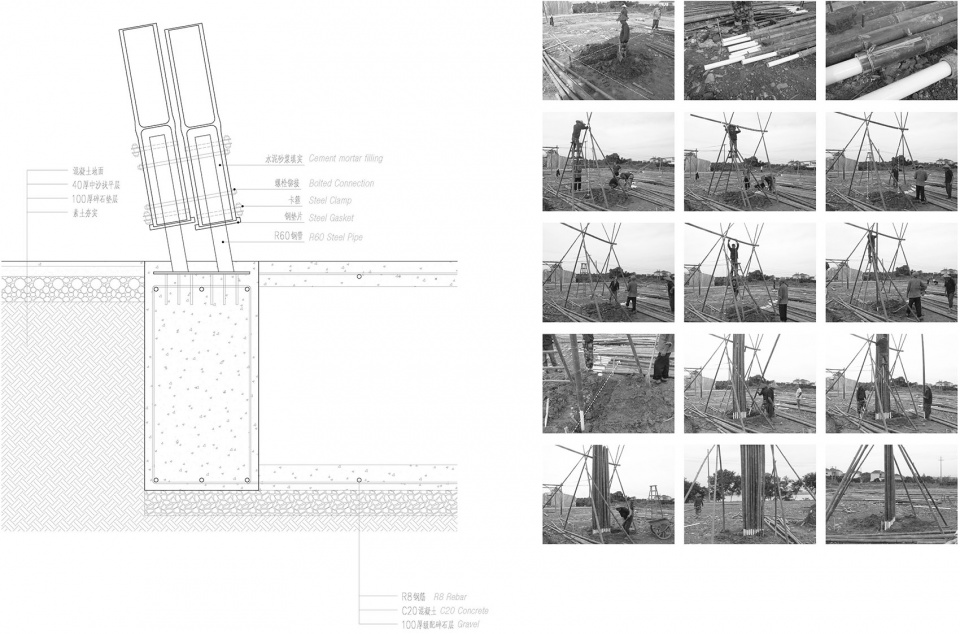
▼最终大样,Final Mockup
06.
张力竹系列家具
Ex-Tension Bamboo Series
Instructor:Zain Karsan
LIT lighting design award 2021
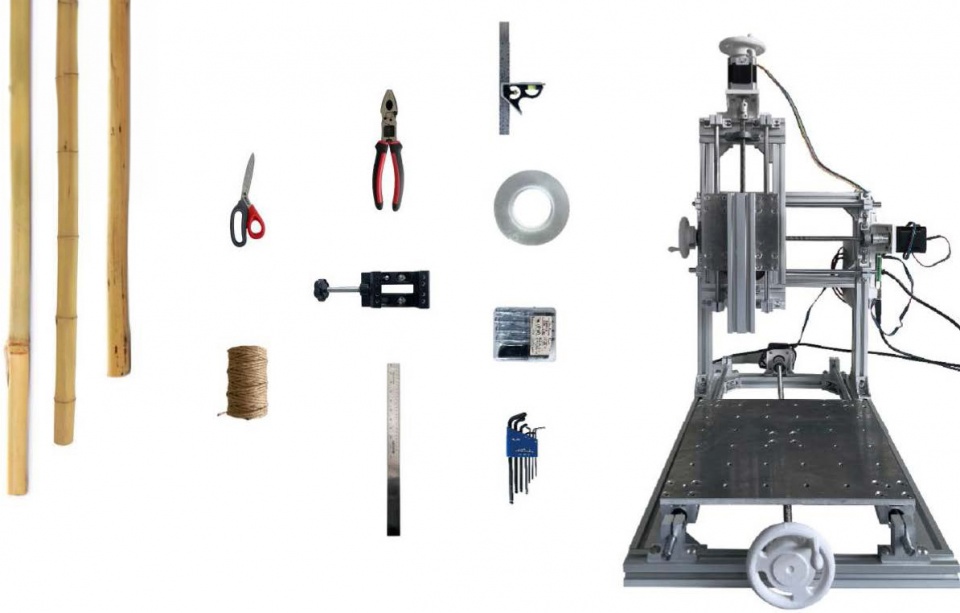
这个设计项目背景是在疫情的封控情况下,所有学生都不能去学校线下上课,也没有机会使用学校的机床和设备。这个设计课的目的在于探索在没有平时习惯使用的数字技术(CNC, 激光切割,机械臂等)的情况下,利用现有条件和空间限制来制作一些能够改善环境的物件。学校给每位学生邮寄了一些用以组装桌面三轴CNC的标准五金件,然后由每位学生按照自己所选材料性质和加工工艺的不同来改造成属于自己的机器。我有一捆先前打算做研究用的竹子,但因为封控的关系一直未能使用,在建院户外风吹日晒中许多都已经开裂。
The background of this design project is the COVID-19 lockdown, which prevented students from attending in-person classes at school and using the school’s machinery and equipment. In response, this design studio aims to explore how to create artifacts that can enhance the immediate environment without relying on the typical shop equipments like CNC machines, laser cutting, and robotic arms. To facilitate this exploration, the school sent each student a opensource desktop three-axis CNC kit and some standard aluminum parts for assembly. Each student then customized their CNC machine to suit their chosen materials and processing techniques. Personally, I had a bundle of bamboo that I intended to use for my research project. However, due to the lockdown, I haven’t had the opportunity to work with it, and many of the bamboo pieces have developed cracks from being exposed to the sun and rain.
▼材料与工艺实验,Material and Technique Experiment
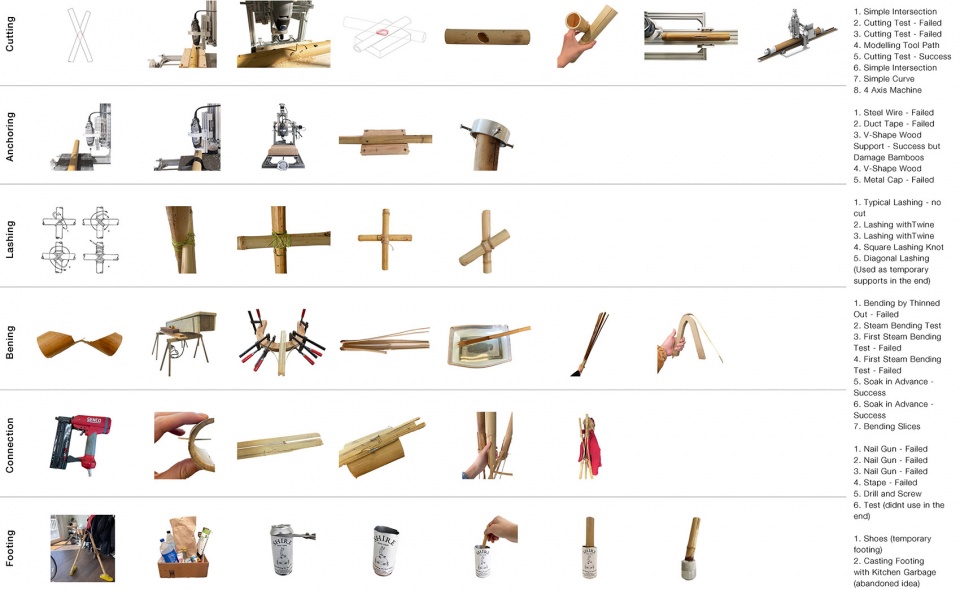
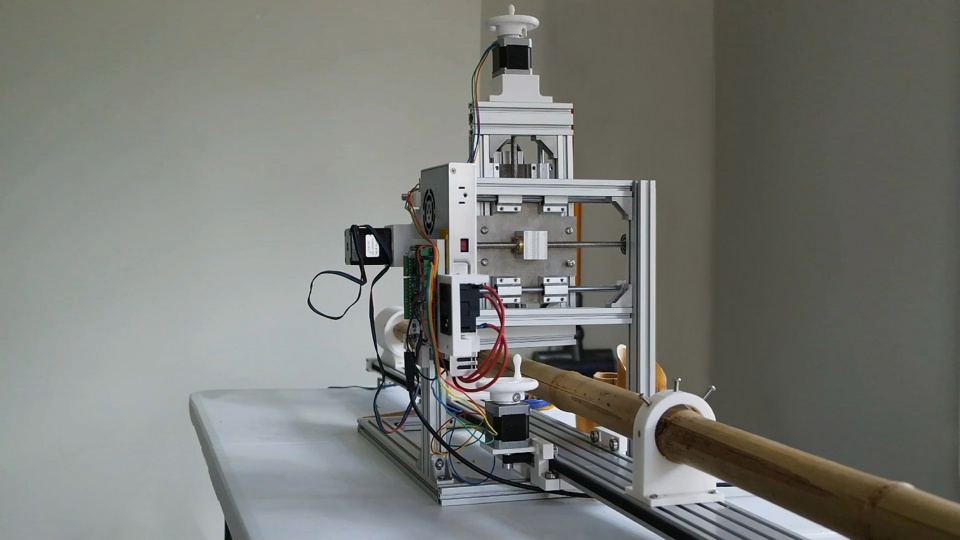
项目从设计一个家具节点出发。 这个节点考虑了竹子开裂后的两种不同的结构特性 – 未开裂的竹杆部非常坚硬而强度出色;而当裂开并切成薄片后则柔软而具有强大的弹性。通过材料测试和反复尝试,最终采用了一种中空的连接系统:这种中空连接突出了竹竿的中空特性,且是一种相比别的材料更适合竹子的连接方式。每个组件都在主动弯曲和受到持续张力的状态下,以找到彼此之间的平衡。竹制件的形状延伸、交织并相互支撑,也体现了内部力量的具象化。通过将标准桌面CNC改造成专用于竹子的四轴数控铣削机(多出旋转竹子的一轴),这个项目的形状和细节实现了独特的质量,传统手工制作难以达到这一水准。
The project starts from designing a joint. This joint takes into account two different structural properties of bamboo after it is cracked – hard with great strength when being the pole; soft with strong elasticity when cut into slices. Through material testing and repeated attempts, a hollow connection system was finally adopted: this hollow connection highlights the hollow characteristics of bamboo poles and is a connection method that is more suitable for bamboo than other materials. Each component is actively flexed and under constant tension to find balance with each other. The shapes of the bamboo pieces extend, intertwine and support each other, also materializing internal forces. By converting a standard desktop CNC into a 4-axis CNC milling machine dedicated to bamboo (with an extra axis for rotating the bamboo), the form and detail of this project achieve the quality that’s unique for this customized digital fabrication, which is hard to achieve in the traditional way of crafting.
This project is a system of furniture products that share the same logic of joint, made in-house, out of bamboo. This series of bamboo project designs implement a simple system of joint discovered through material testing and failures, utilizing the injured bamboo, taking advantage of the two different qualities that bamboo can achieve – hard with great strength when being the pole; soft with strong elasticity when cut into slices. The continuous hollow joint emphasizes the hollow nature of the bamboo poles, and every member is in the state of active bending and constantly in tension, finding the balance between themselves. The form of bamboo pieces extending, interweaving and holding up each other becomes also the manifest of the force inside.
▼改装的竹子专用四轴CNC,Customized 4-Axis CNC for bamboo cutting
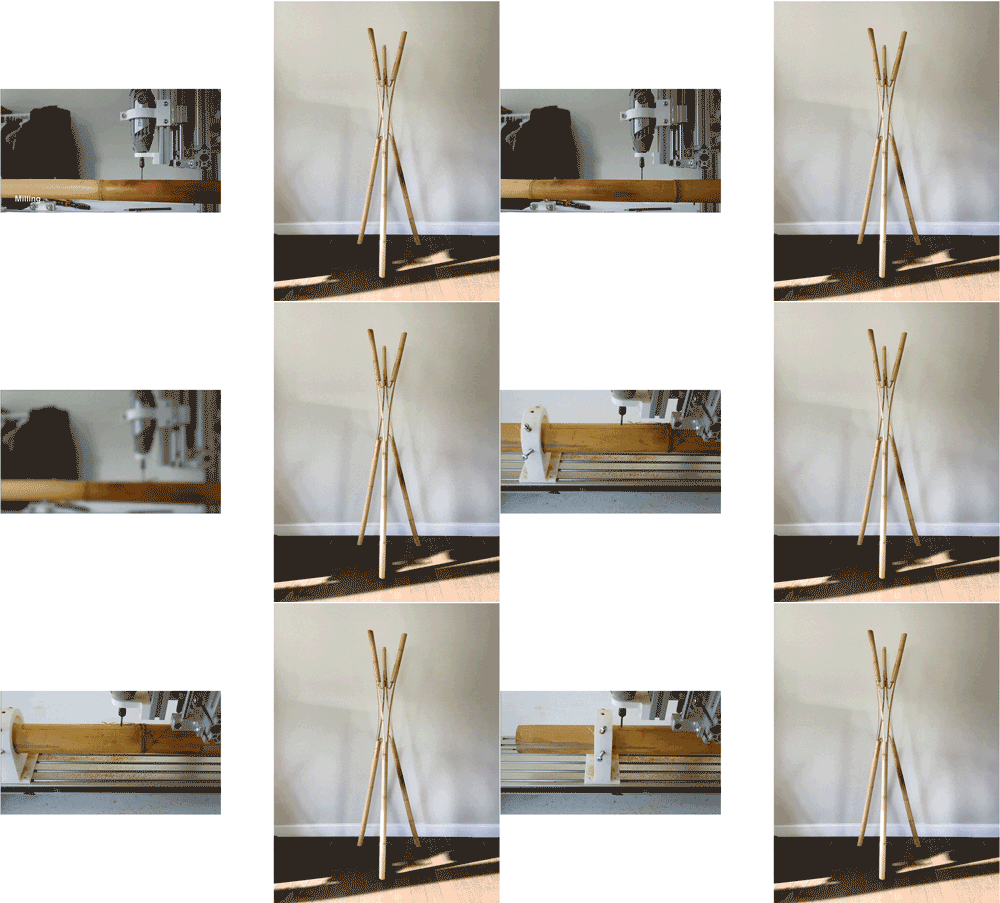
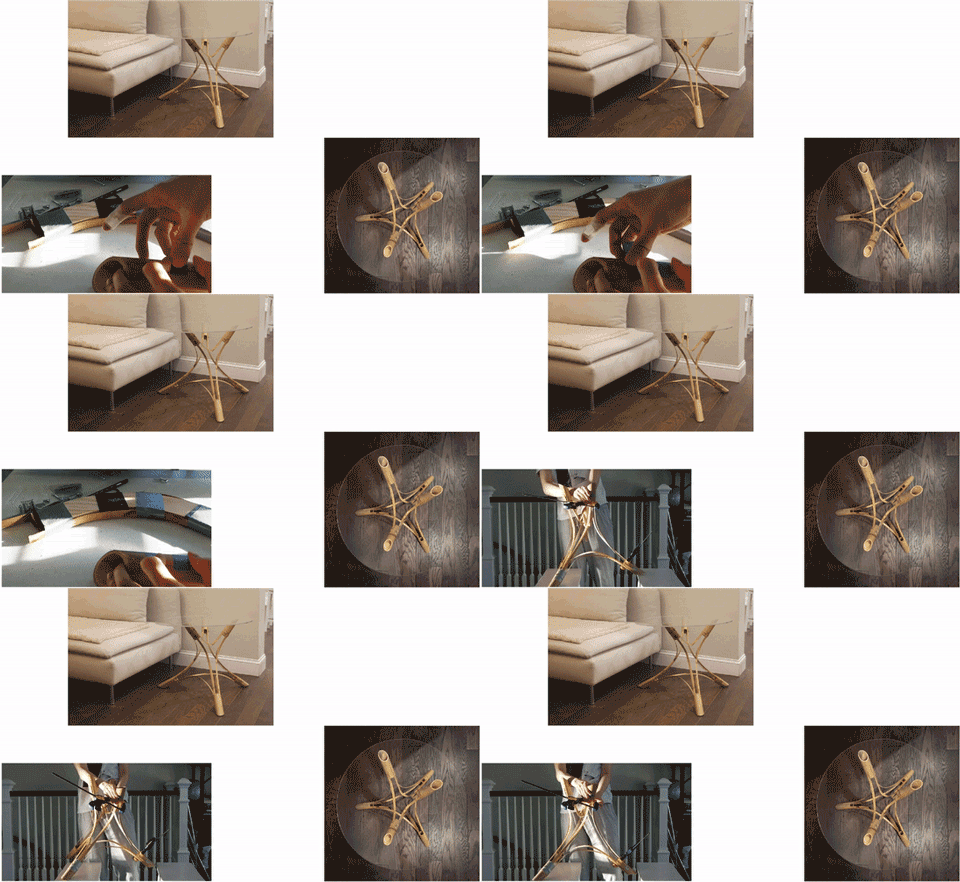
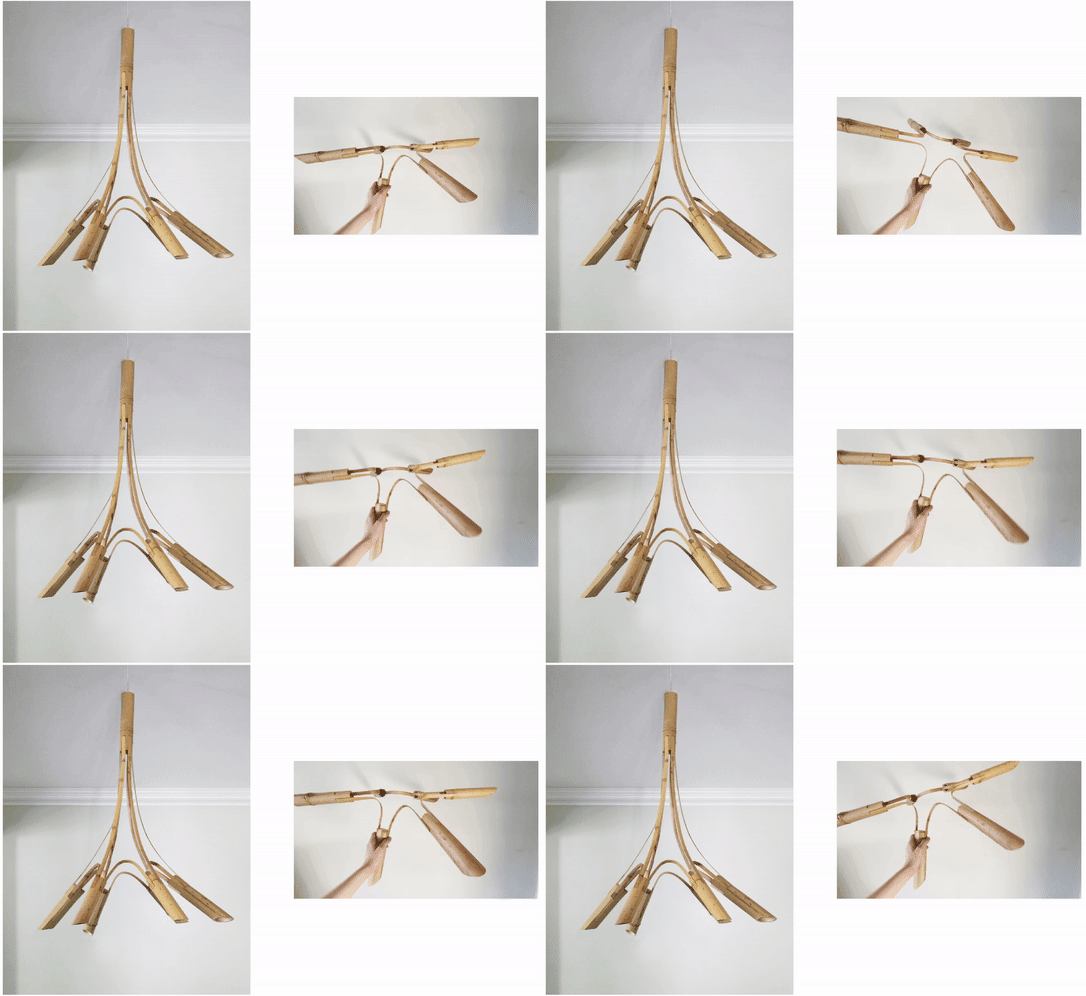
由这个节点出发,一系列的家具产品被制作了出来,它们都共用这种独特的竹制连接系统,并全部在本地(家中)制作。
Starting from this joint, a series of furniture products were produced, all sharing this unique bamboo joint and all made locally (at home).
▼竹衣架,Bamboo hanger
▼竹茶几,Bamboo table
▼竹吊灯,Bamboo lamp
07.
记忆的形式: 摄影测量法软件研究
Forms of Memories: A software study on the Aesthetic of Photogrammtry
Instructor: Jose Luis Garcia del Castillo Lopez
Collabrator: Siyuan Shen
Year:2020
摄影测量法作为一种表现工具,主要用于创建真实世界中物体和空间的逼真数字复制品。但是,相比于摄影测量法忠实地再现现实世界的能力(类似于 LiDar 等更先进的技术),更令我们感兴趣的是摄影测量法因其不准确性和功能失调而导致的意外和扭曲结果。
Photogrammetry is predominantly being used as a representation tool to create realistic digital replications of objects and space from the real world. But instead of its ability to faithfully recreate the real world which is similar to more advanced technology like LiDar, we are more interested in the unexpected slippage and distorting result of photogrammetry due to its inaccuracy and dysfunctionality.
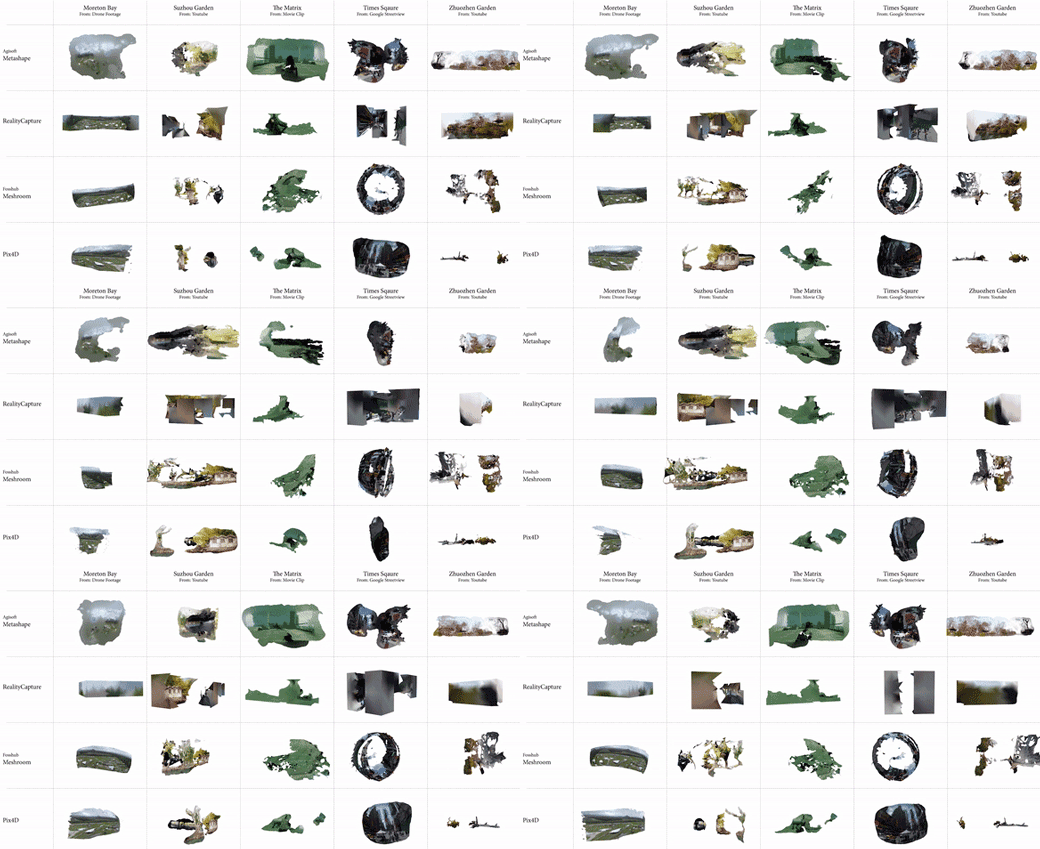
软件的“滥用”会导致其功能失调,并且通常隐藏在用户界面后面的算法会浮出水面。就像不同的人对同一场景往往有不同的记忆一样,软件的独特故障也表明了他们不同算法处理图像的独特倾向。
The ‘misuse’ of the software leads to their dysfunctionality and the algorithms that usually hide behind the user interface float into appearance. Just like different people tend to have different memories of the same scene, the unique glitches of the software indicate their unique tendency in processing the images.
摄影测量构建的数字空间常常给我们一种超现实的感觉。它们近乎真实,但又略显陌生。它有点梦幻、模糊和迷失方向。就像萨尔瓦多-达利的绘画一样,摄影测量可以被视为 “将混乱系统化,从而帮助彻底否定现实世界”。在我们的脑海中,摄影测量是最接近我们记忆的软件:它以最接近我们感知的方式呈现现实。
The digital spaces constructed by photogrammetry often give us a surreal feeling. They are almost real, but slightly unfamiliar. It’s a little bit dreamy, blurry, and disorienting. Just like Salvador Dalí’s painting, photogrammetry can be seen as “to systematize confusion and thus to help discredit completely the world of reality.” In our minds, photogrammetry is the software that functions closest to our memory: it presents the reality in the way most similar to how we perceive it.
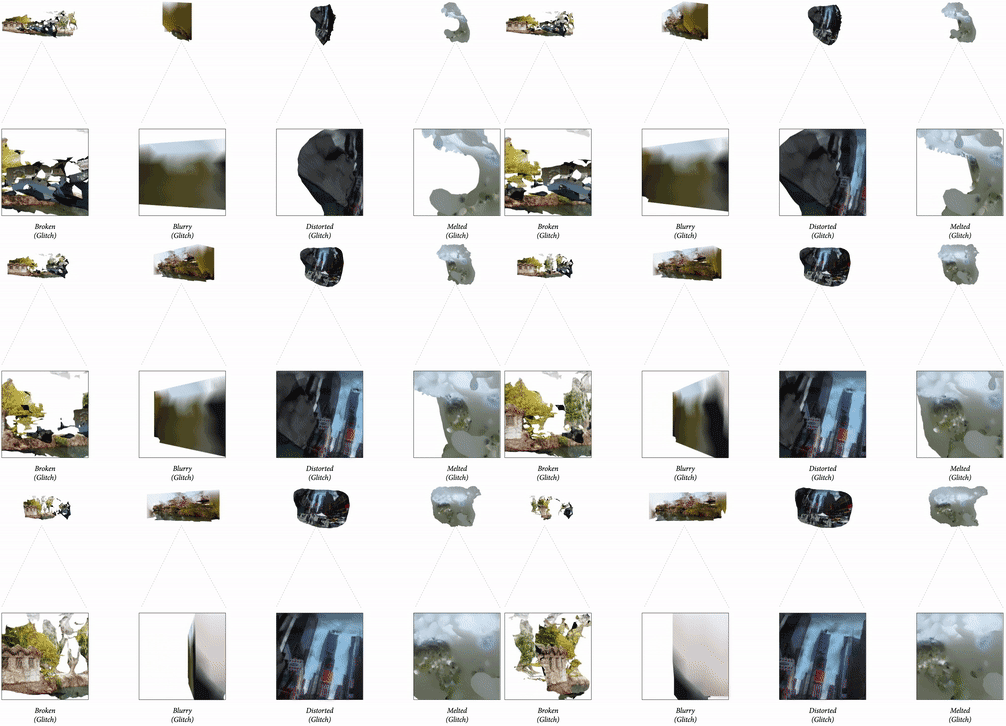
我们总结了在产生让人想起人类记忆的梦幻美感的过程中发现的故障:破碎、模糊、扭曲和融化。正是通过这些小故障,才能生成似曾相识而似是而非的结果。
We summarize the glitches we found in the process of generating the dreamy aesthetic that is reminiscent of human memories: the broken (glithes), the blurry (glitches), the distorted (glitches) and the melted (glitches). It is through these glitches that the previously generated outcomes emerge the quality of weirdly recognizable but slightly unfamiliar.
在这个项目中,我们试图通过代码和算法过程来重现我们在摄影测量中发现的美感。我们并不是让软件任意决定在哪里发生故障,而是对逼真的数字扫描进行操作,并对其进行故障处理,目的是产生摄影测量的美感和类似记忆的感知。通过这一过程,观众被邀请参与新的虚构记忆的构建,质疑摄影和三维模型的逼真性和所谓的科学客观性。
For this project, we attempt to recreate the aesthetic we discovered in photogrammetry through code and algorithmic processes. Rather than letting the software arbitrarily decide where the glitches are going to happen, we operate on photorealist digital scan and glitch it with an intention to produce the photogrammetry aesthetic and memory-like perception. Through this process the viewer is invited to this construction of new fictional memories, questioning photorealism and allegedly scientific objectivity of photography and 3D models.
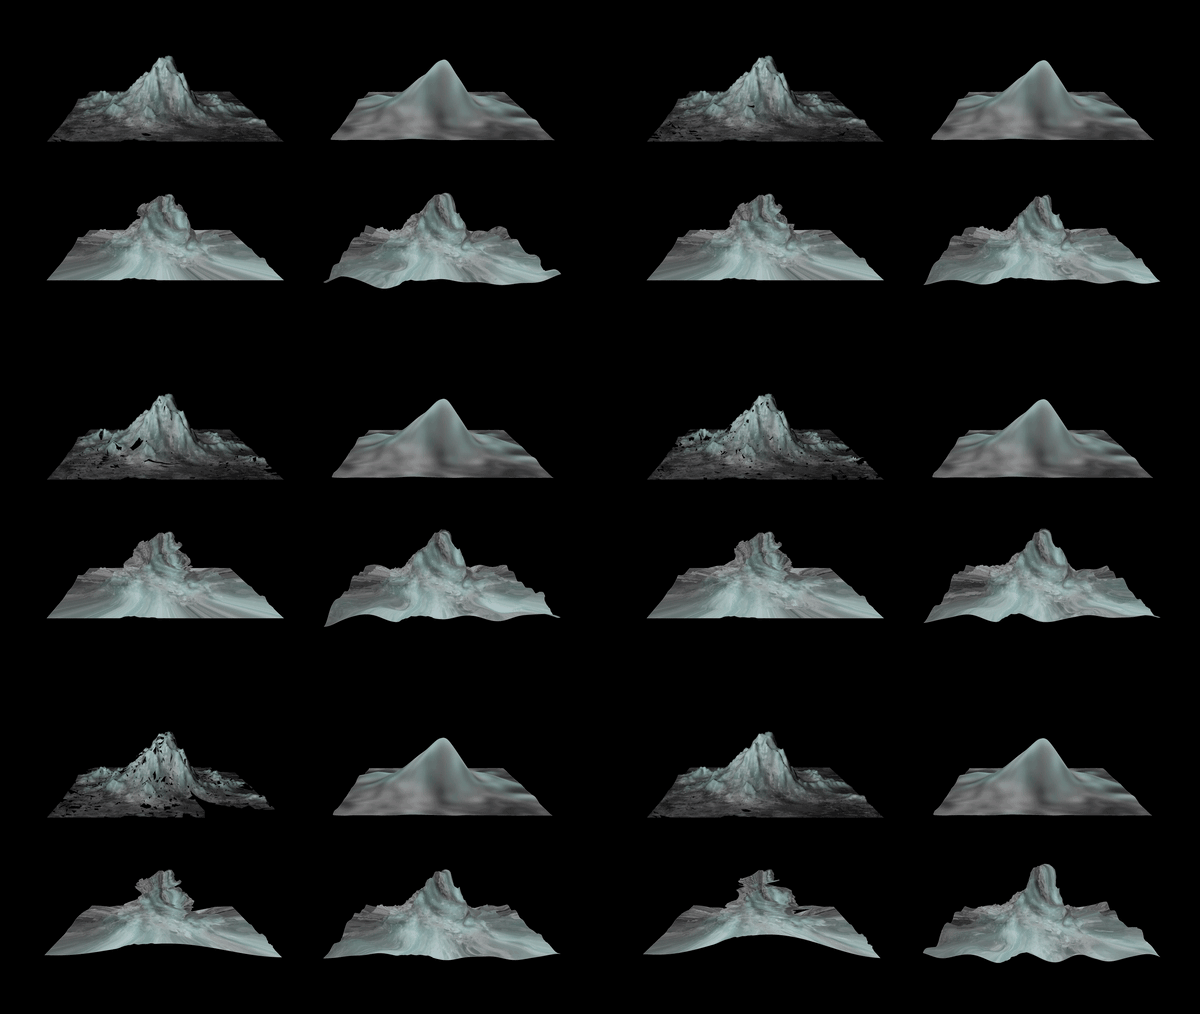
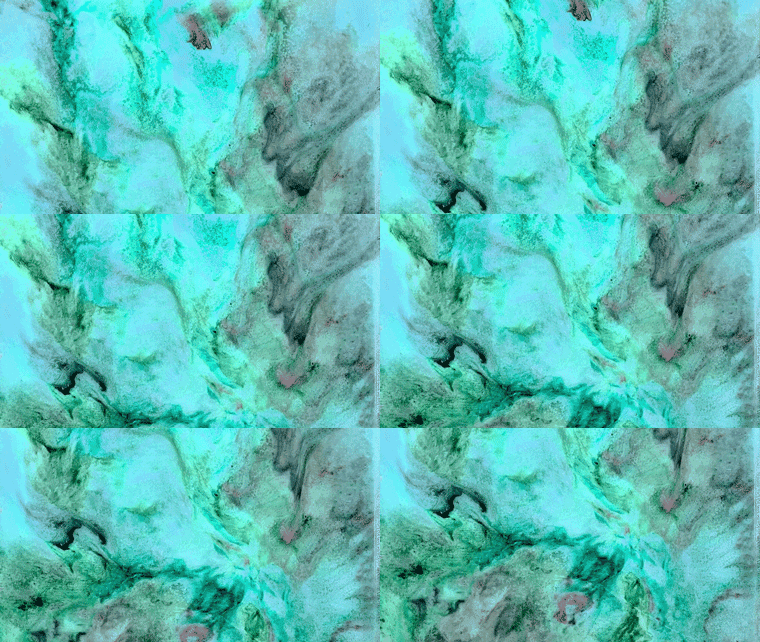
我们选择将我们从软件研究中得出的四种效果应用到冰山的数字扫描中。冰山是一个同时具体但又普遍,一个狂野、随机、不可预测的地方。 冰山,一个既具体又抽象的存在,是一个野性、随机和无法预测的领域。它不仅是一个地点,更是一种象征。虽然每个人都知道它的存在,但却鲜有人能亲身体验。通过对扫描技术的运用,我们创造出了这四个截然不同的冰山,将它们铭刻在记忆中。这仿佛构筑了一个虚构的未来,一个想象中的景观:当冰山最终融化,多年后只存在于人们集体记忆之中。
We choose to implement the four effects we concluded from the software studies to a digital scan of an iceberg, a place that’s very specific but also quite generic, a place that’s wild, stochastic, unpredictable. A place, but also a form. It’s somewhere everyone knows of, but few have been to. Through the manipulation of the scan, we create these four different icebergs in memory. It constructs a fictional future when the iceberg all melts and only exists in people’s collective memory many years later.
08.
似是而非的材料
Specious Material
项目合作:吴杰
Thesis Advisor: Brandon Clifford
Thesis Reader: Axel Kilian, Timothy Hyde
我们的世界已经被数字媒体淹没,这些数字媒体受到操纵,被用来传播所谓的事实,然后由算法进行排序,为不同的小众群体创造出各种不同的“事实”。因此,现代主义者所说的“真实”正逐渐消失。它们逐渐融入我们的现实世界,使得真实性的界限变得模糊。
Our world is saturated by digital media that’s manipulated, spread as facts, sorted algorithmically, creating many different “facts” for each niche community, and increasingly blending the “faked” into our physical reality. As a result, the modernist sense of truth is on the verge of collapse.
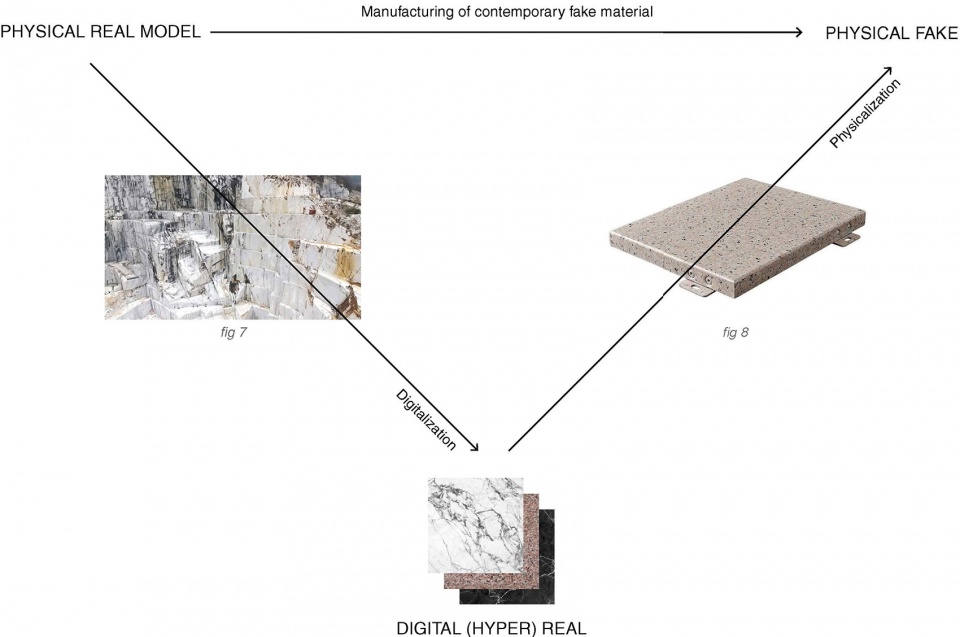
如今,数字媒体与虚假材料的生产紧密相连。举例而言,物理世界中的真正大理石被数字化为数字图像,并将其转化为数字纹理。然后,这一数字纹理的图像再次被还原到一块金属表面上,从而创造出了右侧的仿制材料,这些仿制材料如今构成了我们建筑环境中无处不在的建筑产品。
Digital media is closely related to the fabrication of fake material nowadays. For example, the real marble in the physical world is first digitized into digital images and made into digital textures, and then the images of digital textures are re-physicalized onto a sheet of metal and made into the fake material on the right, which becomes one of the many ubiquitous building products that constitute the vast majority of our built environment.
尽管建筑长期以来一直被视为坚实而真实的代表,但建筑领域也无法避免“现实性”问题。出于各种动机地以一种建筑材料来伪造另一种建筑材料的形象和质地,在建筑领域早已存在,但人们对此不加批判并冷漠的习以为常。如今,数字媒体在简单的真假二元对立之外又增加了一个维度,使建筑的真实性变得日益模糊。
As solid and real as architecture might have always been conceived, the field of architecture is not immune to the question of reality. The faking of one architecture material with the image and texture of another has long existed in our field for various purposes, but uncritically thought about and indifferently perceived. Today, digital media adds another dimension on top of the simple binary of real and fake, making the authenticity of the building increasingly confusing.
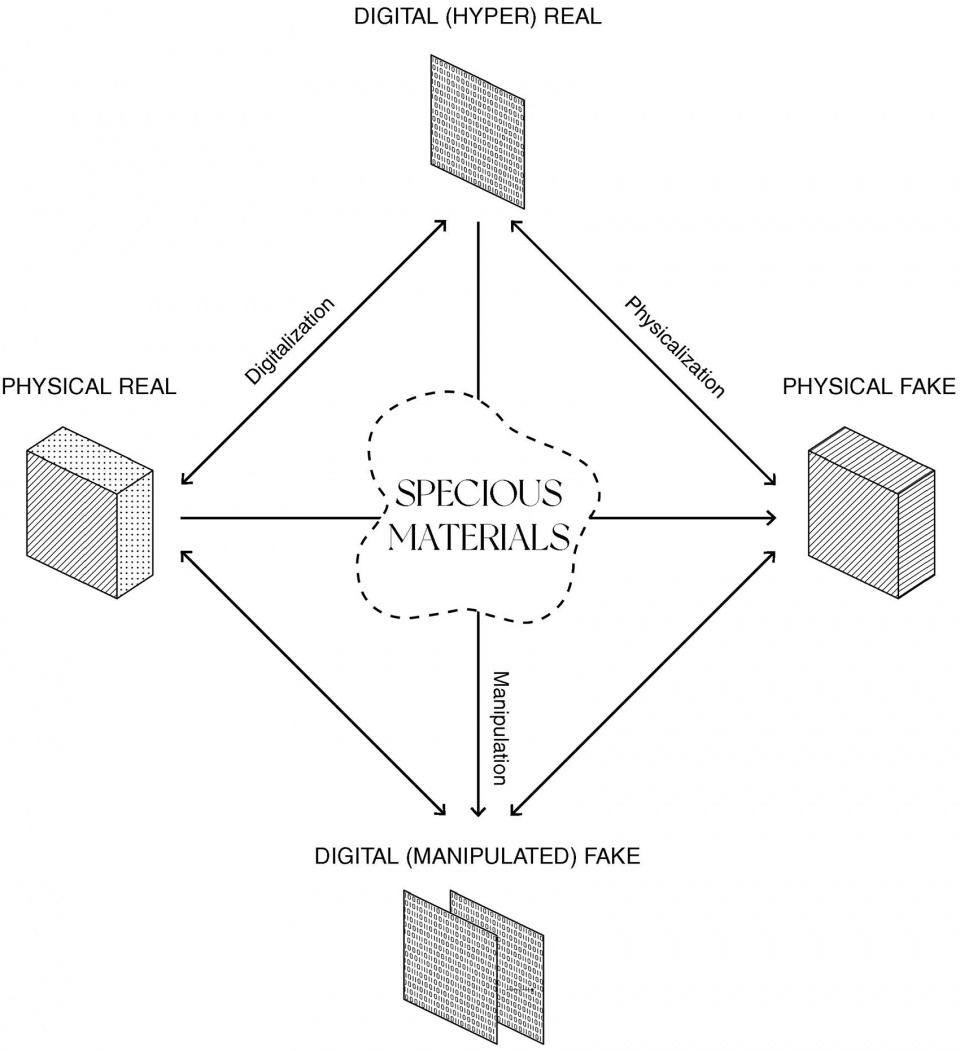
本项目提出,与其将假材料视为一种伦理问题(对经典现代主义 “忠于材质”范式的背叛),或者是出于经济或性能利益而制造的工业产品,我们应该将它们视为将数字媒体与物理现实相融合的当代媒介,以及建筑师进行干预的新设计领域。那么,我们想探讨的问题就变成了:因此,我们需要思考的问题变得更加深刻:我们如何看待那些呈现多重物质属性的材料?伪造材料是否有能力与“真实”材料相媲美?脱离传统的真伪二元对立,这些似是而非的材料是否能够为我们带来新的审美体验,并传达批判性的含义?
This thesis proposes to see fake materials, not as an ethical problem (the betrayal of the classical modernism paradigm of “truth to the materials”) or ready-made industrial products made for their economic or performance benefits, but instead, as contemporary mediums that blend digital media into physical reality, and new design areas for architects to intervene with agencies. Then what we like to explore becomes: what would we make of a material that embodied multiple different materialities? Can fake material stand its own ground against its “real” counterparts? Freed from the real vs. fake dichotomy, can these specious materials bring forth a new aesthetic and convey critical meaning?
似是而非的木头 | Specious Wood
木材是一种材料,比我们使用的其他任何材料都更能唤起人们对自然的记忆。 自然曾经是纯粹的荒野概念,但随着人类以前所未有的规模对其进行干预,即人类世的到来,自然似乎越来越成为一种内在的空间。 在这个背景下,我们试图通过使用看似似是而非的木材,将我们对自然的新理解转化为实际的物体。我们希望人们能够通过内部感知来体验木材,而不仅仅是从表面看到它。即使在自然被认为是人类文化建构的一部分的今天,与自然的联系仍然被视为一种令人愉悦的体验,尽管“自然”这个概念正在变得越来越模糊。
首先,我们对一块原木进行了数字扫描,以获取其数字化模型。由于数字扫描的特性,这个模型是中空的,类似于树的外皮一层。然后,我们对这个数字模型进行了进一步的处理,将其想象成一棵树在数字空间中从外向内展开,将我们对自然的传统理解也内化到其中。
Wood reminds people of nature, more than any other materials we use. Nature, which used to be a concept of pure wilderness compared to our civilized habitats, now seems to more and more become a kind of interior as humans operate on it on an unprecedented scale, namely the Anthropocene. Here we attempt to use our specious wood to translate our renewed conception towards nature into physical artifacts —— instead of experiencing the woodiness from the outer surface of the tree, we want people to experience it within. Even in the world of the Anthropocene when nature is considered to be part of human’s culture construct, being connected to nature is considered something pleasing —— even if the conception of “nature” is becoming ever more confusing.
We first scanned a log to obtain its digital copy. Because of the nature of the digital scanning, the model is already hollowed, just like a layer of the skin of the tree. We then did digital simulation on it: imagining the tree rolling itself outside-in in the digital space, turning our common sense of nature inside as well.
▼5^5材料实验样本,5^5 material experiment sample

为了将数字模拟转化为物理实体,我们首先进行了一系列材料实验。每次测试都为我们提供了有关材料样本的宝贵经验,并用这些经验来不断改进下一个测试。在每个材料样本下,我们进行了物理、视觉、触觉以及其他品质方面的评估,以便与真实材料进行比较。
To physicalize the simulated digital reality, we first tested on a similar scale of 5 inches by 5 inches, with a variety of techniques just like the previous models during the experiment phase. Some material tests work better than others. Each time we learned something from the material samples, and iterate on the next one. Under each of the material samples, there are our evaluations on its physical, visual, haptic, and other qualities compared to its real counterpart.
▼从数字模拟到实体化,From digital simulation to materialzation
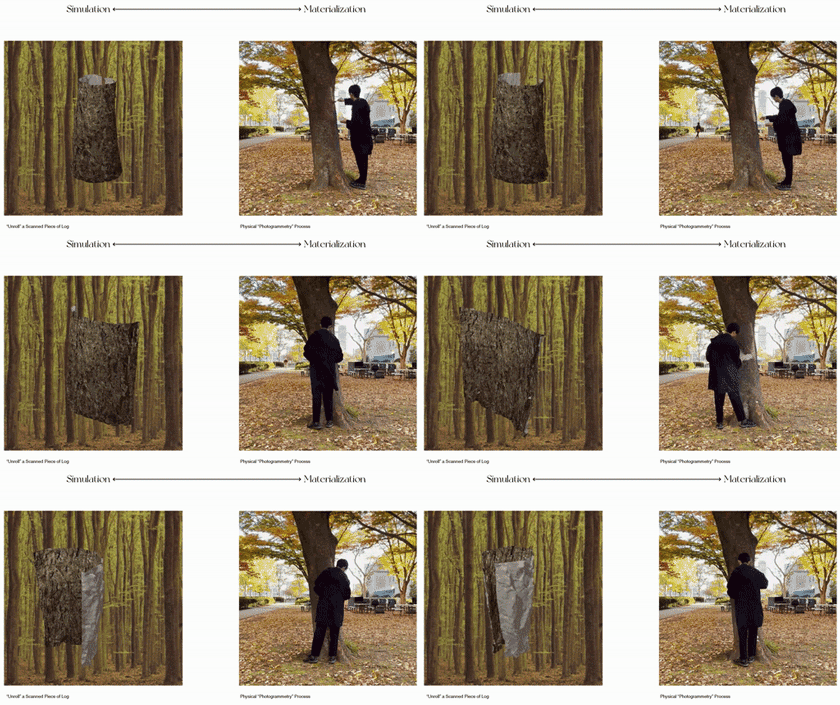
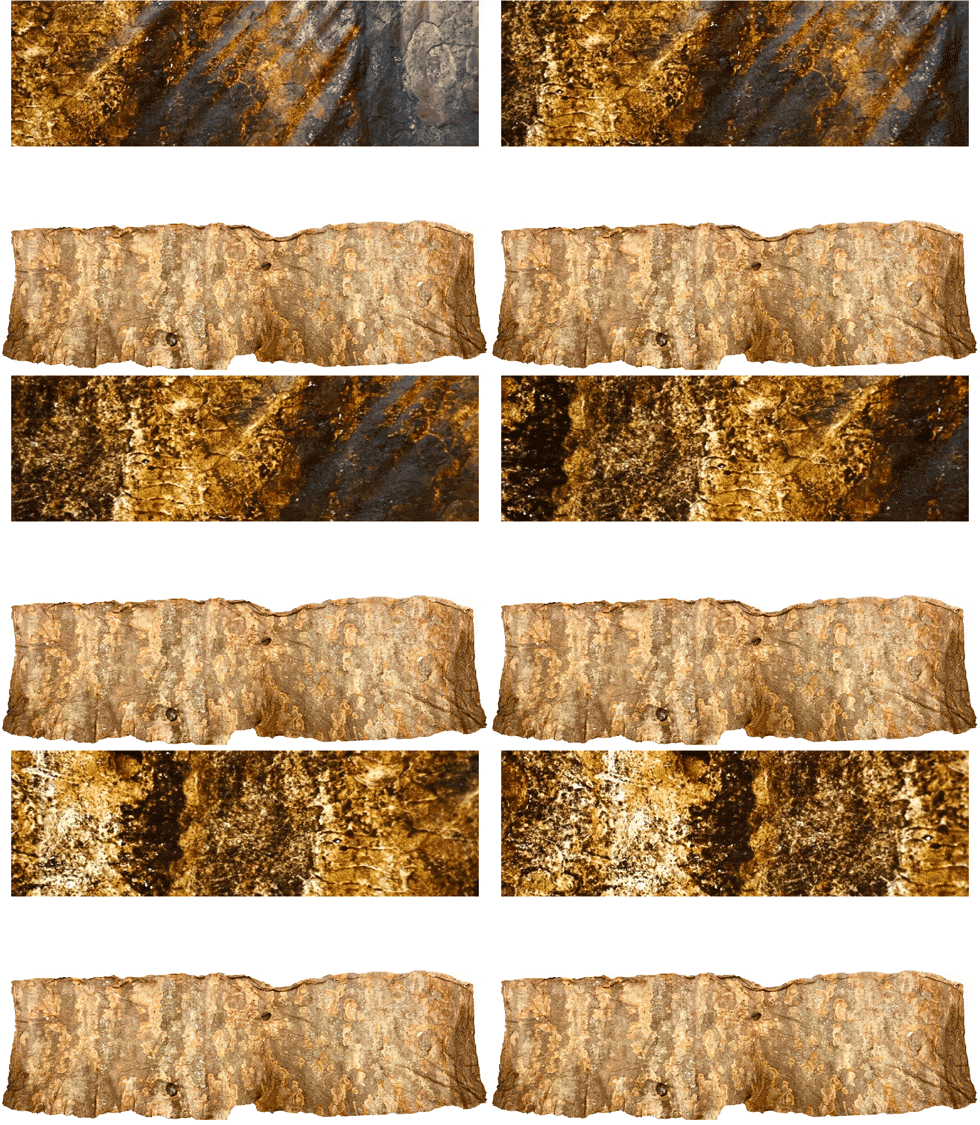
找到理想的材料制作方法后,我们便开始在更大尺度上测试我们的模拟材料。这是数字模拟和实际制造的融合。我们通过将着色的胶质材料附着在树上,然后像进行物理测量摄影一样将其剥离并拓印。
Once the ideal approach was found, we started to test with our specious materials on a larger scale. This is the juxtaposition of our digital simulation and our physicalization. We used the technique of brushing on latex molding to imprint the skin of the tree, and then peel it off, just like a physical photogrammetry process.
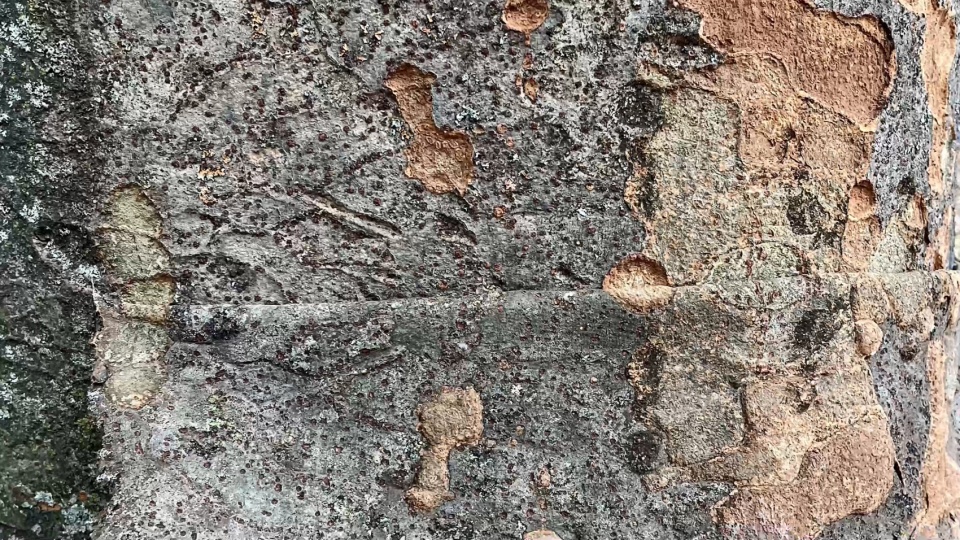
透过这个特写照片,清晰地看到我们制作的合成材料以这种真实的物理纹理记录着与自然资源的联系。它凝固了自然的瞬间,将这些瞬间内化为自身的材料记忆,在建筑材料与其来源之间创立了一种全新的联系。
Through this close-up shot, you can see that our man-made material is connected with the natural resources through this honest physical recording of the texture. It froze moments of nature and internalized them as its own material memory, and forged a new relationship between architecture material and its sourcing.
▼似是而非的树皮,Specious Bark
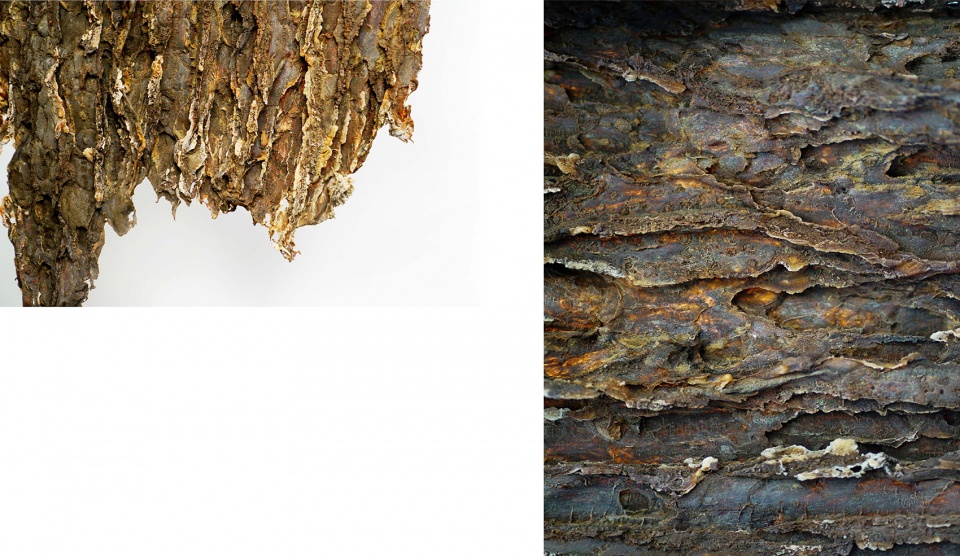
我们通过新制作的似是而非的树皮材料制作了一个小展亭。就像数字模拟展示的那样,树被内外反转。但同时它也具有本身的基地材料的物理性质,它的形式和构造都凸显了它的结构特性。人们进入展亭内部,就像进入了扭曲变形后的中空树桩,以一种前所未有的方式体验了自然。
We created a small pavilion out of newly made specious bark materials. As the digital simulation shows, the tree is inverted inside and out. But at the same time it also has the physical properties of its base material, and its form and structure highlight its structural properties. When people enter the pavilion, they feel like entering a twisted and deformed hollow tree stump, experiencing nature in an unprecedented way.
▼似是而非的树皮展亭,Specious Bark Pavilion
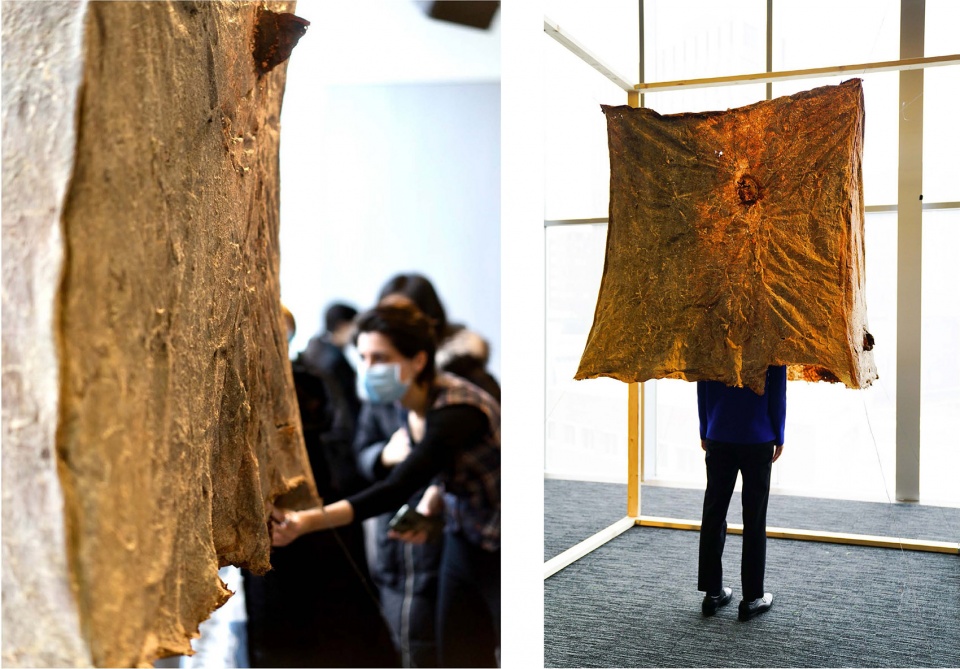
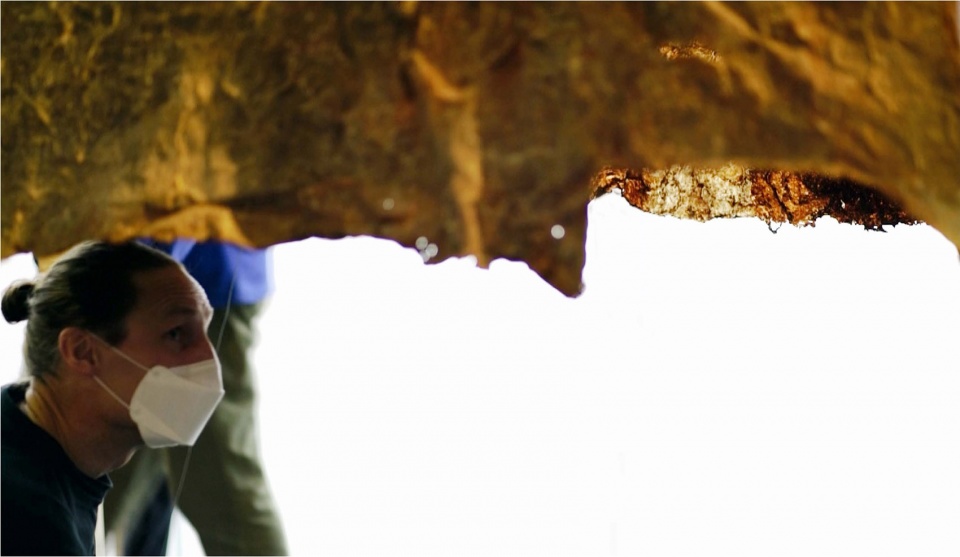
尽管这种材料看起来很薄,但它在不同区域的厚度各不相同,内部嵌入了不同层的涂层和增强材料,因此在某些部分具有刚性,而在其他部分具有拉伸性。 这种材料的厚度差异还赋予了展馆不同的透光性。
Although the material seems skin thin, it varies in thickness at different places, with different layers of coating and reinforcement embedded within, which gives it rigidity at some parts while stretchability at other parts. The different thickness of the material also gives the pavilion a different light transmission.
▼材料的展开与内部视频,Unrolled material and interior view
似是而非的大理石 | Specious Marble
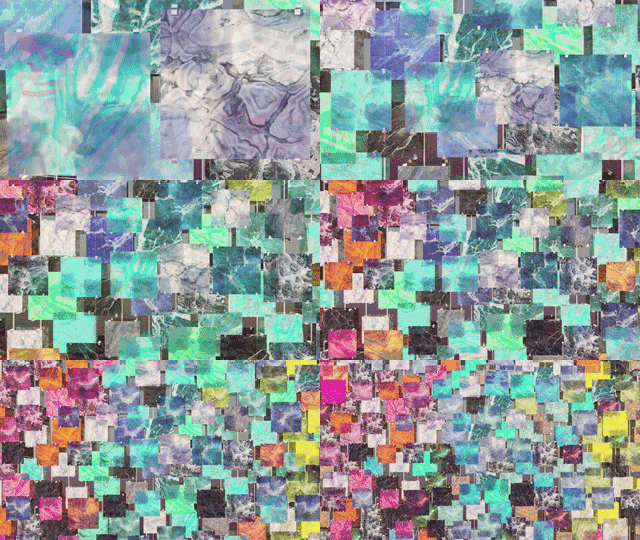
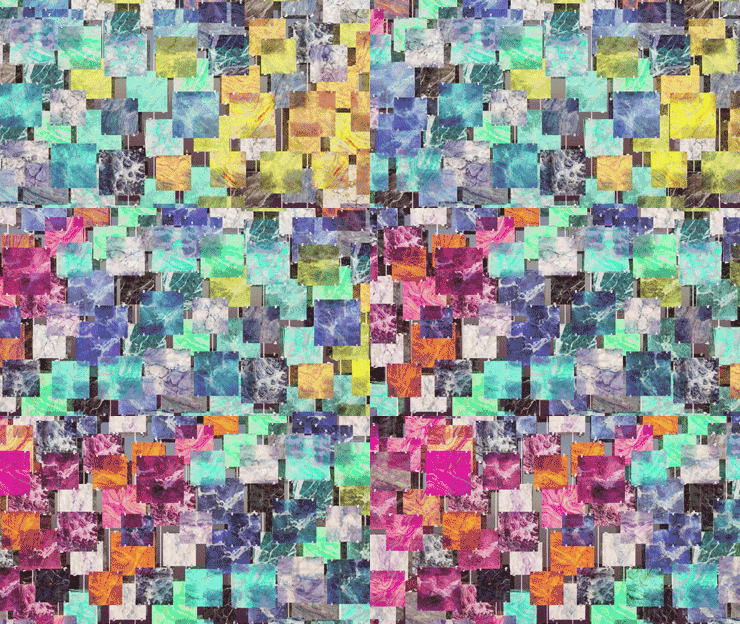
就图案而言,大理石可能是最真实的材料之一。 每块大理石都有自己美丽而独特的图案,这也是它们如此珍贵的原因。 这些图案是由石灰岩中存在的大理石沉积物在受到地壳的极端高温和高压影响之前形成的,然后切片技术为我们呈现了我们所看到的装饰性大理石图案。 为了重新思考当代情况的真实性,我们建议利用 AI(人工智能)生成非常真实的大理石纹理。 因此,与典型的假大理石不同,人工智能生成的似是而非的大理石纹理通过其计算过程而不是自然过程获得了新的真实性。
Marble might be one of the most authentic materials in terms of pattern. Each piece of marble has its own beautiful and unique patterns, which is also why they are so valuable. These patterns are formed by deposits of marble existing in the limestone before it was affected by extreme heat and pressure in the earth’s crust, then the technique of slicing presents us with the decorative marble pattern we see. To rethink the authenticity in our contemporary situation, we propose to generate the very authentic marble texture with AI (Artificial Intelligence). Thus, unlike typical fake marbles, the specious marble textures generated by AI gain a new authenticity through its computational process rather than a natural process.
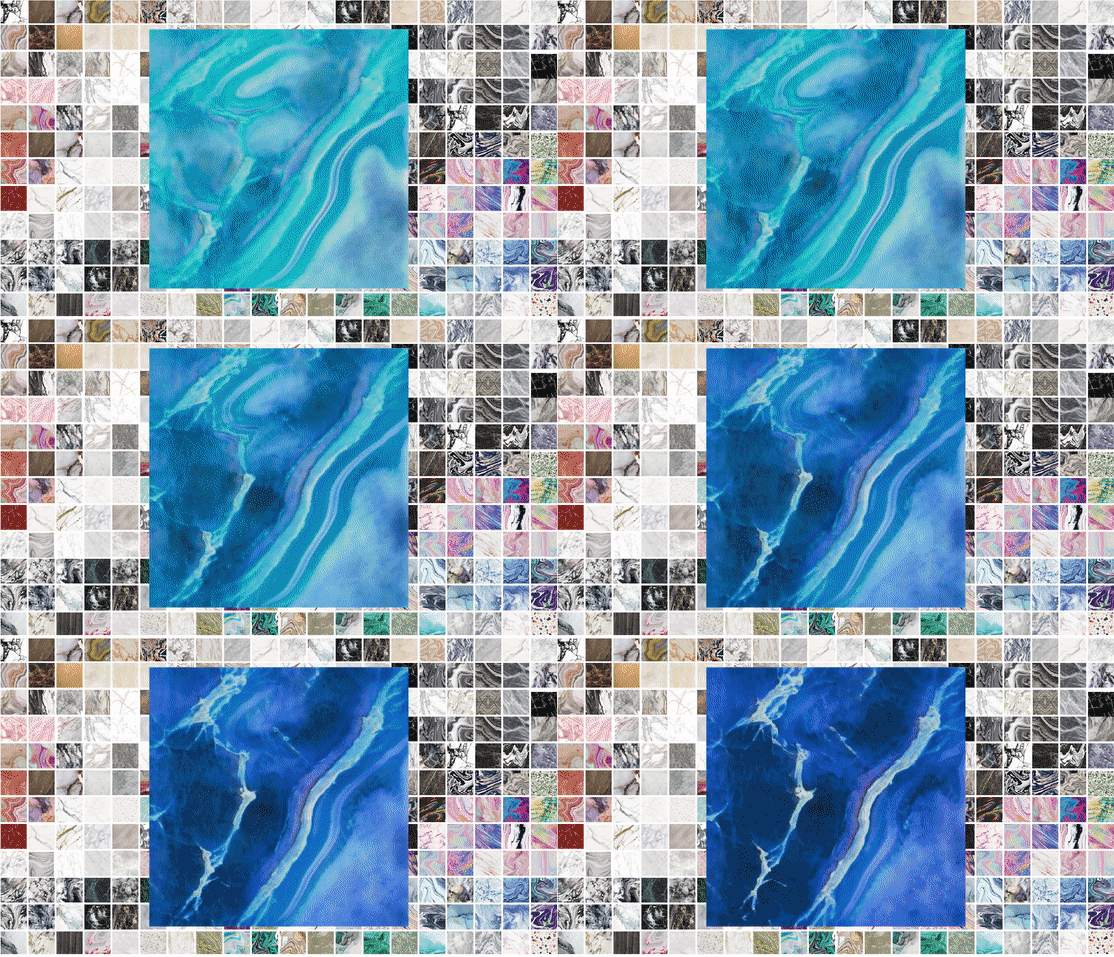
我们从互联网上整理了大约一千张天然或人造的大理石图案图像,并训练了 StyleGan 模型来生成新的大理石图案。 人工智能模型生成的潜行视频向我们展示了在真实大理石中不会存在的,不断变形和变色的似是而非的大理石图像。 因此,与普通的假大理石不同,这些新的大理石纹理通过这个计算过程获得了新的真实性。
We sorted around one thousand images of marble patterns from the internet, natural or artificial, and trained a StyleGan model on generating new marble patterns. The resultant latent walk video from the AI model shows us specious images of constantly morphing and color-changing marble, with glaring colors that won’t exist in real marbles. Thus, unlike typical fake marbles, these new marble textures gain a new authenticity through this computational process.
我们采用了与之前材料相同的方法,尝试不同的技术来实现对大理石纹理的物理还原。我们希望在这一物理版本中保留对变形大理石潜行图像的流动质感,我们也认为早期数字先例中缺乏这一点:当动态数字过程被物理化时,建筑冻结了。
We tried different techniques to physicalize the speculative marble textures, just like what we did for the previous materials. The fluid quality of the morphing marble latent walk images is the quality we want to keep in its physical version, which we also think there’s a lack in earlier digital precedents: When the dynamic digital processes were physicalized, the architecture froze.
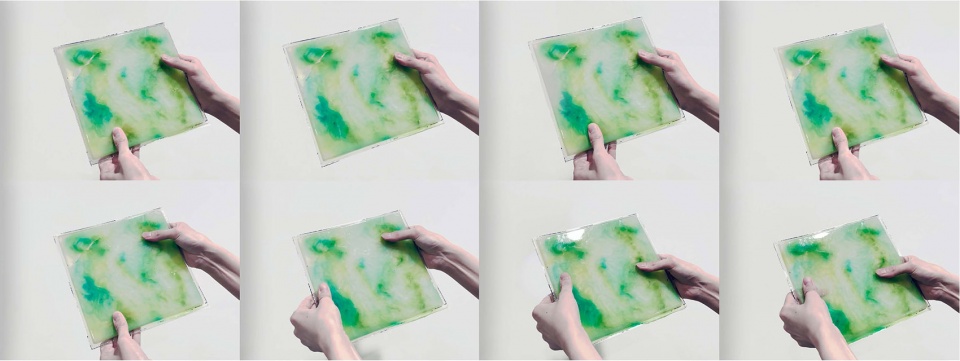
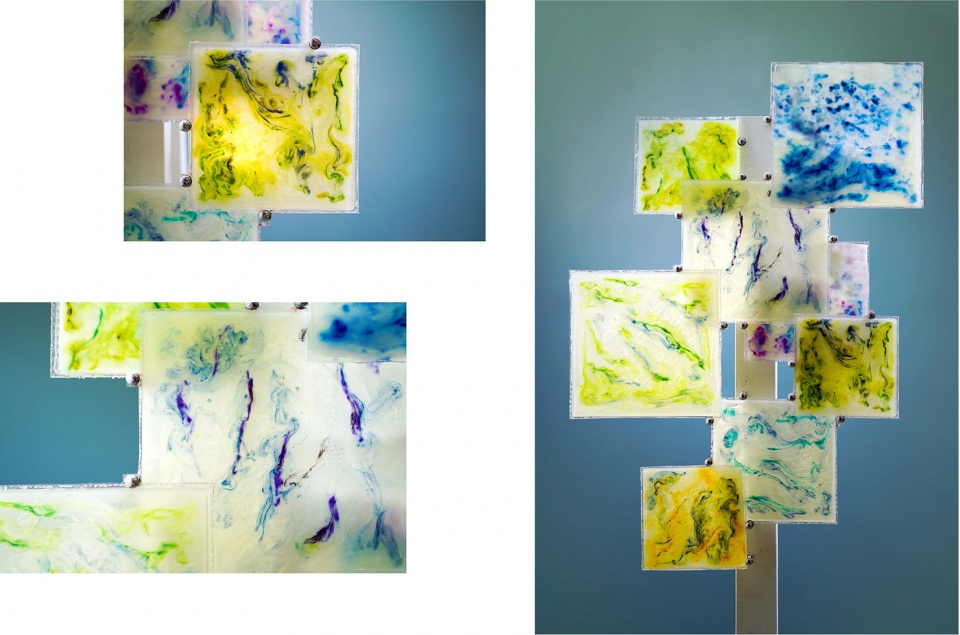
我们通过不断实验找到了一种材料配方,使蜡能够在接近室温的温度下熔化,因此当这些似是而非的大理石组成的建筑部件发生热交换时,大理石图案的变形更加明显。
We customized a material recipe that allows the wax to melt at a temperature close to room temperature, therefore making the morphing of the marble pattern more obvious when there’s heat exchange with these pieces.
为了达到从一种图案变成另一种图案的类似效果,我们最终使用了特定配方的蜡基材料来模拟大理石纹理。它在吸收热量时会熔化,并在冷却后再次凝固。我们通过不断实验找到了一种材料配方,使蜡能够在接近室温的温度下熔化,因此当这些似是而非的大理石组成的建筑部件发生热交换时,大理石图案的变形更加明显。
To achieve the similar effect of morphing from one pattern into another, we ended up working with customized wax, which can be melted when absorbing heat, and solidified again after cooling down. We customized a material recipe that allows the wax to melt at a temperature close to room temperature, therefore making the morphing of the marble pattern more obvious when there’s heat exchange with these pieces.
▼材料组装实验,Material Assembly Experiment
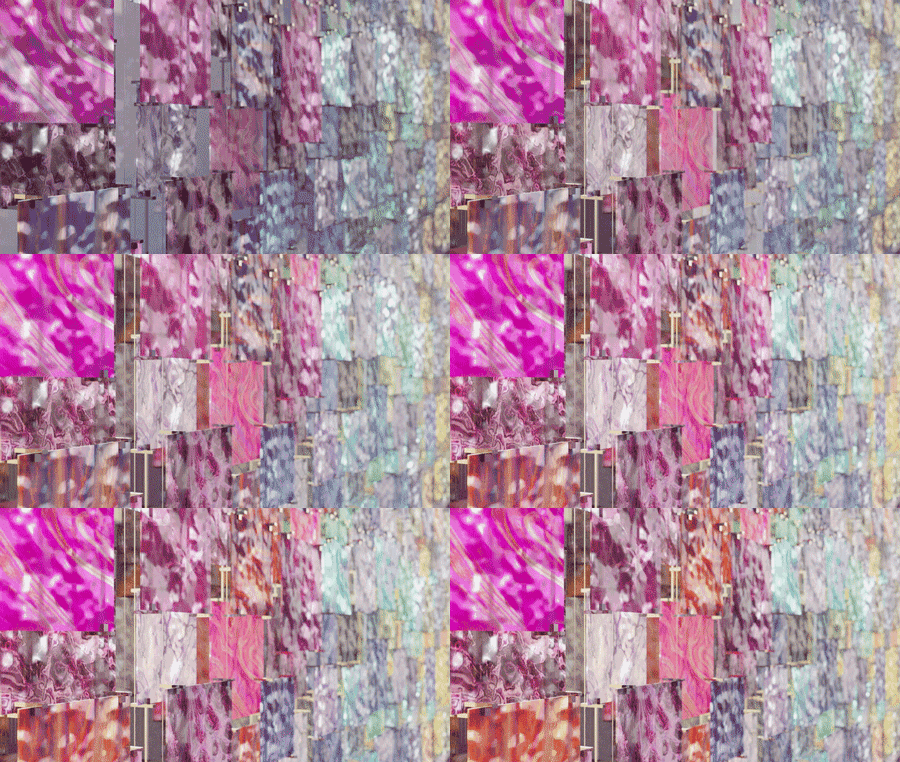
制作了似是而非的大理石材料后,我们将它带回数字空间,想象它在建筑中的运用。数字模拟展示了新设计的似是而非的大理石如何对阳光、热量和身体做出反应。 由悬挂的似是而非的大理石组成的立面系统吸收了阳光的热量并开始在内部融化,帮助室内控制温度。旋转的纹理创造出持续不断的光影变化。立面上悬挂着无数块似是而非的大理石,其纹理是由人工智能生成的。 每一件作品都是独一无二的,它们组合在一起,形成了一个奇观。
After making the specious marble material, we brought it back to the digital space and imagined its use in architecture. The digital para-fictions show how the newly designed specious marble responds to the sunlight, heat and body. The specious marbles hanging on the façade absorb the heat from sunlight and start melting within. The swirling textures create a constant play of light and shadow. Countless pieces of specious marbles, of which the textures are generated by AI, hang on the façade. Each piece is unique, and together, they form a spectacle.
篇幅限制仅展示部分成果,完整Specious Materials项目: https://dspace.mit.edu/handle/1721.1/147911
▼数字孪生展示了似是而非的材料成为建筑系统一部分的可能性,The digital para-fictions show the possibility of specious material to become part of the architecture system
在海外时间:2013-至今
在海外地点:旧金山,纽约,波士顿,巴黎,芝加哥
姓名:徐之非
籍贯:中国上海
学校:加州大学伯克利分校(本科),麻省理工学院(研究生)
工作单位:Studio Gang,蹊径设计(创始人)
联系方式:zhifei@alum.mit.edu
When: 2013 to Present
Where: San Francisco, New York, Boston, Paris, Chicago
Name: Zhifei Xu
Hometown: Shanghai,China
School: University of California, Berkeley (B.A.Arch), MIT (M.Arch)
Office: Studio Gang, 蹊径设计(创始人)
Contact: zhifei@alum.mit.edu








很酷
北青实验学校校门不错
DK
很早就读过作品集的大佬居然是女孩子
是男生…
!对不起(○´・д・)ノ
天津市建筑设计研究院城更院招新!15620115041(同微信)
城市更新的不咋地,倒像街头贴牛皮癣的
祝贺!爱FEI终于正式出道了。
又是一个耻于做建筑师的人
祝贺!Fei终于正式出道了。从学生时代开始的作品就展现出灵性、高审美以及对材料和环境的深刻理解,这些品质在他的建成作品中亦同样体现。在最近的大环境下还能落成独立小品项目实属不易,他未来的作品无疑更值得我们期待~
潜望镜挺惊艳
喜欢竹家具
不喜欢用AI做现代艺术的部分,不懂意义是什么。
什么玩意儿…..
很好,好的很全面,优秀的很立体。看校门说参考了中国传统大门,我第一反应是太扯,但看到效果竟然真的有写意。
港真,家具那个最体现up设计能力,建议拍大图置顶
那一个竹脚手架上挂了一堆什么树老师,鸽老师的建议删了,人 生 污 点 (*/ω\*)
和这些重置在一起,怎么能做好设计呢→_→
Instructor:王淑(中国美院)______ 笔误?