海外存知己,天涯若比邻。
在海外专辑分享海外华人的故事。希望这份分享可以让世界更加海阔天空。
第一百二十九期为您介绍的是毕业于加州大学伯克利 / 哈佛研究学院、现就职于 YY Projects 的袁颖怡
A bosom friend afar brings distant land near. The Oversea album shares the lives of Chinese living abroad with all.
The No.129 episode features Wingyee Yuen who graduated from University of California, Berkeley / Harvard Harvard Graduate School of Design and now works for YY Projects
为什么出国?
Why going abroad?
出国的决定是为了扩展自己的视野,体验不同的文化。在过去几年中,我除了在美国从西岸搬到东岸,也短暂地居住在上海和西班牙。
The decision to go abroad was made to broaden my horizons and experience different cultures. Over the past few years, I have not only moved from the West Coast to the East Coast in the United States but also briefly lived in Shanghai and Spain.
在国外遇到了什么让你印象最深刻的事情?
What impressed you the most when you are abroad?
可能是因为美国人对于坐在草坪上享受时光的热爱,他们对于席地而坐的理解更加随性。虽然这似乎是一个微不足道的生活细节,对于我这个在香港这座充满混凝土的城市长大的人来说,这却是我经历的第一个文化冲击。
American culture has a predilection towards direct contact with nature and are very comfortable with sitting on lawns and grass without worrying dirt getting onto their belongings. While this may seem like a trivial detail of daily life, it was a culture shock. for me who grew up in the concrete-filled city of Hong Kong,
最想念祖国的什么?
What do you miss the most about China?
人,生活上的便利和社区文化
The people, ease of life and the community.
你会回国吗?为什么?
Will you come back? Why?
已经在计划了。一直都有回国的打算,去其他城市历练也是为了好好磨练自己。
I have always intended to return home. The primary goal of my abroad years is to sharpen my tools and perspective as a designer.
出国后在不同的背景下再看中国是否看得更清晰,有哪些感触?
Is it more distinct to view China in a different environment after going abroad? Any thought?
当然,透过深入了解国外的观点和欣赏方式,我能更深入地理解如何欣赏各国的历史文化和发展。更关键的是这几年让我更加体验到文化输出的重要性。
Certainly, through in-depth understanding of foreign perspectives and modes of appreciation, I have been able to gain a deeper understanding of how to appreciate the history, culture, and growth of various traditions. These past few years have especially made me realize the importance of celebrating and promoting my own culture.
你的学校有哪些教育特点?
What are the educational characteristics of your school?
在加州大学伯克利分校的本科阶段,注重的是概念和对于落地可能性的理解。对于项目提案的完整性,以及在现实基础上添加新论点的能力也很重要。
而在哈佛的研究所阶段,更注重的是你的论点和如何支持你的论点。研究的范围不仅限于实体项目,还可以包括文学或实验性的推进。在哈佛体系中,有许多其他专业领域,例如房地产、设计等,可以互相学习,帮助你多面发展。
During my undergraduate studies at the University of California, Berkeley, the emphasis was on conceptual understanding and grasping the feasibility of implementation. It was important to have a comprehensive project proposal and the ability to add new arguments based on practical foundations.In the graduate stage at Harvard, the focus shifted towards your thesis and how well you could support your arguments. The scope of research extended beyond tangible projects to include literature or experimental advancements. Within the design school, there are many other disciplines such as real estate and design that offer opportunities for cross pollination, aiding for a more holistic development.
你现在工作公司的特色和有趣的地方?
What are the characteristics and interesting points of your firm?
我有尝试过不同大小和形态的公司。其中最有趣的是NADAAA的办公室模式。该事务所楼下设有一个与事务所一样大的木工作坊,负责制造小到中型的木制品,从衣橱到楼梯和护栏。设计图纸从楼上完成后,可以快速地在楼下进行测试、改进和细化。工作坊里有各种项目的细节,可回收的木头,还有员工偷偷做的小作品。这种过程是我所经历过的最理想的设计模式,建筑和设计人员在扮演着同一个角色,他们之间有着非常紧密的联系。设计和建造不是单向的关系,而是循环的过程。
I have had experience with companies of varying sizes and structures. The most fascinating one was the operational model at NADAAA. The firm has a woodworking workshop downstairs that is the same size as the office space. It is responsible for manufacturing small to medium-sized wooden products, ranging from wardrobes to stairs and railings. Once the design drawings are completed upstairs, they can be quickly tested, improved, and refined downstairs. This process is the most ideal design pattern I have ever encountered, where architects and designers play the same role, where design and build is a reciprocal process.
最喜欢的艺术家(绘画音乐电影等广泛范围)是谁?给你创作带来了什么影响?
Who is your favorite artist (in wider range such as art, music, movie)? What is the influence?
喜欢的太多了。原研哉,三泽遥,Alvar Aalto,蔡国强等等都在我的设计路上非常有影响力。前者的书籍《白》建立了我对设计的基本态度,即对所有现有的既定存在持有适当的怀疑和好奇心。作为设计师,我们的责任不仅仅是满足需求,更重要的是发掘每个问题的本质。
三泽遥的作品常常围绕着自然和意想不到的重塑方法,在鱼缸里的气球和彩色铅笔削下来的花瓣。每一次都打翻了我对固有物件的看法。本质上蔡老师对我的影响也很相似,利用化学和实验去控制烟火的绽放,把本来强硬的烟火放成了极其温柔的火花。各位老师都是用尽能力去研究物料的可塑性。无论是在建筑领域还是家具设计方面。Aalto从Muuratsalo实验宅邸中他对红砖的研究,到在家具设计中对木材的弯曲方法,都充分展现了他对物料实践的坚持。这也是我想要传承的力量。
There are many that have influenced my path as a designer, to name a few: Kenya Hara, Haruka Mizawa, Alvar Aalto, Cai Guoqiang. The book “White” by Hara established my fundamental attitude towards design, which is to hold appropriate skepticism and curiosity towards all existing established entities. As designers, our responsibility is not only to meet the demands but, more importantly, to explore the essence of each problem.
Haruka Mizawa’s works often revolve around nature and the unexpected, such as air balloons in fish water tanks and petals shaved from colored pencils. Her works always overturn my engraved perception of inherent objects. The influence of Teacher Cai is similar. By carefully controlled explosions, he transforms the originally powerful fireworks into extremely delicate flowers, a performance that holds an impact beyond the visual. All of the mentioned designers exert utmost efforts to study the malleability and infinite possibility of materials. Whether in the field of architecture or furniture design, Aalto’s research on red bricks in the Muuratsalo Experimental House and his bending methods for wood in furniture design fully demonstrate his dedication to material investigation. This rigorous practice in search of new interpretation is a design methodology that I want to carry forward.
觉得自己的作品集有哪些迷人的特质?
What fascinates viewers the most in your portfolio in your opinion?
与其说是迷人的特质,我作品追求的是建筑的触感。我希望通过设计能够呈现真实而有质感的体验,不仅仅追求视觉上的美感,也重视我们身体所能触摸到的感觉。
Rather than being captivating qualities, what I aim for in my work is the haptic aspect of architecture. I aspire for my designs to have a sense of authenticity and texture, not only focusing on visual aesthetics but also considering the tactile experience our bodies can encounter.
什么时候开始看谷德网的?欢迎你提出建议哦,谢谢。
When did you start to follow gooood? Any suggestions?
我从本科阶段开始浏览谷德网,感谢谷歌为设计师提供了一个交流平台。
I started paying attention to Gooood during my undergraduate studies. I appreciate the platform not only for designed products but also for designers to pass on ideas.
W O R K
01.
多元文化研究所-砖头的传承
Multi Cultural Institute at Rice – American Brick in Arcadia
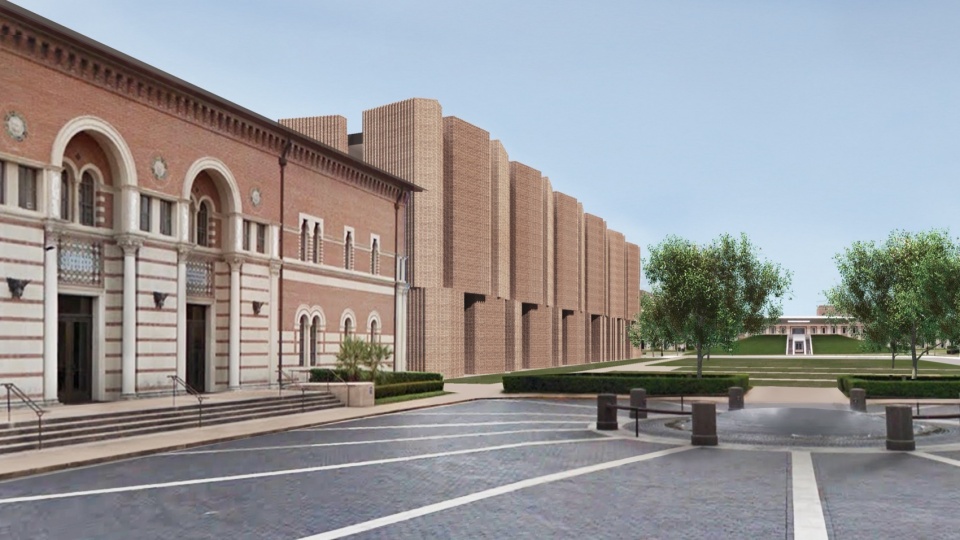
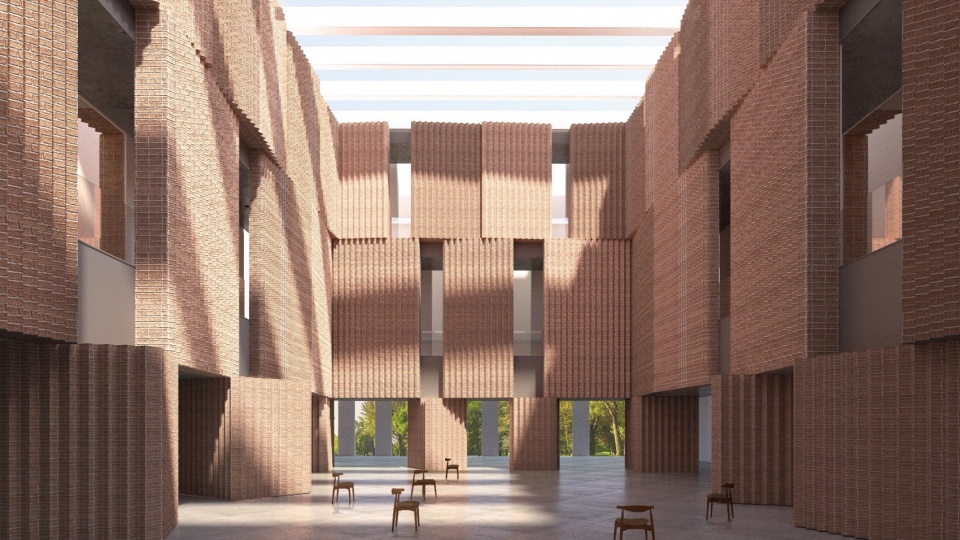
这个提案挑战了砖块在美国建筑中的角色,如果它不再作为建筑科学中的结构支撑元素的话。砖块如何保持其象征性的存在?通过观察莱斯大学校园上的现有建筑立面,多元文化研究所在莱斯大学的灵感来源于砖块立面通常呈现为整体的平面表面。该项目的目标是挑战传统的砖块堆砌做法,选择创造一个不平滑的墙面。
The proposal challenges the outdated role of brick in American buildings, if it no longer serves as a structural bearing element in building science. How can brick maintain its symbolic entity? Observing current building facades on Rice Campus, the inspiration for the Multi-Cultural Institute at Rice University arises from brick facades often appearing as monolithic flat surfaces. The objective of this project is to challenge the conventional practice of faithfully stacking bricks, opting out for the creation of a smooth wall.
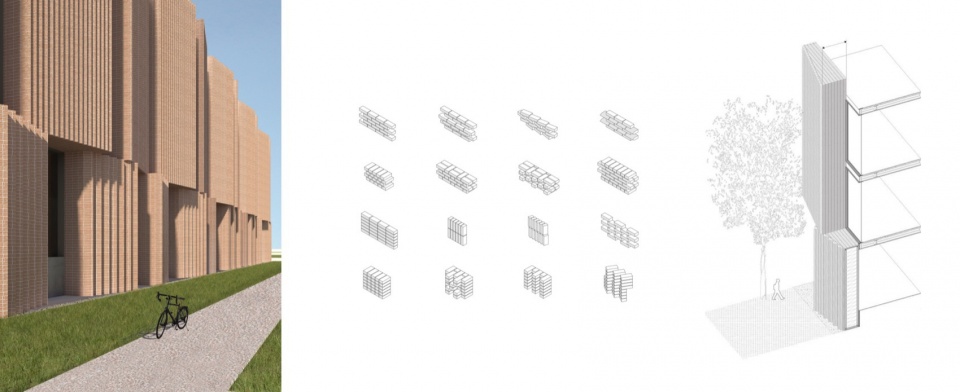
砖块的颗粒被视为整个结构的基本构建模块,它们以一定角度逐渐变细,并采用旋转的方式,使砖块的边缘优先于其正面、顶部或拉砖侧面。这座建筑依赖于这种更大的构建模块系统,它是传统堆砌方式的一种增强版迭代。
The grains of brick serve as the fundamental building blocks for the entire structure, consistently tapered at an angle and incorporating rotated bricks to prioritize the edge of a brick over its face, header, or stretcher side. The building relies on this system of larger building blocks, functioning as an amplified iteration of traditional stacking.
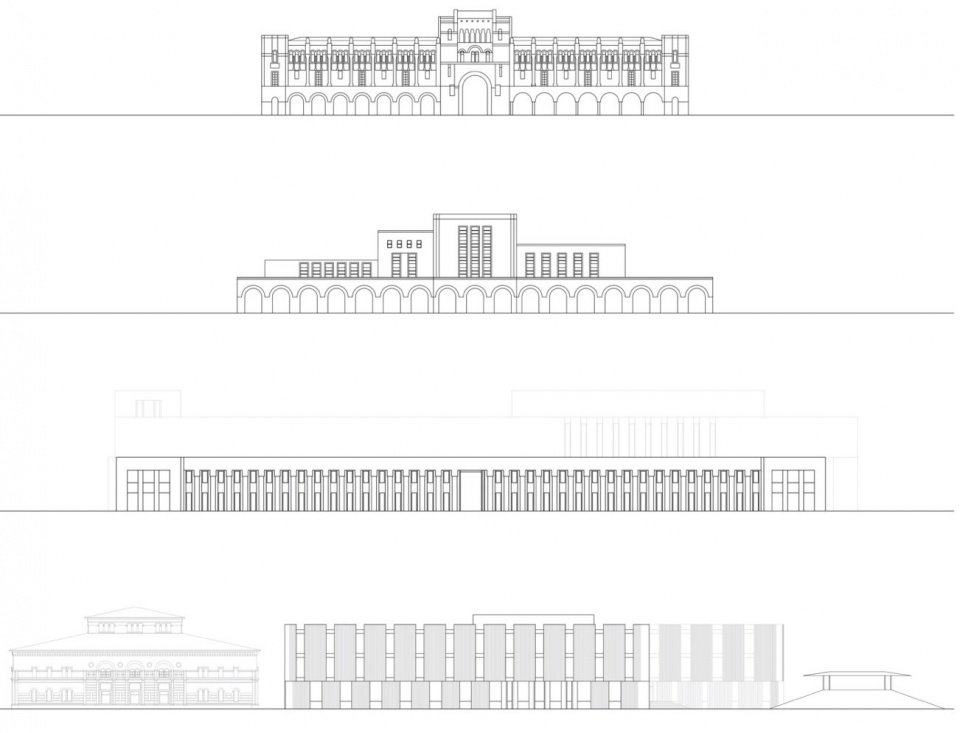
建筑立面采用了莱斯大学校园中广场立面的比例。这座新的文化建筑重复了适当的韵律和尺度,但并没有提供完全相同的复制品。
The building facade follows the system of colonnade facades that are found across Rice campus. The new cultural building repeats the rhythm and scale of repetition without providing an exact replica.
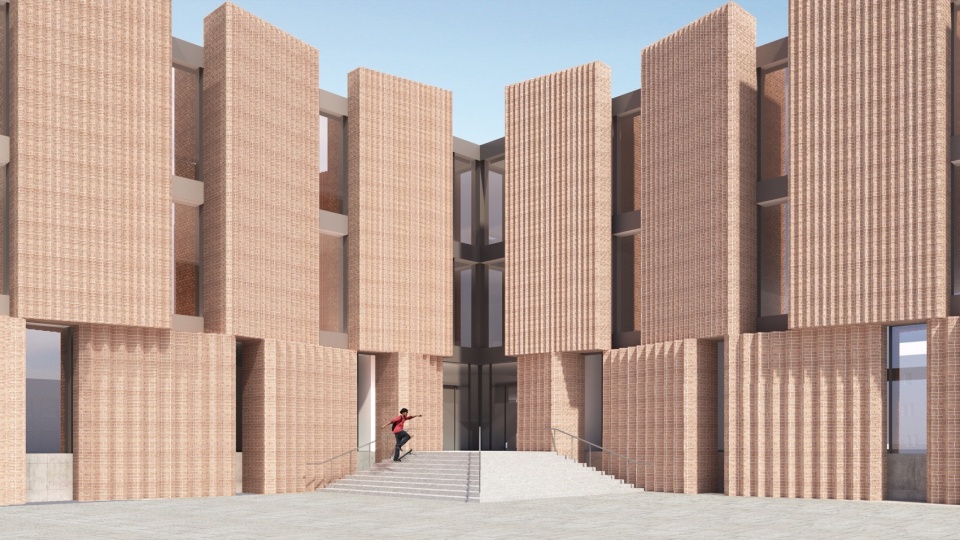
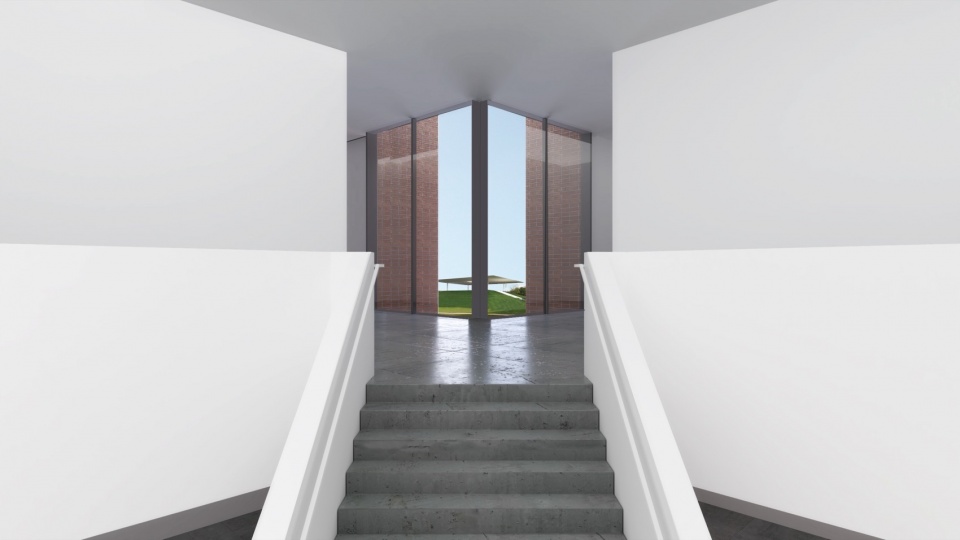
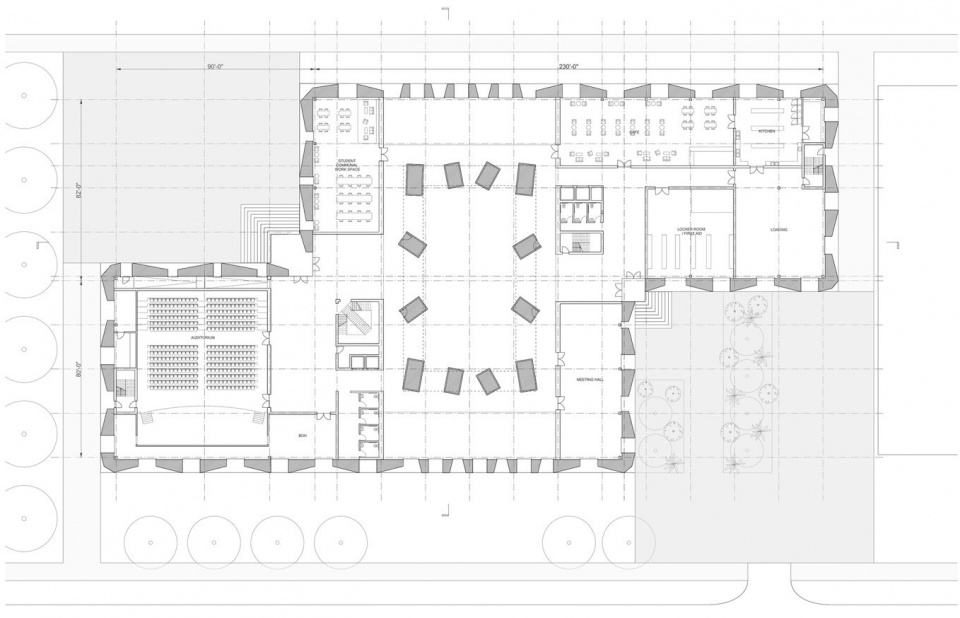
建筑的体量由两个“L”形组件组织而成。这种布局引入了两个室外广场,标志着建筑物从校园的两侧进入。凹凸的角度在室内楼梯和室外入口中得到呼应。建筑物设有一个中央大厅,作为焦点标志着莱斯大学总体规划中两个轴线的交汇处。室内包括一个将外部语言转化为室内的空间,作为中央活动空间的功能。地面上的砖块抬升了一个连廊,连接了建筑物的两侧,同时框定了中央活动空间。
The massing of the building is organized by two “L” shaped components. This layout introduces two outdoor plazas that mark the entrance of the building from both sides of the campus. The concave and convex angle is echoed both in the interior stair and exterior entrance. The building features a central hall that serves as the focal point marking the merging of two axes intersecting in Rice’s Master plan. The interior includes a room that translates the exterior language into the interior, functioning as a central event space. The brick blocks on the ground elevate a circulation corridor, connecting the two sides of the building while also framing the central event space.
02.
缅因州的木制学校 – 连点呈线
Monson Furniture Craftsmanship School- Connecting the dot
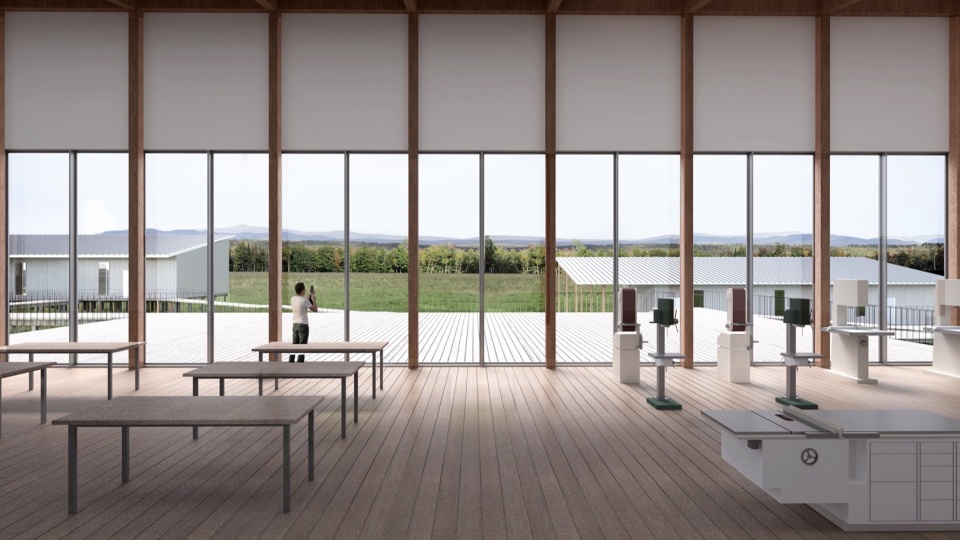
缅因州的森林庇护着一群杰出的工匠,这个项目致力于通过建立一所家具学院来保护蒙森家具工艺的丰富传统。这所学院的课程旨在加强家具制作技能的范畴,兼注重技术和手工艺。也是一个对旅客开放的中心,深度探讨森林和自然的成长。工匠不单单学习传统工艺和机械操作,同时也向当地文化致敬,包括笨的闻名的沙克家具和瓦巴纳基传统。
The Maine woods shelter a group of exceptional craftsmen, and this project is dedicated to preserving the rich legacy of Monson furniture craftsmanship by establishing a furniture school. The program of this school is designed to enhance the spectrum of furniture-making skills, with a dual focus on technology and handcraft. Students will delve into learning computer programs and machinery while also paying homage to local culture, encompassing the Shaker Furniture and Wabanaki tradition.
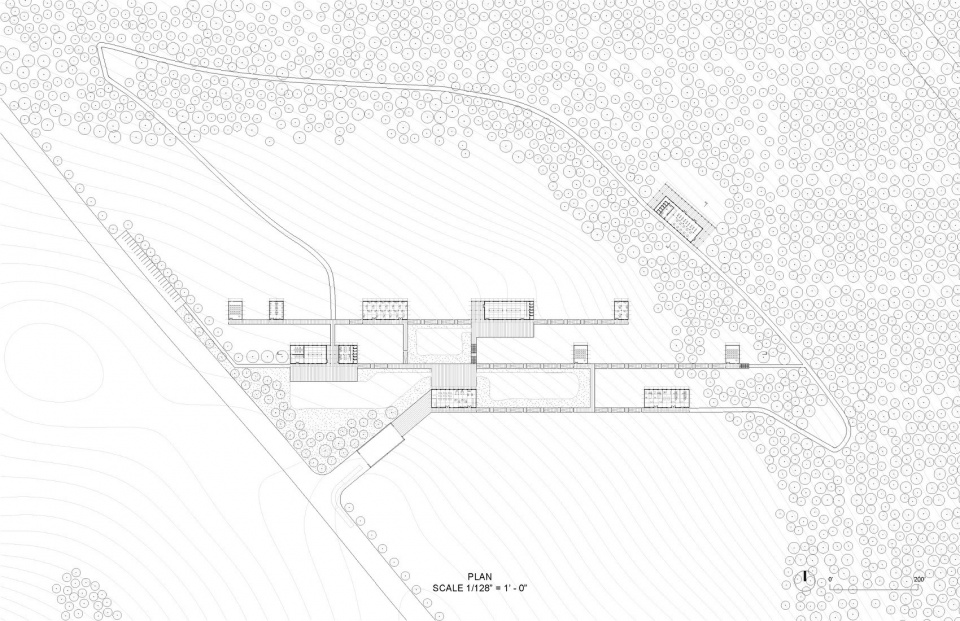
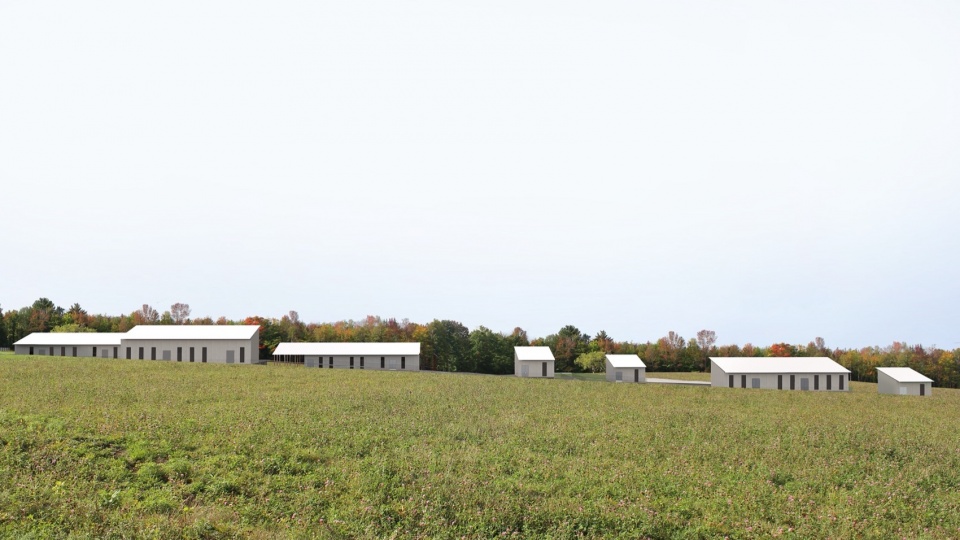
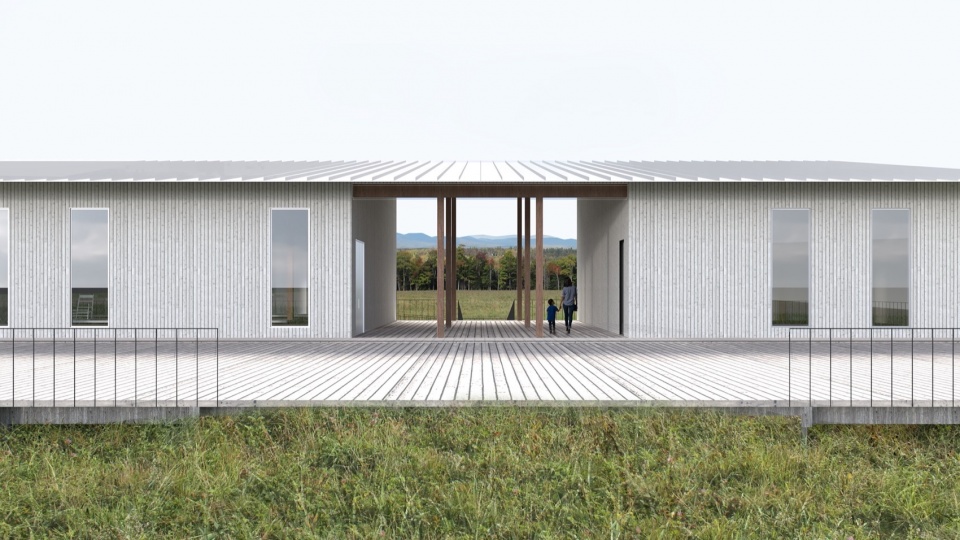
作为从北吉尔福德路到森林中心的捷径,家具学院将用白桦、枫树和山灰树重新种植森林边界,这些木材在缅因州的家具制作中常被使用。重新造林不仅为工匠提供资源,还对游客和工匠沉浸式的教育体验。建筑物通过一系列坡道和路径相连接,它们以一致的模块统一起来,优雅地适应了自然景观的轮廓。这些路径不仅便于移动,还利用延伸到户外的甲板定义了庭院。
学校校园的场地规划安排得每个建筑都能获得足够的北部和南部光线。每座建筑使用相同的结构模块,它们之间的间距使得它们可以折叠成一个面向北方的一条线。这确保了面向前方的窗户的视野不会被间断,同时也保证了理想的阳光照射。面向森林的北立面采用连续的店面设计,最大限度地提供自然环境的视野。另一方面,面向南部街道的窗户采用模块化窗户,允许足够的自然光线之下保护私人空间。
Acting as a linear pathway from North Guilford Road to the heart of the forest, the furniture school will oversee the replanting of the forest line with birch, maple, and ash trees—woods commonly used in Maine furniture crafting. This intentional reforestation not only provides resources for craftsmen but also serves as an immersive educational experience. The buildings, unified by a consistent module, are connected through a network of ramps and paths that gracefully adapt to the natural contours of the landscape. These pathways not only facilitate movement but also define courtyards and expand into outdoor decks.
The site plan of the school campus is arranged so each structure can receive adequate north and southern light. Each building uses the same structure module and are spaced so they can be collapsed into a single line facing north diagrammatically. This ensures uninterrupted views in windows facing forward but also guarantees desirable sunlight. The facade facing north into the forest features a continuous storefront, maximizing views of the natural surroundings. On the other hand, the windows facing the southern street employ a modular design, allowing sufficient natural light but limiting the external view.
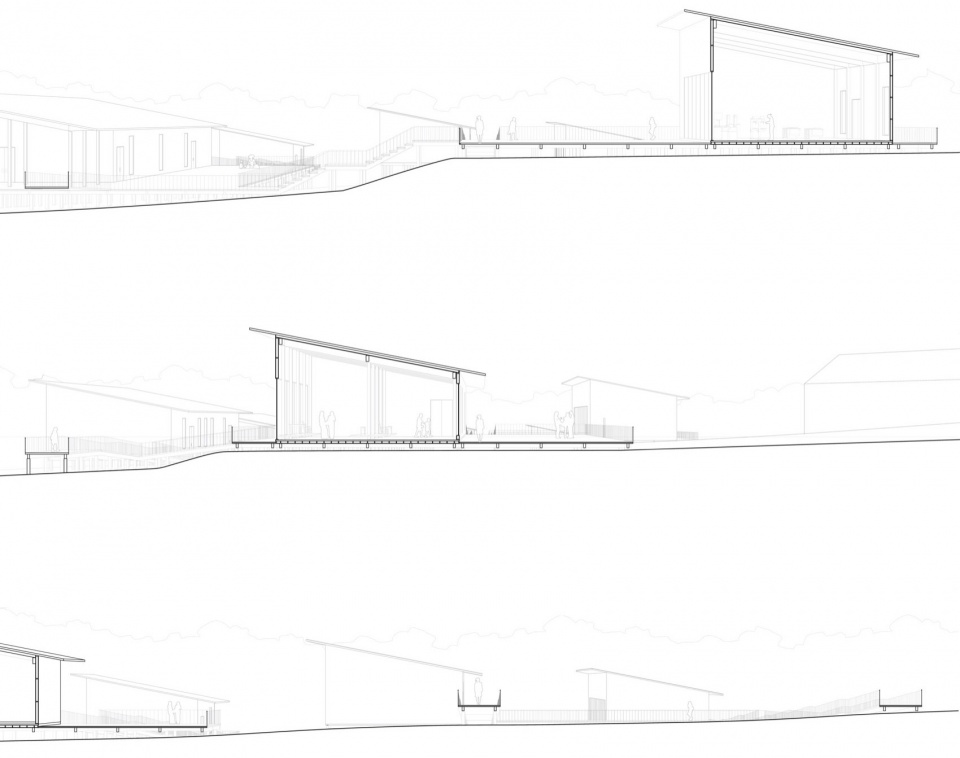
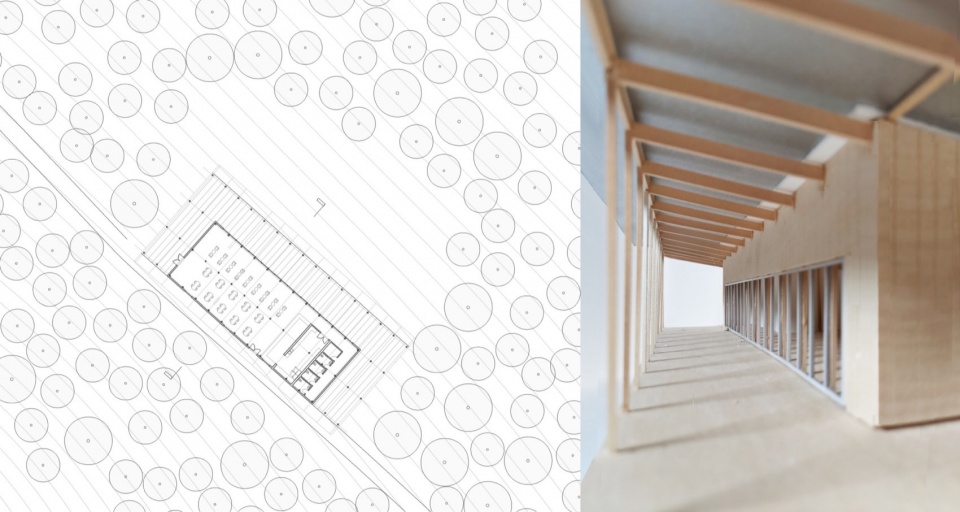
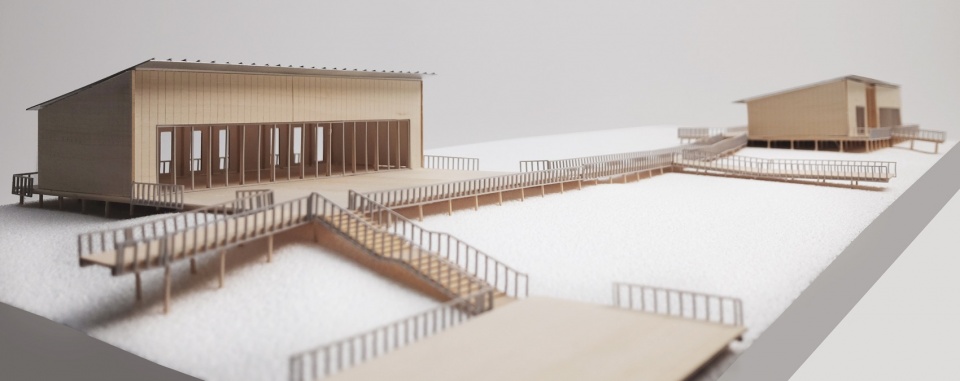
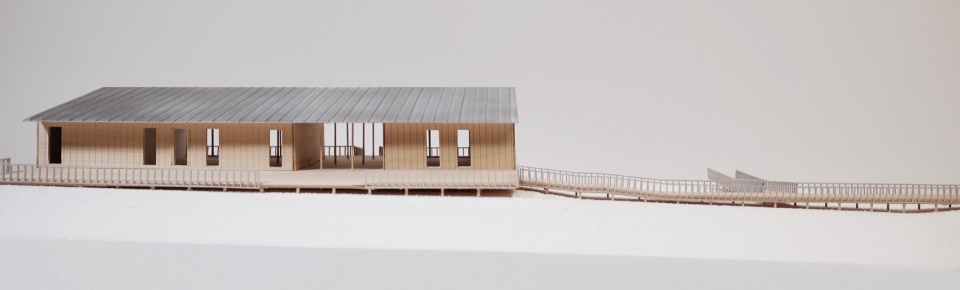
整个校园采用相同的模块化木材结构系统,可以拉长和缩短以适应各个栋的需求。家具学院的组织理念围绕着在蒙森镇和周围森林之间创造连接。旅程通过开放的甲板和桥梁,鼓励与户外公共空间的互动,庭院提供宁静的氛围、全景视野和直接接触家具制作过程的机会。跨越整个场地的桥不仅仅是镇和荒野之间的物理连接,它象征着连接不同生产方式的一个旅程,将工艺与自然环境融合在一起。
The entire campus utilizes the same modular wood system, elongated and shortened to fit each program needs. The organizational concept of the furniture school revolves around creating a seamless connection between the town of Monson and the surrounding forest. The journey unfolds through moments of open decks that encourage interactions with outdoor public spaces, courtyards offering a tranquil atmosphere, panoramic views, and direct access to the furniture-making process. The bridge spanning the site serves as more than a mere physical link between town and wilderness; it symbolizes a bridge connecting different modes of production, uniting craftsmanship with the natural environment.
03.
纽约公共空间的等价交换
The Trading Rules of POPS New York
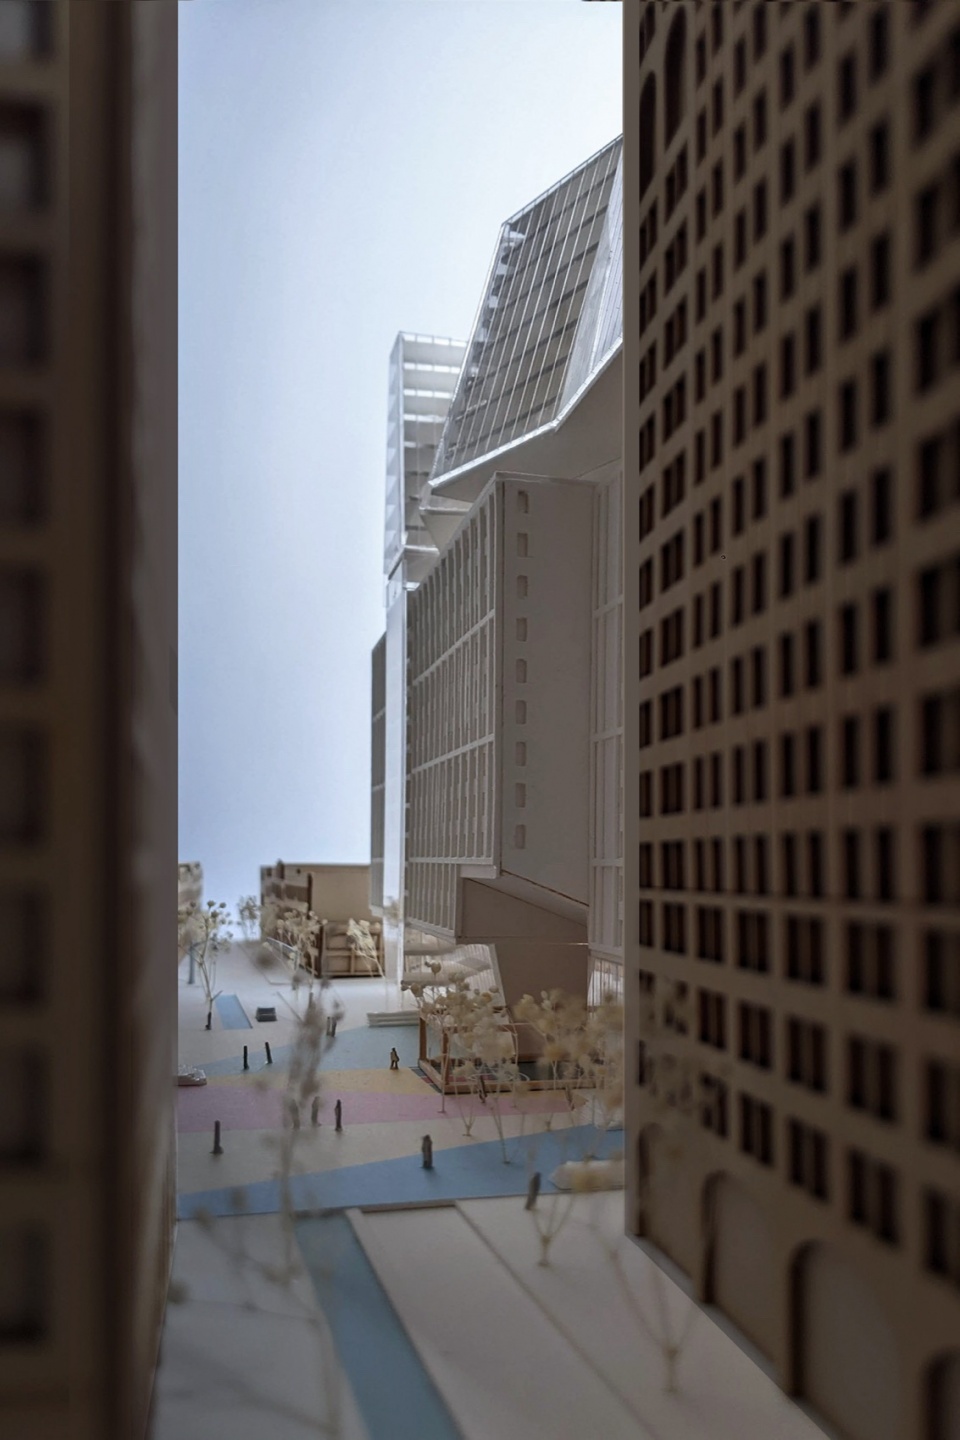
提案开始于对人行道与建筑之间空间的探索,深入研究了纽约1916年或1961年的建筑规范决议对城市景观的影响。这些规划防止大型建筑物对街道上的光线和空气造成阻碍。这些决议规定了后退距离,为行人层面创造了呼吸和开放的空间。随着时间的推移,这些规定逐渐演变,催生了私人拥有的公共空间(POPS),作为建筑物提供地面开放空间的激励措施。不幸的是,由于缺乏传达其公共服务意图的沟通语言,POPS并没有被路人有效的利用。从日本、台湾和波士顿的POPS中汲取灵感,这些地方的私人与公共合作伙伴关系在规模和类型上表现出更大的灵活性,与纽约的更为严格的模式形成对比。这些先例以协商为标志,而不是遵循预先定义的规则,提供了有价值的见解。本提案位于布鲁克林商业区的边缘,在哥伦布公园和布鲁克林码头公园之间,对重新评估POPS交易的可能性进行了审查。它提议制定一套新的规则,旨在使社区空间受益,超越仅仅建筑占地面积的范畴。论文以两个维度展开。首先,它旨在制定能够重新定义街景的规则,为开发商提供激励,以增强公共空间。其次,它寻求在私人和公共实体之间建立教育性语言,将POPS转变为真正的共享场所。
The thesis commences with an exploration of collaborations between sidewalks and buildings, delving into the impact of zoning resolutions from either 1916 or 1961. These resolutions, integral to shaping the cityscape, safeguard against the obstruction of light and air on the streets by massive buildings. Mandating setbacks, they create breathing room and open space at the pedestrian level. Over time, these regulations evolved, giving rise to privately owned public spaces (POPS) as an incentive for buildings to contribute ground-level open spaces. While these regulations have generated typologies familiar to scholars, they often elude the casual observer. Unfortunately, POPS are frequently underutilized due to a lack of communicative language conveying their public service intentions.
Drawing inspiration from POPS in Japan, Taiwan, and Boston, where private-public partnerships exhibit greater flexibility in scale and typology, this study contrasts the more rigid New York model. These precedents, marked by negotiation rather than adherence to predefined rules, offer valuable insights. Situated on the fringes of Brooklyn’s commercial district, between Columbus Park and Brooklyn Pier Park, this thesis scrutinizes the possibility of reevaluating POPS transactions. It proposes establishing a new set of rules aimed at benefiting the communal space beyond mere building footprints.
The thesis unfolds in two dimensions. Firstly, it aims to formulate rules capable of redefining the streetscape, providing developers with incentives to enhance public spaces. Secondly, it seeks to articulate a didactic language for the exchanges between private and public entities, transforming POPS into genuine common grounds.
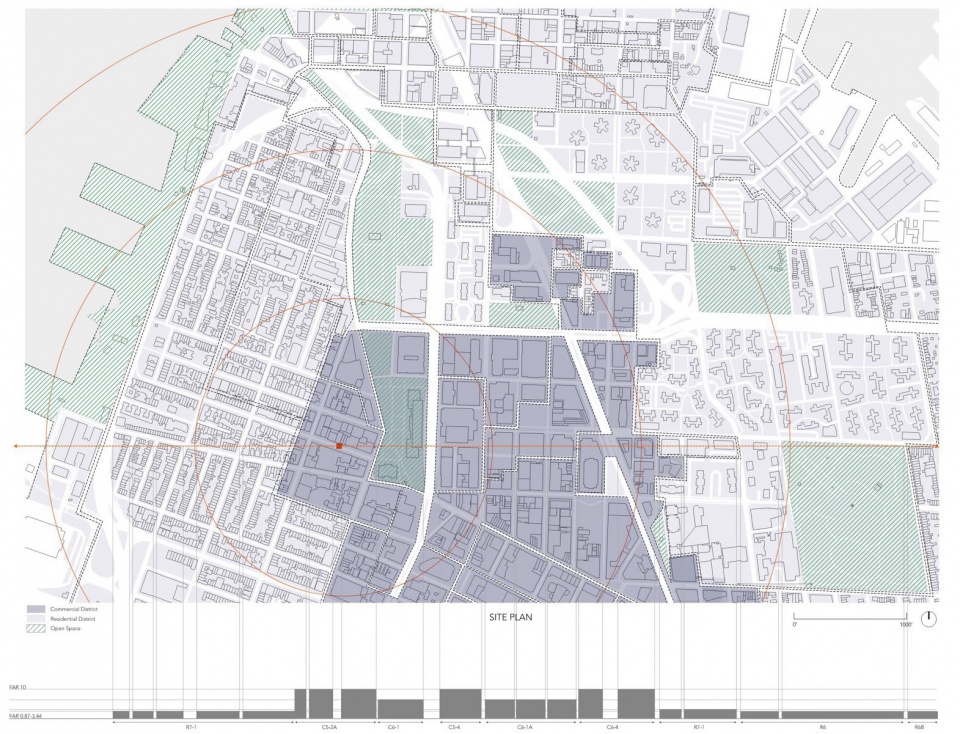
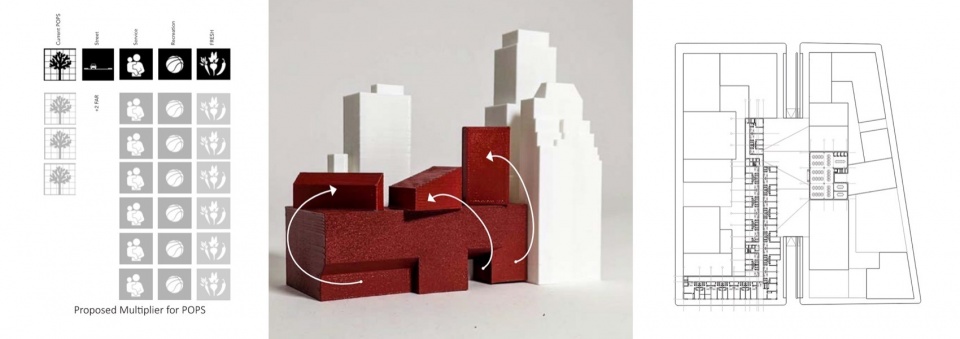
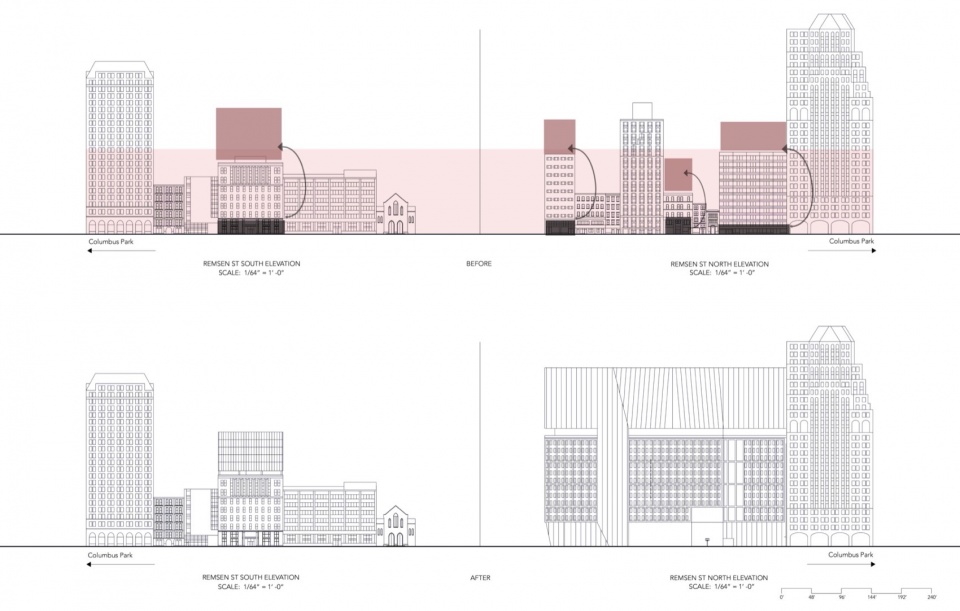
论文从提出一套新的规则开始,针对私人拥有的公共空间,将改善街景超越建筑占地面积的范畴纳入考虑。这个提议是基于现有的交易系统,其中地面层提供的公共服务可获得6倍的计算系数,并额外增加2倍的楼面面积(FAR)用于街景开发。
The thesis commences by proposing a new set of rules for Privately Owned Public Spaces, incorporating improvements to the streetscape beyond the building footprint. This proposal is derived from the existing system of trading, with a multiplier of 6 for public services that can be provided on the ground level and an additional +2 FAR for streetscape development.
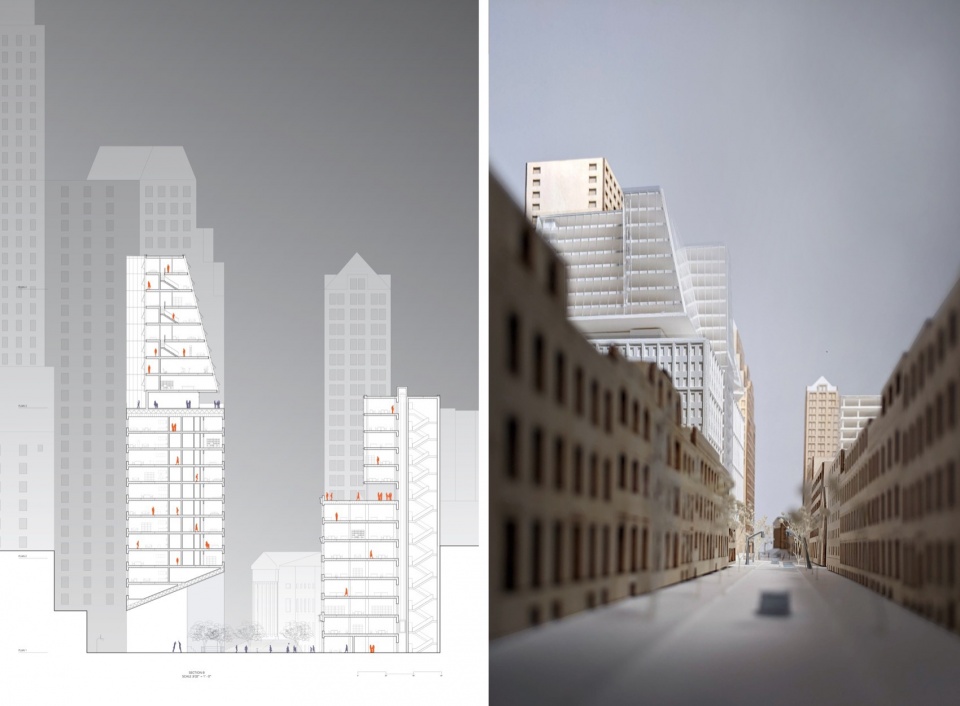
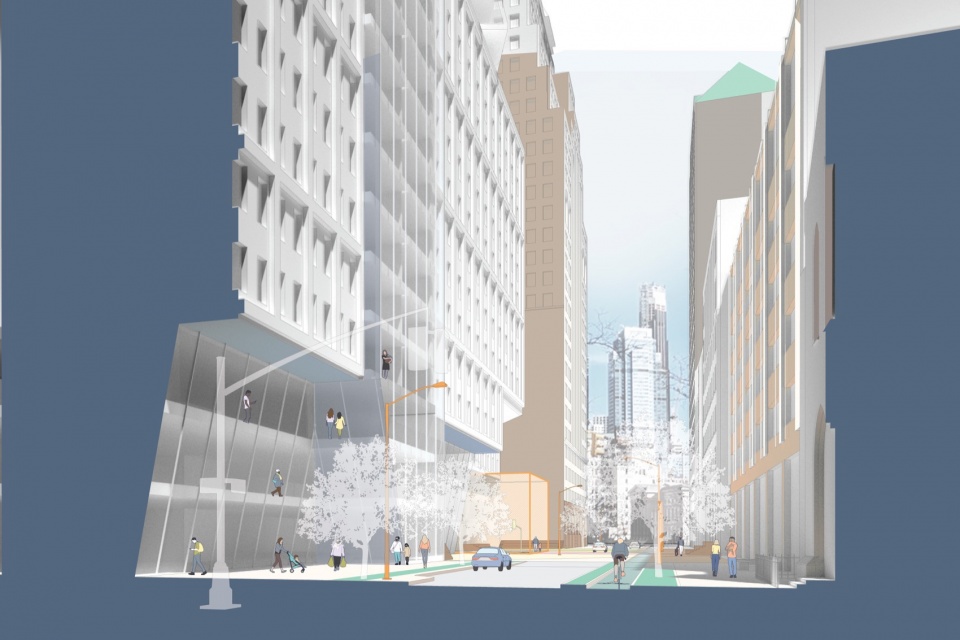
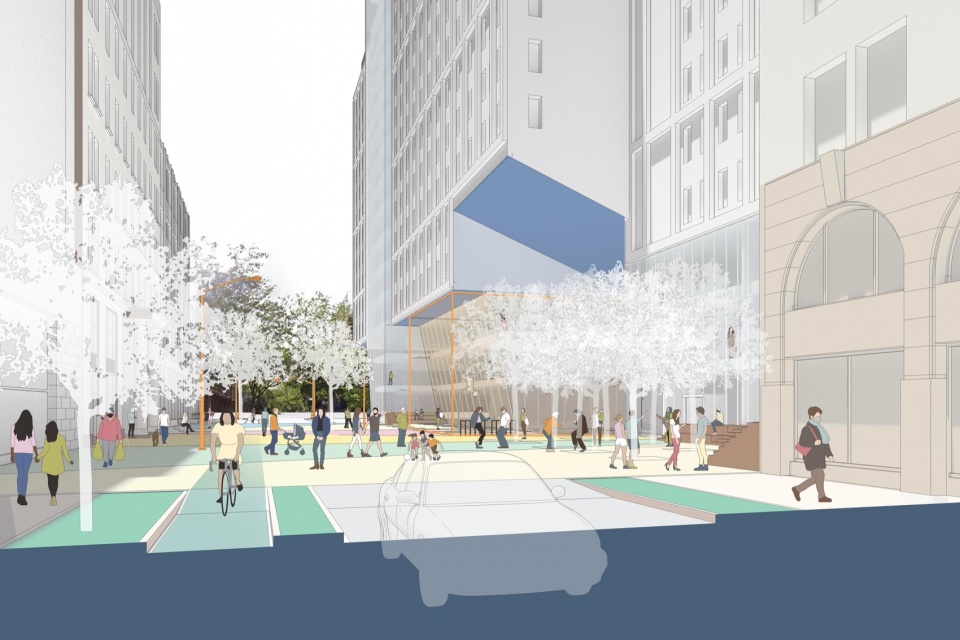
剖面图展示了从建筑物中减去的体积在顶部反转的情况。底部的开放空间接管了建筑物的中庭和街道,作为一个从街道延伸出来的公共篮球场。通过交换建筑物的街道层级所获得的顶部体积被改造成了两层公寓。项目的附带议程旨在为POPS的交流创建一个易于利用和理解的教育性语言。顶部新增的体量与下方被雕刻出来的体量相似和复制,象征着建筑物与街道之间的持续交流。这些新增的体量的多样性力求成为公众的指导性象征,作为聚会和互动的焦点。
The sectional drawings cutting through the streetscape depict the subtracted volume from the building being flipped and reversed on top. The bottom open space takes over the building block’s atrium and the street to serve as a public basketball court that extends from the street. The top volumes, gained by trading the building’s street levels, are transformed into two-story apartments.The collateral agenda of the thesis aims to create a didactic language for the exchanges of POPS that can be easily utilized and understood. The newly added volumes on top, which mimic and duplicate the carved-out volume below, symbolize an ongoing trade between the building and the street. The heterogeneous nature of these added volumes aspires to become a guiding icon for the public, serving as a focal point for gatherings and interactions.
04.
《银枣·聚》- 大角咀凉亭
Silver Date Square – Tai Kok Tsui Pavilion
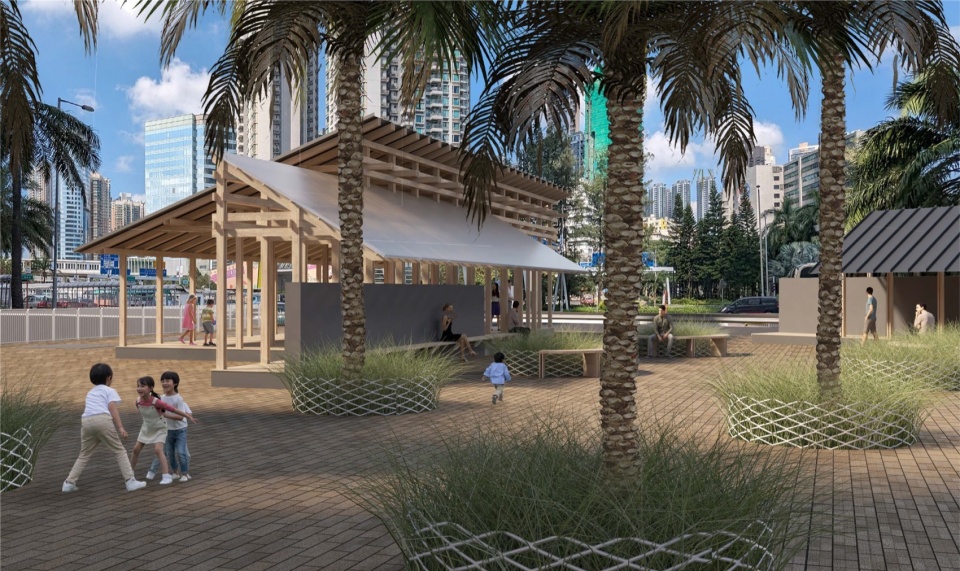
在大角咀提出的转角设计汲取了该地区将街道以土著树木命名的历史做法的灵感。当大角咀还是一个海角时,华街便是以沿水墙长满的常春藤而得名的。其他例子是枫树街、橡树街和场地旁边的樱桃街,每个名称都反映了该地区盛行的树种。《银枣·聚》的命名也是延续这种以树为基础的传统,通过庆祝当地的自然景色来丰富这个叙事。
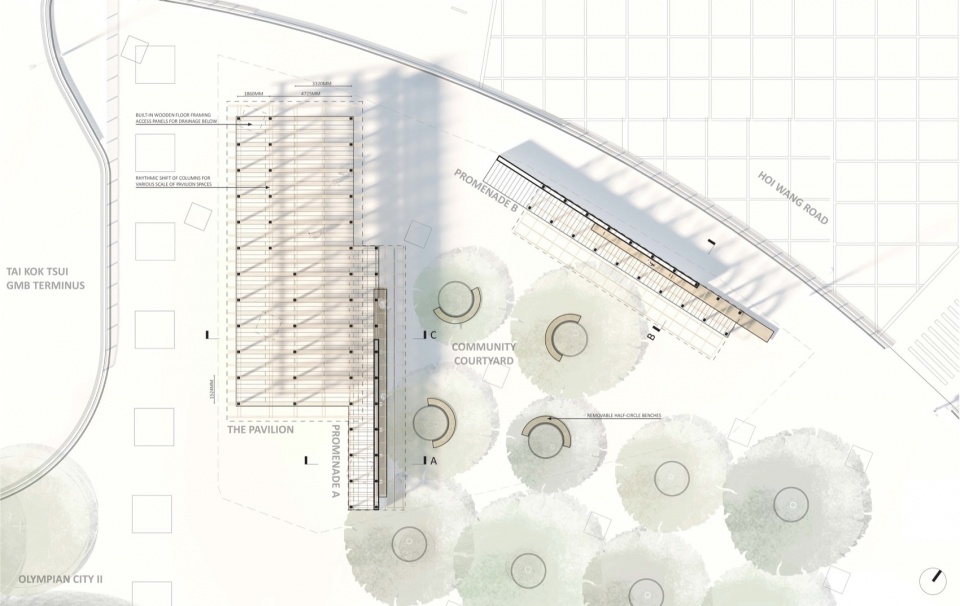
《银枣·聚》的设计旨在尊重当地社区,并在文化丰富的社区中建立独特的空间感。在遵循面积要求的同时,整体方案致力把原址设计成一个”空间庭院”。尽管覆盖面积不超过200平方米,但通过设计实现的激活庭院使规划了的社区空间感达到了400多平方米。
The envisioned Silver Date Square in Tai Kok Tsui draws inspiration from the local tradition of naming streets after indigenous trees, such as Ivy Streets, named during Tai Kok Tsui’s cape era when ivies adorned the water wall.Other notable examples are Maple, Oak, and Cherry reflect that are also named after prevalent tree species. Silver Date Square extends this narrative by celebrating the local habitat.
The proposed Silver Date Square design aims to honor the contextual community and establish a distinct sense of place within the culturally rich neighborhood. While adhering to square footage requirements, the overall scheme strives to incorporate a ‘courtyard’ that harmonizes with existing Silver Date Palm Trees. Despite the covered area falling within 200 sqm, the resulting ‘activated’ courtyard, achieved through the design, amounts to over 400 sqm of community space.
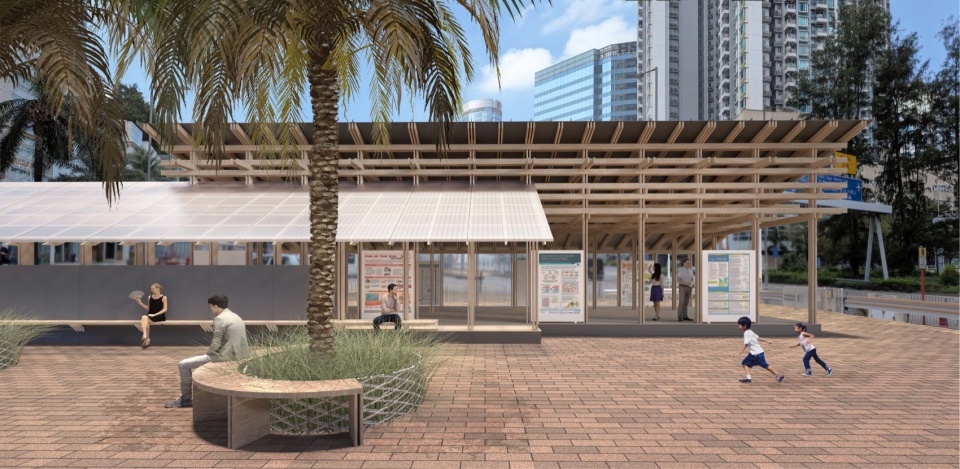
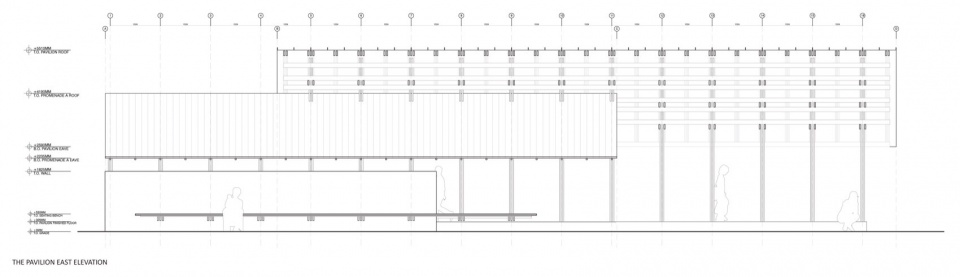
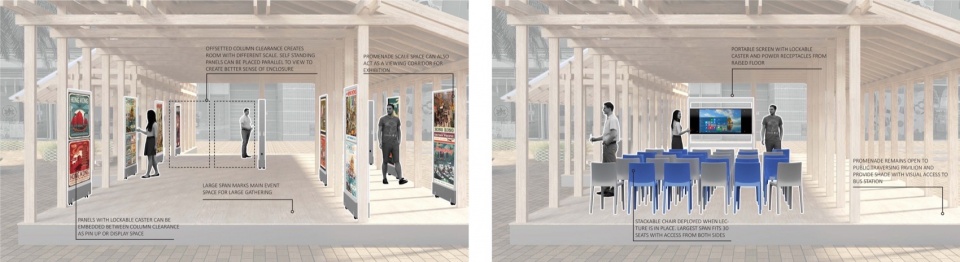
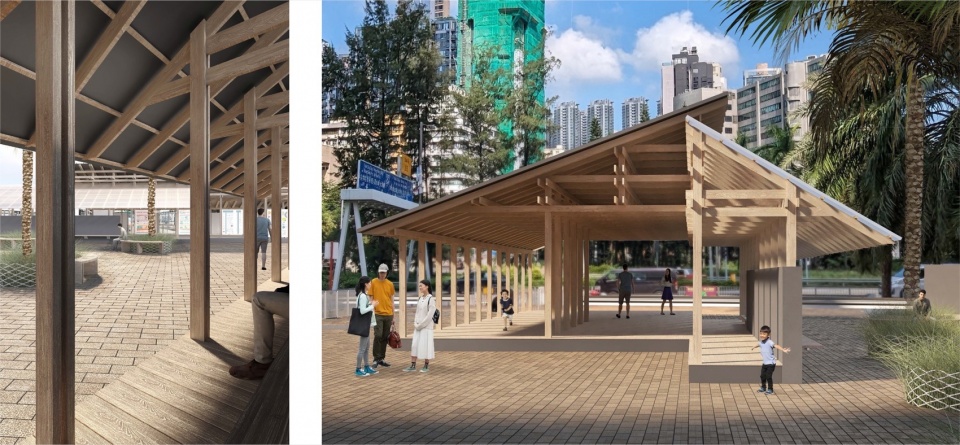
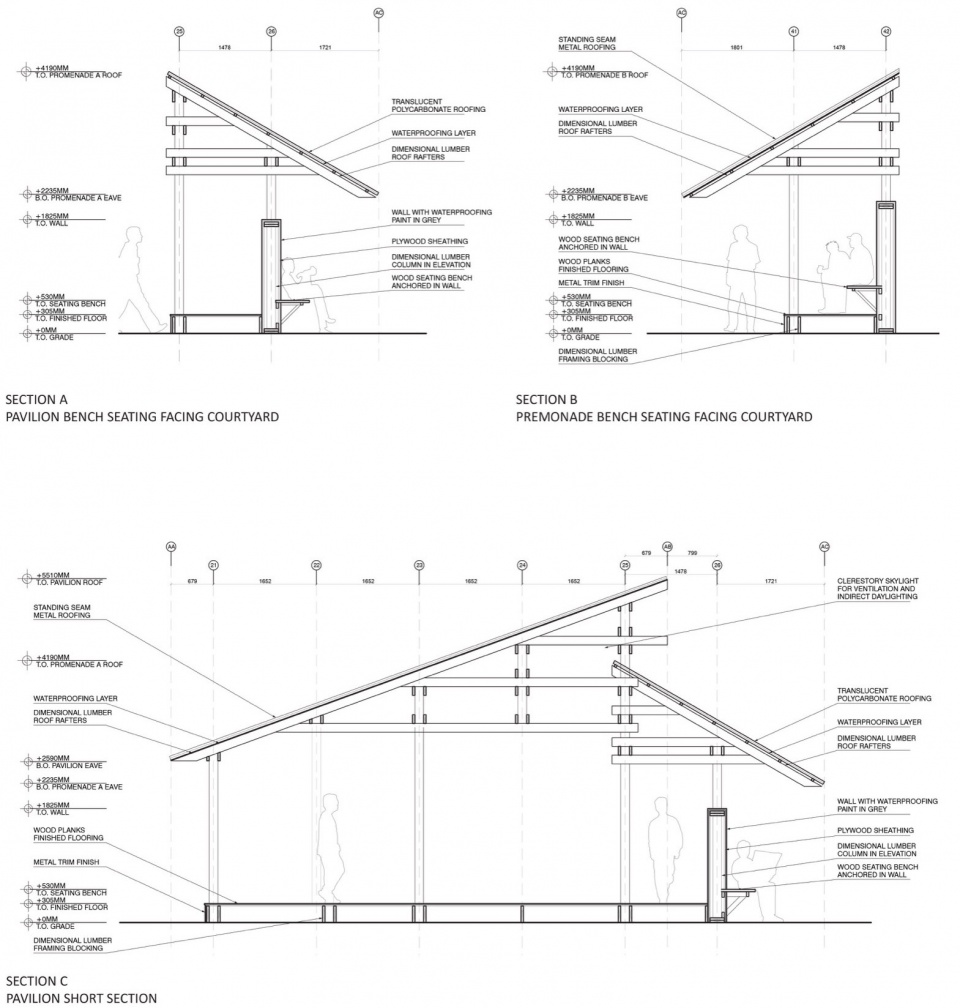
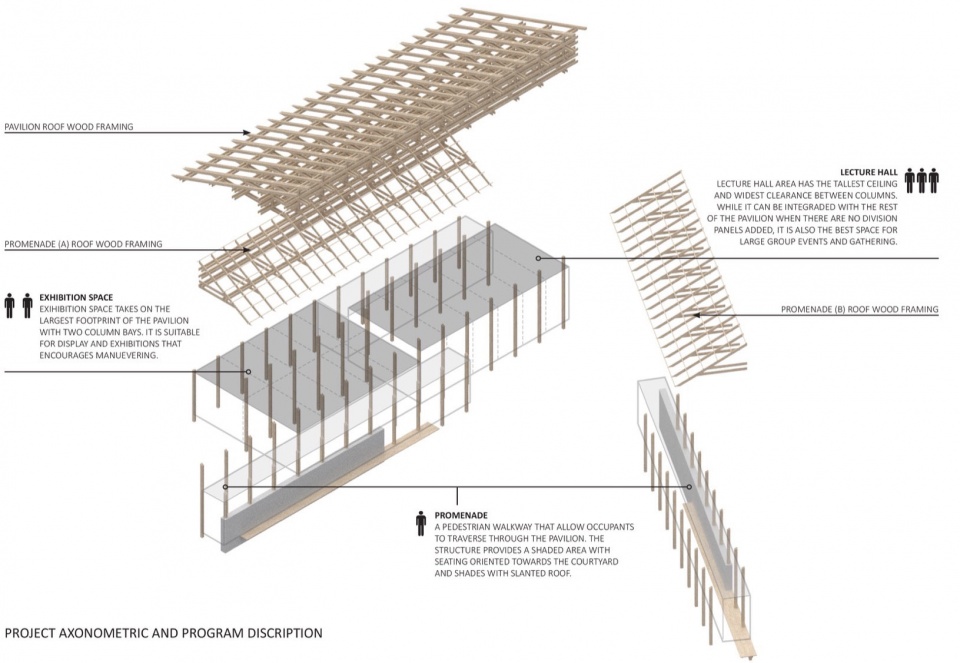
设计引入了两个主要建筑结构 – 一个长廊供休息和参与较随意的社交活动,以及一个大型活动空间供讲座或展览。长廊在座椅、墙壁和天篷之间成立互相映衬的微妙关系。长廊甲是主凉亭的延伸,座椅和墙壁更靠近天篷的内缘,鼓励大众在长廊内与庭院之间的互动。相反,面向南方的长廊乙将墙壁和座椅深入天篷,以提供对抗高日照的舒适遮阳,同时在繁忙的干道上设定了明确的空间边缘。大型活动空间的建筑则呼应长廊甲乙的双重设计语言,通过不一的木柱距离令结构维持两面性的空间规划。较小的活动会更常处于一个50-50分割的空间,而较大的共同活动则有一个80-20分割的无柱空间。天篷亦与长廊A互动,吸收早晨东方阳光的天窗,并向西倾斜,提供充足的太阳遮挡,对抗强烈的西边/西南边的阳光。
The pavilion design introduces two key structures—a promenade for casual activities and engagement, and a pavilion event space for FIA lectures or exhibitions. The promenade features simple and nuanced design, meticulously crafting the relationship between bench seating, walls, and canopies. Promenade A , an extension of the main pavilion, brings seating and walls closer to the inner edge of the canopy, encouraging public engagement. In contrast, Promenade B, facing south, recesses the wall and bench seating much deeper into the canopy, to provide comfortable sun shading against the high southern sun while establishing a clear edge against the busy arterial road.
The main pavilion structure itself echoes that of the promenades, and maintains a design language of duality through varying wood column framing distances, creating a 50-50 split for small scale activities and a 80-20 split for larger communal gathering. The canopy, interacting with Promenade A, forms a clerestory for warm and indirect morning Eastern sun and slopes westward to offer ample shade against the harsh West/South-West sun.
在可持续性设计方面,我们相信在设计方法上保持承诺的可持续态度与实际执行同样重要。《银枣·聚》不仅提出了环保的建筑材料和方法,还强调了整合和保护现有树木的重要性, 鼓励现代建筑与自然环境的共存。对于建筑材料和方法,凉亭使用较小的尺寸令木材可以在邻近区域制造并比较容易处理:可再生、可持续、可回收和可生物降解。
In terms of sustainability, we believe that maintaining a committed sustainable attitude of design approach with respect to its site is as important as the actual execution. Our design not only proposes eco-friendly construction materials and methods but emphasizes the significance of integrating and preserving existing trees. On the same token, the use of smaller dimensional lumber aligns with these principles, emphasizing practicality and efficiency, as it can be locally manufactured and requires less expertise. Dimensional lumber, especially when sourced from sustainably managed forests, stands out as one of the greenest materials—renewable, sustainable, recyclable, and biodegradable.
05.
波士顿家改造
Boston Home Renovation
YY Projects
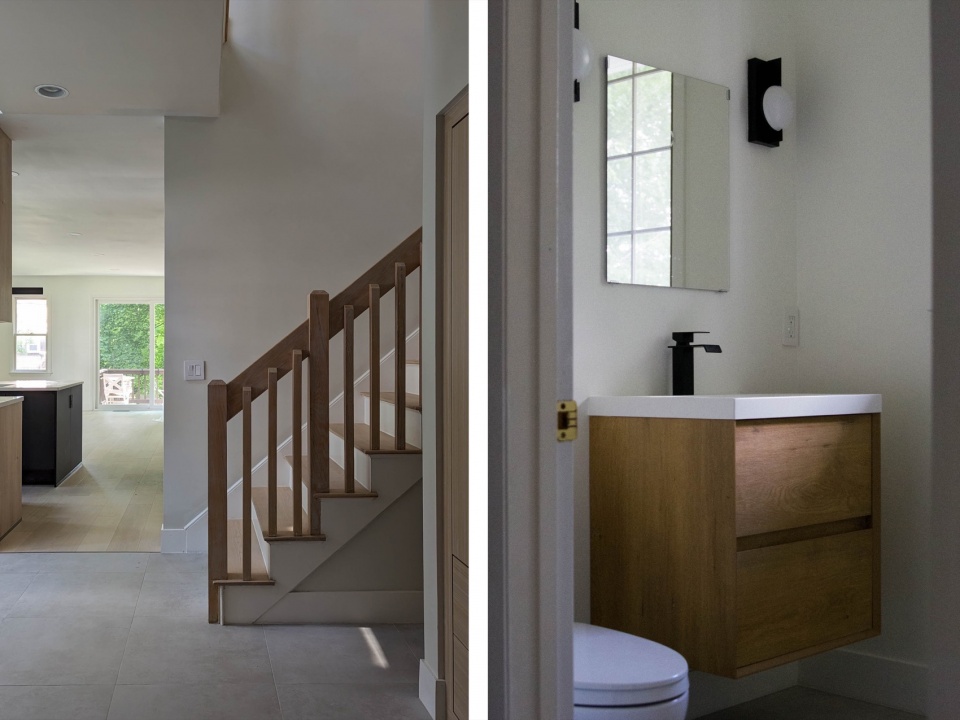
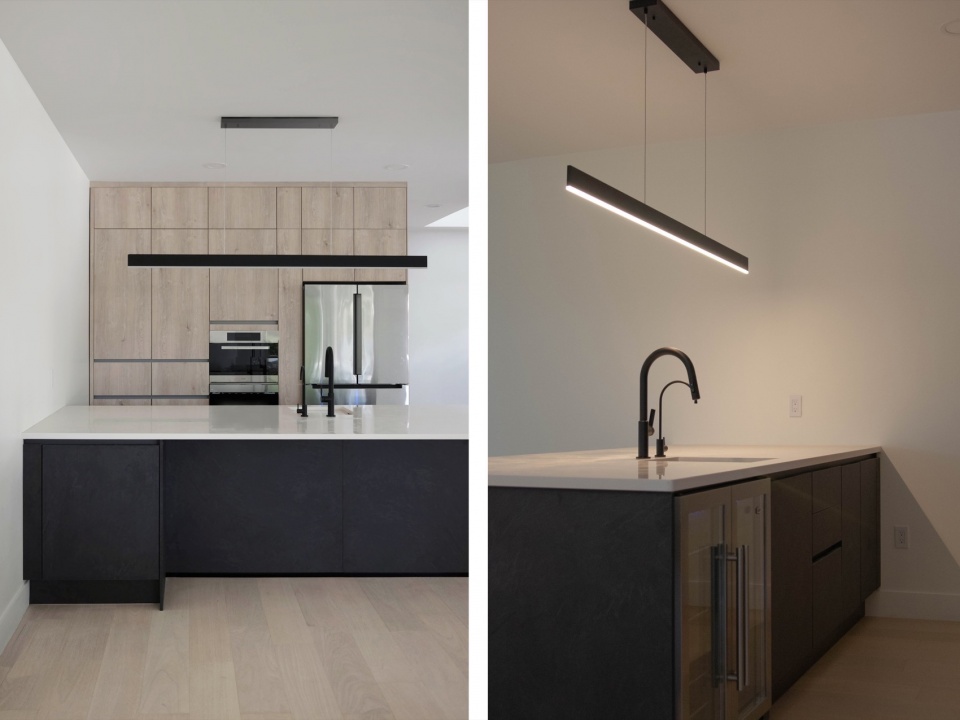
这是位于马萨诸塞州一个的内装项目,房子享有充足的阳光和阴凉的后院。业主是我们的朋友,希望重新布局他们的空间以更好地适应他们的生活方式。范围包括宽敞的厨房、翻新地板、楼梯和卧室。房屋内的大部分空间都有充足的阳光。运用黑色作为辅助,我们采用了浅色为主色调和适量的木纹质感,使空间保持简单及温暖。
This is a small renovation located in a beautiful site in Massachusetts with ample sunlight and shaded backyard. Owners are close friends who want to restructure their space to fit their lifestyle. Renovation includes a generous kitchen, refinishing floor, stairs and bedroom. Spaces in the houses were blessed with indirect light. With some blacks as an accent, we introduced a light palette and wood texture to keep the space neutral and warm.
06.
充气卷房- 第50届日清工业设计竞赛
Unending Roof House – 50th Nisshin Kogyo Design Competition
与Jonathan Yeung合作的大屋顶住宅优秀奖,被收录于2024年1月的《新建筑》杂志,并在日本建筑学会画廊展出。
Large Roof House Merit Prize with Jonathan Yeung, Featured in January 2024 issue of Shinkenchiku, Exhibited at Architectural Institute of Japan Gallery
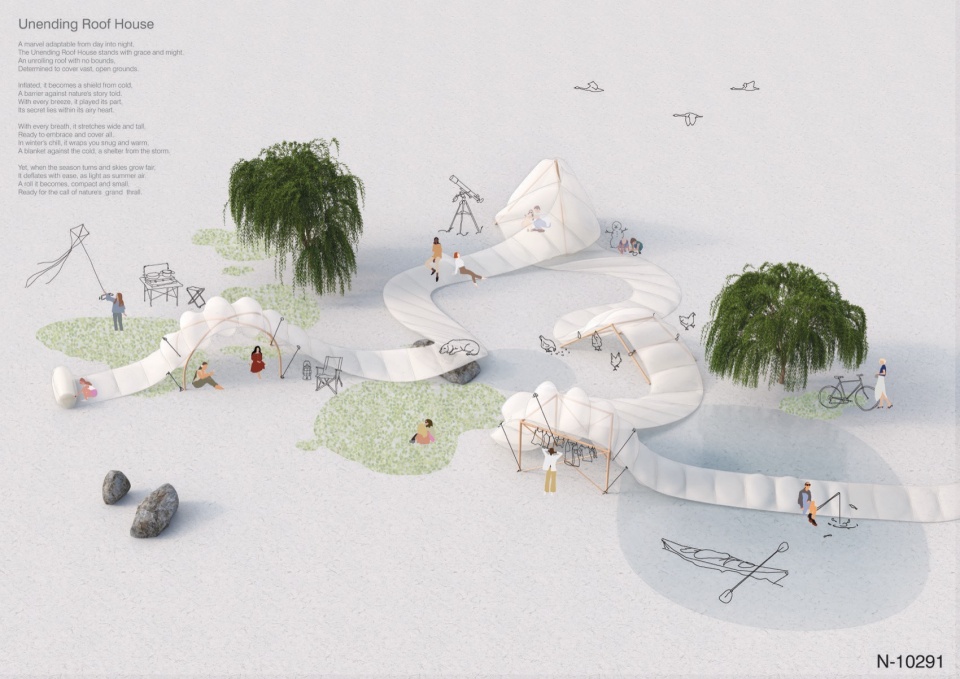
我希望用一个更轻松的虚拟作品结束这次采访。当时日清工业赛提出了让参赛者设计一个可以居住的大屋顶。我们的提案采用了一个可无限展开和充气的屋顶。这个可充气的结构作为一道防护屏障,可以抵御恶劣天气条件,并在不需要厚重外套时可以放气或缩小体积。这个多功能屋顶充当着在结构上成为挡风的表面,既能防护地面湿气,又能在水面上变成漂浮的平台。
I want to end the interview with something that is a little more playful. The proposal challenges the given prompt of what constitutes a large roof house. The Unending Roof House introduces a speculative project of an infinitely long roof that can be unrolled and inflated.The inflatable structure serves as a protective barrier against adverse weather conditions and can be deflated or reduced in size when a thick coat is not needed. This multi-functional roof acts as a versatile surface, serving as a protective barrier from ground moisture and transforming into a floating surface on top of water.
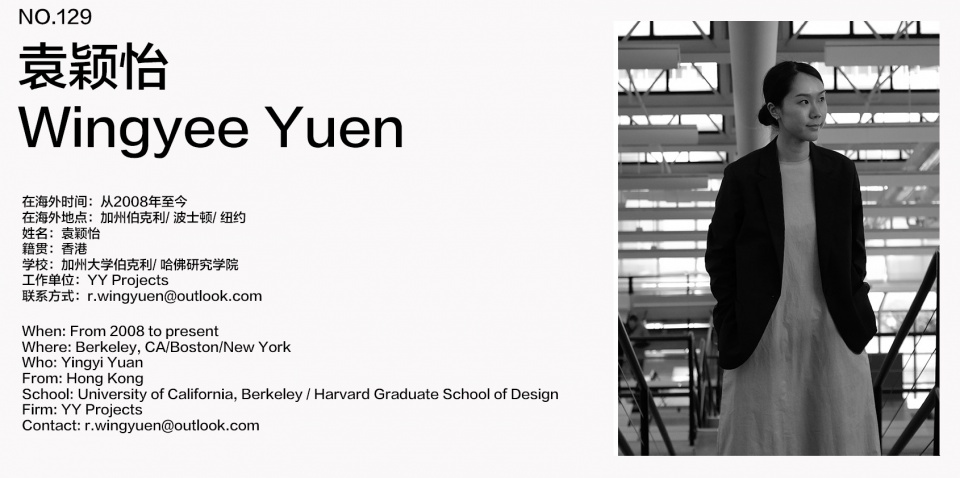
在海外时间:从2008年至今
在海外地点:加州伯克利/ 波士顿/ 纽约
姓名:袁颖怡
籍贯:香港
学校:加州大学伯克利/ 哈佛研究学院
工作单位:YY Projects
联系方式:r.wingyuen@outlook.com
When: From 2008 to present
Where: Berkeley, CA/Boston/New York
Who: Wingyee Yuen
From: Hong Kong
School: University of California, Berkeley / Harvard Graduate School of Design
Firm: YY Projects
Contact: r.wingyuen@outlook.com








喜欢室内的设计
DK
密度转换的形式操作还是蛮酷
加油
很solid