
感谢来自 NOMAL 对gooood的分享。更多关于他们:NOMAL on gooood
Appreciation towards NOMAL for providing the following description:
都市圈的集中化、地方新城市的发展、产业结构的变化、人口的减少,这些因素都会导致曾经繁荣的小城镇的衰败。重建和振兴一个衰败的城镇不仅仅关乎到地方政府在各种政策和预算上的投资,同时,民间企业也在参与,居民的兴趣也在增加。其中,“MBC空屋3”是为解决全州市八福洞贫民窟问题,由全州市民间企业和电视台共同进行的公共-民间合作商业项目。
The centralization of the metropolitan area, development of new local cities, changes in industrial structure, and population decline have led to the deterioration of small towns that had once prospered. Regenerating and revitalizing a decayed city is not just about local governments investing in various policies and budgets; private companies are also participating, and the interest of residents is increasing. Among these attempts, ‘MBC Empty House 3’ is a public-private cooperative commercial venture between Jeonju City, a private company, and a broadcasting station as an approach to solving slums in Palbok-dong, Jeonju, Korea.
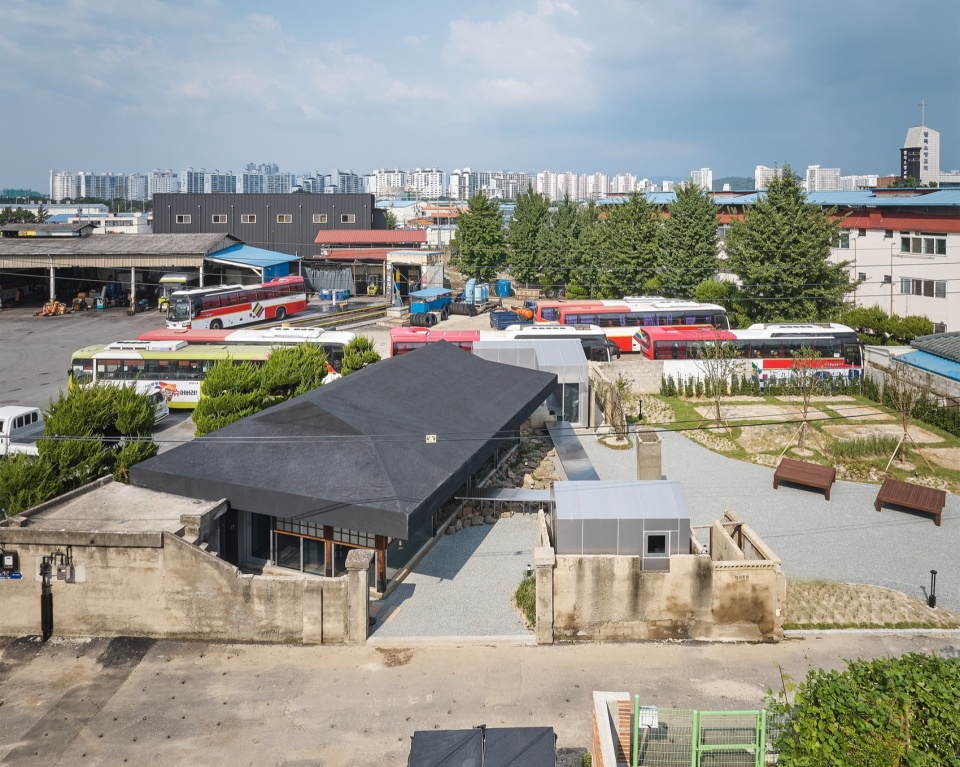
▼鸟瞰,aerial view © Roh Kyung
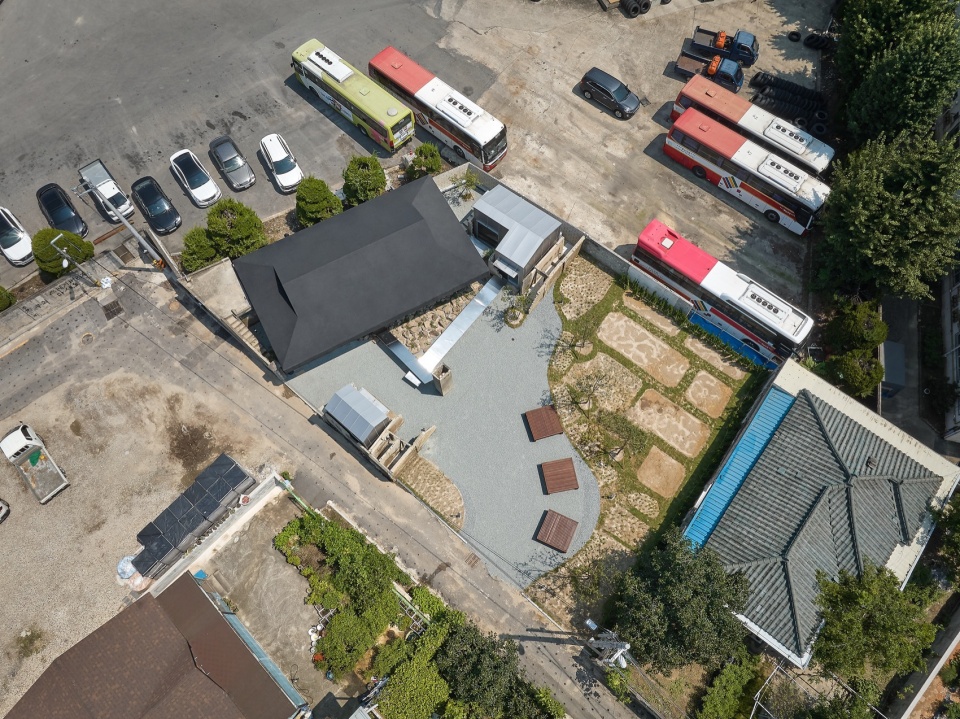
▼顶视图,top view © Roh Kyung
20世纪70年代,八福洞是代表了全州的轻工业地区,经历了工业化浪潮。Huvis、文华铅笔、全州纸业等企业至今仍在八福洞营业。随着制造业的复苏,众多企业来到这个曾经安静的乡村开设工厂,许多人涌向八福洞寻找工作。如今,被遗弃的制造工厂和工人住宅区成为了过去制造业复兴时期的见证。同样,长期代表全州历史和经济的八福洞也无法避开国内产业结构的急剧变化。20世纪90年代制造业极速衰落,只留下废弃的工厂和严重的环境污染,八福洞也成为了被忽视的地区。
In the 1970s, Palbok-dong was a light industrial area representing Jeonju, experiencing a wave of industrialization. Huvis, Munhwa Pencil, and Jeonju Paper are still located in Palbok-dong. As factories began to open in the once-quiet rural village during the manufacturing revival, many people flocked to Palbok-dong to look for jobs. Nowadays, the neglected and abandoned manufacturing factories and residential areas for workers are a testament to the past manufacturing revival period in Palbok-dong. Likewise, Palbok-dong, which represented Jeonju’s history and economy for a long time, could not avoid the rapidly changing domestic industrial structure, and the manufacturing industry declined in the 1990s, leaving only abandoned factories and severe environmental pollution and becoming a neglected area.
▼场地入口与公共公园,entrance of the site with public park © Roh Kyung
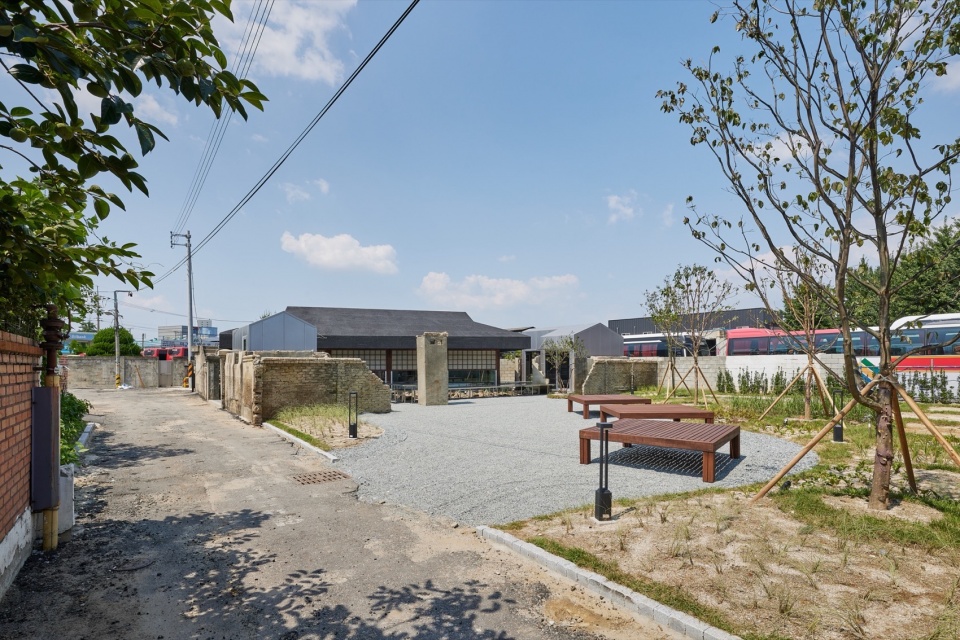
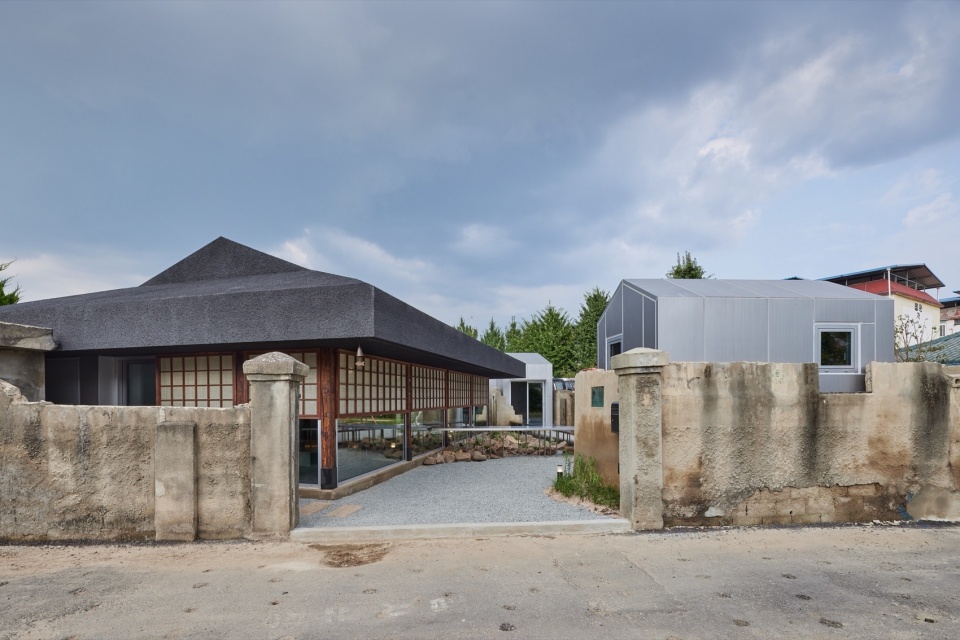
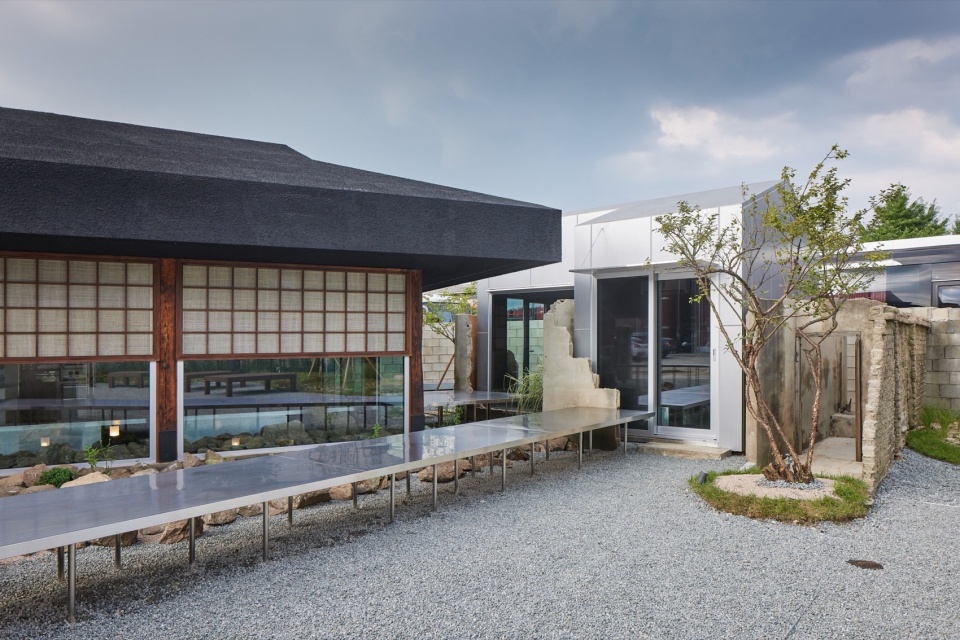
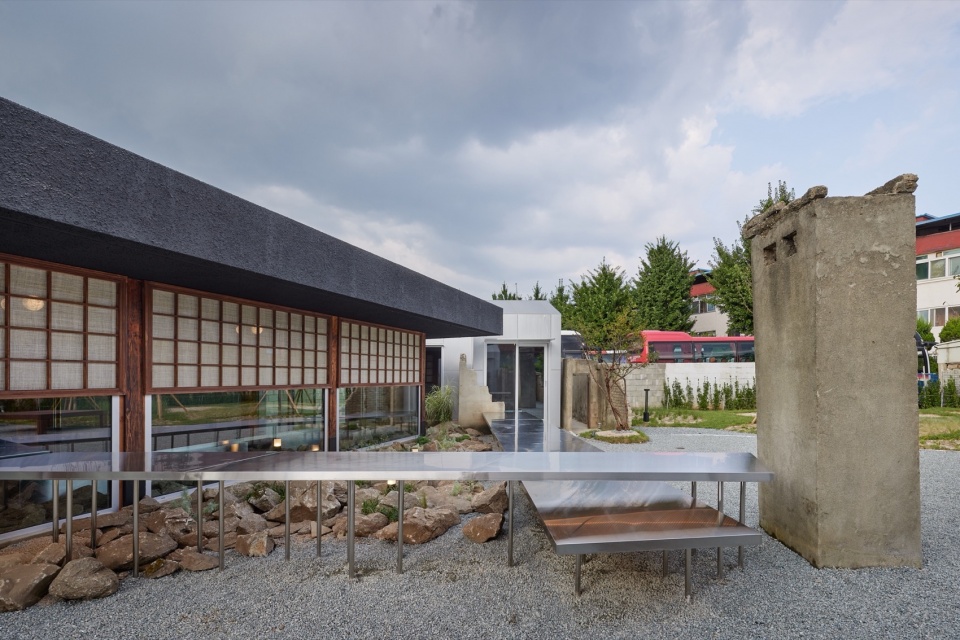
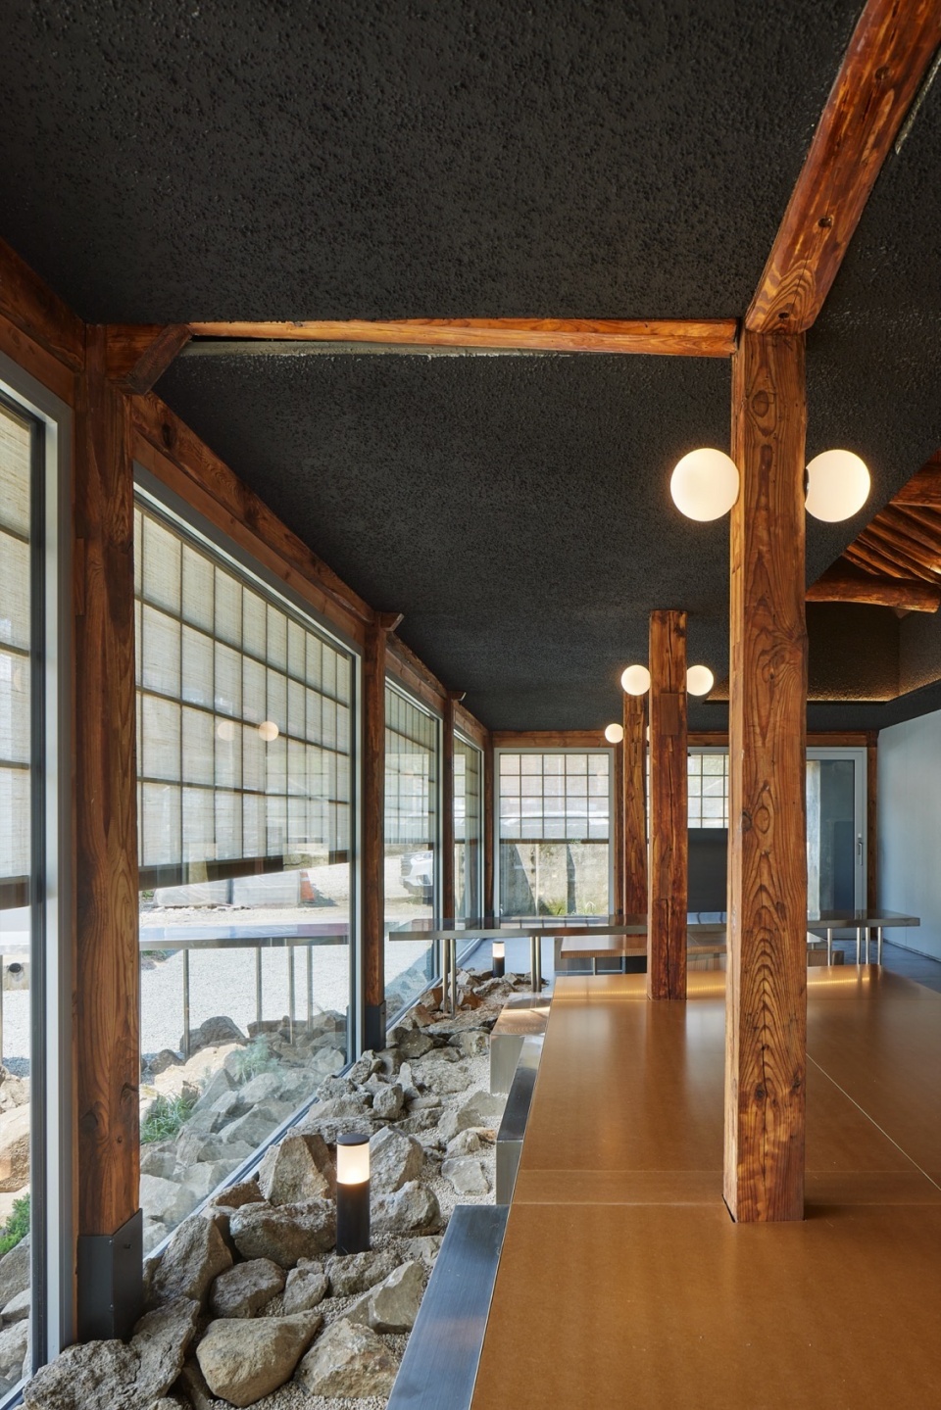
“MBC空屋3”选取了八福洞的4栋空房子。四个建筑师事务所以相同的方式参与了这些房屋的再生,‘JOOMAK‘就是其中之一。项目的概念涉及了韩国传统式民屋、公共空间以及餐厅。‘JOOMAK‘在韩语中是传统酒馆的意思,因此可以说是一个可以容纳以上所有元素的符号。‘JOOMAK‘餐厅作为商业空间,游客可以在这里休息,周围的邻居也可以在这里交流。‘JOOMAK‘室内设有住宿和烹饪空间,在室外设有被称为“pyung-sang”的长凳和供客人休息或用餐的桌子。本项目中的“pyung-sang”部分位于室内,不容易受到天气的影响,同时,景观设计元素的组合也为这个室内空间赋予了象征性的室外氛围。
▼概念分析,analysis diagram © NOMAL
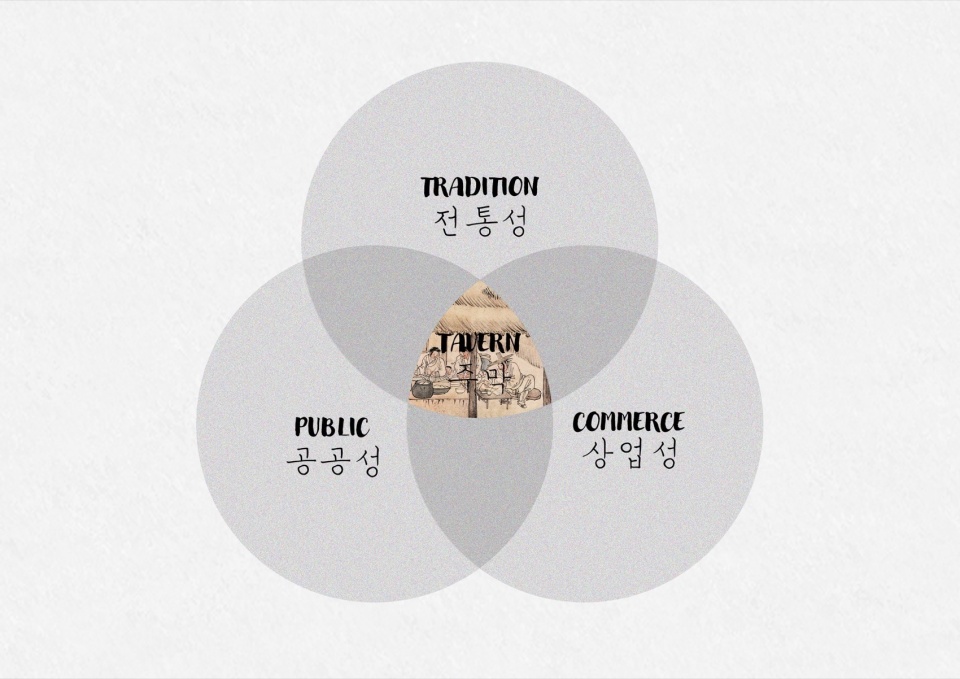
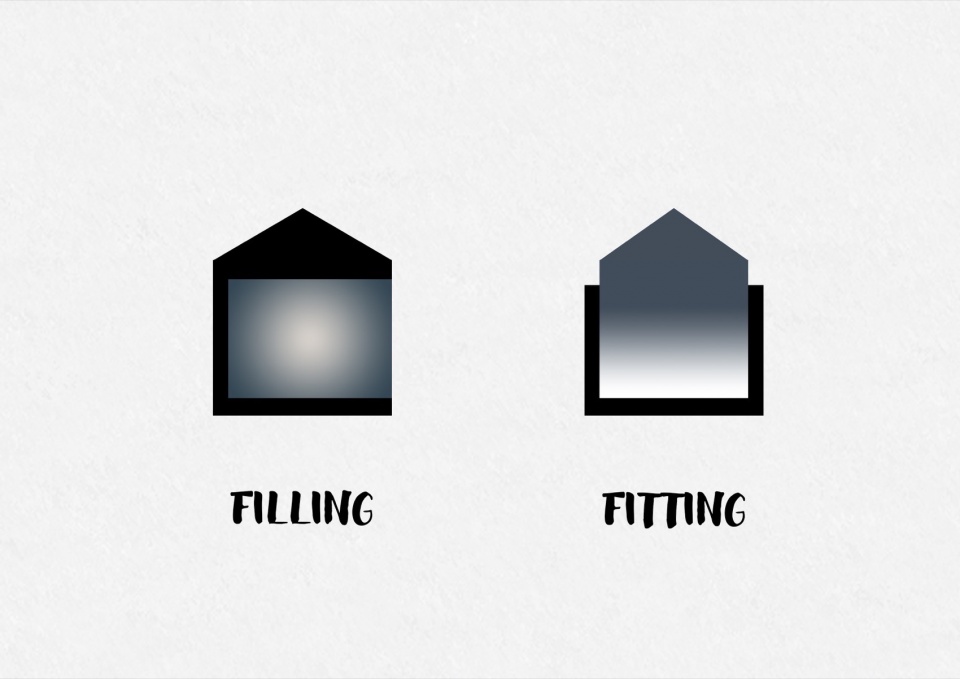
‘MBC Empty House 3’ selected four old empty houses in Palbok-dong. The four architect offices participated in regenerating these houses in their identical ways, and ‘Joomak’ is one of them. The project’s beginning concerned the concepts of hanok, publicness, and a restaurant. Joomak is a Korean term for a traditional tavern, and it is a symbol that could accommodate all these elements. Joomak was a commercial space where travelers could rest and where surrounding neighbors mingled. Joomak had indoor spaces for lodging and cooking, and outdoor spaces had benches called pyung-sang and tables where guests could rest or eat. Palbok-dong’s ‘Joomak’, a pyung-sang, is partially indoor, making it less vulnerable to the weather. Indeed, several design components make this indoor space symbolically an outdoor space.
▼场地中保留的墙体,preserved wall in the site © Roh Kyung
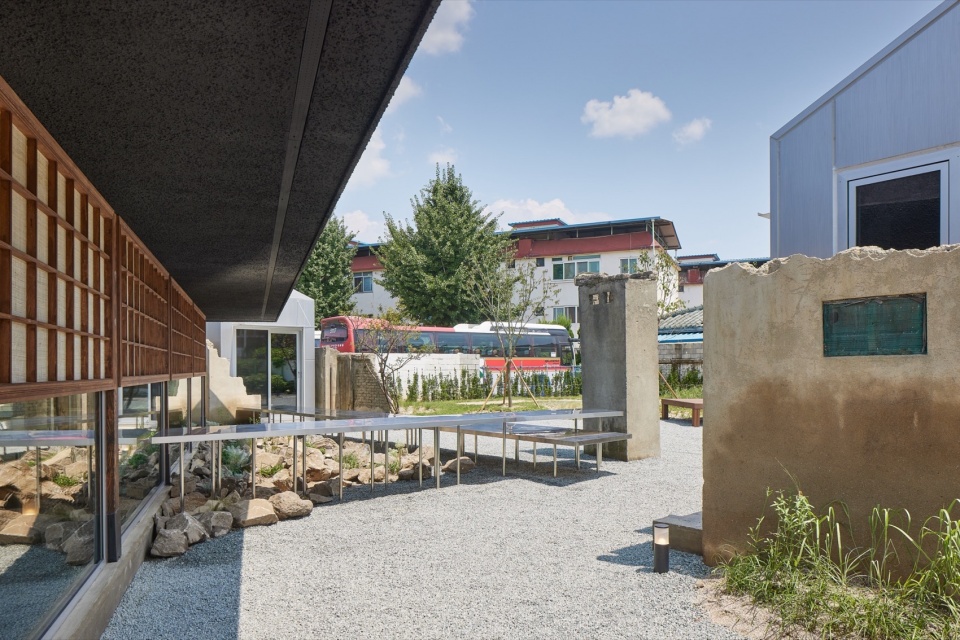
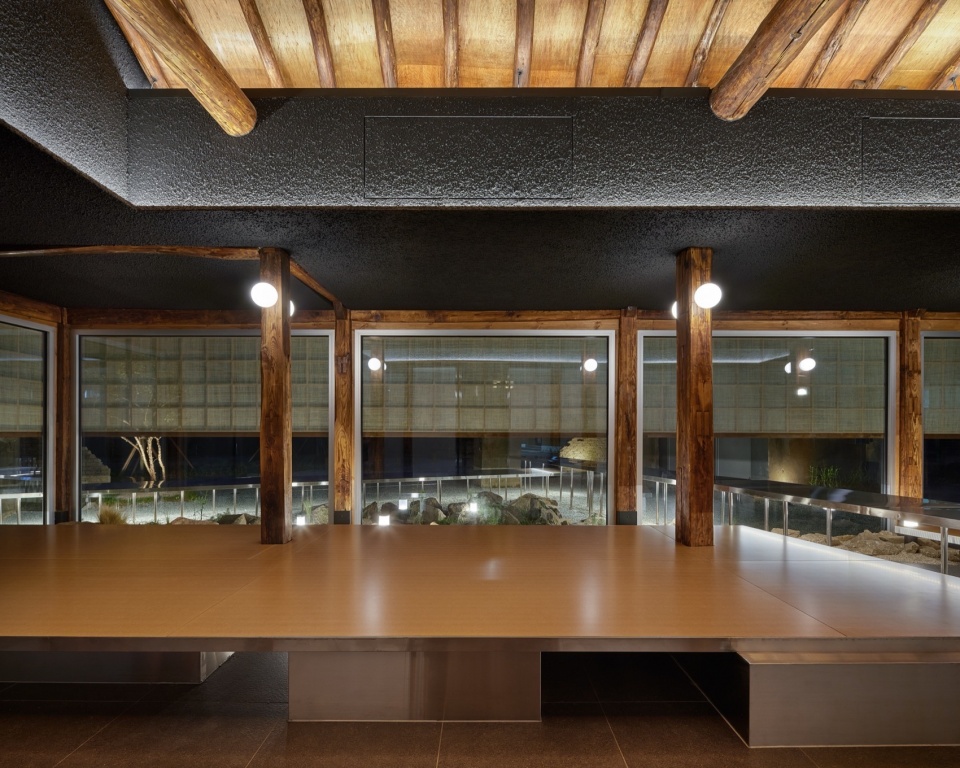
建筑的外墙以及厨房和大厅之间的隔墙采用了金属,屋顶材料与内部天花板相连,材料与形式的选择为内部大厅赋予了外部空间的环境氛围,就像传统的‘JOOMAK‘酒馆一样。此外,景观元素也打破了内部和外部的界限,旨在在相对狭窄的空间中确保视觉上的开放感,并强调内部大厅作为外部空间的意向。邻近的空地被改造成乡村公园,并拆除了场地之间的围墙,以柔化两个地块之间的边界。这种手法为‘JOOMAK‘餐厅创造出了一处更加引人注目的前院,同时也使公园的游客能够使用‘JOOMAK‘的设施。
▼轴测图,axonometric diagram © NOMAL
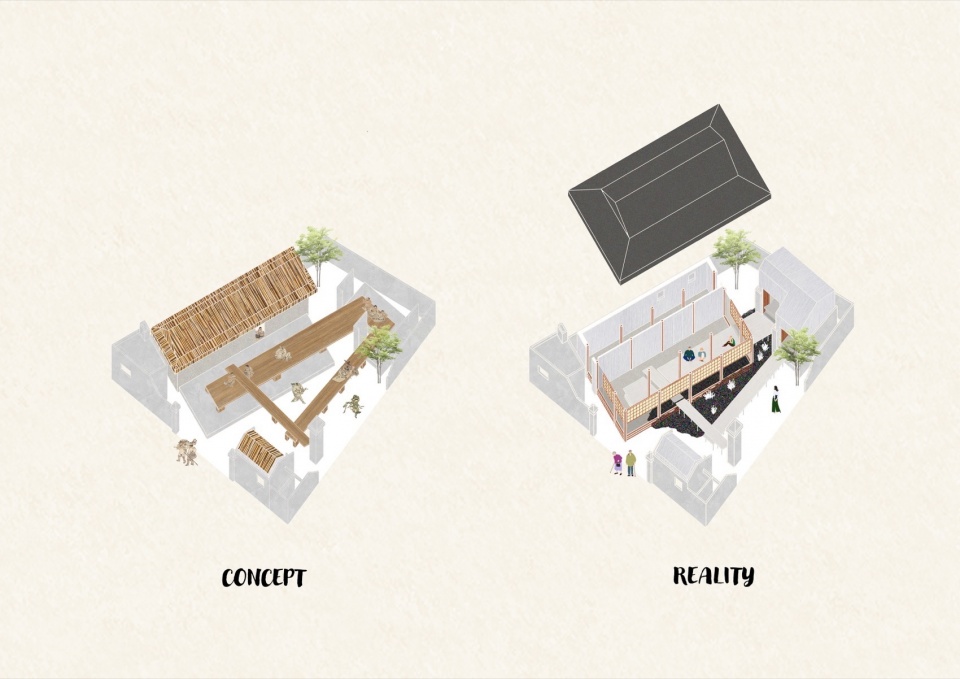
Since the exterior walls were metal, the wall between the kitchen and the hall was also metal, and the roof material was connected to the interior ceiling, implying that the internal hall was symbolically an external space, just like a traditional joomak. Furthermore, the landscape breaks down the boundary between inside and outside. The purpose was to secure a sense of visual openness in a relatively narrow space and emphasize the internal hall as an external space. Also, the adjacent vacant lot was converted into a village park, and the wall was removed to eliminate the boundary between the two sites. It allows ‘Joomak’ to have a more prominent front yard, and the park will be able to use the facilities of the ‘Joomak’.
▼室外设有被称为“pyung-sang”的长凳和供客人休息或用餐的桌子,outdoor spaces had benches called pyung-sang and tables where guests could rest or eat © Roh Kyung
▼室外细部,details of exterior © Roh Kyung
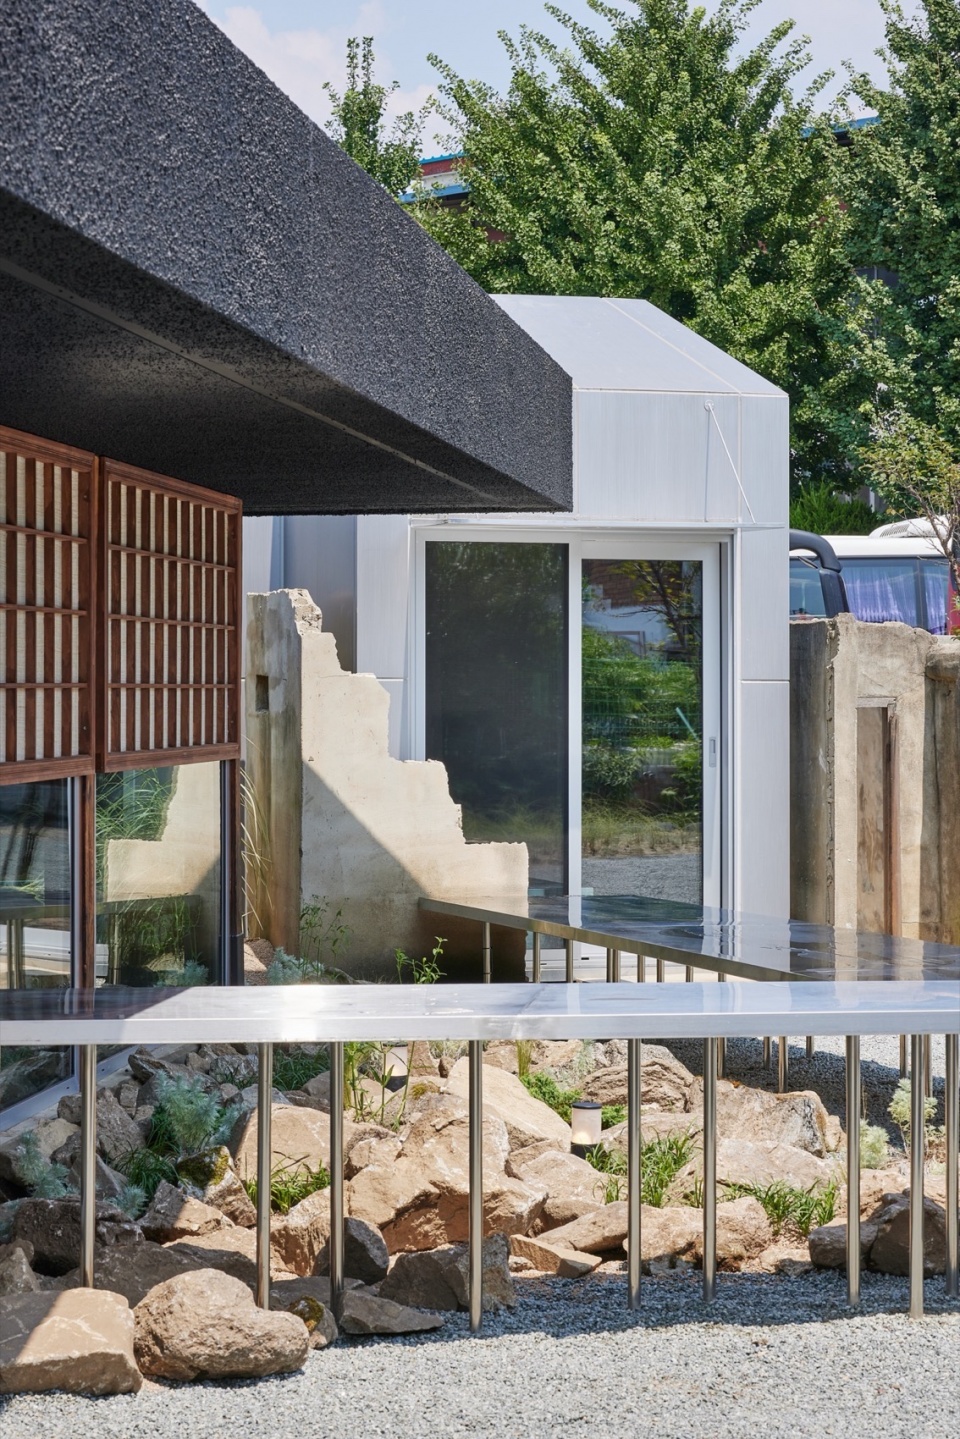
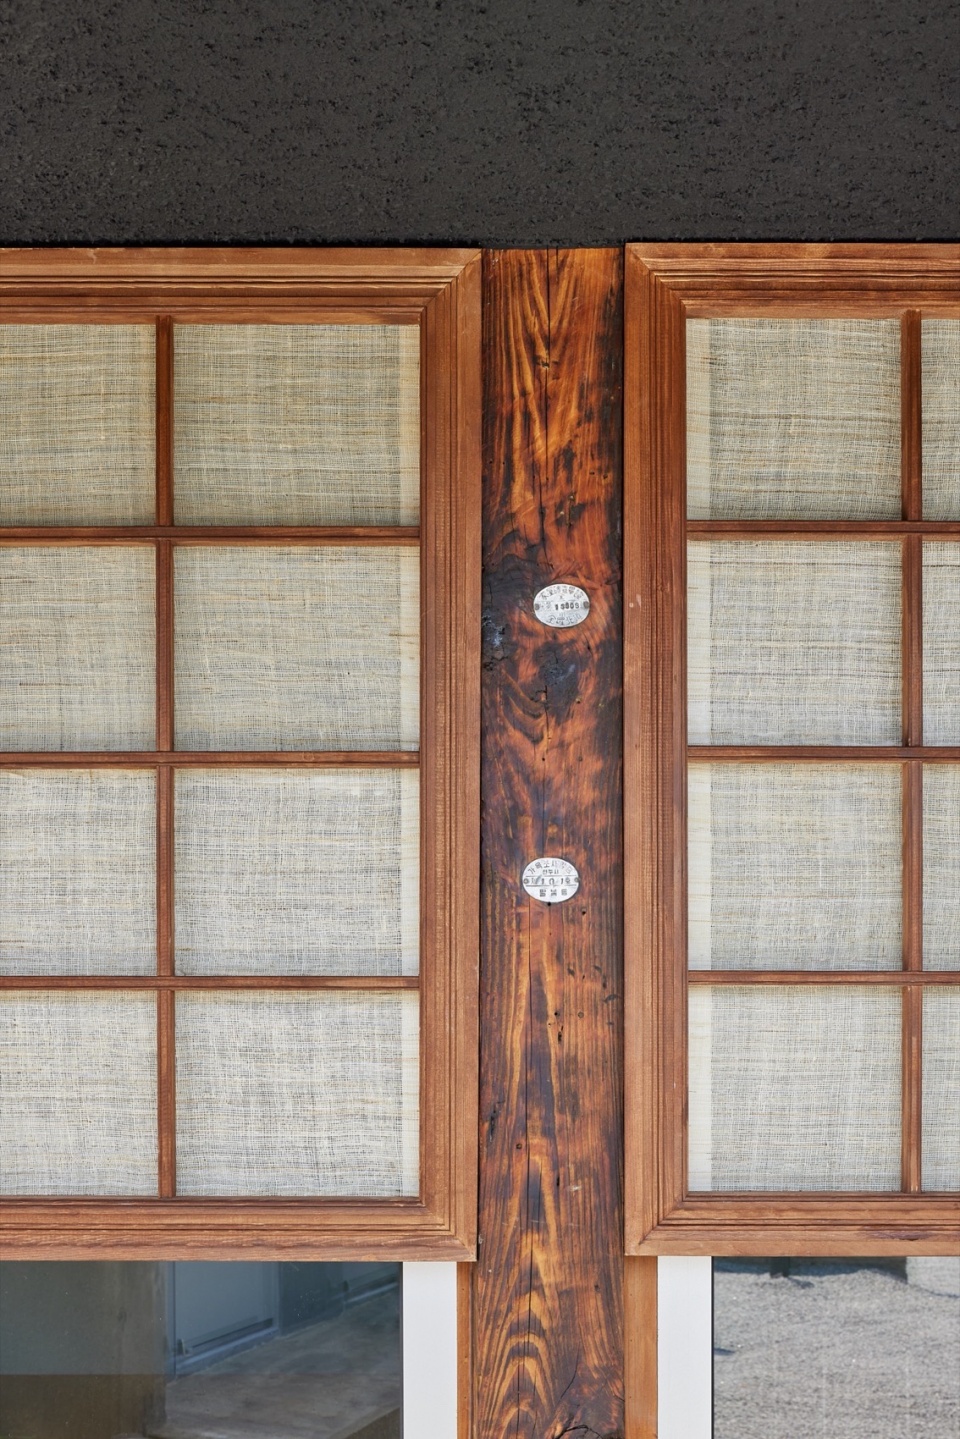
场地上现有的房屋遭到严重破坏,包括一栋韩式传统房屋以三栋屋顶与地板全部倒塌、墙壁也已经断裂的老屋。韩屋的上部结构几乎不能使用,大部分基础都腐烂了。另外,在某次结构安全检查中,其他三所房子也被判定不能使用。尽管如此,设计的重点还是希望能尽可能地保留现有的痕迹,作为村庄景观的一部分,这些存在了很长时间的建筑,容纳了丰富的八福洞的记忆。
The existing houses on this site were critically damaged. One hanok and three houses with roofs and floors collapsed, and walls broke. Although the upper structure of the hanok was barely usable, most of the bases were rotted. Three houses were judged unusable in a structural safety inspection. Nevertheless, the design focused on preserving existing traces as much as possible because it is a building that has existed in the town for a long time as part of the village landscape with various memories of Palbok-dong.
▼韩屋室内概览,interior view of the hanok © Roh Kyung
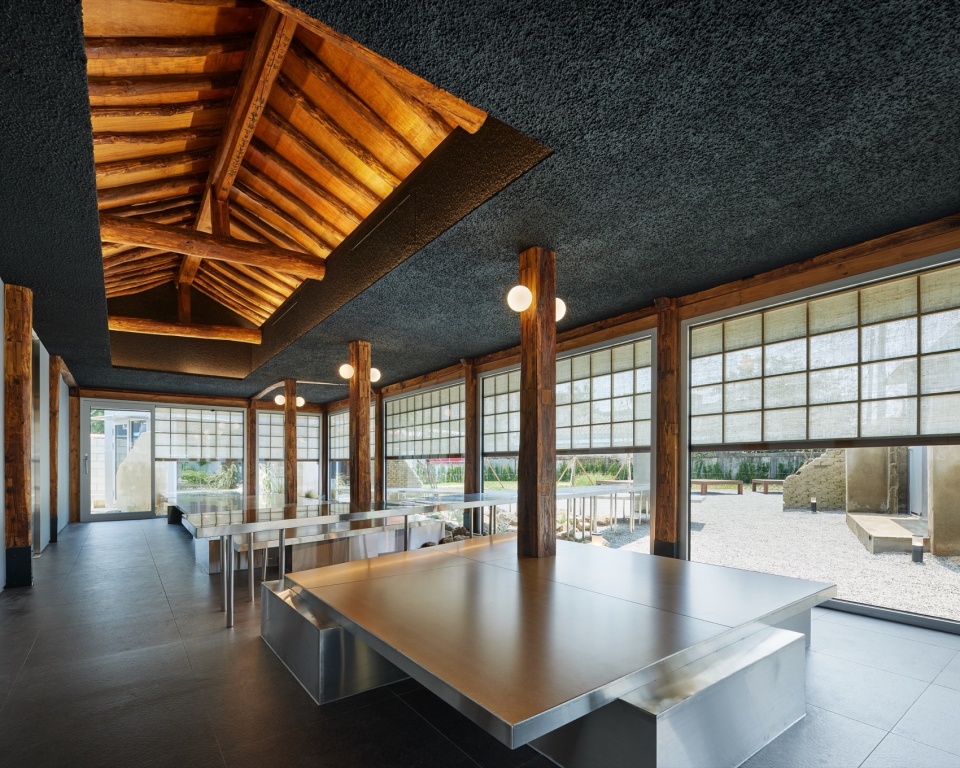
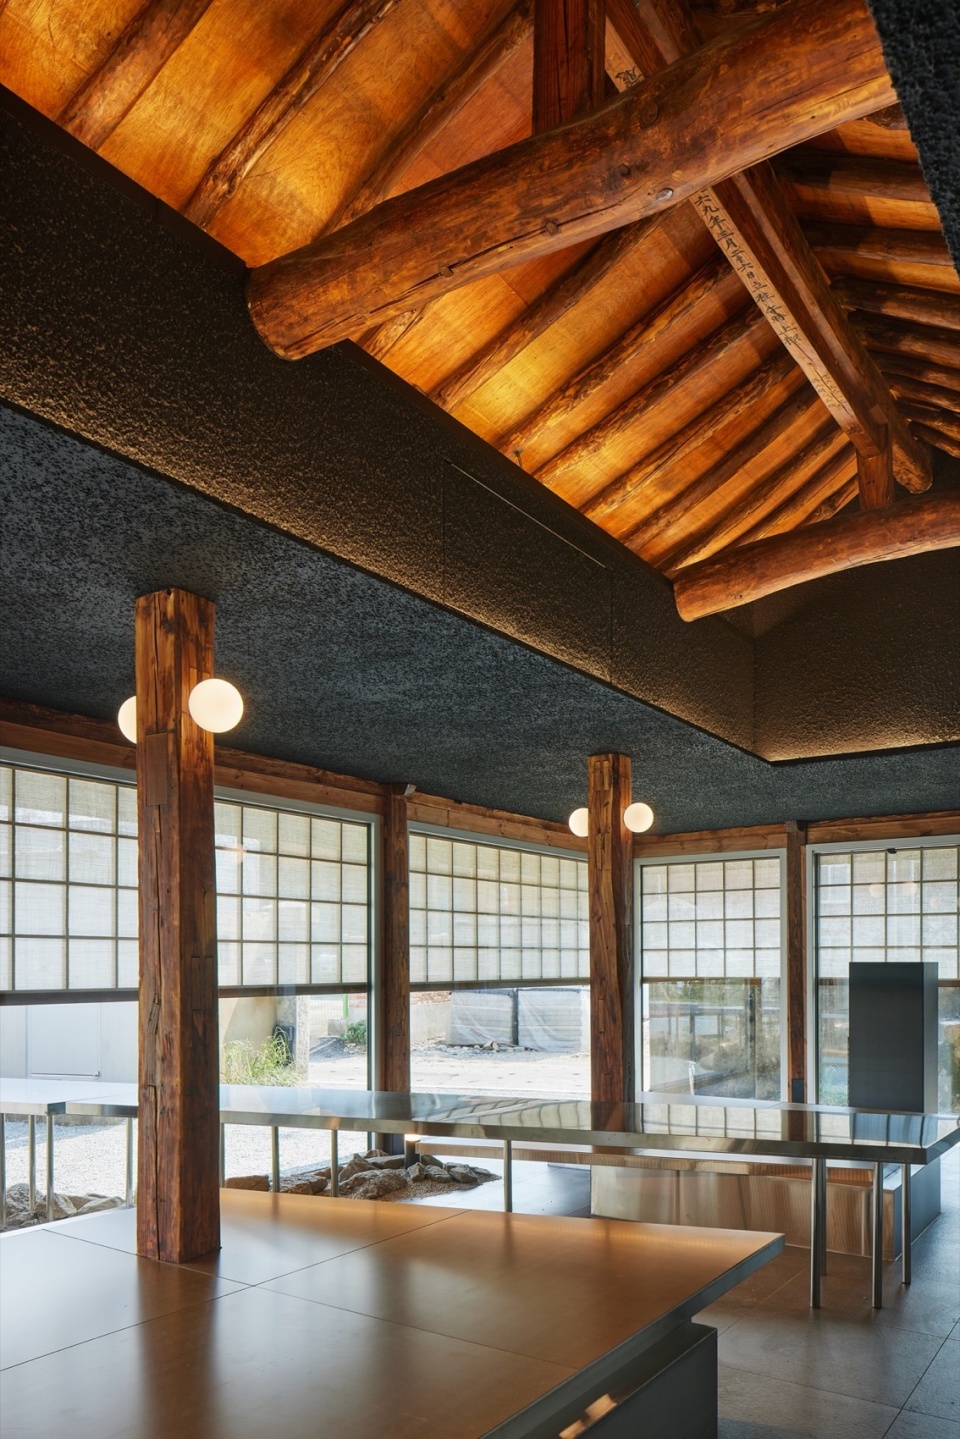
▼餐厅区域,restaurant © Roh Kyung
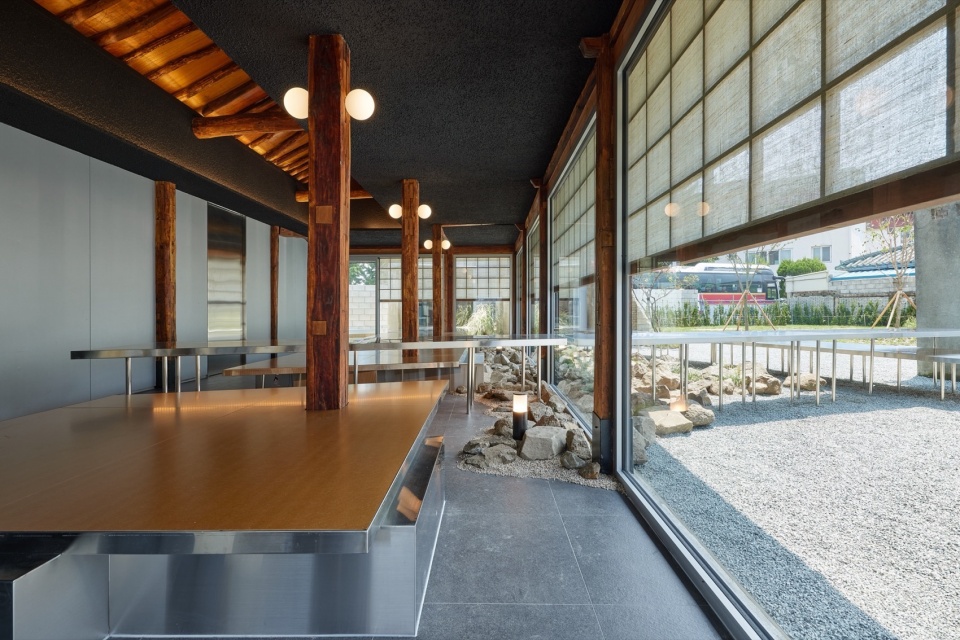
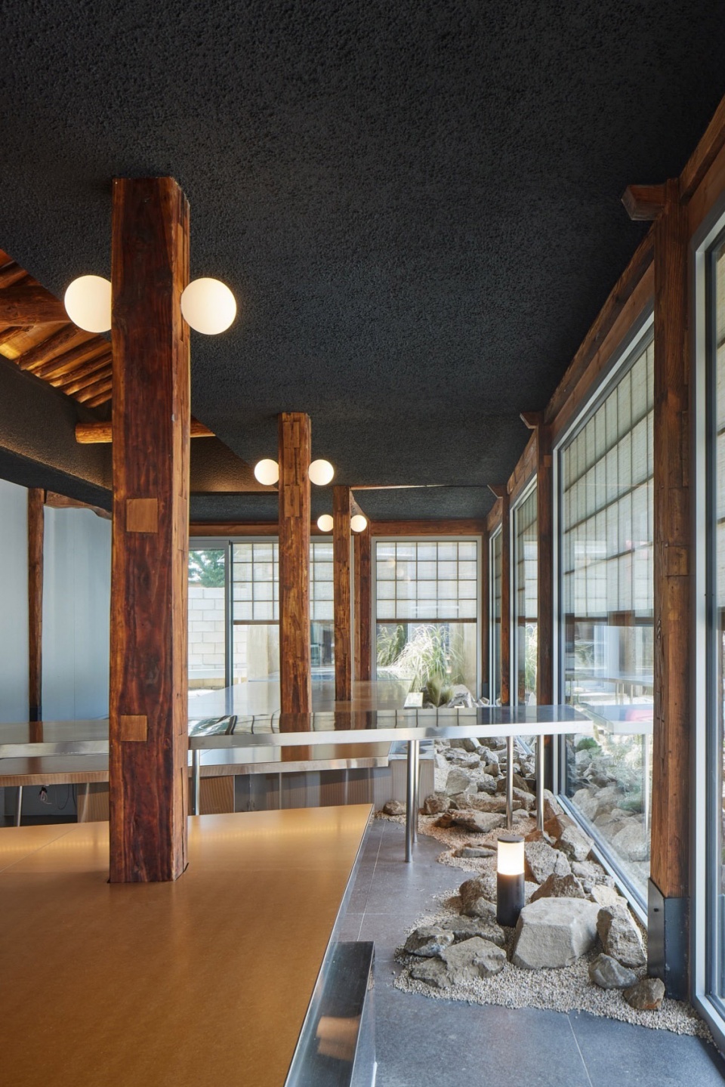
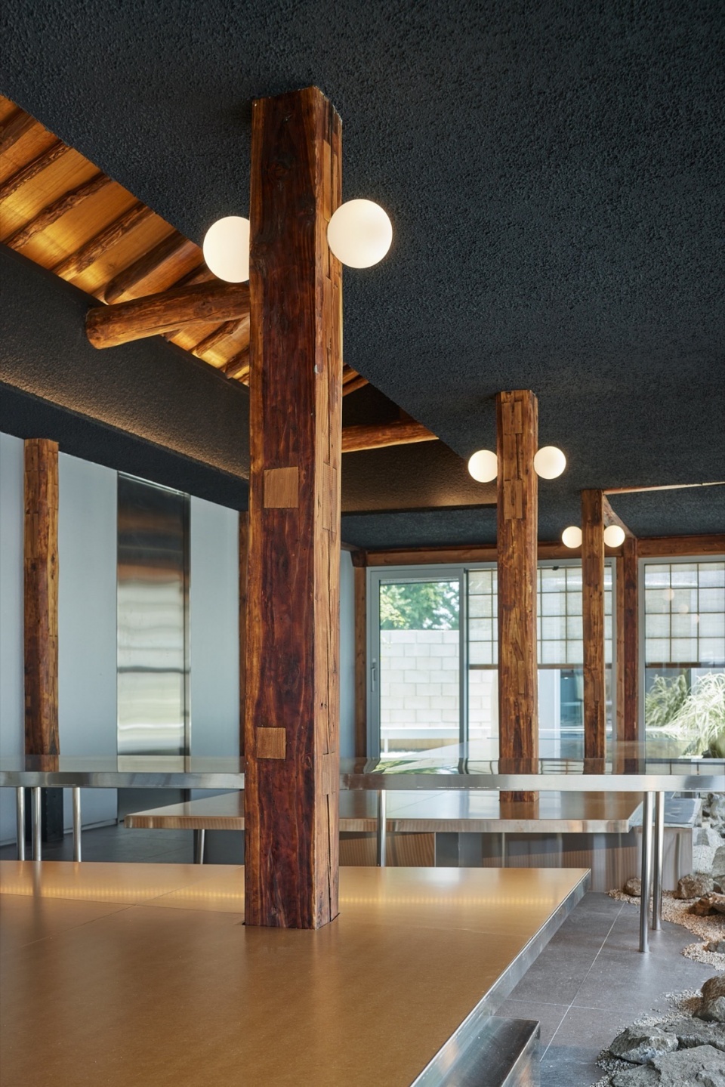
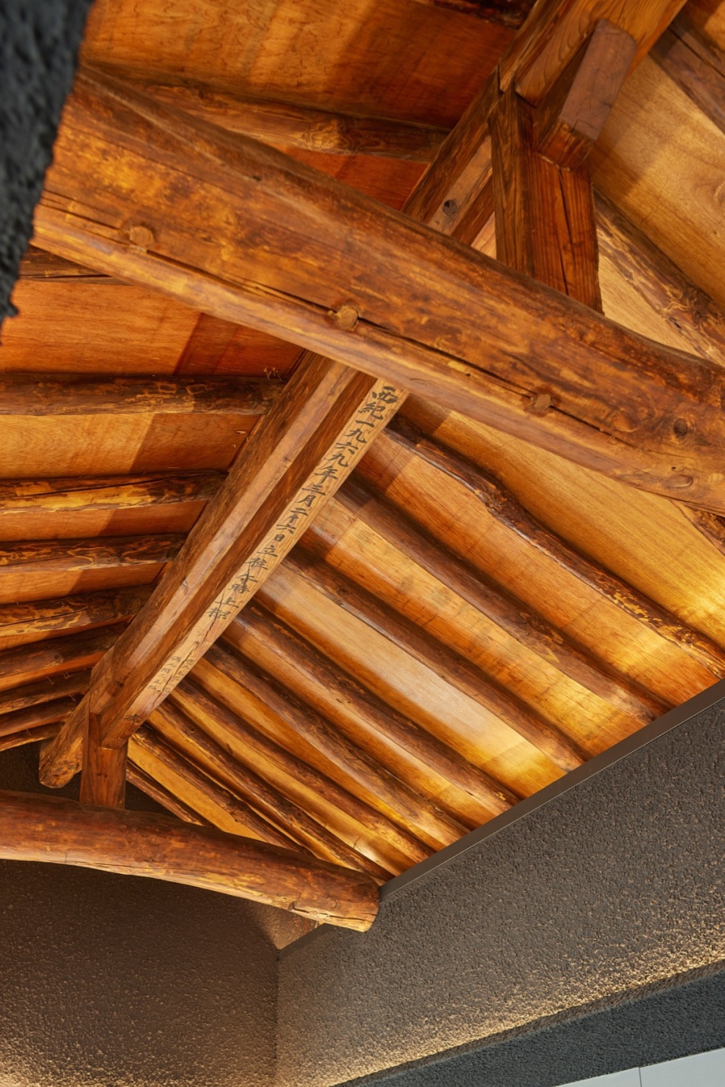
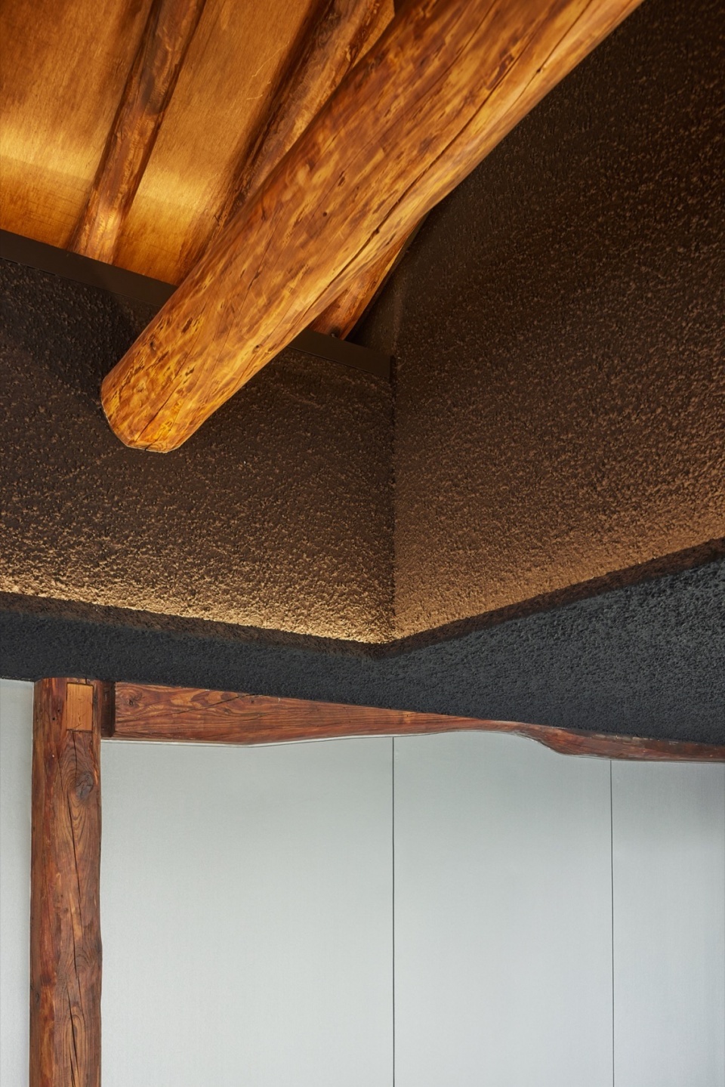
在韩屋中,为了防止现有结构倒塌,项目团队小心翼翼地拆除了原有的屋顶,并用金属包裹下半部分并填充混凝土来加固腐烂的木结构。考虑到屋顶荷载和防水以及热工性能,新屋顶采用了现代材料,而不是传统的屋顶瓦片。
In the case of the hanok, the roof was carefully removed to prevent the existing structure from collapsing, and the rotted wood structure was reinforced by wrapping the lower part with metal and filled with concrete. Modern material was substituted for load consideration and roof performance instead of traditional roof tiles.
▼模糊的室内外界限,blurred interior and exterior boundary © Roh Kyung
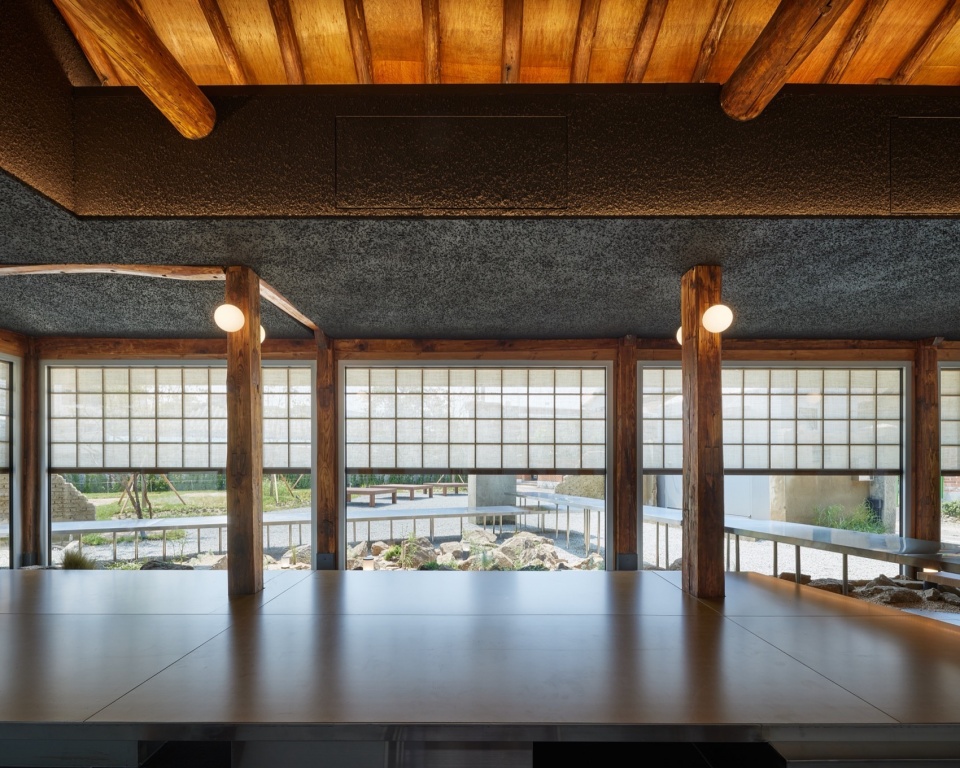
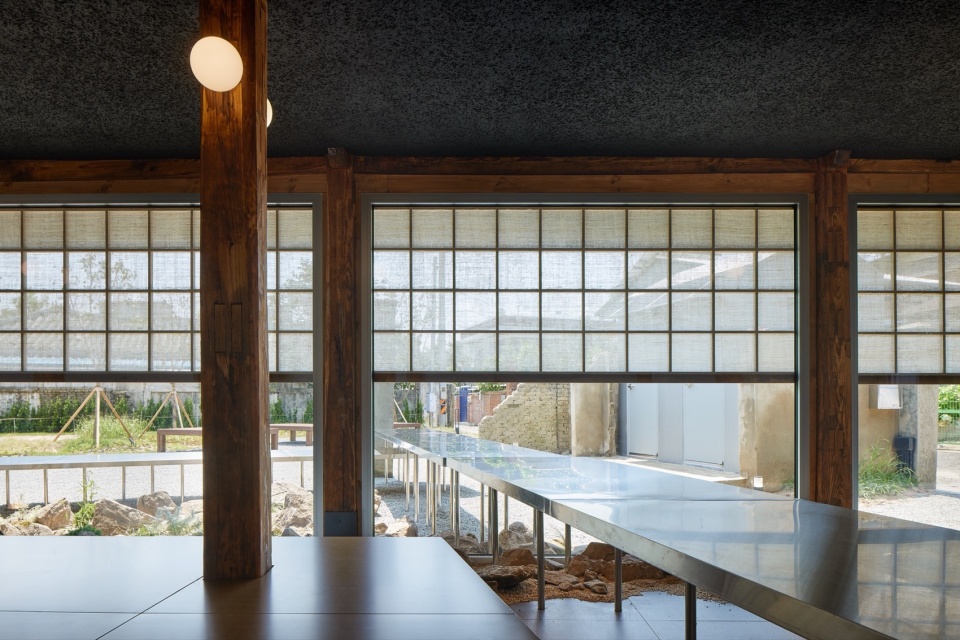
▼一层平面图,ground floor plan © Roh Kyung
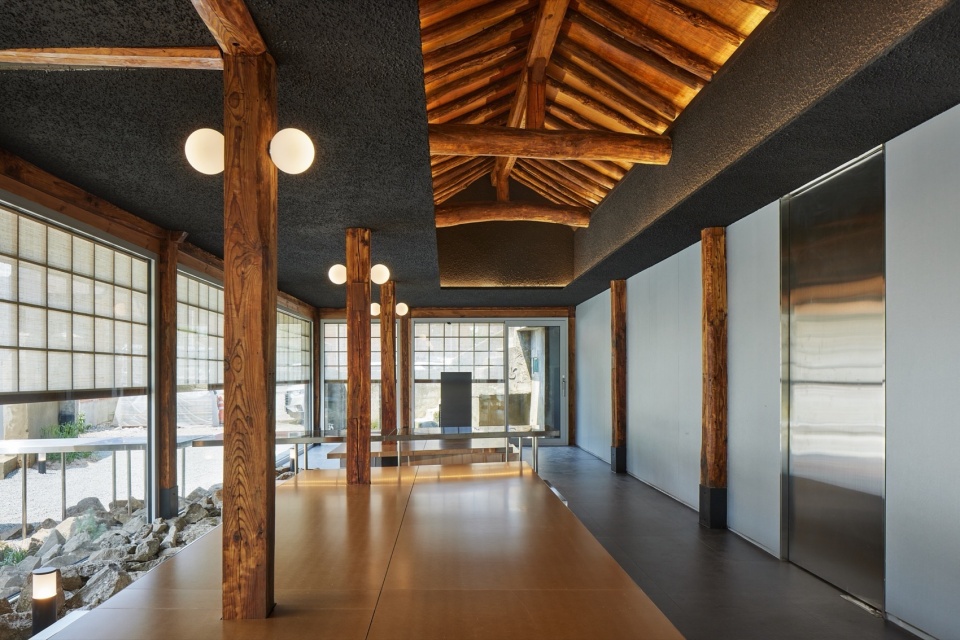
▼木结构底部经过了加固,
the base of the wooden structure has been reinforced © Roh Kyung
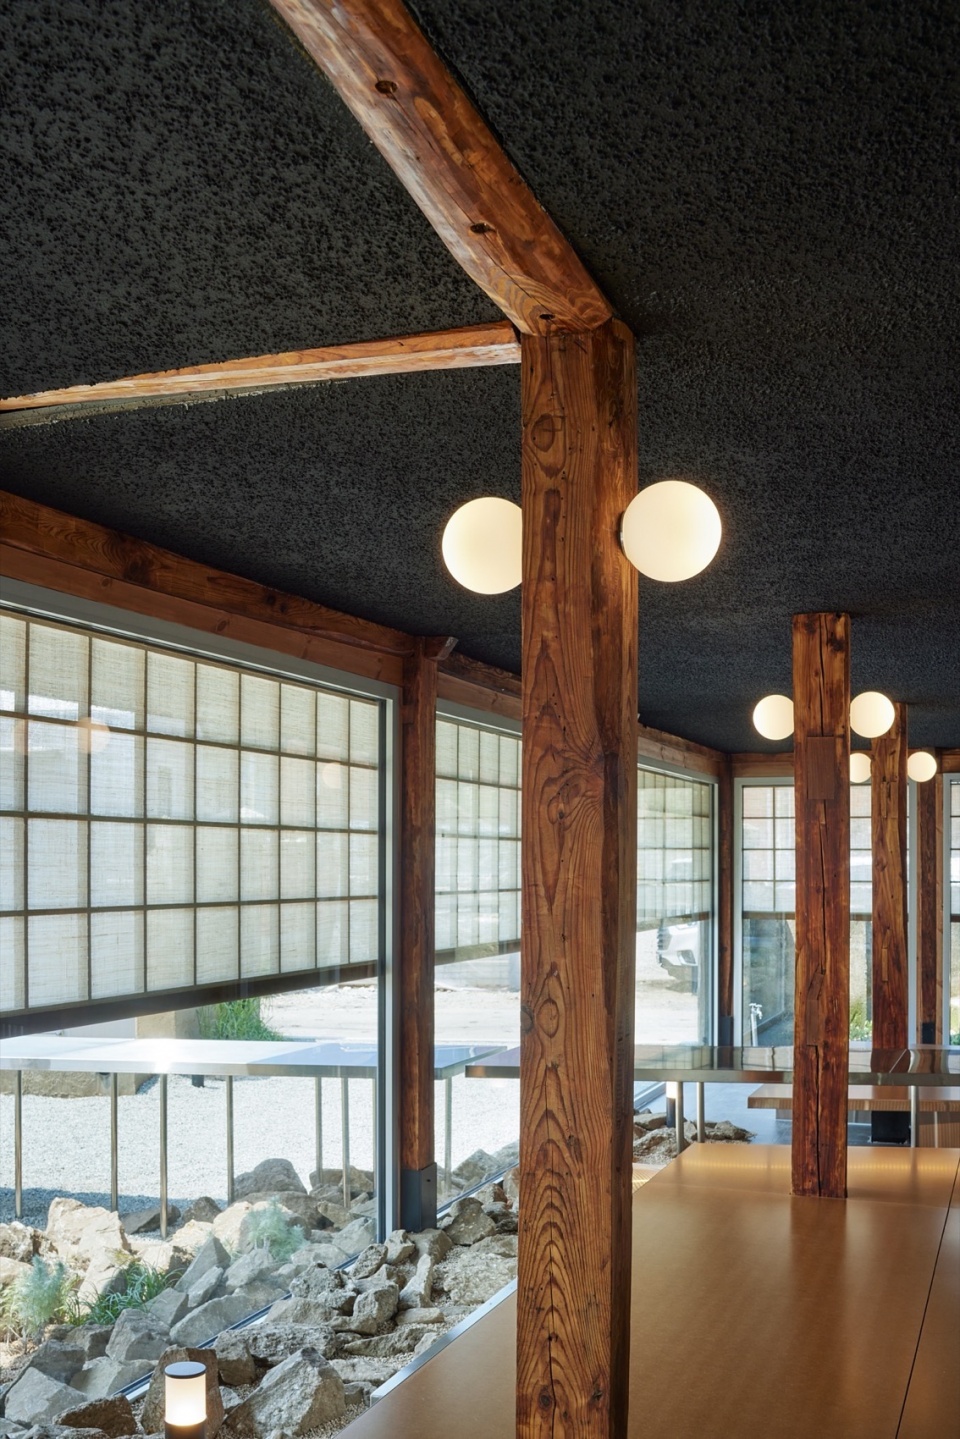
▼一层平面图,ground floor plan © Roh Kyung
▼细部,details © Roh Kyung
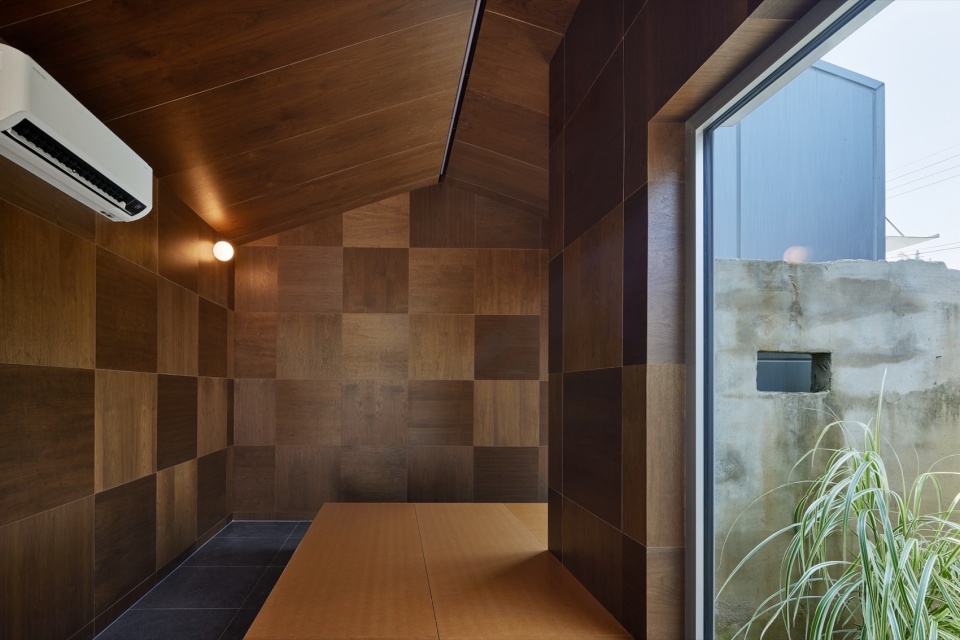
另外三栋被判定为无法使用的房屋才是设计中的真正挑战,但设计的目的并不是要拆除和抹去它存在的所有痕迹。如果保留现有的墙壁,并在新建的墙体与原有墙体之间创造出所需的建筑空间,这种方式会使使用面积大大减少。所以,在本项目中,设计团队采用的方法是把现有的墙壁留在后面,把预制房屋从外面抬到空中,然后将它吊装进去。由于这种方法在韩国国内尚属首次,因此有很多不确定性,但幸运的是,起重机安全地将新的预制房屋安装在现有的房屋中。
The real challenge was the three houses. It was declared unusable, but the intention was not to demolish and erase all traces of its existence. Maintaining the existing wall and building a new one inside required construction space between the new and existing walls, which reduced the area too much. So the approach was to leave the existing walls behind, lift the prefab house from the outside into the air, and fit it in. There were many concerns because this method had not been attempted domestically, but fortunately, the crane safely installed the new prefab house in the existing house.
▼直接吊装进去的预制改造结构,prefabricated structures that are hoisted directly into the house © Roh Kyung
本项目中,私人公司、地方政府和广播电台之间的协商是必要的环节。此外,建筑和室内建设是分开进行的。三位主理人在四个不同的地点同时把控着项目的进程。虽然有着许多困难的时刻,但随着游客的增加,人们对八福洞的期待也随之增加,八福洞因四个地点的成果而重新焕发出活力,可以说这些项目是八福洞城市再生的起点。
Consultations between a private company, a local government, and a broadcasting station were necessary. Also, the architecture and interior construction were carried out separately. Three hosts and four different sites took place simultaneously, with many difficult moments. However, expectations grew as the number of people visiting Palbok-dong increased, and it began to become more vibrant again due to the results of the four locations. This project is a starting point for urban regeneration in Palbok-dong.
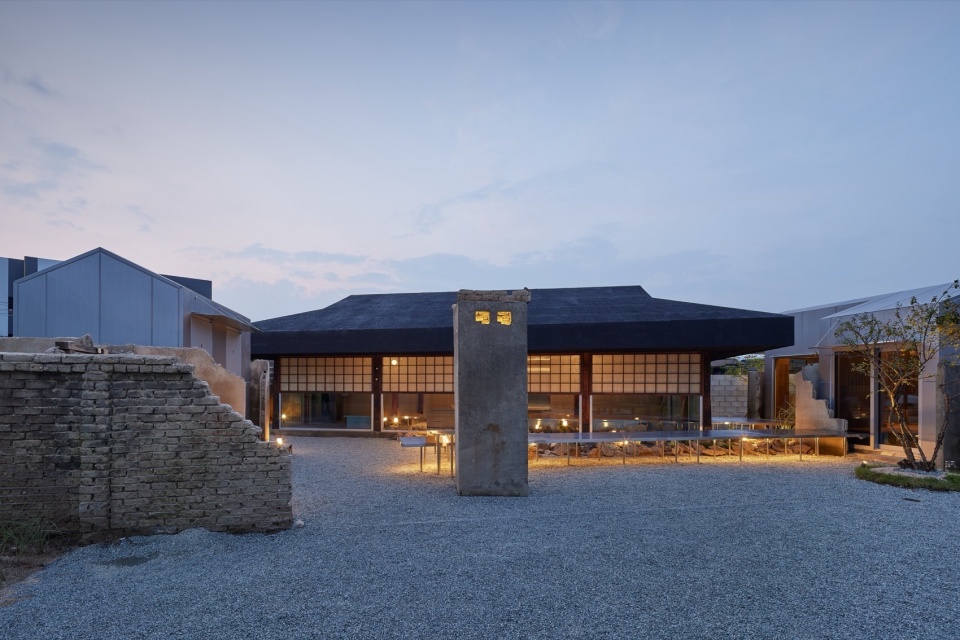
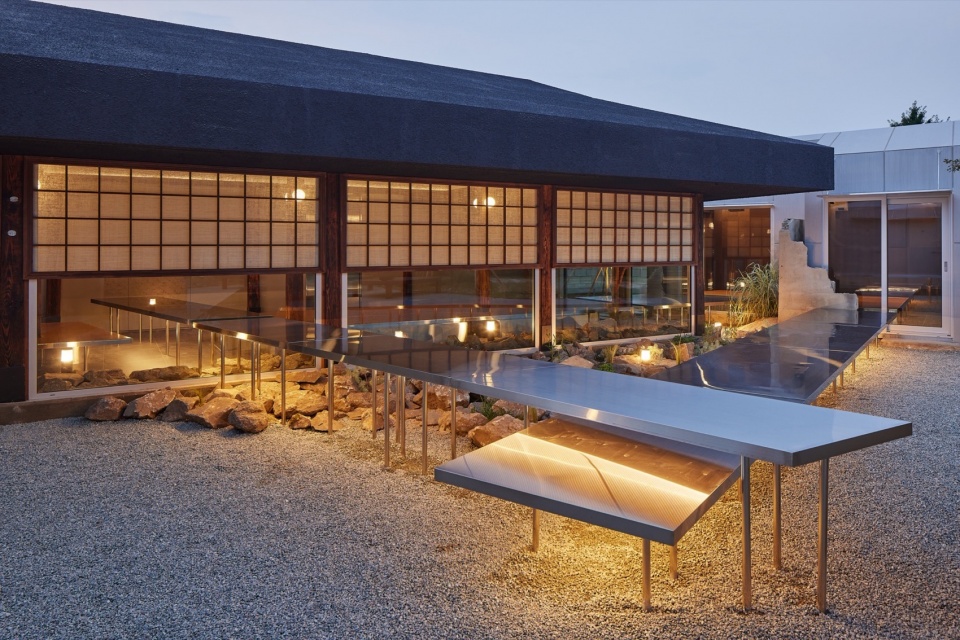
▼庭院夜景,night view of the courtyard © Roh Kyung
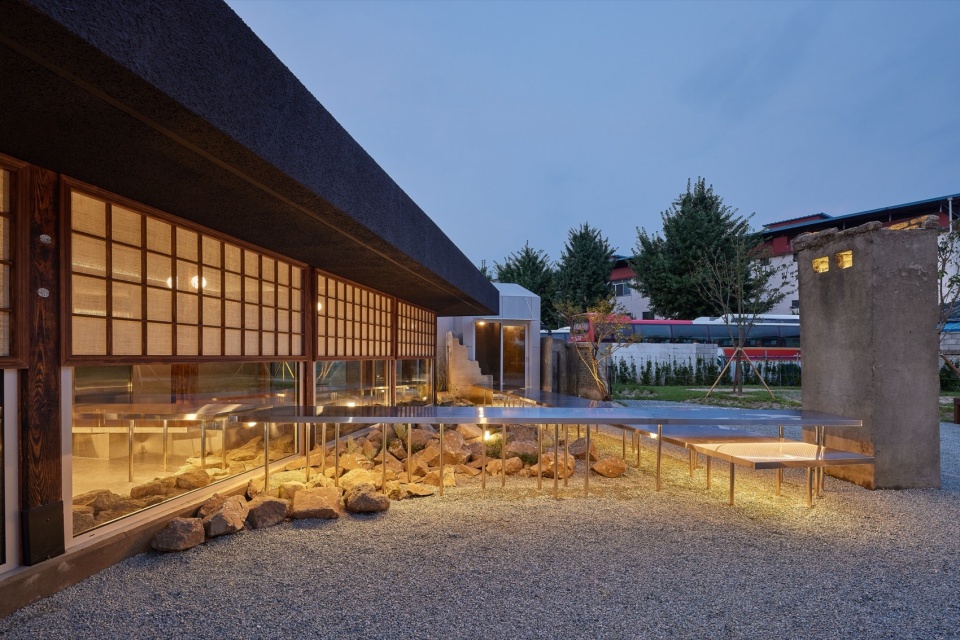
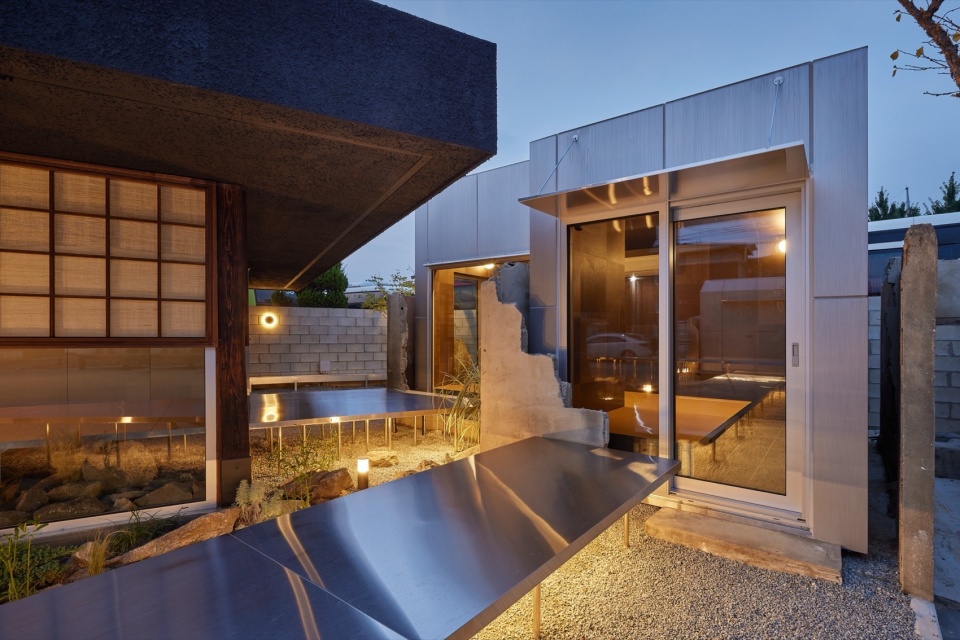
▼建筑夜景,night view © Roh Kyung
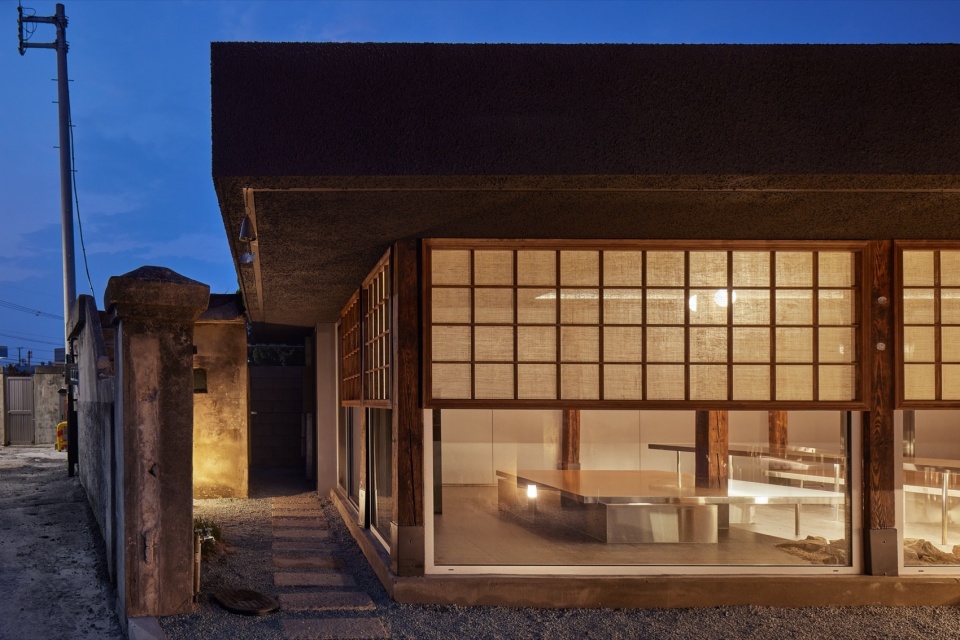
“MBC空屋3”不应该是一个简单的一次性事件,而应该进行系统的后续操作和管理,并得到政策和预算的支持,这样才能导致下一阶段的转变。现有的居民社区必须通过彼此共存而不是疏离而从城市更新中受益。作为参与的建筑师,我们期待看到八福洞发展成为一个充满活力的地方社区和商业区,减少城镇的房屋空置率。
It should not be a simple one-time event, but subsequent operation and management should be carried out systematically and supported by policies and budgets to lead to the next stage of change. Existing resident communities must benefit from urban regeneration by coexisting with each other rather than being alienated. As a participating architect, we look forward to seeing the development of Palbok-dong as a live village of local communities and commercial districts with less empty houses.
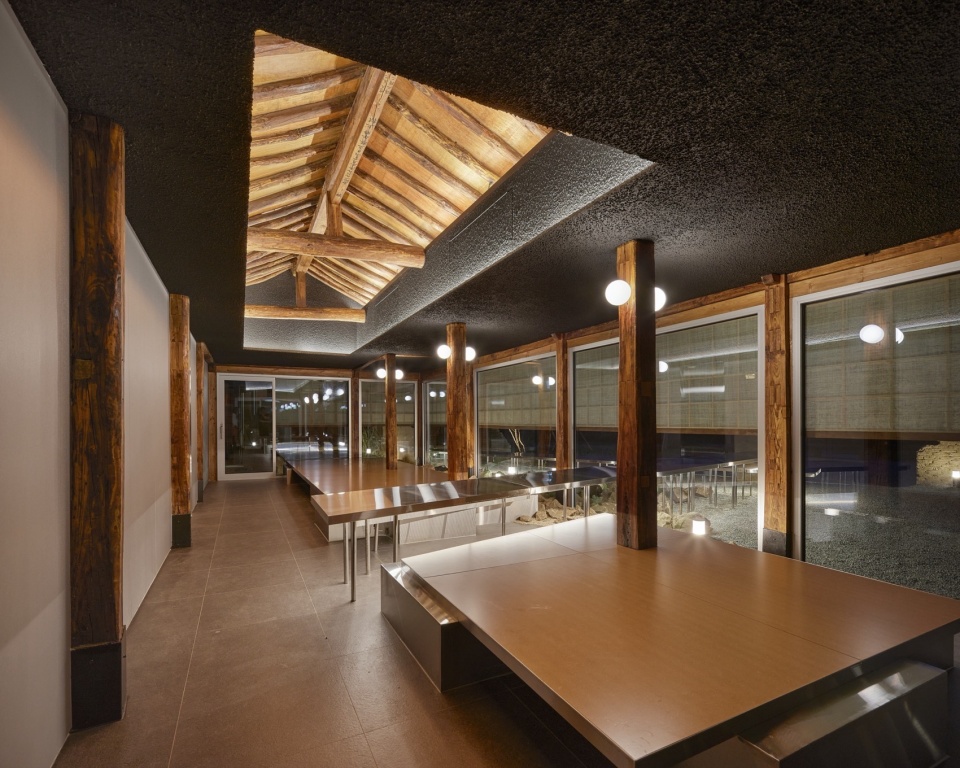
▼室内夜景,interior night views © Roh Kyung
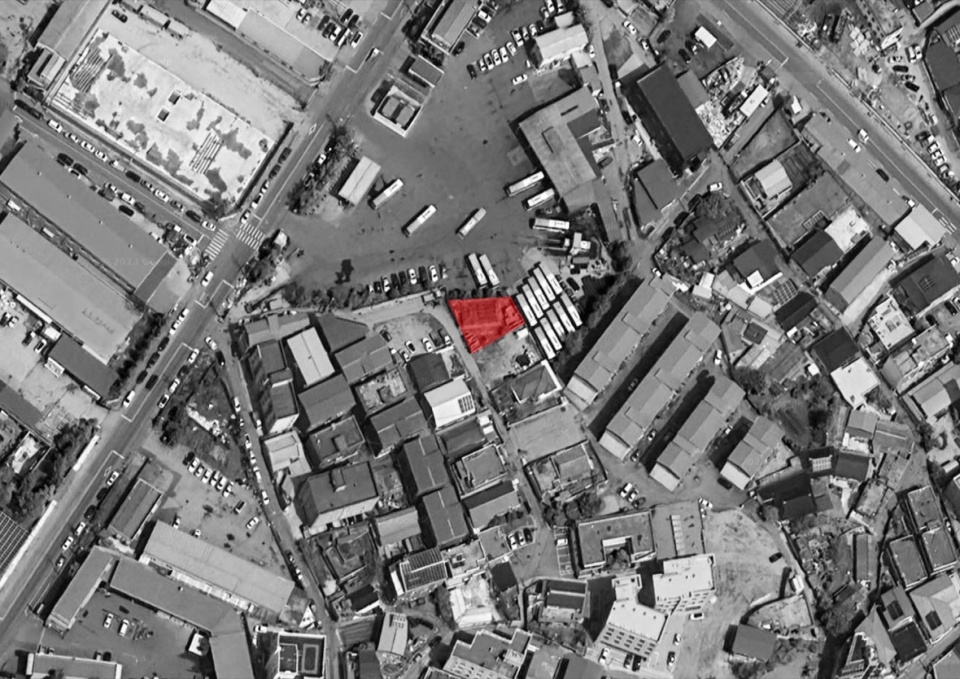
▼区位图,location © NOMAL
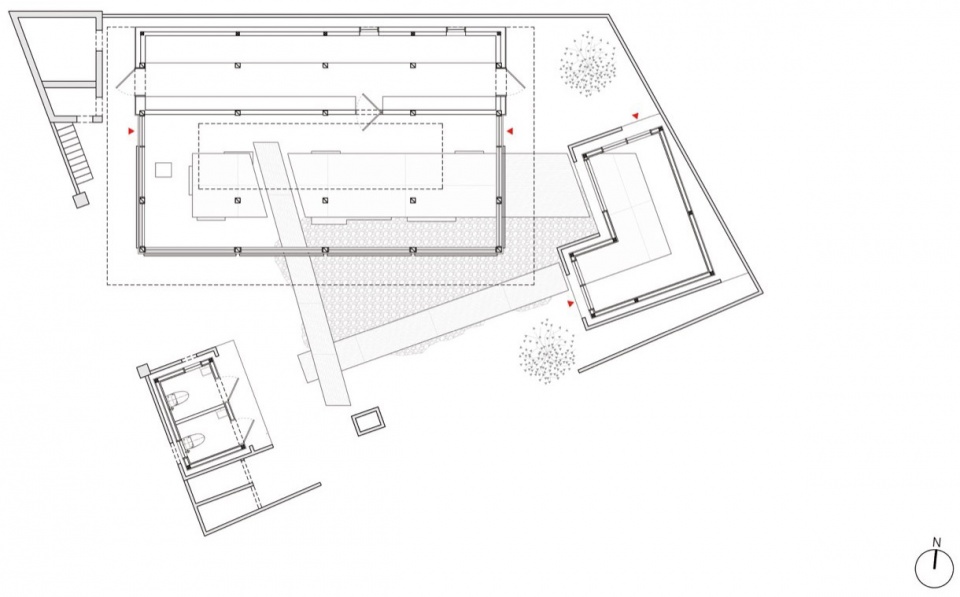
▼一层平面图,ground floor plan © NOMAL
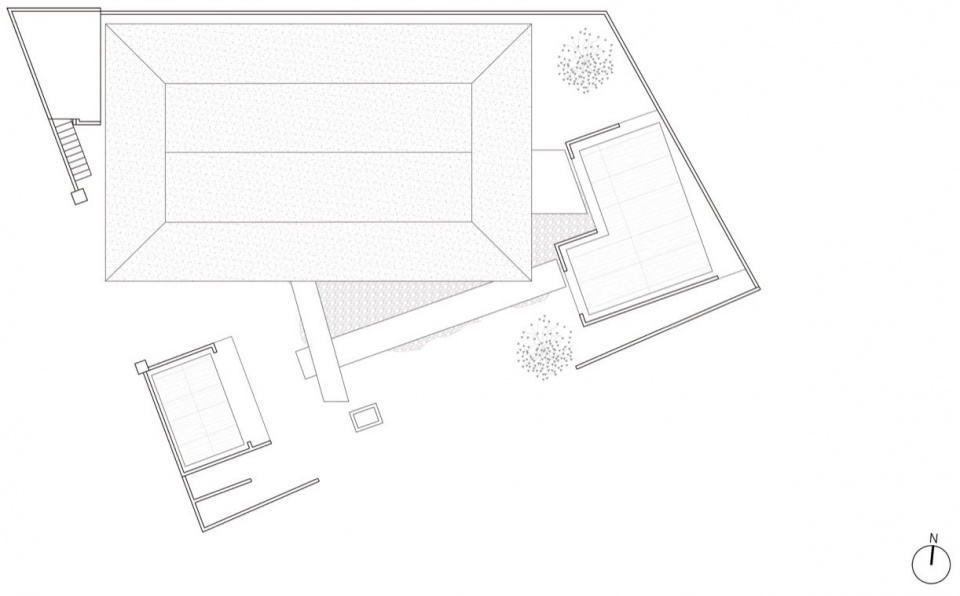
▼屋顶平面图,roof plan © NOMAL
Design : 노말건축사사무소
Architects : Minyuk Chai Bokki Lee Seyeon Cho Eungyo Lee
Location: Palbok-dong, Jeonju-si, Jeollabuk-do, Korea
Type : enovation
Programme : Restaurant
Site area : 251㎡
Building area : 104.40㎡
Total floor area : 104.40㎡
Building scope : 1F
Building to land ratio : 41.6%
Floor area ratio : 41.6%
Main Structure :Wood, Light gage steel
Construction : Nam-A / Koopartner
Exterior finish : Printed steel sheet, Stone, Glass
Interior finish : Veneer, Stone, Tile
Landscape : Koopartner
Year completed : 2023
Photographer : 노경 Roh Kyung
More: NOMAL,更多关于他们:NOMAL on gooood








喜欢延伸进室内的石景
DK
好差的矮破小 和符合泡菜当地建筑特色
差
灯具不是很好看,有点太炸眼了,换个复古的灯估计会好些