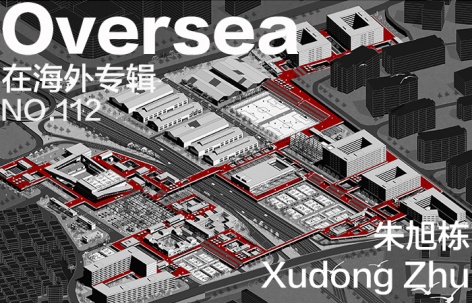
海外存知己,天涯若比邻。
在海外专辑分享海外华人的故事。希望这份分享可以让世界更加海阔天空。
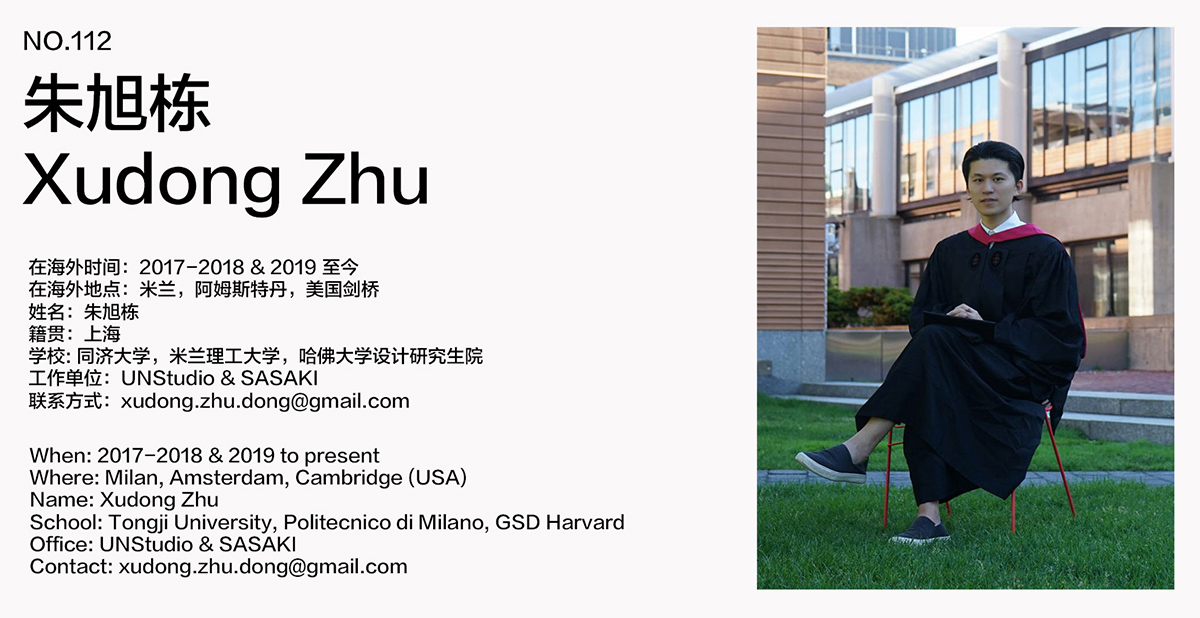
第一百一十二期为您介绍的是毕业于同济大学、米兰理工大学和哈佛大学设计研究生院,并即将工作于SASAKI的朱旭栋。
A bosom friend afar brings distant land near. The Oversea album shares the lives of Chinese living abroad with all. The No.112 episode features Xudong Zhu who graduated from Tongji University & Politecnico di Milano & GSD Harvard and will be working for SASAKI.
为什么出国?
Why going abroad?
在体验生活的同时希望在不同的文化背景下了解设计的专业意义与大众价值,从而找到自己真正想做的事情并坚持下去。
While experiencing different life, I hope to understand the professional significance and public value of design in different cultural contexts to find what I want to do and stick to it.
在国外遇到了什么让你印象最深刻的事情?
What impressed you the most when you are abroad?
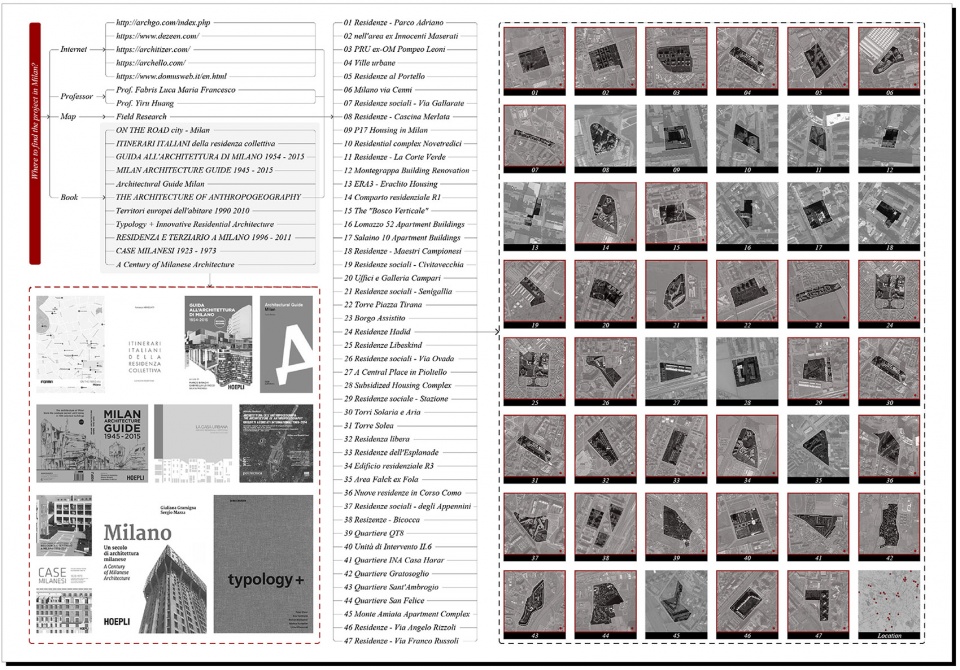
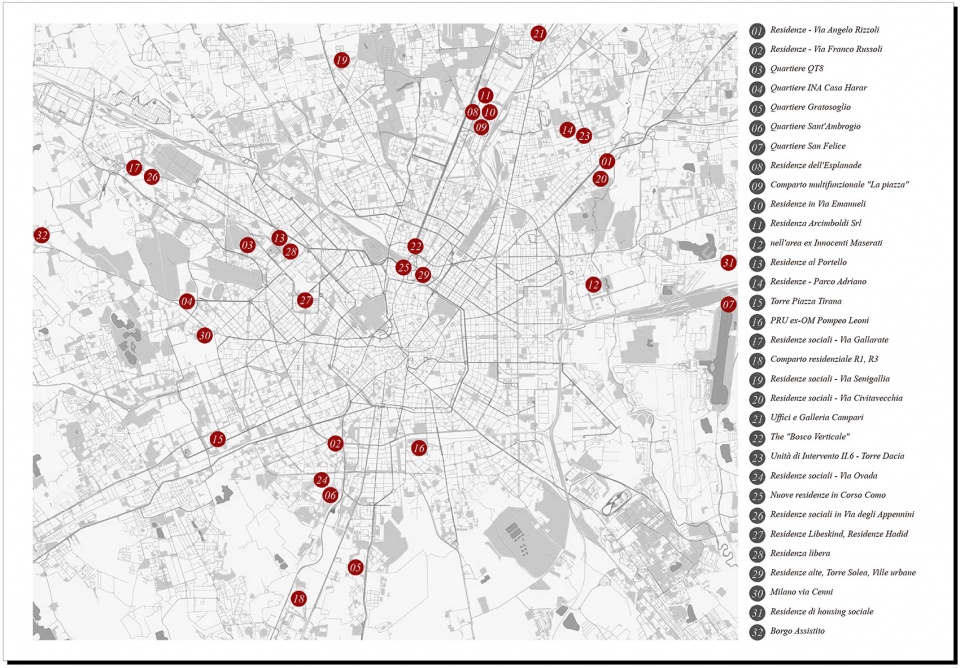
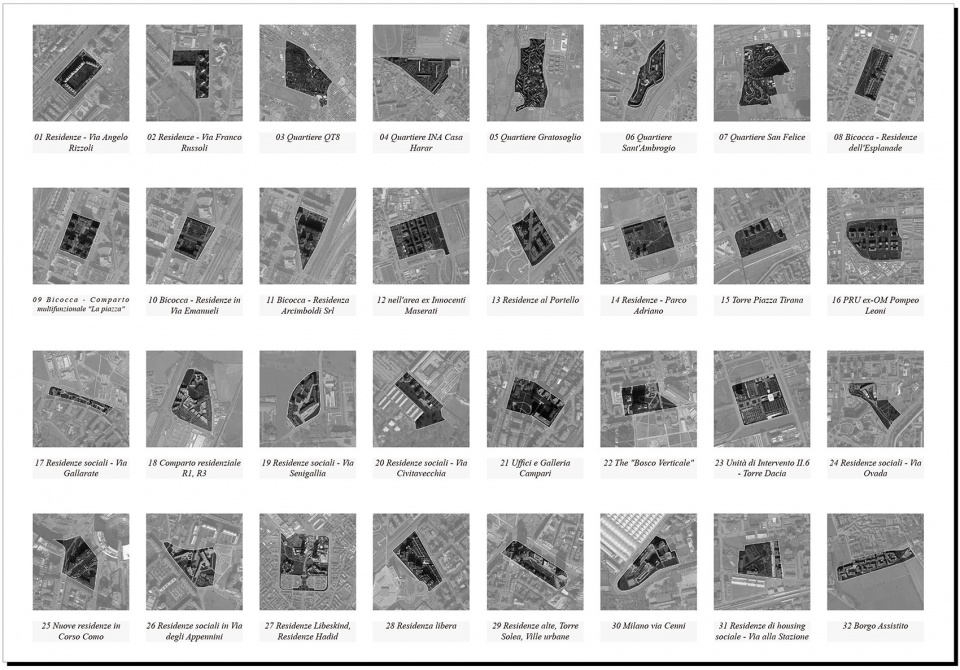
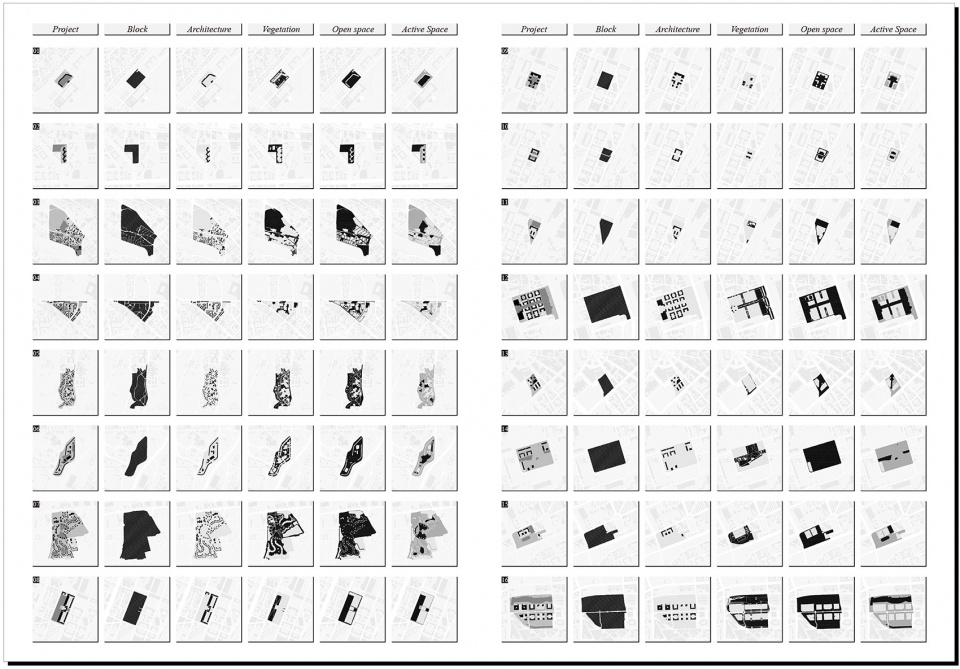
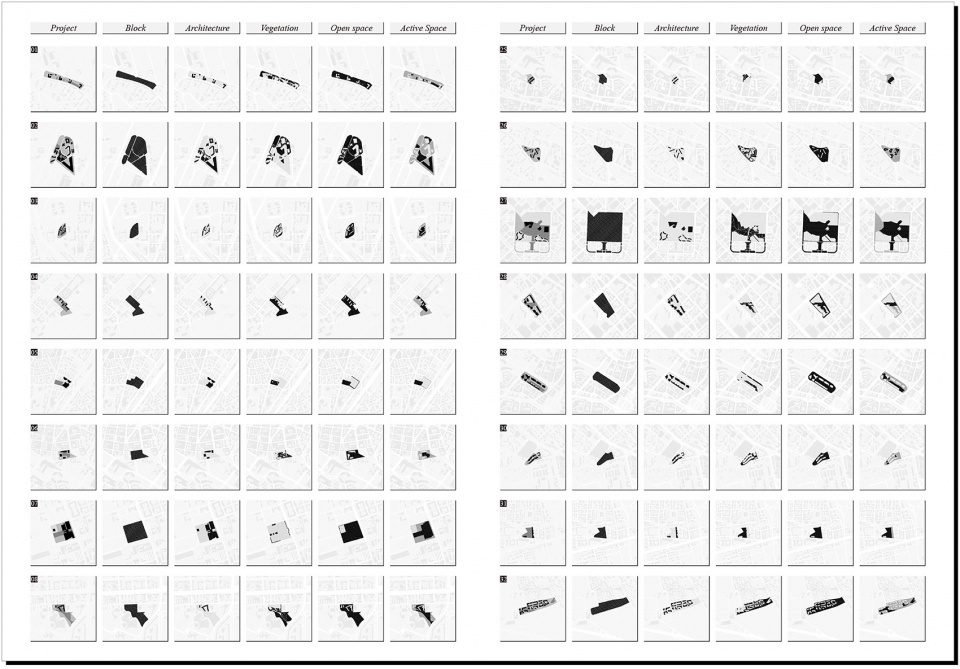
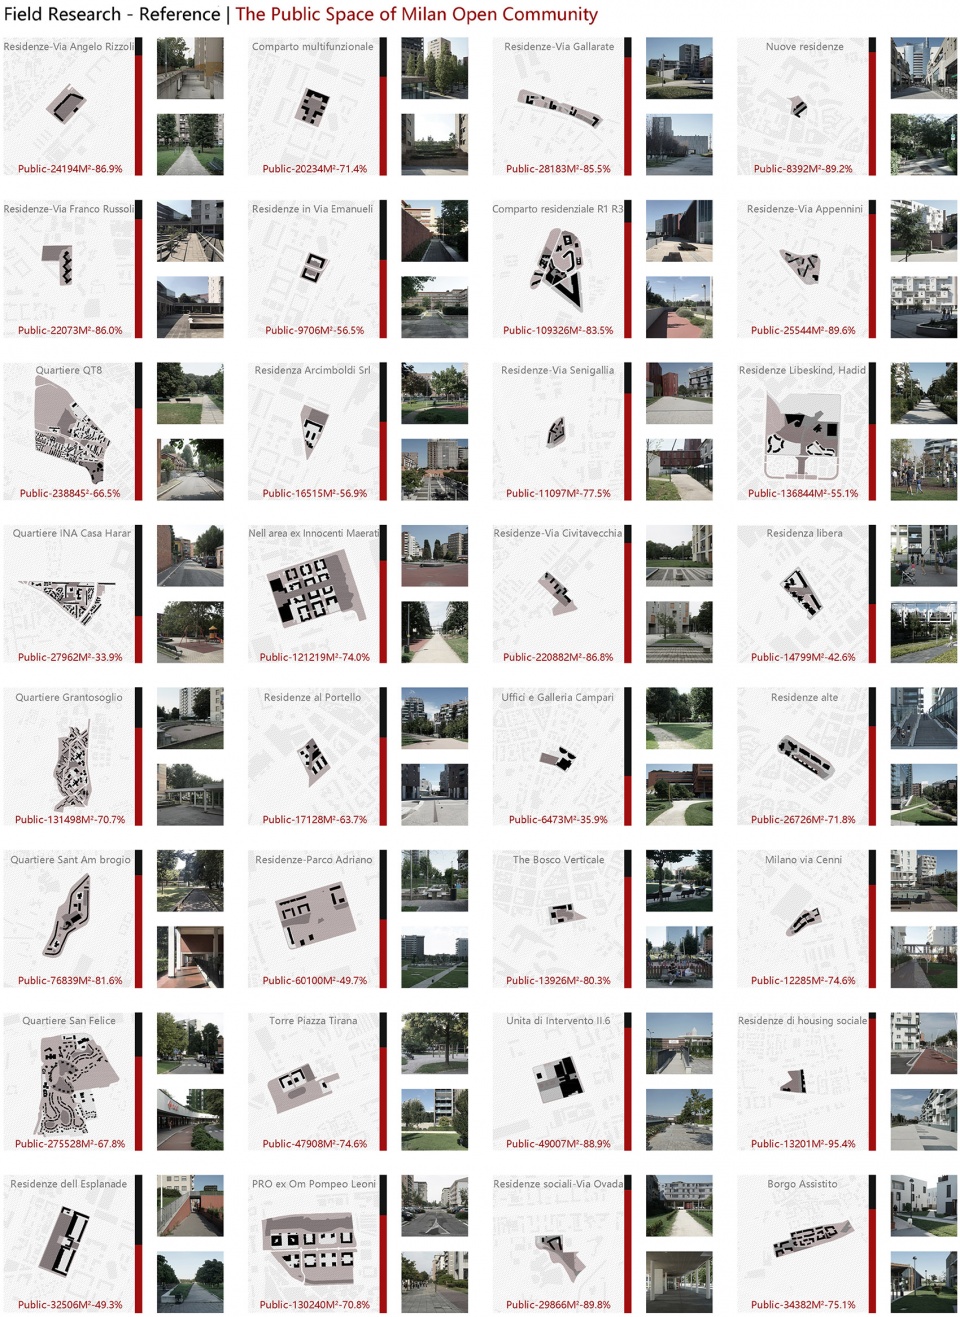
印象最深刻的并不是一件单一的事情,而是对城市公共性的体会。无论是在意大利、荷兰还是美国,总能经常不期而遇一些鲜活、动人的公共空间,它们被不同身份的人们共享使用,以一种非常包容的姿态存在于城市之隅。最难忘、或者说对我影响最大的应该是在米兰理工交换的一年,当时因为论文的需要、同时也是自身的兴趣,我用时两个月走访了当地47个开放住区项目,对其中32个城市共享空间进行了研究分析。在此过程中,我切身体会到了米兰城市公共空间的复杂性与趣味性,它不仅体现在空间层面,还回应了社会平等、环境包容等综合性的话题。那些令人意想不到的开发模式、空间策略、管理方式、活动类型让我对公共性的话题产生了深厚的兴趣,这也促使我在同济研究生毕业之后又申请了哈佛大学的建筑学城市设计项目,我希望更好的去理解公共空间,也希望自己的设计能够体现出合理的公共性,并且在一定程度上去回应多样的城市话题。
米兰开房住区公共空间研究链接:https://issuu.com/qq9472/docs/the_housing_public_space_in_milan
The most impressive one is not a single thing but the experience of urban publicity. Whether in Italy, the Netherlands, or the United States, I often encounter lively and moving public spaces, shared and used by people of different identities and in the corner of the city with a very inclusive attitude. The most unforgettable, perhaps the most influential, was the year of exchange at the Politecnico di Milano. Because of the demand for the thesis and my interest, I spent two months visiting 47 local open residential projects, researching the urban shared public spaces of 32 cases. During this process, I experienced the complexity and diversity of Milan’s urban public area, which is reflected in space and responds to broad topics such as social equality and environmental tolerance. Those unexpected development modes, spatial strategies, management methods, and types of activities have made me deeply interested in the topic of publicity, which also prompted me to apply for the Harvard University Master of Architecture in Urban Design Program after graduating from Tongji. I hope to understand public space better, and I wish my design can reflect reasonable publicity and respond to diverse urban topics to a certain extent.
The link to Housing Public Space in Milan: https://issuu.com/qq9472/docs/the_housing_public_space_in_milan
最想念祖国的什么?
What do you miss the most about China?
家人、朋友、美食、风光、以及归属感。
Families, friends, food, scenery, and a sense of belonging.
你会回国吗?为什么?
Will you come back? Why?
短期暂时还没有回国的打算,希望能在国外成熟的团队中再积累一些项目经验。长期的话会有回国的计划,正式开始自己的独立实践,并和团队一起做一些有意思的项目。如果有机会可以往返于国内外两边,可能对自己来说是也是一个不错的状态。一方面,对自己出生长大的地方肯定会更有归属感,我希望在力所能及的范围内为国内的建成环境,特别是公共空间领域做出自己的贡献;另一方面,往返于中西方文化之间或许能更多地促进自己的思考,同时也能更好地激发设计灵感。
There is no plan to return to China in the short term, and I hope to accumulate some project experience in a mature foreign team. In a long time, I would like to return to China, officially start my independent practice, and do some exciting projects with the team. If there is an opportunity to travel back and forth between domestic and foreign countries, it may be a good condition for me as well. On the one hand, I will have a greater sense of belonging to where I was born and raised. I hope to contribute to the built environment in China, especially the public space field, within my ability. On the other hand, traveling back and forth between Chinese and Western cultures may promote my thinking and, simultaneously, can better inspire design philosophy.
出国后在不同的背景下再看中国是否看得更清晰,有哪些感触?
Is it more distinct to view China in a different environment after going abroad? Any thought?
其实并没有看得更清晰,甚至在疫情的大环境下有点变得更模糊了,我觉得可能还需要更多时间和经历的积累才能对国内反映出的现象有更清楚的认知吧。不过有一点其实还是比较明确的,就是在出国之后,对于国家的归属感和社会责任感有了进一步的提升,虽然设计本身对于整个社会来说影响力是有限的,设计师能改变的社会问题其实并不多,但依然还是希望自己在今后的实践过程中能更多地关注到公众的利益,通过设计去提升大众的生活。在哈佛求学期间,我和好友孙博超、明磊、以及郑浩然共同创办了上海十栋建筑设计事务所,团队在上海和杭州设有办公室,我们尝试通过自己的方式参与到一些研究、实践和竞赛中去,目的也是希望自己虽然身处国外的环境,但依然可以有机会更多地去思考国内的问题,从而更清晰地看清中国的发展。
It has not been seen more clearly for me and has even become a bit more blurred in the epidemic context. I think it may take more time and experience to understand the phenomenon reflected in China. But one thing is quite clear: after going abroad, the sense of belonging and social responsibility for the country has been further improved. Although the influence of design itself on the whole society is limited and the social problems that designers can change are not much, I still hope that I can pay more attention to the interests of the public in the future practice process and improve the lives of the people through design. During my studies at Harvard GSD, I co-founded The TEN with my friends Bochao Sun, Lei Ming, and Haoran Zheng. The team locates in Shanghai and Hangzhou. We try to participate in multiple research, practice, and competition. The purpose of establishing this team is to hope that although I am in a foreign environment, I can still have the opportunity to think more about domestic issues to see Chinese development more clearly.
你的学校有哪些教育特点?
What are the educational characteristics of your school?
在同济、米理、哈佛的求学时光对我来说每一段都是非常难忘的经历,由于自己在三所学校时的心态和背景是完全不同的,所以它们各自的教育特点或是对我产生的影响也就相对来说比较主观。同济是梦想开始的地方,小时候其实就有成为建筑师的理想,所以在本科有机会能接触到建筑设计是一件非常幸运的事情,对于自己来说一切都是未知的,同时又充满了好奇心和对专业的期待。在此过程中,更幸运的是遇到了导师黄一如教授、许多尽职的老师们以及众多著名的实践建筑师,我从他们身上看到了对设计一如既往的热忱以及踏实的做事态度。在同济七年的本、硕士求学经历让我打下了非常扎实的设计基础、并教会我如何有逻辑地去思考问题;米兰理工大学的经历其实是同济硕士期间为期一年的双学位交换项目,它在欧洲众多设计院校中是属于相对比较传统一类的,有着长远的历史和底蕴。当时因为课程压力不大,所以平时利用周末和假期的时间走访了许多欧洲著名的设计,在此过程中看到了从古至今,不同设计师采用不同态度、技术、方式、材料所创造出的作品,对自己的触动还是非常大的。因为有了切身的体验,所以让我更好地感受到了解决问题的多样性以及唯一性;哈佛是一个多元、开放、权威的平台,跨学院、甚至是跨学校的选课机制鼓励学生能够以一种更加包容的态度去思考自己的专业和兴趣。两年的学习,除了在专业方面对城市设计有了更深刻的认知以外,更重要的是教会我如何更好地去发现问题,并且以一种合理的方式去突破自己固有的认知。这些收获其实大多并不直接来自于课堂,更多的是在与教授、朋友、同学平日聊天的过程中相互启发而来,这种平等、积极的讨论环境我觉得也是哈佛很大的特点之一。六月份毕业后,我担任了哈佛设计研究生院兼职研究员的职位,在身份转变之后,期待自己在未来的一年中可以有更多有价值的感受。
The time I spent studying in Tongji, Polimi, and Harvard GSD was a very unforgettable experience for me. Because my mentality and background in the three schools were utterly different, their respective educational characteristics or influence on me is subjective. Tongji is the place where my dream started. I had the idea of becoming an architect when I was a child, so it is a fortunate thing to have the opportunity to be exposed to architectural design in the undergraduate course. For me, everything is unknown and simultaneously full of curiosity and professional expectations. During this process, I was fortunate to have met my advisor Professor Yiru Huang, many dedicated professors, and several well-known architects. From them, I saw the same enthusiasm for design and a down-to-earth attitude towards work. The seven-year undergraduate and master’s study experience in Tongji has laid a solid foundation for the design and taught me how to think logically. The expertise of Politecnico di Milano is a one-year double-degree exchange program during Tongji’s master’s program. Polimi is relatively traditional among many European design schools and has a long history and heritage. Because studying is not intense, I usually used weekends and holidays to visit many famous European architectural projects. In the process, I saw the works created by different designers with different attitudes, techniques, methods, and materials from ancient times to the present, which left me with a profound impression. Because of my personal experience, I have a better sense of the diversity and uniqueness of solving problems. Harvard is a diverse, open, and authoritative platform. The course selection mechanism across departments and even schools encourage students to think about their majors and interests more inclusively. After two years of study, in addition to having a deeper understanding of urban design professionally, it is more important to teach me how to identify problems better and reasonably break through my inherent cognition. Most of these gains come not directly from the classroom but mutual inspiration while chatting with professors, friends, and classmates on weekdays. I think this equal and positive discussion environment is also one of the great features of Harvard University. After graduating in June, I took up a position as a Research Associate at the Harvard Graduate School of Design. After changing my identity, I look forward to having more valuable experiences in the year ahead.
你现在工作公司的特色和有趣的地方?
What are the characteristics and interesting points of your firm?
虽然我目前还没有正式入职SASAKI事务所,但是从之前的实习经历来看,我觉得它是一个非常“平衡”的公司。公司文化层面,鼓励员工工作与生活的平衡;工作方式层面,支持跨专业的合作,在大部分项目中,规划、城市设计、景观、建筑和室内团队的设计师之间会形成良性的互动,激发不同层面的思考;项目理念层面,在注重空间的同时也时刻关注如何通过技术和生态的手段对设计产生积极的影响。下半年总部将会从Watertown搬至Boston Downtown,虽然有点遗憾没能感受之前非常有特色的工作环境,不过还是期待在新的办公楼中可以通过有趣的设计项目来充实自己。
Although I have not officially joined SASAKI, from the previous internship experience, I think it is a very “balanced” firm. At the corporate culture level, it encourages employees to have a work-life balance; at the work style level, it supports multidisciplinary cooperation. In most projects, there will be positive interactions between designers in planning, urban design, landscape, architecture, and interior teams, stimulating thinking at different levels. At the project concept level, while focusing on space, it also always pays attention to how to impact design through technical and ecological means positively. The headquarters will be moved from Watertown to Boston Downtown in the second half of the year. Although it is a pity that I did not feel a unique working environment before, I still look forward to enriching myself with exciting design projects in the new office building.
最喜欢的艺术家(绘画音乐电影等广泛范围)是谁?给你创作带来了什么影响?
Who is your favorite artist (in wider range such as art, music, movie)? What is the influence?
我倒是没有最喜欢的艺术家,不过蔡国强大部分的艺术作品,特别是绘画和表演艺术类的创作常常能够打动我。火药与烟火的手法让他的表达具有不同寻常的态度和精神,那种暴力的物理感以及改变时空的侵入性是很令我着迷的。虽然其实从高中开始就关注蔡国强的作品,但是也很难说他对于我的创作带来了什么直接的影响,我觉得这些可能都是潜移默化的吧。对我来说,设计其实就是一种对自我生活态度和价值观的表达,所以平日里的所见所闻、一点一滴可能都在影响着自己的创作。
I don’t have the most favorite artist, but some of Guoqiang Cai’s Cai works of art, primarily paintings and performance art creations, often move me. Using gunpowder and pyrotechnics gives his expression an unusual attitude and spirit. I am fascinated by the physical sense of violence and the intrusiveness of changing time and space. Although I have paid attention to his works since high school, it’s hard to say what direct influence he had on my creations. I think these may be subtle. For me, design is an expression of my attitude and values in life, so what I see and hear every day and every bit of it may inspire me a lot.
觉得自己的作品集有哪些迷人的特质?
What fascinates viewers the most in your portfolio in your opinion?
不敢说迷人吧,可能只是一直以来自己的兴趣所在。我认为自己的作品持续地呈现出一种积极面对多样化城市问题的态度,并通过合理且创新的方式去寻求改善的策略,最终在一定程度上体现出公共性。这些项目试图在不同尺度上去思考如何回应城市语境?如何定义公共空间?如何塑造公共事件?如何形成平等、包容、互动、共享的公共属性?进而在概念、策划、空间、以及运营层面提出自己的设想。长远来说,我期望这是自己今后能够持续探索的专业话题之一,因为对我而言这可能是设计介入社会、提升公众生活的最好方式。在现有思考的基础上,我也正和好友一起尝试如何通过交互技术的手段将物理空间与数字空间结合,期望通过一系列空间产品的设计来定义未来新的公共性,回应更多样的城市话题,也希望在不久的将来能够通过更多落地的实践项目来验证自己的思考。
It’s hard to say if it is charming, but something maybe my interest all along. I think my works continue to show a positive attitude to face the diverse urban issues, seek improvement strategies through rational and innovative ways, and finally reflect the publicity to a certain extent. These projects try to think at different scales about how to respond to the urban context? How to define public space? How to shape public events? How to form public attributes of equality, inclusiveness, interaction, and sharing? And then put forward their ideas regarding the concept, planning, space, and operation. In the long run, I hope this is one of the professional topics that I can continue to explore in the future because this may be the best way for design to intervene in society and improve public life. Based on my current thinking, I am also trying with my friends how to combine physical space with digital space through interactive technology, hoping to define new publicity in the future by designing a series of space products and responding to more diverse urban topics. I hope that I can verify my thinking through more practical projects soon.
什么时候开始看谷德网的?欢迎你提出建议哦,谢谢。
When did you start to follow gooood? Any suggestions?
挺早之前就开始看谷德网了,应该是大一、大二的时候吧,到现在估计也有近10年时间了。当时刚接触建筑学这个专业,对各方面都比较好奇,所以平时有空就会在网上漫无目的地看看国内外的一些案例,算是低年级时接触校外专业世界的比较重要的媒介之一。建议的话,一方面希望未来谷德能够越来越国际化,提高在西方语境下的影响力;另一方面,也希望可以更多地关注本土青年设计师的生存环境,组织提供一些落地项目的机会;最后,如果有机会通过平台的影响力多多呼吁宣传健康、可持续的行业环境那就最好了。
I started knowing Gooood a long time ago, probably when I was a first- or second-year student, and it’s been almost ten years now. At that time, I was new to the major of architecture, and I was curious about all aspects. Therefore, when I had time, I would aimlessly look at some domestic and foreign design projects on the Internet. It is one of the essential mediums for me to contact the professional world outside of school back then. In terms of suggestions, on the one hand, I hope that Gooood will become more and more international in the future and increase its influence in the Western context. On the other hand, I also hope that it can pay more attention to the living environment of local young designers and organize to provide some project opportunities. Finally, it would be best if there is a chance to advocate a healthy and sustainable industry environment through the platform’s influence.
W O R K
城市性?公共性?
URBANISM? PUBLICITY?
对于“城市性”与“公共性”的关注起源于2015年参与的一个城市装置设计,针对这两个话题的思考则一直伴随至今,前后可以概括为后文的四个阶段,它们在逻辑上并没有先后承接式的关系,只不过恰巧在不同的时间段因为不同的个人经历呈现出了不同层面的思考。总体而言,我希望自己的设计作品可以持续地呈现出一种积极面对多样化城市问题的态度,并通过合理且创新的方式去寻求改善的策略,最终在一定程度上体现出公共性。以下这些项目试图在不同尺度上去思考如何回应城市语境?如何定义公共空间?如何塑造公共事件?如何形成平等、包容、互动、共享的公共属性?进而在概念、策划、空间、以及运营层面提出自己的设想。
The focus on Urbanism and Publicity originated from the design of an urban installation I participated in in 2015. The thinking on these two topics has been with me until now, which can be summarized into the following four phases. There is no continuous relationship, but it just happens that different levels of thinking are presented due to other personal experiences in various periods. Overall, I hope my design can continue to show a positive attitude to face diverse urban issues, seek improvement strategies through reasonable and innovative methods, and finally reflect publicity to a certain extent. The following projects try to think at different scales how to respond to the urban context? How to define public space? How to shape public events? How to form public attributes of equality, inclusiveness, interaction, and sharing? And then put forward their ideas regarding the concept, planning, space, and operation.
阶段1 | 2015 | “公共空间”作为公共事件的载体与触媒
PHASE 1 | 2015 | Public Space as The Carrier and Catalyst of Public Events
01.
广场上的韧山水
FLEXIBLE LANDSCAPE
奖项:2021建筑大师奖 | 装置组最佳获奖作品 & 2017年度设计之都-创意推荐榜 | 装置艺术奖 & 场-外-遇CIID 2015 场外展 | 银奖
展览:2015上海艺术节 & 2015上海城市空间艺术季 & 哈佛90后建筑展
会议:106届ACSA年会 | 会议项目
类型:城市临时装置设计
团队:大象设计 & 同济大学建筑与城市规划学院
合作:王彦、王一博、黄炜乐
Award: 2021 Architecture Masterprize | Winner of Installation & Structure Category (Best of Best) & Creative 100-2017 Shanghai City of Design | Winner of Installation & Crossing Boundaries CIID 2015 Open Show | Silver Award
Exhibition: 2015 Shanghai Art Fair & 2015 Shanghai Urban Space Art Season & The Singular Point in 90s Exhibition at Harvard GSD
Meeting: The 106th ACSA Annual Meeting | Project
Category: Urban Temporary Installation Design
Team: GOA & Tongji University CAUP
Collaborator: Yan Wang, Yibo Wang, Weile Huang
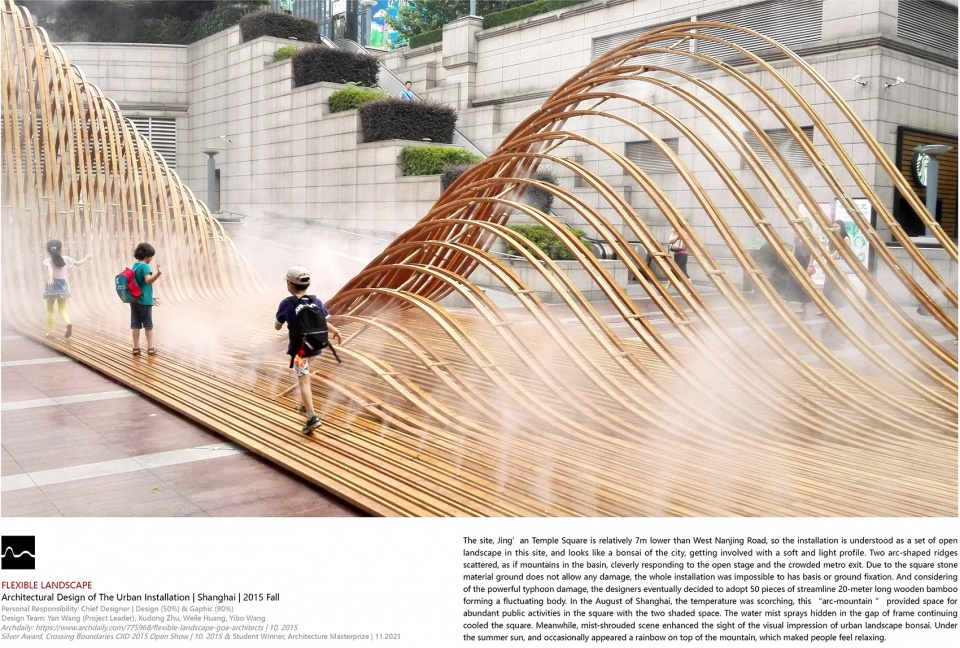
“广场上的韧山水”位于上海最繁华的静安寺广场,是为了一系列主题为“引力场—建筑艺术与公共文化的多场耦合”的城市公共文化活动而设计的临时城市装置。静安寺广场相对于南京西路地面下沉了7米,建筑装置本身在这里被理解为一组开放的景观, 犹如城市中的山水盆景,以柔软轻巧的姿态介入整个场地。两处弧形隆起高低错落,仿佛盆地中的山体,巧妙地回应了露天舞台和熙熙攘攘的地铁出口。由于广场石材地面不允许有丝毫破坏,整个建筑装置完全不可能有基础或地面固定,考虑到台风的强大破坏力,最终决定采用50根20米长的空间流线性竹钢杆件构成了具有起伏变化的体量,给人以抽象山水的视觉感受,极富时代气息。
Flexible Landscape is located in the Jing’ an Temple Square, the most prosperous site in Shanghai. It is an urban temporary installation project designed for a series of public cultural activities named Gravitation Field: Interconnections between Architecture and Public Culture. Jing’ an Temple Square is relatively 7m lower than West Nanjing Road, so the installation is understood as a set of open landscape on this site and looks like a bonsai of the city, getting involved with a soft and light profile. Two arc-shaped ridges scattered, as if mountains in the basin, cleverly responding to the open stage and the crowded metro exit. Due to the square stone material ground does not allow any damage, the whole installation was impossible to have a basis or ground fixation. And considering the consequential typhoon damage, we eventually adopted 50 pieces of streamlined 20-meter-long wooden bamboo forming a fluctuating body.
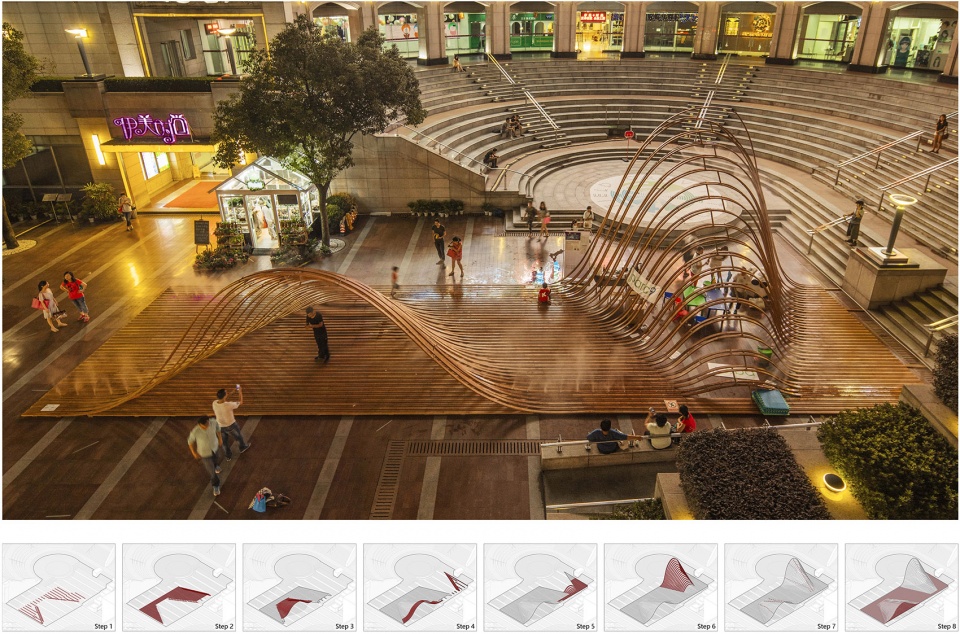
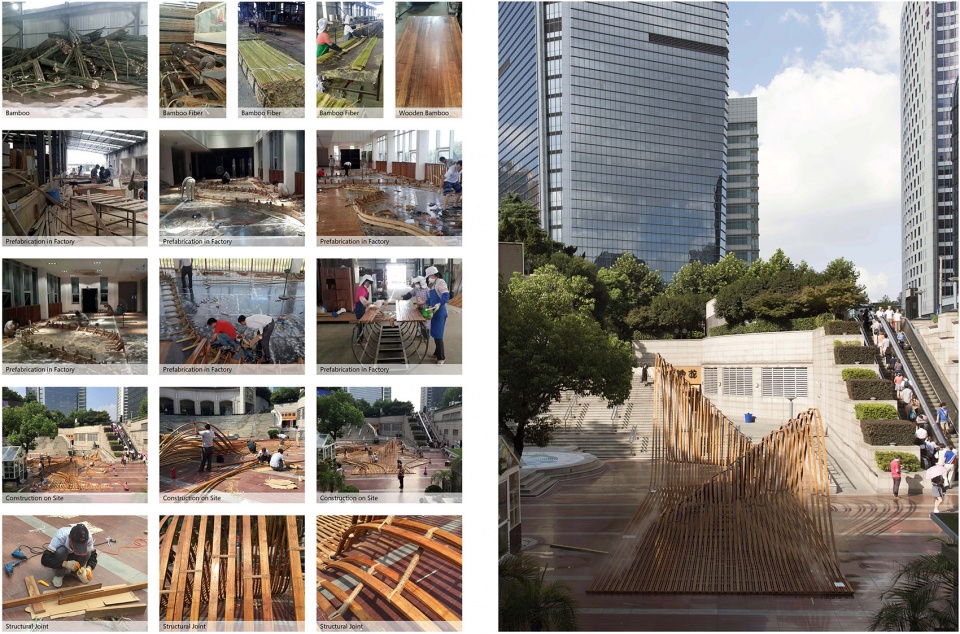
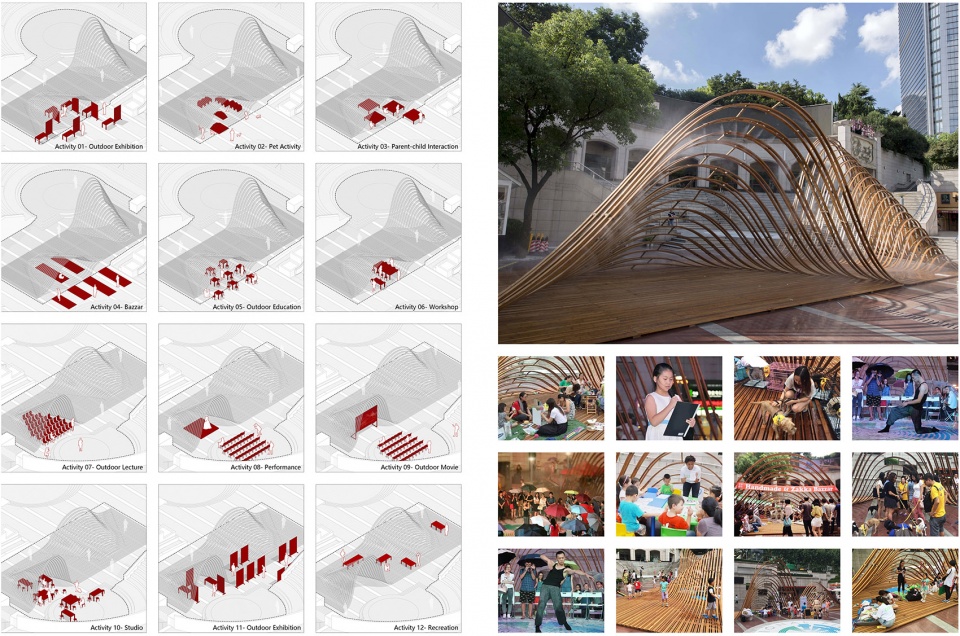
8月上海,骄阳似火,弧形山体为广场中丰富的市民活动提供了两处有遮荫的空间。杆件夹缝中隐藏了水雾喷淋,时时为广场降温。同时,云雾缭绕的景象更强化了城市山水盆景的视觉印象。夏日阳光下,偶尔在山峰顶部出现一抹彩虹,不禁让路人心旷神怡。建筑装置本身既是艺术品,也是承载其它活动的空间。一系列公共活动事件在这“山水盆景”中陆续展开,这里既是实验场,也是剧场,展场,市场,游乐场。它激发着城市活力和创造力,并以建筑的方式展现出开放的城市精神。
In August Shanghai, the temperature was scorching. This “arc-mountain” provided space for abundant public activities in the square with the two shaded areas. The water mist sprays hidden in the frame gap cooled the square. Meanwhile, the mist-shrouded scene enhanced the sight of the visual impression of urban landscape bonsai. Under the summer sunshine, occasionally appeared a rainbow on top of the mountain occasionally appeared under the summer sunshine, which makes people feel relaxed. The installation itself was a work of art and a space for other activities. A series of public events happened in this “Landscape Bonsai” one after another. Here was the experimental field, theater, exhibition, market, and playground. It inspired the vitality and creativity of the city and displayed the open spirit of the city by an architectural way.
阶段2 | 2016-2018 | “城市研究”作为设计的切入点
PHASE 2 | 2016-2018 | Urban Study as The Entry Point for Design
02.
北京单位大院2.0
BEIJING DANWEI COMPOUND 2.0
奖项:2021建筑大师奖 | 城市设计组获奖作品
类型:城市研究+城市设计
Award: 2021 Architecture Masterprize | Winner of Urban Design Category
Category: Urban Study + Urban Design
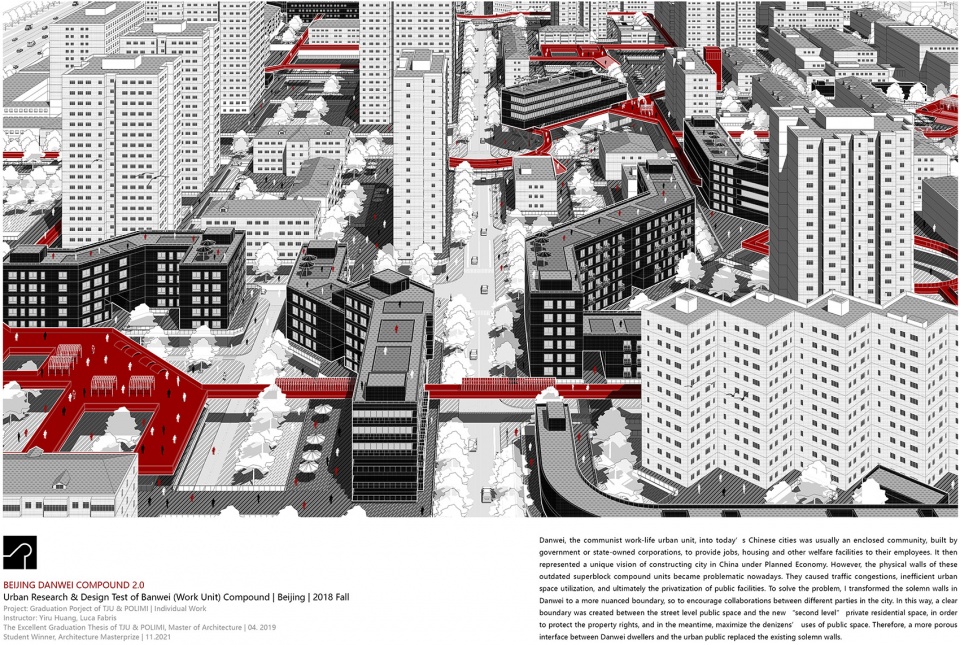
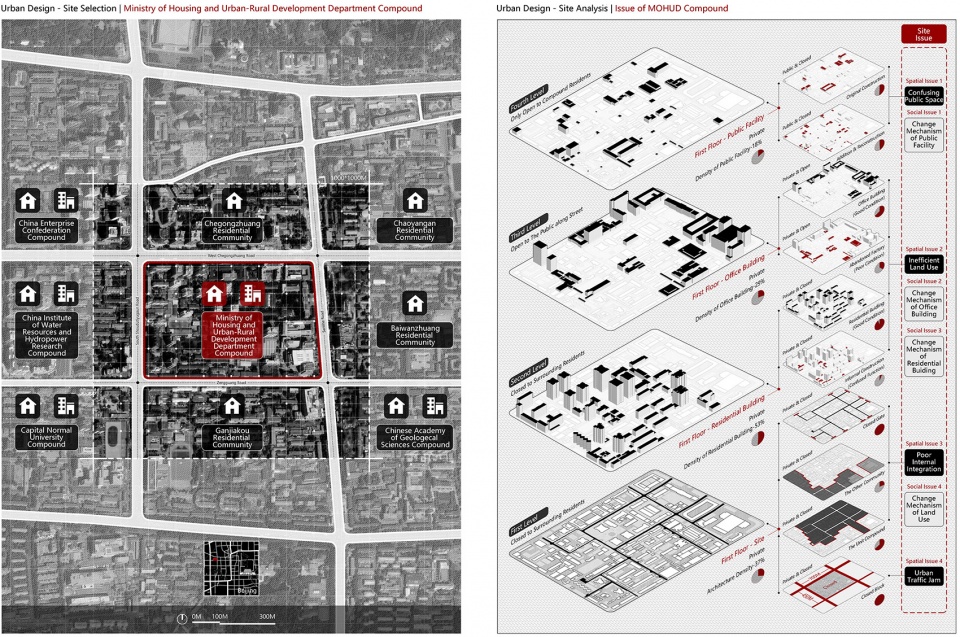
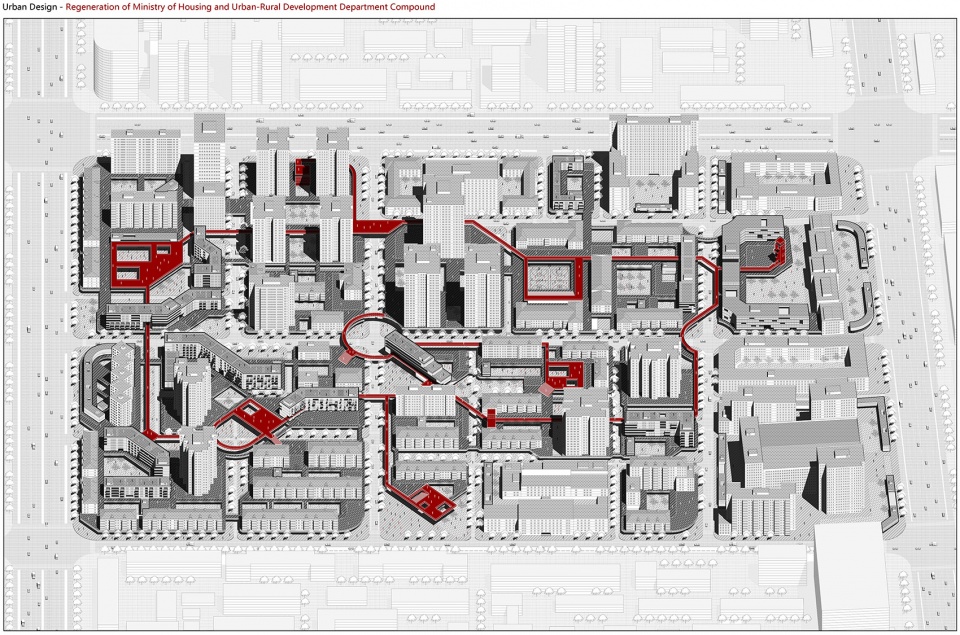
“单位”是一种共产主义工作生活的城市单元,在如今的城市环境中呈现出一种封闭社区的状态,它是由政府或是国有企业建造,为员工提供就业、住房和其他福利设施的空间类型。它表现出中国在计划经济下城市建设的独特愿景,北京单位大院便是其中的代表。然而,这些超大街区的封闭属性已经造成了诸如交通堵塞、空间利用率低下、公共设施私有化严重等一系列棘手的城市问题。如何合理地将大院四周的围墙拆去,使原本内向的街区向城市开放,成为了该项目的研究重点。
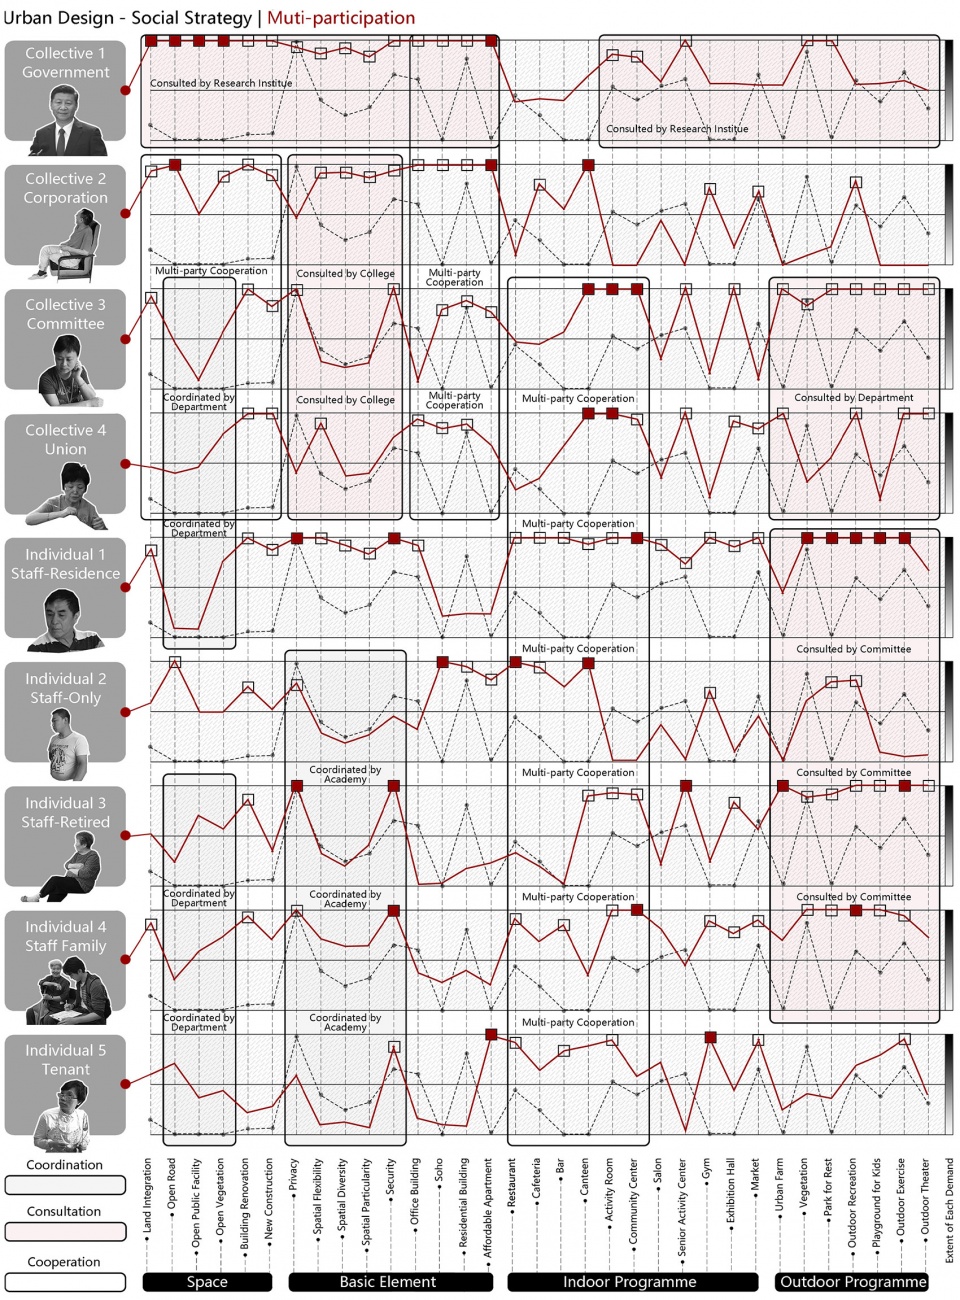
欧洲住区向来以开放性著称,在大多数的设计中都将住宅的私密性和城市的公共性处理地恰当好处。我利用在米兰理工双学位交流的契机,现场调研了32个当地开放住区的案例以及城市更新的策略,通过分析其中的空间特征、管理机制、开放属性,总结出了当地开放住区的设计方法与公众参与机制,从而进一步结合北京单位大院的历史发展和独特的空间模式提出了相应的更新策略。
Danwei, the communist work-life urban unit, is usually an enclosed community in today’s Chinese cities, built by the government or state-owned corporations to provide their employees with jobs, housing, and other welfare facilities. It then represented a unique vision of constructing a city in China under the Planned Economy. However, the physical walls of these outdated superblock compound units became problematic nowadays. They caused traffic congestion, inefficient urban space utilization, and ultimately privatized public facilities. How to reasonably remove the walls around the compound and open the originally introverted block to the city has become the core topic of the project.
European settlements have always been known for their openness. In most cases, the balance between the privacy of the housing and the publicity of the urban environment is always properly proposed. Taking advantage of the double-degree program at Polytecnico di Milano, I conduct on-site research on 32 cases of local opening residential blocks and study urban renewal strategies. By analyzing the spatial characteristics, management mechanism, and open attributes, I summarize several design methods and public participation mechanisms of local open residential blocks. Then, combining the historical development of the Beijing Danwei Compound and its unique spatial typology, a series of corresponding regeneration strategies are put forward.
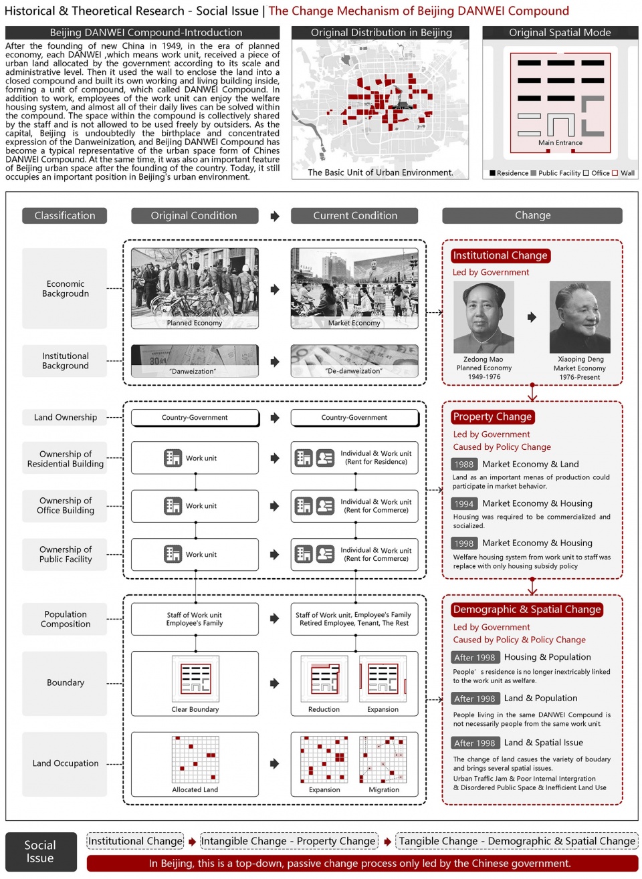
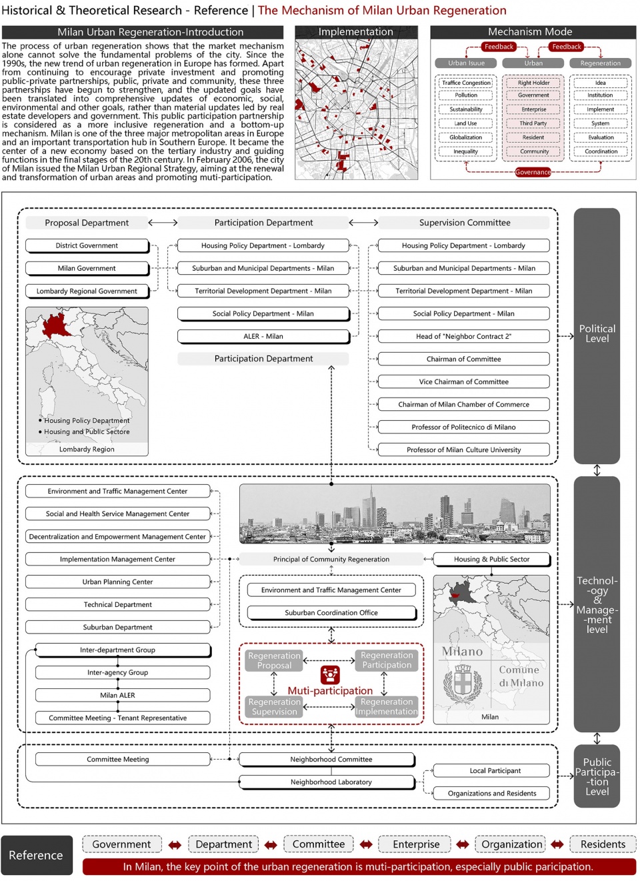
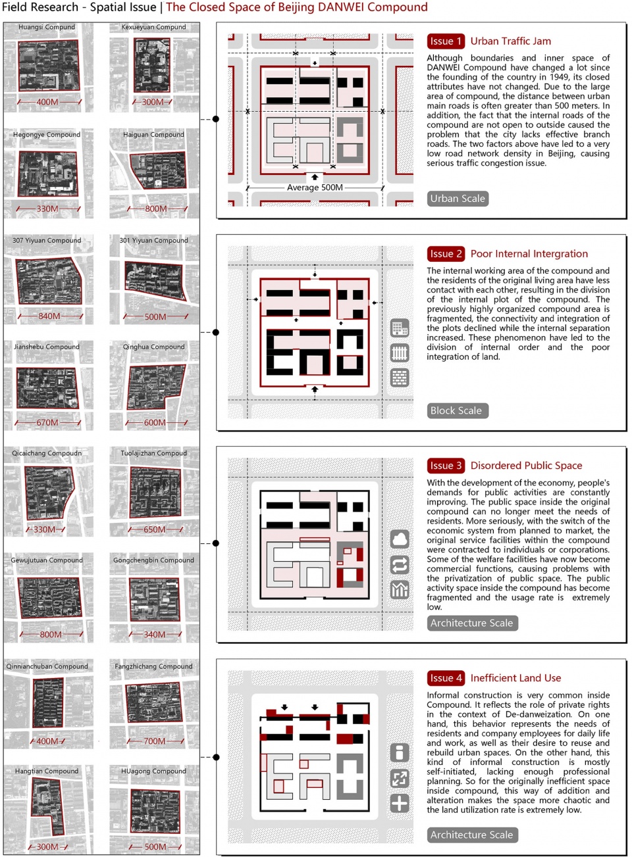
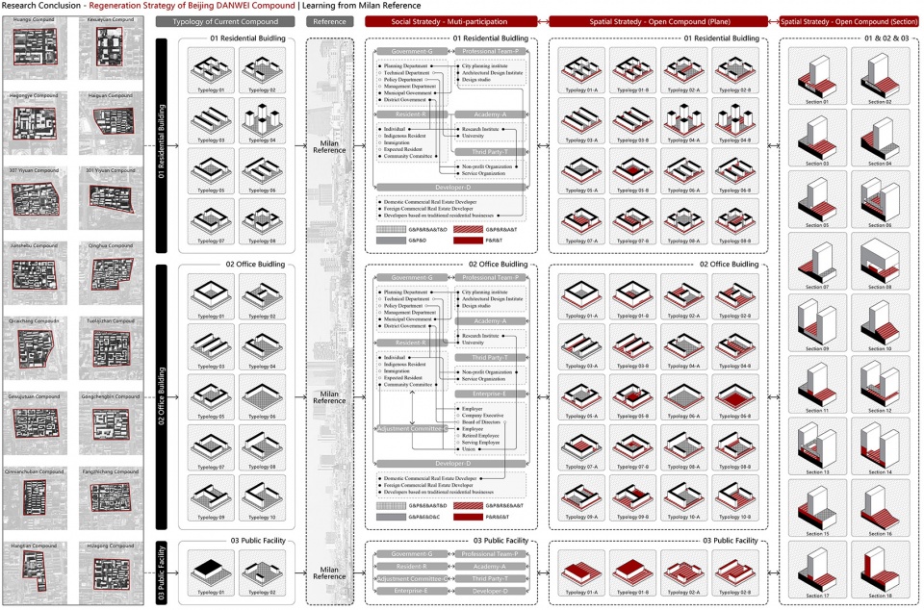
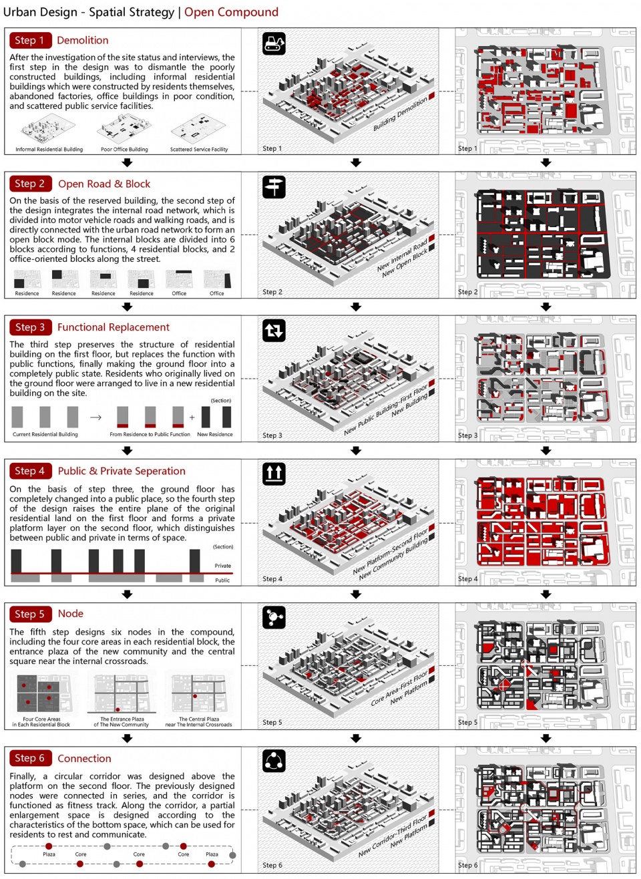
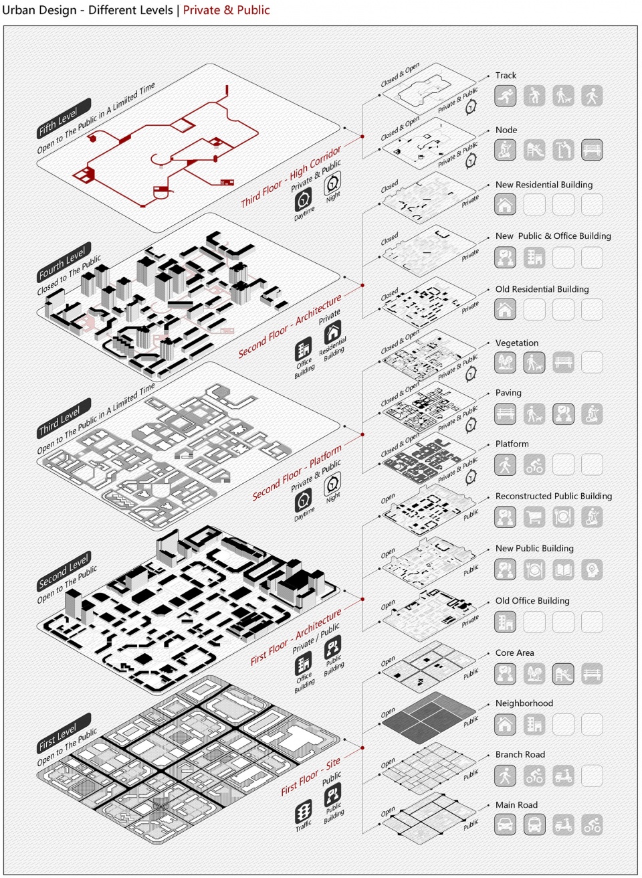
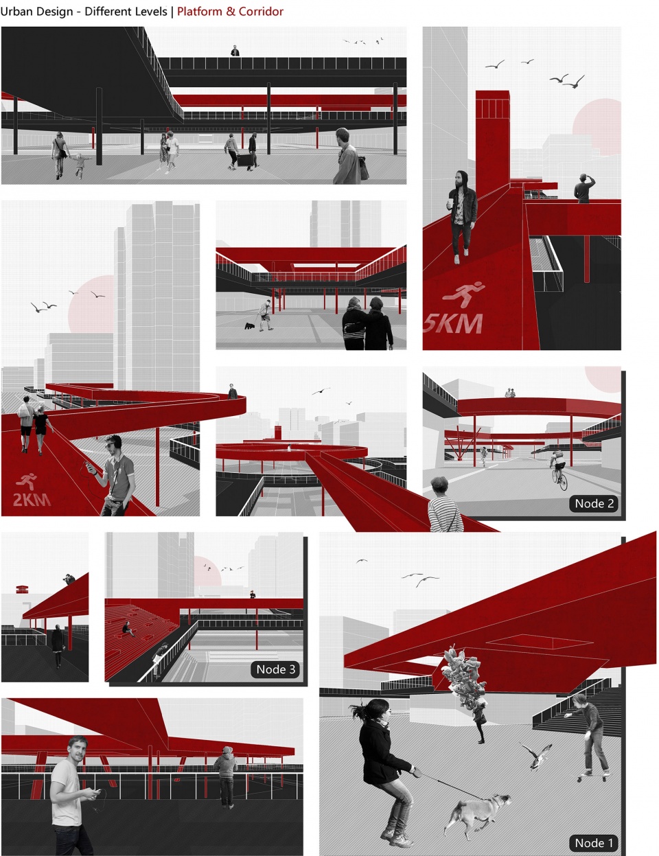
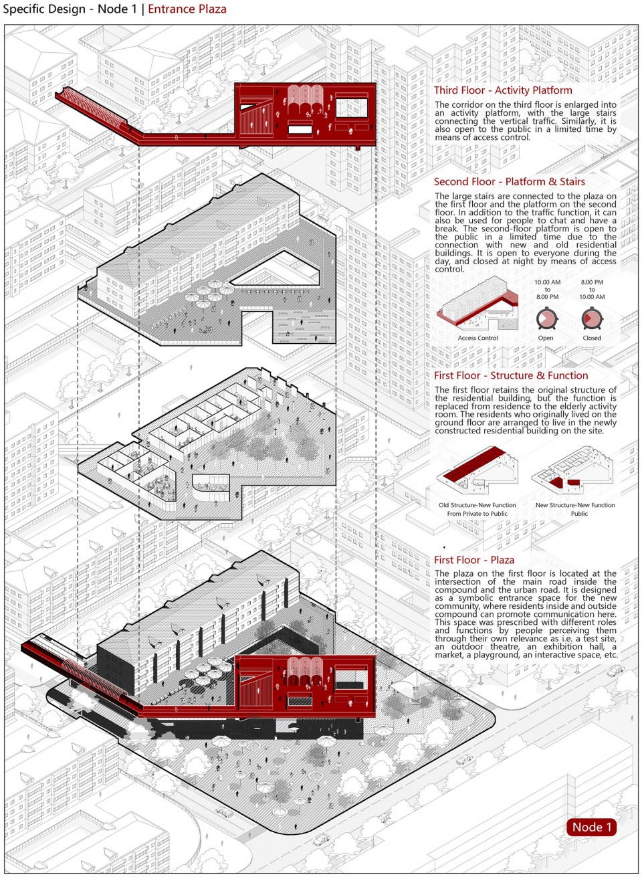
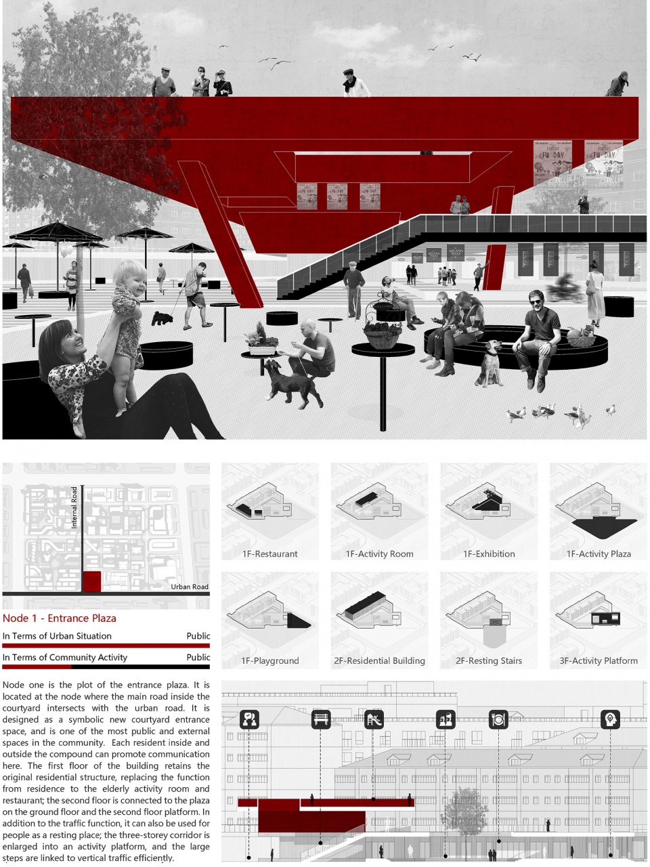
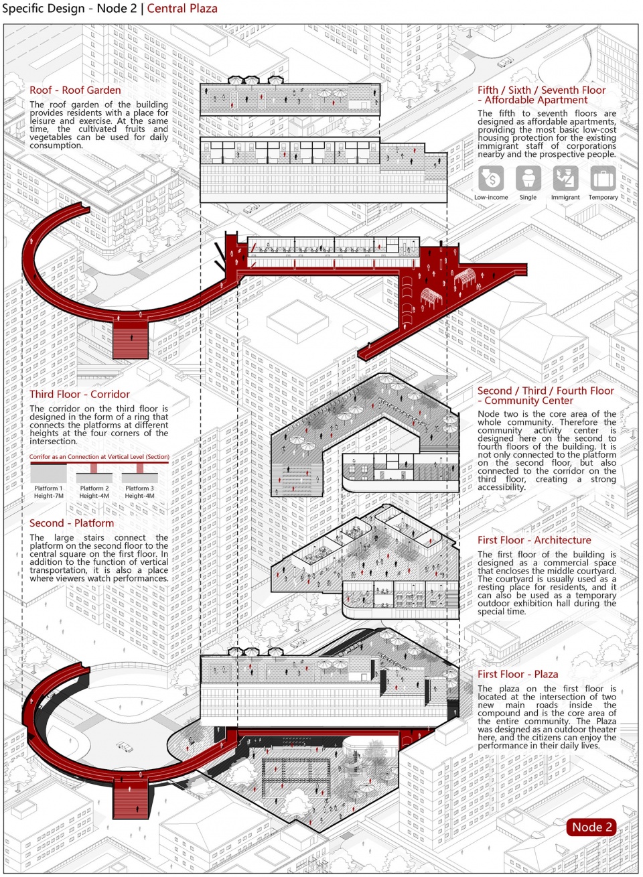
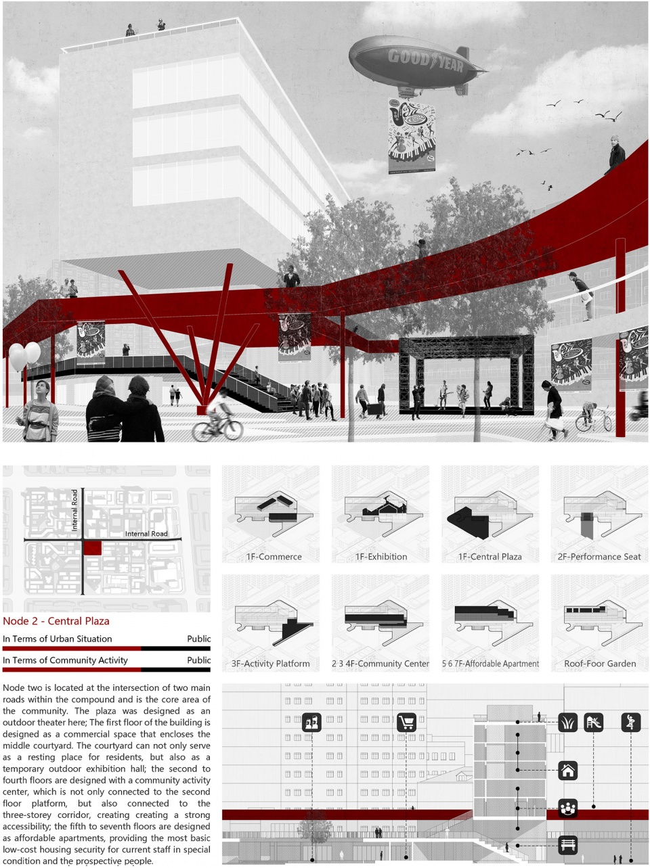
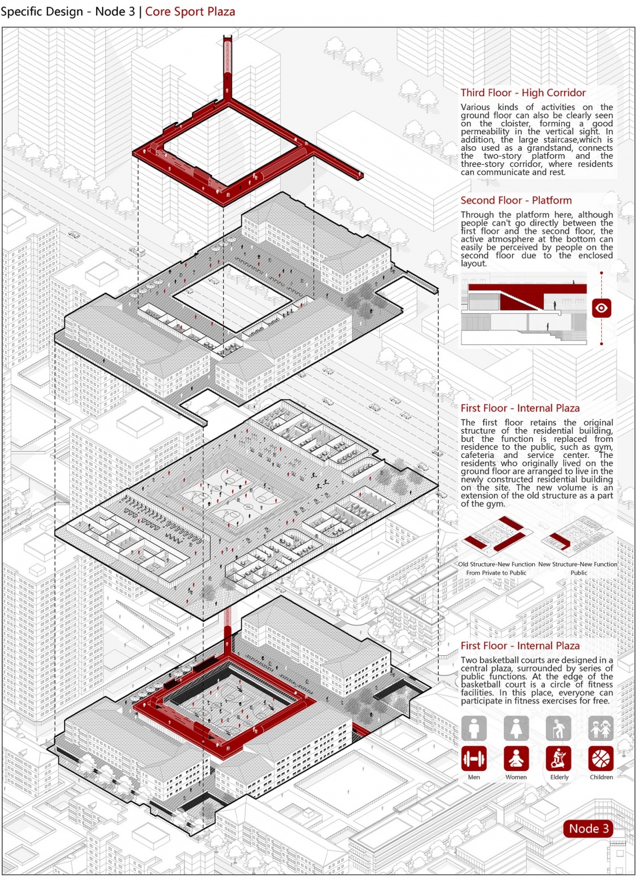
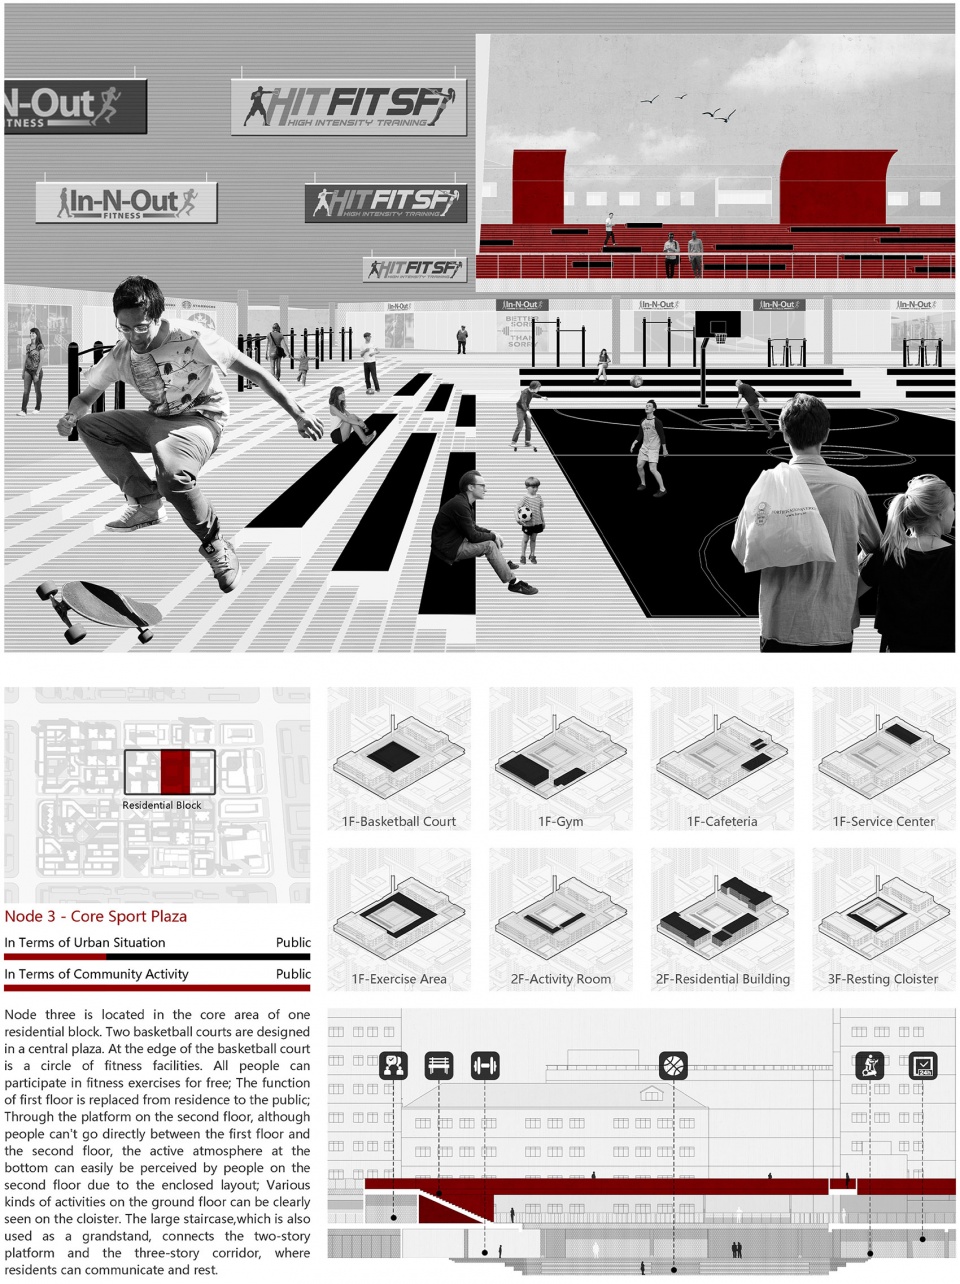
具体到设计层面,我选取了北京建设部大院作为更新设计的对象,在实地访谈了不同群体之后,方案试图通过清晰的空间处理方式来最大程度平衡当地各方的权益,以此提升城市公共空间的品质与居民的居住环境。一层空间整体对外开放,作为一系列室内外的公共场所与城市共享,增加的次一级城市道路可以有效缓解交通拥堵问题;二层新建平台区分出城市的公共性与居住的私密性,在不同的剖面关系上定义了当地居民的私有室外空间体系;三层连廊串联起不同的公共节点,形成多样的城市开放属性;新建的住宅在提供充足的回迁户数同时,也更好地定义了城市连续的共享街道。这是一个相对实验性的尝试,单位大院2.0项目希望通过当地居民与城市之间更加渗透式的界面状态来取代原先生硬的围墙分隔,以此达到开放大院,空间共享的目的。
Specifically, at the design level, I selected the Beijing Ministry of Housing and Urban-Rural Development Department Compound as the design site. After interviewing different groups on site, the proposal tries to balance the rights and interests of local parties to the greatest extent through a clear spatial treatment method to improve the quality of the urban public environment and residents’ living conditions. The first level is open to the surrounding urban space and is shared with the city as a series of indoor and outdoor public places. The new secondary urban roads can effectively alleviate the problem of traffic congestion. The new platform on the second level distinguishes the city’s publicity from the privacy of the living. Different section relationships define the private outdoor space system of residents. The third level, the corridor system, connects different public anchors to form a variety of urban open attributes. Then newly built housing provides a sufficient number of relocated households and better defines a continuous shared street. The design is a relatively experimental urban test based on an urban study in the eastern and western contexts. Beijing Danwei Compound 2.0 hopes to replace the original rigid wall separation through a more permeable interface between residents and the city to open the compound and share urban space.
03.
深圳都市学园
SHENZHEN URBAN CAMPUS
奖项:同济大学优秀毕业设计 & TEAM20建筑与规划新人奖 | 优胜奖
会议:2018年AESOP年会 | 会议论文
指导:张建龙、孙澄宇
类型:城市研究+城市设计+建筑设计
合作:赵曜(城市研究)、姜鸿博(城市研究)
Award: The Excellent Graduation Design at Tongji CAUP & TEAM20 Award for New Talent in Architecture and Urban Planning | Outstanding Award
Meeting: AESOP Annual Congress 2018 | Paper
Instructor: Jianlong Zhang, Chengyu Sun
Category: Urban Study + Urban Design + Architectural Design
Collaborator: Yao Zhao (Urban Study), Hongbo Jiang (Urban Study)
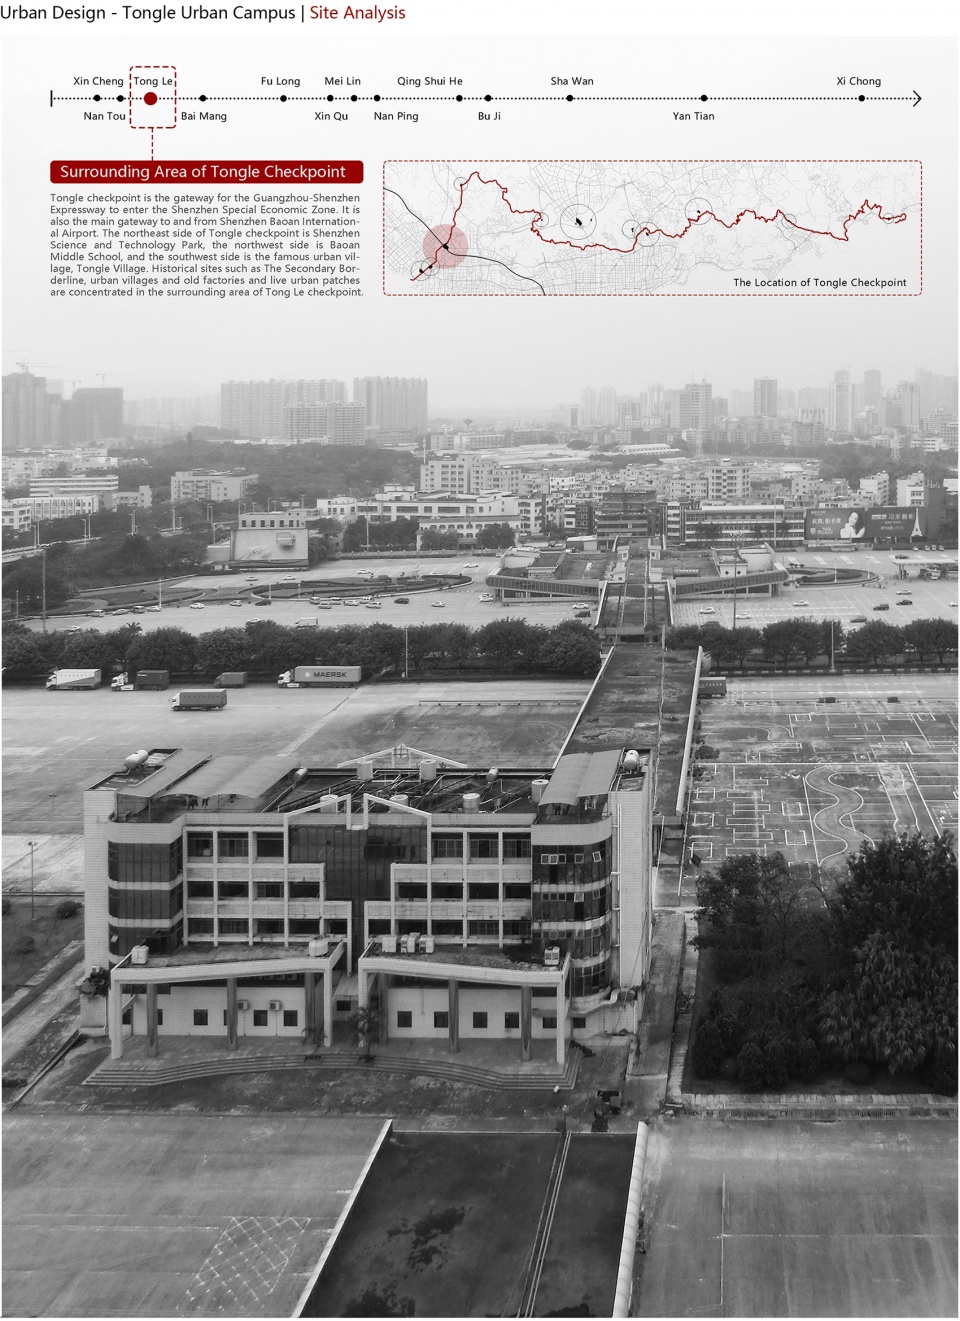
1979年,中央批准建立深圳经济特区,加大发展力度;4年后,一道长达90.2公里、高2.8米的铁丝网被架设起来,其中包括163个执勤岗楼、13个检查站和23个耕作口,他们被统称为二线关。其沿线由武警边防人员驻守,对进入特区的人员和车辆进行检查。因此,二线关是特殊的政治经济发展状态中设立的人为边界,在深圳经济特区的发展过程中,二线关内外的土地政策、户籍制度、物价水平、产业类型、环境资源、市政服务和城市化水平不同,造成关内关外社会经济发展水平、市民身份认同和社会心理的差异,也造成了城市发展的结构分离与肌理断裂。随着1997年香港回归,深圳全市实行一体化改革,在特区和内地之间设立边界的必要性逐渐丧失,随着这一变化的产生,诸多问题也随之付出水面。首先,二线关两侧,关内和关外都已经历高密度发展,形成了致密的城市肌理。二线关沿线作为特殊的防护用地,在一定的范围内不作规划开发,因此在90.2公里的线性区域内表现为较为疏松杂乱的裂痕形态。其次,关内外社会心理的落差并没有随着社会的发展而消失,反之,在市民的心理层面,内外的区分更为明显,产生了诸多社会矛盾。最后,由于二线关内外的行政边界与关线本身不尽重合,沿线自然出现较多的管理真空地带,为移民自发聚居地的滋生和蔓延提供了可能,出现了大量城中村的现象。因此,对于二线关沿线周边地区的改造和设计势在必行。
In 1979, the central government approved the establishment of the Shenzhen Special Economic Zone (SEZ) to increase the intensity of development. Four years later, a 90.2-kilometer-long and 2.8-meter-tall barbed wire was erected, called the Secondary Borderline, including 163 watchtowers, 13 checkpoints, and 23 farming gates. Along the borderline, it was stationed by armed police, inspecting people and vehicles that wanted to enter the SEZ. Therefore, the Secondary Borderline is a man-made boundary set up for the special status due to political and economic development. With the return of Hong Kong in 1997, the whole city of Shenzhen carried out integrated reform. Nowadays, there is no need to reserve borders between the SEZ and the Mainland. Followed by this change, many questions appear spontaneously. Firstly, both sides of the Secondary Borderline have experienced high-density development. However, as a particular protective land property, the Secondary Borderline was not allowed to exploit within a specific range, which manifested a loose and messy morphology. Secondly, it created a vast drop in social psychology among the public, leading to many social contradictions. Moreover, as the administrative boundary of the Secondary Borderline is inconsistent with the geographical one, many unsupervised areas appeared along the line naturally, which provided floating population and immigrants with the possibilities for the breeding and spreading of spontaneous settlements and created countless “villages in the city.” In summary, it’s imperative to reform and redesign the surrounding areas of the Secondary Borderline.
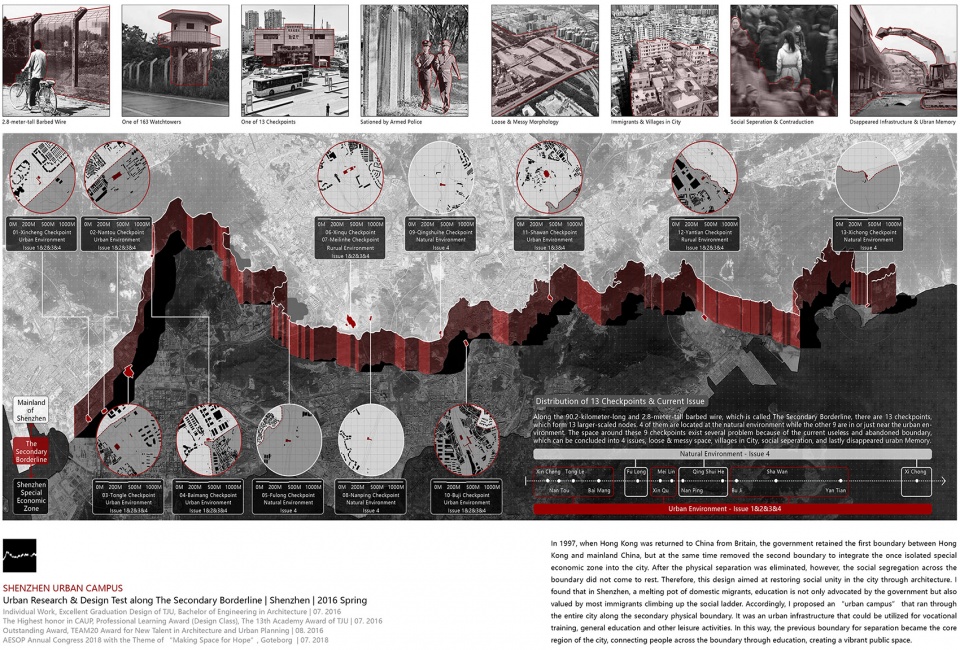
然而,90.2公里沿线区域的改造显然不是一个简单的建筑学话题。一方面,从深圳的城市结构来看,其发展是沿着横向水平展开的,而二线关作为城市新晋空间中心带,从地理位置而言有承担城市核心的潜力,与市民的生活息息相关。另一方面,二线关见证了深圳发展独特的进程,从心理层面而言承载着遥远的城市历史记忆。所以,在二线关的后边界时代,如何在弥补城市物理和心理裂痕的同时,发掘、保存和彰显其历史价值,为城市提供富有活力的公共空间系统是一个不小的挑战。
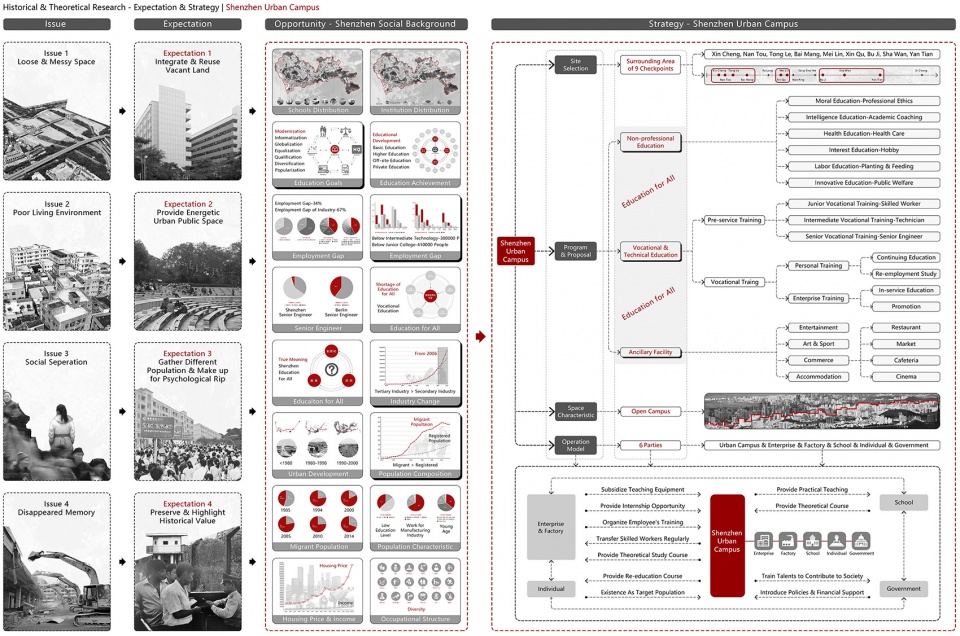
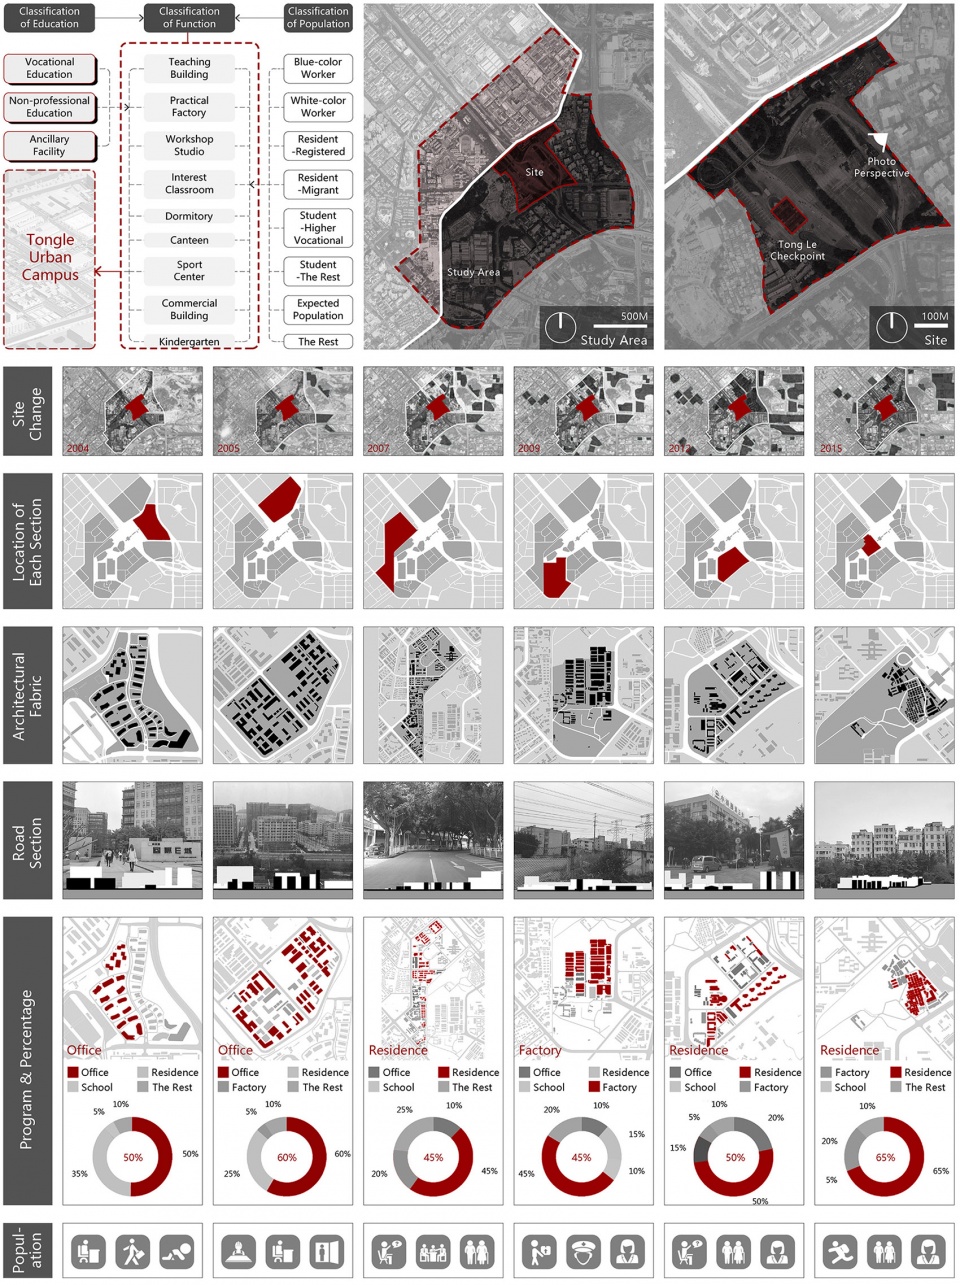
在大量的城市研究之后,设计以教育作为切入点,结合二线关周边复杂的人群结构和业态特征,回应了深圳流动人口多的特点,提出二线关都市学园的新概念——一种集职业培训、非职业培训以及社区配套活动为一体的沿二线关横向展开的开放式校园体系。项目希望从设计和社会学相结合的角度,为二线关周边的市民提供一个公平学习和活动的物理场所,以达到二线关沿线空间和心理双重弥合的目的,以期平衡之前所提到的物理形态的近和意识形态的远之间的关联。
However, it is not just about architecture. From the view of the city framework, Shenzhen’s development was carried out horizontally. As a new urban center space belt, the Secondary Borderline has the potential to undertake the core of the city in terms of geography. It has a close relationship with people’s lives. On the other hand, the Secondary Borderline witnessed the unique development process in Shenzhen and mentally carried remote historical memory of the city and its citizens. Therefore, in the era of the Post-Secondary Borderline, it is a considerable challenge to explore, preserve and highlight its historical value, providing an energetic urban public space, as well as making up for the urban physical and psychological rip.
After the fruits of urban study, the design takes education as the starting point, combined with population structure and industry characteristics of the Secondary Borderline, to response to the features of the floating population in Shenzhen, and finally put forward the new concept of The Urban Campus, which interpreted as an open campus system including the functions of vocational training, non-vocational training, and community facilities. The proposal tries to combine the aspects of design and sociology to create a physical site that provides proper places of learning and activities to achieve the goal of bridging the gap between space and psychology. I expect this solution to balance the relationship between being physically proximate and ideologically remote.
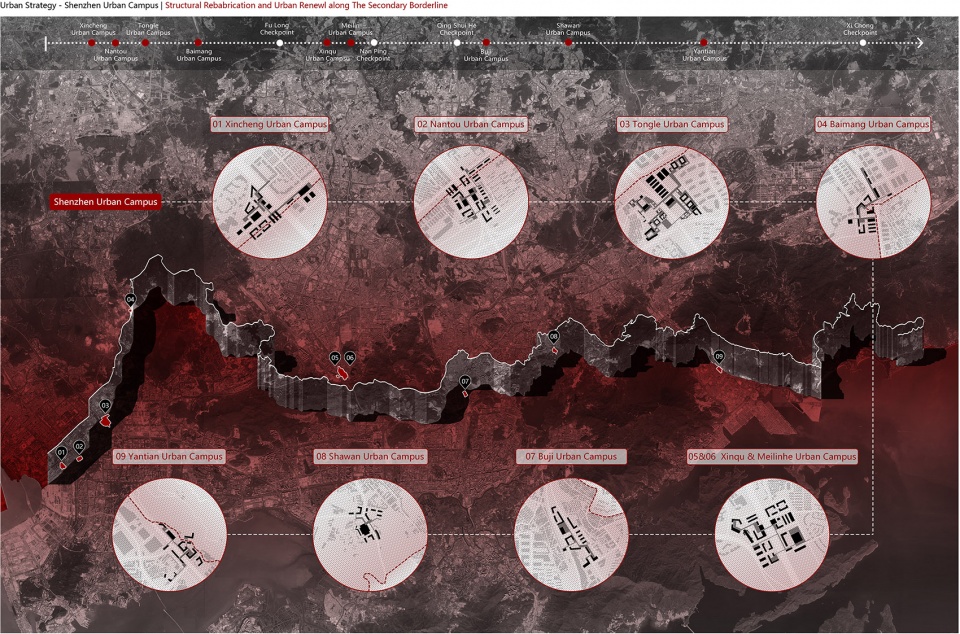
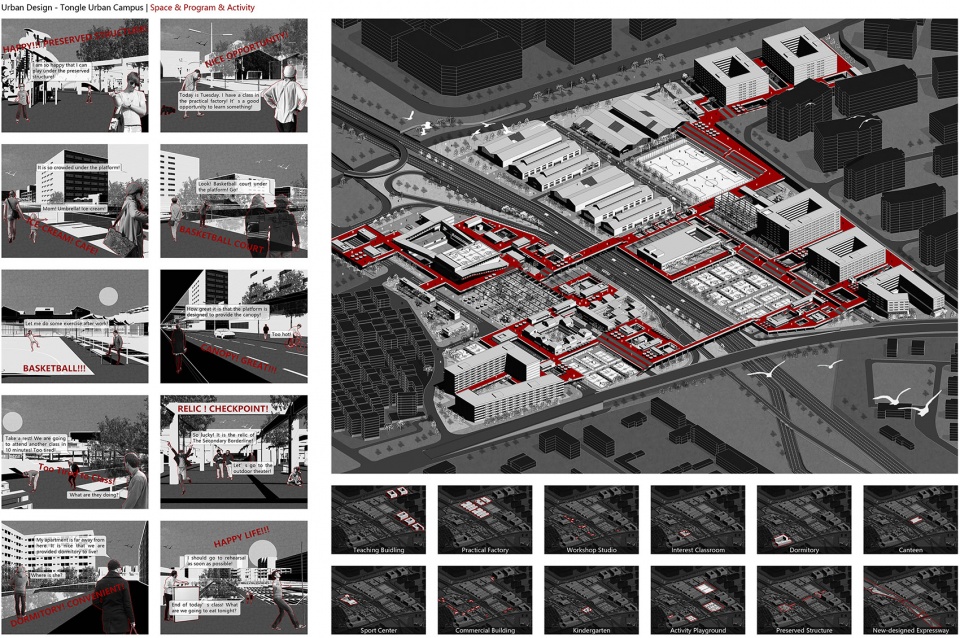
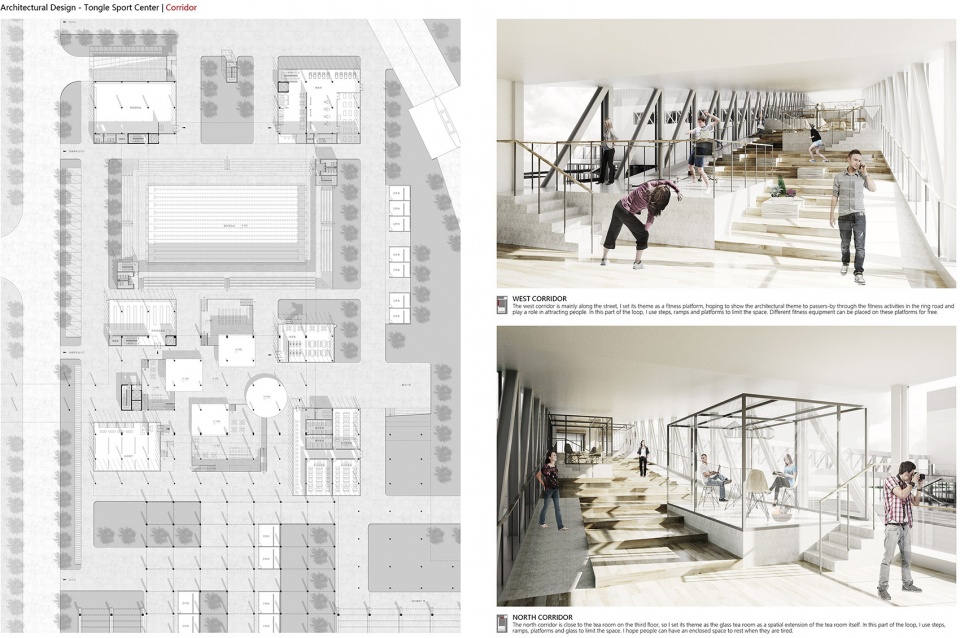
具体到设计层面,我选择了13个关口之一的同乐关作为城市设计场地,在调研了周边人群构成、功能业态、场地条件、住房租金等方面之后,提出了相应的空间解决策略。人车分离的手法为周边居民、当地租客、各类学生之间提供了充足的活动场所,同时部分架起的平台连接了高速两边的场地,也自然缓解了场地东侧的4米高差问题。
Specifically, at the design level, I chose Tongle Checkpoint, one of the 13 checkpoints, as the site of urban design. After investigating the surrounding demographic, program, physical condition, housing rental, etc. I propose the corresponding space strategy. The separation of people and vehicles provides sufficient venues for the surrounding residents, local tenants, and various students. At the same time, the partially raising platforms connect the separated places on both sides of the expressway and also alleviate the 4-meter height difference on the east side of the site.
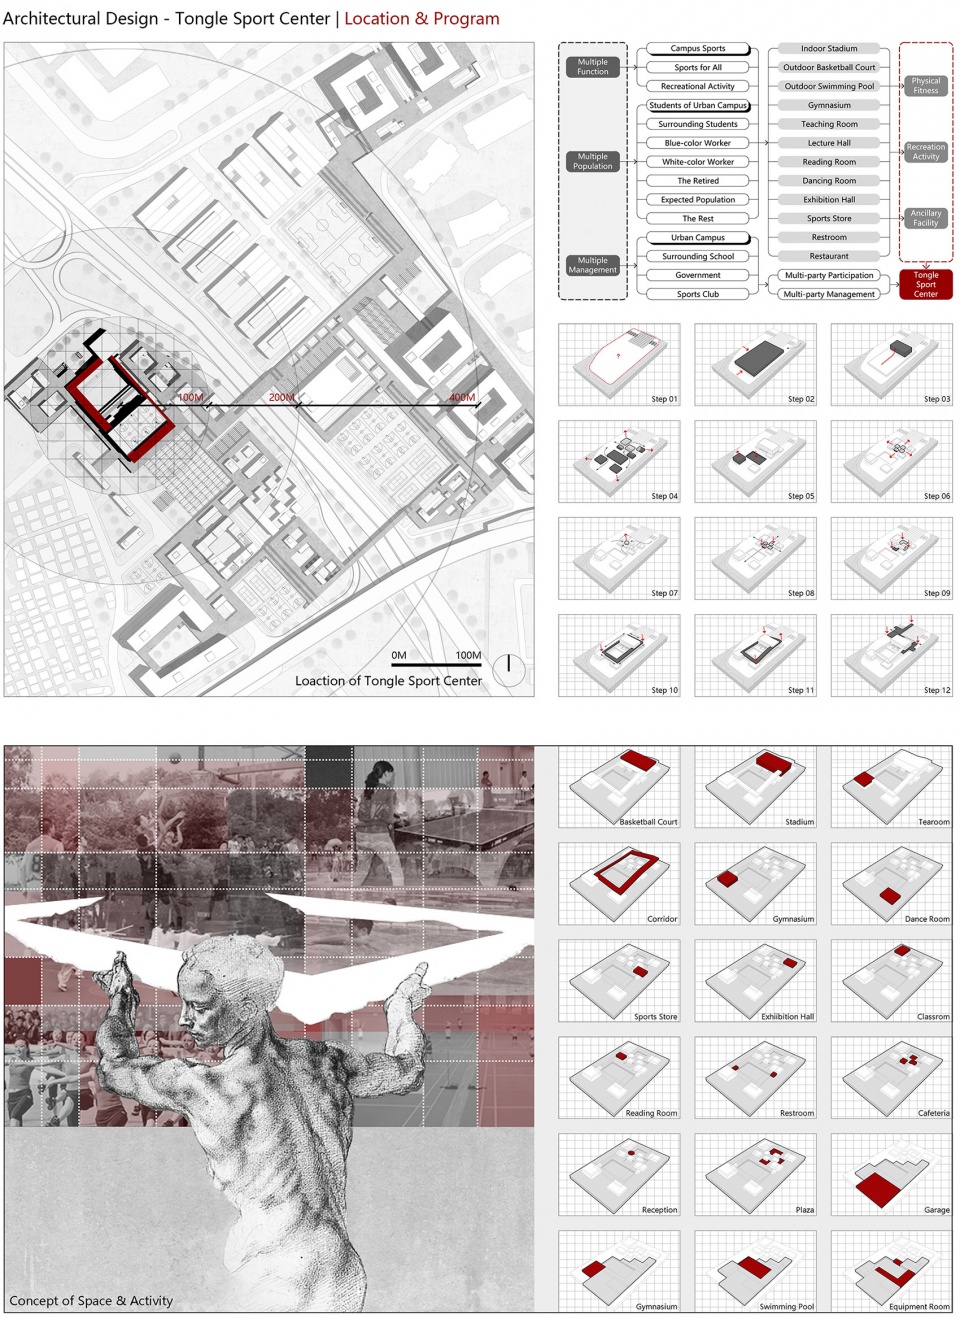
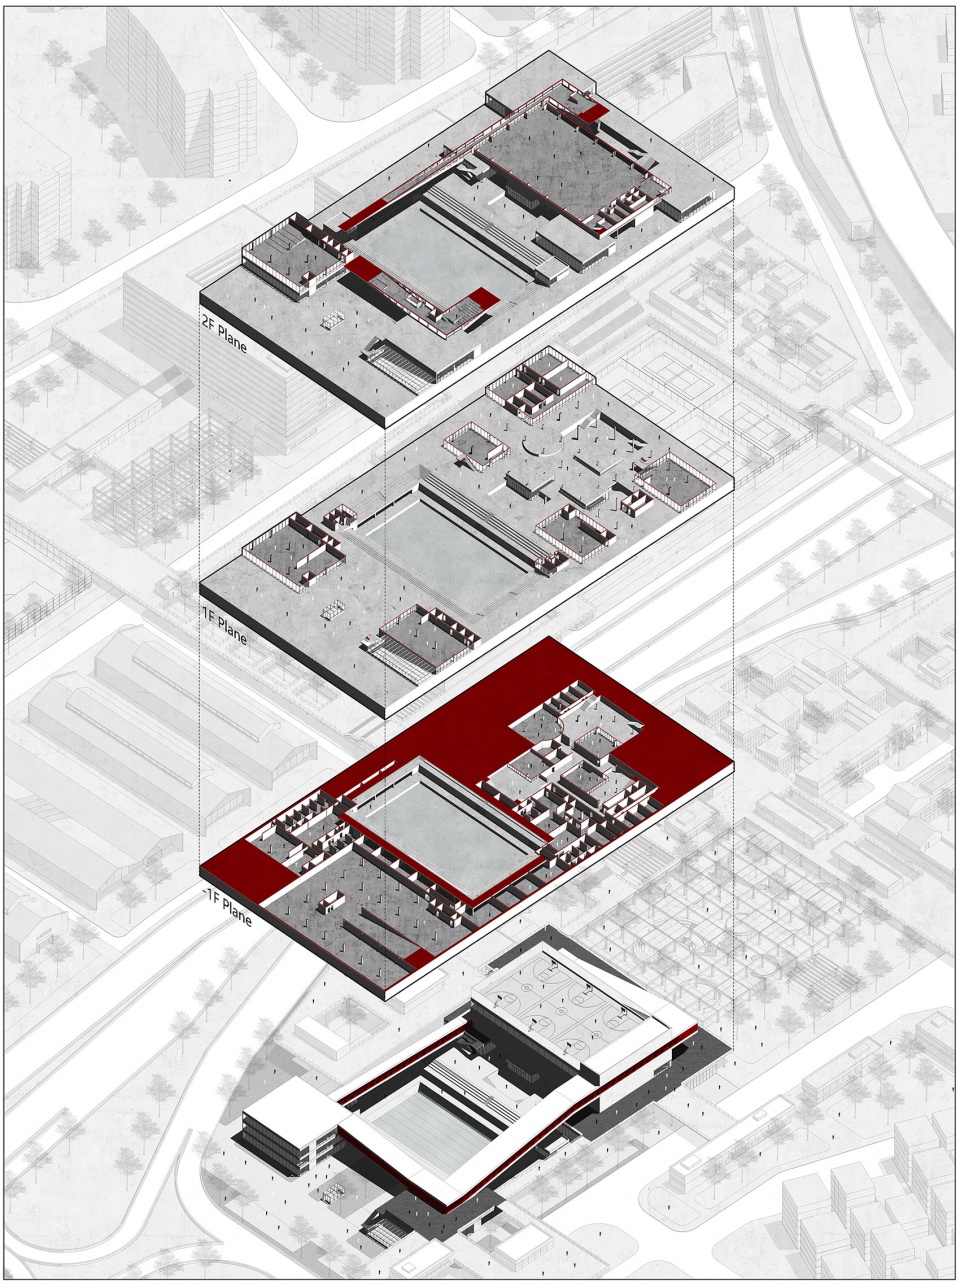
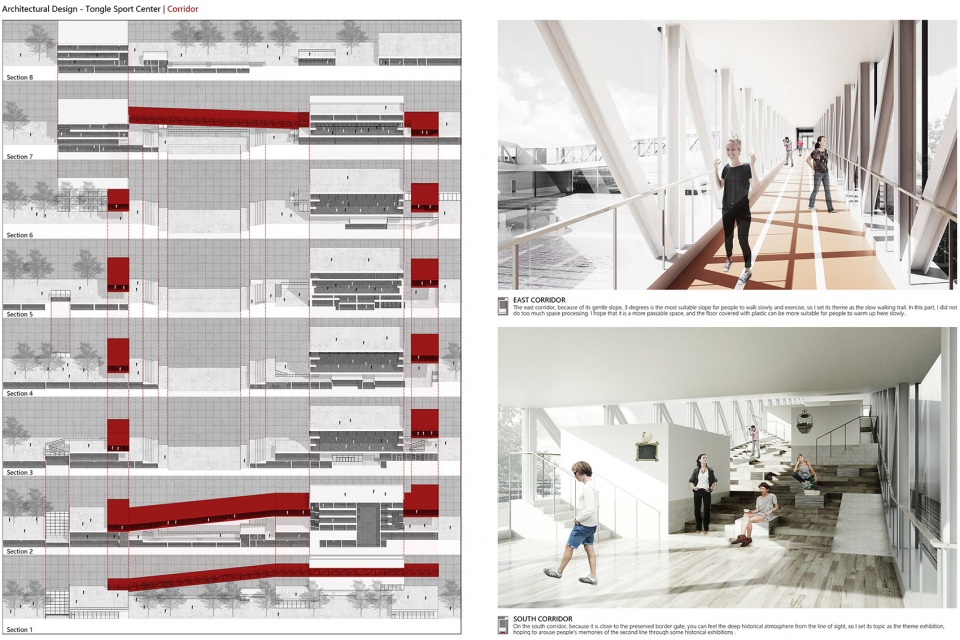

在城市设计的基础上,我选择了体育活动中心继续进行了建筑层面的深化。起伏的空中连廊串联起多样的体育活动场所,它即作为建筑组团的主要流线,也在内部提供了四种不同氛围的交流空间,促进不同人群的活动,激发更多的公共事件。
Based on the urban design proposal, I chose the sports center to continue the architectural design. The undulating sky corridor connects various sports places. It serves as the central circulation of the complex and, more importantly, provides four different atmospheres of communication space inside, promoting different groups of people’s activities and stimulating more public events.
阶段3 | 2019-2020 | “城市设计”作为回应城市问题的方式
Phase 3 | 2019-2020 | Urban Design as A Way of Responding to Urban Issues
04.
动态边界
DYNAMIC THRESHOLD
奖项:2021建筑大师奖 | 城市设计组获奖作品
课程:Harvard GSD MAUD Core Studio
指导:Stephen Gray
类型:城市设计
合作:Sai Joshi
Award: 2021 Architecture Masterprize | Winner of Urban Design Category
Course: Harvard GSD MAUD Core Studio
Instructor: Stephen Gray
Category: Urban Design
Collaborator: Sai Joshi
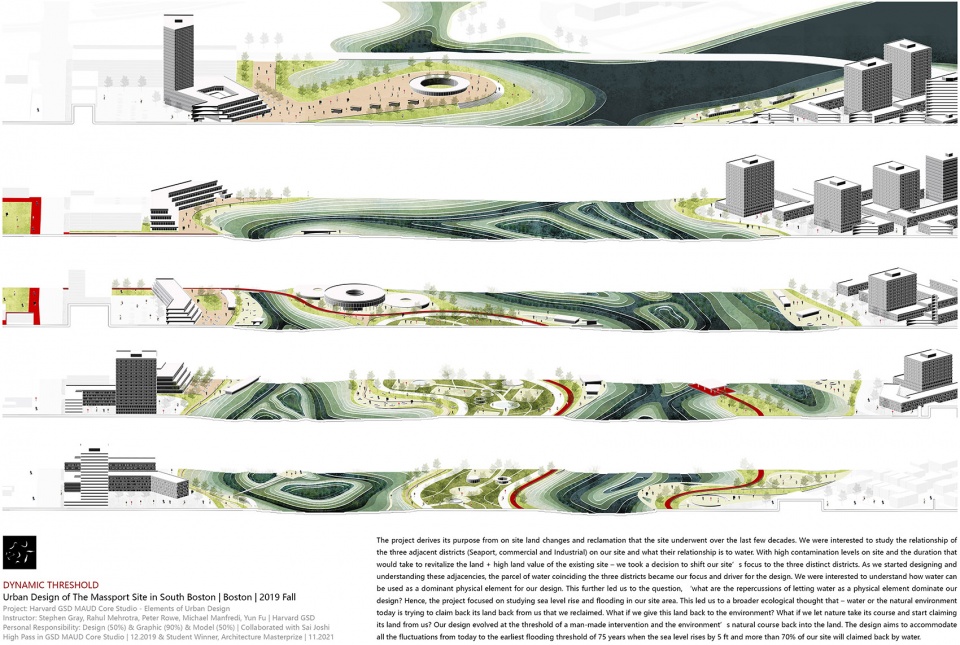
项目位于波士顿,作为一个备受关注的城市议题,“动态边界”尝试用设计的手段来缓解气候变暖而造成的海平面上涨问题。设计伊始,我们分析了场地内未来会被海水淹没的可能性和范围,而后提出大胆的设想:作为设计师,可不可以让水这一自然元素主导整个设计的展开?我们可不可以主动地将水引入场地?
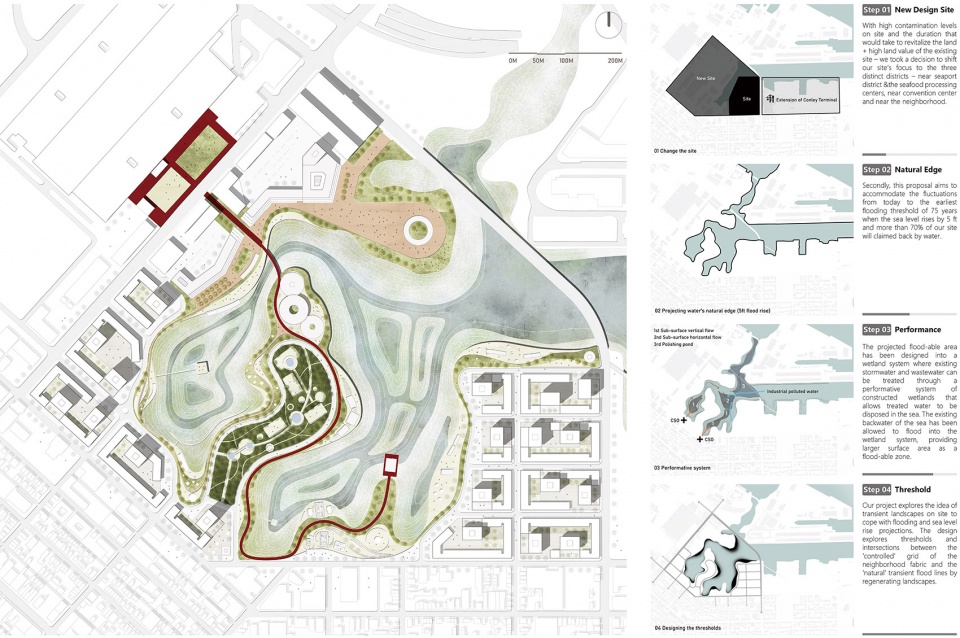
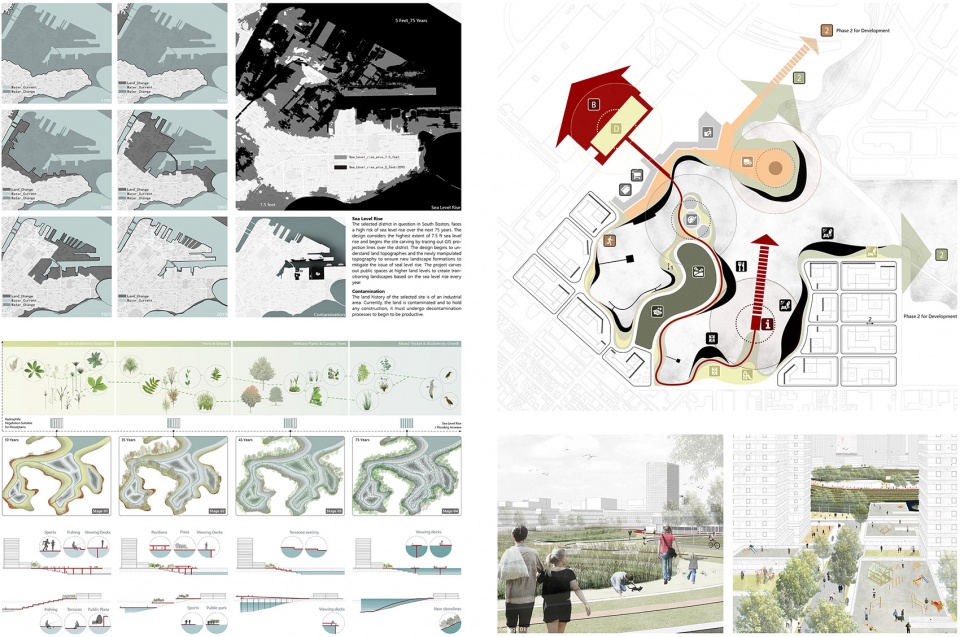
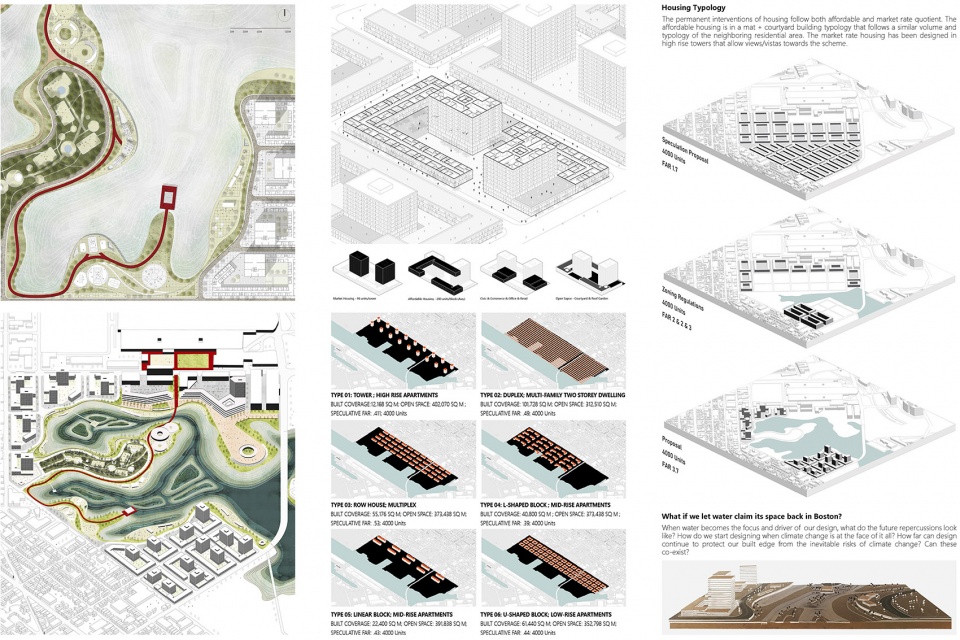
考虑到原先场地严重的土地污染,设计首先挑战了课程要求,选择将基地向西移至一个集中的三角地块,它更好地联系着周边多样的城市环境——住区、海产品处理中心以及波士顿会议中心,并且为未来的开发提供了更好的条件;接着,我们描绘了75年后海平面上涨的水位线,以此作为自然与开发的边界。场地中心的城市湿地会随着海平面的上涨而慢慢被水覆没,它不仅为城市提供了充足的景观环境,也通过净化策略将周边的生活污水更安全地排放至大海。湿地以外的土地由于在未来很长的时间没有被淹没的风险,有着非常高的开发价值,沿街底层高密度的裙房、塔楼、庭院三者组成的住宅类型可以为整个地区提供4000个住宅单元。自然与人工的边界被设计为一个线性的城市公共空间,提供着丰富多样的城市活动可能性,它会随着海平面的上涨而形成动态的变化。总体来说,我们希望这是一个结合生态、经济、社会和公共空间综合考虑的城市设计项目,旨在为全球变暖而造成的城市问题提供更可持续的解决方案。
The project is located in Boston. As an urban issue that has received much attention, “Dynamic Threshold” attempts to use design means to alleviate the problem of sea level rise caused by climate warming. At the beginning of the design, we analyzed the possibility and scope that the site will be submerged by sea water in the future and then proposed a bold idea: as a designer, can we let the natural element of water dominate the entire design? Can we actively introduce water to the site?
Considering the severe land pollution of the original site, the design first challenged the studio brief and chose to move the site westward to a concentrated triangular plot, which better connects with the surrounding diverse urban environments, residential neighborhood, seafood processing centers, as well as the Boston Convention Center, and provide better conditions for future development. Then, we delineate the profile of sea level rise in 75 years as the boundary between nature and man-made development. The urban wetland in the center of the site will be slowly submerged by water as the sea level rises. It not only provides a sufficient landscape environment for the city, but also discharges the surrounding domestic sewage to the sea more safely through purification strategies. The land outside the wetlands has a very high development value because there is no risk of inundation for a long time in the future. The housing typology consisting of podiums, towers, and courtyards can provide 4,000 residential units for the entire area. The threshold between the natural and the artificial is designed as a linear urban public space, which provides the possibility for a wide variety of urban activities. It will form a dynamic change with the rise of sea level. Overall, we hope this is an urban design project that combines ecological, economic, social, and public space considerations, aiming to provide more sustainable solutions to urban issues caused by global warming.
05.
登陆温伍德
PROJECT 5 | WYNWOOD LANDING
项目:2020 ULI Hines 学生竞赛
指导:Alex Krieger、Stephen Gray
类型:城市设计
合作:郑婳、曹宇锦、Leslie(开发策略)、Patrick(开发策略)
Project: 2020 ULI Hines Student Competition
Instructor: Alex Krieger, Stephen Gray
Category: Urban Design
Collaborator: Hua Zheng, Yujin Cao, Leslie (Finance Strategy), Patrick (Finance Strategy)
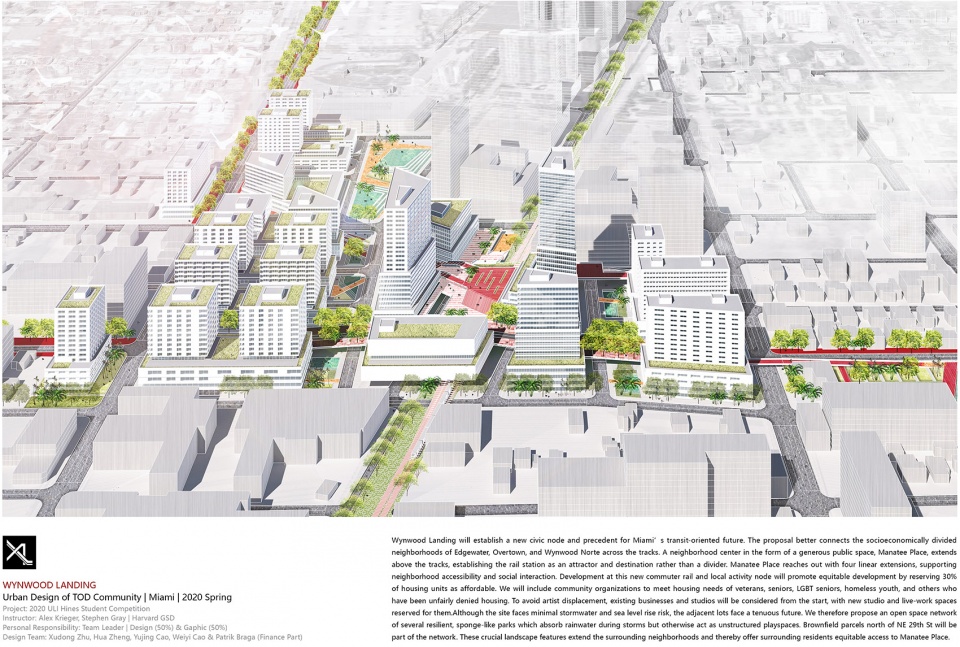
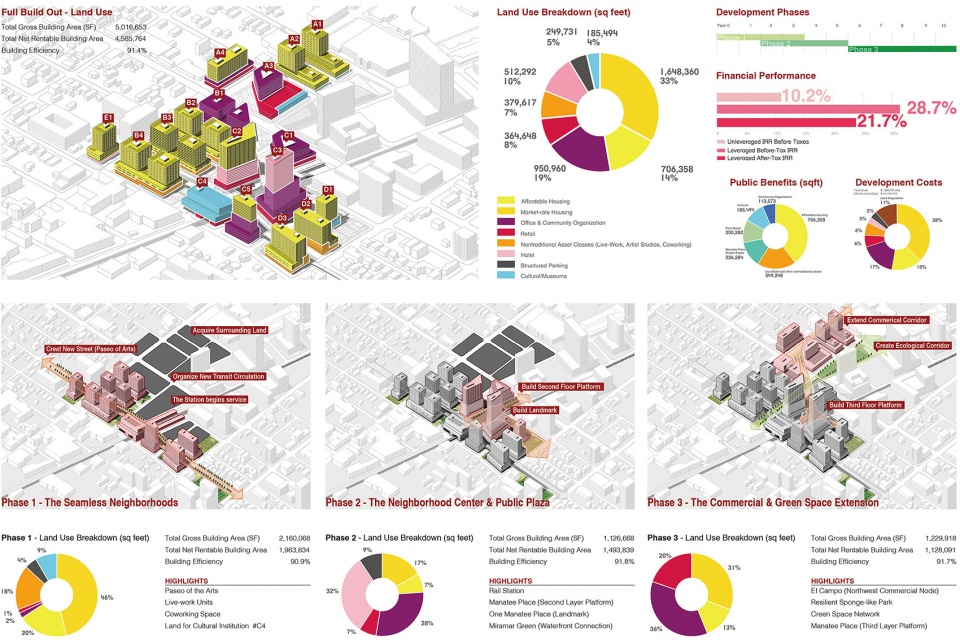
迈阿密的整体城市结构中暗含两个城市发展廊道:一个是现有的发达滨水区,它整合了包括住宅,娱乐,商业和各类市政机构在内的多样城市空间;另一个是沿着Tri-rail轨道新发展的城市通廊,它激活了许多富裕的社区。项目场地位于计划中的Tri-rail火车站,竞赛主题是设计一片TOD社区,其重心在于加强与滨海带和现有周边社区的连接。因此,团队提出将站点打造成一个具备经济、社会、生态适应性,且具有包容性的新社区愿景。
场地上原有的铁路走向导致两侧的居民区被长期割裂,经年累月从而形成了巨大的收入和资源差距。东部社区因优越的地理位置享有高质量的海滨生活,而西部社区仍面临着基本的公共空间和绿地空间的短缺问题。该地区的住房可负担能力位于城市平均标准以下,有53%的家庭难以负担住房费用(而全市范围内该比例为37%)。此外,场地内的某些地区将受到海平面上升和暴雨的威胁。
Miami has two corridors of urban development. One is the existing well-developed waterfront space, which integrates various programs, including residential, recreational, commercial, and institutional buildings; the other is the emerging corridor along the tri-rail line, which activates many thriving neighborhoods. Our site is located at a specific location of a future tri-rail station. The theme of the competition is to design a TOD community, focusing on its connection to the waterfront and surrounding existing communities. Our team provides a vision to transform the site into a vibrant and inclusive neighborhood, which is economically, socially, and ecologically resilient.
The railway on the site has long divided neighborhoods into distinct parts, forming an enormous gap in income and resources among different communities. While the eastern districts have enjoyed a high-quality waterfront life, the western societies have suffered from less access to public and green spaces. The housing affordability problem of the site is much more severe than in the city, with 53% of households being cost-burdened (versus 37% citywide). Furthermore, sea-level rise and storm surge threaten some areas of the site.
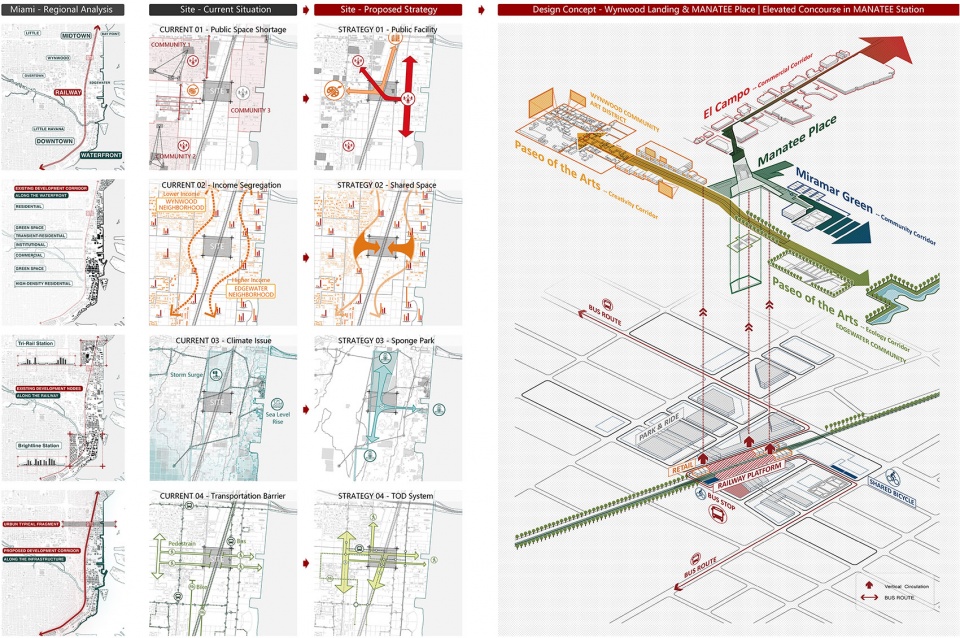
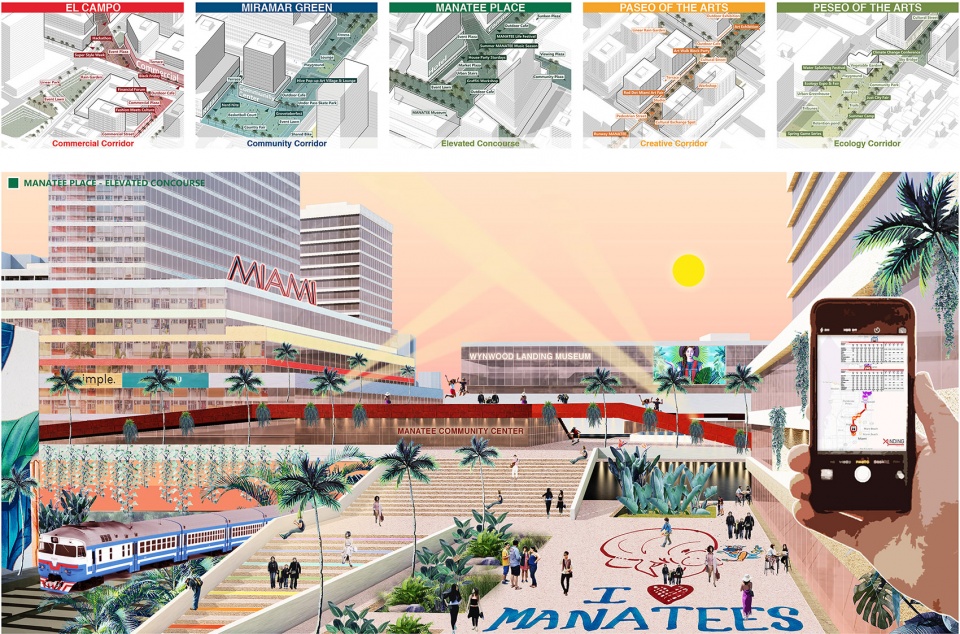
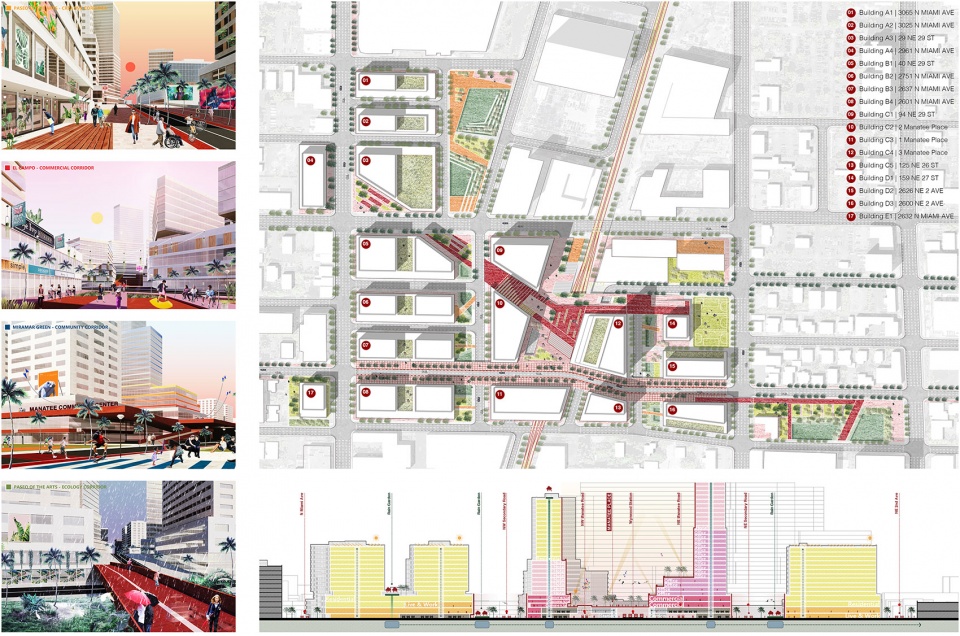
“登陆温伍德”作为场地东西两侧的连接器和一个新的公共节点,为两侧社区提供基础设施的同时也能提升应对生态和社会生存威胁的能力。项目将为迈阿密的TOD模式树立新的公共空间模板。我们的方案在城市空间上可以更好地将被边缘化的Edgewater,Overtown和Wynwood Norte三个社区连接起来。核心的交通空间同时也是我们的社区中心(Manatee Place)在铁轨上方延伸展开,使火车站成为吸引人群的目的地,而不是一条分隔线。Manatee Place将向四个方向沿线性扩展,通过不同的主题提供更好的邻里可达性和交融性。
新项目通过3个阶段的开发,将提供30%的保障性住房来推动社会平衡发展的理念,社区结构将包含能满足退伍军人、老年人、LGBT人群等弱势/少数群体的住房需求,同时也为Wynwood社区流离失所的艺术家们提供新的工作室场所和现场绘画空间。
Wynwood Landing serves as a connector and a civic node, providing public facilities and spaces for communities and addressing ecological and social threats. It will establish a new civic node and precedent for Miami’s transit-oriented future. The proposal better connects the socioeconomically divided neighborhoods of Edgewater, Overtown, and Wynwood Norte across the tracks. A neighborhood center in the form of a generous public space, Manatee Place, extends above the tracks, establishing the rail station as an attractor and destination rather than a divider. Manatee Place reaches out with four linear extensions, supporting neighborhood accessibility and social interaction through different programs.
Completed in three phases, the new development at this new commuter rail and local activity node will promote equitable development by reserving 30% of housing units as affordable. We will include community organizations to meet the housing needs of veterans, seniors, LGBT seniors, homeless youth, and others who have been unfairly denied housing. Existing businesses and studios will be considered from the start to avoid artist displacement, with the new studio and live-work spaces reserved for them.
06.
共享火箭园
PROJECT 6 | CAMP-US
课程:Harvard GSD MAUD Optional Studio
指导:David Gamble
类型:城市设计
Course: Harvard GSD MAUD Optional Studio
Instructor: David Gamble
Category: Urban Design
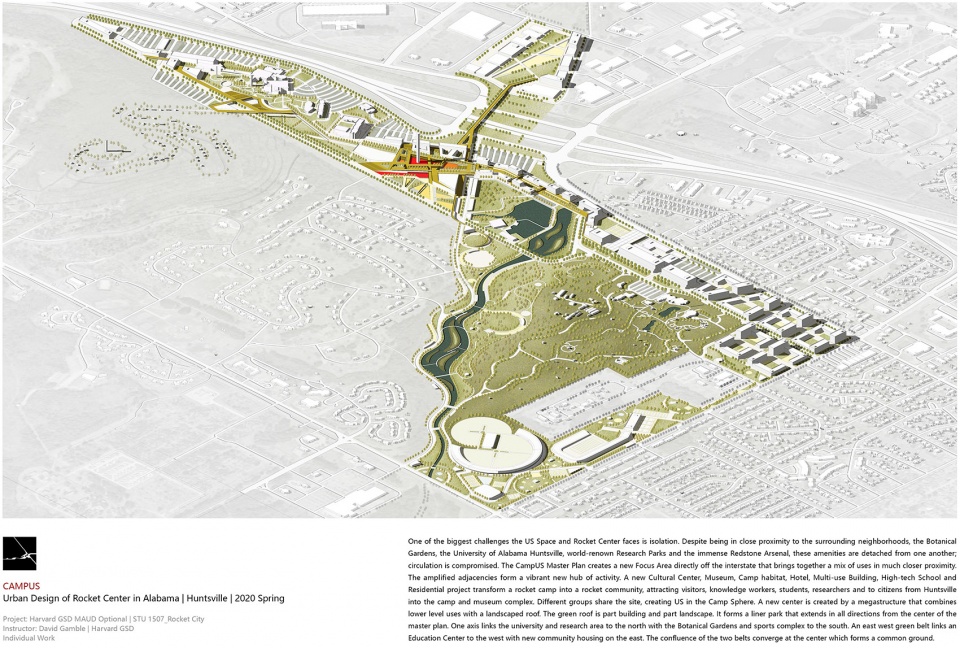
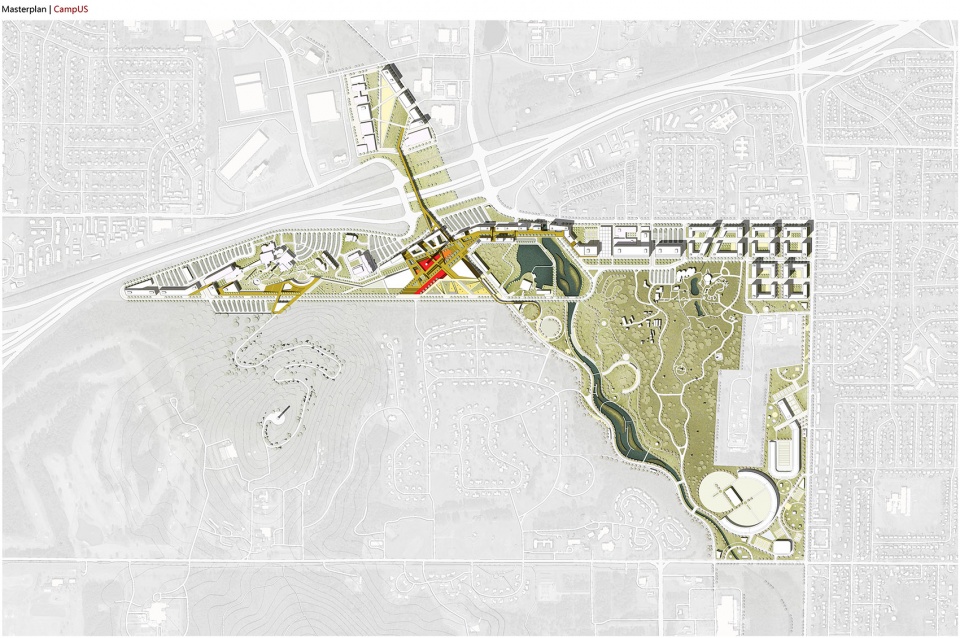
美国太空与火箭中心面临的最大挑战之一是与周边语境的隔离问题。尽管在空间上它毗邻周边的社区、植物园、阿拉巴马大学亨茨维尔分校、世界著名研究中心以及占地规模很大的红石兵工厂,但是在实际的使用过程以及流线上来看它们都是彼此分离的。“共享火箭园”项目在洲际公路旁提出了一个功能混合、彼此相连的新社区模式,通过诸如文化中心、博物馆、营地栖息、酒店、办公、技术院校、住宅项目等不同功能的有机组合,打造成了一个充满活力的核心空间,旨在将原先功能单一的火箭营地转变为功能复合的火箭社区,进而吸引游客、科技工作者、学生、研究员、亨茨维尔市民等不同身份的人群前来生活、工作、学习、游玩,更大限度的激发了火箭中心的吸引力,在付费园区周边创造出了一个城市共享的火箭园。
One of the biggest challenges the US Space and Rocket Center face is isolation. Despite being in close proximity to the surrounding neighborhoods, the Botanical Gardens, the University of Alabama Huntsville, world-renown Research Parks, and the immense Redstone Arsenal, these amenities are detached from one another; circulation is compromised. The CampUS Master Plan creates a new Focus Area directly off the interstate that brings together a mix of uses in much closer proximity. The amplified adjacencies form a vibrant new hub of activity. A new Cultural Center, Museum, Camp habitat, Hotel, Multi-use Building, High-tech School, and Residential project transform a rocket camp into a rocket community, attracting visitors, knowledge workers, students, researchers, and to citizens from Huntsville into the camp and museum complex. Different groups share the site, creating US in the Camp Sphere.
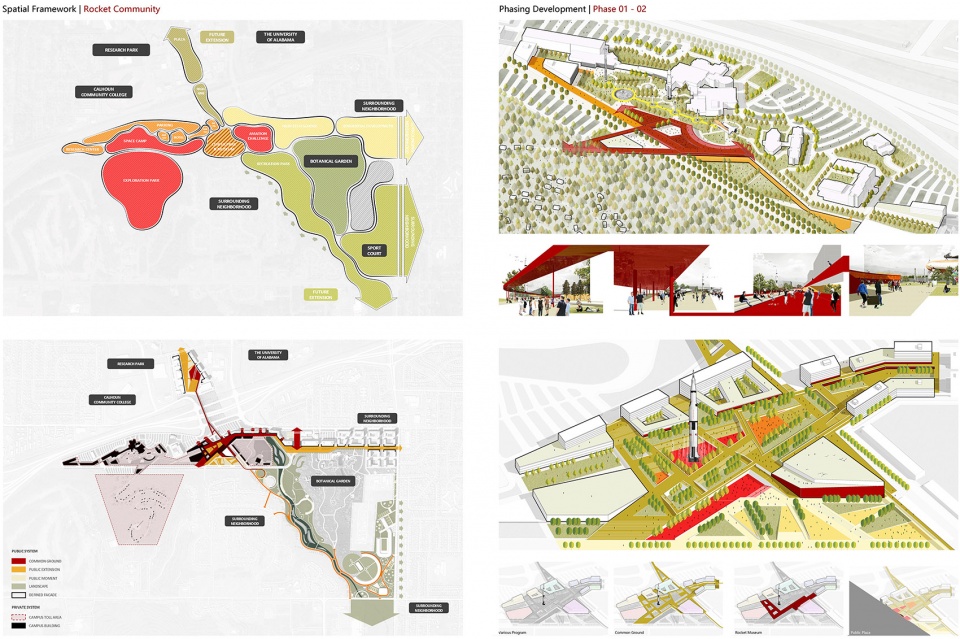
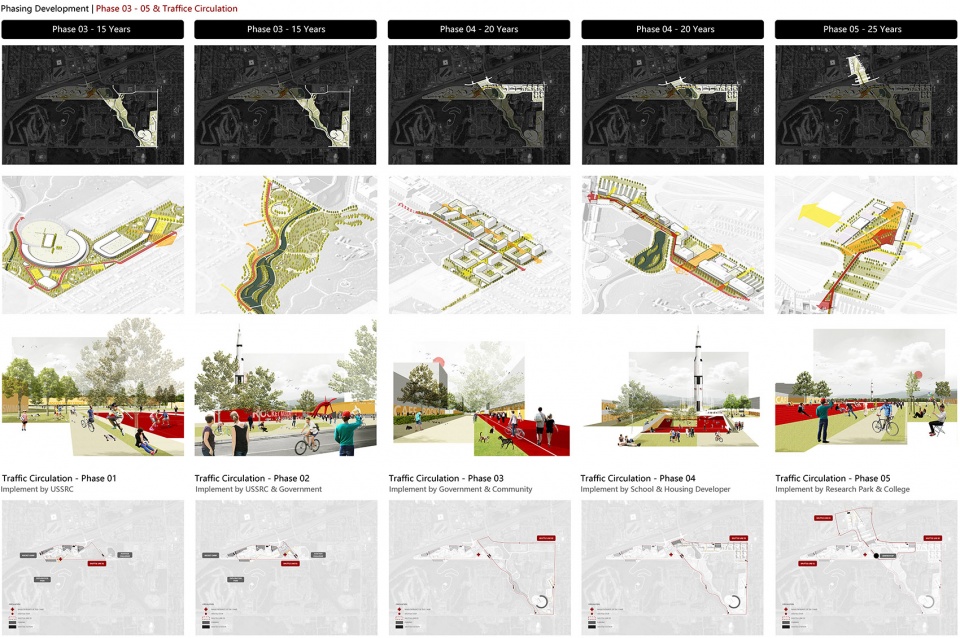
设计的核心场所由巨型的地景式建筑塑造,开放的屋顶将建筑与景观合为一体,它形成了一个向四周方向延展的公共空间体系。南北向的绿带将高速路北侧的大学城和南侧的植物园与体育公园向连接;东西向的步行轴线将付费园区与教育中心、新居住社区向联系。这两条被多样空间塑造的轴线在场地中央形成了一个城市级别的共享场所。
A new center is created by a megastructure combining lower-level uses with a landscaped Roof. The green roof is part building and part landscape. It forms a liner park that extends in all directions from the center of the master plan. One green axis links the university and research area to the north with the Botanical Gardens and sports complex to the south. An east-west pedestrian belt connects an Education Center to the west with new community housing on the east. The confluence of the two belts converges at the center, which forms a common ground.
阶段4 | 2021至今 | “城市”作为一种态度,规划/建筑/景观/装置设计作为不同手段
PHASE 4 | 2021 TO PRESENT | Urban as An Attitude, Planning/Architecture/Landscape/Installation Design as Diverse Means
07.
站台之上-轨道之下
ABOVE THE STATION & BELOW THE TRACK
项目:霍普杯国际大学生建筑设计竞赛
指导:华霞虹 & 庄慎
类型:城市研究+建筑设计
合作:姜鸿博
Project: HYP Cup International Student Competition in Architectural Design
Instructor: Xiahong Hua, Shen Zhuang
Category: Urban Study + Architectural Design
Collaborator: Hongbo Jiang
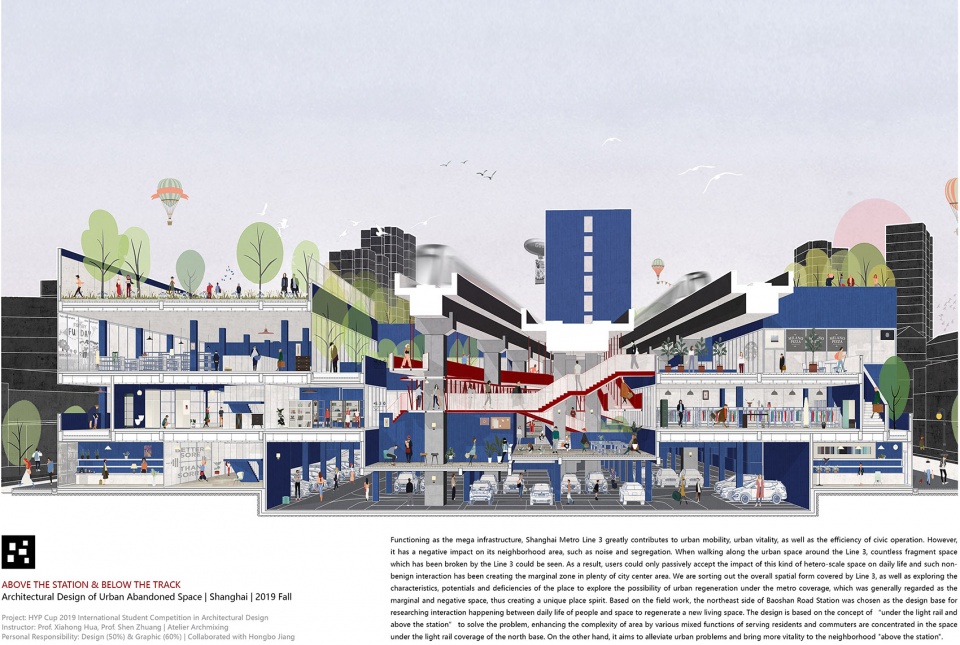
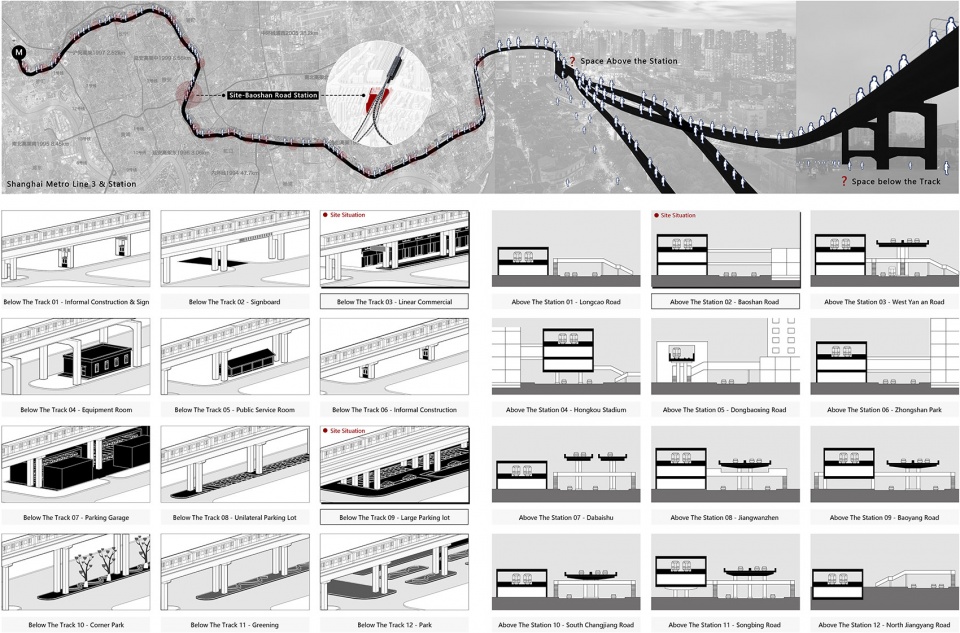
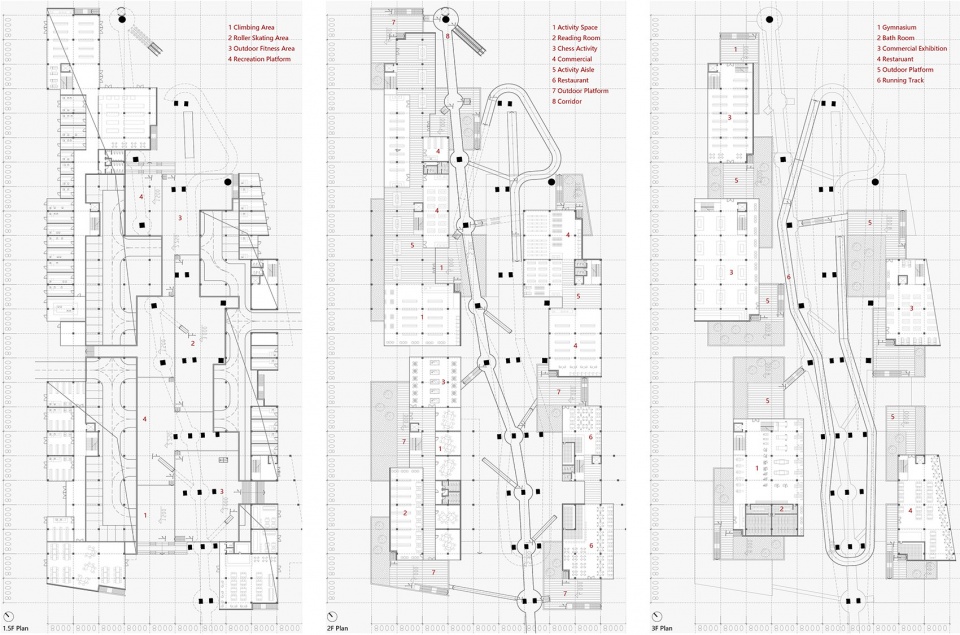
上海三号线作为城市中的巨构基础设施对城市空间、城市活力、城市交流等方面都带来了巨大的增益,大大提升了城市运行效率。但同时却对其临近的城市生活产生了割裂、噪音等消极影响。行走在三号线沿线下的城市空间,可以看到无数受巨构影响而变得破碎的消极场所,使用者只能被动接受这种异尺度空间对生活带来的影响,如此非良性的互动产生了许多城市中心区的“边缘地带”。为了探索这种轻轨覆盖下多类型城市空间更新的潜力,我们选择宝山路站东北侧空间作为设计场地,以人群与空间的日常生活互动作为研究的切入点,寻找“乐活空间”的可能性。
Functioning as the mega infrastructure, Shanghai Metro Line 3 significantly contributes to urban mobility, urban vitality, and the efficiency of civic operation. However, it harms its neighborhood area, such as noise and segregation. When walking along the urban space around Metro Line 3, countless fragments of space broken by Line 3 could be experienced. As a result, users could only passively accept the impact of this kind of hetero-scale space on daily life. Such non-benign interaction has created the marginal zone in plenty of city center areas. To explore the potential of urban regeneration under the metro coverage, which was generally regarded as a marginal and negative space, based on the fieldwork, we selected the northeast side of Baoshan Road Station as the design site for researching the interaction between people’s daily life and space to regenerate a new living space.
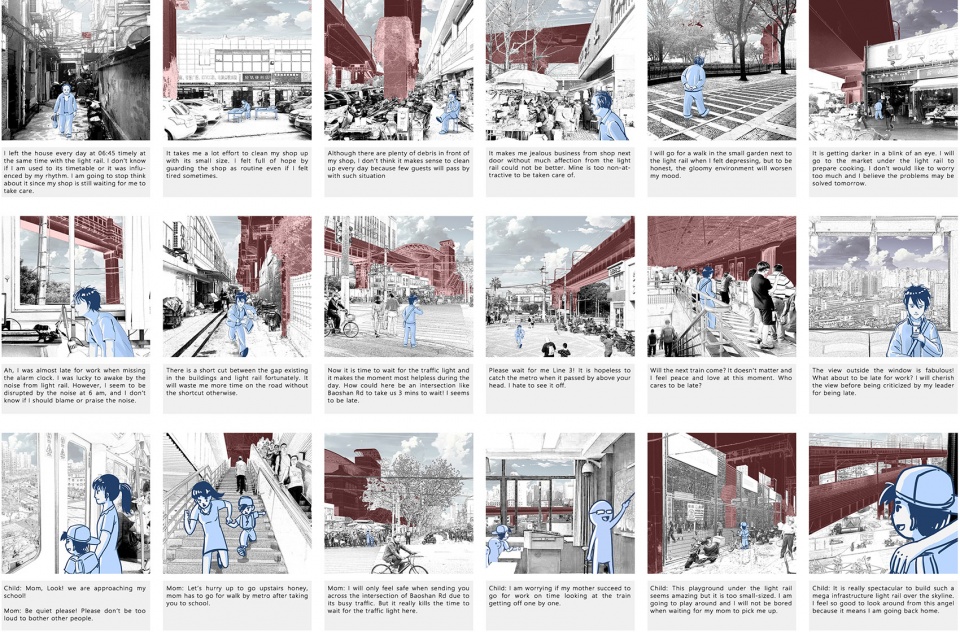
我们将场地周边三类人群的日常生活状态浓缩在三个主人公身上,并用漫画的方式再现:在轻轨下开小店的老爷爷,他住在临近的弄堂;在外工作的青年,因为租金便宜交通方便,所以住在轻轨旁的板楼中;住在其他地区的小孩,他在宝山路站对面的朝阳中学上课。通过窥探他们一天中与三号线发生的故事,为我们带来了空间更新的启发。
We concentrated the daily life of three groups of surrounding people on three typical protagonists and artistically processed them in comics through a large number of field research and interviews. The protagonists are respectively the grandfather who runs small shops in the space covered by light rail, living in Nongtang nearby; the youngster working outside but living here for cheaper rent and convenient commuting to work; the children living out who attend the class in Chaoyang Middle School located in the opposite of Baoshan Road Station. It is believed the inspiration to operate regeneration will be brought by peeking into their daily life.
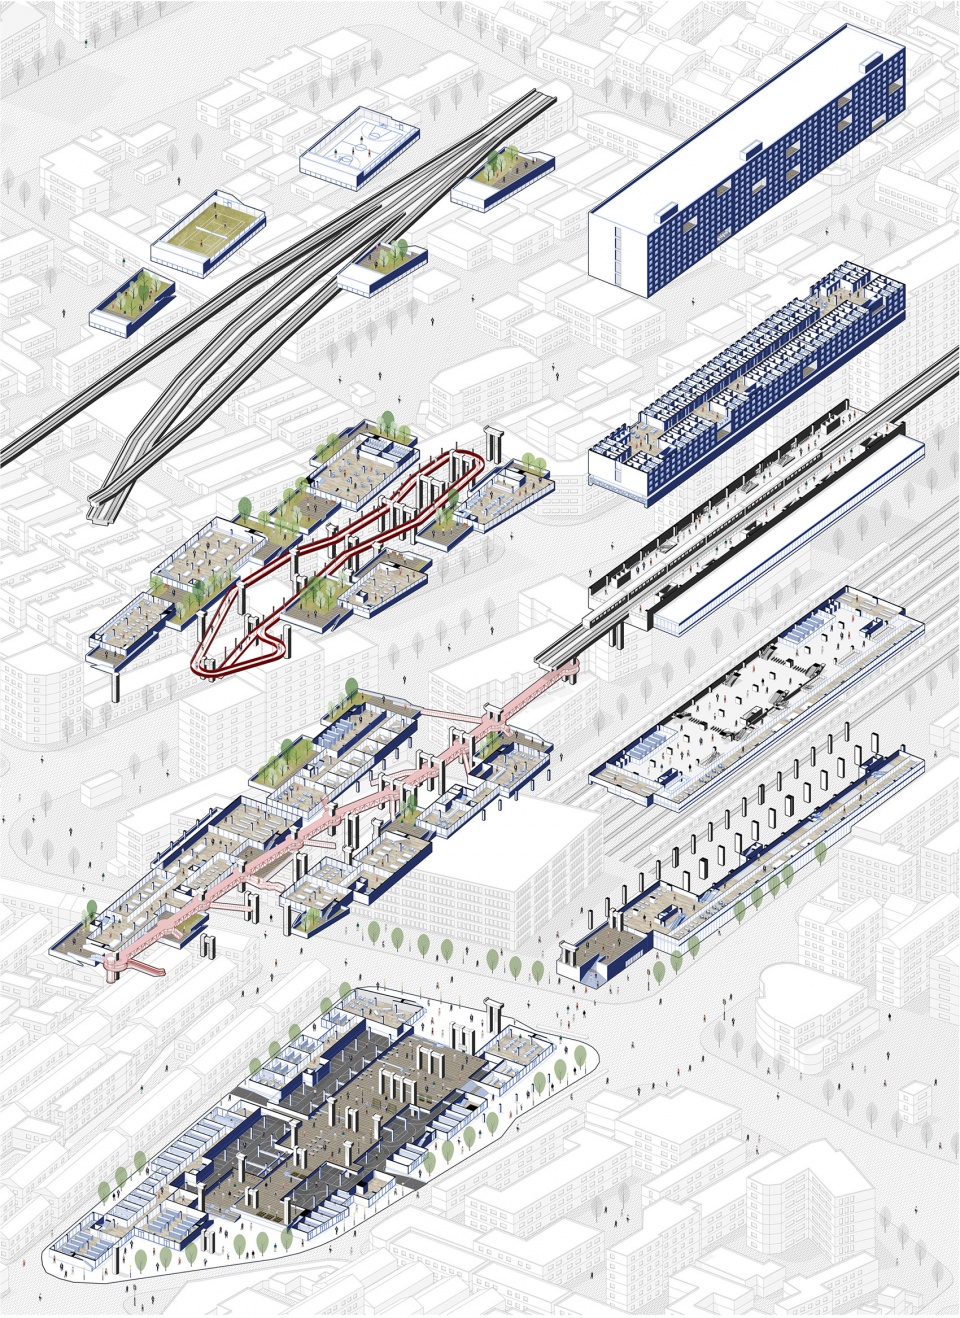
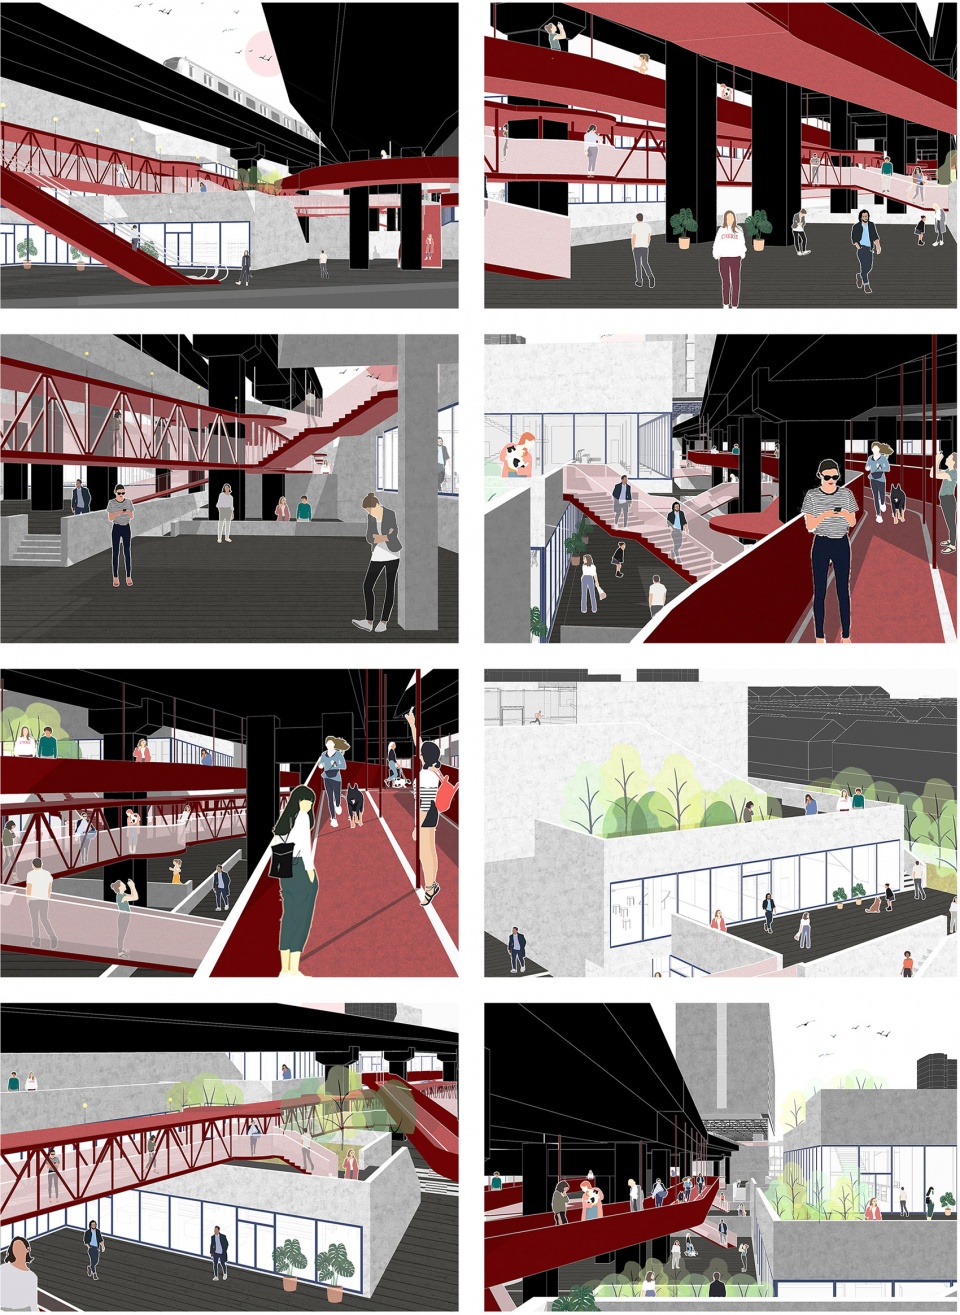
设计以“轻轨之下、车站之上”为概念,将服务居民与通勤人群的多种混合功能集中在轨道覆盖下的空间中,将其打造成一个完整的城市多功能综合体,建筑体量从两侧形成建筑与基础设施的对话,实现轻轨覆盖空间向城市空间的过渡。车站上方引入缓解城市居住问题的公租房,列车在进站与出站时速度降低,造成的噪音与震动都会减弱,居住与交通流线通过垂直分流互不干扰。“轻轨之下”改善街区环境,提升城市空间品质,“车站之上”缓解城市问题,为街区带来更多活力,二者相辅相成,形成良性的促进关系。
Based on the concept of “Above the station & Below the track,” the design concentrates a variety of mixed programs serving residents and commuters in the space covered by the track and builds it into a complete urban multi-functional complex. A dialogue between architecture and infrastructure is formed from both sides to realize the transition from the track coverage space to the urban area. On the other hand, social housing is introduced above the station to alleviate the urban living issue. The train’s speed is reduced when entering and leaving the station, and the noise and vibration caused by it will be weakened. The residential and traffic circulation do not interfere with each other through vertical diversion. “Below the track” improves the neighborhood environment and enhances the quality of urban space, while “Above the station” alleviates urban problems and brings more vitality to the neighborhood. The two complement each other and form a positive relationship of promotion.
08.
纺街织锦
PROJECT 8 | WEAVING STREET
奖项:江东新区道路景观及公共家具设计竞赛 | 二等奖
类型:城市研究+景观设计+城市家具设计
团队:上海十栋建筑设计事务所
合作:郭炼镠、郑婳、曹宇锦、宋金莱(实习)
Award: Haikou Jiangdong New Area Road Landscape and Street Furniture Competition | The Second Prize
Category: Urban Design + Landscape Design + Urban Furniture Design
Team: The TEN
Collaborator: Lianliu Guo, Hua Zheng, Yujin Cao, Jinlai Song (Internship)
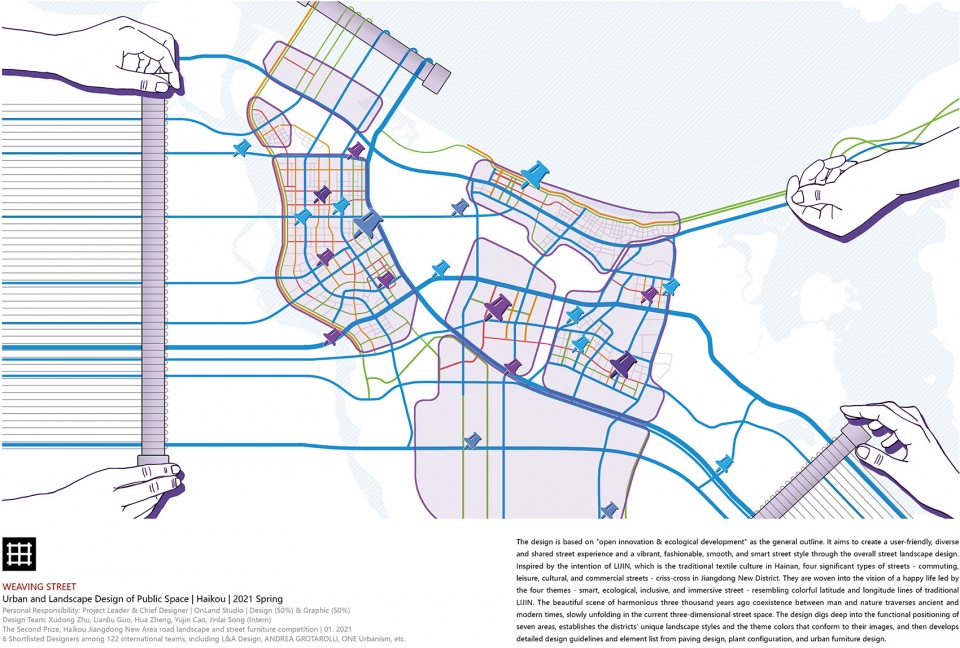
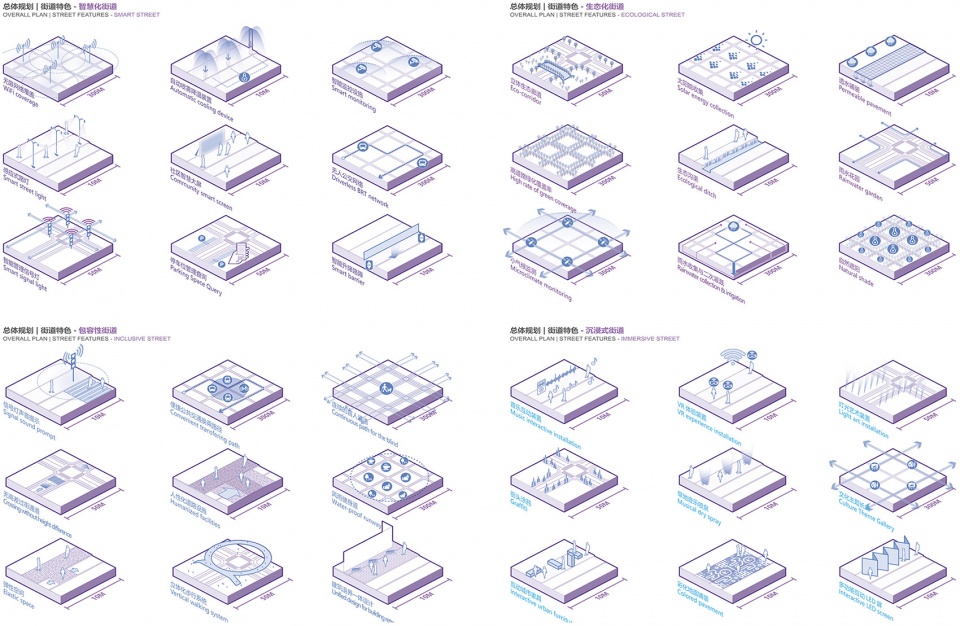
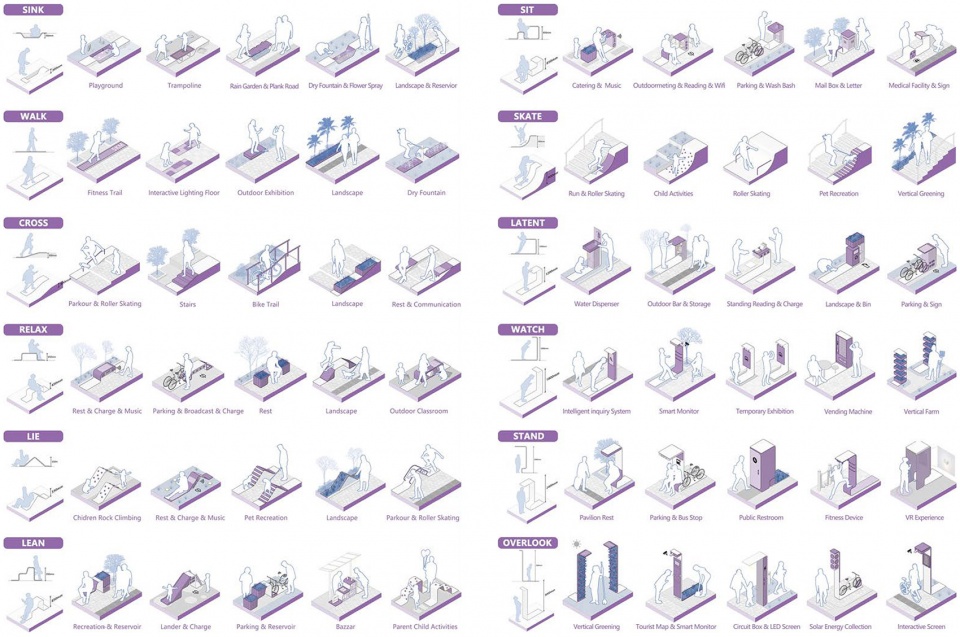
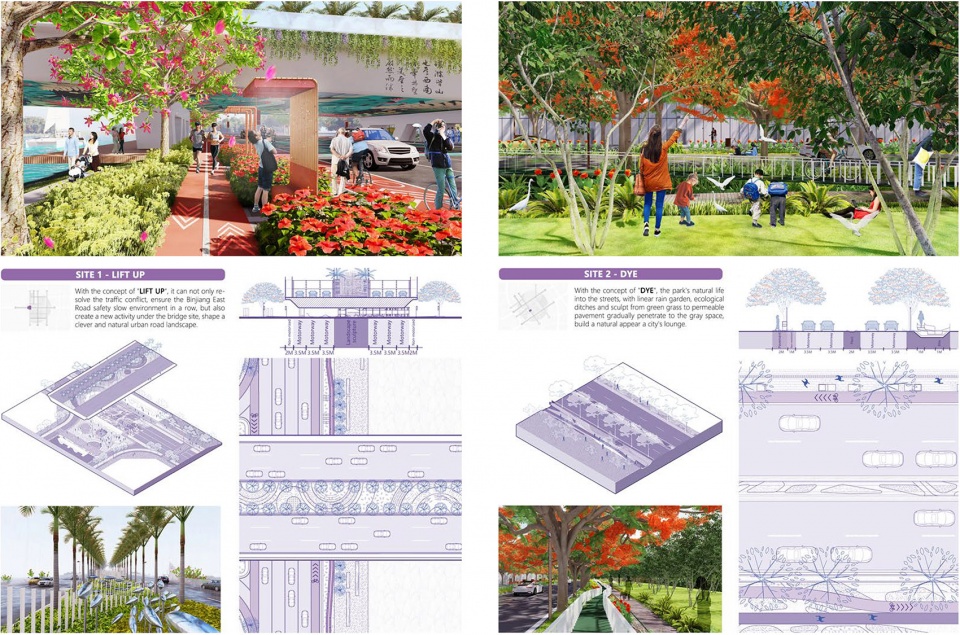
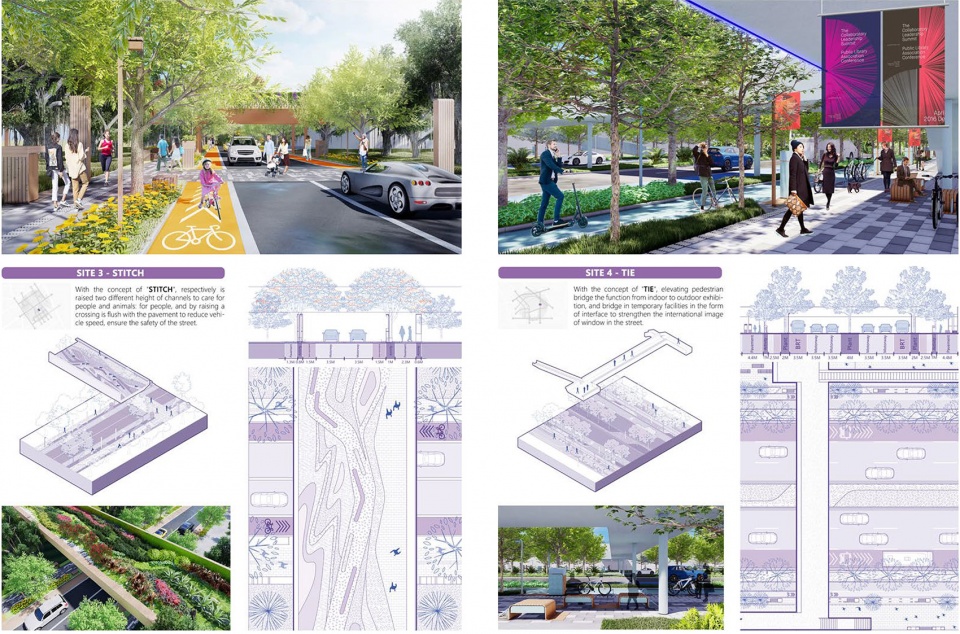
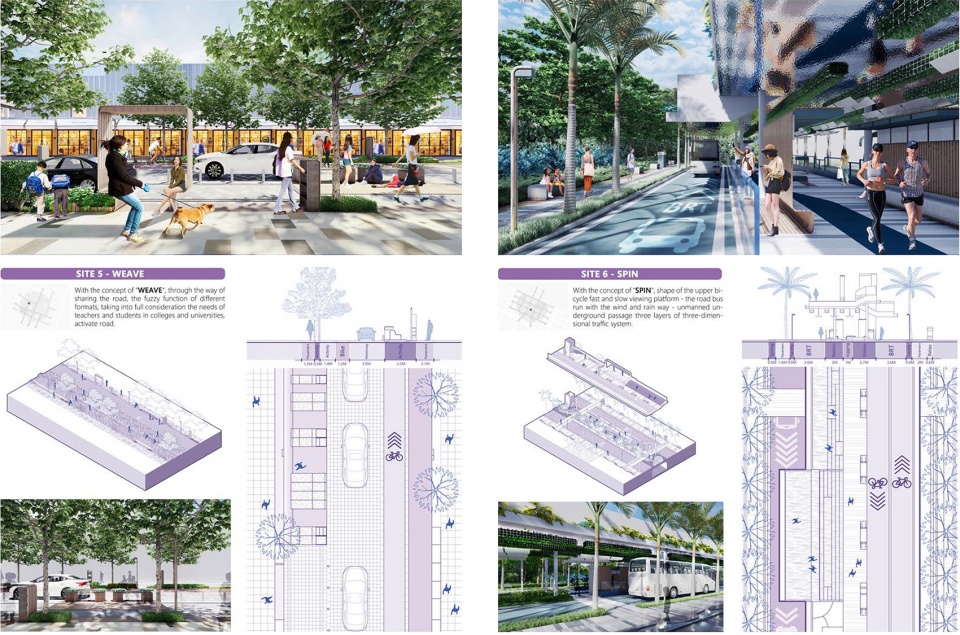
项目“纺街织锦”以“开放创新、绿色发展”为理念,通过街道的景观总体设计,旨在营造用户友好、多元共享的街道体验和活力时尚、畅朗灵动的街道风貌。受海南特色黎锦意向的启发,通勤、休闲、文化和商业四大类型道路在江东新区纵横交错,仿若五彩的经纬线,织出智慧、生态、包容、沉浸四大主题引领的幸福生活图景。三千年前人与自然和谐共生的美好景象穿越古今,在三维立体的街道空间徐徐展开。设计深挖七大风貌区的功能定位,确立了各具特色的片区景观风格及符合其形象的主题色彩,从铺装设计、植物配置和城市家具设计三个层面制定了详细的设计导则和要素清单。
The design is based on “open innovation & ecological development” as the general outline. It aims to create a user-friendly, diverse, shared street experience and a vibrant, fashionable, smooth, and intelligent street style through the overall street landscape design. Inspired by the intention of Lijin, which is the traditional textile culture in Hainan, four significant types of streets – commuting, leisure, cultural, and commercial streets – criss-cross in Jiangdong New District. They are woven into the vision of a happy life led by the four themes – intelligent, ecological, inclusive, and immersive street – resembling colorful latitude and longitude lines of traditional Lijin. The beautiful scene of harmonious three thousand years ago coexistence between man and nature traverses ancient and modern times, slowly unfolding in the current three-dimensional street space. The design digs deep into the functional positioning of seven areas, establishes the districts’ unique landscape styles and the theme colors that conform to their images, and then develops detailed design guidelines and element list from paving design, plant configuration, and urban furniture design.
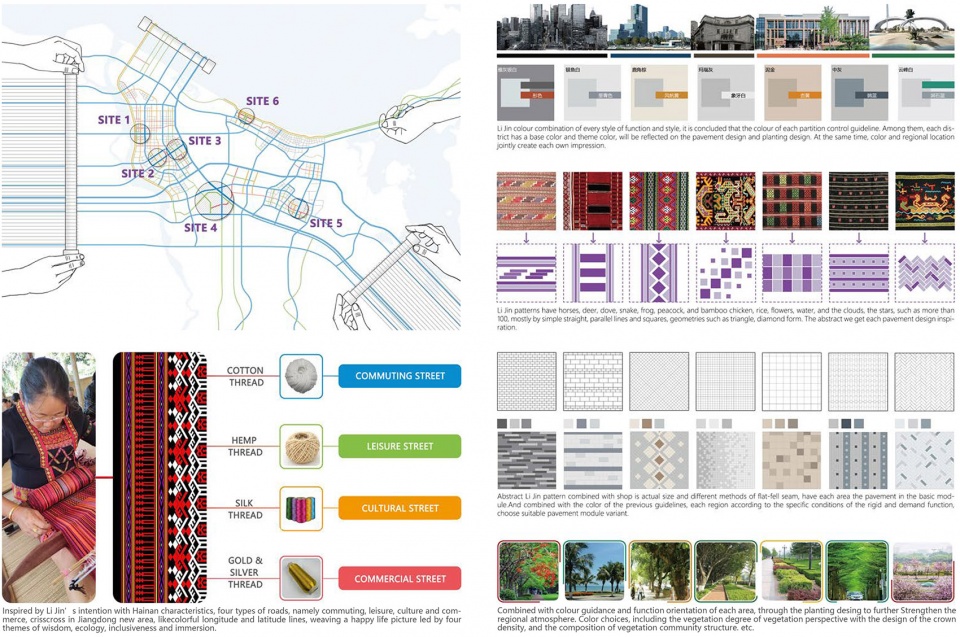
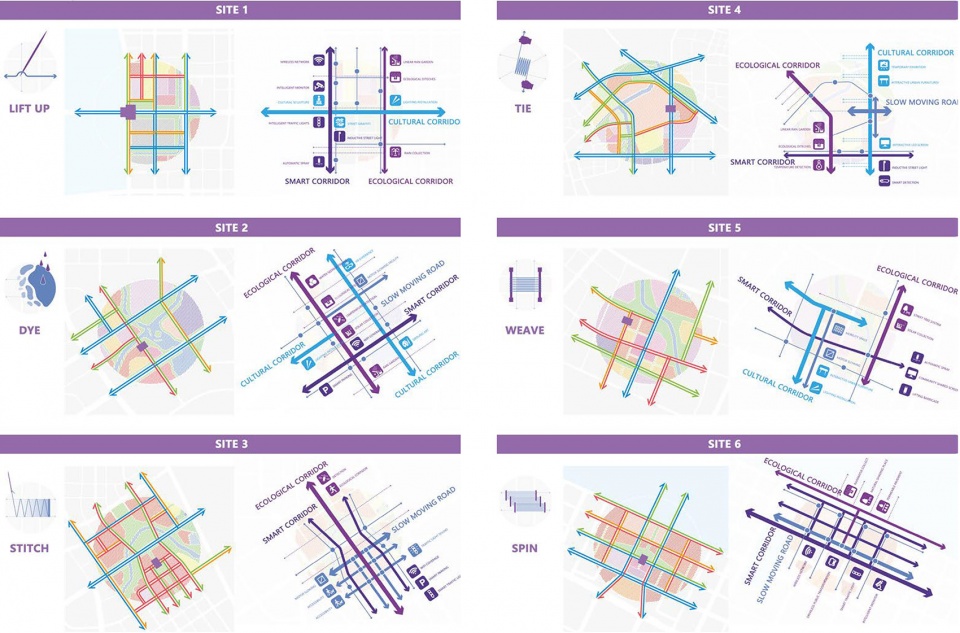
黎锦制作中“挑、染、缝、束、织、纺”等技艺被嫁接到街道的空间设计中,我们对指定的六个场地进行了针对性的设计。场地一位于滨江城市界面,我们借助地形高差,用立体街道挑开交结之症,激活消极之所;场地二作为城市会客厅,我们利用中心绿地向四周商圈染出自然之美,点起山林之乐;场地三借生物廊道缝补商业街的破碎感;场地四作为国际窗口,我们力图将消费,空港,海南形象紧密束在一起;场地五作为高校领地,我们将在此编织出智慧共享之路;场地六是企业总部的形象界面,我们结合无人驾驶立体交通等纺出先锋之城。项目整体从城市设计出发,制定出海南既具普适性又融合当地文化特色的城市导则,并层层渗透落实到每个风貌区的特色街道之中。
Under the guideline above, the skills of picking, dyeing, sewing, binding, weaving, and spinning, which are used in the production of Linjin, were grafted into the space design of the street. Six designated streets were specifically designed. The first site is located at the riverside of the city. With the different levels of topography, we use three-dimensional streets to provoke the symptom of the intersection and activate the negative place. The second site is used as the urban meeting room. We use the central green space to dye the natural beauty of the surrounding commercial area, lighting up the green environment. For the third site, we use biological corridors to patch up the brokenness of the commercial street. Site four serves as an international window. We strive to closely tie consumption, the airport, and the image of Hainan. Site five is planned as college and university territory. We aim to weave a sharing street of wisdom here. Site six is the image interface of the corporate headquarters. We combine unmanned three-dimensional transportation to create a pioneer city. The overall project is based on urban design, formulating Hainan’s urban guidelines that are both universal and integrated with local cultural characteristics. It penetrated layer by layer into the characteristic streets of each style area.
09.
城市灌溉
URBAN IRRIGATION
项目:Q-City 品质城市国际青年设计师竞赛(中国-唐山)
类型:建筑设计
团队:上海十栋建筑设计事务所
合作:宋金莱(实习)
Project: Q-City International Young Designer Competition
Category: Architectural Design
Team: The TEN
Collaborator: Jinlai Song (Internship)
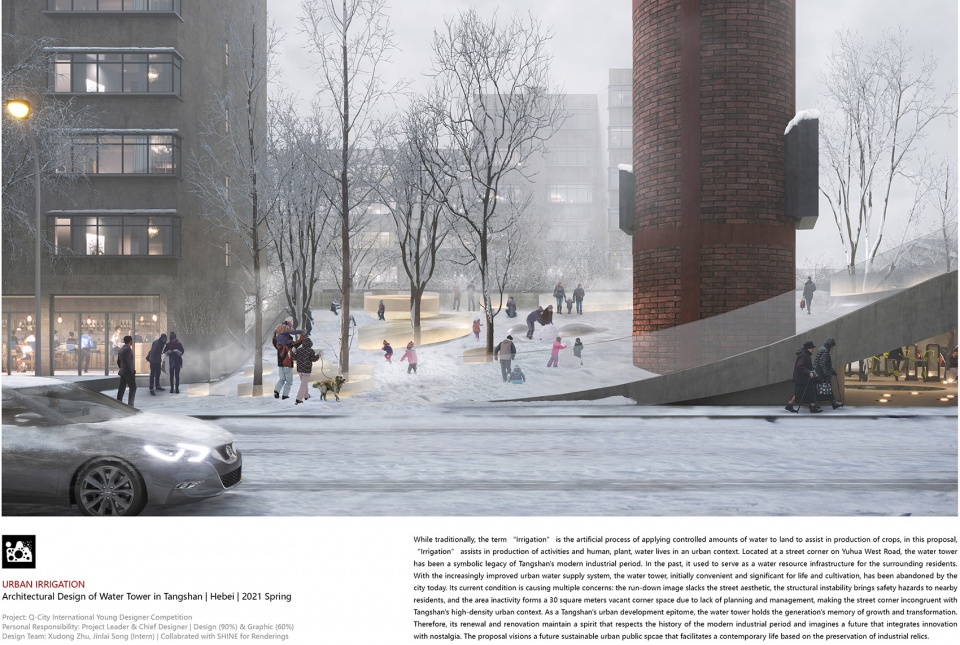
过去,“灌溉”通常被理解为是一种在土地上施加一定量的水、以辅助农作物生产的人为过程;在该项目中,“灌溉”有助于在城市语境中促进水、植物与人的共生活动。位于裕华西道城市转角的水塔作为唐山近代工业时期的产物,过去是为周边居民提供必要水资源的基础设施。如今,随着城市供水系统的日益完善,原本为生活、养殖提供方便的水塔已几近荒废,其破败的外观给街巷形象带来了消极的影响;另外,由于年久失修,主体结构的不稳定也为周边居民带来了安全隐患;更加可惜的是,水塔周边区域因为缺乏规划管理,形成了一个30米见方的街角遗弃空间,在高密度的城市语境下,造成了土地资源的极大浪费。另一方面,作为唐山城市发展的缩影,水塔承载了一代人成长的记忆。因此,对于它的更新改造应当保有尊重现代工业历史的态度,并构想一种将创新与怀旧融为一体的未来。该方案设想了一个可持续的城市公共空间,它在保留工业遗迹特色的基础上,最大程度地满足了当代生活与未来城市发展的需求。
While traditionally, the term “Irrigation” is the artificial process of applying controlled amounts of water to land to assist in production of crops, in this proposal, “Irrigation” assists in production of activities and human, plant, water lives in an urban context. Located at a street corner on Yuhua West Road, the water tower has been a symbolic legacy of Tangshan’s modern industrial period. In the past, it used to serve as a water resource infrastructure for the surrounding residents. With the increasingly improved urban water supply system, the water tower, initially convenient and significant for life and cultivation, has been abandoned by the city today. Its current condition is causing multiple concerns: the run-down image slacks the street aesthetic, the structural instability brings safety hazards to nearby residents, and the area inactivity forms a 30 square meters vacant corner space due to lack of planning and management, making the street corner incongruent with Tangshan’s high-density urban context. As a Tangshan’s urban development epitome, the water tower holds the generation’s memory of growth and transformation. Therefore, its renewal and renovation maintain a spirit that respects the history of the modern industrial period and imagines a future that integrates innovation with nostalgia. The proposal visions a future sustainable urban public space that facilitates a contemporary life based on the preservation of industrial relics.
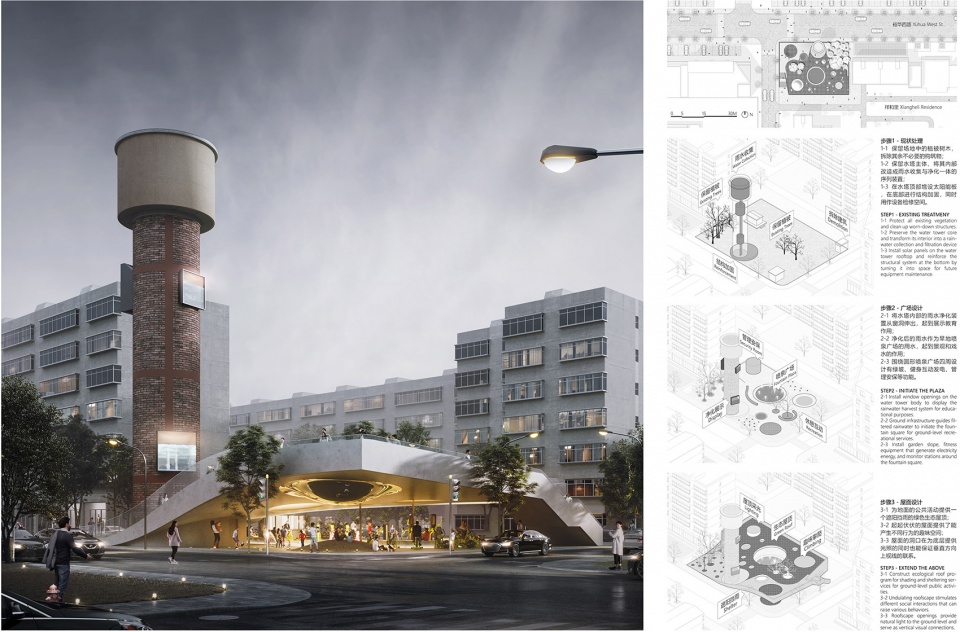
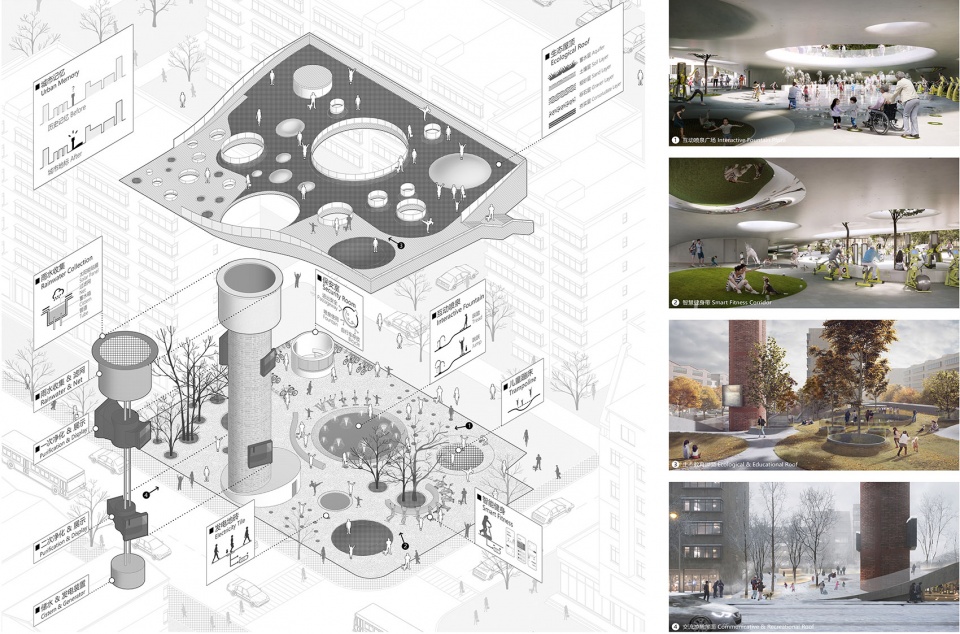
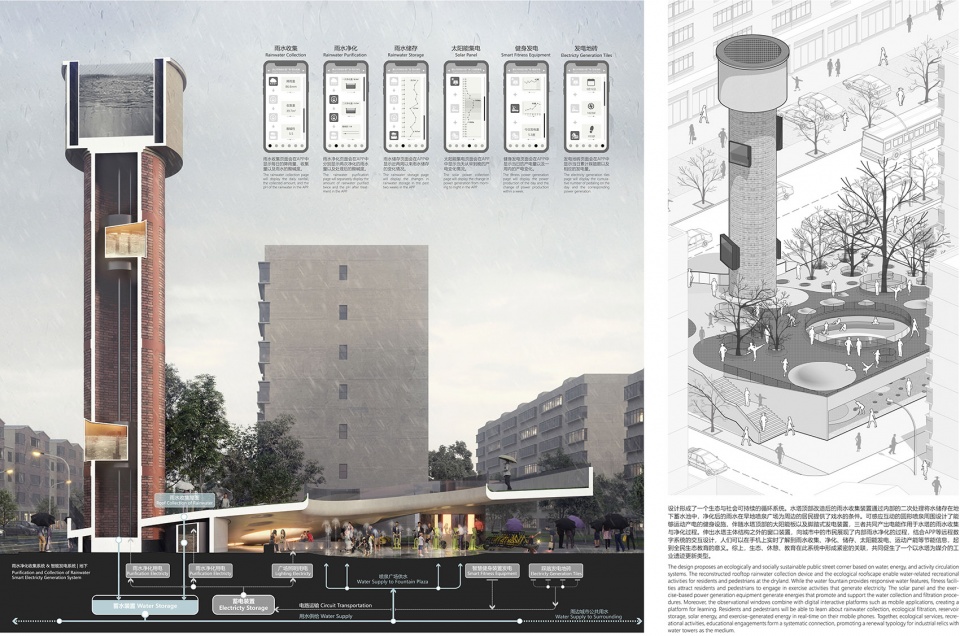
“城市灌溉”形成了一个生态与社会可持续的循环系统。水塔顶部改造后的雨水收集装置通过内部的二次处理将水储存在地下蓄水池中,净化后的雨水在旱地喷泉广场为周边的居民提供了戏水的条件。可感应互动的圆形喷泉周围设计了能够运动产电的健身设施,伴随水塔顶部的大阳能板以及脚踏式发电装置,三者共同产出电能作用于水塔的雨水收集与净化过程。伸出水塔主体结构之外的窗口装置,向城市中的市民展现了内部雨水净化的过程,结合APP等远程数字系统的交互设计,人们可以在手机上实时了解到雨水收集、净化、储存、太阳能发电、运动产能等节能信息,起到全民生态教育的意义。综上,生态、休憩、教育在此系统中形成紧密的关联,共同促生了一个以水塔为媒介的工业遗迹更新类型。
The design proposes an ecologically and socially sustainable public street corner based on water, energy, and activity circulation systems. The reconstructed rooftop rainwater collection device and the ecological roofscape enable water-related recreational activities for residents and pedestrians at the dryland. While the water fountain provides responsive water features, fitness facilities attract residents and pedestrians to engage in exercise activities that generate electricity. The solar panel and the exercise-based power generation equipment generate energies that promote and support the water collection and filtration procedures. Moreover, the observational windows combine with digital interactive platforms such as mobile applications, creating a platform for learning. Residents and pedestrians will be able to learn about rainwater collection, ecological filtration, reservoir storage, solar energy, and exercise-generated energy in real-time on their mobile phones. Together, ecological services, recreational activities, educational engagements form a systematic connection, promoting a renewal typology for industrial relics with water towers as the medium.
10.
昨日重现
YESTERDAY ONCE MORE
项目:Q-City 品质城市国际青年设计师竞赛(中国-唐山)
类型:建筑设计+景观设计
团队:上海十栋建筑设计事务所
合作:唐意盈(实习)、吴璇(实习)、刘湘丽(实习)
Project: Q-City International Young Designer Competition
Category: Architectural Design + Landscape Design
Team: The TEN
Collaborator: Yiying Tang (Internship), Xiangli Liu (Internship), Xuan Wu (Internship)
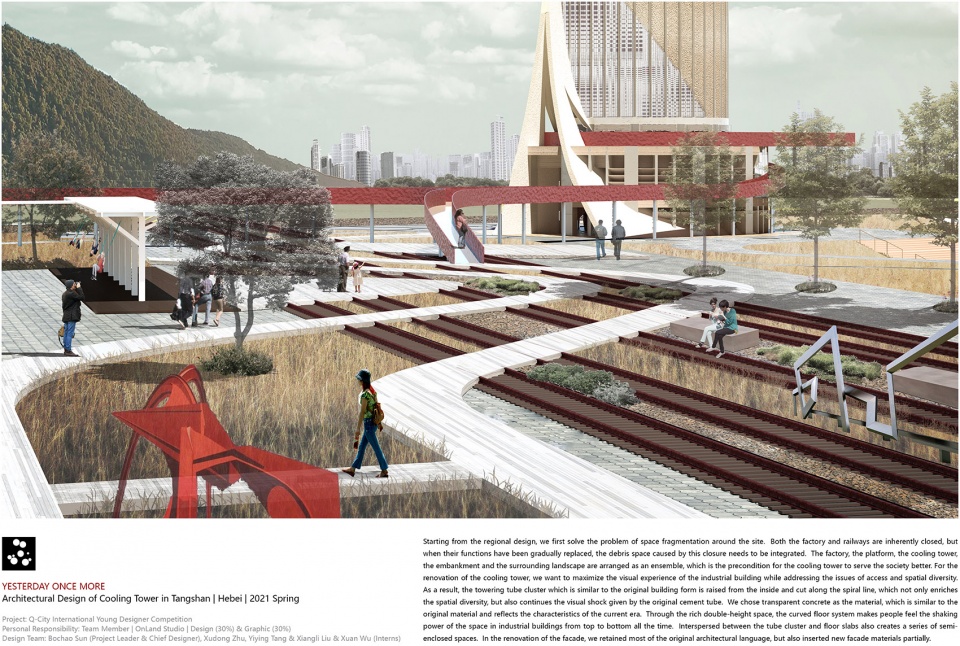
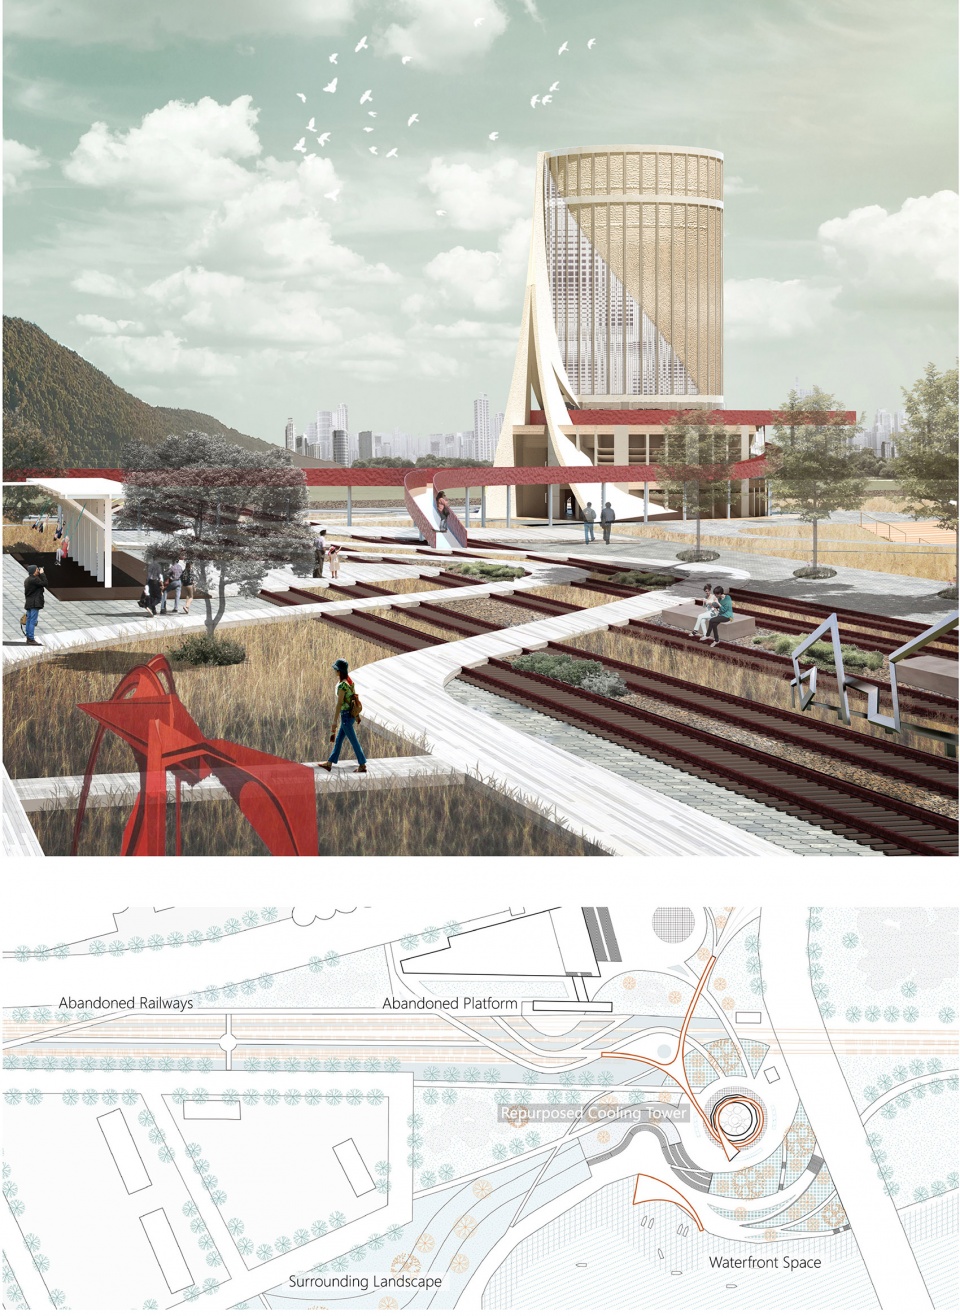
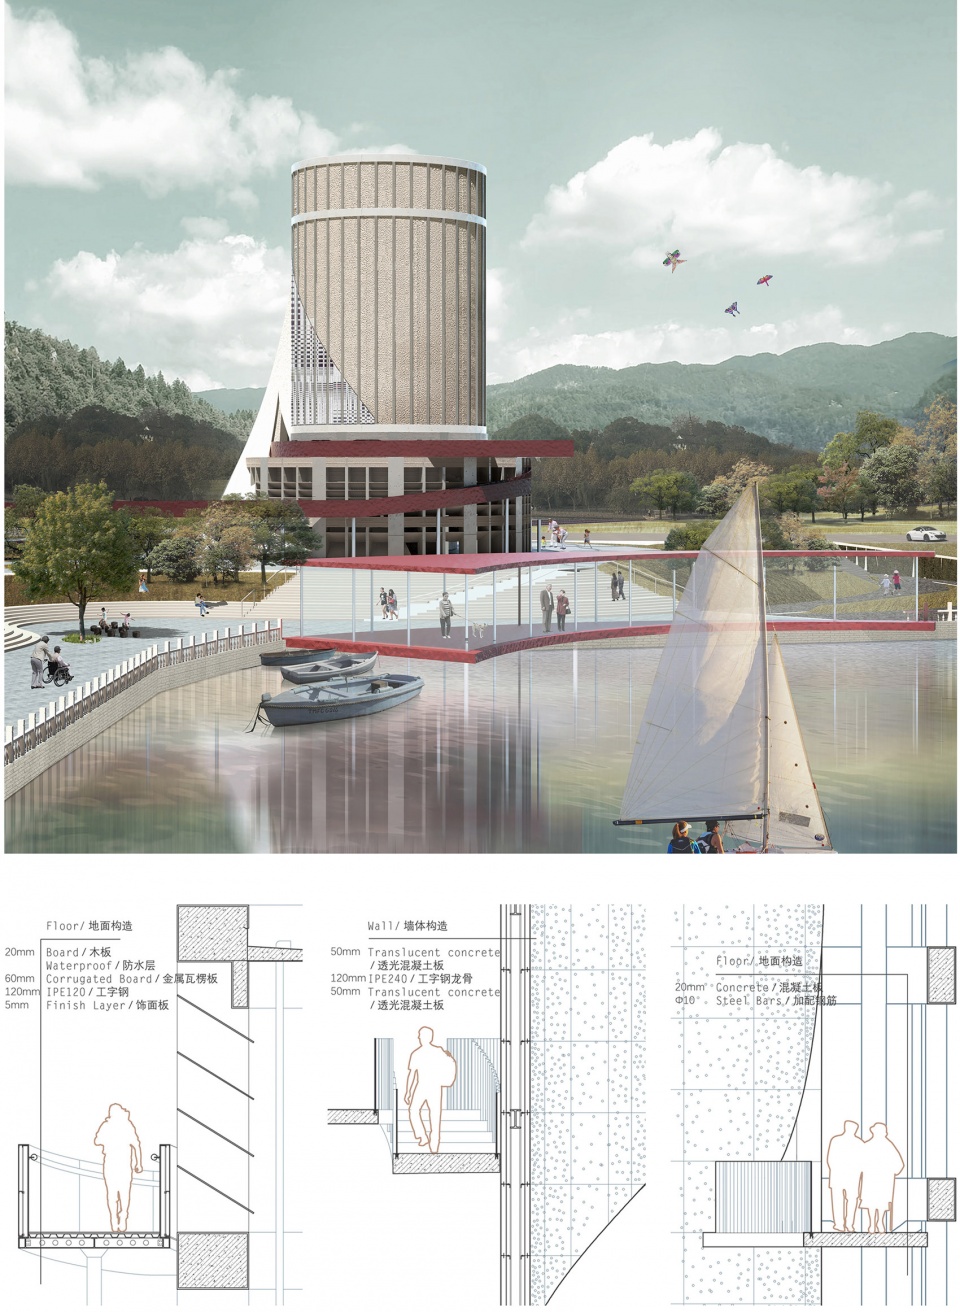
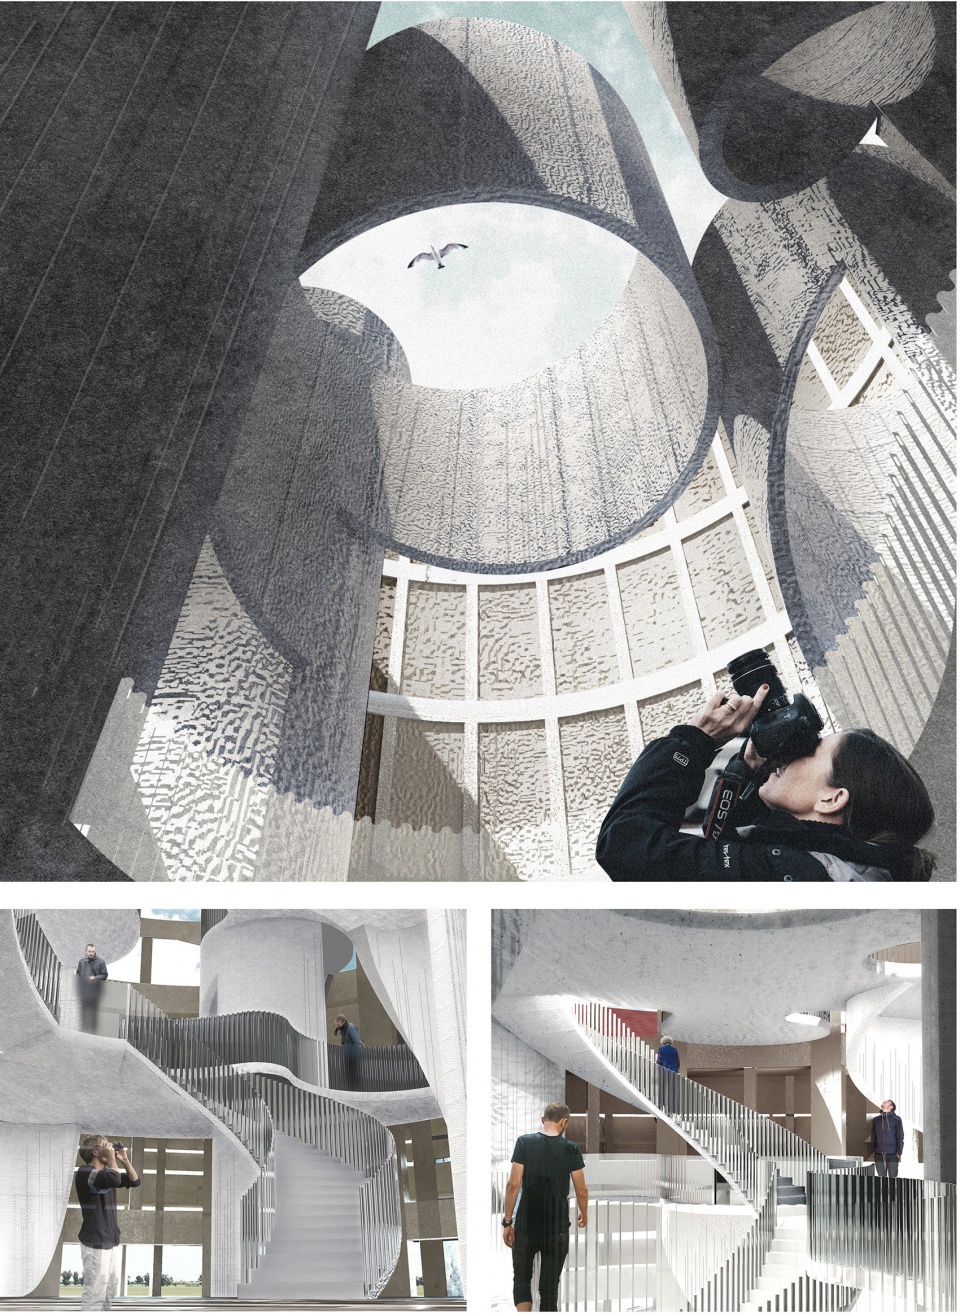
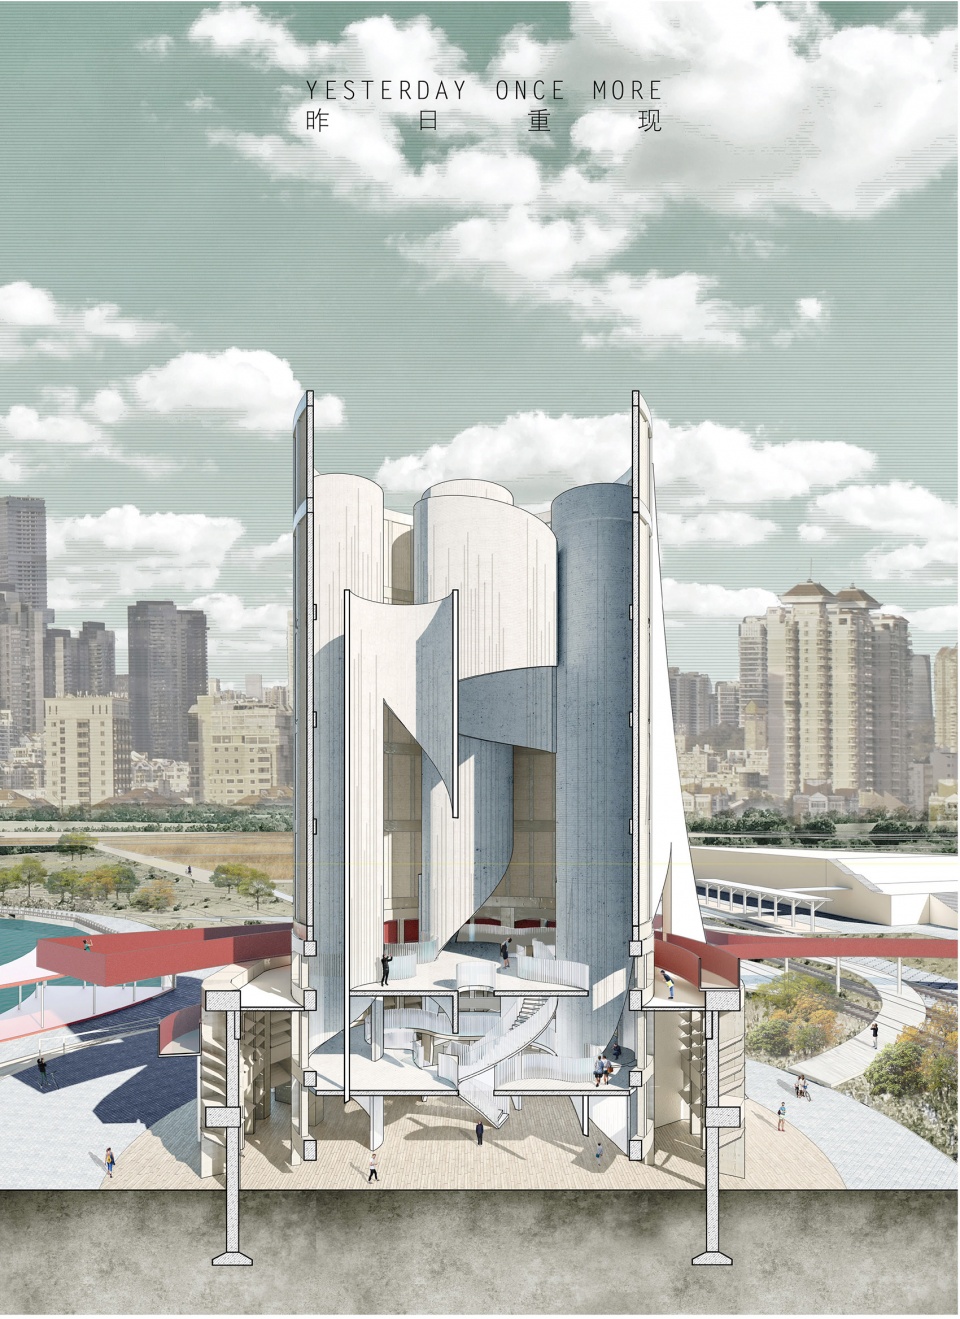
冷却塔不仅是唐山工业发展的历史缩影,还储存着一代人参与工业发展的记忆。如何保存城市印象,又能够让其重新为社会服务,是该项目希望创造的价值。我们从区域设计出发,首先解决当下基地周边空间碎片化的问题。工厂与铁路都自带封闭属性,当其功能已逐渐被替代之时,这种封闭性导致的碎片空间亟需被整合。我们将工厂、站台、冷却塔、堤岸及周围景观梳理成一个整体,这是让冷却塔能够更好地服务于社会的前提条件。对于冷却塔的改造,我们希望在解决入口、空间多样化这些问题的同时,能够最大限度保留工业建筑给人带来的视觉震撼。因此,一个高耸束筒从内部升起并将其沿螺旋线切割,该手法即丰富了空间多样性,又延续了原水泥筒给人的视觉震撼。我们选择透光混凝土作为材质,这不仅回应了原有材料,也体现了当下时代特征。曲线楼板体系通过丰富的通高空间,使人们始终感受到工业建筑内空间自上而下的震撼力。束筒与楼板之间的穿插也创造了一系列的半封闭空间。我们希望建筑本身就是城市的展品,无论是在内部还是外部,它都重现着昨日的历史和记忆,同时也展示着新旧的交替。
The cooling tower is not only the epitome of Tangshan’s industrial development history but also stores the memory of a generation participating in industrial development. How to preserve the industrial memory and make it serve society again is the value this design would like to create. Starting from the regional strategy, we first solve the problem of space fragmentation around the site. Both the factory and railways are inherently closed, but when their functions have been gradually replaced, the debris space caused by this closure needs to be integrated. The factory, the platform, the cooling tower, the embankment, and the surrounding landscape are arranged as an ensemble, which is the precondition for the cooling tower to serve society better. To renovate the cooling tower, we want to maximize the visual experience of the industrial building while addressing the issues of access and spatial diversity. As a result, the high tube cluster, which is similar to the original building form, is raised from the inside and cut along the spiral line, which enriches the spatial diversity and continues the visual shock given by the original cement tube. We chose transparent concrete as the material, which is similar to the original material and reflects the characteristics of the current era. Through the rich double-height space, the curved floor system makes people feel the shaking power of the space in industrial buildings from top to bottom all the time. Interspersed between the tube cluster and floor slabs create a series of semi-enclosed spaces. We hope the proposal exhibits the city itself, both inside and outside, bringing back the history and memories of the past while also showing the transition between the old and the new.
11.
愚园路城市放映机
PROJECT 11 | URBAN PROJECTOR
奖项:静安区“愚园广场”方案征集设计竞赛 | 三等奖
类型:城市设计+景观设计
团队:上海十栋建筑设计事务所
合作:郑婳、郭炼镠、曹宇锦、王昱康(实习)、蔡志霖(实习)
Award: International Design Competition for Yuyuan Plaza in Shanghai
Category: Urban Design + Landscape Design
Team: The TEN
Collaborator: Hua Zheng, Lianliu Guo, Yujin Cao, Yukang Wang (Internship), Zhilin Cai (Internship)
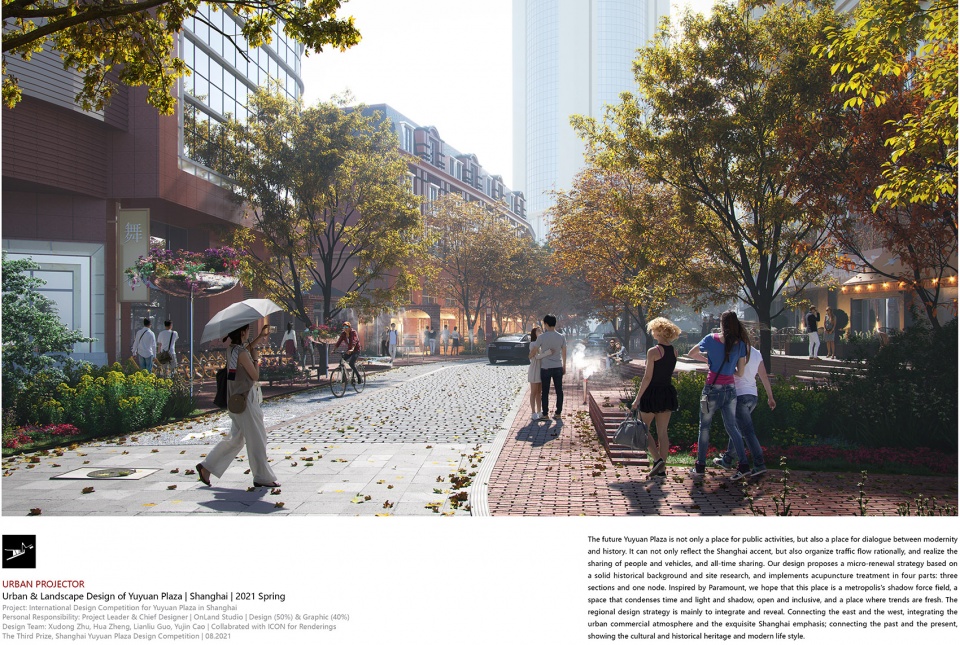
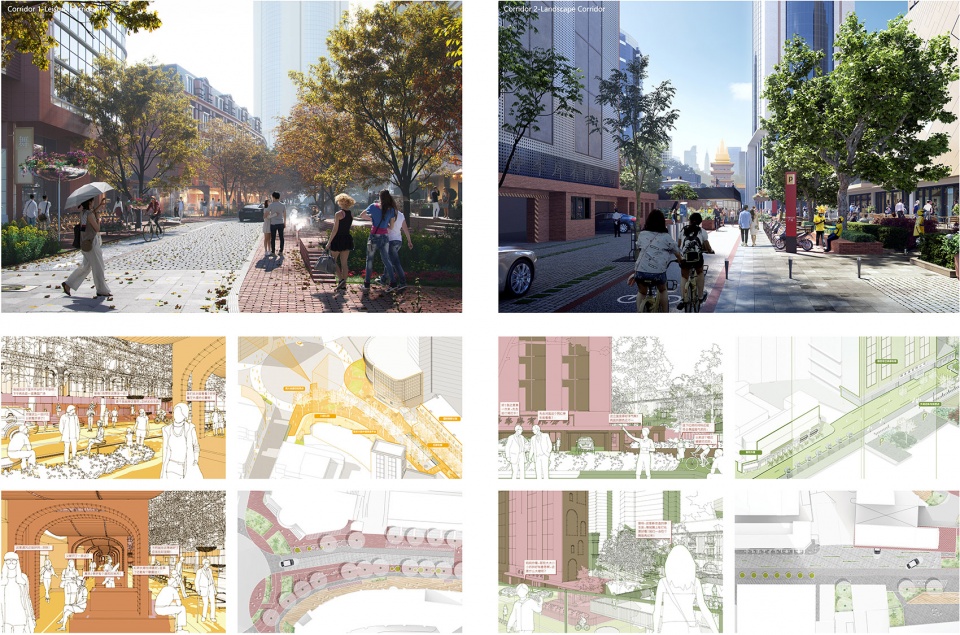
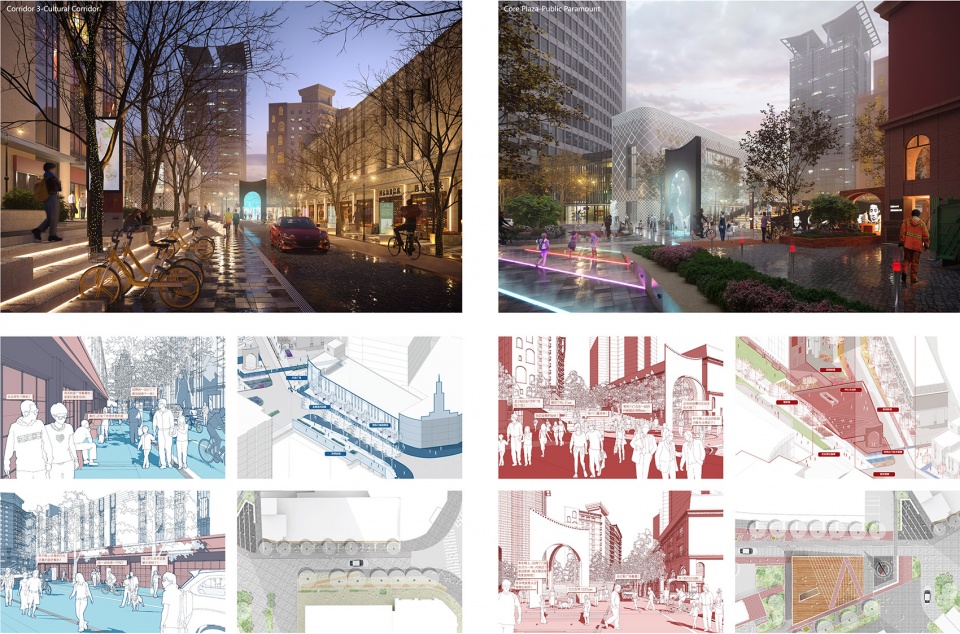
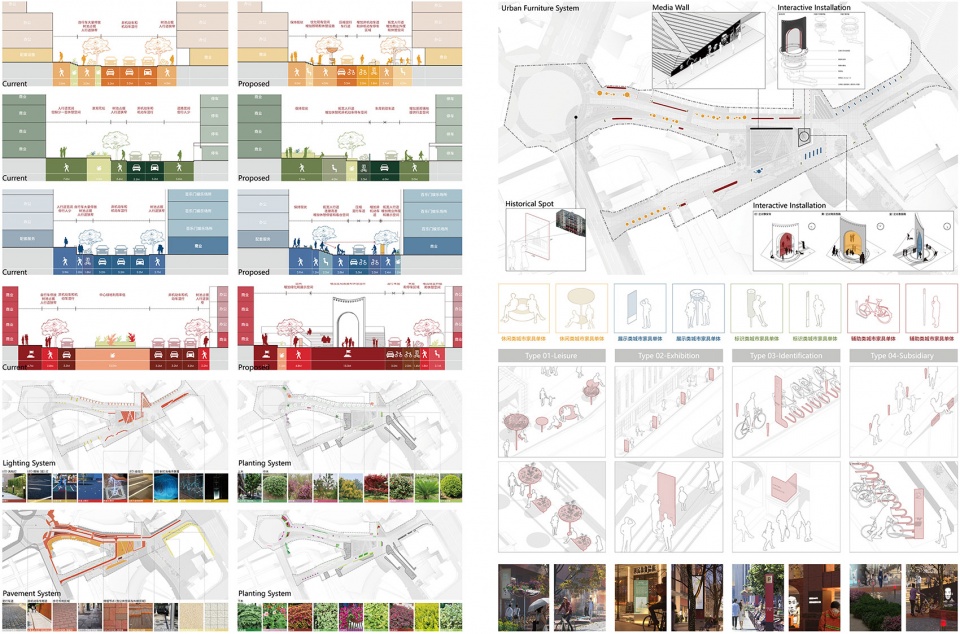
愚园路历史文化风貌区在上海近现代发展史上占据重要地位,是最具代表性的历史文化风貌区之一,汇聚了上海较为丰富、密集的历史文脉。竞赛设计范围位于静安区愚园路历史文化风貌区东侧,紧邻静安寺,其作为愚园路历史文化风貌区静安区域的门户,具有重要地位。在我们的设计定位中,未来的愚园广场应该既是公共活动的发生地,也是现代与历史展开对话的场所,它不仅能够体现上海腔调,也能够合理组织交通流线,实现人车共享,全时共享。我们的设计从历史背景与场地调研出发、提出微更新策略,在三段、一节点共四个部分展开针灸式治理。受百乐门的启发,我们希望此处独特的城市空间可以成为一个大都会的影力场,一个凝聚时间和光影的空间生命力,一个开放包容、鲜活潮流的公共场所。区域的设计策略主要是一融一显:承东启西,融合都市商业氛围与精致上海腔调;贯通古今,显现人文历史底蕴与现代生活风尚。
The Yuyuan Road Historical and Cultural District occupies an important position in the modern development history of Shanghai. It is one of the city’s most representative historical and cultural areas, bringing together the richer and denser historical context of Shanghai. The design area of the competition is located on the east side of the historical and cultural area on Yuyuan Road in Jing’an District, adjacent to Jing’an Temple, which plays a vital role as the gateway to the Jing’an area of The Yuyuan Road Historical and Cultural District. In our proposal, The future Yuyuan Plaza is not only a place for public activities but also a place for dialogue between modernity and history. It can reflect the Shanghai accent, organize traffic flow rationally, and realize the sharing of people and vehicles and all-time sharing. Our design proposes a micro-renewal strategy based on a solid historical background and site research and implements acupuncture treatment in four parts: three sections and one node. Inspired by Paramount, we hope this place is a metropolis’s shadow force field, a space that condenses time and light and shadow, open and inclusive, and an area where trends are fresh. The regional design strategy is mainly to integrate and reveal. Connecting the east and the west combines the urban commercial atmosphere and the exquisite Shanghai emphasis; clicking the past and present shows the cultural and historical heritage and modern lifestyle.
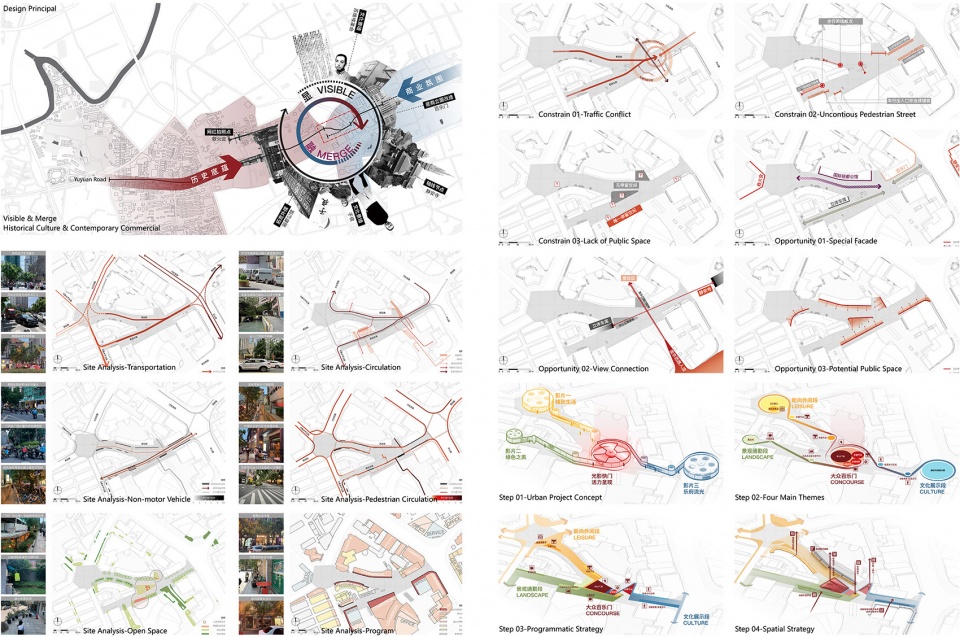
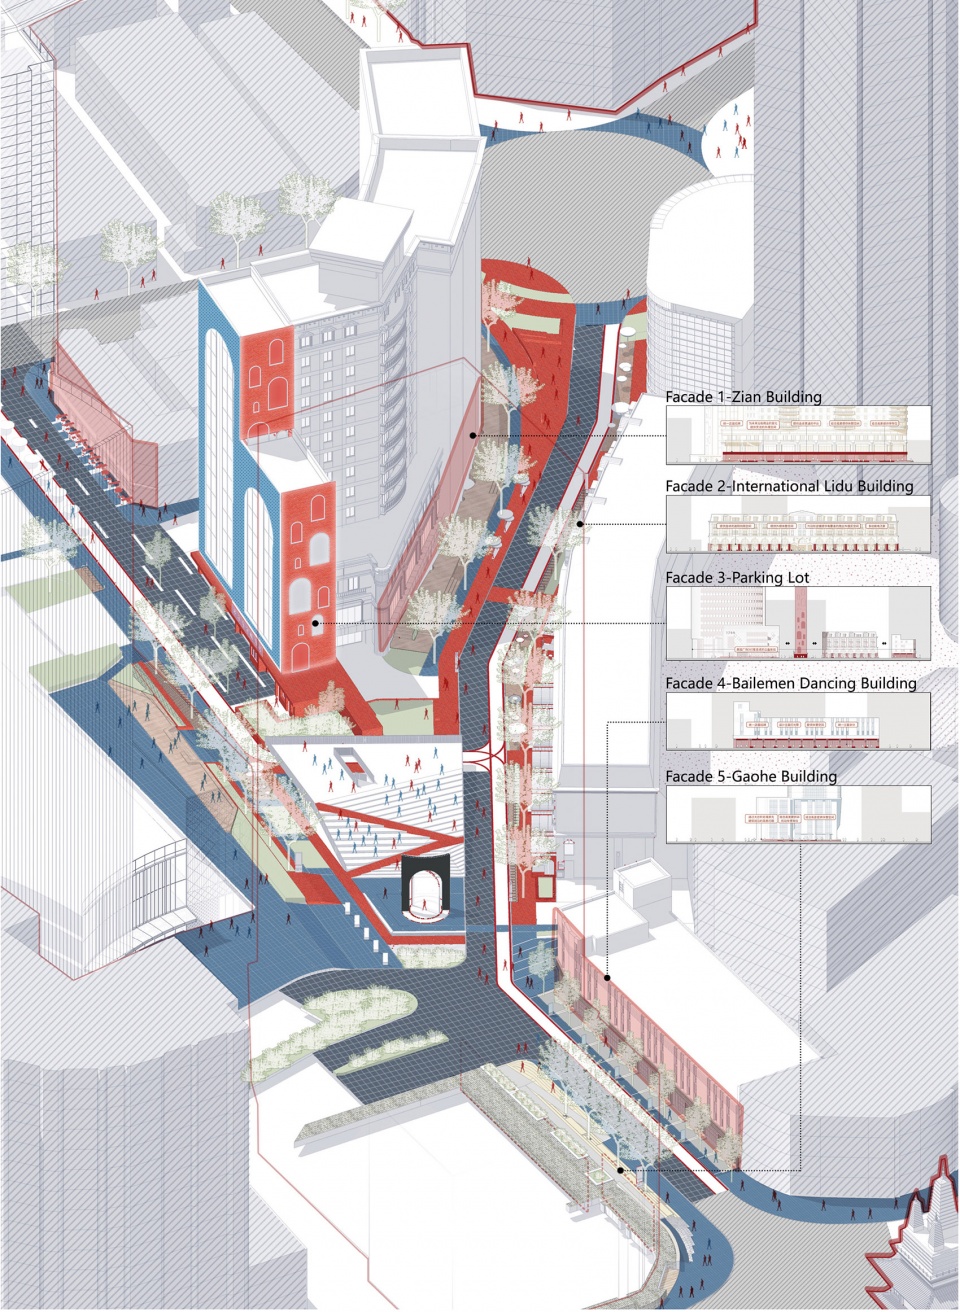

结合场地现状业态的分布,并呼应区域尺度大都会“影”力场的设想,我们提出了城市放映机的概念:三个岔路的起点分别取名为精致生活、绿色之美、乐府流光三组影片,汇聚到中间的光影快门,呈现出公共空间的活力生态。细化到街道分段与功能定位层面,以上设想则分别对应:新尚休闲段、景观通勤段、文化展示段与大众百乐门中心区。每个分段都设立相应的最佳观景点、休憩节点、外摆空间、区域地标等来满足不同人群的需求与文化展示目标,以创造立体多层次的城市公共空间。
Combined with the distribution of the current program along the street and echoing the idea of a regional-scale metropolis “shadow” force field, we proposed the concept of The Urban Projector. The starting points of the three forks were named as three groups of films: Exquisite Life, Green Beauty, and Yuefu Streamer. All of them are converged in the middle, Light and Shadow Shutter, presenting the dynamic ecology of the public space. Refinement to the level of street segmentation and programmatic positioning, the previous ideas correspond respectively to The New Leisure Section, The Landscape Commuter Section, The Cultural Exhibition Section, and the central area of Volkswagen Paramount. Each subsection has corresponding optimal viewing points, recreational anchors, outdoor space, regional landmarks, etc., to meet the needs of different groups of people and cultural display goals to create a three-dimensional and multi-level urban public space.
12.
城市健康触媒
URBAN HEALTH CATALYST
奖项:2022 Plimpton-Poorvu Design Prize, Harvard GSD | 三等奖
类型:城市设计+建筑设计
指导:Elizabeth Whittaker、Corey Zehngebot
合作:Vicky Chen(开发策略 & 功能定位)
Award: 2022 Plimpton-Poorvu Design Prize at Harvard GSD | The Third Prize
Category: Urban Design + Architectural Design
Instructor: Elizabeth Whittaker, Corey Zehngebot
Collaborator: Vicky Chen (Development & Programmatic Strategy)
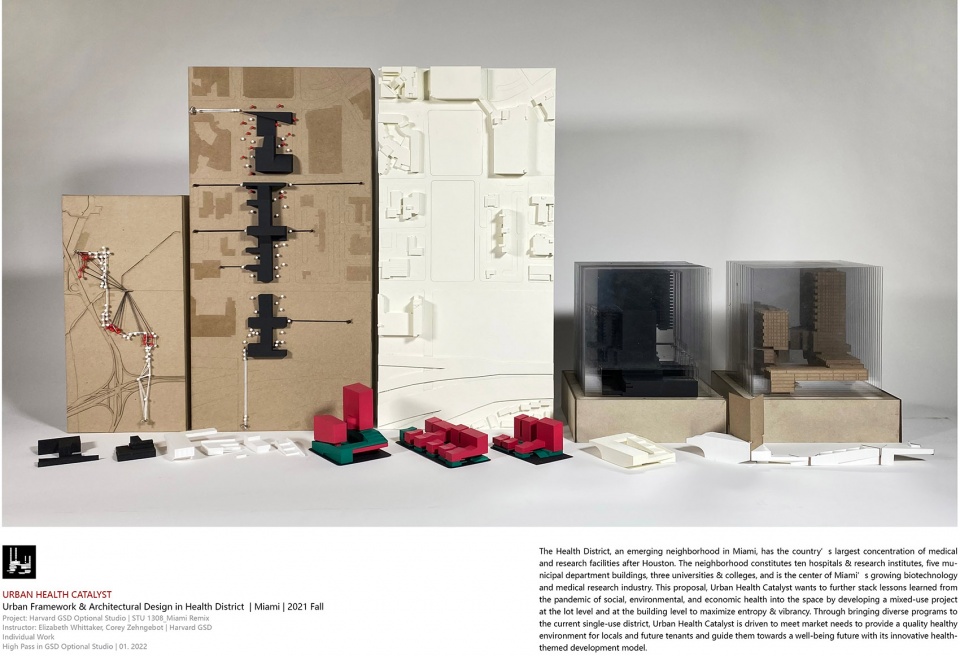
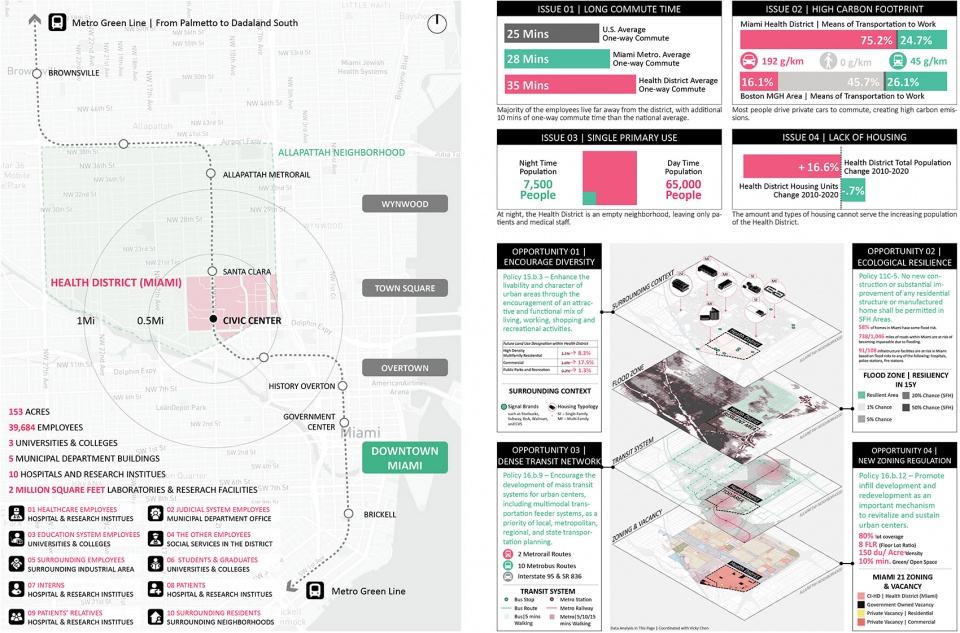
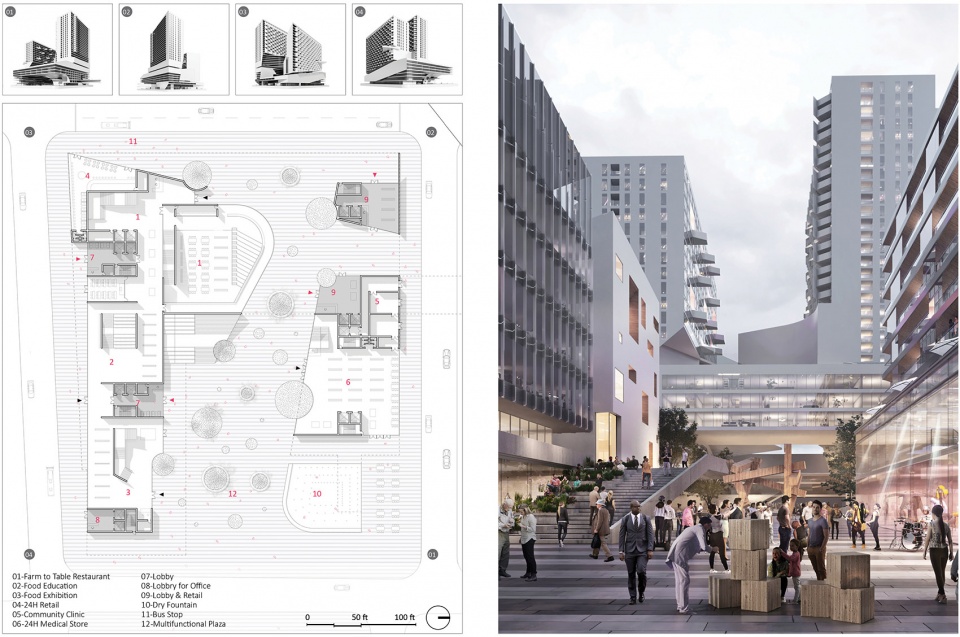
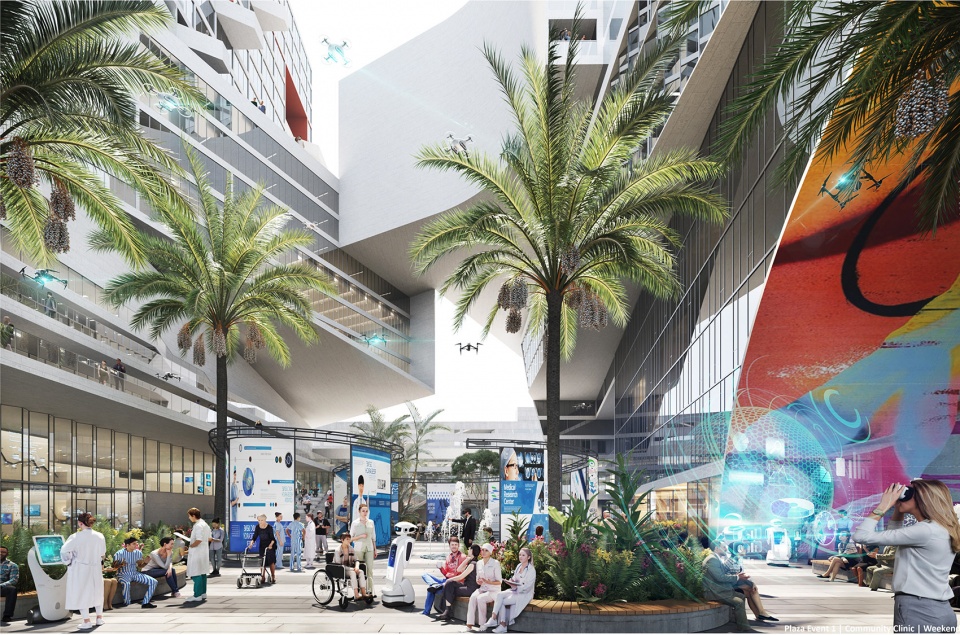
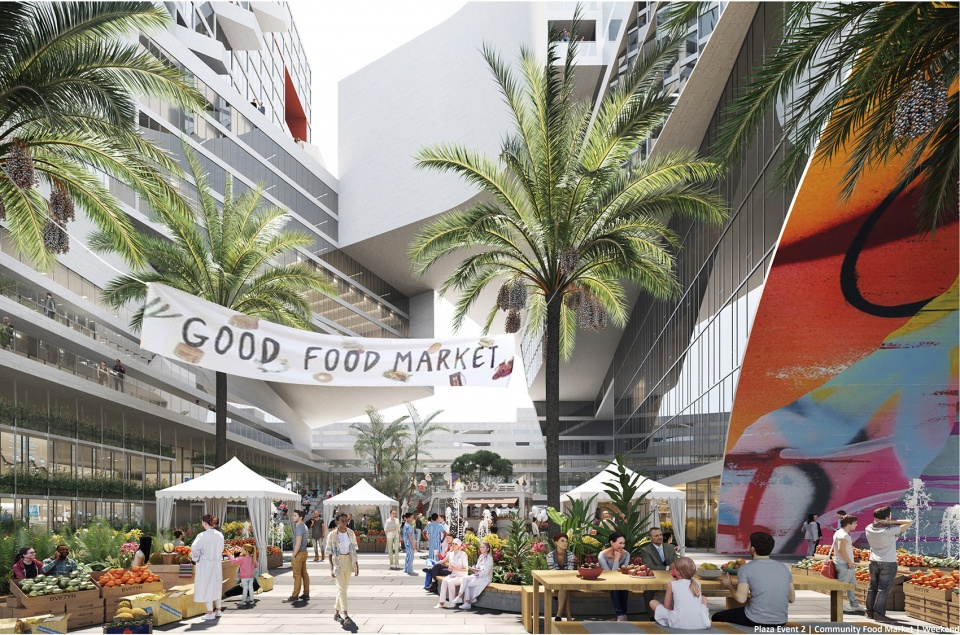
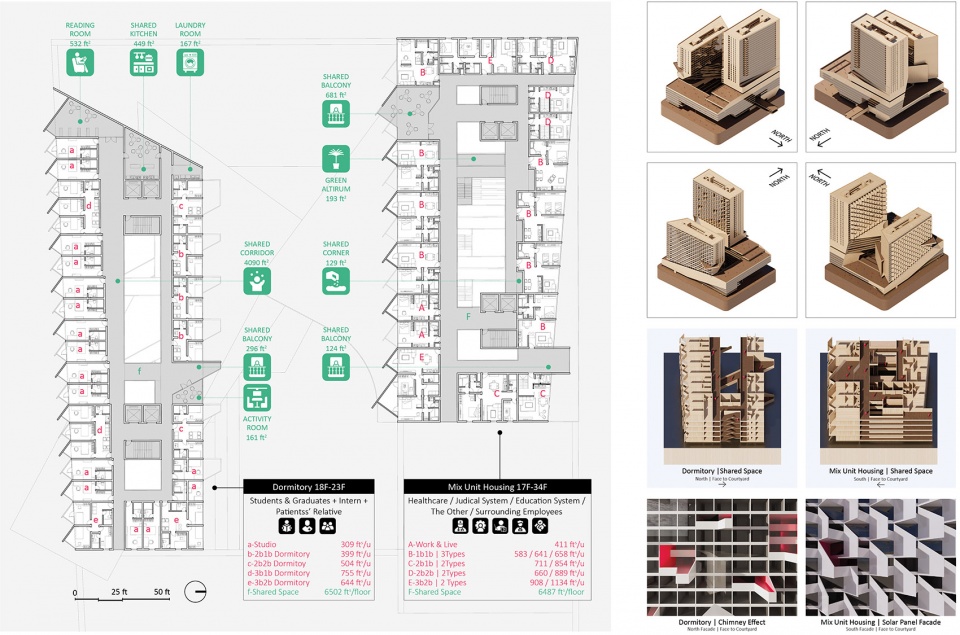
迈阿密医疗区是全美第二大城市医疗和科学设施集中地,仅次于休斯顿。它包括10家医院与科研大楼、5座政府机关大厦、以及3所大学,是整个迈阿密大区不断扩大的生物技术与医学研究产业的中心。由于其单一的城市定位与功能,这个白天热闹非凡的地区在晚上变成了一个“鬼城”,只剩下病人、值班医护人员以及无情的机器。“城市健康触媒”是我们提出的一种迈阿密医疗区的创新发展模式,它通过将混合收入住房以及健康相关功能引入地区,从而为医疗相关人员提供更好的生活、工作、与社交环境。在区域层面,我们也希望利用医疗健康的资源来激活医疗区周边贫困的社区。
The Health District, a developing neighborhood in Miami, is home to the second-largest concentration of medical and scientific facilities in the US, after Houston. Boasting 10 hospitals and research facilities, five municipal agency buildings, and three universities and colleges, it is the hub of Miami’s expanding biotechnology and medical research industries. Due to its singular purpose, the area—which bustles with activity during the daytime—becomes a ghost town at night, leaving only patients, night shift employees, and merciless machines. “Urban Health Catalyst: An Innovative Health Themed Development Model in Miami Health District” strives to provide an accessible living environment for healthcare employees by introducing mixed-income housing and health-themed programming to the institutional Health District. We also plan to utilize the healthcare resources to stimulate the surrounding distressed neighborhoods.
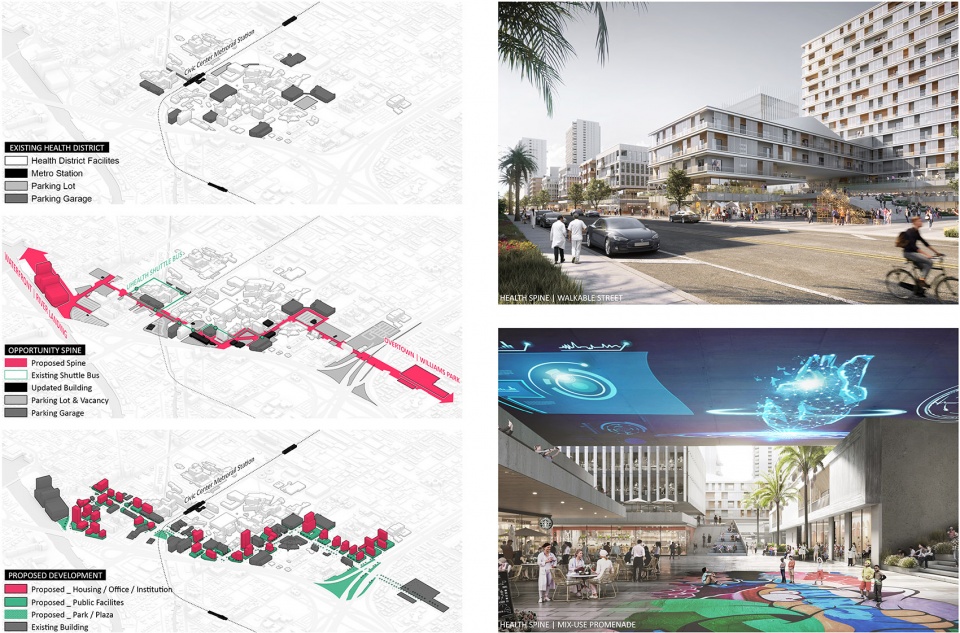
在城市尺度上,我们提出了一个高密度混合开发的空间走廊, 它横穿整个医疗区,连接周边社区的两个城市公共节点,创造出一个连续、适合步行的生活街区。该地区的周边居民和未来的当地租客可以共享沿街的公共设施,以达到促进不同人群交流的目的。
For the urban scale, we suggest a high-density, mixed-use spine spanning the Health District, creating a neighborhood that is walkable and livable. This continuous linear development connects River Landing and Williams Park, two anchor points in the surrounding area. Neighbors in the area may share the communal facilities with future tenants.
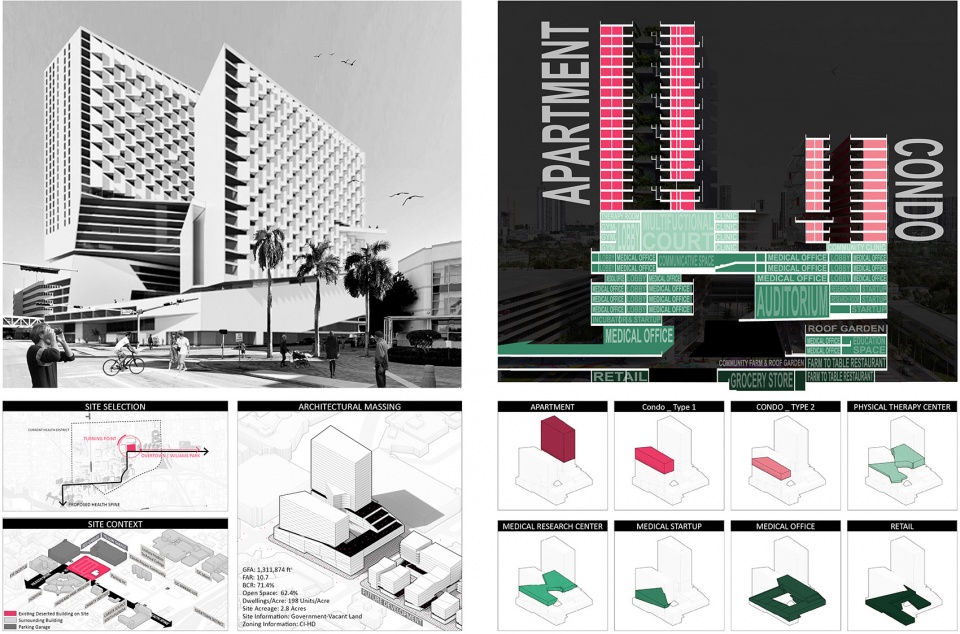
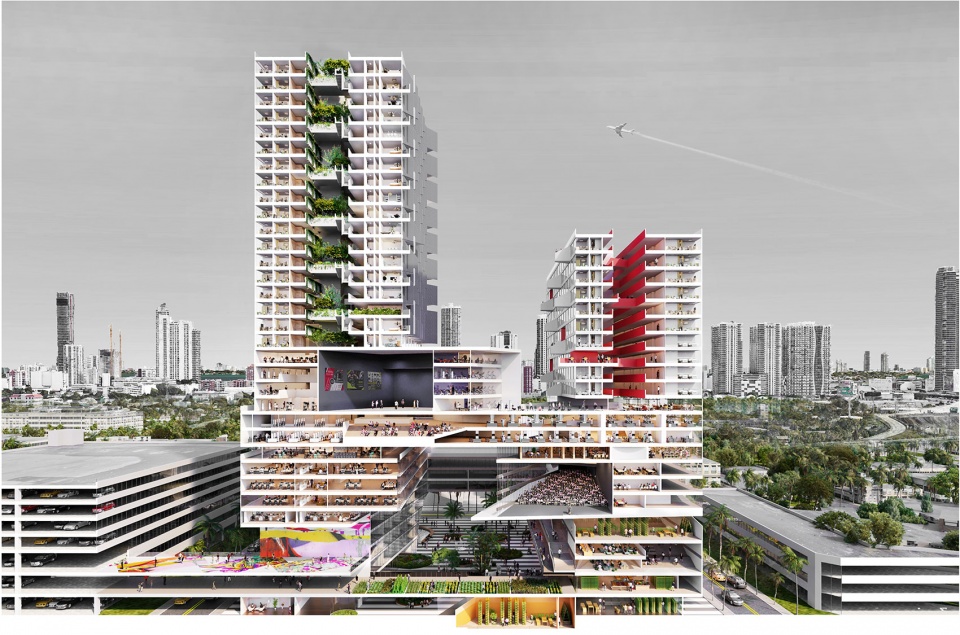
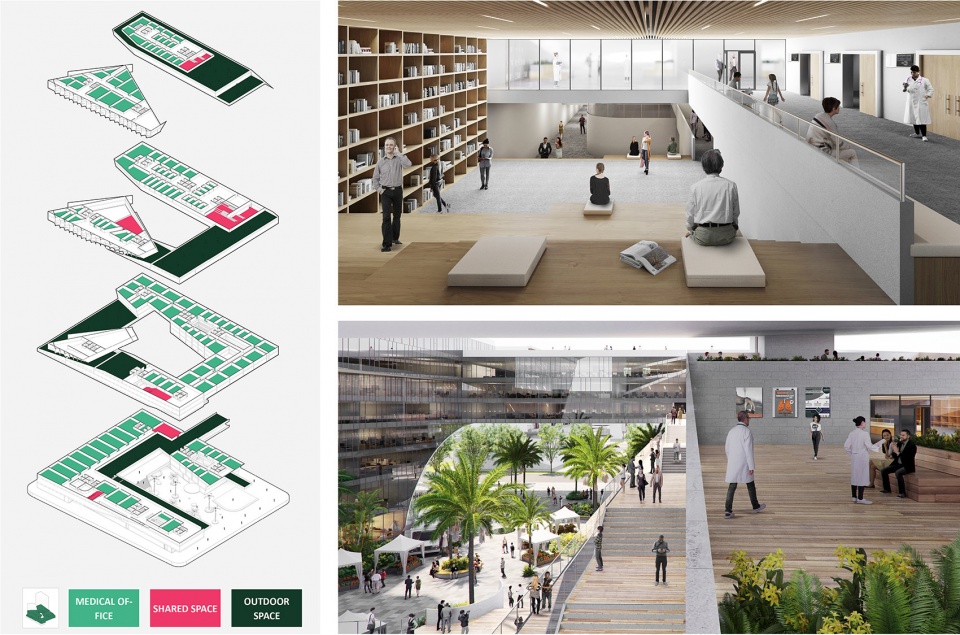
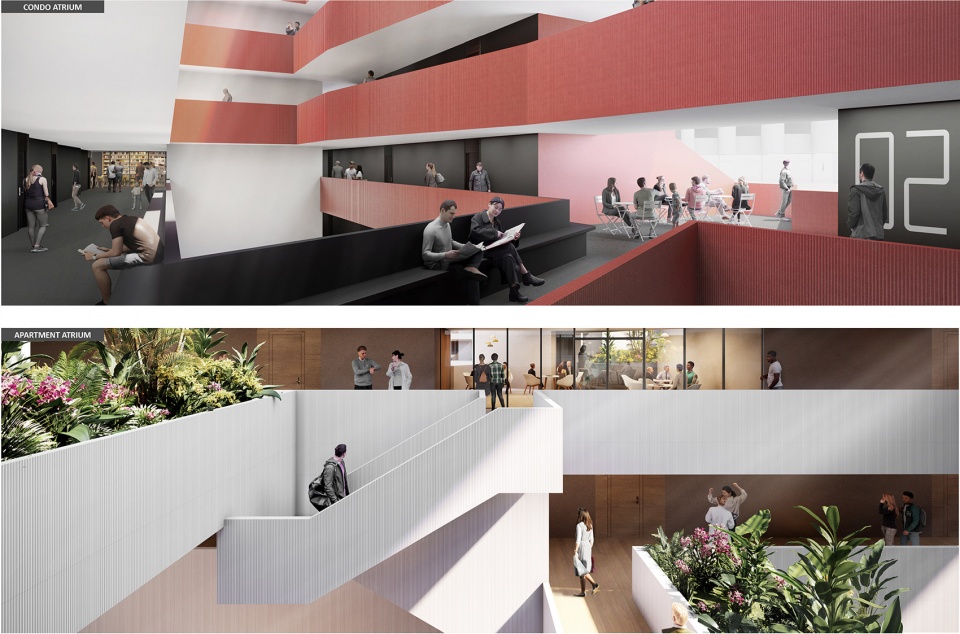
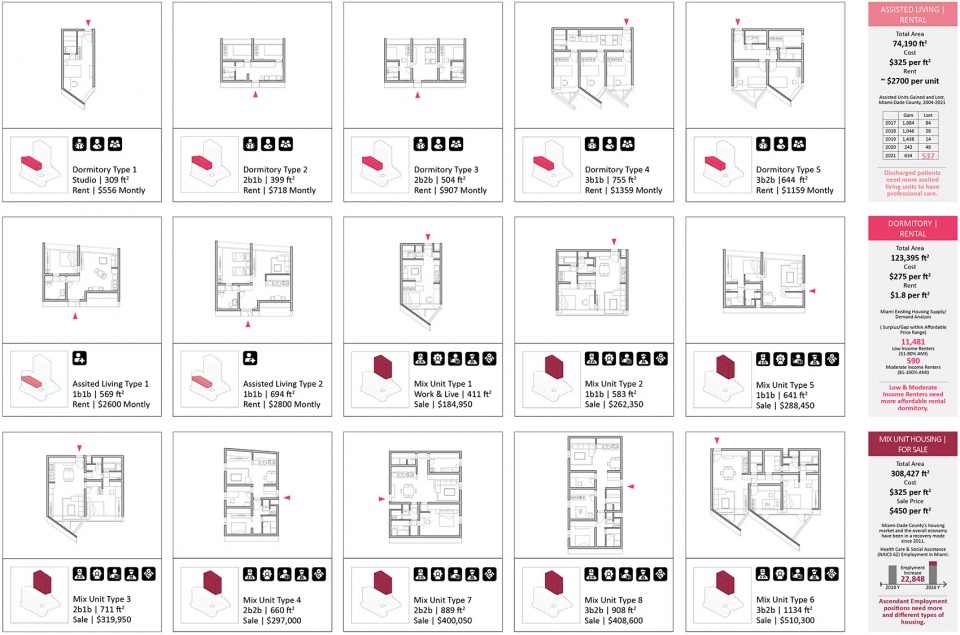
建筑层面,我们希望可以进一步从新冠传播中吸取关于社会、环境以及经济健康的经验与教训,在政府拥有的空地上开发一个混合用途的建筑项目,通过将448套混合收入的住房、医疗办公、面向社区的医疗服务设施、零售等复合功能合理地竖向安排在一个综合体内,从而为医疗相关人员以及未来的租客提供优质的健康环境。
For the architectural scale, we want to further stack lessons learned from the pandemic about social, environmental, and economic health by developing a mixed-use project on government-owned vacant land. By bringing 448 units of mixed-income housing, medical office, the medical community–oriented facilities, and retail into a single complex vertically, Urban Health Catalyst is meeting market needs to provide a quality, healthy environment for locals and future tenants.
在海外时间:2017-2018 & 2019 至今
在海外地点:米兰,阿姆斯特丹,美国剑桥
姓名:朱旭栋
籍贯:上海
学校: 同济大学,米兰理工大学,哈佛大学设计研究生院
工作单位:UNStudio & SASAKI
联系方式:xudong.zhu.dong@gmail.com
When: 2017-2018 & 2019 to present
Where: Milan, Amsterdam, Cambridge (USA)
Name: Xudong Zhu
School: Tongji University, Politecnico di Milano, GSD Harvard
Office: UNStudio & SASAKI
Contact: xudong.zhu.dong@gmail.com








强的叹为观止
大地的每一寸都可以被设计,从土壤到天际,从一块补丁到整片大陆。
04动态边界左下角那张轴侧,像不像个人像,甚至有下颌线!
12个项目?已经卷成这个样子了吗?
喜欢北京单位大院
奶奶姥姥t
膜拜
很棒的作品集,参与了很多优秀的落地项目。有些人看别人作品别只盯着图纸好看与否看,光盯着被人怎么画图的人才把行业卷累了。
卷死我算了
sasaki的分析图果然一如既往的明艳
相当优秀,图太棒了