海外存知己,天涯若比邻。
在海外专辑分享海外华人的故事。希望这份分享可以让世界更加海阔天空。
第九十八期为您呈现的是毕业于哈佛大学的霍然。
A bosom friend afar brings distant land near. The Oversea album shares the lives of Chinese living abroad with all. The No.98 episode is about Ran Huo who graduated from GSD and had been worked for OMA Rotterdam.
为什么出国?
Why going abroad?
上学,同时更客观的看看这个世界。
Studying and looking at this world more objectively.
在国外遇到了什么让你印象最深刻的事情?
What impressed you the most when you are abroad?
2019年我花了一年的时间在欧洲,在OMA工作的同时每周末会去一个城市看建筑。到了现场以后,很多时候我会对一些我以为自己喜欢的房子完全无感,反而一些照片上平平常常的房子会让我感动。这是一个不断认识自己的过程也是打破神话的过程。
I spent the whole year of 2019 in Europe. While working in OMA, I traveled to other cities almost every weekend to look at projects. Oftentimes, I felt bored with some projects I thought I like, and I got touched by some projects that I ignored at the first glance. That was an important process for me to understand myself better.
最想念祖国的什么?
What do you miss the most about China?
家人和朋友
Family and friends.
你会回国吗?为什么?
Will you come back China? Why?
会。我有一颗亚洲胃。
I will, because of Asian food.
出国后在不同的背景下再看中国是否看得更清晰,有哪些感触?
Is it more distinct to view China in a different environment after going abroad? Any thought?
出国以后会比较,比较就会带来思考。另外,哈佛大学有很多关于中国的课程、讨论和讲座,GSD旁边的费正清东亚研究中心是国际上最重要的几个研究中国问题的学术中心之一。在这种资源下,我也耳濡目染旁听了一些课和讲座。这些信息和观点确实能帮助我更清晰的了解中国。
After being abroad, there are always comparisons happen between the country I am and China. These comparisons follow with thinking. Besides, there are many courses, discussions and lectures about China at Harvard. The Fairbank Center for Chinese Studies close to the GSD is one of the most important research centers for Chinese studies. With this resource, I audited some courses and lectures which helped me understand China better.
你的学校有哪些教育特点?
What makes the curriculum of your school different from other architecture schools?
多元、包容、自由。GSD培养和聘请了各个年代的著名建筑师和学者,在这种环境下学习,学生会感觉自己是历史的一部分。同时学校的教授和同学们来自于全世界各个国家,这种对历史和世界的亲密接触可以帮助学生建立一个坐标系,不论是在时间上还是在空间上,这会帮助学生定位自己和思考未来。当然,也有人说这种亲密接触把gund hall变成了一个“斗兽场”:永远在比较与被比较、评论与被评论。
我所在的MArch II项目可以说是GSD最自由的项目,几乎可以选择任何自己喜欢的课程和studio。这种自由与包容可以让学生没有负担的选择自己相信的,而不是毕业以后会被标记上“学校的风格”。
Diversity, tolerance, freedom. A lot of famous architects and scholars are graduated from and hired by the GSD. Students would identify themselves as part of the history while studying here. Meanwhile, the professors and students are from the countries and districts all over the world. Such exposure to history and the world could help students locate themselves and think beyond. Some people may also say, this exposure makes the GSD a battlefield: people are always comparing and being compared, criticizing and being criticized.
The MArch II program I am in is almost the freest program in the GSD. Students could choose whatever courses and studios they like. Such tolerance and freedom help students choose whatever they believe without any pressure, instead of being labeled “the style of the school” after graduation.
最喜欢的艺术家(绘画音乐电影等广泛范围)是谁?给你创作带来了什么影响?
Who is your favorite artist (in wider range such as art, music, movie)? What is the influence?
很难说一个特定的艺术家是最喜欢的(建筑师同理),有很多艺术家打动过我,比如Lucio Fontana, M.C.Escher, James Turrell, Oswaldo Guayasamín, Anselm Kiefer, Alberto Giacometti, Elliott Erwitt, David Fincher,蔡国强,Pink Floyd,万能青年旅店等等。我非常喜欢去看艺术家个人的博物馆,比如海牙的Escher,布鲁塞尔的Magritte,巴塞罗那的Picaso等等,因为可以阅读出作者在每个人生阶段的困惑与突破。这对于建筑世界是一面镜子。
It is difficult to say one artist I like the most particularly. There are many artists doing great works that touch me, such as Lucio Fontana, M.C. Escher, James Turrell, Oswaldo Guayasamin, Anselm Kiefer, Alberto Giacometti, Elliott Erwitt, David Fincher, Cai Guoqiang, Pink Floyd, Omnipotent Youth Society, among others. I really enjoy looking at artists’ personal museums, such as Escher Museum in Den Haag, Magritte Museum in Brussel, Picaso Museum in Barcelona. Because one can read their struggles and breakthroughs in different stages. It is like a mirror to the architecture world.
觉得自己的作品集有哪些迷人的特质?
What fascinates viewers the most in your portfolio in your opinion?
对于展示不成熟的真诚。学习和实践建筑十年,我会在每个重要的时间节点对自己前几年的成果做一个反思,总结我在各个阶段的兴趣、思考和收获,然后理论化一个框架。再根据自己的情况判断是继续强化这个框架还是去建立新的框架。对我来说,成熟的框架意味着方法的建立,方法能提高设计效率,但有时也是对探索未知的阻碍。这份作品集包含的两个框架 ,第一个还不成熟,主要还是学习的观点,需要时间再沉淀一下;第二个已经是方法。目前我很享受这种建立-强化-打破的过程。
The sincerity to show the immatureness. After studying and practicing architecture for 10 years, I used to think through my work at every important moment and summarize my interests, thoughts and outcomes from the most recent years, then theorize a framework. After that, I would evaluate whether to continue the framework or to start a new one. For me, a mature framework means the establishment of a methodology. Methodology increases the efficiency of designing but sometimes restrains the exploration to unknown. This portfolio here contains two frameworks: the first one is still immature, mostly includes arguments that I learnt and needs more time; the second one is already a methodology. So far, I enjoy the process of establishing, strengthening and breaking.
什么时候开始看谷德网的?欢迎你提出建议哦,谢谢。
When did you start to follow gooood? Any suggestions?
大概2011年左右吧,已经是很久的陪伴了。建议除了分享项目之外增加历史和理论部分。希望谷德能够越办越好!
Around 2011. It has been a company for many years. I would suggest a new section for architectural history and theory. Wish gooood all the best in the future!
W O R K
*Chapter 1
从普通建筑到进化的城市
From Generic Architecture to Evolutionary City
普通建筑 | Generic Architecture
自从上个世纪以来,建筑学最严重的割裂是“普通建筑”和“特殊建筑”的分离。建筑师总是在追求1%的特殊建筑,而实际上99%的普通建筑构成了城市的大多数,城市环境的变好取决于而这些建筑的质量。
对我而言,“普通”意味着把城市空间放在第一位,建筑自身的谦逊能够显得邻居看上去更好;“特殊”意味着从平庸中寻找潜力,在限制中寻找机会。“普通的特殊”意味着两者之间的平衡:界于“普通”与“特殊”之间,“熟悉”与“陌生”之间。
“Architecture’s most dramatic evolution in the last century has been the increasing fissure between the generic and the specific.” Architects are always in pursuit of the 1% of specific buildings, while 99% of generic buildings constitute the majority of the city. The improvement of the urban environment depends on the quality of these buildings.
For me, being generic means being humble in the urbanistic perspective, it prioritizes the urban space and helps the neighbours look good. And being specific means looking for potential through banality, searching for opportunities through restrictions. “Generic Specificity” means somewhere in the middle of the two poles: the generic and the specific, something familiar and something foreign.
进化的城市 | Evolutionary City
城市作为一个不断变化的系统,既要面临增长也会面临危机:人口增加和迁徙带来了城市扩张和衰减;海平面上升等生态问题也在不断影响现有城市。
面对动态的问题,时间是一个重要的工具。只有能够预测不同阶段的变化才能建立动态的生态系统。时间影响城市形态和建筑类型:城市形态回应了不同时期人口、地形、经济、气候甚至海平面的变化;建筑类型积攒了一定的历史智慧但同时需要面对新的问题。
As a constantly changing system, cities face both growth and crisis: population increase and migration bring urban expansion and decline; ecological problems such as rising sea levels are also affecting existing cities.
Time is an important tool for dynamic problems. Dynamic ecosystems can only be built by predicting changes at different stages. Time influences urban morphology and building typology: urban morphology responds to changes in population, topography, economy, climate and even sea level in different periods; building typology have accumulated some historical wisdom but at the same time need to confront new problems.
01.
普通的特殊
Generic Specificity
Instructor Johnston Marklee
Spring 2020
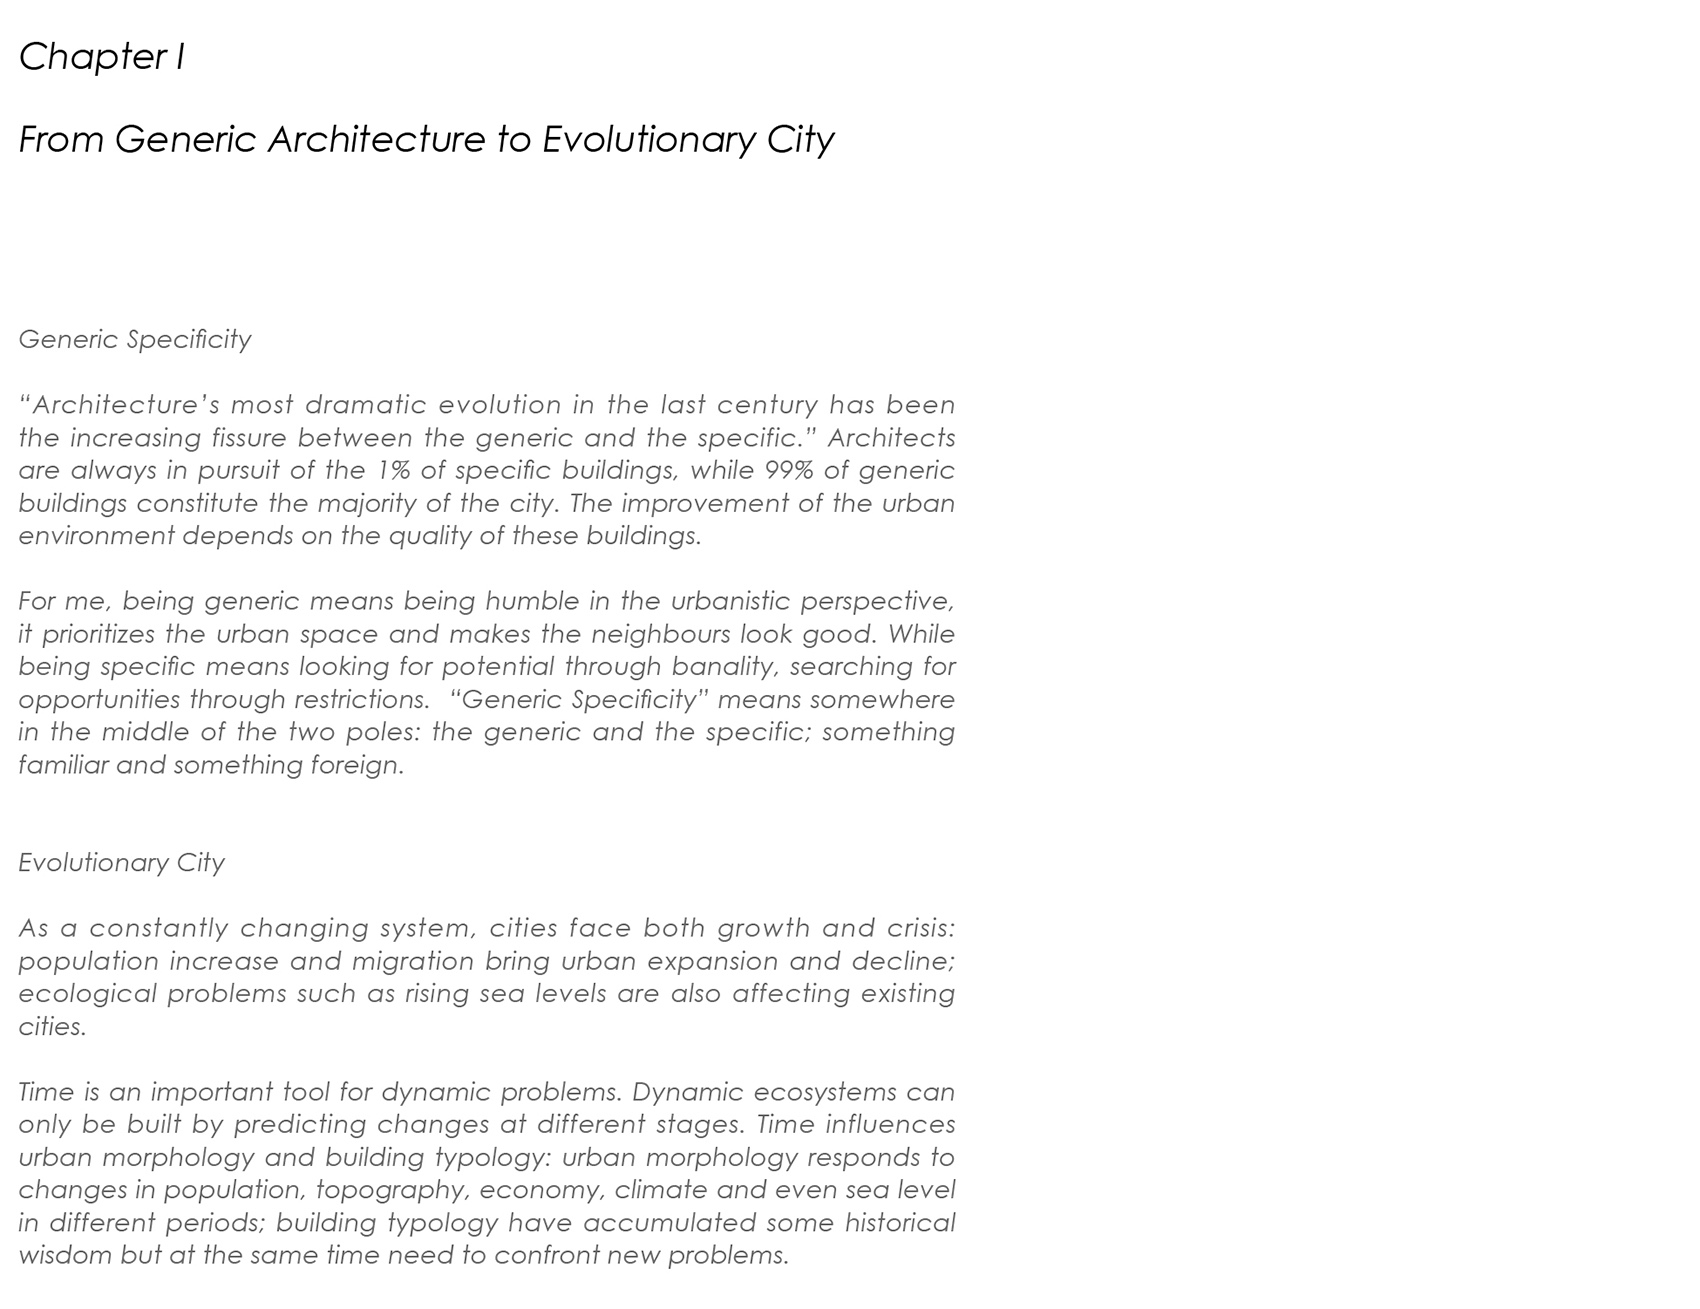
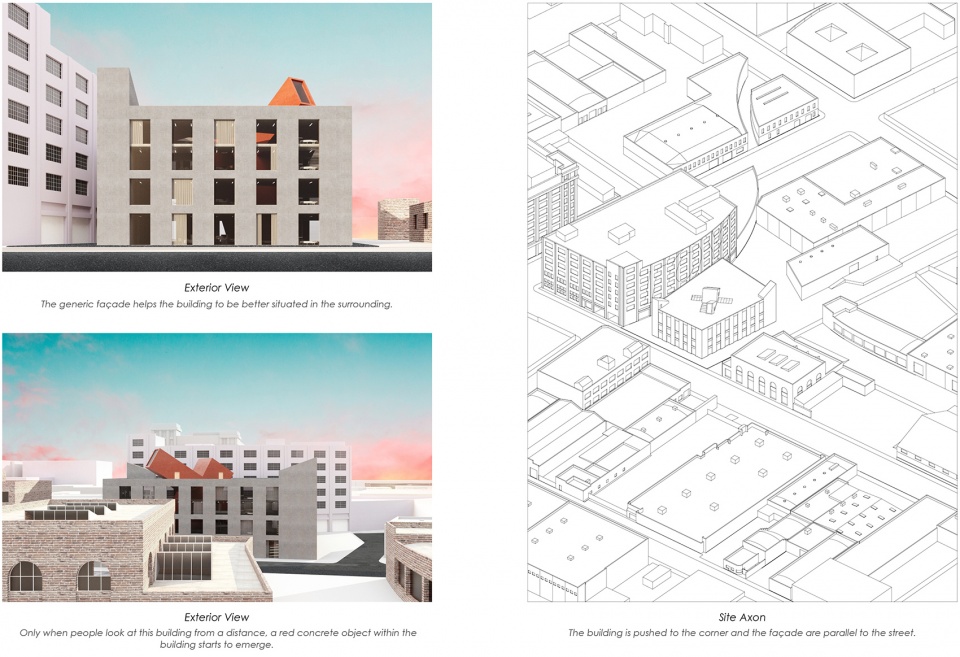
项目位于洛杉矶的艺术区,是一个5000平左右的办公建筑。
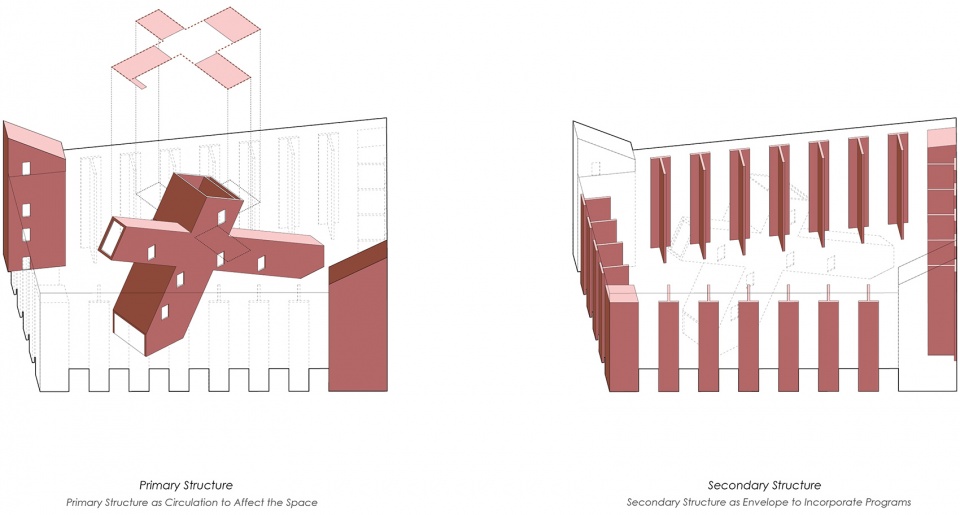
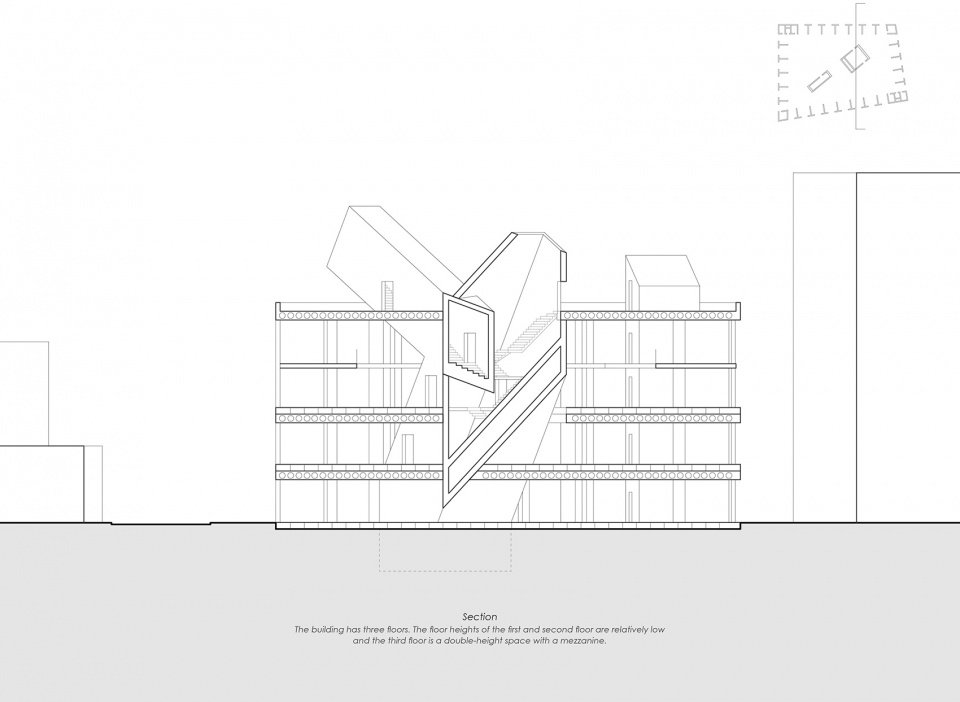
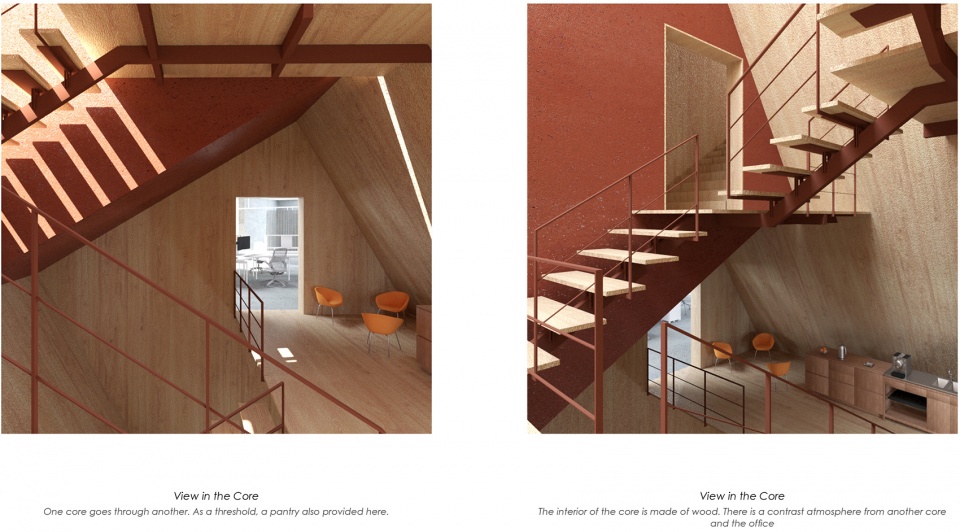
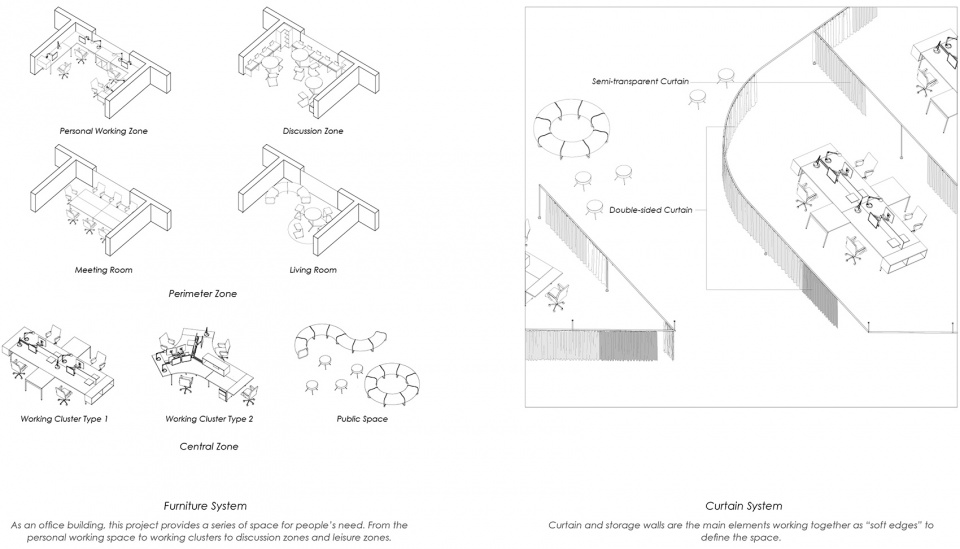
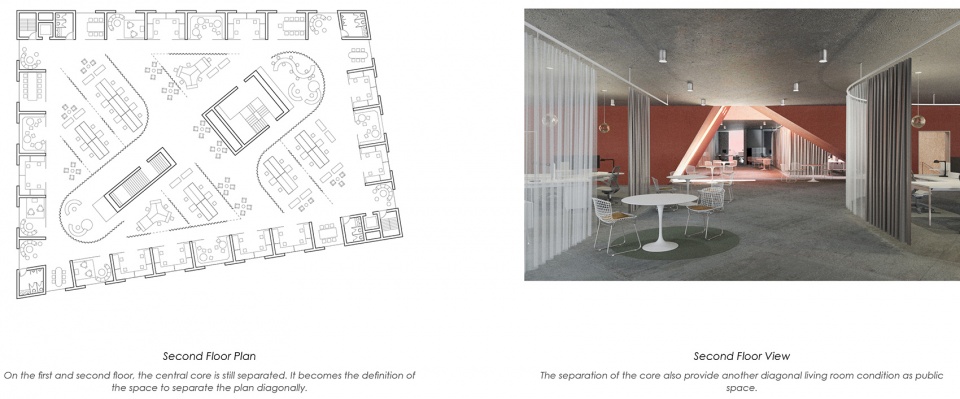
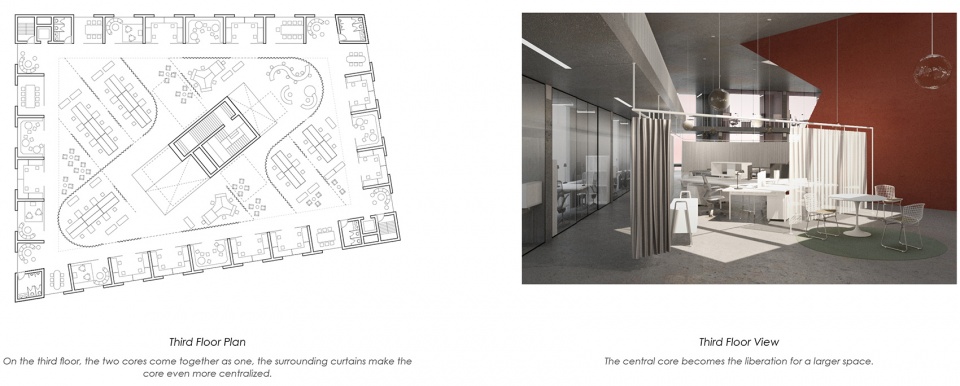
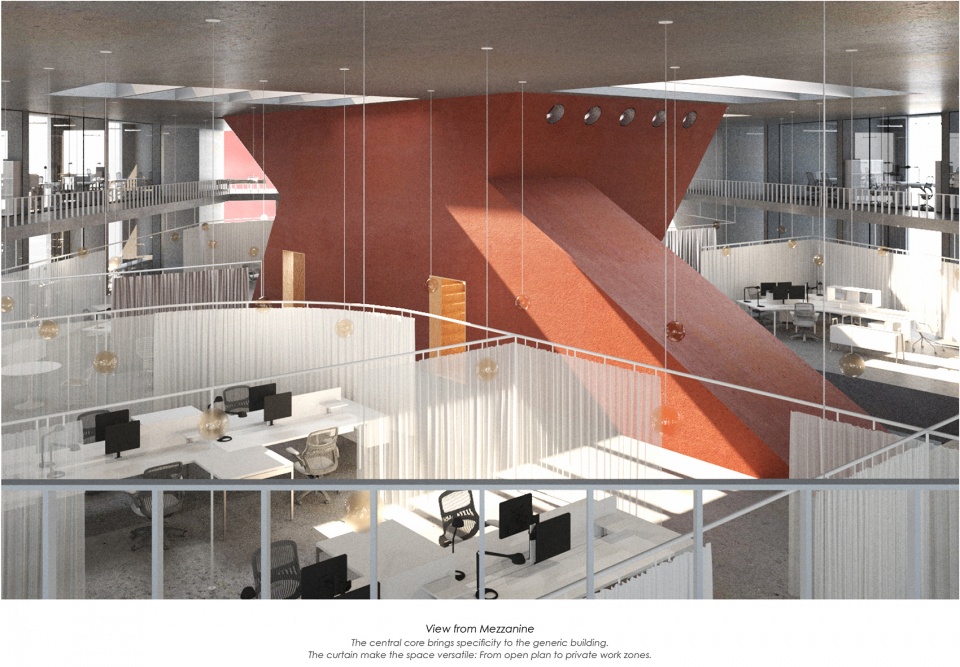
一个X形的红色混凝土核心筒被放置在建筑中心。它包含了两部楼梯,这两部楼梯互相穿过也互相支撑,与两个角落的核心筒一起构成了建筑的主要结构。X形核心筒不仅作为建筑的结构、流线并容纳设备,同时也影响了空间:在前两层,分开的核心筒定义了对角的空间;在第三层,交叉的核心筒释放了通高的大空间。同为X形的天光暗示了空间结构,也与核心筒一起影响了建筑平面。
建筑被一系列T型混凝土包裹,T型混凝土不仅是建筑的次级结构以及立面,同时容纳了功能。
This office building lies in the Art District of Los Angeles.
Sitting in the center of the building, the X-shaped object consists of two stairs: one goes through another and they become supports for each other. The central core serves as the primary structure together with two corner cores. This object serves not only as the main structure, circulation and air distributor, it also affects space. On the lower two floors, where the central cores are still separated, the object serves as the definition to separate the space diagonally. On the third floor, where the two central cores come together as one, the object serves as the liberation for a larger space. The floor becomes a double-height open space. The X-shaped skylight implies the four quadrants of co-working zones defined by curtain system.
The T-shaped secondary structure serves as concrete envelop of the building, it also incorporates four types of space: individual working space, informal collective working space, living rooms and meeting rooms.
02.
进化的普罗温斯敦
The Evolutionary Provincetown
Instructor Preston Scott Cohen
Fall 2018
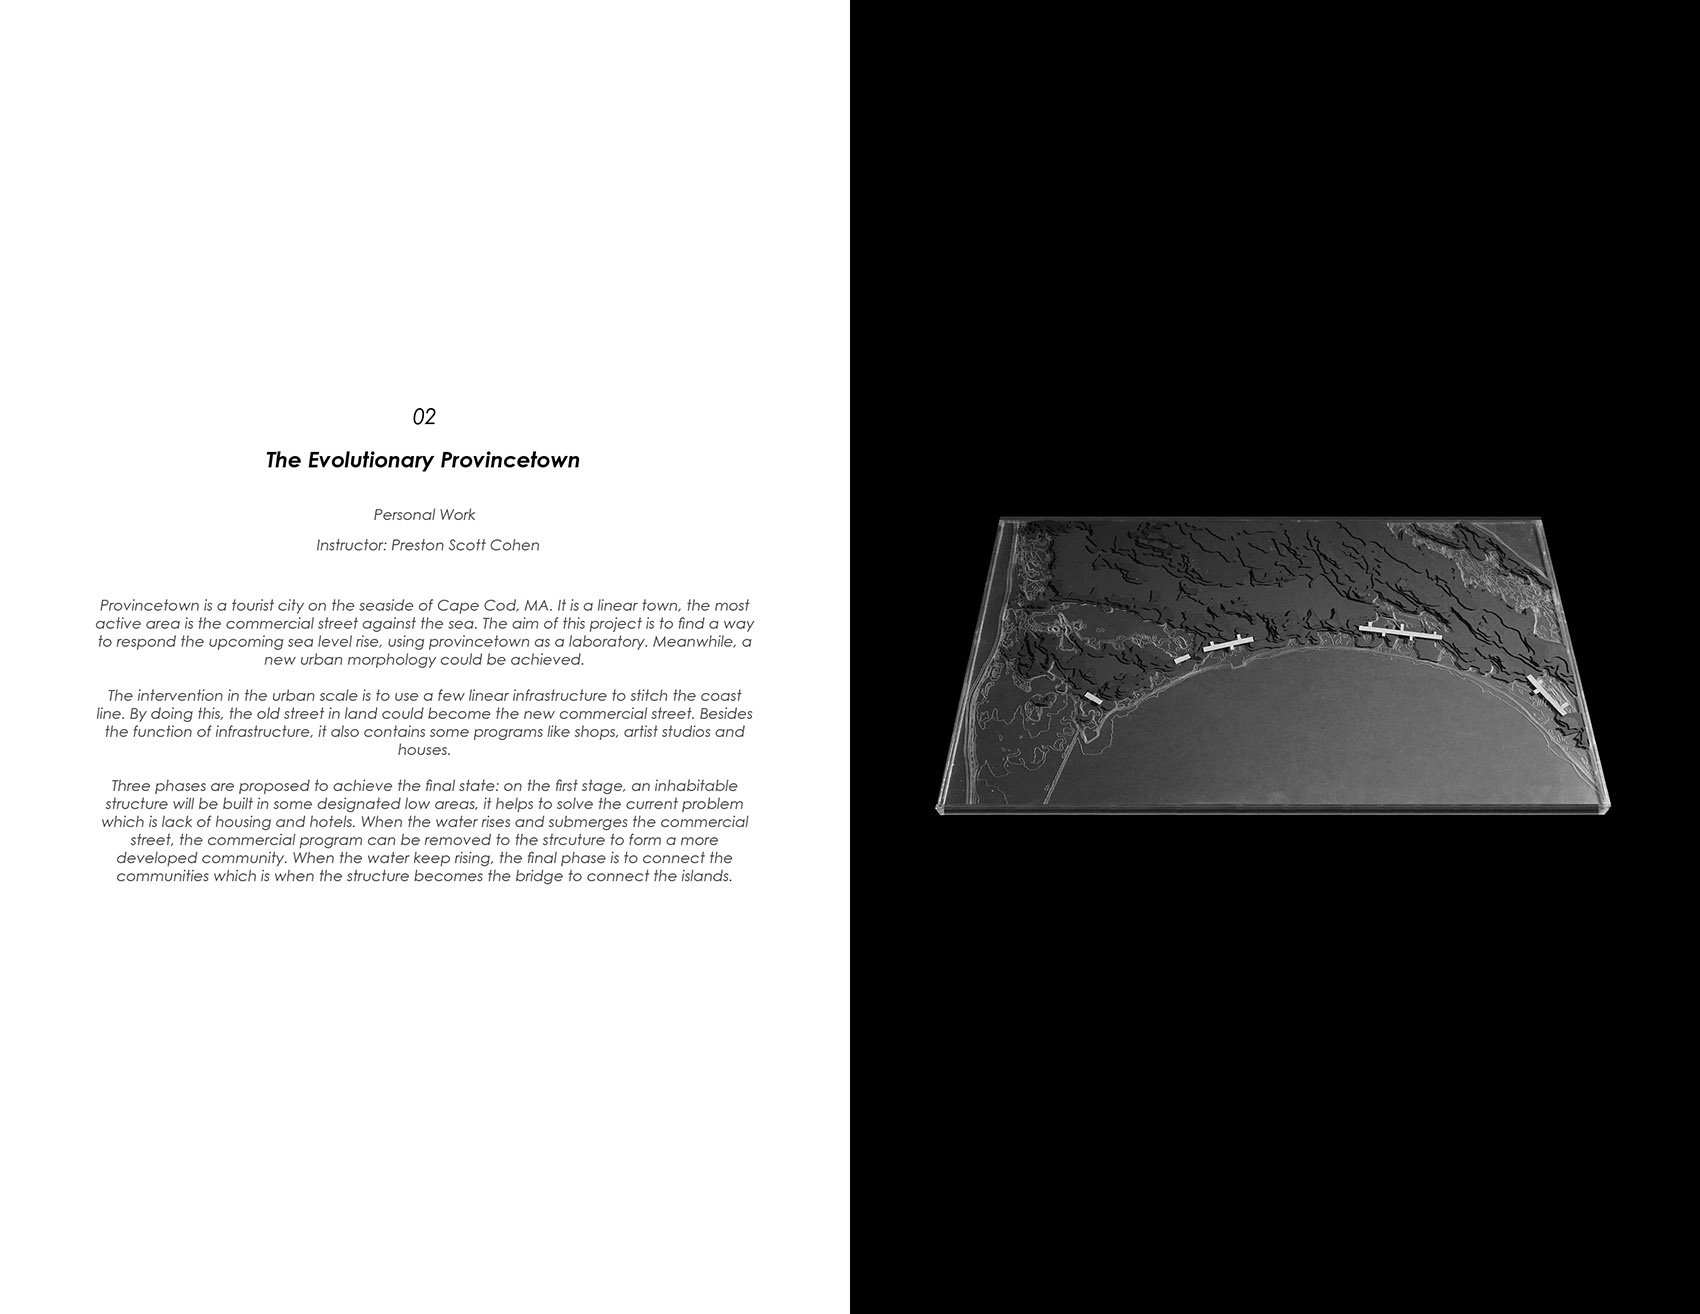
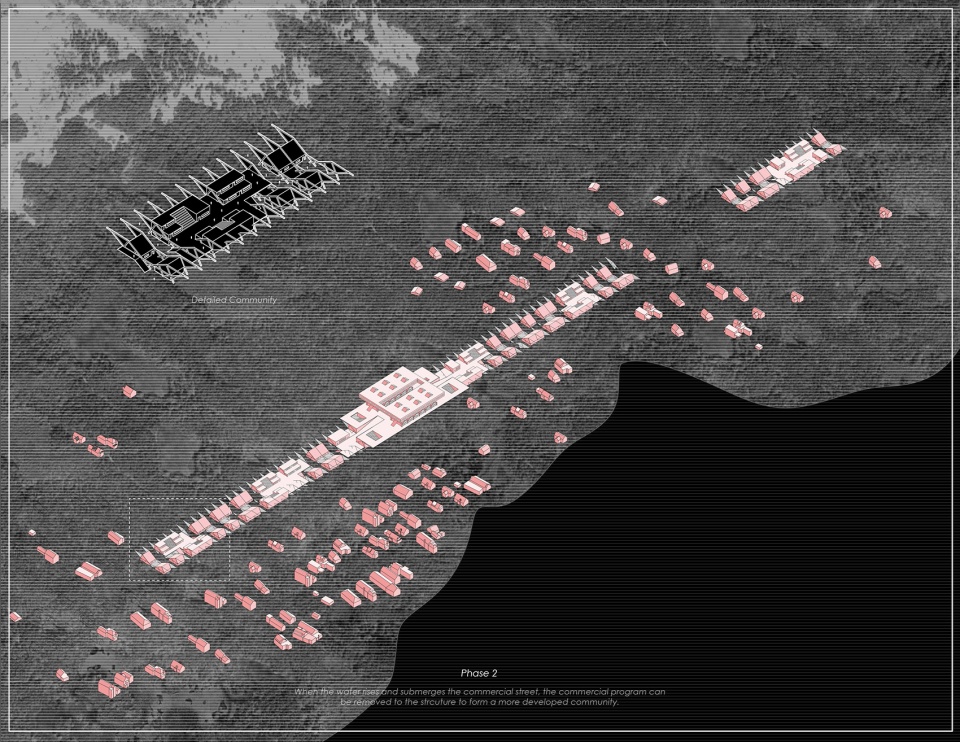
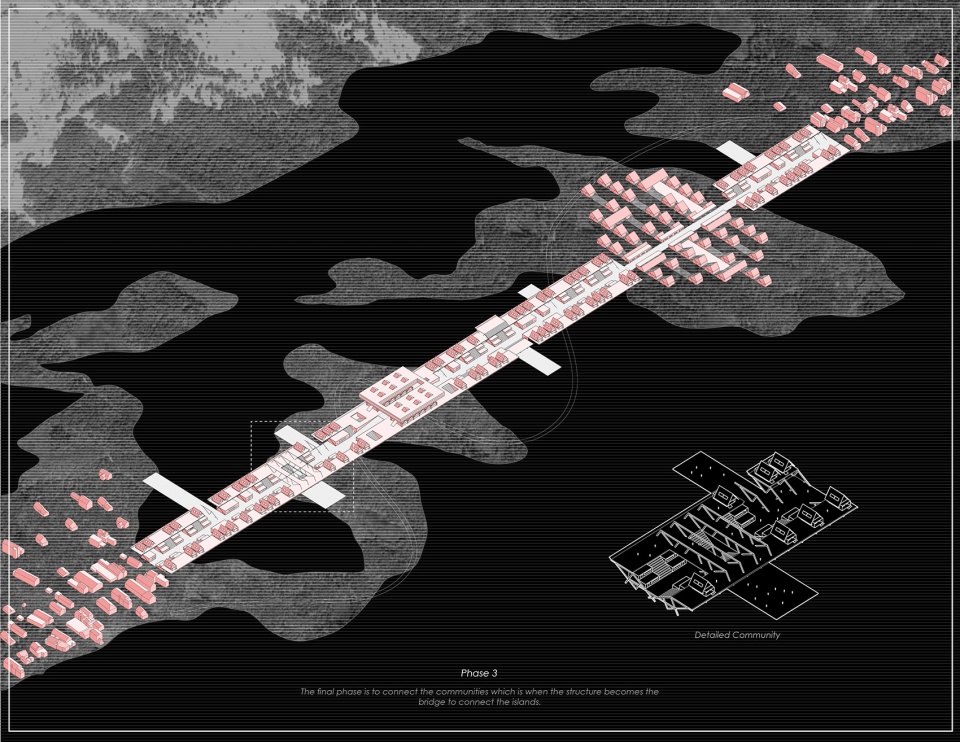
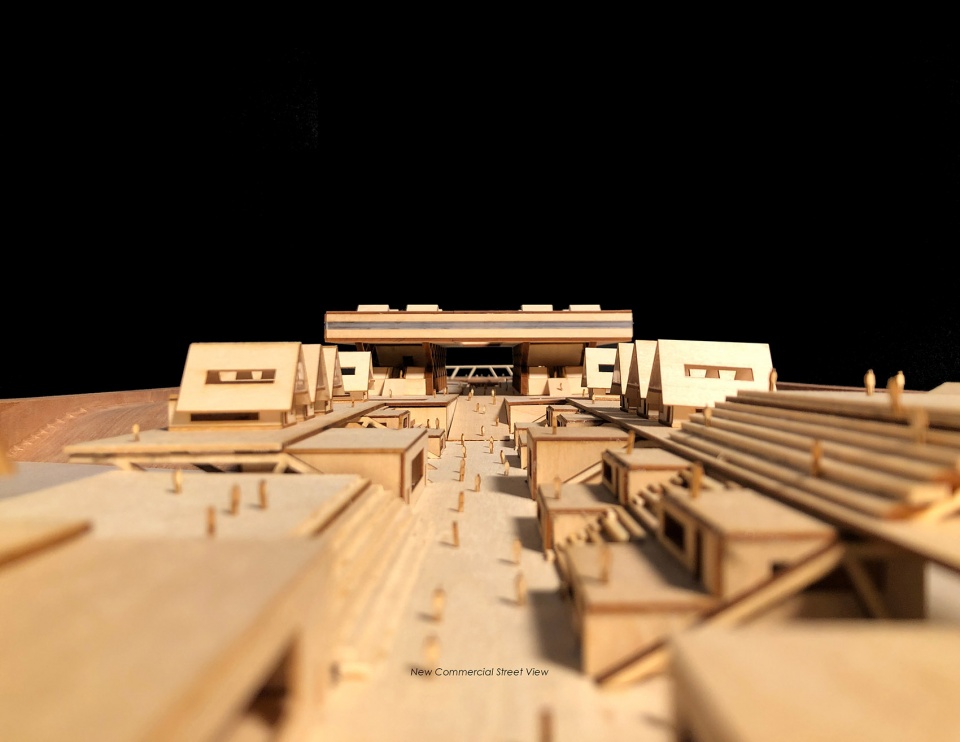
Provincetown是麻省的一个旅游城市,也是一个线性城市,绝大部分的活动都发生在靠近海岸的商业街。商业街聚集了很多艺术家工作室和画廊,是麻省著名的文化地标。
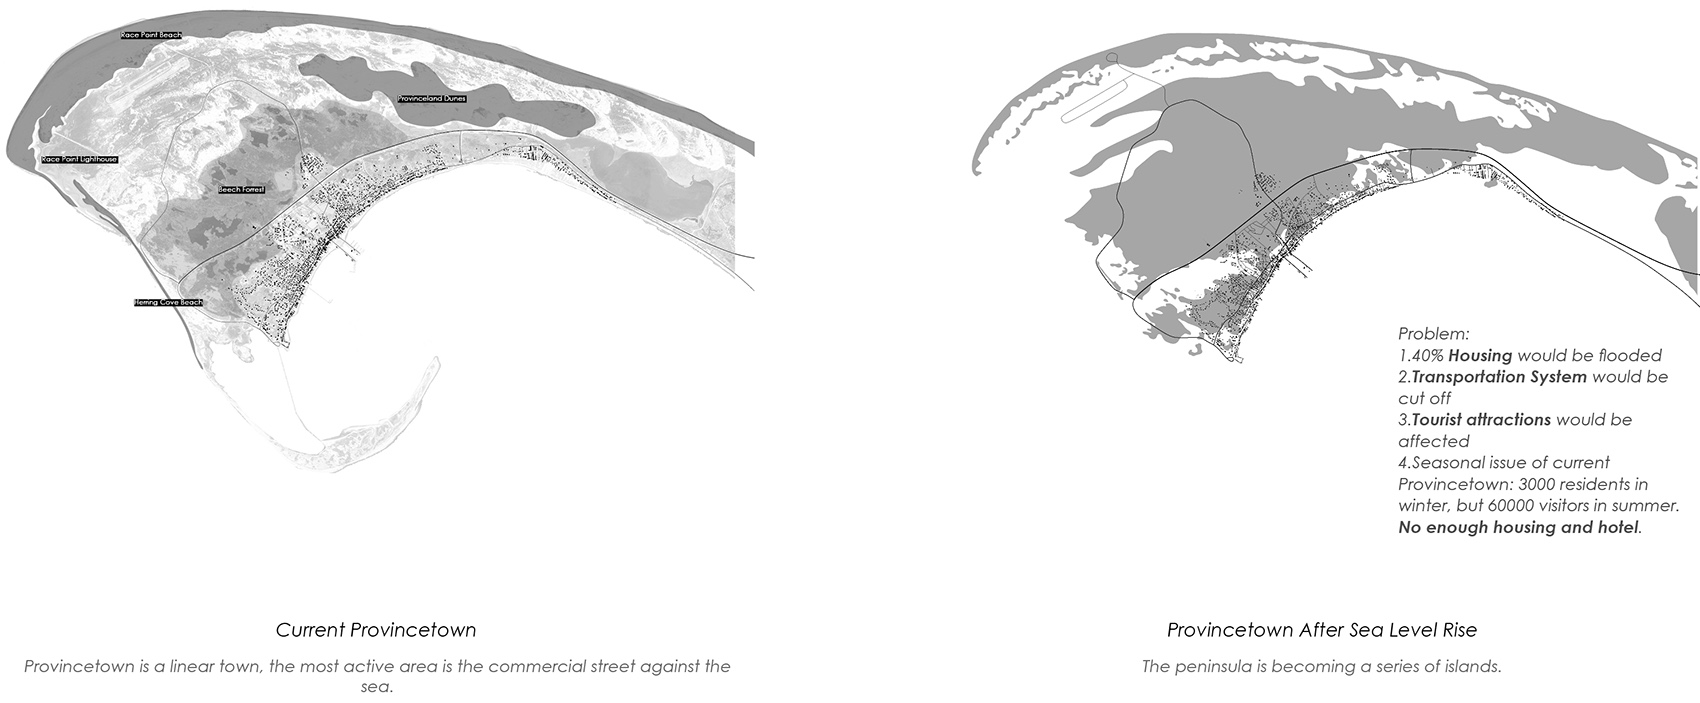
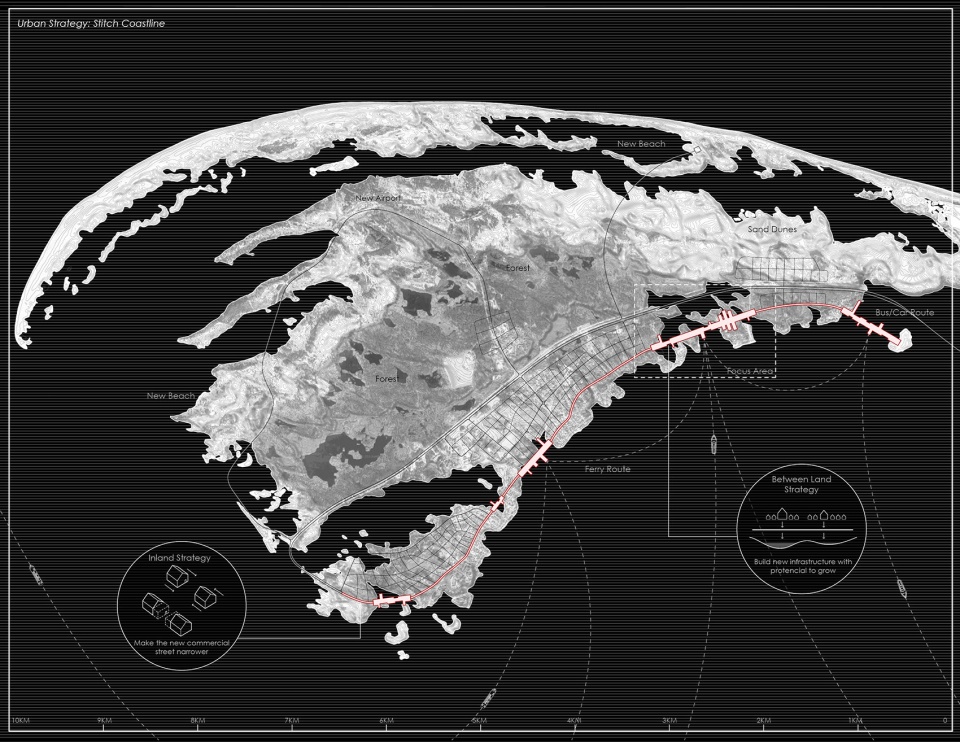
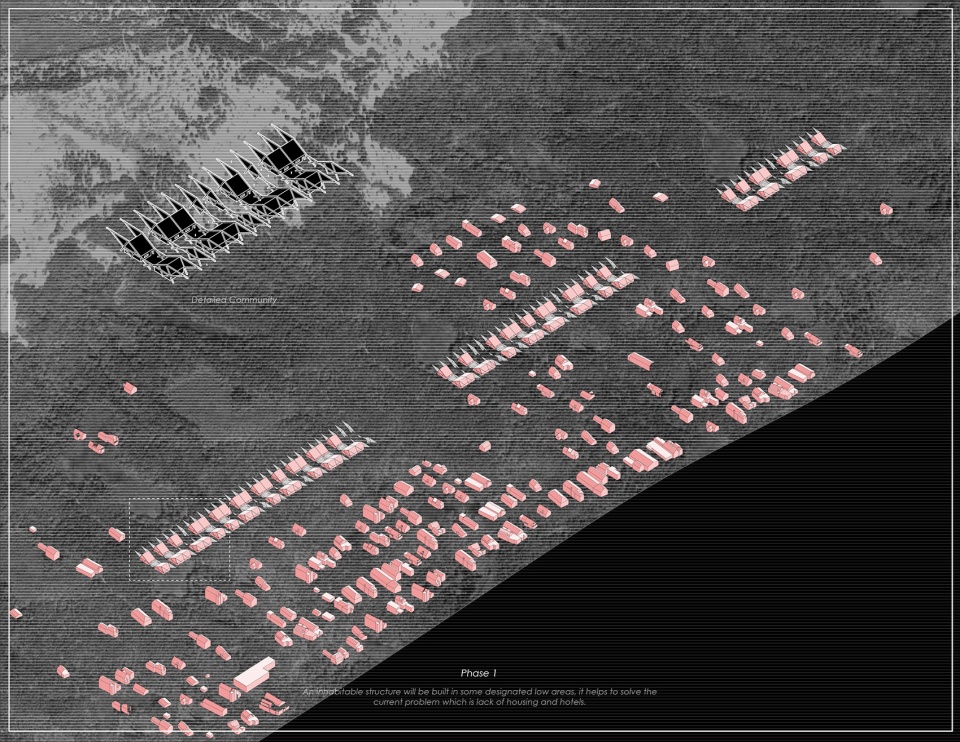
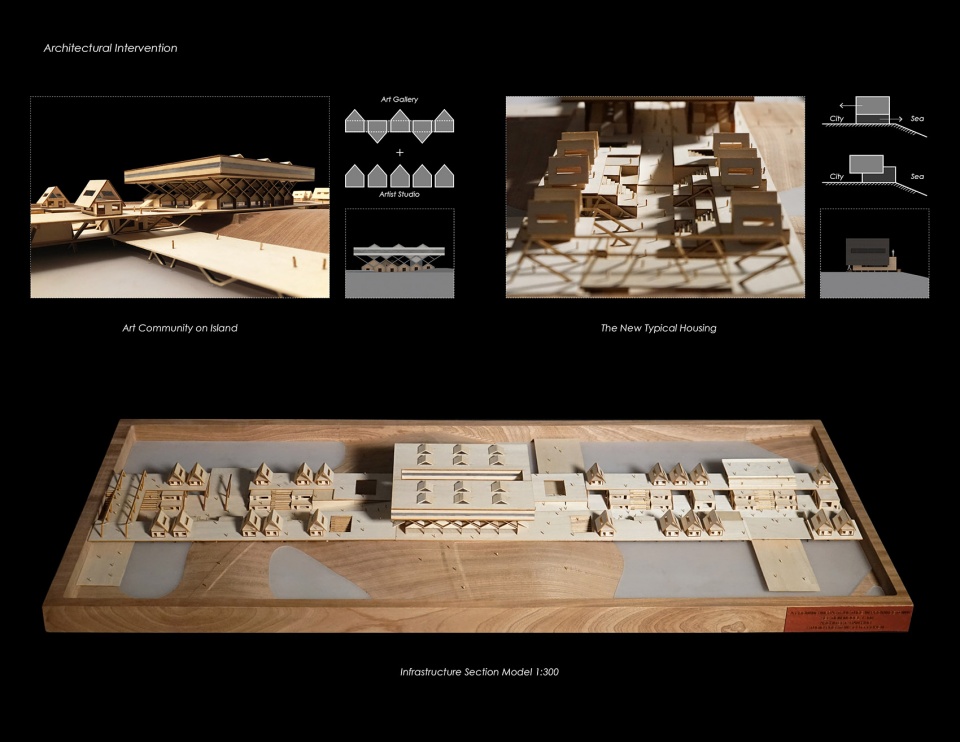
这个项目研究了Provincetown在不同时期海平面上升的情况,也讨论了当下和未来会面对的问题,最终通过缝合海岸线方式分期达成一种新的城市形态。首先,通过在指定的区域建造可居住的结构,解决人口季节性聚集过强的问题;当海平面上升1-2米淹没部分商业街时,一些商业功能可以搬到可居住结构的二层,成为更完善的社区;最终,当海平面上升3米以上,城市将变成一些分离的岛屿,这些社区可以被连成一座桥,联通岛屿的同时提供更多居住空间。这种新的线性城市也保留了人们对于商业街的集体记忆。
Provincetown is a tourist city on the seaside of Cape Cod, MA. It is a linear town, most of the activities happen on the commercial street close to the sea. The commercial street is filled with artists’ studios and galleries which make this street a cultural icon.
This project includes research on the sea level rises at diffident stages and the problems Provincetown facing now and beyond. The strategy is to achieve a new urban morphology by stitching the coastline in three phases: on the first stage, an inhabitable structure will be built in some designated low areas, it helps to solve the current problem which is lack of housing and hotels. When the water rises and submerges the commercial street, the commercial program can be removed to the structure to form a more developed community. When the water keep rising, the final phase is to connect the communities which is when the structure becomes the bridge to connect the islands. Such new linear urban morphology keeps collective memory of the city.
*Chapter 2
在类型与现象之间
Between Typology and Phenomenology
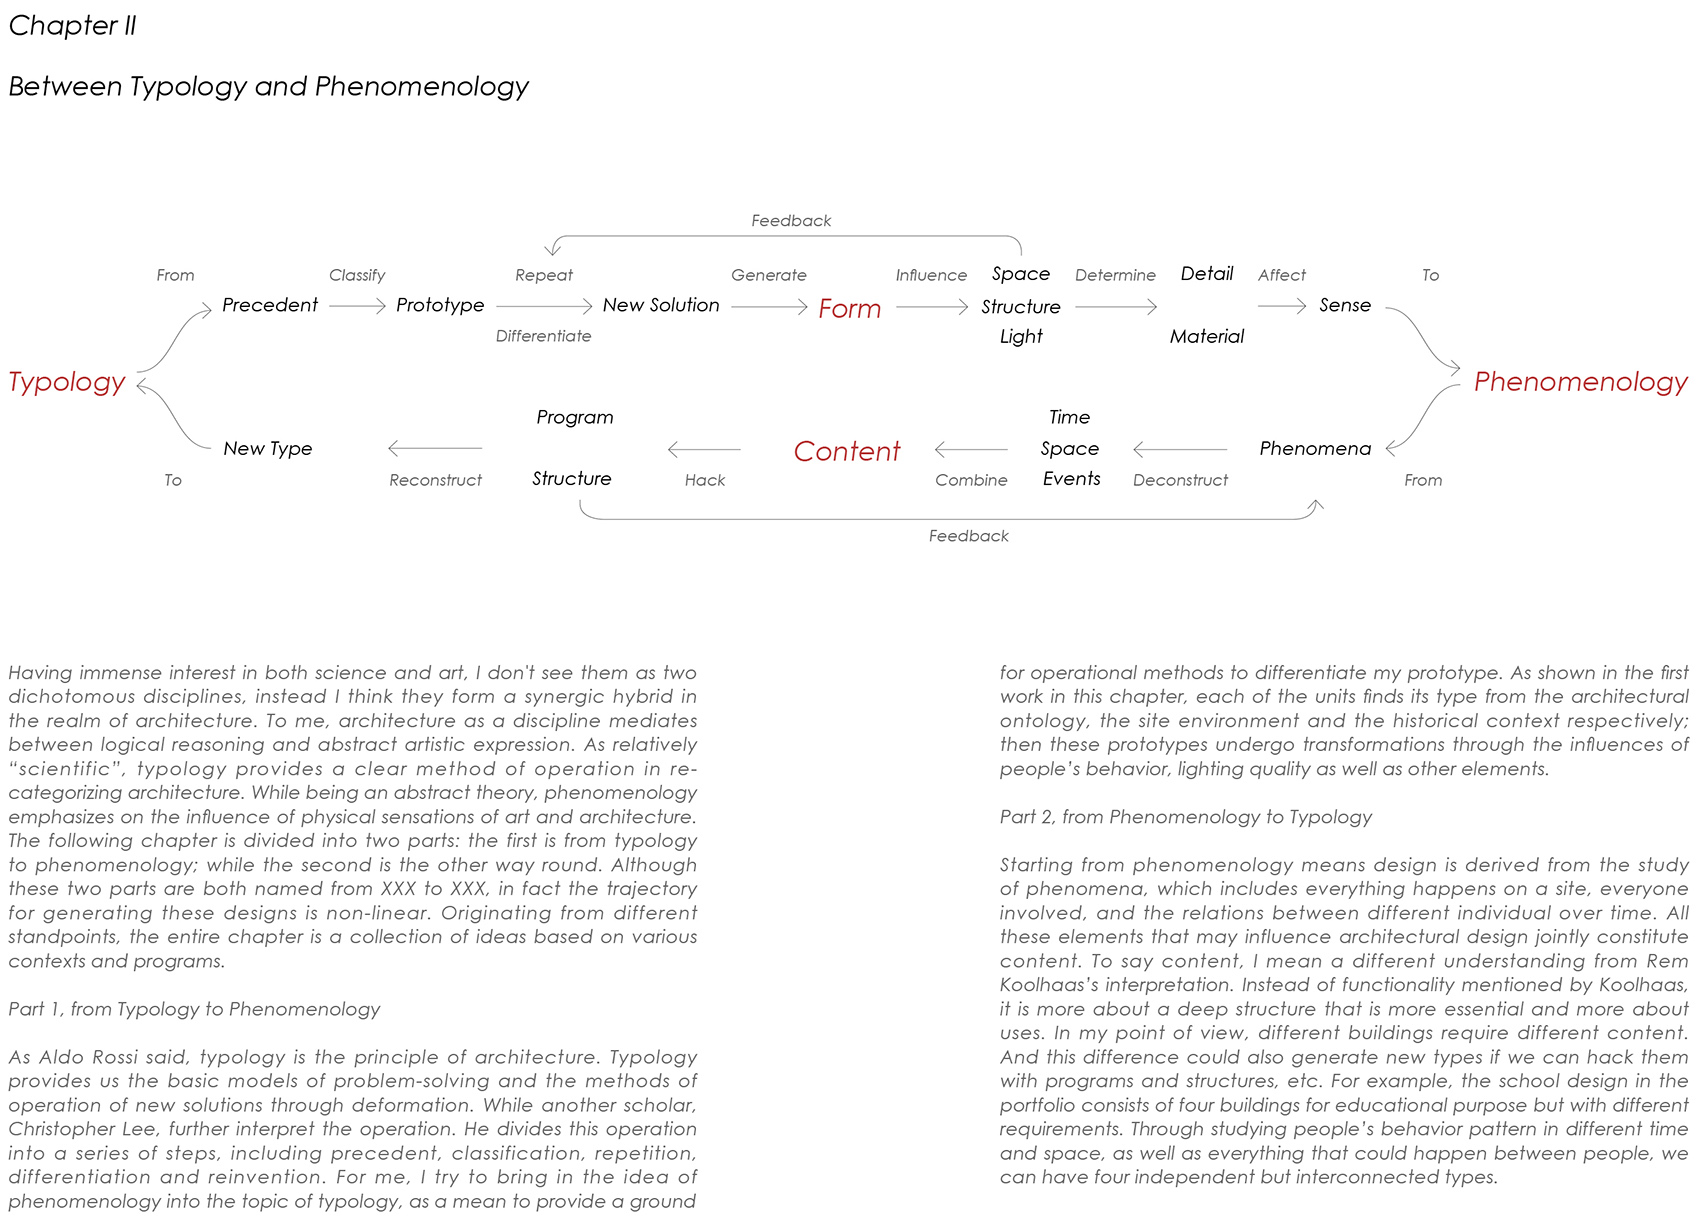
建筑设计从某种意义上来说就是在科学和艺术之间寻求平衡。讨论类型与现象实际上就是在讨论理性与感性、逻辑与情感。类型学作为建筑理论中相对“科学”的理论,提供了清晰成熟的操作方法。而现象学作为一种抽象的理论,则更强调身体感知对于建筑的影响。本章节的方案主要是讨论了同时利用类型学和现象学推动设计的可能性。
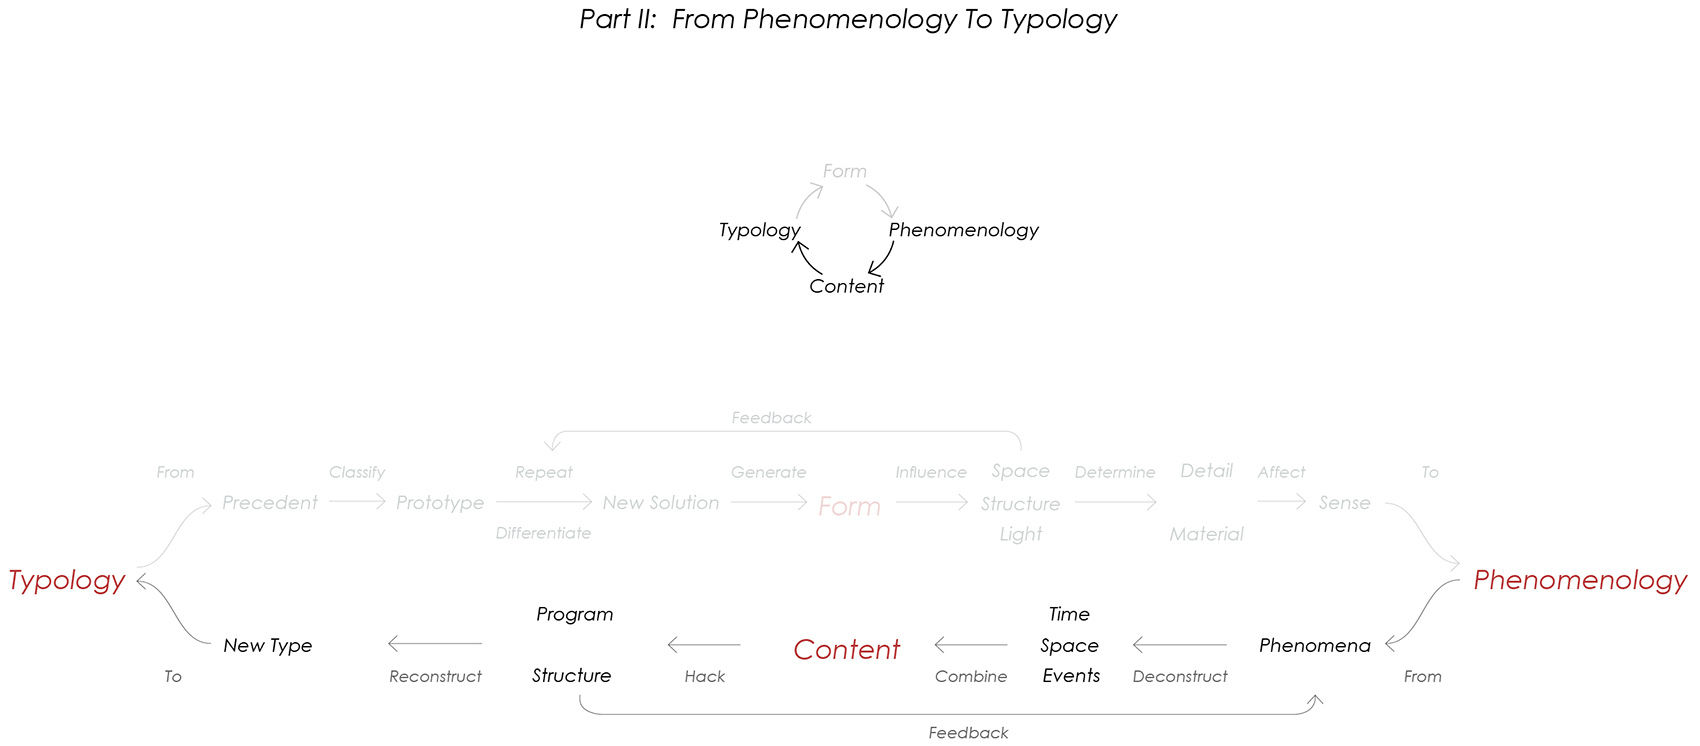
如图解所示,本章节分成两个部分:第一部分是从类型学到现象学,第二部分是由现象学到类型学。虽然这两部分名为From XXX to XXX,但实际上每个方案的生成过程并不是线性的,分成两部分更容易反映出每个方案中的主要推动方以及预设目标的不同。
Having immense interest in both science and art, I don’t see them as two dichotomous disciplines, instead I think they form a synergic hybrid in the realm of architecture. To me, architecture as a discipline mediates between logical reasoning and abstract artistic expression. As relatively “scientific”, typology provides a clear method of operation in re-categorizing architecture. While being an abstract theory, phenomenology emphasizes on the influence of physical sensations of art and architecture.
The following chapter is devided into two parts: the first is from typology to phenomenology; while the second is the other way round. Although these two parts are both named from XXX to XXX, in fact the trajectory for generating these designs is non-linear. Originating from different standpoints, the entire chapter is a collection of ideas based on various contexts and programs.
从类型到现象 | From Typology to Phenomenology
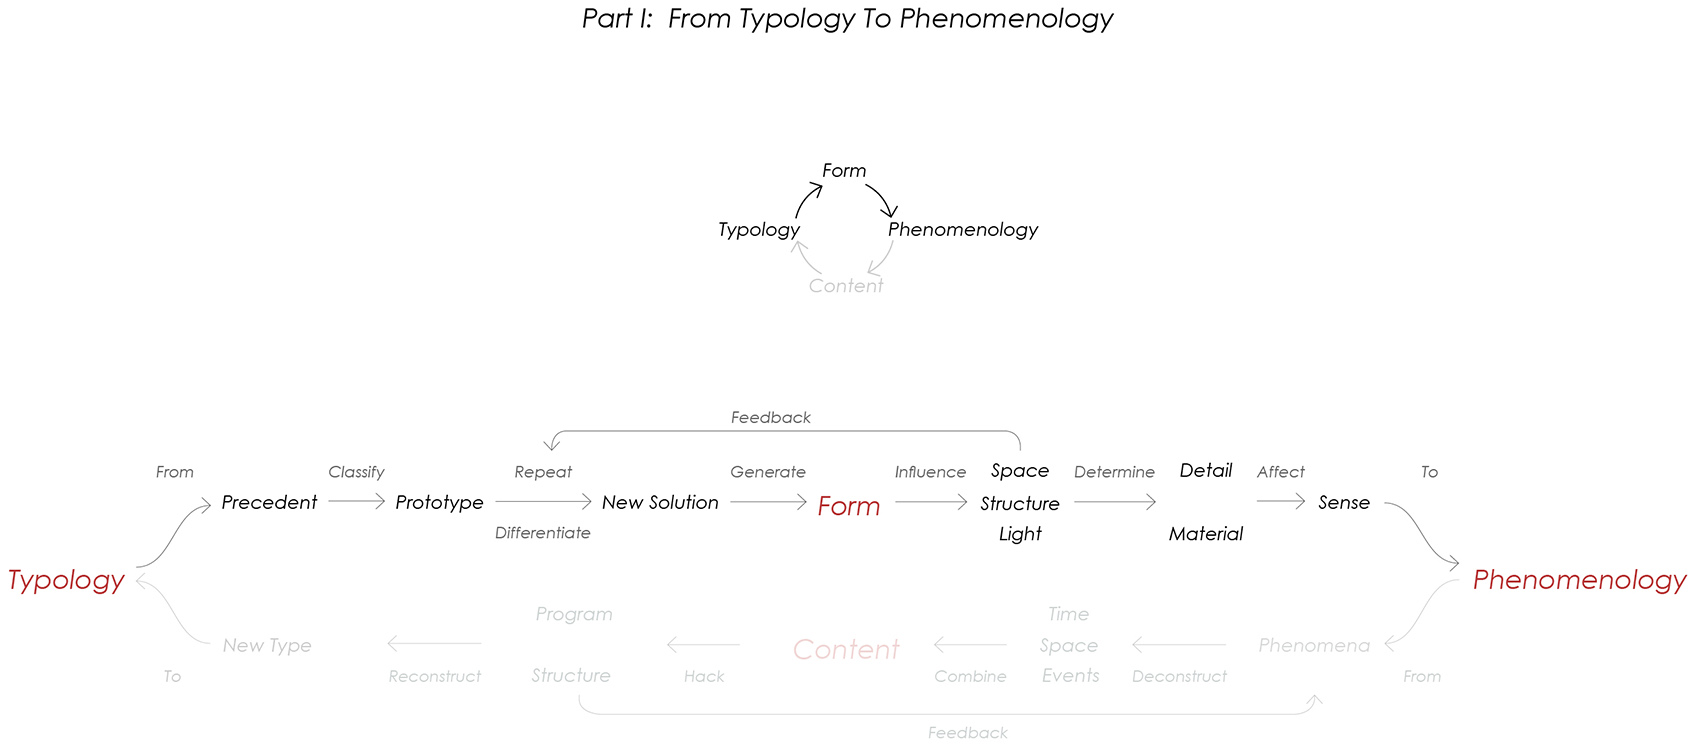
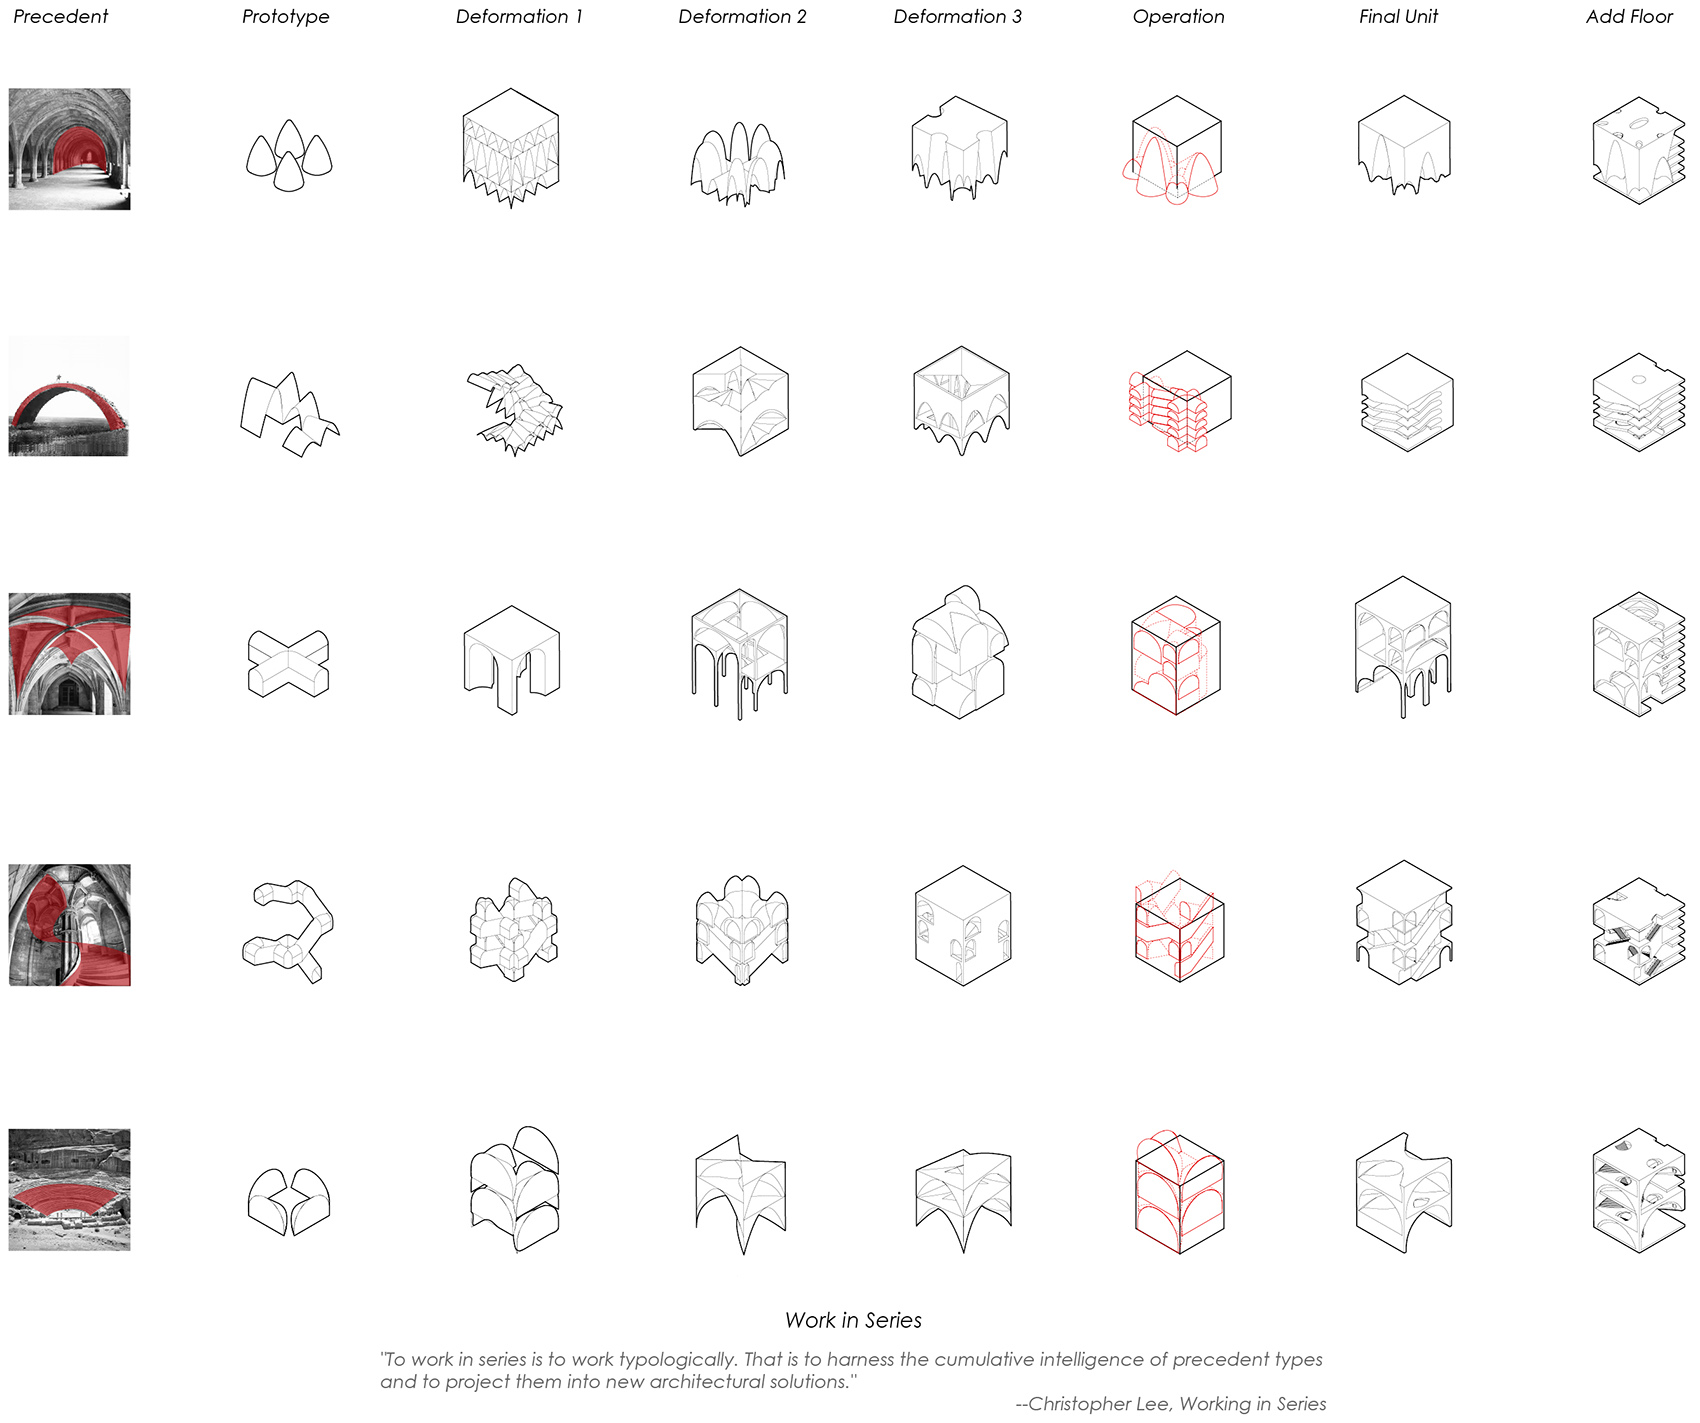
正如罗西所说,类型是建筑的原则。类型的存在给我们提供了解决问题的基本范式,类型学也给了我们通过变形得到新的解决办法的操作手段。Christopher Lee把这一系列操作分成precedent, classification, repetition, differentiation, reinvention等一系列步骤,而在我看来,现象学可以为如何重复或者变化我的原型提供操作原则。
As Aldo Rossi said, typology is the principle of architecture. Typology provides us the basic models of problem-solving and the methods of operation of new solutions through deformation. While another scholar, Christopher Lee, further interpret the operation. He divides this operation into a series of steps, including precedent, classification, repetition, differentiation and reinvention. For me, I try to bring in the idea of phenomenology into the topic of typology, as a mean to provide a ground for operational methods to differentiate my prototype.
03.
“拱”的现象
The Phenomena of Arches
Collaborator: Jing Ju
Adviser: Wenjia Li, Francis Yuan
2016
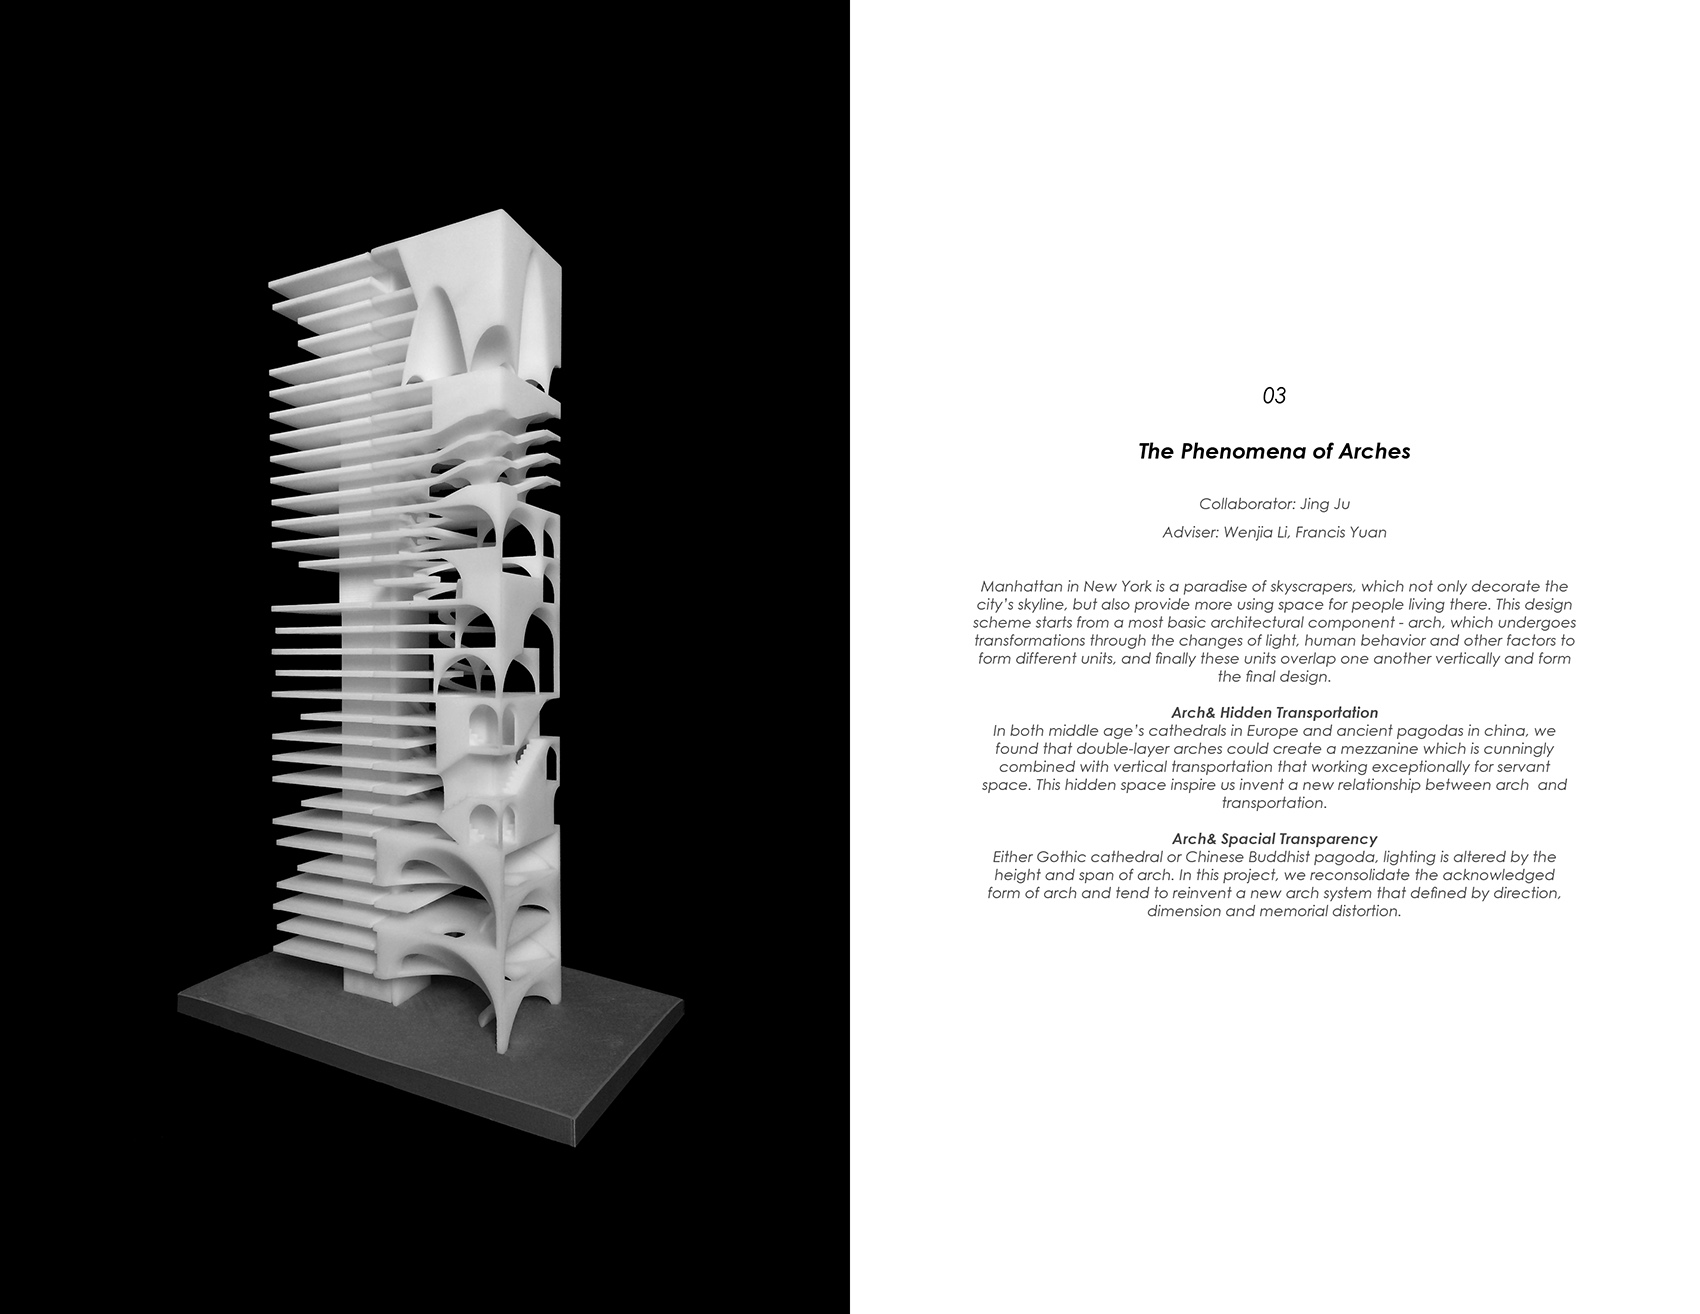
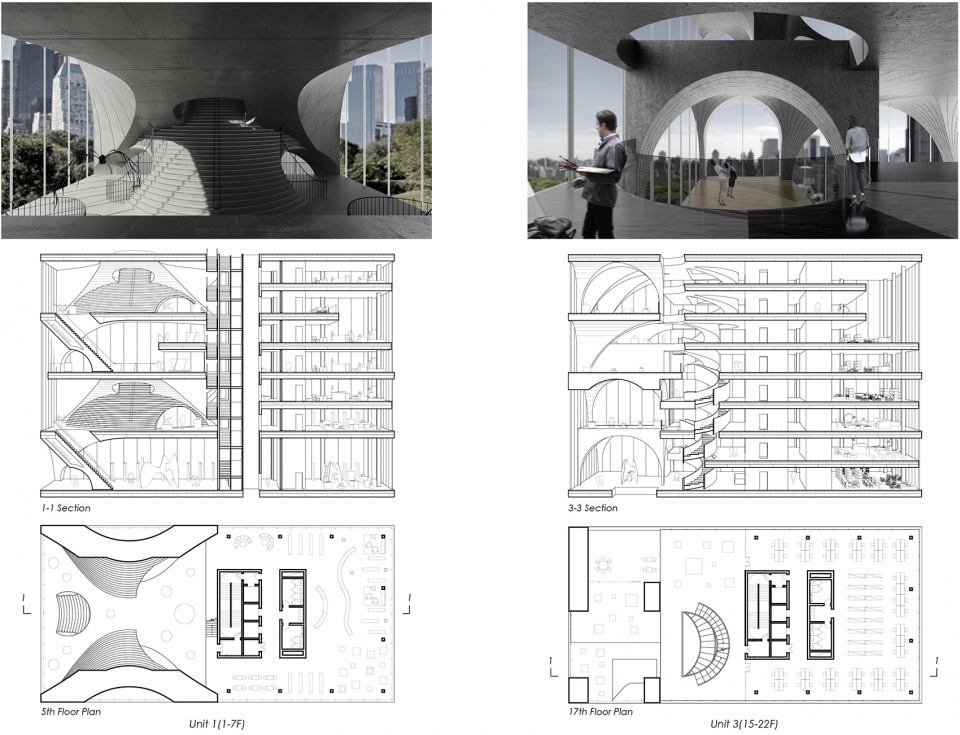
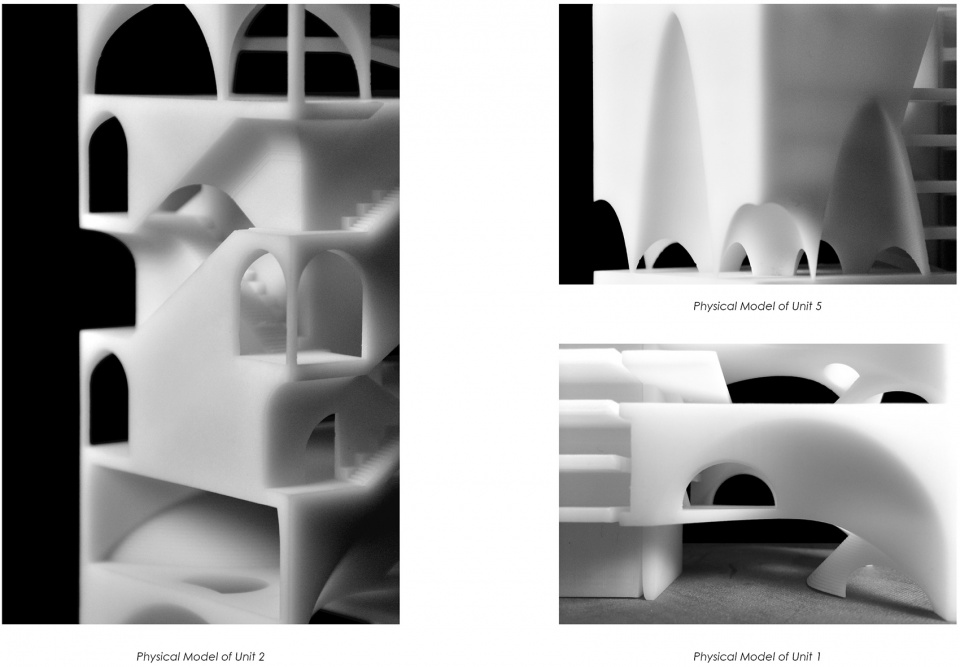
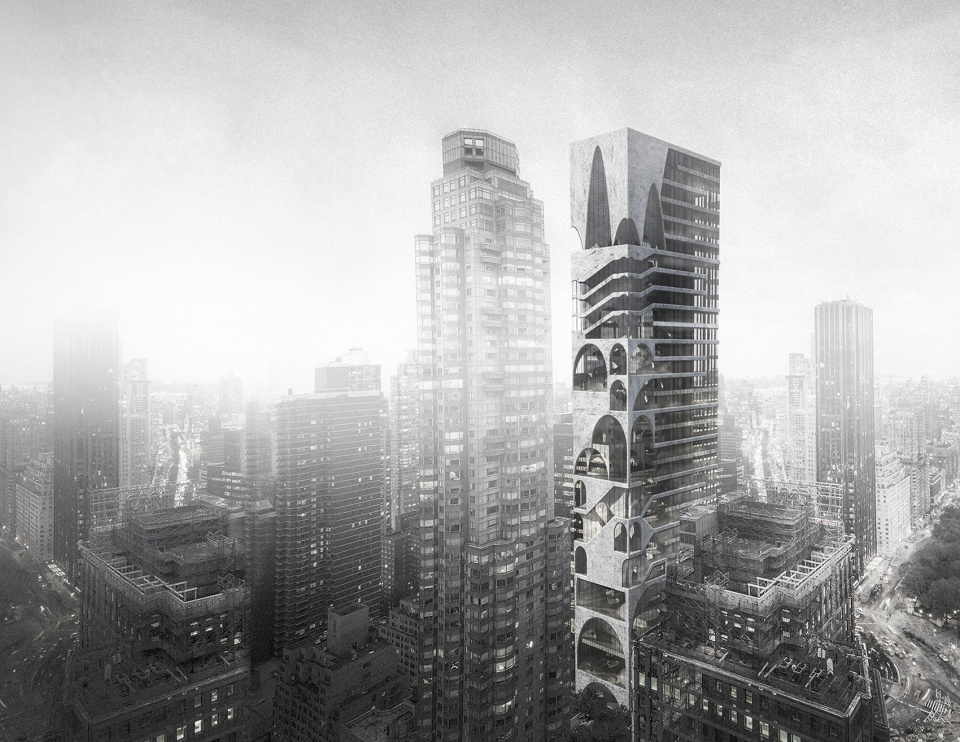
本方案首先反思了现有高层建筑的问题:一是空间的均质无趣,二是垂直叠加的各层割裂无关。
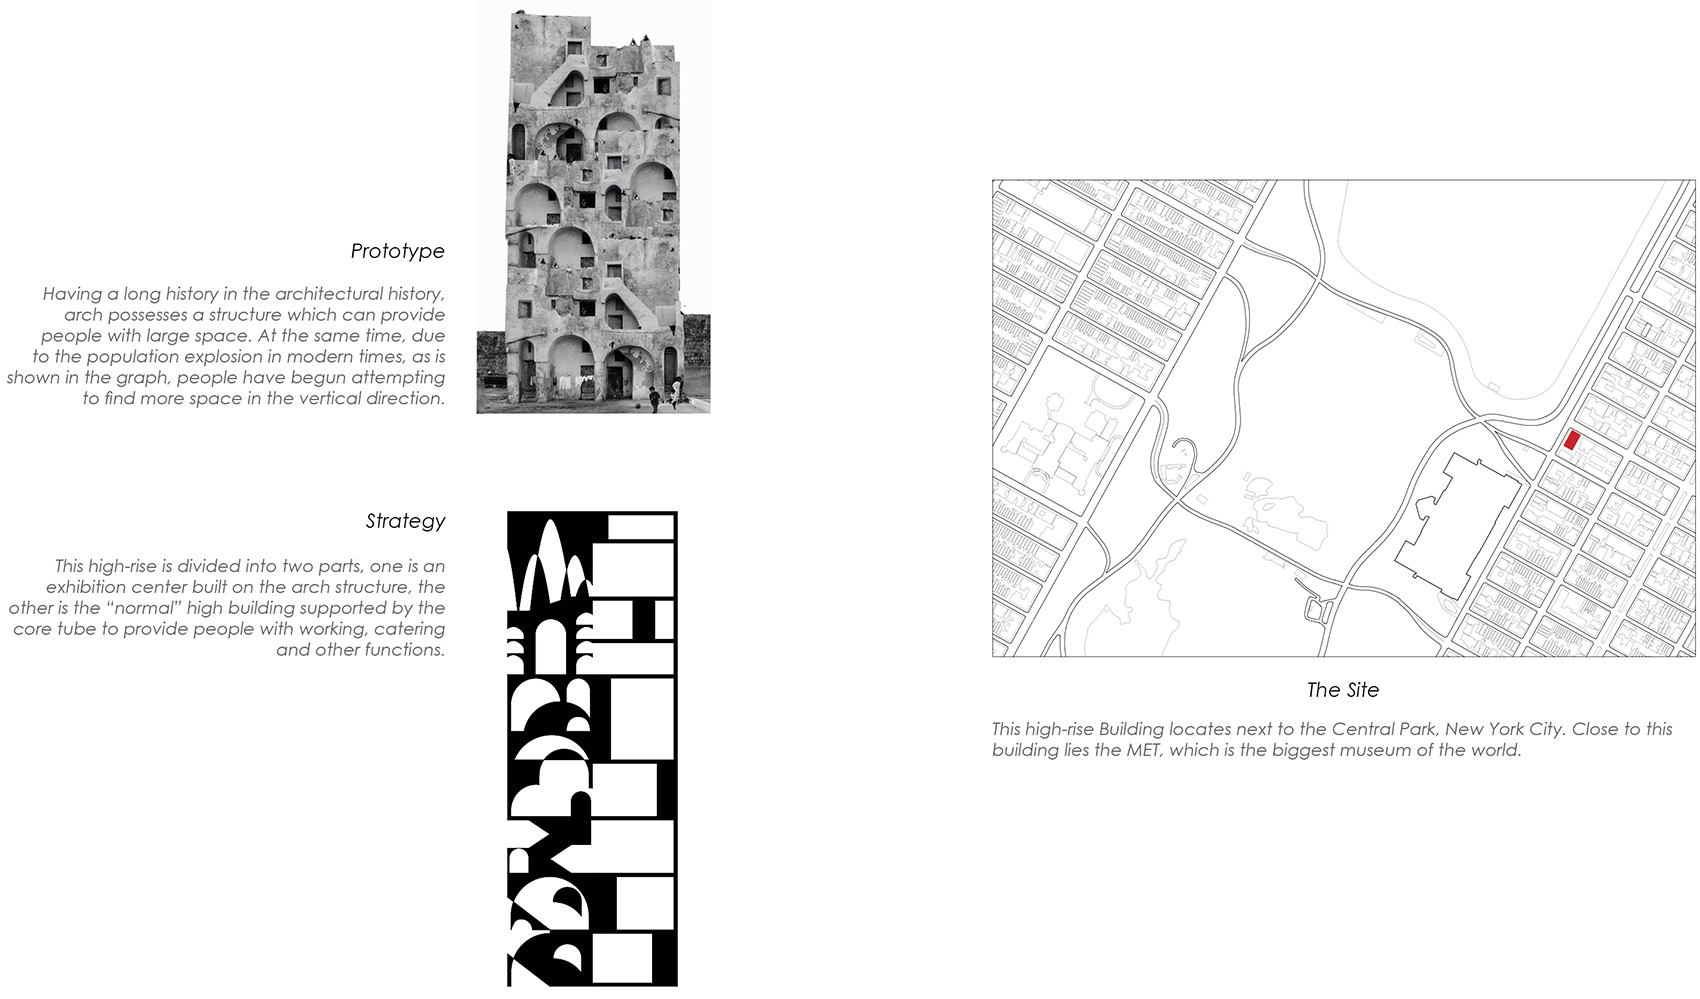
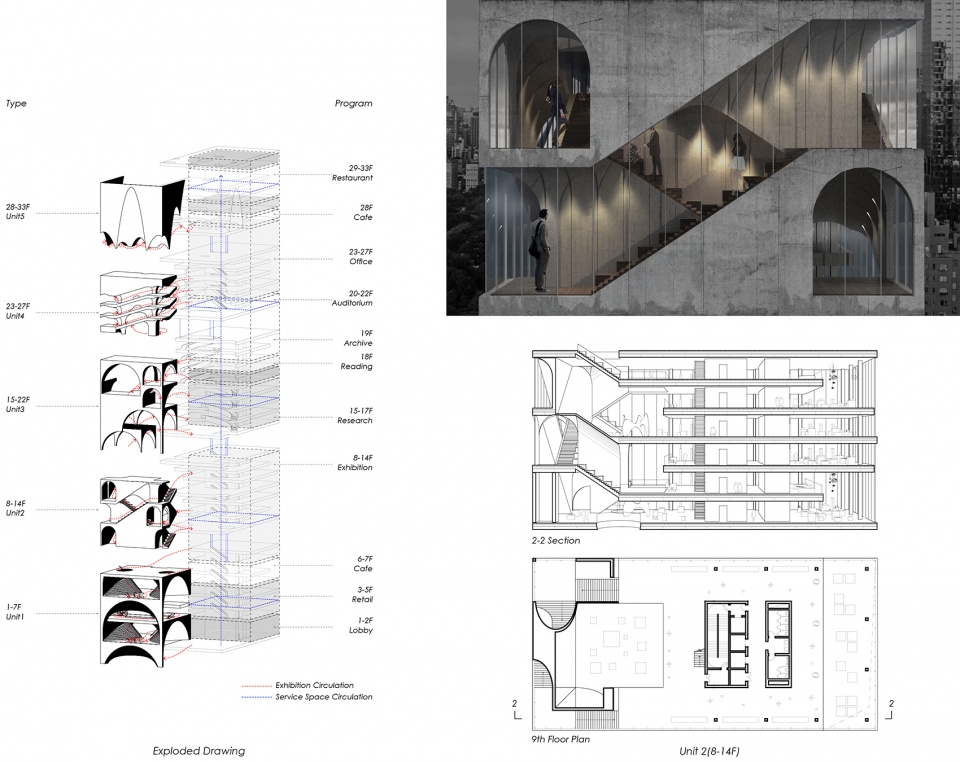
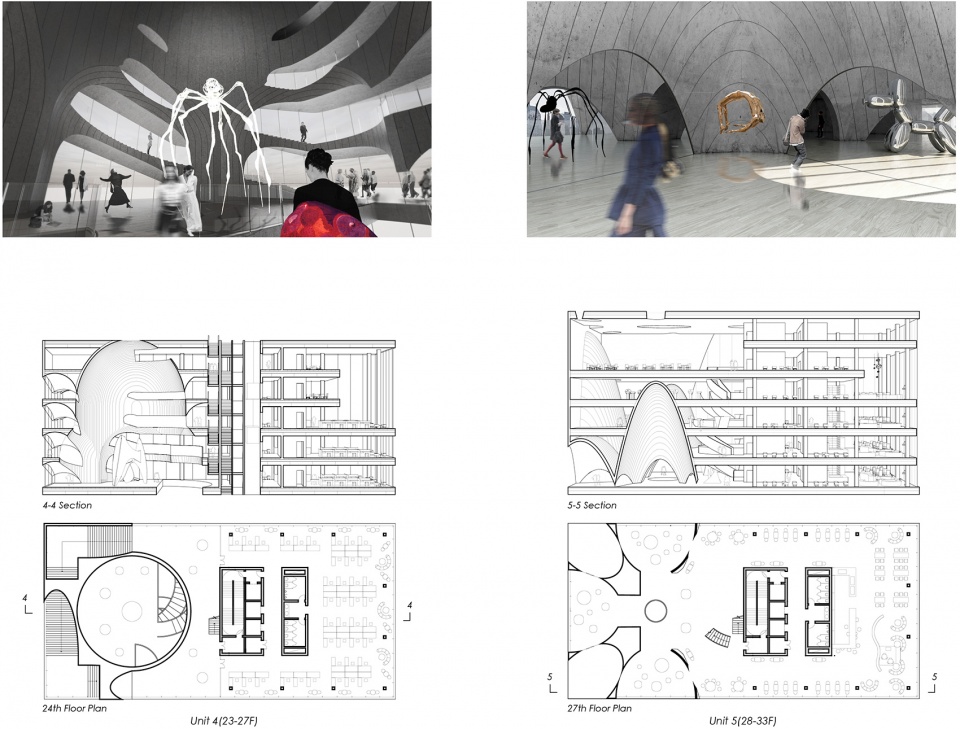
建筑功能一分为二,一半是“拱”组成的展览空间,一半是传统的办公空间和餐饮零售、核心筒为交通与服务空间。“拱”作为基本的建筑元素,通过变形产生不同的空间,打破均质的体验。并且利用“拱”连接了天花与墙面,链接不同楼层,打破了垂直空间的“割裂”感。
展览部分根据展览内容对应不同尺度、不同形式的“拱”;办公、研究部分布置在传统的高层空间内,保证了办公的效率与密度。办公部分与展览部分直接联系,艺术馆的工作人员可以平层进入展览馆做日常的研究与维护。参观者可以通过核心筒到达顶层按顺序向下参观,每个展览空间链接在一起。
This project starts with critiques to the current high-rise building: boring repetitions in every floor and no vertical connections.
Unlike the conventional high-rise building, this project arranges programs horizontally. Half of the building is exhibition space and another half is office space. Arch serves as a design device to generate the space. 5 different formal operations apply to different floors which break the banality vertically.
从现象到类型 | From Phenomenology to Typology
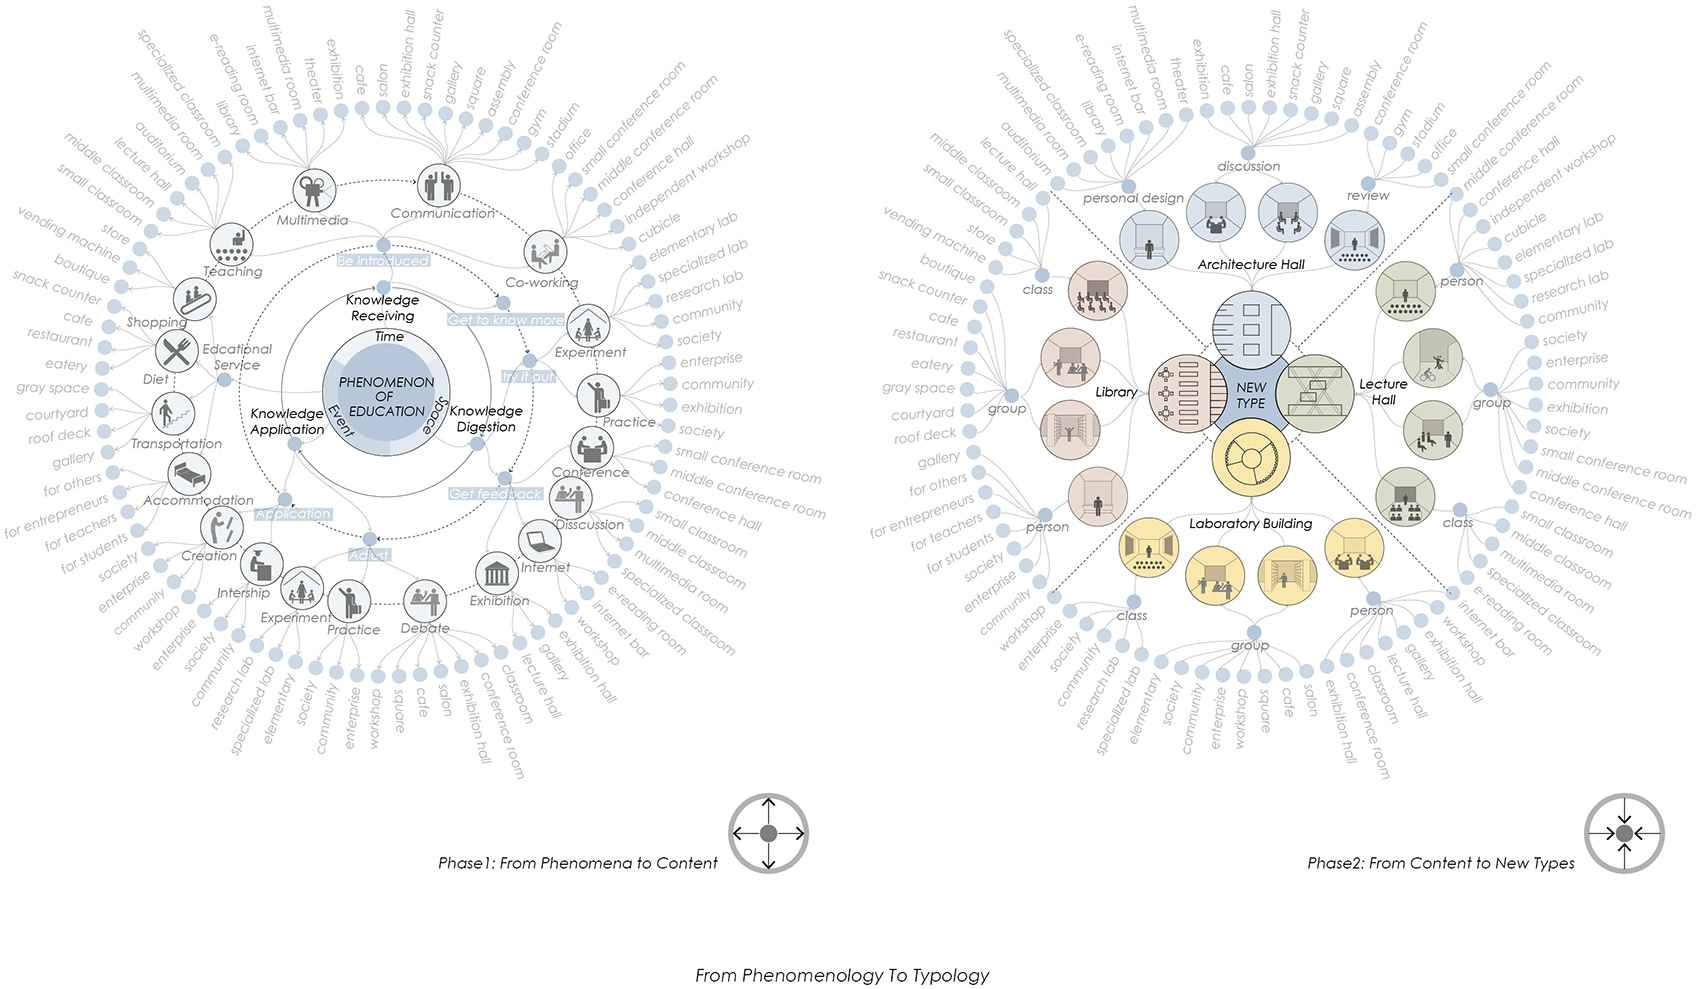
从现象学出发意味着设计源于对现象的研究,现象包括场所中的事件,以及事件影响到的人与人、人与时间以及空间的关系。而这些能够影响到建筑设计的东西共同构成了内容(content)。此处的内容不同于库哈斯所讲的功能,更多的是一种更加本质的、关于使用的深层结构。在我看来,不同建筑所需要的内容有所不同,而这种差异具有与功能、结构等碰撞产生新类型的可能。
Starting from phenomenology means design is derived from the study of phenomena, which includes everything happens on a site, everyone involved, and the relations between different individual over time. All these elements that may influence architectural design jointly constitute content. To say content, I mean a different understanding from Rem Koolhaas’s interpretation. Instead of functionality mentioned by Koolhaas, it is more about a deep structure that is more essential and more about uses. In my point of view, different buildings require different content. And this difference could also generate new types if we can hack them with programs and structures, etc.
04.
教育建筑的新类型
New Types of Education
Collaborator: Jingjing Li, Xiang Wang
Adviser: Wenjia Li, Huaqiu Zhou
2015
这个方案包括四个具有不同使用要求的教育建筑。每个建筑被限定在60mx60mx18m的地块里。
我们通过研究人在不同时间和空间中的行为模式以及人与人之间可能会发生的事件,得到四个彼此独立却又互相联系的新空间类型,最终生成四个不同但各自联系的独立建筑。
The brief asks for a cluster of four educational buildings within a windmill-shaped area. Each building is strictly limited to 60mX60mX18m.
Our approach is: first, through studying the “phenomena” of educational building, to find out the most essential “content” of buildings of this type, which includes users’ relations with time and space. Then, through ideas colliding with the specific program, to get the new solution, which is new type. Eventually, the four buildings are different but connected.
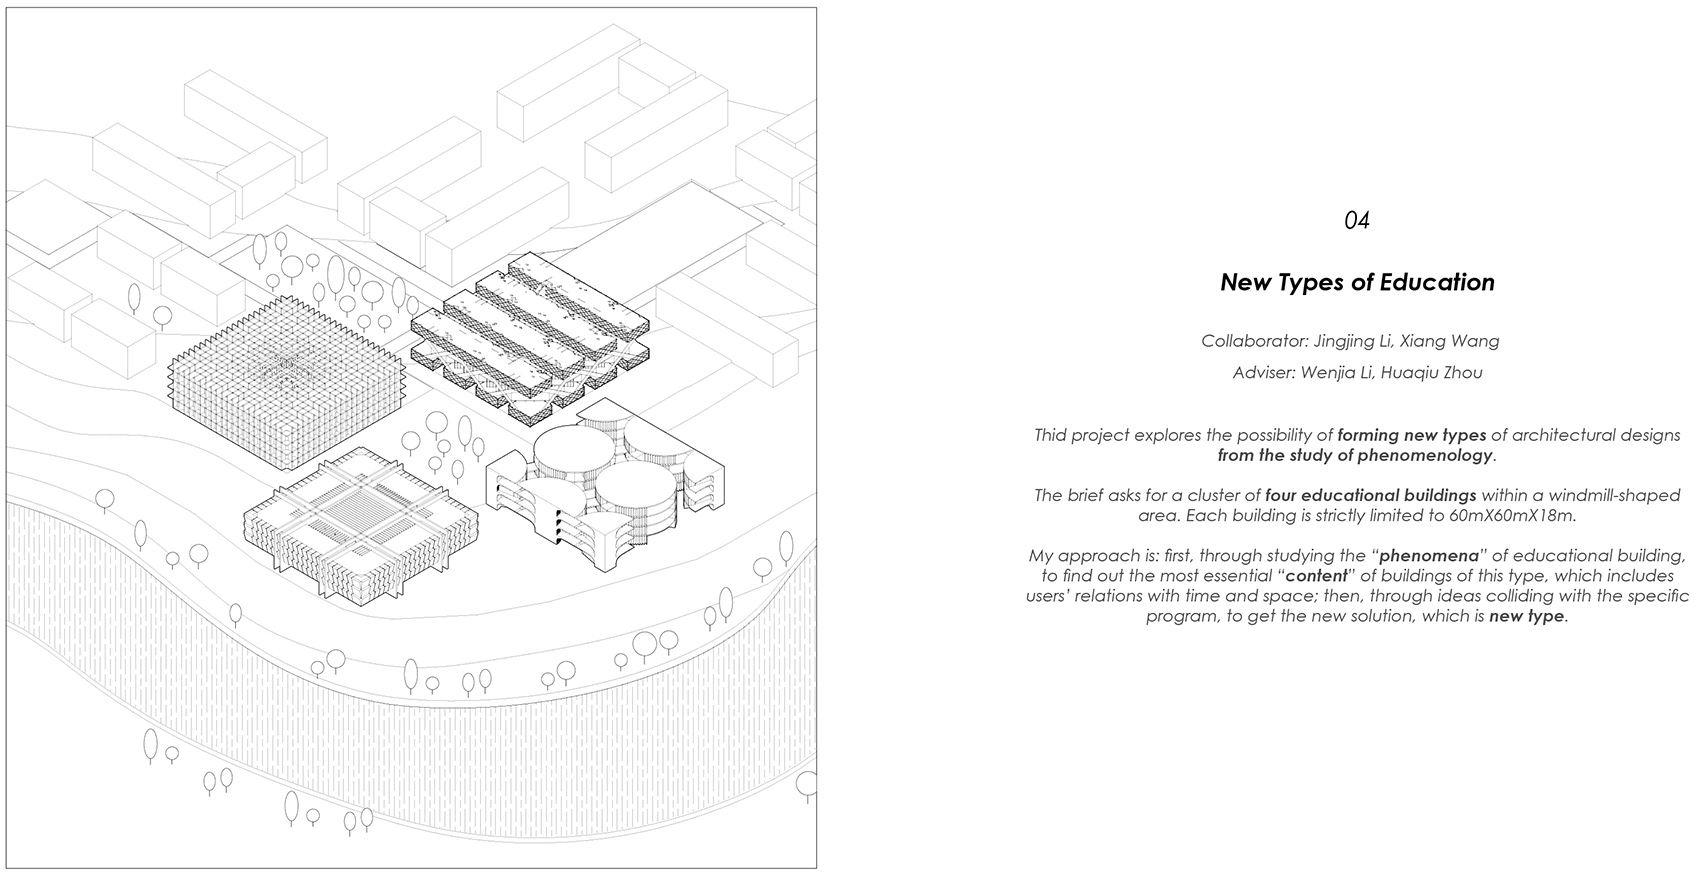
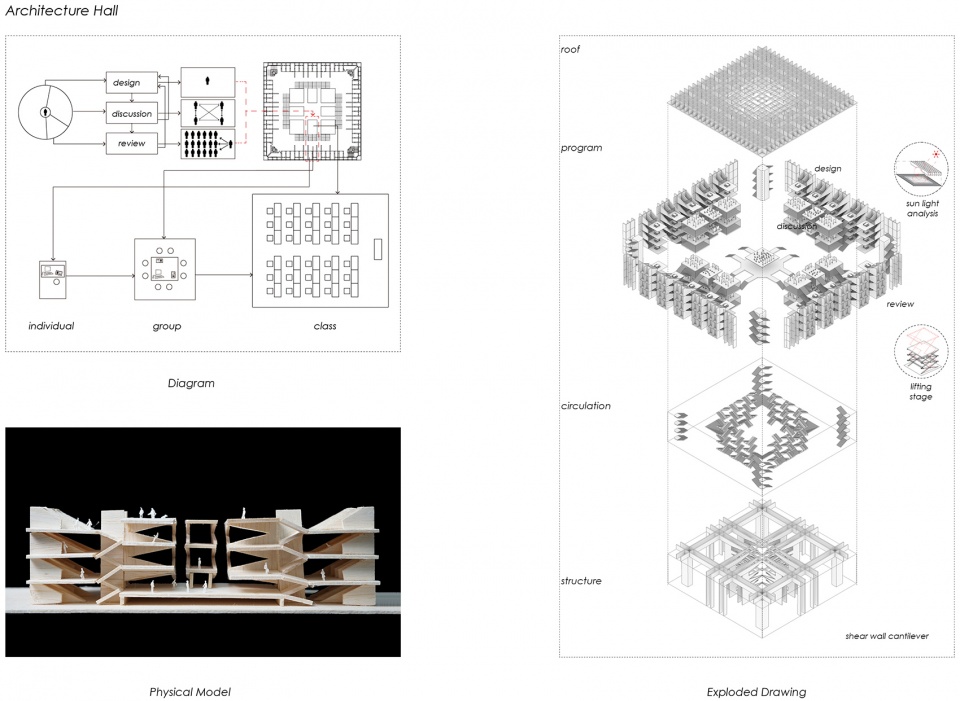
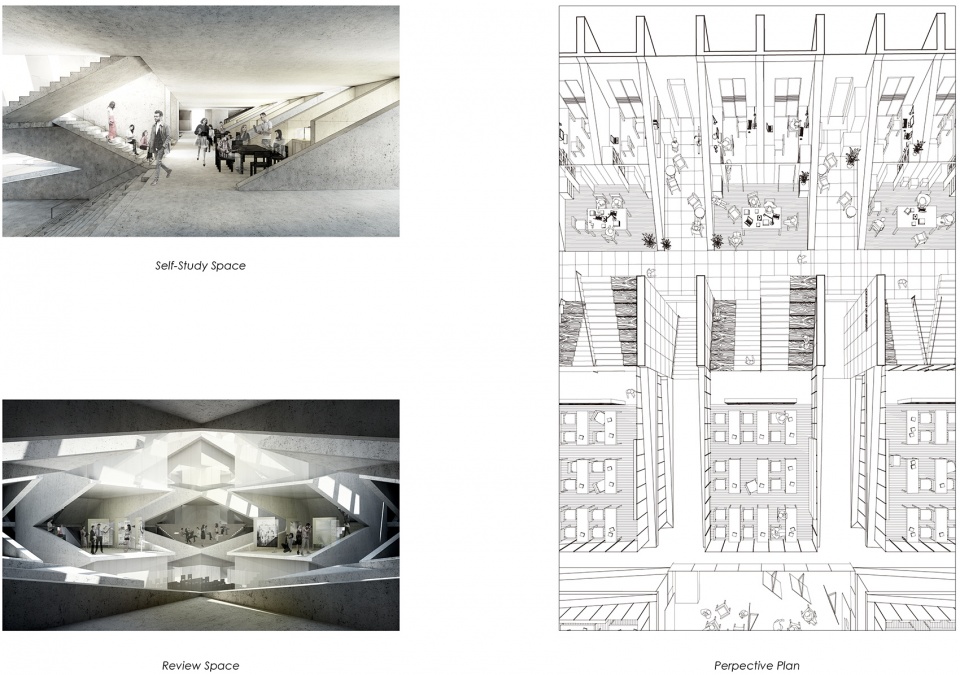
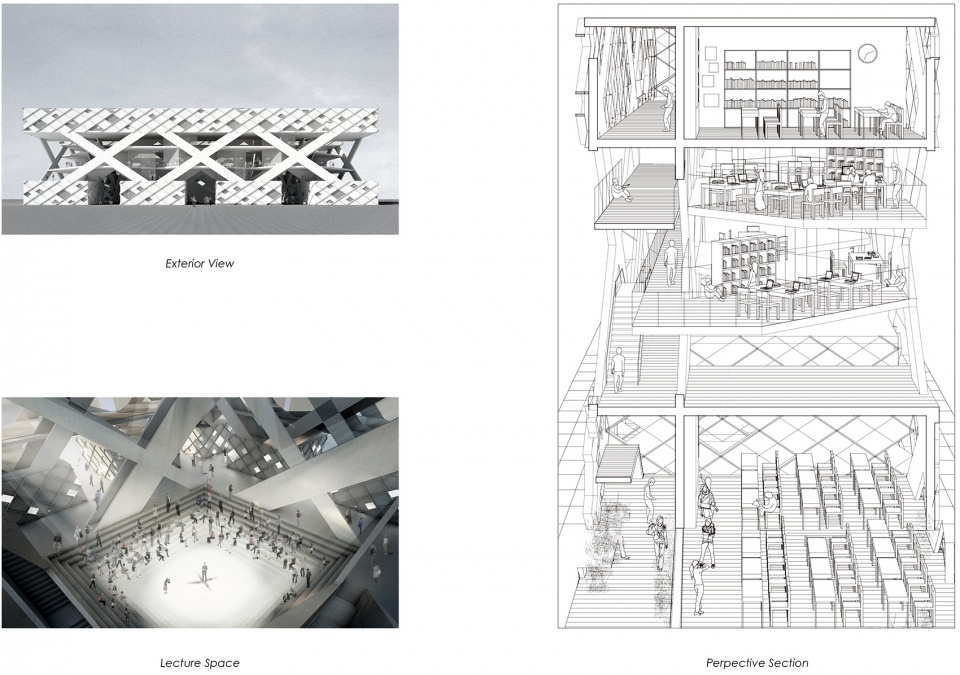
建筑系馆的主要内容由个人设计-小组讨论-集体评图构成,这三部分对空间的需求各自不同。不论是平面还是剖面,从房子四周到中间,空间层级逐步放大,可容纳的活动也越来越多。最外侧是建筑学生的个人空间,最中心的大中庭可供集体评图使用。
The content of Architecture Hall includes of three types of activities: personal study/design, group discussions and reviews. These activities require different space. The space gets bigger form the perimeter to the center, both from the plan and section.
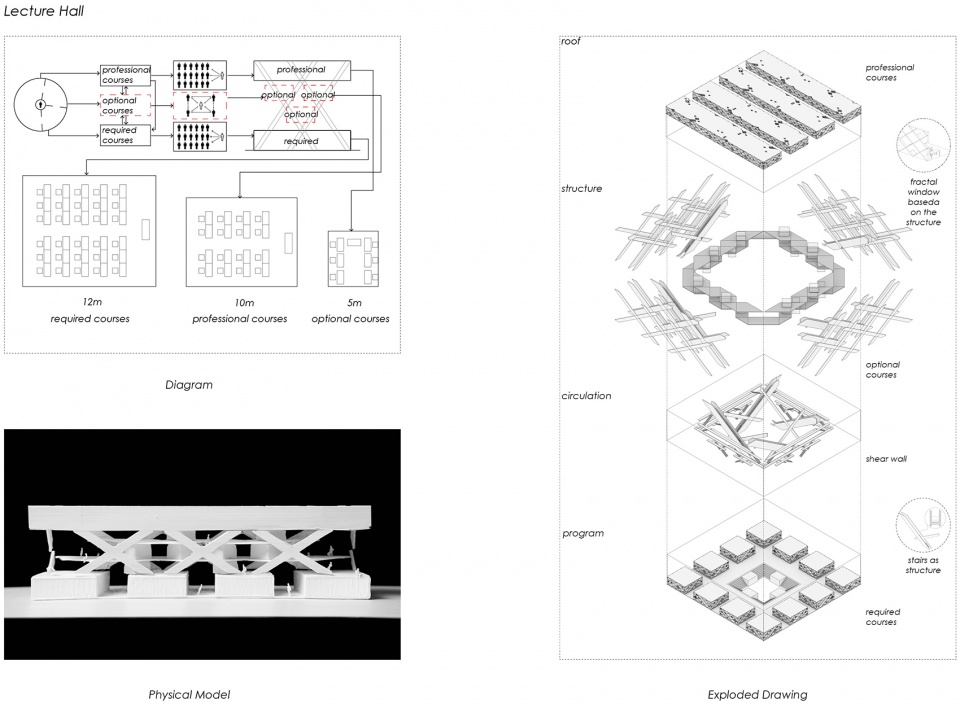
对于教学楼来说,课程可分为必修课-选修课-专业课三类,空间需求也不一样。我们的策略是在竖向上加以区分,所有人都会上的必修课教室在最下方,选修课在中间,受众最小专业课教室在最上面。得到动静分区和交通问题的最优解。
The content of Lecture Hall includes of three types of activities: professional courses, optional courses and required courses. The space for required courses is on the bottom of the building and the professional one on the top. In between the two is the space for the optional courses. By doing that, we optimize the circulation and noise can be reduced.
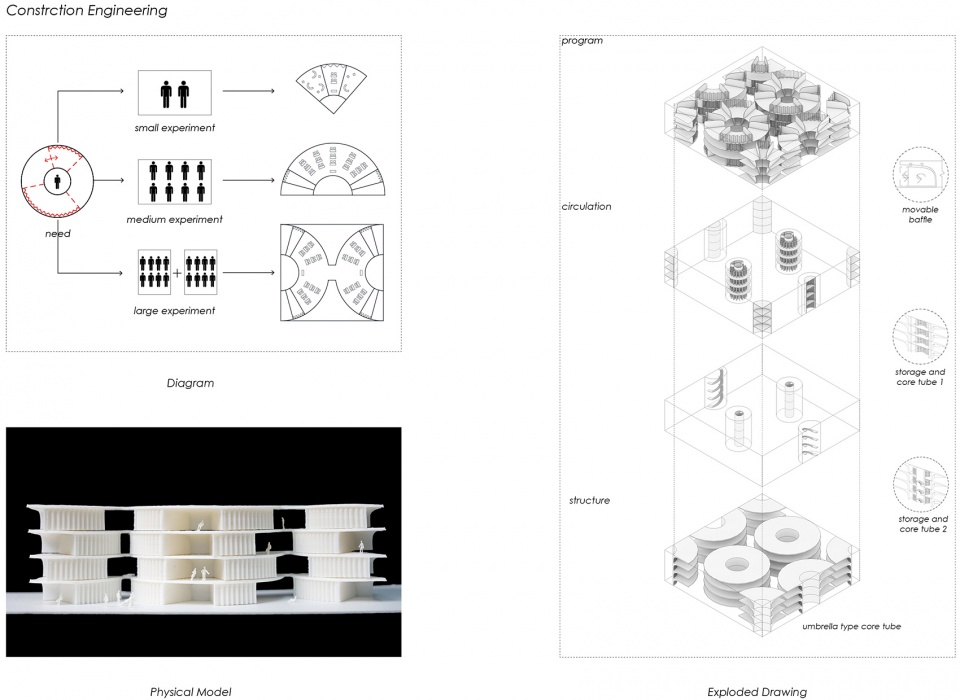
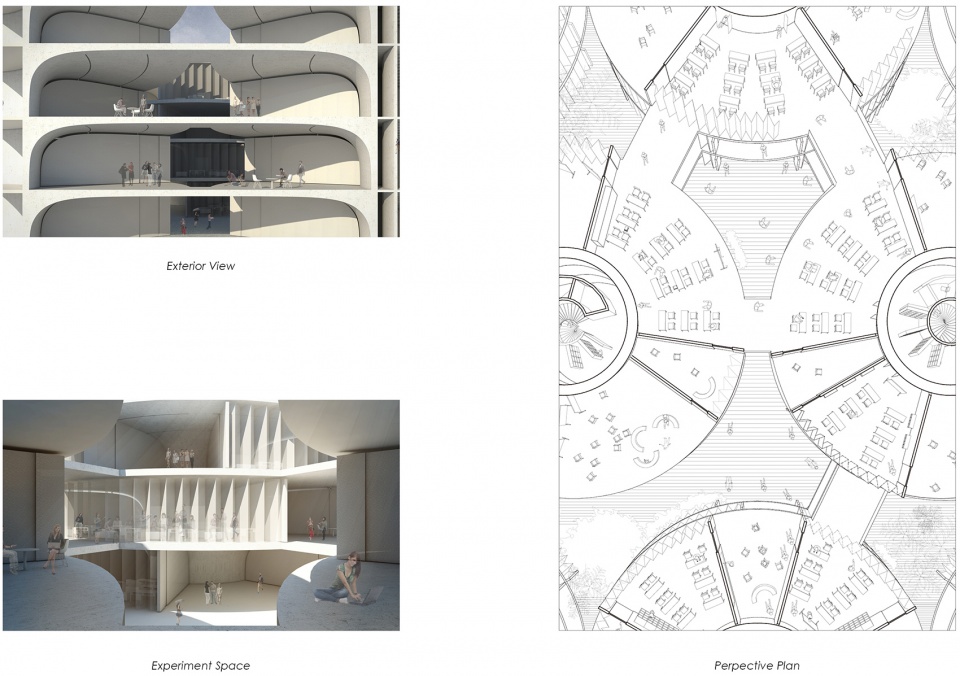
实验室的主要内容是实验和准备、储藏。圆形作为基本的组成单元,可移动的挡板可以调节每个实验空间的大小。单元之间的连接可以把几个实验室放大成一个,提供了跨学科实验的可能。
The content of Construction Engineering Building includes experiment space and preparation space. This building is consist of a series of circular units with movable boards. By moving the boards, the experiment space can be adjusted to different scales, which provides a possibility of interdisciplinary experiments.
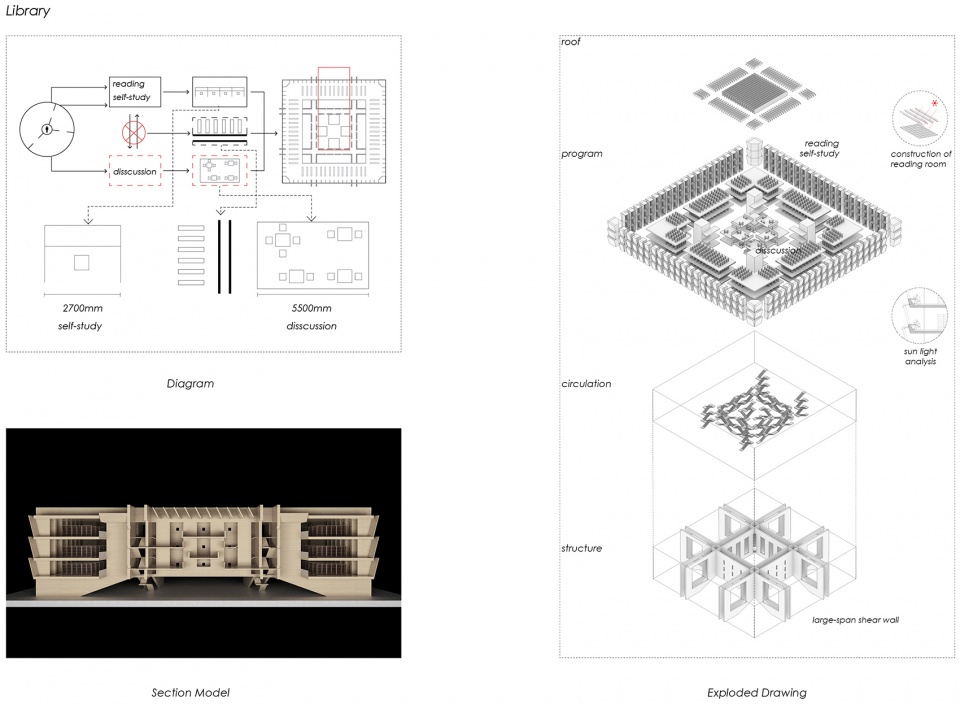
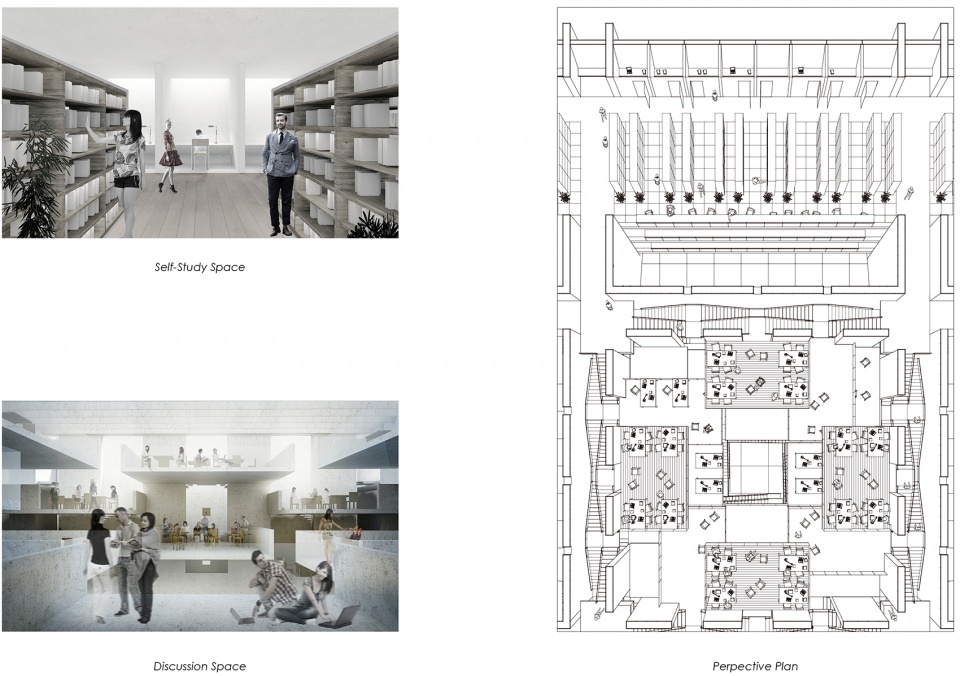
图书馆的主要内容包括个人阅读-借书-集体讨论三部分。书架作为分隔动静分区的元素在个人阅读区和讨论区的中间。同时作为结构的剪力墙也能有效阻隔声音。
The content of Library includes of three types of activities: self-study, bookshelves and discussions. For this project, the bookshelves zone is in the between the other two. Bookshelves and the shear walls help reduce noises for the building.
在海外时间:2017-2020
在海外地点:波士顿、特内里费岛、鹿特丹
姓名:霍然
籍贯:山东
学校:哈佛大学
工作单位:OMA Rotterdam, Fernando Menis Architects, 直向建筑
联系方式:Archihuoran@gmail.com
When: 2017-2020
Where: Boston, Tenerife, Rotterdam
Who: Ran Huo
From: Shandong
School: Harvard University
Firm: OMA Rotterdam, Fernando Menis Architects, Vector Architects
Contact:Archihuoran@gmail.com








好强……这就是巨佬吧,手起刀落的处理真的厉害!赞赞!希望能作为特邀建筑师来带我们学校的设计课(开始做梦)……
听过霍老师的讲座,回来翻这篇文章,欣赏,佩服
先认识了霍老师再来读霍老师的作品。实在是很喜欢,尤其是第一个!
第一个作品似乎能感受到筱原一男的一些思想,不知道作者是否有受其影响?
作品集做得很好看啊
有引发思考和学到。对于普通建筑和特殊建筑的理念阐述让人印象深刻,非常喜欢。也喜欢在小型办公空间内用x型核心筒的创意。对于拱的那个项目,拱形空间是否不和常规堆叠空间二分,而是融合在一起更好。我做过一个类似的高层住宅项目,单元内的人可以从私人空间观察分布在塔楼各个位置的公共/半公共的展览空间,从剖面上也会更加有趣。希望有机会可以一起讨论 🙂
思想很有趣,理论有研究(才学疏浅,理论不敢评论),建筑作品有种朴素的酷炫,很强很强。
非常欣赏喜欢这位的作品。尤其在于,作品表达力度和思想深度的一种平衡,思想上没有故作高深但都绝对有货,图纸上没有堆砌辞藻但功底扎实。这种平衡的舒适感,恰到好处,个人看法,在整个在海外系列里能排上第一流。
相当认同你所说的,看了很多在海外专区,这位真的明显手高眼高,恰当而平衡
真不错
感觉不错
感觉不错
给霍老师打call
给霍老师打call
坐一个霍老师的沙发