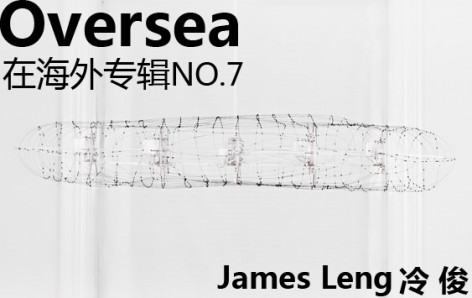
Overseas NO.7: James Leng

The No.7 episode is about James Leng who graduated from Harvard School of Design.

项目标签

类型
Oversea
标签
James Leng

海外存知己,天涯若比邻。
在海外专辑分享海外华人的故事。希望这份分享可以让世界更加海阔天空。
第七期为您呈现的是毕业于哈佛大学的史纪。

A bosom friend afar brings distant land near. The Oversea album shares the lives of Chinese living abroad with all. The No.7 episode is about James Leng who graduated from Harvard School of Design.
/wp-content/uploads/2012/11/_c_3JGlH4_C_sm5WRatIkBacVHLo_objG5JAZnqmit68cmixhb43uy5JD2XMLP4Ai5uEEvqw2zmQsmuQJSoZ_1IfUl4YnnyGjU2.jpg

/wp-content/uploads/2012/11/_c_PZYHUh1LkckMvUgupvqXUSqODdMn0DbTZmTtr6Brks_1uqF80dY55JLsrNR0hSfM_DUsyB2EYG9SJ1vF5TQtppw1vRF1fEGc.jpg


Intersection Tactics
Neil Denari Studio Fall 2010
/wp-content/uploads/2012/11/_c_VlowQeoTGf4Kqn-uXP3yyT-t5vtF1sfiN4tY-EcGHyhJO789RQR80DgPI_fC5-yf2fmPJMENt6AgDdjg271gmyhsYRU2zje4.jpg


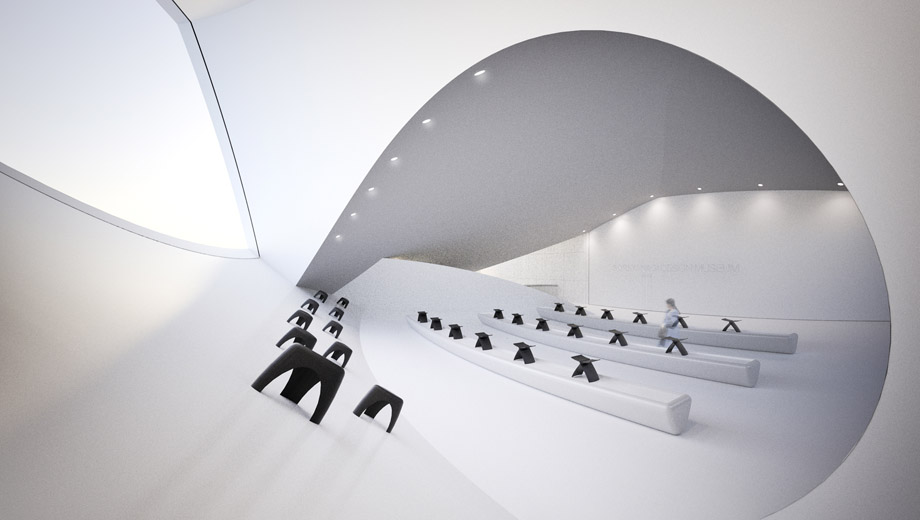
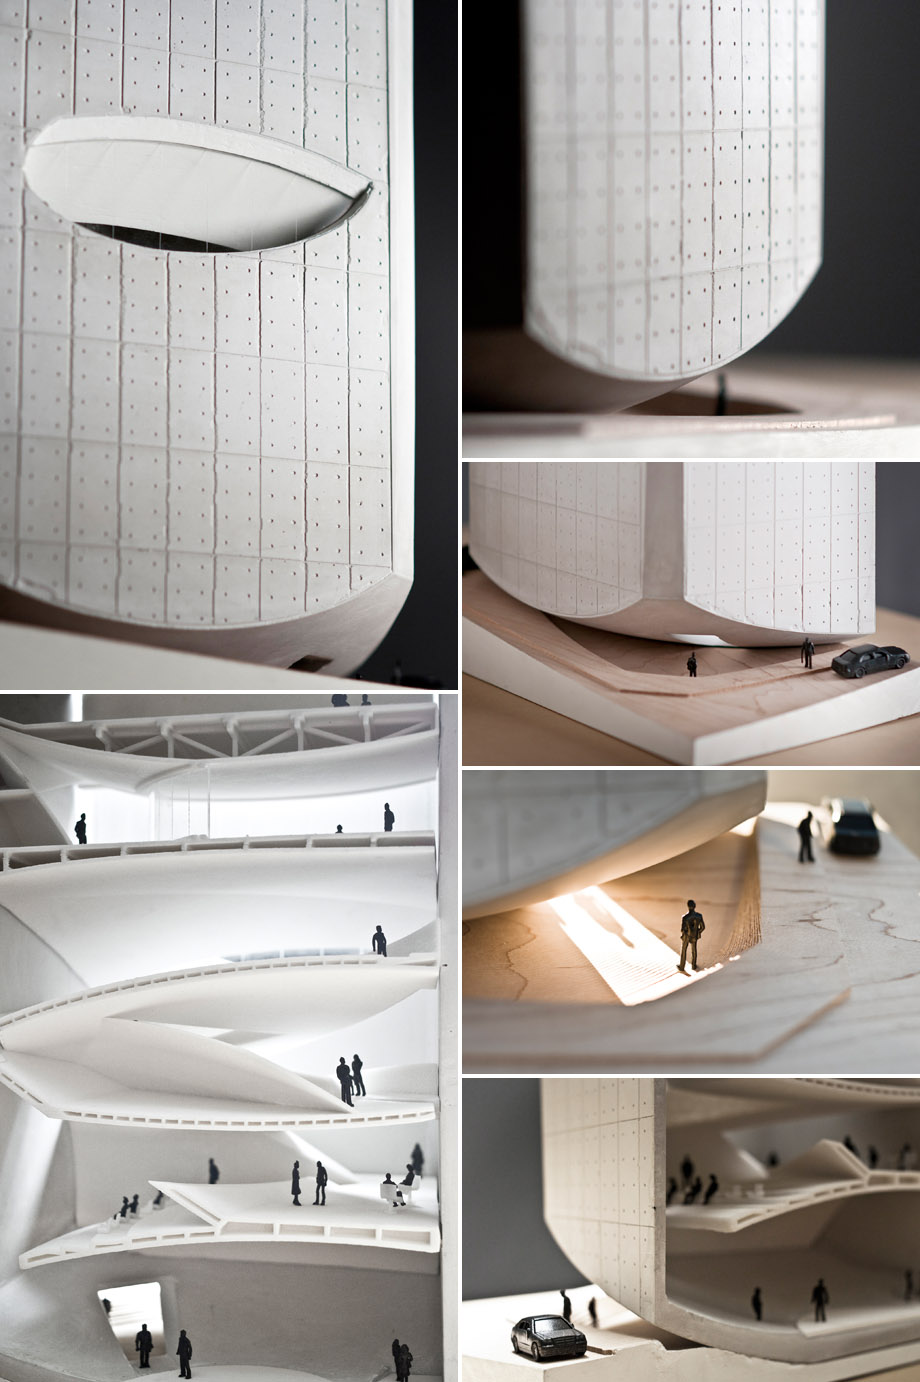
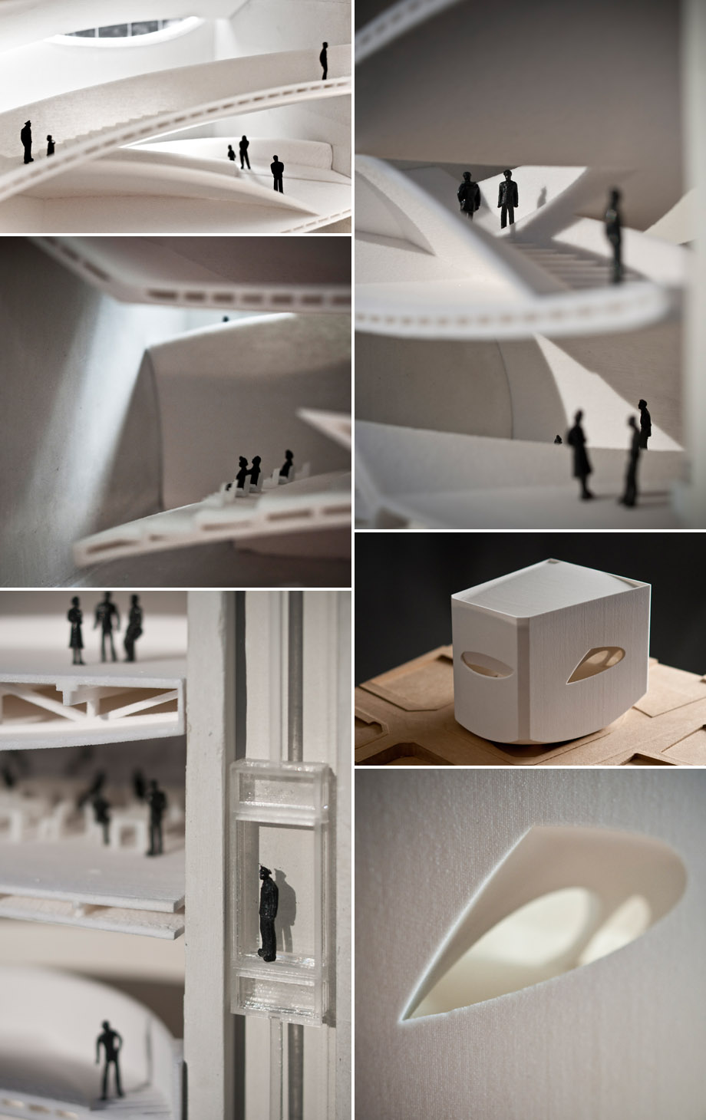
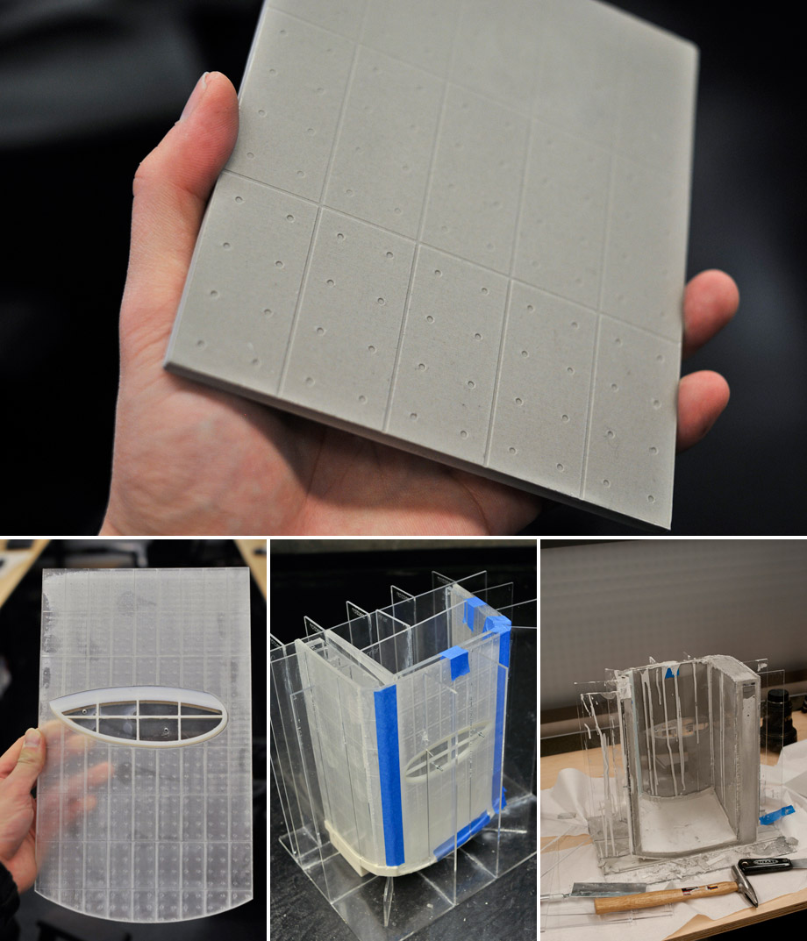
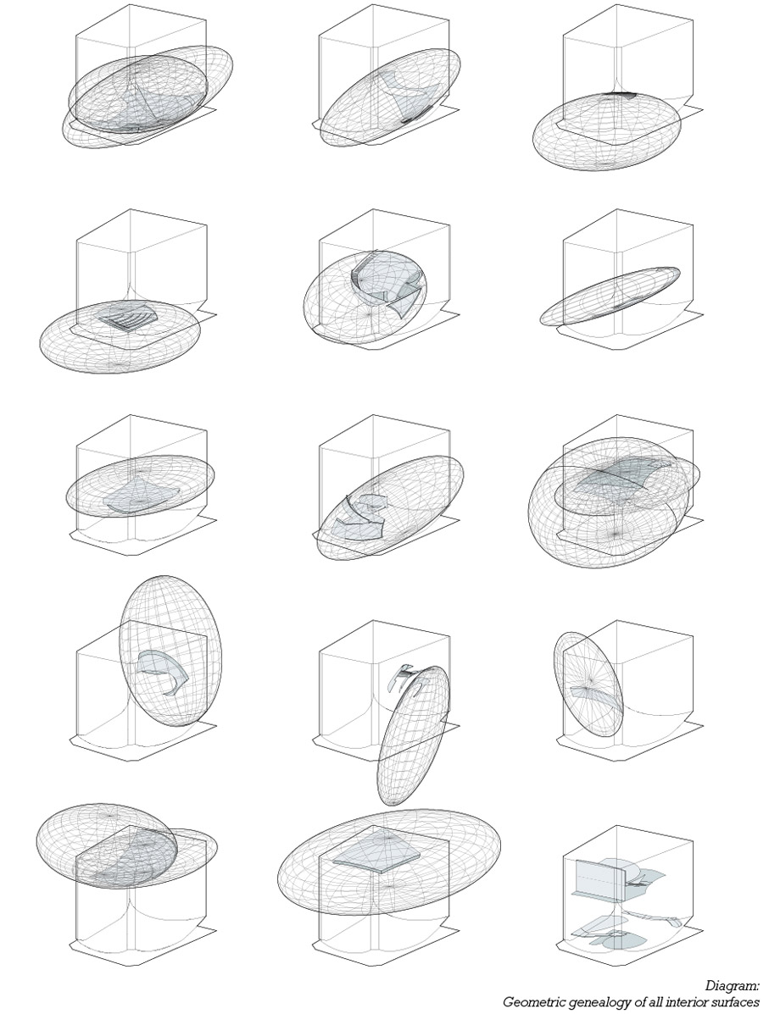
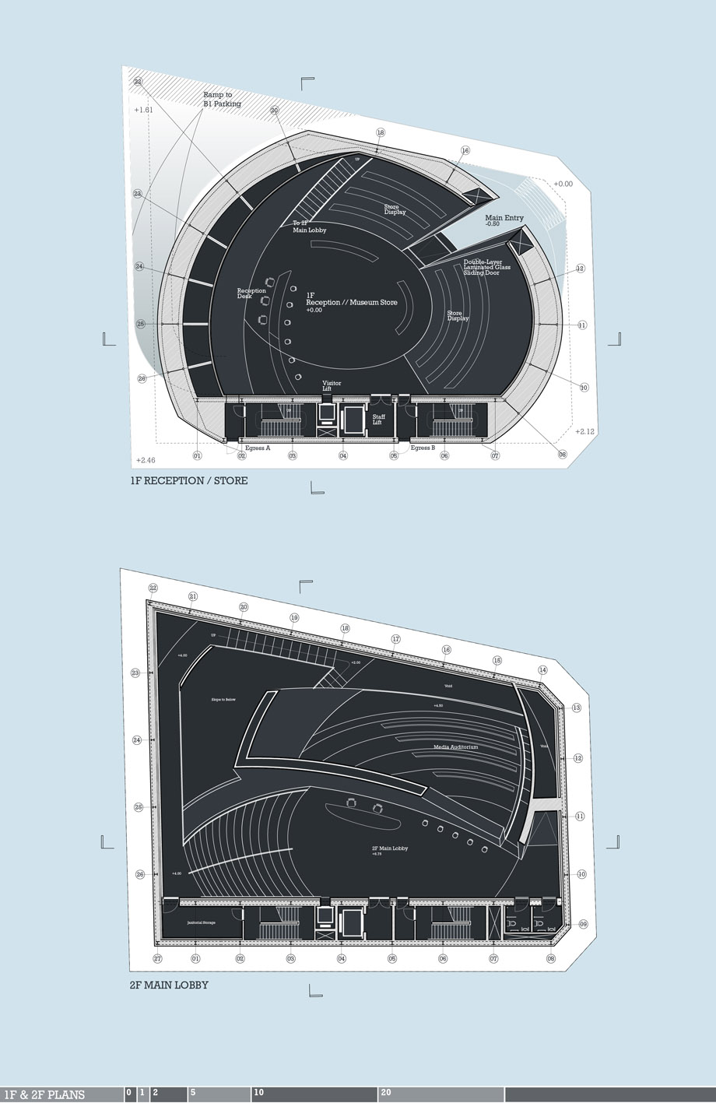
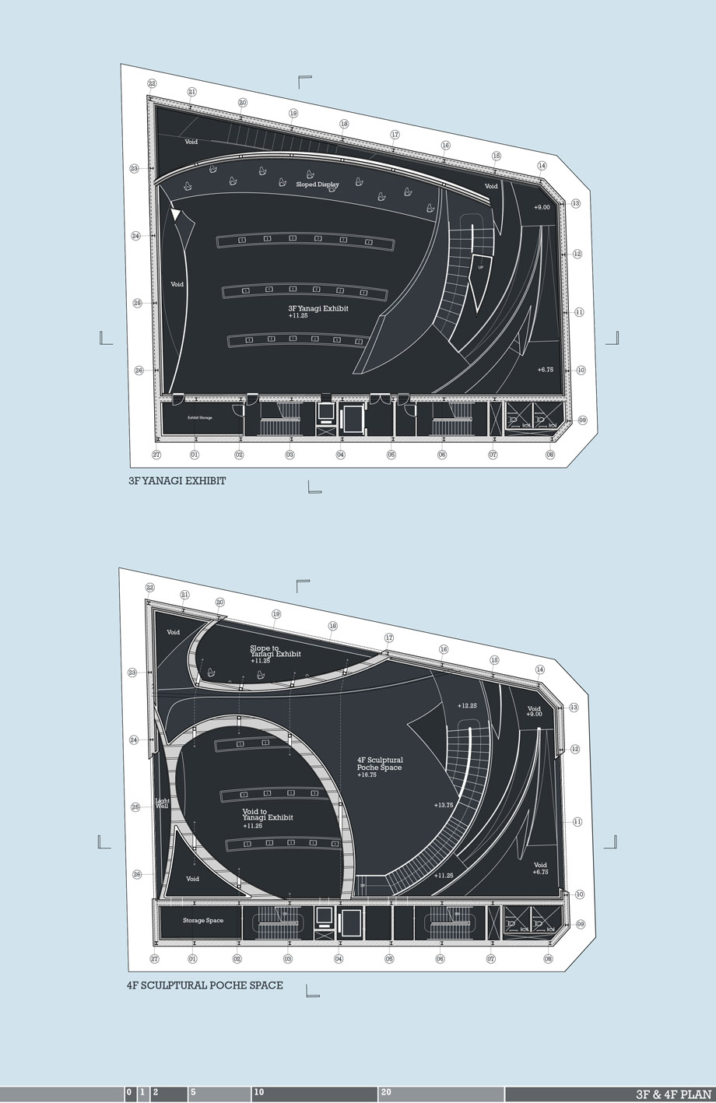
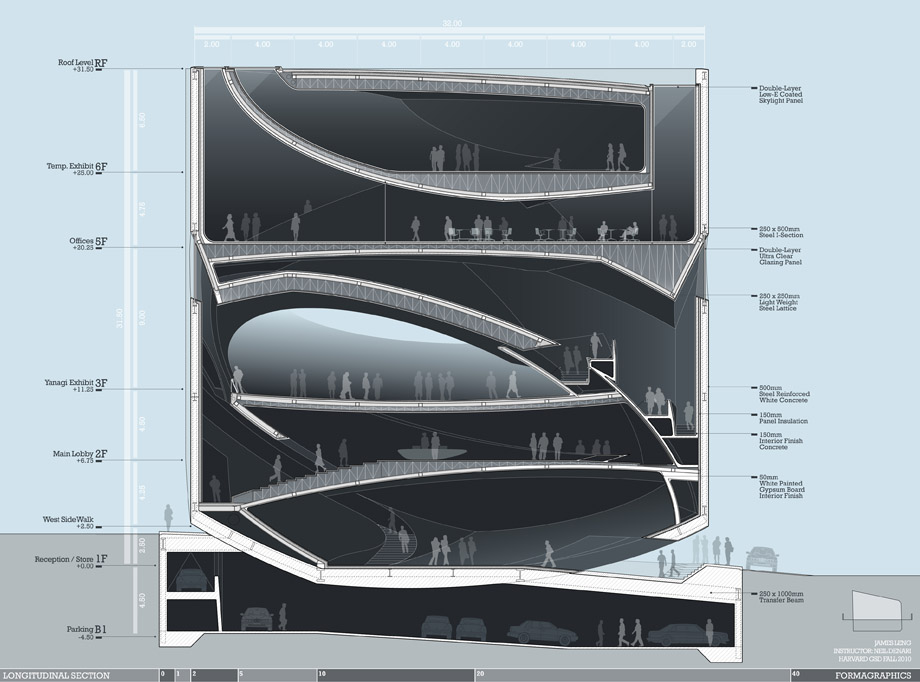
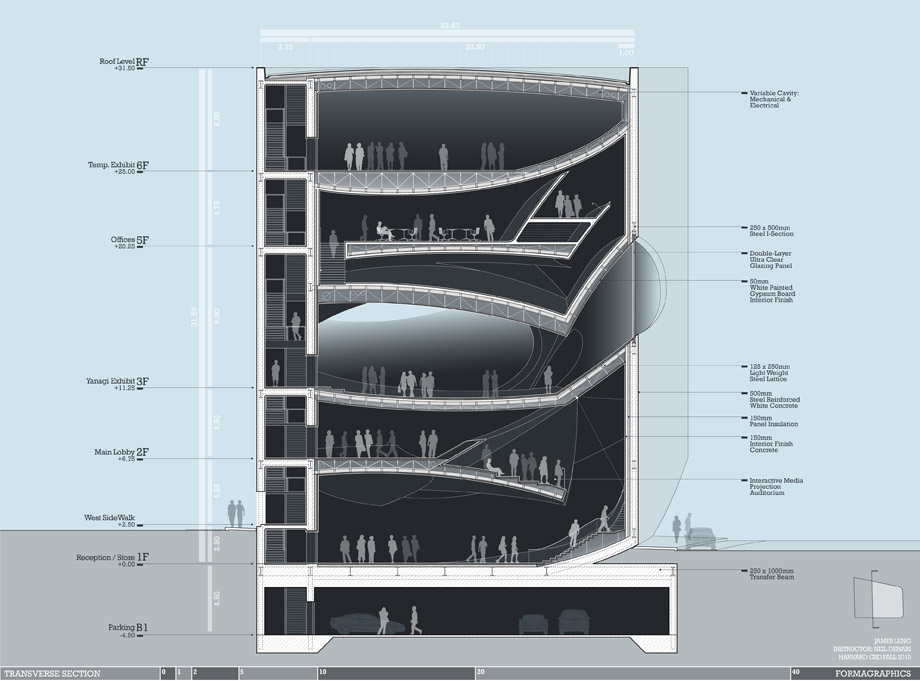
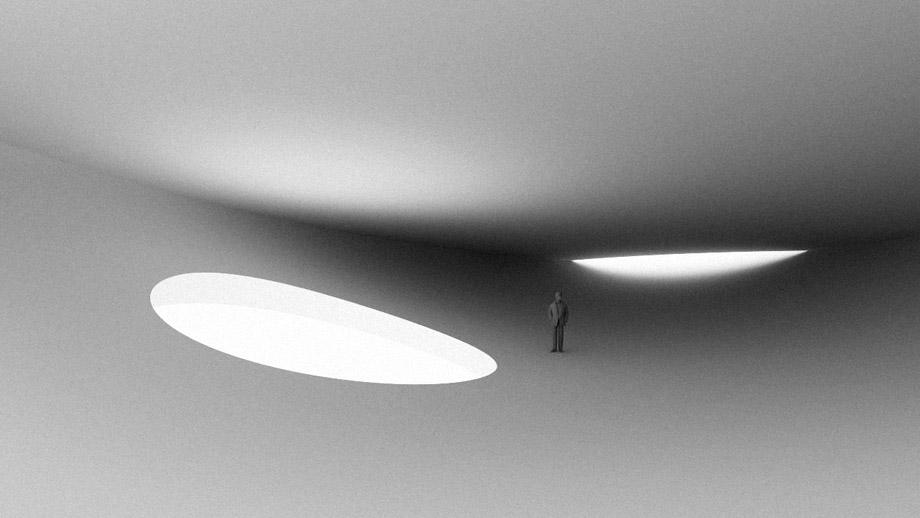
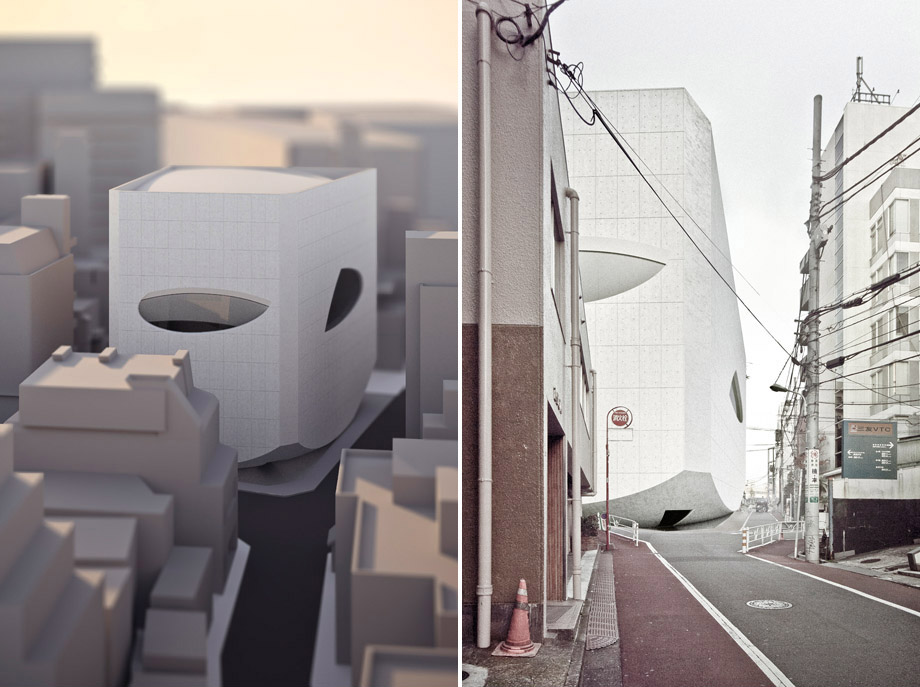
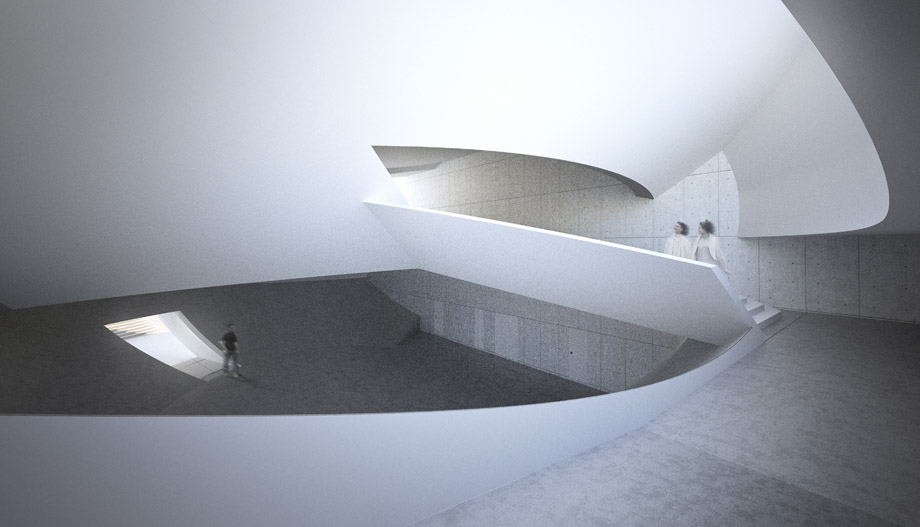
This project delves deeply into issues of form + graphic, contextualized through a small design museum in Tokyo tailored for Japanese industrial designer Sori Yanagi. The design explorations centered on the rigorous manipulations of ellipsoidal geometry through scale, orientation, and intersection, bounded by rigid site perimeter. Through these techniques, light and space were modulated between soft and hard thresholds. The museum’s monolithic, concrete exterior is contrasted by the unexpected under belly of an entry, and several openings on the façade that hint at the softness of the interior space. Furthermore, the spatial and perceptual sequence becomes a binary experience of moving and inhabiting the interior and exterior surface of ellipsoids that make up the floors and ceilings of interior spaces, reinforced through the shifting materiality from exposed concrete to a white surface finish. The dynamism between strict and playfulness attempts to reflect and celebrate the sculptural qualities found in Sori Yanagi’s own work.

该项目通过为东京一名日本工业设计师Sori Yanagi设计一个小博物馆为载体,尝试深入研究有关形式+图形的问题。设计的探索集中在椭圆几何形体的尺度,方向以及相交关系的严格控制。通过这些技巧,光和空间在软和硬的边界中被调和。博物馆外部巨大的混凝土体量与体量下方意想不到的入口形成鲜明对比,同时外墙上的开口定义了内部空间中的柔软部分。此外,椭球的表面构成了地板和屋顶,人们在穿越或栖息椭球时,空间和感知的序列变为一个二元的经验。同时这个体验被白色裸露混凝土的光洁表面变化所加强。设计中并存的严谨与活力,互相作用而形成的动态也反映了设计师Sori Yanagi的创作精神。
/wp-content/uploads/2012/11/_c_uzmLPdT4JepepgInJBuE5CdWVvlBuh3UN2NS1kT0c3o6RwLY9xypPtiNzrX7AtFps1w8V6kh7wbLmSggVe0kEqreGPCaEyv9.jpg

/wp-content/uploads/2012/11/_c_g5GzSYBXJhahZPz6NMArmxiGMzJgjot5ZCJ5b6UCFbXt-32Pfn48tpymOGP1K73ZQVKso5lDGPzgZ3_Zsqcs8YfU-ZW4a1oL.jpg

/wp-content/uploads/2012/11/_c_FE-qH5Bkxelxt2BZuzoqapc8yUz8POOqR2TLd6FuNwcr4xoOpai-CptHh3tesIyDK8CumsYPB31KiLHXIzSlcZ_tKrqWyKkc.jpg

/wp-content/uploads/2012/11/_c_dzTZ_jCsSg69vE40H19swMy-MSGlGyH6fHRizVB4a06_uCy2_hC2e9HlzIgv8yjUg3L6o3bJTLY9Ddysag7jdaXyIJ12rDIs.jpg

/wp-content/uploads/2012/11/_c_tcjvfYriMQLpnBg-OvHS8m-A1y_aKKF_AGDn4l2BAuLc6Du98LyMuN2kJBNeS3w5-wY9VYs5uTbILbVWKuKINkOlWNzS0jMt.jpg

/wp-content/uploads/2012/11/_c_LfTXRT8JMluxT0P2TeOpGmCUz2NbeGASfrmcv_GpM5XMQnmFBTf-JdhvVDGyEvSvSMc8dwSWIRIqdgAW2z0cLdJLMlZ0XuRN.jpg

/wp-content/uploads/2012/11/_c_XZ20_oM3F4oehUgYPN0kjg258Zj_p4gRL60ZJtopPfT6xs5EWG8hZ7mB9mhz47W-RiUg6laVkACyroOb1eZEOtM7-kztFU8a.jpg

/wp-content/uploads/2012/11/_c_9BZxbqabtIu_GQaNi3Hlo6p1SpMsgh6m63bP-YpX4Gbv35tjZO-0fxKP0z-wh80oN1jDqDXU25Gl68Rlpju5jtsEseKLzkyS.jpg

/wp-content/uploads/2012/11/_c_PzbIQD0byrbmmTUV5lDNLYMSjpgAAlIIPe-__9M8G7m-IzJrdJla6GeScy5bnRD6ZZunhq5876LgwExtIpIXvhBPzNspsVmi.jpg

/wp-content/uploads/2012/11/_c_yVO37q-2QNQxIl4E-zmvIk4jAhLLBN5h_CZhsfnBJd9XfeYOUVk9fZN_pvf1WdxH5_dGzX1RsLzKw4mQo8bSA6l4WNg9mWzb.jpg

/wp-content/uploads/2012/11/_c_1udR61tzcO5kSolOpDw_pf2L1advP-EbrscldsQSyxNs0x3ki4OjkIuEQgJqRIgcML5z7m7gAsxd5LxDClYTDfla2WWL4l9b.jpg

/wp-content/uploads/2012/11/_c_ScXVkwJ463JBgfbISEQjwWzxmxkFtoS7EuYO5_mB2rnqwptO7vP70PWSfhZF_1f61U2GqTmu11QGwzqt5fElbvlIDBt1LvNF.jpg


Bridging as Urban Interface
Jorge Silvetti & Paul Nakazawa Studio Spring 2011
/wp-content/uploads/2012/11/_c_Tz-2xgF_SnQCFcWe1N5hj2Yup0b6-6Vr6frqN0Hc9SFozQvbXJ9eofPLwNwtuNmd6gpGRkBE2l1TRQOEuzD9WlqfPBijwnfe.jpg

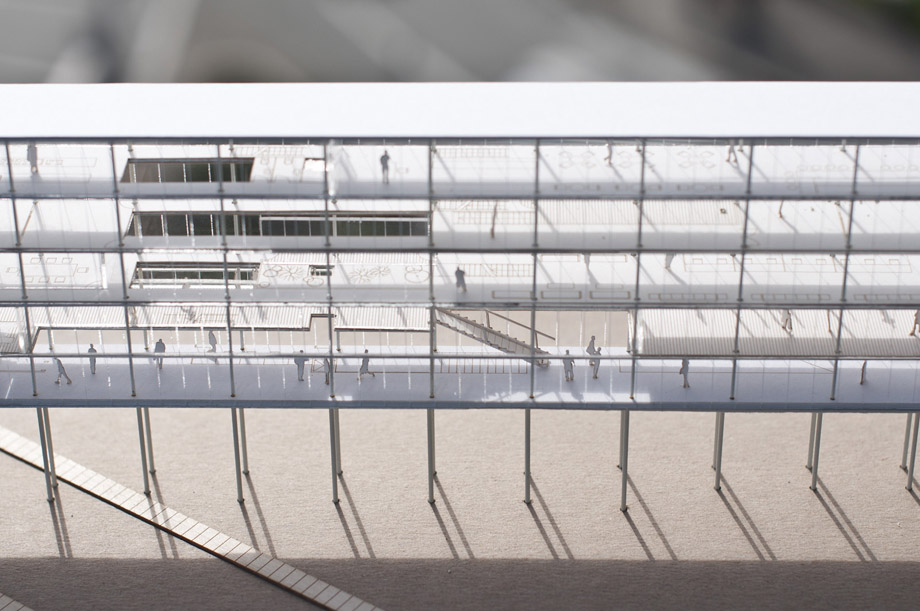
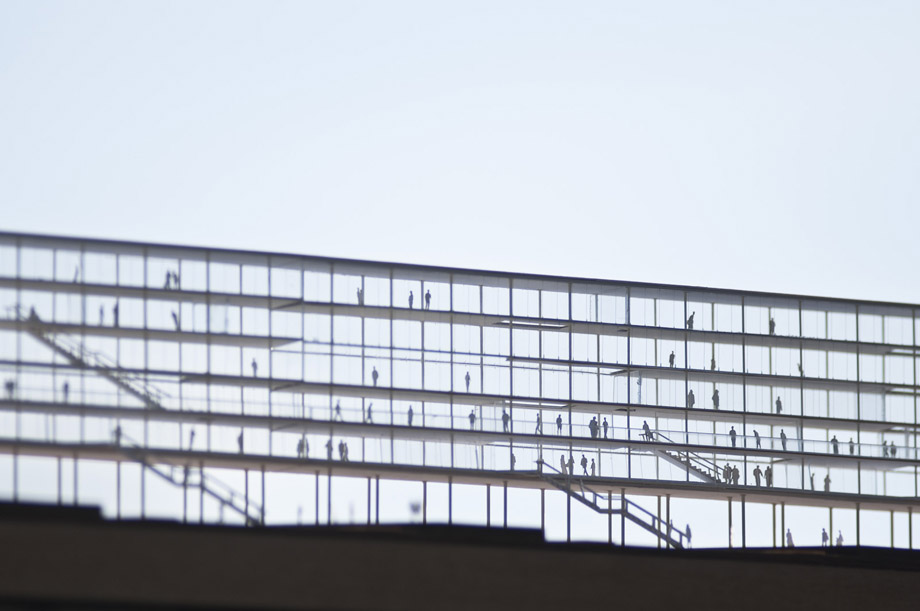
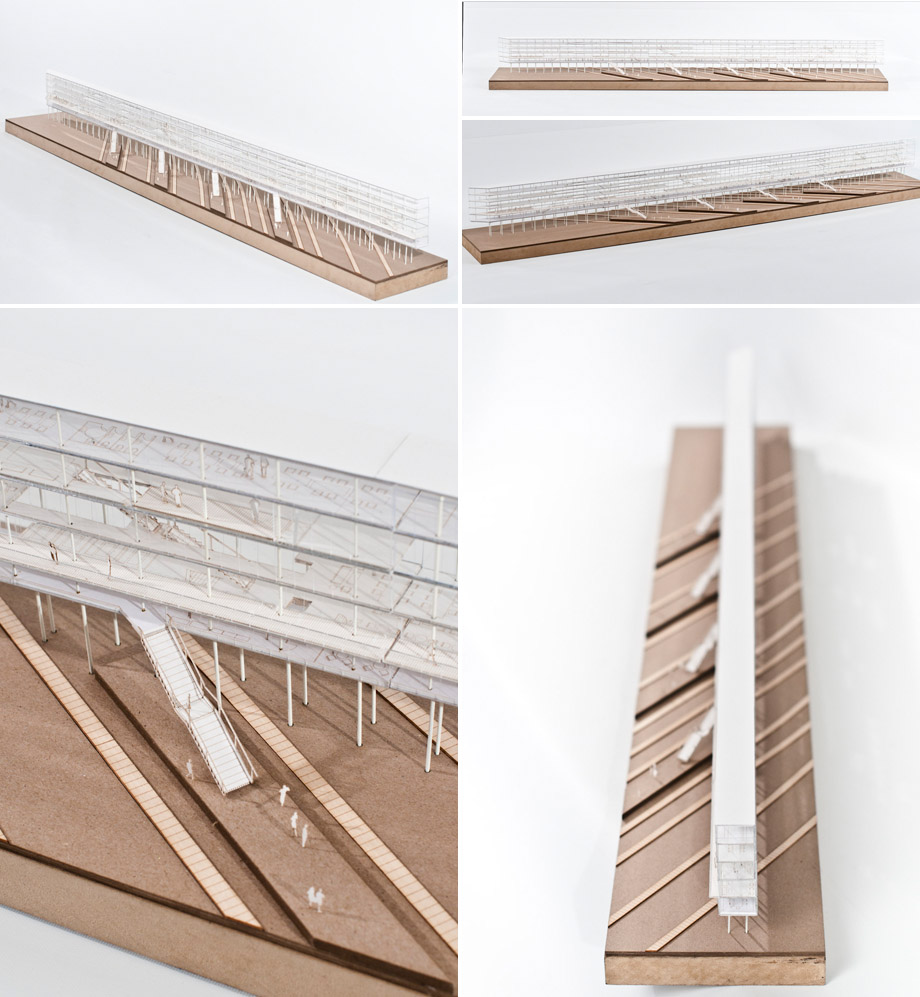
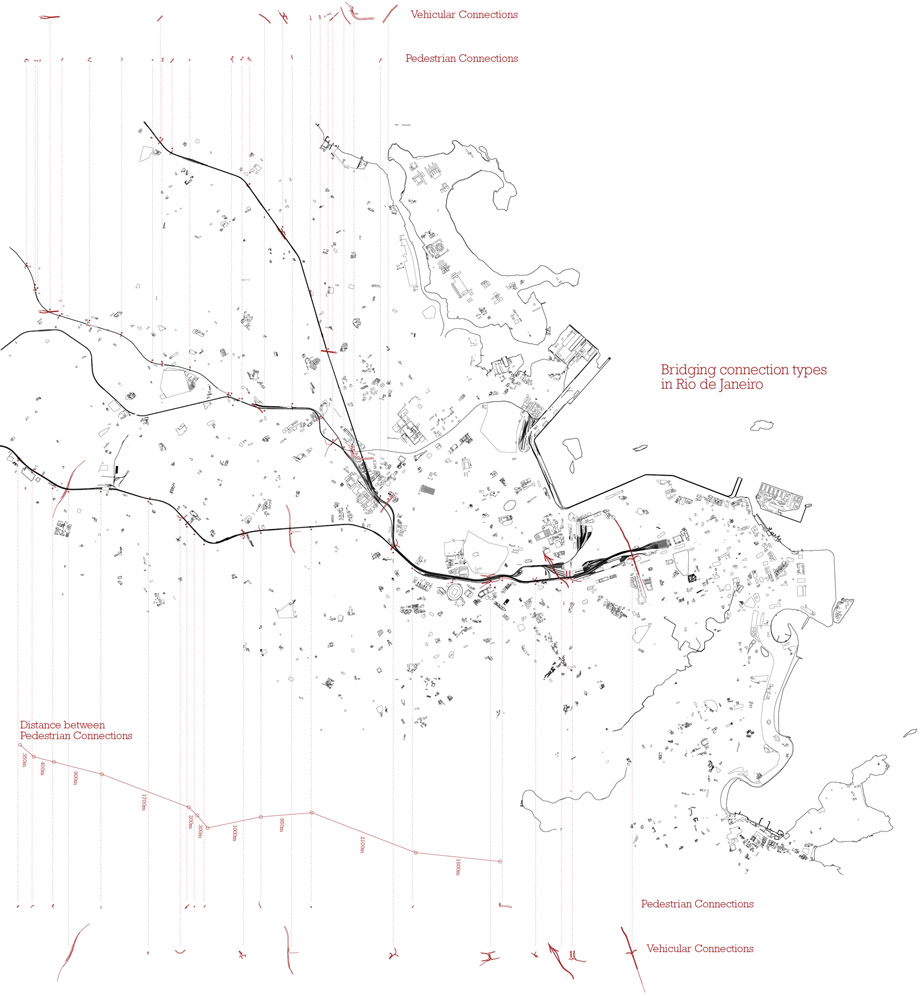
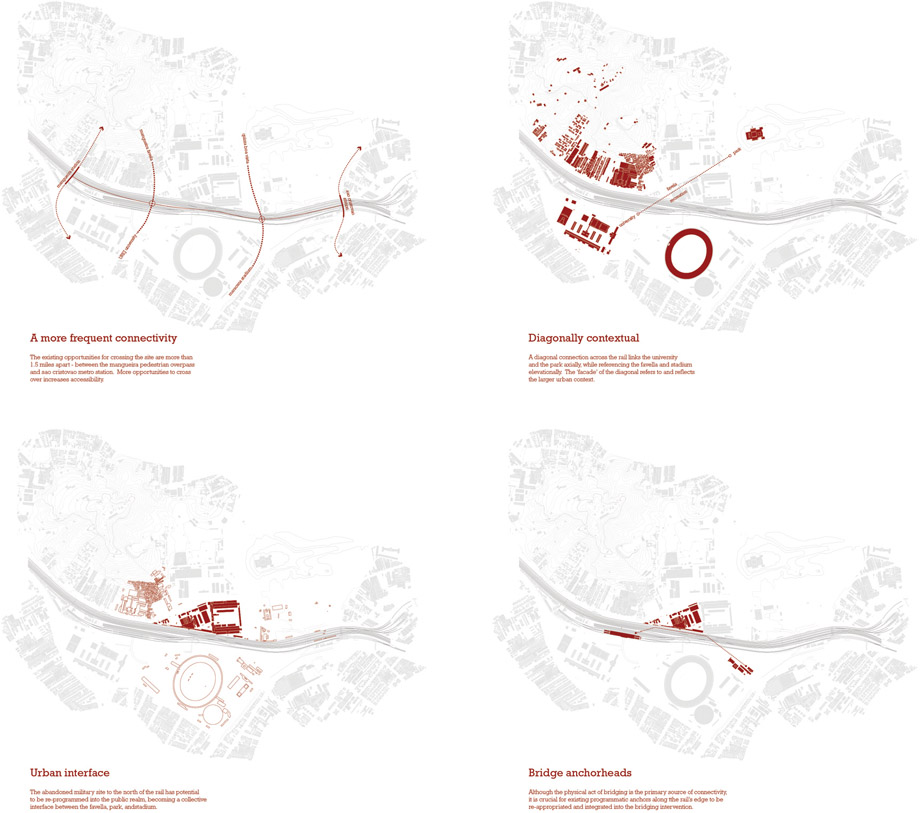
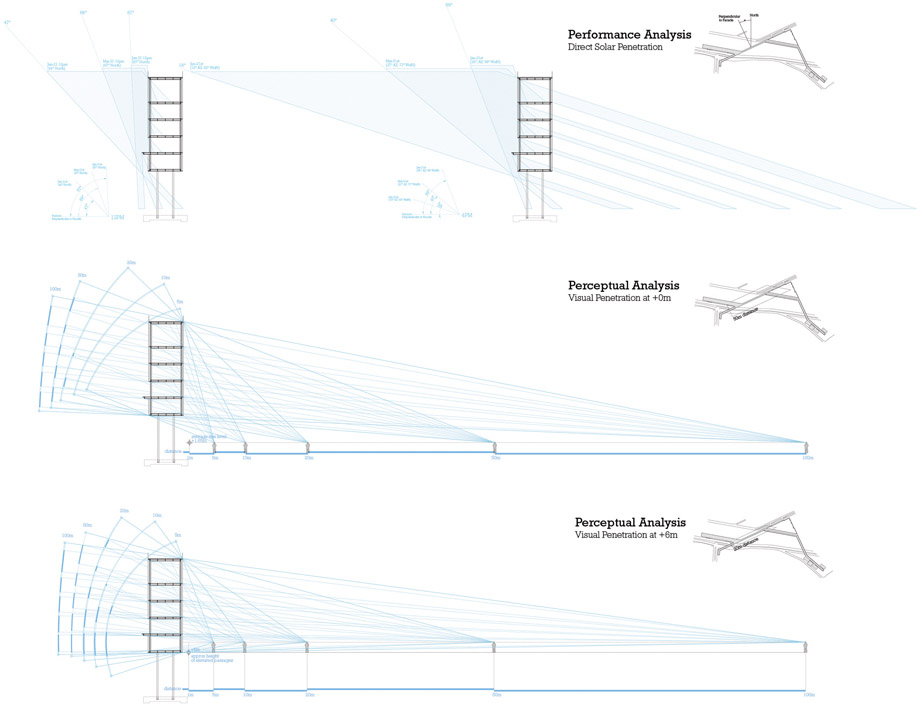
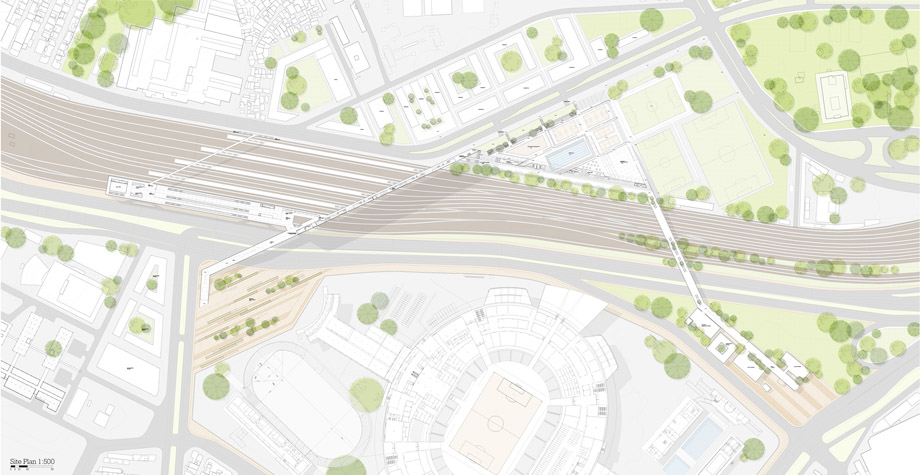
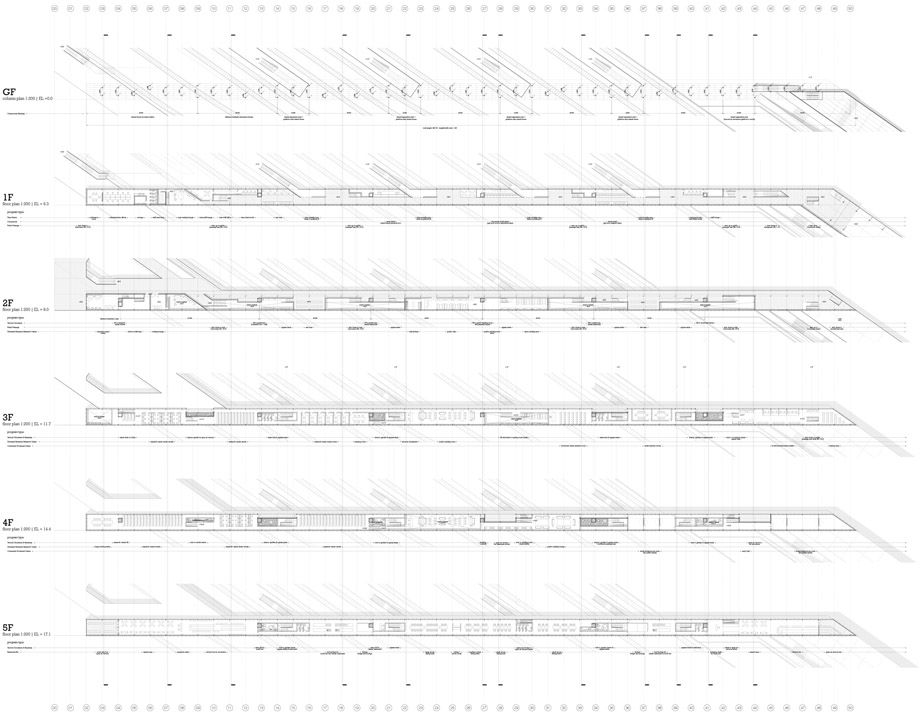
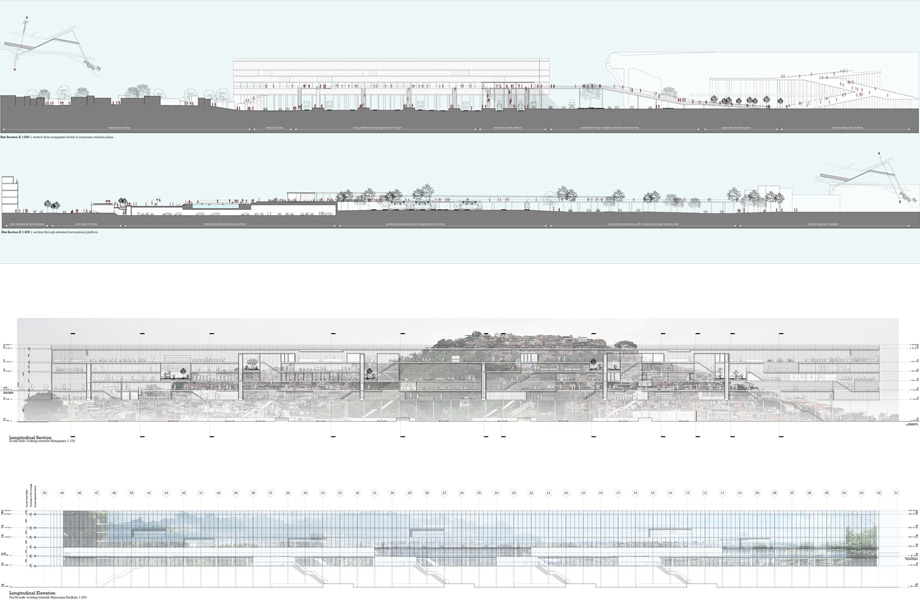
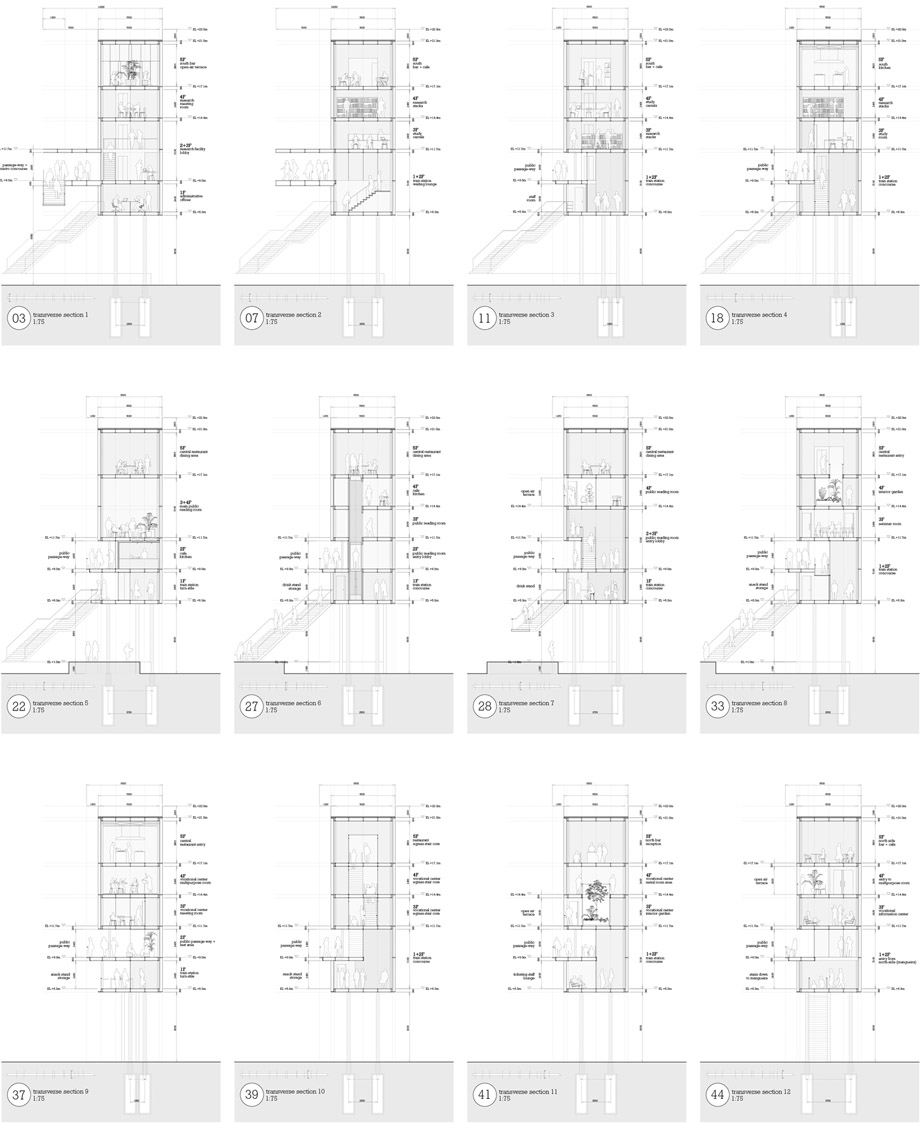
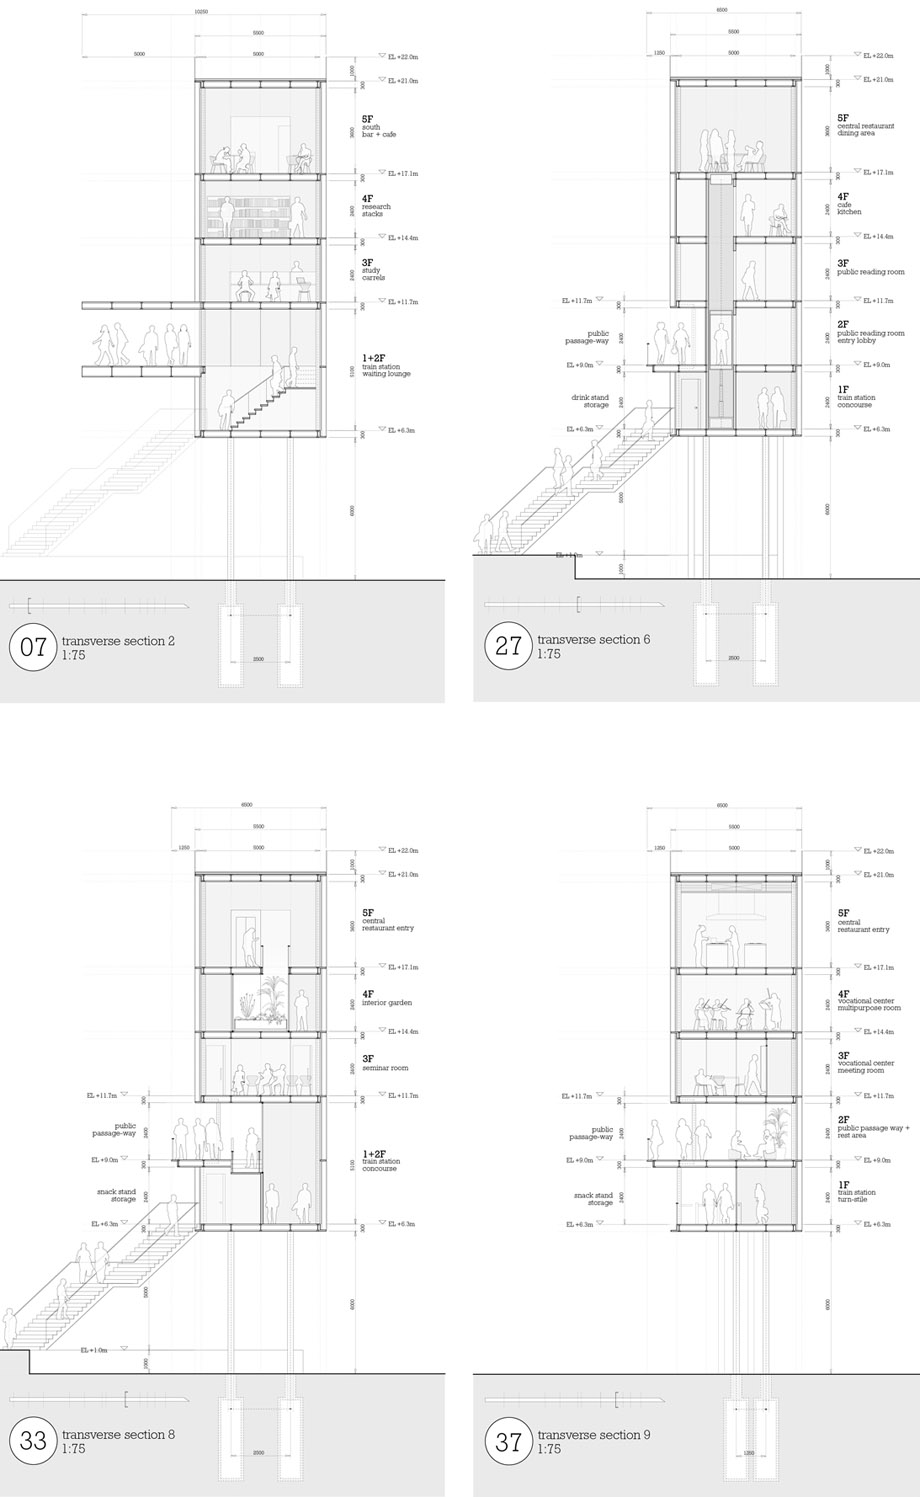

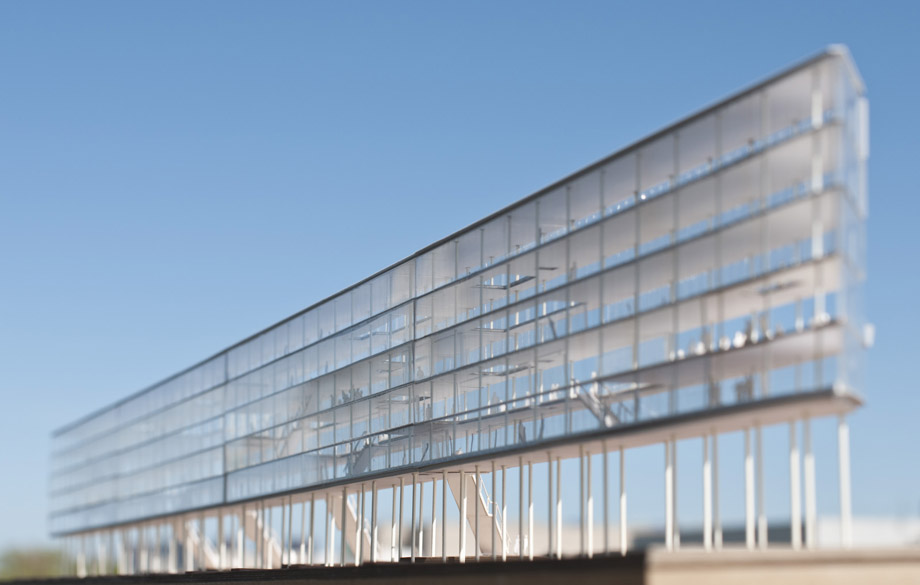
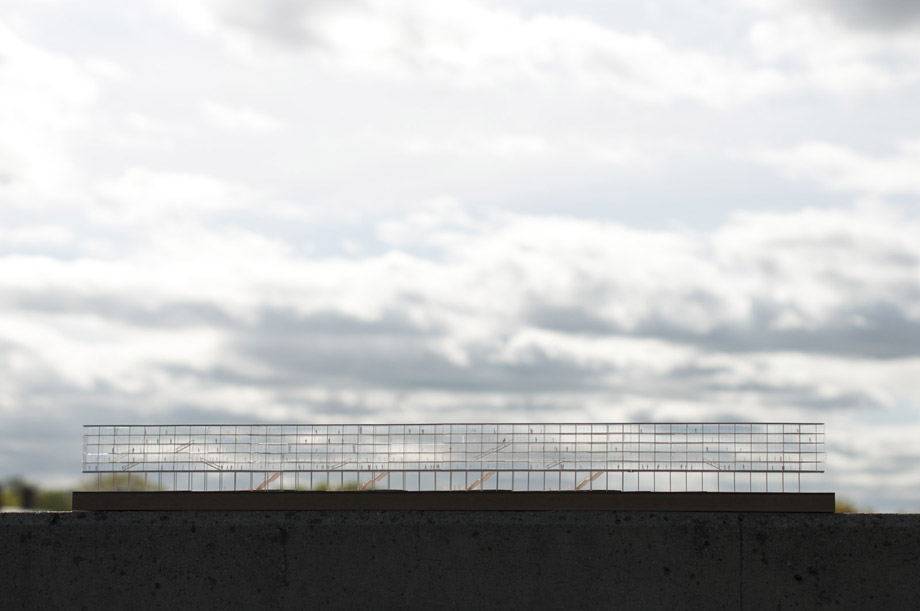
Rio de Janeiro is a city on the verge of a rapid and massive urban transformation, evidenced by its hosting of the World Cup in 2014, and the Olympics in 2016. Yet urbanistically, the city still remains a series of fragmented an ill connected islands, severed in a large part by a rail corridor that cuts across the city. The site of focus is the Maracana district, the home of the largest stadium in Brazil, and also the site of a school, a large park, and the favela Mangeira. The design seeks to strategically use the bridge typology to infrastructually re-stitch these neighborhoods. This metaphorical and physical bridge weaves back and forth, constantly shifting its relationship to the city, becoming a series of programmatic elements including – a metro and train station, a library and career center, a community sports facility, and a sports museum. At the center of the project is the bridge structure spanning across the train tracks. By positioning it diagonally, and making it as thin as possible, it enables the structure to act as a façade communicating between the stadium and the favela. The thinness of the structure allows a great deal of transparency – allowing the activities of the individuals inside to become the façade, or the image, of this new connectivity.

因为要在2014年举办世界杯和2016年举办奥运会,里约热内卢正在经历大规模的城市改造。从城市尺度来说,一个大尺度横穿城市的铁道走廊将城市结构划分得支离破碎。设计的基地在Maracana区,巴西最大的体育场的所在地。同时基地上还有学校,公园以及平民窟。设计试图通过策略性的使用桥的类型来联系被分割的区域。这个桥蜿蜒的穿越这个区域,不断的因为区域的特性而调整自己的方向。同时成为了一个功能的系列,这些功能包括一个公交和铁道站,一个图书馆,一个社区体育中心,和一个体育展览馆。项目的本质是横跨火车轨道的“桥”结构。通过定位对角线方向,并使其尽可能薄,这样使得它可以成为一个立在体育馆和平民窟之间的界面。这个“桥”的薄度创造了极大的透明性,使得建筑内部的活动成为了立面的一部分。

/wp-content/uploads/2012/11/_c_SEtmwm8w4_cnEdKQ8RIbEo2ciNdh0uFwWd4qAen4rl7Qa8272Db0l5ZpYLucEHLMv-K656sbzPukptXK8ueMgEmjjc9KRgQr.jpg

/wp-content/uploads/2012/11/_c_shQKhuUtjI3TTzcqz1_GoZG-Y_gc8NUig2MDmh1dziqNsRlLuPwVdHzS3UVRhu4rOr3WFIoCJe2S0MXRiM-nKuzt402Nwhsl.jpg

/wp-content/uploads/2012/11/_c_Yt6O8TcDr6_74eqtr4jh1pl1T4Fnu2JKMF--HOHvRDV98Xde62nBfnporn7sPD1YnaR09t2V2WRqesamFZWHpQs043104Qzp.jpg

/wp-content/uploads/2012/11/_c_vYq_EGecCqangHpf6JYmtnQWhITd-fFRJSiGayVvM9VZkPfZ6D0LdwgMqKCYHj5YrNr8Z1HxKvfZJzKoTuDPd-F5DidLU9pT.jpg

/wp-content/uploads/2012/11/_c_F06qb96m76mxxQuF_t3O4eEeu4tIgprZ3BVuf_y0ViGf_dwjJFclSOiW-IHi37KQCFrSc56orAXPwr4r7_934F9PIU3K38LX.jpg

/wp-content/uploads/2012/11/_c_QOGUw_eVLT_46mA4PGT26opprYCEGTdgr48sEJHflmp5qPAkxiGdafvwTPRQSPKY43bdqGn1n-0J1Y7IifTTYhWDlR3Kmsou.jpg

/wp-content/uploads/2012/11/_c_p4GB_wh2A2Jt1njqbUUJeU8Mo-g4Qgtr8vYsnnK_JsidKNUM47TEVMpZ4S9Y1tgL6TcKGl1-UZbo9y_gF4Q38VoWIfLYpDj2.jpg

/wp-content/uploads/2012/11/_c_l26nEfm50TvMaOPJazgskKL5NKrBhEq_LIRzuc3jnK3IHFe1Lp_KnQxdg0tJUu4jIyf9GTZCSvhZ9D23QSou5C7eVcWCljyB.jpg

/wp-content/uploads/2012/11/_c_kOgU3kspkwONz15LQ0lhSTRaTJHosOzWBP1xBIz4eEyIDBwyanuL2dAc5H0-EMxZsF0tAXNGIe-Mw2jcJM0d5Ui89f9WfefV.jpg

/wp-content/uploads/2012/11/_c_9OHbFmKCzmPc9ooN05LHk0iDuCjKFQ2VyeyvX46VWVhcVL4MCXOic_aBWrtm2zyto2U3UjOY-RgYYILHyZKBUOM7tlpedqPH.jpg

/wp-content/uploads/2012/11/_c_Pwba4aJZsMc64I7tP1mtjmJm2_sWHNky-g5uljJDDWIktXtREJdoJZwDWsr6nwiJYH3dpflp_4RZ5A1U2nTQ13YFLb3mu3q6.jpg

/wp-content/uploads/2012/11/_c_1VAObZYIuumXqskJ46jb67DSuqlIu7xy0id8ijifioHDvGWePDffvL3EgdIBekZeiBFtK26wIDmkEEEV6LV3TD28XbkRbj-9.jpg

/wp-content/uploads/2012/11/_c_RR12q96OGA3sJ3OhBIVU9M0AFPQWEmId3B6m4bHIbvveCQFinM35vhF_AduJ1dCnd-MZ3wDpuH6Jxw0677u2EygL-8EqA7MX.jpg

/wp-content/uploads/2012/11/_c_acCuxaR5ZCW8p703bLqHTpNN75mGZ4jzzQ7i2KW_5mOPrspr6ypOyi1i2wLIsoTOUXV9DZ2fODwxEEkl0CgrYCS6oJuU90ol.jpg


Point Cloud
Spring 2012

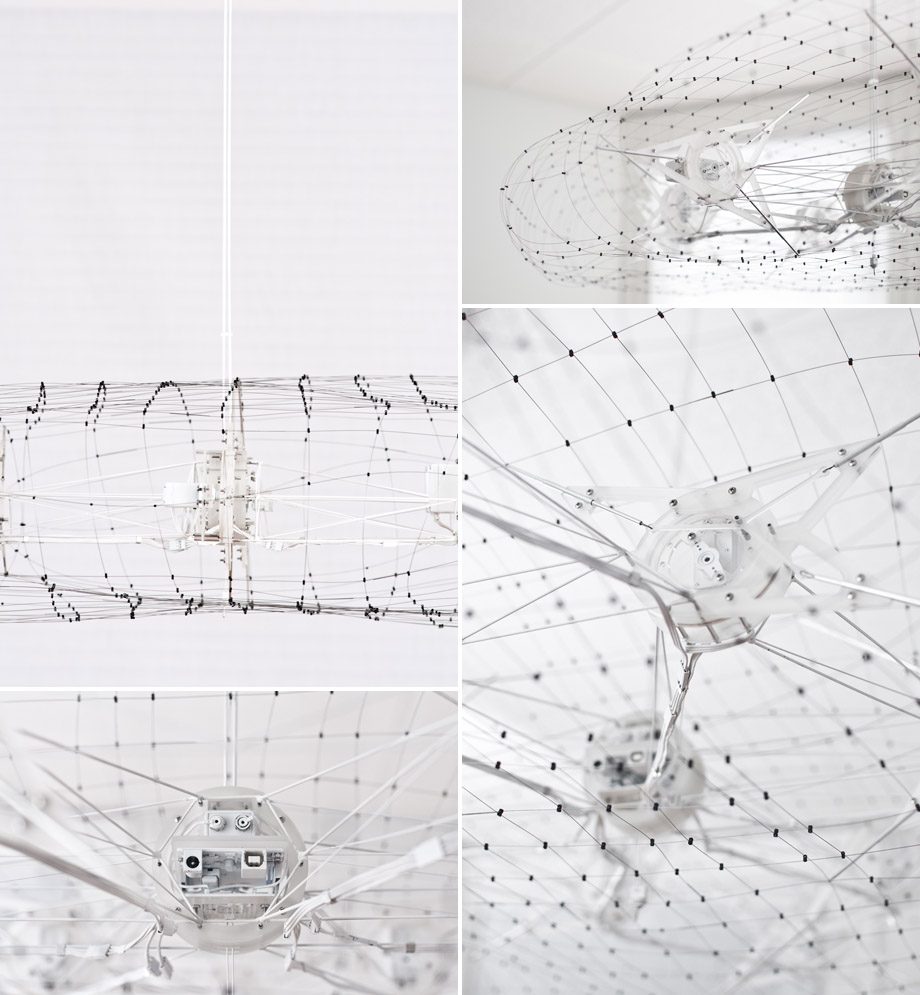
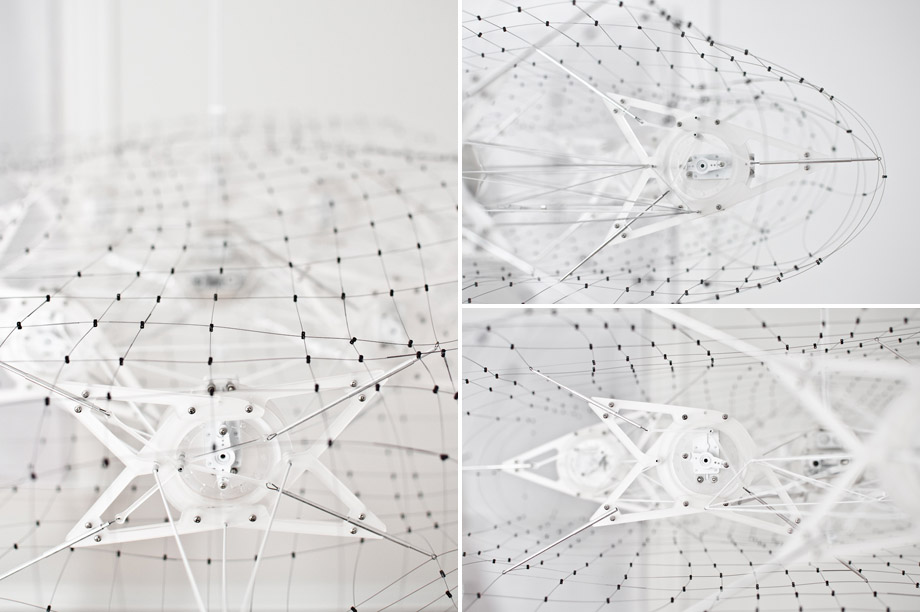
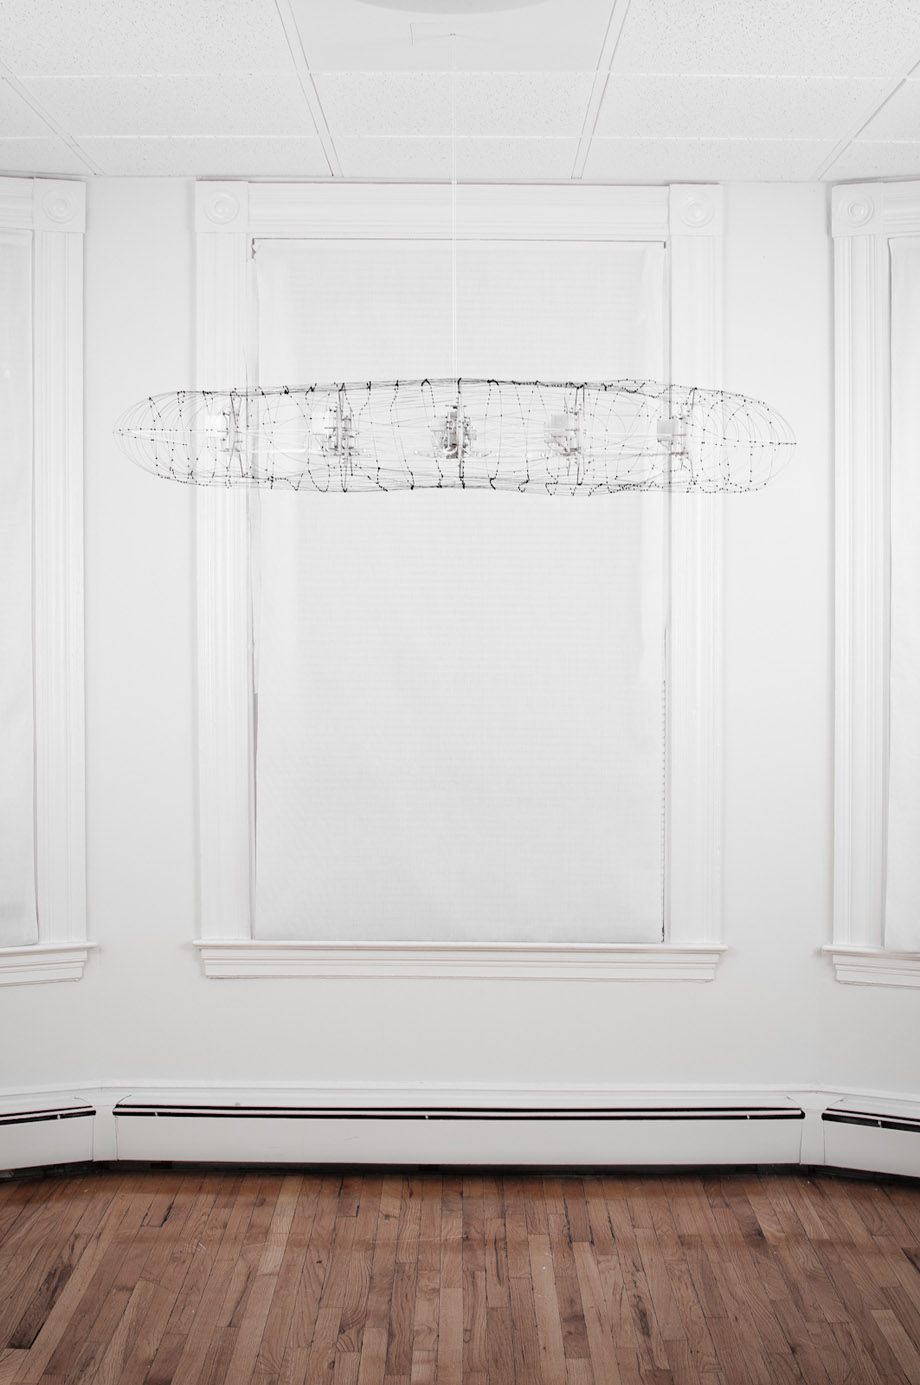
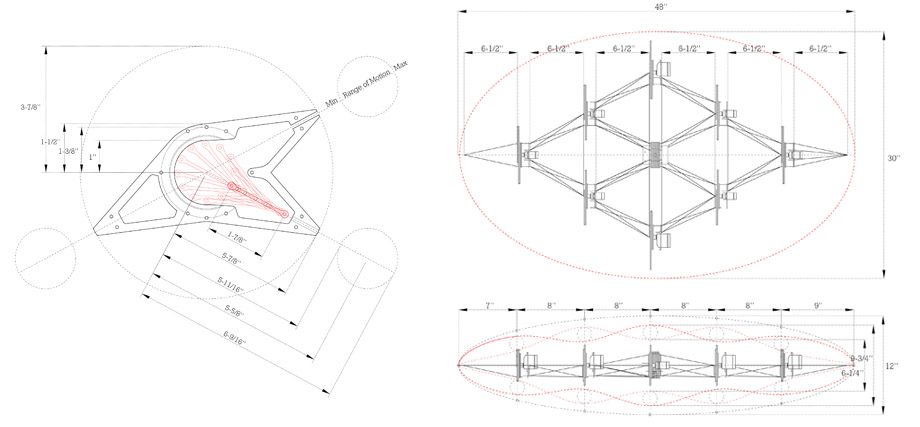
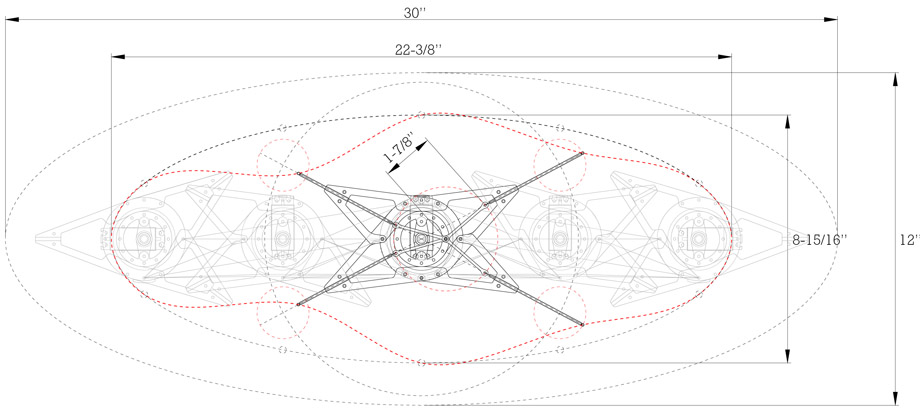
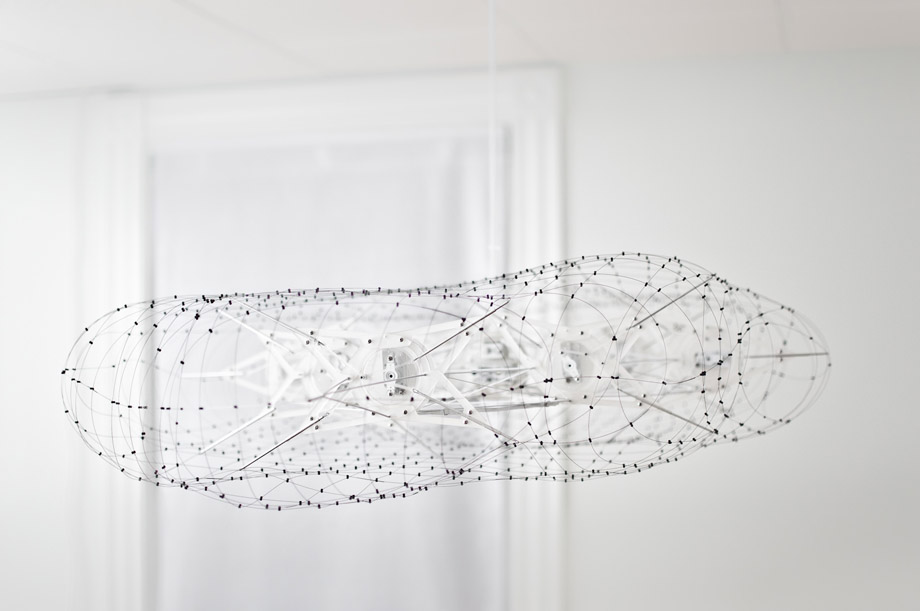
Point Cloud is an attempt to reimagine our daily interaction with weather data. In today’s data driven world, the nuances of weather’s continuously shifting states are largely oversimplified as the information is transmitted into our daily experience. Our various home and mobile devices most likely distill a forecast into static representations, such as numeric values or simple infographics of sun, clouds, or rain. There is a deep discrepancy between the flatness of the visualizations we are accustomed to, and the rich mixture of tactility and perceptibility of our immediate physical experience.

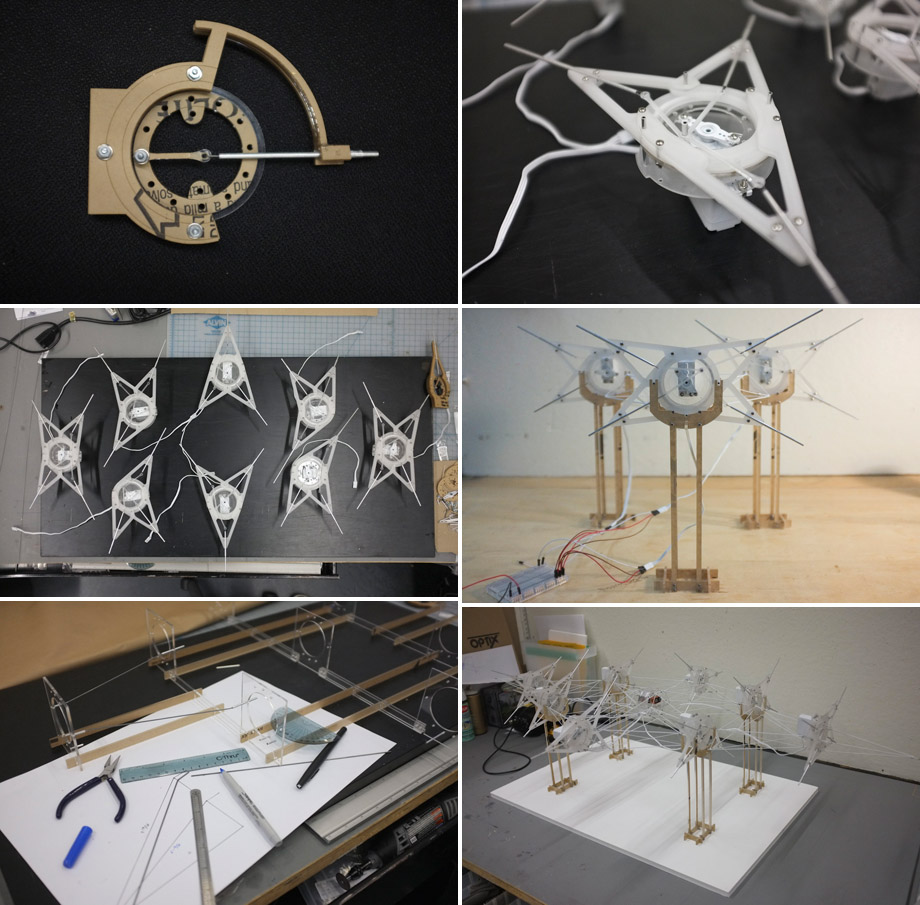
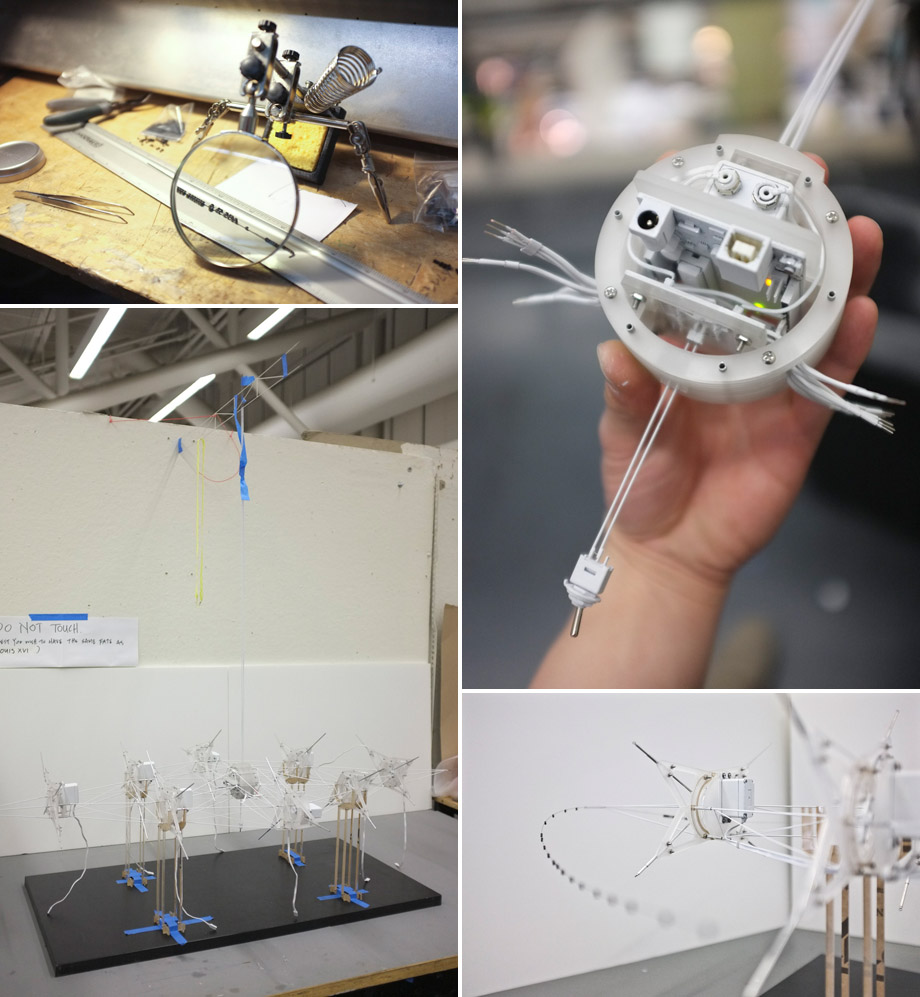
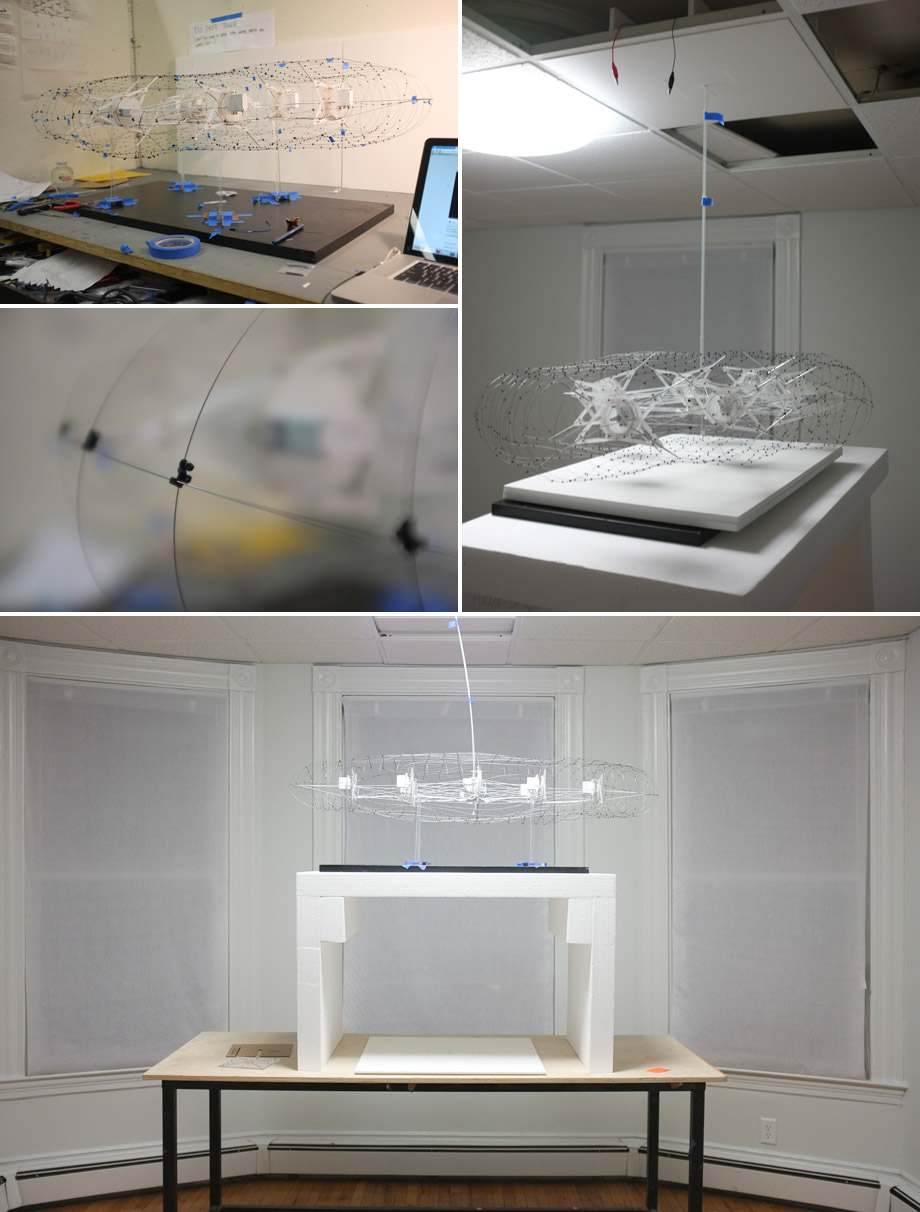
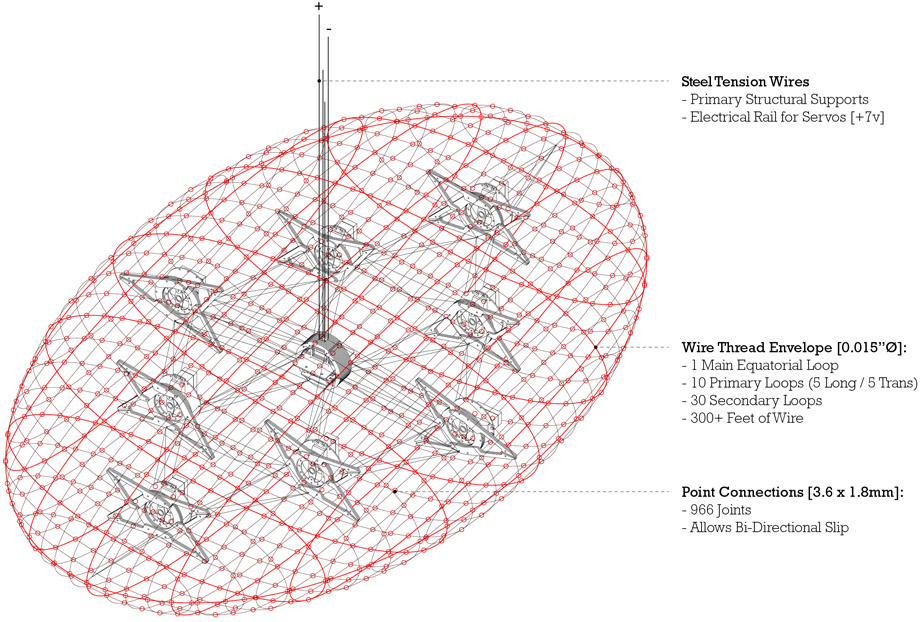
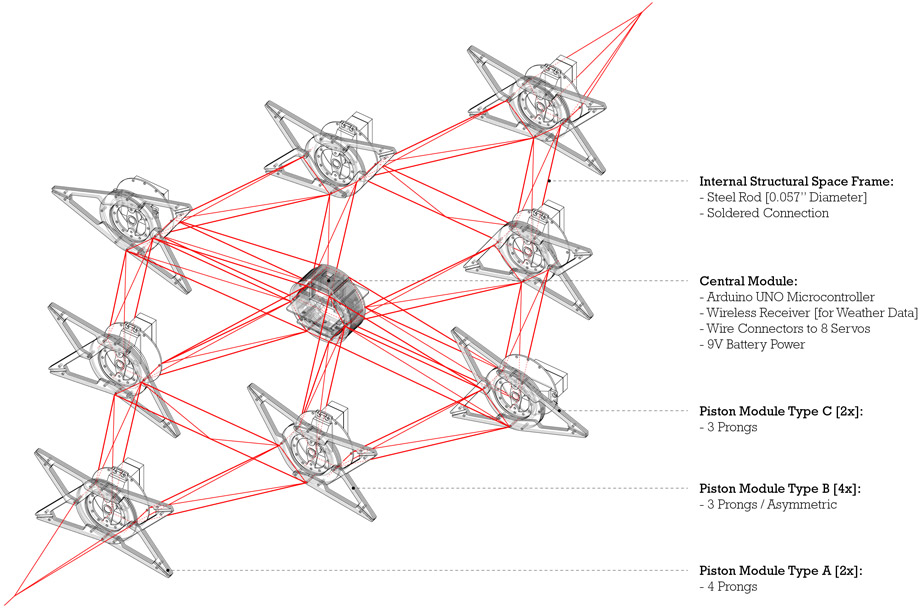
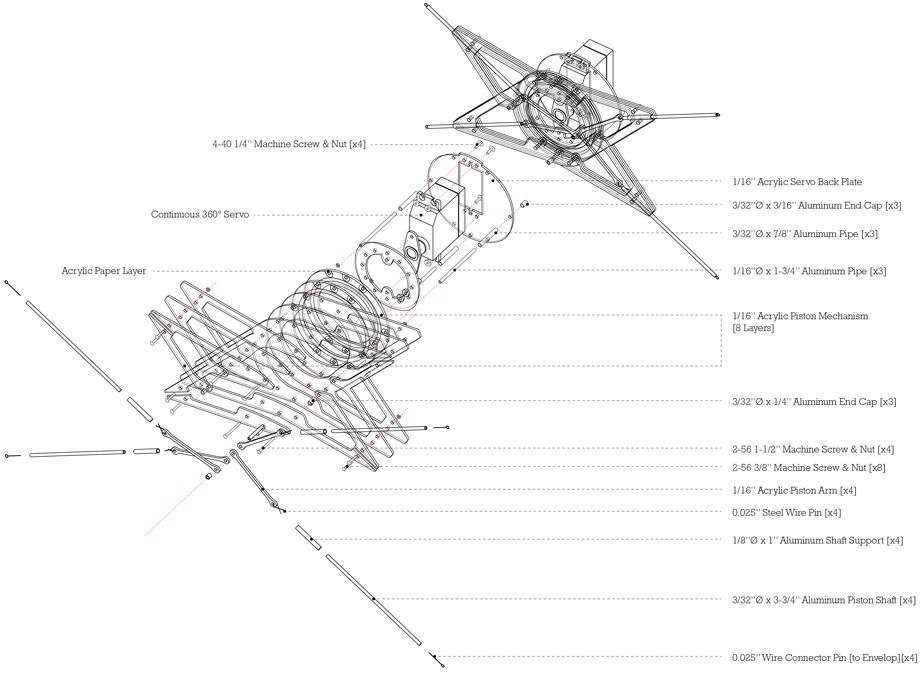
As a critical response to these issues, Point Cloud emerges as a sculptural form defined by a thin wire mesh, driven asynchronously by servos controlled via Arduino. As whiteness of the hanging structure begins to disappear into the background, the viewer is treated to a constantly morphing swarm of black points dancing through midair. Despite the fact that the only type of mechanical actuation is linear, the resulting motion is like that of a third degree digital surface; the effects each push and pull ripple out along the elastic tension of the wire threads, and in combination with the syncopated rhythm of the servos, create movement that is complex, unexpected, and hopefully wondrous.

点云试图重新想象我们日常与气象数据之间的交流。在当今的数据驱动世界中,天气数据在我们的日常生活中被过度的简化。我们的家用或是移动设备通常还是把这些数据预报为简单而静态的数字或是符号。在我们平乏的视觉表达和及其丰富的真实物理数据之间有很大的脱节。

作为对这些问题的回应,由Arduino控制异步伺服电机驱动的薄金属丝网雕塑物”点云”诞生了。当白色的结构开始消失在背景中的时候,观察者被一个持续变化的黑色点云所吸引。虽然事实上只有线性的驱动装置在驱动这个三维曲面,但是每个机械装置的推和拉形成的弹性张力,结合切分音节奏伺服系统,最后创造出的动态是复杂,意外和奇妙的。


点击下方▼视频(VIDEO)进行观看  建议选择超清模式


点击下方▼视频(VIDEO)进行观看  建议选择超清模式
/wp-content/uploads/2012/11/_c_qC4LQDnmOe1dpOqZr410fz-HpO1DF1n-FGglHe-b96u7ODXswsje_mdd8JQE3JgegcmAyK98bx_kXVD_8IhWMQJ-TPm6Q9oo.jpg

/wp-content/uploads/2012/11/_c_jgPAJ7AbSwn3tN_DE1nnqbpY2fLqPZzlw60er31-eL0Ghjiol2FSysyAM8NmBPhqvhL-K0KaKHo1fFMPkFzsh4vTEfDj2KHc.jpg

/wp-content/uploads/2012/11/_c_0YE2CTAFBdefe-LZJsFtF_r10ZBnaFzsz6jf6Fy8-B5_WIIW1wJqjfeUjdiknQ5SJTaSf8TUXcfA82uFlVatdElYiwHHf1M-.jpg

/wp-content/uploads/2012/11/_c_-rQFTuEExiqH9KhsJkZlOvpDBfJin9hS60As0pcyDp-EUv1vYpvSWZDnnoIepeBdMmJncUUdm5GU2Qkw44PMMrTJfAt1gKyJ.jpg

/wp-content/uploads/2012/11/_c_wOiUpD5DnqfmWM4i5jISKcGGLgmewaGbNaov01Z-Ld1sAn5tYZxUIYmbtJSJW2I5L93wFVMnCKj_MLyZkv_ZF1XfbdsNEfkQ.jpg

/wp-content/uploads/2012/11/_c_C3dPOz2Lz0h4WovMs2TFd_WPzVc5S_BBMu4gSWX3G3ChSrtHRYN2_Cwp6kfO1kfqWdKiYmpm0NRTg-3j_wX8ktAtqR-ASdve.jpg

/wp-content/uploads/2012/11/_c_rEp6ZAaaodA7KFK23NxxzphKkQ0i06f6OUG4Z9jIMnx4n8e8jQwbforW_iE42qqg0arodRNs1keO8Ku7SkX2eBJ__dFpkBEu.jpg

/wp-content/uploads/2012/11/_c_AFWHaAyNmGdTs4V265U2ilik-sV7DfdiuIacvdh4LBPSHc1fNr6zUcbBZBbTbjmV778JcGrNhkI1jbN_r6CfHsyy1Qu1GaS4.jpg

/wp-content/uploads/2012/11/_c_ReqxF1WlN9Ai6n-cV6MtM0uQMhy2abvV4NngfJNbbxO5tamOq7UsvP1_cPJhY0bBWUFydLXUZNyJXz1MmaI7RYTVBySm_znY.jpg

/wp-content/uploads/2012/11/_c_ToNQh2vEtUXF7lTW48w-6IRtuW_sfbQwR2SajoNYHrLrnZ_uODw0mGqILwH9dSUMUMxFTi4wEyVsE4XCVQO2PTeLPu-pQJD5.jpg

/wp-content/uploads/2012/11/_c_Q_PdqDfU4tjrD6tnJfJku13EAdwPkBk_zTaIiI9DOz6JOxNJvXTKyHVf__mS7qObQtMoFIWrJ12dInYfjABLYzdUNBjojzcL.jpg

/wp-content/uploads/2012/11/_c_JKL3thjXW3ljC8PnB-Yi5SvMinGSiWx_U6UWkrCUcb7AL3ZpNjEuzxKc0oGf160jsPg5_IpoTGQMqS9D1bU-Iv6hVjSPH7iW.jpg
Other

HuangShan Timelapse

点击下方▼视频(VIDEO)进行观看  建议选择超清模式
Latest jobs+ Post a jobAll jobs »

发表评论

16 评论

  1. 王冠军

    是这个意思

  2. 读者

    semi platonic geometry碉堡了!
    石膏模型碉堡了!
    剖面碉堡了!

  3. 读者

    该多看看这样扎实但精彩的作品集来激励我们

  4. 读者

    天降大神,没啥要说的

  5. 读者

    膜拜,还要再怎么说明吗?看得我都不敢呼吸,不敢想自己是在做设计的。真正意义上的高水准作品集,就是如此吧!坐等看他成为大师改变世界!

  6. 读者

    还没有仔细看,不过相比之前的海外专辑内容显得更扎实丰富了。大大的Nice!

  7. 读者

    天降大神,没啥要说的

  8. 读者

    俊哥,第一个作品我最喜欢,请问入口部分有考虑过对性的隐喻么,还是我想多了[开心]

  9. 读者

    榜样! 就酱!!!!!!!!明年 我来了!

  10. 读者

    赞[天使]

  11. 读者

    等这位仁兄回国~~~~~~~~~~天朝早日太平

  12. 读者

    膜拜

  13. 读者

    挺棒的

  14. 读者

    [编辑]

  15. 读者

    很踏实,有思考的作品,相较于前几期更喜欢这一位。

  16. 读者

    想问一下大神。。。第一个作品的图是不是用revit做的?

Featured jobs Post a jobAll jobs »