海外存知己,天涯若比邻。
在海外专辑分享海外华人的故事。希望这份分享可以让世界更加海阔天空。
第一百四十五期为您介绍的是毕业于东南大学,宾夕法尼亚大学,现工作于 SGA 的龚悦晖。
A bosom friend afar brings distant land near. The Oversea album shares the lives of Chinese living abroad with all.
The No.145 episode features Yuehui Gong who graduated from Southeast University, University of Pennsylvania and is now working for SGA.
为什么出国?
Why go abroad?
本科期间去维也纳交换的半年里我游历了很多欧洲城市,看了非常设计展非常受感触:意识到在设计本体论的一亩三分地以外设计师可以涉足更多社会议题,和践行创新的设计方式,也体验了更独立的生活方式,让自己在本科毕业后下定决心踏出舒适圈来北美学习。
During a six-month exchange in Vienna as an undergraduate, I traveled across Europe and visited many design exhibitions that deeply inspired me. I realized that beyond the narrow confines of design’s ontology, designers can engage with broader social issues and explore innovative ways of practicing design. I also experienced a more independent lifestyle. These experiences led me, after graduation, to step out of my comfort zone and pursue further study in North America.
在国外遇到了什么让你印象最深刻的事情?
What impressed you the most when you are abroad?
印象最深的是在做设计项目时,大家对“过程”的重视远远超过结果,彼此鼓励去发掘自己的灵感,构建独特的实验方法。这种重视探索与实验的态度让我开始把“不确定性”视为创造的一部分,而不是焦虑的来源。这也在某种程度上改变了我对个体命运与选择的理解,让我学会与变化和波折共同生活。
What impressed me most was that, during design projects, people valued the process far more than the final outcome. We encouraged each other to uncover personal inspiration and develop unique experimental methods. This attitude toward exploration and experimentation taught me to see uncertainty as a vital part of creativity rather than a source of anxiety. It also changed how I understand fate and choice, helping me learn to live with uncertainty.
最想念祖国的什么?
What do you miss the most about China?
我想念祖国的家人,友谊和美食,想念自己曾经旅居过的很多城市的记忆,夜晚的大排档和烟火气,但我也意识到理想的生活总是在别处的。
I miss my family, friendships, and the food. I miss the memories of the many cities I once lived in—the late-night food stalls and that lively street atmosphere. But I also realize that the ideal life is always somewhere else.
你会回国么,为什么?
Will you come back? Why?
短期不会,因为还有自己的设计理想和坚持,北美有更多的工作项目机会、学习的土壤和志同道合的朋友,但不会切断和国内的联系,有机会的话也想多和国内学界工业界多交流!
Not for now. I still have design goals I want to pursue, and America offers more project opportunities, a strong learning environment, and peers who share same values. That said, I won’t cut ties with home—I hope to keep engaging with academia and industry in China whenever possible.
出国后在不同的背景下再看中国是否看得更清晰,有哪些感触?
Is it more distinct to view China in a different environment after going abroad? Any thought?
不会说更清晰,在海外后确实有不一样的视角,例如通过对比不同社会制度的运作方式,更能理解国内发展路径的特殊性与复杂性。但另一方面,我不会赞同直接将美国诸如殖民/被殖民的理论框架移植到国内—不同社会有其独特的历史脉络与权力结构,我们需要更扎根于本土经验的理论视角与研究。
I wouldn’t say “clearer,” but I do have a different vantage point. By comparing how different social systems operate, I’ve come to better appreciate the particularity and complexity of China’s development path. On the other hand, I don’t agree with directly transplanting U.S. theoretical frameworks—such as those centered on colonizer/colonized—onto China. Each society has its own historical context and power structures, and we need theoretical lenses and research approaches that are grounded in local experience.
你的学校有哪些教育特点?
What are the educational characteristics of your school?
我的本科学校的建筑系教育是高度“建筑导向”的,强调形式和空间美学;而城市规划课程则广泛涵盖了城市经济、生态、政策等诸多分支。很有意思的是,当我开始在美国作为景观设计师工作后,反倒更多拾起了本科的手绘,给排水和高程这些技能。
宾大的景观设计课程在我看来是非常生态学以及理论导向的,从500到700系列的课程设计尺度逐级扩大,我尤其喜欢500的课程,总有很棒的理论书单和研讨会让我们有机会重新反思讨论设计:例如“场地的记忆存在于何处?”、“美学是如何被认知和构建的?”、“生态过程如何真正运作?”。这种持续的追问训练了我们的思辨能力与设计敏感度。同时,我也非常感激宾大的教授和同学们共同营造了一个支持思考与成长的学术社区。
In my undergraduate school, all the programs in architecture school were highly “architecture-centric,” emphasizing form and spatial aesthetics, while the planning curriculum ranged widely—from urban economics and ecology to policy. Interestingly, once I began working in the U.S. as a landscape designer, I found myself returning to undergraduate fundamentals like hand sketching, and especially grading and drainage/stormwater design.
At Penn, the landscape architecture curriculum is, in my view, strongly ecology- and theory-driven. The design studios scale up from the 500 to the 700 series, and I especially loved the 500s for their excellent reading lists and seminars that pushed us to reconsider design through questions like: “Where does a site’s memory reside?”, “How are aesthetics perceived and constructed?”, and “How do ecological processes actually work?” That continual inquiry sharpened our critical thinking and design sensitivity. I’m also grateful for the supportive academic community that faculty and classmates built together.
最喜欢的艺术家(绘画音乐电影等广泛范围)是谁?给你创作带来了什么影响?
Who is your favorite artist (in wider range such as art, music, movie)? What is the influence?
我喜欢昆德拉的小说,塔可夫斯基的电影,安德魯·魏斯的绘画,他们的作品让我体验时间、情感与人的身份和世界的微妙关系。
I like Milan Kundera’s novels, Andrei Tarkovsky’s films, and Andrew Wyeth’s paintings. Their works let me experience the subtle relationships among time, emotion, human identity, and the world.
觉得自己的作品集有哪些迷人的特质?
What fascinates viewers the most in your portfolio in your opinion?
我会更关注景观的时间性和过程本身,景观并非雕琢永恒的雕像,而是和自然力量共同协作的过程,我希望理解风、水、植物生长、材料的风化以及人的行动——这些所有作用于场地的“力”,并思考如何通过哪怕极其微小的设计介入,去巧妙地引导和影响这一动态过程。另一条贯穿始终的线索,是对“视角”的审视。我关注图像生成背后的立场,致力于解读场地的历史层次,希望设计能与真实的人及其记忆产生联结。
I focus more on landscape’s temporality and on process itself. A landscape isn’t a sculpted, eternal statue—it’s a process of working in concert with natural forces. I want to understand wind, water, plant growth, material weathering, and human actions—all the “forces” acting on a site—and consider how even extremely small design interventions might subtly guide and influence this dynamic process.
Another thread that runs throughout is an examination of “perspective.” I pay attention to the stance behind image-making and am committed to interpreting a site’s cultural and historical layers, so that the design can connect with real people and their memories.
什么时候开始看谷德网的?欢迎你提出建议哦,谢谢。
When did you start to follow gooood? Any suggestions?
自从2015年本科的时候就开始看谷德网了,很喜欢国内外的案例和实践和在海外专栏,祝越办越好!
I’ve been following gooood since 2015, during my undergraduate years. I really enjoy the domestic and international case studies and the “Abroad” column. Wishing the platform continued growth and success!
W O R K
01.
野火疗愈步道:支持火后恢复的生态科普系统
Trail for Healing the Burn: An Interpretive Network Supporting Post-Fire Recovery
Collaborator: Ziyu Huang
Year: 2023-2025
Site Location: Plumas County, CA
2025 WLA-Concept analysis and planning award of excellence
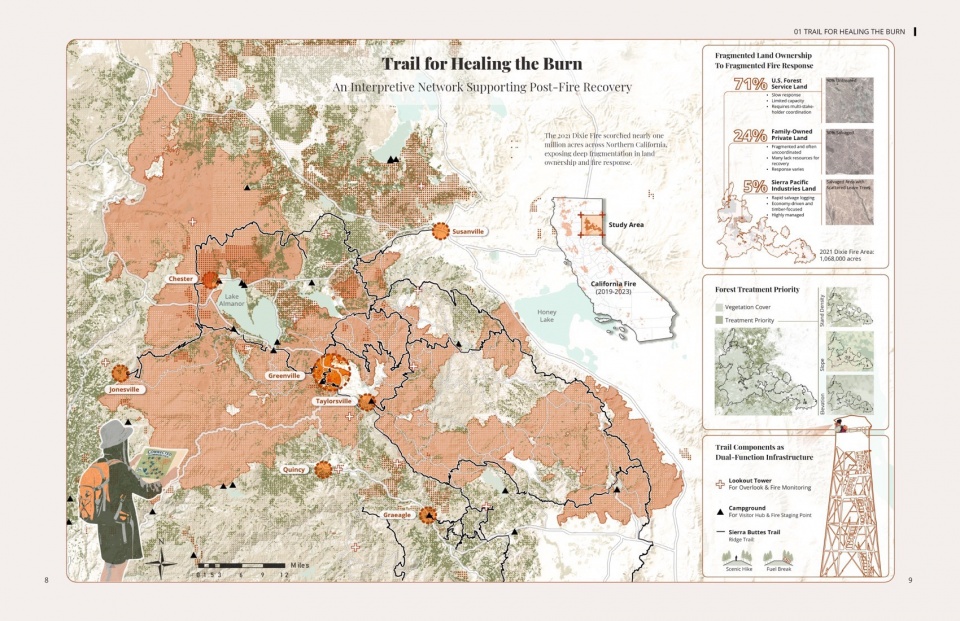
这是宾大702的一个设计项目。该项目旨在应对2021年“Dixie”特大火灾——这场火灾席卷了北加州近百万英亩土地,核心区就在普鲁马斯县,造成了严重的生态破坏,同时也暴露了当地森林权属的复杂局面:联邦、工业和家庭私有的林地交错分布,相互割裂,严重阻碍了统一协调的灾后恢复。
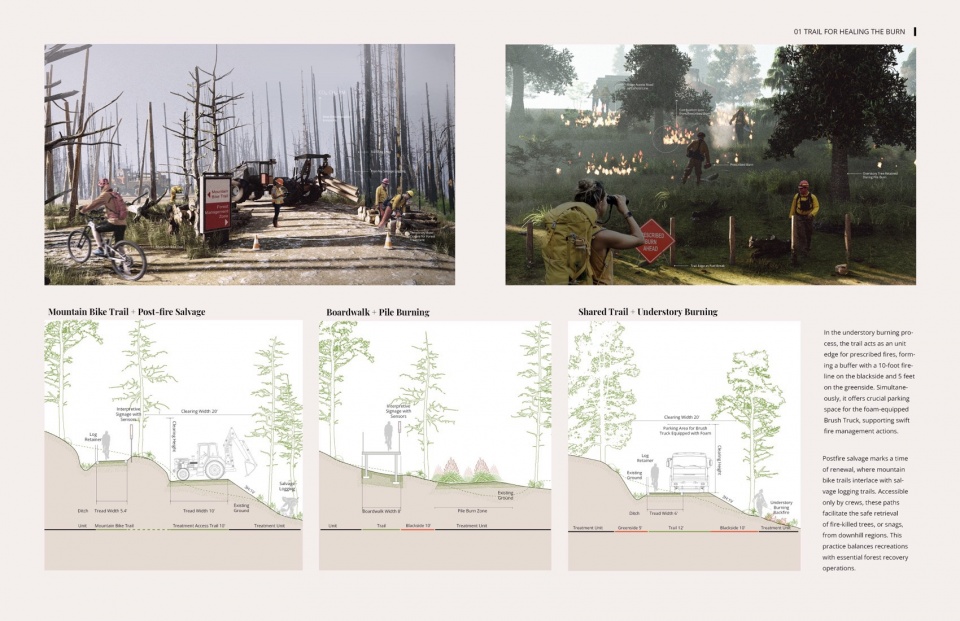
我们提出了疗愈野火的步道系统。它的核心是延伸现有的“塞拉山丘区域步道网络”,把它打造成一个灾后恢复的框架。这条步道不仅能串联起那些破碎的森林权属,本身也扮演着双重角色:既是实施森林管理和灾后处理的平台,也是向公众进行生态解读的载体。
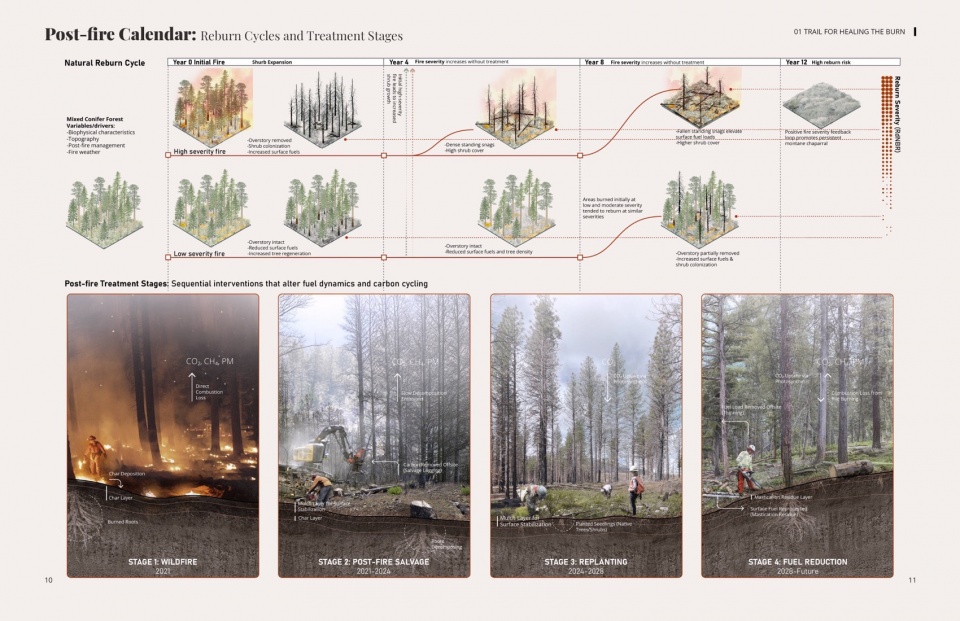
步道体系的设计是根植于对森林火灾周期性的理解。火烧迹地一旦开始自然再生,那些未经灾后干预的区域就会持续积累可燃物,比如站立的枯木、再生的灌木丛和入侵物种,这会极大增加再次发生猛烈山火的风险。为了更直观地传递这种紧迫性,我们项目引入了一个“时间日历”的叙事:清晰地展示出未来十年里,如果放任不管,火灾风险将如何逐步升级。与之配套的,我们提出了分阶段治理策略,包括灾后林木清理、补播种草、循环造林和持续的林下管理。这些措施都强调了开展有时效性的持续治理的紧迫性。
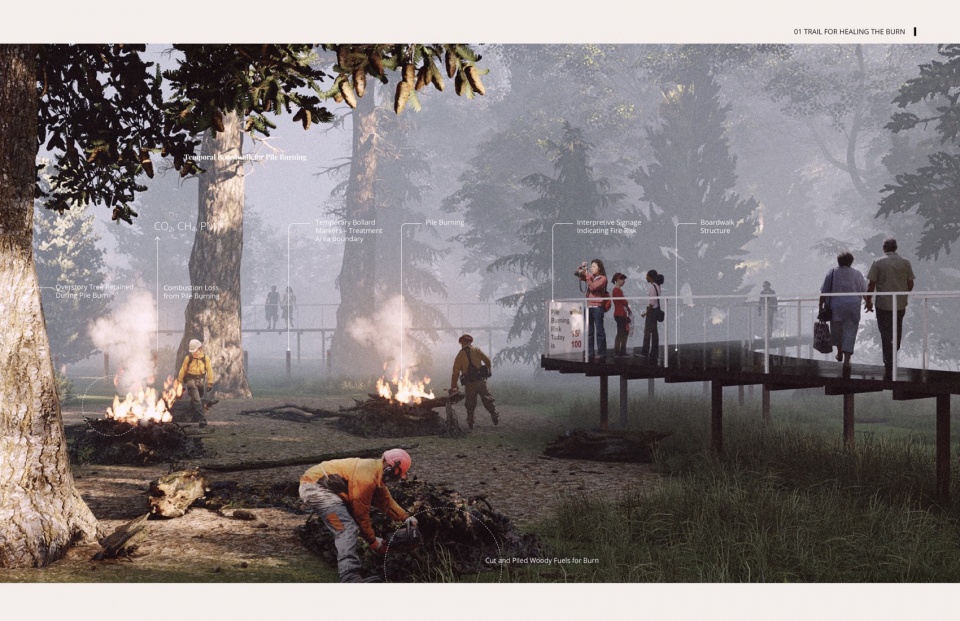
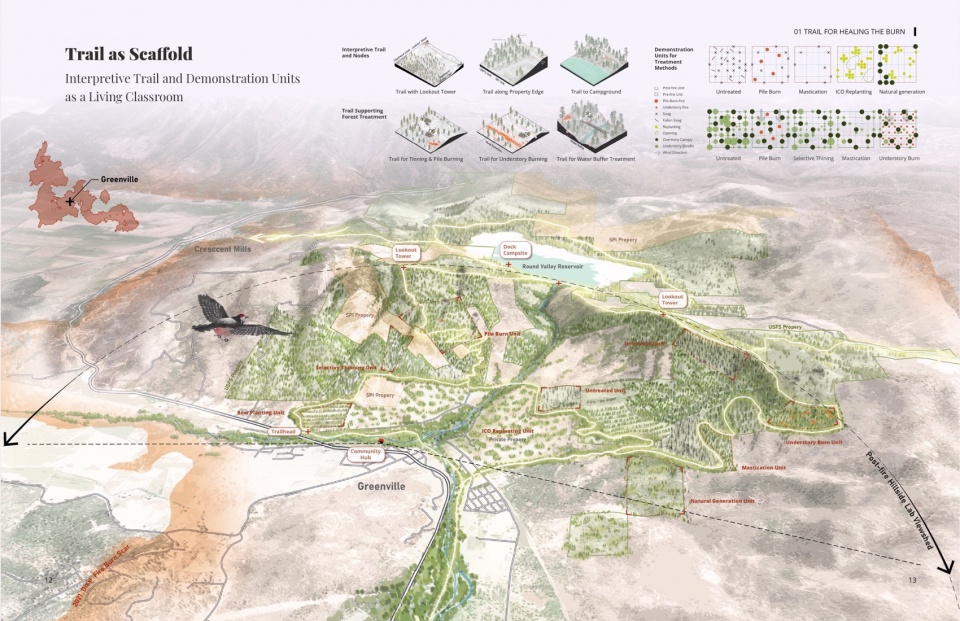
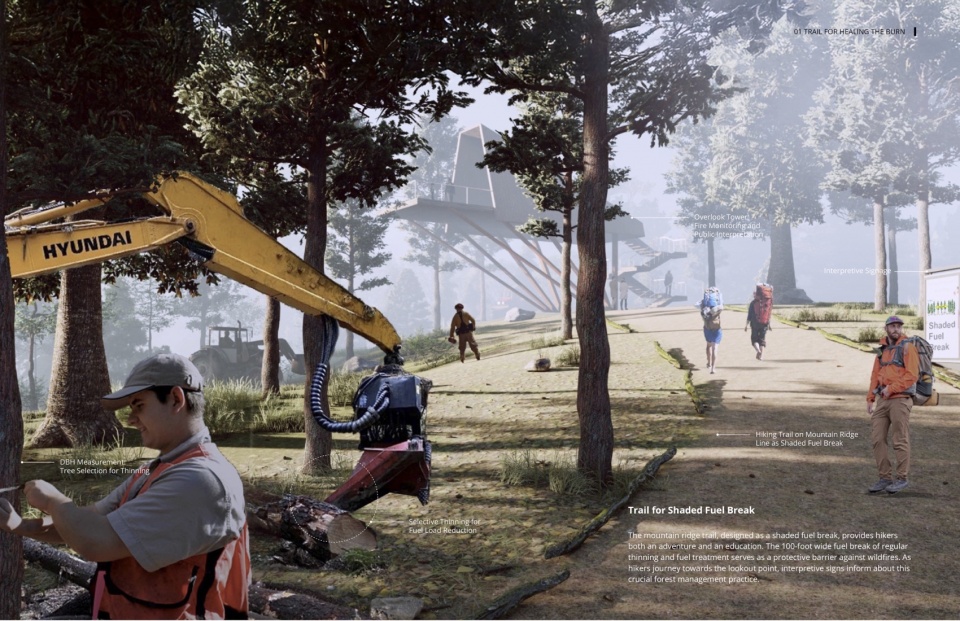
在几乎被大火从地图上抹去的格林维尔镇,这条步道同时发挥着“脚手架”和“观察镜”的作用。山坡上,不同权属的土地(美国林务局、木材公司、当地家庭私有)如同拼图,应对措施也千差万别:木材公司的林地大多清理完毕,而许多联邦地块依然落后。重新规划后的步道,巧妙地沿着产权边界和山脊线延伸,并用对侵蚀敏感的低干预措施保护河岸带。它将整个山坡划分成多个治理和展示单元,分别呈现不同的恢复阶段:未处理、已清理、已粉碎、堆积焚烧和已补种(采用行植或团状疏林栽植法)。步道廊道本身也充当了一条防火带,为未来安全的计划烧除和长期维护提供了条件。
作为公共的“观察镜”,步道和展示单元将动态的恢复过程一幕幕展现在人们眼前。当你穿行于这些不同的火后环境时,生态再生不再是一个抽象概念,而成了一个可视化的时间线,一个分阶段的、不均衡的、和自然共建的过程。在这片被烈火和产权割裂的土地上,这个项目最终搭建了一个框架,它将科学的森林治理与公众的生态认知连接起来——让人们能够行走其中,亲身见证,并深刻理解:生态恢复,是一个与自然同频共振的、可感知、可学习的过程。
This is an UPenn 702 studio project. The project responds to the 2021 Dixie Fire, which burned nearly a million acres in Northern California—centered on Plumas County—causing severe ecological disruption and revealing a fragmented patchwork of federal, industrial, and family forest ownership that hindered coordinated recovery. Trail for Healing the Burn proposes extending the Sierra Buttes Trail Network as a post-fire recovery framework—bridging fragmented lands while serving as both a platform for forest treatment and a framework for public interpretation.
The trail framework responds to the cyclical nature of fire in forest ecosystems. As burned landscapes begin to regenerate, untreated areas accumulate fuel—standing snags, resprouting shrubs, and invasive growth—raising the risk of severe reburn. To communicate this risk, the project introduces a calendar-based narrative that illustrates how fire severity can escalate over the coming decade without intervention. This is paired with a phased treatment strategy: salvage logging, reseeding, replanting, and cyclical understory management. Together, these elements highlight the urgency of time-sensitive, ongoing treatment.
In Greenville—nearly erased by the Dixie Fire—the trail acts as scaffold and lens. A mosaic of hillside parcels (USFS, timber companies, local families) reflects uneven response: timber lands largely salvaged; many federal parcels untreated or delayed. The rerouted trail traces parcel edges, follows ridgelines, and buffers riparian zones with erosion-sensitive interventions, subdividing the hillside into treatment and demonstration units representing recovery phases: untreated, salvaged, masticated, pile-burned, and replanted (row or ICO method). The corridor also functions as a fuel break, enabling safe prescribed fire and long-term maintenance.
As a public lens, the trail stages recovery in motion. Moving through varied post-fire conditions reveals regeneration as a spatial timeline—phased, uneven, and collective. In a landscape fractured by fire and ownership, the project sets a framework for linking forest treatment with interpretation—working in rhythm with post-fire ecology and framing recovery as a process to walk, witness, and learn.
02.
重拾声息:唐人街及毗邻区域的声景设计
Regain the Voice: Soundscape Design for Chinatown and Adjacencies
Collaborator: Yan Wang, Yecheng Lang, Jie Li
Year: 2023-2024
Site Location: Philadelphia, PA
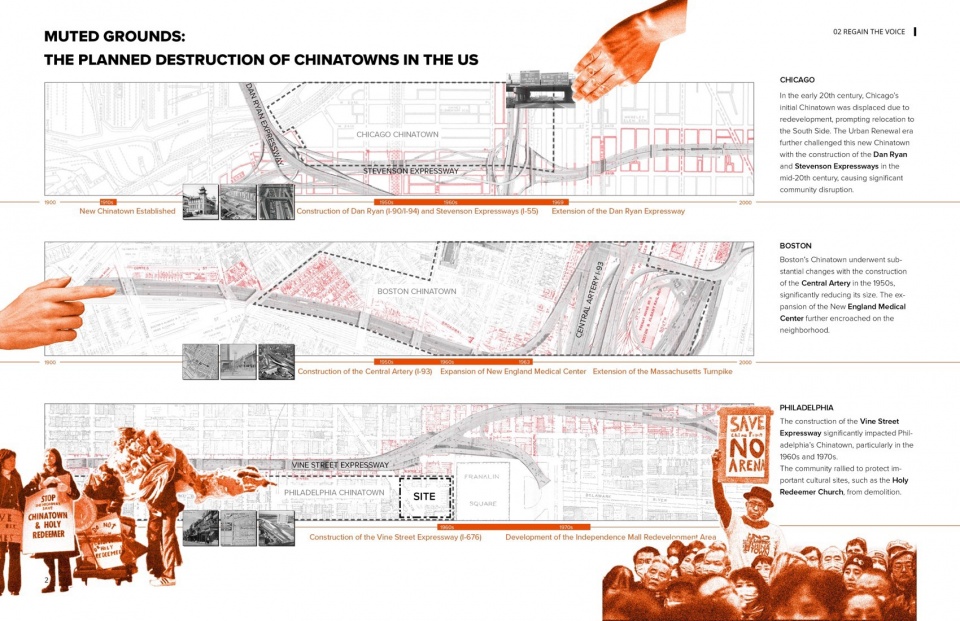
“重拾声息”项目旨在应对费城唐人街及其周边区域所面临的挑战。美国大城市诸如葡萄树街高速路此类巨型基础设施的兴建,割裂了本地的声景,也阻碍了社区的联系。我们从上世纪五六十年代美国城市美化运动的规划史入手,研究并图绘了芝加哥,波士顿,费城高速路的建设以及被迫消声的唐人街,揭示了这是一片常在城市叙事中失语的少数族裔发声场域。
设计场地也面临着同样的困境:建于1960年代的葡萄树街高速路,曾将费城唐人街一分为二,所带来的持续噪音与物理屏障扼杀了社区的文化活力。而2023年拟建的76人队新场馆计划,再次引发了关于社区被迫迁离的忧虑,促使居民发起抗议,呼吁以尊重文化遗产、重拾地方声息为核心的城市设计。因此,这个项目致力于从字面与象征双重意义上,强化少数族裔的“发声”,通过改造社区的听觉环境,培育公平、包容的城市景观。
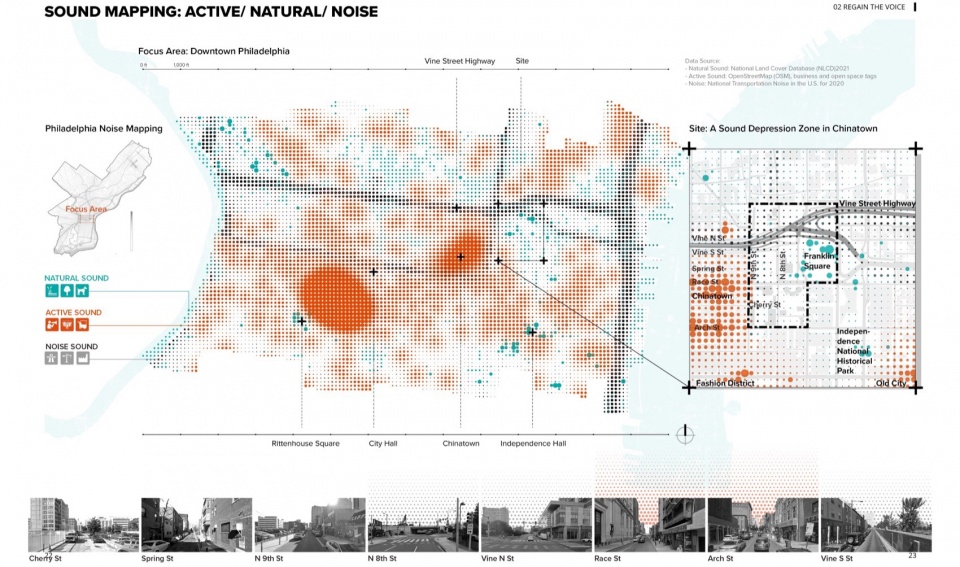
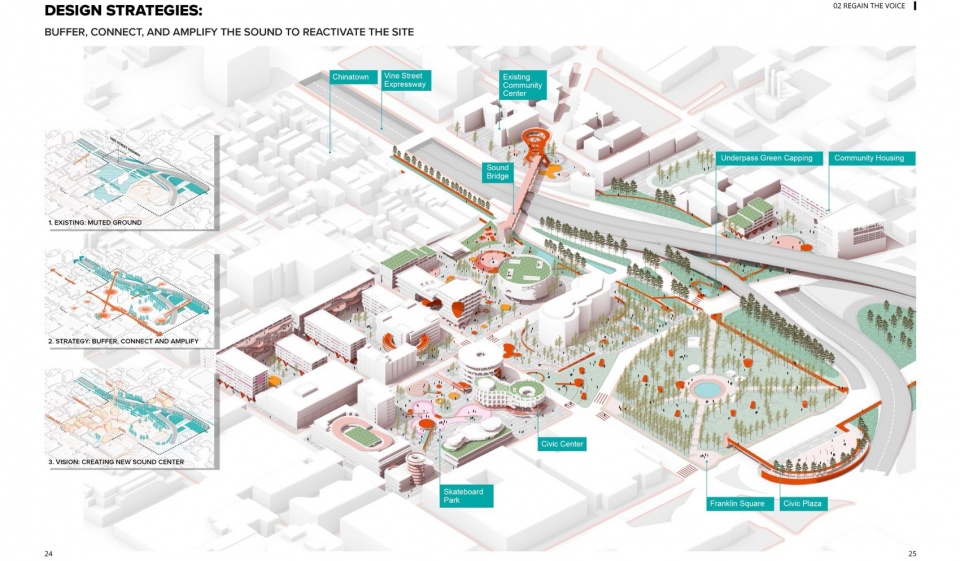
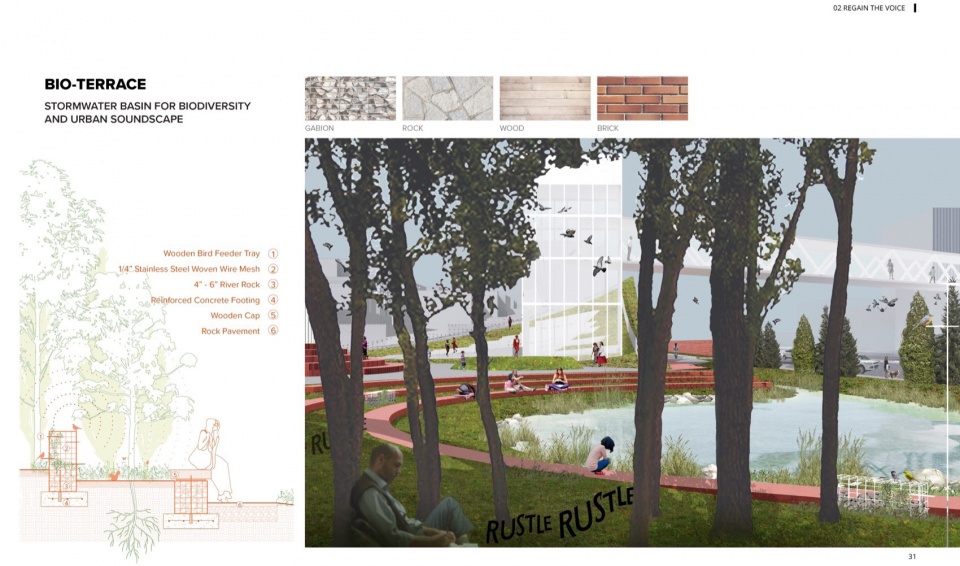
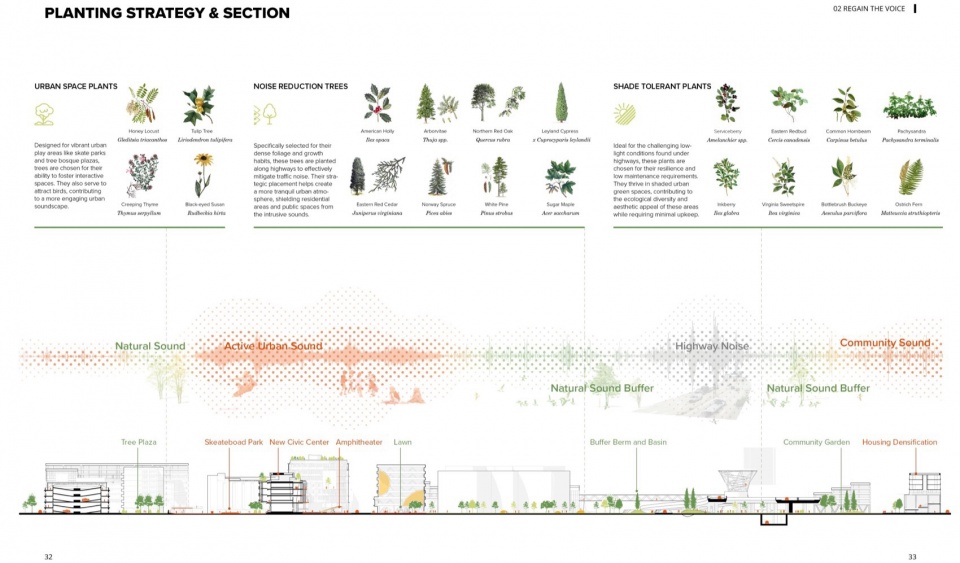
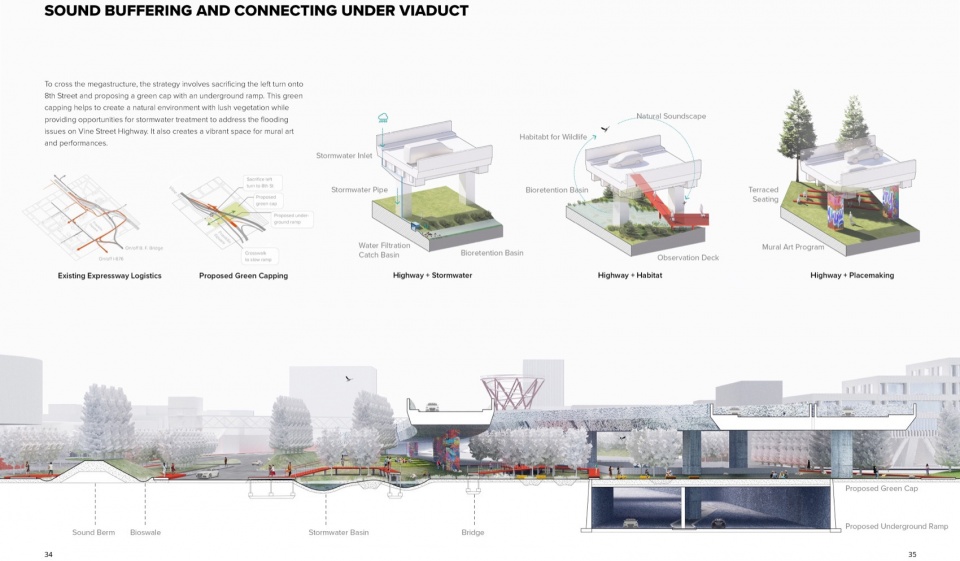
我们收集多方数据绘制了城市声景地图,并将声音分类为活动的,自然的以及噪音,展现了该场地位于唐人街与高速路之间,缺乏活跃声景以及被噪音影响的特质,针对于此我们运用三个策略以增强区域连通性与地方声息,包括运用隔声措施与生态缓冲带,如植被声障堤与雨水调蓄池,以隔离高速路噪音的声景缓冲策略,和通过增建人行天桥、绿色平台等结构,强化步行连通的声景连接策略,以及构建公共空间节点,如滑板公园、运动设施及开放式社区空间等一系列场所,以放大社区互动与文化表达声量的声景强化策略。
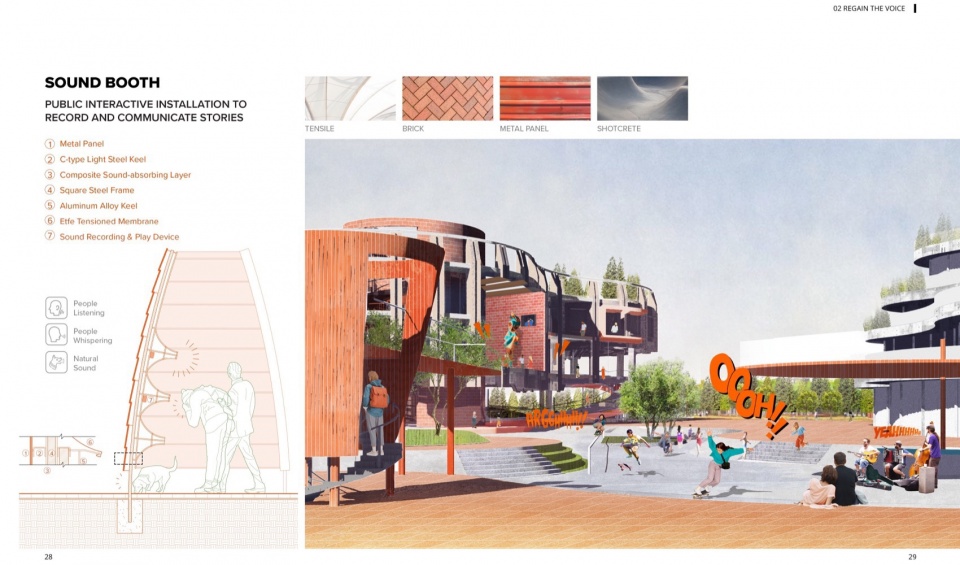
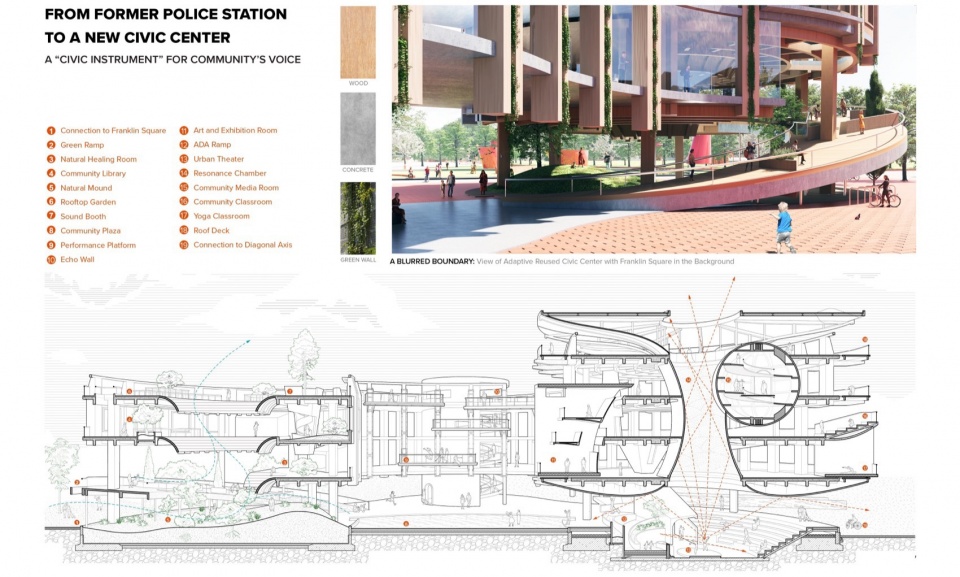
项目引入了多尺度的介入手段,在空间框架上,重新引入一条沿历史上曾被高速路取代的布里奇大道走向设置的对角轴线,引入了顺应自然流动与听觉体验的动态空间。在场所营造上,我们沿对角线布置的环形开放空间设施,呼应了声学类型学,旨在营造一个充满活力、支持多元活动的公共领域。公共装置例如声景录音亭的设计则意在采集与传播本地声音和社区故事,强化唐人街文化意义的叙事;圆环的中心性则吸引人们通过演讲、表演与集会活动,凝聚社区声息。在韧性景观的层面,缓冲带整合了雨水管理设施,以解决沿高速路区域的洪涝问题,同时为城市中的野生动物提供自然栖息地。而建筑更新方面,原警察站被重新构想为一个市民中心,将建筑转化为一个放大唐人社区声息的巨型乐器。
通过策略性设计与社区协作,本项目不仅化解了唐人街的物理与声景屏障,更复兴了其文化与社会图景。它确立了一种城市再发展的新范式,将少数族裔的声息与文化遗产置于首位,确保唐人街始终作为费城都市肌理中一个活力盎然、包容共生的组成部分。
“Regain Voices” addresses the challenges faced by Philadelphia’s Chinatown and its adjacent districts, where mega-infrastructures such as the Vine Street Expressway have long disrupted the local soundscape and fragmented community cohesion. Beginning with research on the U.S. urban renewal and highway construction movements of the 1950s and 1960s, the project traces how Chinatowns in cities like Chicago, Boston, and Philadelphia were forcibly silenced—revealing a recurring pattern in which minority communities were muted within dominant urban narratives. The site confronts the same dilemma. Built in the 1960s, the Vine Street Expressway physically divided Chinatown, introducing continuous noise and barriers that stifled cultural vitality. In 2023, the proposed Sixers arena reignited concerns of displacement, prompting community protests and renewed demands for urban design that respects cultural heritage and regains local voices. This project thus seeks to amplify both the literal and metaphorical meanings of voice—transforming the community’s sound environment while fostering equitable and inclusive urban interactions.
Through data collection and sound mapping, the project categorizes urban sound into active, natural, and noise, visualizing the site’s muted condition between the highway, the thriving Chinatown, and the Fashion District. In response, three design strategies—Buffer, Connect, and Amplify—are proposed to enhance local connectivity and restore the community’s acoustic identity. Buffer: Integrate soundproofing and ecological measures, including vegetated berms and stormwater basins, to shield residents from highway noise. Connect: Reestablish pedestrian links through new structures such as a green platform and pedestrian bridge, improving circulation and auditory continuity. Amplify: Create spaces for public interaction and cultural expression—such as a skate park, sports courts, and communal gathering zones—that celebrate and project the community’s diverse voices.
Multi-scalar interventions structure the design. A diagonal pedestrian axis follows the historic route of Bridge Avenue—once erased by the expressway—restoring dynamic spatial and auditory movement. Along this line, circular public spaces echo acoustic typologies and provide stages for performance, speech, and gathering. Sound booths record and broadcast local stories, reinforcing the narrative of Chinatown’s cultural significance. Buffer zones integrate stormwater management and wildlife habitat, while the former police station is reimagined as a civic center—an architectural “instrument” that amplifies the collective voice of the community.
Through strategic design and collaboration, Regain Voices not only addresses Chinatown’s physical and acoustic barriers but also reactivates its cultural and social vitality—establishing a new paradigm of urban redevelopment that centers minority heritage and ensures Chinatown remains a vibrant, inclusive part of Philadelphia’s urban fabric.
03.
STICKERS
Collaborator: Kefei Yan, Yan Wang, Yecheng Lang
Year: 2023-2024
Site Location: Lignano Sabbiadoro, Italy
Golden Mention, The Golden Sand Waterfront Competition
坐落于意大利利尼亚诺金色海岸的”STICKERS”项目,我们提出了一种将创新与自然轻柔触感相融合的设计理念。其核心理念在于与土地进行尊重性互动,摒弃传统的生硬介入,转而采用以景观、街景与建筑层层叠加的更微妙、敏感手法。
项目从场地的历史自然肌理中汲取灵感,规划了四条廊道,将北部的松林与南部的海岸线相连。其中包括由沿海防洪堤改造的缆车系统、主题性的步行街、社区导向的绿道,以及外围车行路。在它们的交汇处,动态的活动枢纽为空间注入了活力。这一策略丰富了利尼亚诺的自然与社区肌理,创造出一个多功能、并与周围环境无缝融合且的街道网络。
在滨海区,我们延续了本地的松林自然景观的条纹状自然基底,强化了与周边社区的连接。多样化的地形处理,造就了一个可从多个入口进入的开放式保护公园。这座公园不仅填补了现有社区休闲功能的空白,步道系统还连接了一座活动中心与酒店。酒店被构思为一个“折叠的村落”,无缝融入周边社区,为游客提供家庭式的体验。这种融合,在自然景观与城市肌理之间建立了紧密的联结。
西部河岸区,一系列剖面图展示了自然与湿地河岸处理策略,如何呼应水位的季节性潮汐变化。动态的休闲空间与交通方式,旨在满足游客全年不断变化的需求。西部区域保留了自然公园的特质,将周围的流线与自然斑块、运动场交织在一起,与码头区的步行及自行车流线形成了共生关系,由此生成一个线性的码头空间——一个流动的活力与自然的静谧交汇的动态场域。
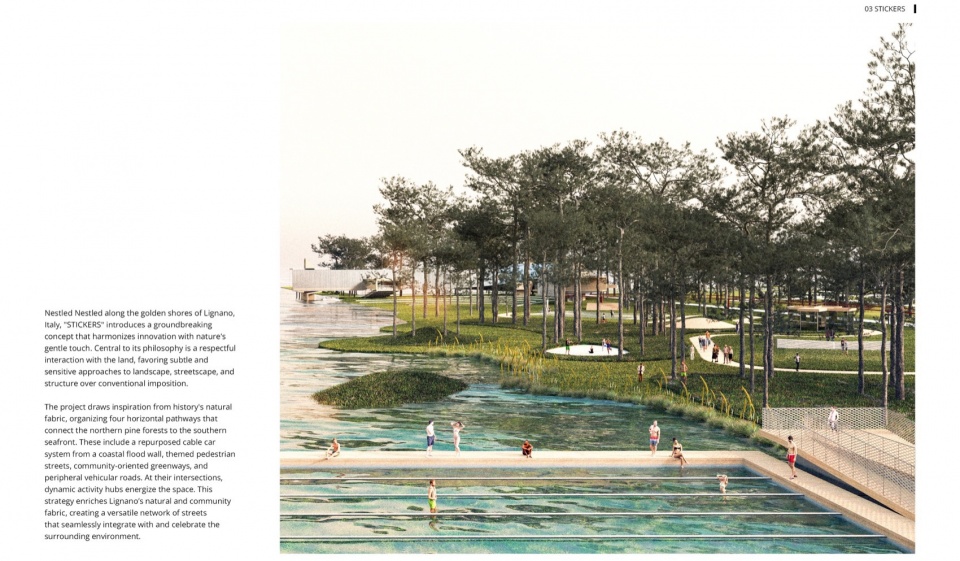
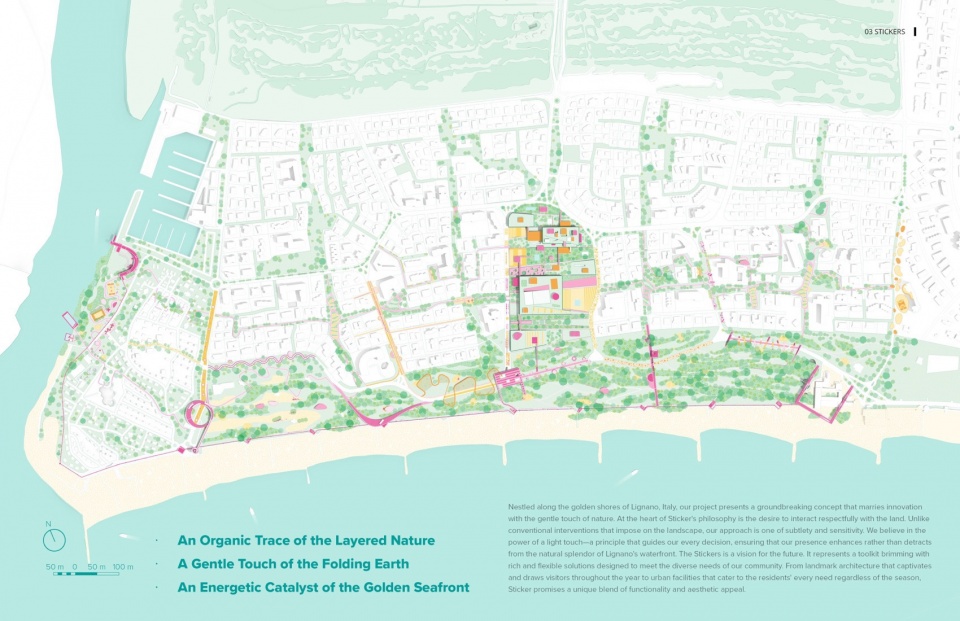
Nestled Nestled along the golden shores of Lignano, Italy, “STICKERS” introduces a concept that harmonizes innovation with nature’s gentle touch. Central to its philosophy is a respectful interaction with the land, favoring subtle and sensitive approaches to landscape, streetscape, and structure over conventional imposition.
The project draws inspiration from history’s natural fabric, organizing four pathways that connect the northern pine forests to the southern seafront. These include a repurposed cable car system from a coastal flood wall, themed pedestrian streets, community-oriented greenways, and peripheral vehicular roads. At their intersections, dynamic activity hubs energize the space. This strategy enriches Lignano’s natural and community fabric, creating a versatile network of streets that seamlessly integrate with and celebrate the surrounding environment.
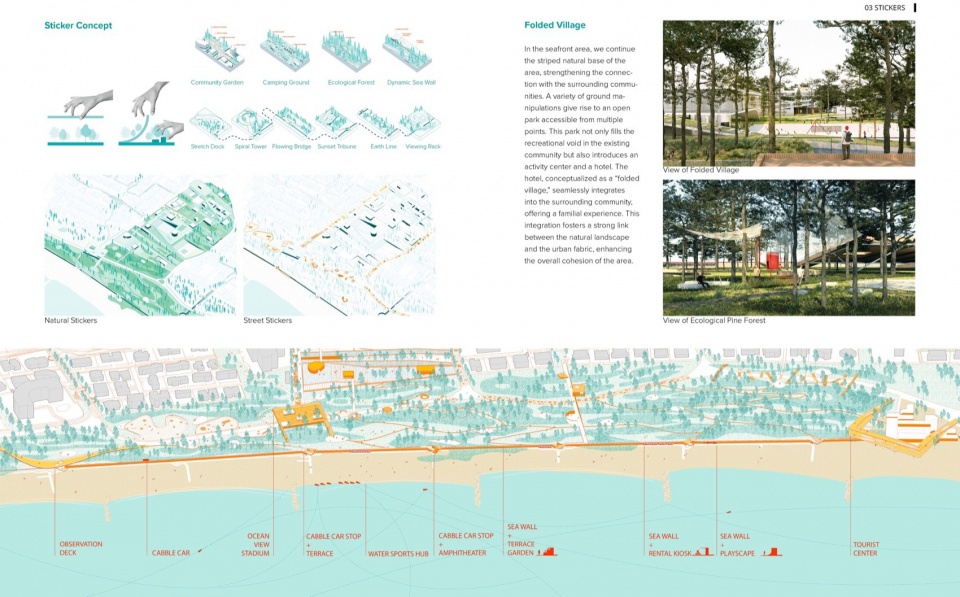
In the seafront area, we continue the striped natural base of the area, strengthening the connection with the surrounding communities. A variety of ground manipulations give rise to an open park accessible from multiple points. This park not only fills the recreational void in the existing community but also introduces an activity center and a hotel. The hotel, conceptualized as a “folded village,” seamlessly integrates into the surrounding community, offering a familial experience. This integration fosters a strong link between the natural landscape and the urban fabric, enhancing the overall cohesion of the area.
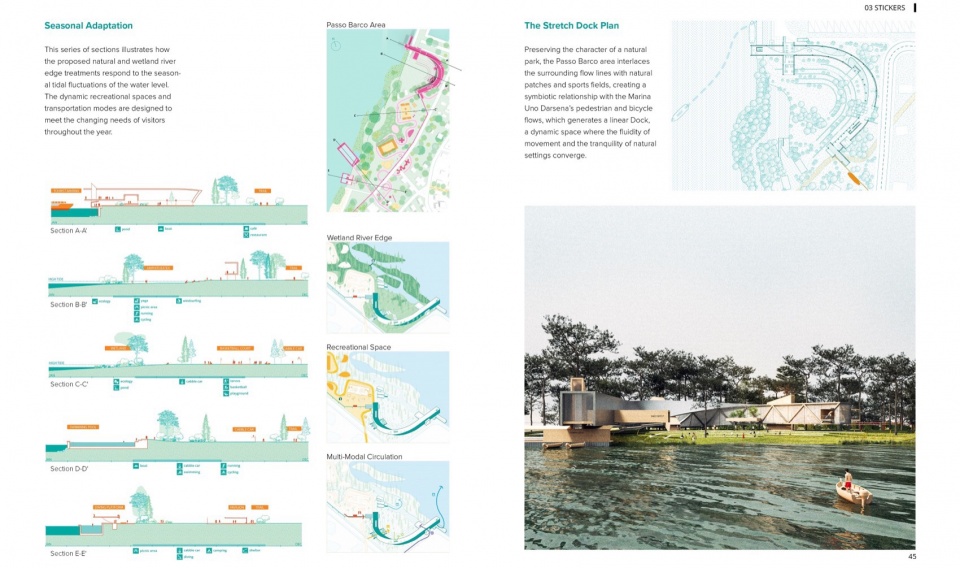
In riverfront area, this series of sections illustrates how the proposed natural and wetland river edge treatments respond to the seasonal tidal fluctuations of the water level. The dynamic recreational spaces and transportation modes are designed to meet the changing needs of visitors throughout the year.
Preserving the character of a natural park, the Passo Barco area interlaces the surrounding flow lines with natural patches and sports fields, creating a symbiotic relationship with the Marina Uno Darsena’s pedestrian and bicycle flows, which generates a linear Dock, a dynamic space where the fluidity of movement and the tranquility of natural settings converge.
04.
种子的方舟
SEEDS’ ARK
Collaborator: Ling Zhang, Yining Zhang
Year: 2023
Site Location: Paris, French
LA+ EXOTIQUE design ideas competition Second Prize
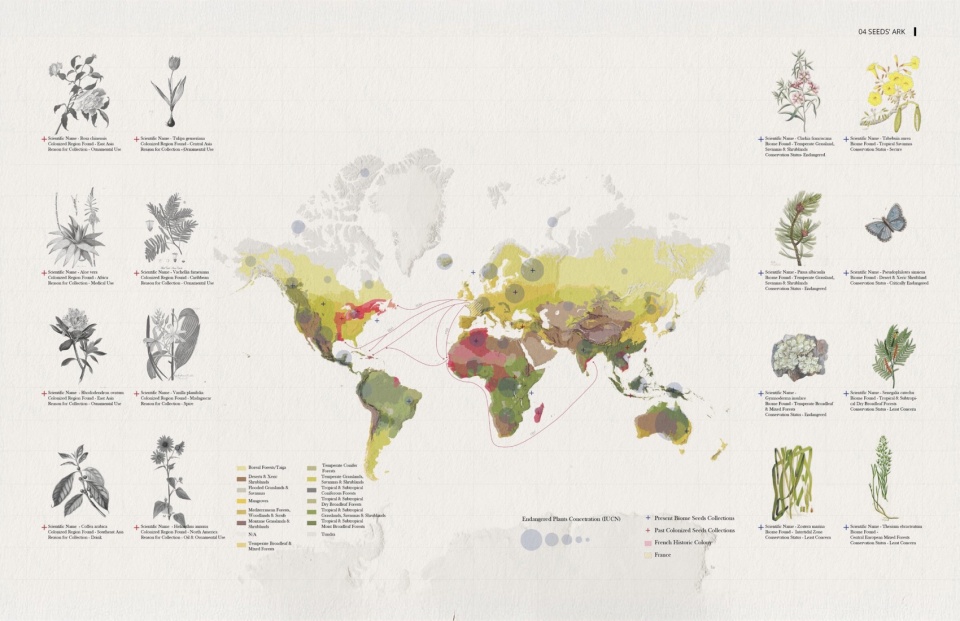
巴黎植物园(Jardin des Plantes de Paris)曾是无数来自世界各地航行所带回的异域物种的归宿,其中包括来自塞内加尔、马达加斯加、印度、北美与巴西的植物。只有那些具有药用或经济价值的物种才被采集与繁殖于园中,以此确立法国的殖民权力与自然秩序。随着去殖民化与全球化的兴起,曾经被视为“异域”(exotique)的概念几乎不复存在。种子的方舟(Seeds’ Ark)重新想象了“异域性”,将其转化为多样且以自然为核心的概念,通过建造一座地下“种子方舟图书馆”,收藏来自各个生物群落的植物,重点保护濒危物种高度集中的地区,从而对殖民意识形态发出挑战。
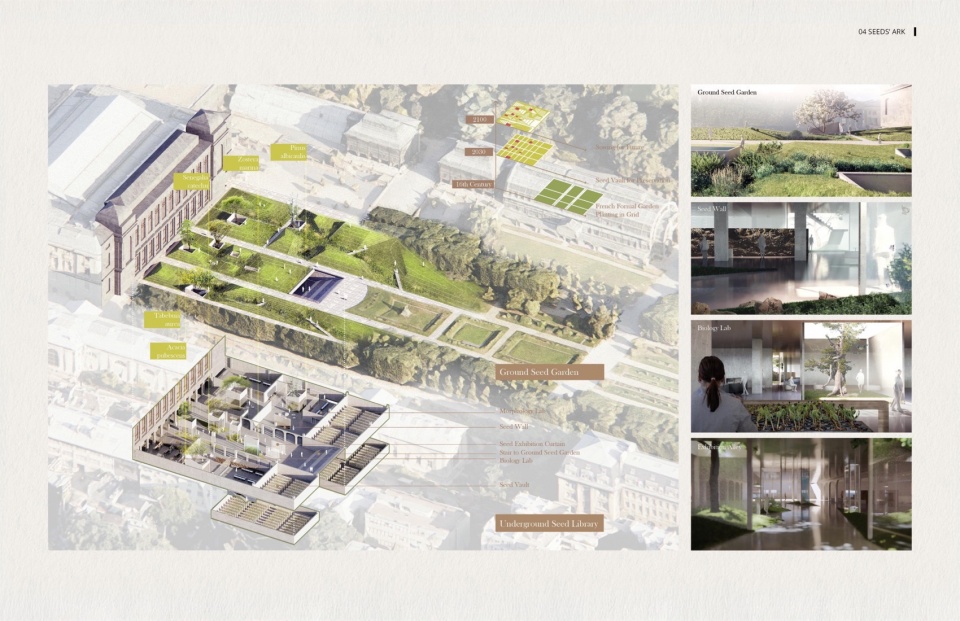
与传统作为农业物种“备份”的种子库不同,项目将博物馆前广场重新设计为一个让植物“逃逸”并自然发芽的开放系统。平面上,几何秩序延续了历史格网的形式;剖面上,地面玻璃开口为地下种子库提供充足的阳光。地下空间同时设有展览区,引导参观者体验物种从实验室、到种子墙、再到植物、直至地上空间生长的全过程——植物从方舟的边界中垂直生长而出。借助倾斜的地形,突破地面的植物将其种子随风传播,最终在广场上孕育出一个更加肥沃、更加多样的地表景观,成为地球未来生态的缩影。
The Jardin des Plantes de Paris is home to numerous exotic species brought back from various voyages, including places like Senegal, Madagascar, India, North America, and Brazil. Only species with medicinal or economic value were collected and reproduced in the garden, helping establish French colonial power and the order of nature. With decolonization and the rise of globalism, what was historically considered exotic hardly exists anymore. Seeds’ Ark reimagines exoticism as diverse and nature-centric, challenging colonial ideologies by creating an underground seed vault library that preserves plants from all biomes, emphasizing places with high concentrations of endangered species. Unlike a seed vault that functions as a secure facility for “backing up” agriculturally significant plants, the redesign of the Museum forecourt is organized to allow living plants—“escapees” from those planted in the vault below—to germinate. In plan, the geometry follows the historic grid form; in section, glass openings in the ground allow ample sunlight to the underground vault, which includes gallery spaces that invite visitors to experience the progression of a living species from lab, to seed wall, to plant, to above-ground exterior spaces, where the plants grow vertically out of the bounds of the vault. With the help of angular landforms, the seeds from the plants that poke above the forecourt can germinate through wind, eventually sowing a ground condition that is a more fertile and biodiverse representation of the planet’s future.
05.
SENTIMENT – SEDIMENTATION
Year: 2022-2023
Site Location: Lisbon, Portugal
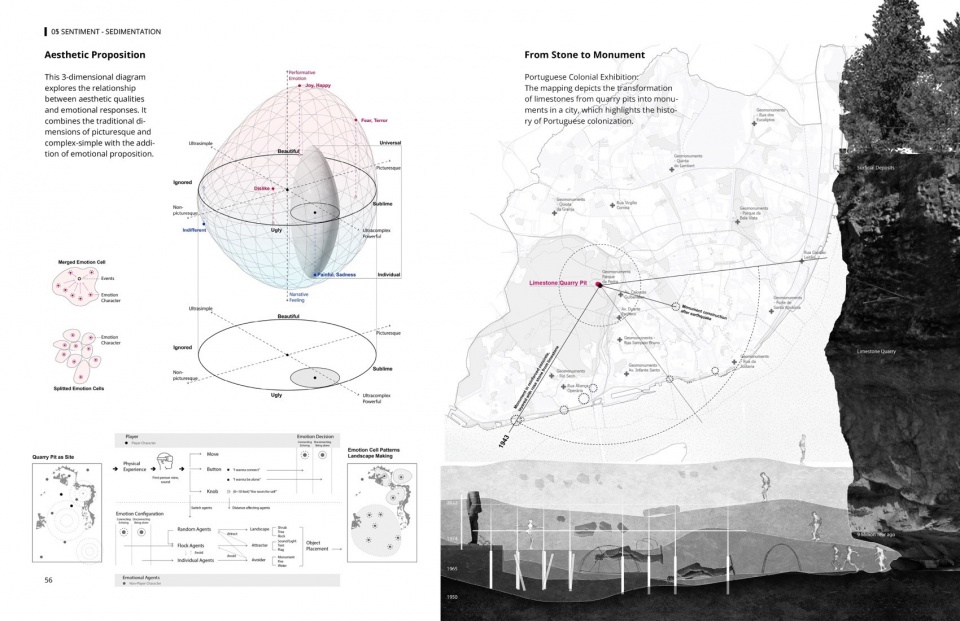
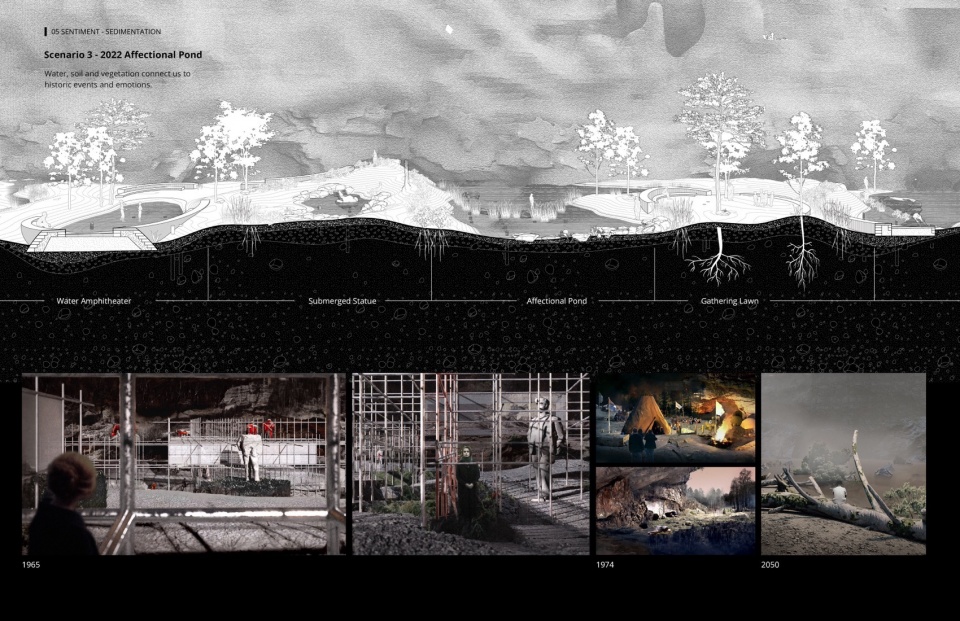
这是一项宾夕法尼亚大学701设计研究课的项目,探讨景观如何在时间的长河中同时作为情感反思的触发者与结果。项目灵感源自韩炳哲在《心理政治学:新自由主义与权力的新技术》中的论述——“情感是动态的、情境性的和表演性的;情感资本主义正是利用了这些特质。” 项目由此展开,对从“表演性情感”(performative emotions)到“叙事性情感”(narrative feeling)的光谱进行研究,探索设计如何将它们重新想象为生成性的力量。研究始于构建了一幅三维图式,以描绘审美特质、情感反应与空间感知之间的关系,将传统的“如画—复杂—简约”美学轴线拓展为包含情感维度的多维体系。
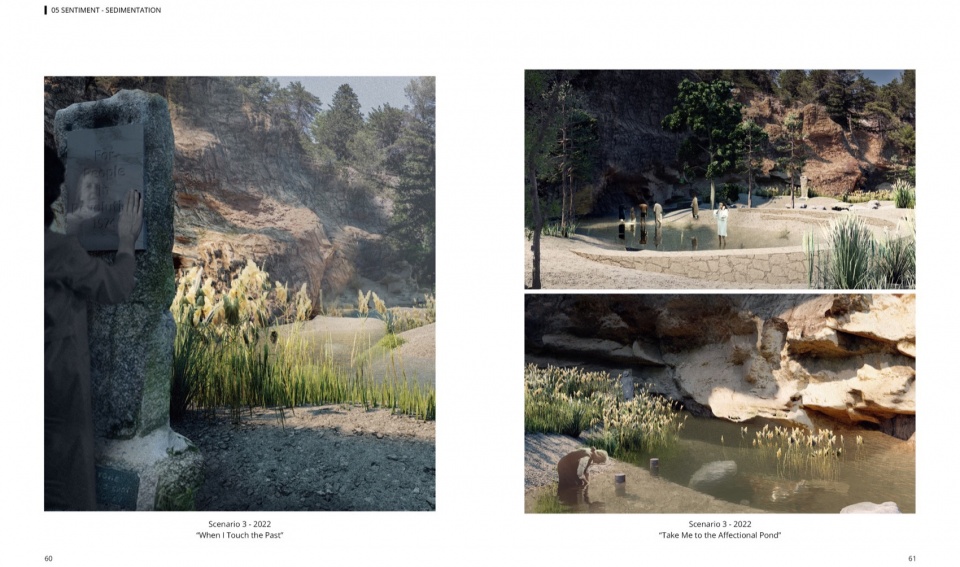
项目选址于葡萄牙里斯本一处废弃的石灰岩采石坑,以其独特的物质与文化历史作为研究锚点。采石坑层叠的岩层被视为情感长期积淀的隐喻。通过对1940年葡萄牙殖民博览会的历史制图分析,项目揭示了石灰岩——曾被开采自此类采石场——如何被转化为颂扬帝国权力的纪念碑。由此,“石灰岩”与“纪念碑”在社会与文化意义上完成了一种本质的转化:同一种材料同时承载着“开采”与“纪念”的双重身份,揭示出景观材料在不同语境下所映射的社会与情感转变。
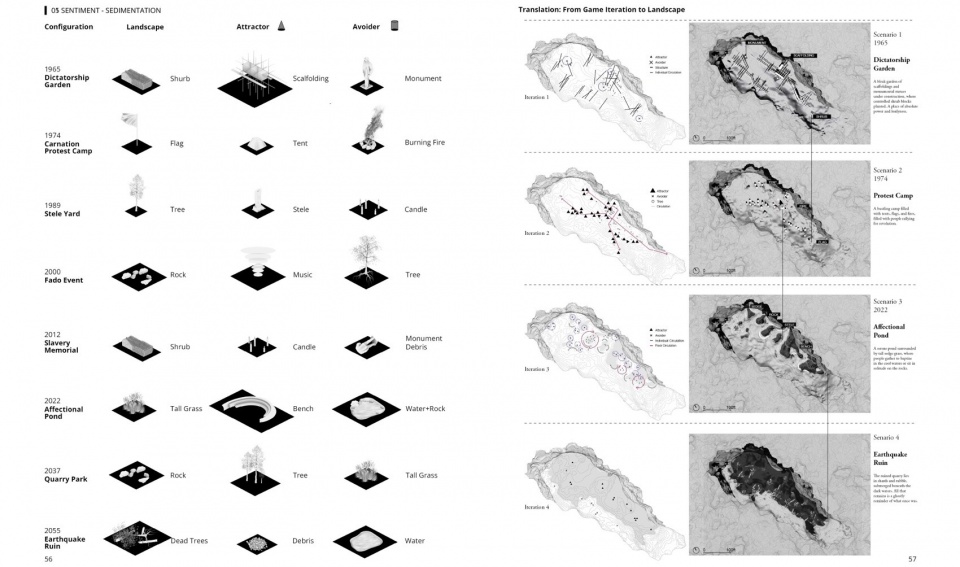
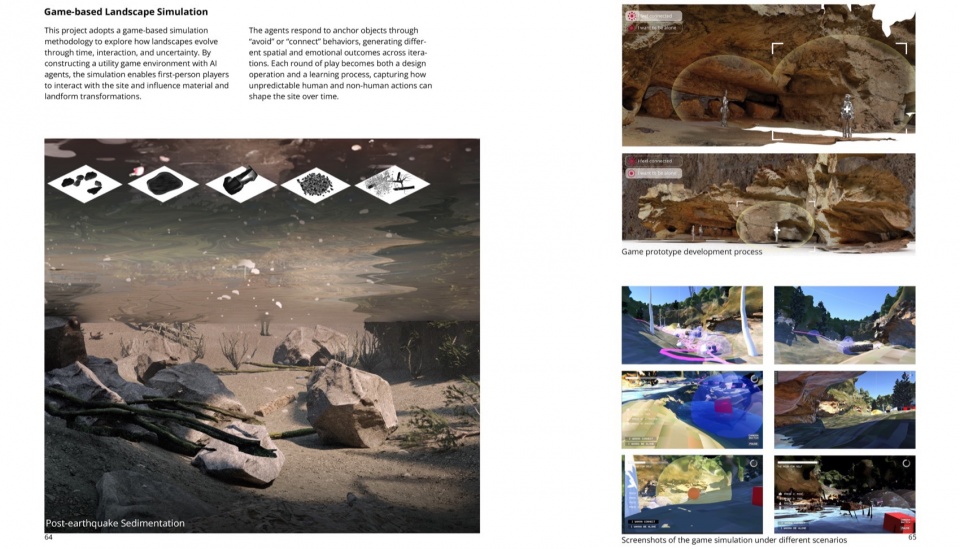
项目通过一个跨越百年的“反事实叙事”(counterfactual narrative)展开,从1950年代延伸至2050年代,推测里斯本在政治变迁与集体情感演化中的空间形态变化。借助Unity引擎,景观被模拟为十个阶段,每个阶段代表一个十年。在每一场景中,“情感代理体”依据避开或连接的行为规则,对分布在场地中的锚点对象作出反应;第一人称玩家在其中进行游走与互动,从而影响地形与材料的演变。每一阶段的结果都被记录并解读为一系列连续的情感地形。
项目摒弃线性的问题解决模式,转而采用基于游戏模拟的设计方法,以拥抱不确定性、互动性与反馈性。每一次“游戏”既是实验也是反思,揭示出人类与非人类的情感力量如何成为塑造景观的能动者。通过这一过程,采石场从一个开采场所演变为一个承载记忆、情感和转变的表演性空间。
This 701 studio project at UPenn explores landscape as both a trigger and an outcome of sentimental reflection across time. Drawing from Byung-Chul Han’s Psychopolitics: Neoliberalism and New Technologies of Power—particularly his claim that “Emotions are dynamic, situative and performative. Emotional capitalism exploits precisely these qualities.” The project investigates the spectrum between performative emotions and narrative feeling, exploring how design might reimagine them as generative forces. The research began with a three-dimensional diagram mapping the relationships among aesthetic qualities, emotional responses, and spatial perception, expanding the classical axis of picturesque and complex-simple into an additional emotional dimension.
The site, an abandoned limestone quarry in Lisbon, Portugal, anchors the exploration in material and cultural history. The quarry’s stratified rock formations become metaphors for the accumulation of emotional layers over time. Historical mapping of the 1940 Portuguese Colonial Exhibition reveals how limestone—once quarried from such pits—was transformed into monuments celebrating imperial power. Thus, the same material embodies both extraction and commemoration, exposing how landscape materials carry shifting social and emotional meanings.
The project unfolds through a counterfactual narrative that spans a century, from the 1950s to the 2050s, speculating how Lisbon’s political transformations and collective emotions might shape the site. Using the Unity, the landscape is simulated through ten iterations, each representing a decade. Within each scenario, “emotional agents” operate under behavioral rules of avoid or connect in response to anchor objects distributed across the terrain. A first-person player navigates and interacts with these agents, influencing landform and material transformations. The outcomes of each iteration are recorded and interpreted as successive emotional topographies.
Rather than following a linear design process, the project adopts a game-based simulation as a design methodology—embracing uncertainty, interaction, and feedback. Each round of play becomes both an experiment and a reflection, revealing how emotional forces—human and non-human—can act as agents of landscape formation. Through this process, the quarry evolves from a site of extraction into a performative terrain of memory, emotion, and transformation.
06.
共时花园
Garden of Synchronizing
Year: 2021
Site Location: Beijing, China
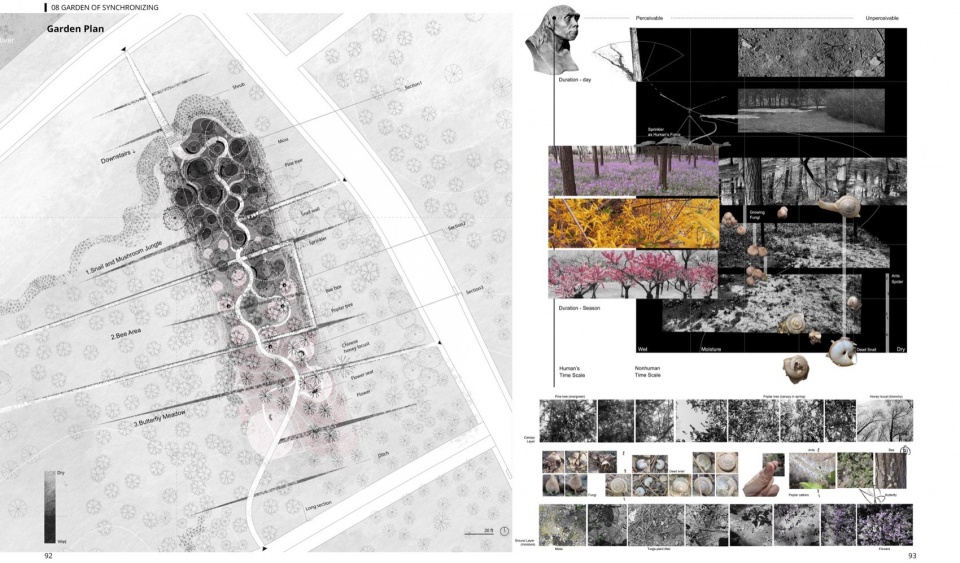
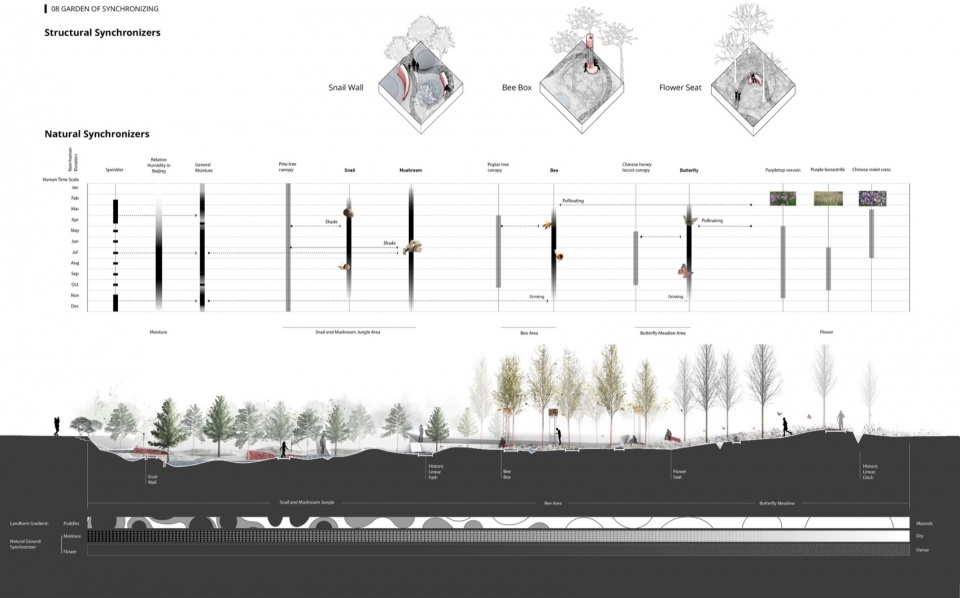
这是一项宾夕法尼亚大学501设计课的项目,基地位于北京,探讨人与自然之间以“时间”为媒介的关系。人类社会常常施加主导性的时间主权——校准自然的节律,却忽视了非人生命独立的时间维度。本项目构想了一个“时间花园”,通过同步人与非人的时间性,邀请人们去感知、体验并理解超越人类尺度的时间流动。
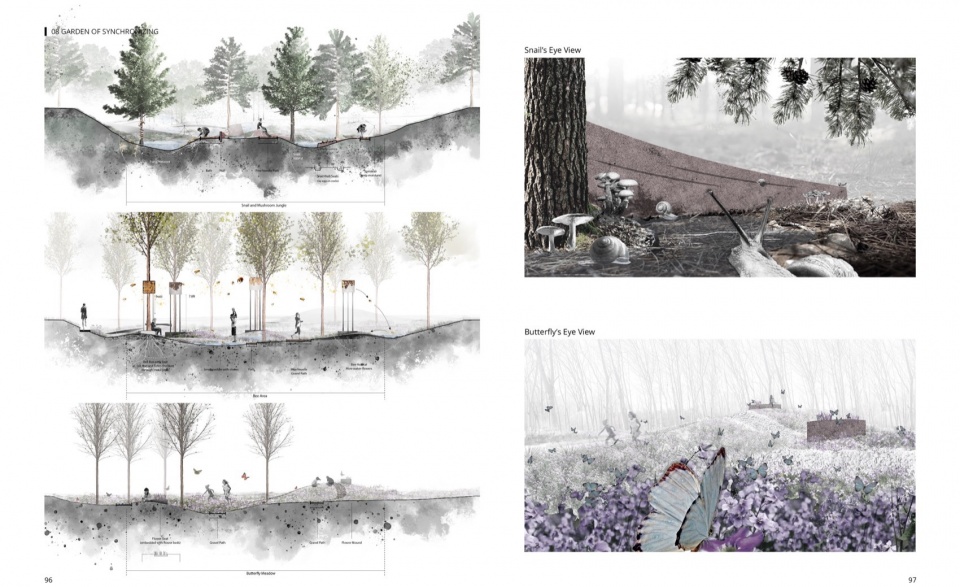
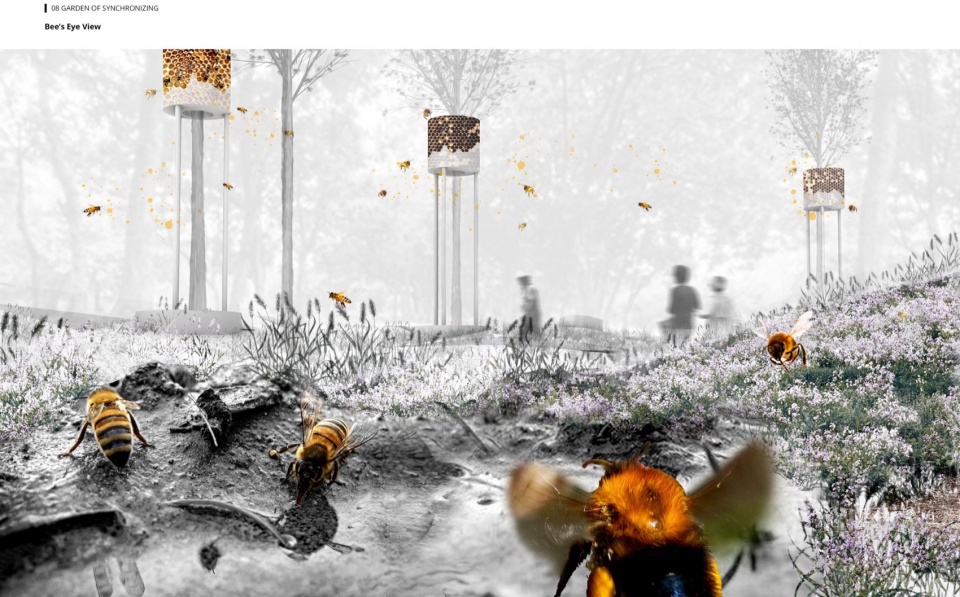
设计以场地历史研究为起点,追溯曾经被抹去的村落结构,并将其空间记忆转译为一系列线性地形,以记录岁月的流逝,叠合人类与历史的时间层。其上又叠加自然的时间维度——通过树冠、小丘与洼地控制湿度与植被生长,形成自然的“同步器”,在场地上营造出为蜗牛、蘑菇、蜜蜂与蝴蝶提供的多层次微型栖境。三处建筑性“同步装置”进一步串联人与非人的体验,引导人们从阴湿的蜗牛与蘑菇丛林,穿越蜜蜂花园,走向开阔的蝴蝶草甸。整体构成一个有机生长的时间花园,展现出历史与自然生命交织的多重时间。
This 501 studio project at UPenn is situated in Beijing, and explores the relationship between humans and nature through the lens of time. Human society often exerts a dominant temporal sovereignty—calibrating nature’s rhythms while neglecting the independent durations of non-human life. This project envisions a garden of time that synchronizes human and non-human temporalities, inviting visitors to perceive and experience time beyond the human scale.
The design draws from historical research tracing the structure of a former village once erased from the site. Its spatial memory is reinterpreted through a series of linear landforms that record the passage of years, layering human and historical time. Superimposed upon this is the dimension of natural time, expressed through canopies, mounds, and puddle depressions that modulate moisture and vegetation. These features act as natural synchronizers, cultivating gradient microhabitats for snails, mushrooms, bees, and butterflies. Three architectural synchronizers further connect human and non-human experiences, guiding visitors from the shaded snail and mushroom jungle, through the bee garden, to the open butterfly meadow. Together, these elements compose a living temporal garden that reveals the intertwined durations of history and natural life.
在海外时间:2021年至今
在海外地点:美国弗吉尼亚州
姓名:龚悦晖
籍贯:江苏苏州
学校:东南大学,宾夕法尼亚大学
工作单位: SGA
联系方式:yuehui0902@outlook.com
When: 2021–present
Where: Virginia, USA
Name: Yuehui Gong
From: Suzhou, Jiangsu, China
School: Southeast University; University of Pennsylvania
Office: SGA
Contact: yuehui0902@outlook.com








注重过程
DK
还是改😛g换个号。 哈哈哈 哈哈 红红火火改革规划, 你
6个东西看了半天,全是一些简单问题复杂讲述的内容。现在规划都这么玄幻的吗?整的一个个花里胡哨的。
哈哈哈哈 国内 我只看李想的设计。。。 要看看好的东西 啊
优秀!
图纸相当不错,接地气