海外存知己,天涯若比邻。
在海外专辑分享海外华人的故事。希望这份分享可以让世界更加海阔天空。
第一百三十三期为您介绍的是毕业于伦敦大学学院、圣路易斯华盛顿大学,现工作于 Perkins Eastman 的何婧雯
A bosom friend afar brings distant land near. The Oversea album shares the lives of Chinese living abroad with all.
The No.133 episode features Jingwen He who graduated from University College London, Washington University in St. Louis and is now working for Perkins Eastman.
为什么出国?
Why going abroad?
出于纯粹的好奇心,我想了解不同国家和不同文化背景下人们是如何处理建筑问题的。
Out of pure curiosity in seeing how people are dealing with architecture in different countries from distinctive cultural backgrounds.
在国外遇到了什么让你印象最深刻的事情?
What impressed you the most when you are abroad?
在面对生活中的棘手问题时,英国或美国的人们显得更加放松和冷静。此外,由于美国各地区的差异,他们的个性也会有显著不同,从悠闲的小镇到节奏快、竞争激烈的大城市,性格特点各不相同。
People from UK or US are more relaxed and chill when confronted with intractable issues in their lives. In addition, their personalities would vary significantly because of regional differences within the U.S., from the more laid-back small town to the fast-paced, competitive nature of big cities.
最想念祖国的什么?
What do you miss the most about China?
地道的中国菜,传统节日,我的家人和旧识。
Chinese cuisines, traditional festivals, my family and old acquaintances.
你会回国吗?为什么?
Will you come back? Why?
还没有计划好。我已经习惯了美国的工作流程和生活方式。如果决定回来重新开始,可能需要很多额外的时间来在心理和身体上进行调整。
Not planned yet. I have got accustomed to the workflow and life style in United States. It might take a lot of extra time to adjust myself mentally and physically if decide to come back and start all over again.
出国后在不同的背景下再看中国是否看得更清晰,有哪些感触?
Is it more distinct to view China in a different environment after going abroad? Any thought?
出国确实让我站在海外的角度批判性和整体性地思考问题时有了全新的视野。然而,不同的情况总是有利有弊,无论是在中国还是在其他国家。确切地说,海外经历让我对自己的祖国及其对全球难以名状的价值有了更深入的理解。
Going abroad indeed provided me some brand-new visions in ruminating things critically and holistically from the overseas contexts. However, there are always pros and cons applicable to different situations either in China or in other countries. To be exact, the overseas experience has forged a better understanding on me about my home country and its untold values for the globe.
你的学校有哪些教育特点?
What are the educational characteristics of your school?
圣路易斯华盛顿大学的Sam Fox设计与视觉艺术学院的建筑项目结合了理论与实践,创造了一个让建筑师有机会与艺术家、策展人和理论家共同学习的环境。学生们在整个过程中得到教师的支持和挑战,这些教师既致力于教学,也致力于在当下环境和社会问题的交汇点上实践和探索。在我看来,我所在学校的教育策略最大限度地减少了学术界与建筑领域实际操作之间的“认知断层”。
The architectural program in Sam Fox School of Design & Visual Arts from Washington University in St. Louis combines the theoretical and practical, creating an environment where architects have the chance to study alongside artists, curators, and theorists. Students are supported and challenged throughout by faculty practitioners who are dedicated to both teaching and working at the confluence of environmental and social issues. The educational strategy in my school minimized the “perceptive faults” between the academic world and the practicalities in architectural realm, in my opinion.
你现在工作公司的特色和有趣的地方?
What are the characteristics and interesting points of your firm?
Perkins Eastman在不同的工作室中有相对的独立性和各自的偏好。总体而言,他们提倡“以人为本”的设计原则,致力于设计能够提升人类、社区和自然环境优化过程的项目。公司参与设计并建成的项目时刻关注环境、技术、经济和社会的变化,努力在人类的生活和居住环境中留下持久的积极影响。
Perkins Eastman possesses their own proclivities in different studios. In general, they fostered the “Human by Design” principle, committing to design projects that enhance the health and wellbeing of people, communities, and the planet. The works executed by my firm stay mindful of environmental, technological, economic, and social shifts, striving to leave a lasting positive impact on people’s lives and the world we inhabit.
最喜欢的艺术家(绘画音乐电影等广泛范围)是谁?给你创作带来了什么影响?
Who is your favorite artist (in wider range such as art, music, movie)? What is the influence?
最喜欢的是西班牙的巴洛克式画家迭戈·委拉斯开兹。他的大多数绘画作品中所呈现的隐含复杂性,比如《宫娥》,引发了我对建筑本质的思考。对我来说,建筑与其说是凝固的音乐,不如说是不确定的影像,捕捉并展现了其固有性质所衍生的各种解释。这些解释提供了不同元素在时空序列中相遇或关联的开放界面。
My favorite artist is Diego Velázquez, the Spanish painter of the Baroque period. The implying intricacy rendered by most of his paintings, like Las Meninas, intrigued my thought reflecting the essence of architecture. For me, the Architecture is not so much frozen music as indeterminate footage which captured and manifested its interpretations deriving from its inherent nature that provides the open-up interfaces for encountering or associations amongst different elements which exist (theoretically) in space-time sequences.
觉得自己的作品集有哪些迷人的特质?
What fascinates viewers the most in your portfolio in your opinion?
我的作品侧重于向观众讲述建筑的无休止和不间断的特性,通过简单的手法塑造在那些“容器”内日常故事的见证者。
My works focus on narrating the relentless and incessant identity of architecture to the audience, simply by creating the witnesses of the everyday story within those “containers”.
什么时候开始看谷德网的?欢迎你提出建议哦,谢谢。
When did you start to follow gooood? Any suggestions?
我从大二开始关注你们的故事和建筑案例。我非常喜欢你们分享的各种专栏。请继续保持良好的势头!
I started looking at your stories and case studies when I was a sophomore. I loved your encompassing contents very much. Keep up with the benign momentum!
W O R K
01.
Special Rendezvous for Historic Silos and Contemporary Fashion
PROJECT TYPE: Silo Renovation for Fashion Industry
DATE: October 2016
DESIGN TRAINING WORKS: Professor Lin Tao
LOCATION: Shanghai, P.R.China
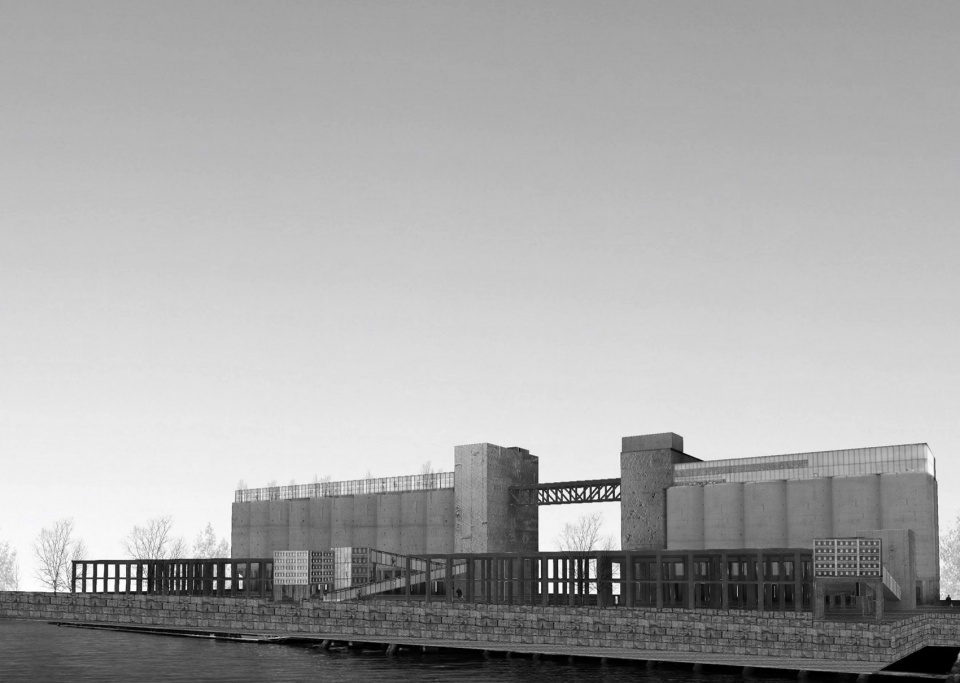
该项目位于上海浦东区黄浦江南岸,是一个典型的工业运输码头,曾是19世纪贸易港口的组成部分之一。四周交通枢纽交错,既有陆路也有水路。目前的现有建筑主要是两座筒仓容器和一些作为临时存储的钢结构工厂。该提案旨在唤醒这些巨型筒仓的活力,使其通过作为集会场所和孵化器参与到最前沿的时尚领域中,从而在现代艺术领域恢复其历史价值。
The project is located in the southern bankside of Huangpu River in Pudong district of Shanghai, which is a typical industrial shipping pier as one of the components of previous trading ports during the 19th century. Surrounded by crossing transportation hubs both in land and in water area, the current existing buildings are mainly two blocks of silo containers and some other steel-framed factories as temporary storages. The proposal aimed at arousing the vitality of those giant silos to get involved in the state-of-the-art fashion frontiers by functioning as the rendezvous venues and incubators to resume its historical values in modern art fields.
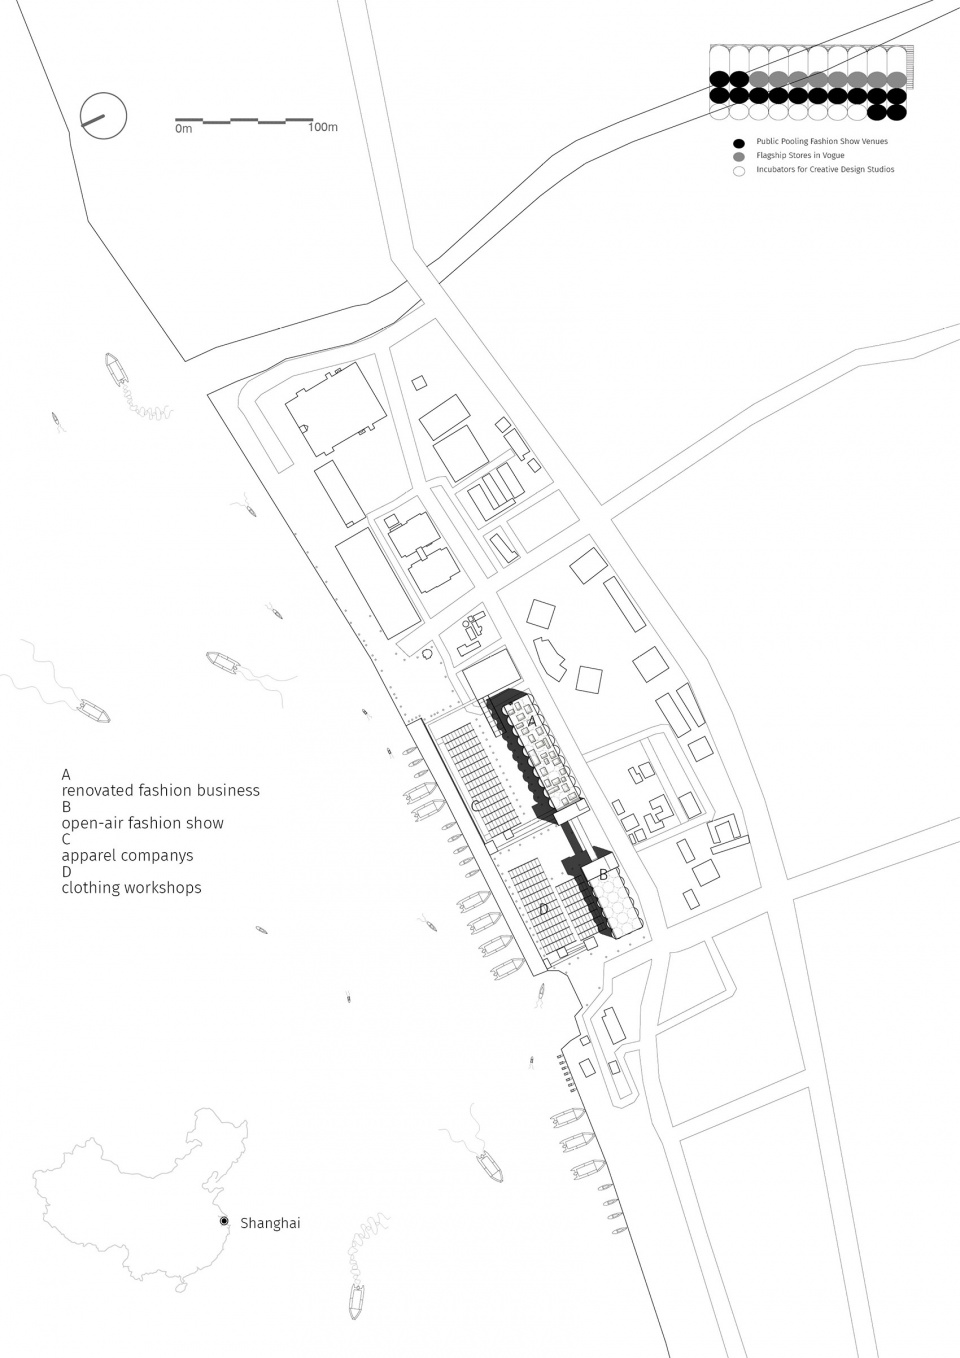
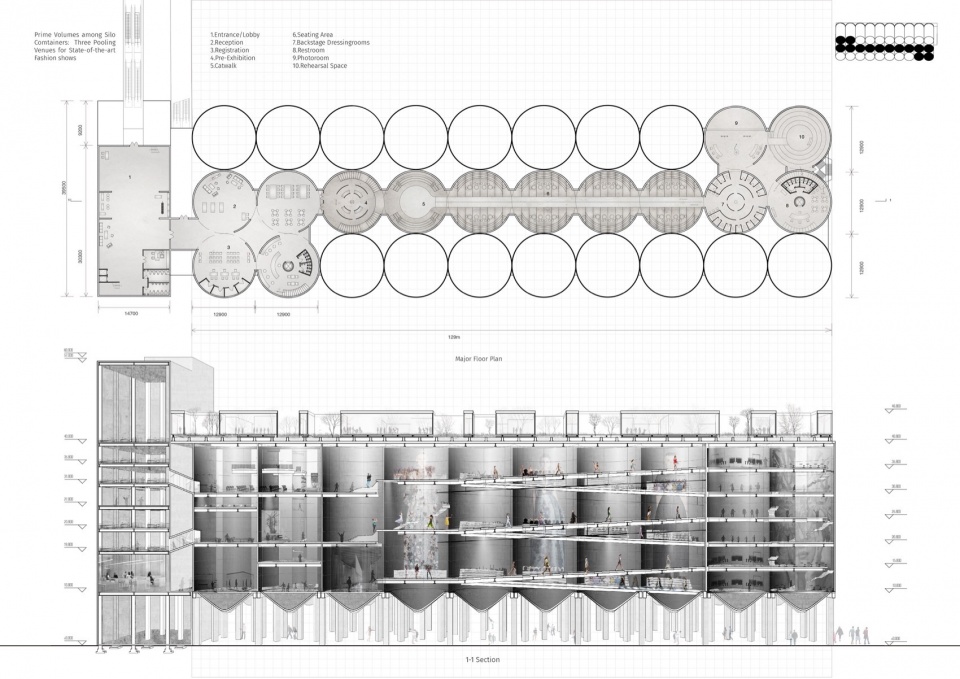
项目主要部分是位于筒仓中央的时装秀场馆,空间上设置了T型舞台和周围的观众席。
The project primarily consists of first of all, the main fashion show venue taking up the middle portion of those containers, planning for the catwalk stages and audience seats around.
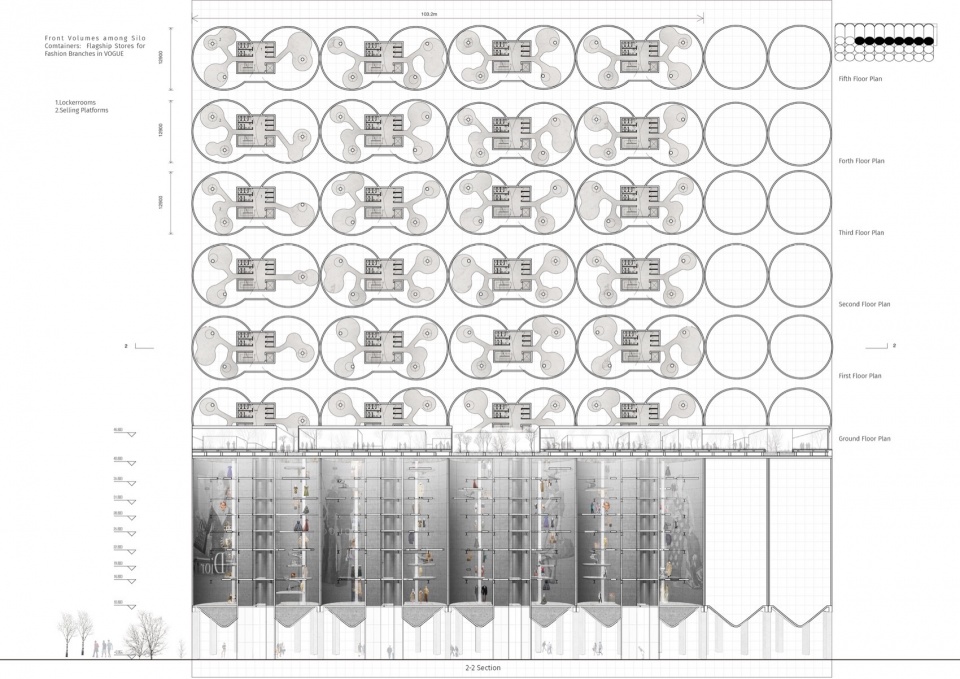
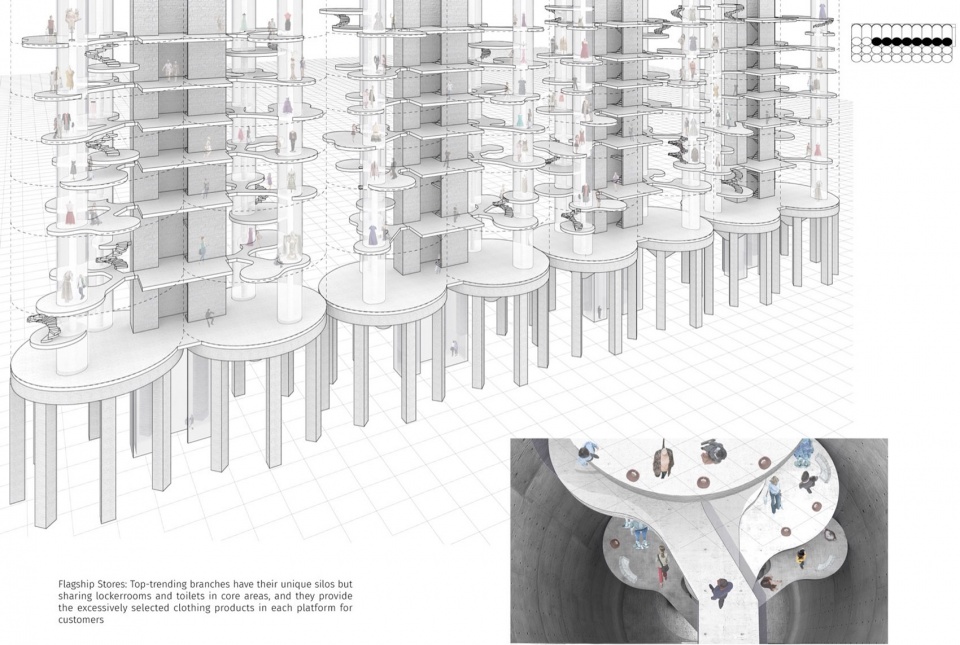
筒仓的前排被定义为知名品牌的旗舰店,集销售和展览于一体。
The front row of the silos are proposed as flagship stores for those prominent brands which combines the selling and exhibition process.
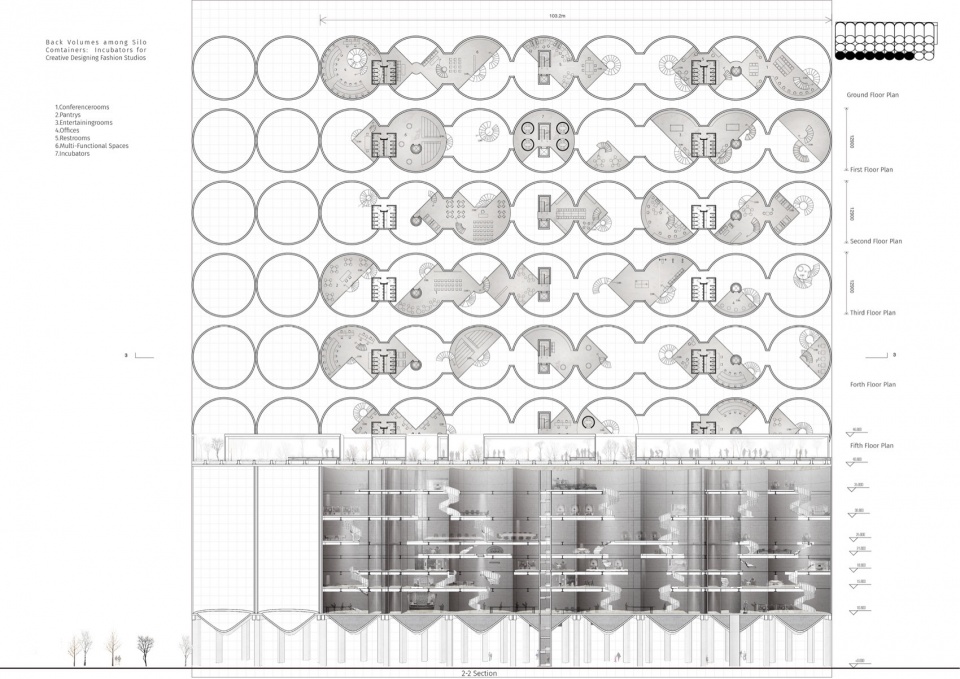
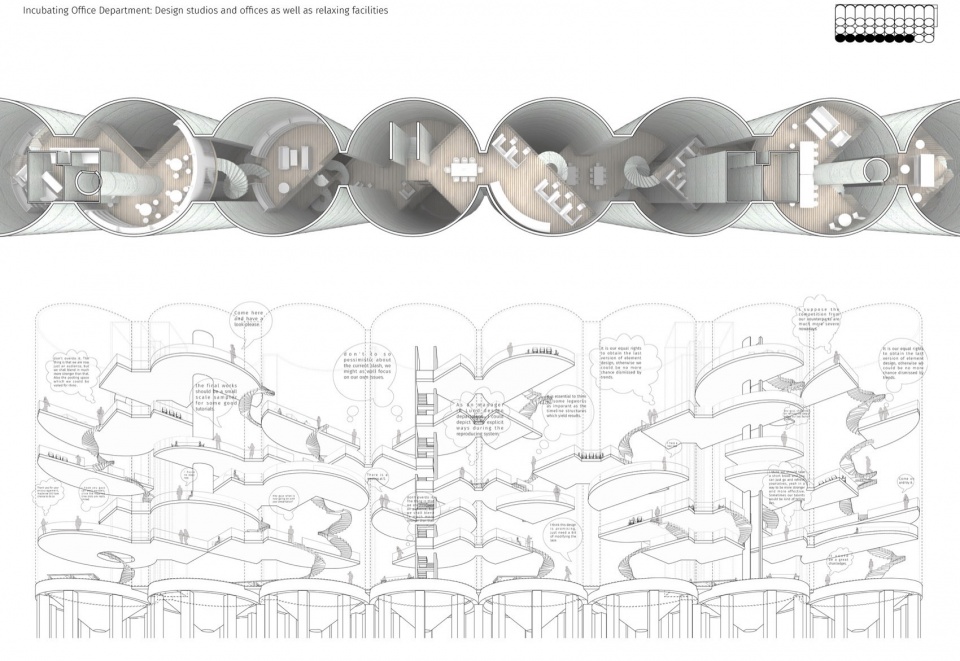
筒仓的后排部分是设计师/艺术家构思最新想法的孵化器(工作室创意空间)。
The rear part of the silos functioned as incubators for designers/artists to conceive the most fresh ideas.
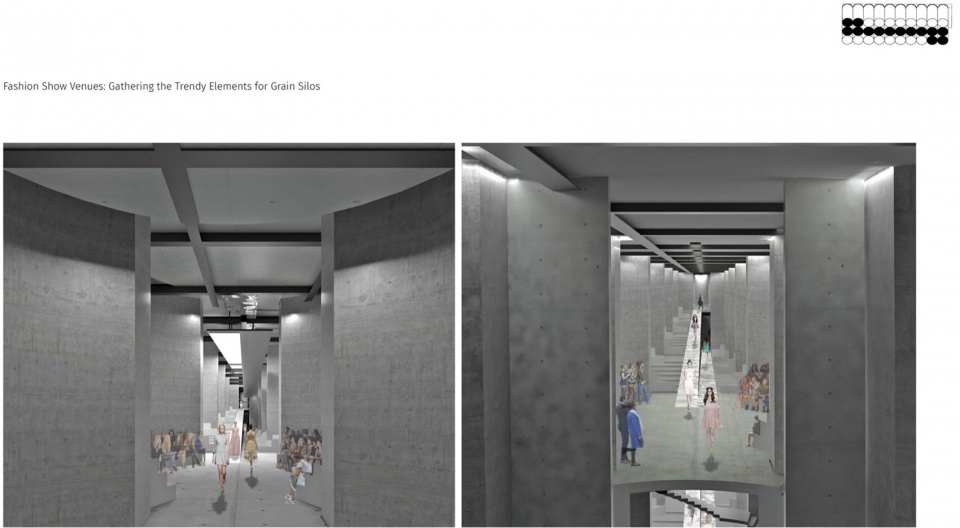
位于筒仓中部的T台秀场内部透视图。
Two interior perspectives from the catwalk stage at the central part of the project.
内部轴测和分析图表达了位于前排筒仓的品牌旗舰店特殊的垂直空间体验。
The diagram and rendering at front silos showed instances that you would experience in flagship stores in vertical aggregation.
内部轴测和分析图表达了位于后排筒仓的创意工作室能够充分发挥其促进人们互动和交流的空间潜力。
The diagram at rear silos articulates the interacting possibilities amongst occupants during or after the office hours.
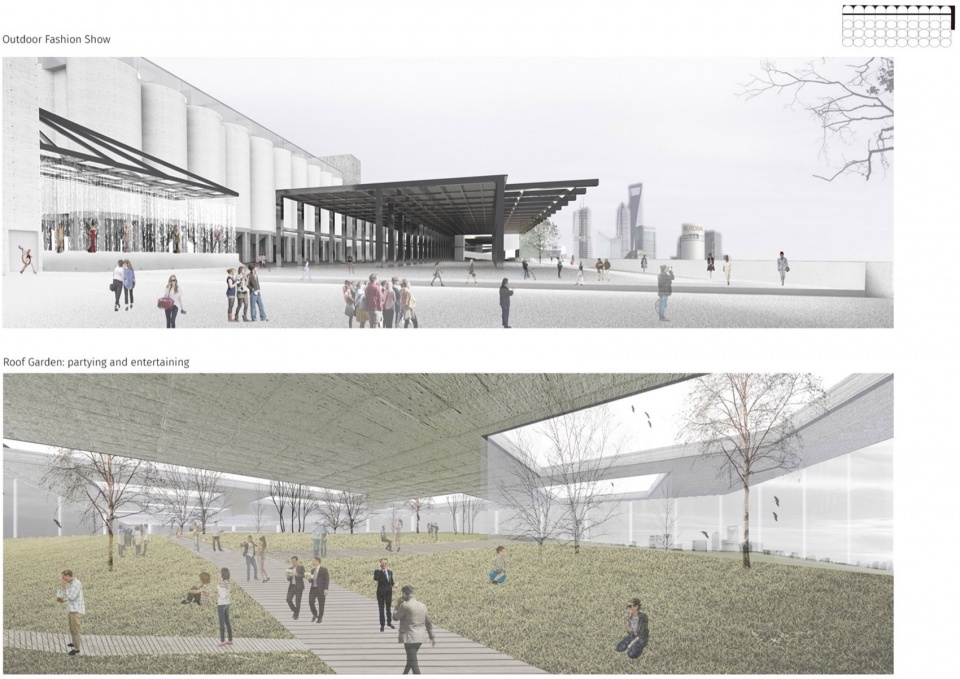
这个综合性项目最后部分是位于顶层向公共开放的屋顶花园,以及室外沿岸的江边秀场设施提供结合自然景观的时装发布会。
Lastly, two exterior perspectives in the rooftop garden open to the public, as well as exterior catwalk facilities that provide space for scenery shows.
02.
Silent Dialog
PROJECT TYPE: Comprehensive Cemetery for Life Experience
DATE: April 2015
DESIGN STUDIO: Professor Yasuda Koichi
LOCATION: Tokyo, Japan
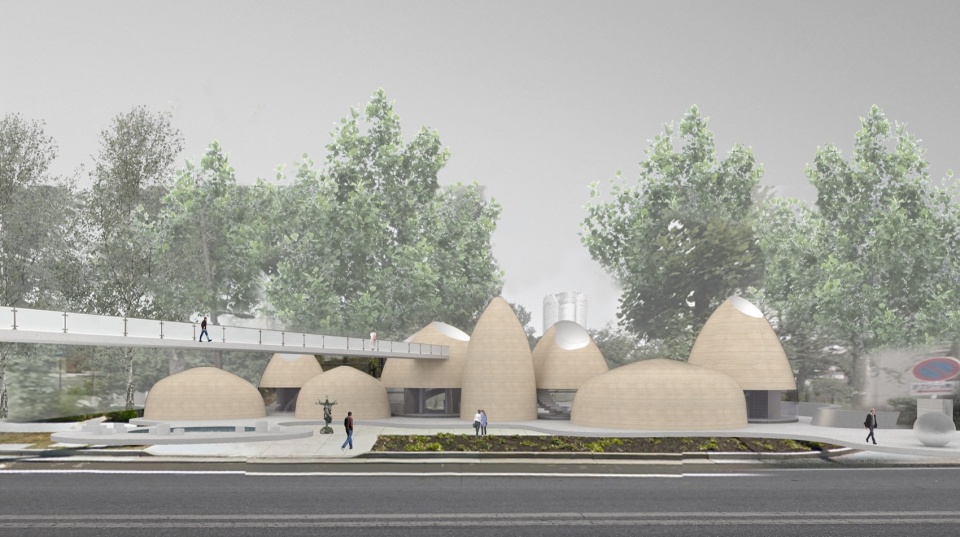
该项目位于东京最繁华的地区之一六本木区的青山公墓附近。目前,青山公墓的大部分区域几乎都是露天坟墓和自然景观,这可能在某种程度上缺乏葬礼的庇护所以及关怀逝者和哀悼者的私人空间。
The Project is located nearby Aoyama Cemetery in Roppogi District of Tokyo, one of the most prosperous regions in Tokyo. The present vast realm of Aoyama Cemetery are practically outdoor graves and natural landscape, which might be in a way lack of shelters for funeral ceremonies and private space for both the cremated one and the mourners.
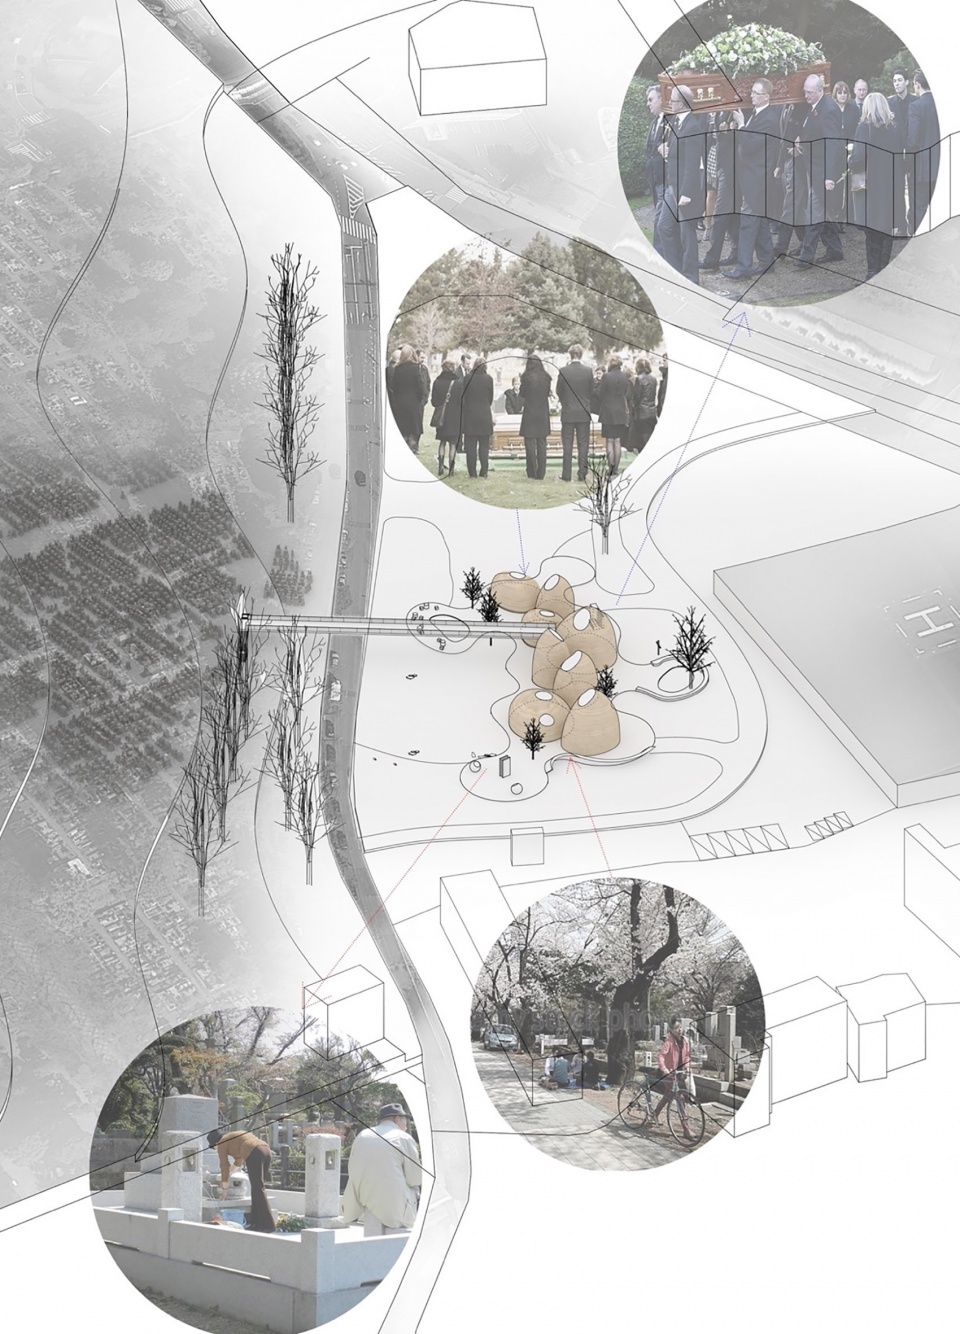
该提案试图提取哀悼者参观青山公墓不同时期的情绪,譬如多年后的平静和刚刚失去亲人的悲伤,使情感差异外化为空间类别并与之产生建筑互动,以及试图拓展青山公墓的基本功能设施,增加其对普通游客的开放度。
The proposal makes an attempt to generate an architectural interaction between the mourners’ emotion of serenity and grief about the loss of the beloved when they visited there, as well as trying to extend the accessibility for the general visitors to Aoyama Cemetery.
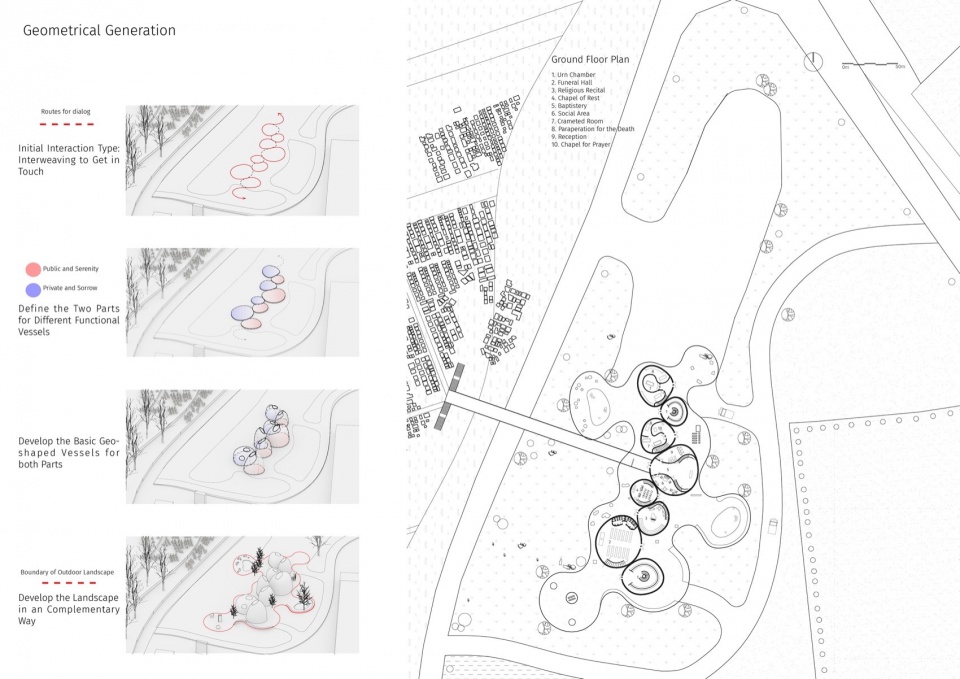
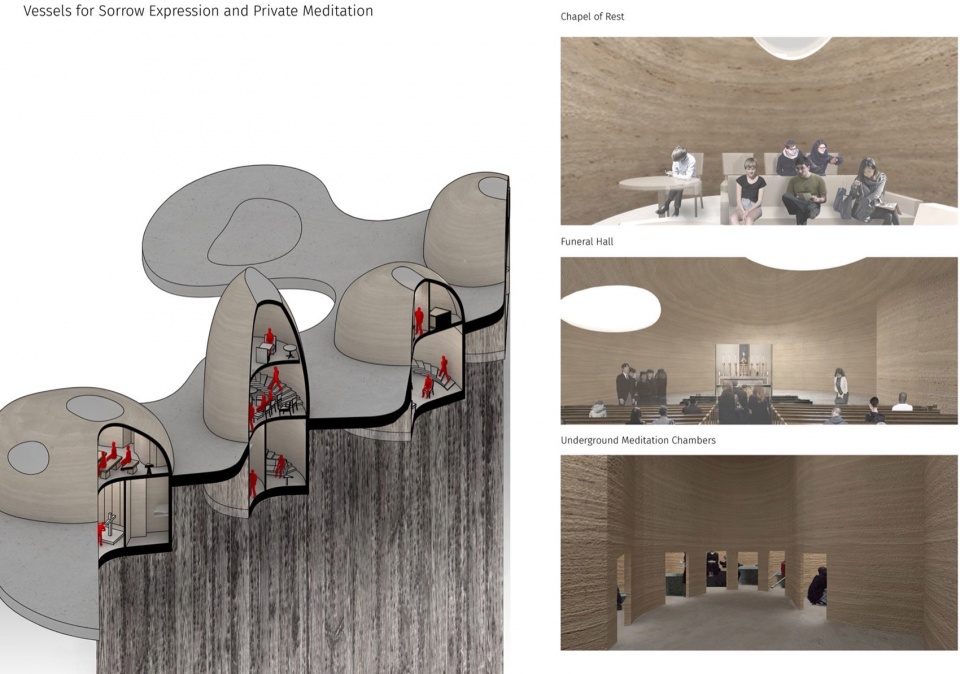
建筑空间的形体几何生成基于两种情感参数:公共与宁静,以及私密与忧伤。不同的功能分别被安置在不同类型的容器中。
The geometrical generation is based on two kinds of sentimental parameters, the public and serenity, as well as the private and sorrow. Different set of vessels were proposed strategically to serve distinctive functions.
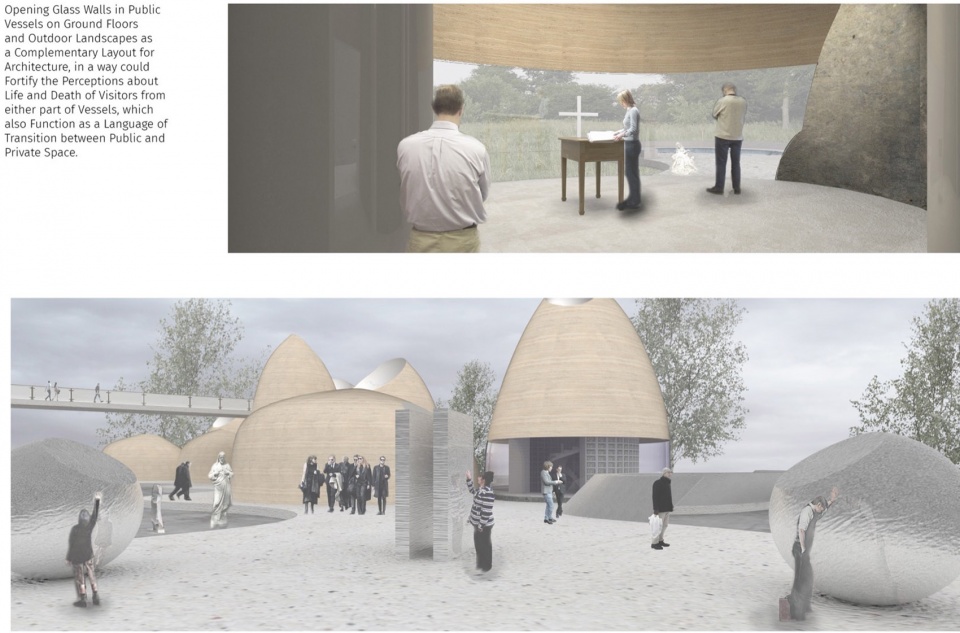
提供公共开放空间的容器在底层采用了一些透明设计,以强化对生命与死亡临界性的感知和室内空间与自然的联系。
The public vessels featured with some transparency on ground floor to fortify the perceptions between Life and Death as well as the connection towards nature for indoor inhabitants.
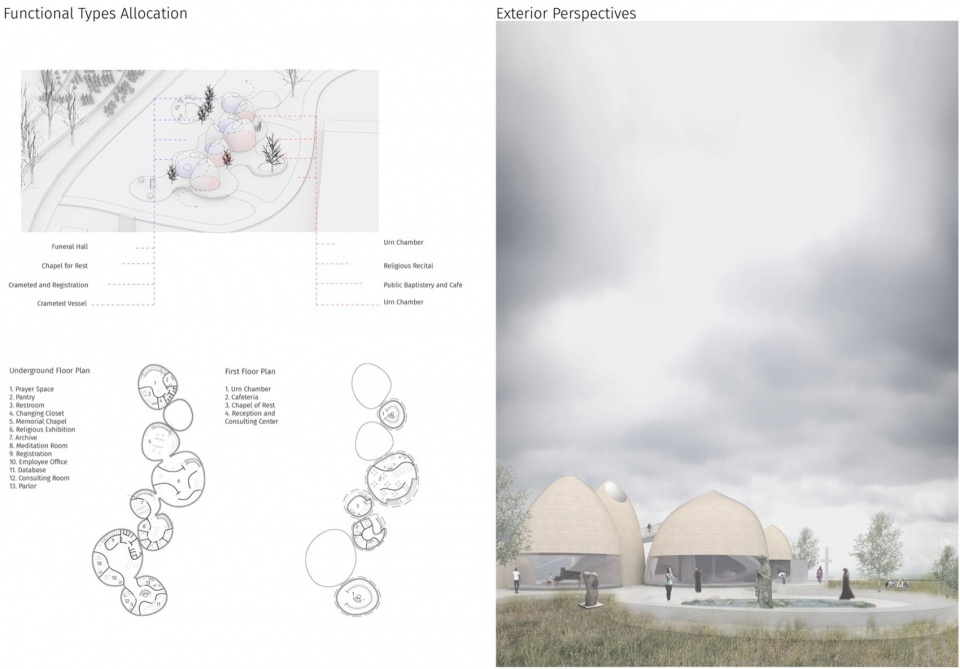
提供公共开放空间的容器包含适于日常用以平静心绪的项目,不带有强烈的悲伤情感,主要功能有骨灰瓮室、宗教诵读的小教堂、公共洗礼堂和咖啡馆。
The public vessel contains programs for neutral and tranquil visit without imminent sadness, including the Urn Chamber, Chapel for religious recital, Public Baptistery and Cafe.
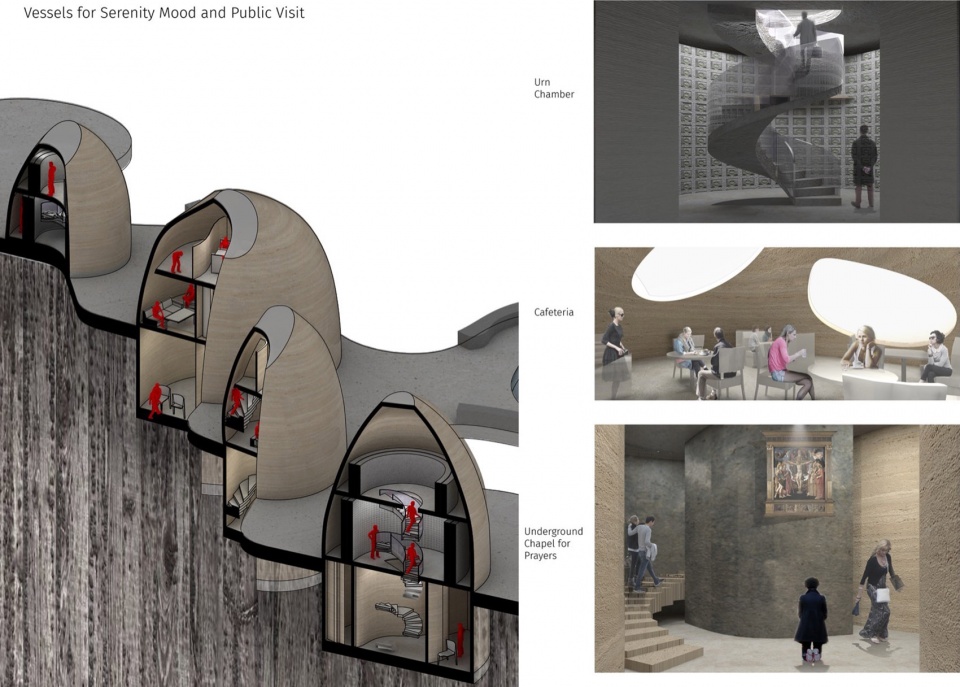
提供公共开放空间的容器包含适于日常用以平静心绪的项目,不带有强烈的悲伤情感,主要功能有骨灰瓮室、宗教诵读的小教堂、公共洗礼堂和咖啡馆。
The private vessel contains programs for sorrow expression and mediation, including Funeral Hall, Chapel for breakrooms, Mediation Room and Registration.
03.
GALLERIA THRESHOLDS
PROJECT TYPE: Sequential Space in Housing and Ramifications
DATE: December 2019
DESIGN STUDIO: Professor Emiliano Lopez
LOCATION: Barcelona, Spain
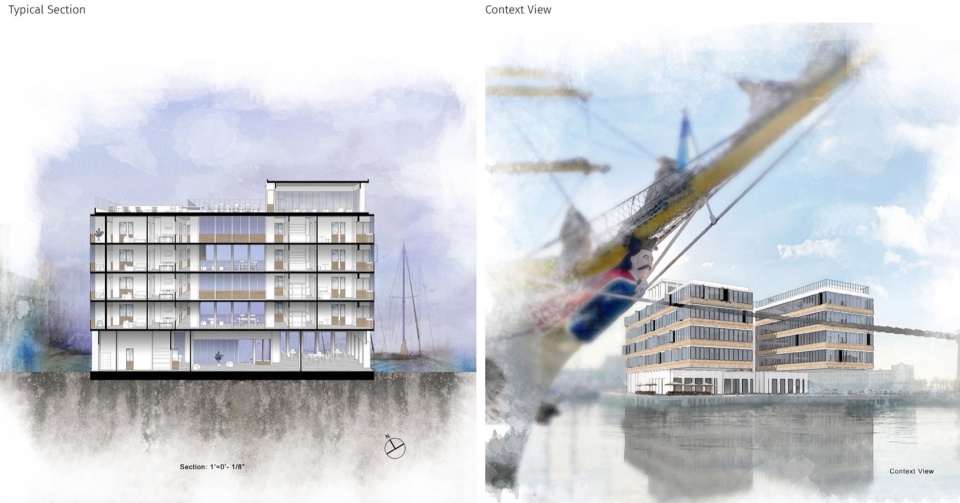
项目提案源自传统巴塞罗那住宅中典型的“画廊”,这种中间区域不仅成为内外之间的缓冲区,更是提供日常生活基本活动的可用空间。此外,当每个单元通过一系列房间的排列在内外之间创建多个层次而无需走廊时,即使是集合住房建筑也可以拥有精致的生活体验。
Stemmed from the typical “galleria” in traditional Barcelona housing, the intermediate zone becomes not only the buffing threshold from inside out, but useful space that fundamental activities of daily life would happen in here. Furthermore, collective housing can embrace exquisite qualities of living experience when each unit is formulated by sequence of rooms that create multi layers between interior and exterior without corridors.
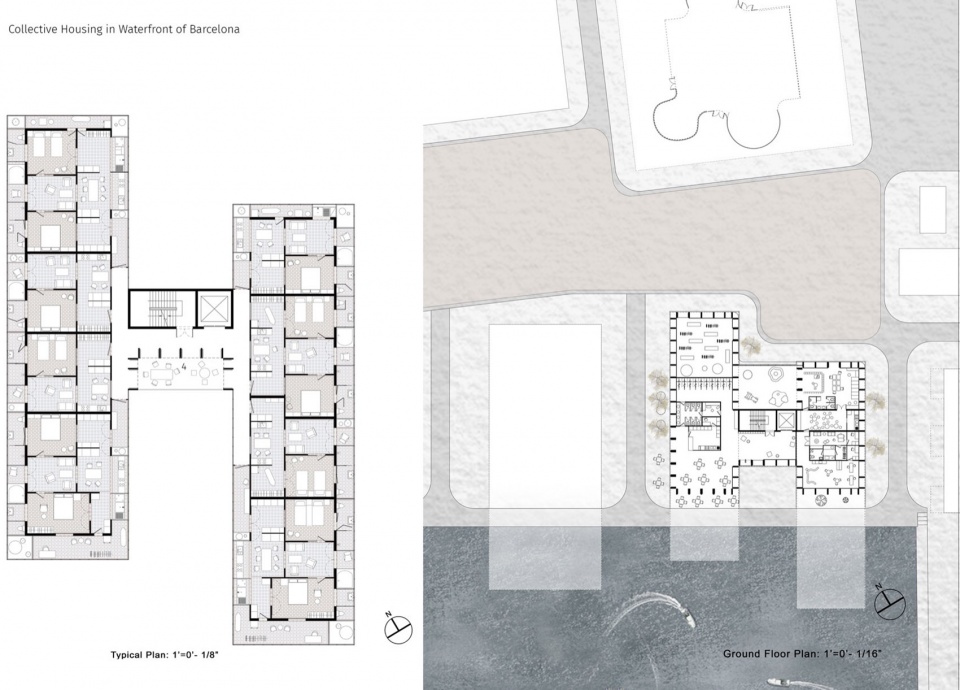
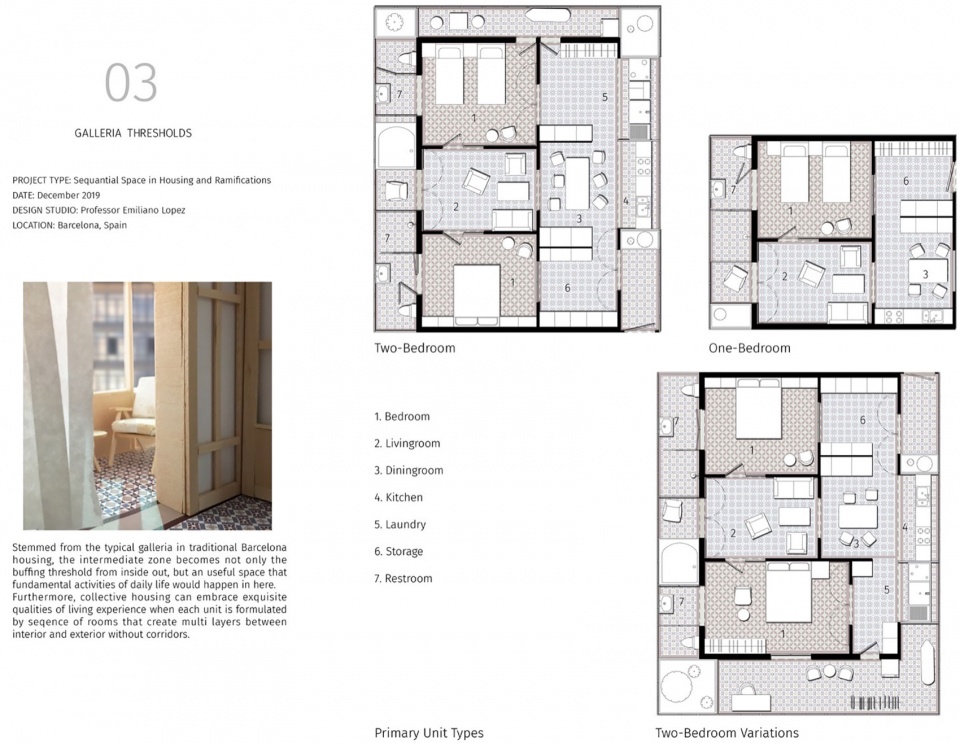
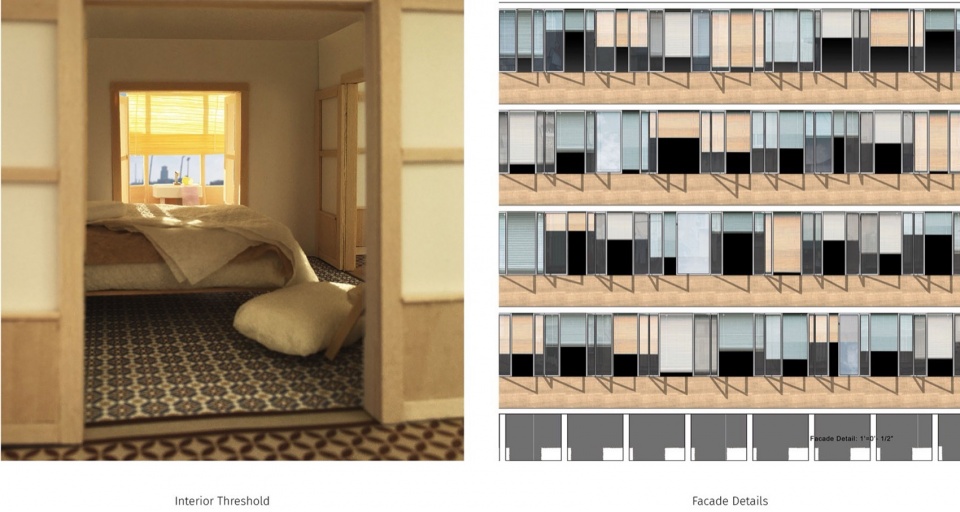
室内空间之间以及室内外的边界被有效识别和模糊处理,以形成过度手法连贯的流动性。
The threshold of spatial portals has been identified effectively to formulate the continuous flow of transitional aspect of architecture.
04.
ABUNDANCE
PROJECT TYPE: Advanced Computational Design of Higher Resolution
(Team Work of Architectural Design)
DATE: September 2017
RESEARCH CLU
STER : Prof. Alisa Aanrasek, Dahan Cam, Andy Lomas
LOCATION: Bartlett School of Architecture, UCL, London, UK
TEAM: Jingwen He, Mikaela Psarra, Eleni Chalkiadaki
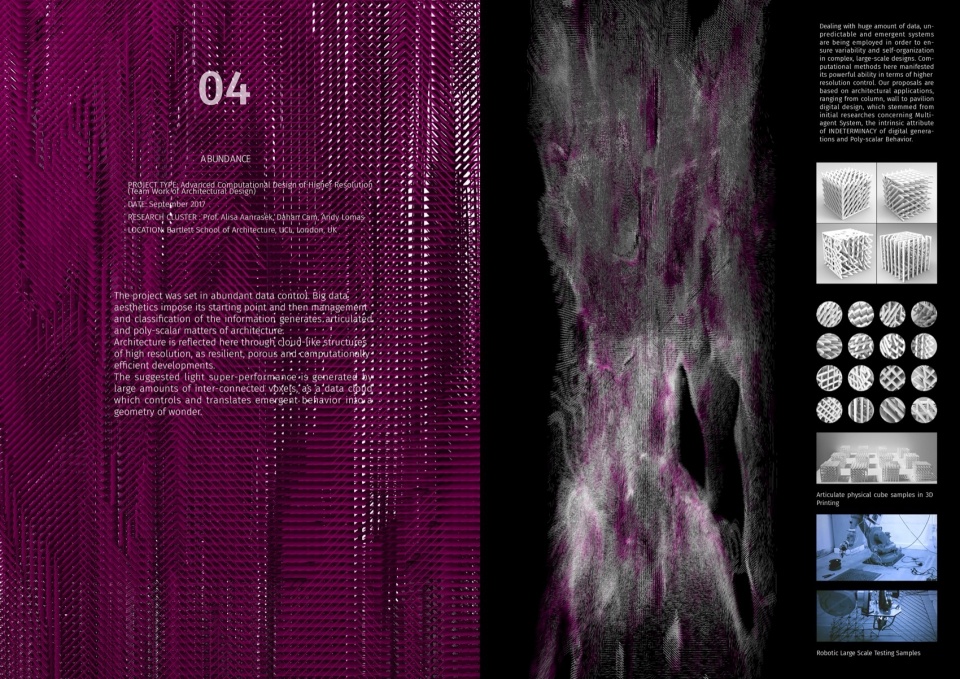
该项目建立在庞大的数据分析和控制基础上。大数据美学作为起点,然后通过信息的管理和分类,生成了清晰且多尺度的建筑要素。
The project was set in abundant data control. Big data aesthetics impose its starting point and then management and classification of the information generates articulated and poly-scalar matters of architecture.
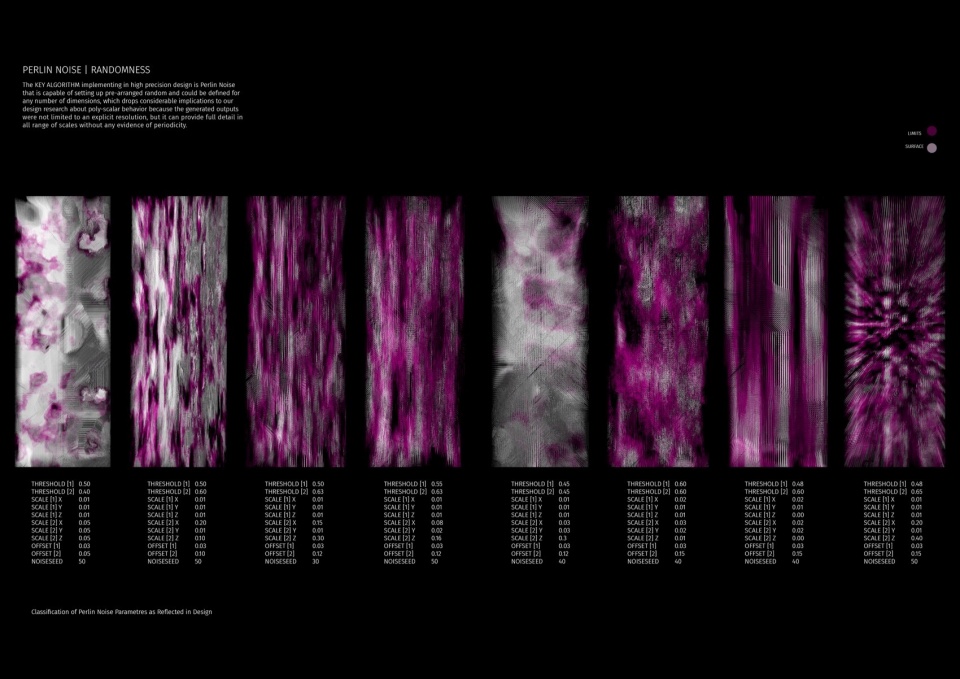
为期一年的在巴特莱特建筑学院的研究项目通过高分辨率的云状结构反映建筑元素,这些结构具有灵活性、多孔性和计算效率高的特点,最终生成的主要建筑元素有:全尺寸的参观展馆, 预示着从机械思维到人工智能的数字化转型。
The one-year research project at Bartlett School of Architecture reflected architectural elements through cloud-like structures of high resolution, as resilient, porous and computationally efficient developments, like the generative pavilion in full scale heralding the digital transformation from machine thinking to artificial intelligence.
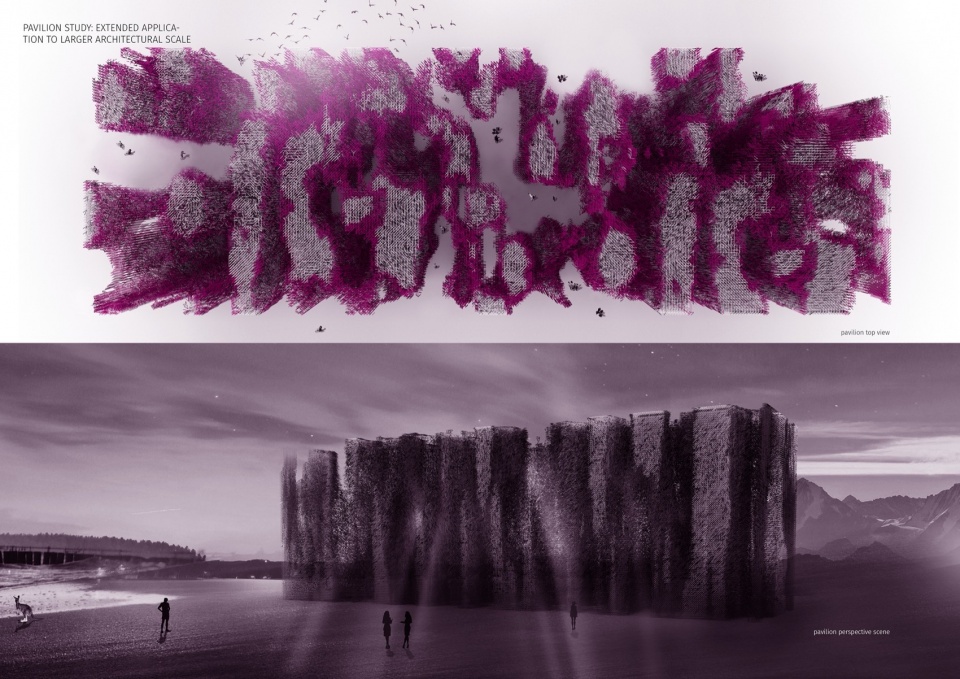
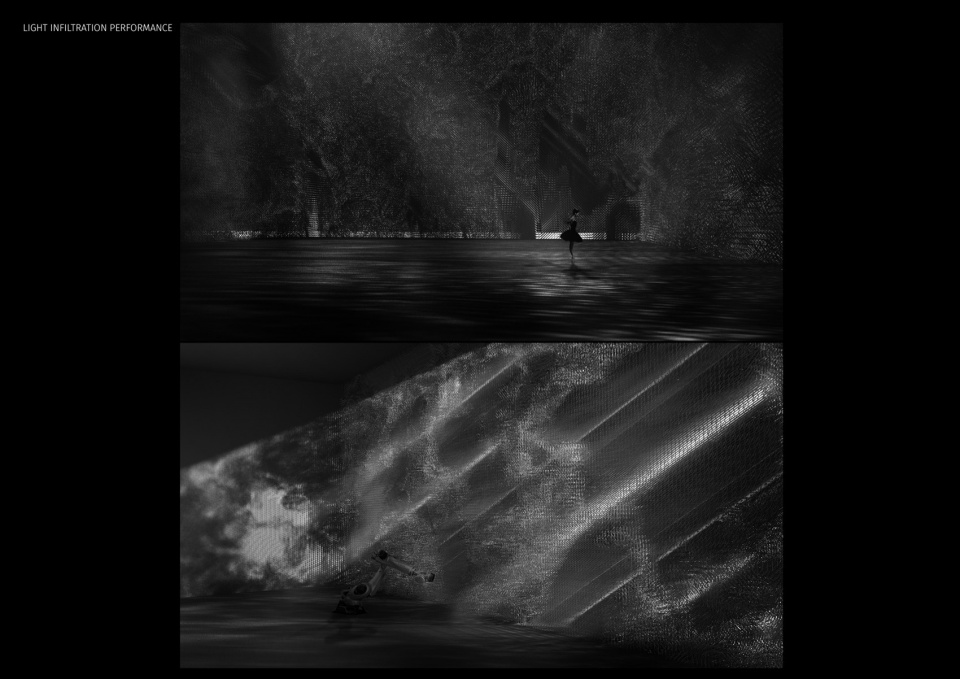
另外,项目提出的由建筑立面设计带来的光影美学展现是由大量相互关联的3D像素生成,作为一个数据云控制并将其自发生成性转化为奇妙的几何形态。
The suggested light super-performance through the facade is generated by large amounts of inter-connected voxels, as a data cloud which controls and translates emergent behavior into a geometry of wonder.
05.
SUBURBAN MATRIX
PROJECT TYPE: Sequential Space in Housing and Ramifications
DATE: May 2020
DESIGN STUDIO: Professor Monica Rivera
LOCATION: Puerto Rico, US
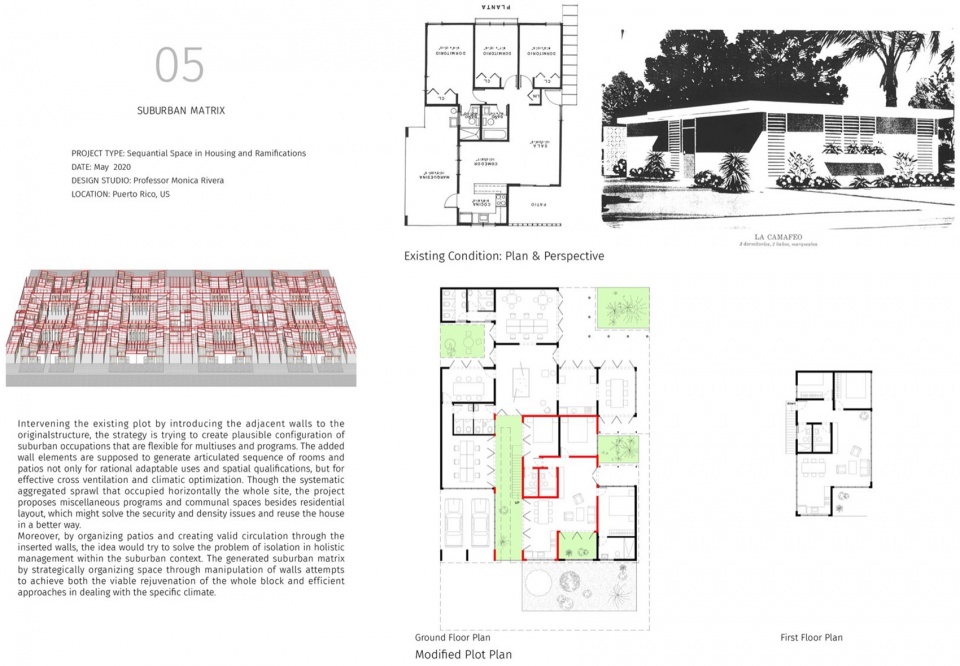
该项目通过引入相邻于原始结构的墙体来干预现有地块和生成新空间,试图创建郊区可居住性的合理配置。这些功能分区可灵活用于多种用途和项目。添加的垂直墙体元素旨在产生清晰的房间和围合庭院序列,不仅可以实现合理的建筑适应性和空间优化,还可以提供建筑设计方面有效的交叉通风和气候优化。
Intervening the existing plot by introducing the adjacent walls to the original structure, the strategy is trying to create plausible configuration of suburban occupations that are flexible for multi-used and programs. The added wall elements are supposed to generate articulated sequence of rooms and patios not only for rational adaptable uses and spatial qualifications, but for effective cross ventilation and climatic optimization.
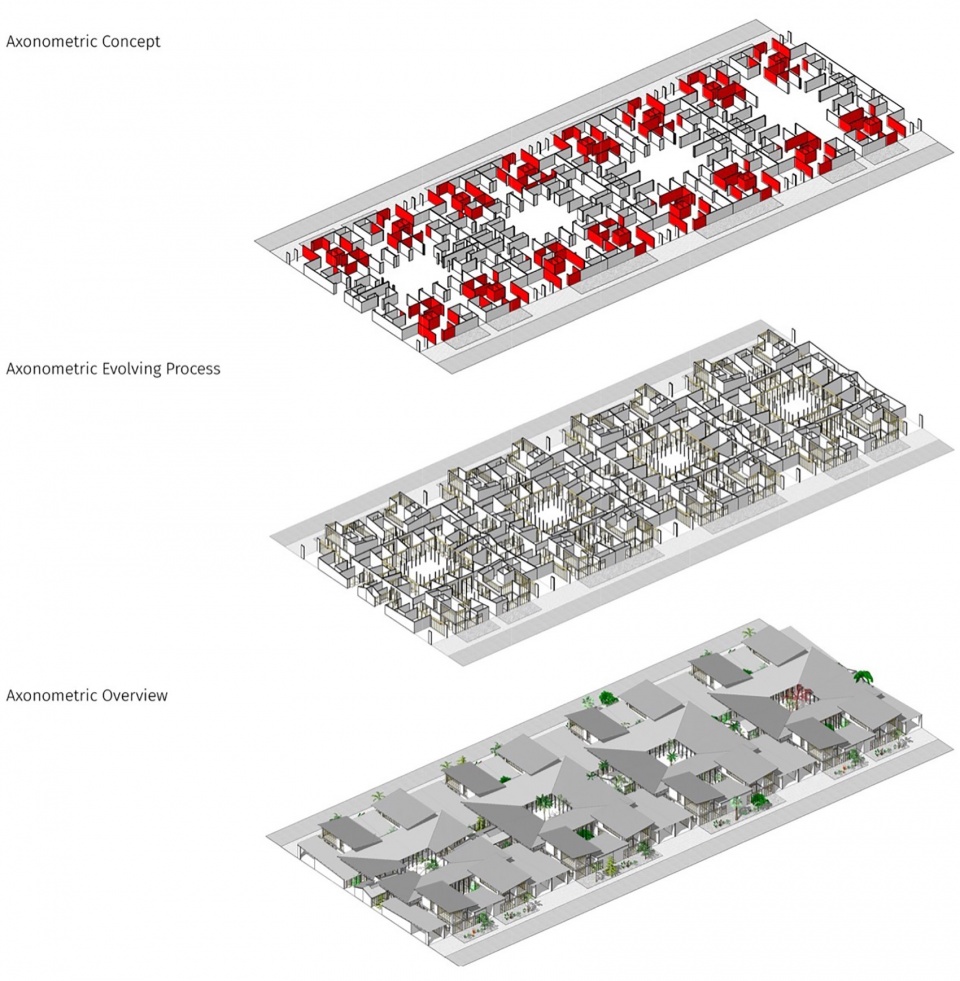
该提案空间规划是通过系统地横向扩展并占据整个场地,除了住宅布局外,还提出了各种功能和公共空间,包括酒店、学校以及办公室等,以解决当地的安全性和居住密度问题,期望以一种更好的方式重新利用房屋。
Through the systematic aggregated sprawl that occupied horizontally the whole site, the project proposes miscellaneous programs and communal spaces besides residential layout, which might solve the security and density issues and reuse the house in a better way, including hotels, schools as well as offices, etc.
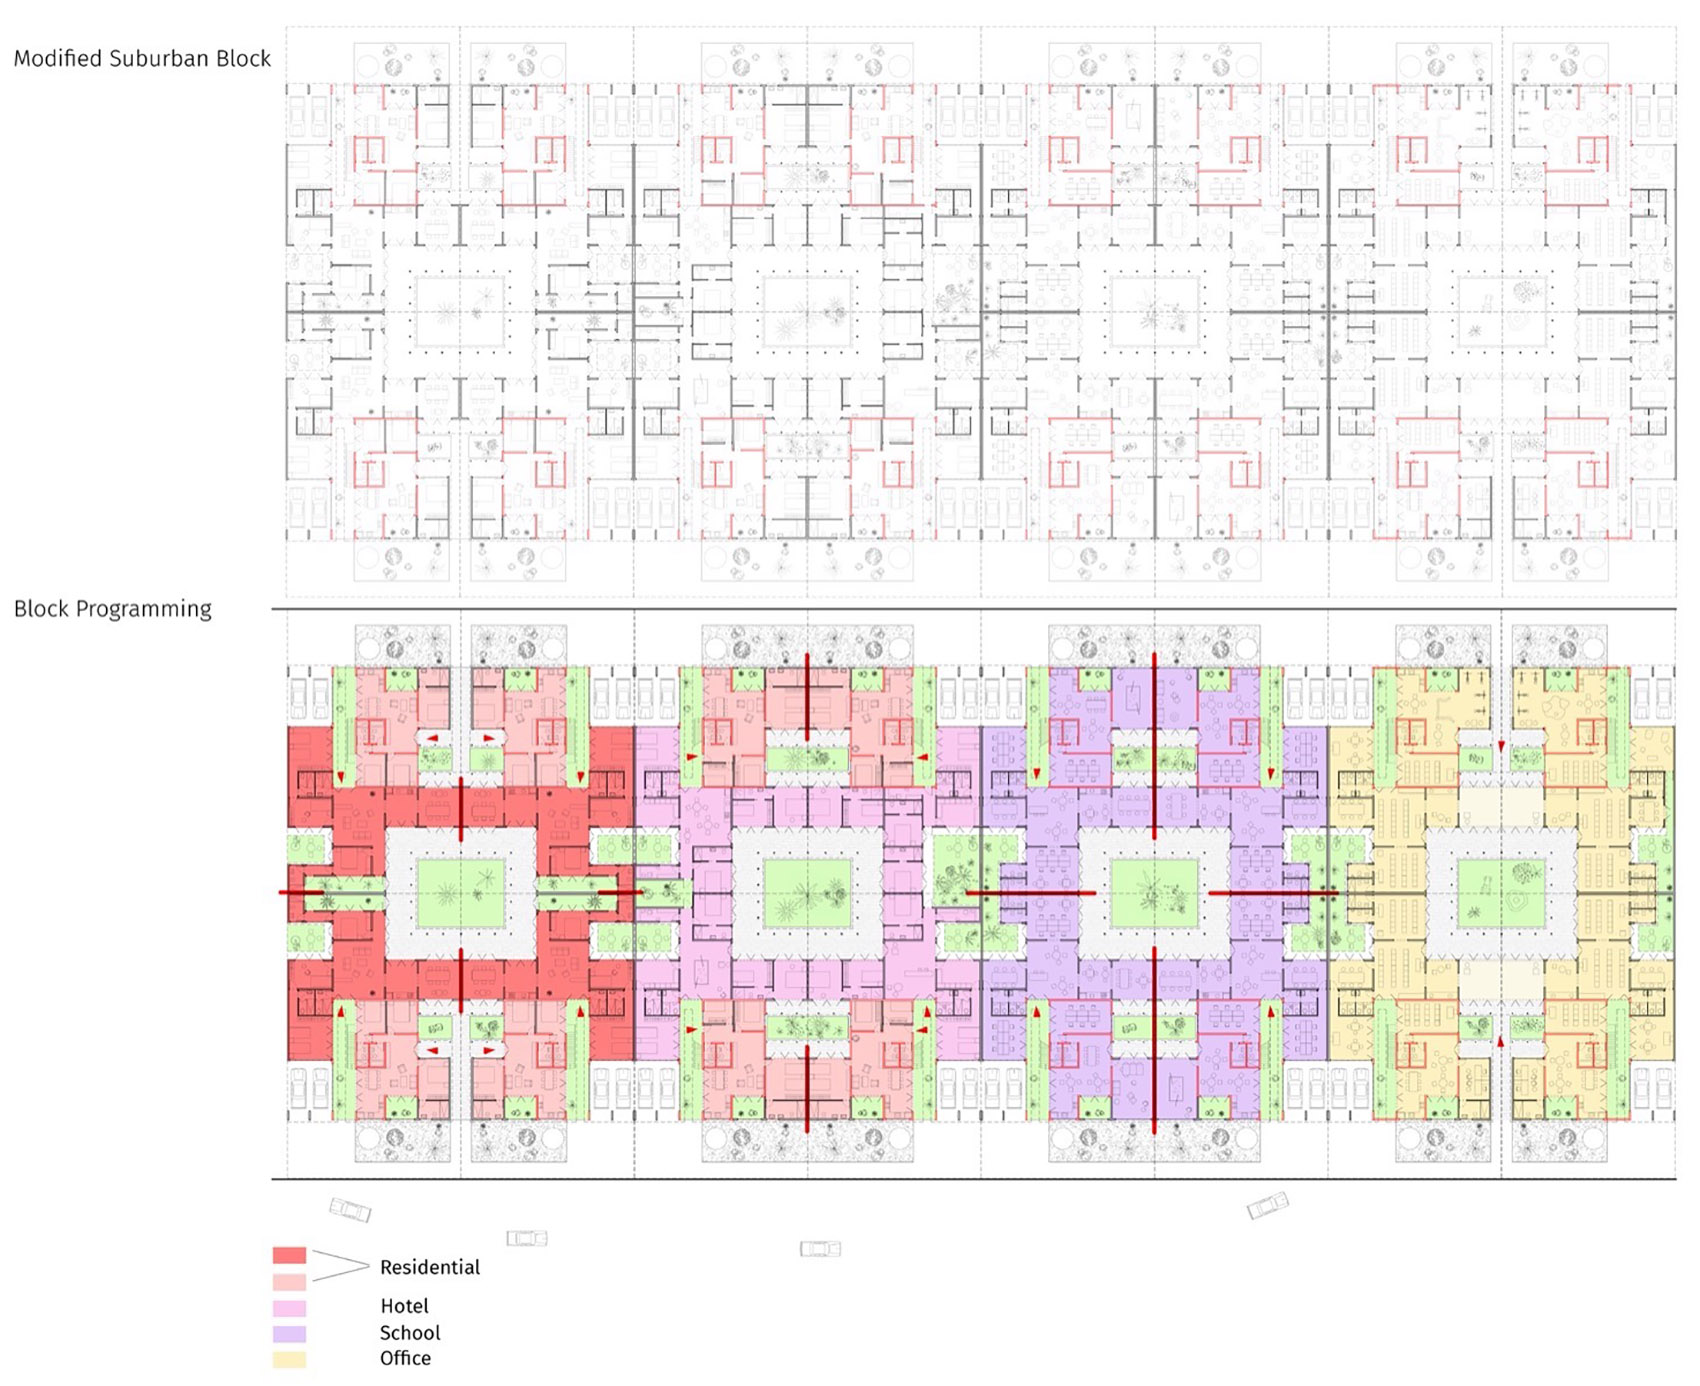
此外,该项目通过安排围合庭院的布局和有效组织在新增墙体之间的空间流线,试图解决波多黎各郊区的社区整体管理中存在的空间孤立和割裂问题。
Moreover, by organizing patios and creating valid circulation through the inserted walls, the idea would try to solve the problem of isolation in holistic management within the suburban context.
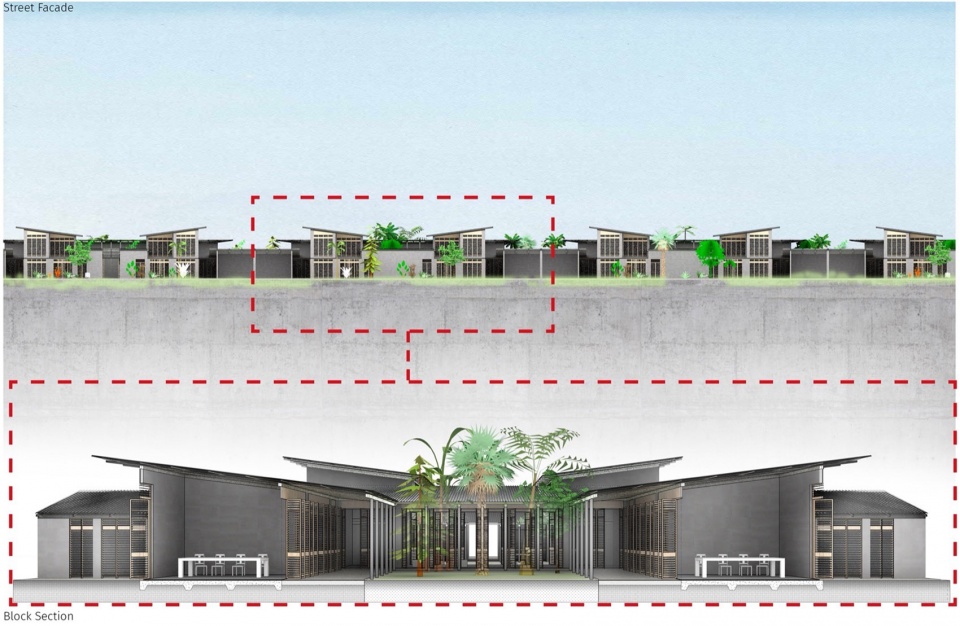
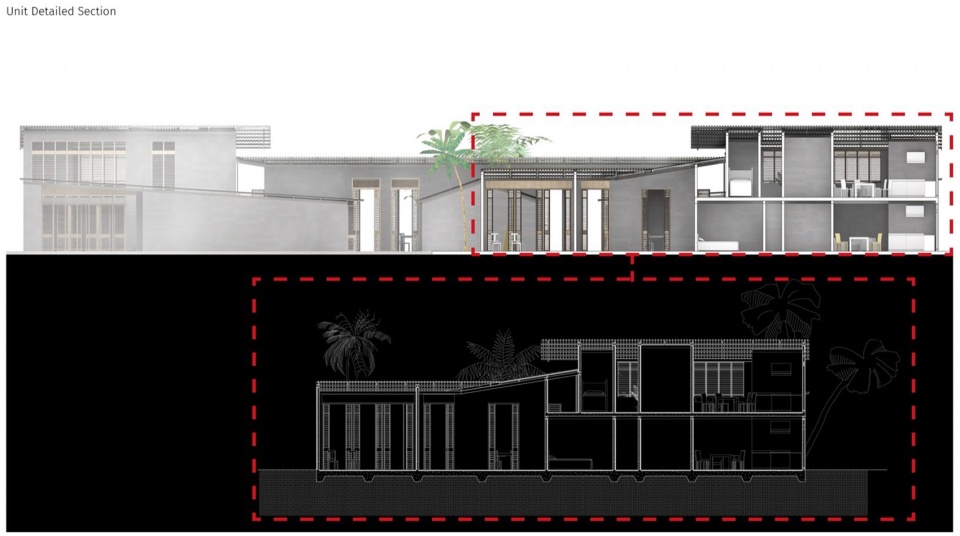
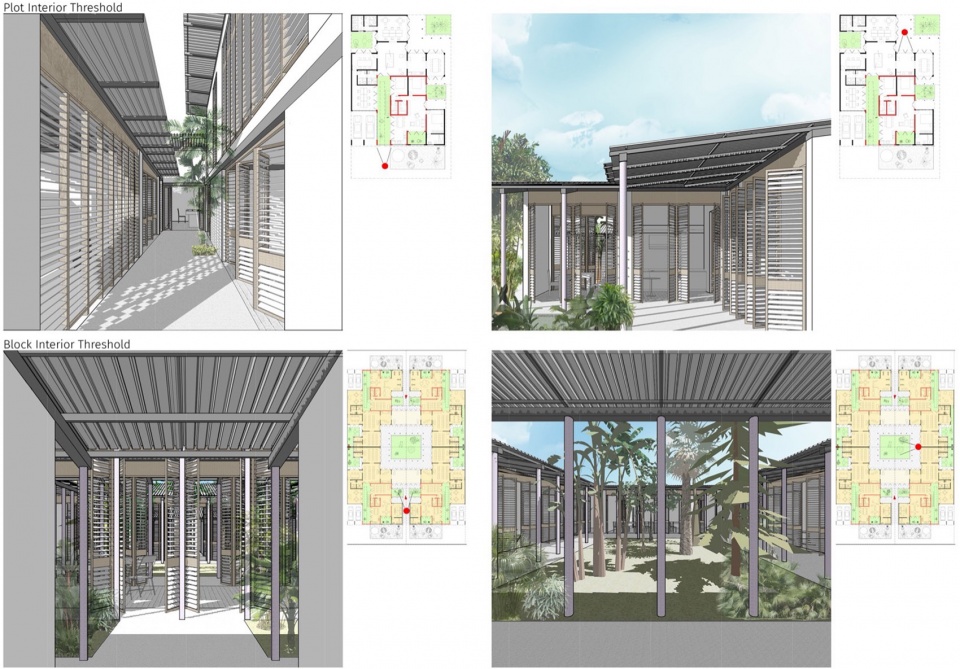
总而言之,该项目提出的社区矩阵概念能够灵活对空间进行战略性组织并操控墙体的位置和生成围合,从而达到社区设计规模并实现整个街区的有效复兴,与此同时关注建筑系统应对当地气候条件的高效性。
The generated suburban matrix by strategically organizing space through manipulation of walls attempts to achieve both the viable rejuvenation of the whole block and efficient approaches in dealing with the local climate.
在海外时间:2016-至今
在海外地点:英国伦敦, 美国圣洛伊斯,洛杉矶
姓名:何婧雯
籍贯:福建泉州
学校:浙江大学,伦敦大学学院, 圣路易斯华盛顿大学
工作单位: Perkins Eastman
联系方式:a15267024933@gmail.com
When: 2016-present
Where: London, St. Louis, Los Angeles
Name: Jingwen He
From: Quanzhou, Fujian
School: Zhejiang University, University College London, Washington University in St. Louis
Office: Perkins Eastman
Contact: a15267024933@gmail.com








感觉不会回来
DK
龙珠里面的房子捏