
海外存知己,天涯若比邻。
在海外专辑分享海外华人的故事。希望这份分享可以让世界更加海阔天空。
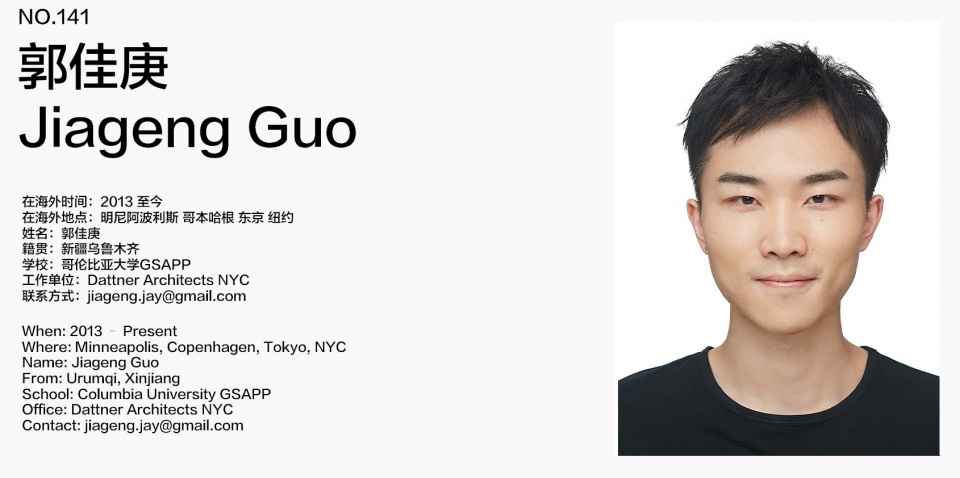
第一百四十一期为您介绍的是毕业于哥伦比亚大学GSAPP,现工作于Dattner Architects NYC的郭佳庚
A bosom friend afar brings distant land near. The Oversea album shares the lives of Chinese living abroad with all.
The No.141 episode features Jiageng Guo who graduated from Columbia University GSAPP and is now working for Dattner Architects NYC
为什么出国?
Why go abroad?
冒险总会带来新想法。
Adventures bring about new ideas.
在国外遇到了什么让你印象最深刻的事情?
What impressed you the most when you are abroad?
我在日本南部背包旅行时遇到了一群四处旅行的厨师。他们擅长法式料理 所以他们几乎能在任何地方找到工作,想辞就辞,然后继续探索新的目的地。对我来说,旅行/旅居的自由是无比令人向往的——无论是与当地人交流还是结识其他旅者,每一次体验都很独特,会给我带来灵感。
I once met a group of traveling chefs while backpacking in southern Japan. They specialized in French cuisine, allowing them to find work almost anywhere, quit at will, and keep exploring. The freedom of travel is incredibly liberating—whether I’m connecting with locals or meeting fellow adventurers, each encounter is unique and a constant source of inspiration.
最想念祖国的什么?
What do you miss the most about China?
烟火小巷里的烧烤店 (吃了八成会闹肚子的那种)
Grilling stalls tucked in a narrow alleyway, dimly lit by streetlights and filled by smoke (places you know will likely upset your stomach afterwards)
你会回国么,为什么?
Will you come back? Why?
总有一天我会回去,在这种“游牧式”生活结束以后。
Yes, eventually—once this nomadic chapter of life concludes.
出国后在不同的背景下再看中国是否看得更清晰,有哪些感触?
Is it more distinct to view China in a different environment after going abroad? Any thought?
并不清晰,祖国对我来说一直像一块半透明的玉石—充满神秘感。
China has always felt like a translucent piece of jade to me—anything but clear, yet that’s precisely where it attracts me.
你的学校有哪些教育特点?
What are the educational characteristics of your school?
哥伦比亚大学GSAPP的三年建筑硕士项目中,有四个方面让我印象最深:批判理论、反主流文化思考、跨学科研究以及建筑技术系统整合。
1. 批判理论
在 GSAPP,每个设计课题都围绕某个系统性议题展开,而不仅仅局限于“盖房子”。课程鼓励我们从更广阔的视角提出有意义的问题,从而思考建筑师在社会和城市中的介入方式。
一次难忘的经历是我与GSAPP院长 Andrés Jaque 合作的高阶设计课题 “UN-DETAILING”。我们从一个建筑细部出发,研究其背后的建造体系,批判并提出替代方案。通过 这种“逆向工程”,我们不仅理解了建筑细节构造,也透过单纯的材料装配过程窥视了资本与政治背后的“犯罪现场”。
2. 反主流文化思考
这里的“反主流文化思维”指的是对主导社会价值观进行有意义的批判。在Mary McLeod、Kenneth Frampton 教授们的“Modernism and Vernacular”课程中,我发现许多大家耳熟能详的建筑大师们(如勒·柯布西耶)也存在“反主流”的一面,比如他事业晚期的非“理性”的小木头房子。通过不同的角度解读历史,我更深刻地意识到作为设计师,我们的作品对城市文化产生的多元影响。反主流文化的视角可以让人重新审视主流价值与社会期待。
3. 跨学科研究
GSAPP 鼓励我们选修其他院系的课程,拓宽思维。比如,我在疫情期间修了文学院的 “Radical Domesticity” ,深入探讨了居家环境中的社会议题及具体建筑元素(如开窗、管道)如何塑造我们的生活方式,这直接影响了我的住宅设计课题 “Socializing Domestic Works” 。另一次与城市规划系的互动研究,则聚焦波多黎各库莱布拉岛(Culebra Island)复杂而暴力的历史,探讨如何通过 “土壤” 促进社区自主权的修复。这些经历让我更加明白,建筑与社会、历史、环境息息相关。
4. 建筑技术系统整合
GSAPP 的技术系列课程与选修课在引导构建学生批判性思维的同时,也培养我们的实际构造能力。借助纽约得天独厚的地理与资源优势,学校邀请包括Diller Scofidio + Renfro、SHoP、BIG、Buro Happold、Arup、FRONT Inc、等专业团队前来教学,让我们学会如何将概念转换为施工图纸与细部构造,并在学术理论与实际建造之间找到平衡。
总体而言,GSAPP 以深入的理论探讨和严谨的技术训练相结合,培养了我们成为反思现有理论,着力落地项目的建筑师。
During my three-year M.Arch at Columbia GSAPP, four aspects stood out: critical theory, countercultural thinking, cross-disciplinary studies, and building systems integration.
1.Critical Theory
At GSAPP, each design studio revolves around a systemic issue rather than simply designing a building. We’re encouraged to think at a broader scale, asking meaningful questions that redefine how architects intervene in social and urban contexts.
A memorable example was my Advanced 5 Studio, Un-Detailing, with Dean Andrés Jaque. We started with a single architectural detail, researched the system behind it, critiqued that system, and then proposed an alternative. Through this reverse-engineering approach, we realized each detail conceals social narratives. Rather than being a mere material assembly, a “detail” can function like a “crime scene,” revealing deeper socio-political implications.
2. Countercultural Thinking
Here, countercultural thinking means offering a meaningful critique of predominant social values. In Professor Mary McLeod’s and Professor Kenneth Frampton’s “Modernism and Vernacular” seminars, I was surprised to discover how major figures—like Le Corbusier—also had countercultural facets. By “learning” and “unlearning” architecture history, I became more conscious of what we, as designers, express or challenge when we create new works. A countercultural perspective can spark innovations and encourage us to reassess mainstream norms.
3.Cross-Disciplinary Studies
GSAPP encourages us to look beyond architecture coursework. During the COVID-19 period, I took a literature class called Radical Domesticity, which explored social issues embedded in domestic environments and how specific building elements (like apertures and plumbing) shape our lifestyles. That influenced my housing studio project, Socializing Domestic Works. Another collaborative studio with the Urban Planning department examined Puerto Rico’s Culebra Island—its complex, often violent history—and how “soil” can become a tool for community sovereignty. These experiences highlighted architecture’s deep intersections with social, historical, and environmental factors.
4.Building Systems Integration
GSAPP’s technical sequence and electives ensure that even in a hyper-critical environment, we (still) know how to bring a building to life. We learn to translate conceptual thinking into wall assemblies and comprehensive construction documents. Leveraging New York’s unique professional network, GSAPP invites experts from Diller Scofidio + Renfro, SHoP, BIG, Buro Happold, Arup, FRONT Inc and more to teach and critique, helping us strike a balance between academic theory and practical implementation.
Overall, GSAPP merges in-depth theoretical inquiry with rigorous technical training, cultivating architects who can question the status quo and confidently transform concepts into built reality.
你现在工作公司的特色和有趣的地方?
What are the characteristics and interesting points of your firm?
我目前在 Dattner Architects 工作,这是一家总部位于纽约的建筑事务所,最显著的特点是它对社会基础设施和公共领域的持续关注。相比只专注于商业利润的团队,Dattner 会更深入地思考社区公共服务的议题。我现在参与的 SPARC Kips Bay 项目就是一个很好的例子——它把教育、科研和公共健康相结合,试图在曼哈顿打造一个具备开创性和社会意义的新型复合空间。
除了设计范畴,Dattner 还强调跨专业协调,团队成员经常与规划师、工程师及政策机构合作,确保项目从理念到落地都能兼顾社会与技术需求。对我而言,有趣的地方在于你能接触各种专业背景的人,通过研讨、模拟和技术手段,共同解决复杂的城市和建筑问题。让建筑真正成为一种社会性载体,是我在这家公司里感受到的独特的地方。
I’m currently working at Dattner Architects, a New York-based firm distinguished by its focus on social infrastructure and the public realm. Instead of prioritizing commercial profit alone, Dattner places greater emphasis on community well-being, accessibility, and public service. The SPARC Kips Bay project I’m involved in is a good example—it merges education, research, and public health in a single urban complex, aiming to create a forward-thinking environment with real social impact.
What I find particularly compelling is the firm’s commitment to cross-disciplinary collaboration, where architects regularly team up with planners, engineers, and policy experts. This collaborative process ensures that projects—from concept to construction—address both social and technical demands. Ultimately, this approach turns architecture into a genuine social catalyst, which is what makes working here both meaningful and exciting.
最喜欢的艺术家(绘画音乐电影等广泛范围)是谁?给你创作带来了什么影响?
Who is your favorite artist (in wider range such as art, music, movie)? What is the influence?
我很欣赏两位艺术家:
1.Mierle Laderman Ukeles(1939年生)
作为纽约市环卫局(Department of Sanitation)的首位驻地艺术家,Ukeles 通过一些看似简单却颠覆性的介入方式——例如为垃圾车贴上镜面——彻底改变了人们对日常城市基础设施的认知。她重新定义了被忽视或视为“肮脏”的事物,让人们重新认识这些在城市生活中至关重要却常被忽略的公共服务。
2.Arne Jacobsen(1902–1971)
Jacobsen 是“整体设计”(Total Design)理念的先锋代表,其在哥本哈根的 SAS 酒店项目是最好的例证。在这个项目中,他从建筑主体到餐具细节都亲力亲为,将每一个元素都纳入到同一个设计语言中进行统一构思。通过这种多层次的细节叠加,Jacobsen 为使用者创造了一个从外观到使用方式都极具连贯性与沉浸感的整体环境。
I admire two artists in particular:
1.Mierle Laderman Ukeles(born in 1939)
As the first artist-in-residence at New York City’s Department of Sanitation, Ukeles employed simple yet radical interventions—such as mirror-cladding a garbage truck—to fundamentally shift how we perceive and engage with everyday urban infrastructure. By highlighting and transforming the overlooked, she challenged people’s assumptions about what is considered mundane or “unclean,” elevating it into a catalyst for reflection and dialogue.
2.Arne Jacobsen(1902–1971)
Jacobsen was a pioneer of the “total design” approach, best exemplified by his work on the SAS Hotel in Copenhagen. There, he meticulously designed everything—from the building’s overall structure down to the cutlery—crafting a cohesive design language that immerses users at every scale. This layering of details transforms a simple hospitality experience into a holistic aesthetic and functional environment.
觉得自己的作品集有哪些迷人的特质?
What fascinates viewers the most in your portfolio in your opinion?
迷人谈不上,但我对自己现有和未来的作品有以下几点追求:
1.注重在地性与社会参与
作品不仅停留在形式或美学层面,更关注社会与文化议题。无论项目规模如何,我都会努力让设计与当地文化、社区需求及社会脉动相呼应。相比“建造”本身,我更在意建筑如何与使用者、社区乃至城市一起成长。
2.跨尺度的设计思维
我喜欢在宏观与微观尺度之间来回切换——无论是城市层面的策略,还是建筑细部与材料的运用,都力求概念与细节的连贯性,让设计在不同尺度上互相呼应。
3.社会评论与价值批判
我希望设计能够成为一种有力的社会评论工具,用空间回应主流价值观下的生活方式、工作节奏与日常惯性。我们看待世界的方式,最终决定了我们如何塑造身边的空间与环境。设计不一定要解决所有问题,但它可以提出不同的观看角度,引导我们重新认识人与城市之间的关系。
I wouldn’t say my work is “mesmerizing,” but I do have a few guiding principles for my current and future projects:
Local Context and Social Engagement
I hope my work goes beyond aesthetics or form to engage with social and cultural issues. Regardless of a project’s size, I aim to respond to local culture, community needs, and social dynamics. Rather than “just building,” I see architecture as something that grows in tandem with its users, neighborhoods, and the city as a whole.
Trans-scalar Design Thinking
I enjoy shifting between macro and micro scales—whether I’m addressing urban strategy or detailing and material usage. I strive for coherence so that each project’s overarching concept aligns with its details.
Social Commentary and Critical Reflection
I see design as a medium for meaningful social commentary—responding to the ways we live, work, and perceive the world under dominant societal norms. The way we look at things ultimately shapes the environments we build around us. Design doesn’t have to solve everything, but it can shift perspectives, provoking reflection on how we relate to each other and to the city.
什么时候开始看谷德网的?欢迎你提出建议哦,谢谢。
When did you start to follow gooood? Any suggestions?
我大概在 2015年左右开始关注谷德网。对我来说,这个平台就像一个设计与想法的汇聚地,能让我接触到世界各地有趣的建筑与艺术实践。我很期待未来能看到更多关于日常空间与非正式场景的讨论,希望谷德网能持续挖掘并分享这些平凡却蕴含巨大潜力的城市细节。谢谢你们的努力!
I started following Gooood OVERSEAS around 2015. For me, it’s been a hub of diverse architectural and artistic ideas, exposing me to fascinating projects from around the world. I’d love to see even more content focusing on everyday spaces and informal urban settings, those often-overlooked details that hold immense potential. Thank you for all your work!
W O R K
01.
机械时间与身体时间的礼堂
Chapel of Mechanical Time and Body Time
“在这个世界上,有两种时间:机械的时间和身体的时间。前者像巨大的钟摆一般僵硬而冰冷,来回摆动;而后者则像海湾中的蓝鱼般扭动、游弋。”
“In this world, there are two times. The mechanical time and the body time. The first is as rigid and metallic as a massive pendulum that swings back and forth. The second squirms and wriggles like a bluefish in a bay.”
—Alan Lightman, Einstein’s Dreams (1992)
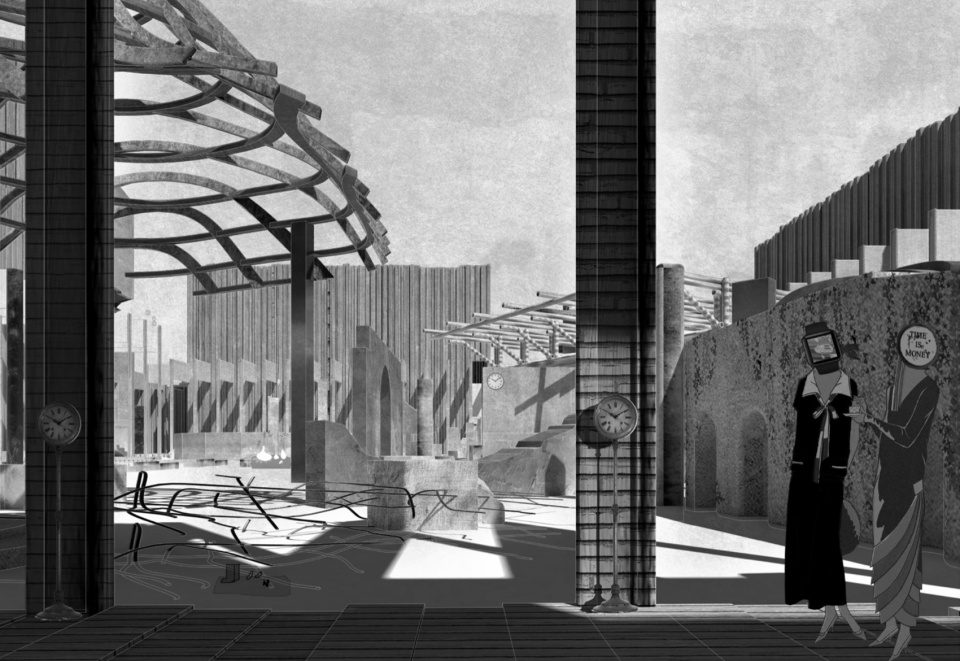
受到艾伦·莱特曼关于“机械时间”与“身体时间”的启发,这座非宗教性质的礼堂探索了建筑系统如果让矛盾意识形态成为设计催化剂。 机械时间以固定作息塑造生活(例如早上七点起床、中午吃饭、每周工作40小时),而身体时间则依循心情和欲望自由流动。
Inspired by Alan Lightman’s concept—In a world where this only mechanical and body time—this chapel provides a system where these distinct ideologies can collide. Mechanical time dictates life with fixed routines (waking at 7, lunch at noon, a 40-hour workweek), while body time follows moods and desire, they eat when they’re hunger, sleep when tired.
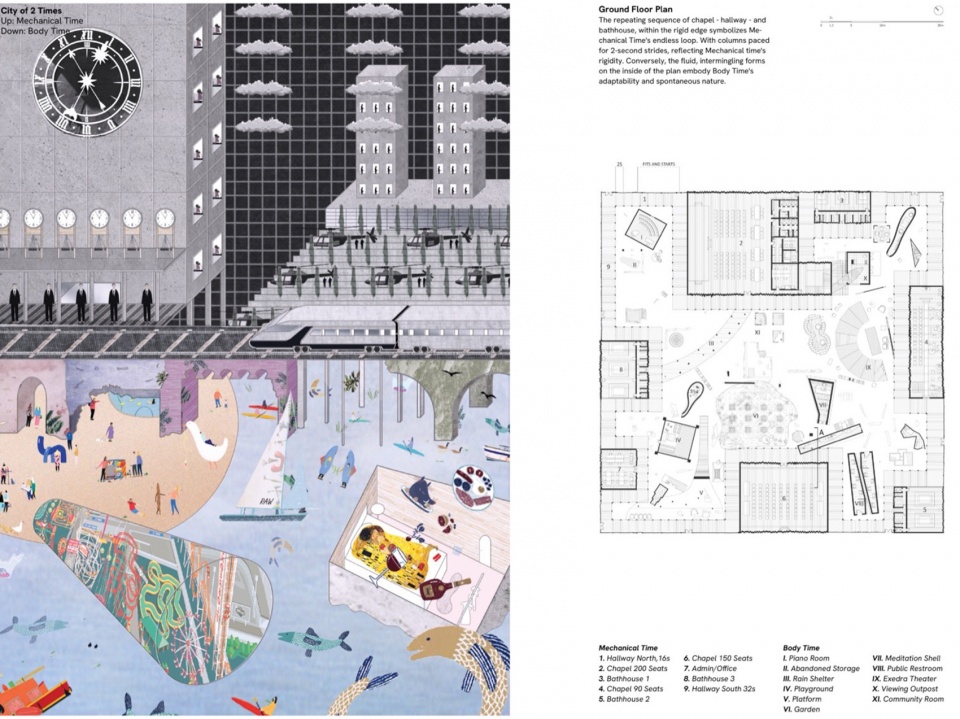
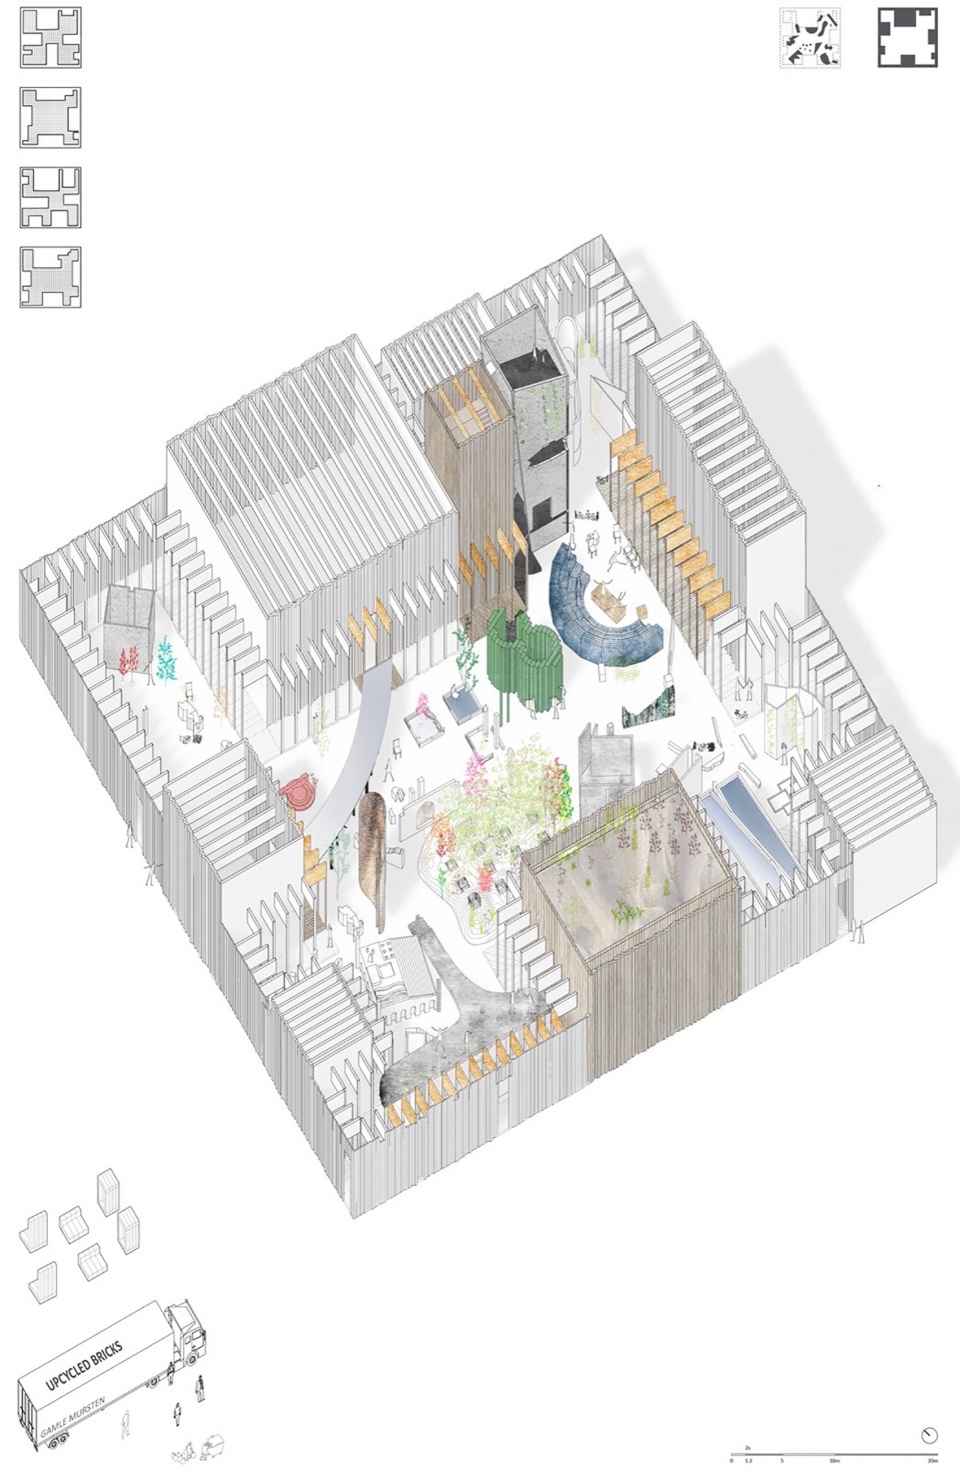
建筑由礼堂、走廊与浴室组成,构成一个连续循环的布局,围绕场地边界展开,象征着机械时间的重复性。柱网间距按两秒步幅排列,使时间变得可被量化。而建筑内部的半成品构件与灵活砖墙回应身体时间的偶发性,呈现一种非线性、断续展开的发展状态。
The layout—an endless loop of chapel, hallway, and bathhouse—traces a rigid boundary that symbolizes mechanical repetition, with columns spaced in two-second walking intervals to emphasize quantifiable time. Inside, half-finished forms and flexible partitions comes from body time’s spontaneity, suggesting a system that evolves “by fits and starts” rather than adhering to a fixed schedule.
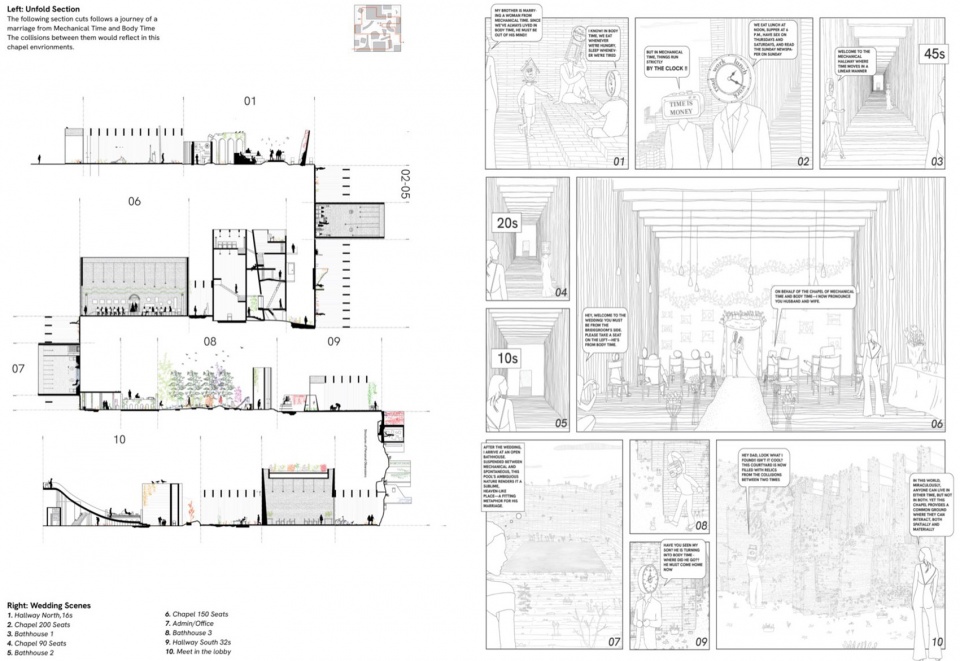
一条狭窄的门槛划分出两种时间区,其声学与材质的微妙变化,引导人们体验时间感知的转换。在配套的手绘漫画中,来自“身体时间”的 Ellie 参加了一场连接两种时间世界的婚礼,建筑在她的经历中展现为一场持续协商的过程,而非静止不变的形式。最终,这座礼堂成为承载协定的容器,空间在两种时间之间游走、振荡。随着清晰与模糊的交织,对时间与空间的感知也随之重构。
A narrow threshold marks the transition between the two time zones, with subtle shifts in materiality, lighting and acoustic signaling a change in perception. In an accompanying hand-drawn comic, Ellie—from body time—attends a wedding uniting the two temporal worlds, revealing architecture as an ongoing negotiation rather than a fixed condition. Over time, this chapel becomes a vessel for those agreements, as spaces oscillate between the two systems. As clarity blurs, new perceptions of time and space emerges.
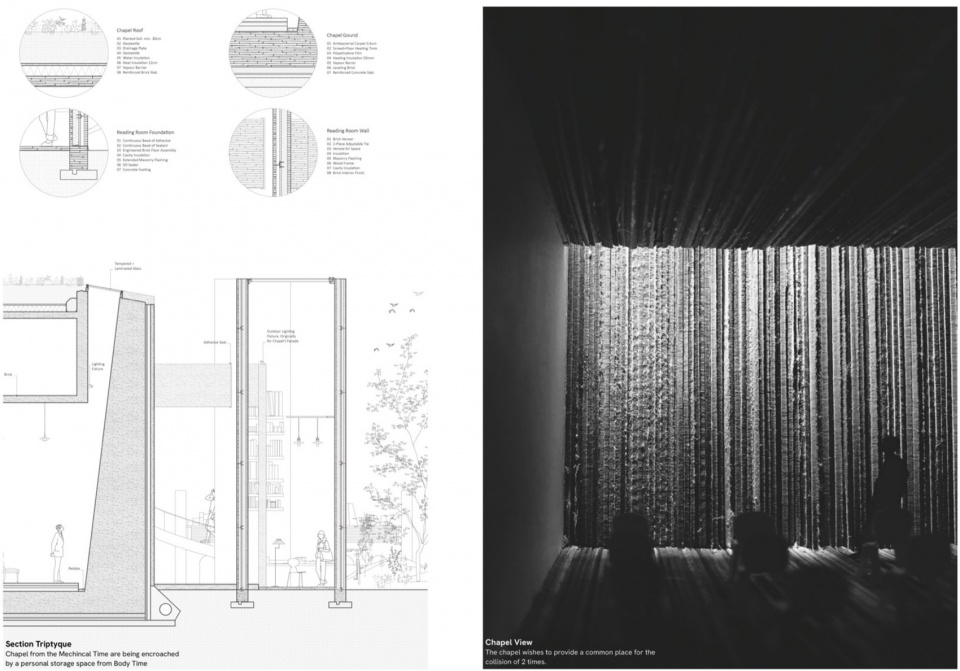
“我们知道,当我们躺在情人的怀中时,时间在视野中飞逝;而当我们急送受伤的孩子去医院时,时间却缓慢爬行。每一种时间都是一种真实,但这些真实却并不相同……”
“We know that time darts across the field of vision when lying in the arms of a secret lover, and crawls slowly forward when rushing an injured child to a hospital. Each time is truth, but the truths are not the same…”
2.
以热之名:重新思考哈德逊广场平台
In the Name of HEAT: Rethinking Hudson Yards’ Platform
哈德逊广场坐落于纽约中城区,位于仍在运行的长岛铁路(LIRR)铁路线之上。这一全球最昂贵的房地产开发项目,其存在本身就建立在一个悖论之上:为了盖起地面上的高楼,开发商必须先建一个架空平台;而这个平台一旦落成,便将列车释放出的高达 66°C(150°F)热量困在了地下的夹层中,带来结构、防火、环境等一系列难题。
为了解决这一问题,开发商在平台上方建造了一个公园以满足城市公共空间的规定,而在平台下方,则设立了一个 12 英尺高的通风夹层来疏散热量。然而这一前所未有的系统既复杂又昂贵,至今仍依赖城市公共资金来建造与运营。这股热能资源至今被孤立在平台下方,而它的“父母”——地产系统与火车——却依然高速运转。
借助由Dean Andrés Jaque 提出的 “Un-detailing” 设计框架与物质视角,本项目对一系列建造构件进行拆解分析——例如风机、岩棉保温层、结构性土壤等——试图从中发掘出重新暴露与利用这股被忽视热量的新可能性。设计由四个阶段组成:
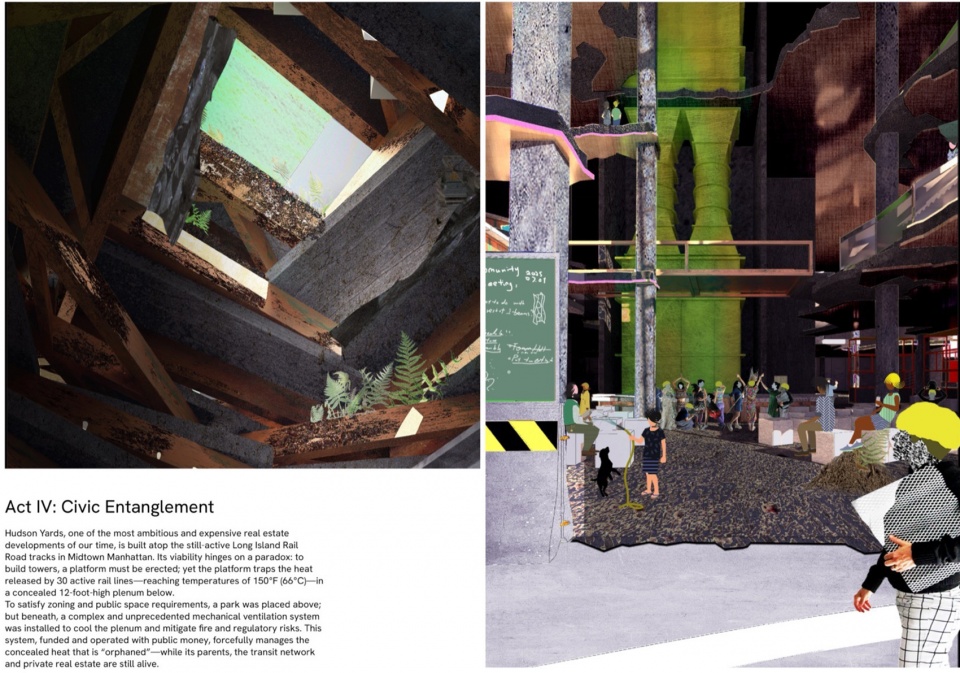
Hudson Yards, one of the most ambitious and expensive real estate developments of our time, is built atop the still-active Long Island Rail Road tracks in Midtown Manhattan. Its viability hinges on a paradox: to build towers, a platform must be erected; yet the platform traps the heat released by 30 active rail lines—reaching temperatures of 150°F (66°C)—in a concealed 12-foot-high plenum below.
To satisfy zoning and public space requirements, a park was placed above; but beneath, a complex and unprecedented mechanical ventilation system was installed to cool the plenum and mitigate fire and regulatory risks. This system, funded and operated with public money, forcefully manages the concealed heat that is “orphaned”—while its parents, the transit network and private real estate are still alive.
Using the Un-detailing framework and the material perspective inspired by Dean Andrés Jaque, this project analyzes built components—such as Airel Engine fans, mineral wool insulation, and structural soil—to reveal new possibilities for harnessing and exposing this overlooked heat. The intervention unfolds in 4 Acts:
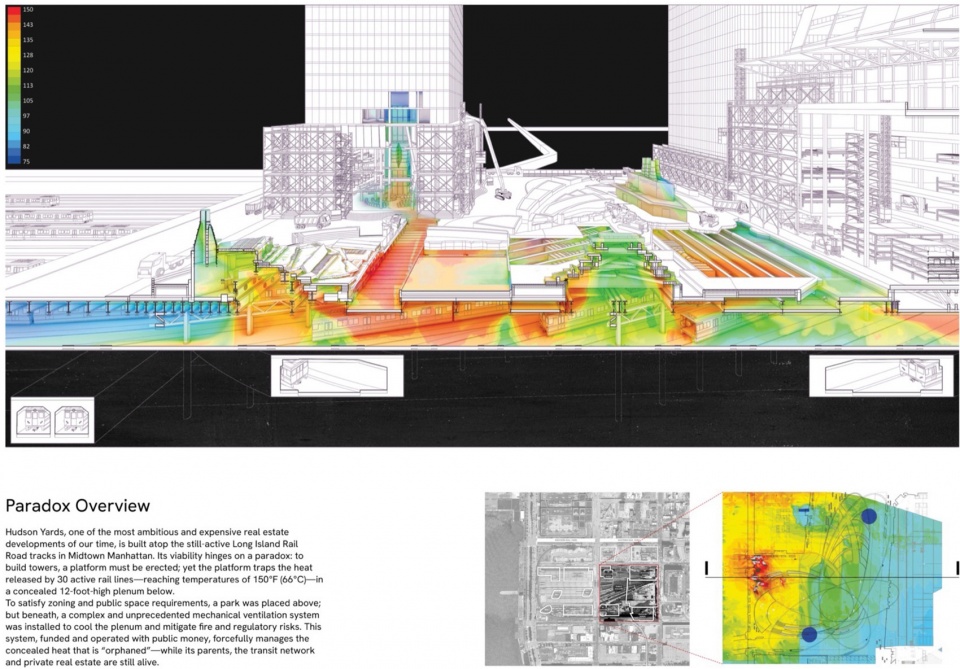
四幕转化剧场
Four Acts of Transformation
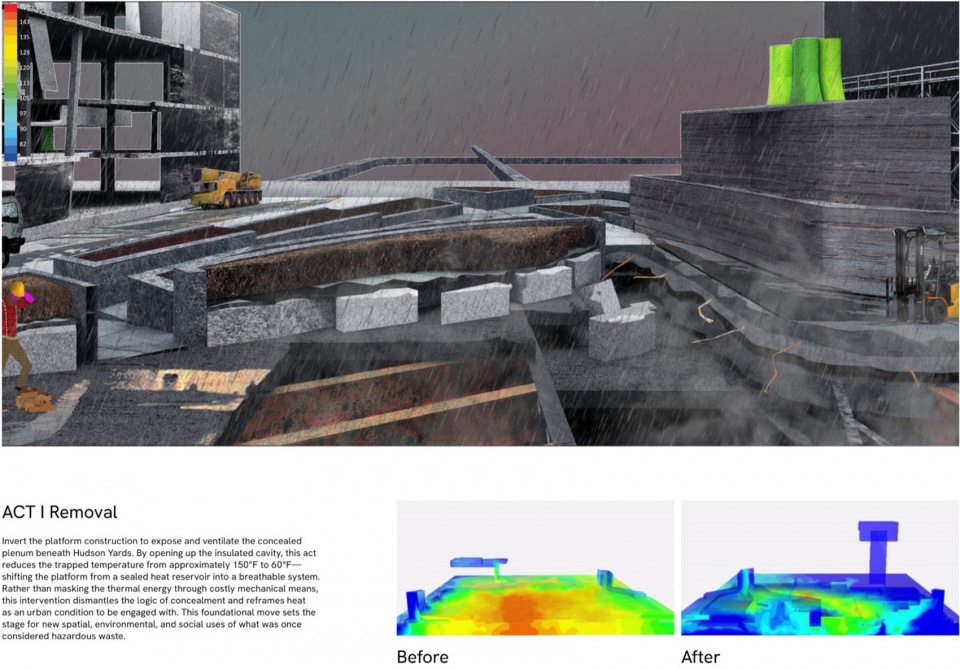
第一幕:拆除|Act I: Removal
通过倒置平台结构并加强通风措施,将通风夹层中的温度从约 150°F 降至 60°F。该步骤从根本上拆除了隐藏热能的体系,也为其重新利用奠定了基础。
Invert the platform construction to enhance ventilation, reducing plenum temperatures from around 150°F to 60°F. This step dismantles the current system that hides thermal energy, laying the groundwork for re-use.
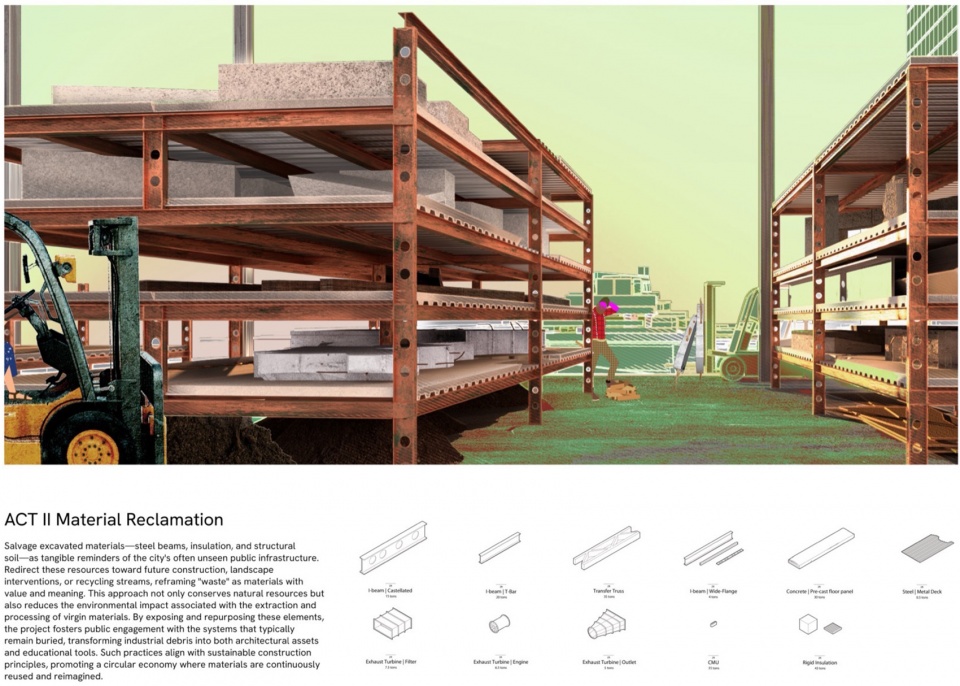
第二幕:材料回收|Act II: Material Reclamation
回收拆除过程中产生的钢梁、保温材料与结构性土壤,让这些“看不见的”公共基础设施成为有形的纪念物。资源被重新导入建造系统或回收循环之中,将“废弃物”变成为可用的材料和公共教育资产。
Salvage excavated materials—steel beams, insulation, and soil—as reminders of invisible public infrastructure. Redirect these resources for construction or recycling, reframing “waste” as materials and public education assets.
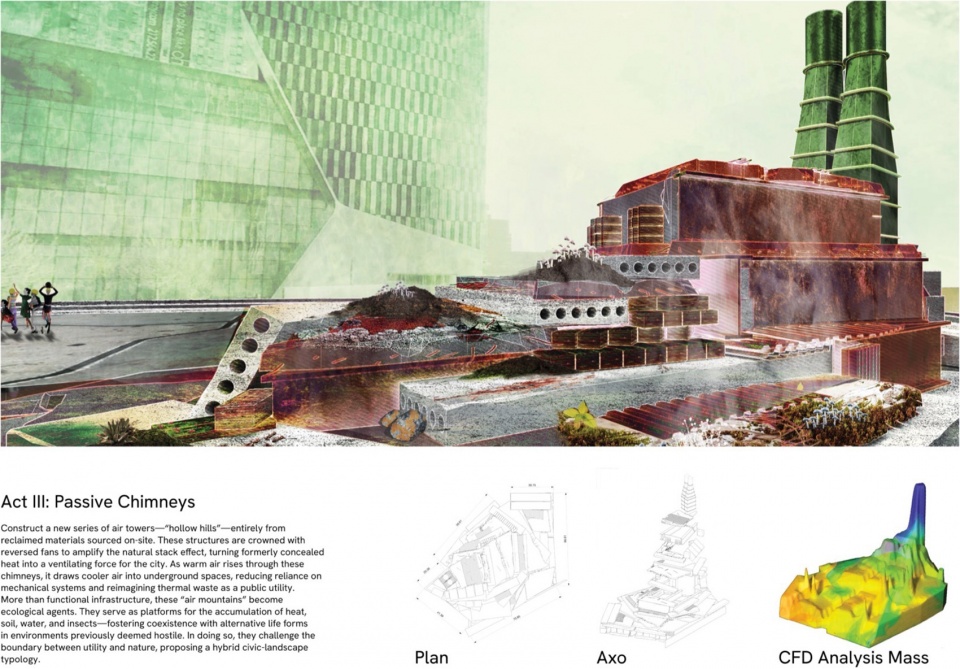
第三幕:被动烟囱|Act III: Passive Chimneys
利用回收材料与反向风机建造“空心山丘”般的通风塔,增强自然气流循环。这些烟囱不仅具有实用功能,也将原本被隐藏的热能重新定义为可共享的公共资源,使其在极端气候中依然可被利用。
Build air towers or “hollow hills” from reclaimed materials and reversed fans to improve airflow. Beyond practicality, these chimneys recast once-concealed heat as a shared public resource supporting life under extreme conditions.
第四幕:公共参与|Act IV: Civic Entanglement
将原位于 35 Hudson Yards 的进风风机空间改造为三层挑高的社区市政厅。这个转变不仅释放了被技术设备占据的城市资源,也将一个原本私有化的区域重新编织进公共领域,展示了热能重定向如何成为激发城市活力的契机。
Transform the former intake fan room at 35 Hudson Yards into a triple-height community town hall. This act not only reclaims infrastructural voids but also weaves a civic realm into a previously privatized part of the city—demonstrating how redirected heat can catalyze a more vibrant and inclusive public landscape.
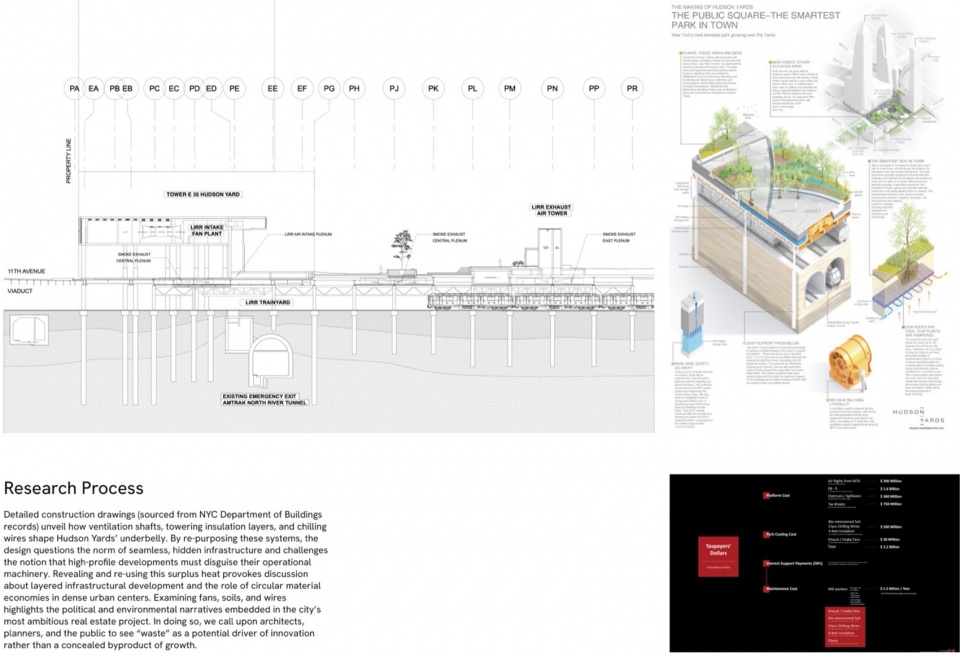
调研过程
Research Process
通过查阅纽约市建筑局档案中的施工图纸,我们得以揭示通风井、层层叠加的保温材料和冷却电缆如何共同构成哈德逊广场的下部结构。通过对这些系统的再利用,设计挑战了无缝、隐蔽基础设施的常态观,并重新思考高端地产项目是否必须掩盖其运行机制。
Detailed construction drawings (sourced from NYC Department of Buildings records) unveil how ventilation shafts, towering insulation layers, and chilling wires shape Hudson Yards’ underbelly. By re-purposing these systems, the design questions the norm of seamless, hidden infrastructure and challenges the notion that high-profile developments must disguise their operational machinery.
公共影响与讨论
Public Impact & Discourse
揭示与重构这股“被遗弃的”热能,不仅开启了对分层基础设施系统的讨论,也推动我们重新思考在高密度城市中循环材料经济的可能性。从风机到土壤,从电缆到排水系统,每一个看似微小的构件都嵌入着城市治理的政治与环境叙事。通过这项介入,我们呼吁建筑师、规划师与公众将“废弃”视为创新的起点,而非增长的副产品。
Revealing and re-using this surplus heat provokes discussion about layered infrastructural development and the role of circular material economies in dense urban centers. Examining fans, soils, and wires highlights the political and environmental narratives embedded in the city’s most ambitious real estate project. In doing so, we call upon architects, planners, and the public to see “waste” as a potential driver of innovation rather than a concealed byproduct of growth.
3.
公共住宅提案:家务社交化
Housing – Socializing Domestic Works
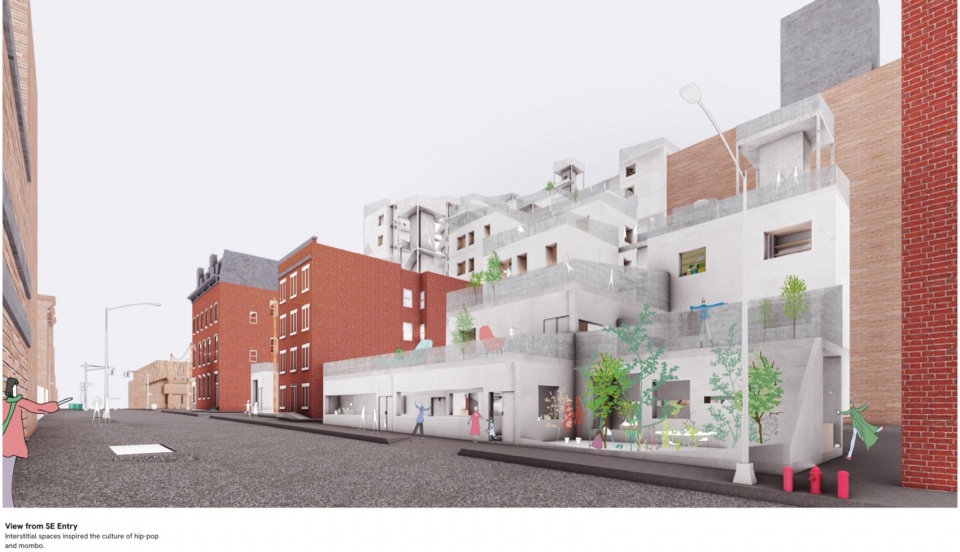
在南布朗克斯,庭院、消防楼梯、巷道、屋顶、家具簇群等非正式空间长期以来催生了文化的创新,孕育出先锋的嘻哈与曼波音乐。我们提出这样一个问题:集体住宅能否通过这些“夹缝空间”激发公共生活,并回应纽约当下面临的高密度住房危机?本项目正是一次对于这些被忽视空间如何与日常家务交织、共同塑造集体生活的探索。
In the South Bronx, informal spaces—courtyards, fire escapes, alleyways, rooftops, furniture clusters—have historically fueled cultural innovation, sparking avant-garde hip-hop and mambo scenes. Could housing utilize interstitial spaces to foster communal activities while addressing density in New York’s housing crisis? This project examines how these overlooked zones can be integrated into collective housing to socialize domestic works.
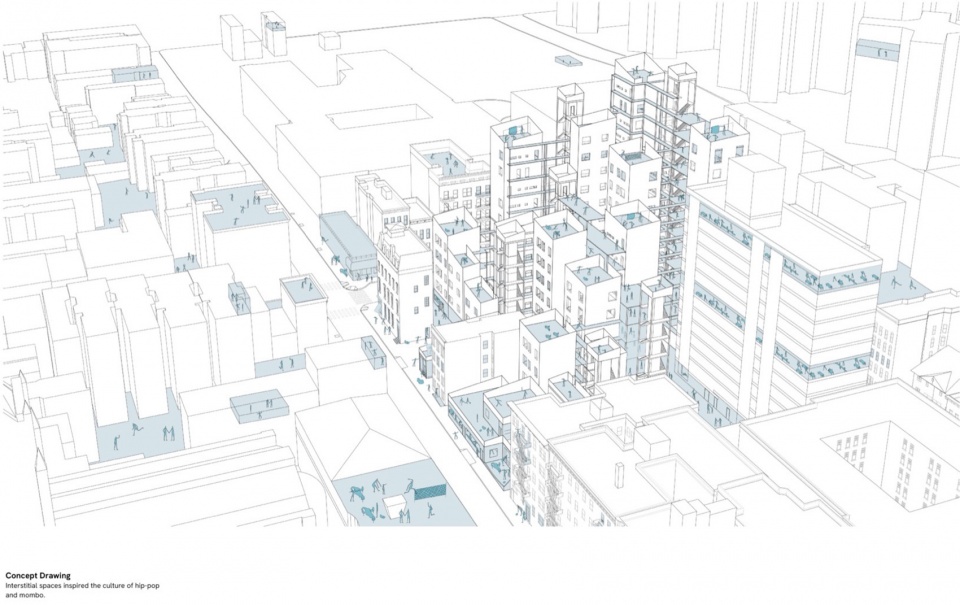
一系列预制混凝土塔楼沿东北方向拔地而起,错落有致地提供了视野与隐私;建筑体量向南逐步下降,密度逐渐增加,并最终过渡为交织的开放体块,整合了剧院、画廊与与现有的布朗克斯纪实中心相关的社区空间。厨房、洗衣间与多功能房围绕共享庭院展开,使之获得新的能见度与多层次的社交互动可能。
A series of prefab concrete towers rises on the northeast, spaced for privacy and views, then steps down toward the south with increasing density, eventually merging into interwoven volumes that integrate theaters, galleries, and community programs affiliated with the Bronx Documentary Center. By clustering kitchens, laundry facilities, and multipurpose rooms around shared courtyards, the proposal reframes traditionally private tasks—giving them new visibility and enabling varying degrees of social interaction.
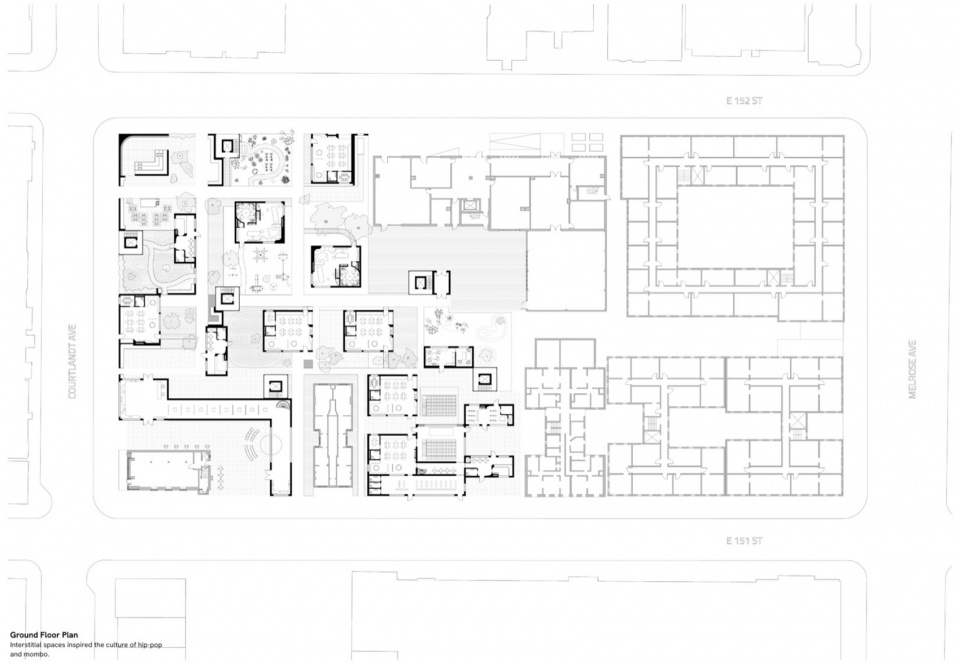
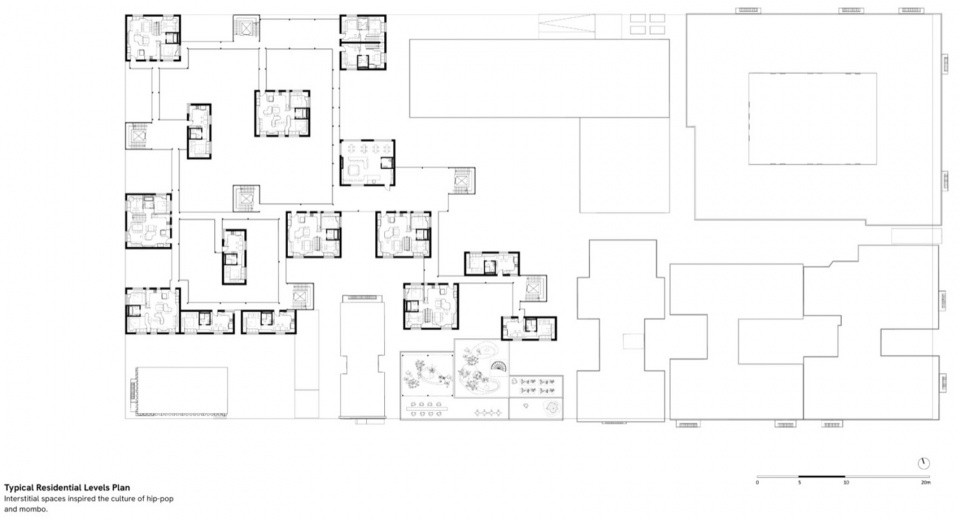
建筑的封闭与半开放空间——改造后的消防通道成为阳台,庭院向公共集会延展,厨房面向走廊开放——让日常家务自然地与公共生活交织。与此同时,模块化混凝土结构不仅降低了建造成本,也为未来的灵活改造提供可能,使得单元能适应家庭结构、文化活动乃至社区服务的不断变化。
Enclosed and semi-open areas—retrofitted fire escapes as balconies, expanded courtyards for gatherings, corridor-facing kitchens—naturally blend domestic activities with public life. Meanwhile, modular concrete systems reduce construction costs and allow flexible adaptation, enabling units to evolve alongside shifting household sizes, cultural events, or new public amenities.
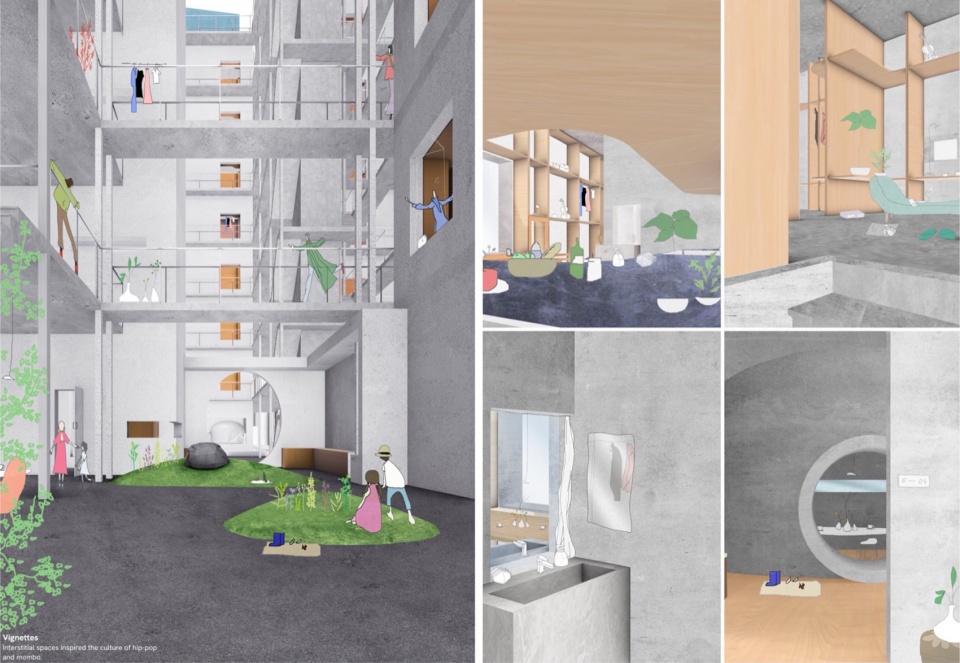
每个住宅单元内部,通过灵活的木作系统激活界面空间,让厨房与洗涤区开放在入口或共享区域一侧,同时保留生活区的私密性。这种多样性与层次性构成了一个由混合功能类型组成的“梯度”,在不同程度上实现“家务的社交化”。
Within each unit, flexible millwork systems further activate edge conditions, supporting open kitchens and washing areas while preserving privacy in living spaces. The result is a gradient of mixed-use typologies, where domestic routines can be socialized to varying degrees.
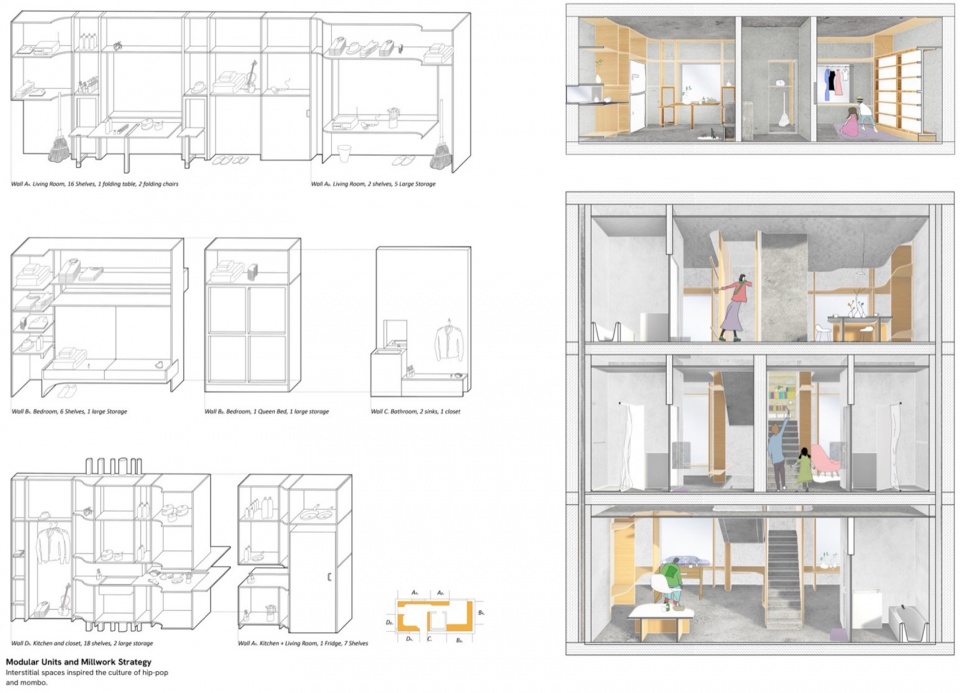
最终,这一提案构想了一个动态的住宅生态系统,它既释放出空间中的社交潜力,也重新定义了城市不断演变语境中“居住”的意义。
Ultimately, the proposal envisions a high density residential ecosystem that harnesses communal potential and socialize domestic works within the city’s evolving urban fabric.
4.
城市内脏:基础设施的再发现
Guts of the City
“市有土地在纽约市构成了一种基础设施,它至少在某种程度上存在于市场体系之外,在这里,资本主义本身无法完全解释需求。”
“City-owned land represents an infrastructure in NYC that exists at least partially outside of the market where capitalism itself doesn’t alone describe demands.”
– Jaffer Kolb
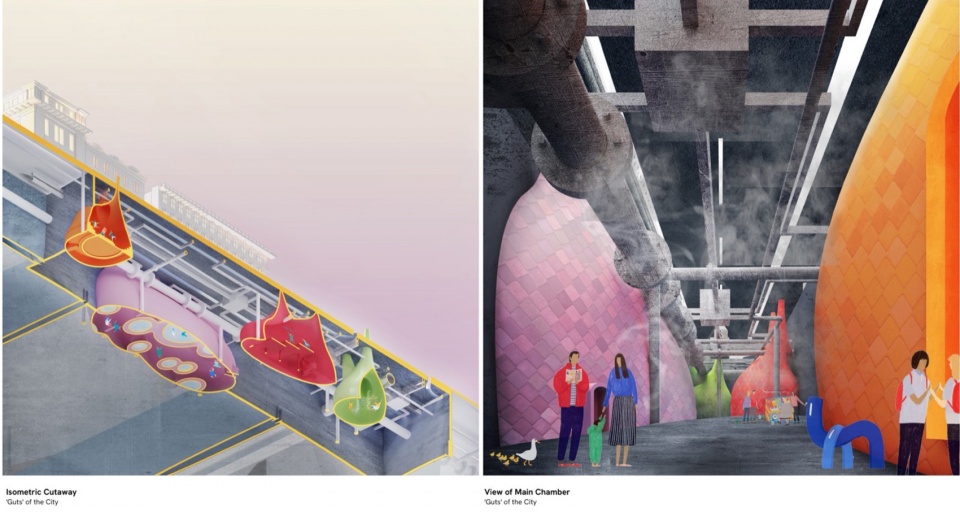
本提案将纽约的交通与教育系统进行嫁接,通过地质式的城市挖掘,打通地铁站之间的通路,并将隐藏的市政管线转化为可被感知与使用的教学工具。这不仅重新激活了被忽视的公共资源,也重新定义了基础设施如何服务于更广泛的社会与文化目标。
This proposal marries New York’s transportation and education departments to create a geological excavation beneath city streets. By connecting subway stations and transforming hidden utility lines into educational tools, the project reframes how civic infrastructure can serve broader social and cultural goals.
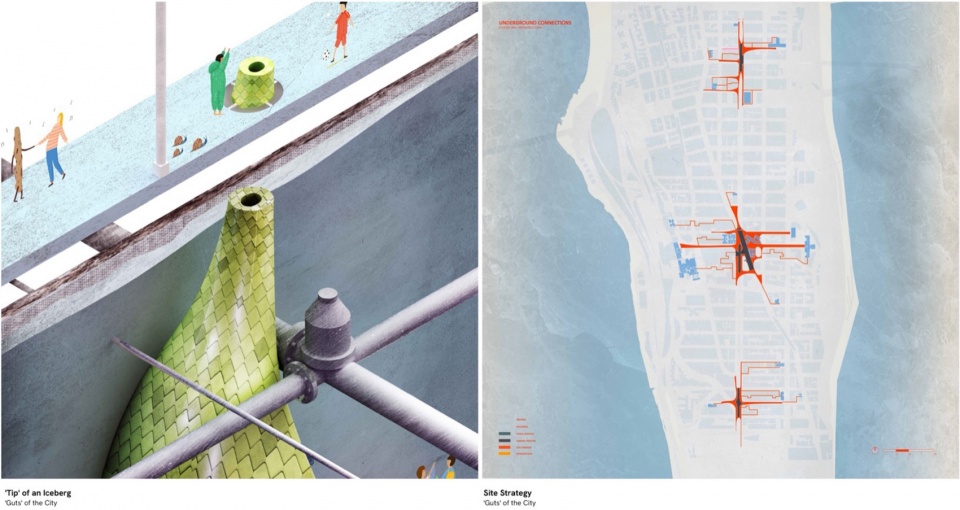
水、电、蒸汽与排水管道不再被隐藏,而是成为贯穿全程的教育走廊一部分,向公众展示真实而复杂的市政运行系统。它们与挡土墙之间的张力,进一步雕刻出拱形穹顶空间——这些灵活的结构被用作工作坊、讲座与实验室,真正将“城市的内脏”变成教育催化器。
Water, electricity, steam, and drainage pipes are no longer concealed but showcased as part of an immersive educational corridor. Their interplay with retaining walls carves out dome-like chambers—flexible spaces for workshops, lectures, or labs—that harness the city’s “guts” as a catalyst for hands-on learning.
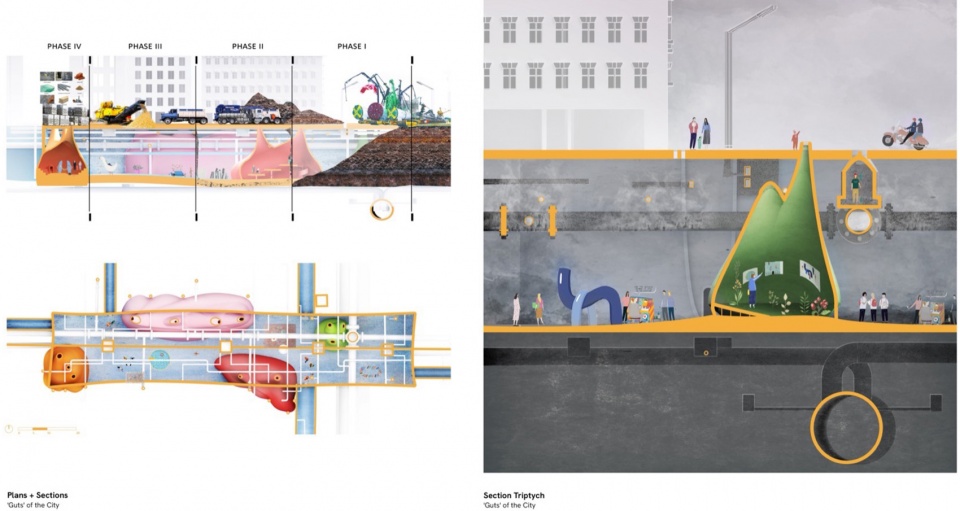
各类管道与系统不仅作为展览元素,也成为理解生态与工程原理的载体,使学生和公众能够在现场观察能量流动与维修运作的全过程。系统性的坡道、楼梯与观景平台贯穿整个地下通道,确保这一教育空间对不同背景的用户友好与开放。
Pipes and conduits become living exhibits on ecology and engineering, allowing visitors to observe real-time flow and maintenance operations. Strategically placed ramps, staircases, and viewing platforms ensure inclusive access throughout the underground.
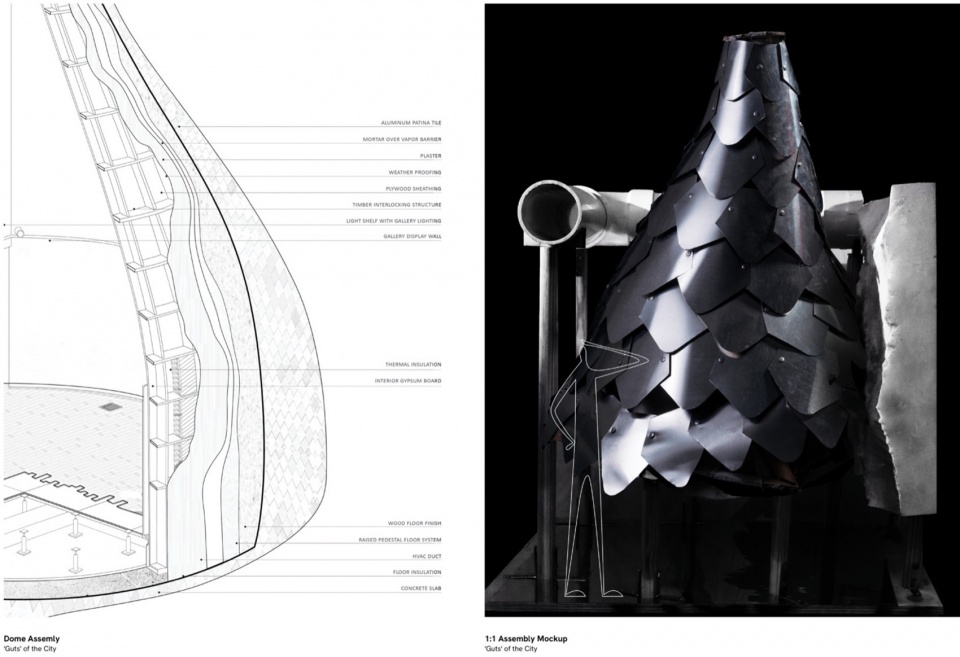
通过揭示本应“隐身”的城市运营系统,并将其转化为一种共享资源,城市的内脏不仅打破了公共用地必须货币化的逻辑,也拓展了公共参与的可能性,回应了城市空间中更深层的政治与文化维度。
By revealing what was formerly invisible and turning it into a public resource, Guts of the City challenges the notion that urban land must be strictly monetized, expanding civic engagement beyond the market-driven surface.
5.
ADAPT:疫情之后的替代设计平台
ADAPT – Alternative Design After Pandemic Times
新冠疫情最严重的时期,我发起了 ADAPT设计竞赛(后疫情时代的设计),希望将大家的集体能量引导到对设计的重新思考,以及对被困于家庭日常中“空间与健康”的关注上。这不仅是一场竞赛,更是一个引发设计教育与社会对话的平台。我和两位好朋友——Megan Tan 与 Baolin Shen 一起构建了一个跨越医疗、设计与政策的公共讨论空间,挑战传统边界,探索更具韧性的城市策略。
During the height of COVID-19, I initiated an idea design competition ADAPT – Alternative Design After Pandemic Times – as a way to channel our collective energy toward rethinking design and our well-being in our confined domestic interiors. More than a competition, ADAPT served as a platform for meaningful, pedagogical conversation about the role of design in a crisis-stricken world. Along with two good friends, Megan Tan and Baolin Shen, we set out to create a space where healthcare, design, and policy could intersect—a dialogue that challenges traditional boundaries and explores resilient urban strategies.
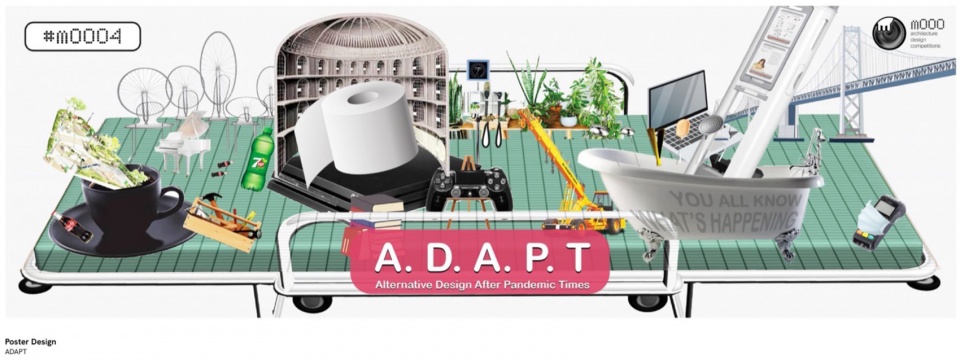
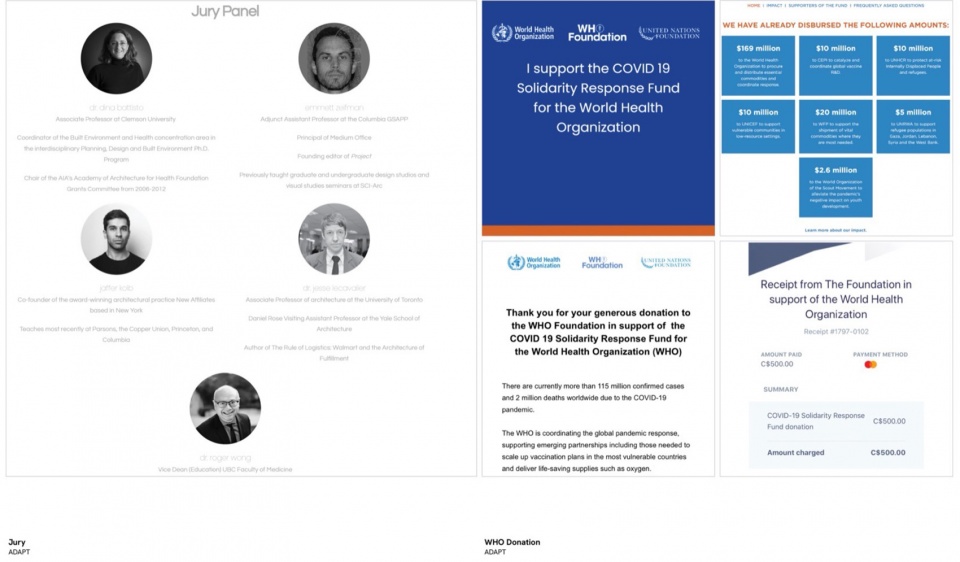
我们邀请了来自哥伦比亚大学、耶鲁、哈佛、不列颠哥伦比亚大学、克莱姆森大学等顶尖院校的学者和设计师作为评审嘉宾,在这个多元平台上共同探讨疫情时代下的建筑与城市议题。我们还同步推出了一系列播客节目,记录来自不同背景的参与者的思考与回应。最终,我们将所有参赛费用与募捐款项全数捐赠给世界卫生组织(WHO)的疫情应对基金,以此推动社会影响的实现。
By bringing together jurors and participants from top institutions such as Columbia, Yale, Harvard, UBC, and Clemson, we nurtured an environment where creative ideas were both shared and put into practice. A vibrant series of podcasts captured the evolving debate and discoveries of ADAPT, while all our collective efforts and entry fees were donated to the WHO Pandemic Fund, signaling our commitment to tangible social impact.
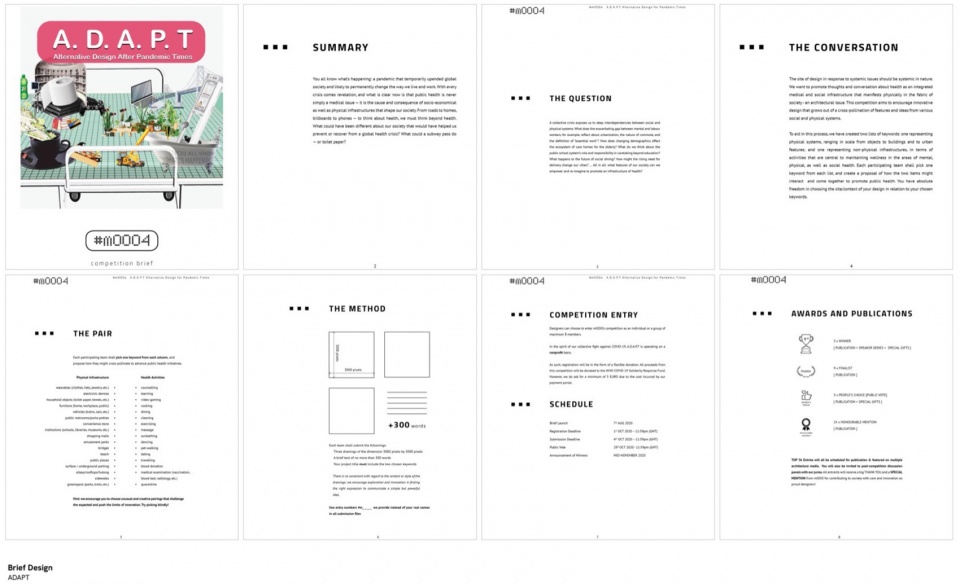
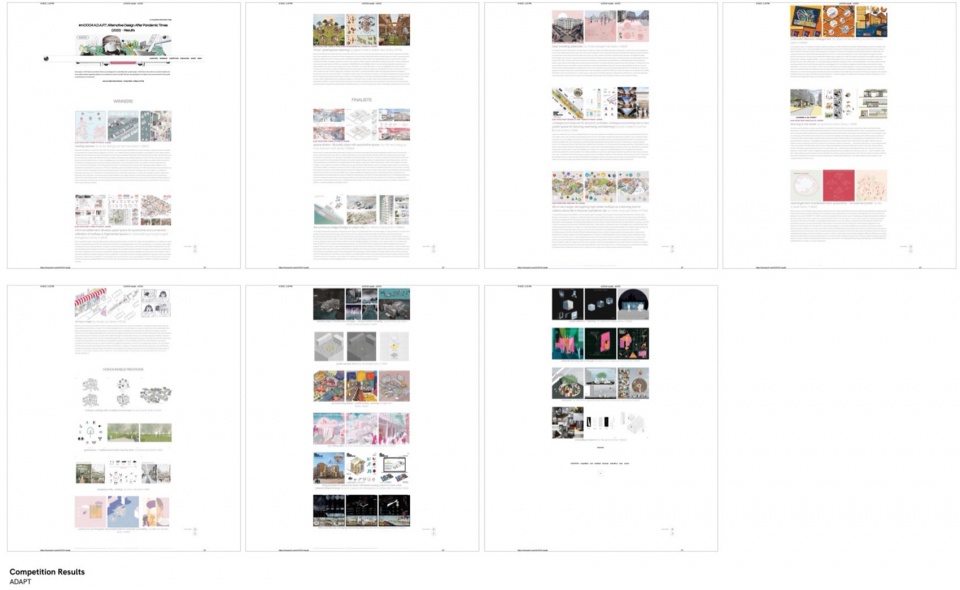
对我而言,这个项目最有意义之处在于它的双重身份——既是一场关于设计话语的实验,也是一次实际介入全球健康议题的尝试。我很开心 ADAPT 能成为跨领域协作的催化器,并开创了新的设计竞赛形式与社会价值。我们的合作伙伴 mOOO 对这段旅程进行了精彩记录,相关内容可见于 ArchDaily 与 mOOO 官网等平台。
What makes ADAPT especially meaningful to me is its dual role as both an experiment in design discourse and an active contribution to the global health response. I remain immensely proud of how this initiative fostered cross-disciplinary collaboration and reimagined what a design competition could achieve. Our good friend and collaborator mOOO has documented this journey in their press release (see mOOO4 Results on ArchDaily and other platforms).
ADAPT 对我来说是一座重要的里程碑,它体现了我希望通过设计激发教育对话与社会改进的持续承诺。
ADAPT stands as a personal milestone—a testament to my commitment to using design as a tool for educational dialogue and societal betterment.
相关链接:
Relevant Links:
ArchDaily:
https://www.archdaily.com/945769/number-mooo4-adapt-alternative-design-after-pandemic-times-fundraising-for-covid-19-response-fund
mOOO Arch:
https://moooarch.com/competitions/adapt/
https://moooarch.com/mOOO4-results
致谢
Acknowledgments
本系列作品的完成离不开众多师友与合作者的支持与启发。特别感谢所有在 jguo.net 中提及的导师与授课教师,是他们在不同阶段给予我严谨的指导与批判性的思考。特别鸣谢竞赛平台 ADAPT 的核心团队:Megan Tan、Baolin Shen,以及项目的亲密协作者 mOOO 团队,感谢你们在构思、组织、传播与公共影响方面的全力支持。也特别感谢 Xinyi Xie 和米酒 在整个过程中给予我支持。
——Jiageng Guo
Completing this body of work would not have been possible without the guidance and collaboration of many mentors, colleagues, and friends. My deepest thanks to all the instructors referenced on jguo.net, whose insights and critiques shaped my thinking and expanded my practice. Special appreciation goes to the core ADAPT team: Megan Tan, Baolin Shen, and our close collaborator mOOO, whose support in curating, producing, and amplifying this initiative was invaluable.
Heartfelt thanks also to Xinyi Xie and Ricewine for their special support during difficult times.
—Jiageng Guo,2025 04.18
在海外时间:2013 至今
在海外地点:明尼阿波利斯 哥本哈根 东京 纽约
姓名:郭佳庚
籍贯:新疆乌鲁木齐
学校:哥伦比亚大学GSAPP
工作单位:Dattner Architects NYC
联系方式:jiageng.jay@gmail.com
When: 2013 – Present
Where: Minneapolis, Copenhagen, Tokyo, NYC
Name: Jiageng Guo
From: Urumqi, Xinjiang
School: Columbia University GSAPP
Office: Dattner Architects NYC
Contact: jiageng.jay@gmail.com








挺游牧的
DK
优秀
看不懂
看不懂他就成功了,现在有些概念方案就是要让我们看不懂!