海外存知己,天涯若比邻。
在海外专辑分享海外华人的故事。
希望这份分享可以让世界更加海阔天空。
第二期为您奉上的是在美国纽约工作的黄乔仑:
在国外经历印象最深刻的事情?—–
作为一名建筑师,最大的感触来自于美国公民对于自己城市发展的高度参与。
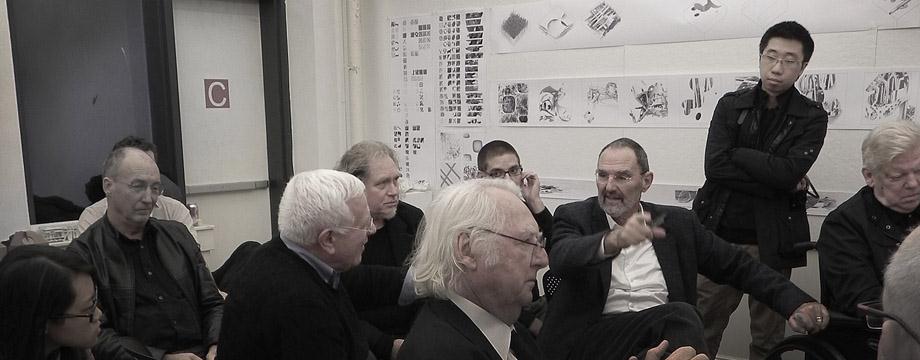
▼Visit the review of Thom Mayne’s Cornell NYC studio during the lunch break. (Thank Gu Yongfei for capturing this “highlight moment” for me)
利用工作的午餐空隙去参加Thom Mayne在康奈尔大学纽约校区的设计课评图 (感谢Gu Yongfei 为我捕捉到这“高光时刻”)
When:2010-Current
Where: Ithaca & New York City.
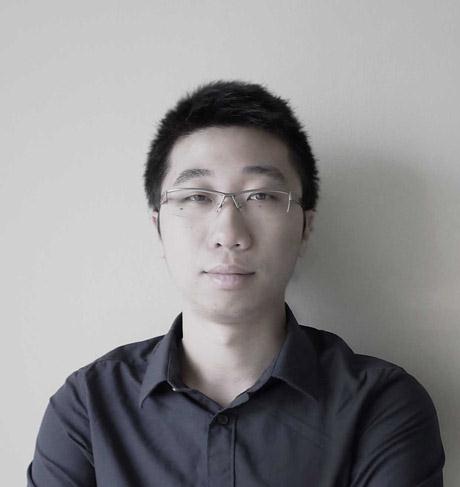
Who:Qiaolun Huang
From:Guangzhou, China
How:Education: Cornell University, Practice: Rafael Vinoly Architects PC
Contact:Kellen.Huang@gmail.com
Why study abroad?
For me, it’s just two years from having a thought of studying oversea to really setting my foot on United States’ territory. So everything happened pretty quickly. The reason for making this decision was because of the slight disappointment to my foreseeable future. The idea was pretty simple: I just wanted to do something interesting. As you could imagine, the education and work experience in US is a huge eye opener. More importantly, this oversea experience changes my attitude a lot. It makes me become more active and enthusiastic in terms of being an architect. This, I think, is the greatest achievement I gain.
Is there anything happened impressed you?
As an architect, I would say I was quite surprised by US citizens’ active engagement in the urban development. Because of this public engagement, any project works against public’s interest would face quite a lot of opposition and progress very slowly, no matter how much support it gain from the government or private tycoons. A few years back, United Nations in New York City made a plan for its expansion, which involved a demolition of a basketball-court-size public playground. Although the NYC Major openly expressed his support to this project and the developer proposed quite a lot land swap plan to the local residents, the project still hasn’t got approval from the local Community Board. Similarly, a couple years ago, a plan to reopen an abandoned marina garbage transfer station in Upper West Side, which was proposed by Michael Bloomberg, had been cancelled due to the strong opposition of local community. The campaign organized by the local low-income people also made Major promise to convert the abandoned infrastructure into a new community amenity. What impressed me the most in those two cases was the role architects, urban planners were playing. In the course of these two events, developer, design institutions or local community have organized a series of brain-storming charrettes, design competitions or open discussion with architects, designers and locate residents.
Their voices always were valued by the local community and ensured the whole event go in a right direction. However, this public engagement doesn’t necessarily put projects on hold all the time, it also provides projects with some unanticipated support, as long as the projects are consistent with public interest. Two years ago, three young designers came up with an idea of building a public floating swimming pool in the East River between Manhattan and Brooklyn. Although they were proposing the idea without any client or organization involved, it was so fascinating to the local people that it eventually opened up some very serious discussion about the its feasibility. What’s more surprising was that various organization, including the world’s leading structural engineering firm Arup, expressed their interest in developing the swimming pool together. The first phase of fundraising, which was organized by those designers, was very successful. Currently the second phase is still ongoing.
This swimming pool is expected to be a reality in next year. Similar story happened half a year ago for a project called The Low Line, whose name was inspired by the celebrated urban landscape project The High Line. This unsolicited proposal, which was put forward by two young designers in NYC, attempted to convert an abandoned underground rail line into a public park with skylight. They presented the idea in a formal way to the local Community Board and got support from them. Also it got enough public attention, local coverage and now is under the phase for a further feasibility study and fundraising. New York City is known as one of the most economy-driven city in the world. However, these examples have well proven that with public engagement, designers/architects could play a more active role to push the society forward.
What do you miss most about China?
Actually I miss everything in China: family, friends, my pets, food and the places where I used to hang out. I particularly want to express my appreciation to my family for their mental and economic support to my oversea study. Their support is the foundation of my dream. This makes me particularly cherish the chance of studying abroad. Actually, you never know how much you love your hometown until you are living abroad.
Will you come back? Why?
Eventually, I think going back to China will be my plan. I just do not have a specific time frame for that. Like most of the architecture student, the booming urban development in China is main reason for me to go back. This opportunity not only means it has the world’s biggest architecture market, but also means it provides the world a lot of valuable research topics that only are exclusive to China. More and more open discussions about urban and architecture were raised by young architects, it’s very beneficial to the development of architecture community in China. I hope I am able to be a part of it as well in the future.
Is it more distinct to view China in a different environment after going aboard?Any thought?
The experience here definitely allows me to see the architecture profession in a more mature way. Different from China’s over optimistic attitude toward urban development, architecture industry in western world has been quite stagnant since the end of last century. What’s more, the architects also are facing the challenge from advanced technology and projects’ increasing complexity. These factors together gradually marginalize the traditionally leading role of architect. One of the indications is that currently a project includes more and more consultants, which are specialized in the fields that traditionally are held by architects, such as specification writing, barrier-free design,, building code checking etc.So this dilemma definitely calls for a practicing pattern shift of the architect (or the people trained to be an architect). The most straightforward consequence is some of architecture students are joining the consultation industries. At the same time, some aspiring people, who still desire to be an architect, are trying to incorporate specialized knowledge into their general architecture practice. Gehry (Gehry Technology), SHoP and other small groups such as Theverymany are the examples of this trend. For those firms, design only is part of their businesses, they also will offer consultation service to other firms or clients.
Another obvious change for the architecture practice is that there are increasing numbers of architects are paying attention to the broader aspects of society, with the thought that by doing so, they could maintain and retrieve their leading role. Take OMA as an example, ithas expanded its main focus to high level form of planning (strategic planning), which is dealing with energy crisis, ecological issues, climate changes and other contemporary global issues. This changing trend also could be revealed by some of the works from BIG and Studio Gang.
For most of regular firms, their strategy is to invest much more money and time on research. Their topics are more practical, such as how to scientifically evaluate the built environment they design. So through this research, they could have a better position while proposing ideas to clients, as well as competing with other rivals. While profession here is changing in order to cope with the current challenges, the profession in China is still blinded by the image of booming urban development. People are too optimistic to keep themselves updated with the global circumstance. I think sooner or later, when the developing process slow down, we will still face the similar situation. What is happening in US has already sent us a clear message, it’s time think about our reaction. Fortunately, recently in China more and more aspiring architects/teachers are trying to make some corresponding changes to architecture education and practice. It’s a very good and encouraging beginning.
what is your favorite artist(in wider range such as art, music, movie)?What is the influence?
When I saw this question, my first reaction was Hongkong’s film comedian and director Stephen Chow. It might seem ridiculous, but I always think his comedian identity makes people fail to see his true value. At least, his performance did influence a whole generation’s humor sense (especially for Cantonese speaking region). I particularly admire him for his talent and courage to mock his poor circumstance (before getting famous) in the movie King of Comedy. Most of artists are narcissistic, so this self mockery particularly deserves praise. Essentially, self mockery is an implicit but powerful way to demonstrate one’s faith to something that he has believed in. Funny fact is that quite a lot successful architects have similar humor sense too. For instance, Bjarke Ingels and Shohei Shigematsu play self mockery in their lectures while talking about their huge amount of unbuilt (research or unsolicited) works.For design itself, as most of my early works are idea-driven and problem-solving, they didn’t get too much influence from art. Personally, I think art and architecture are related but different. If you say art, to some extent, could reveal the social and political issues in an implicit way, then I think architecture potentially has the capacity to address the social and political issues. In school, I took some studios in the topic of formal exploration and did get some influence from other art works, which however mostly is formal inspiration. Meanwhile, being influenced by my brother, who is an industrial designer, I also have been paying attention to the works by Ron Arad and Ross Lovegrove.
What amazing character do your works have?
As my understanding of architecture evolves, all my previous works have something that I am not comfortable with. If you really want to seek something special from my portfolio, I might say the concept “transformation” which has been embedded into all my works. From my current understanding, architecture is the physical expression of the information (context, culture, resource or conflict etc. ) that architect observes, complies and reconstructs. Thus architect is more like a curatorial and coordinating role rather than an information inventor. So its transforming process becomes crucial while presenting my works. On the other hand, sometimes I would reconsider this concept of transforming process of architecture because the architecture experience is so simultaneous that usually you don’t have a second to think about its underlying design process. Anyway, I hope when I look at my portfolio in the future, no matter it is good or not, I could clearly see the path of shaping my own design philosophy. This is my biggest expectation to my portfolio.
When did you start to surf on gooood? Any suggestions? Thanks : )
When I saw Gooood at my first time, I was very thrilled to see an architecture media that paid so much attention to the young generation of architect. So far I could see Gooood is getting more and more comprehensive in terms of the included disciplines. More importantly, it demonstrates its networking potential to connect Chinese young architects and designers all around the world. For me, this is the most impressive aspect of Gooood. So instead of giving any “advice”, I am more willing to share my expectation to Gooood:Currently, Gooood mainly functions as a platform for fresh works and cool people, which are the micro aspects of what is happening to the architecture profession. And from my guess, in Gooood’s positioning, its intended audience group is the Chinese architect community. As you could imagine, China’s unprecedented urbanization inevitably cause a lot of social, cultural and environmental issues, which not only affect the architect community. I always have a belief that architects could play a bigger role in dealing with those issues. If Gooood could start paying attention to a broader but related fields and do something for that, like raising a public discussion, organizing a competition, collecting and publishing ideas or any other ways of unifying designers and sending our voice to the community, the development of architecture discipline as well as the society could benefit more from you. I know it’s not easy at all, but I hope Gooood could aim higher and go for it.
在海外时间:2010至今
在海外地点:依萨卡&纽约
姓名:黄乔仑
籍贯:中国广州
学校或工作单位:教育: 康奈尔大学,工作:拉斐尔•维诺里建筑事务所,
联系方式:kellen.huang@gmail.com
为什么出国?
其实对我而言,从有出国留学的念头到真正踏上美国的领土,只是两年的时间,一切准备都很匆忙。真正让我下决定的,应该是对我自己可以预计的将来的些许失望,当时想法很简单,就是想做些有兴趣的事
情。的确,在美国的教育和工作体验令我开了眼界。更重要的是,这段经历改变了我对外部环境的态度,让我变得更加积极的去面对。这是我来到美国的最大的收获。
在国外遇到了什么让你印象最深刻的事情?
作为一名建筑师,最大的感触来自于美国公民对于自己城市发展的高度参与。因为这种参与的存在,任何不符合大部分公众利益的项目,无论背后有多大的政治力量和财团支撑,都会受到很大的阻力,从而是迫使发展商和政府做出妥协。例如几年前,联合国在纽约的扩建计划就因涉及到拆迁一个篮球场大小的室外娱乐场而遭到当地居委会和居民的强烈发。尽管纽约市长明确表示支持联合国的扩建,同时发展商(发展商将建新的办公楼,联合国作为租户)也反复提出各种场地置换方案,但始终没法获得当地居委会的同意。当地居委会的反对以及各种复杂的利益矛盾使此项目一直在停滞。同样,几年前,纽约市长决定重新恢复一个在曼哈顿西北边沿岸的废弃垃圾运输中转站的运作。但当地黑人低收入社区在居委会的带领下,一直抗争和反对,利用各种途径捍卫社区的利益,最终迫使市长宣布放弃原计划,并答应把它改造成一个新的社区设施。 在这两个例子当中,设计师在其中的作用和角色也让我印象十分深刻:各种机构一直在组织明星设计师,大型设计事务所,设计学生等与当地居民一起参与到各种设计研讨会,设计竞赛里面。而这些设计专业人员发从的声音每次都得到公众的很大的回响,并协助项目一直沿着积极的方向进行。当然,这种积极的公众参与并不是对新项目起着阻挠作用,事实上,一切对于公共利益有积极意义的项目都会受到来自公众的意外支持。 前些时候,三位纽约年轻建筑师灵机一动,提出了在曼哈顿和布鲁克林之间的东河建设一个漂浮在水面上的公共游泳池的提案(Plus Pool),尽管最初只是一个没有任何甲方参与的自发性的概念设计,但由于符合了公众的利益,结果在大众中引起热烈的关注和讨论。不少纽约的机构,包括全球著名结构工程顾问公司奥雅纳都表达了一起实现这个项目的意愿。当地的居委会也表示很有兴趣。他们三人举行了第一次的资金筹划活动,活动很成功。现在正在进行第二阶段的资金筹划,他们和奥雅纳都表示这个项目很有机会在短时间实现。 另一个相似的例子,两个年轻设计师受启发于著名的高线公园(The High Line)的成功(一个把城市废弃工业运输轨道改造成城市景观的成功案例), 提出把曼哈顿一个废弃的地下工业遗址改造成纽约第一个地下公园(低线, The Low Line)的方案。此方案一出,同样引起了当地居民和媒体的关注。他们为当地居委会做了个陈述,效果很成功。现在正进行可行性研究和资金筹划活动。纽约虽然作为一个经济效益驱动的世界中心,但从上述这两个例子却可以看出,在公众积极参与下,设计师可以在城市发展中扮演更重要的角色。这点真的让我很受感触。
最想念祖国的什么?
事实上,我想念祖国的一切:家人,朋友,宠物,食物,以及我经常去的地方。我尤其感激家人对我留学上的精神和经济上的支持。他们的支持是我努力去实现理想的基础。所以我也格外珍惜在国外学习的机会。事实上,你永远不知道你有多爱你的家乡和祖国,直到你真的生活在异乡。
你会回国吗?为什么?
我想最终回中国会是我的计划,只是我暂时没有一个具体的时间表而已。像绝大部分建筑学生想的一样,国内蓬勃发展的建筑行业是我回国的一个原因,这不仅仅体现在我国拥有全球最大的建筑市场,同时在学术上,过快的城市发展也为学术界提供了国外很难觅到的有价值的研究主题。其实现在越来越多的年轻建筑师在国内开展一些很有意义的关于城市与建筑的讨论和展览, 这对中国建筑界的发展是一个很大的促进。我也想在将来有机会成为其中的一部分。
出国后在不同的背景下再看中国是否看得更清晰,有哪些感触?
在国外的学习和工作经历当然让我对于建筑行业的发展看的更清晰。与中国过度乐观的态度相比,西方的建筑市场在上世纪后半段就已经处在停滞状态。而同时,建筑师则需要面对来自科技的不断进步和日益增加的项目复杂性的挑战。 这些挑战逐渐有了边缘化建筑师的趋势。其中的一个体现就是越来越多的顾问人员参与到建筑项目里面,他们所从事的领域不少都曾经为建筑师所把持着,比如施工细节说明,无障碍
设计和建筑规范校对等等。这困境当然要求建筑师(或从事建筑学教育的人)对其从业的方式作出相应的改变。最直接的结果就是越来越多建筑学生加入到建筑相关的咨询行业。同时,不少始终立志做建筑师的从业人员则尝试把其所专注的研究领域与传统建筑设计结合起来。比如纽约的SHoP和THEVERYMANY和加州的Gehry 和Gehry Technology。对于这些公司,设计只是他们业务的其中一部分,同时,他们还会像其他公司和客户提供咨询服务。
另外一个明显的从业模式的变化就是越来越多建筑师尝试去关注社会上的更广的方面,并希望通过扩大他们的介入范围来维持建筑师在行业的领导地位。以OMA为例子,他们已经把主要的关注点从仅仅建筑扩展到高级规划领域。这高级规划指的是尝试解决能源危机,生态危机,气候变化等其他当代全球化问题的一种策略研究。这种转变的趋势也可以在其他建筑师的一些作品中得到体现,比如BIG和Studio Gang。而对于绝大部分传统模式的事务所,他们的策略之一就是投入了越来越多的资源在设计研究上面。他们的研究主题更加实在,比如如何去科学的衡量他们设计的建成环境。 通过这些研究,他们提出的概念的和设计更容易被业主所接受和理解,同时也更容易与同行的竞争中占据有利的位置。当美国这边的建筑职业模式在悄然发生变化的同时,中国的建筑行业多少仍然被一片繁华的景象影响了对形式的判断。由于对中国建筑行业的过度乐观,不少建筑师都失去了与全球建筑行业同步的动力。但是,迟早我们都会碰到与西方发达国家相似的困境。我觉得美国建行业发生的转变已经给我们中国建筑师发出了个明确的信号, 我觉得是时候要有所行动。幸运的是,最近我发现越来越多有抱负的年轻的海归设计师/老师正在尝试在建筑教育和实践中做相应的改变。这是一个令人感到鼓舞的好开始。
最喜欢的艺术家(绘画音乐电影等广泛范围)是谁?给你创作带来了什么影响?
对于这个问题,脑海里的第一个反应是香港喜剧明星周星驰。也许荒谬,但我一直觉得喜剧(无厘头)明星的身份使得人们忽视了他真正的价值。起码他真的影响了一代人幽默的方式(尤其粤语地区)。我尤其佩服他在喜剧之王里面嘲笑自己出名前的境地以及之后努力想转型的勇气。 艺术家往往都自恋,所以这份自嘲来的更加难能可贵。本质上,自嘲是一种隐晦但有力量的方式去表达自己对某事物和价值观的一种长期的信仰。尤其的是,不少成功建筑师都有相似的幽默感。 比如Bjarke Ingels和 Shohei Shigematsu 都曾在他们的演讲中嘲笑自己事务所所做的一大堆未建成的(研究或自发性质) 的作品。在设计上,不少前期的作品都倾向于对概念和解决问题的关注,所以艺术很少对作品有直接的影响。个人觉得如果说艺术能有表达,揭示社会问题的一面,那么我总是希望(也相信)建筑能有解决社会问题,改变生活的一面。 在国外读研期间,选的几个studio都偏向于形式的探索, 有受到艺术作品带来的灵感。同时受到做产品设计师的哥哥的影响,一直挺喜欢Ron Arad和Ross Lovegrove的作品。
觉得自己的作品集有哪些迷人的特质?
随着我对建筑的理解在不断的演变,所有我的过去作品都或多或少有让我觉得不舒服的地方。如果你真的想从我的作品集中找出一些特别的地方,我会说贯穿其中的“转译”概念。对我而言,建筑更像是一种建筑师对信息(资源,场地,各种矛盾等)的搜集,整理以及重组后的一种物化表达。因而建筑师更像是一个组织协调的角色而非一个类似于发明家的角色。所以在作品中对信息的转译过程的展现是整个作品集的一个重点。但同时,我最近也在重新思考这种设计方法,因为很多时候人对建筑的体验是一瞬间和直观的,你往往没有机会去思考着建筑背后的转译过程。无论如何,我希望将来当我回头看自己作品的时候,无论是好还是坏,我都能清晰的看到我设计哲学发展和转变的历程。这是我对自己作品集最大的期望。
什么时候开始看谷德网的?欢迎你提出建议哦,谢谢。
当我第一次看到谷德设计网的时候,我感到非常的兴奋。因为很难得看到一个专门关注国际设计动态的建筑媒介同时花那么大的篇幅去关注年青一代的建筑师和设计师。目前我能清晰的看到谷德网在所关注的学科上发展得越来越全面。更重要的是,它展示了它联系和团结中国年轻建筑师和设计师的潜力。对我而言,这是谷德网给我最大的惊喜。所以与其给出我的“意见”,我更愿意去分享我对谷德网的期待:当前,谷德网主要扮演着一个分享新作品和介绍年轻人物的角色。这些精彩的内容仅仅只是整个建筑行业中微观的方面。同时依我的猜测,谷德网的定位更多的是面向中国设计行业。但中国的快速城市化过程无可避免的对社会,文化和环境带来全面的影响。我一直觉得建筑师应该尝试在面对这些社会问题的时候扮演一个更有分量的角色。所以如果谷德网在保持自己原有内容的精彩程度的同时,尝试去关注更广但与建筑相关的领域并为此做些活动的话,(比如引起一个公众讨论,组织一个竞赛,收集和发表有趣的想法等其他一切团结设计师和像社会发出设计师声音的活动)中国的建筑界以及社会将会从中得到更大的益处。我知道这一切实施起来不容易,但我希望谷德网能够把目标定得更高些并为此努力。
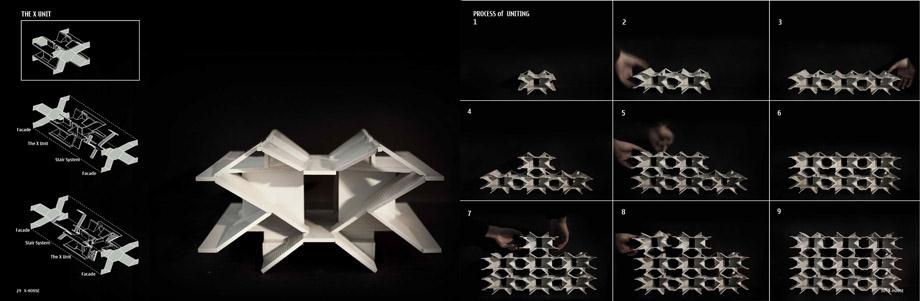
Work A: X-HOUSE
Credit:
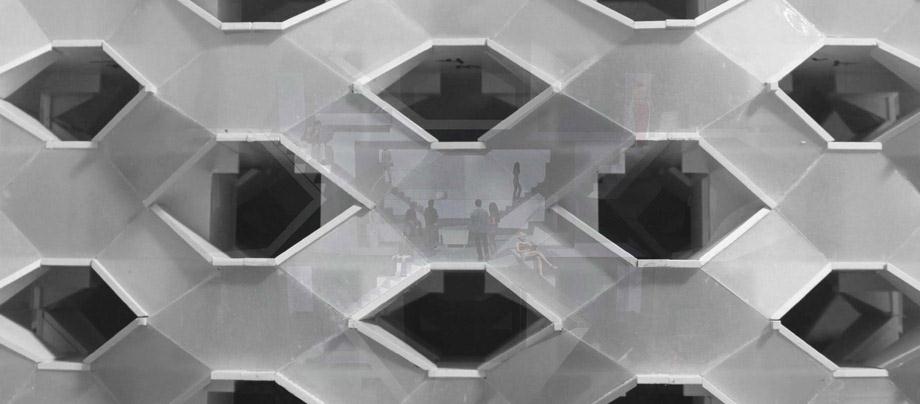
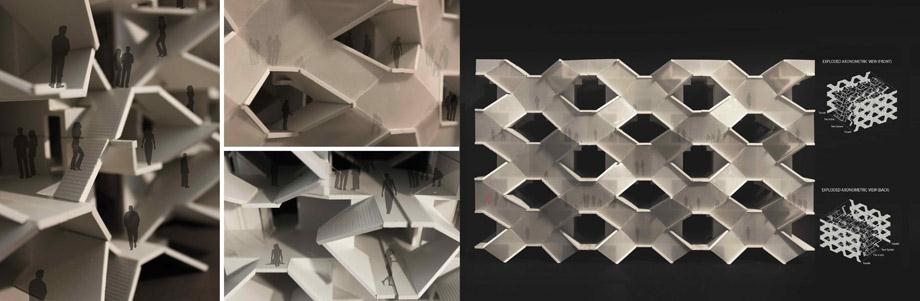
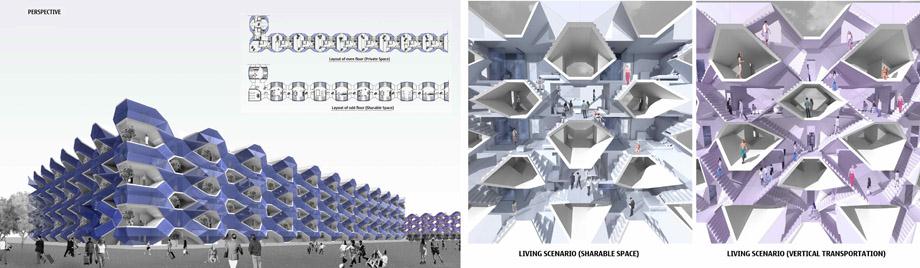
Main author: Qiaolun HuangOther contributors: Yimin Yang, Xiaowei Liang, Bin Guan, Yu Zhuo, Jingya Yuan etc. In China, because of the increasing cost, young generation’s marriage has become a very heated social issue. Thus the demand for the bachelor housing has been skyrocketing due to the fact that more and more young people remain single until they have a solid economic foundation for marriage. The concept of X-House is conceived under this background with the aim to explore different possibilities for bachelor housing.
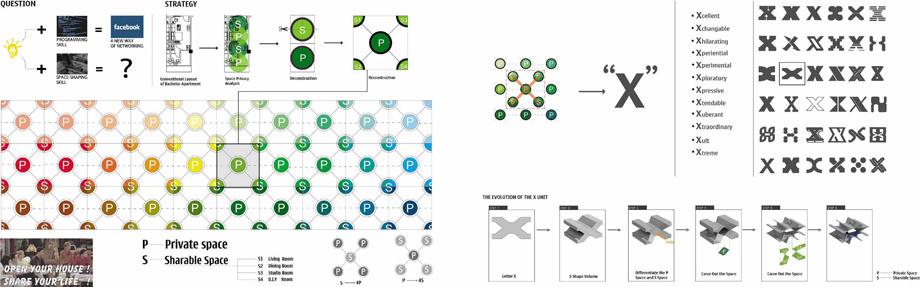
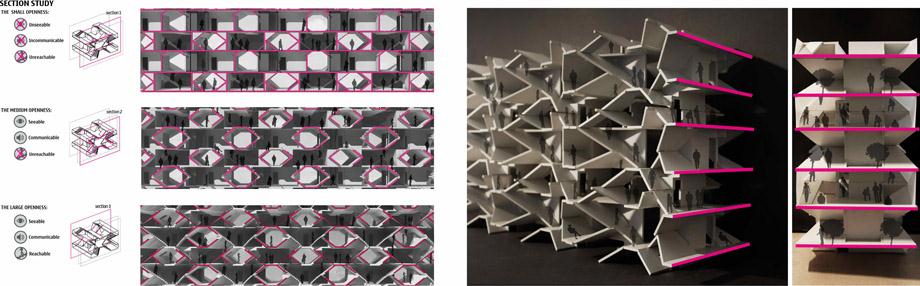
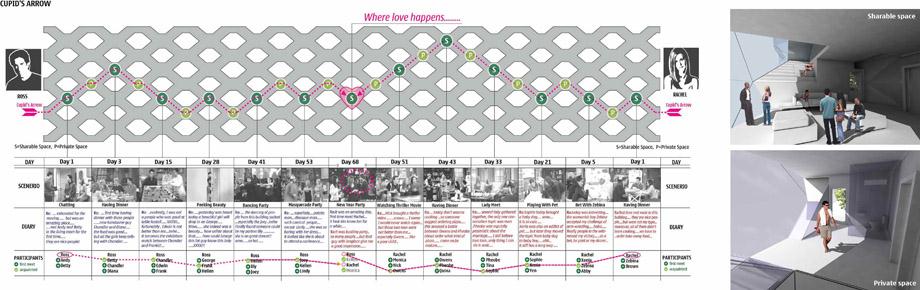
Essentially, staying in a bachelor house is only the short-term plan, thus the housing unit should more or less act as a catalyst for its inhabitants to enlarge their circle of friends Per our studies, all activities within the unit could be divided into two categories: Private Activities (sleeping, bathing, etc.) and Sharable Activities (eating, reading, relaxing, etc.). The different potential topological relationships between these two categories are keys to this project. The deconstruction and reconstruction of those relationships generate an X-like prototype, whose Private Space could not only achieve privacy but also has good spatially networking capacity to other prototypical units.The transformation of the typological relationship is seemingly straightforward but actually iterative.
The X-prototype is a model with bedroom and bathroom space in the center and four quarters Sharable Space in its four corners. The way of how this X-prototype could be aggregated indicates a similar figurative meaning to the way single people lives: the different possibilities lie in the interreactions among various single units.Achieving various degrees of spatial connectivity also is another topic addressed by this work. The formation of X-prototype could be seen as the extrusion and mergence of a series of sections with different degrees of spatial connectivity. X-House’s living experience will be unprecedented. Each inhabitant can naturally get to know all the people within the building. In sum, instead of aiming to make people stay for long term, X-House maximizes the chance of encountering their soul mates and ultimately enables inhabitants start a new life outside the X-House. The experience of X-House will be transient yet amazing.
由于结婚成本的急剧提升,年轻人的婚姻逐渐也成为中国的社会问题。由于越来越多年轻人选择单身直到拥有稳定的经济基础,单身公寓的需求量在急剧上升。在此背景下,X-House尝试探索单身住宅形式的不同可能性。从本质上而言,单身公寓更多只能作为年轻人暂时的选择,所以单身公寓或多或少应具备成为扩大住户生活圈子催化剂的能力。通过研究可以发现,日常活动基本可以划分为两大类:私密活动(睡觉,淋浴)以及可共享活动(吃饭,读书等其他休闲娱乐功能)。这两种活动空间之间可能的拓扑关系是这个项目的重点。
通过不断的解构和重组,产生了一个像X的原型,它不仅能够维持必要的私密性,同时也具有很强潜力去把不同原型单元联络成一张空间网络。从这种拓扑关系到建筑形式的转译表面上是直接的,但实际上是一个反复的设计过程。最终形成的X原型是一个以睡房和浴室为中心,四个角落各有四分之一的可共享空间的几何体。
X单元这种空间网络特性本身就是对个人生活方式的一种隐含的表达: 不同的多种可能性存在于个体单元的互动之中。同时,实现不同程度的空间联通性也是X-House的一个重点。X单元本身可以看做是多种具有不同空间联通程度的剖面在沿着空间进深的方向上的挤伸和连接。 居住者在X-House中将得到前所未有的生活体验,每个住户都有机会自然的认识到同楼的所有住户并一起生活。X-House的最终目的不是让他们长留,而是希望最大限度的提供单身住户认识到生命中的另一半的机会,并最终搬离X-House。简单而言,X-House的体验就是短暂和精彩。
Work B: Subtropical Vertical City
Credit:
Lead Designer: Qiaolun Huang (Architecture)
Collaborators: Qiaokun Huang (Industrial Design)
Yue Li (Building Science and Technology)
Shengyi Lin (Engineering)
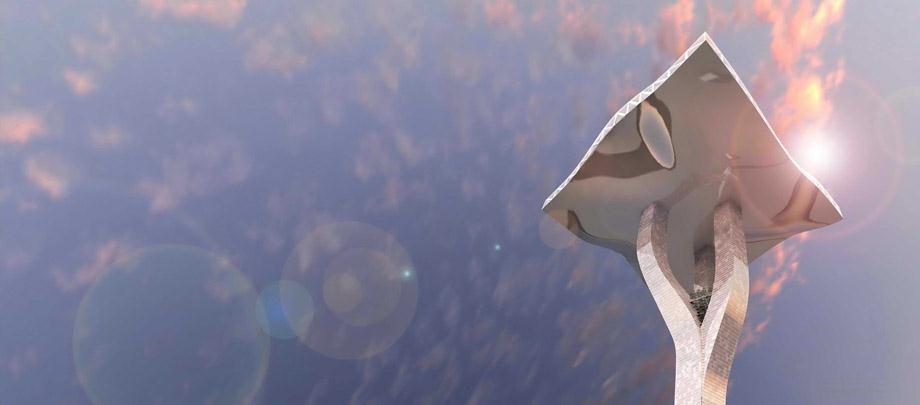
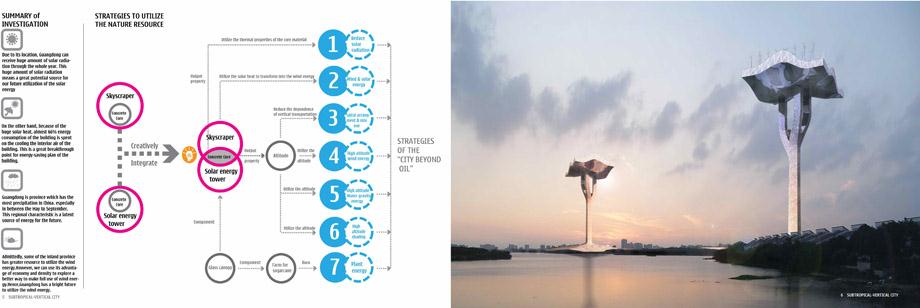
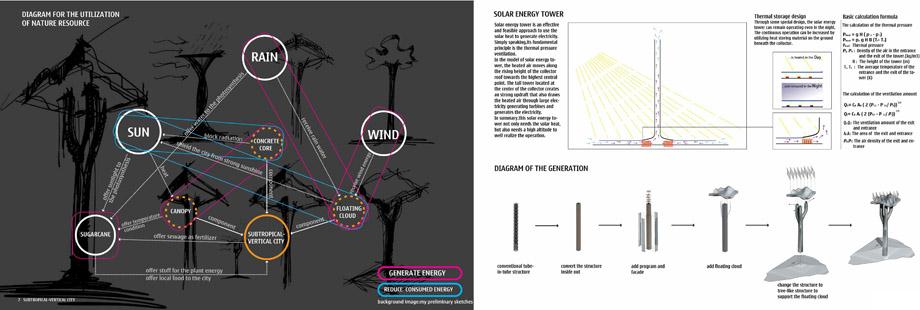
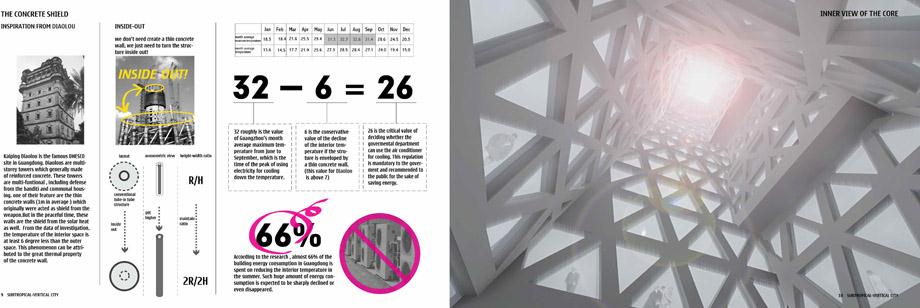
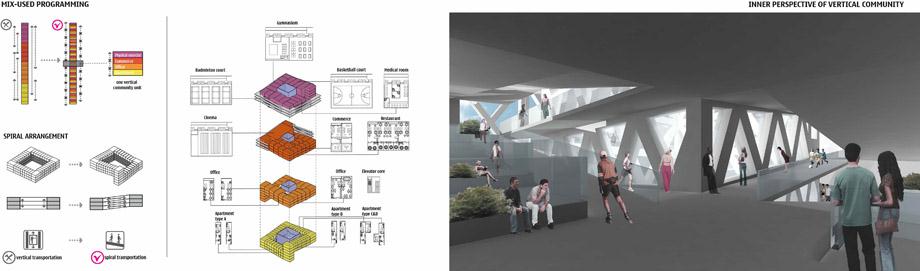
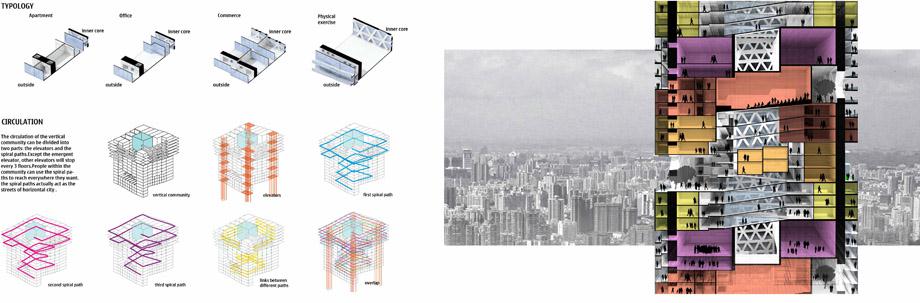
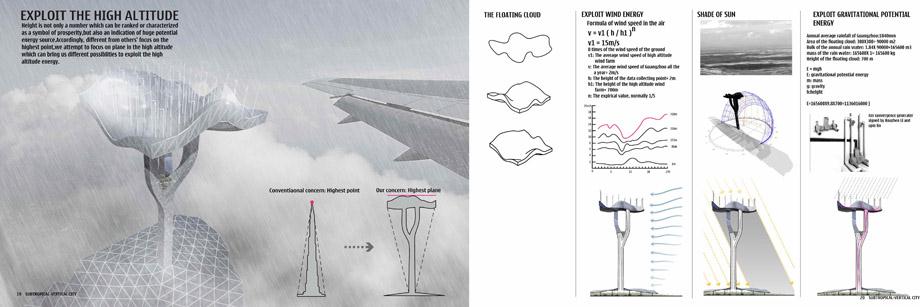
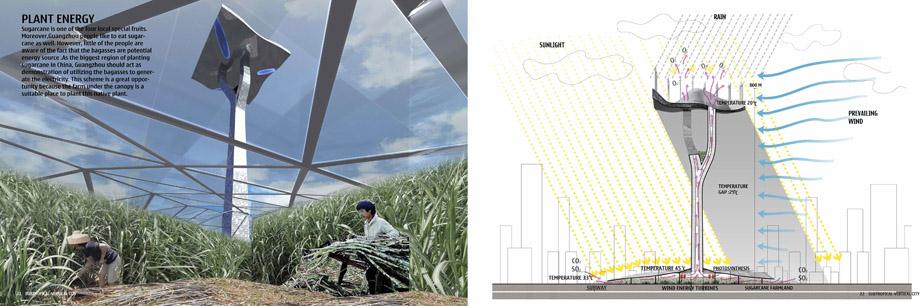
Super high-rise building is thought to be a very unsustainable but inevitable solution for China’s rapid urbanization. This work attempts to argue what designers could possibly do to make presence of super high-rise structure more justifiable in terms of sustainability. It aims to discover the hidden links between various natural resources (sun, precipitation, wind and plant energy etc.) and the super high-rise structure and to look for a new model to incorporate these resources together. The underlying concept is a physics model called Solar Tower, which recently has been realized in Europe. It uses the temperature difference between the top of the chimney and the bottom canopy (acts as green house) to generate strong updraft wind, which eventually is transformed into electricity by the turbines. The concrete core of the Solar Tower and a generic super high-rise building serves as a break-through point to incorporate various natural resources. All the programs of a vertical city spiral up along the core. In terms of generating energy, this super high-rise structure has a lot of advantages: the wind speed at the top is more considerate than the wind on ground level; the gravitational force of the precipitation also could be well utilized; the canopy could serve as the green house for the source of plant energy: sugarcane. Moreover, some architectural means are adopted to develop a sustainable model for a super high-rise building. They included a fragmented and mix-used program distribution, spiral pedestrian circulation, the inside-out design of the core etc. The aim of this work is not to develop an immediately applicable solution, but to make an argument about the alternative role of architect/designer in the contemporary society could play. While the world is encountering various global issues, it is still full of underutilized resource and energy. This calls for the architect/designer in a curatorial role to discover the hidden resources and reorganize them to form a “new” design.
在中国快速城市化的背景下,超高层一直被认为是一种不符合“可持续性原则”但同时又是不可避免的解决方式。这个作品尝试在此背景下探讨建筑师能否做点什么去让超高层的存在更具有在生态上的可持续性。 它的目的是通过寻找发现几种自然资源(太阳能,降水,风能,植物能等等)与超高层构筑物之间的潜在联系,而去构思一种新的建筑模式去整合各种分散的资源。整个项目的基础建立在一个叫太阳能塔的模型上(在欧洲最近刚得以实现)。它的基本原理是天棚底下的空气受到温室效应得以升温,而处于高耸的烟囱口的空气温度则随着高度的上升而变低。 这温差产生强烈的风由底向上贯穿烟囱,并经过风能发电机,从而实现从太阳能到电能的转变。上述物理模型和超高层建筑中的都包含的垂直核心筒成为一个重要的切入点去整合资源。于是,一个垂直城市所必须的功能就围着这个核心筒缠绕上升。当高度上升到一定程度,风能的利用就比地面变得十分可观; 高度还带来了对降水重力势能利用的可能性; 同时,作为重要的植物能原材料的甘蔗可以在巨大天棚底下生长…… 除此以外,一些建筑空间上的处理也被采用以最大限度的符合“降低能源消耗”的理念:比如采取碎片式的混合功能布局方式,螺旋形的流线设计以及核心筒的内外翻转设计等等。此项目的最终目的并不是去设计一个能够马上应用的解决方案,而是去阐述在当代社会中建筑师/设计师可以扮演的角色。当地球面临着各种各样的全球化问题的时候,地球还充满了许多隐藏的资源,这需要建筑师/设计师去尝试做一个组织协调者的角色, 去发现和重新组织这些隐藏的资源并以此形成“新”的设计。
Work C: Inside-out Tower
Credit:
Qiaolun Huang (Personal Work)
Instructors: Karl Chu, Jim Williamson
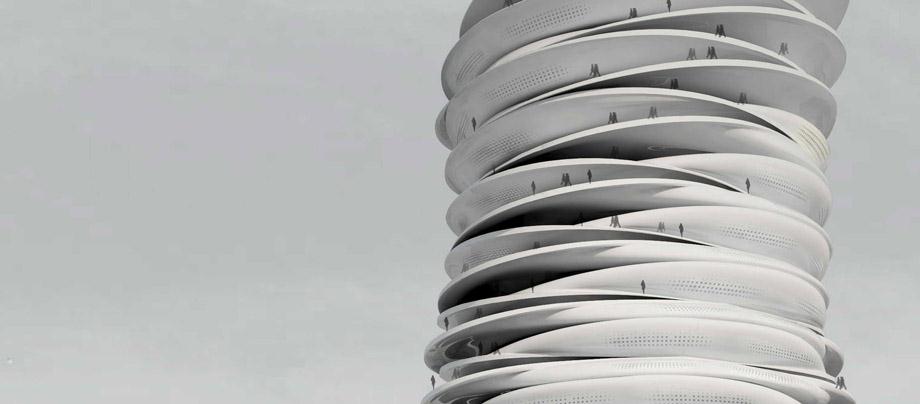
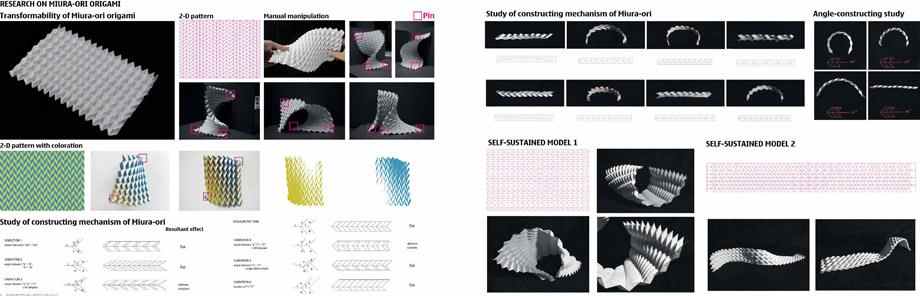
Literally, “Inside-Out” here means the distinctive spatial quality of form. Another figurative meaning, which is more important, is building’s Inside-Out logic based on origami language as opposed to Outside-In of external forces (site charges with forces) that shape the building. This study focuses on the investigation of origami’s formal languages and its inspiration for architectural form, program and experience. As opposed to the idea of FORM follows FUNCTION. This study starts with a systematic and extensive study of the Miura-ori origami technique and its mechanism to construct complexity, varied interrelationships and systems. With the basic understanding of this origami technique, two-stage study has been done. The first stage study focuses on its formal performance based on the variation of its internal force. Studies reveal that the angle between Mountain Fold and Valley Fold has direct impact on its formal expression. Second stage concentrates on its performance with the change of external force. The combining manipulations of the internal and external forces result in some unexpected spatially interesting formal prototype for the transformation to an architecture.
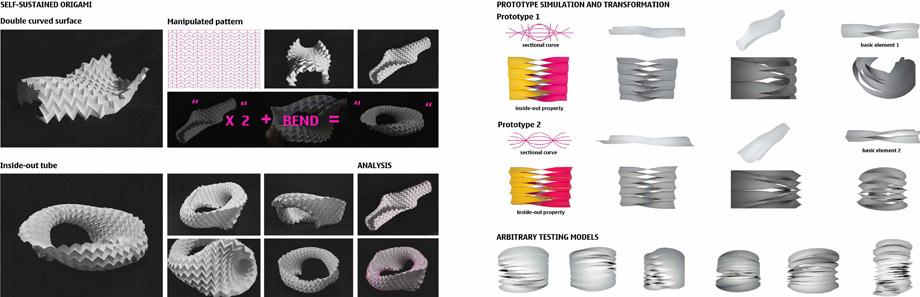
The selected formal prototype is a double-curved surface that embraces inside-out spatial quality. The reason for this selection is two folded: first of all, the relationship between interior and exterior has been one of the most fundamental topics about architecture. Secondly, its spatial duality is consistent with the biggest conflict in the site (Debates between the preservation of the existing galleries and the development of a new museum). Several studies have been done to investigate how this inside-out spatial prototype could be well controlled and mutated by varying its innate parameters. The spiral organization not only fits the museum program’s linear circulation but also takes advantage of the spectacular view to Manhattan across the site. The FORM of final project is a negotiation between the prototype’s innate spatial possibilities and the external force like program and site condition.
字面上,“内外倒置”描述这个作品独特的室内外空间关系。而其更为重要的隐含意义是指这个作品的逻辑上的“内外倒置”。 传统意义上的由外部作用力(场地,功能等)主导形式的逻辑被颠倒翻转,变为由几何原型的内在形式逻辑指导建筑的生成。这个研究尝试去探讨折纸的形式语言对建筑形式,建筑功能和建筑体验带来的不同可能性。作为对“形式追随功能”教条的一种否定,此作品由一系列对Miura-Ori折纸艺术系统的研究开始,尝试去理解构筑这种复杂折纸艺术的背后原理以及其变异的可能性。在对Miura-Ori的认识的基础上我做了两阶段的研究。第一个阶段集中在它的内在因素(二维折痕图案)的变化对其立体形式的影响上。通过研究,我发现“山折”(mountain fold, 指鼓出来的折痕)和“谷折”(vally fold, 凹进去的折痕)之间的角度对其最终立体形式有直接的影响。
第二阶段集中在外部作用力对Miura-Ori折纸可能造成的形式上的影响。同时,我也尝试把两阶段研究组合起来的尝试,结果呈现出很多意想不到的空间几何原型。最终一个双曲的内外倒置的几何原型被选择作为下阶段建筑转译的原型。这主要有两方面的考虑:首先,室内外空间的关系一直以来都是建筑学上很重要的一个讨论话题。其次,这种空间的二元性与此项目的场地特性(矛盾)有一致性(关于场地的一个激烈争论在于是保护原有的画廊功能还是意味的考虑新建的博物馆)。 H很大部分的研究被放在尝试去探寻如何更好的控制,转译这种“内外倒置”的几何原型并产生空间形式上的变异。建筑中螺旋上升的空间结构不但能够适应了博物馆的显性流线的要求,同时也很好的利用了河岸对面的曼哈顿的城市景观。这个项目最终的建筑形式是几何原型的内在空间可能性与外部作用力(如功能和场地)的共同协调的结果。
Work D: Unboxed
Credit:
Qiaolun Huang
Collaborator: Aurgho Jyoti
Instructors: Lise Ann Couture, Dana Cupkova
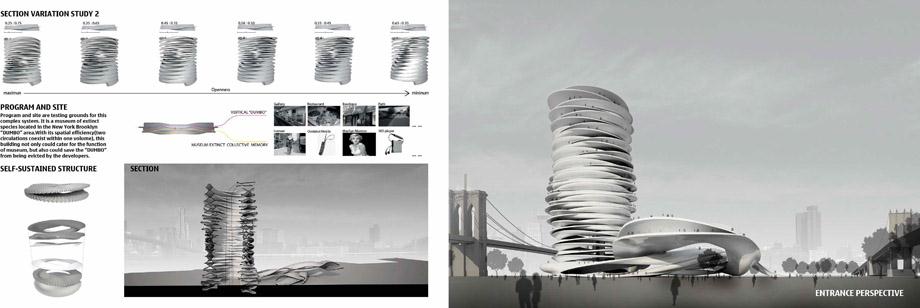
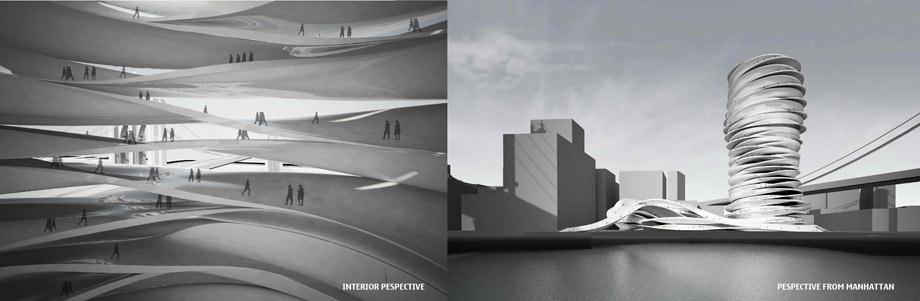
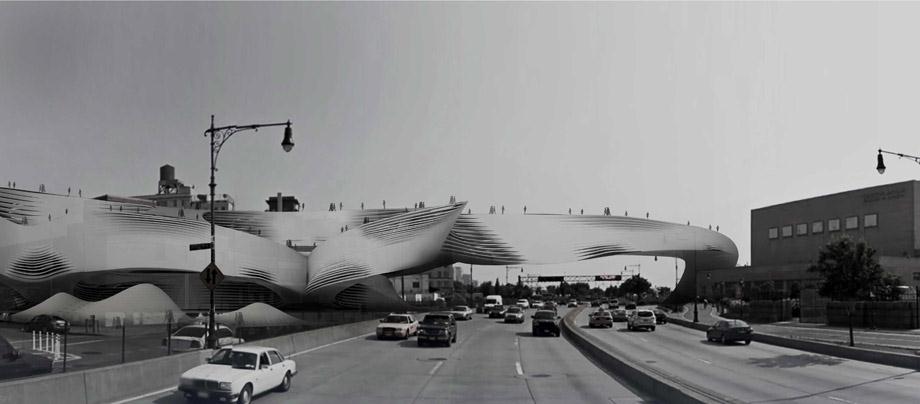
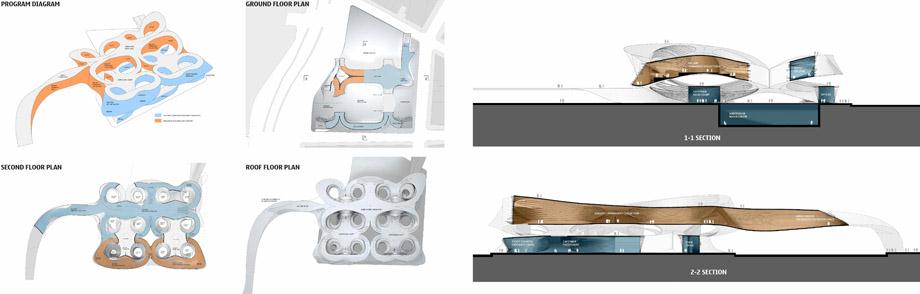
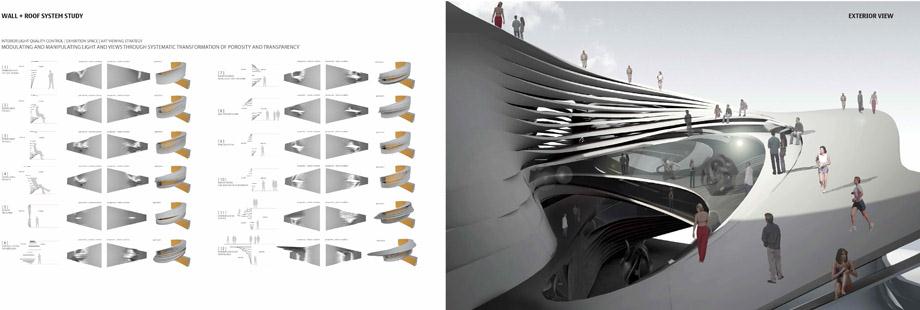
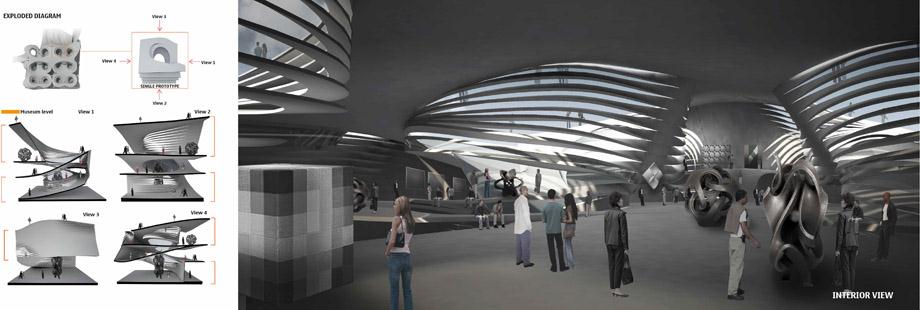
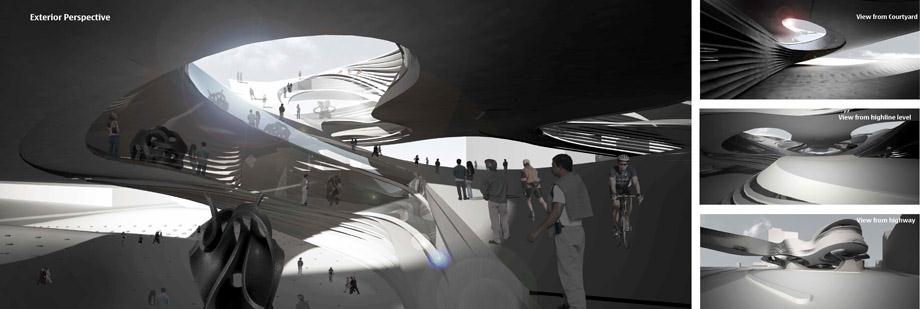
Unboxed is challenged to reconsider the architecture of the Big Box art museum. Its massing concept follows the articulation of the enclosure at various scales and will allow potential complexity of the program to be addressed and in turn generate porosity and interplay between the interior and exterior of the museum.
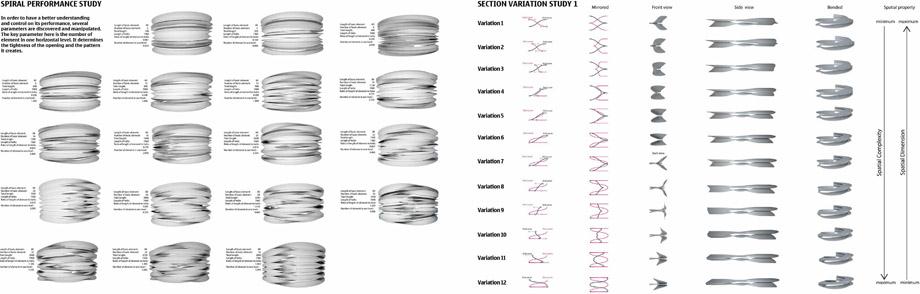
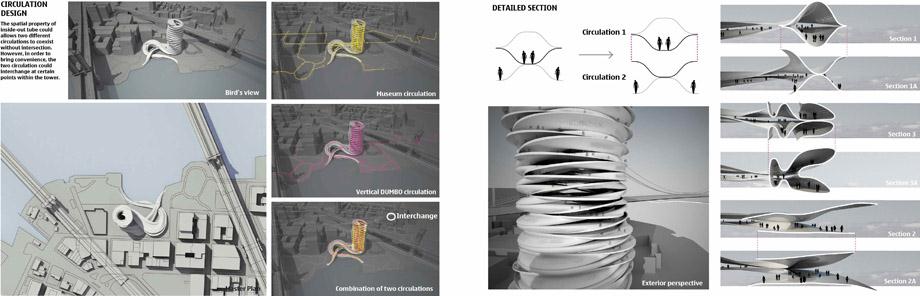
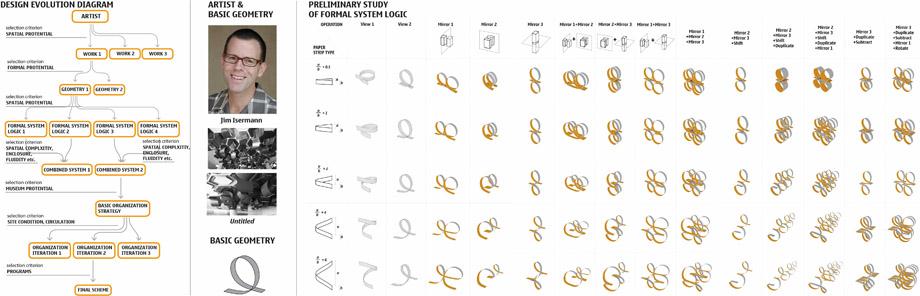
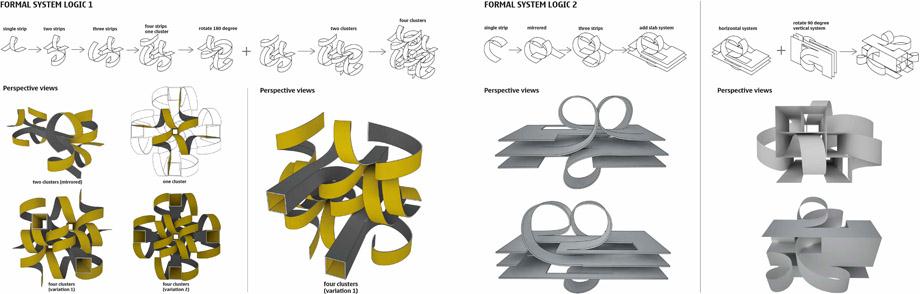
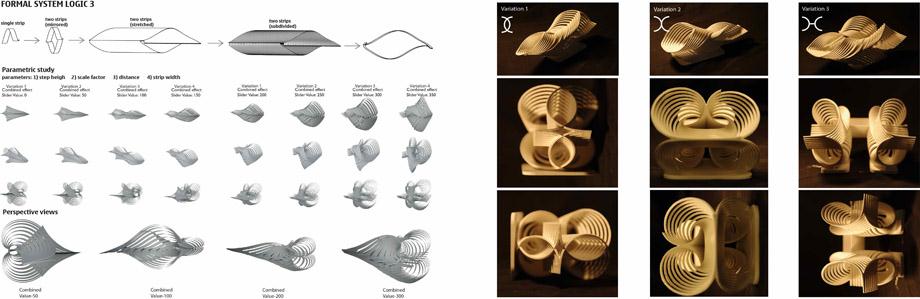
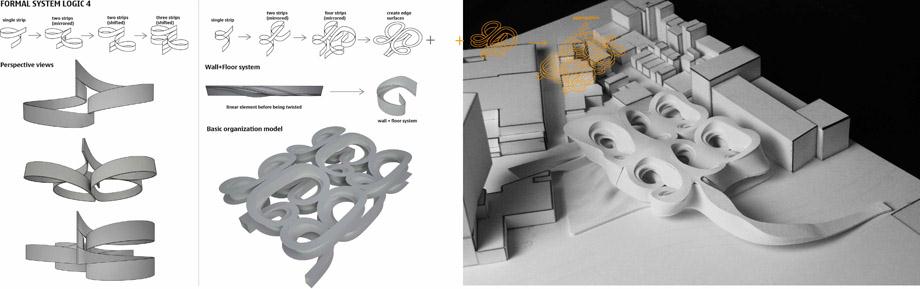
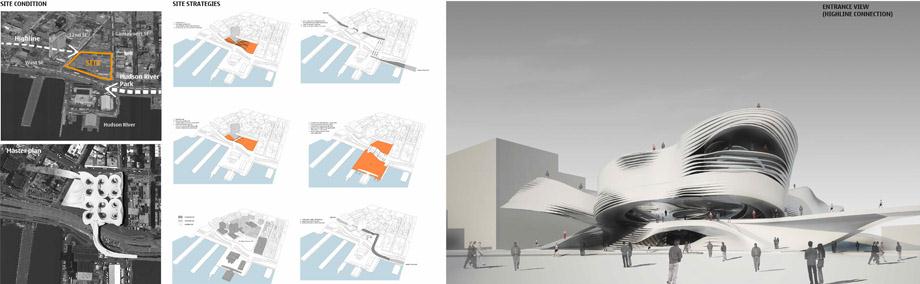
The aim of this work calls for a divergent and iterative design process. It starts with a personal selection of an intriguing art work which has the ability for differentiation within a larger surface/mass. In this work, a single looping strip component is extracted from an American artist Jim Isermann’s work Untitled. Through altering its parameters, a series of formal exercises are done to demonstrate the qualities and behavior this component could potentially achieve. Those parameters include thickness/thinness, various organizational potential, aperture control, density variation and networking capability etc. Various preliminary mutated components from the previous studies are hybridized to fully explore their formal and organizational potentials. The second phase brings the factors of museum programs and site condition into the project. The site situates in a region that blocks the potential connection between High Line and a long stretch of waterfront park Hudson River Park on the other side. Thus an organizational typology is selected due to its potential to reconnect those two public parks and its capacity to redefine the contemporary museum space. In short, this museum continues to break new ground and create new relationships between the museum and cutting-edge art practice, as well as with urban space and the public realm.Seemingly, its methodology resembles the “Inside-out Tower”.
However, the logics of these two works are reverse: The studies of the “Inside-out Tower” goes from complexity to simplicity (from sophisticated origami technique to abstract geometry), whereas the exercises of this work goes from simplicity to complexity (from a simplistic geometry to diverse formal prototypes). This comparison offers a better understanding of this formal exploration methodology and its logic.
Unboxed 尝试去重新思考传统的由矩形空间为主的博物馆空间模式。建筑体量的生成不单在不同尺度上顺应着建筑围护的形式表达,同时允许建筑在将来去适应不同复杂功能的要求,并反过来产生有趣的博物馆室内与室外的互动。
设计的目的需要一种发散性的设计思维和过程。 设计的开始阶段,每个人选择一个具有在大尺度曲面/体量上产生变异可能性的艺术作品作为基本的几何元素。因此一个简单的环绕带状几何体从美国艺术家Jim Isermann的作品中提取了出来。通过改变其属性参数, 我完成了一系列研究去展示它的各种形式上产生不同变异的能力。这些参数包括其厚度,不同的组织逻辑,缝隙的控制,密度变化以及其连成网状拓扑关系的能力等等。同时,上述研究中得出来的原始变异几何体又被交叉的进行组合以达到最大化的探寻这种几何元素的各种形式上和组织结构上的可能性。研究的第二阶段开始把博物馆功能和场地状况考虑进去。场地的位置隔断了著名的高线公园与马路另一端的河岸公园连接的可能性。于是,最终我们从前面的研究中选择了一种几何组织原型作为发展的基础,它既能够满足我们既定的场地策略(连接两端的公园同时提供室内室外两条流线)又能改变传统矩形博物馆所带来的单调的空间体验。作为一个城市项目,它重新定义了室内和室外以及公共和私密的关系,同时也为博物馆与其展品带来了一种新的互动关系。
表面上,这个作品与之前的“Inside-out Tower”在方法上是相似的。但本质上他们的逻辑却是相反的。之前的“Inside-out Tower”是由复杂性到简单性(从复杂的折纸艺术到抽象的几何体),而此作品则是
从简单性到复杂性(从简单的环绕带状几何体到复杂多样的几何原型)。这种对比的存在能够更好的帮助理解这种形式探究的方法和逻辑。
MORE:
When:2010-Current
Where: Ithaca & New York City.
Who:Qiaolun Huang 黄乔仑
From:Guangzhou, China
How:Education: Cornell University, Practice: Rafael Vinoly Architects PC
Contact:Kellen.Huang@gmail.com








优秀
太强了
师兄~今晚的沙龙赞到飞起。