海外存知己,天涯若比邻。
在海外专辑分享海外华人的故事。希望这份分享可以让世界更加海阔天空。
第八期为您呈现的是毕业于哥伦比亚大学的陈浩江。
A bosom friend afar brings distant land near. The Oversea album shares the lives of Chinese living abroad with all. The No.8 episode is about Eric Tan who graduated from Columbia University.
INFLATA BLE
Topic: Column Free Span
Type: Cultural – 16,000 m2 (172,000 ft.2)
Location: Miami, Florida
Staus: Dawntown Miami Competition 2011- 2nd Place
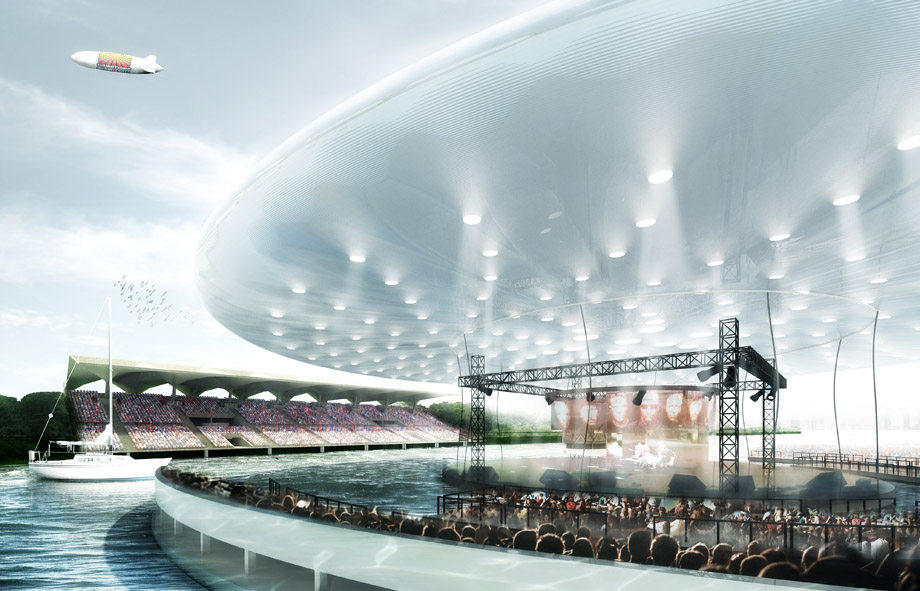
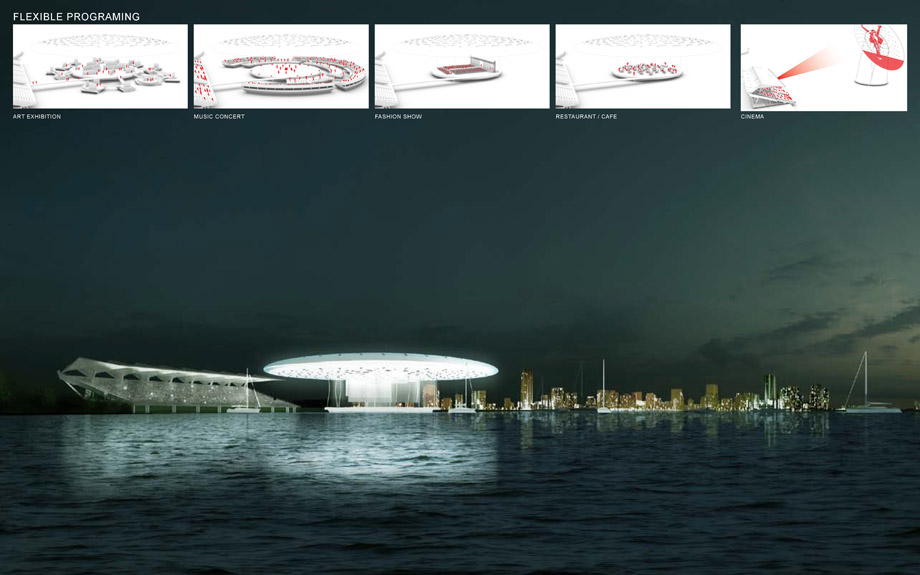
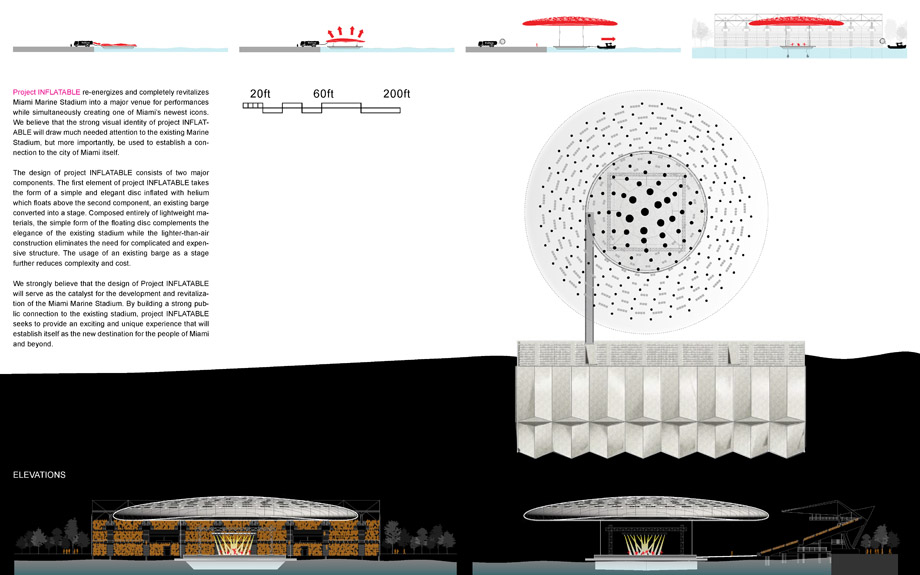
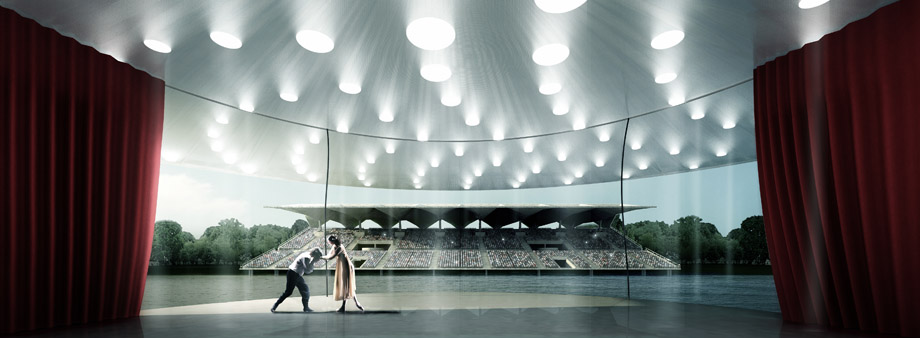
Project INFLATABLE re-energizes and completely revitalizes Miami Marine Stadium into a major venue for performances while simultaneously creating one of Miami’s newest icons. We believe that the strong visual identity of project INFLAT- ABLE will draw much needed attention to the existing Marine Stadium, but more importantly, be used to establish a con- nection to the city of Miami itself.The design of project INFLATABLE consists of two major components. The first element of project INFLATABLE takes the form of a simple and elegant disc inflated with helium which floats above the second component, an existing barge converted into a stage. Composed entirely of lightweight ma- terials, the simple form of the floating disc complements the elegance of the existing stadium while the lighter-than-air construction eliminates the need for complicated and expen- sive structure. The usage of an existing barge as a stage further reduces complexity and cost.We strongly believe that the design of Project INFLATABLE will serve as the catalyst for the development and revitaliza- tion of the Miami Marine Stadium. By building a strong pub- lic connection to the existing stadium, project INFLATABLE seeks to provide an exciting and unique experience that will establish itself as the new destination for the people of Miami and beyond.
项目INFLATABLE为迈阿密海洋体育场带来新的活力,并成为迈阿密全新标识。我们相信项目所具备的强烈视觉冲击力可以引起人们的关注,更重要的是,它的形象可以于迈阿密城市本身所联系。项目由两个主要部分组成,第一个部分是一个简单优雅可以漂浮在空中的氦气填充屋顶,另外一个是由驳船改装的基础。圆盘形状的氦气填充屋顶造型简单且完全由轻质材料构成,充上氦气就可以漂浮在空中,简单且无需昂贵的结构。有驳船改建的基础也进一步降低了复杂性及成本。我们相信这个迈阿密公共项目INFLATABLE,将成为这里发展的一剂催化剂。这个与公共场所无缝连接的充气项目为人们提供了一个独特和兴奋的体验,成为迈阿密人心中的骄傲。
Serlachius Gostas Museum
Topic: Column Free Interior
Type: Cultural – 100 m2 (500,000 ft.2)
Location: Mänttä, Finland
Status: Published in Ark Magazine, Archdaily, Bustler
MAISON PROM.INO
“The purpose of art is washing the dust of daily life off our souls.” – Pablo Picaso
UNIQUE EXPERIENCES IN A GLOBALLY ACCLAIMED ART INSTITUTION
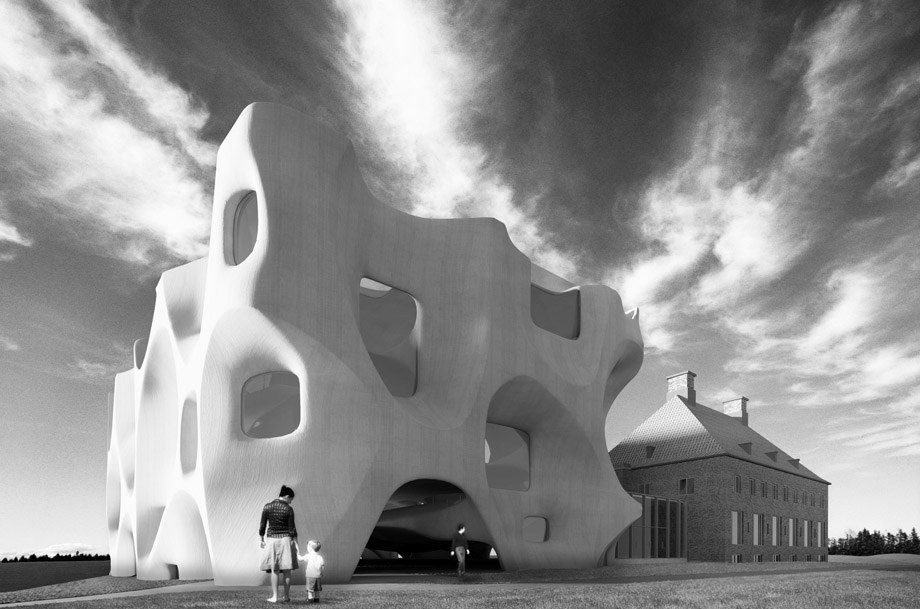
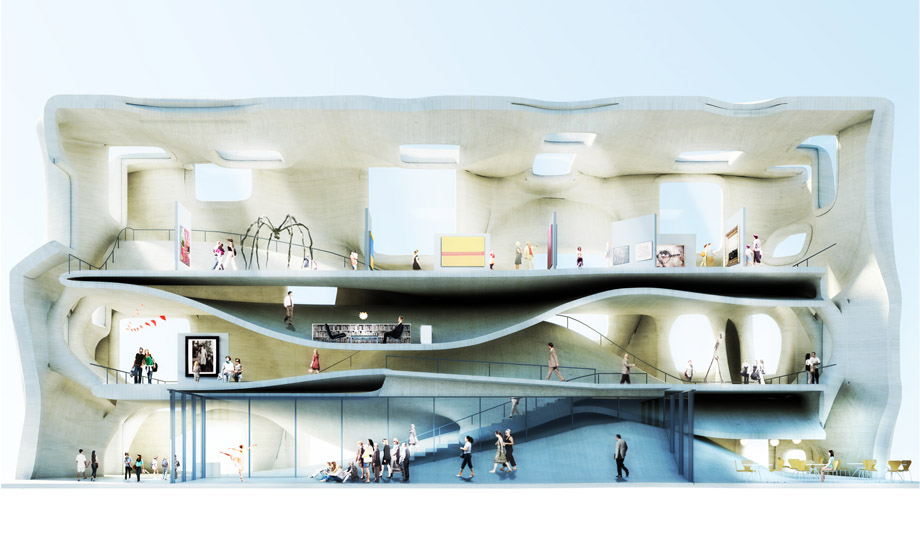
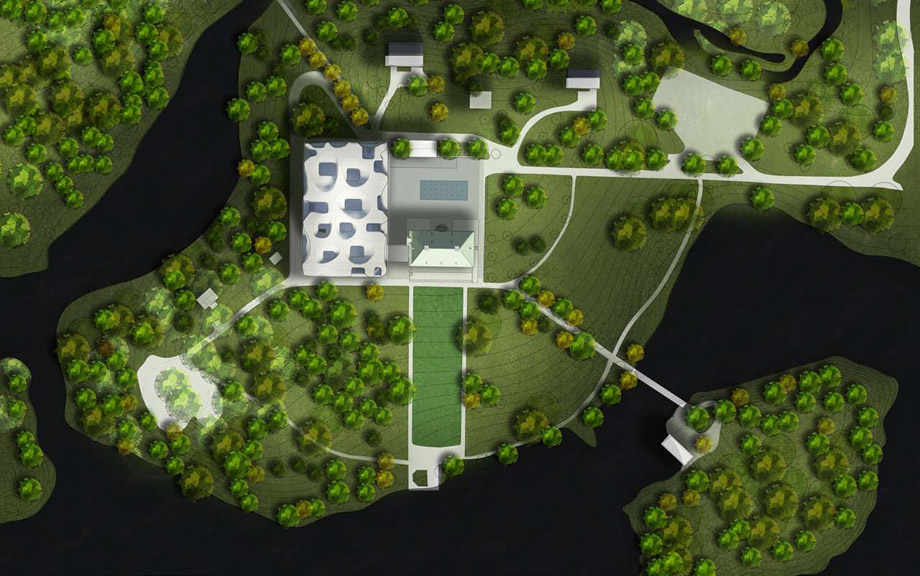
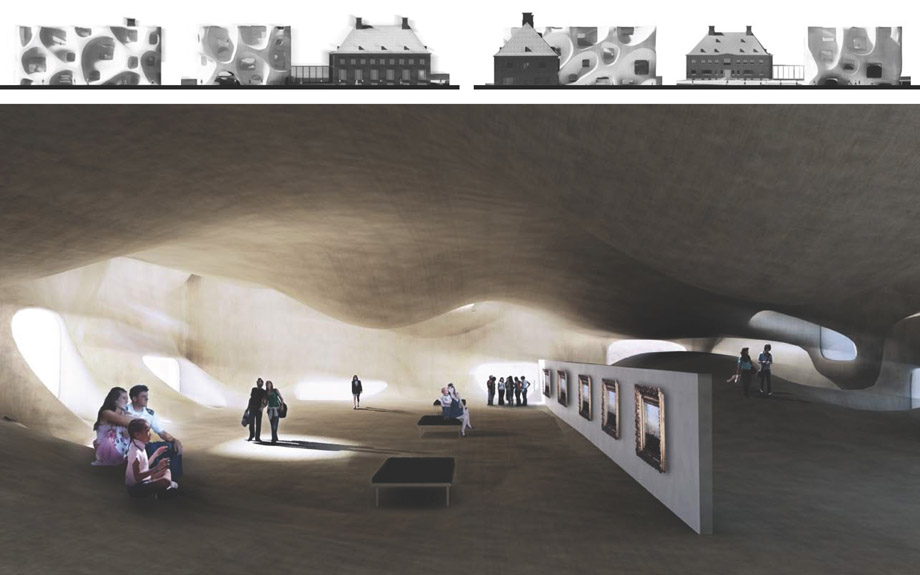
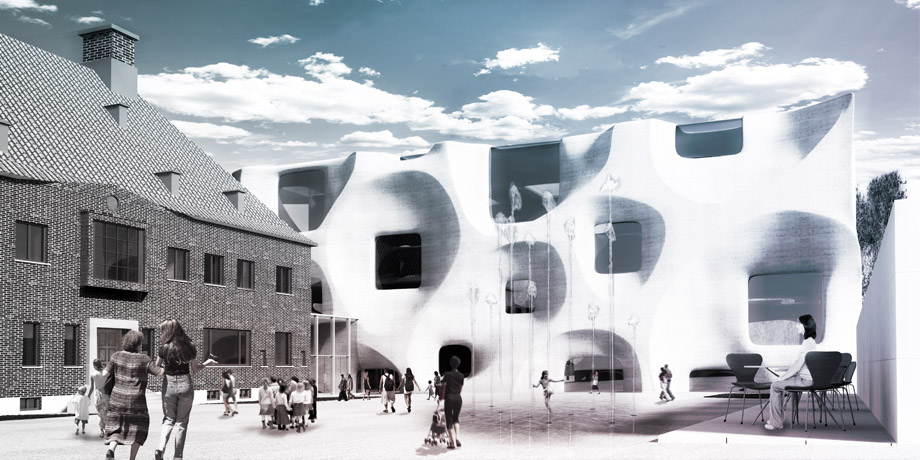
Can the experience of art be enhanced through architecture? The design of the Ser- lauchius museum extension is based on our belief that the experience of art can be enhanced through innovative architecture. The design of the Maison Promino seeks to achieve two main goals: to create an inspiring piece of architecture that will enhance the image of Serlachius Art Musuem globally and to provide a truly unique museum experience by connecting visitors with the art like never before.
艺术的目的是清扫我们灵魂的日常灰尘—毕加索
全球知名艺术机构中的独特体验。
可以通过建筑加强对艺术的体验吗。在Serlachius博物馆的扩建项目设计中,设计师坚信可以通过创新的建筑增强人们对艺术的体验。旨在实现两个目标:创造一个可以提升Serlachius艺术博物馆形象的,振奋人心的建筑作品;同时提供一个真正独特的博物馆体验,将艺术和游客前所未有的联系。

Suburban City Housing
Topic: Rethink Public Housing
Type: Residential – 100,000 m2 (500,000 ft.2)
Location: New York, New York
Status: Published in Abstract Magazine
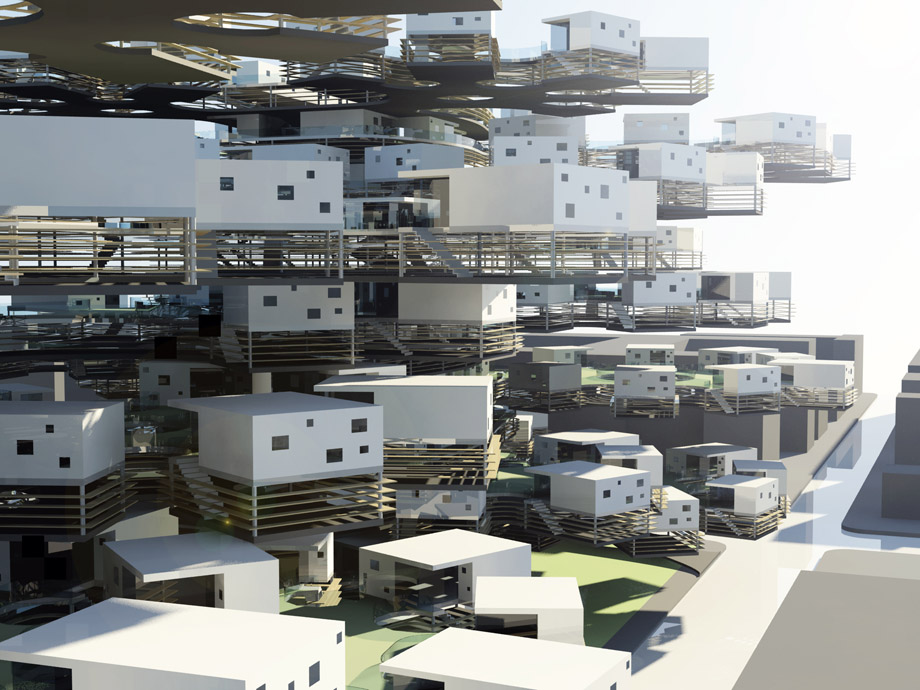
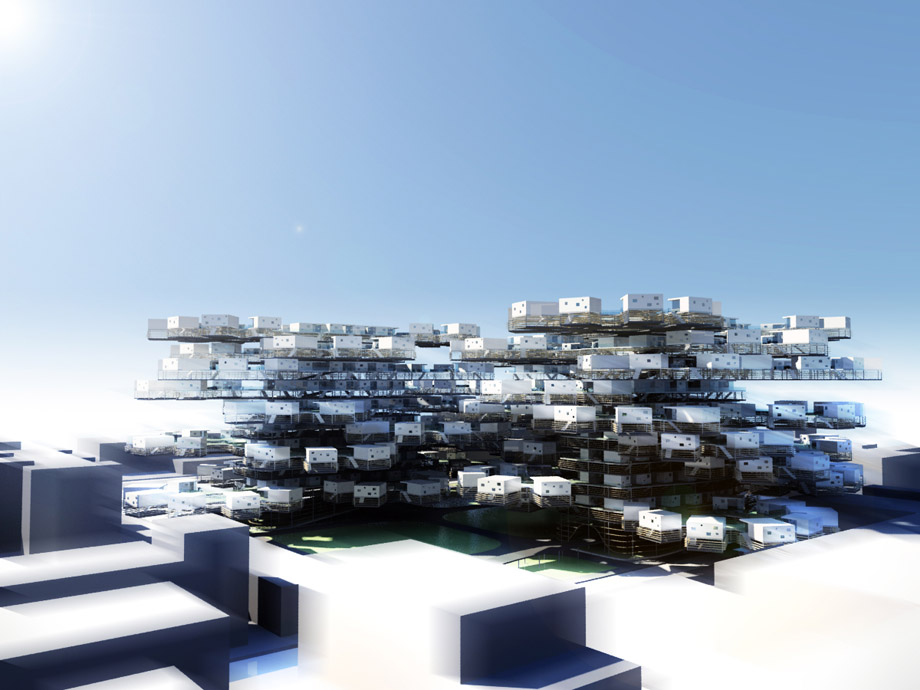
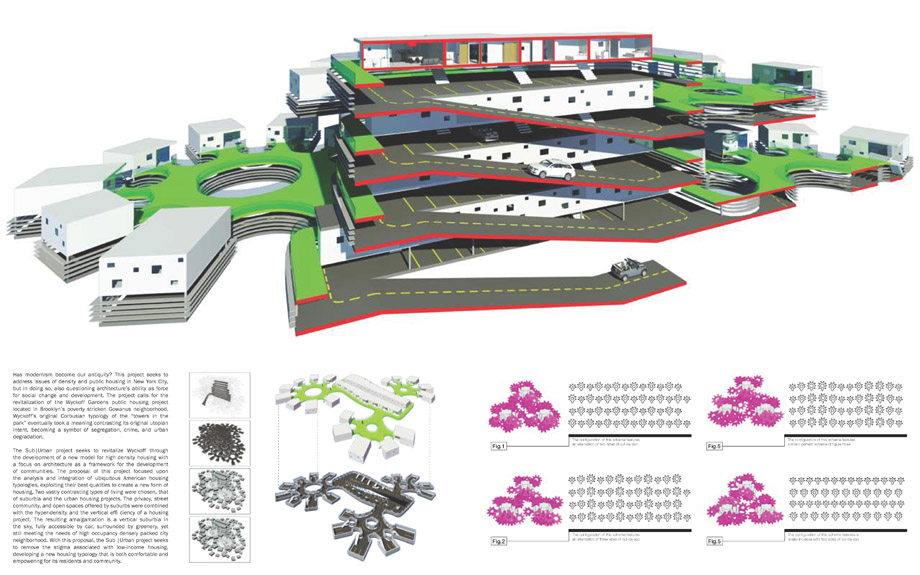
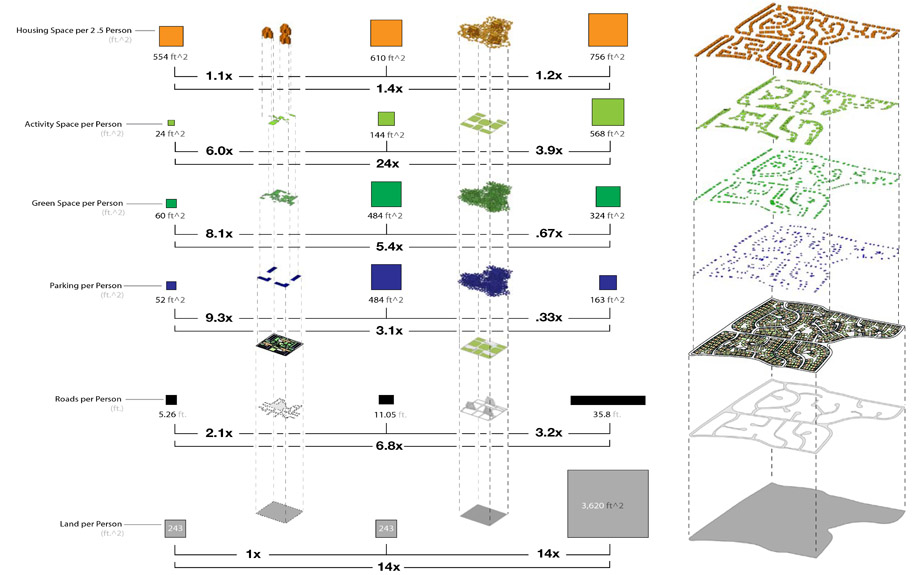
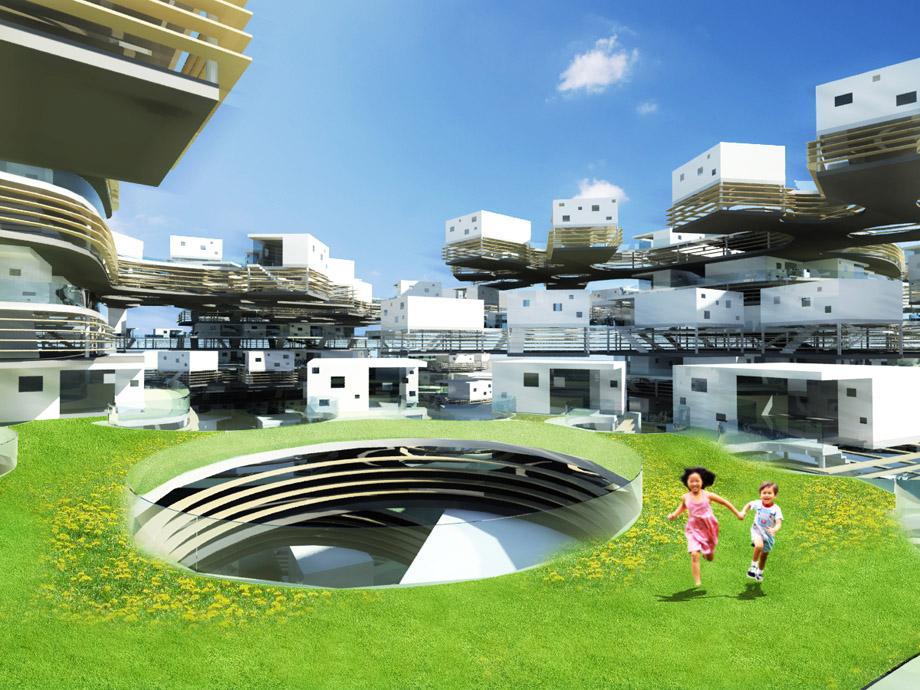
Has modernism become our antiquity? This project seeks to address issues of density and public housing in New York City, but in doing so, also questioning architecture’s ability as force for social change and development. The project calls for the revitalization of the Wyckoff Gardens public housing project located in Brooklyn’s poverty stricken Gowanus neighborhood. Wyckoff’s original Corbusian typology of the “towers in the park” eventually took a meaning contrasting its original utopian intent, becoming a symbol of segregation, crime, and urban degradation.The Sub|Urban project seeks to revitalize Wyckoff through the development of a new model for high density housing with a focus on architecture as a framework for the development of communities. The proposal of this project focused upon the analysis and integration of ubiquitous American housing typologies, exploiting their best qualities to create a new form of housing. Two vastly contrasting types of living were chosen, that of suburbia and the urban housing projects. The privacy, street community, and open spaces offered by suburbs were combined with the hyper-density and the vertical effi ciency of a housing project. The resulting amalgamation is a vertical suburbia in the sky, fully accessible by car, surrounded by greenery, yet still meeting the needs of high occupancy densely packed city neighborhood. With this proposal, the Sub |Urban project seeks to remove the stigma associated with low-income housing, developing a new housing typology that is both comfortable and empowering for its residents and community.
现代主义已作古?
这个项目旨在解决纽约城市密度以及公共住房问题,但是,需要质疑的是建筑本身是否具有使得社会变革和发展的力量。这个项目需要振兴的Wyckoff花园公共住宅位于布鲁克林贫民区。以前的塔楼已经脱离最初乌托邦的构想,变成隔离,犯罪,城市退化的象征。项目力求发展处高密度住宅的新形式,使得建筑成为社区发展的框架。这个项目分析并集合了美国住宅类型学中的优点,以创建一个新形式的住房。选择城郊和城市中两种截然不同的类型,合并出一个“垂直郊区”。这里绿树成荫,汽车通行无阻,但又同时满足了城市的高密度。这个项目希望为低收入者开发出消除耻辱感的新的,舒适的住房。
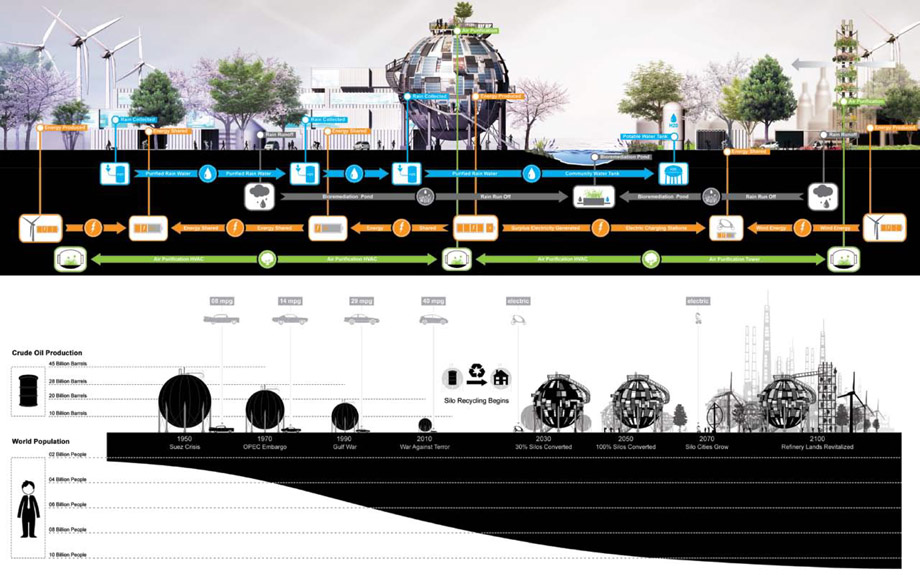
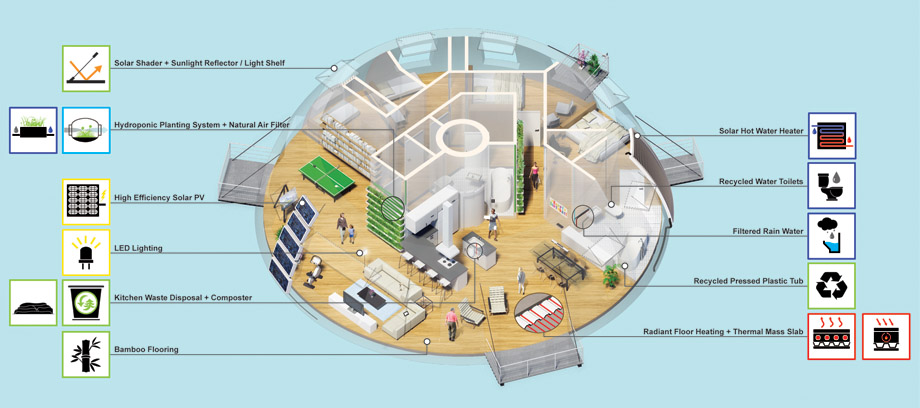
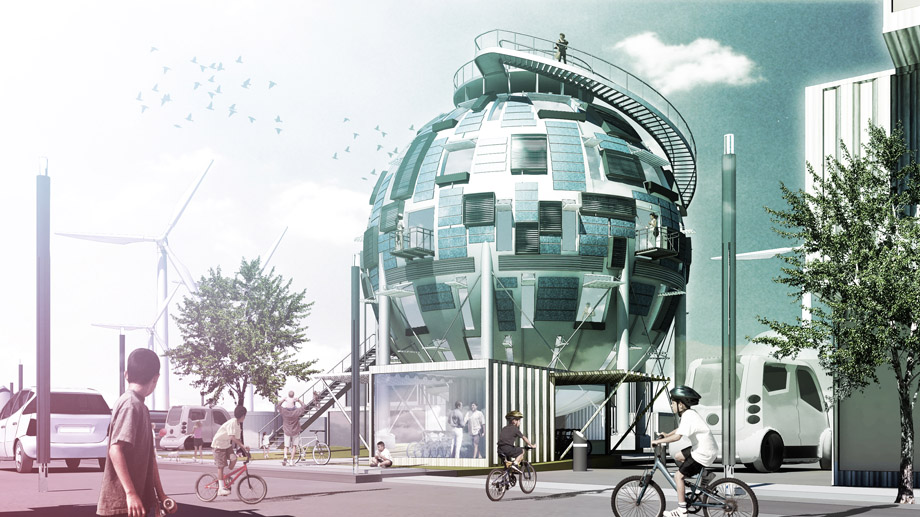
Oil Silo Home
Topic: Reusable Affordable Housing
Type: Residential – 6,000 ft.2
Location: Detroit, Michigan
Status: Featured on MSNBC, Fast Company, Mark Magazine


MORE:
When: >10 Years
Where:New York City / Copenhagen
Who: Eric Tan 陈浩江
From: Hong Kong (SAR), China
School and Office: Columbia University GSAPP / PinkCloud.dk
Contact: eric@pinkcloud.dk








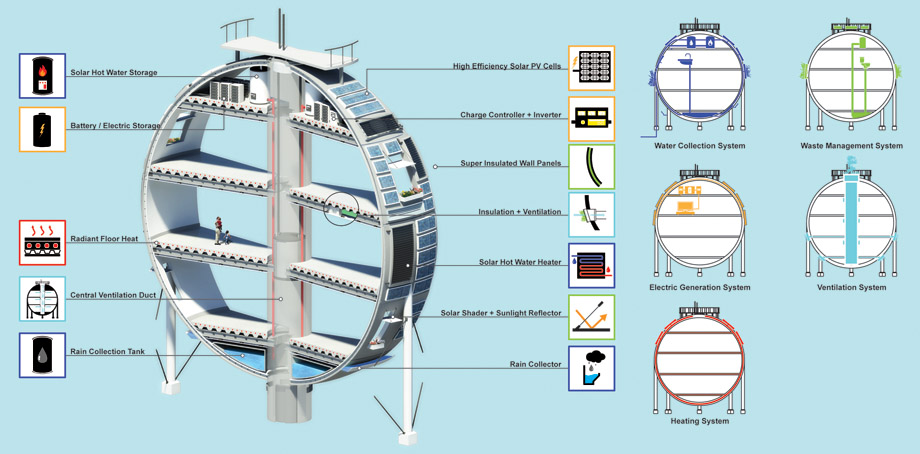
最后一个作品的图解不错~
要是能更多的看到 第二个设计的空间生成的交代 ,会非常赞!
不错!
好像老鼠吃的奶酪!
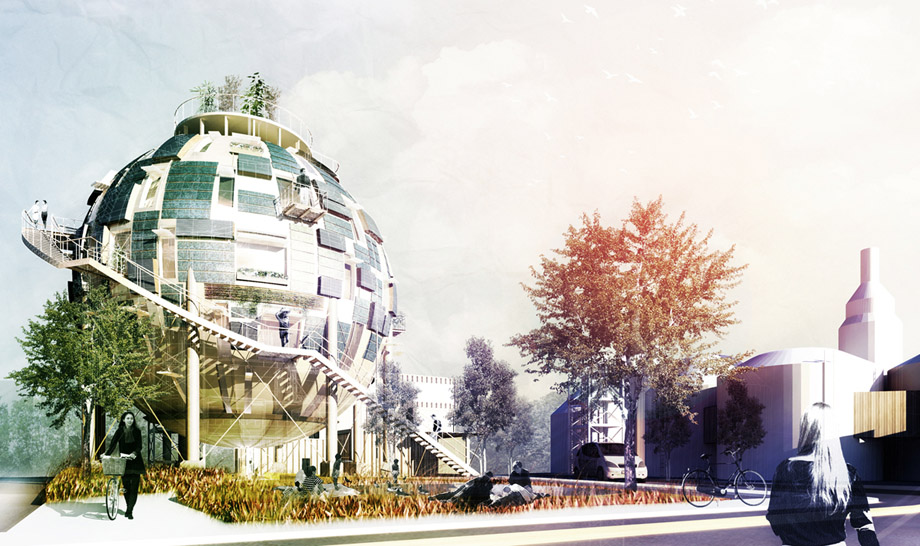
地球仪很有意思嘛~~
学习了~~
第二个有点台中大都会歌剧院的影子