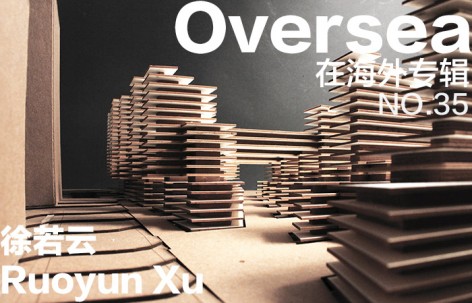
海外存知己,天涯若比邻。
在海外专辑分享海外华人的故事。希望这份分享可以让世界更加海阔天空。
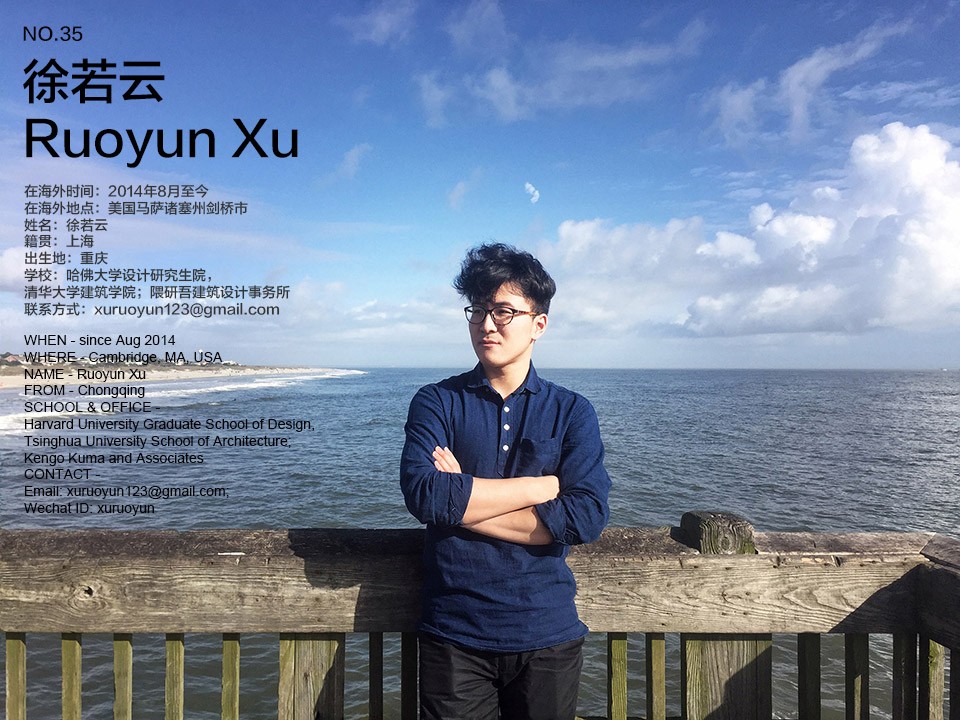
第三十五期为您呈现的是毕业于清华大学建筑学院和哈佛大学设计研究生院,现就职于隈研吾建筑设计事务所的徐若云。
A bosom friend afar brings distant land near. The Oversea album shares the lives of Chinese living abroad with all. The No.35 episode is about Ruoyun Xu who graduated from Tsinghua University School of Architecture and Harvard GSD, and now is working in Kengo Kuma and Associates.
为什么出国?
Why go abroad?
天外有天,山外有山。
There is always something amazing that you’ve never seen before.
在国外遇到了什么让你印象最深刻的事情?
Is there anything happened impressed you the most abroad?
让我印象最深刻的是人们——尤其是普通人——对艺术的欣赏与追求。每到周末,很多父母都会带着孩子去博物馆或者美术馆,这种从小耳濡目染的文化艺术的熏陶对于我们中国孩子是少有的。每次我和非艺术类专业的人讨论建筑,也总能听到一些很有深度很有水平的评论,好像每个人都对建筑很有些研究似的。我认为西方国家在对待艺术时,都并不将其作为一种专业化的知识,而是一种个人修养的必需环节。在中国经济实力逐渐回到世界一流水平的今天,我们需要清楚地认识到我们与西方国家在文化艺术层面的全社会尺度的差距。从这个意义上说,我们中国建筑界缺少的不是好建筑师,而是好甲方和好公众——这不可能靠几个人,而要靠几代人共同努力才能改变。
It’s how people – especially ordinary people – appreciate art. During weekends kids are always taken by their parents to museums or galleries, which is hardly what we as Chinese kids have experienced. When I discuss about architecture with people not majoring in arts, they always inspired me as if they all have a deep comprehension about architecture. I think the Westerns consider arts not as a specialized knowledge but as an essential part of personality. More developed as China becomes economically, we should see clearly about the comprehensive deficiency in art and culture of the public compared to the West. In this sense, what is desperately needed by Chinese architecture is not good architects, but good clients and good public who really knows architecture, which will come into being with efforts by several generations instead of merely several individuals.
最想念祖国的什么?
What do you miss the most about China?
人际文化和饮食文化。
People and food.
你会回国吗?为什么?
Will you come back? Why?
一定会。拓展自己,提升自己,沉淀自己,再回去重新审视自己身处的文化背景,并在其中有所作为,这才是出国留学的意义。
Certainly. What motivates me to study abroad is to expand, improve and redefine myself, to reexamine the cultural contexts in which I will accommodate myself, and to make my life count there.
出国后在不同的背景下再看中国是否看得更清晰,有哪些感触?
Is it more distinct to view China in a different environment after going abroad? Any thought?
在这个问题上,我认为出国是一把双刃剑。一方面,从与外国教授与同学的交流中,能够深切体会到许多差异甚至障碍,这让我更清楚地认识到中国在政治、文化与社会层面的特殊性;另一方面,这些体会又难免让我迷惑,因为它们实在并不符合我对中国的印象。因此,我认为出国是一个既让我有所领悟又让我有所迷惑的过程,真正的清晰和感触也许要等到回国之后才能获得。
Paradoxical. On one hand, I deeply discovered cultural gaps, even obstacles, in communicating with foreigners, which makes it clear that China has unique contexts in terms of politics, culture and society. On the other hand, I’m getting confused since these discoveries are blurring my impressions on China. Therefore I believe studying abroad is a simultaneously clarifying and confusing process, and probably I will get a better understanding when I get back.
你的学校有哪些教育特点?
What are the educational characteristics of your school?
对我来说,GSD最明显的特点就是包容并鼓励多样性:学生的多样性,教学方法的多样性,思维方式的多样性……一个被认为是“好”的方案,往往并不是图最好看模型最精美的,而是大家都没有见过的,或者最能引起争议的,因为我们相信,这样的方案在某种程度上拓宽了整个学科的广度。对多样性的强调,也物化为GSD引以为豪的系馆:一个五层通高的大型公共空间,使每个人都可以随时看到别人正在做什么,几百个迥然不同的故事同时上演并互相启发,产生无限的可能性。
The diversity of students, teaching methods, ways of thinking, is tolerated and encouraged. A “good” project is usually not the one with the nicest drawings and models, but the one with least precedents and most controversies, which we believe has extended the territories of our disciplines. The emphasis on diversity also materializes itself as the GSD building of which the school is proud of: a five-story open public space enables everyone to see other people’s work and accommodates hundreds of different stories happening and inspiring each other, generating infinite possibilities.
最喜欢的艺术家(绘画音乐电影等广泛范围)是谁?给你创作带来了什么影响?
Who is your favorite artist (in wider range such as art, music, movie)? What is the influence?
James Turrell和Leonard Cohen。James Turrell的作品让人真正跳出视觉的束缚,去用所有感官体味三维空间艺术,这种二维图像与三维空间的并置让我非常感兴趣;Leonard Cohen的歌词与曲调带有强烈的戏剧化的叙事性,配合他独特的低沉嗓音,总能产生生动的画面感,使人的听觉与视觉产生错乱。
我不认为我最喜欢的艺术家能对我当下的创作产生什么直接影响。毕竟我仍然处在积累阶段,我所见所闻所感的一切都应该慢慢沉淀下来,在更长的时间跨度上对我产生潜移默化的影响。
James Turrell interests me with his juxtaposition of two-dimensional images and three-dimensional spaces which enables people to break the boundaries of visual arts and experience the art with all senses. Leonard Cohen amazes me with his dramatic and narrative lyrics and melodies as well as his low and deep voice, obscuring the acoustic and the visual.
I don’t think I will be directly inspired by these artists now, since I’m still accumulating in the beginning of my career, and all I see or hear or feel should be thought about again and again before they have any influences on me.
觉得自己的作品集有哪些迷人的特质?
What amazing character do your works have?
我作品集最迷人的特质就是不迷人,它不华丽,不炫酷,只是静静地诉说。
The amazing part of my portfolio is that it’s not amazing. It doesn’t shine or decorate. It talks.
什么时候开始看谷德网的?欢迎你提出建议哦,谢谢。
When did you start to follow gooood? Any suggestions?
应该是从2012年,在Archdaily等国外网站的重重包围中,突然发现了一个中国年轻建筑师自己的网站,实在让人印象深刻。我最喜欢的专辑是想法专辑,从中受到很多同龄人的启发。我个人认为还可以进一步发展的是访谈专辑,尤其是对于国内建筑师的访谈(目前好像只有马岩松和董功),可以帮助我们更好地看清自己在中国从事建筑行业时应有的认知与姿态。
It might be in 2012 when I was impressed by discovering a website by young Chinese architects among dozens of foreign websites like Archdaily. My favorite album is IDEA, from which I learn a lot from outstanding peers. And I would like to see more emphasis on INTERVIEW album, especially interviews on Chinese architects (currently only Yansong Ma and Gong Dong), which helps locate and define ourselves in Chinese architecture.
W O R K
1.
模糊庭院
Ambiguous Courtyards
建筑设计,拉塞加,哥伦比亚
指导教师:Camilo Restrepo Ochoa
Architectural Design, La Ceja, Columbia
Instructor: Camilo Restrepo Ochoa
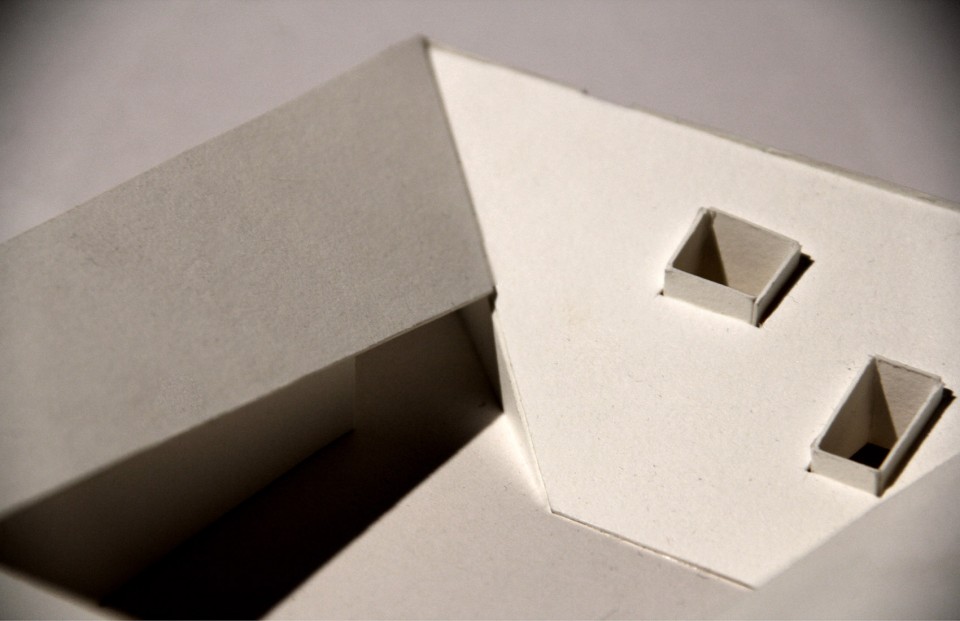
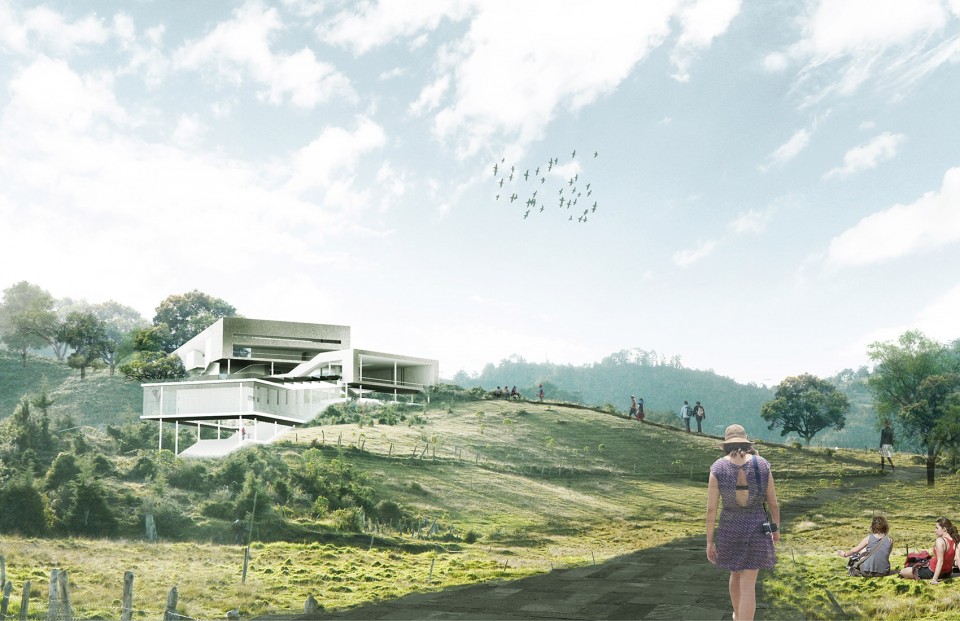
项目位于哥伦比亚第二大城市麦德林东南30公里的小镇拉塞加,关注咖啡生产,以及咖啡业的发展对当地社会、经济和文化的提升。作为国家经济支柱之一,咖啡业在哥伦比亚经济中占有的比例正在持续下降,而哥伦比亚作为咖啡生产大国,自身的咖啡文化也不甚兴盛:除了咖啡的种植者以外,几乎没有人了解咖啡;年轻人大量涌入城市,不愿留在农村继承父辈的咖啡生产;低迷的全球市场更促使咖啡农为了更高的利润而改种罂粟,进而滋生犯罪。
This project is located in La Ceja, a small town 30 km to the southeast of Medellin, the 2nd largest city in Colombia, focusing on the coffee production and the social, economic and cultural influence of coffee industry on local community. Coffee industry, as a key industry of the state, has been generating unstable yet generally decreasing income for a long time. What’s worse, as one of the major coffee production countries, Colombia has a poor coffee culture. Nobody knows much about coffee except for coffee producers; young people tend to flow into cities rather than stay in rural area to inherit the coffee production from their parents; the low profit of the industry even turns coffee fields into poppy fields which become the roots of evil.
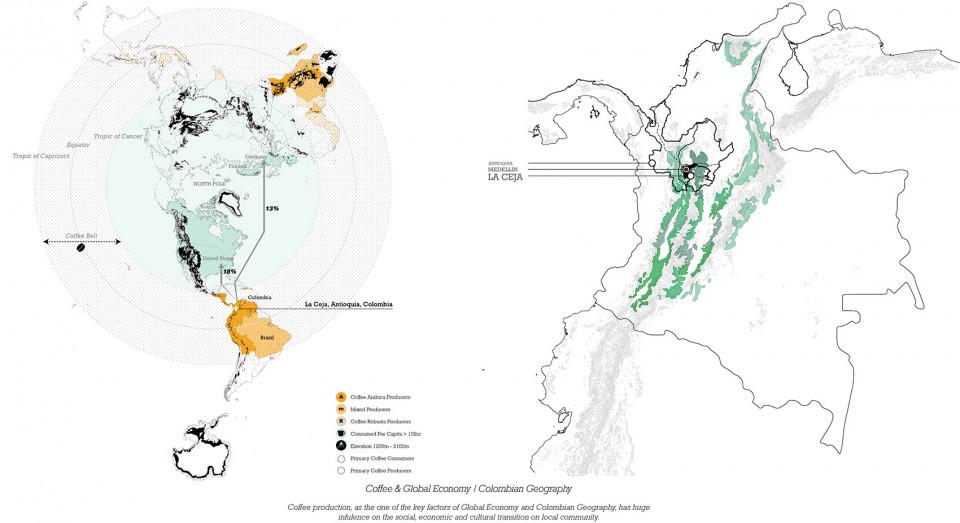
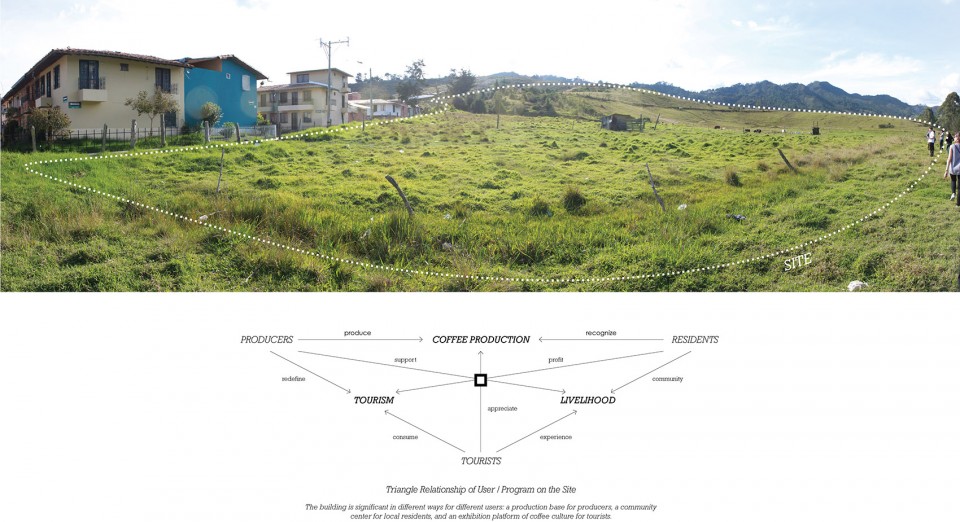
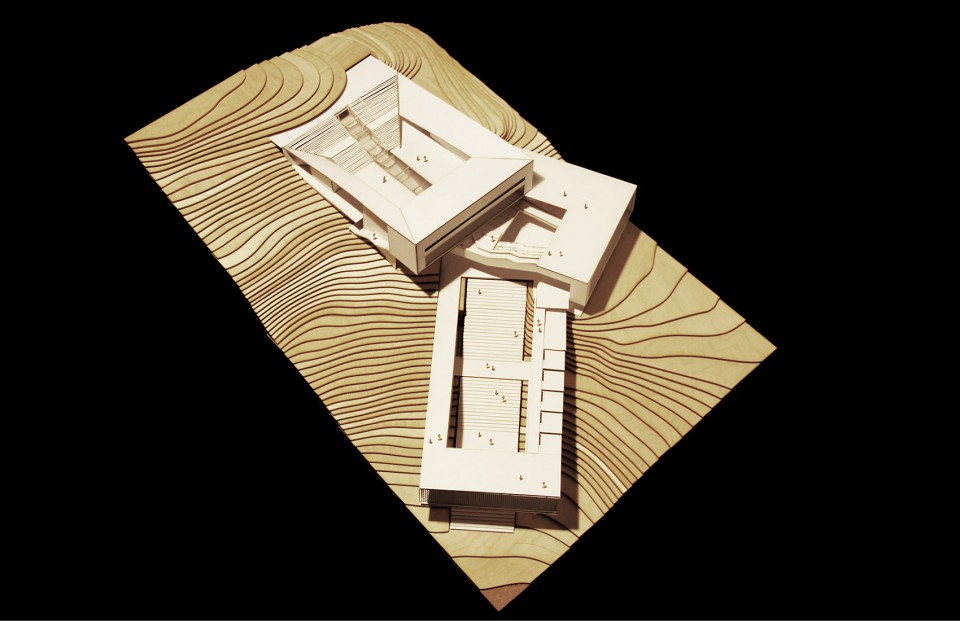
本项目的重点在于如何结合咖啡生产与激发人们对咖啡文化的认知。建筑对于不同的使用者有不同的意义:对于咖啡生产者而言,建筑是日常生产活动的基地;对于本地居民而言,建筑是增强邻里凝聚力的社区中心;对于游客而言,建筑是展示咖啡文化的窗口。因此,建筑将是一个咖啡生产基地、社区中心与博物馆的集合体。
This project aims at both coffee production and the recognition of coffee culture. The building is significant in different ways for different users: a production base for producers, a community center for local residents, and an exhibition platform of coffee culture for tourists. Such a mix it is.
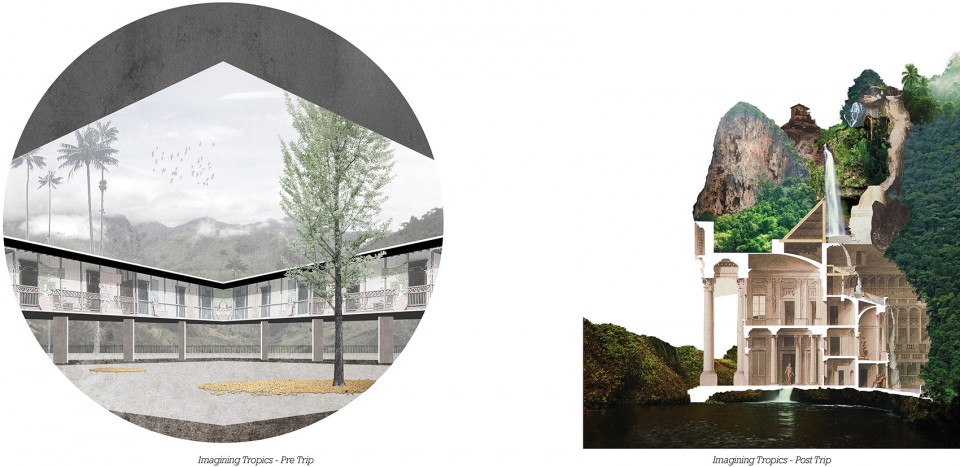
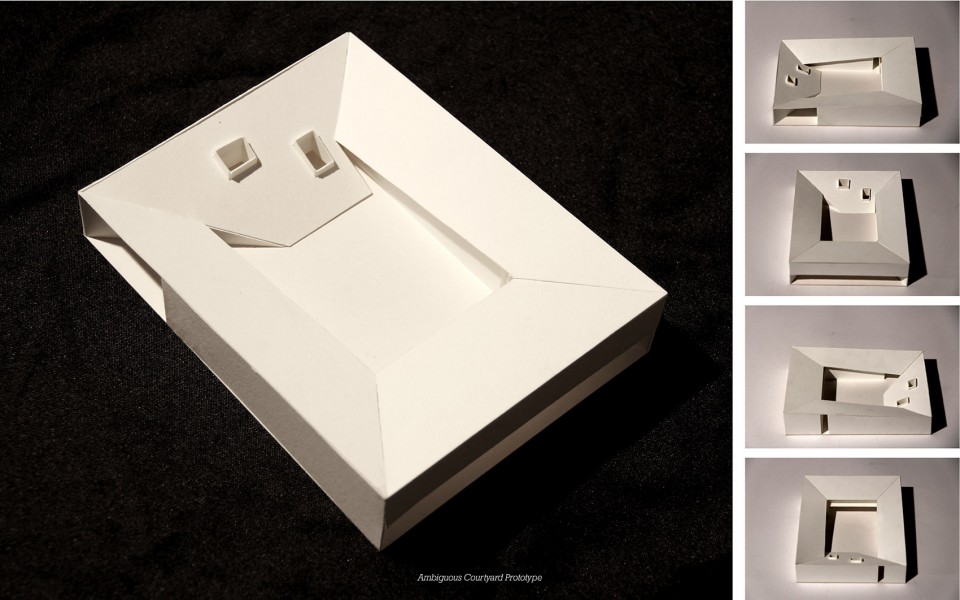
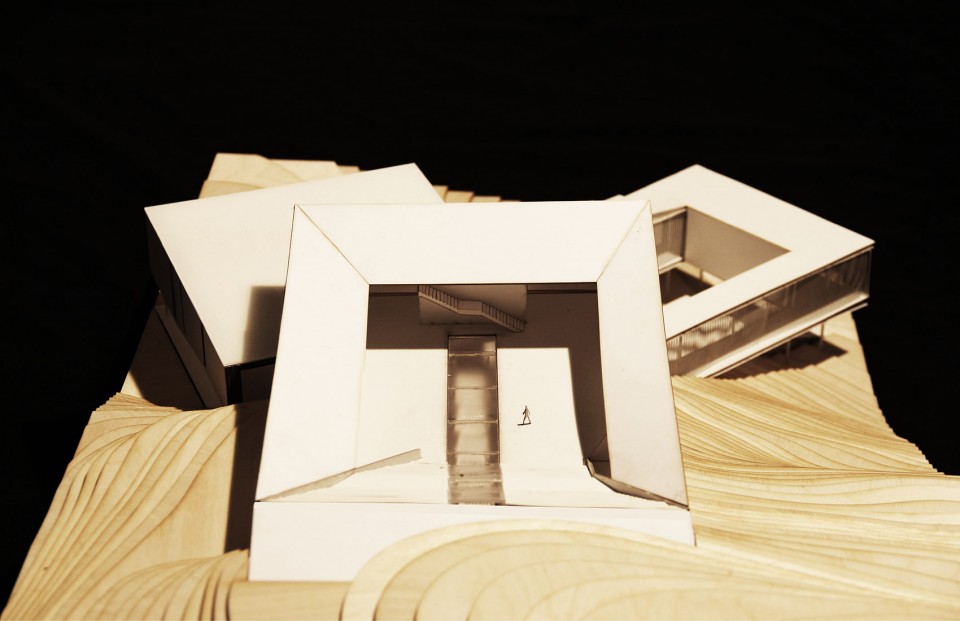
热带文化定义了这一项目。热带具有模糊性——如果同一事物或概念有多种解读方式,我们就认为其具有模糊性——在热带,气候没有季节,地质没有边缘,社会没有既定规律,这种特性在建筑上主要表现为边界的消解和时空的多义。由此出发,想象一个抬高的开放庭院,和一个戏剧化的复杂剖面——前者既是开放的又是闭合的,既是向内的又是向外的;后者则在同一时刻进行着多重叙事——这两者就是本设计的出发点。
This project is defined by the tropical culture. The tropical culture is ambiguous. When an object or a concept is open to multiple interpretations, it is ambiguous. In tropics, you can never clearly tell the climatic seasons or geographical borders or social principles, which, architecturally, reflects into dissolved edges and ambiguous time and space. Based on this, I imagined a raised open courtyard and a dramatic complicated section. The courtyard is both open and close, inward and outward, and the section demonstrates multiple narratives simultaneously. The courtyard prototype and the dramatic section is what this project is based on.
在哥伦比亚,咖啡业和旅游业在季节性方面存在独特的关联:咖啡的收获季节为3-6月、9-12月,而旅游旺季为6-9月、12-3月。本项目利用这一季节性特征,界定了建筑功能与空间随季节变换的规律。
In Colombia, there is a unique interrelationship between coffee industry and tourism in terms of the seasonality: the harvest seasons of coffee are from March to June and from September to December, while the tourism seasons are from June to September and from December to March. The interrelated conditions of coffee seasons and tourism seasons are taken advantages of in this project so as to define the seasonal pattern of the transition of programs and space.
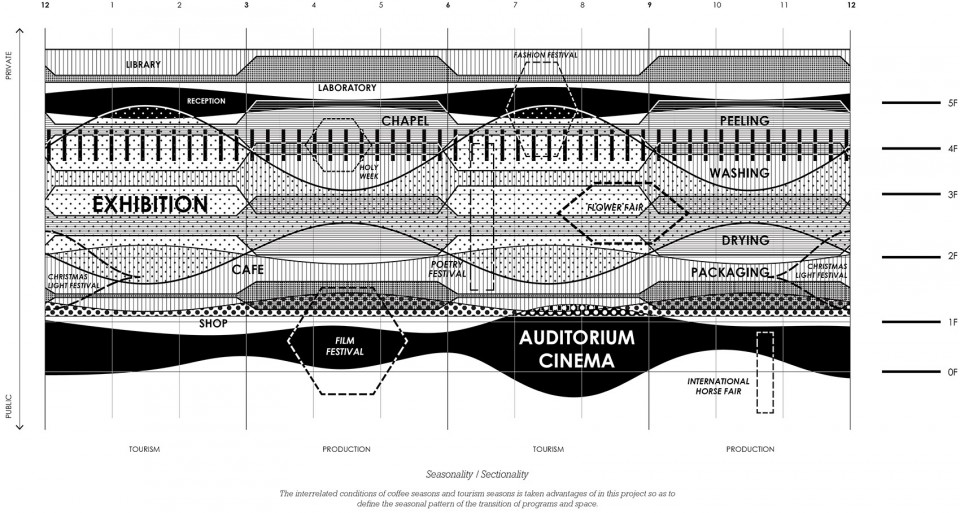
空间与流线的相互交织是本项目的重点,需要对不同的功能及其对应的空间有适宜的理解。咖啡生产是一个复杂的过程,主要包括采摘、去皮、清洗、晒干、包装等步骤。各个生产步骤都在某种程度上定义了空间。而博物馆和社区中心作为典型的公共空间,本身就暗示着功能的混合与空间的穿插。在此基础上,引入咖啡生产空间就成为空间趣味性的来源。
The intertwining of space and circulation is essential for this project, which means appropriate comprehension of different space and programs is necessary. Coffee production is a complicated process: Picking-up, peeling, washing, drying, packaging, etc. Each step to some extent defines its space. On the other hand, museum and community center, as typical public space, indicate blended programs and intersected space. Then, introducing coffee production programs will add on interesting moments for the journey.
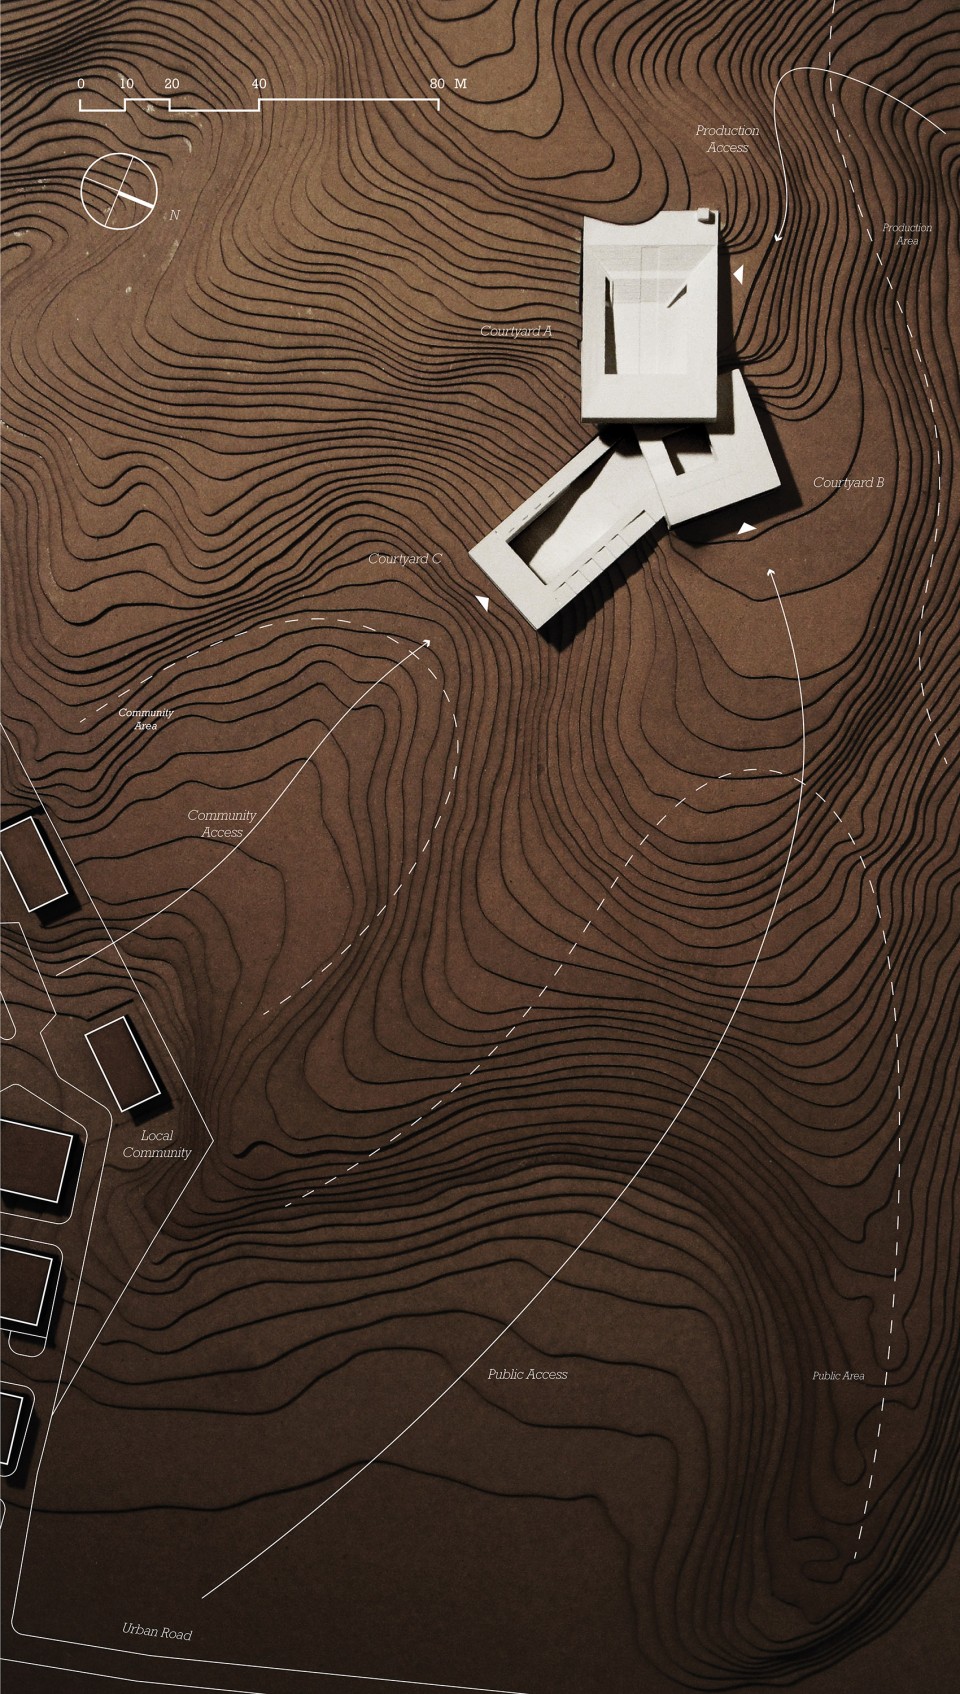
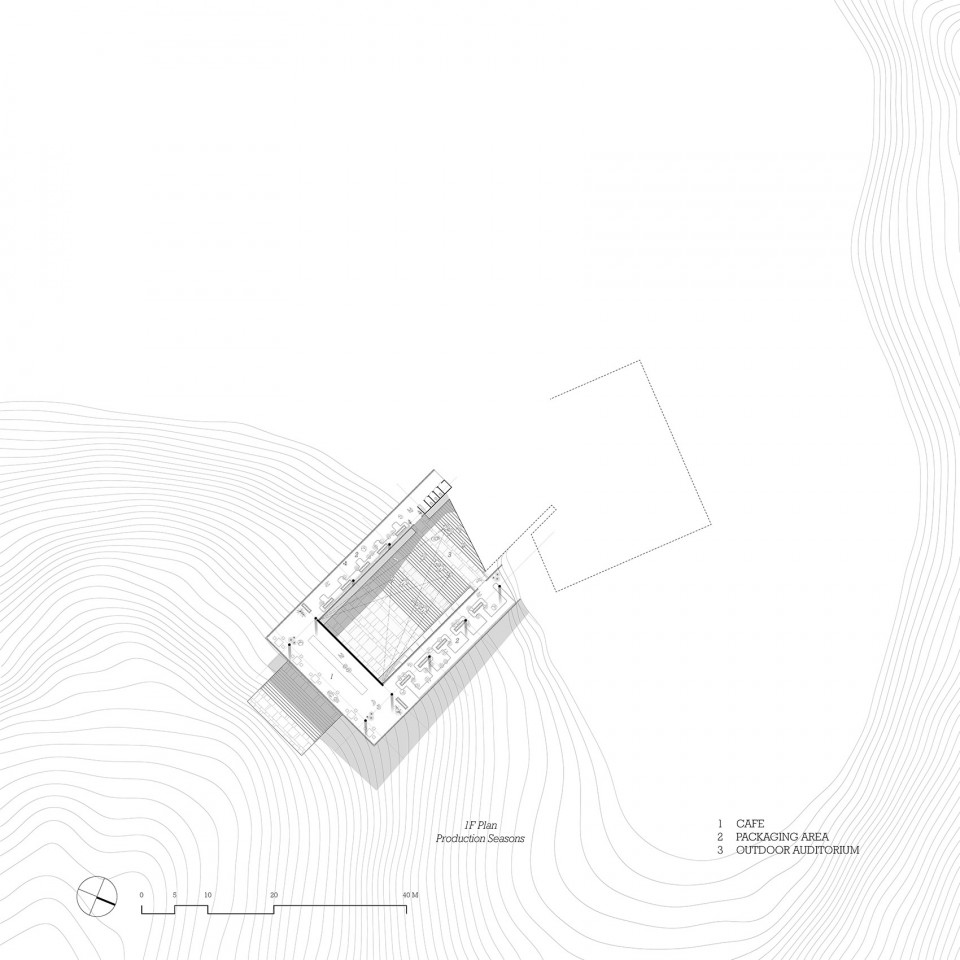
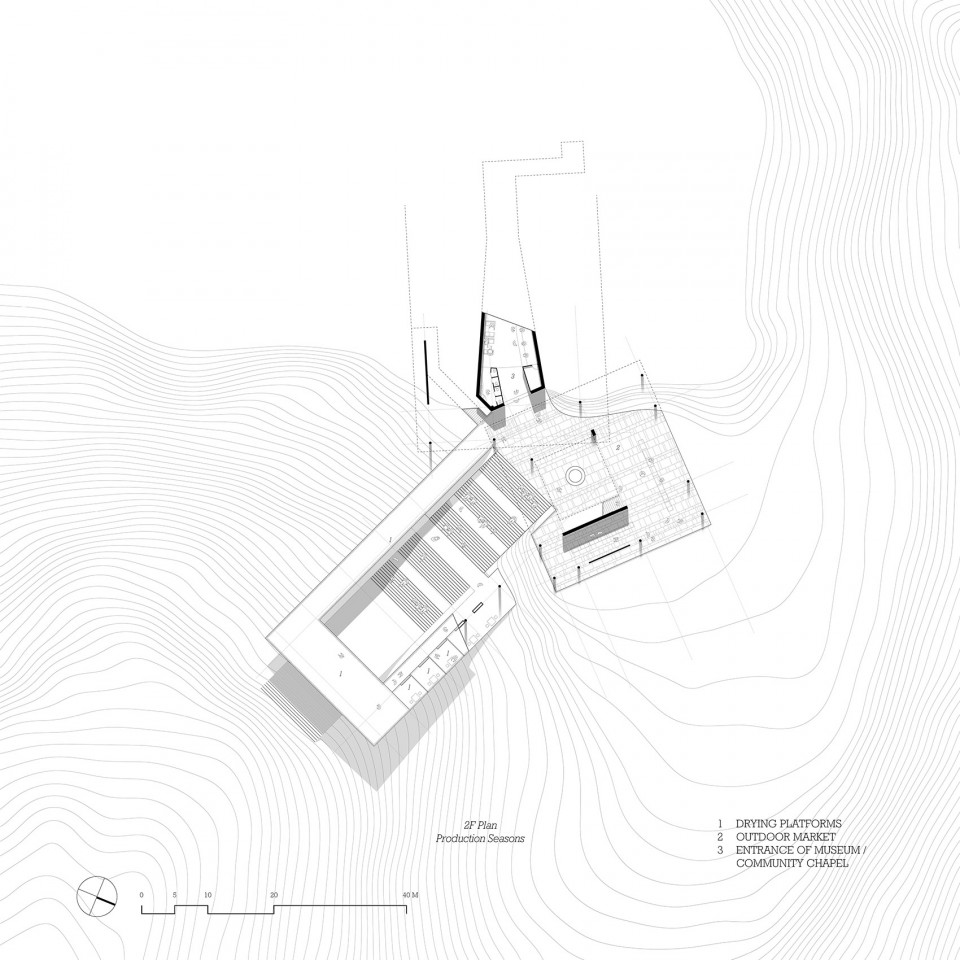
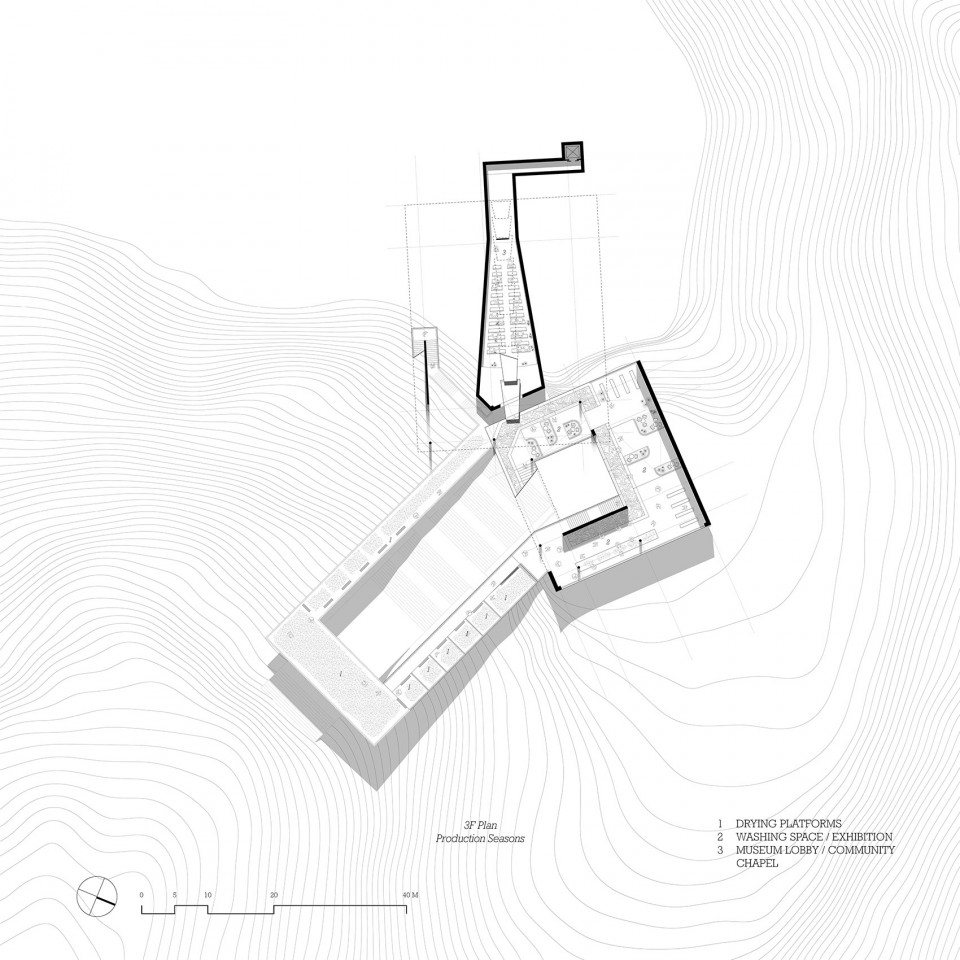
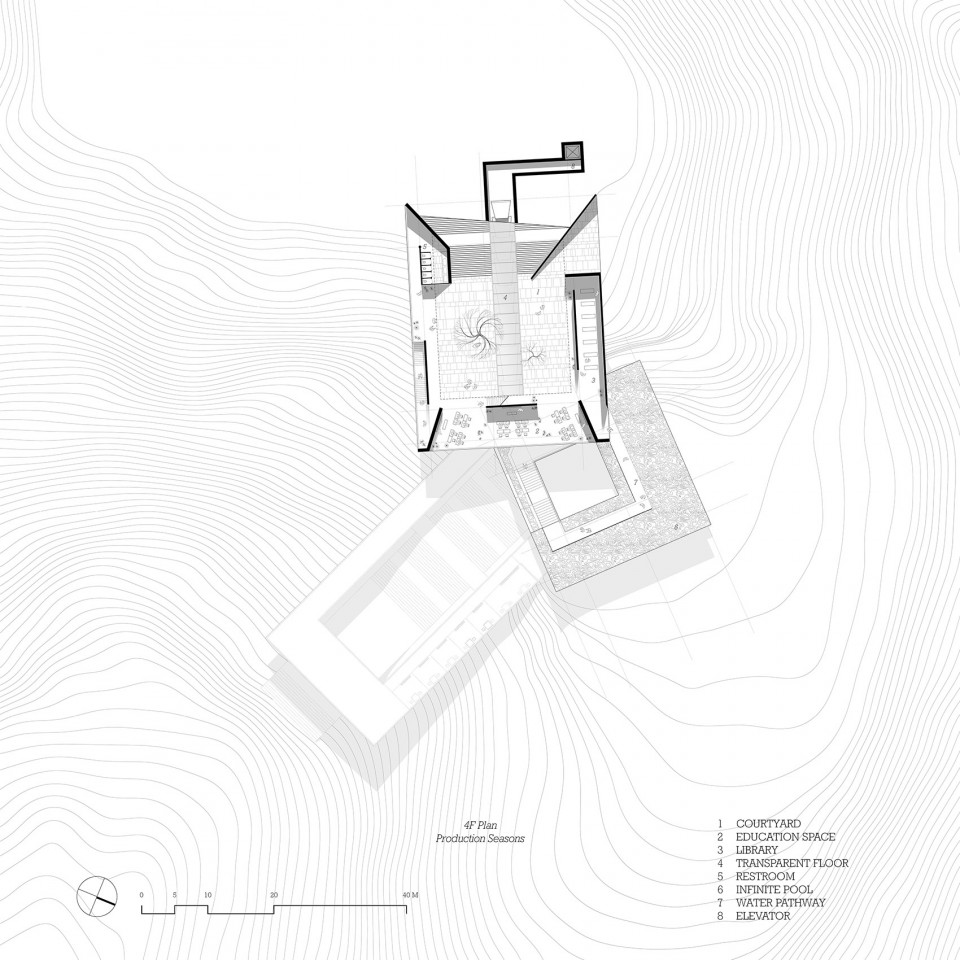
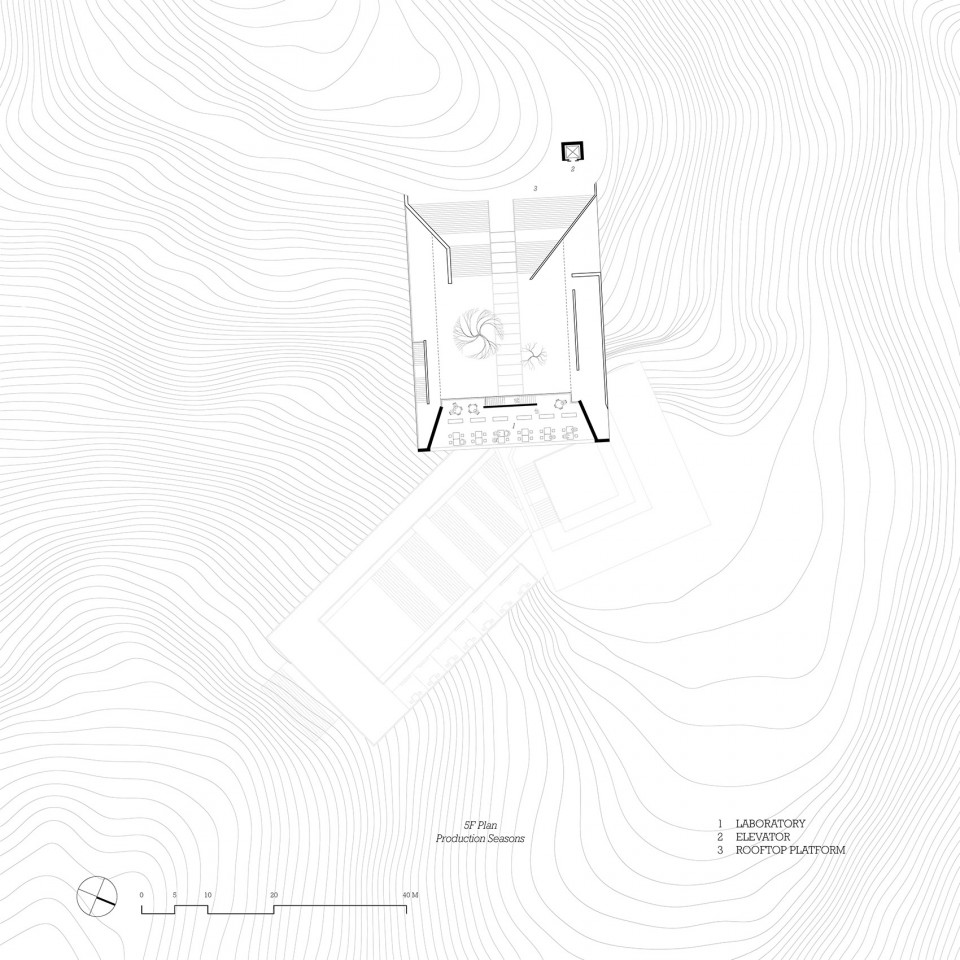
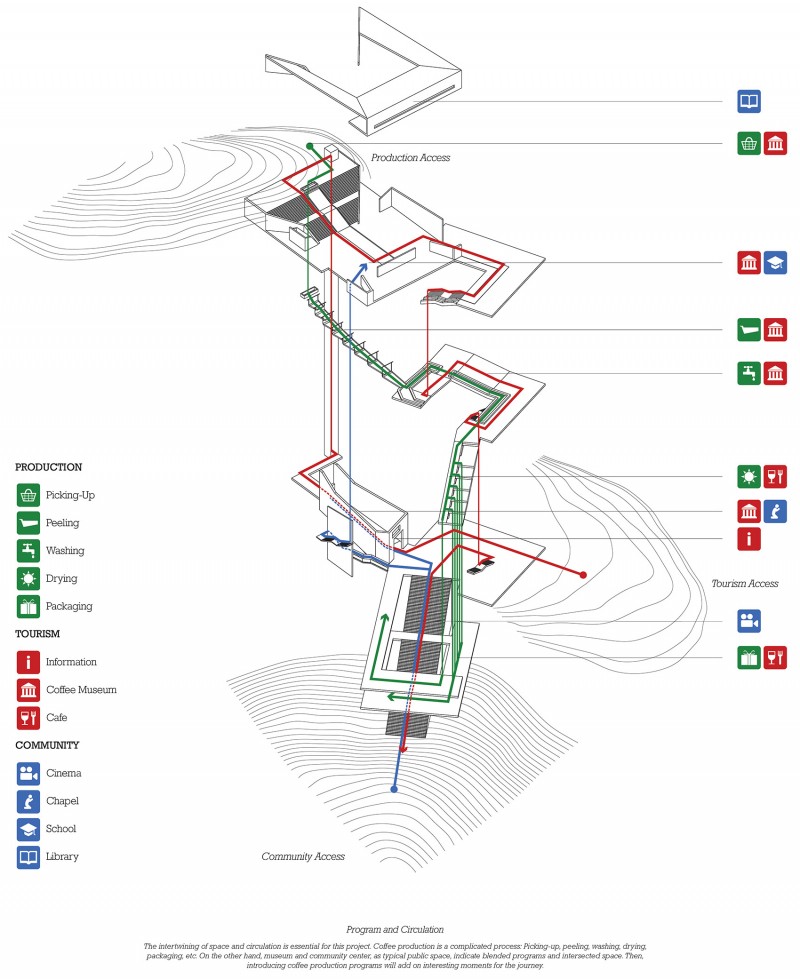
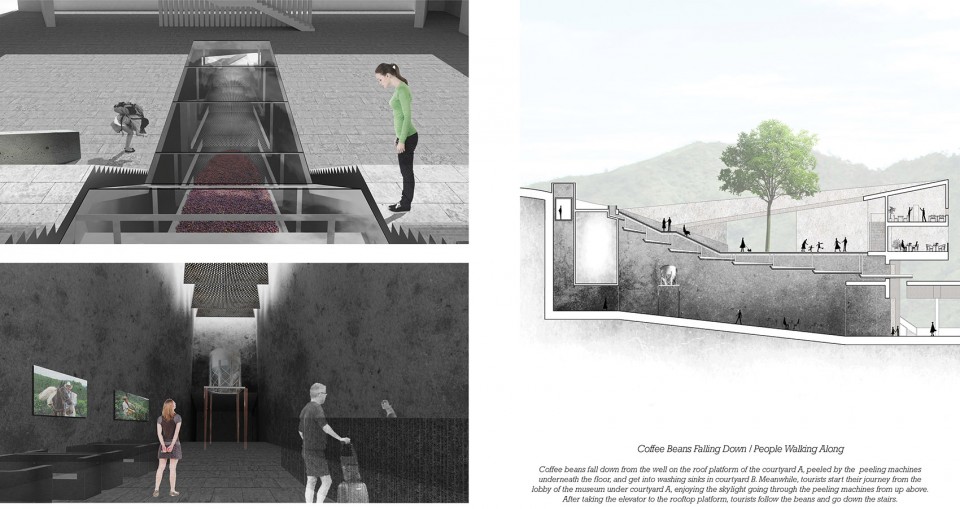
庭院A——咖啡豆从庭院A的屋顶平台落下,经过玻璃地板下的机器去皮,从庭院A的尽头进入庭院B的清洗池。与此同时,参观者从庭院A下方的博物馆入口出发,经过缓缓坡起的大厅,天光穿过去皮机器后洒下;再通过电梯来到庭院A的屋顶平台,循着玻璃地板下的咖啡豆前进。在这里,台阶既是空间元素,又在剖面上影响去皮机器的布置,利用重力提升生产效率;去皮机器既是生产工具,又是提供独特天光条件的建筑要素。
Courtyard A: Coffee beans fall down from the well on the roof platform of the courtyard A, peeled by the peeling machines underneath the floor, and get into washing sinks in courtyard B. Meanwhile, tourists start their journey from the lobby of the museum under courtyard A, enjoying the skylight going through the peeling machines from up above. After taking the elevator to the rooftop platform, tourists follow the beans and go down the stairs.
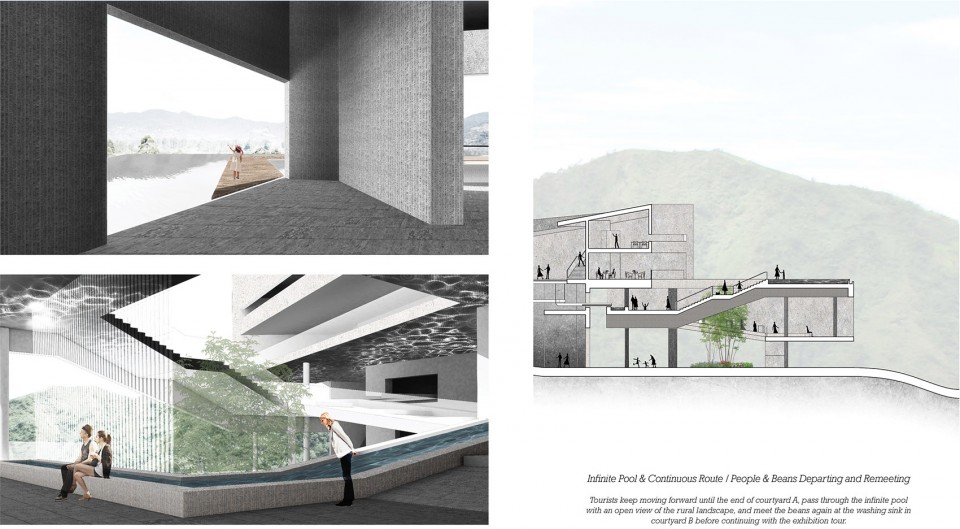
庭院B——参观者在庭院尽头与咖啡豆分离,穿过无边界水池,在庭院B的清洗池处和咖啡豆重逢,继续盘旋而下,参观展览。在这里,无边界水池既是屋顶,又是为展览空间供给水流的来源;清洗池既是生产容器,又是展览空间的分隔要素。
Courtyard B: Tourists keep moving forward until the end of courtyard A, pass through the infinite pool with an open view of the rural landscape, and meet the beans again at the washing sink in courtyard B before continuing with the exhibition tour.
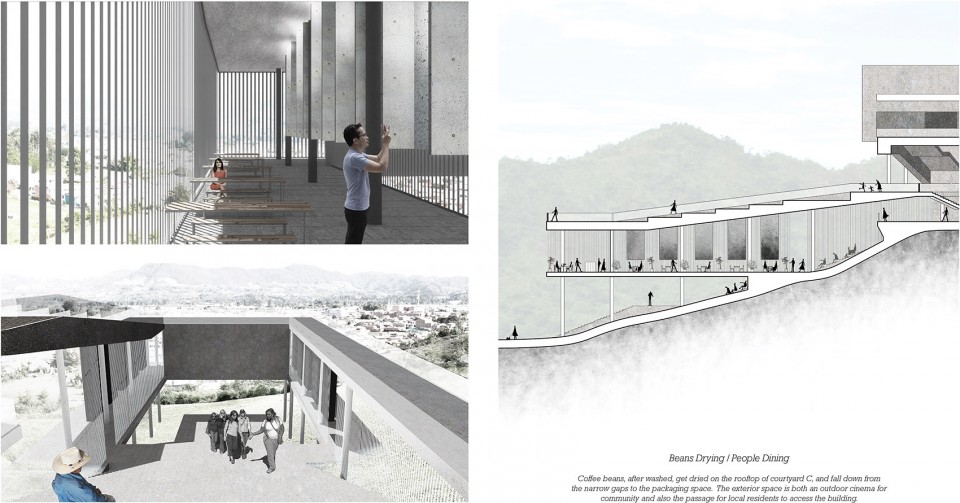
庭院C——清洗之后的咖啡豆在庭院C的屋顶平台上晒干,再从屋顶平台的缝中落下,进入庭院C室内的包装空间。缝在生产季节可以作为咖啡豆经过的通道,在非生产季节则是分隔空间的光缝和隔墙。室外看台则既是社区露天影院,又是当地居民进入建筑的通道。
Courtyard C: Coffee beans, after washed, get dried on the rooftop of courtyard C, and fall down from the narrow gaps to the packaging space. The exterior space is both an outdoor cinema for community and also the passage for local residents to access the building.
2.
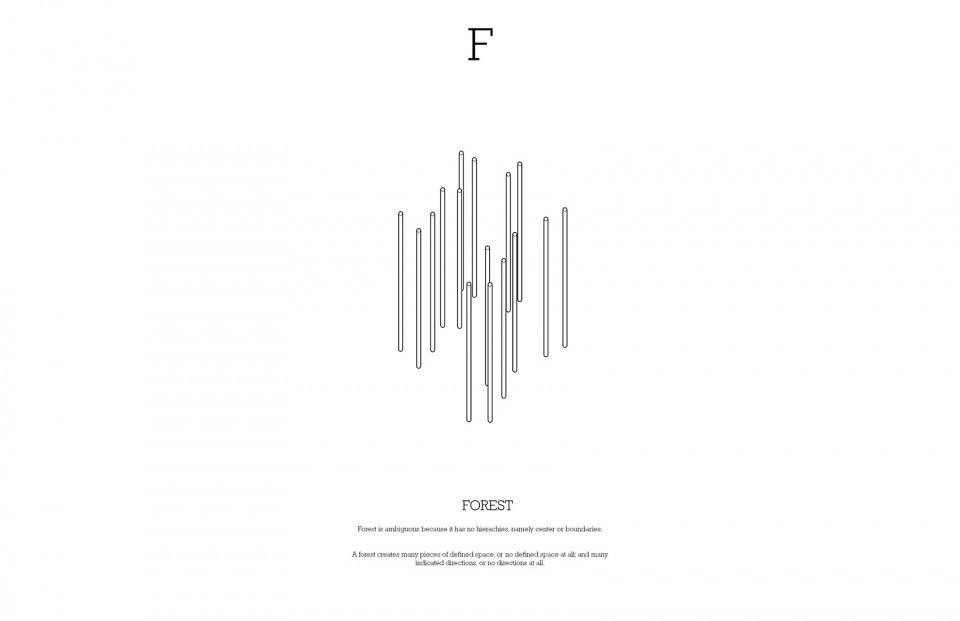
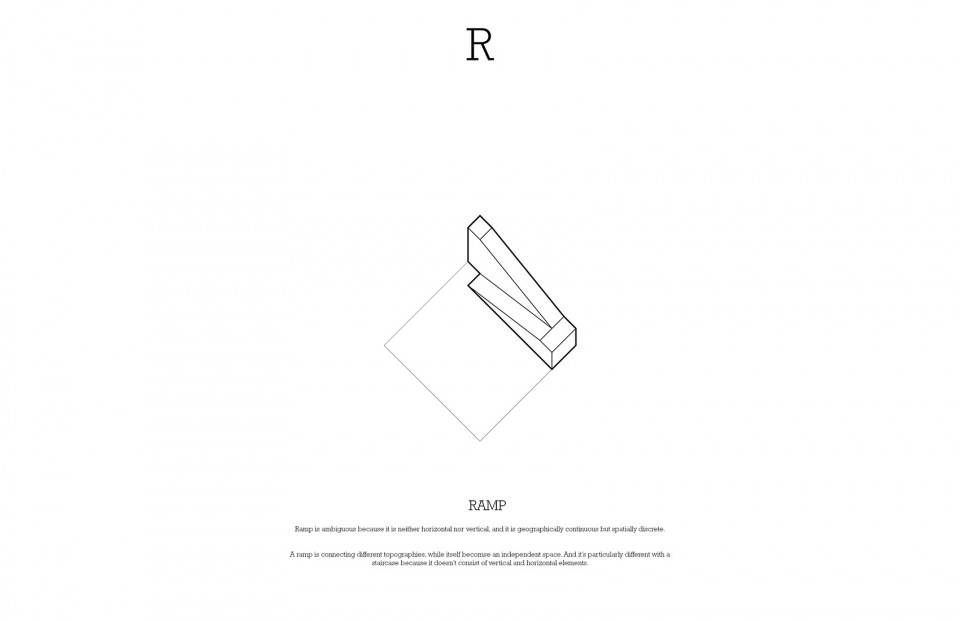
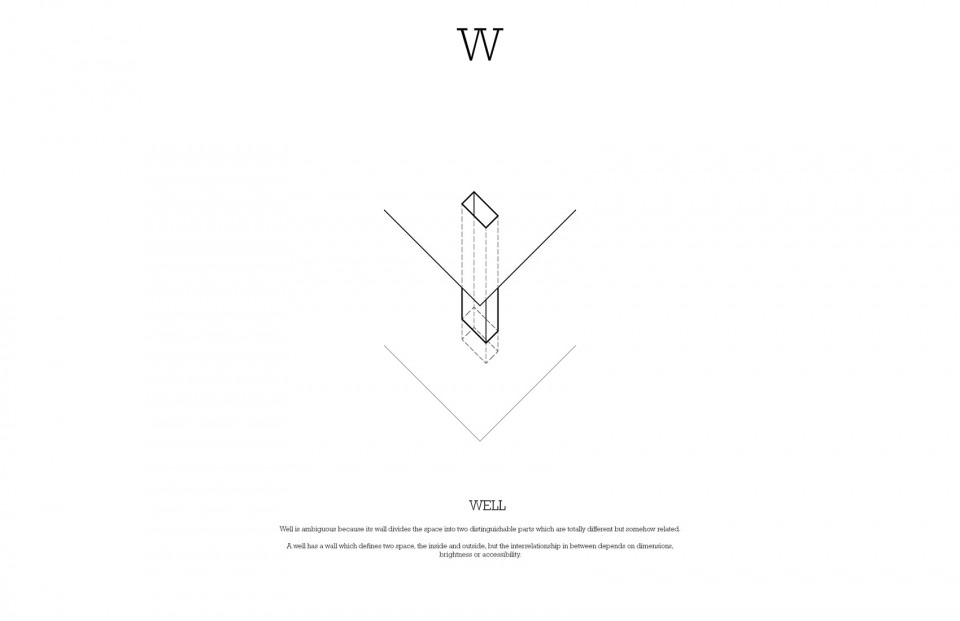
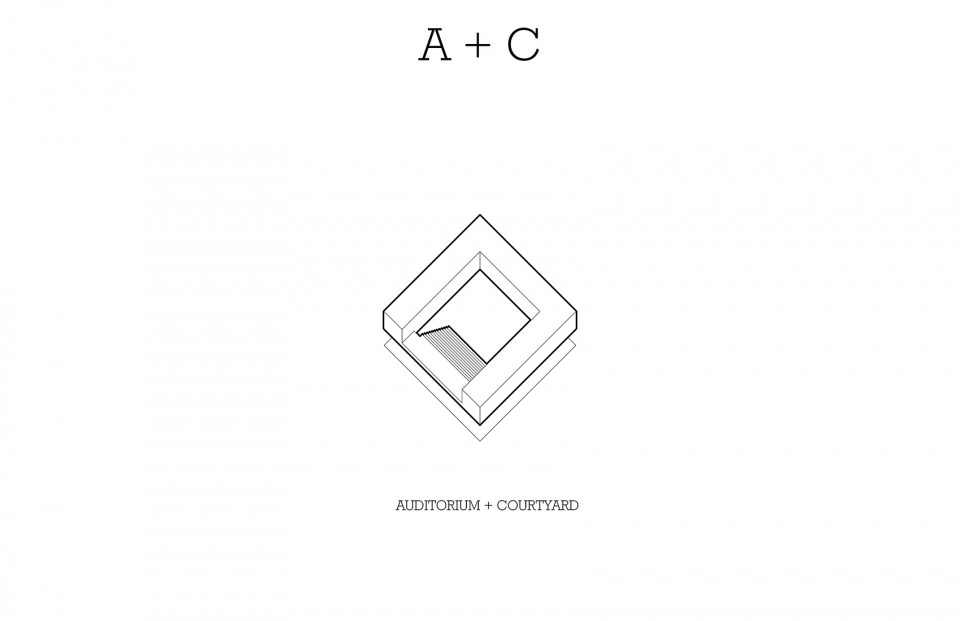
“模糊性”词典
An Ambiguous Atlas
理论研究
指导教师:Camilo Restrepo Ochoa
Theoretical Study
Instructor: Camilo Restrepo Ochoa
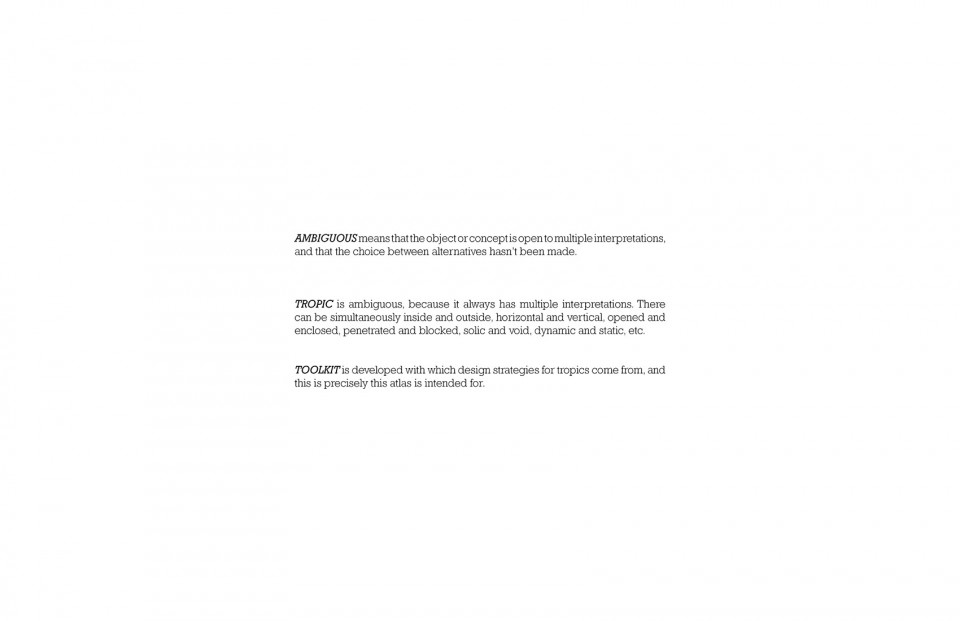
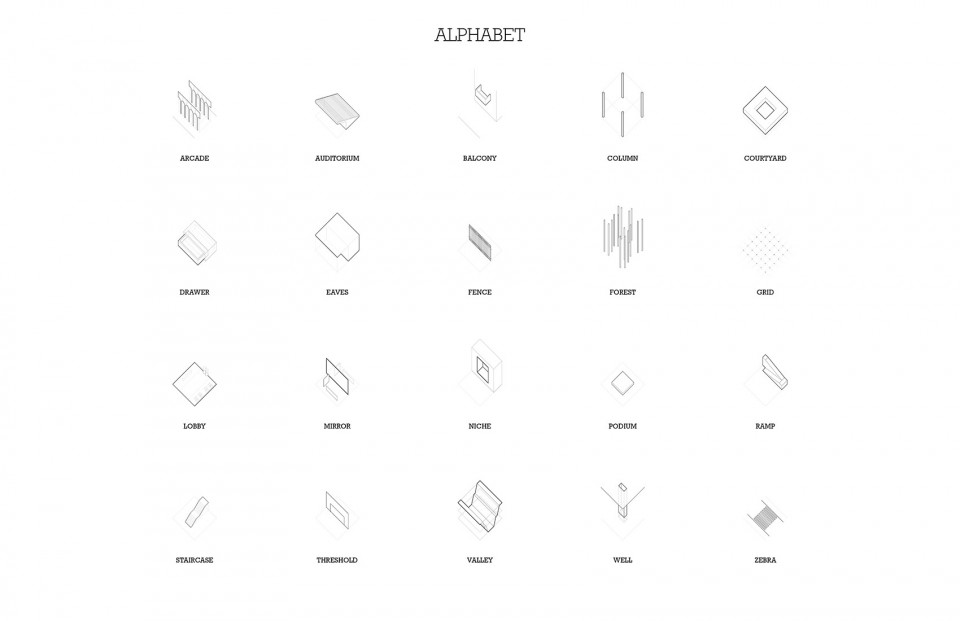
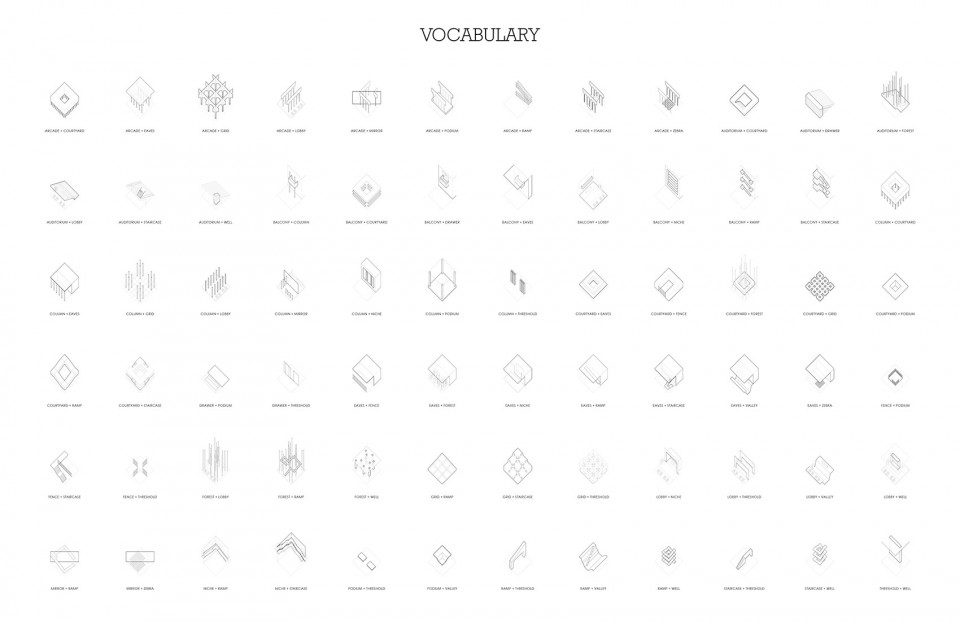
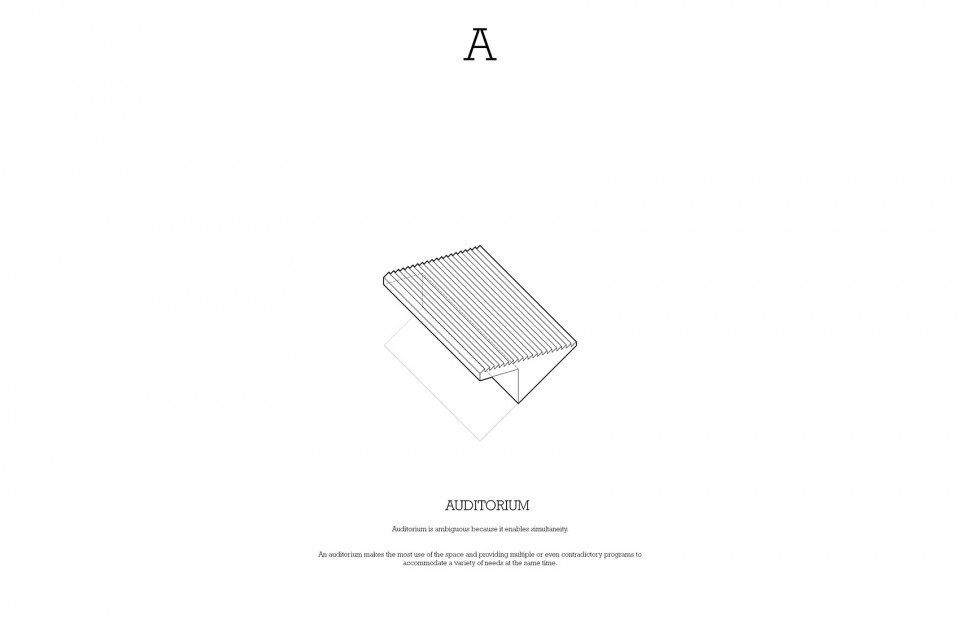
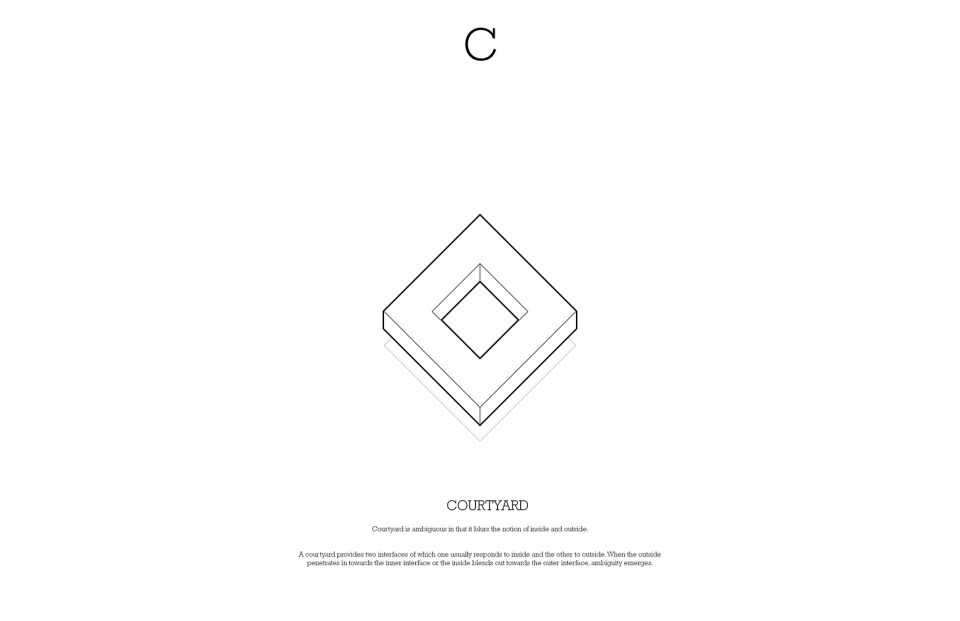
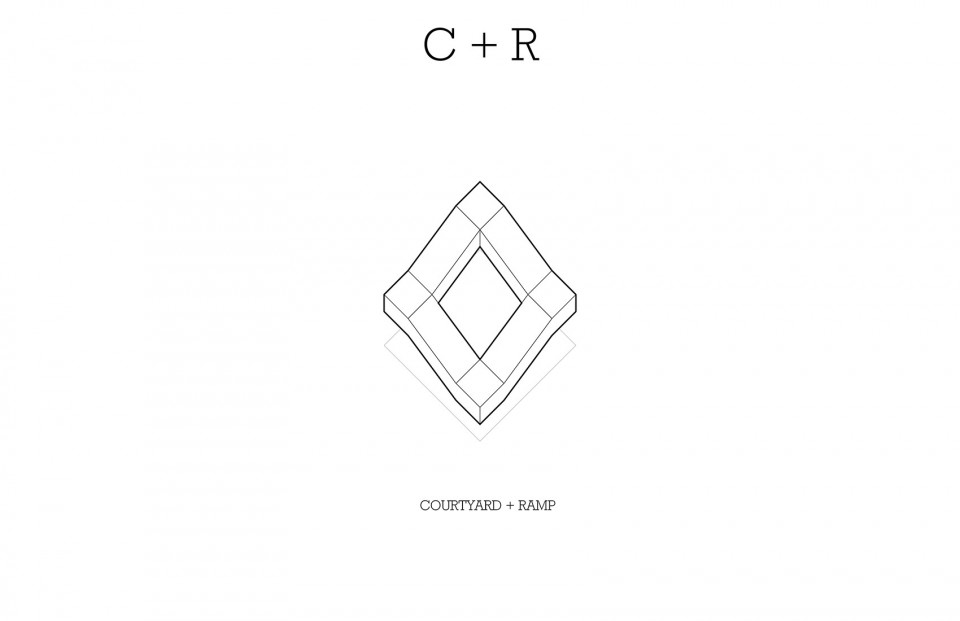
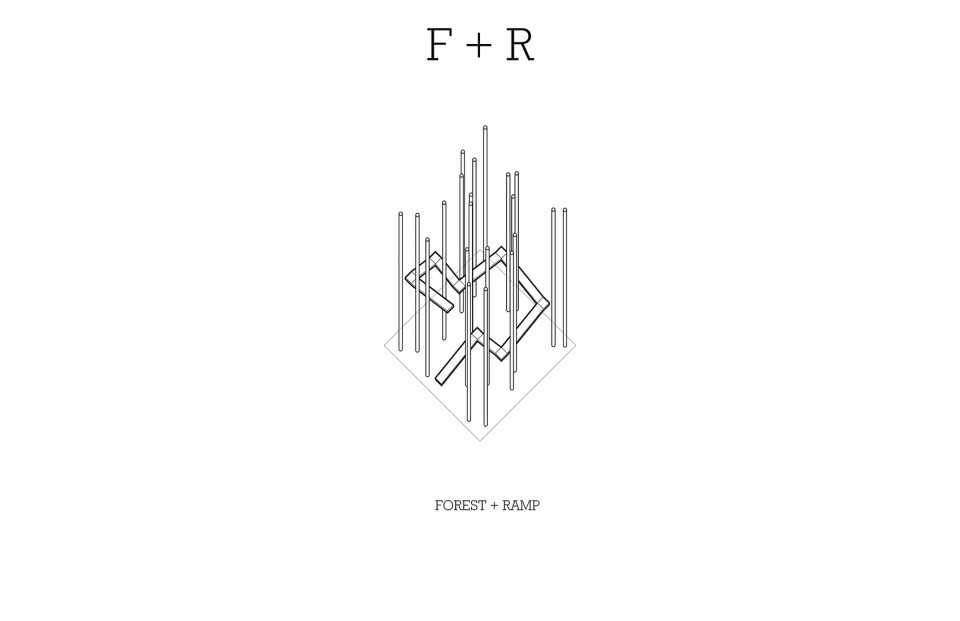
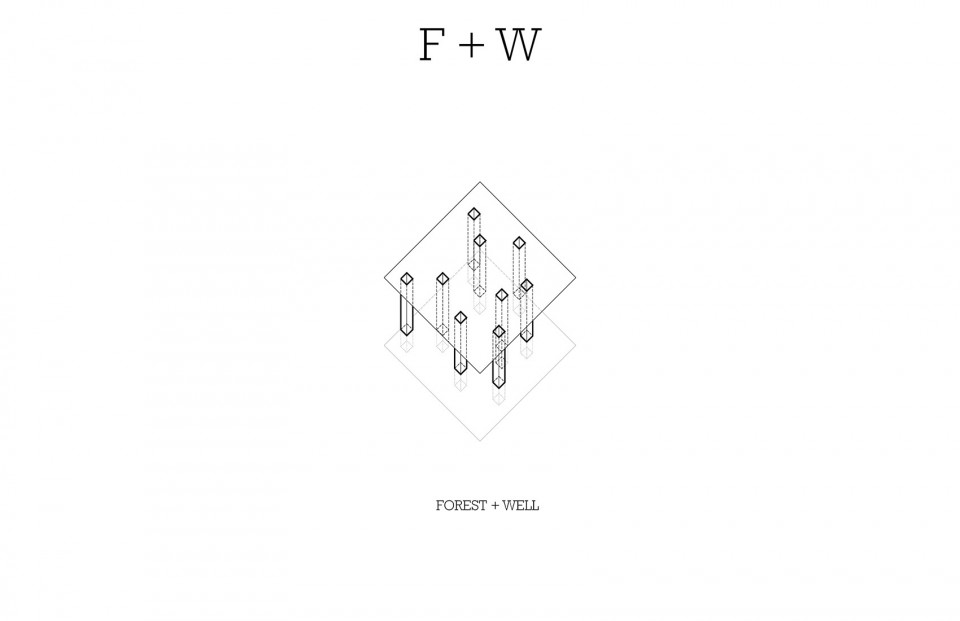
同时进行的另一项练习,是思考空间原型的模糊性——什么样的空间原型由于有多种解读方式而具有模糊性?这些空间元素互相结合,是否能产生更加复杂、解读方式更加多样的模糊性?本练习的成果,一部“模糊性”辞典,虽然不一定能够直接指导设计,但也将作为数据库成为一种设计语言系统的基础。
At the same time of the tropical studio, I was developing an ambiguous atlas as a study of the ambiguity of spatial prototypes. What types of spatial elements illustrate ambiguity because they have multiple interpretations? Can they interact with each other and generate more complicated ambiguity? Although not necessarily useful as instructions for specific designs, this atlas would perform as a basis for the system of design languages.
3.
过渡街区
Transitional Urban Blocks
城市设计,曼哈顿,纽约,美国
指导教师:Carles Muro
Urban Design, Manhattan, New York, USA
Instructor: Carles Muro
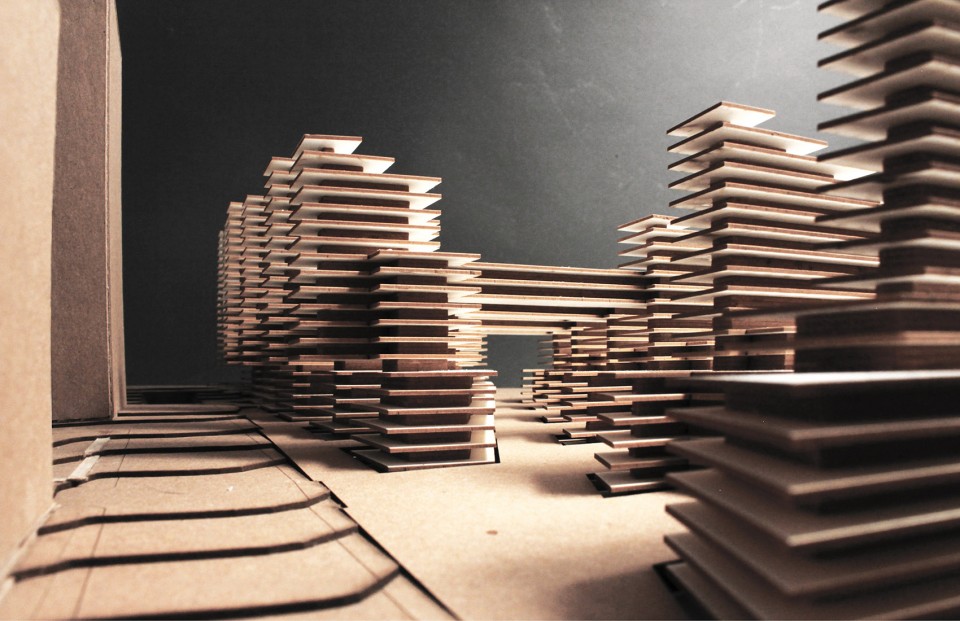
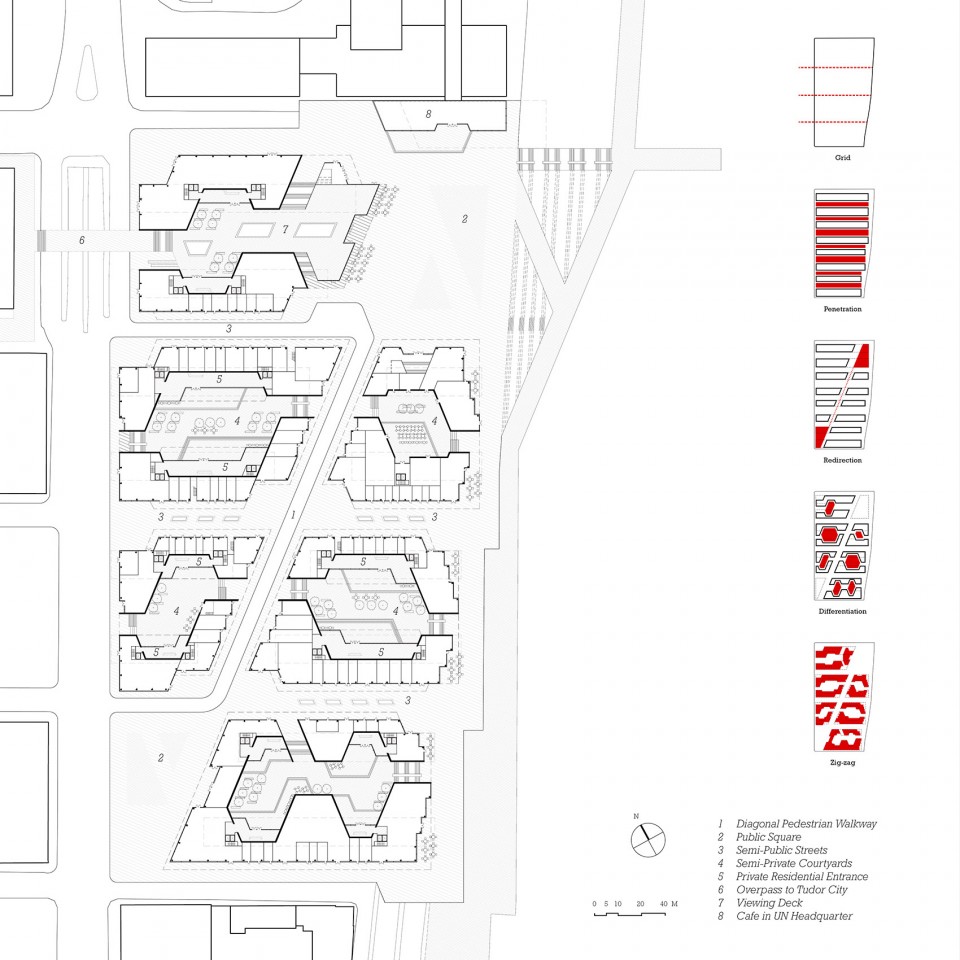
本项目以曼哈顿东岸滨水空间为文脉,探讨高密度城市环境中的社会保障住房问题,以及城市公共空间与居住空间的关系。本项目是GSD城市设计专业的core studio,旨在向多为建筑背景的城市设计新生传递urban design的基本方法。
This project takes the waterfront space of East Manhattan as the site, tackling the discourse of social housing issues in the high-density urban contexts, and the relationship between public space and domestic space. As the core studio of urban design program in GSD, this project aims at delivering the basic approaches of urban design to students who mostly have an architecture background.
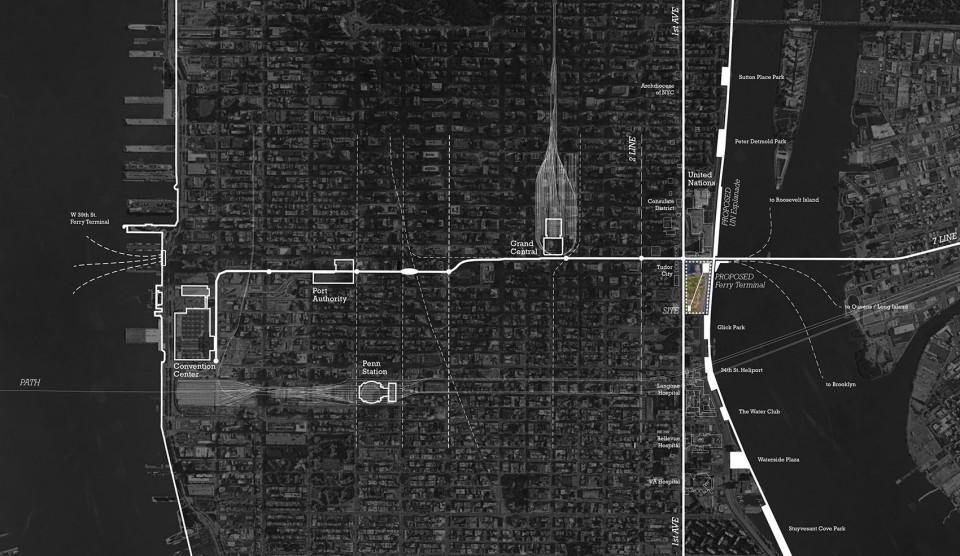
场地位于曼哈顿东岸联合国总部以南,具有独特的地理优势。由于地铁7号线、第一大道等城市交通干线和曼哈顿东岸公园系统都穿过场地,使其有潜力成为重要的城市公共空间。
The site is located to the south of UN headquarters on the east edge of Manhattan, and it’s privileged by the 7 line, the 1st Avenue, and the east river waterfront park system to become a potential urban public space.
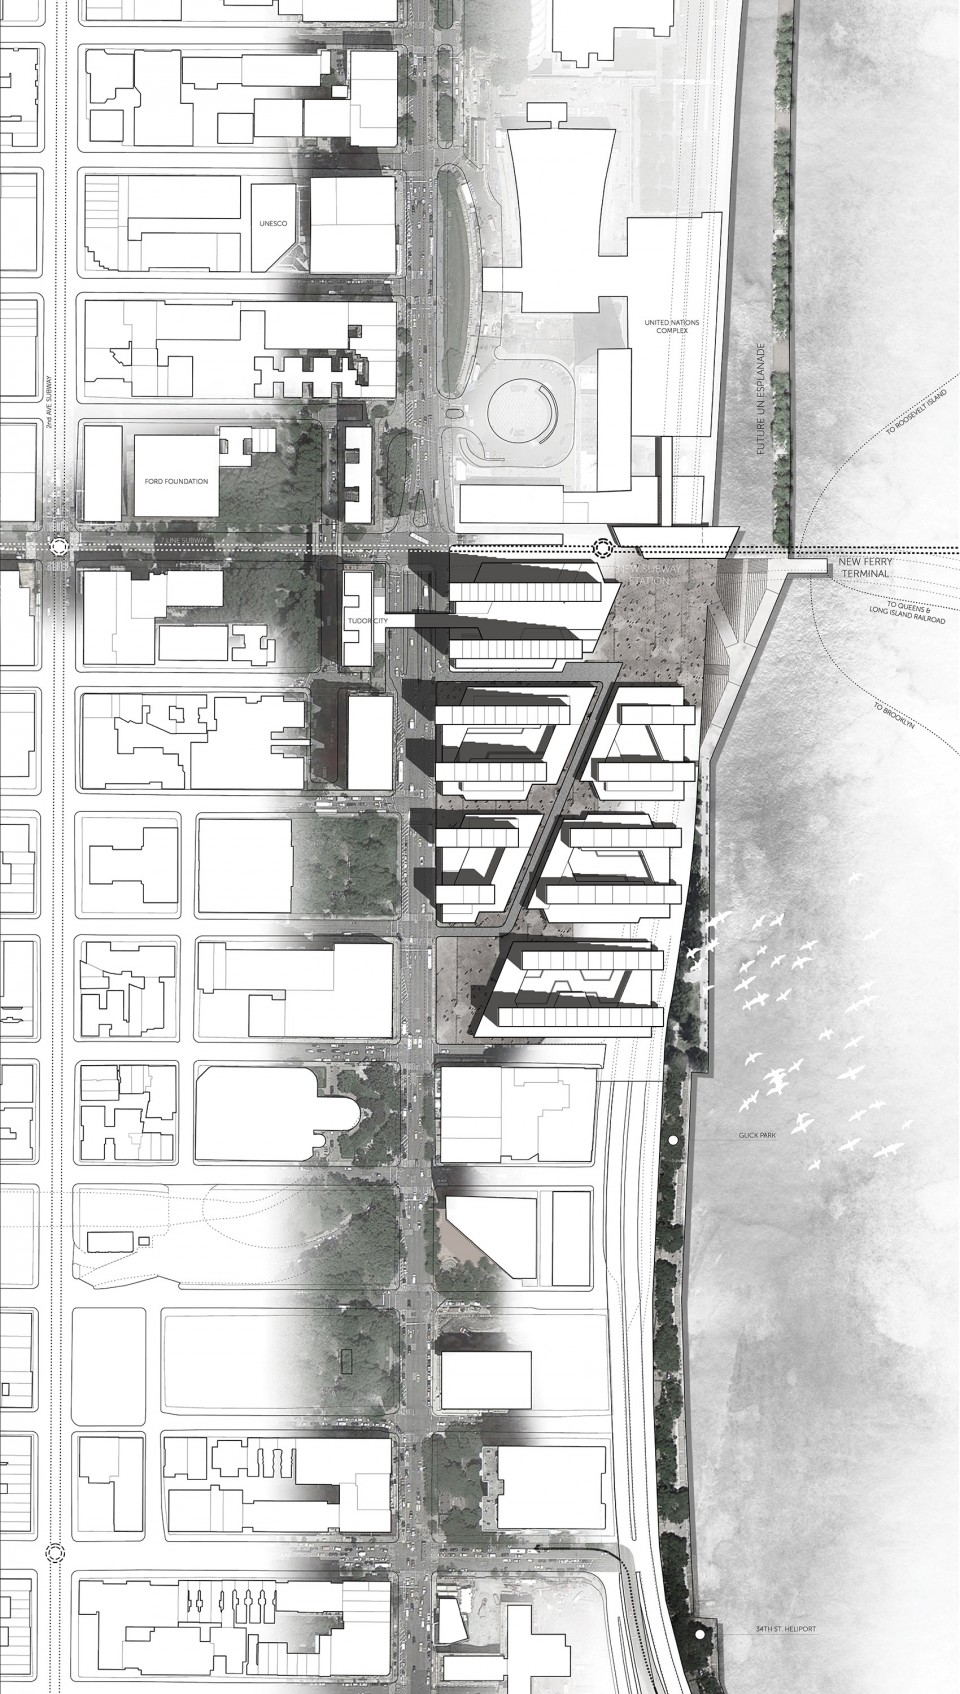
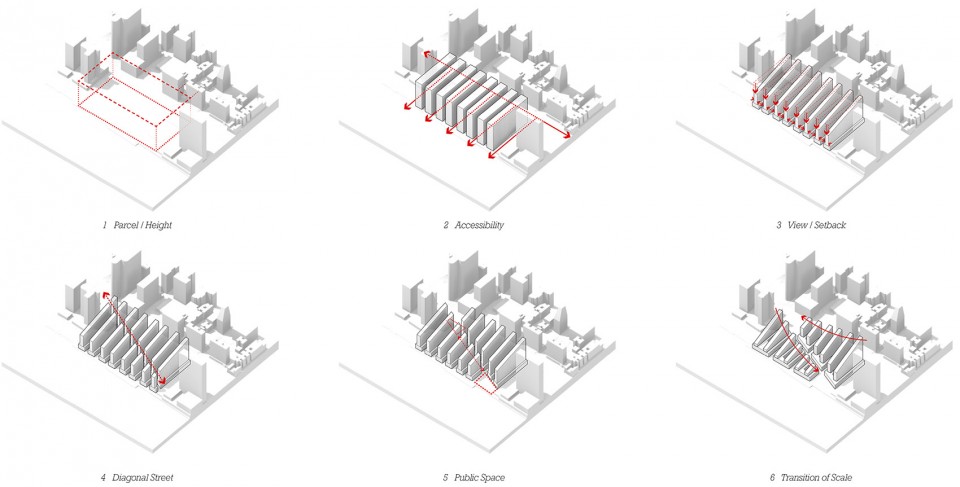

城市尺度——从城市空间到滨水空间的过渡——建筑群形态的来源是曼哈顿的城市格网。为了保证从1st Avenue到East River的物理与视觉可达性,方案将场地分成了8个条状;为了最大化沿河景观,采用向河退台的形式;为了优化街道尺度,建筑高层向内退台;为了增加地块内部的可达性,用一条对角线步行道穿过地块;为了增加聚集效应,在对角线两端各布置一个大型开放公共空间;为了优化建筑体量与开放空间的关系,调整了建筑群的滨水天际线,增加城市空间的灵活性。
Urban scale – The massing comes from the Manhattan grids. To ensure the physical and visual accessibility from the city to the water, the site is divided into 8 strips. To maximize waterfront landscape, buildings are sloped toward the river. To improve street scale, buildings have setback on the high levels. To access the middle part of the parcel, a diagonal street is added. To encourage gathering, two major public spaces are proposed on the both end of the diagonal. To control the relation between massing and void, the skyline is improvised.
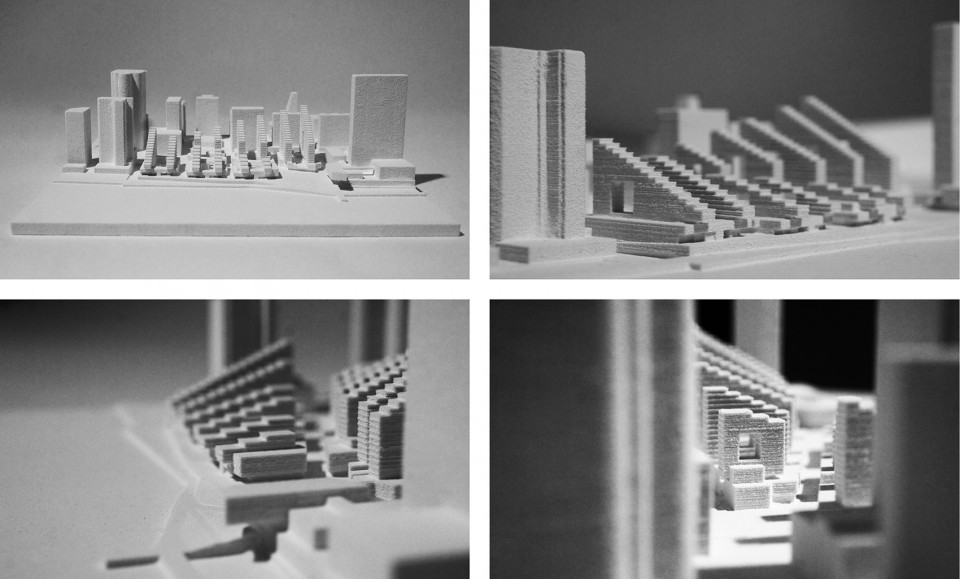
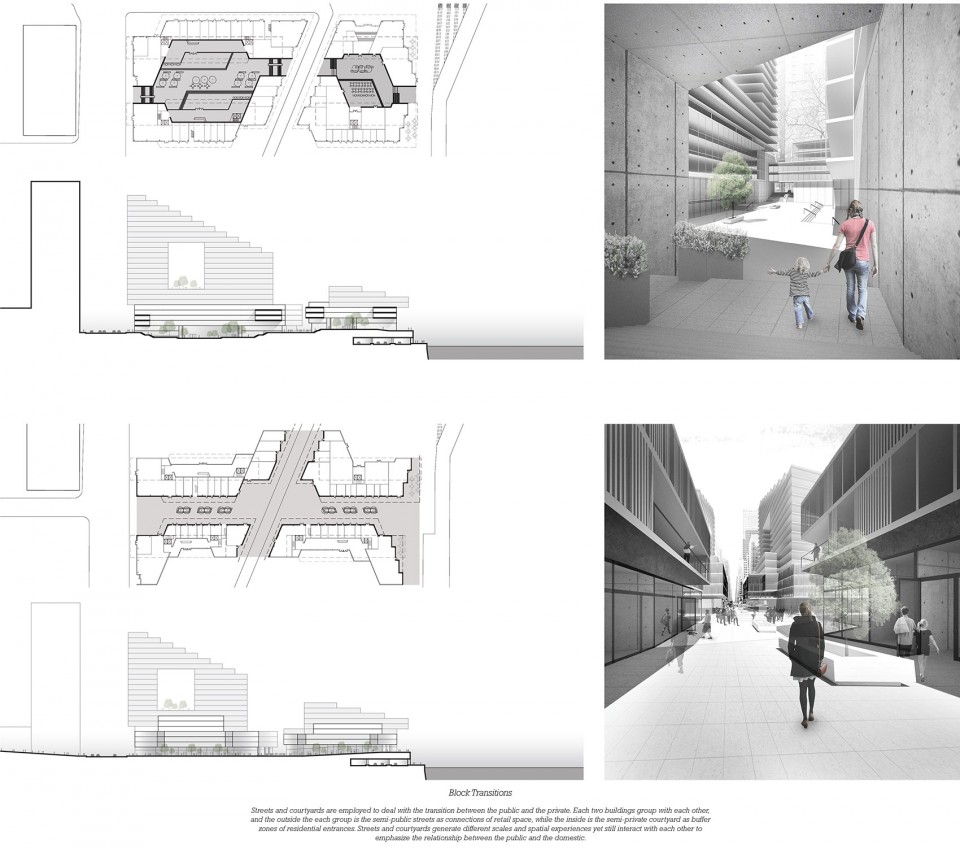
街区尺度——从公共空间到私密空间的过渡——方案采用了街道和庭院两种方式,处理从公共空间到私密空间的过渡。建筑体量每两个作为一个组团,外部是偏公共的街道,作为小型商业的连接空间,内部是偏私密的庭院,作为住宅入口的缓冲空间。街道和庭院提供了不同的尺度和空间感受,但又属于同一系统,用于强调公共生活与居住生活的联系与差异。
Block scale – Streets and courtyards are employed to deal with the transition between the public and the private. Each two buildings group with each other, and the outside the each group is the semi-public streets as connections of retail space, while the inside is the semi-private courtyard as buffer zones of residential entrances. Streets and courtyards generate different scales and spatial experiences yet still interact with each other to emphasize the relationship between the public and the domestic.
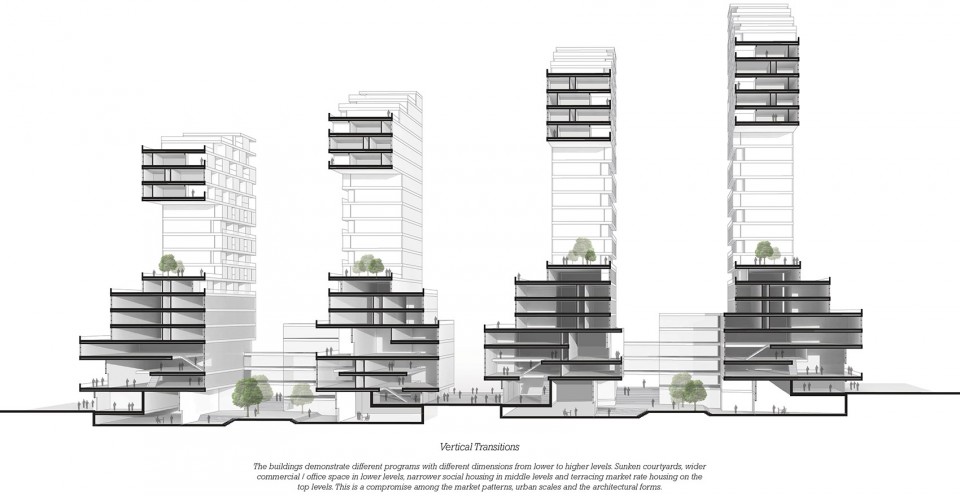
建筑尺度——从地面到高层的过渡——建筑从地面到高层用不同的进深与净高展示了不同的城市功能,依次为地面层的下沉庭院、较宽的低层商业办公空间、较窄的中层社会保障住房、带有退台的高层市场零售住房。这是市场运行规律、城市空间尺度与建筑形式互相权衡的结果。
Building scale – The buildings demonstrate different programs with different dimensions from lower to higher levels. Sunken courtyards, wider commercial / office space in lower levels, narrower social housing in middle levels and terracing market rate housing on the top levels. This is a compromise among the market patterns, urban scales and the architectural forms.
4.
消隐空间
Dissolute Auditorium
建筑与城市设计,华沙,波兰
指导教师:朱文一
Architectural and Urban Design, Warsaw, Poland
Instructor: Wenyi Zhu
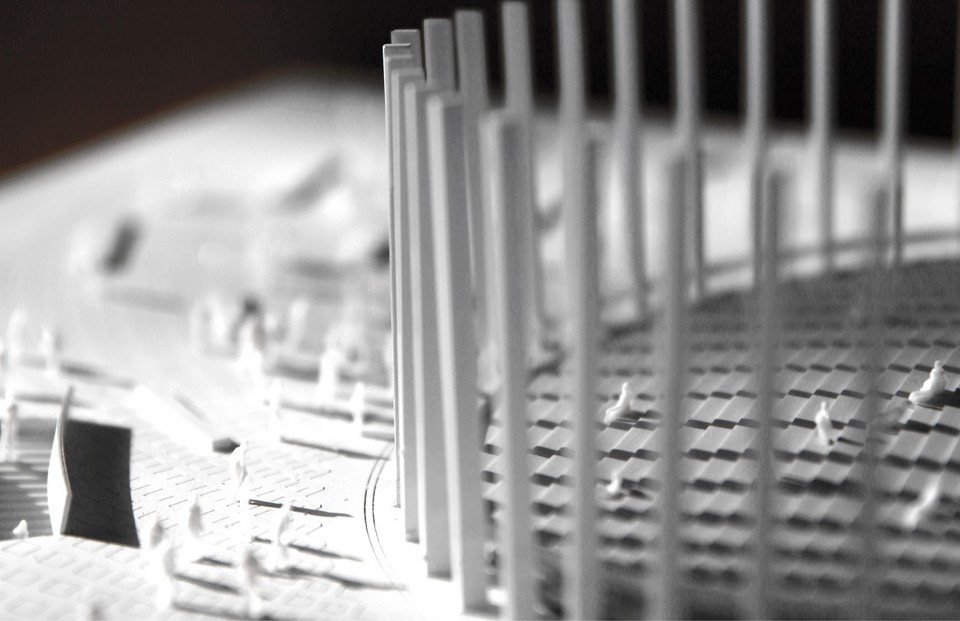
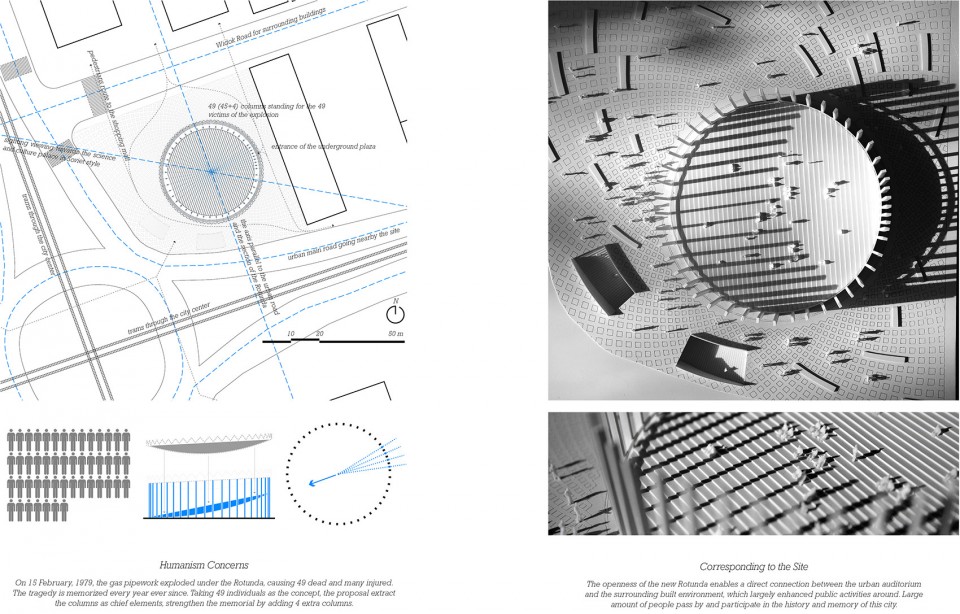
地段位于华沙市中心,建筑前身为PKO银行办公楼,在1979年爆炸案中严重损毁(该事件也被认为是东欧剧变的导火索之一),后重建,但由于建材与施工问题一直为市民诟病,市政府遂提出改造设计竞赛。本方案通过拆除屋顶,将场地塑造成开放的城市广场,以呼应场地强烈的政治文化色彩,并以余下的立柱对爆炸遇难者表达了关怀。
Located in the very central area of Warsaw, Poland, was previously the office building of PKO Bank, and was destroyed in the 1979 bomb explosion, which was widely considered one of major causes of the Revolution of East Europe. The building was later rebuilt yet constantly criticized for the poor condition of material and construction, which led to the public design competition for the renovation. This project tears down the roof and creates an open public space, responding to the political and cultural contexts, showing respect for the victims of the explosion.
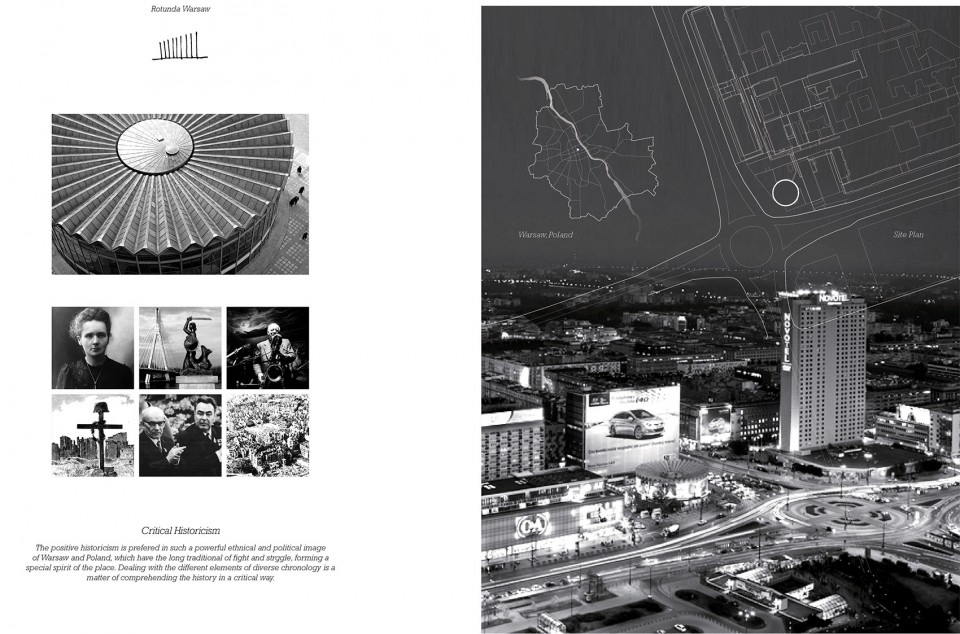
方案对原建筑各个构成元素的历史文脉进行了分析,并大胆地设想了旧建筑改造的各种可能性。最终,通过拆除屋顶突出了49根立柱,呼应爆炸遇难人数,表达对个体的尊重。
Studies on the historic contexts of the compositional elements have been conducted to envision new possibilities of the renovation. Eventually the 49 columns become the defining elements to respond to the contexts.
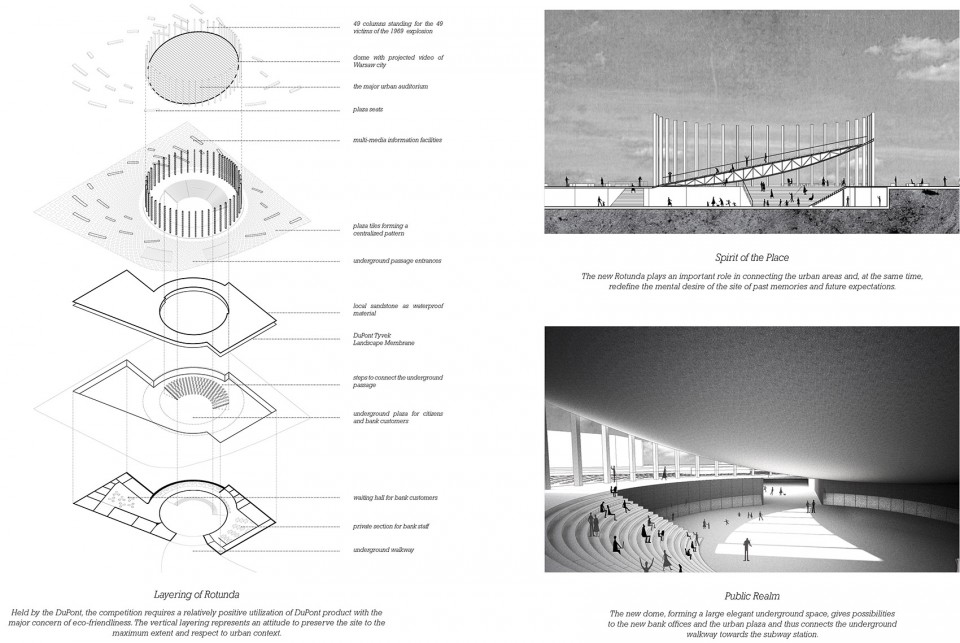
而拆除的屋顶以新的形式得到呼应,一个斜置的看台成为新的市民公共空间,也与城市环境和谐相处。
And the roof torn down has been reacted to through a new urban auditorium as an open public space to dissolve the boundaries of urban environment.
5.
游牧舞台
Nomadic Stage
建筑与城市设计,北京,中国
合作者:崔敏
指导教师:胡戎睿 刘伯英
Architectural and Urban Design, Beijing, China
Partner: Min Cui
Instructor: Rongrui Hu, Boying Liu
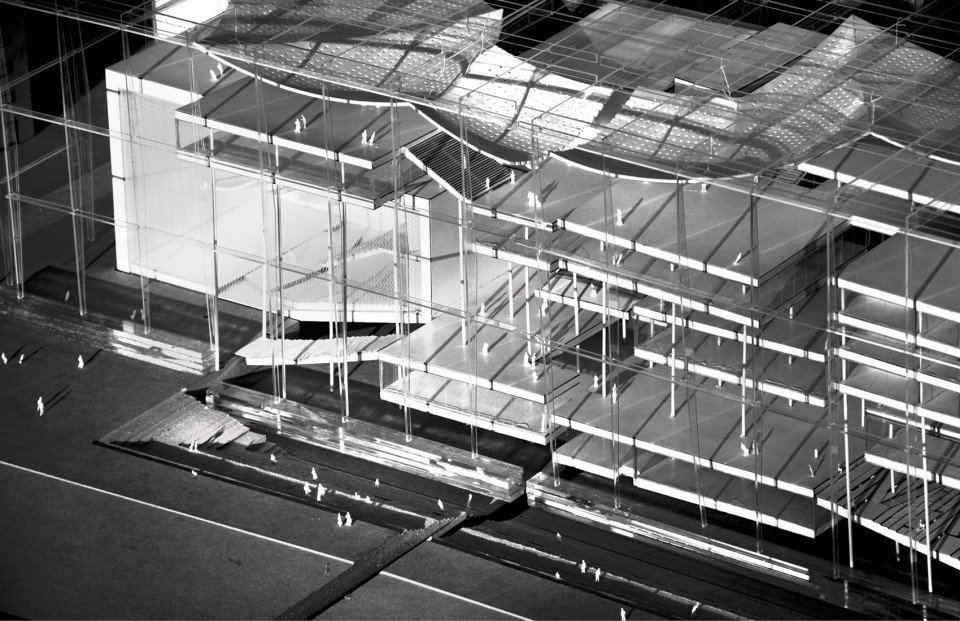
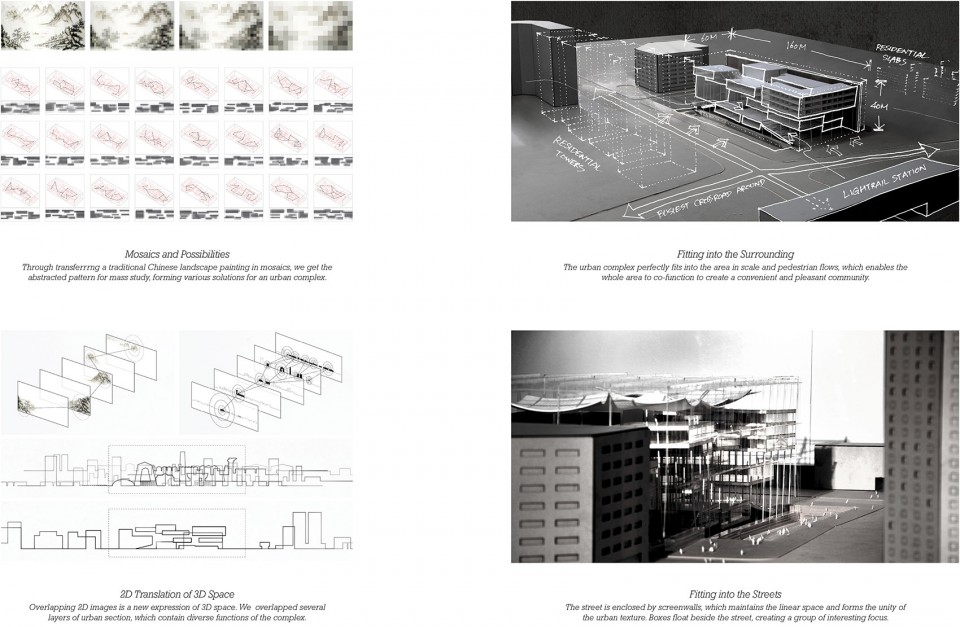
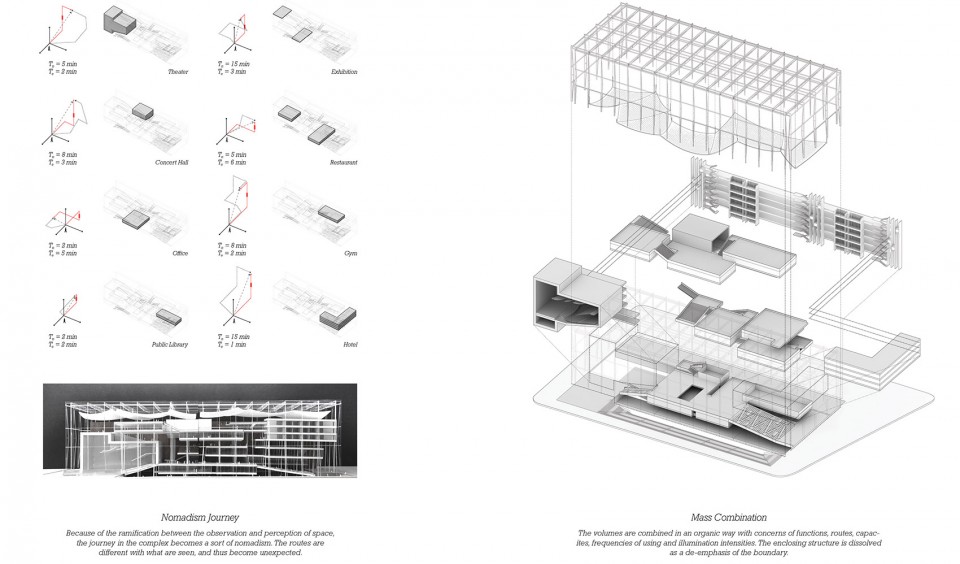
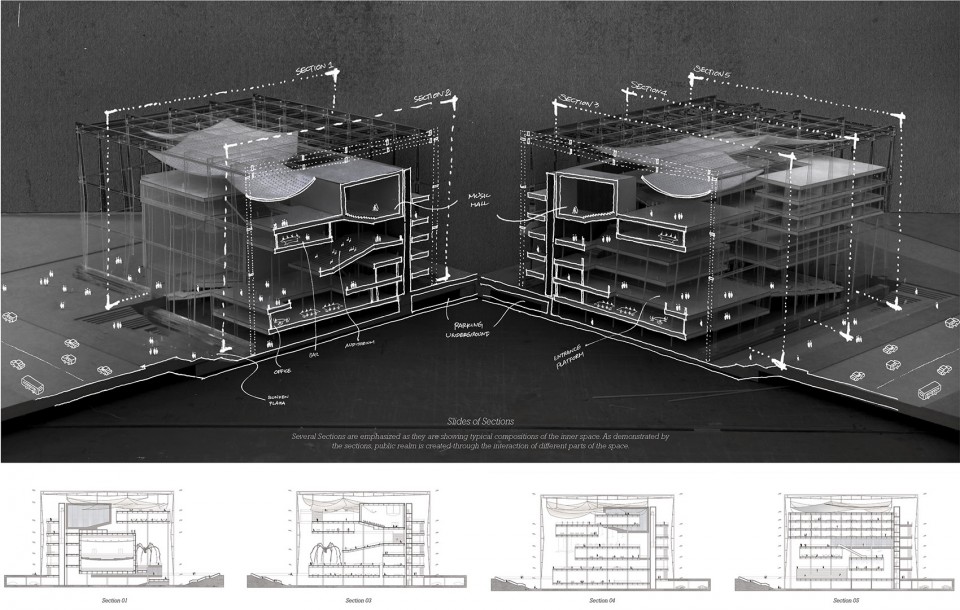
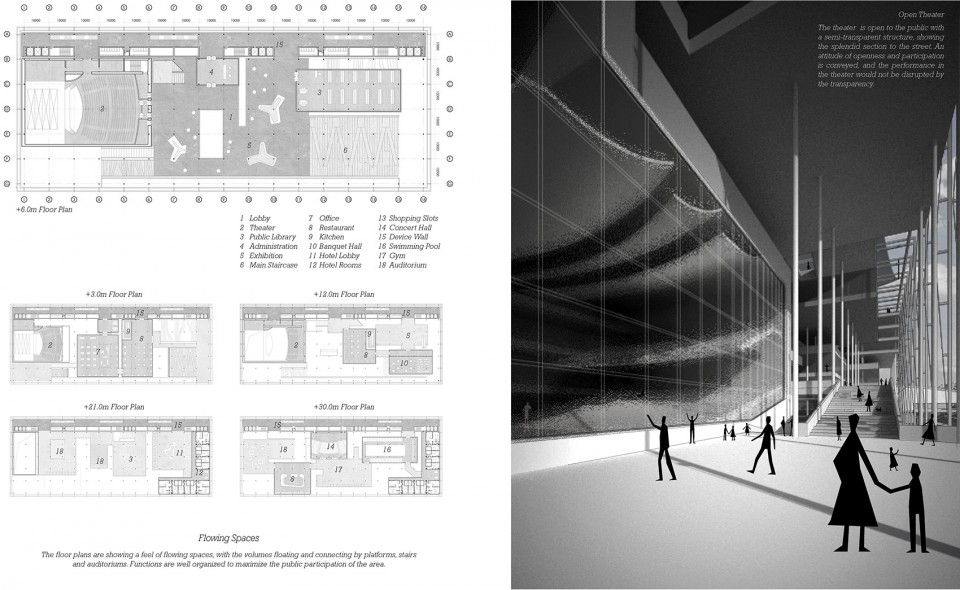
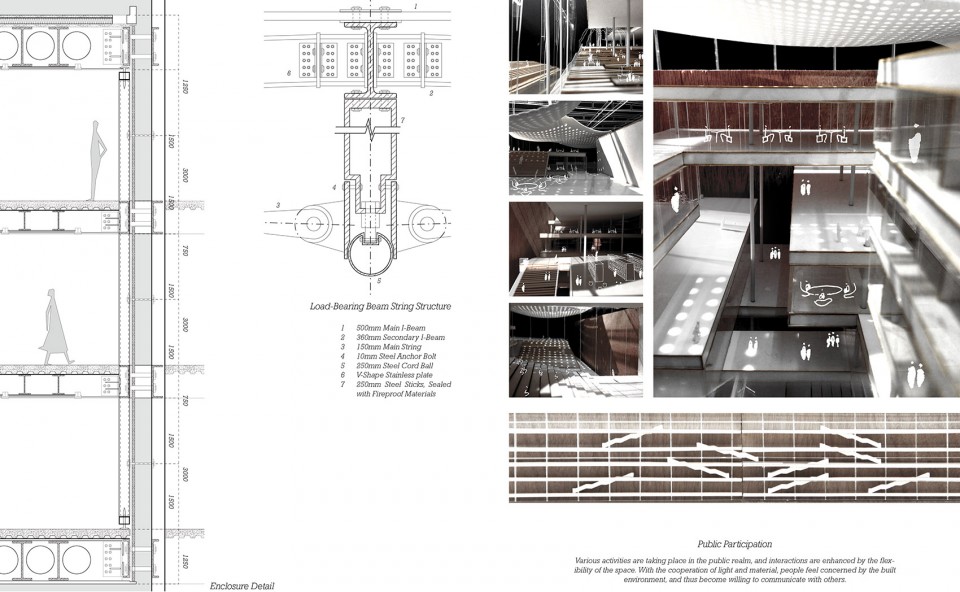
本项目位于北京海淀区五道口,多元的文化交流使该地区成为城市生活最活跃的场所。方案表达了空间的透明性与城市生活复杂性之间的关系。根据Colin Rowe的透明性理论,城市空间也具有浅空间与深空间的属性,而人们对二维图像与三维空间在认知上的反差,正是城市生活复杂性的体现。
This project is located in Wudaokou, Beijing, a neighborhood of highly mixed culture with people all over the world, whose cultural diversity makes this area the most vibrant place in the city. According to the Transparency Theory of Colin Rowe, urban space also has features of shallow space and deep space. The different recognition of two-dimensional images and three-dimensional space is precisely reflecting the complexity of urban life.
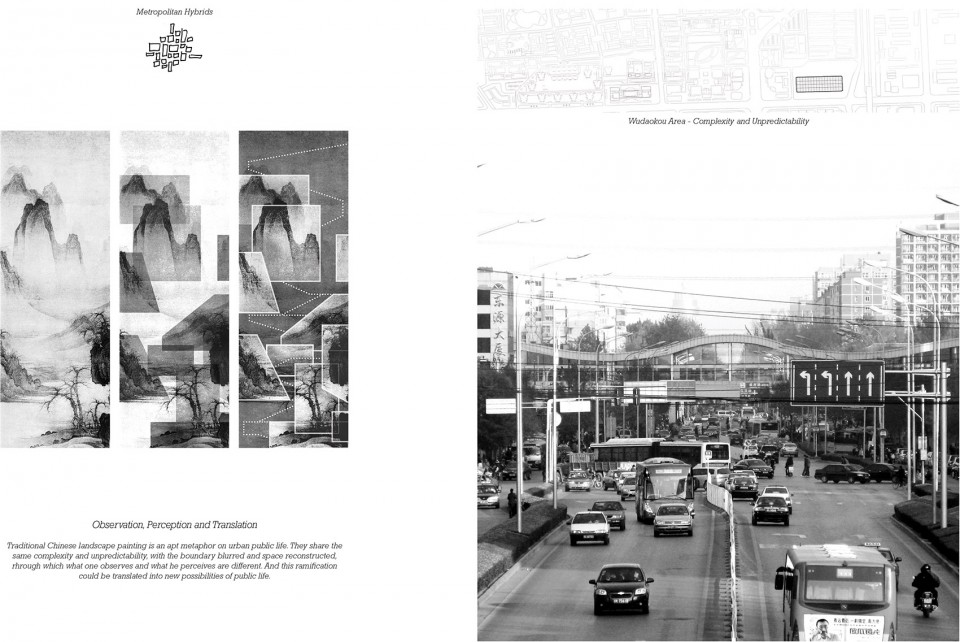
当我们观赏山水画时,远远看去只是一幅缺少深度的二维图像,但靠近细看能发现云、水、树等空间要素互相遮挡而形成的丰富的空间层次。方案的处理手法与山水画在本质上是相同的:横向的透明性与纵向的空间形成反差,强化了人们对城市的认知与理解。
When we look at the traditional Chinese landscape painting, at the first glance we see a simple two-dimensional image with little depth. But when we take a closer look, we see a much richer spatial layering relation by the cloud, water, trees blocking each other. The approaches of this project are similar to Chinese paintings: the three-dimensional space distinguishes itself with the two-dimensional transparency, improving the recognition of the urban space.
在海外时间:2014年8月至今
在海外地点:剑桥,马萨诸塞州,美国
姓名:徐若云
籍贯:上海
学校和工作单位: 清华大学建筑学院/哈佛设计研究生院/隈研吾建筑设计事务所
联系方式:xuruoyun123@gmail.com
微信号:xuruoyun
When: since Aug 2014
Where: Cambridge, MA, USA
Who:Ruoyun Xu
From: Shanghai
School & Firm: Tsinghua University school of Architecture/Harvard Graduate School of Design /Kengo Kuma and Associates.
Contact: xuruoyun123@gmail.com
Wechat ID: xuruoyun








干净
很不错,表达的很清晰。不像有些看似高大上的其实看都看不懂
吖!!歇小的徐同学
good!!!!
赞赞赞!