
TEMPORAL HOUSE
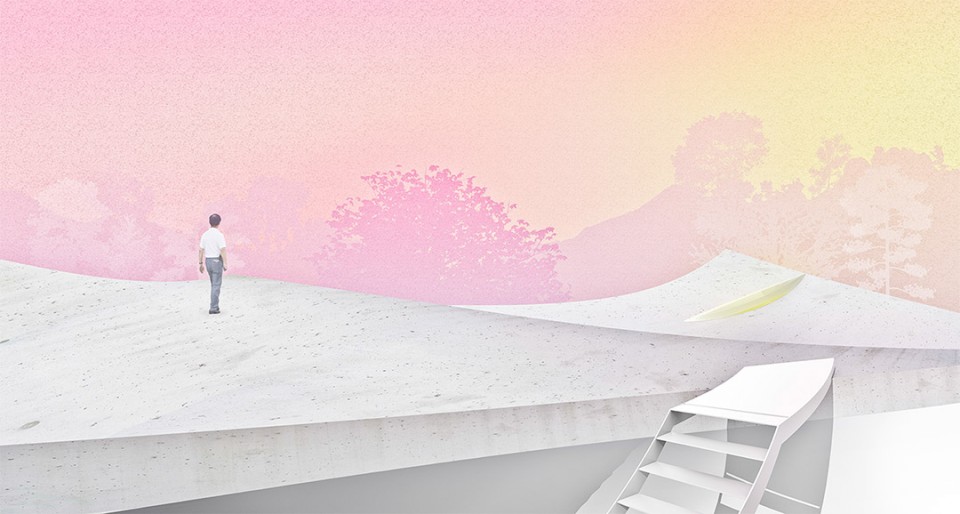
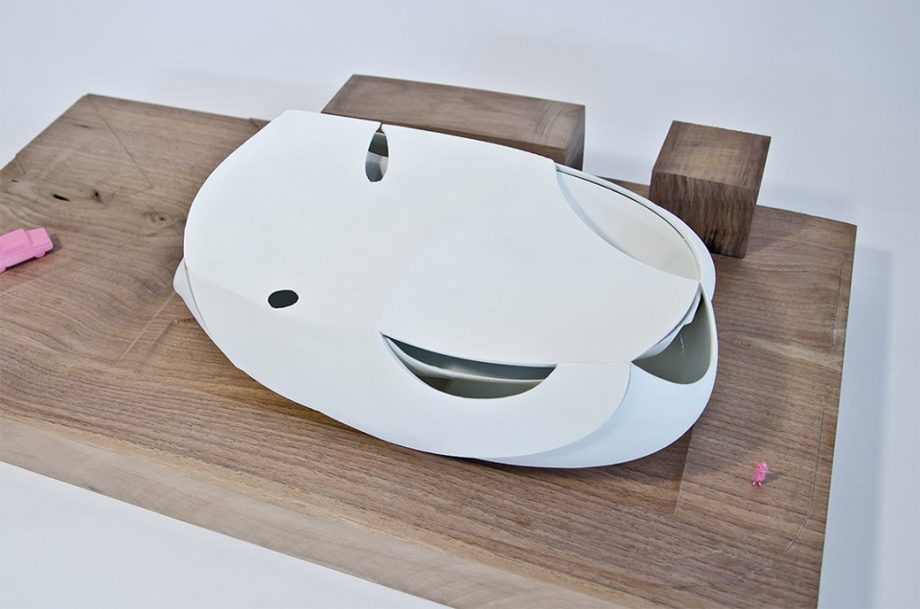
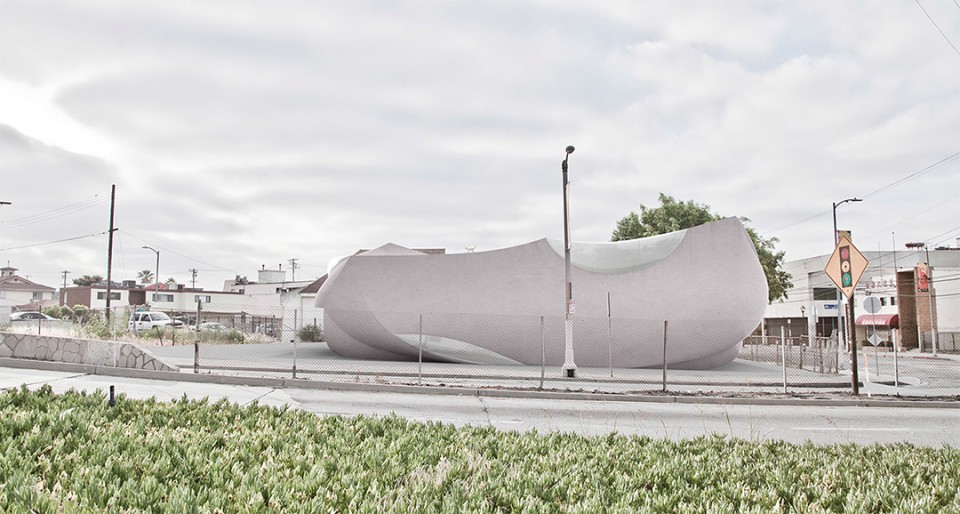
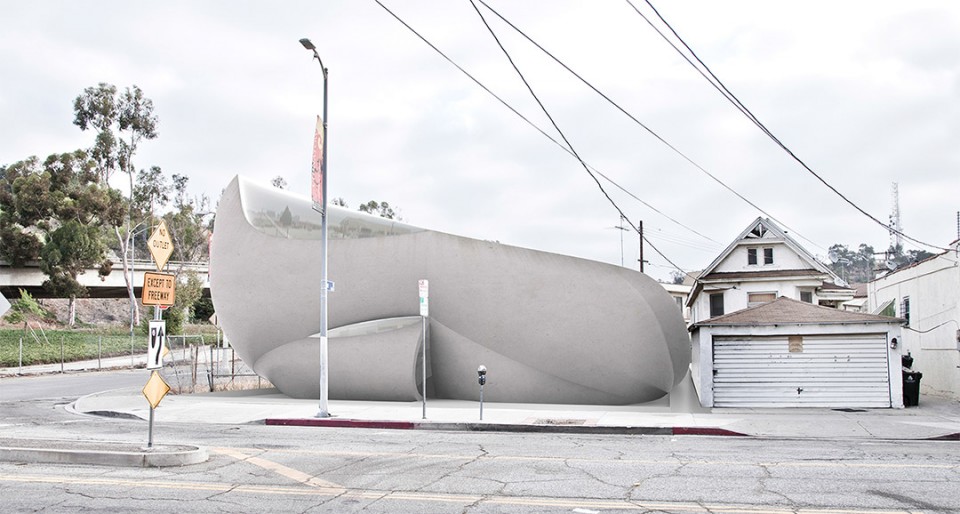
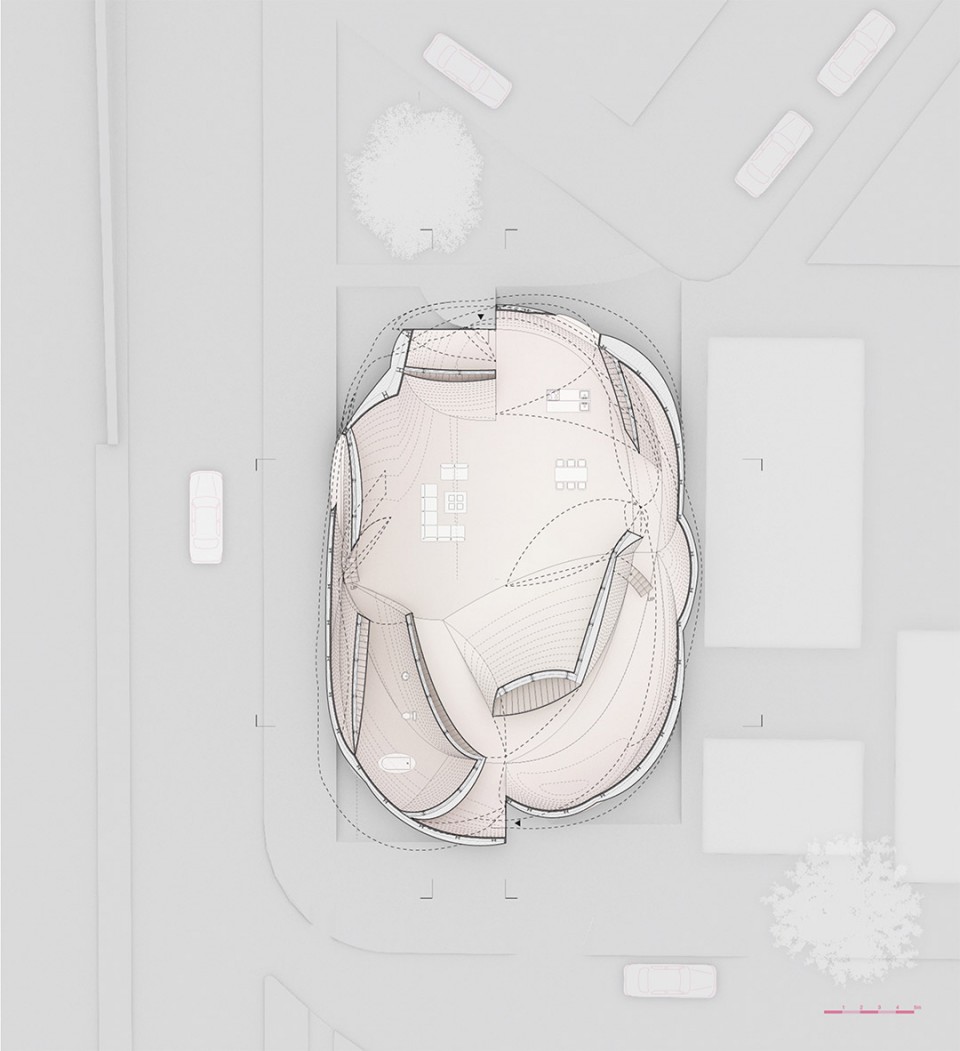
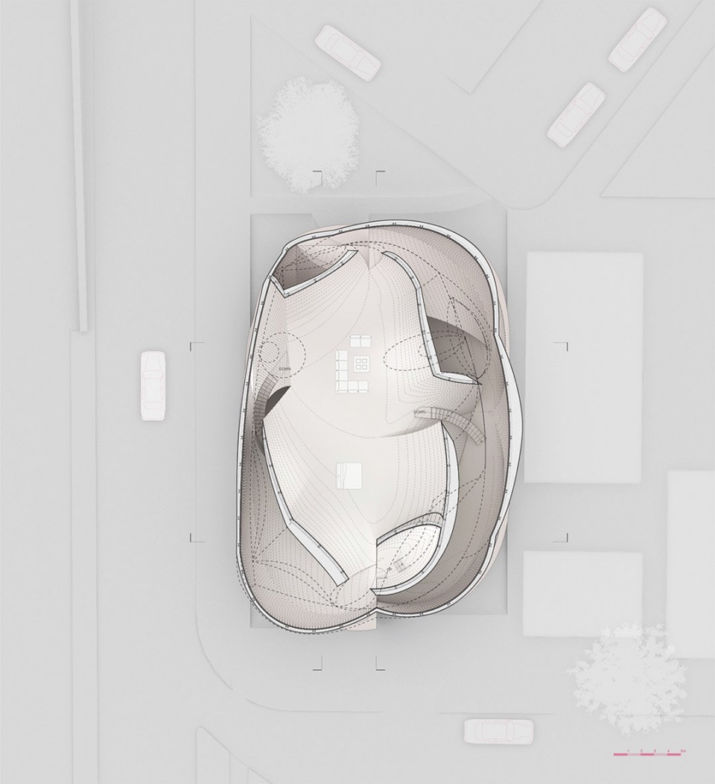
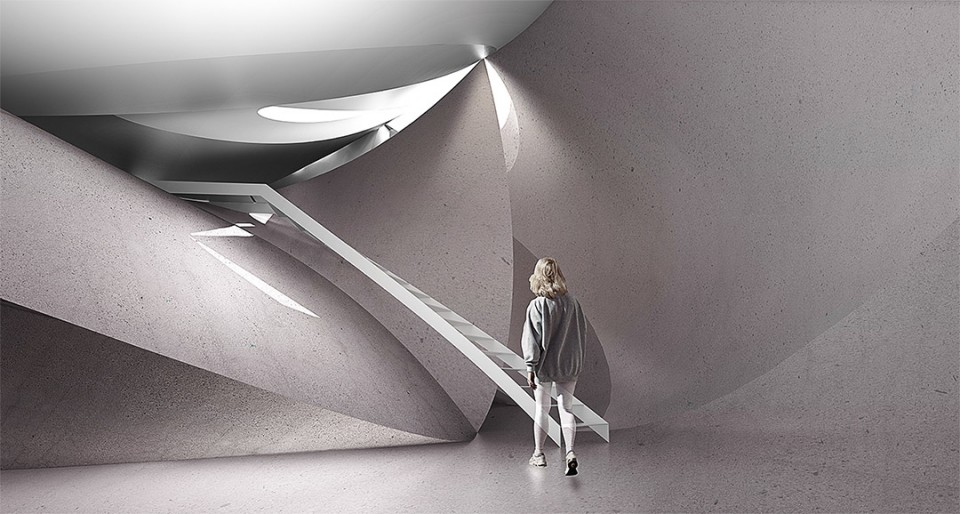
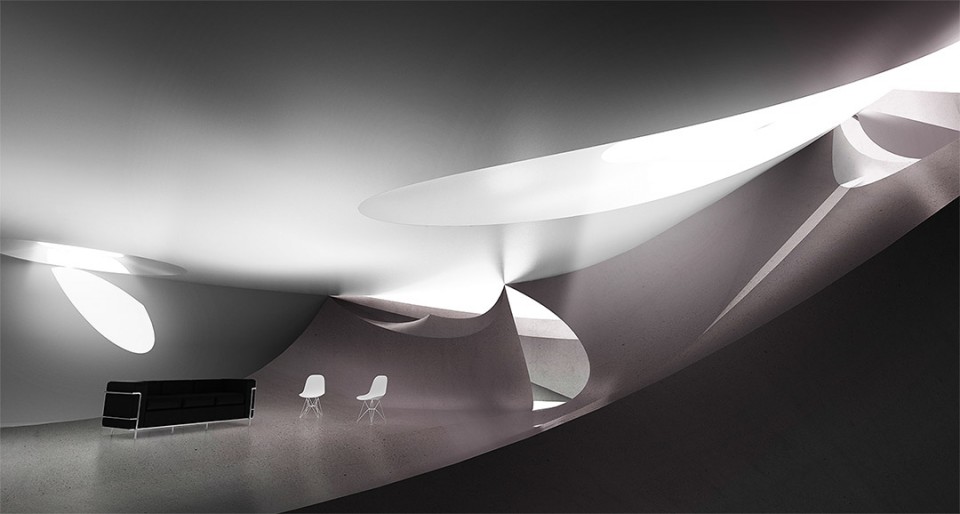
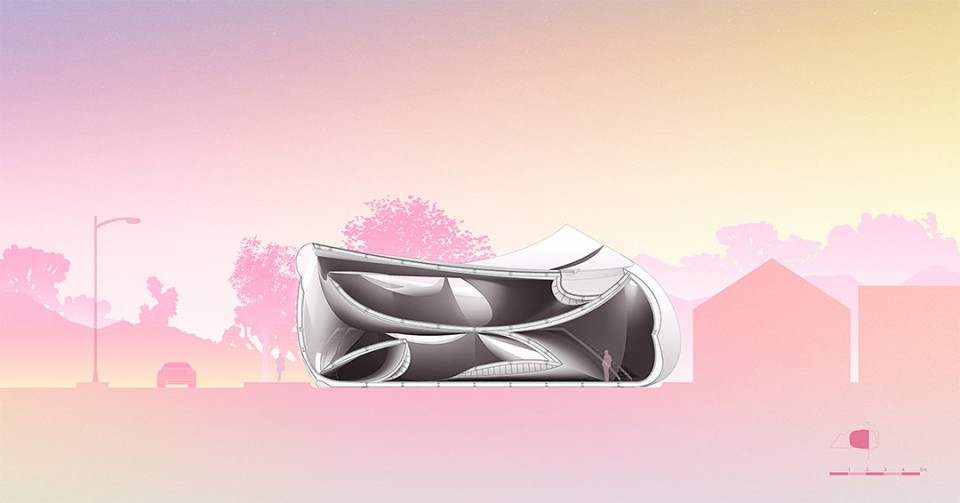
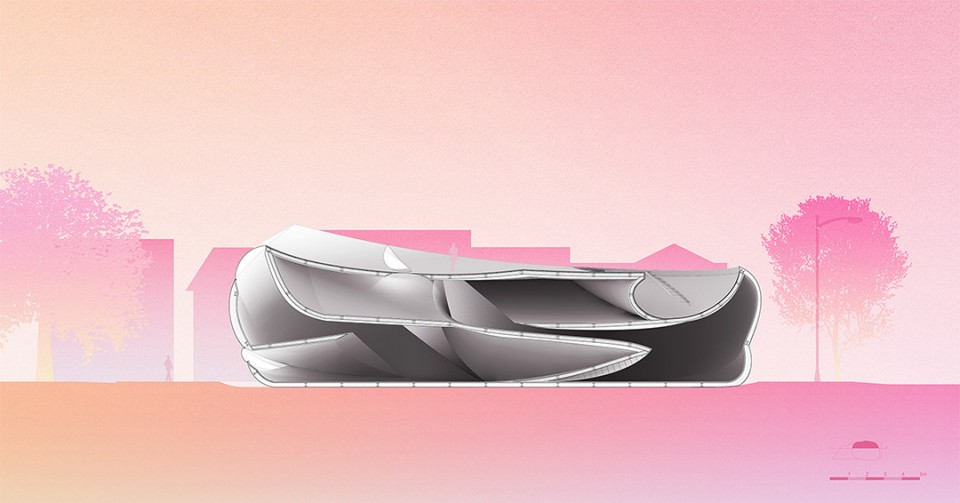
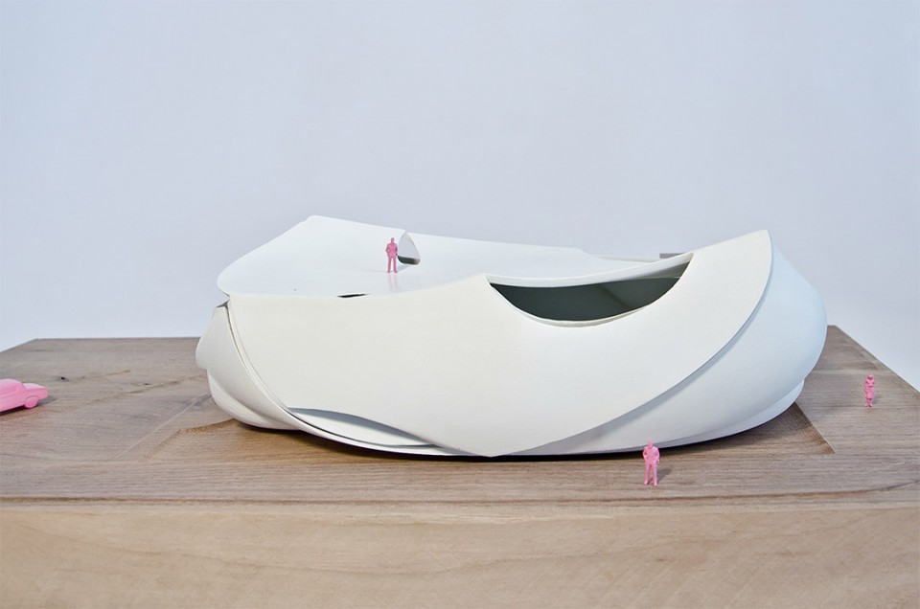
该项目位于洛杉矶中国城。最初的概念源于对James Turrell装置的解读,我试图在建筑内构建一个再现空间,映射外部的真实世界。构成这个再现空间的元素来自外面的真实世界,即天空,地面和光。这三个元素在住宅内由楼板和窗这两个建筑元素再现。
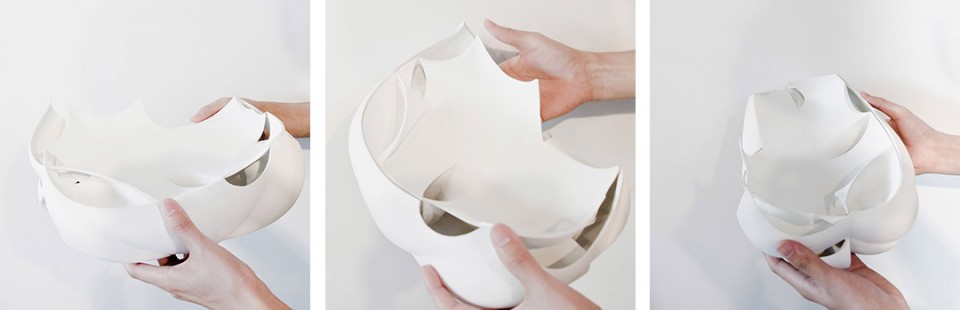
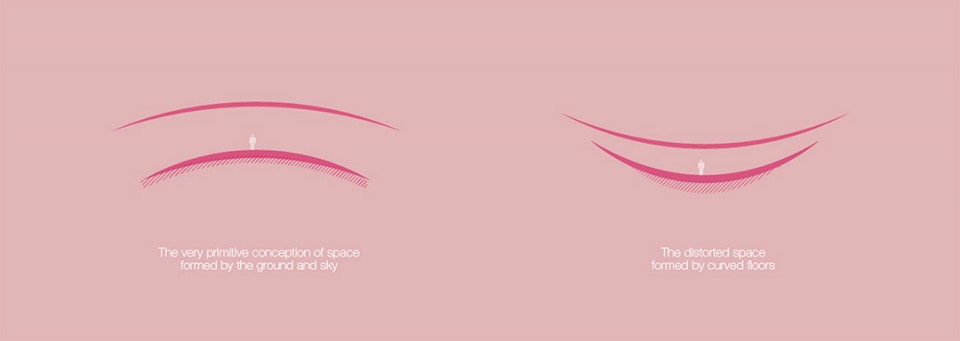
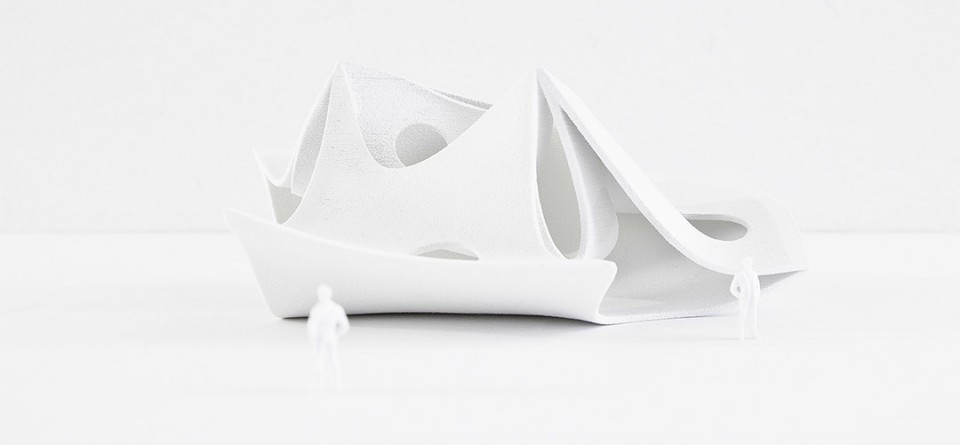
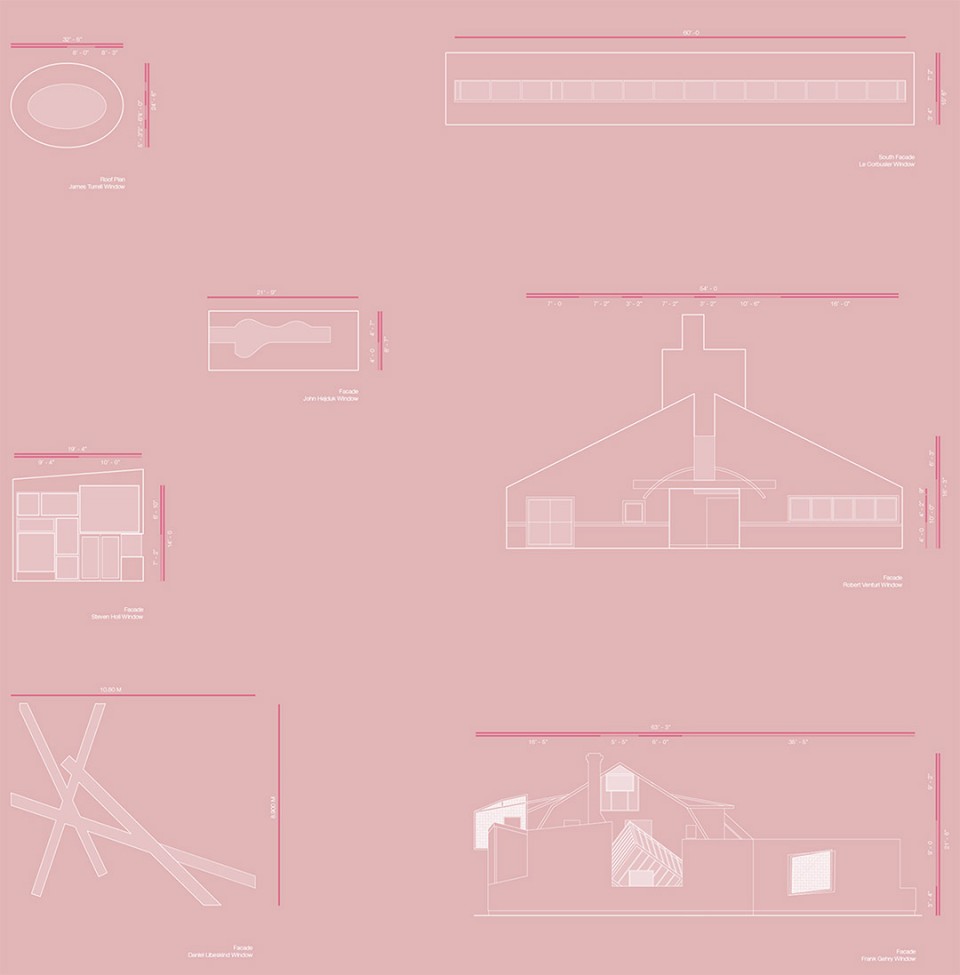
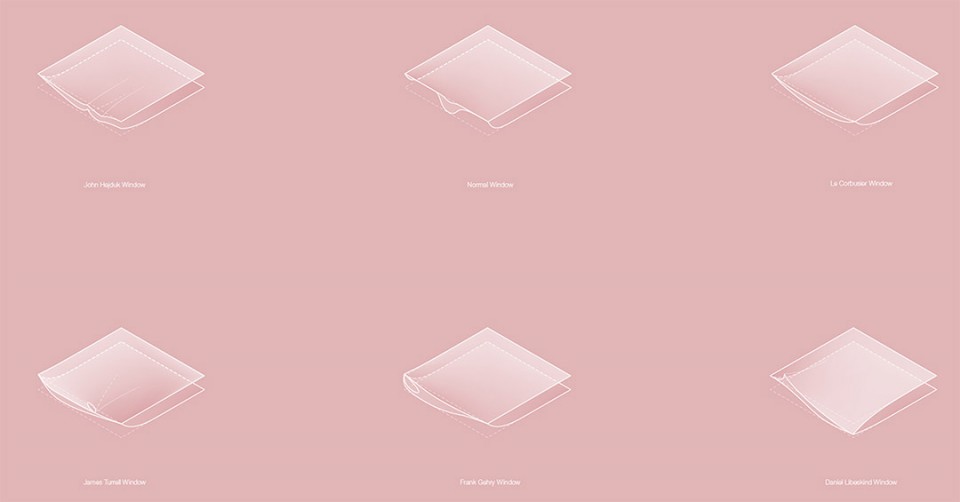
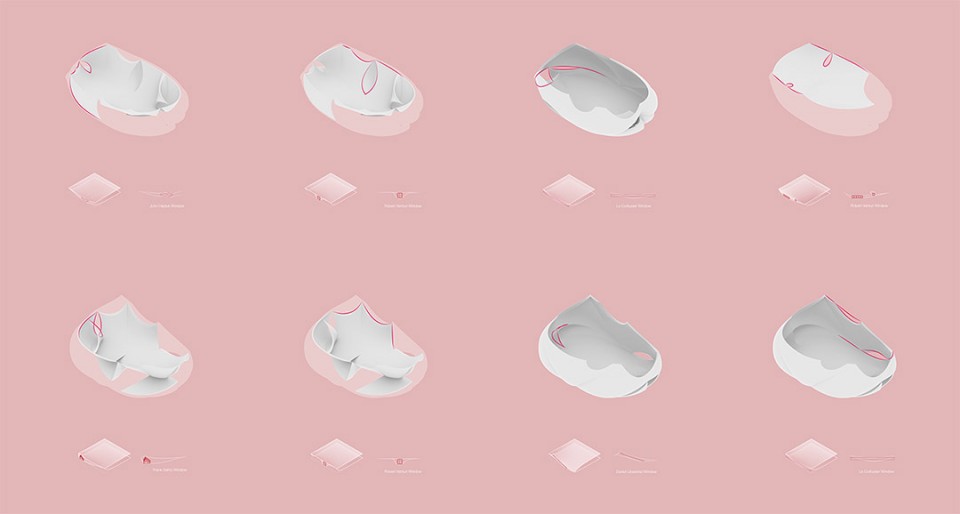
天空和地面,作为定义最初空间感的两个元素,在住宅内通过楼板再现—不再依照天空地面的形状,而是被构建成相反的曲面,形成内部空间。窗户,作为存在于楼板之间的空隙,在建筑中是内外部空间之间的通道。通过这些空隙,外部世界的片段被重构,投射到内部。窗户在历史上一直被建筑师用于对外部空间的理想化重构。每一个特定建筑的窗户表达了一个关于理想现实的建筑构想。这个住宅中的窗户启发于此,引用历史上的多种窗户对外部世界进行多重重构。由此,构成外部空间的元素在住宅内被再现重构为住宅内部的空间, 内部成为外部的映射和重构。
2014 Graduate Thesis, Instructor: Peter Trummer
This project is located in Chinatown, Los Angeles. The very first concept is inspired by an interpretation on installations of James Turrell. I try to create a distorted representational world in this house. This fake world in the house is constructed by the elements from outside real world, which are the sky, the ground and the sunlight. These three elements are represented in the house by two architectural elements, floor and window.
The sky and ground, as fundamental elements of the human conception of space, are representedwithin the house as floors – not horizontal but distorted into curved platforms that create space within themselves . The windows, appearing as gaps between the curved floors, become portals to the exterior reality. Through the windows, the elements from the outside real world are introduced into the inside representational world. Each window frames a particular reality and reconstructs it. Windows have historically been used as a means of expressing the idea of the architect. The windows of a given piece building express an architectural vision of an ideal reality. Windows in this house are inspired by the windows from history. Together, these windows create a multiplicity of representations of the outside world. Thus the house promotes multiple relationships with its surroundings, linking space on the inside with the outside.
A SAFE ISLAND
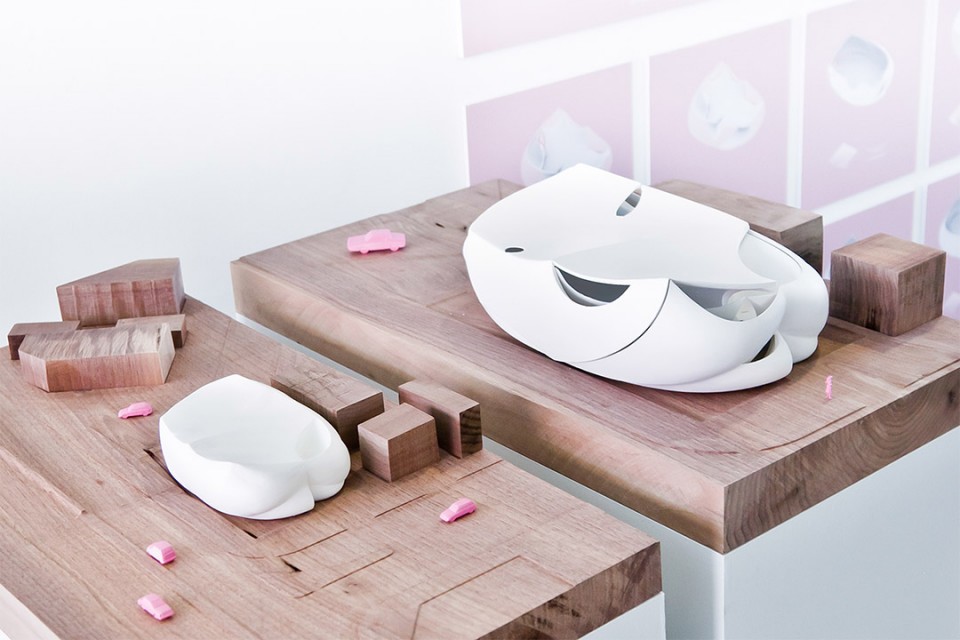
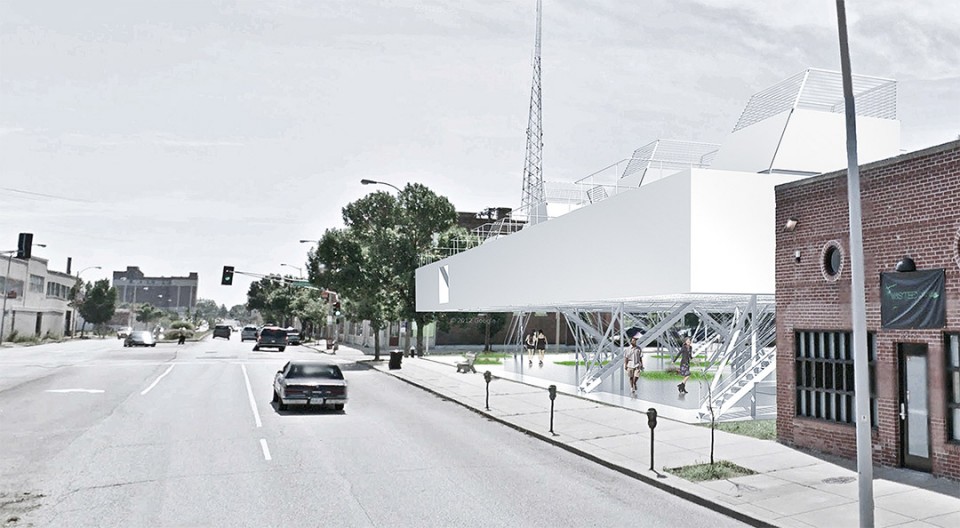
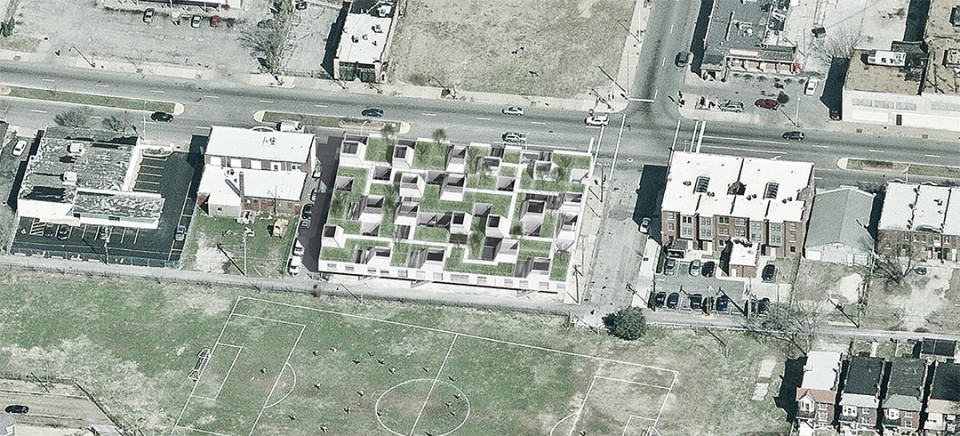
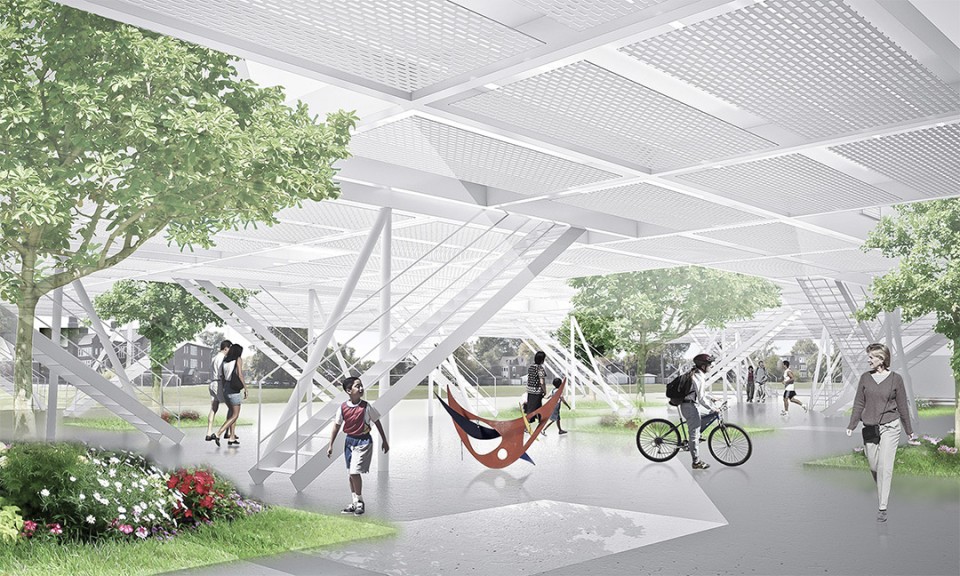
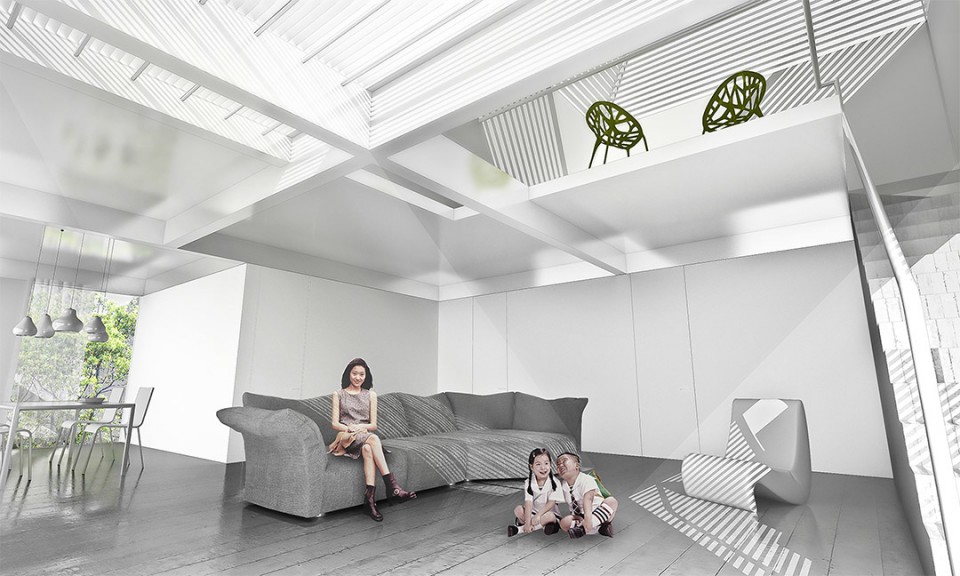
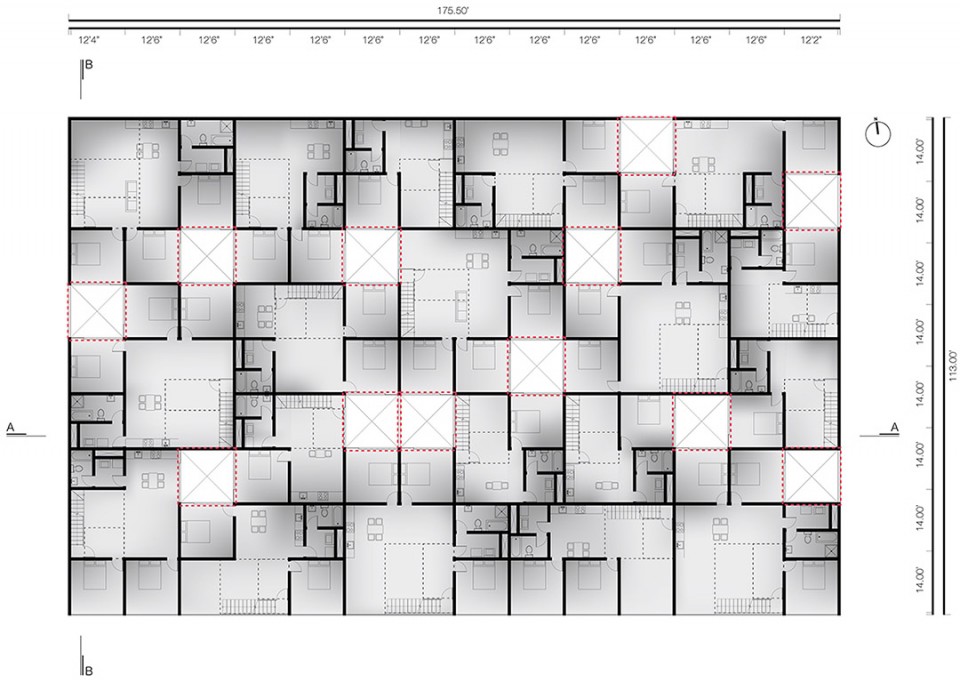
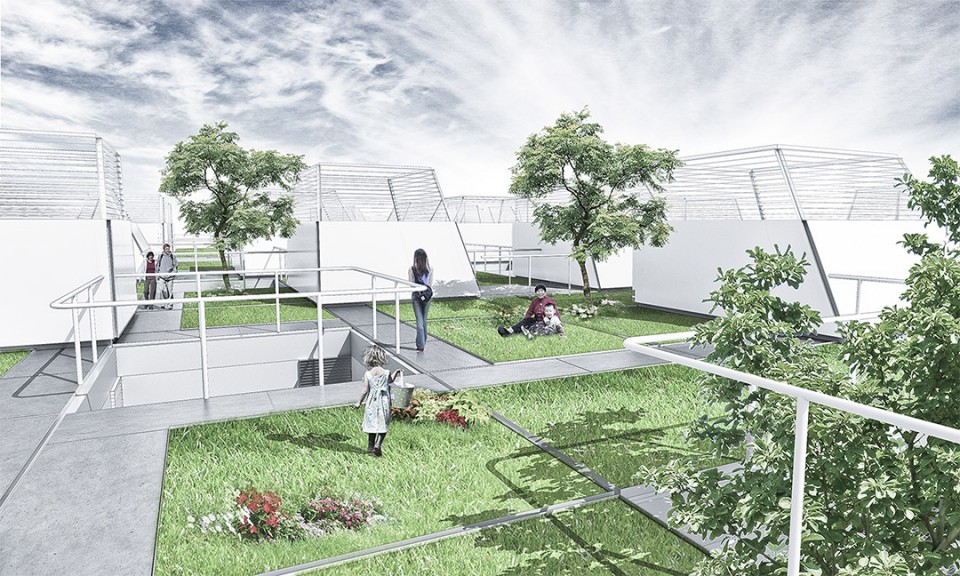
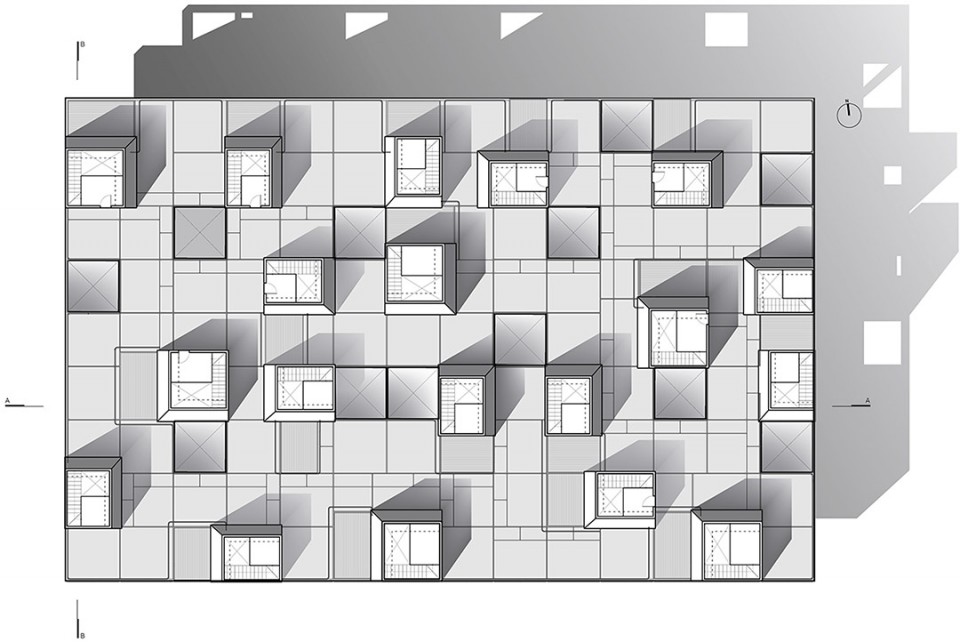
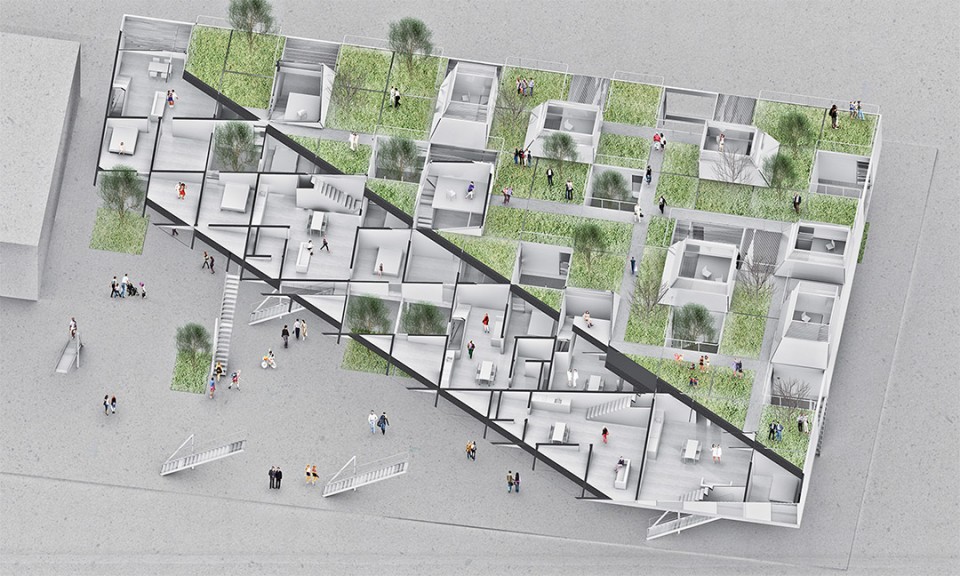
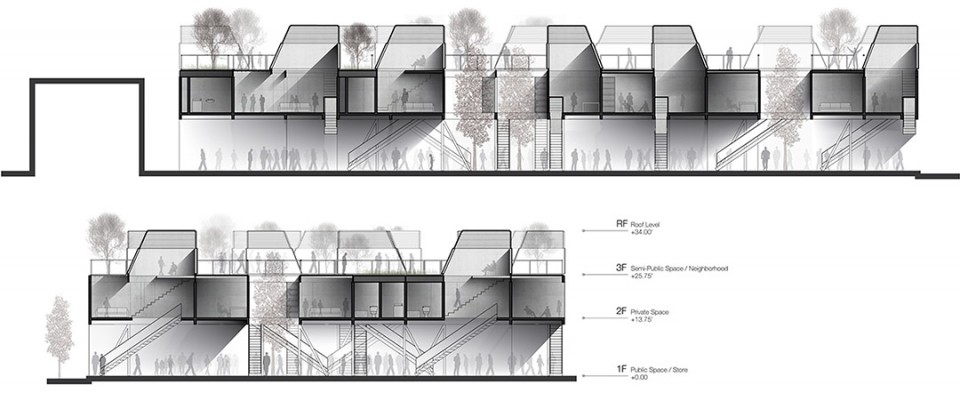
这个集合住宅项目位于St. Louis,基地靠近著名的经典案例-Pruitt-Igoe项目,在两个不同种族社区之间。基地周围犯罪率高。在此项目中我试图避免这个负面因素的影响。因此,我将集合住宅的主要功能空间作为一个界限,形成两个不同的公共空间。在地面层的是一个完全开放,多用途的地面空间,周围居民都可以进入,同时也保证了往基地南侧公园的良好视线。而在最上层的半公共空间是提供给这个集合住宅的社区场所,只有住在这个社区的居民才能进入,可以作为一个只对社区开放的屋顶花园,为居民之间的社交活动提供安全的场所。
Fall, 2011, Urban Housing, Instructor: Matt Horvath
Pruitt-Igoe, an internationally infamous housing project in St. Louis, is located not far from the site of this project. Both projects face the same situations as their locations between black and white communities.Crimes happened around this site, and I try to avoid this negative influence. Therefore, I use the main program of the housing as a boundary to formulate two public spaces. One ground public space is totally open, there are commercials and people can see through the whole project to the big park in the south. This kind of transparency and openness would be an effective way to curb crime. the other upper public space is for the neighborhood, this space is only accessible for the neighborhood, only through the private unit can arrive there.This is the place all the neighborhood activities going to be happen.

MORE:
When: Since 2011
Where: Los Angeles
Who: Haibo He 何海波
From: Shao Xing, Zhe Jiang
School: SCI-Arc
Contact: haibolm@gmail.com








SCI-Arc一直以来的风格都是这样,不懂下面的人在抱怨什么。世界上的建筑风格那么多种,做建筑人的应该有自己的风格,也应该要有足够的包容心。
好。。好短。。
来美院吧,估计低年级的孩子们会很崇拜!
海波,很高兴看到你的作品,加油!
不错
感觉过度追求形体,忽视了内部人试用的感受
粉红啊轻盈啊飘飘的小清新
国外找不到牛人了么……
一直想知道第一个设计的那种变色的渲染图是怎么做的?是maya自带的一种效果么?看很多sciarc的学生都做过,求分享经验。
我说 第一个作品是雕塑么?什么奇奇怪怪的建筑?出国就学这个东西了? 值得肯定的是 第二个是蛮有想法的,实际做出来会坑爹么?你自己做的建筑你自己喜欢住么?
什么奇奇怪怪的建筑,你自己设计的建筑 你自己喜欢去住么?去用么?你做的是雕塑设计还是建筑设计?还删评论?你是个负责任的建筑师么?
非常喜欢二个作品,本人是景观设计师,再我看来,一层架空做交通虽有点浪费空间效果还是很好的,如果有大型乔木从一层直接贯穿至屋顶会让建筑与场地更和谐。
第二个作品让人联想起来同济的那个小菜场