感谢 B.L.U.E. Architecture Studio 予gooood分享以下内容。更多关于他们:B.L.U.E. Architecture Studio on gooood.
Appreciation towards B.L.U.E. Architecture Studio for providing the following description:
大田秀则画廊位于上海西岸文化艺术示范区,这是OTA FINE ARTS的画廊首次落户于中国,也是继东京、新加坡的画廊之后第三个画廊。2017年OTA FINE ARTS迎来了23周年,大田秀则先生作为日本当代国宝级艺术家草间弥生幕后最重要的推手,他希望超越原有的定位,继续给亚洲更多的新锐艺术家提供平台,拓展出亚洲当代艺术的新方向。
OTA FINE ARTS gallery is located in Shanghai West Bund Culture & Art Pilot Zone, it is the first time settled in China, which is also the third gallery following the gallery of Tokyo and Singapore. 2017 is the 23rd year since the OTA FINE ARTS was founded. As the founder, Hidenori Ota is the most important promoter of Japan’s contemporary national treasure artist Kusama Yayoi. He hopes to continue to provide the platform to more Asian cutting-edge artists and expands the new direction of the Asian contemporary art.
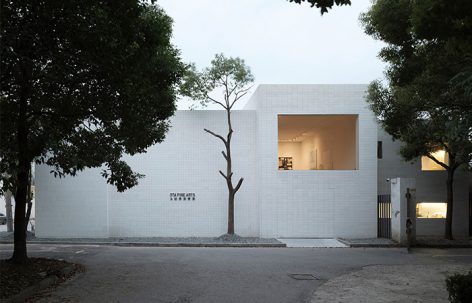
▼画廊外观,exterior view
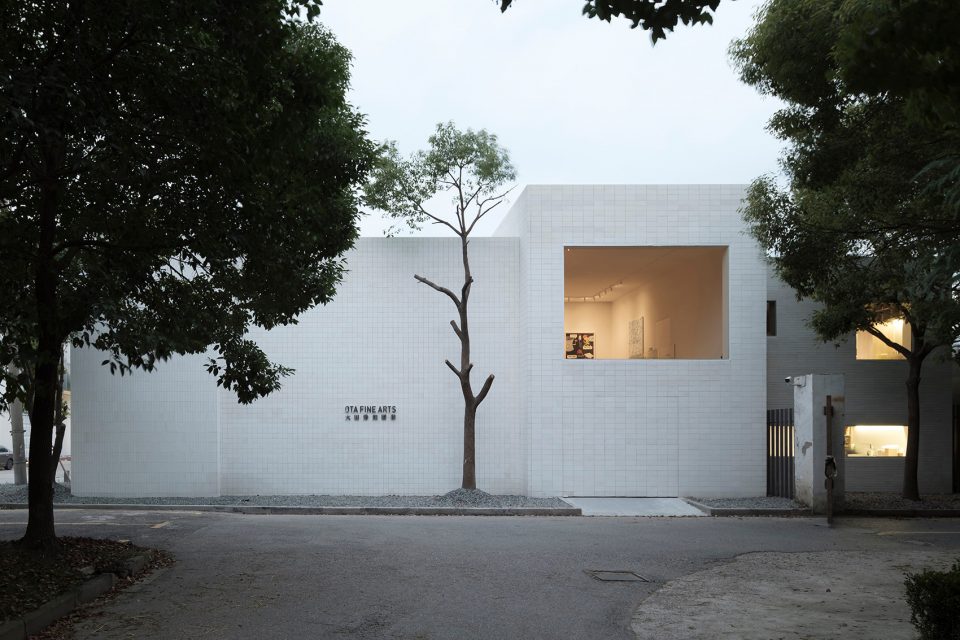
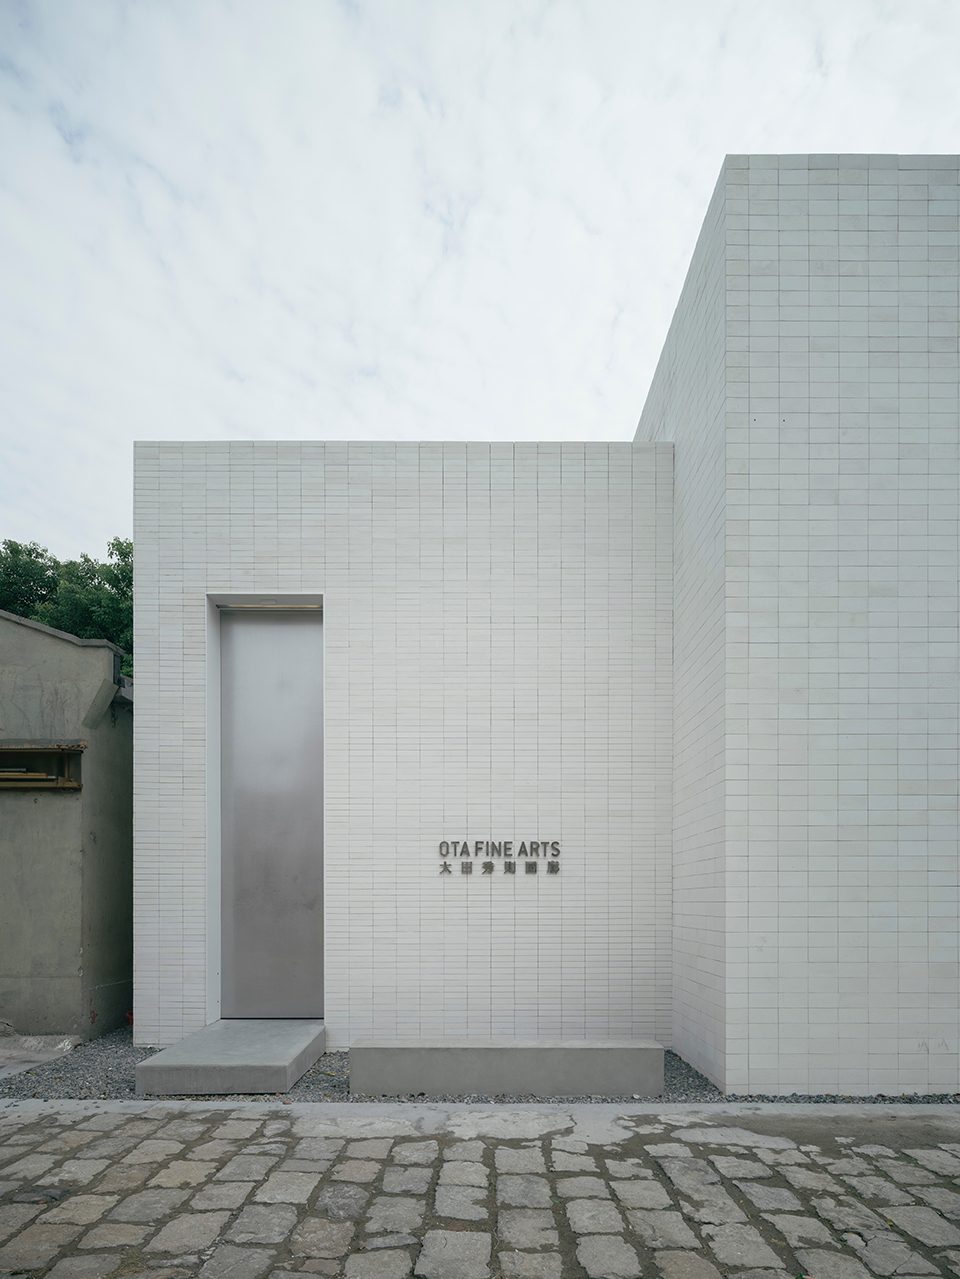
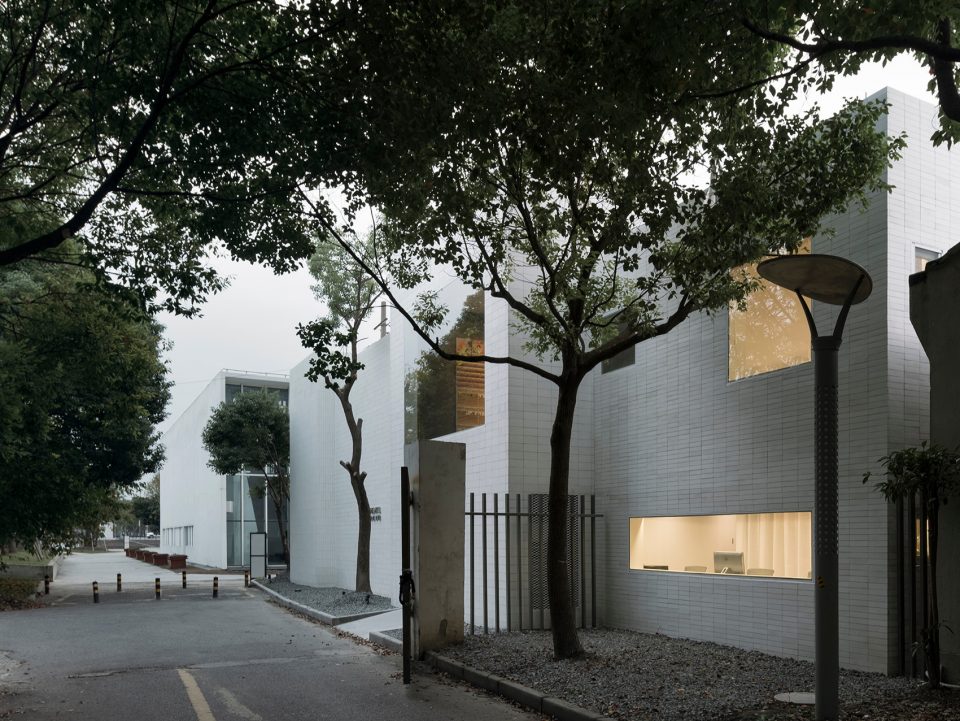
▼入口立面,entrance facade
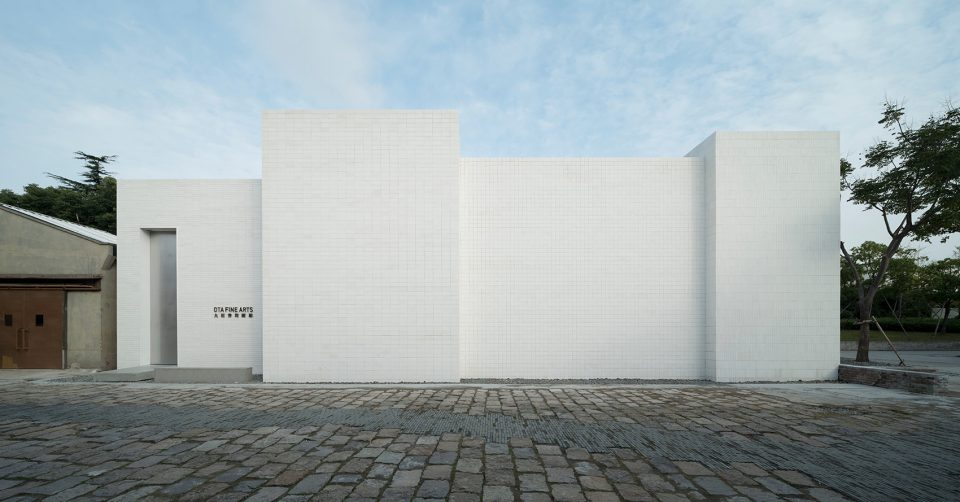
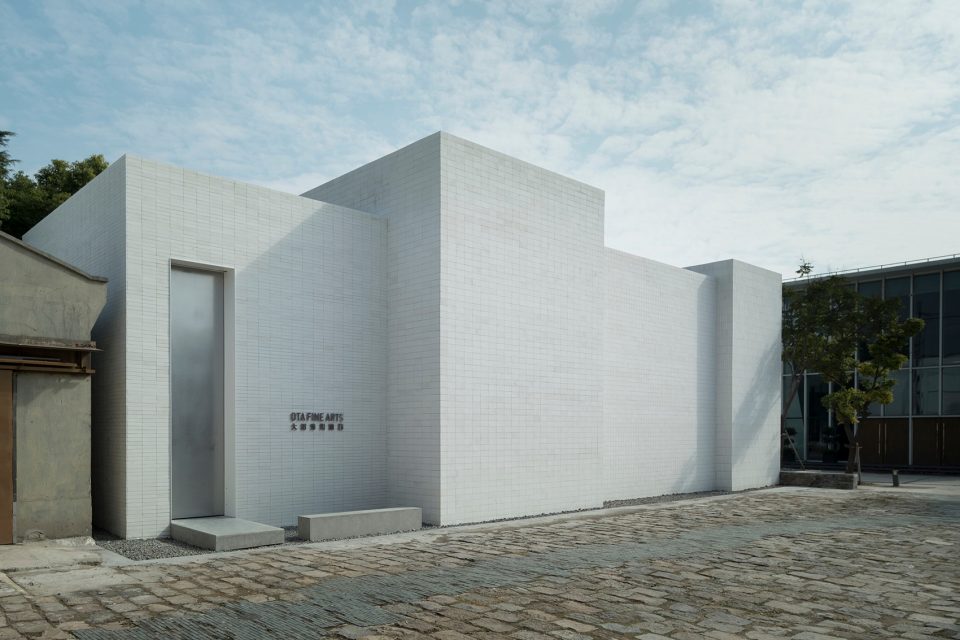
▼白色体量与西岸现代艺术区的众多白色建筑相融合, the white volume syncretizes with the many white buildings in the modern art area of the West Bund
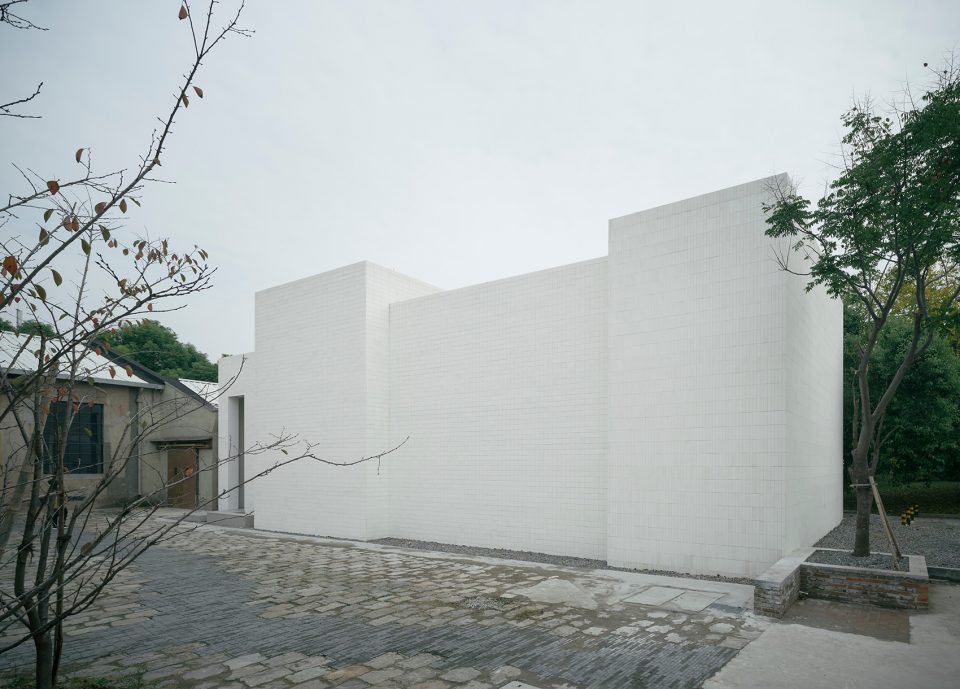
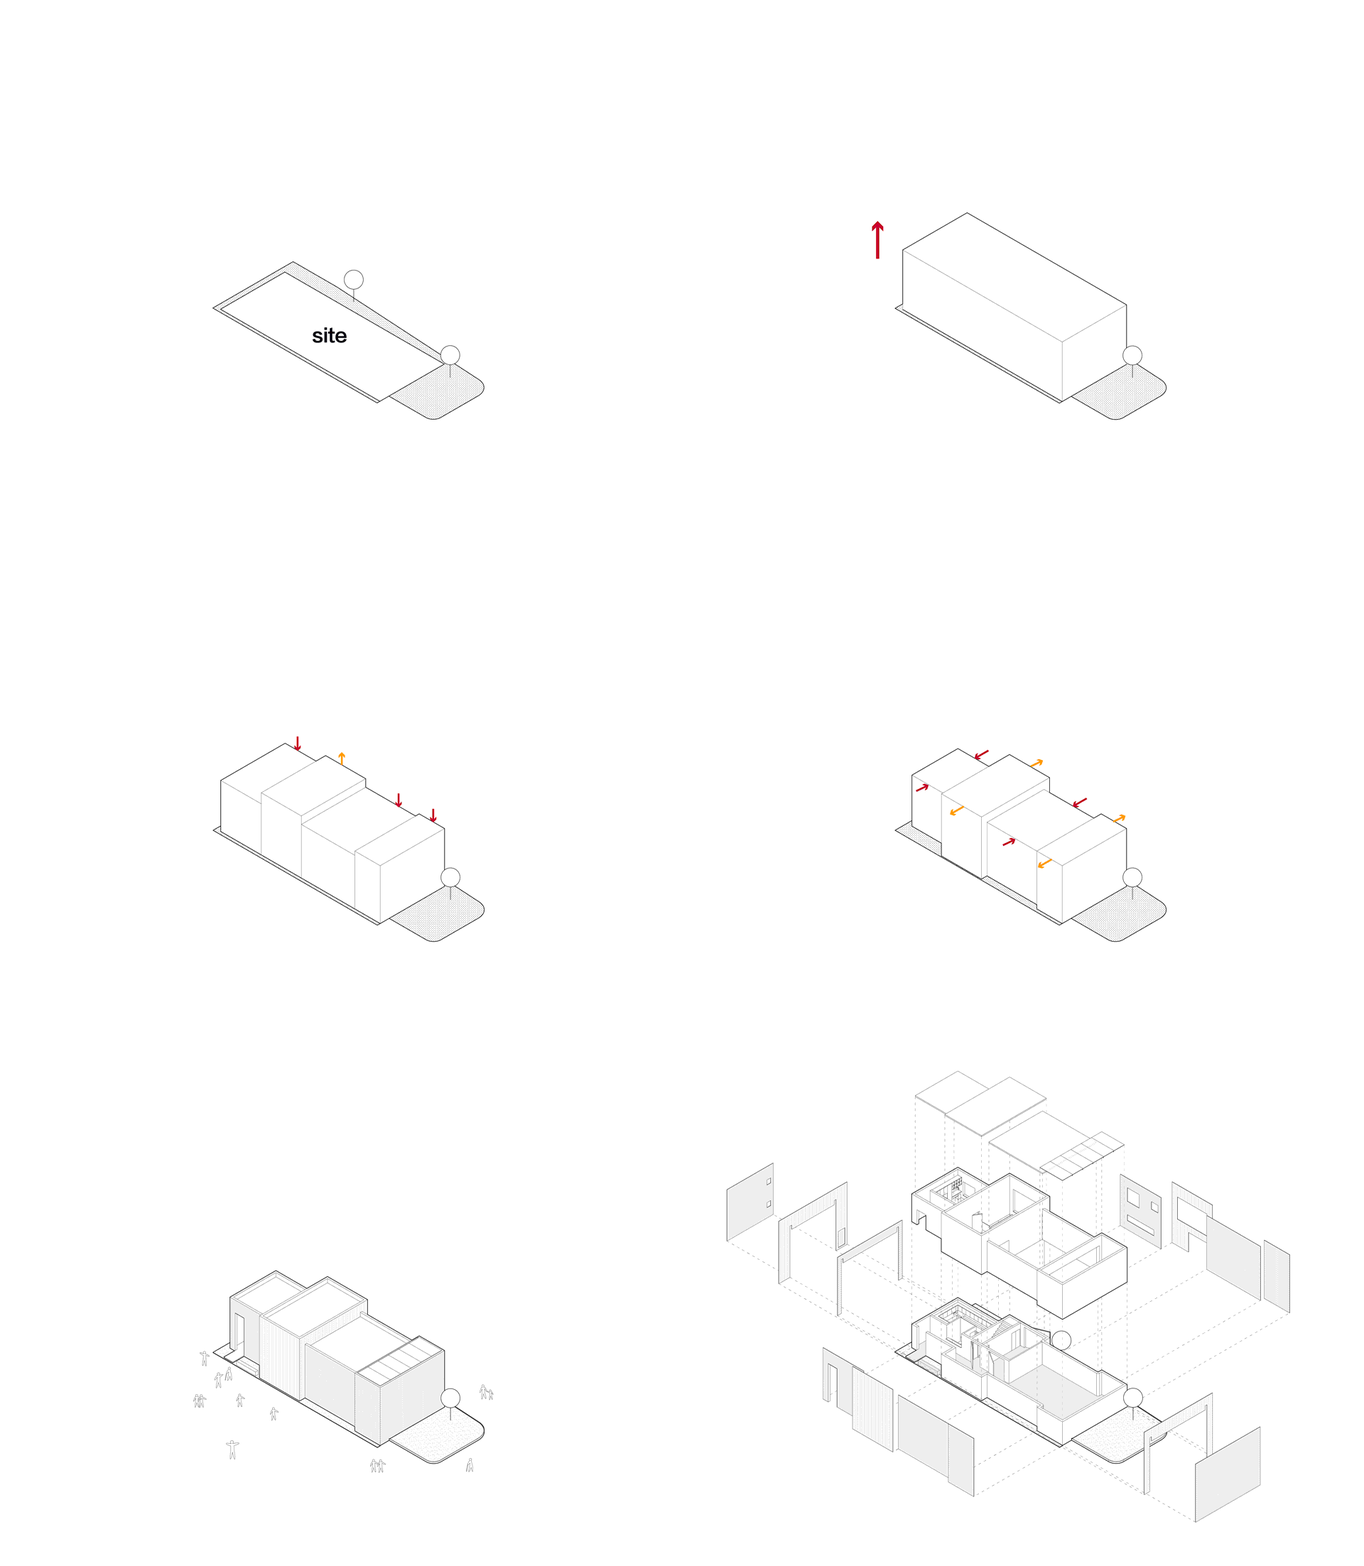
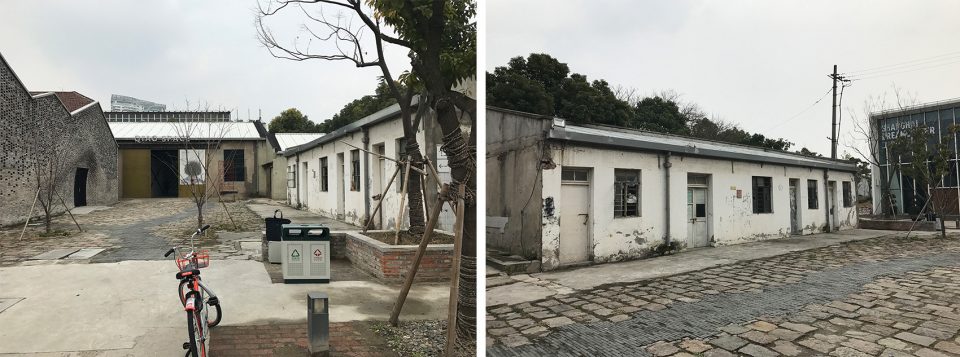
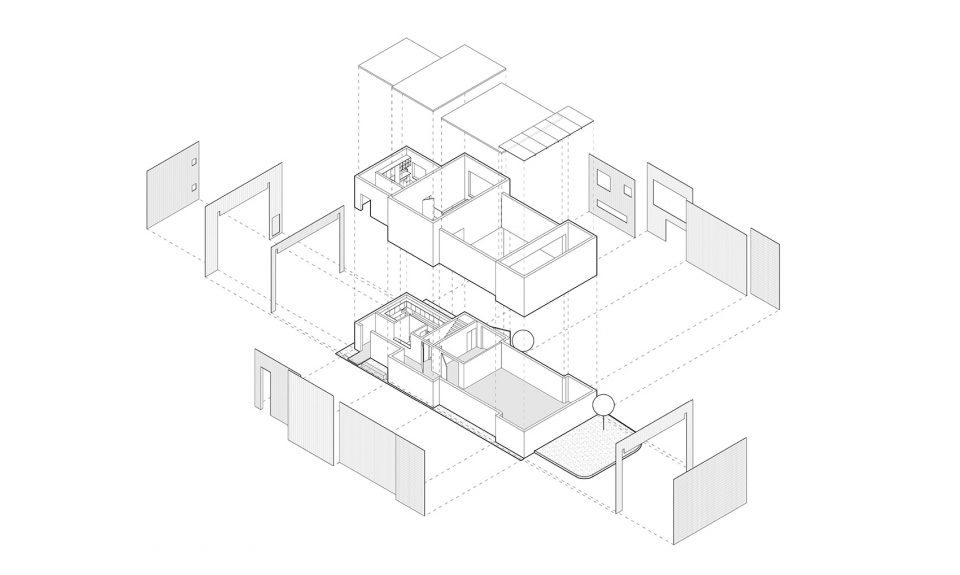
基地原是一栋三开间的旧平房。我们选择将它拆除,希望建造一个崭新、纯粹、赋予新的设计语言的建筑。我们将画廊所需的六个主要功能区域设想为六个单元盒子,由于考虑到建筑基地的矩形形状和业主要求的面积最大化利用,我们利用矩形盒子形态去布置,以最基础的空间单元达到空间的最大化,通过大量的体块研究,我们让建筑形态及功能上达成平衡。最终形成了由六个单元盒子构成的四个纯粹体块。
The base was a three-bay old bungalow. We chose to dismantle it and hope to build a brand-new and pure building which be full of new design language. We imagine the six main functional areas required by the gallery as six unit boxes,due to considering the rectangular shape of the site and the require by the owner to maximize the use of the area. We use the rectangular box form to display and the most basic unit to maximize the space,Through a lot of block study, we have reached a balance of architectural form and function. Finally, there are four pure big blocks made up of six unit boxes.
▼体块形成过程,massing process
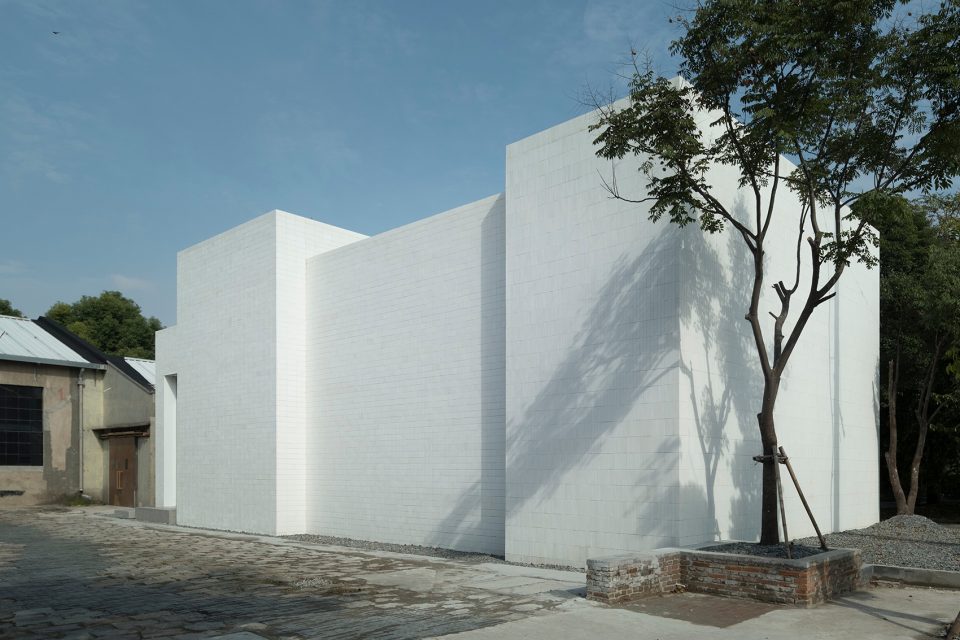
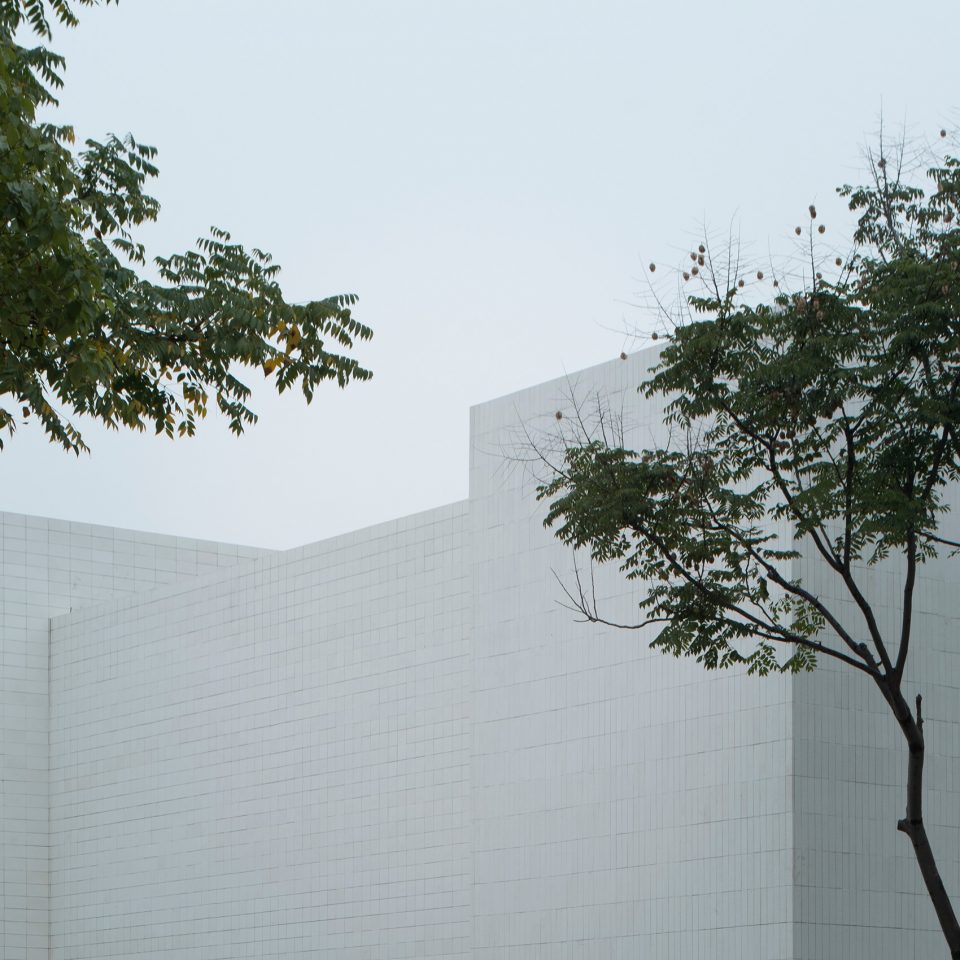
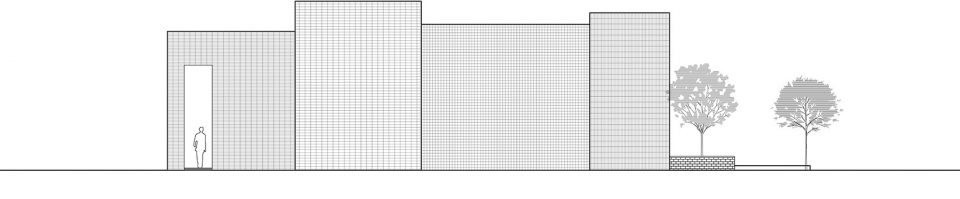
在建筑的材料上,我们希望采用上海的传统元素去表现。从上海传统石库门的灰砖到法国殖民时期老洋房的红砖,砖似乎成为了上海建筑的典型代表。我们选择了砖的肌理,但在颜色上将其抽象成了白色。这不仅表现了上海的城市特征,也与西岸这个现代艺术区的众多白色建筑相融合。建筑的主入口设在西面,西立面不开窗,使展厅空间的墙面更加有效利用,外墙与周围的两栋建筑围合成一个庭院空间,使主入口空间更有聚集感。建筑的东面正对园区办公入口,且也是画廊的主要展示面,我们采用大小不同的开窗,使建筑内部与室外空间产生对话。
For material of the building, we want to use the traditional elements of Shanghai to show it. From gray brick of Shanghai traditional Shikumen to the red brick of old villa in colonial period of France, the brick seems to be the typical symbol in Shanghai building. We chose the brick as texture, but we abstract its color into white. This not only shows the characteristics of the city of Shanghai, but also syncretize with the many white buildings in the modern art area of the West Bund. The main entrance to the building is located on the western side, there is no window in the western side, in this way, the wall of the exhibition space is more effectively used, the western wall of the building combines with two buildings around the building to make a courtyard space, which makes the main entrance space more sense of aggregation.The eastern side of the building faces the office entrance of the West Bund staff and it is also the main facade of the gallery. We use different sized windows to create a dialogue between the interior of the building and the outdoor space.
▼主入口所在的西立面不开窗,使展厅空间的墙面更加有效利用,there is no window in the entrance facade, therefore the wall of the exhibition space is more effectively used
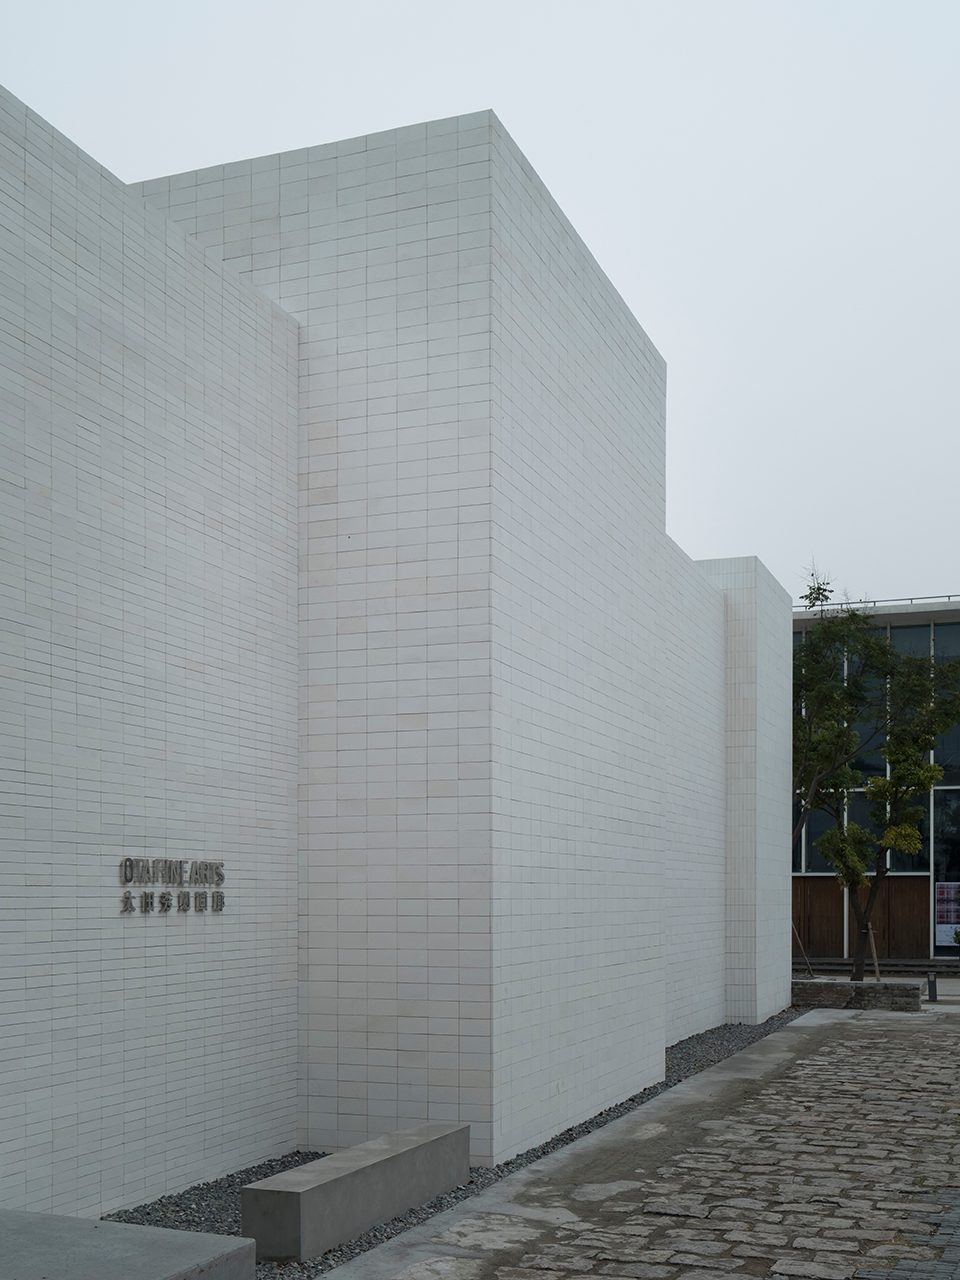
▼白色砖面肌理细部,brick detail
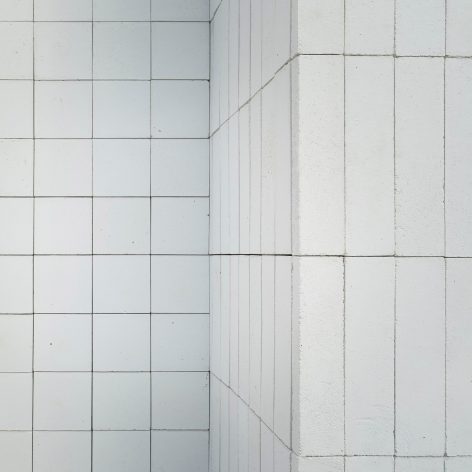
▼外墙与周围的两栋建筑围合成一个庭院空间,the western wall of the building combines with two buildings around the building to make a courtyard space
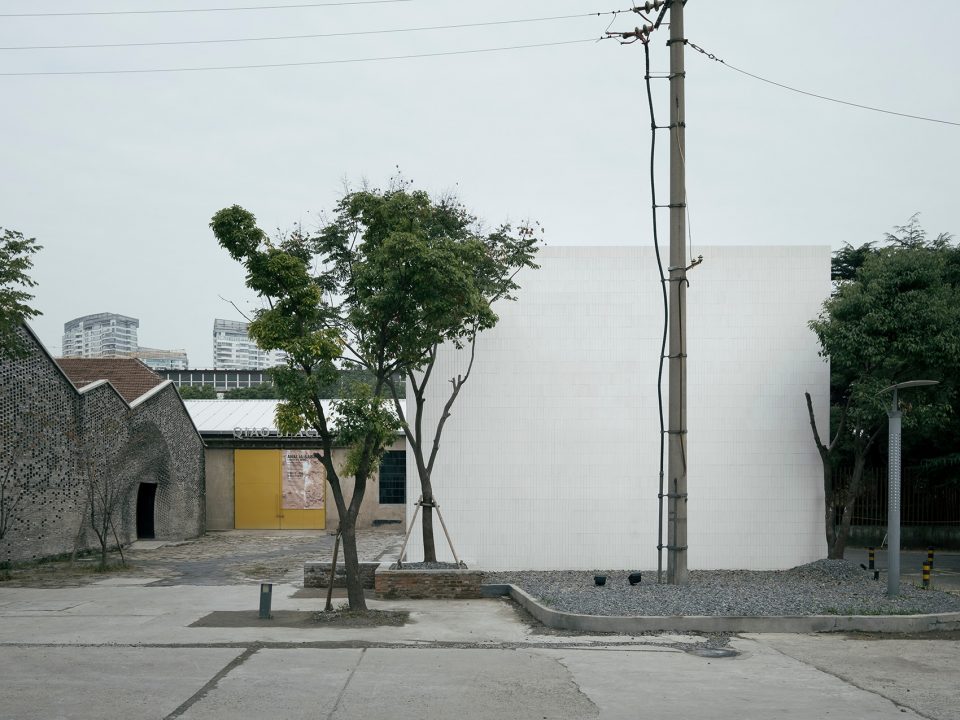
▼建筑的东面正对园区办公入口,且也是画廊的主要展示面,the eastern side of the building faces the office entrance of the West Bund staff and it is also the main facade of the gallery
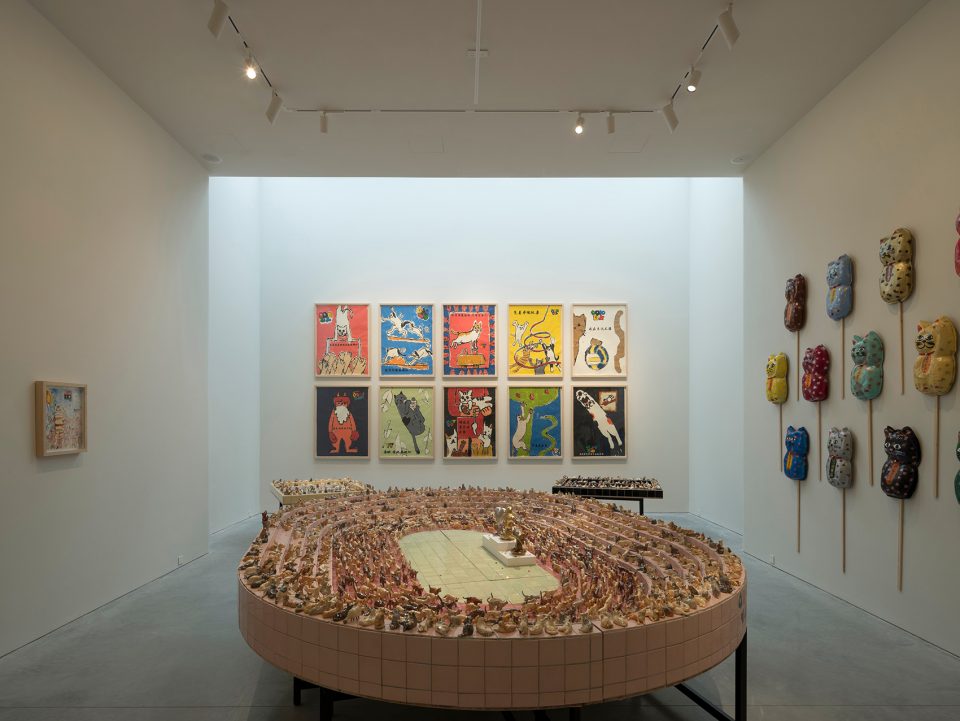
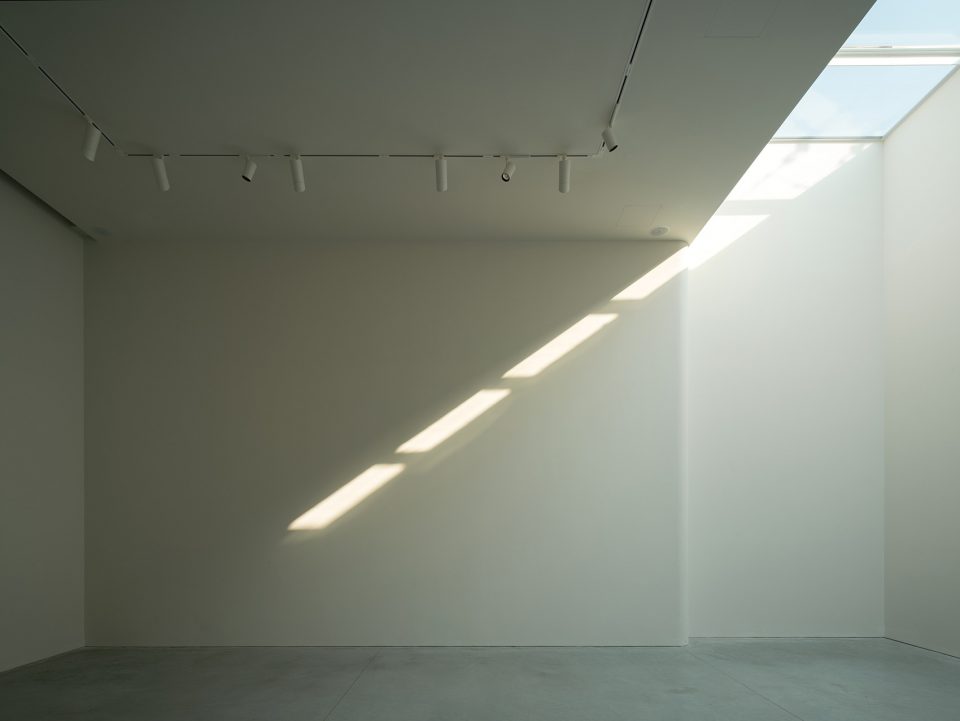
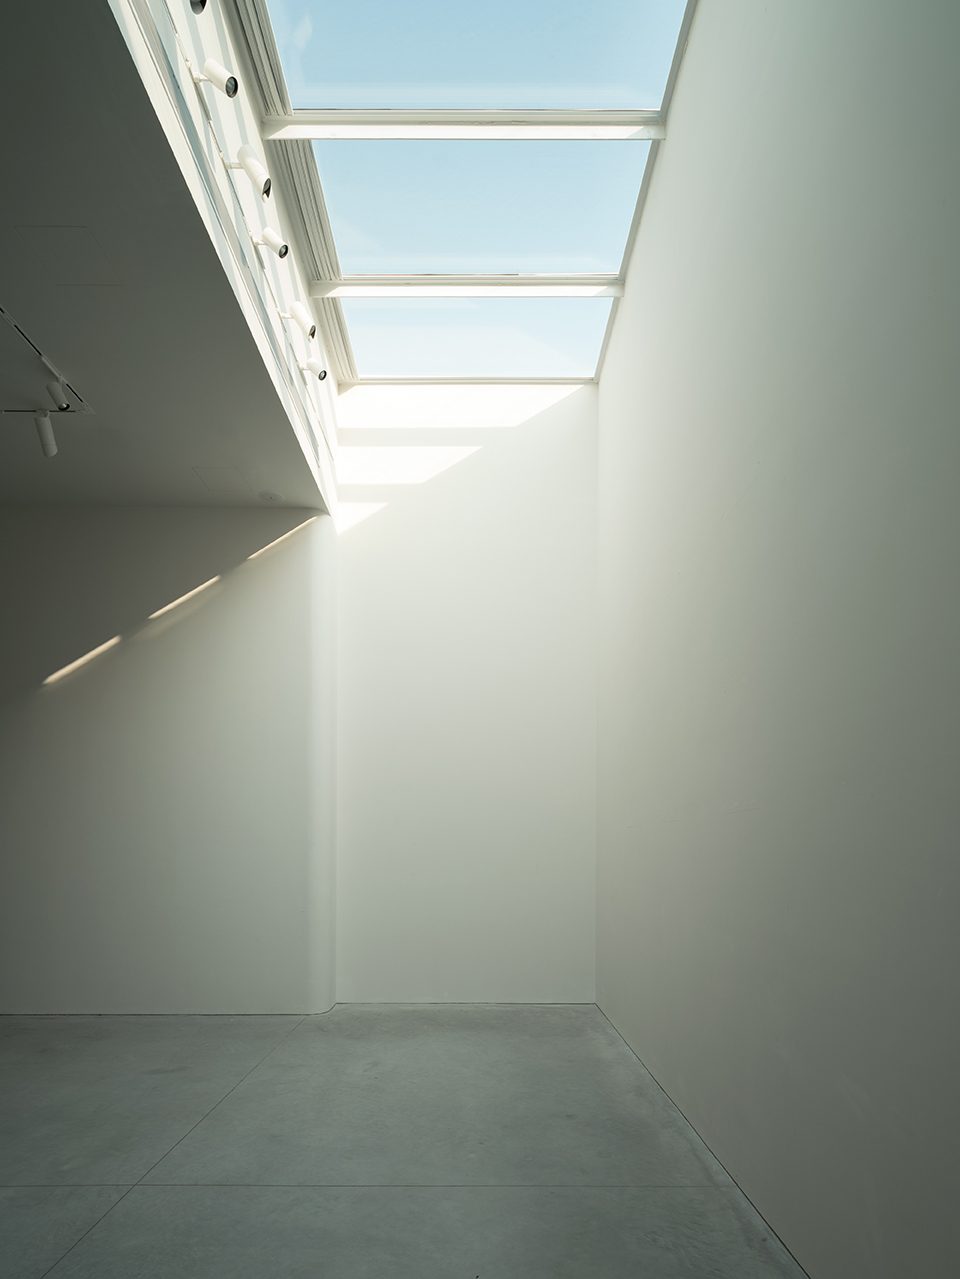
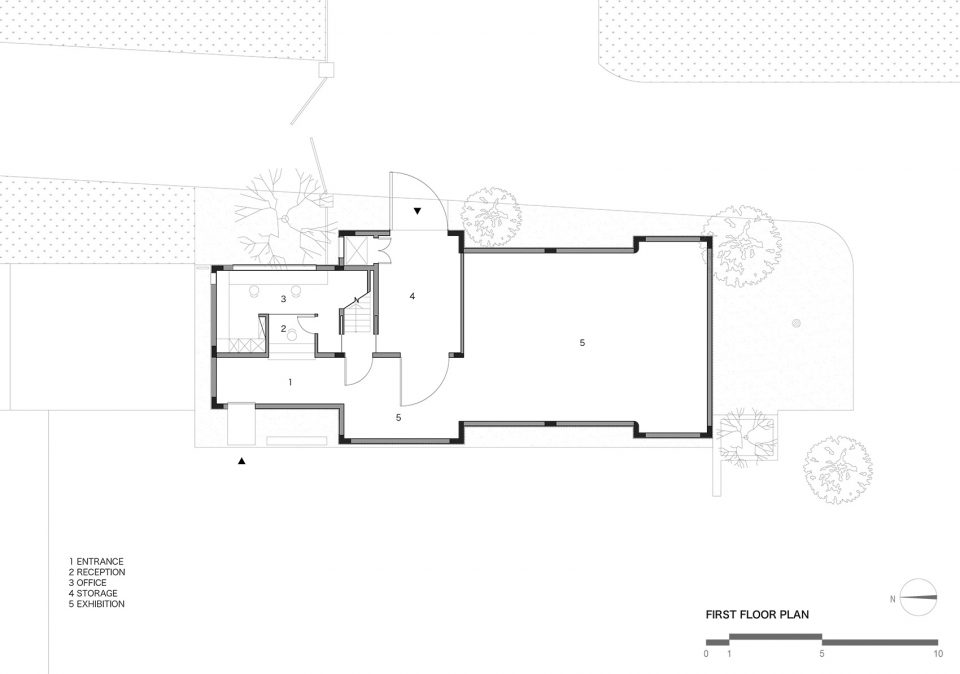
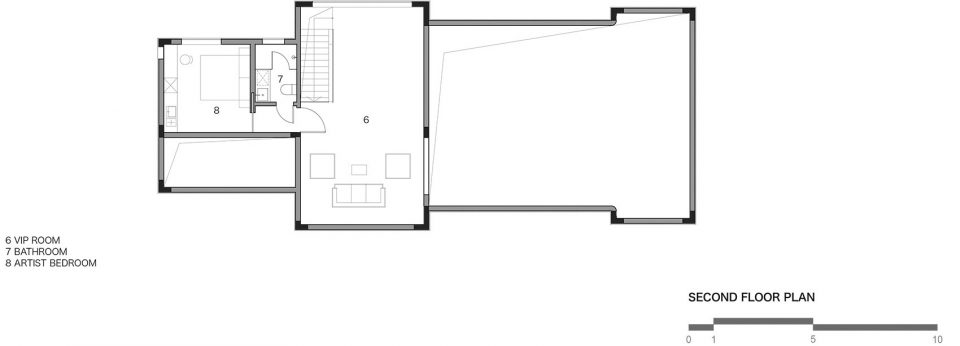
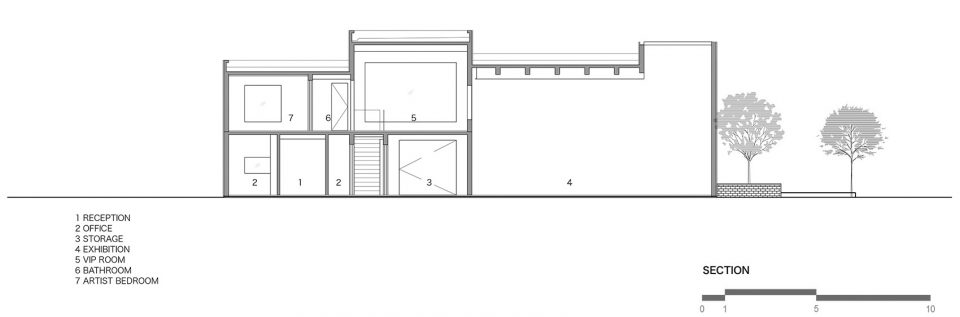
我们将办公、VIP室、艺术家卧室及储藏这样的四个功能体块上下布置形成北侧的两个建筑体块。将两个展厅空间串联在一起布置在建筑南侧,使观展流线连续,在最南侧展厅的顶部开天窗,引入柔和的自然光。阳光漫射在墙面上,使挑高的展厅空间产生了神圣感。加装电动天窗帘对光线进行控制,满足了不同艺术品的展示要求。
Four functional blocks, such as office, VIP room, artist bedroom and storage, are arranged to form two building blocks on the north side.We arranged the two exhibition halls in series on the south part of the building so as to make the audience feel more continuous in the exhibition. In the top of the southmost exhibition space, there was a skylight, it can lead to soft natural light. The sun is diffused on the wall, creating a sense of the sacred in the high exhibition space. The electric curtains of skylight are installed to control the sunlight, which satisfies the display requirements of different works of art.
▼室内展厅,exhibition hall
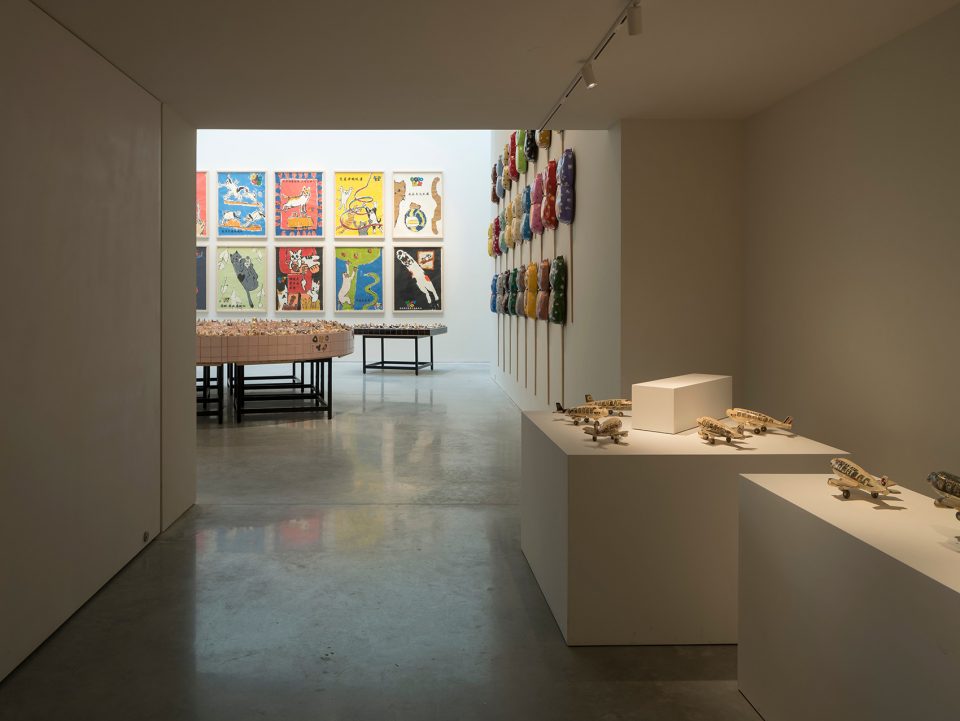
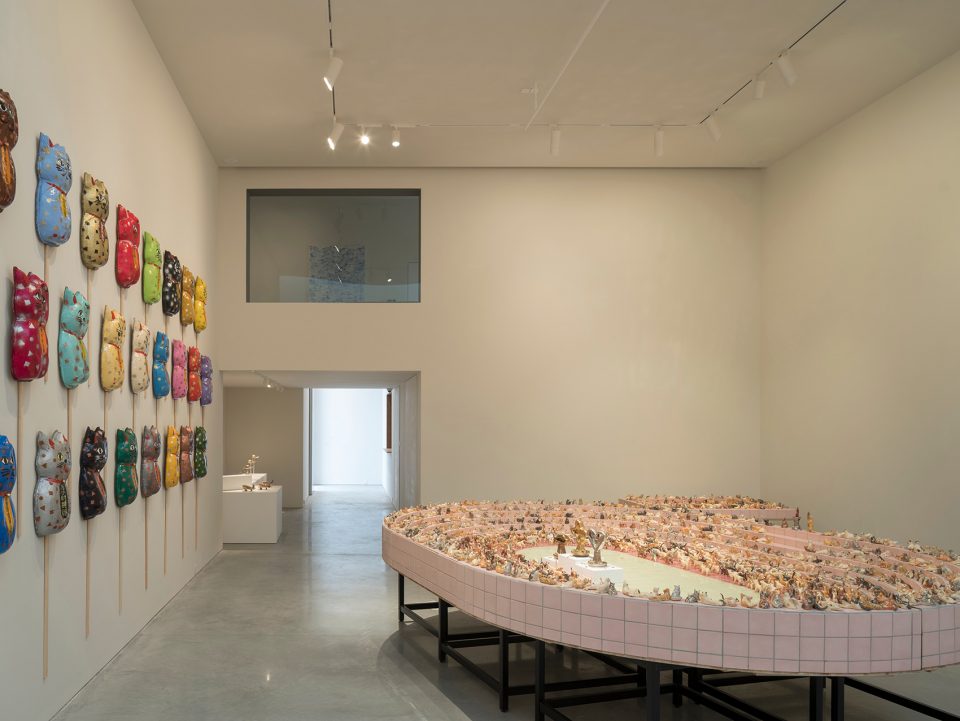
▼两个展厅形成串联关系,the two exhibition halls were arranged in series
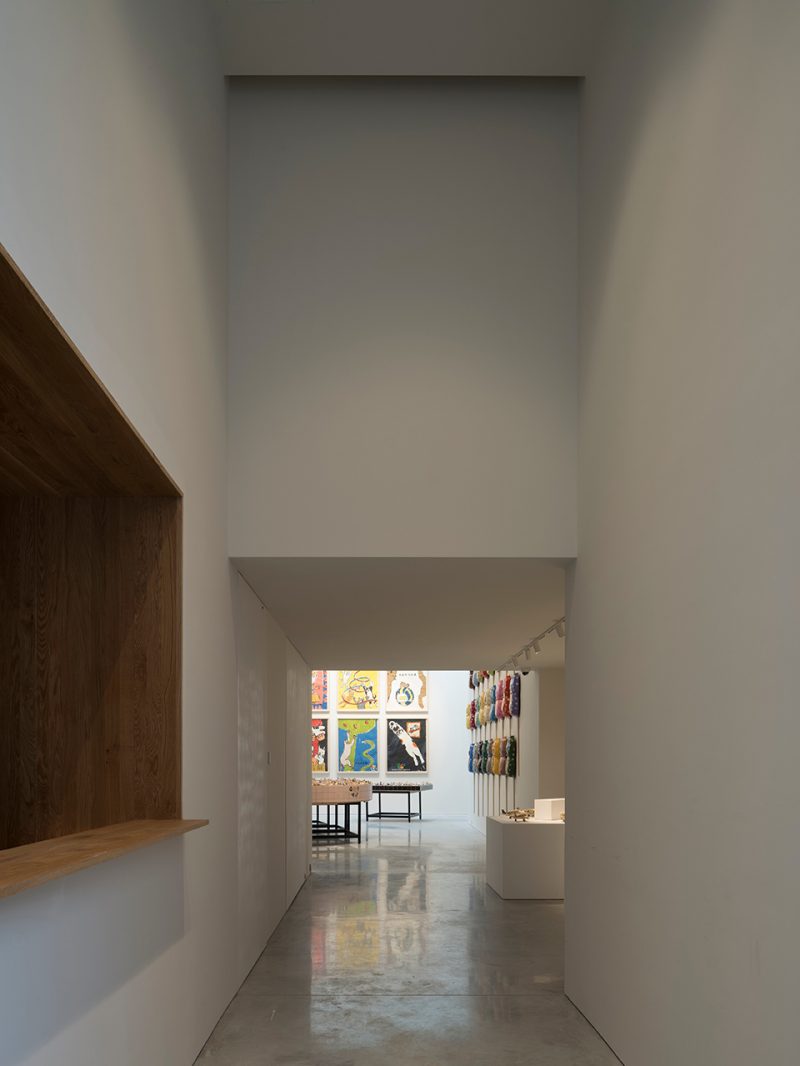
▼最南侧展厅的顶部开天窗,引入柔和的自然光,the skylight provides soft natural lights to the southmost exhibition space
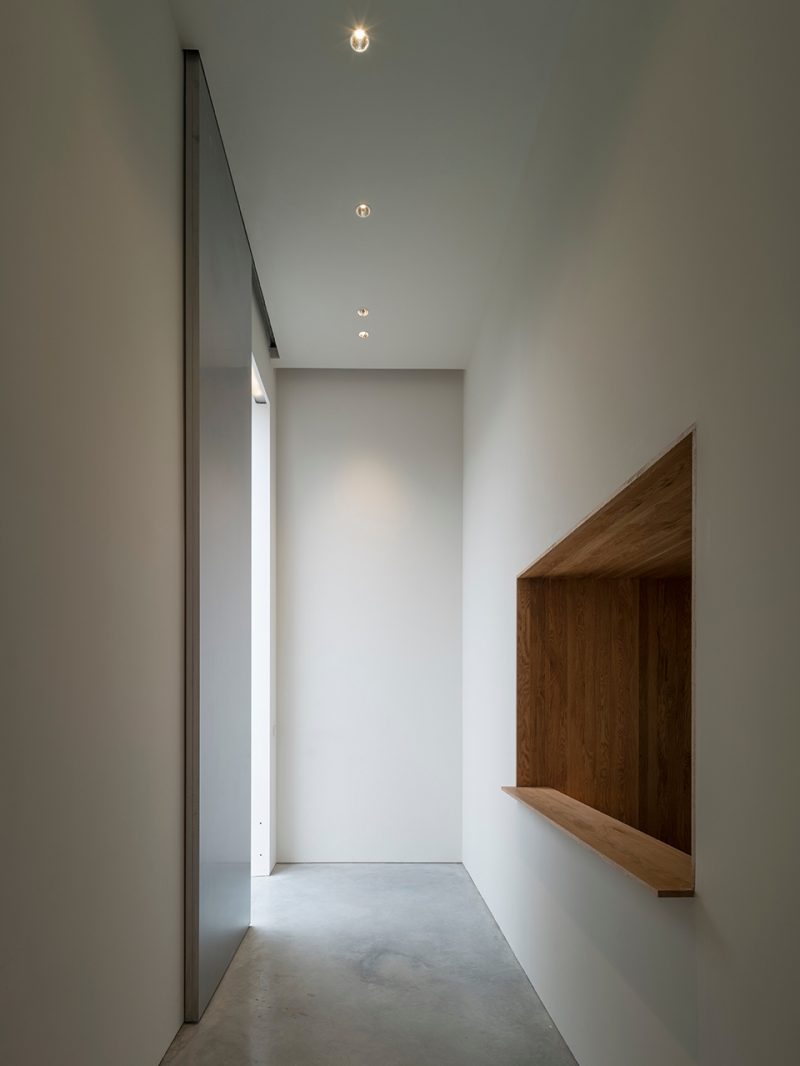
入口大门是一个4米多高的乱纹钢板自动移门,使视觉上削弱了巨大的建筑体量感,达到视觉比例的平衡。通过电动感应功能,优化了移门的巨大重量带来的使用上的不便。入口空间的挑高具有一种仪式感。 办公空间在有限的空间里做了针对性的细节设计。办公桌与厨房操作台做了平面上的连续但竖向断层的考虑。为了方便大幅画作的搬运,楼梯一侧设置了一个150mm宽的缝隙,画作可先无障碍地平移进缝隙,再垂直搬运至二层。辅助空间采用大面积开窗,突破了常规画廊为封闭空间居多的特点。在不影响展览功能的情况下,最大化开窗,使人在其中能感到与室外自然的交流,使空间更加亲切、舒适。
The entrance is a 4-meter-high vibration stainless steel automatic sliding door, visually weakening the huge sense of weight, to achieve a visual balance of proportions. The Electric induction device of the sliding door make the door easy to be used. And people can feel a sense of ritual by the design of high entrance space. Office in the limited space is made a targeted detail design. The desk and the kitchen table are designed for continuous on the plan but at different heights at the vertical.In order to transport the large paintings, a 150mm wide gap was set up on right side of the staircase.Painting can be moved into the gap, and then it is moved vertically to the second floor.Other secondary spaces have a large area of windows, breaking through the characteristics of conventional galleries for the most enclosed space. Maximize the area of window without affecting the function of the exhibition, so that people can feel the natural communication with the outdoors and the space has more intimacy and comfort.
▼二层VIP室,VIP room on the second floor
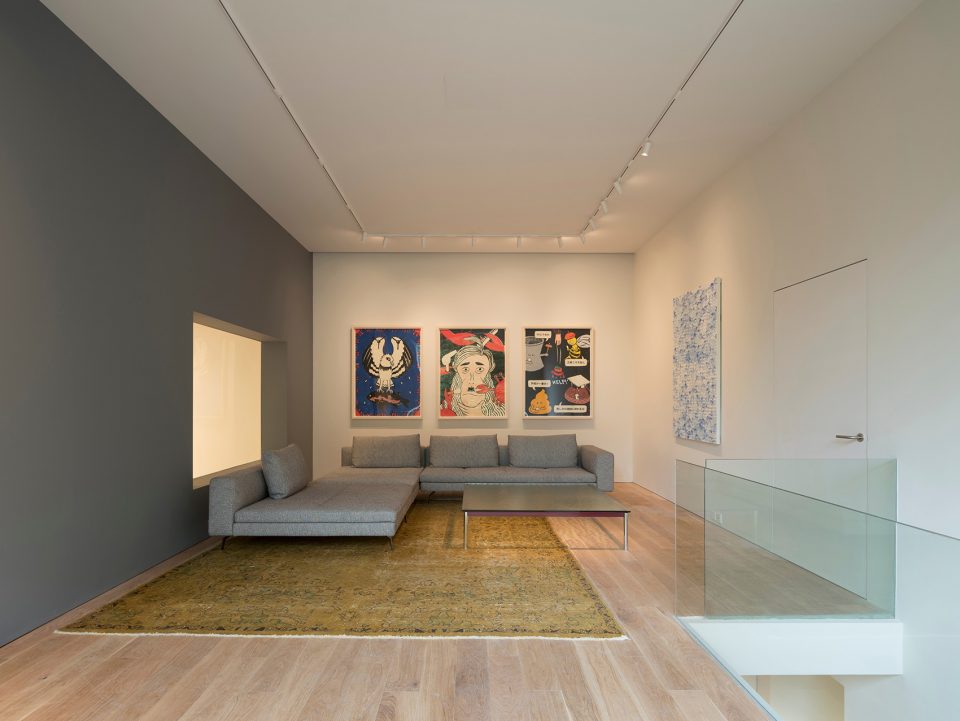
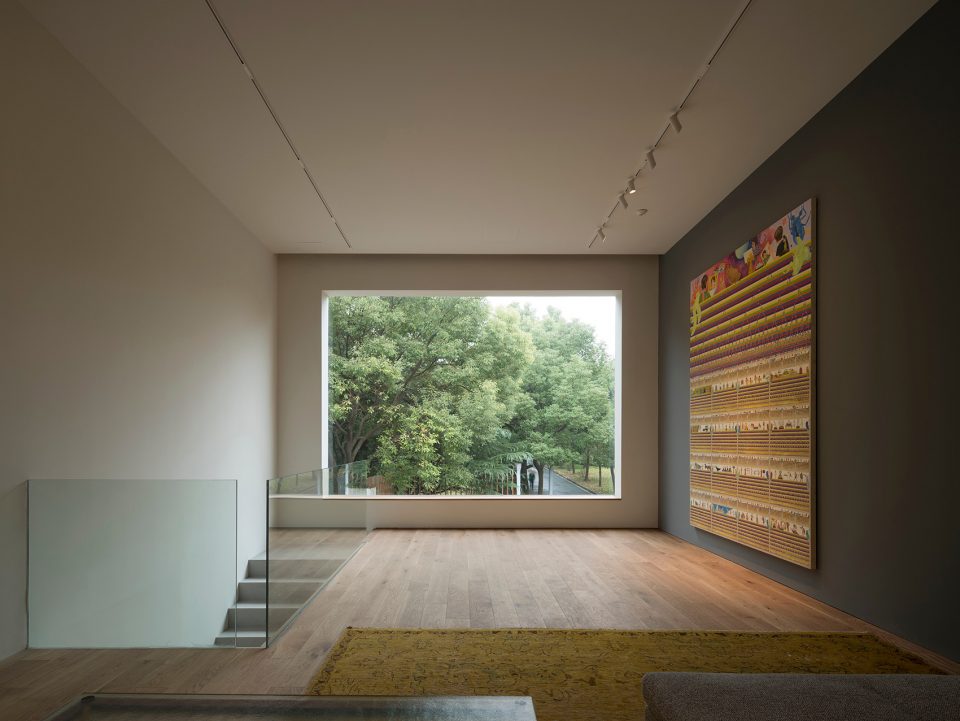
▼楼梯一侧设置了缝隙,使画作可先无障碍地平移进缝隙,再垂直搬运至二层,through the gap on the right side of the staircase, paintings can be moved safely and vertically to the second floor
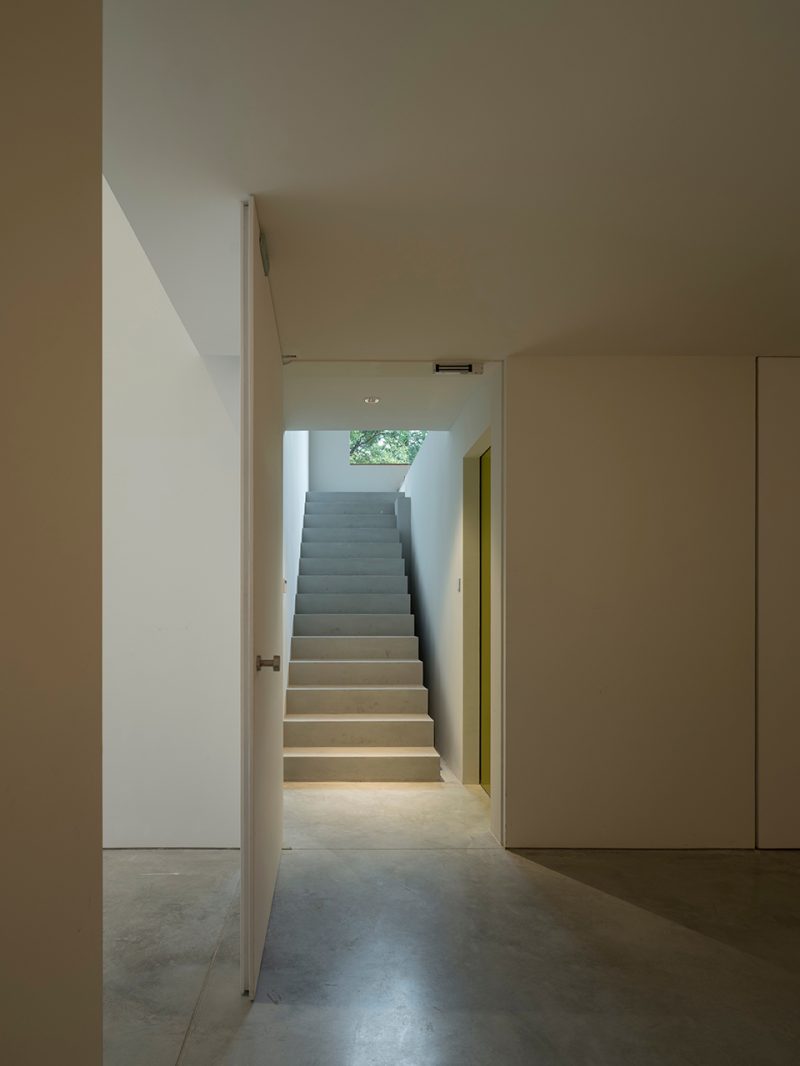
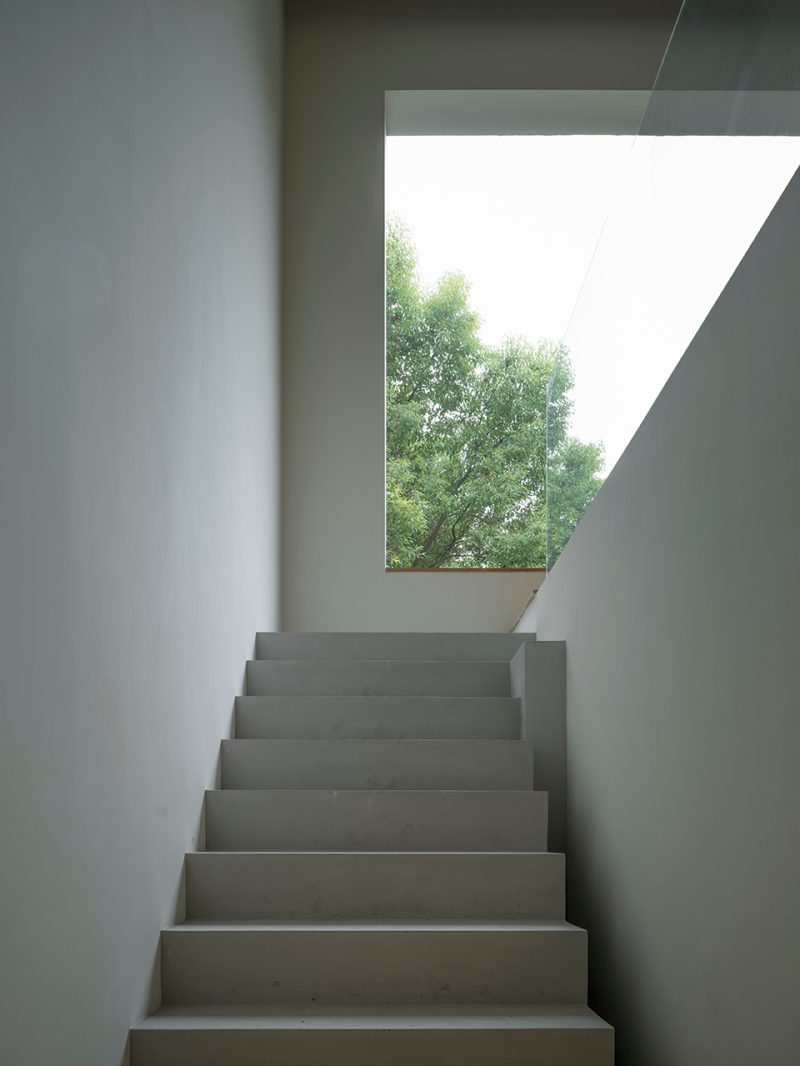
饱和度低的纯色墙漆、水泥地面、木地板与原木色的定制家具构成了室内空间的全部材料,给人以简单、纯粹和宁静的空间感受。景观部分将原有的植物去繁从简,以最干净的方式处理之,希望游客的焦点放在建筑本身的纯粹上。
The entire interior space is made up of low-saturation solid-color wall paint, concrete floor, wood floor and wood-colored custom furniture , giving a simple, pure and serene feel to space. For the landscape, the original landscape is simplified to the cleanest form of expression, we hope that people focus on the purity of the building itself.
▼室内空间给人以简单、纯粹和宁静的空间感受,the material of the interior gives a simple, pure and serene feel to the space
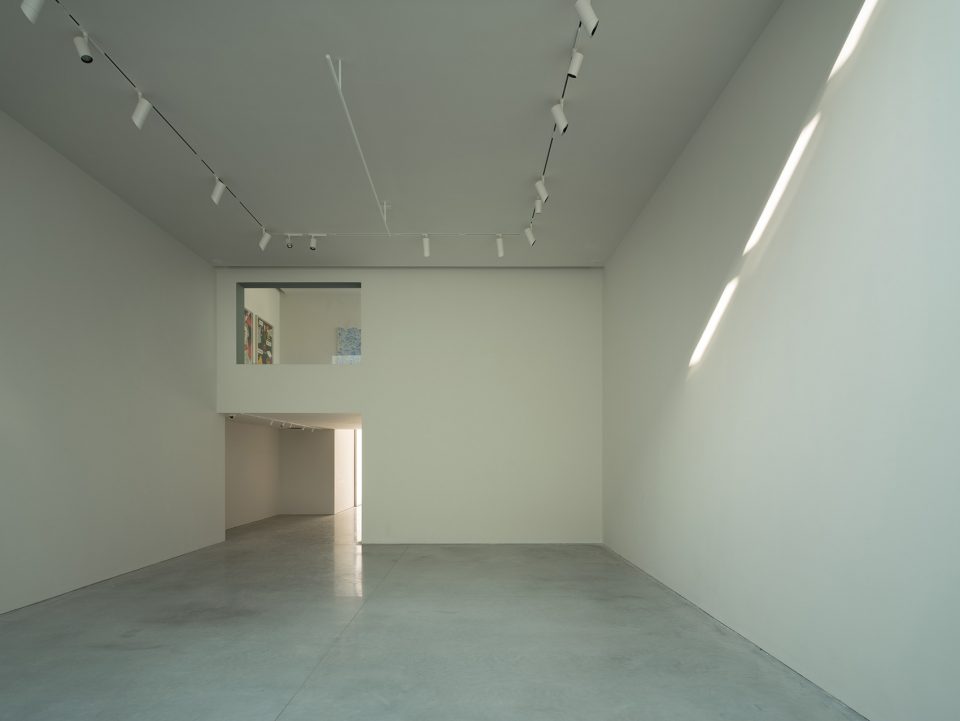
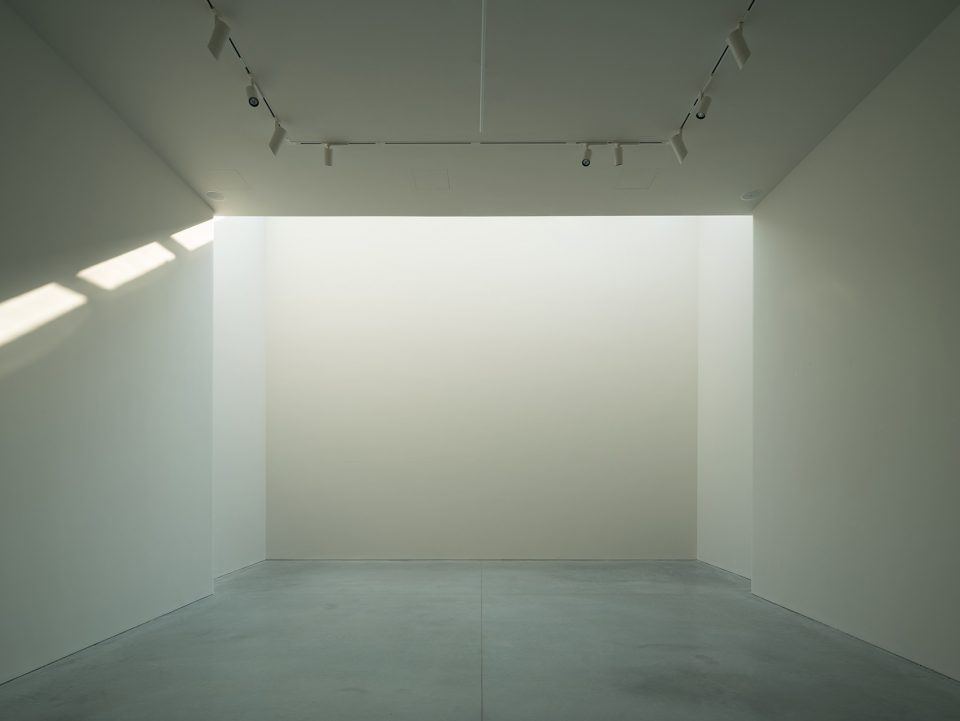
▼天窗光影,skylight detail
▼原始场地,original site
▼轴测图,axon
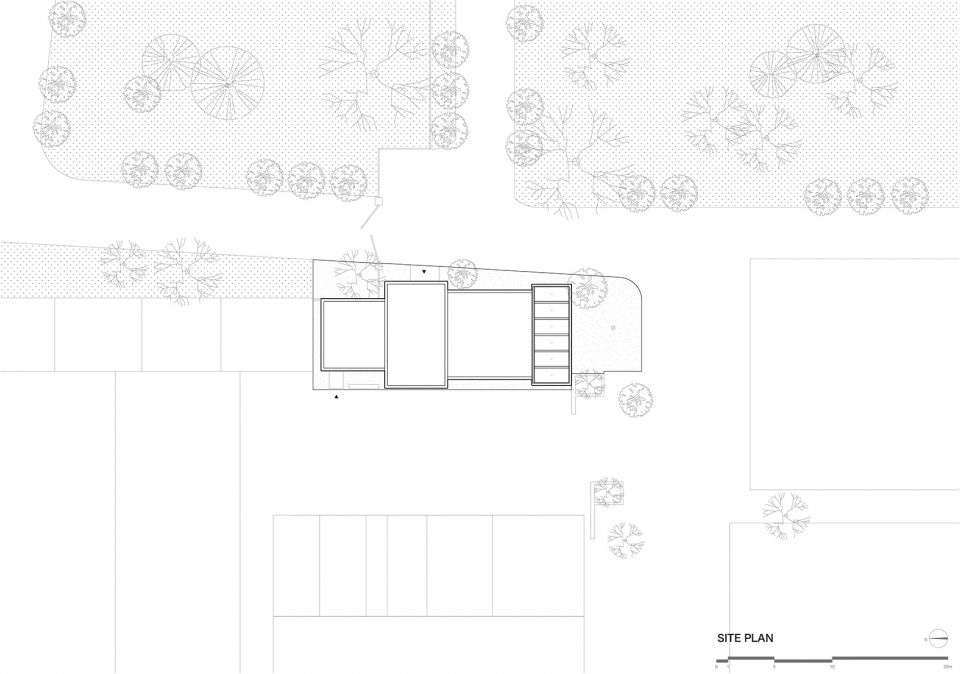
▼场地平面图,site plan
▼首层平面图,first floor plan
▼二层平面图,second floor plan
▼西立面图,west elevation
▼东立面图,east elevation
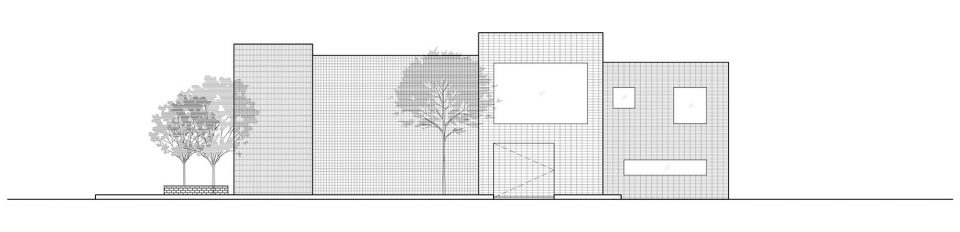
▼北立面图,north elevation
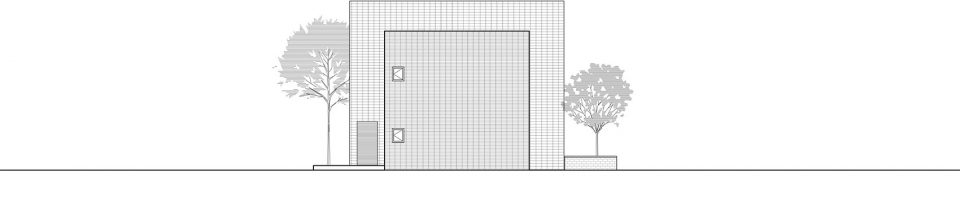
▼南立面图,south elevation
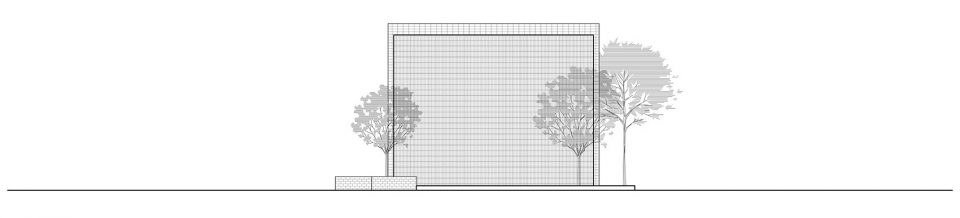
▼剖面图,section
项目名称: 上海大田秀则画廊
项目所在地: 西岸文化艺术示范区,上海,中国
项目类型: 公共文化建筑
建筑师: 青山周平,藤井洋子,杨雨嘉 / B.L.U.E.建筑设计事务所
业主: OTA FINE ARTS
规模: 两层
用地面积: 286.53平米
总建筑面积: 242.56平米
设计周期: 02.2017 – 07.2017
施工周期: 07.2017 – 11.2017
摄影师: Eiichi Kano
主要材料:
建筑
结构:钢筋混凝土框架结构
外墙材料:白色粘土砖
室内
地面材料:混凝土云地面/橡木地板
墙面材料:白色乳胶漆/灰色乳胶漆/白橡实木板/背漆玻璃
家具材料:橡木饰面/白橡实木板/纳米水泥
门材料:白色烤漆/彩色夹胶玻璃/橡木饰面/乱纹钢板
窗材料: 钢化夹胶玻璃
Project Name: OTA FINE ARTS Gallery in Shanghai
Project Location: West Bund Culture & Art Pilot Zone, Shanghai, China
Element: Public Cultural Building
Architects: Shuhei Aoyama,Yoko Fujii, Yujia Yang / B.L.U.E. Architecture Studio
Client: OTA FINE ARTS
Size: Two Floors
Site: Area 286.53 ㎡
Building Area: 242.56 ㎡
Design Period: 02.2017-07.2017
Construction Period: 07.2017-11.2017
Photography Credit: Eiichi Kano
Materials list
Building
Structure: Reinforced concrete frame structure
External facade material: White clay brick
Indoor
Floor material: Concrete floor / Oak floor
Wall material: White latex paint / Gray latex paint / White oak solid wood Boards/ Paint glass
Furniture Material: Oak finish/ White oak solid wood Boards /Cement
Door material: White stoving varnish/ Color laminated glass / Oak finish /Vibration stainless steel
Window: Tempered laminated glass
More: B.L.U.E. Architecture Studio,更多关于他们:B.L.U.E. Architecture Studio on gooood.









这个西立面的窗也太纯净了吧,这构造上是咋实现的,一点材料交接感都没有
好棒
很日系,结果一看果然
挺好看的