来自 VTN architects 对gooood的分享。更多关于:VTN Architects on gooood.
Appreciation towards VTN architects for providing the following description:
住宅位于越南河内的东英县。它从属于一栋独立且安全性良好餐厅别墅,其外围开放式的花园将室内外环境紧密相连。夯土材料对越南人来说并不陌生,但在实际建造过程中该材料却甚少使用。而夯土建造工艺则在越南西北部少数民族驻扎地如河江、高平等地区十分盛行。那里的当地人民大都运用传统工艺,将土夯实来建造住宅建筑,他们将这种工艺称之为“trinh tuong”。这些夯土墙材料均来自于石灰岩山脚下的黏土,瓷土和泥。当地人民将这些材料夯实并塑型在木质框架内形成夯土墙,而由此夯土墙建造的住宅则享受冬暖夏凉的绝佳气候。
The project is located on Van Tri Road, Dong Anh District, Hanoi. As it belongs to an isolated restaurant & villas complex with good security, open garden design is applied to create the connection from indoor to outdoor with nature. Rammed earth is not new material in Vietnam but not widely used. Most of their appliance is known through the house system of ethnic minorities in the Northwestern region such as Ha Giang, Cao Bang, Lao Cai… Their houses are mainly built in a traditional way (named “trinh tuong”) in which the soil is rammed down cautiously. Those walls are made of clay, kaolin or mud taken from the foot of limestone mountain, then rammed by wooden frame into thick earth walls which keep the indoor space warm in winter and cool on summer days.
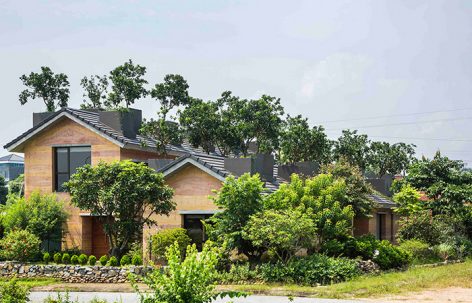
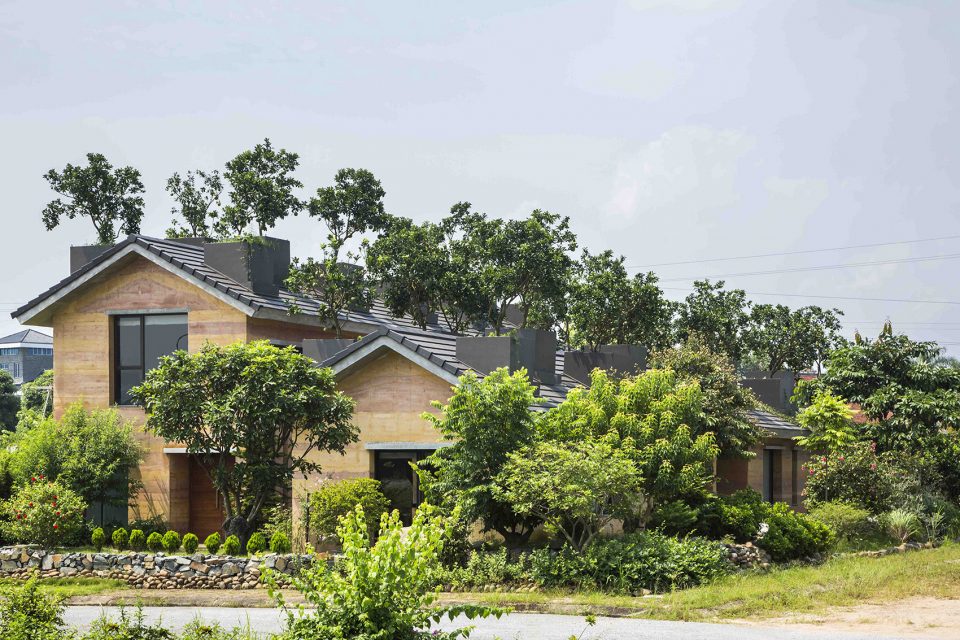
▼住宅外貌,exterior view
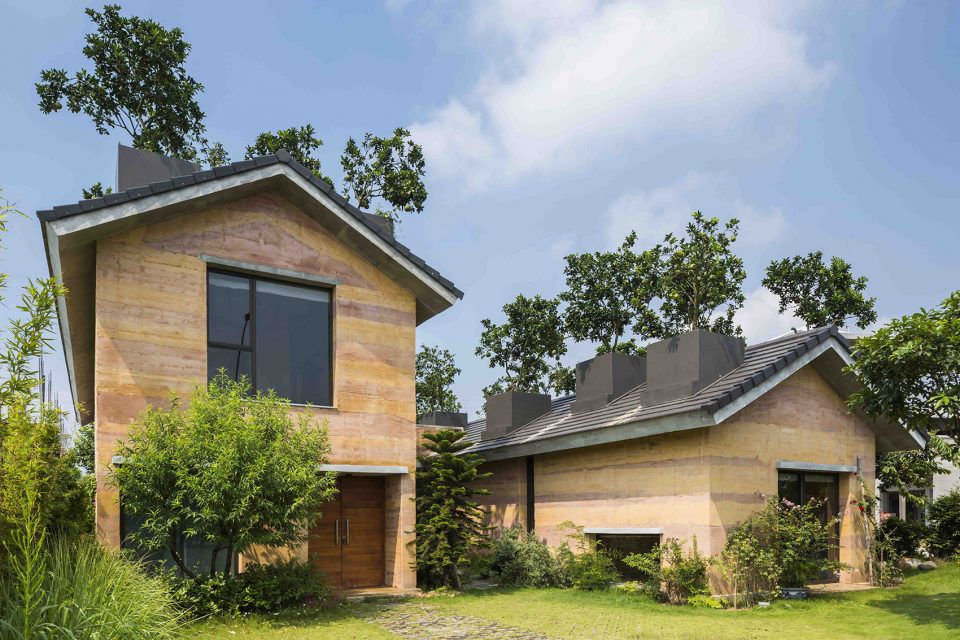
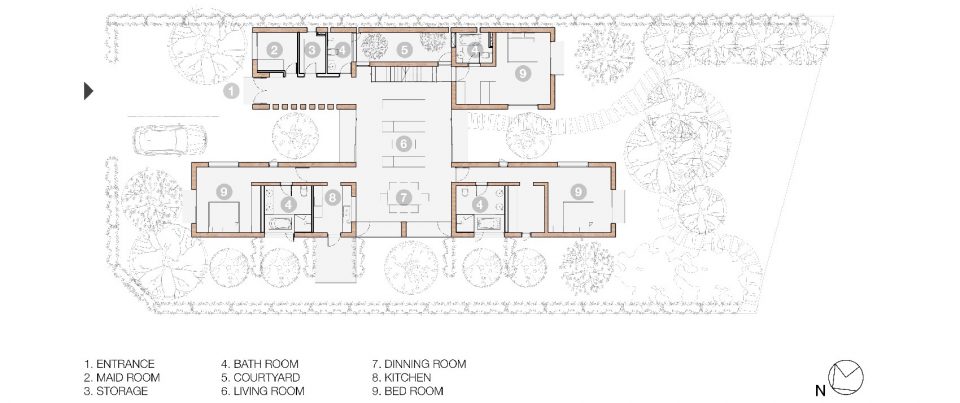
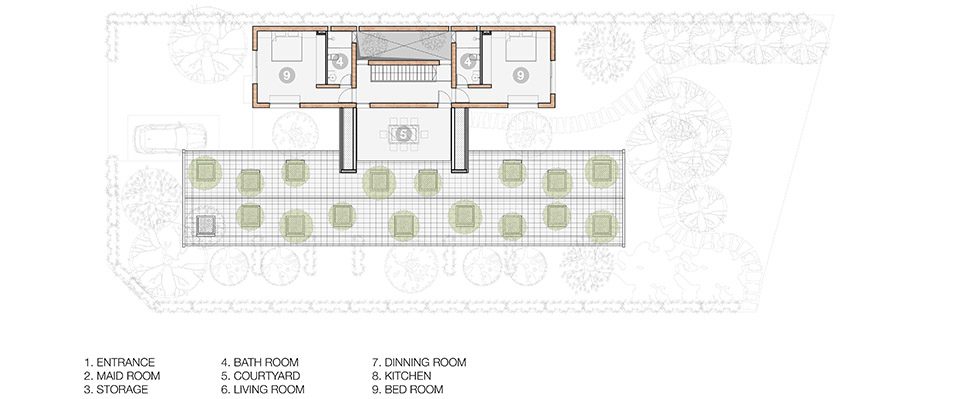
设计师意图将传统夯土建造工艺运用于该住宅的设计当中,并通过全新的设计手法,令这种传统材料更适宜当代人的居住需求。两层住宅坐落于800平方米场地中,总建筑面积500平方米。住宅所有者为一户成员众多的越南家庭,因此为每一位家庭成员打造舒适的私密空间,并为全体成员营造良好的共享空间是设计师的重点考虑。
The aim is to promote the above advantages and to limit disadvantages of bearing capacity of traditional rammed earth walls by modern technology and machinery. The project has two-storey-construction area at 500m2 in an 800m2 land area. Owners is a family with a large number of members, thus there’s a requirement for many private spaces as well as sharing spaces to connect each others.
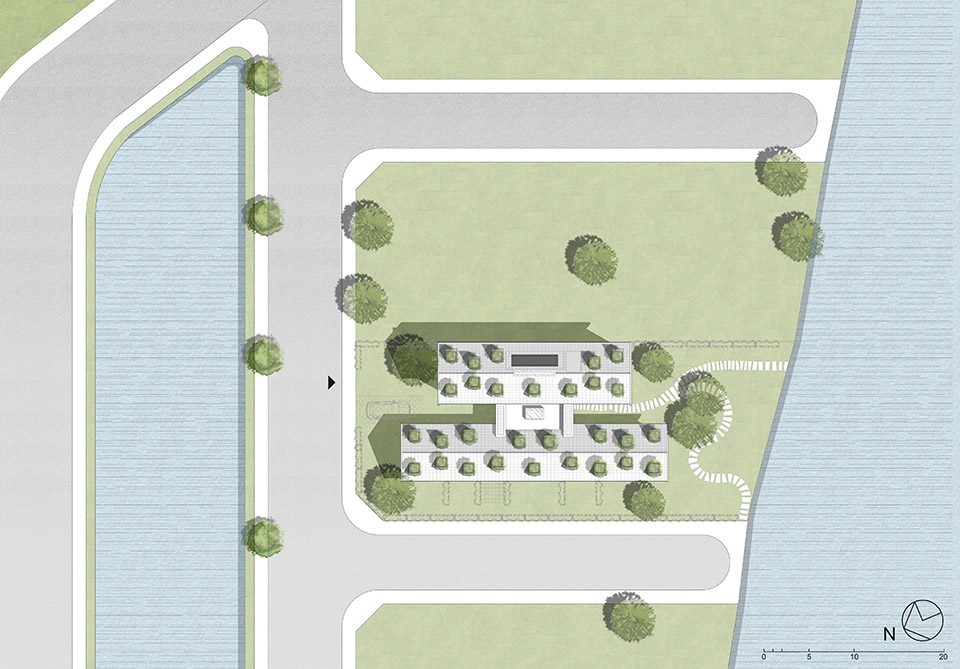
▼总平面图,master plan
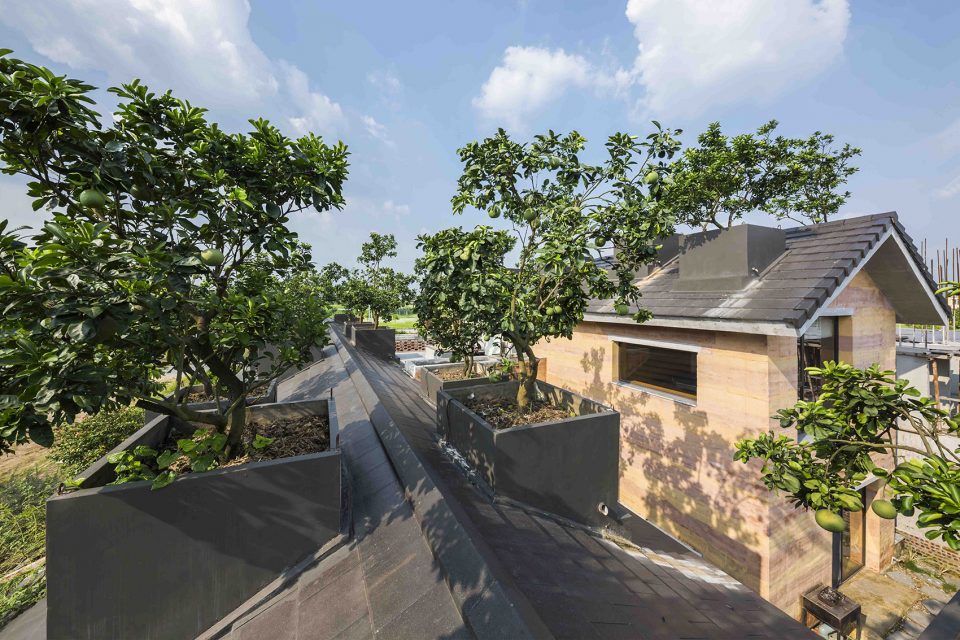
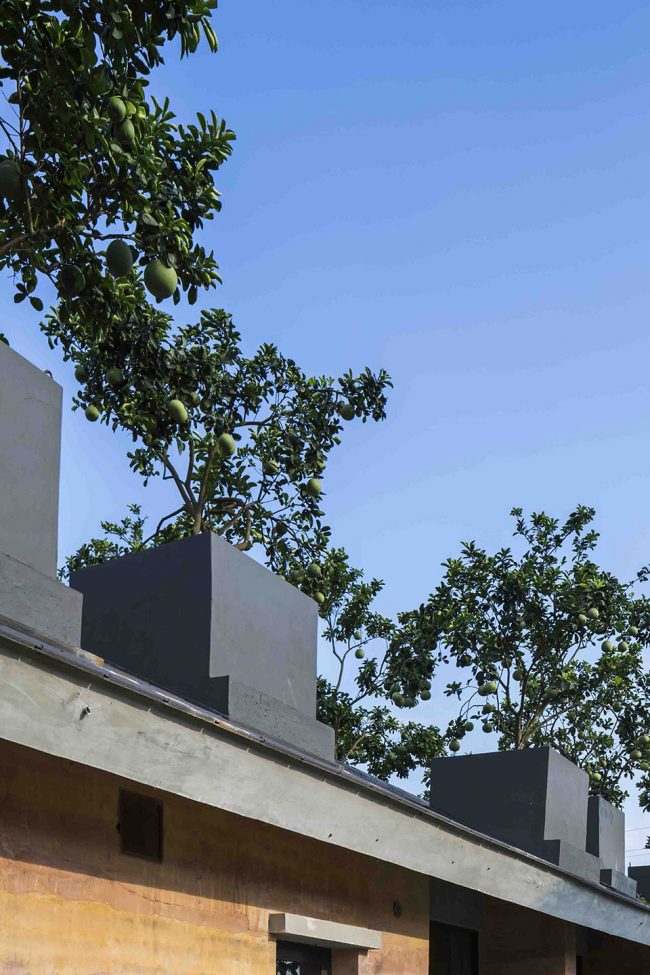
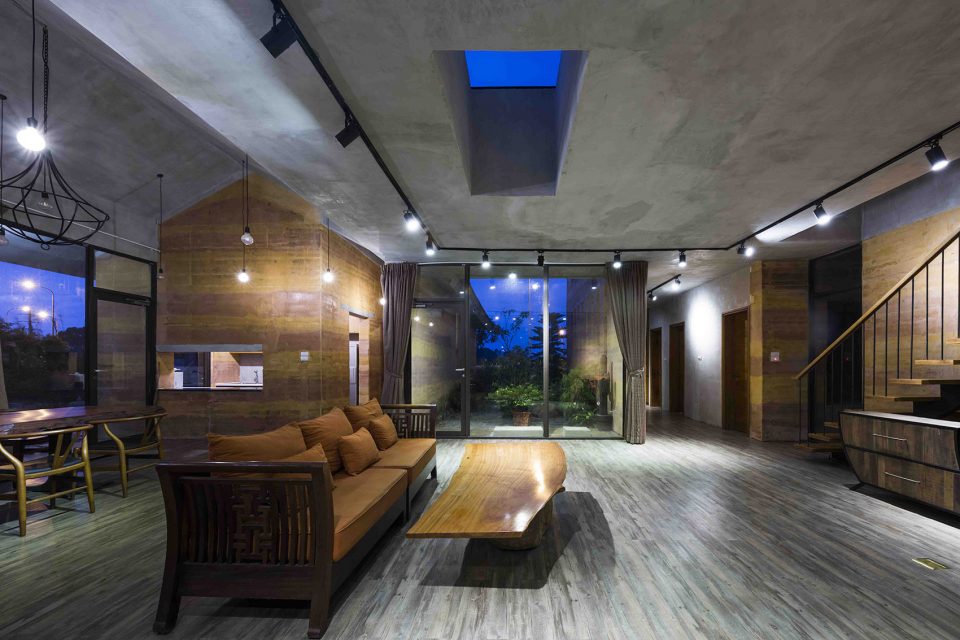
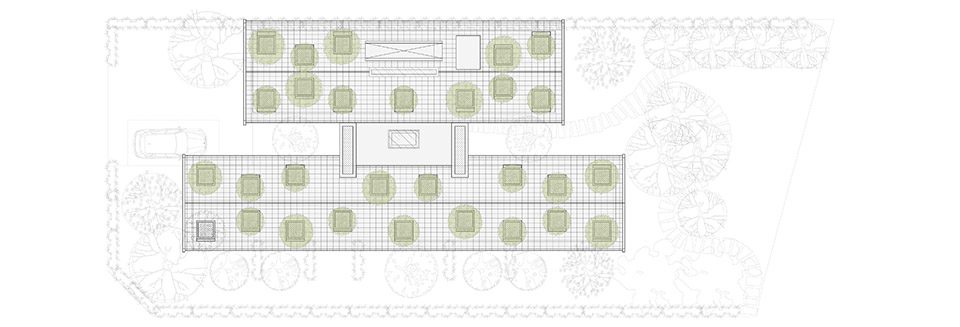
位于住宅中心的客厅和餐厅空间通过前后院的设计,与自然环境享受无缝衔接。空间整体组织连贯且易于使用。与花园并行的屋顶果树,为室内环境带来了凉爽宜人的微气候。而坡屋顶设计也是对越南当地热带季风气候的回应。
Living room and dining room in the center of the house is connected to nature through large view of both front & back gardens. Space organization is coherent and convenient for people to use. Amount of fruit trees on the roof, along with the open garden around the house is another emphasis that makes a green, cool and friendly environment to the people. And sloping roof is also a reasonable design for tropical monsoon climate in Vietnam.
▼屋顶果树调节室内气候,the amount of fruit trees on the roof makes a green, cool and friendly environment to the people
▼客厅与前后院多角度对望,the view connection of the living room and the garden
▼卧室,bedroom
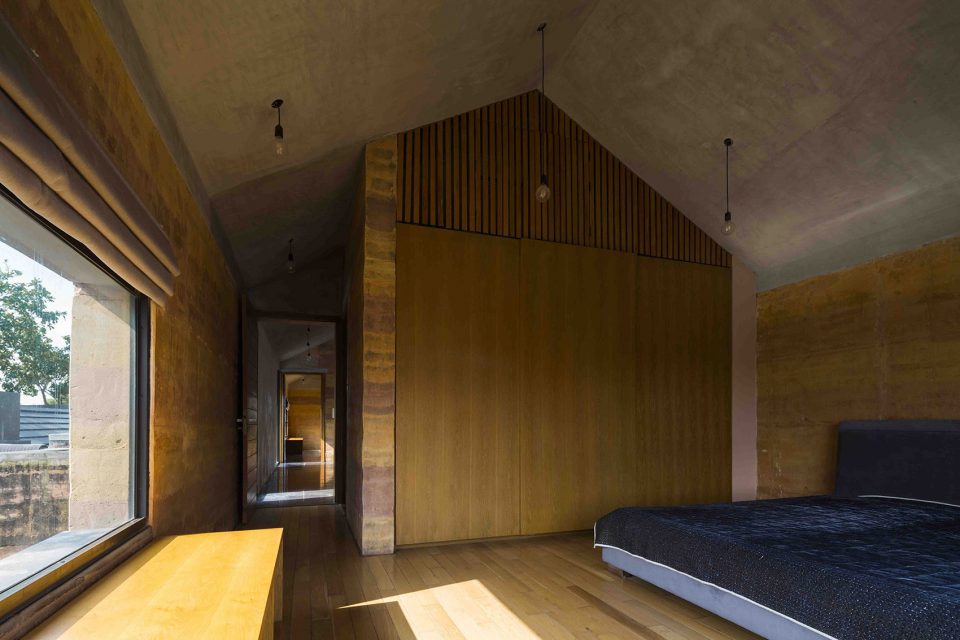
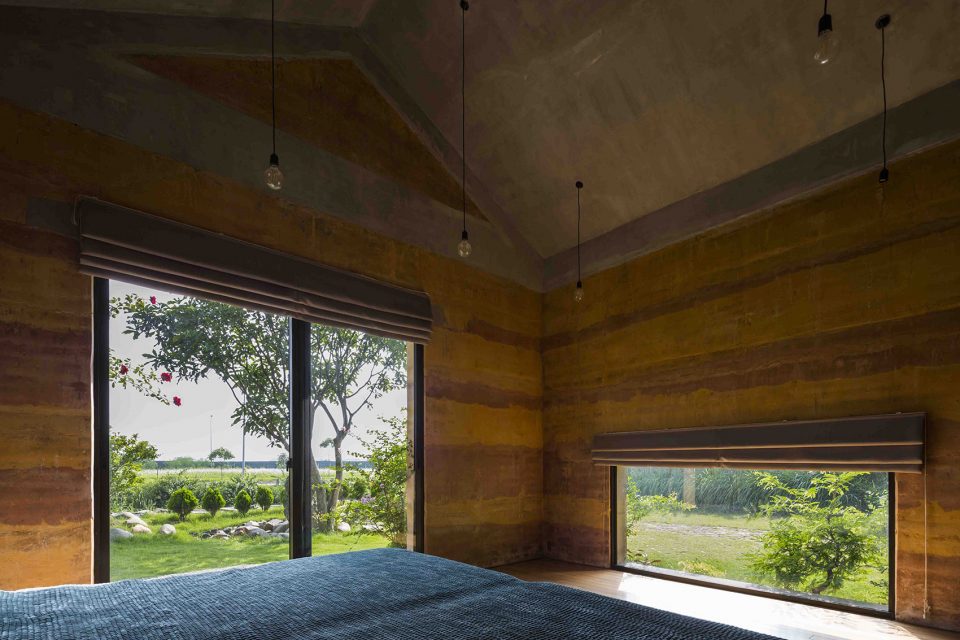
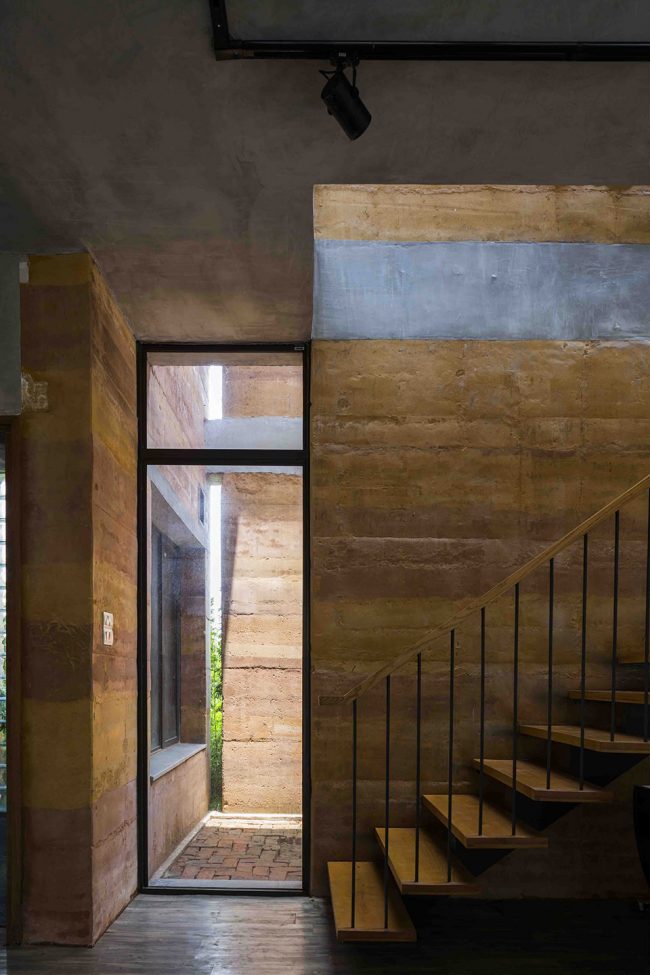
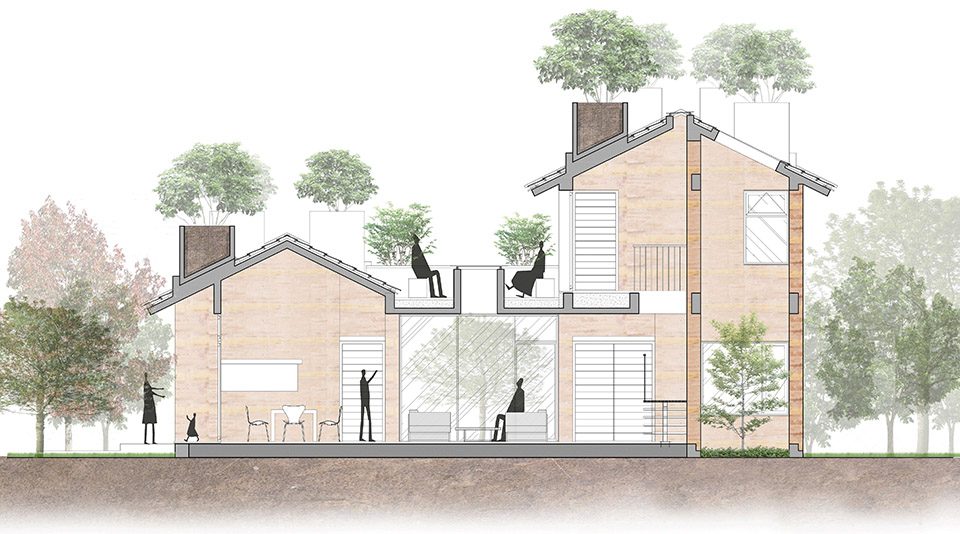
两层楼高的夯土墙厚350毫米,且墙内不设混凝土支撑柱。夯土取材自场地30公里外,由于泥土材料的多样性,塑造了拥有特殊纹理的墙壁纹理,使得整幢建筑也显得与众不同。伴随着采集,过滤,研磨,混合加固,置入添加剂等步骤,这些泥土材料最终灌入模型框架并压实成型。该项目充分利用材料特性,实现了居住建筑的现代性和功能合理性,并展现了住宅对环境的充分尊敬,拉近了人与环境的关系。
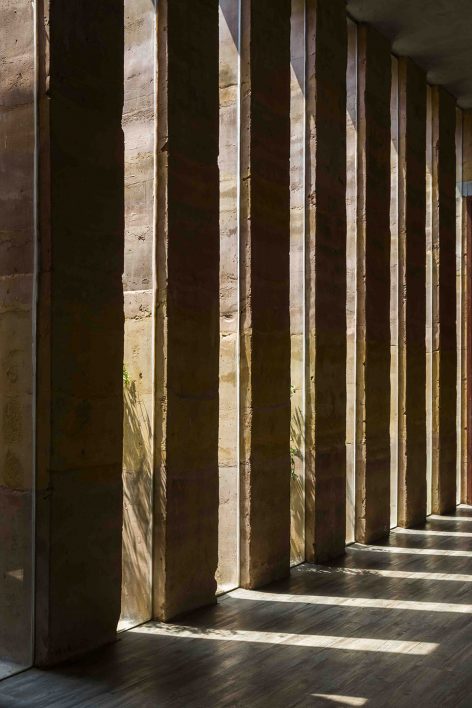
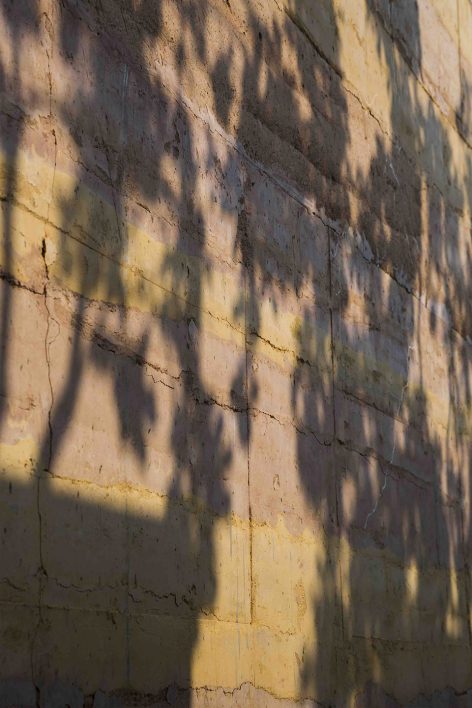
The rammed earth wall has a 350mm thickness, 2-story-height and eliminates the use of concrete pillar. Materials are taken from different land mines, about 30km from the construction site. With many types of earth soil, walls have different authentic textures which make the house an extraordinary appearance. After being collected, filtered, grinded, then mixed with cement, additives, the earth soil is added to formwork and compacted. Generally, the project gets the novelty in materials, the modernity, usability in function and the friendliness in architectural style & landscape.
▼取材多处的夯土材料为墙面创造了特殊纹理,with many types of earth soil, walls have different authentic textures which make the house an extraordinary appearance
▼一层平面图,the first floor plan
▼二层平面图,the second floor plan
▼屋顶平面图,the roof plan
▼剖面图,section
Architect Firm: VTN Architects
Principal Architect: Vo Trong Nghia
Design Team: Ngo Thuy Duong, Do Minh Thai, Tran Mai Phuong, Nguyen Duc Trung
Contractor: Wind and Water House JSC.
Status: Completed (2017)
Program: Private House
Location: Hanoi, Vietnam
Site Area: 800m2
GFA: 374m2 (1F: 268m2, 2F: 106m2)
Photographs: Hiroyuki Oki
Client: Individual
Chinese text: gooood
More: VTN architects ,更多关于:VTN Architects on gooood








树上还有果子呢
屋顶直接种树和整体没什么联系稍显生硬啊
感觉很棒,尤其是房顶