来自 B+ABR Backheuser e Riera Arquitetura 对gooood的分享 。更多请至:B+ABR Backheuser e Riera Arquitetura on gooood
Appreciation towards B+ABR Backheuser e Riera Arquitetura for providing the following description:
“Orla Conde”这个项目是从波尔图城市运营体系中衍生出来的,是巴西里约热内卢港口区域和城市中心转型和重新定义过程中的一部分。
The “Orla Conde” Project is part of the process of transformation and urban recharacterization of the port region and centre of Rio de Janeiro, deriving from Porto Maravilha’s urban operation.
▼ “Orla Conde”里约热内卢奥林匹克海滨步道,“Orla Conde” Waterfront Promenade ©PortoNovo/Prefeitura
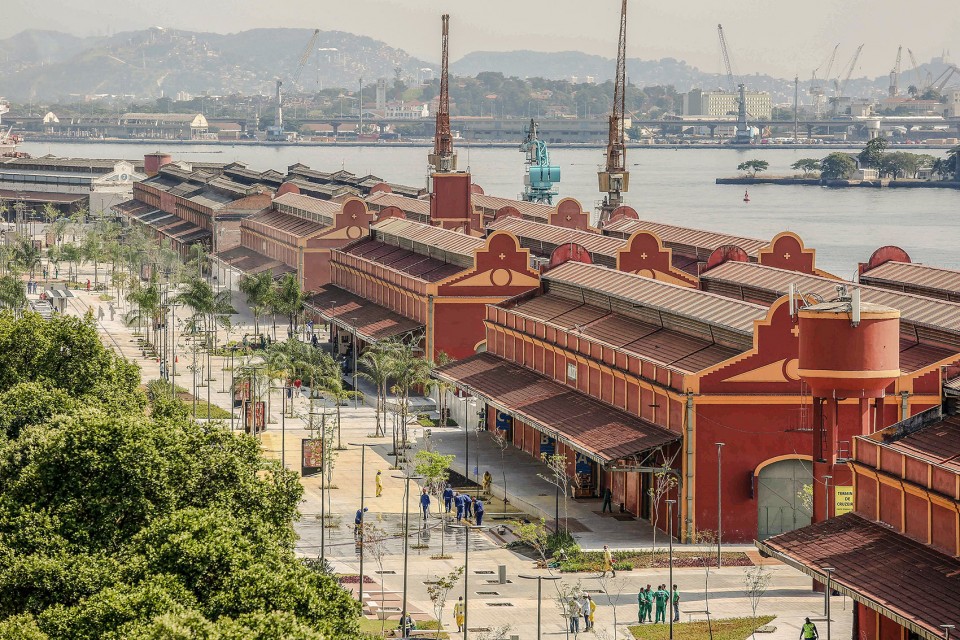
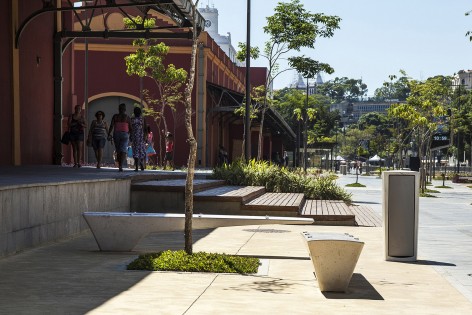
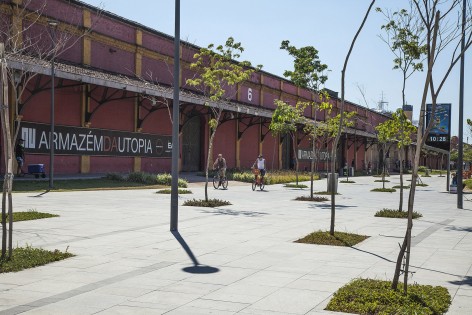
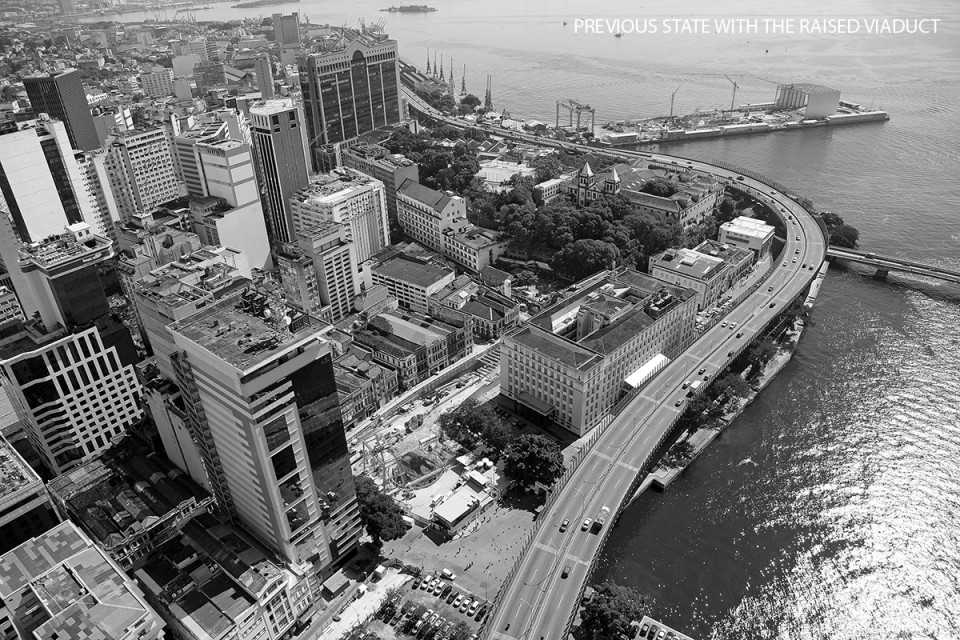
拆除城市中的高架桥是这个场地中主要的干预手段。高架桥建于上个世纪六十年代,抬升的桥体划开了城市肌理,给整个港口区域的景观带来了负面的影响,打破了场地和与他相临的海湾之间的联系。高架桥于2014年被拆除,将里约被破坏的景观和被遗忘的空间重新归还给这座城市。无形之中把海滨周围的空间纳入了城市和人行交通系统。
The demolition of the raised viaduct is defined as one of the main interventions carried out within the site of Porto Maravilha. Built in the 60’s, the viaduct ripped patterns and had a negative impact on the port region’s landscape, breaking its proximity with the Baía de Guanabara (a bay). This removal, along the year 2014, gives back landscapes and forgotten places to the city of Rio, even sometimes unknown, and returns to the city and pedestrians a large area along the Baia de Guanabara’s waterfront.
▼ 被高架桥分割的城市和海滨,the viaduct ripped patterns and had a negative impact on the port region’s landscape
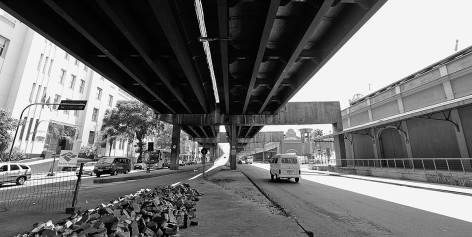
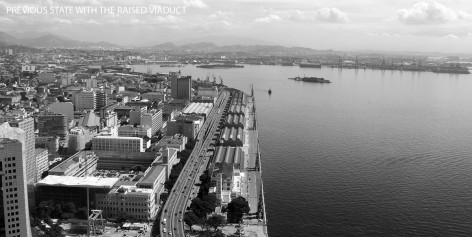
在过去的五十年中,滨海区域一直被视为退化的、工业的、废弃的地方,一个“非地方”,约25万平方米的Orla Conde是港口区域更新和振兴的线索,同时也是城市重要的中心。Orla Conde放弃了原本机动车优先的交通体系,建立了对行人更加友好的城市范式。
Seen in the last 50 years as a deteriorated, industrial and abandoned area, a “non-place”, the approximate 250,000 m2 of the Orla Conde are not only a fundamental piece for the renewal and revitalisation of the port area, but also of the centre of the city. Focusing on the citizen/pedestrian, the Orla Conde stablishes a change of paradigm, leaving behind a city that prioritized the car over pedestrians.
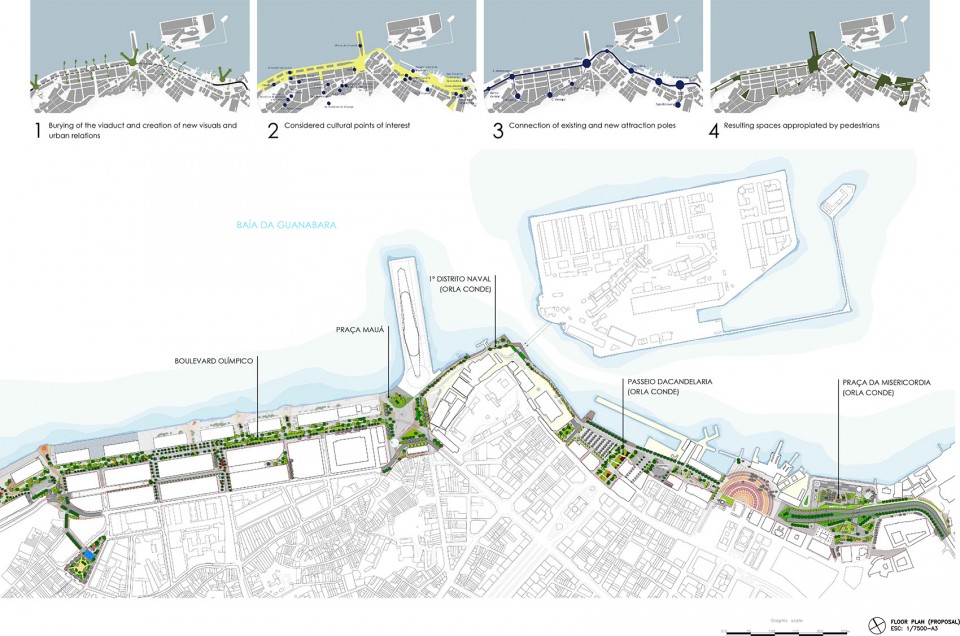
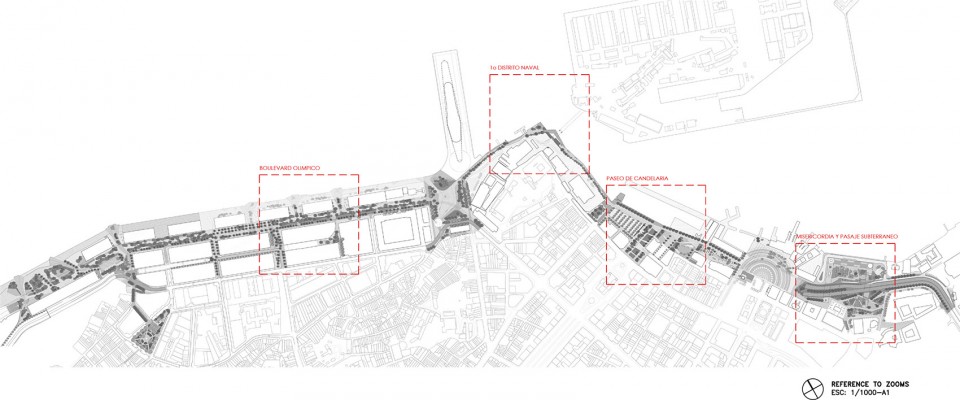
▼ 沿着海滨长廊的重要景观节点共有五处,5 major nodes along the promenade
▼ Maua 广场,Plaza Maua ©Miguel Sa
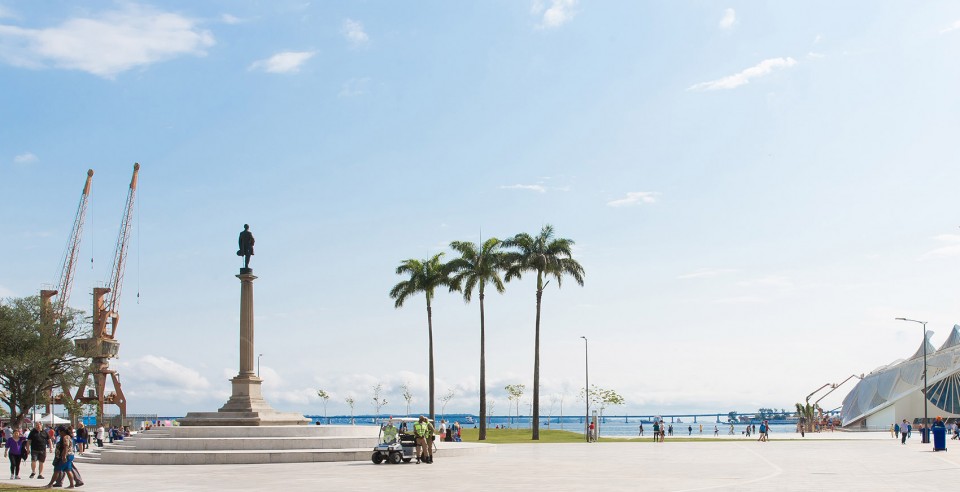
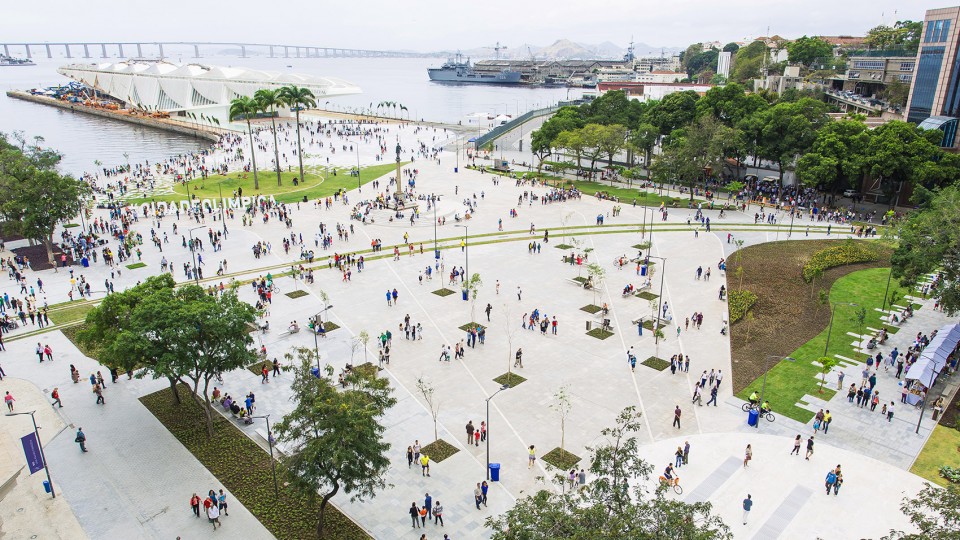
▼ Maua 广场,Plaza Maua ©André Sanches
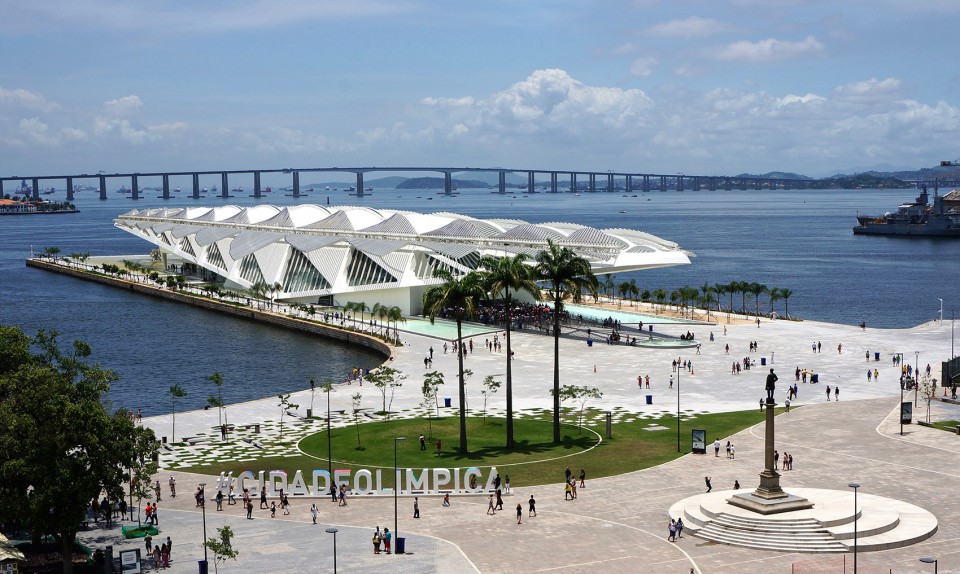
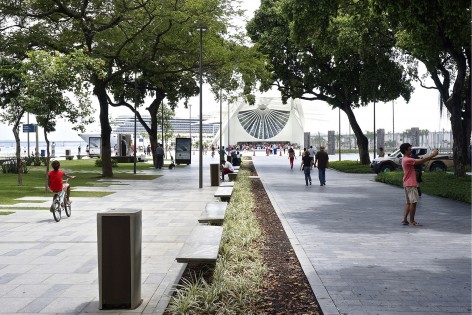
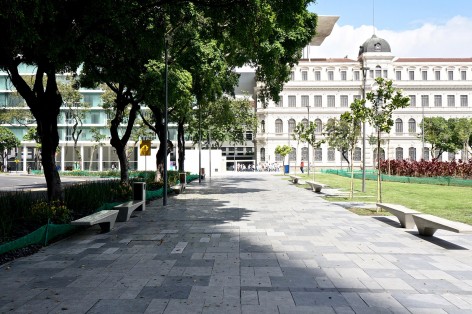
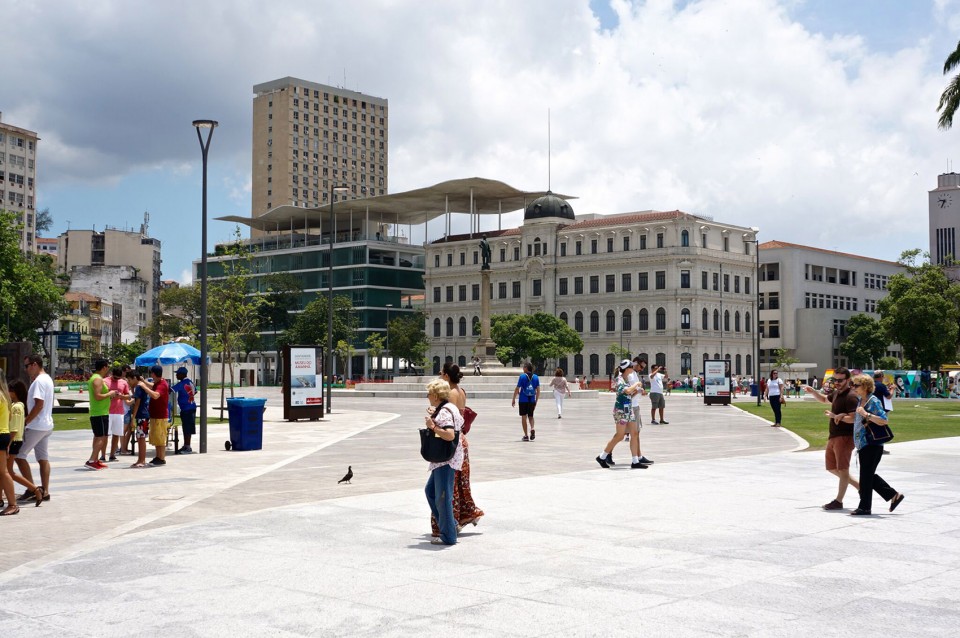
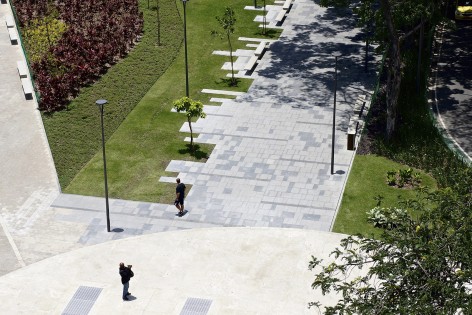
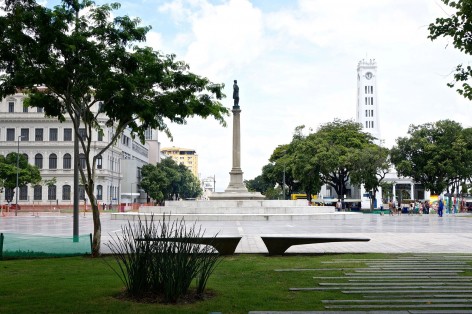
▼ Maua 广场,Plaza Maua ©Francis Figueiredo
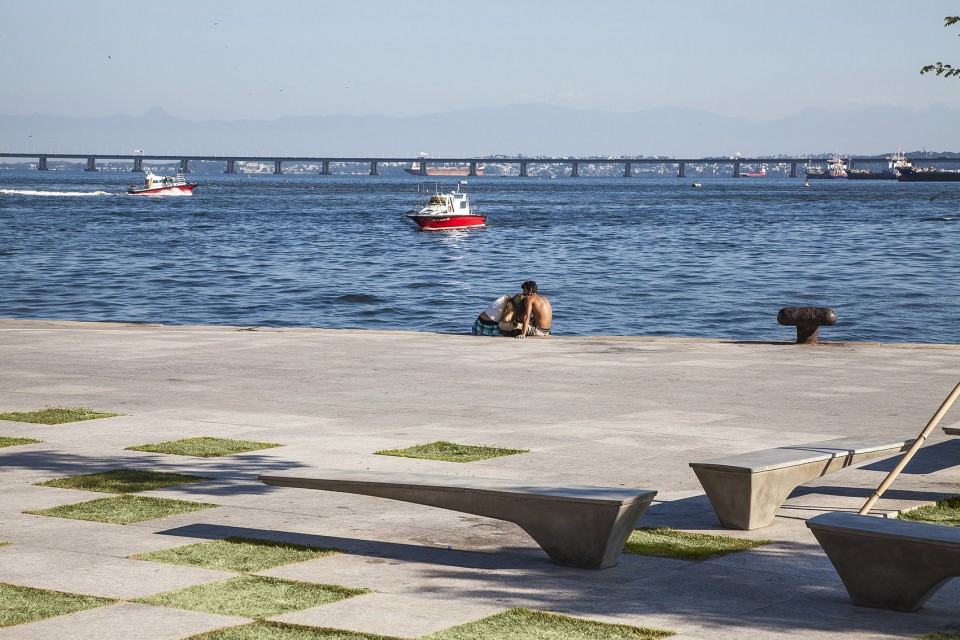
▼ “海军”区域,Distrio Naval ©Ignasi Riera
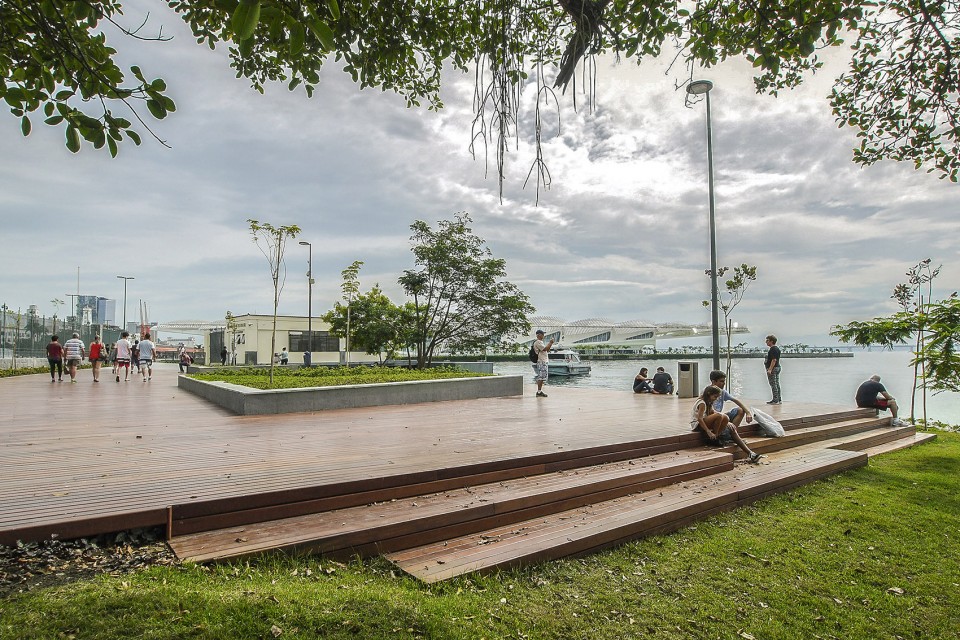
▼ “Misericordia”广场,Plaza Misericordia ©PortoNovo/Prefeitura | ©Ignasi Riera
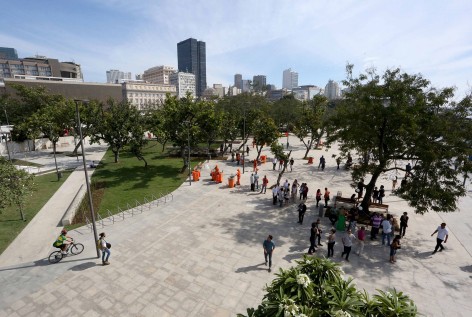
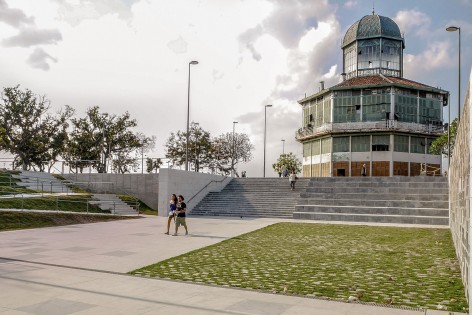
▼ “Candelaria”游览步道,Candelaria Ride ©Francis Figueiredo
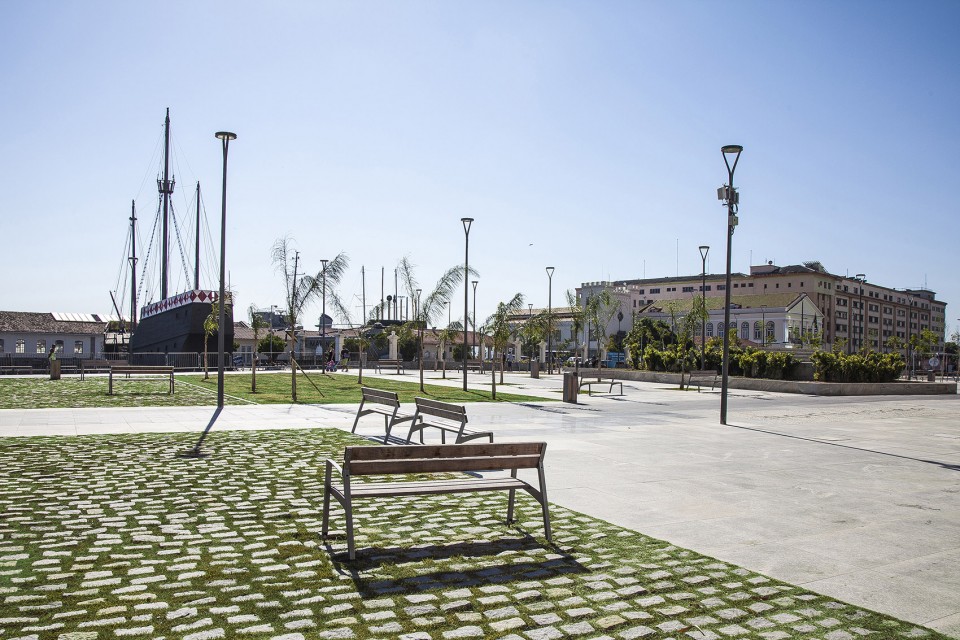
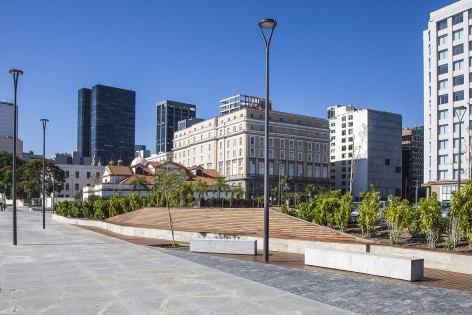
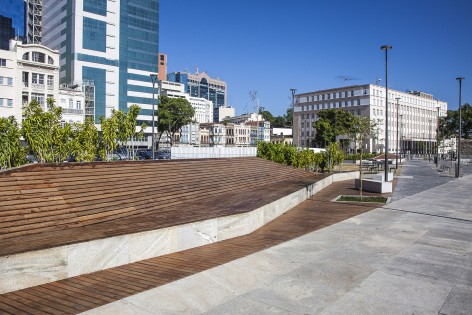
这个项目使得不同的运输手段有组织的共存(电车、自行车、机动车和其他一些运输方式),形成休息和游戏的区域,向游人揭开了海边景观和历史建筑的面纱。项目试图将城市建设和海湾集成为一体。同时给未来出现在波尔图中心区振兴过程中涌现的城市活动和新的功能提供支持。
The project allows a pacific and organized coexistence of different means of transport (VLT-tram, bicycles, vehicles and alternative transportations), generates resting and playing areas, unveils historic buildings and views and landscapes to the bay. It attempts to recover the integration of the built city with the Baía de Guanabara, in addition to giving support to future activities and new functions which will have to emerge in the revitalized centre and the Porto Maravilha region.
▼ 步道中的交通设施,the transportation system ©PortoNovo/Prefeitura
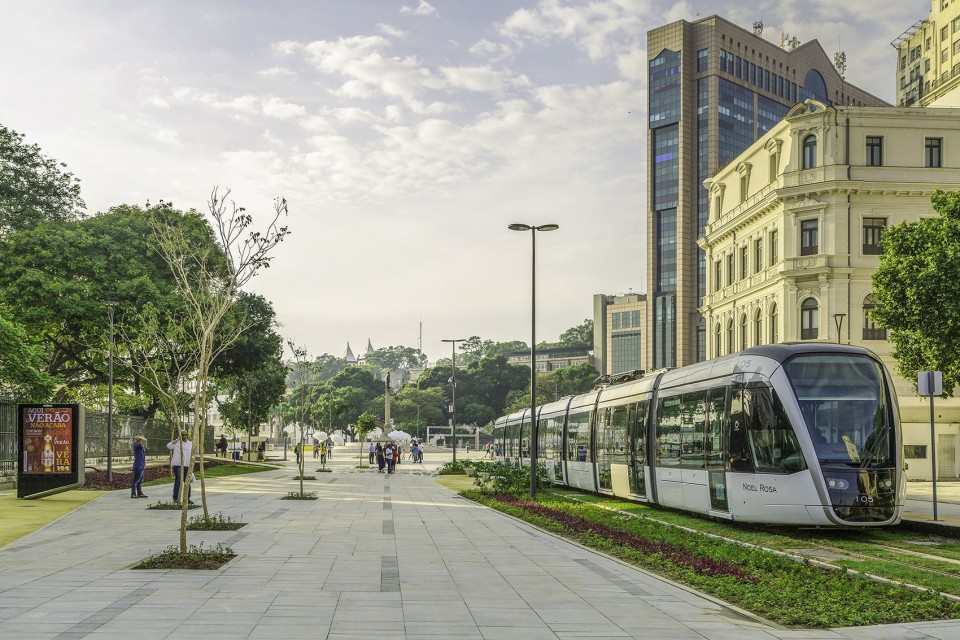
▼ 电车站,VLT-tram ©Francis Figueiredo
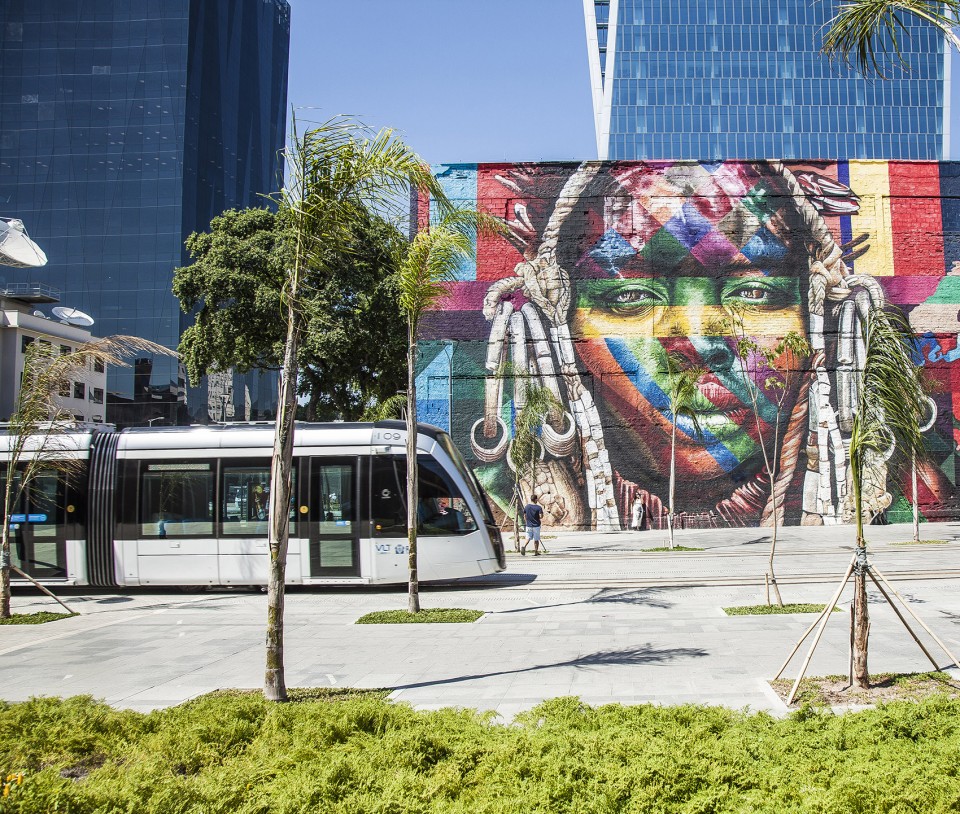
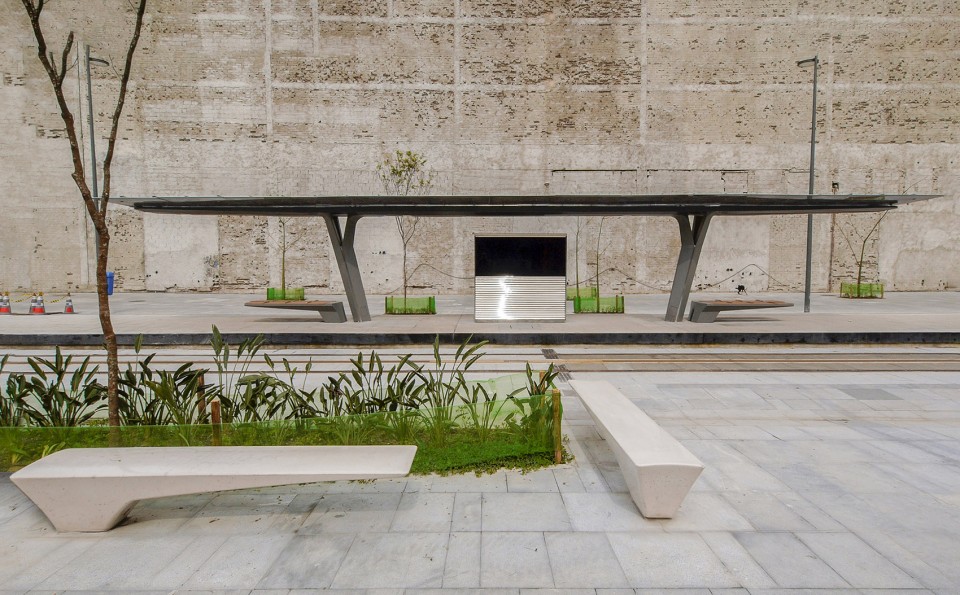
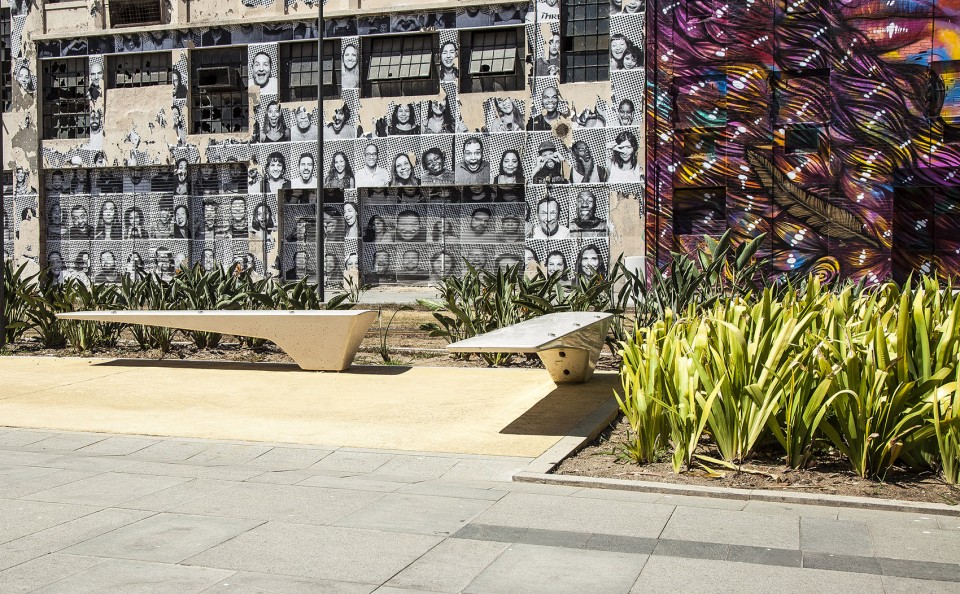
▼ 电车站的城市家具也经过精心设计,the city furniture is also well designed by the studio ©Francis Figueiredo
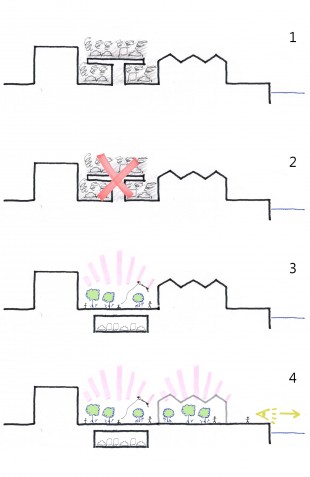
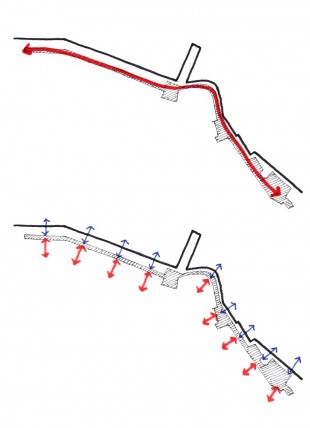
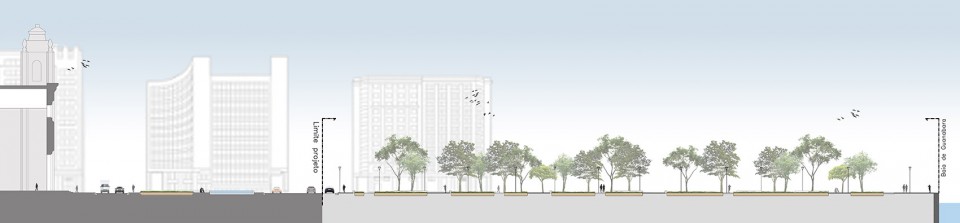
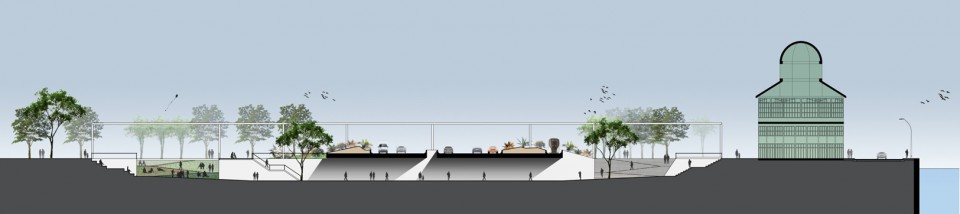
▼ 设计概念,拆除高架桥弥合城市与海滨空间,demolish the raised viaduct and blend the space of city center and waterfront area
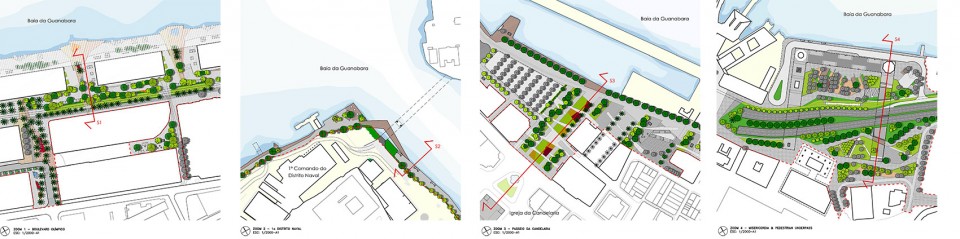
▼ 景观节点平面图,plans of the major nodes
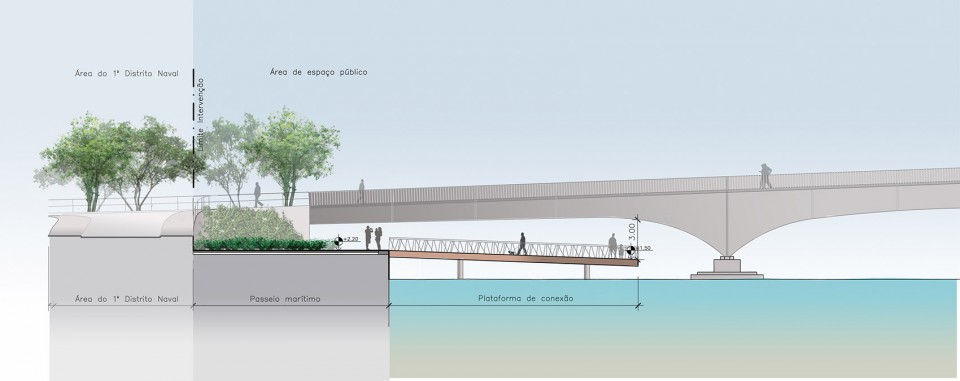
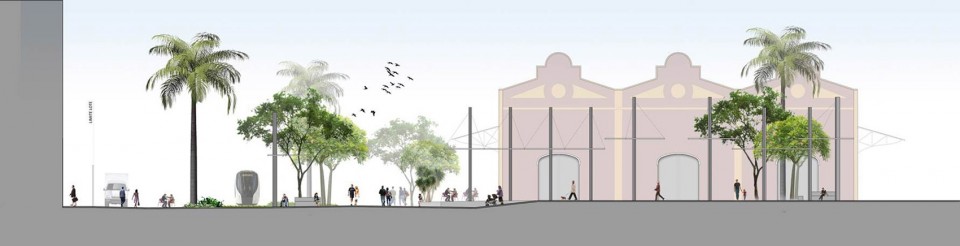
▼ 剖面图,sections
Name of project: Luiz Paulo Conde Waterfront Promenade (“Orla Conde”) / Olympic Boulevard in Rio de Janeiro
Name of firm/practice: B+ABR Backheuser e Riera Arquitetura
Authors: João Pedro Backheuser/ Ignasi Riera
Architects in charge: Javier Zaldívar / Enrique Valiente
Team: Mikel Muñoz, Paolo Nadalin, Victor Pastor, Rosario Portillo, André Sanches, Antoni Soler, Pilar Tejero
Place (address/city/state/country): Praça Mauá, 1. Rio de Janeiro. RJ, Brasil
Year finished: 2016
Total area (m2): 252.000 m2 (25,2 Ha.)
Photography: Miguel Sa, André Sanches, Francis Figueiredo, PortoNovo/Prefeitura
Other clients and consultants:
CDURP (Companhia de Desenvolvimento Urbano da Região do Porto de Rio de Janeiro-attached to Council)
PortoNovo (concessionary)
PortoRio (contractor)
RAIAR (architecture consultant)
Engecorps (Structures and Installations)
Lucia Costa e Francis Soares (Softscaping)
Materials used:
1. Granite pavings (random dimensions): Cinza (grey) andorinha-flamed and bush-hammered / Preto (black) São Gabriel -flamed / Giallo (yellow) Ornamental-flamed and bush-hammered / Beige Ipanema-flamed
2. Exterior furniture by Otima and MMCité
3. Lighting by Schréder
More: B+ABR Backheuser e Riera Arquitetura,更多请至:B+ABR Backheuser e Riera Arquitetura on gooood








相片的色调很舒服·····
嗯嗯 确实很舒服