来自 INRE Studio 对gooood的分享。更多请至:INRE Studio on gooood
Appreciation towards INRE Studio for providing the following description:
设计理念, Description
Proscenium 是位于Ho Chi Minh市中心的一家小甜点屋。该餐厅是通过改造原有的居住建筑的一层空间建造而成的,这个居住建筑是20世纪90年代完成的大街廓重建中的一部分。装饰有相同希腊柱式和雕塑装饰的排屋组成巨大的街廓,反映了开发商的意图。然而,这短暂的梦想如今被认为是荒诞不经的或可以被忽略的想法。事实上大部分的装饰元素已经过时,而且在近年来在中央商业区的过度开发中消失不见。这展现了越南主要城市正处于经济快速增长时期,城市中的建筑风格不断变化的过程。设计团队反思了建筑风格的短暂周期的问题,希望通过将新的设计元素插入旧建筑的方法来重新利用过时的设计,并以此来解决建筑风格快速更迭的问题。
The Proscenium is a small dessert restaurant located in the heart of Ho Chi Minh City. The project is the renovation of the ground floor of a former residential building that was built as part of a large block redevelopment completed in the 1990’s. Dozens of row houses forming the block were build with similar decorative elements such as Greekish columns and moldings, reflecting the developer’s intention for instant architectural potency. This kind of ephemeral dream is regarded as chimerical or is simply neglected nowadays, and indeed most of those original decorative elements have vanished through the recent years of overdevelopment in the central commercial district, during which time the next trend has already been discovered. This illustrates how an architectural style is written and rewritten during the frantic economic growth that major Vietnamese cities are currently undergoing. Our project began with a reflection on this rapid trend cycle and ended by reclaiming the abandoned design with a new design element slid into the building.
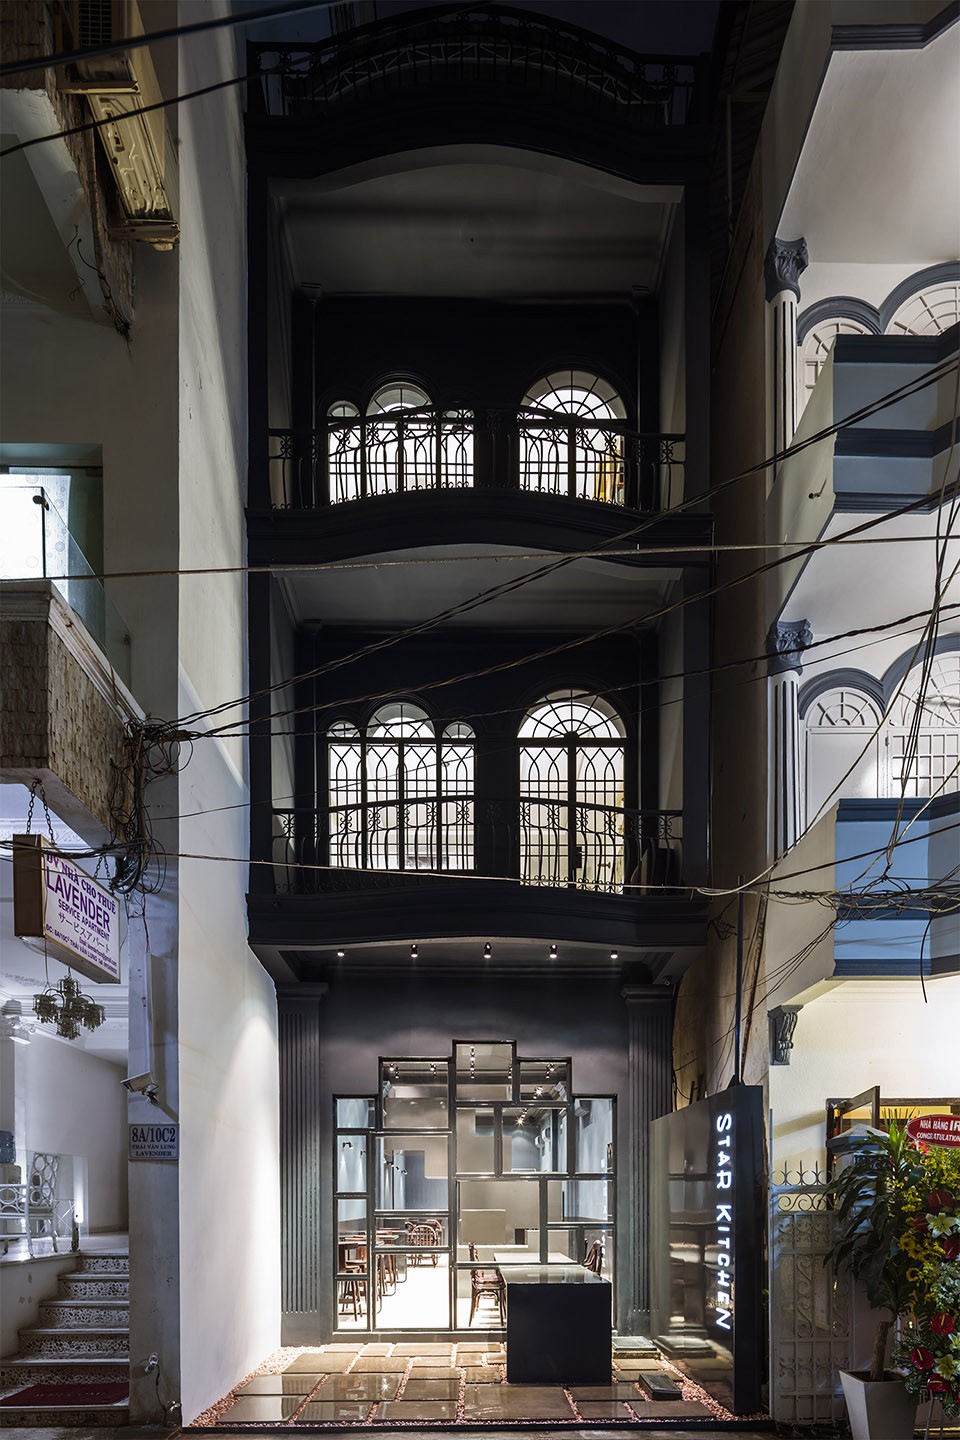
原有的建筑是越南城市中十分常见的房子,建筑拥有一个对于安全问题过度谨慎的空间布局,以及一个十分占用空间的中央楼梯。设计团队需要在有限的预算前提下解决以上两个问题。
The existing building is, as is often the case with Vietnamese houses, characterized by an over caution for security and a space-consuming central staircase. Our design intervention focused on changing these two elements within a limited budget.
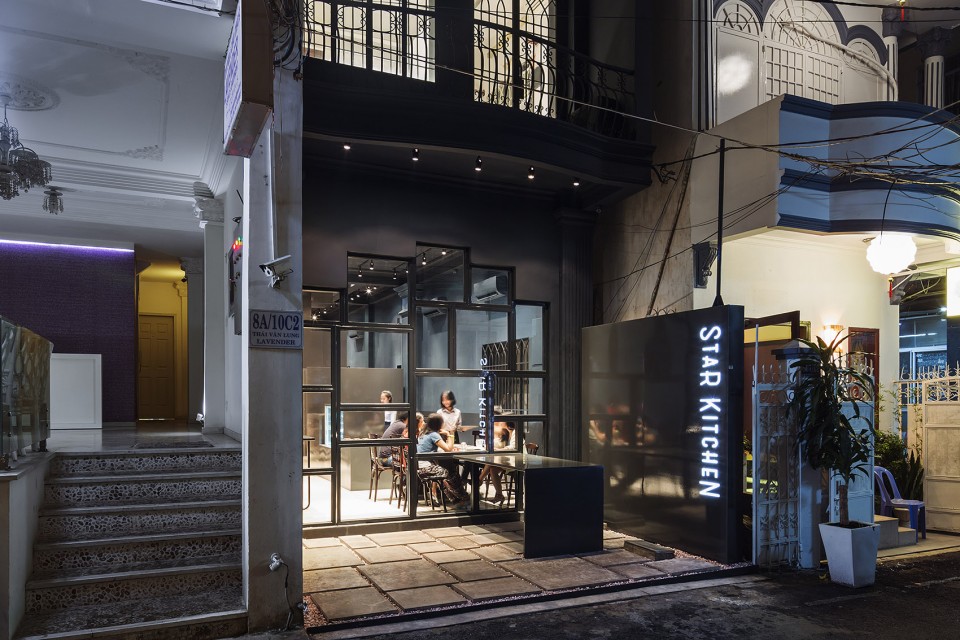
▼ 甜品屋位于一栋长而窄的越南排屋的地面层,the project is the renovation of the ground floor of a former residential building
入口,Interface

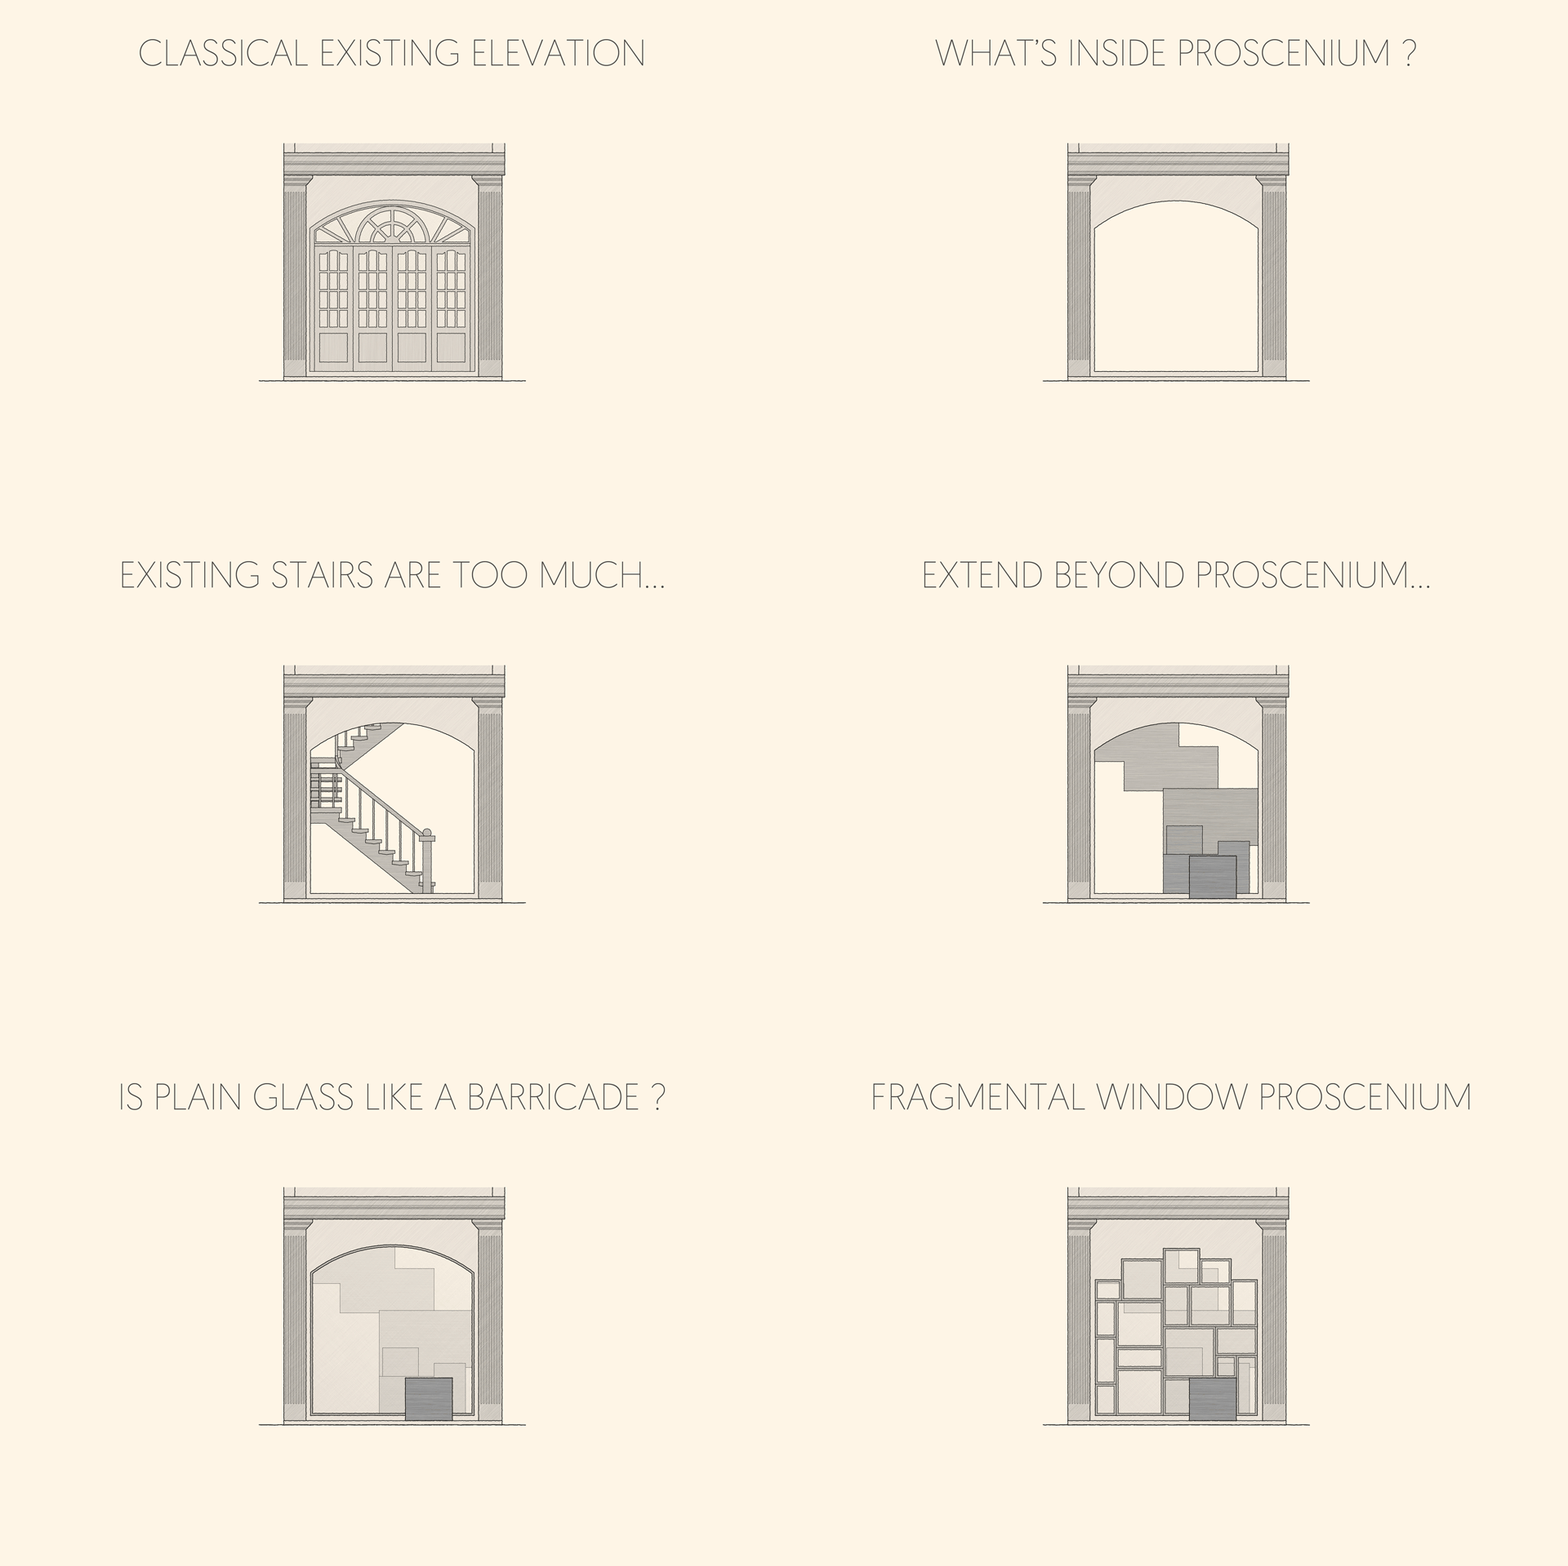
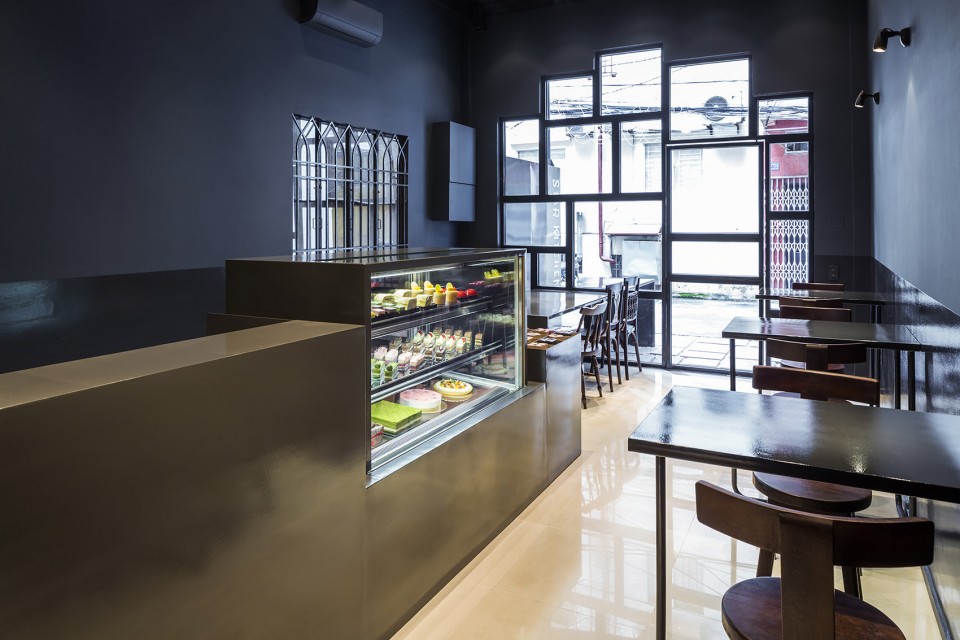
甜品屋的入口设计对于店铺吸引顾客至关重要。设计团队首先将前院的铁围栏拆除,将这个空间改造成一个公共公园,这也正好为社区填补了缺乏公共空间的空白。分格玻璃窗替换了原有的中法木门,将室内的空间分解,象征着室内与室外复杂的关系。一个造型简洁的柜台从室内穿窗而出,将行人的注意力从接到引入室内,另外,延伸到室外的部分还可以作为行人的扶手。
The interface design for the restaurant was crucial in defining how the shop would communicate with customers. The process began with the release of the forecourt from its existing iron cage and the transformation of this space into a public pocket park, a type of communal element that the neighborhood is lacking. An original Sino-French wooden door was replaced with a fragmental glass window that splits the perception of the interior into multiple pieces, symbolizing the multitude of relationships between inside and out. A simple counter passes through the window to draw attention from the street to the interior, as well as serving as an armrest for passersby.
▼ 入口改造过程,the transformation of the interface
▼ 一个造型简洁的柜台从室内穿窗而出,a simple counter passes through the window
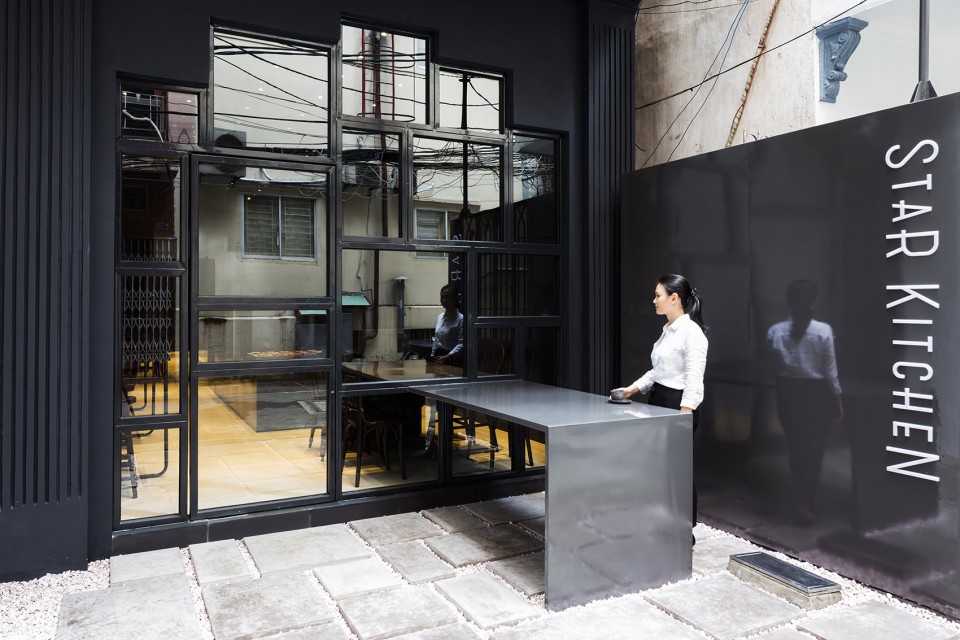
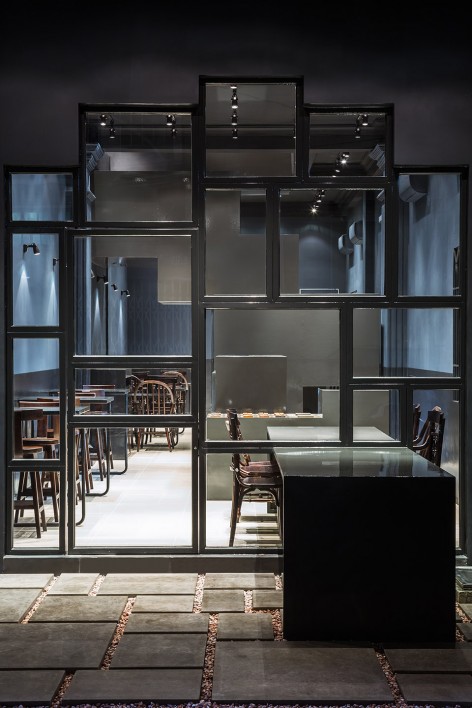
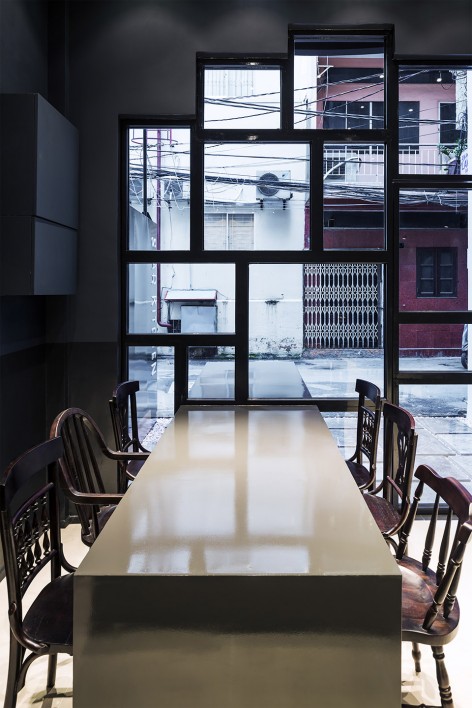
▼ 分格玻璃窗创造了充满乐趣的立面,a fragmental glass window created an playful façade
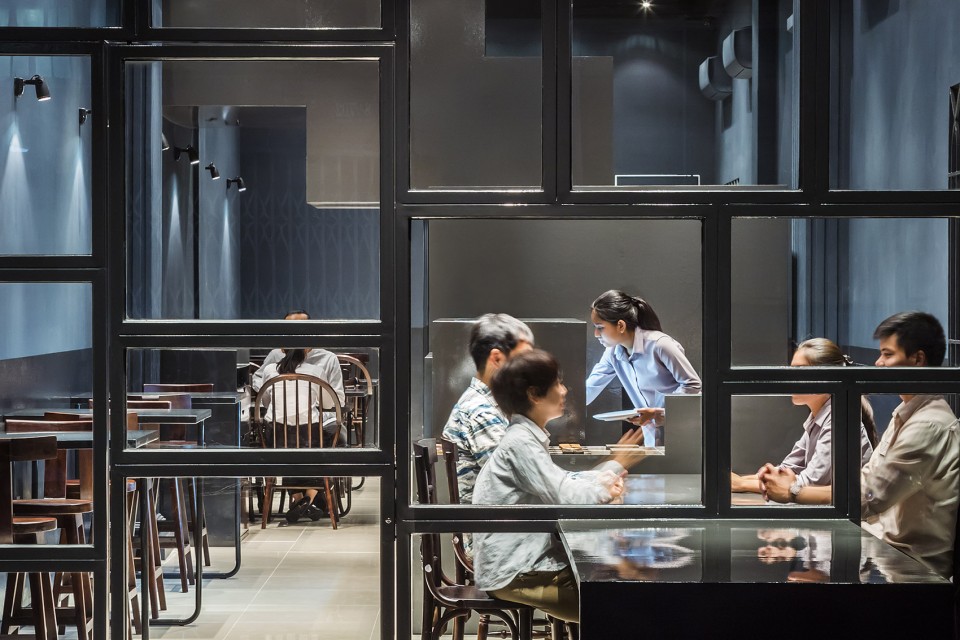
空间,Space
典型的越南排屋的特点是长而窄,建筑的中央设置一个楼梯,将每一个楼层划分为前后两部分,并成为整个空间采光和通风的地方。这些特征使得建筑适宜居住,但是对于餐厅,尤其是在一个小房子里的餐厅而言毫无用处。设计团队改造了楼梯,将室内最占用空间的部分转化为一个新的空间,并通过在整个地面伸展楼梯来创造新的功能性空间。由于担心很快过时,新空间的风格尽可能的简洁,不带有任何的装饰性元素。最终,新旧交织并存,创造了整个内部空间。
A typical Vietnamese row house has a long and narrow shape with a staircase in the middle of the building to separate each floor into the front and back, providing natural sunlight and ventilation for the whole space. This is regarded as the fruit of wisdom for a house but not for a restaurant, especially for in a small building. We proposed the rehabilitation of the staircase, transforming the largest space occupier into a core for creating new space, and distributed fundamental functions by stretching this element throughout the ground floor. For fear of being consumed as a momentary trend, the new occupant eliminated unnecessary decorative element as much as possible. As a result, a chain of neutral objects, juxtaposed with the original classical ornamentations, organized the entire interior space.
▼ 室内空间改造过程,the transformation of the space
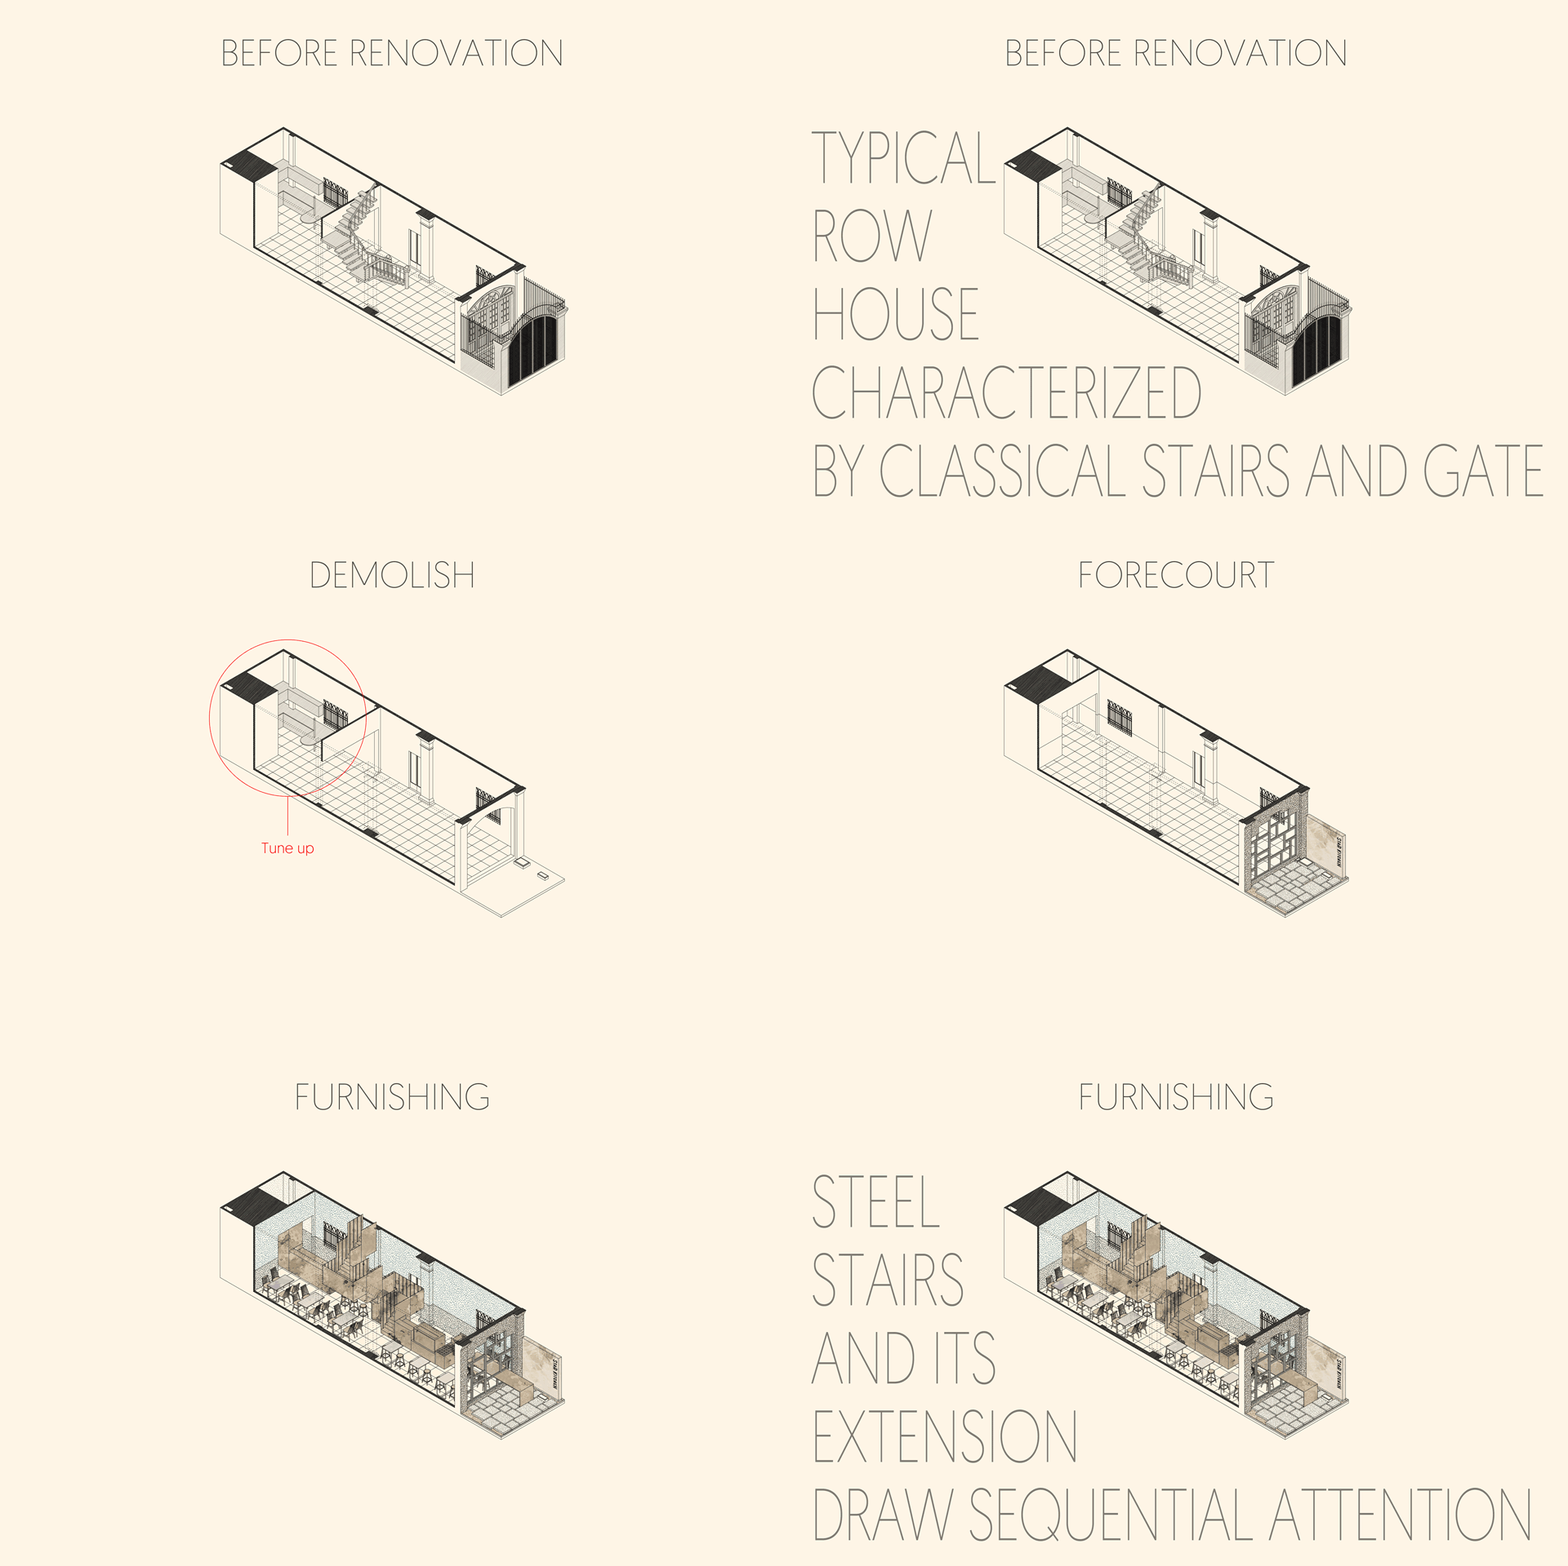
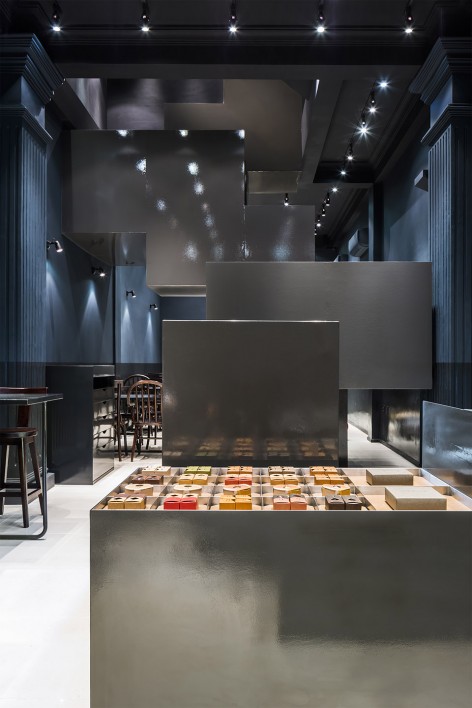
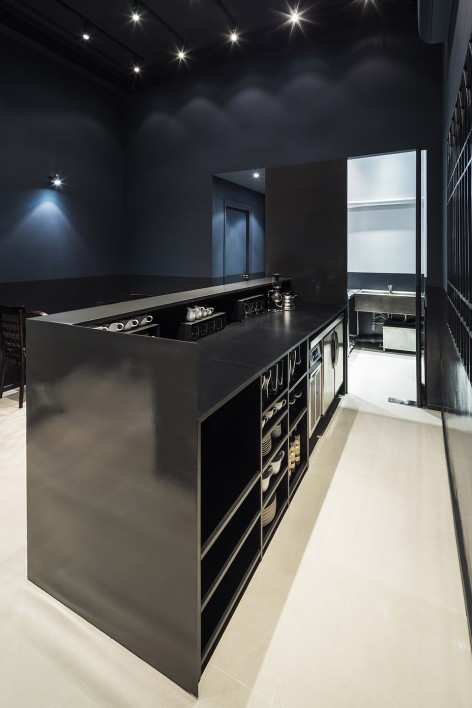
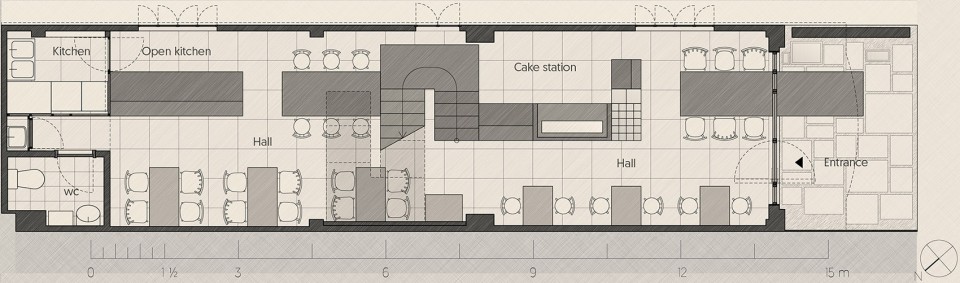
楼梯以及它的延伸部分采用钢材料,以避免给现有结构增加额外负载。楼梯的形状创造了最大的通道。钢材料向后延伸,成为柜台和一个开敞式厨房,开敞式厨房后面是一个封闭的厨房,建筑的后面是还有一面存储墙。在建筑的另一侧,钢材料的另一部分延伸形成了多功能蛋糕存放柜以及穿透前窗的柜台。
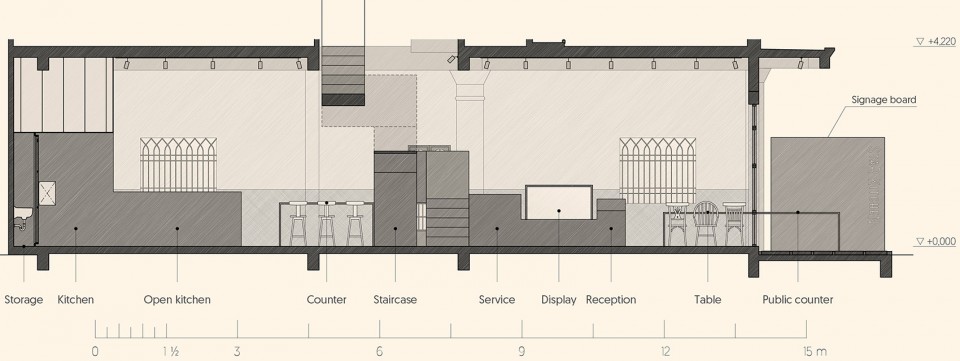
The staircase and its extension are made of steel to minimize the extra load on the existing structure. The shape of the staircase is determined in order to maximize physical passage at the floor level. The mass of steel is extended backwards, creating a counter and an open kitchen, followed by a closed kitchen, and ending as a storage wall at the back of the building. On the other side, the stretched steel line forms a multifunctional cake station and a table-cum-counter penetrating through the front window.
▼ 钢材质的楼梯简洁又现代,the staircase, transforming the largest space occupier into a core for creating new space
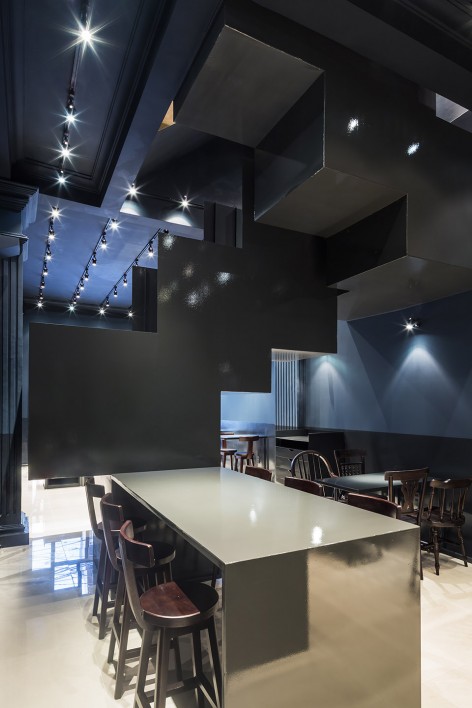
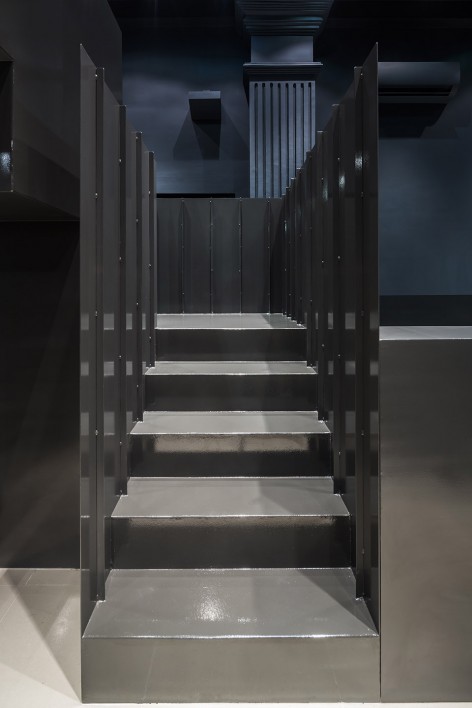
▼楼梯的一侧延伸,形成甜品站和柜台,the mass of steel is extended backwards, creating a counter
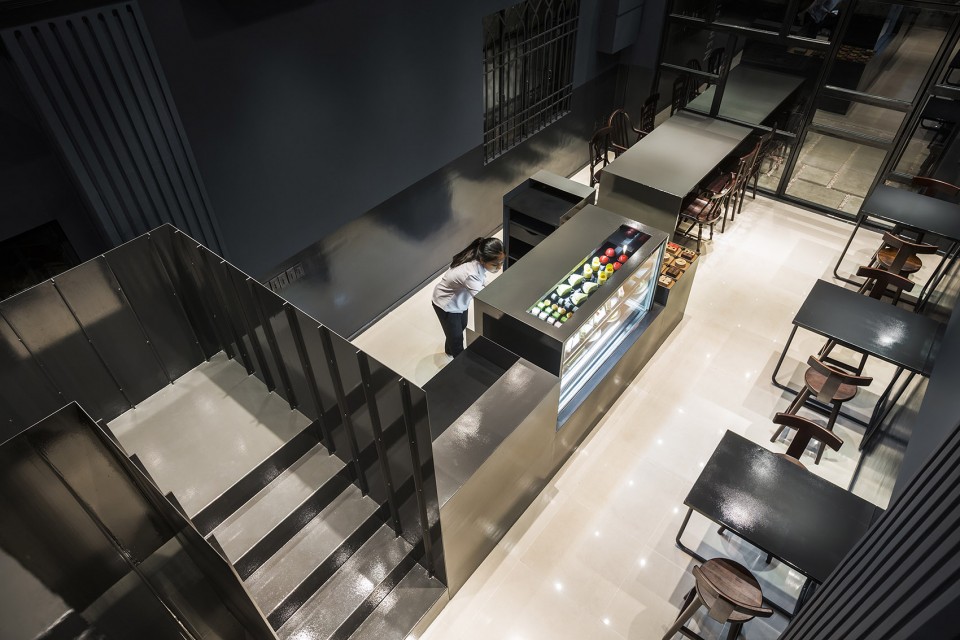
▼ 楼梯的另一侧延伸成为一个开敞式厨房,the mass of steel is extended backwards, creating an open kitchen
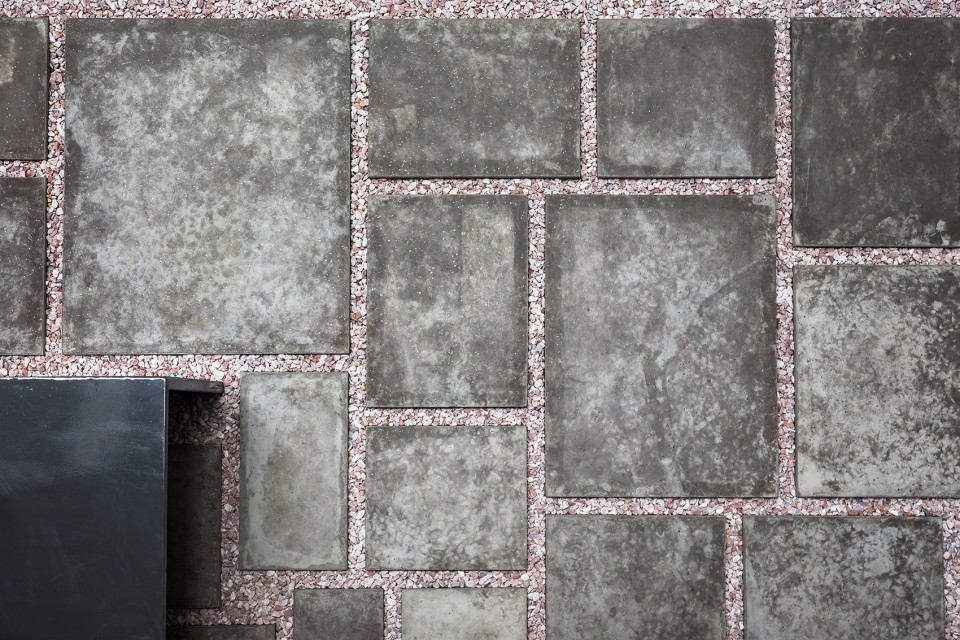
房间内的地板由于状态良好得以保留,与此同时,为了和前窗的设计相呼应,前院的地面进行了重新铺装。整个设计的颜色选择体现了两个意图:第一,黑色与蓝色与店铺内五颜六色的甜品形成对比,起到了很好的衬托作用。第二,掩盖掉原有的装饰。深色通过中和建筑的历史背景以及和谐插入的钢元素,将短暂的过去转变为一个经得住时间考验的设计。
Considering its state before construction, the interior floor finishing was preserved, while the forecourt has a new concrete block paving echoing the front window design. The color scheme for the remainder of the project reflects two intentions. The first one is to highlight the desserts, the black-and-blue paint clearly contrasting with the restaurant’s colorful cakes. The second is to mask the presence of the existing ornamentations. The dark colors transform the ephemeral past into a timeless design by neutralizing its historical context and creating harmony with the inserted steel element.
▼ 为了和前窗的设计相呼应,前院的地面进行了重新铺装,the forecourt has a new concrete block paving echoing the front window design
▼ 改造后的平面更好的利用空间,plan after renovation
▼ 剖面图,longitudinal section
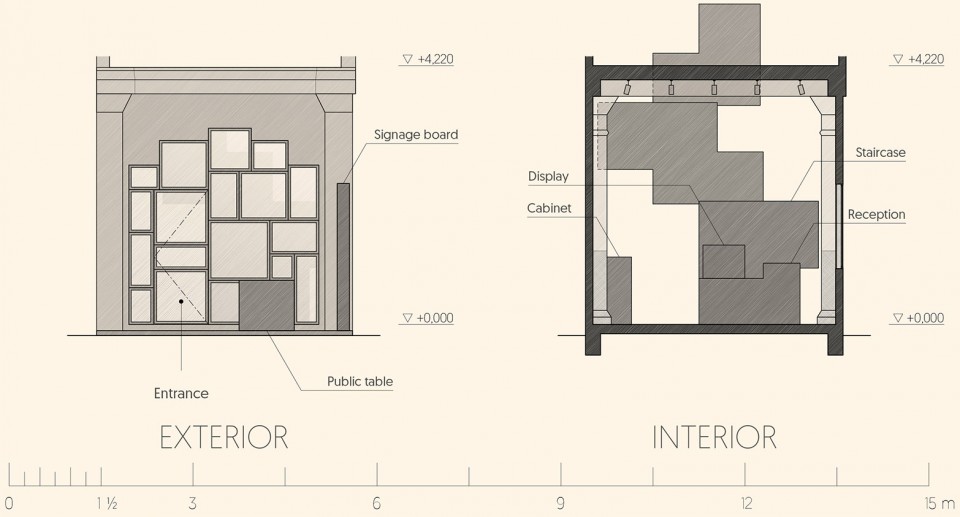
▼入口改造,cross section
Project name: The Proscenium
Architects: INRE Studio / Kosuke Nishijima
Location: District 1, Ho Chi Minh City, Vietnam
Principal architect: Kosuke Nishijima
Design collaborator: Kuniko Onishi
General construction: An Binh Gia Co., Ltd.
Steel construction: TK Industry Vietnam Co., Ltd.
Program: Dessert restaurant
Area: 78m²
Completion: 2016/Nov.
Photographs: Hiroyuki Oki
MORE: INRE Studio,更多请至:INRE Studio on gooood









女服务生好有气质呀~~
这店不会有人来吃东西吧
很好 狭窄的空间 还能做的 这么魔幻 设计感十足 赞一个!
门那个地方的艺术化挺好的····
挺酷