非常感谢 Arkham Projects 予gooood分享以下内容。更多关于他们:Arkham Projects on gooood。
Appreciation towards Arkham Projects for providing the following description:
Ophelia住宅区旨在打造人与自然和谐共生的栖居地,它静静融于周围环境,每一条路径、每一处细节都经过精心设计,以礼赞丛林的生命力。这里不仅是建筑与自然交融的空间,更是一处独特的家园。秉持与环境共生的理念,项目在规划时充分考虑如何最大化人与自然的联系,同时尽可能减少对生态的影响。从建筑布局到材料选择,每个细节都经过深思熟虑,营造出一个滋养身心的理想居所。Ophelia住宅不仅是一处住所,更是一个兼具美学与可持续性的静谧庇护所。
Conceived to reflect the harmony between humans and nature, Ophelia emerges as a sanctuary in union with its surroundings, where every element and path were traced to celebrate this connection with the jungle. Ophelia is a space where architecture merges with nature to create a truly unique home. Inspired by the desire to live in harmony with our environment, every design element has been carefully selected to maximize our connection with nature and minimize our impact on it. From the layout of the buildings to the choice of materials, everything in Ophelia is designed to offer an environment that nurtures the body, mind, and soul. It’s more than just a place to live; it’s a sanctuary for those who value beauty and sustainability equally.
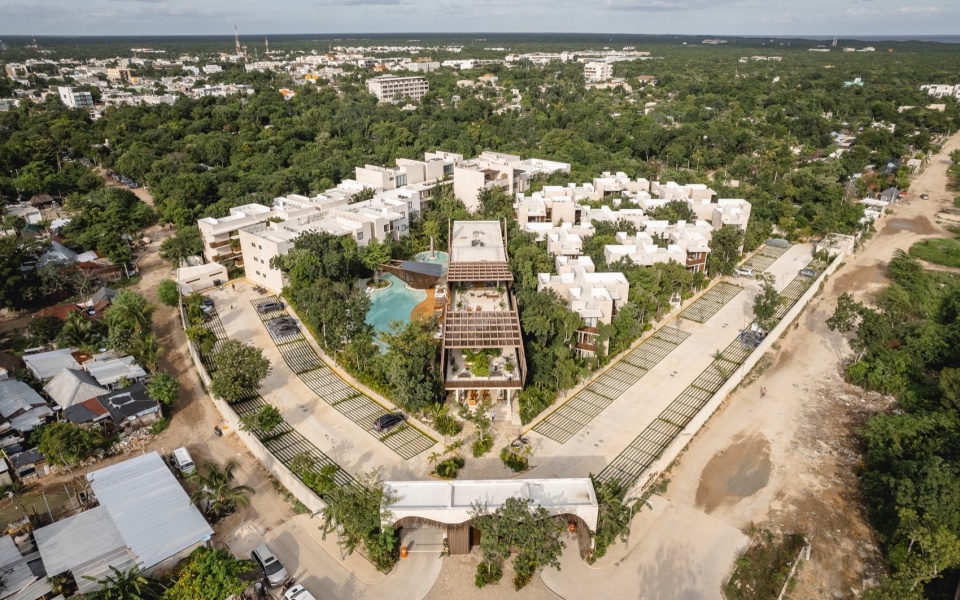
▼住宅区鸟瞰,aerial view of the project © Manolo Solis
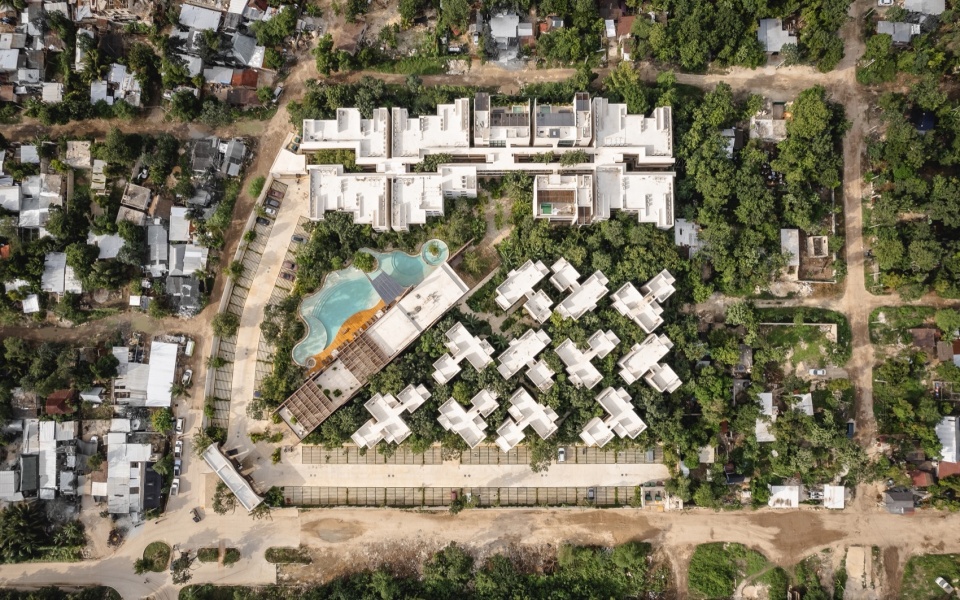
▼顶视图,top view of the project © Manolo Solis
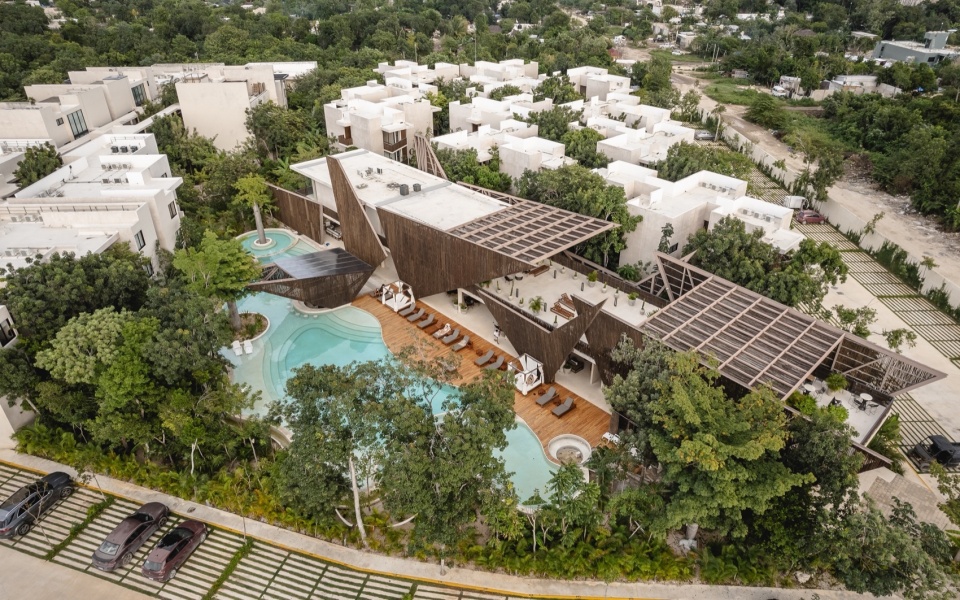
▼中央公共建筑鸟瞰,aerial view of the central public building © Manolo Solis
项目的核心在于尊重现有自然,并通过补充树木完善生态系统。团队在规划前对场地内最具特色的树木进行了细致研究,并以此为基点设计建筑,最终在丛林中打造出一系列别墅。这些别墅由小型公寓组成,分布于两层核心单元之中,并通过顺应原生植被的步道相连,营造出低密度的居住氛围,使建筑与自然相互交融。
The main feature of Ophelia focuses on respect for the existing nature and complementing it with new trees. To achieve this, we conducted a detailed study of the most impressive trees on the land and designed the project around them, creating a series of villas amidst the jungle. These villas consist of small apartments distributed in two-level cores, connected by paths that respect the existing vegetation, providing a low-density sensation.
▼中央公共建筑,the central public building © Manolo Solis
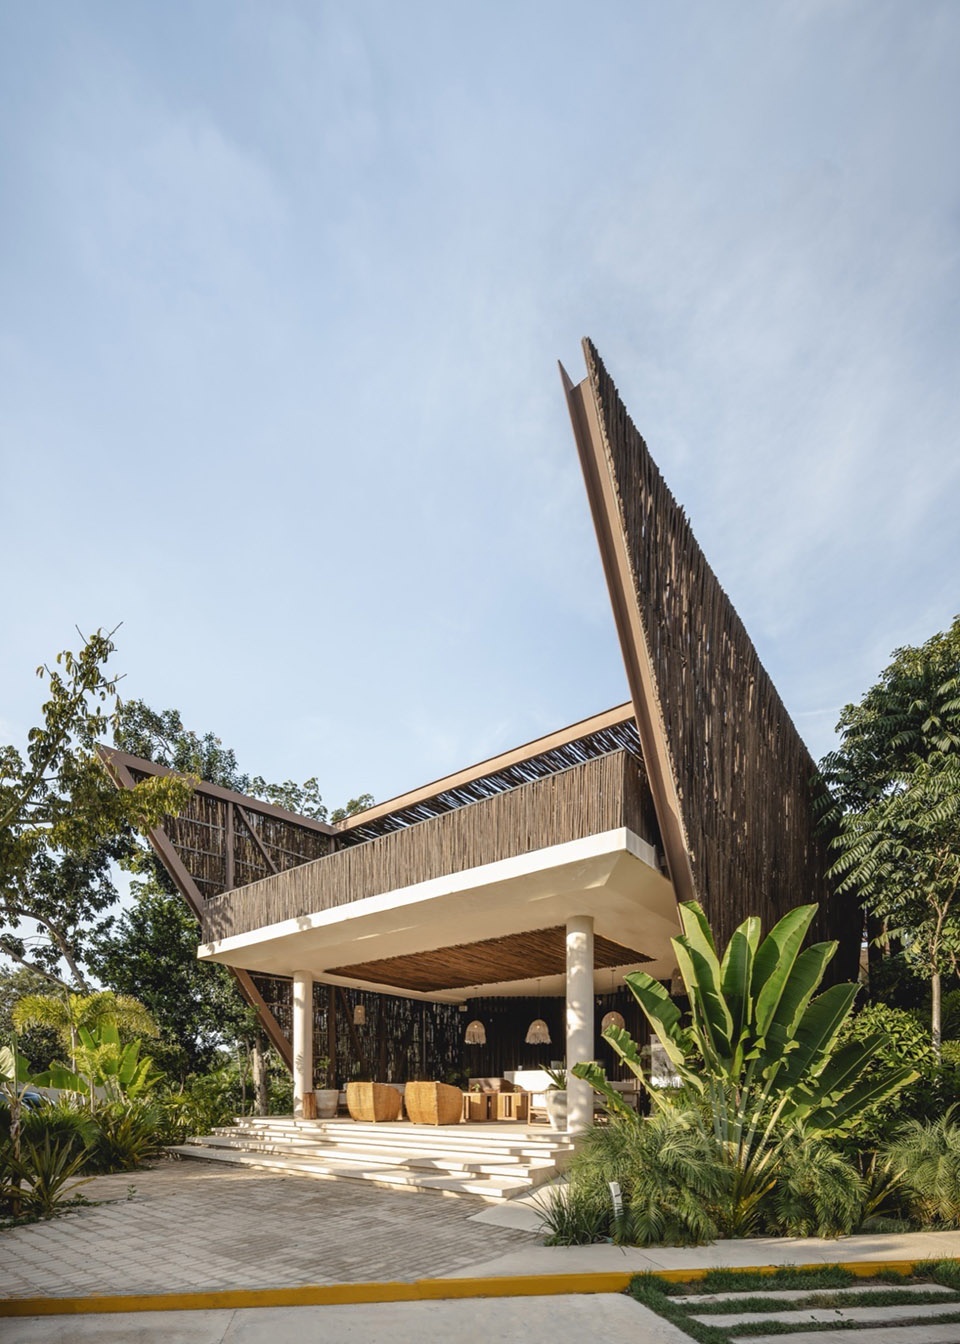
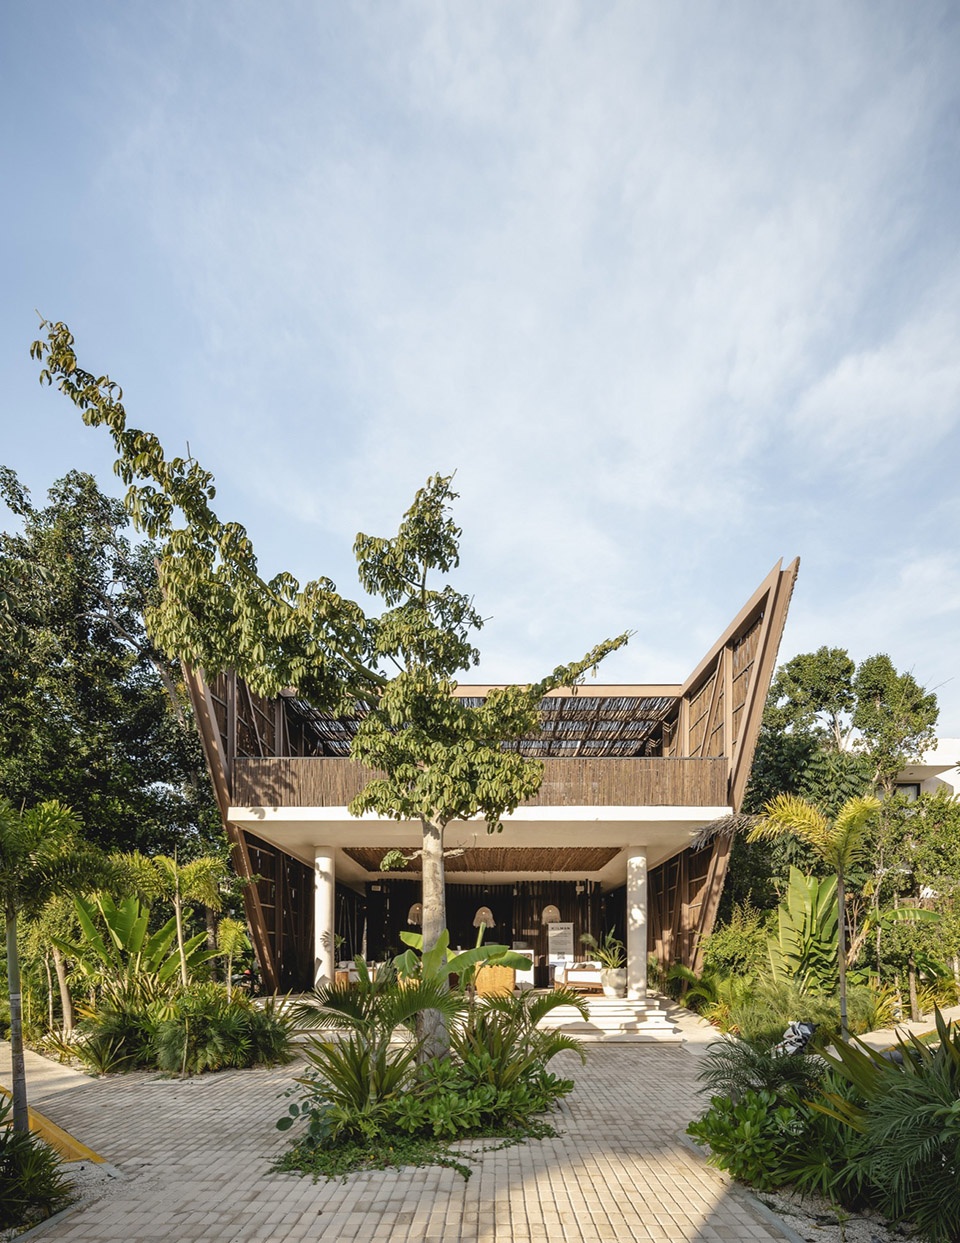
▼露台,terrace © Manolo Solis
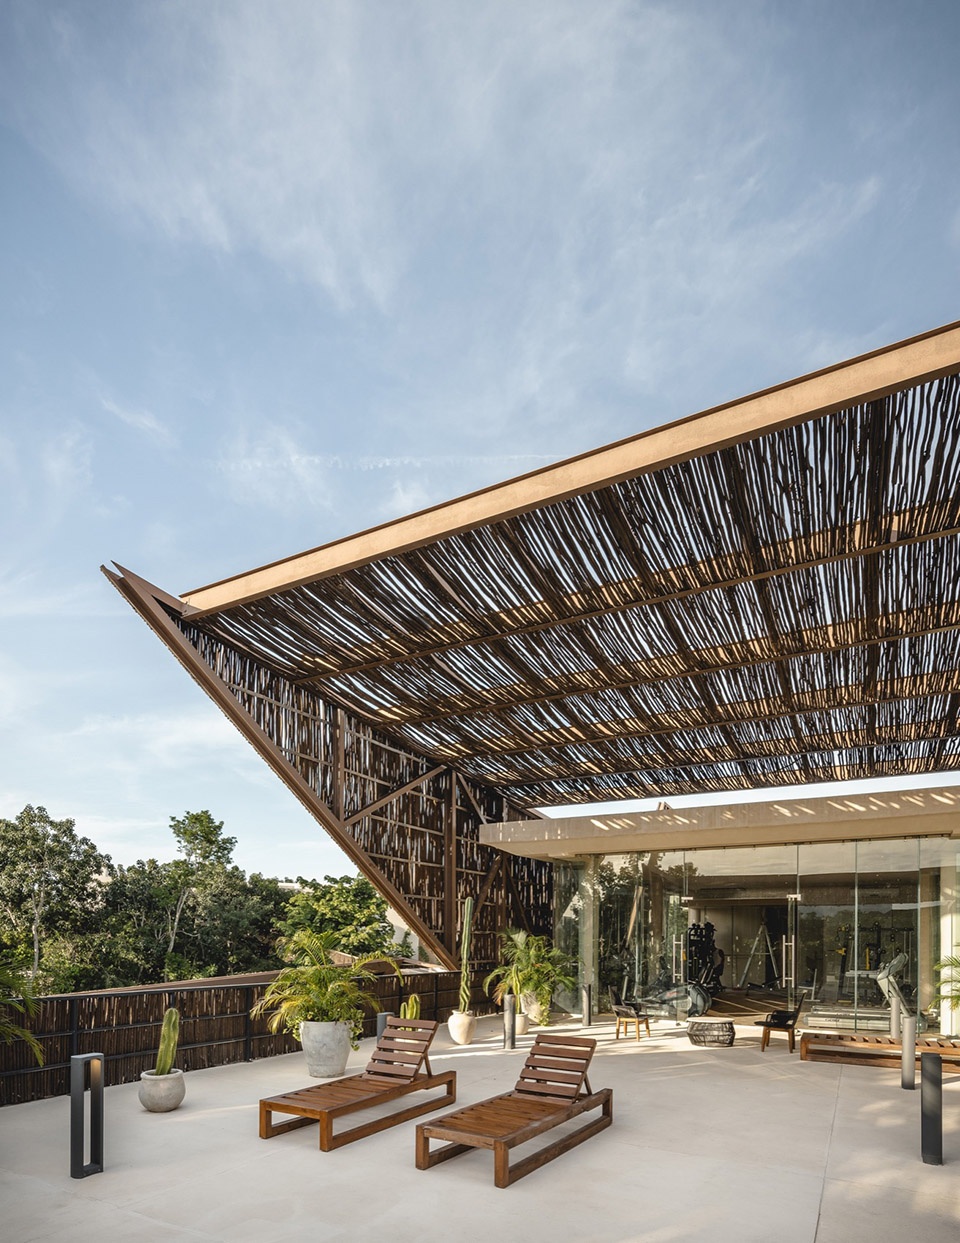
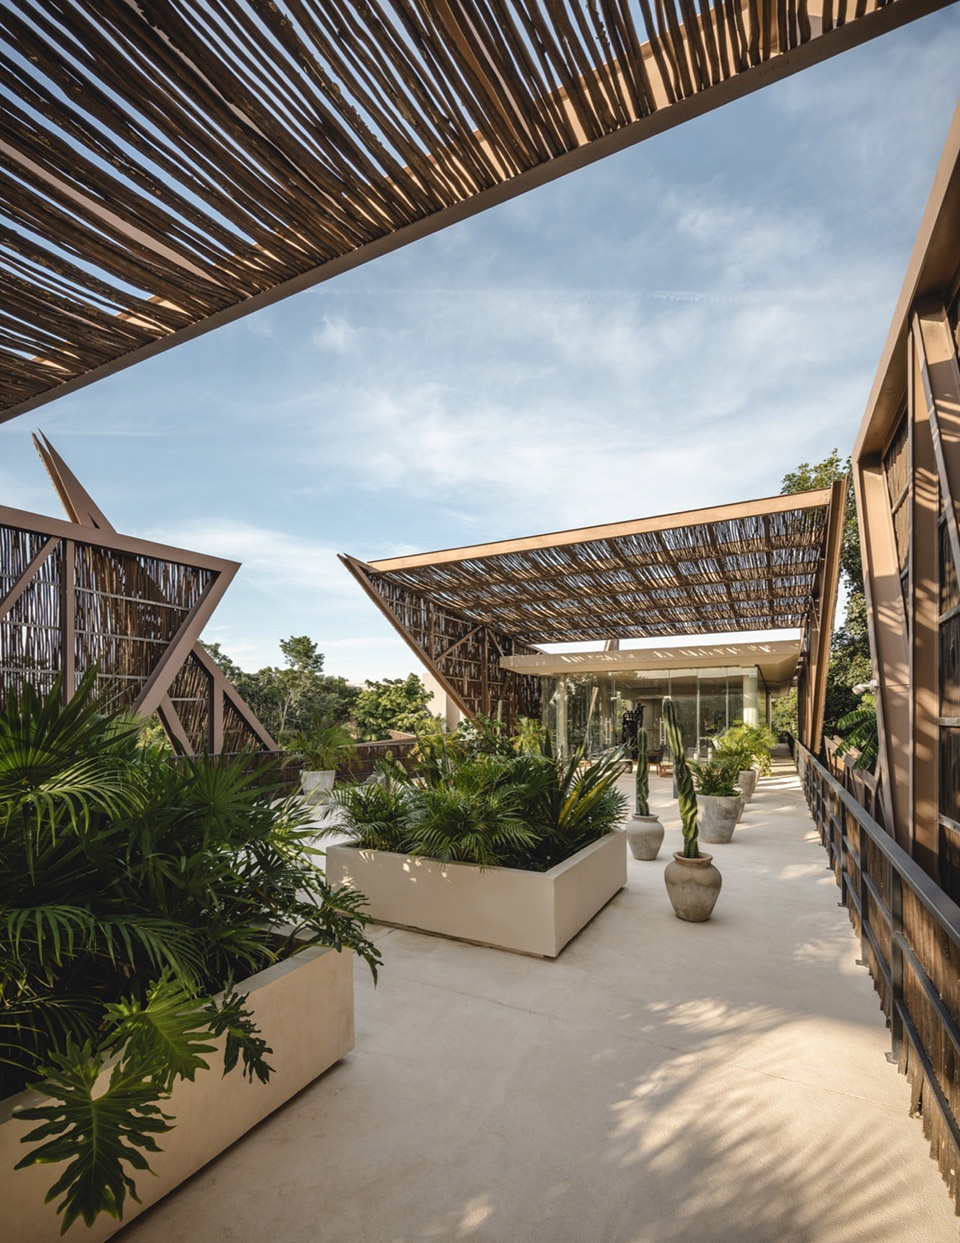
▼半户外休闲区,semi-outdoor area © Manolo Solis
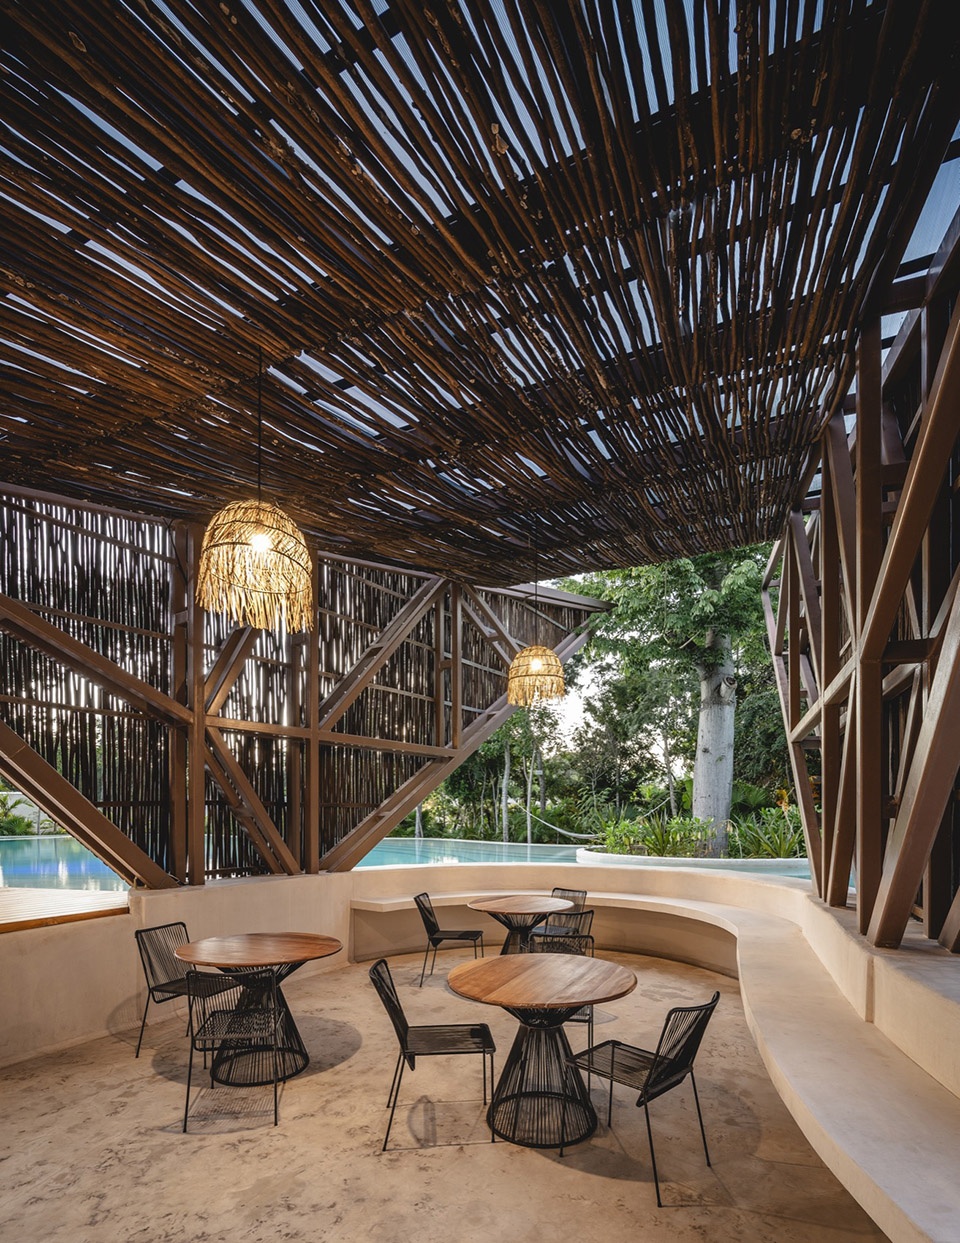
▼公共休闲区,public leisure area © Manolo Solis
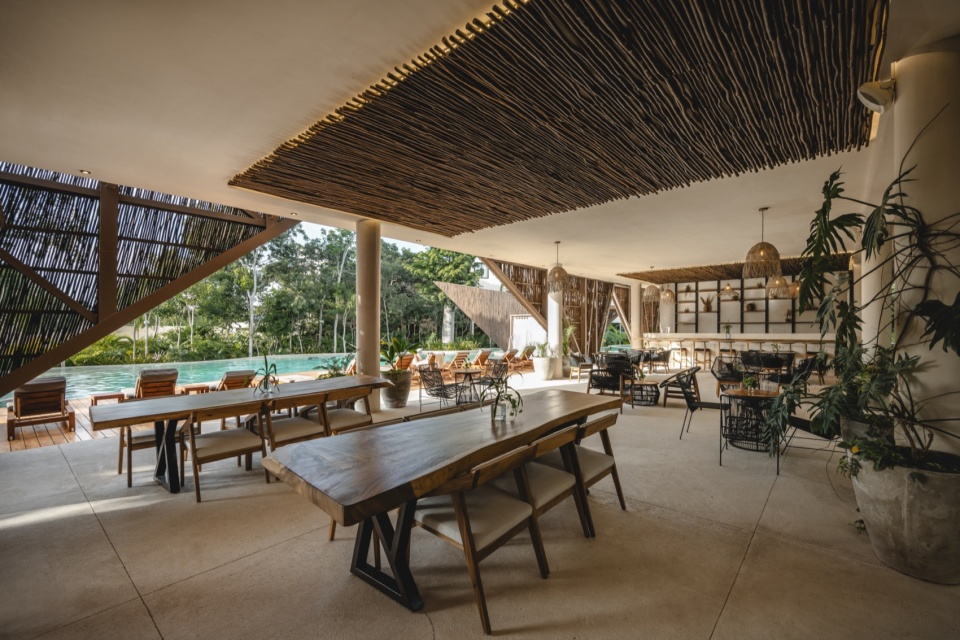
▼户外休闲区,outdoor leisure area © Manolo Solis
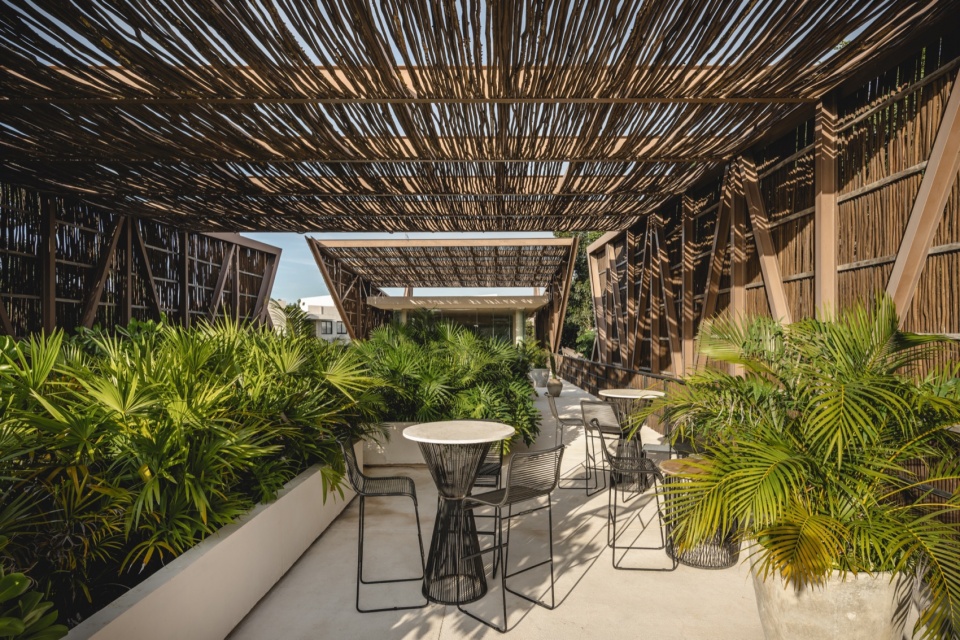

中央公共空间是项目的亮点,集生活设施于一体,并采用bajareque(泥编竹篱)材质包覆,呈现出自然且原生的质感。该空间共两层,其中设有一座泳池,在规划时特别尊重现有植被,池边保留原有树木,并在大树所在位置形成岛屿式布局。泳池层次丰富,并在夜晚点亮,增添静谧而神秘的氛围。
▼草图,sketch © Arkham Projects
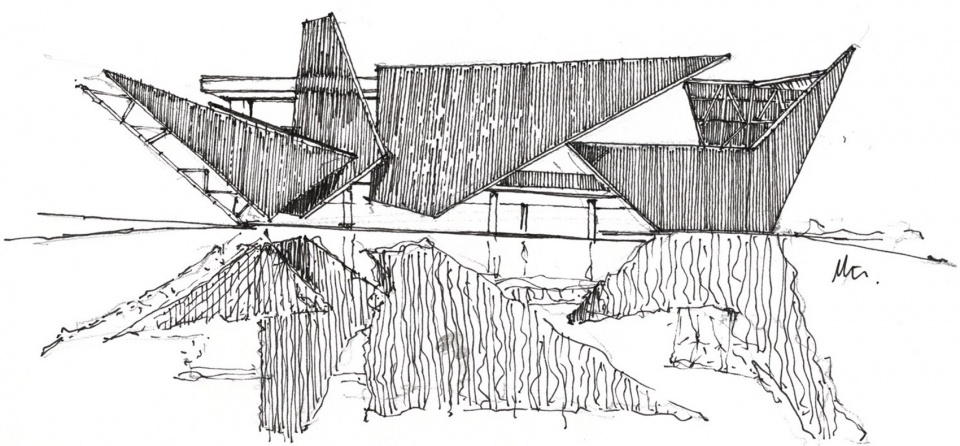
The central space is a standout feature that offers all amenities and is wrapped in a bajareque skin, providing a natural and authentic sensation. This space has two levels and houses a pool that was designed respecting the existing vegetation, with trees around it and creating islets where there were large trees. The pool has multiple levels and is illuminated at night.
▼由泳池看公共建筑,viewing the pavilion from the pool © Manolo Solis
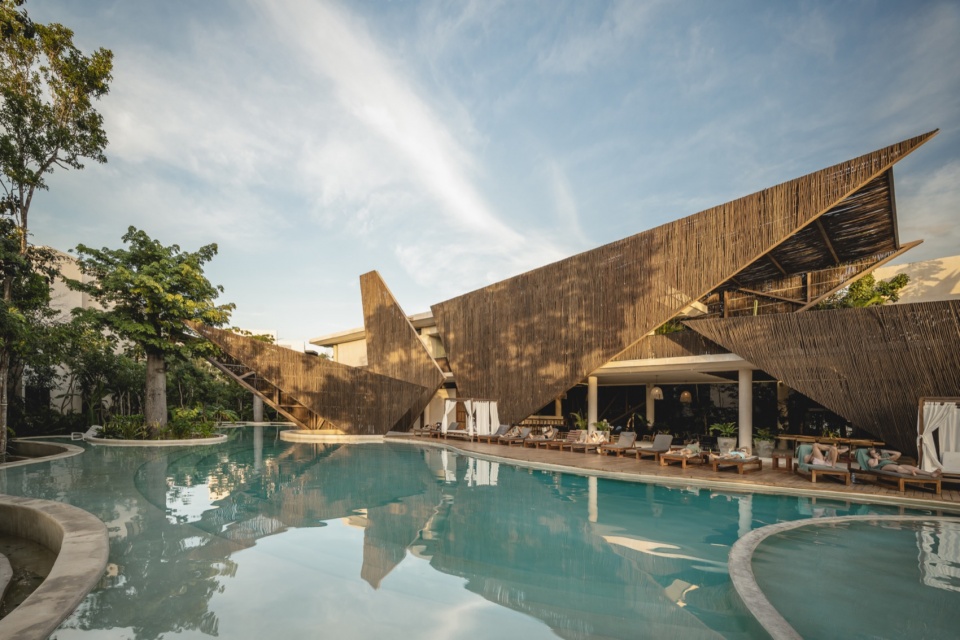
▼公共户外泳池,the pool © Manolo Solis
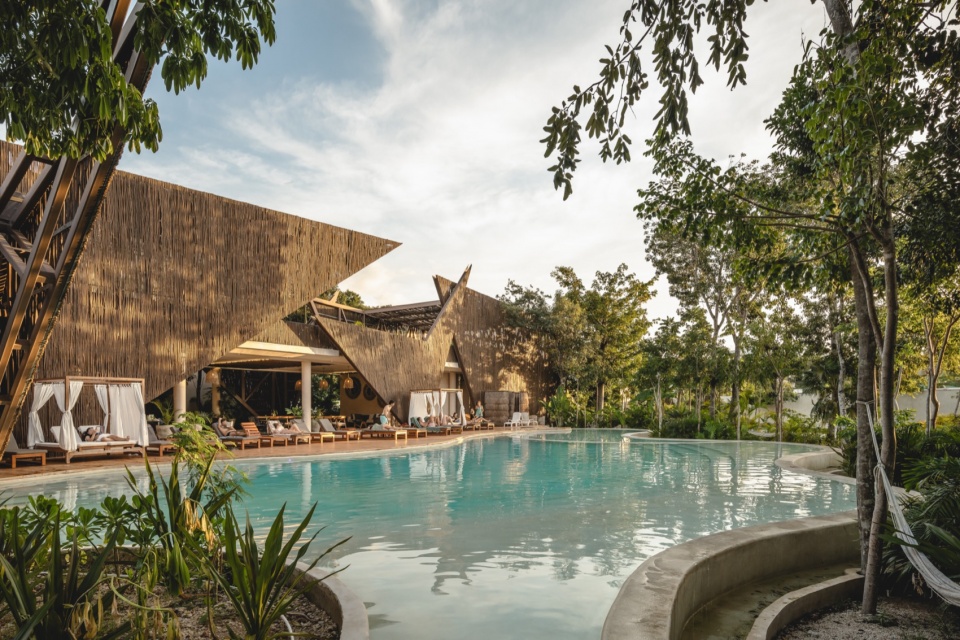
▼采用泥编竹篱材质,the pavilion is wrapped in a bajareque skin © Manolo Solis
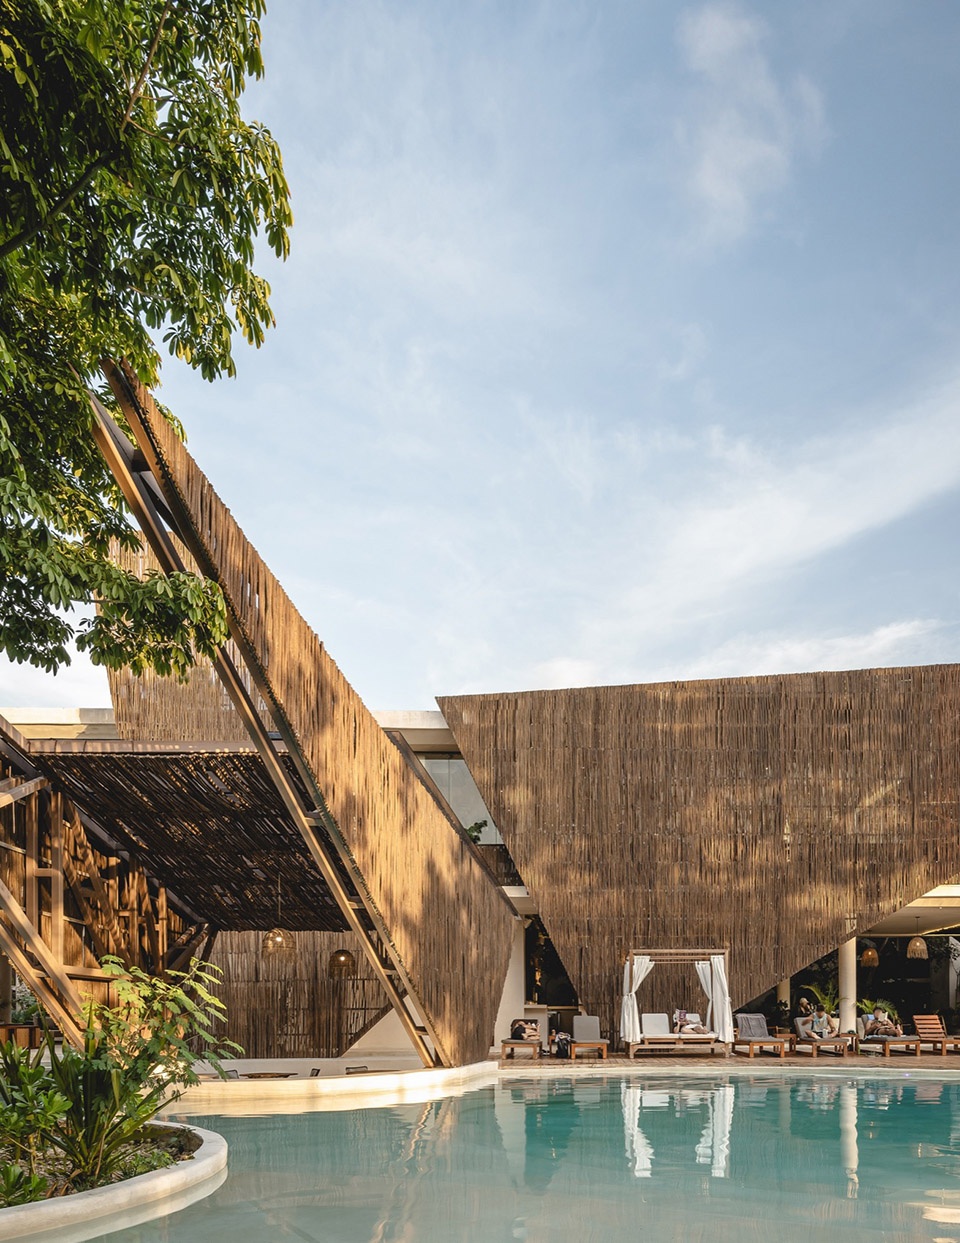
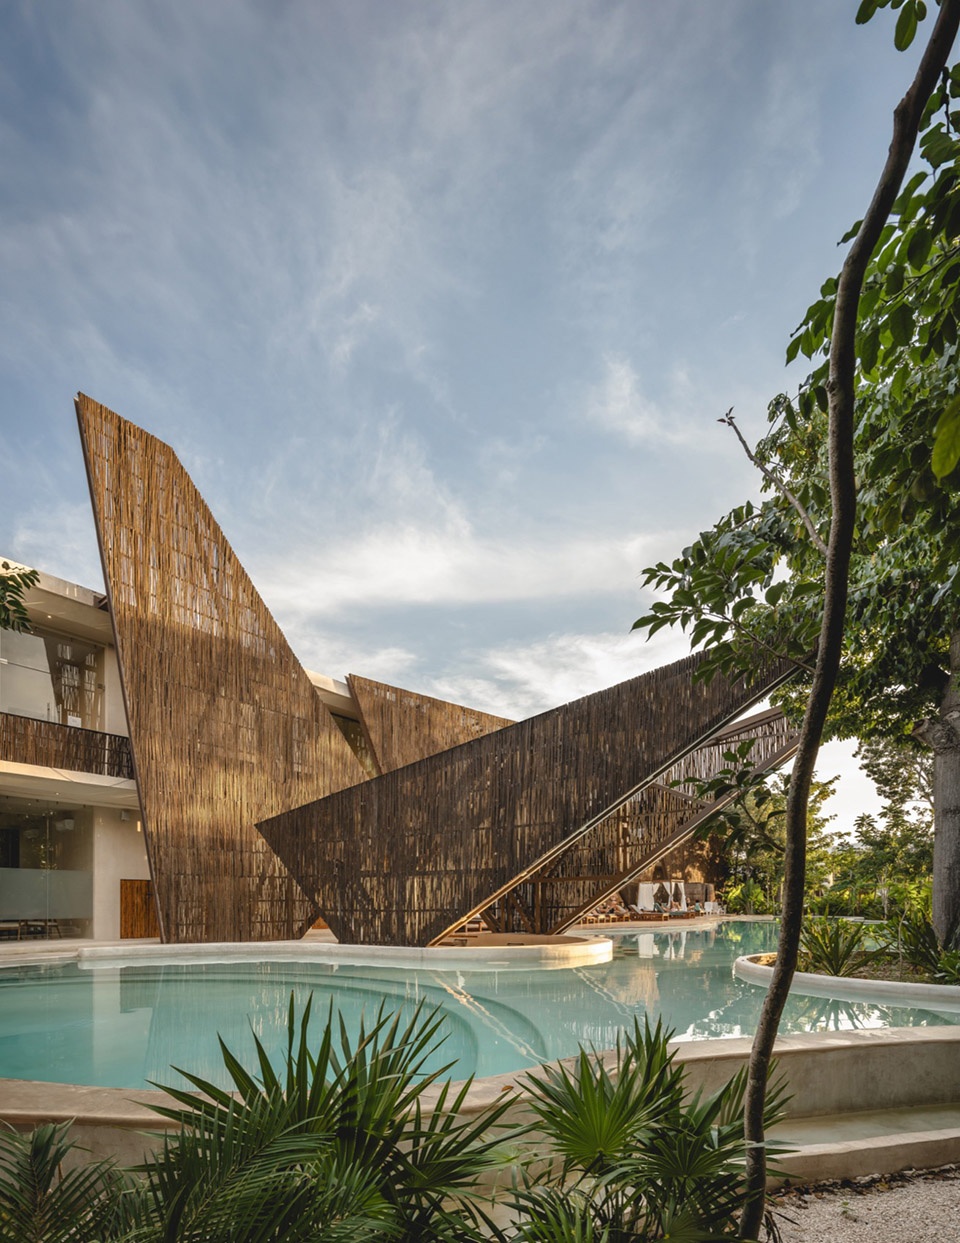
在场地高处,一座密度略高的建筑被刻意分隔并打开,以形成贯穿动线的绿色轴带。所有通往公寓的路径均被植被环绕,使整体空间充满沉浸式的自然氛围。此外,所有房间均面向绿色景观,让居住者随时感受到身处丛林之中的静谧与生机。
At the top of the terrain is a building with slightly higher density, which was separated and opened to create a green axis in its circulation. All paths leading to the apartments are surrounded by vegetation and trees, giving it a special character. Additionally, all rooms offer direct views of green areas, providing the sensation of being immersed in the jungle.
▼密度略高的建筑被刻意分隔,the terrain is a building with slightly higher density, which was separated © Manolo Solis
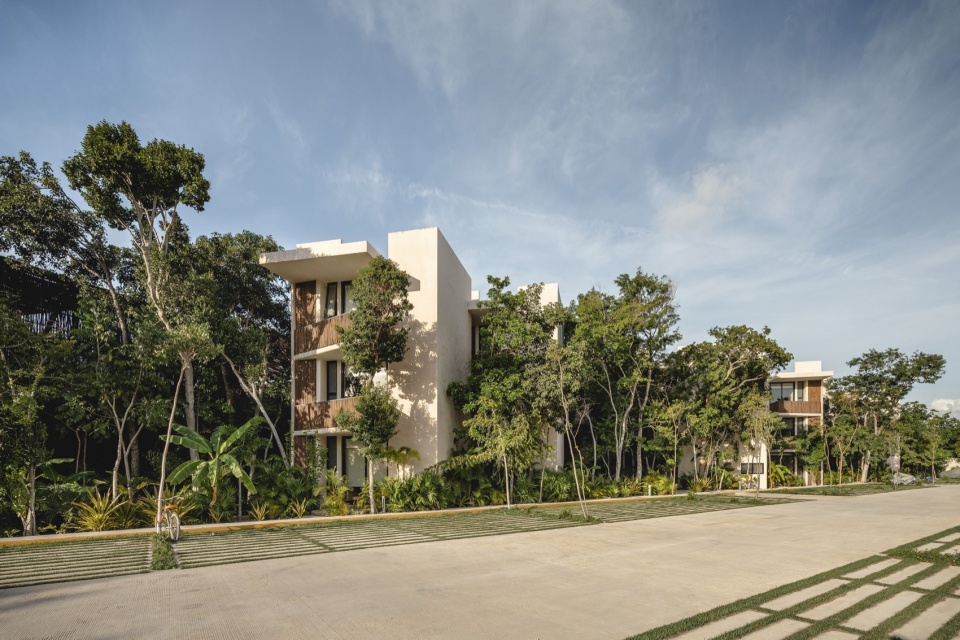
▼住宅部分,residential blocks © Manolo Solis
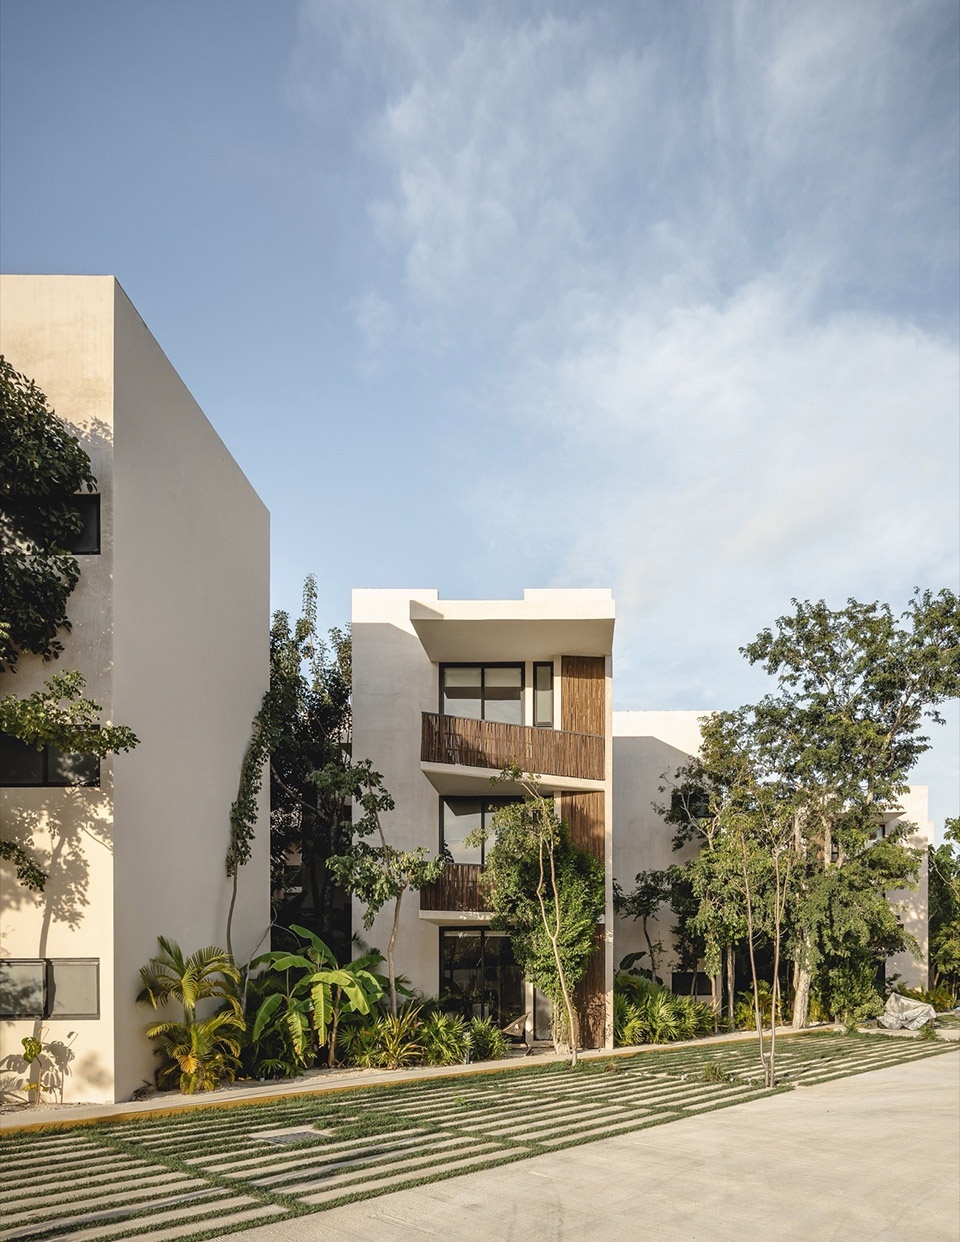
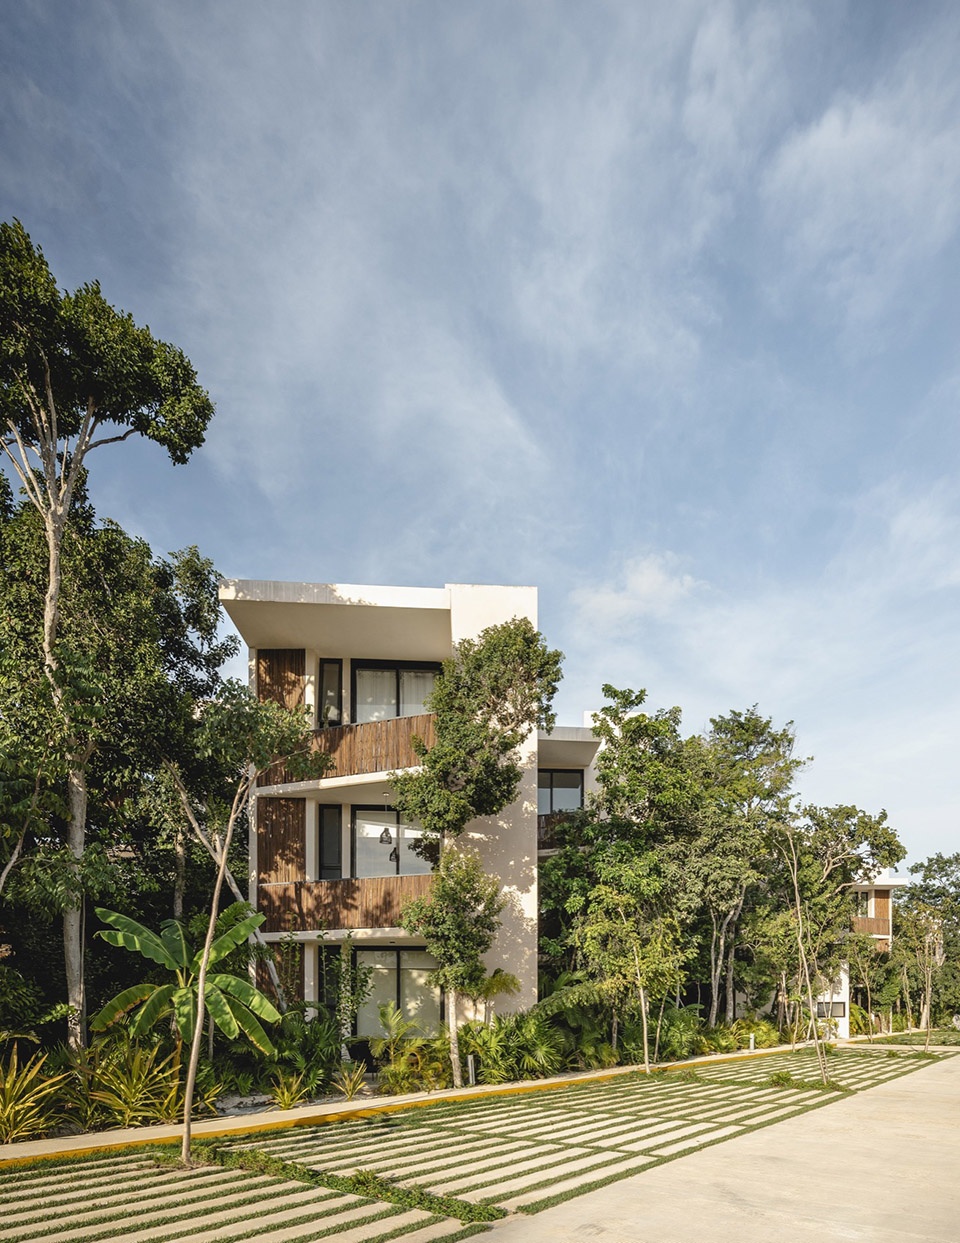
▼掩映于绿植中的住宅,house nestled in greenery © Manolo Solis
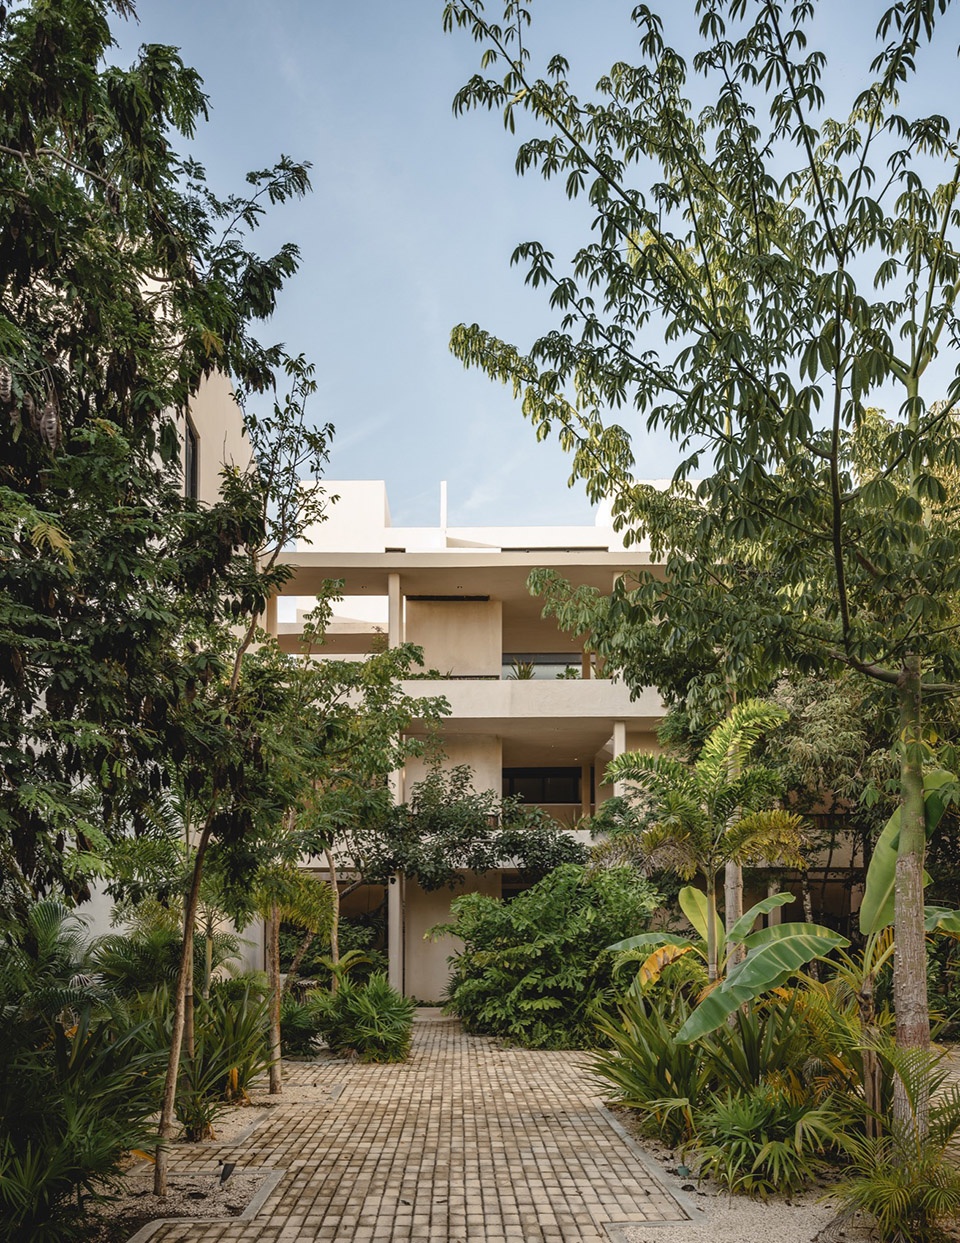
▼景观与建筑,landscape and architecture © Manolo Solis
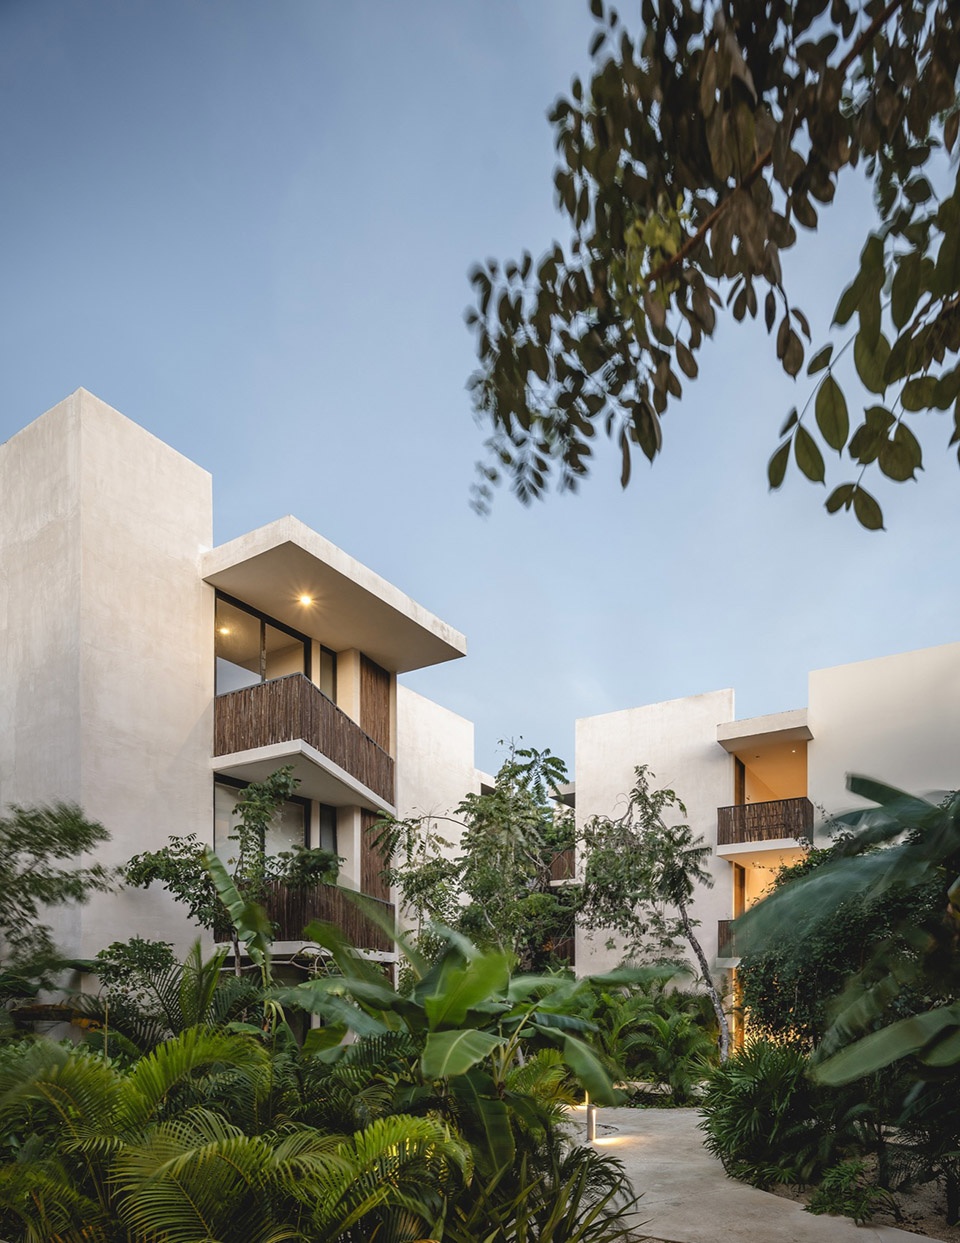
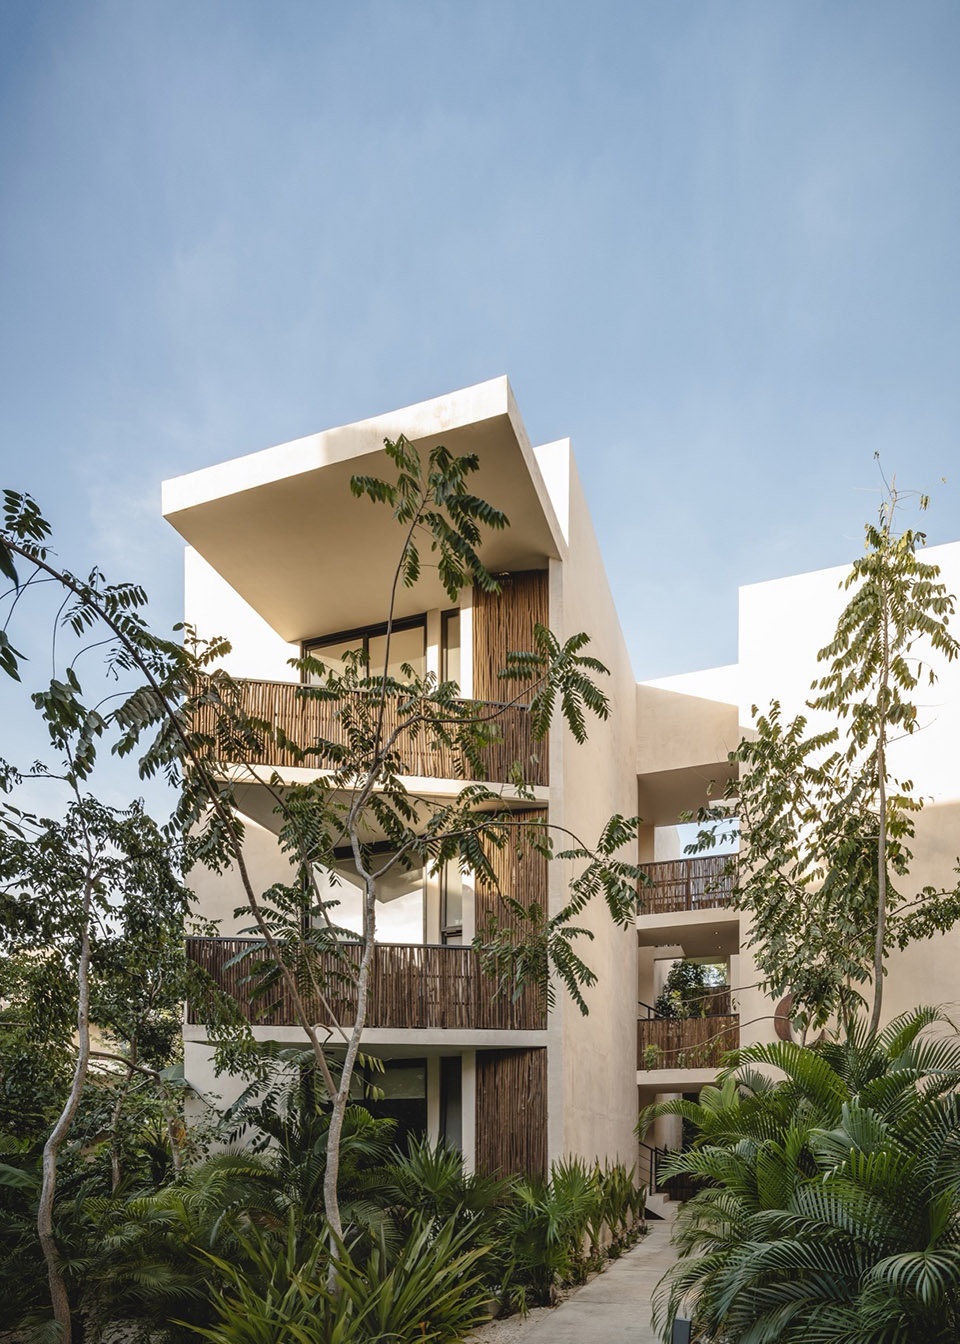
Ophelia住宅区的建筑形态深度融入环境,植被成为主角,建筑则在树木间若隐若现。进入场地后,停车区被巧妙安排在外围,以最小化对土地的占用,同时为公寓提供多个不同的入口,使整个空间动线流畅且贴合地形。
Overall, the building integrates intensely with the environment, with vegetation as the protagonist and parts of the building occasionally peeking through the trees. From the moment you enter the project, parking is arranged peripherally to occupy the smallest footprint possible on the land and allow access to the apartments from various entrances.
▼建筑概览,Overview of the building © Manolo Solis
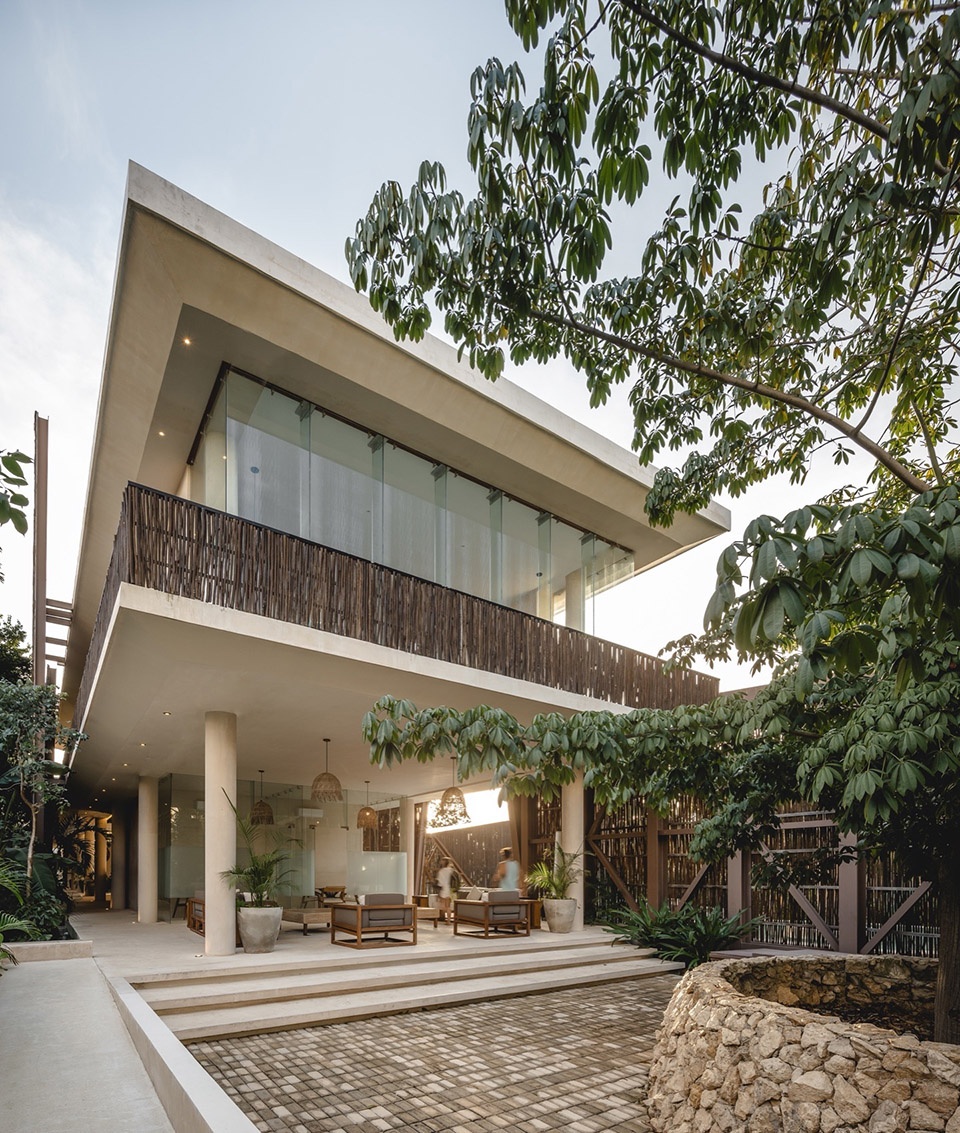
▼半室外走廊,corridor © Manolo Solis
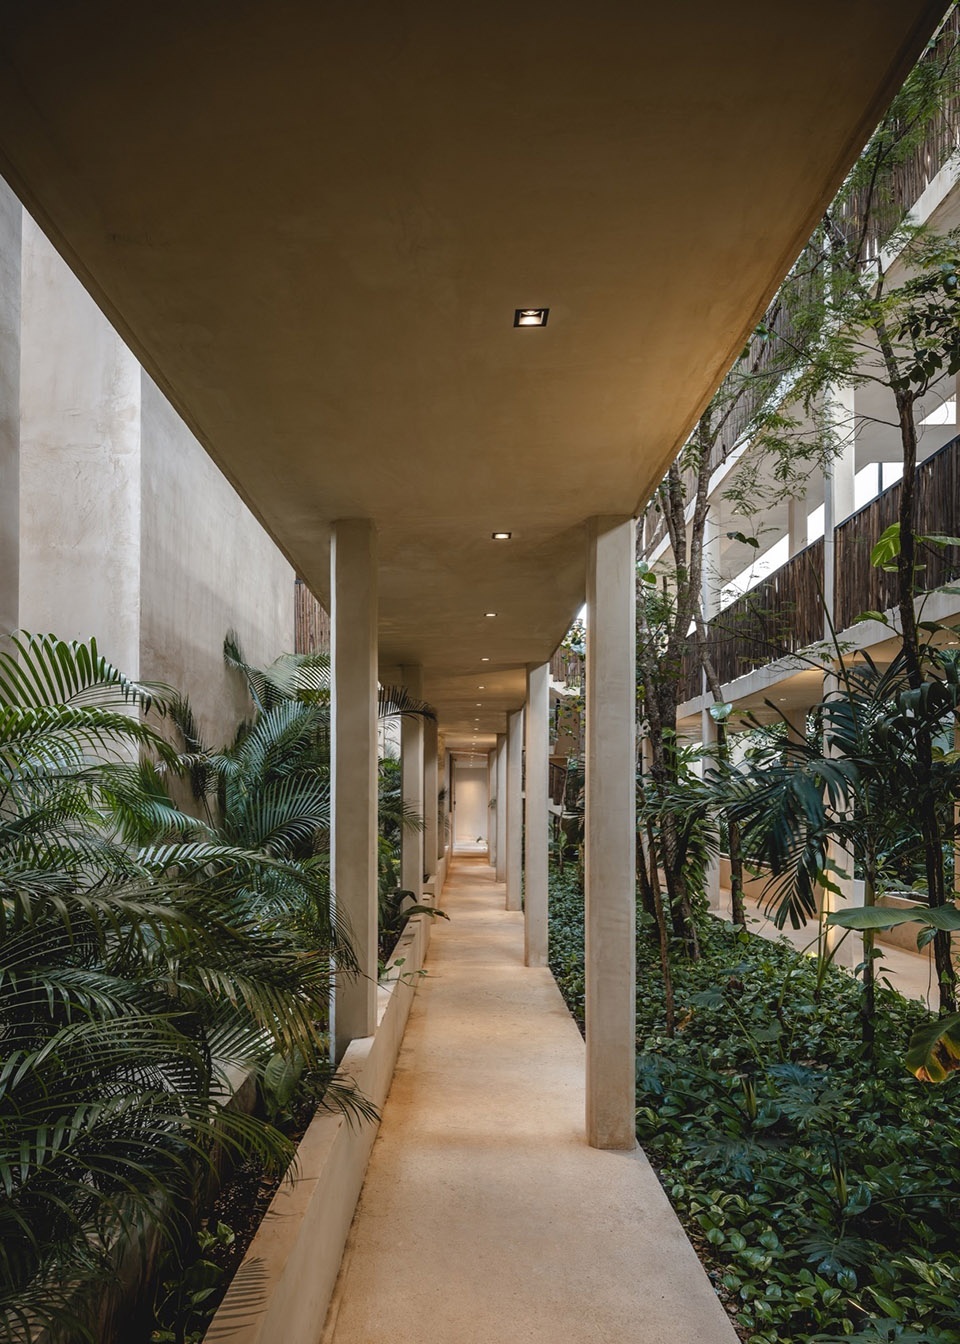
▼贯穿动线的绿轴,green axis through the moving line © Manolo Solis
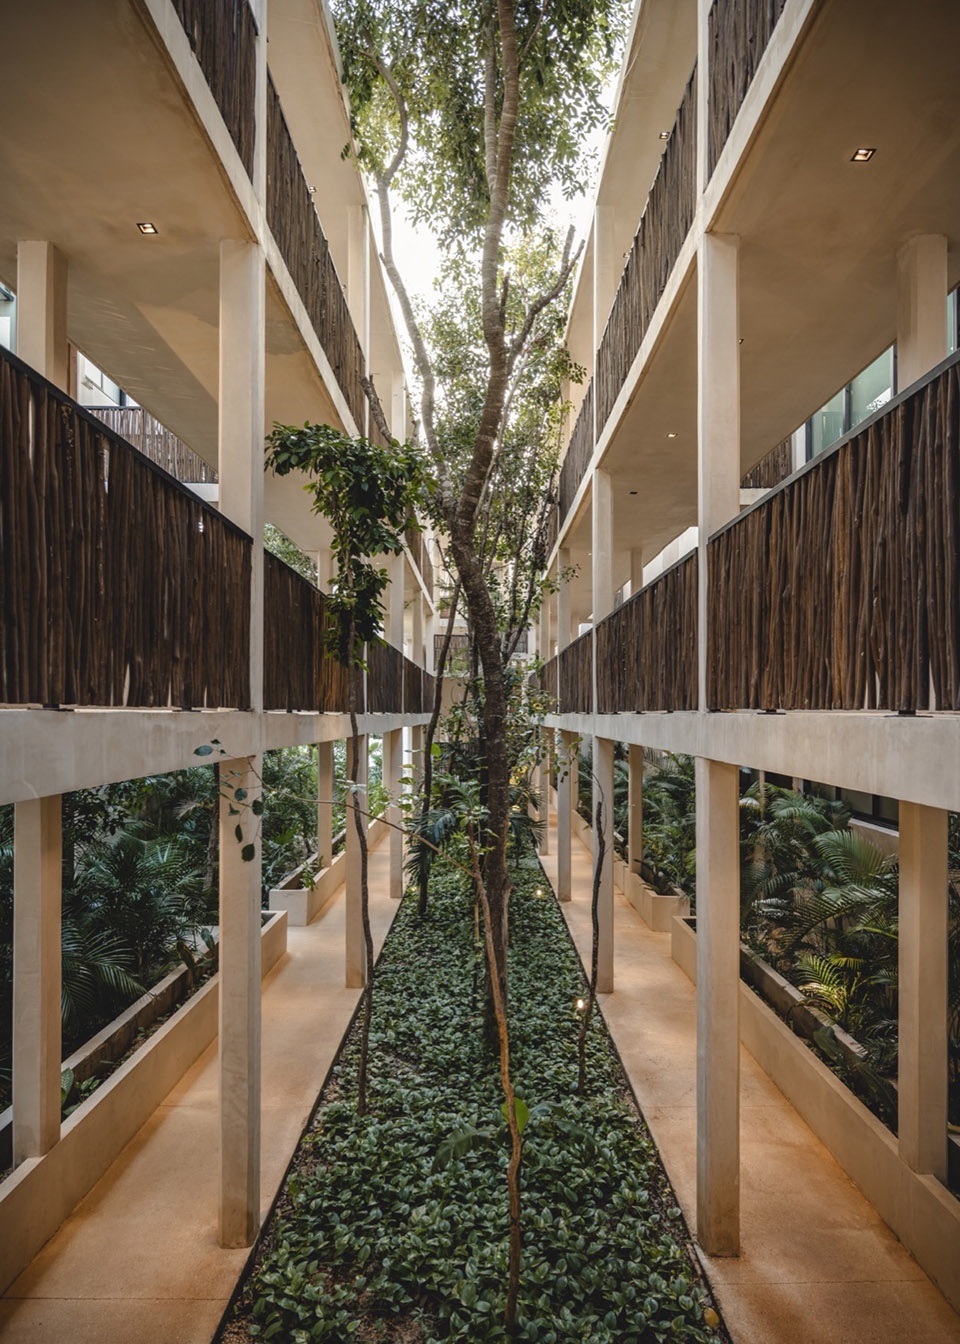
总体而言,Ophelia住宅区尊重并融入原生植被,同时通过新植大树丰富生态环境。项目由三大核心部分构成:中央公共设施、散落于丛林中的小型别墅,以及位于高处的公寓建筑。公寓建筑被刻意分隔,以形成贯穿场地的绿色轴线,让居住者始终保持与自然的紧密联系。该项目模糊了室内与室外的边界,在每一处空间都营造出独特的室内外交融体验,使人在旅居之间,始终沉浸于自然之中。
In summary, Ophelia is a project that respects and integrates with the existing vegetation, complementing it with the incorporation of large trees. It consists of three main elements: the central amenities, the small villas scattered throughout the jungle, and the apartment building at the top. The latter is separated to create a vegetal axis that promotes connection with nature at all times. It’s a project that blurs the line between interior and exterior, providing a unique indoor-outdoor experience at any point along the journey.
▼夜景,night view © Manolo Solis
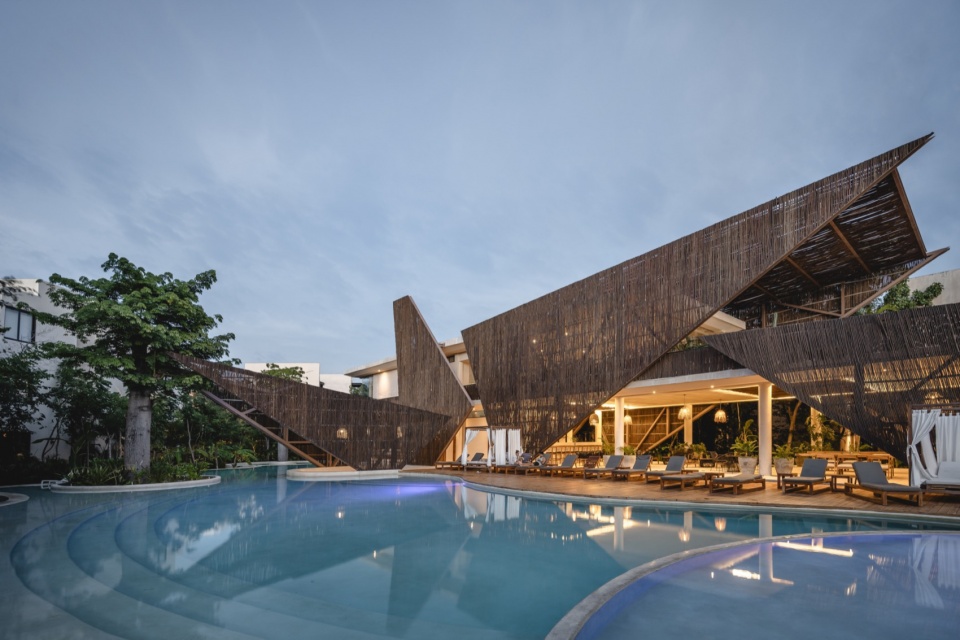
▼夜景,night view © Manolo Solis
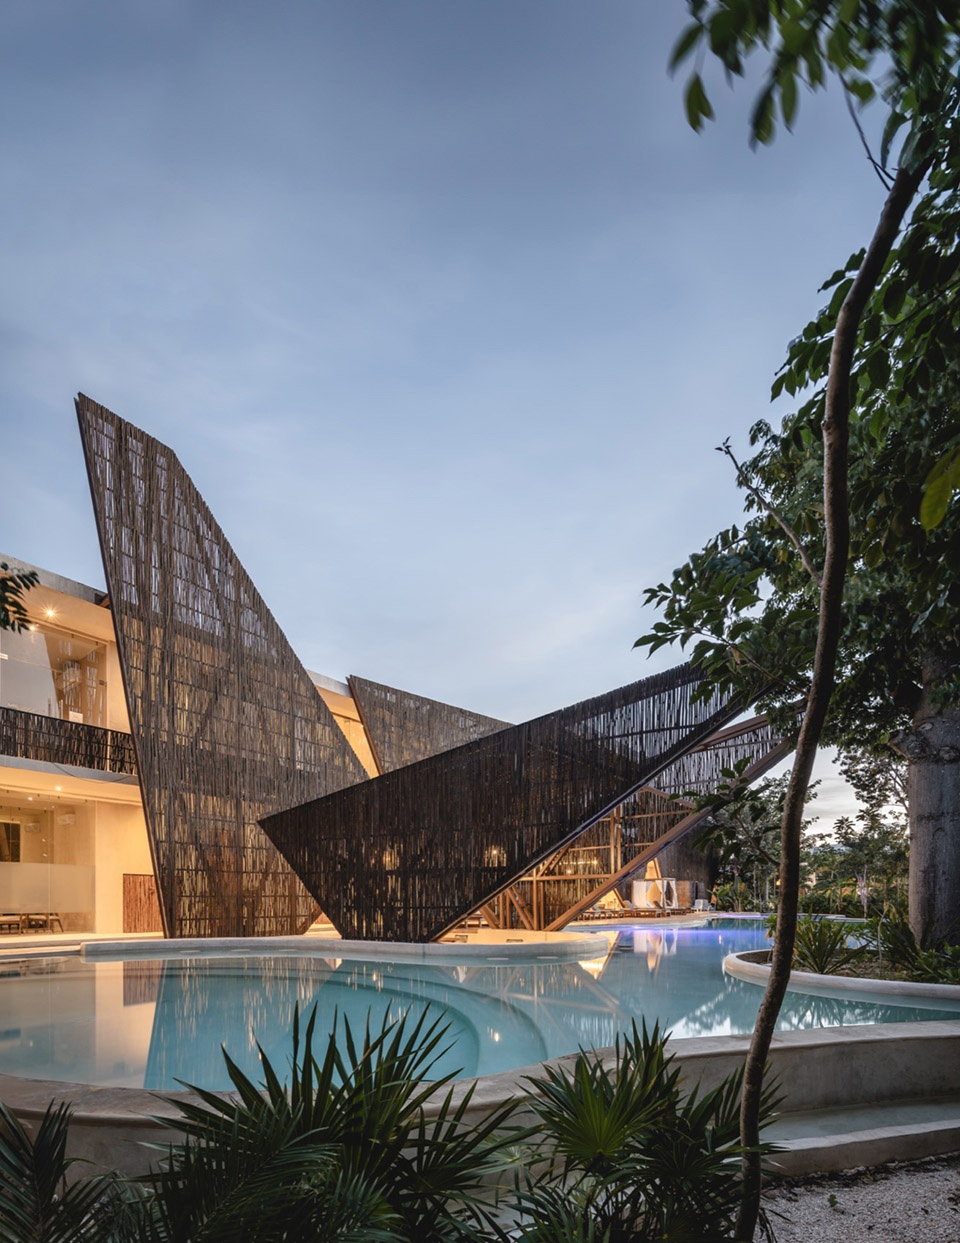
▼一层平面图,ground floor plan © Arkham Projects
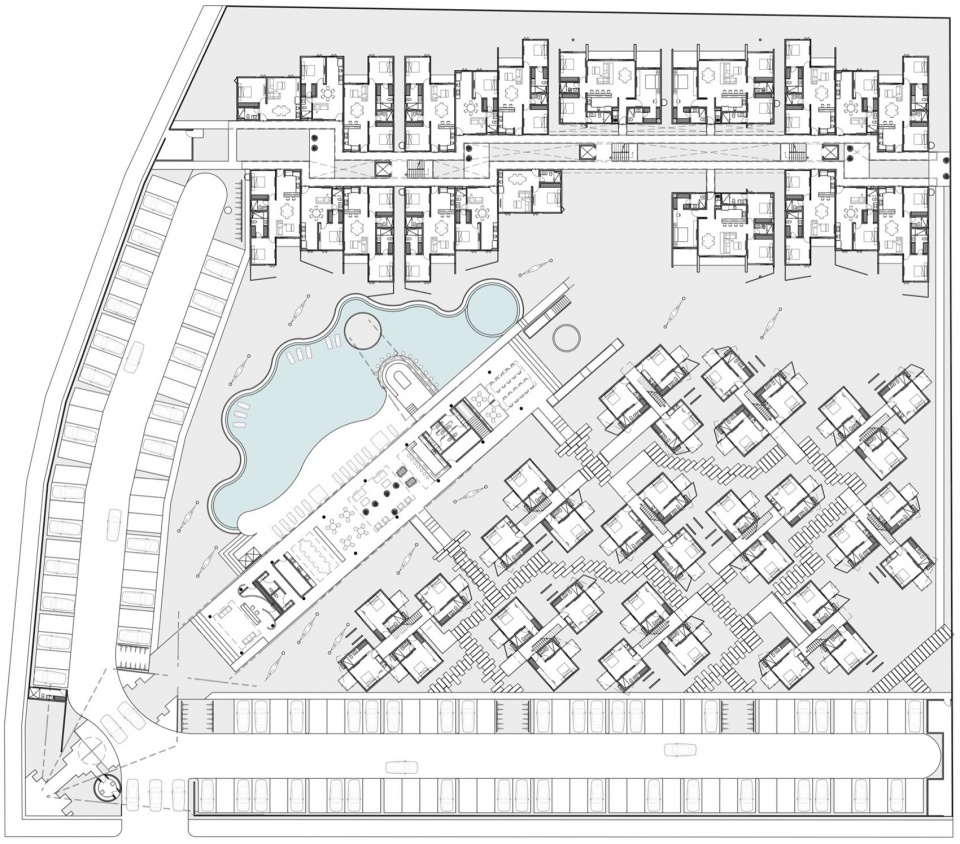
▼二层平面图,first floor plan © Arkham Projects
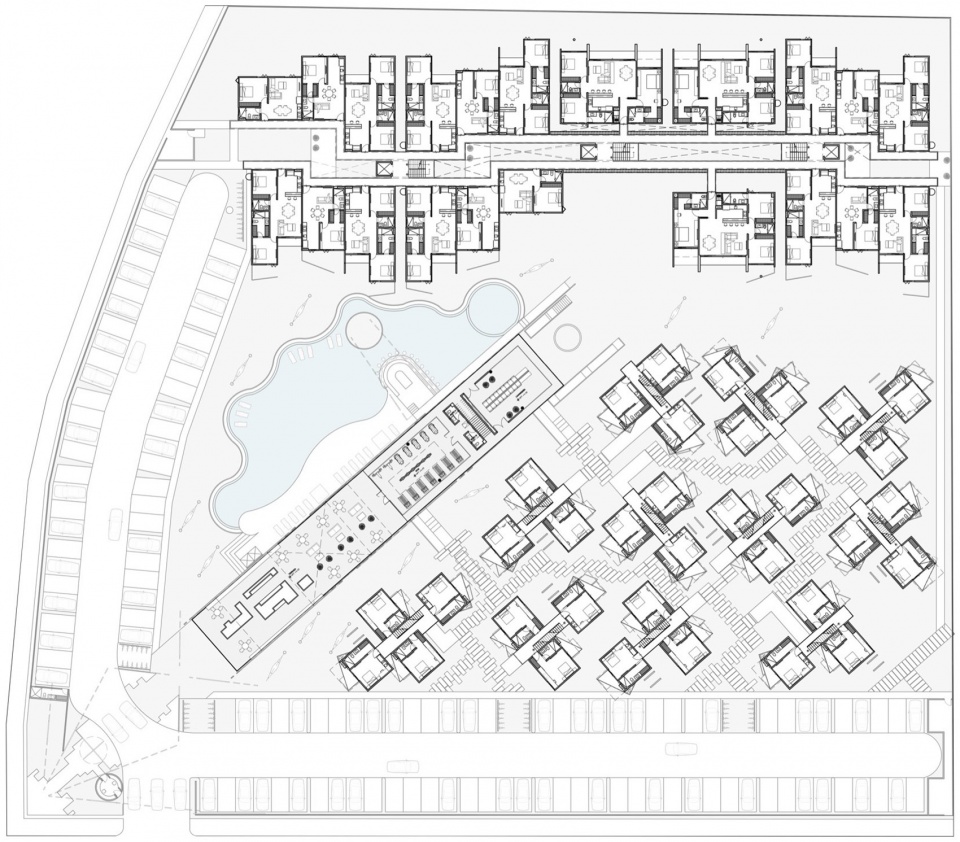
▼三层平面图,second floor plan © Arkham Projects
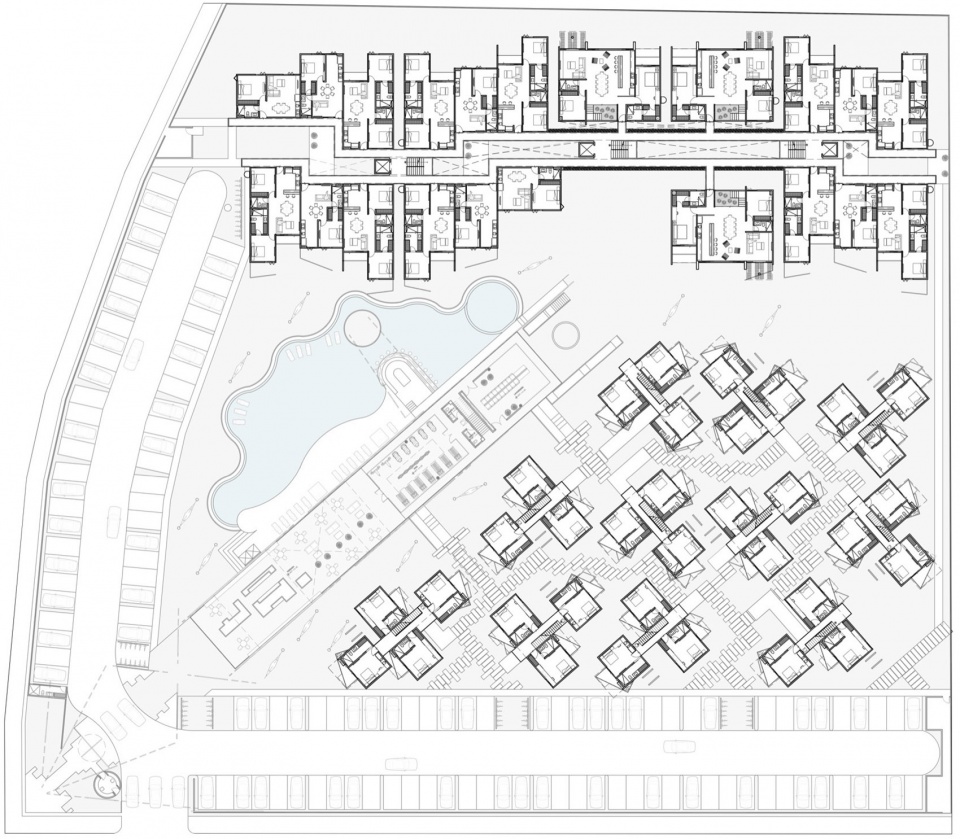
▼四层平面图,third floor plan © Arkham Projects
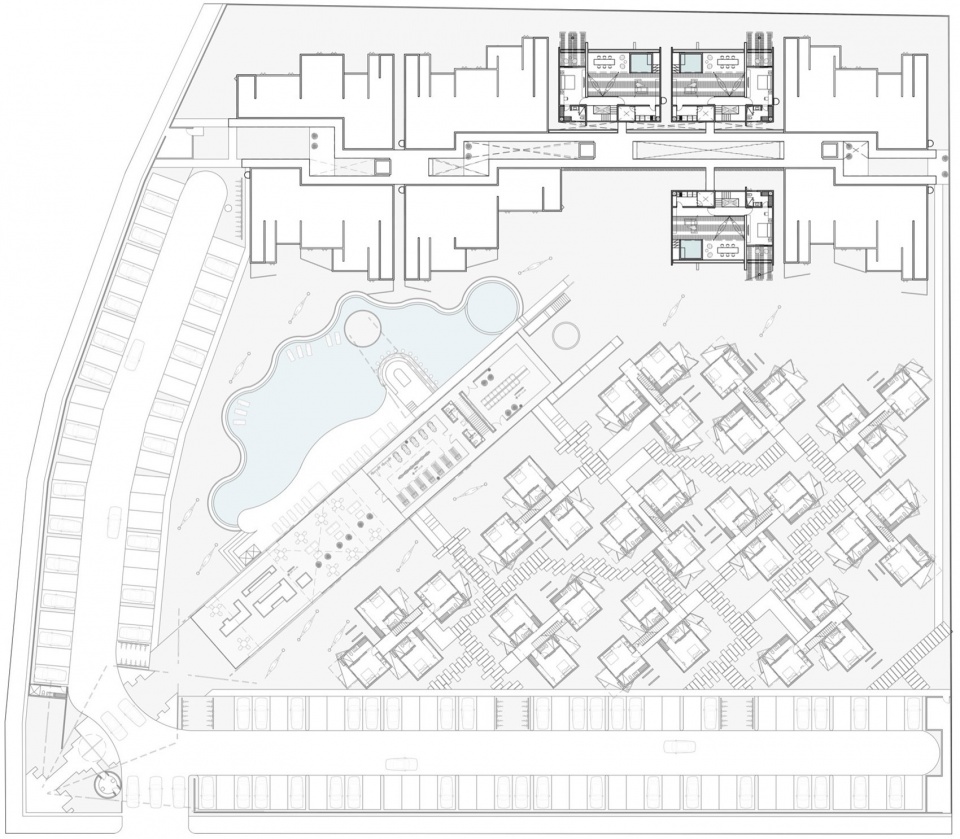
Title: Ophelia
Location: Tulum, Quintana Roo
Start / Completion: November 2020 / November 2022
Built Area: 12,815.73 m²
CRÉDITOS
Firm: Arkham Projects
Lead Architects: Benjamín Peniche Calafell / Jorge Duarte Torre
Development: Kelman
Construction: Parmol
Landscaping: Everis
Photography: Manolo Solis
More:Arkham Projects 。更多关于他们:Arkham Projects on gooood









自然生态
DK
草图还原度蛮高