感谢Isla Architects 予gooood分享以下内容。 更多请至:Isla Architects on gooood
Appreciation towards Isla Architects for providing the following description:
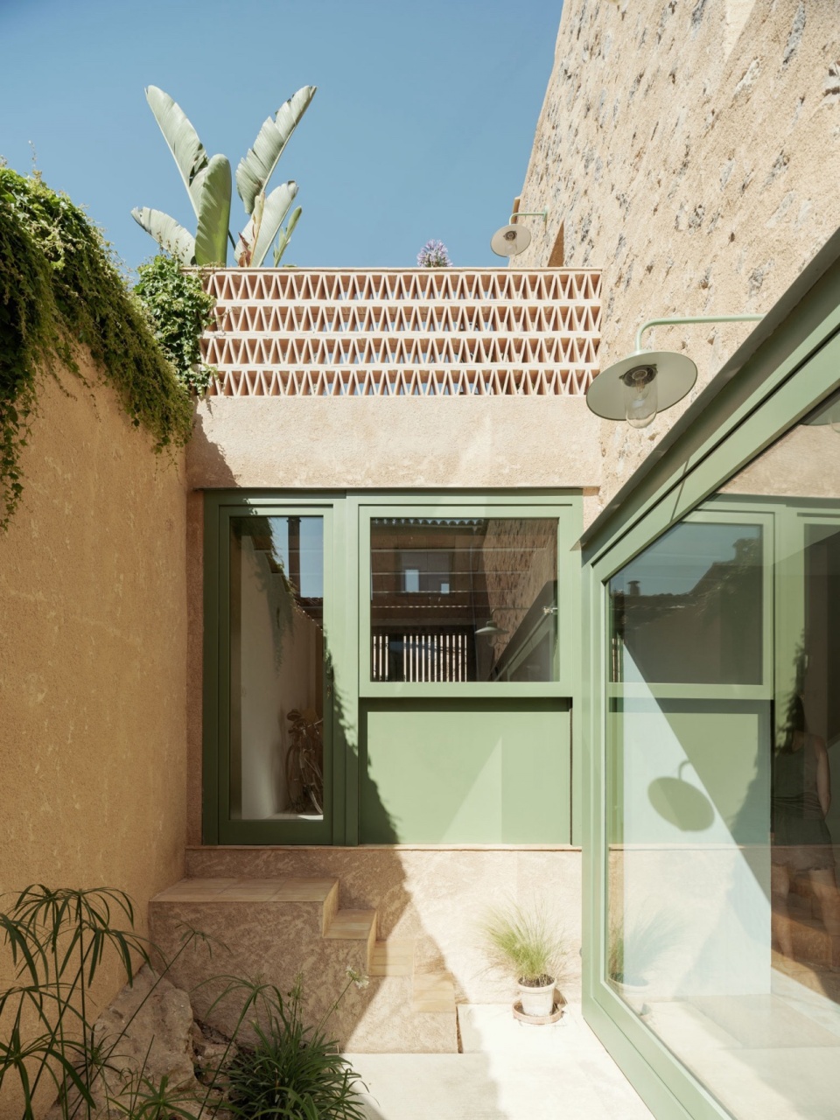
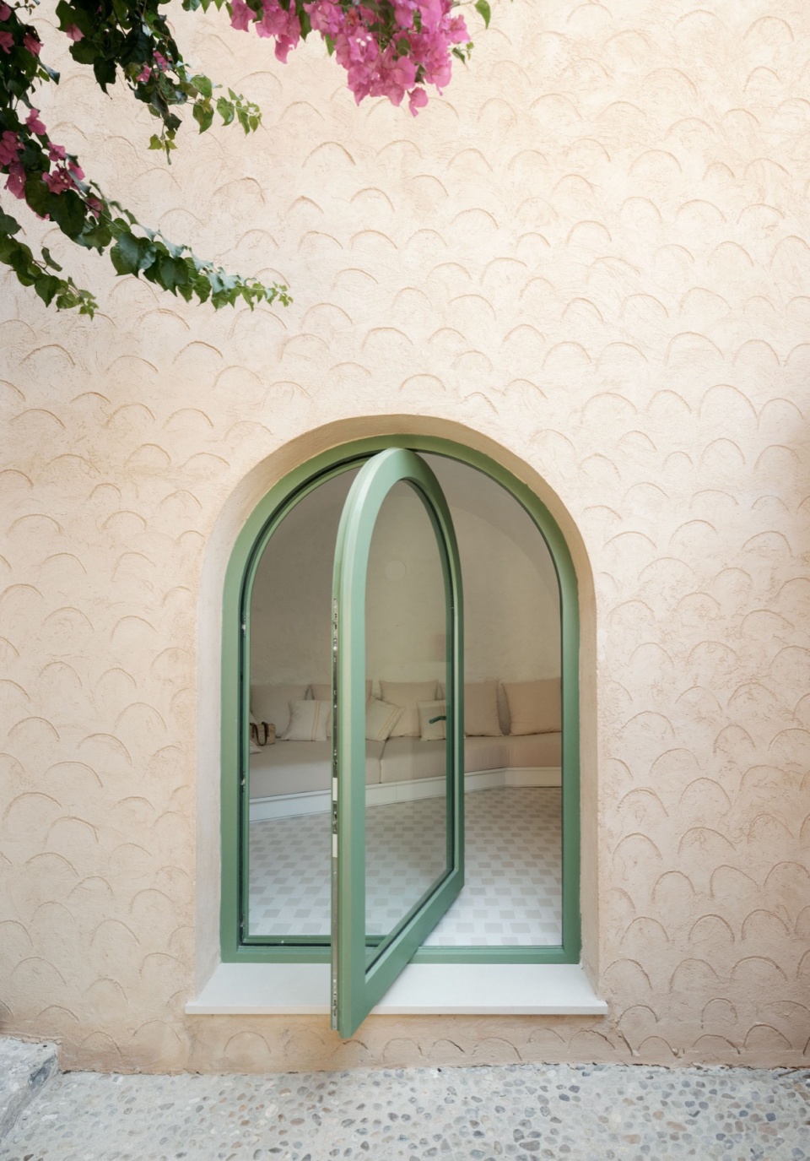
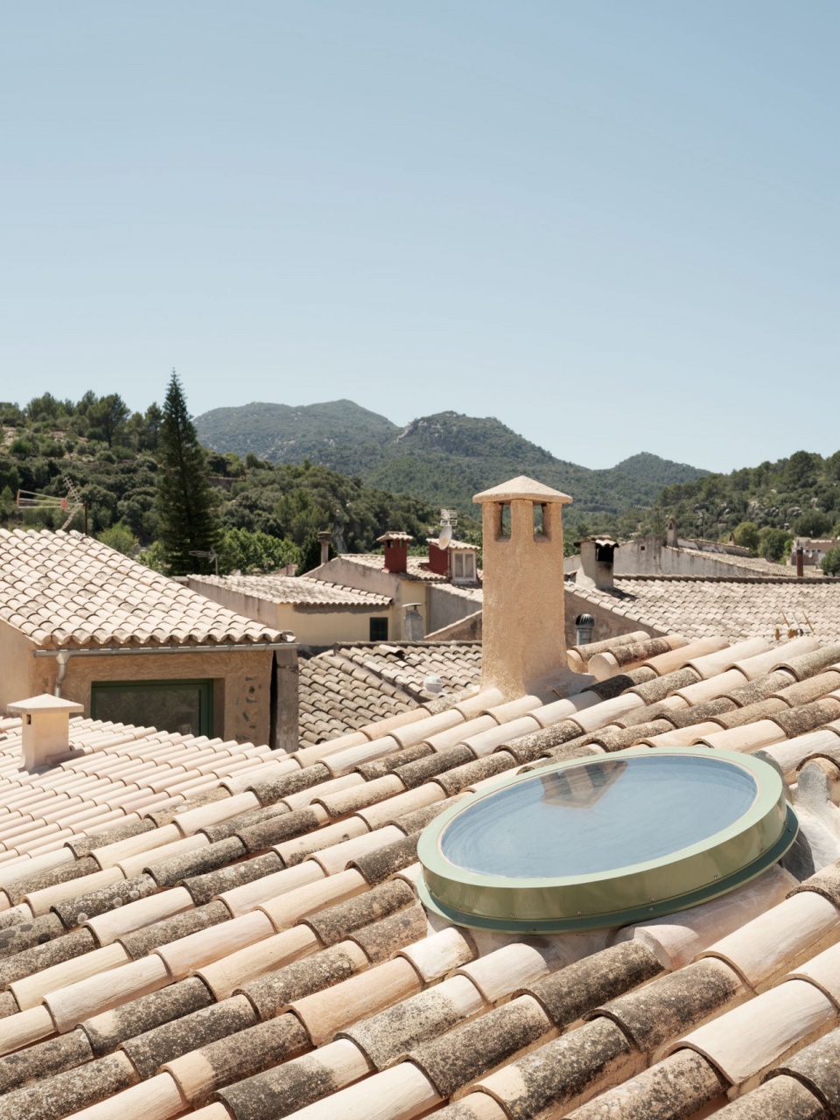
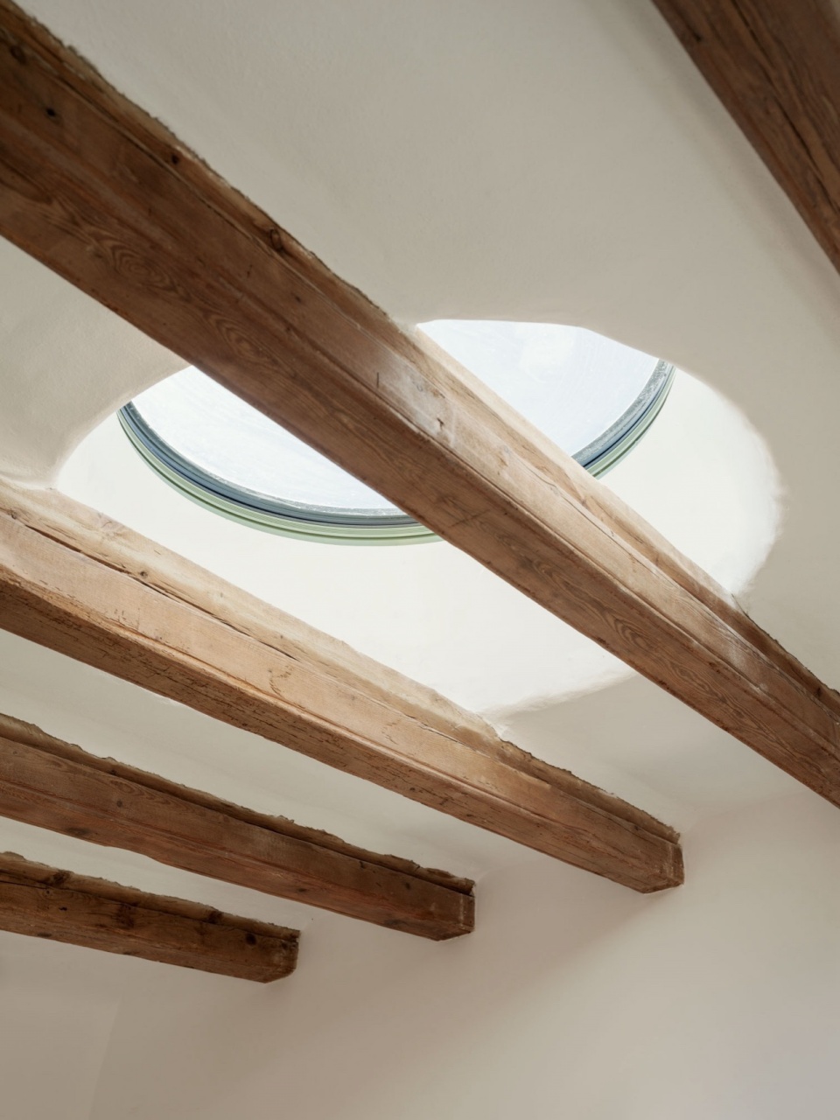
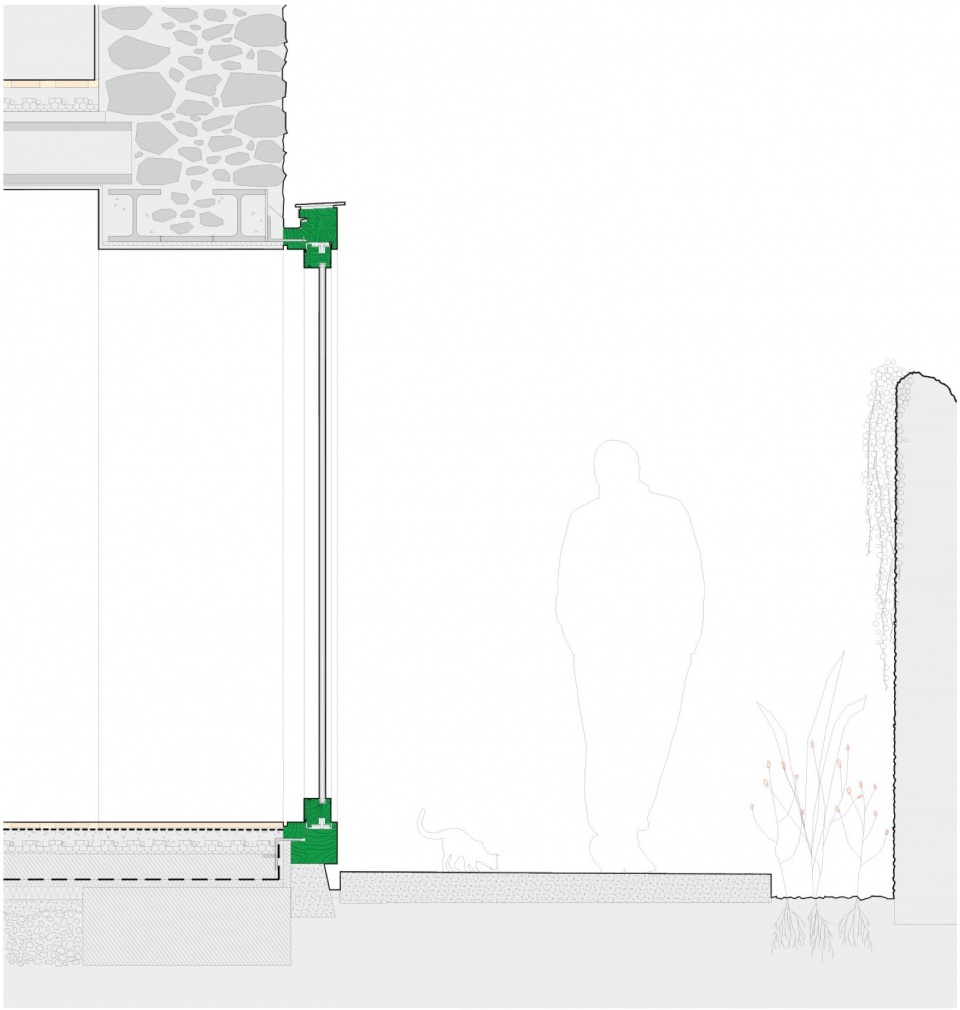
在一条小街与一条小巷之间夹着的一栋中排住宅进行翻新的想法,因有机会购入毗邻地块而发生了根本性的转变。该地块是一条狭长的带状土地,长25米、宽仅2.5米,建筑紧贴边界。这一变化使得在新的庭院一侧开设大面积开口成为可能,项目也因此转变为一次探索如何将光线引入住宅的实践:包括与外墙齐平的滑动窗、垂直和水平旋转面板、拱形法式门、圆形天窗、升降窗和可升式玻璃窗。
The idea of renovating a mid-terrace home—tucked between a small street and an alley—changed radically when the opportunity arose to purchase the adjacent plot, a long, narrow strip measuring 25 meters long by just 2.5 meters wide, built edge to edge. This allowed for the creation of large openings onto the new courtyard, and the project transformed into an exploration of all possible ways to bring light into the homes: sliding windows flush with the wall exterior, vertical and horizontal pivoting panels, arched French doors, circular skylights, guillotine windows, and liftable panes.
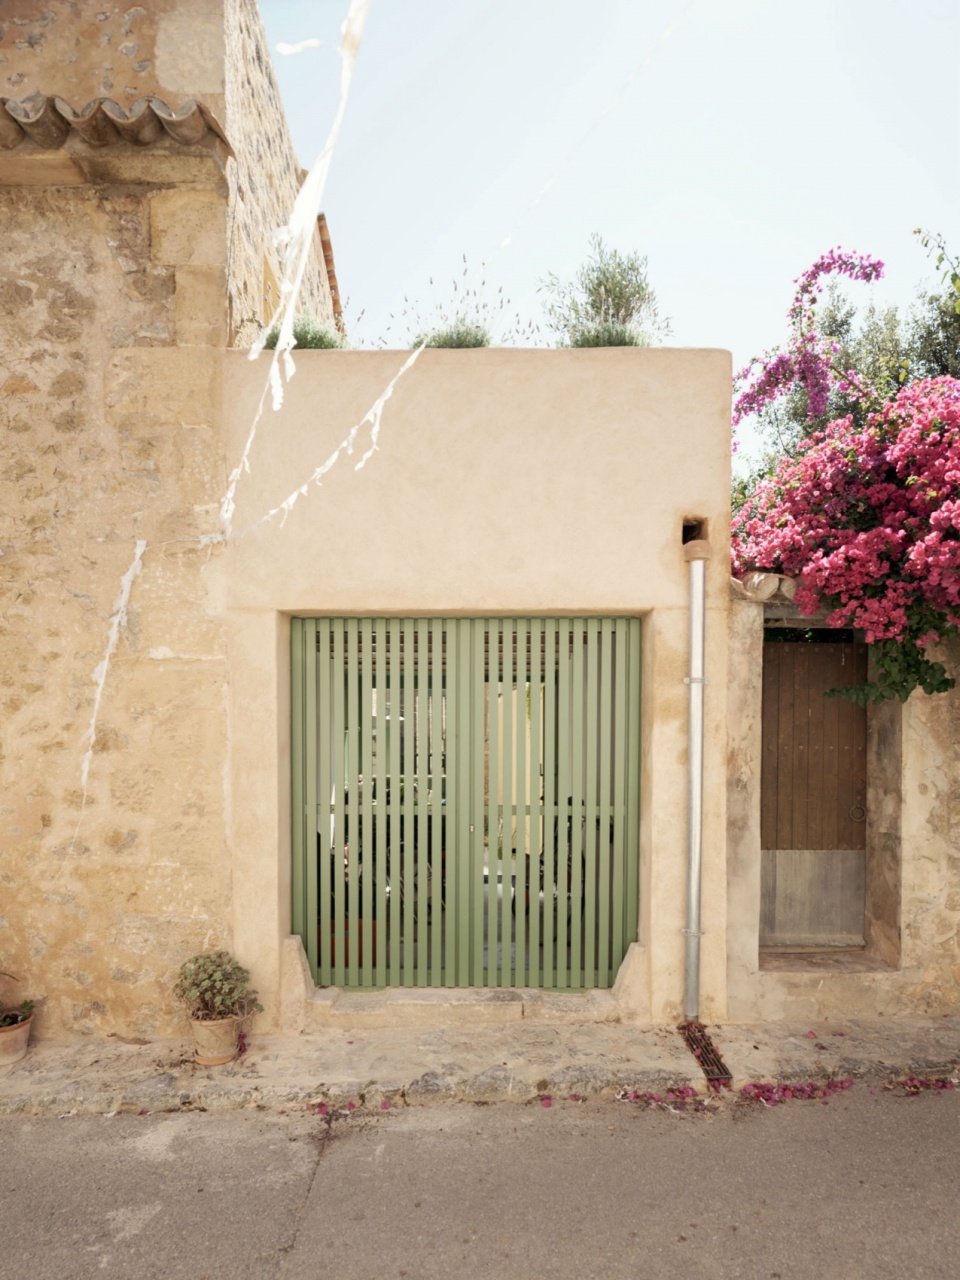
▼临街外立面,Street facade © Luis Díaz Díaz
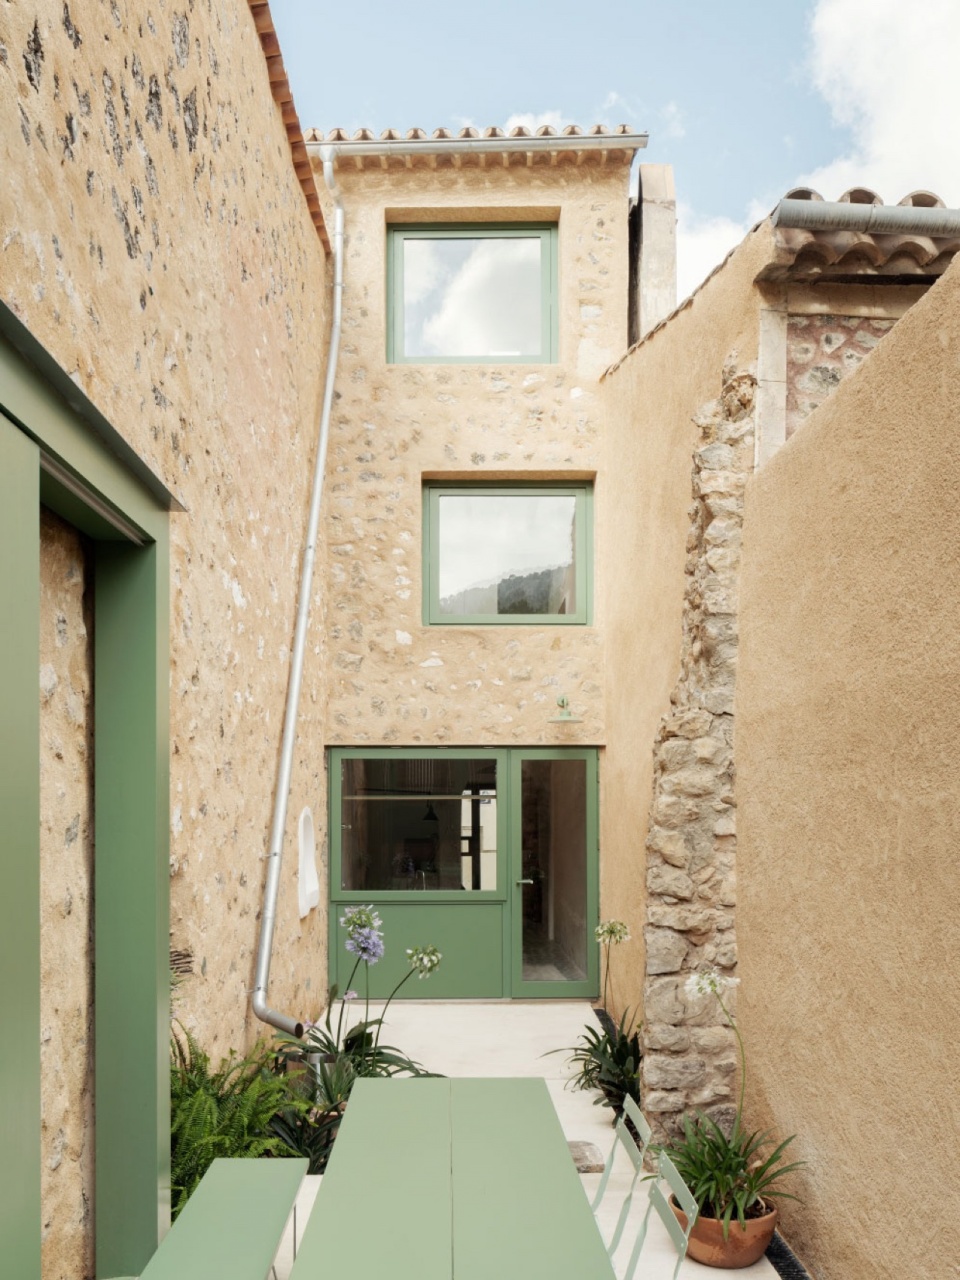
▼庭院,Courtyard © Luis Díaz Díaz
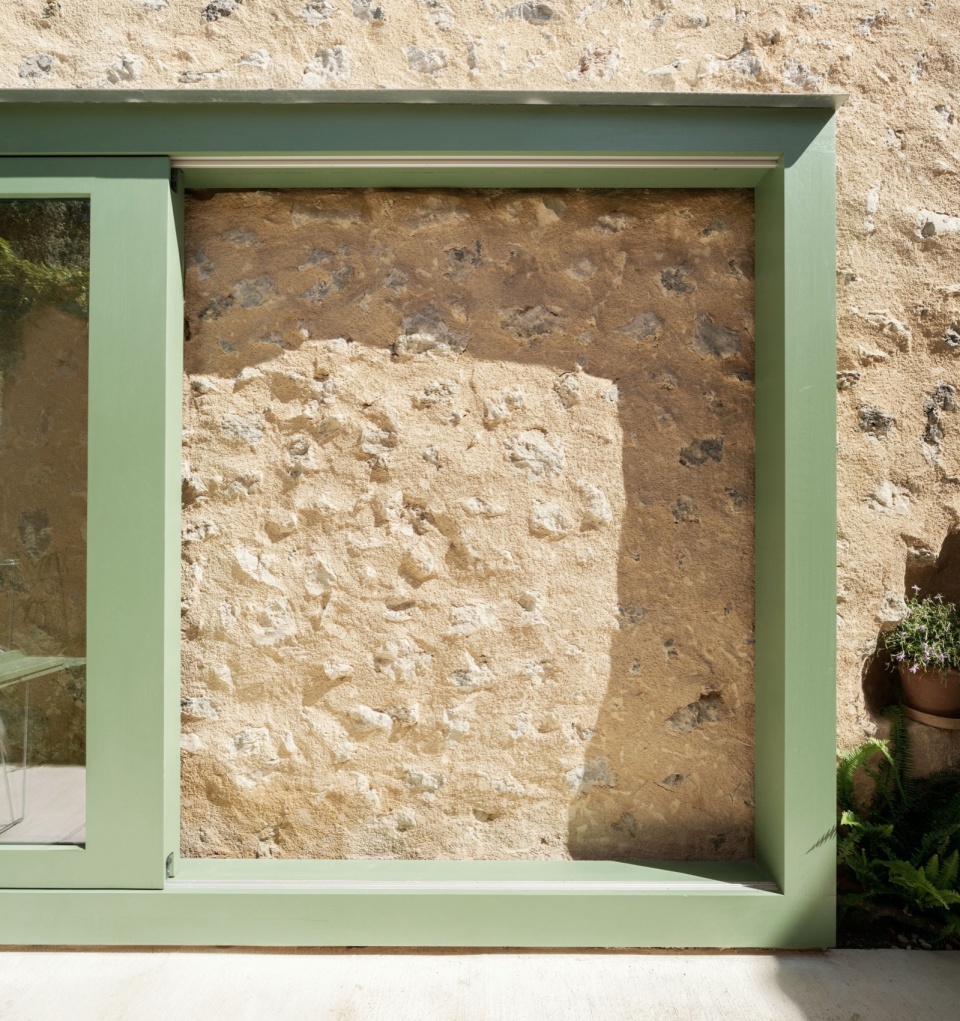
▼立面近景,Facade details © Luis Díaz Díaz
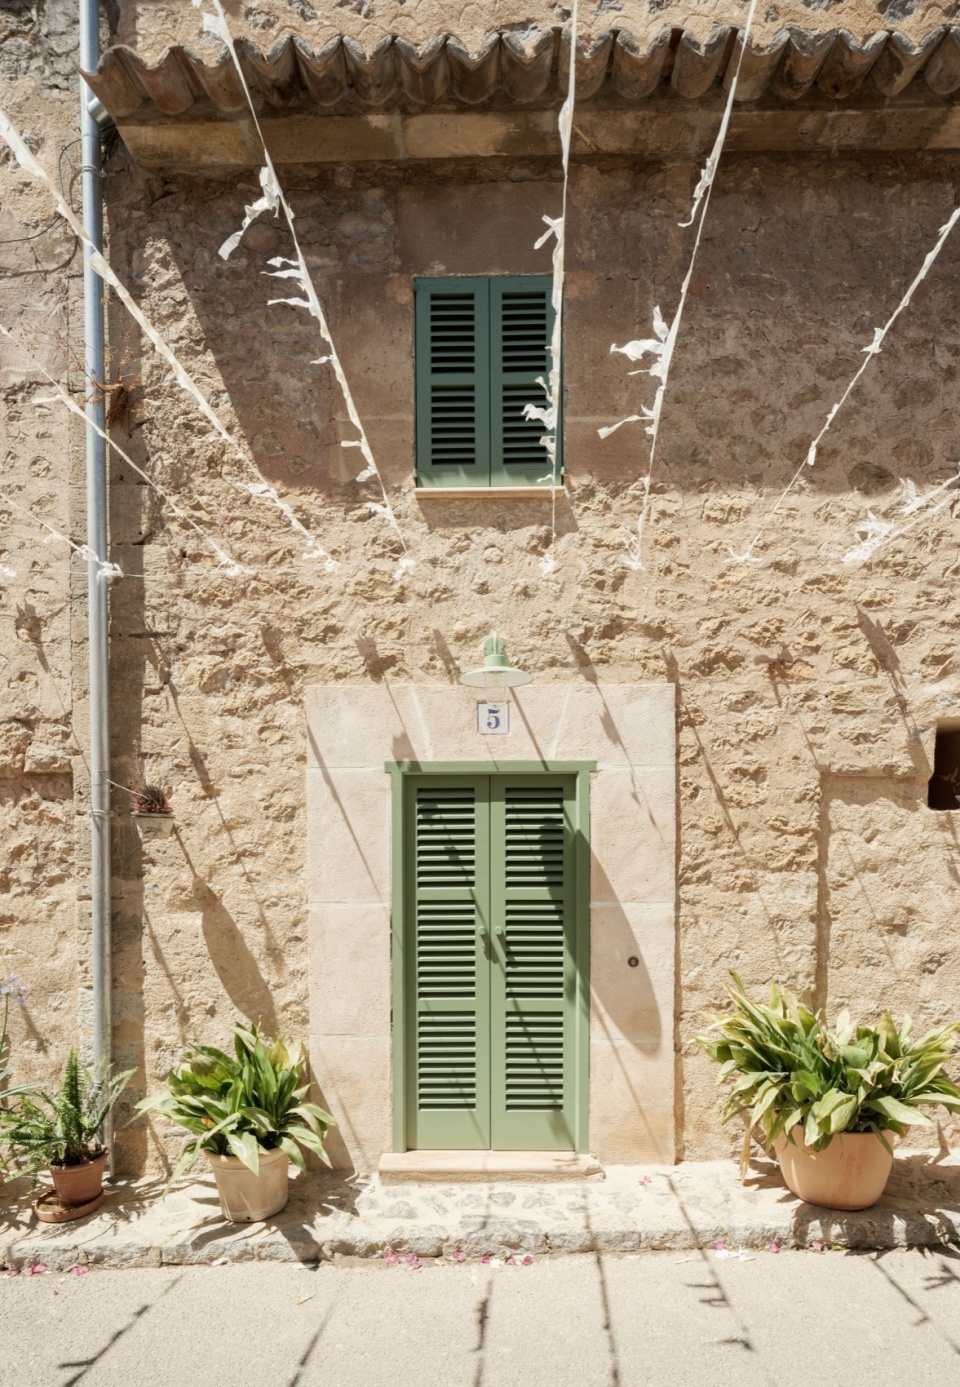
▼入口门,Entrance door © Luis Díaz Díaz
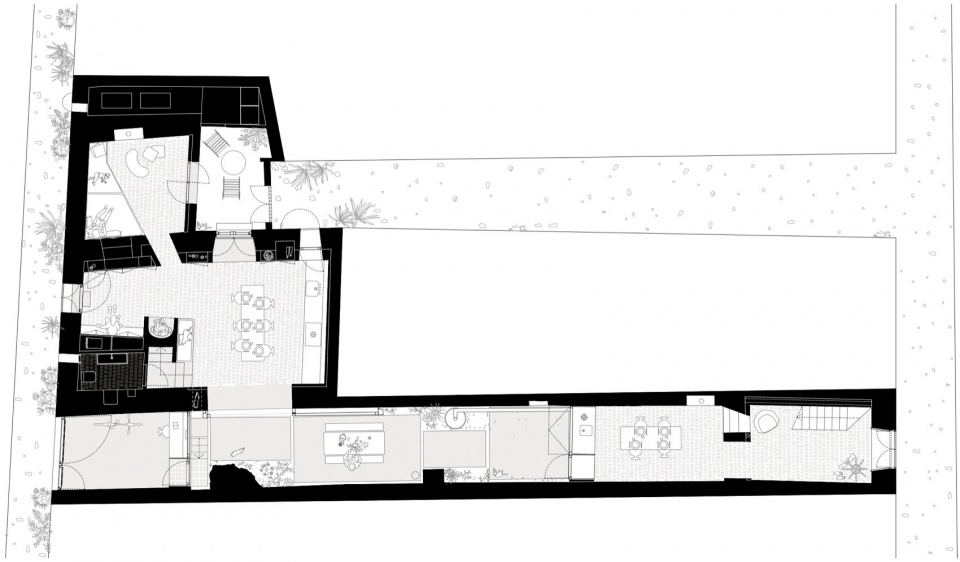
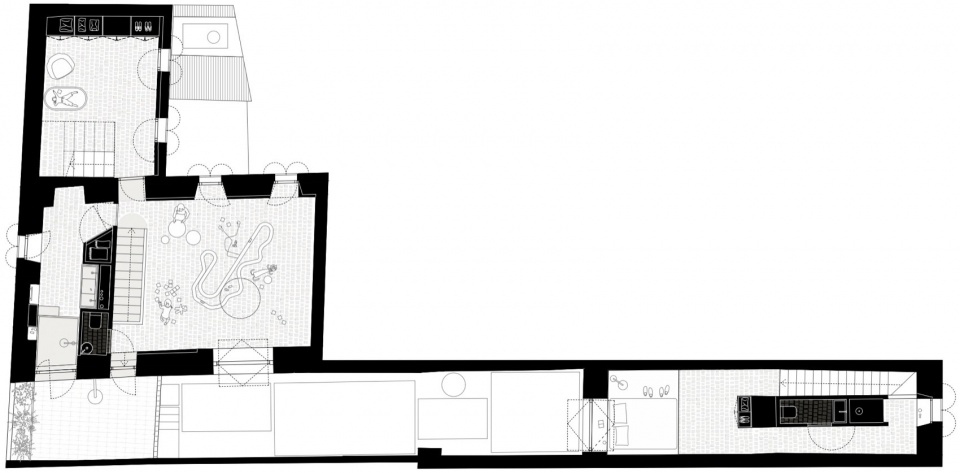
在主屋内部,空间被打通并重新组织,以适应新的布局:一座旧车库被改造为可俯瞰小巷的客厅,厨房被迁移以便与庭院相连,首层设有带有天窗的大型游戏室,浴室被布置在与后立面一致的位置,并可通往一个中间露台,而卧室则通过新增的楼梯垂直堆叠并相互连接。
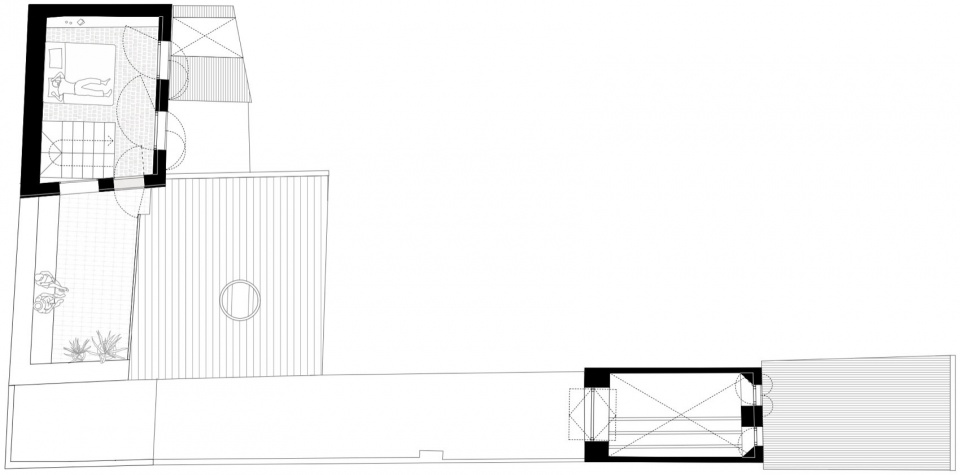
Inside the main house, spaces were opened and reorganized to adapt to the new configuration: an old garage was converted into a living room overlooking the alley, the kitchen was relocated to connect with the courtyard, a large playroom with overhead light was created on the first floor, the bathroom was aligned with the rear façade and given access to an intermediate terrace, and the bedrooms were stacked and connected via new staircases.
▼入口空间,Entrance space © Luis Díaz Díaz
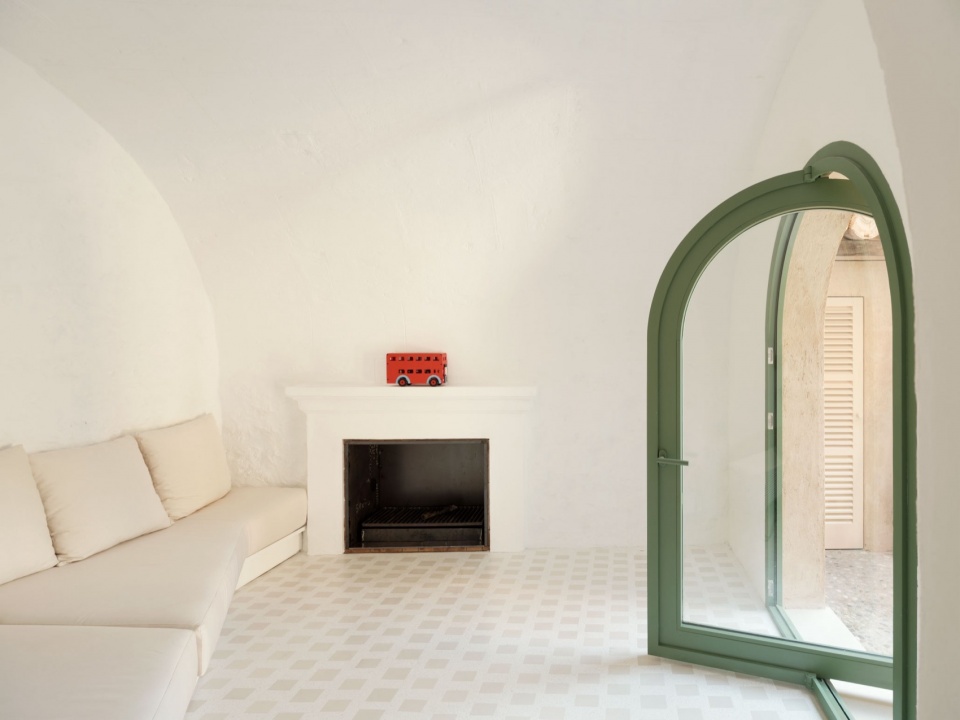
▼客厅一角,Living room corner © Luis Díaz Díaz
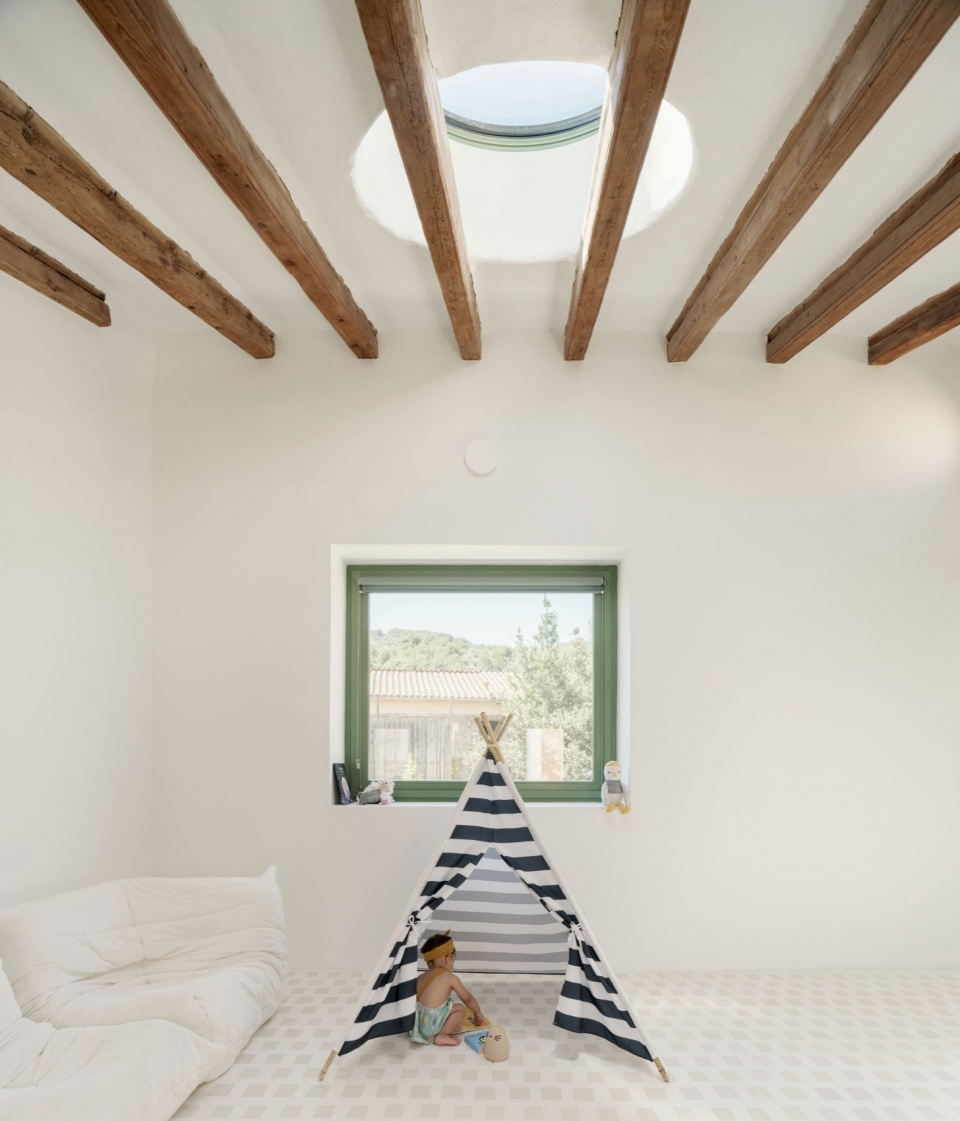

▼与庭院相连的厨房,Kitchen connected to the courtyard © Luis Díaz Díaz
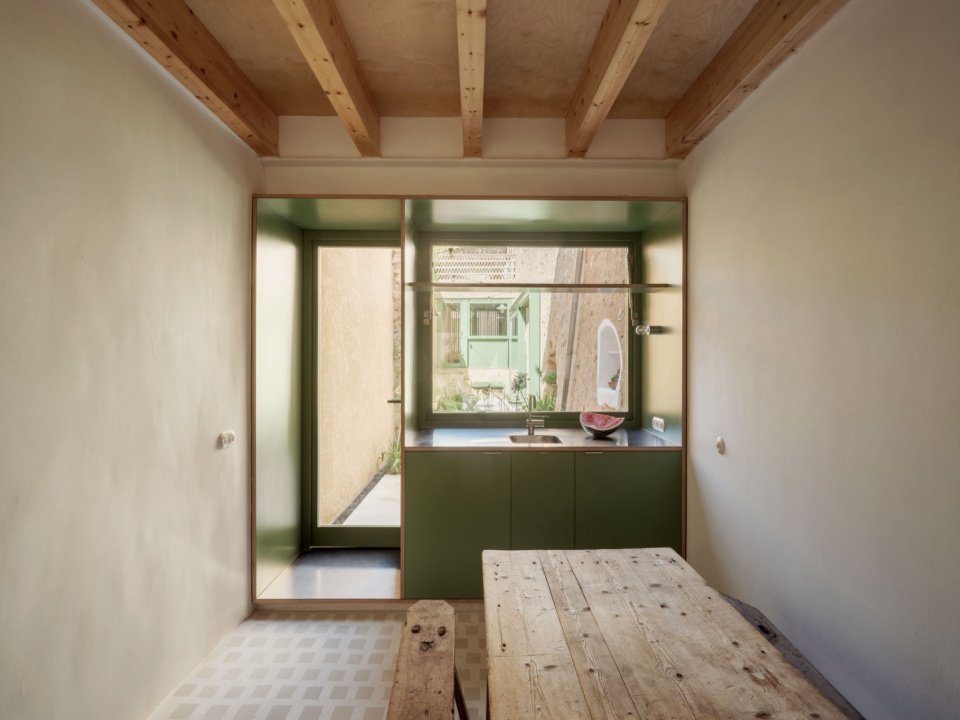
▼餐厅,Dining area © Luis Díaz Díaz
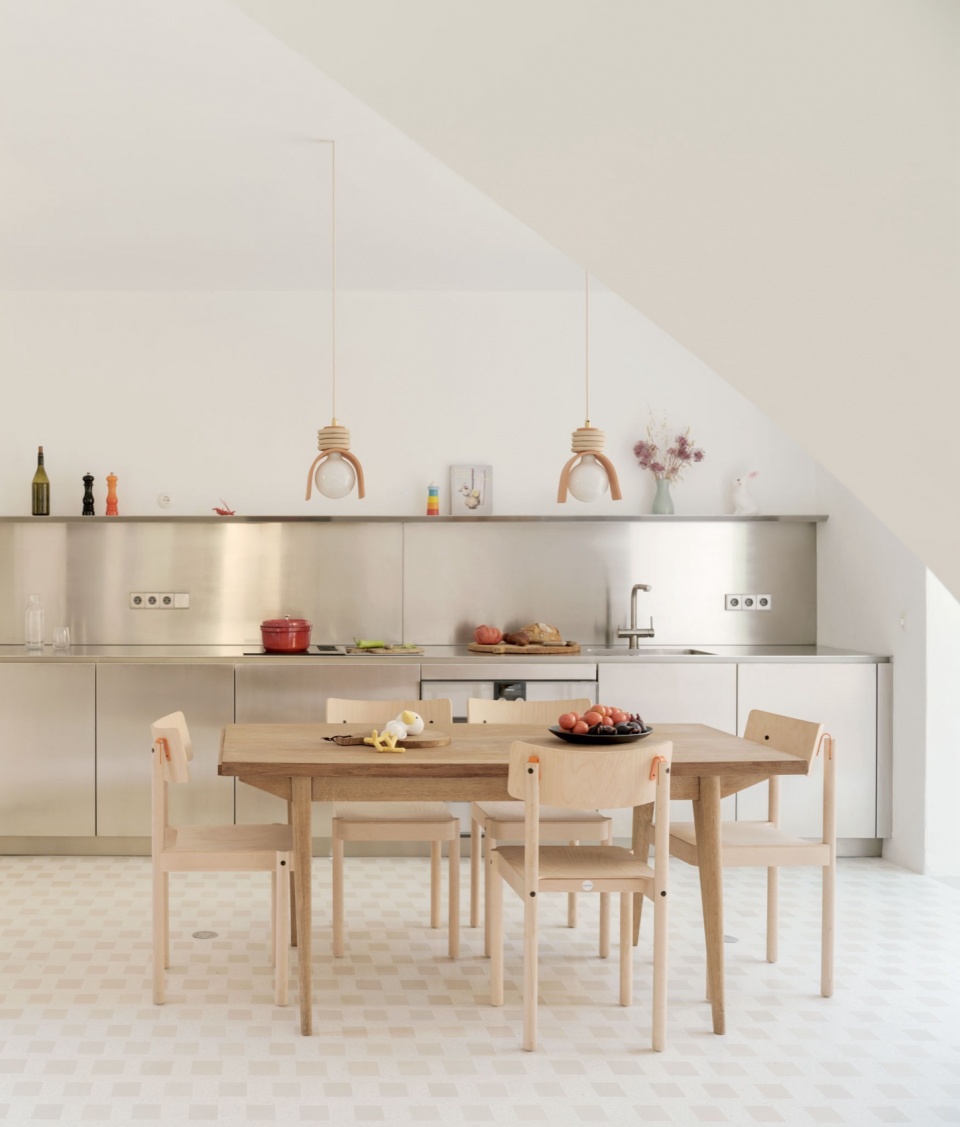
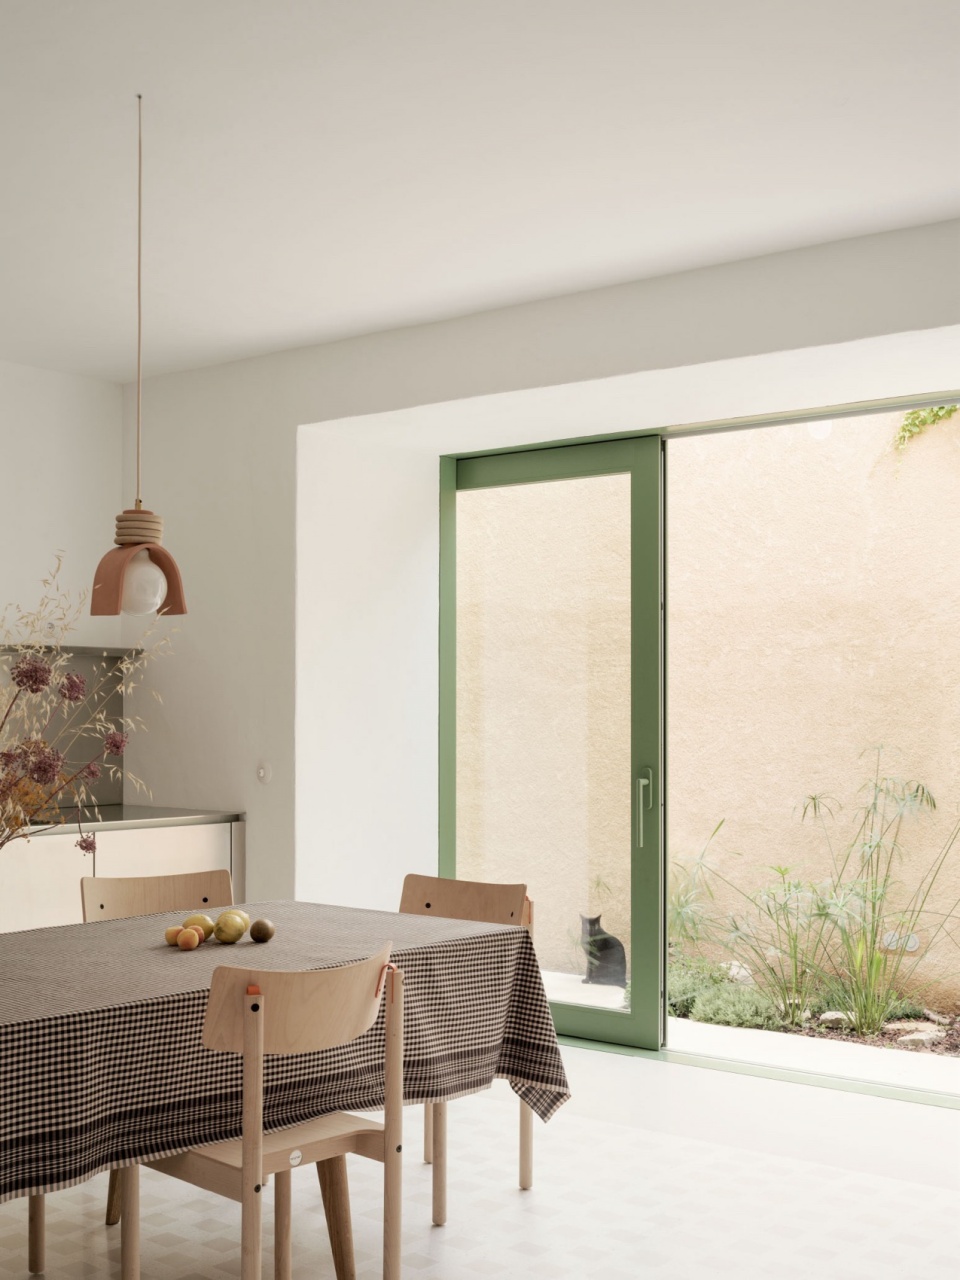
▼书房,Study © Luis Díaz Díaz
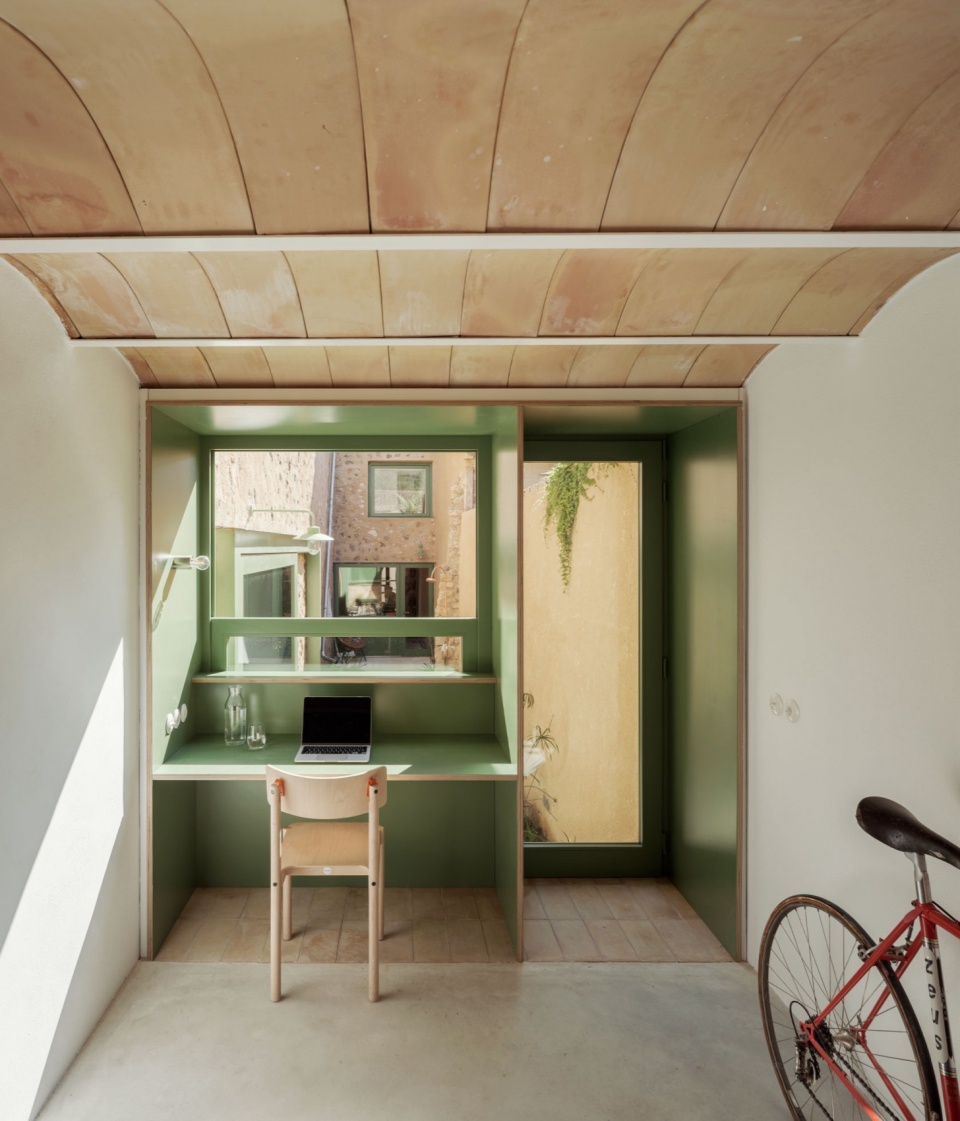
在狭长的地块(被称为“llonganissa”)上,设计了一座迷你的客用住宅,充分利用了建筑的全部宽度。面向庭院的墙体被完全打开,以容纳一间兼作“chiringuito”(小吃吧)的厨房,并配有可升式窗户。首层为挑高的双层空间,用作卧室;南端被布置为在楼梯与走廊之间的线性浴室。地块的另一端,位于庭院北侧边缘处,是一个车库兼工作室。
In the elongated plot (the “llonganissa”), a tiny guest house was designed, utilizing the full width of the structure. The wall facing the courtyard was opened completely to fit a kitchen that doubles as a “chiringuito”, with a liftable window. On the first floor, a double-height space serves as the bedroom, while the south end is arranged as a linear bathroom between the staircase and the corridor. At the opposite end of the plot, a garage-studio completes the northern edge of the courtyard.
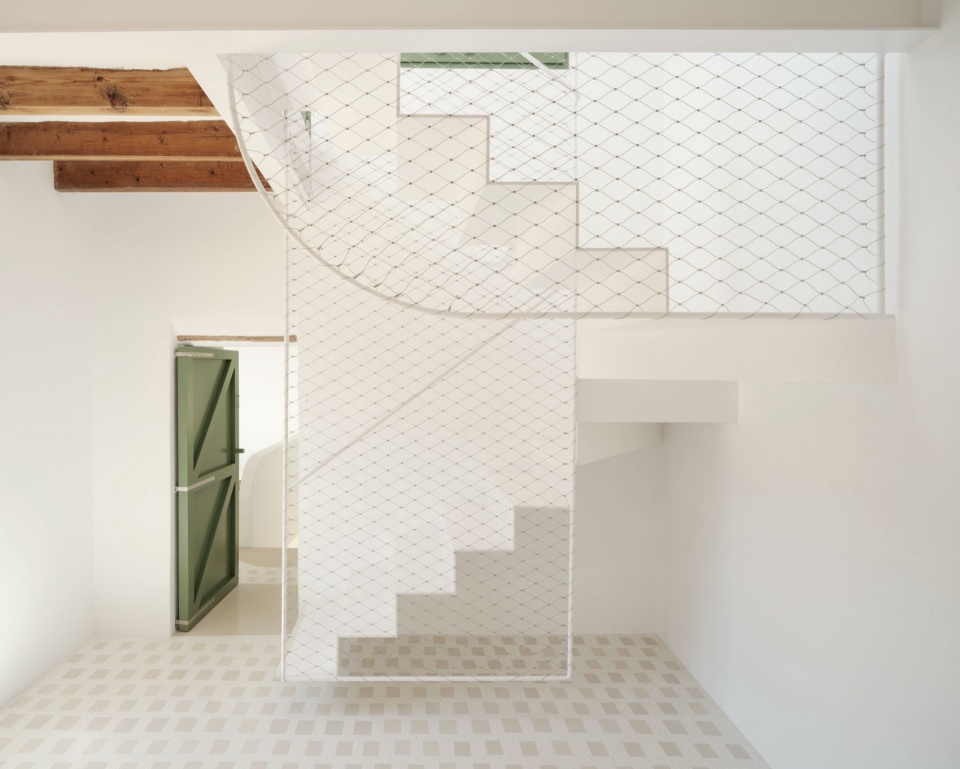
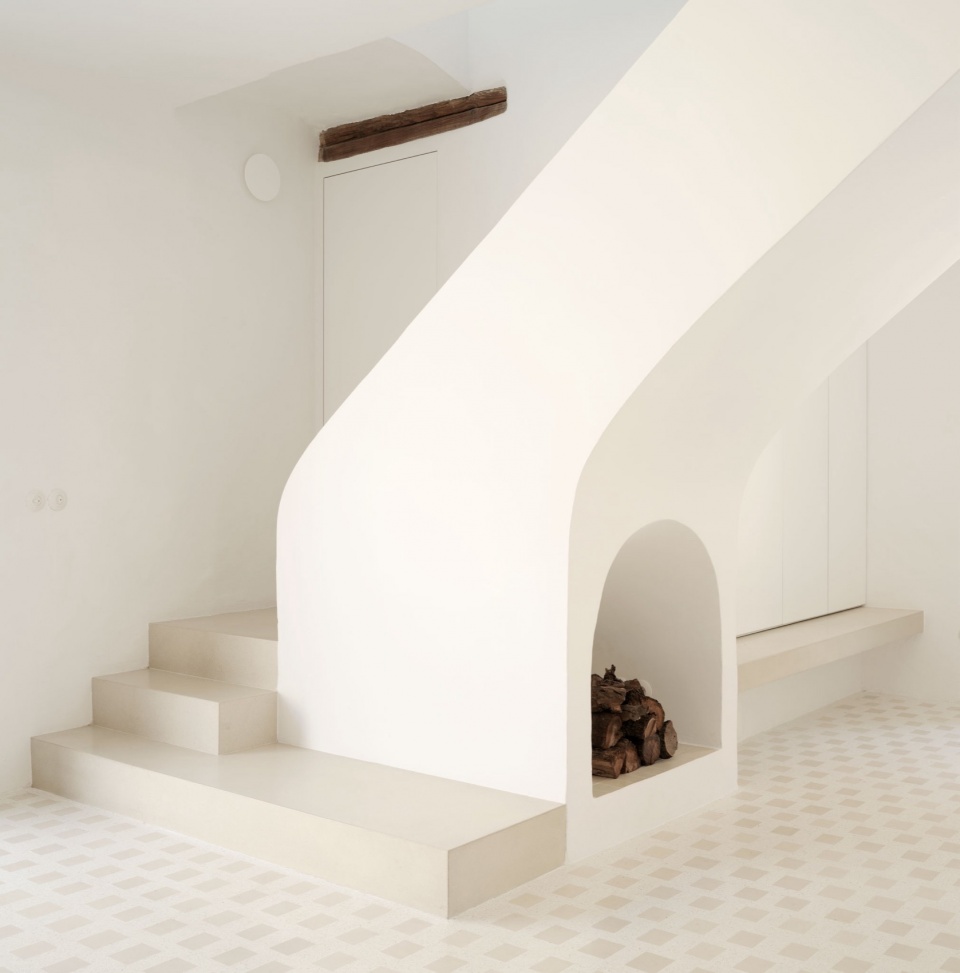
▼楼梯,Stairs © Luis Díaz Díaz
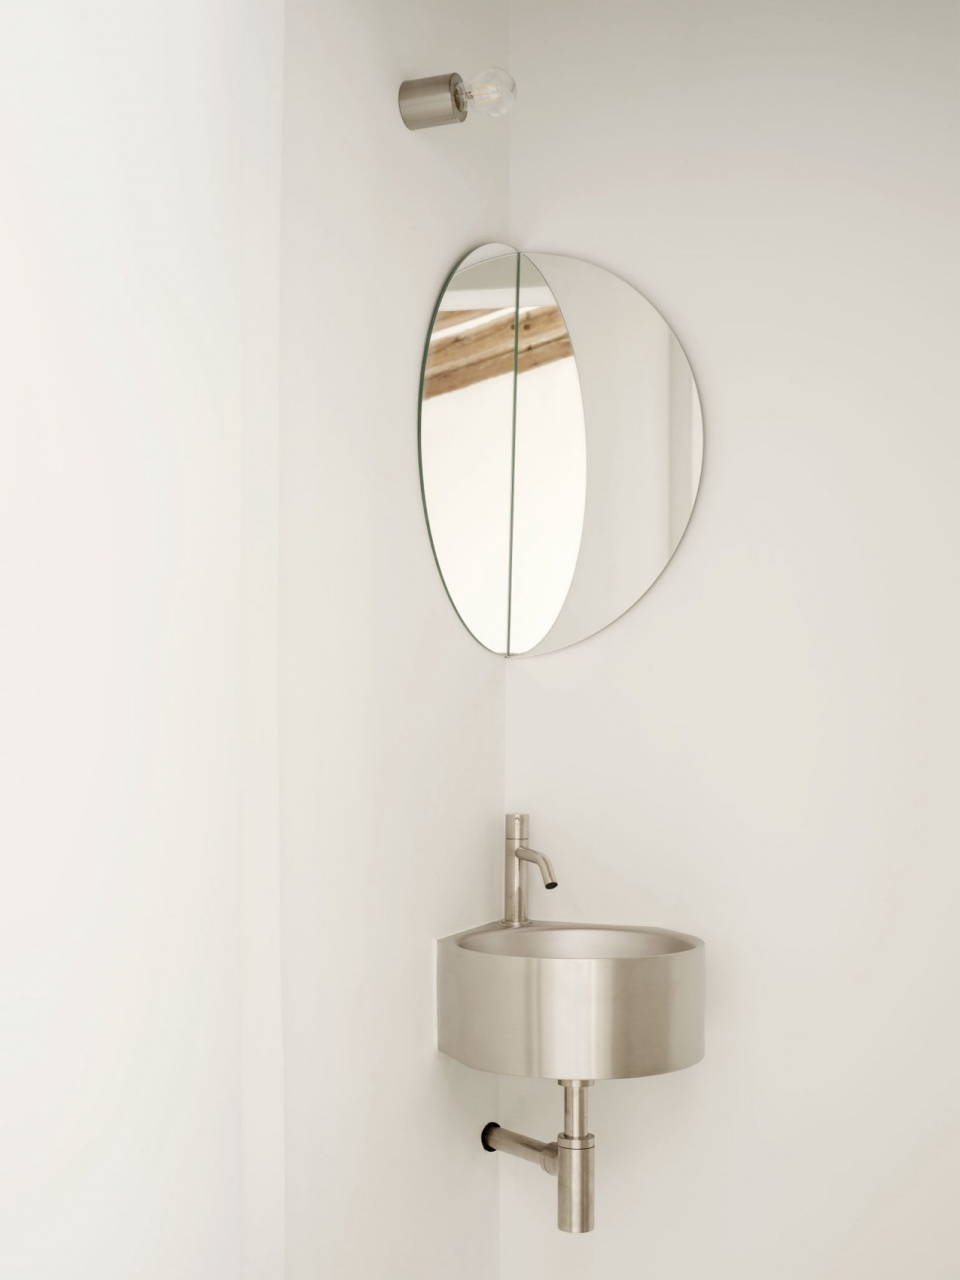
▼卫生间,Bathroom © Luis Díaz Díaz
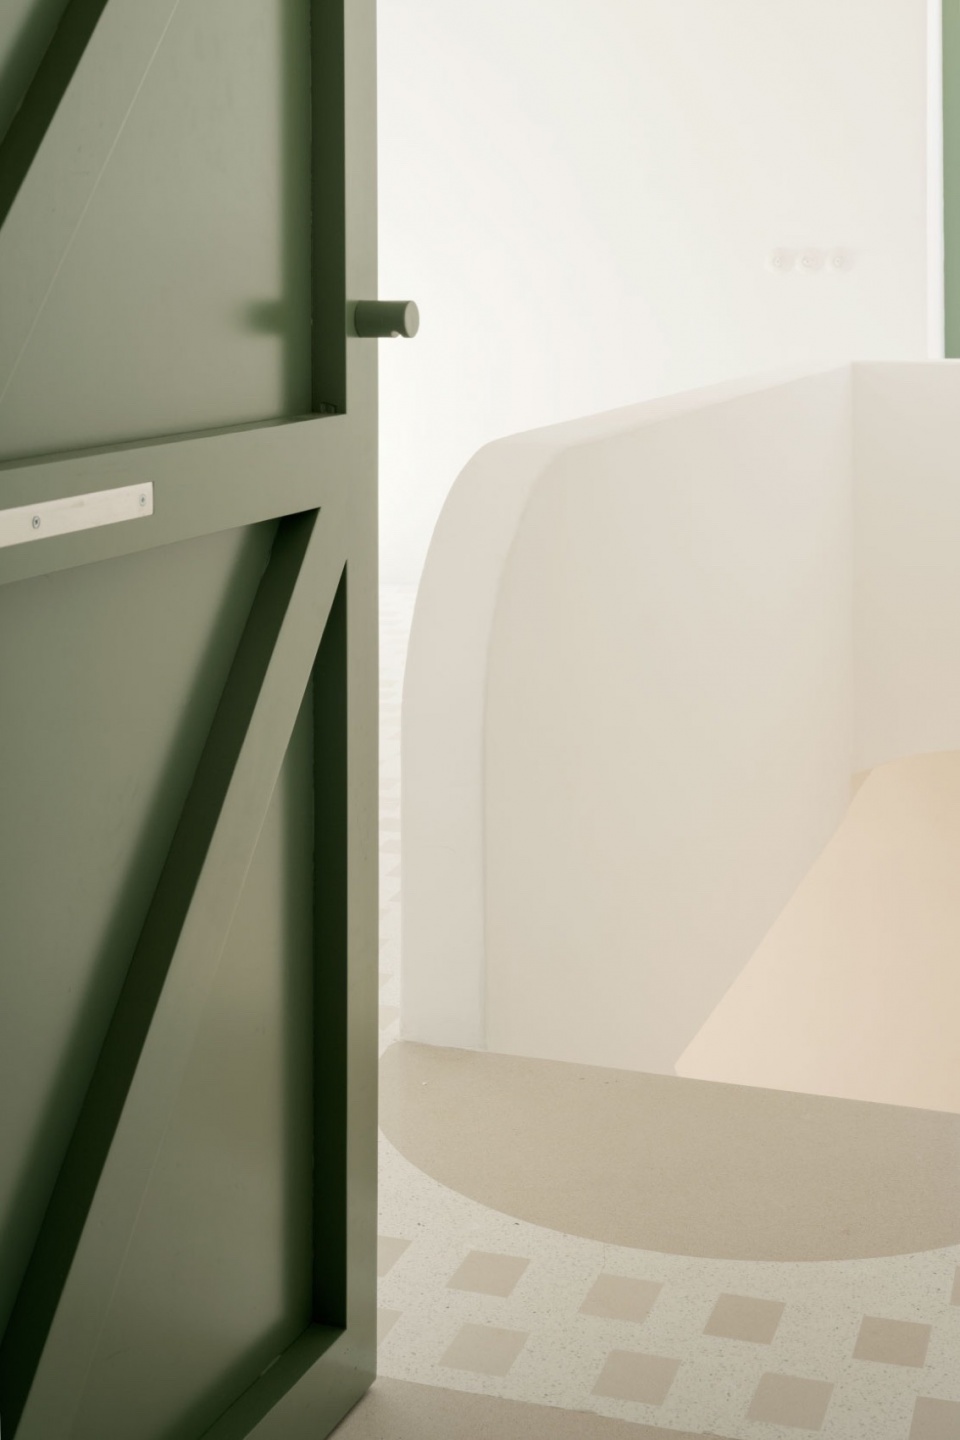
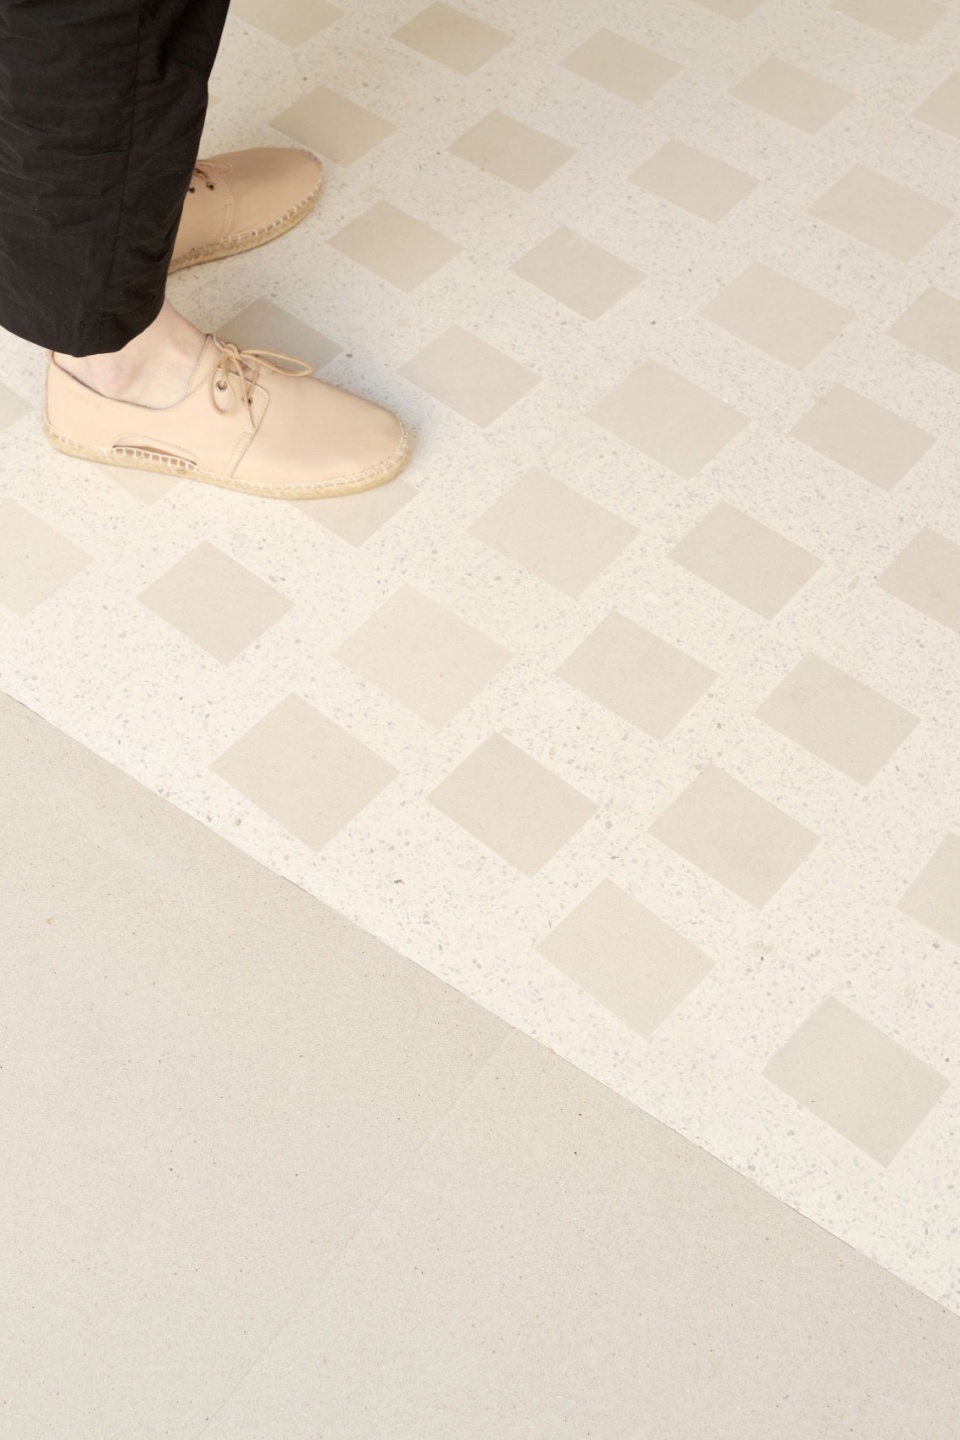
▼门与地面细节,Door and floor details © Luis Díaz Díaz
▼屋顶天窗,Skylight © Luis Díaz Díaz
项目的材料选择被提炼为三种元素:石灰砂浆——室内为白色光滑质地,外立面则为带有质感的土色;统一为绿色的木工构件;以及定制的帕拉第奥风格地板。地板在本地专门为该项目开发,由略有色差且不规则排列的瓷砖组成,为两座住宅带来了统一感与独特的个性。
The project’s materiality was distilled to three elements: lime mortar—white and smooth for the interiors, earthy and textured for the façades—green unified carpentry, and a custom Palladian-style floor. Developed locally and specifically for the project, the flooring features subtly mismatched, irregularly placed tiles that unify and bring character to both homes.
▼首层平面图,ground floor plan © Isla Architects
▼地下层平面图,underground floor plan © Isla Architects
▼二层平面图,first floor plan © Isla Architects
▼剖面细节图,section details © Isla Architects
General Information
Project Name: Casa Mila (Mila House)
Architecture Firm: Isla Architects
Website: www.isla-architects.com
Contact Email: info@isla-architects.com / press@isla-architects.com
Country of Office: Spain
Year of Construction Completion: 2024
Built Area: 261 m²
Location: Esporles, Mallorca, Spain
Media Provider
Photography Credits: Luis Díaz Díaz
Photographer’s Website: http://www.luisdiazdiaz.com
Photographer’s Email: hola@luisdiazdiaz.com
Additional Credits
Lead Architects: Marta Colón de Carvajal Salís & Juan Palencia de Sarriá (Isla)
Team: Cristina Gutiérrez Chevalier, Chiara Lieberman, Silvia Fernández
Surveyor: Jaume Roselló Alomar
Builder: Burmir Picapedrer SL
Drywall: Galicia
Carpenter: Fustería Migjorn
Electrical Work: BT Instal.lacions
Plumbing: Fontanería Bordoy
Clients: Private
Materials and Furniture
Flooring: Continuous “Palladian” paving developed in collaboration with Huguet Mallorca (featured in the Huguet 1933/2033 exhibition in August 2023)
Stairs, Transitions, and Entry Bench: Huguet Mallorca
Carpentry, Windows, Doors, and Closets: Custom made, developed with Fustería Migjorn
Handles: FSB lacquered in RAL
Interior Shades: Bandalux
Kitchen: Cocinart Mallorca
Bathtub and Main Sinks: JiJ Solid Surface Mallorca
Faucets: Icónico
Furniture: Private client pieces
Diagonal Sofa: Isla with Fustería Migjorn and Tapicerías Borrás
More: Isla Architects。 更多请至:Isla Architects on gooood









这个绿色就很舒服
DK
童话屋
淡绿给人一种清新的气息