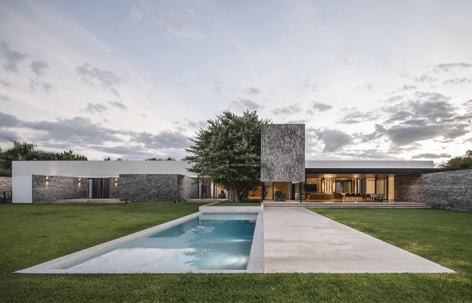
感谢 Arkham Projects 予gooood分享以下内容。更多关于他们:Arkham Projects on gooood
Appreciation towards Arkham Projects for providing the following description:
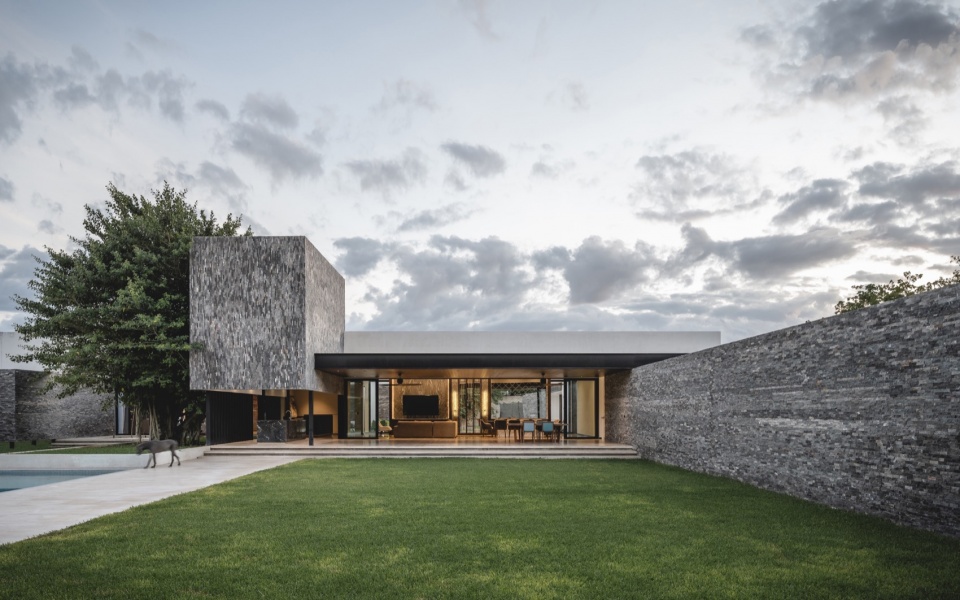
Donna住宅以宏伟的姿态展现在访客眼前,最终形成一种强烈而独特的视觉终点,以震撼而优雅的方式迎接来访者。该设计的核心在于平衡强烈的视觉存在感与居住的内部功能性。住宅被构想为一个静谧而温馨的空间,优先考虑与自然环境的和谐融合。从定义其身份的宏伟墙体到构筑空间布局的石材体量,每个元素都经过精心设计,以满足住户的美学和功能需求。
Casa Donna reveals itself to the visitor with an imposing presence, culminating in a visual finale that welcomes with strength and distinction. The design is based on the quest for a balance between the impressive visual presence and the internal functionality of the home. Conceived as a serene and welcoming space, priority has been given to harmonious integration with the natural environment. Every element, from the imposing wall that defines its identity to the stone volumes that structure its composition, has been meticulously designed to meet the aesthetic and functional needs of the residents.
▼外观,exterior view © Manolo Solis
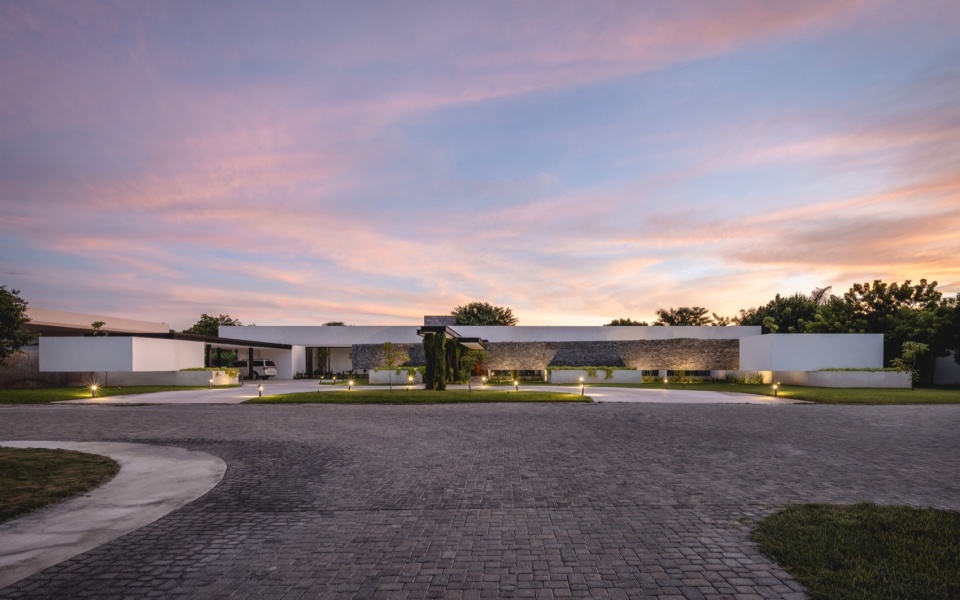
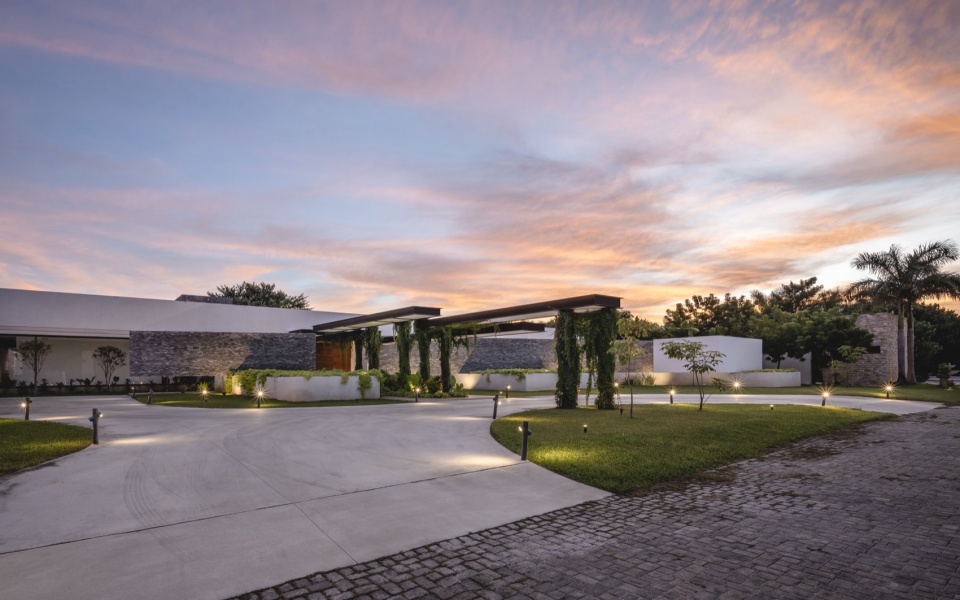
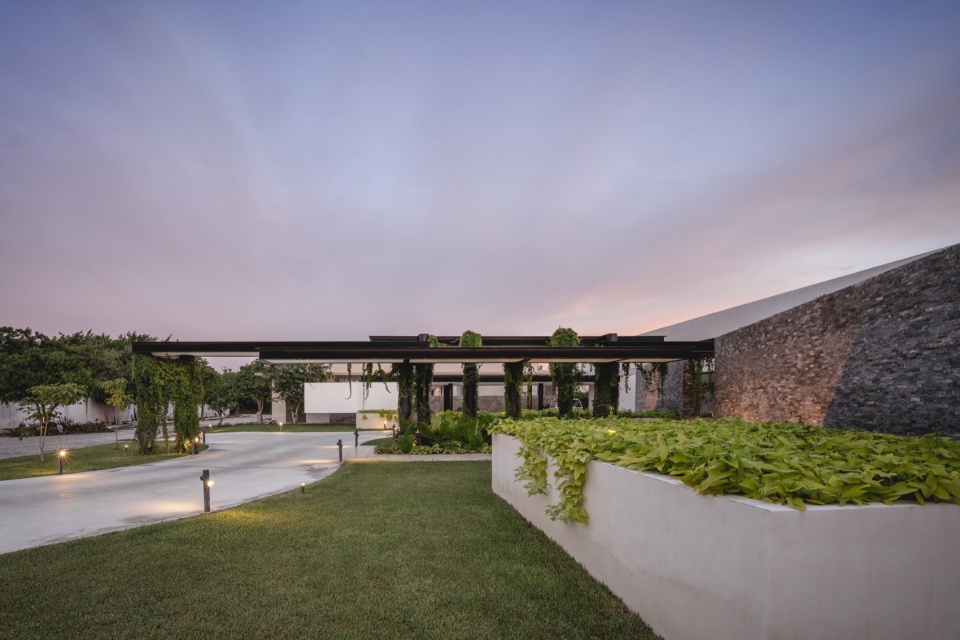
设计的本质是提供一个既私密又温暖的居住空间,同时建立与自然的深层联系,让光线和新鲜空气自由进入。这不仅是一座住宅,更是一种建筑表达,它庆祝纪念性与亲密感、外部壮观性与内部温暖之间的和谐共存。进入住宅的私密区域后,Donna住宅成为视觉焦点,挑战在于打造一座既醒目宏伟、又能保护隐私,同时向自然敞开的住宅——一个欢迎到访者但又保留惊喜的空间。
The essence lies in offering a private and welcoming space, while establishing a deep connection with nature, allowing the entry of light and fresh air. It is more than just a residence; it is an architectural manifestation that celebrates the harmony between monumentality and intimacy, between exterior grandeur and interior warmth. Upon entering the residential private area, Casa Donna presents itself as the main focal point, and the challenge was to design a home that was simultaneously striking, monumental, private to neighbors yet open to nature, a visual finale that welcomes without revealing its surprises.
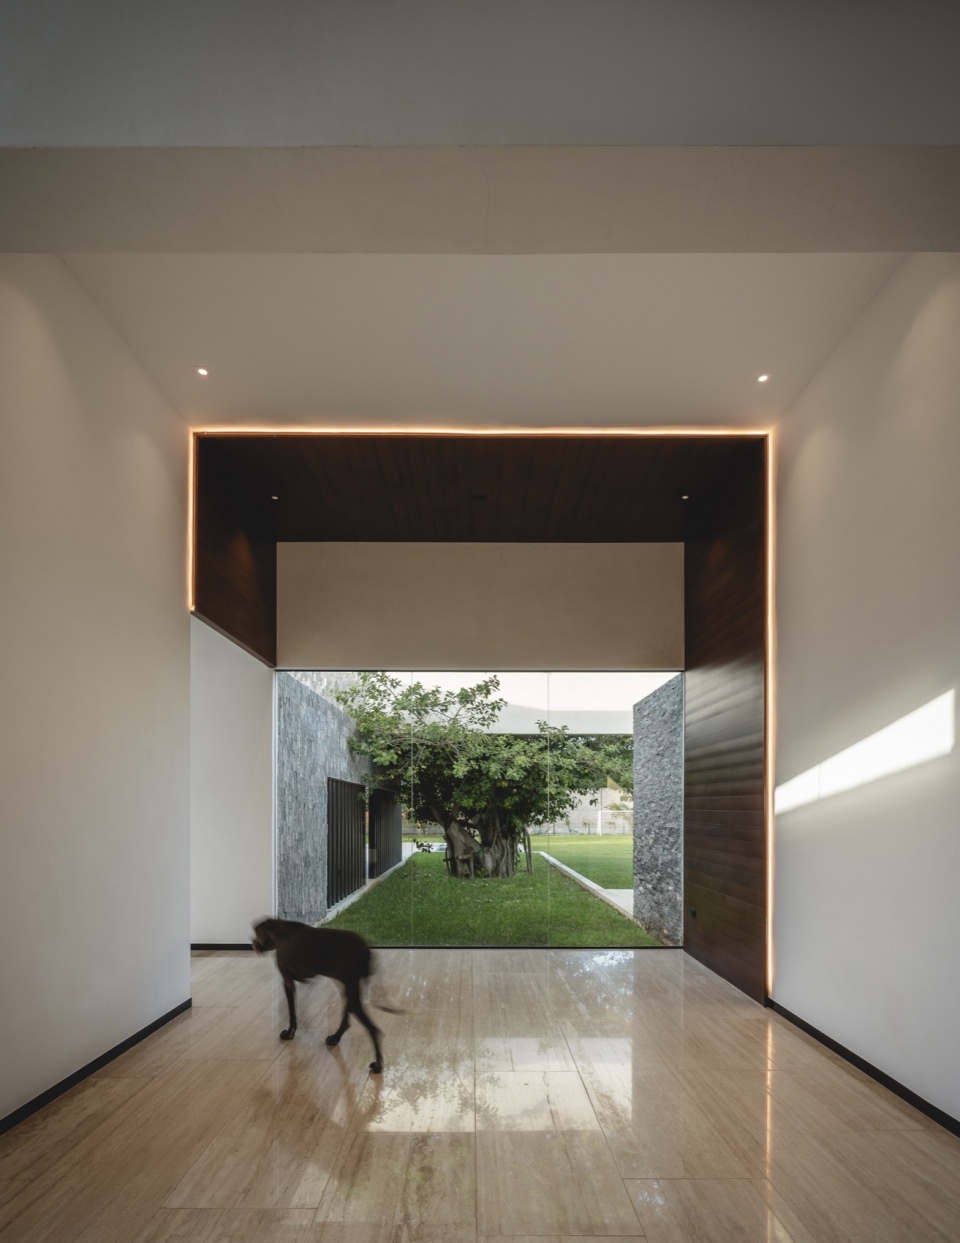
▼入口门廊,covered entrance path © Manolo Solis
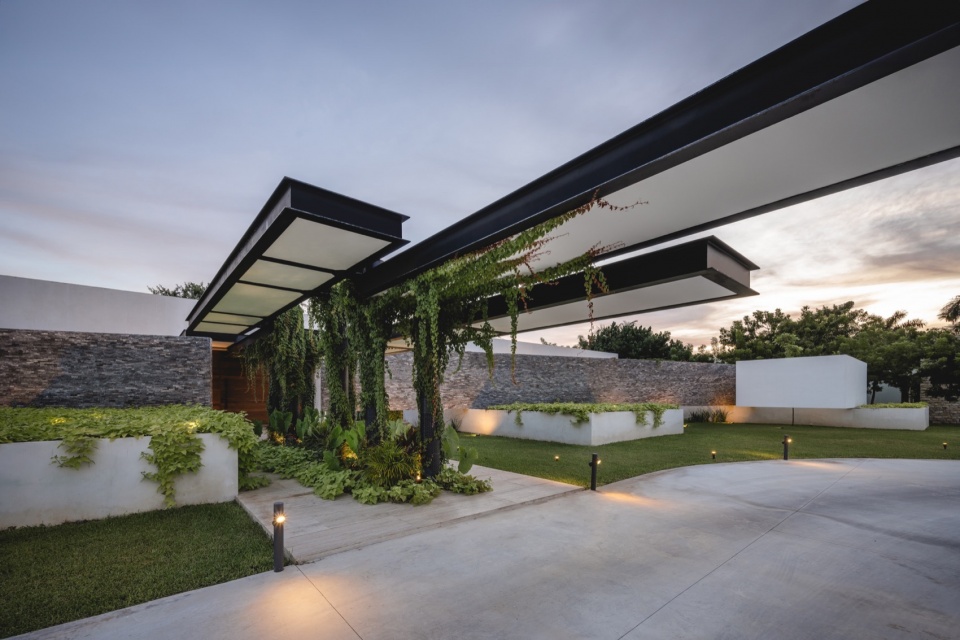
▼入口门廊,covered entrance path © Manolo Solis

项目以一堵巨大的墙体作为起点,这不仅赋予住宅独特的身份,也创造了宏伟的视觉终点,同时保护居住者的私密性,并形成内部花园。其主要功能是遮挡西南方向的烈日,同时在住宅各处设有开口,引入自然光线与清新的空气。
The project starts with a large wall that provides identity to the project, offering a monumental visual finale while also protecting the privacy of the inhabitants by creating interior gardens, towards which its main function is to protect the home from the sun of the southwest, allowing openings throughout the house that invite light and fresh air.
▼墙体,wall © Manolo Solis
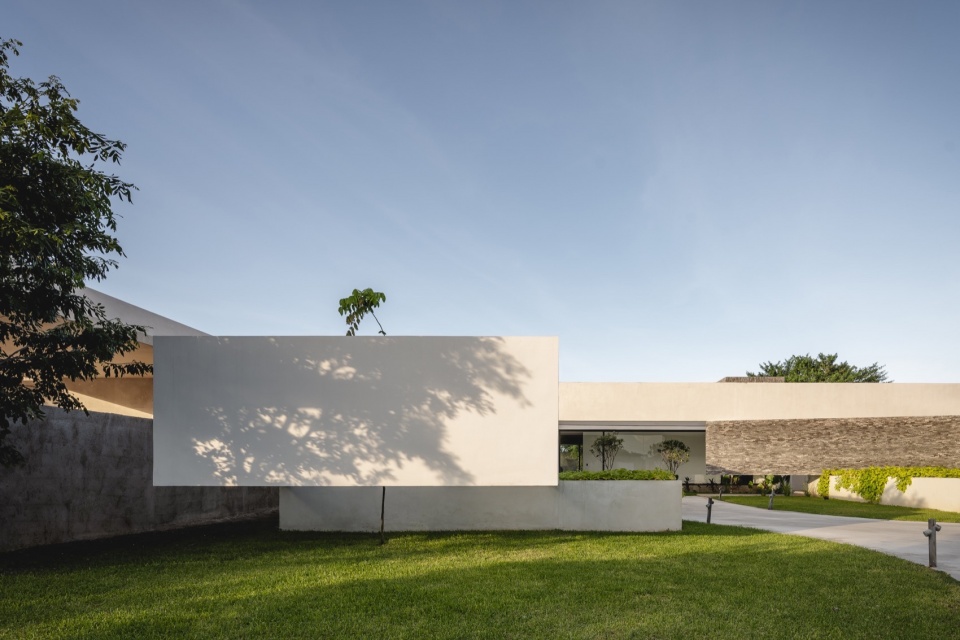
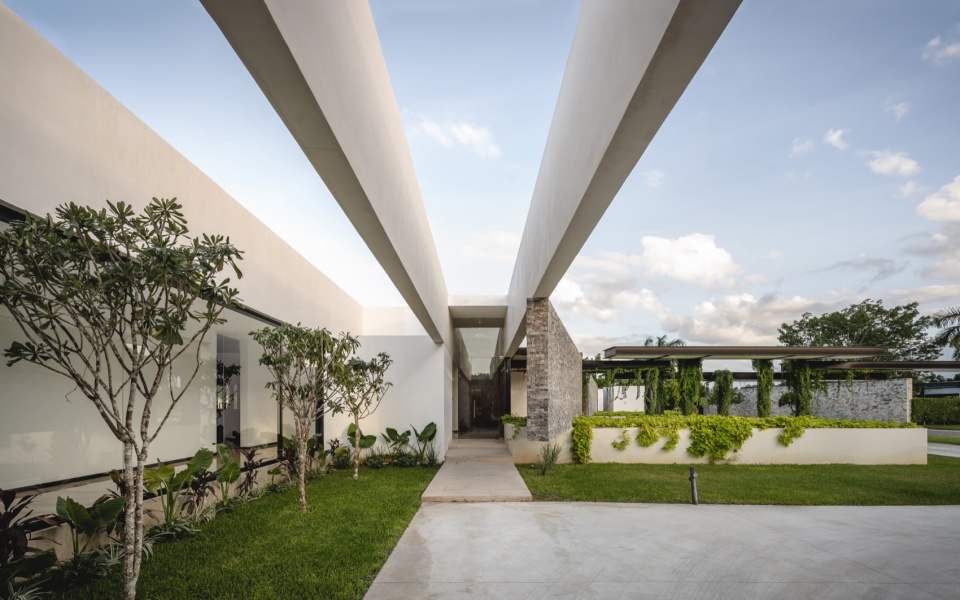
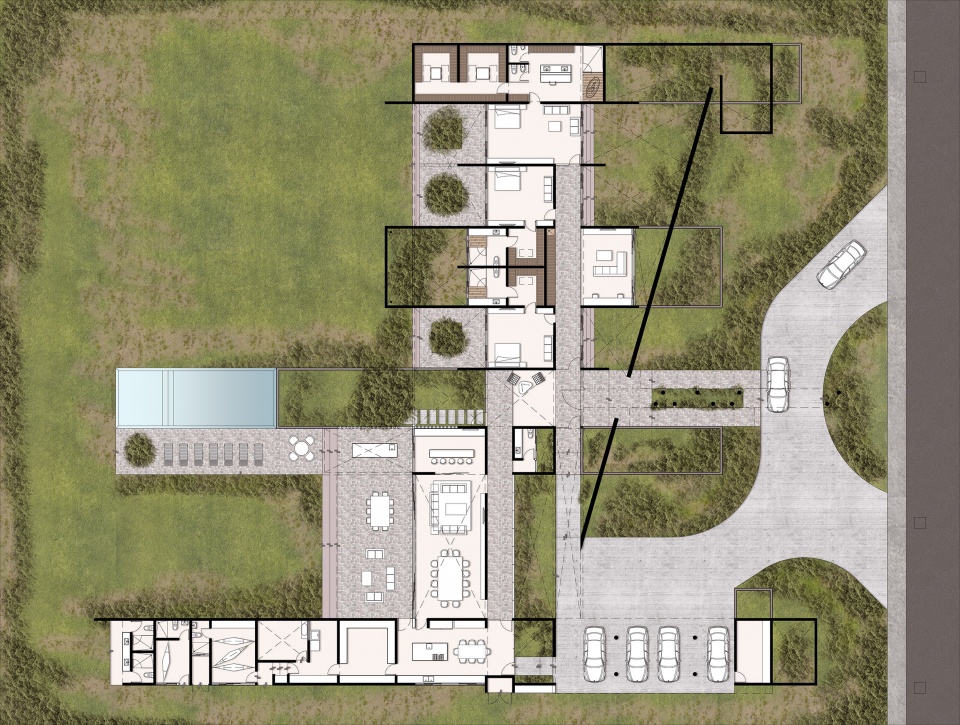
建筑所在的地块呈南北朝向,是理想的布局,使所有社交、家庭和私密空间都能欣赏宽阔花园的景色,并享受自然交叉通风,迎接尤卡坦半岛的微风。住宅布局沿东西方向展开,单层的设计使立面形成有节奏的空间穿插,最大化建筑与周围自然环境的联系。
The north-south orientation of the terrain is ideal, allowing all social, family, and private areas to enjoy views of large gardens, as well as cross-ventilation that traverses the spaces, introducing the Yucatecan breeze. This arrangement of the house, on a single level and ordered from west to east, generates a rhythm on its facade between spaces, maximizing the connection with the surrounding natural environment.
▼泳池庭院,pool courtyard © Manolo Solis
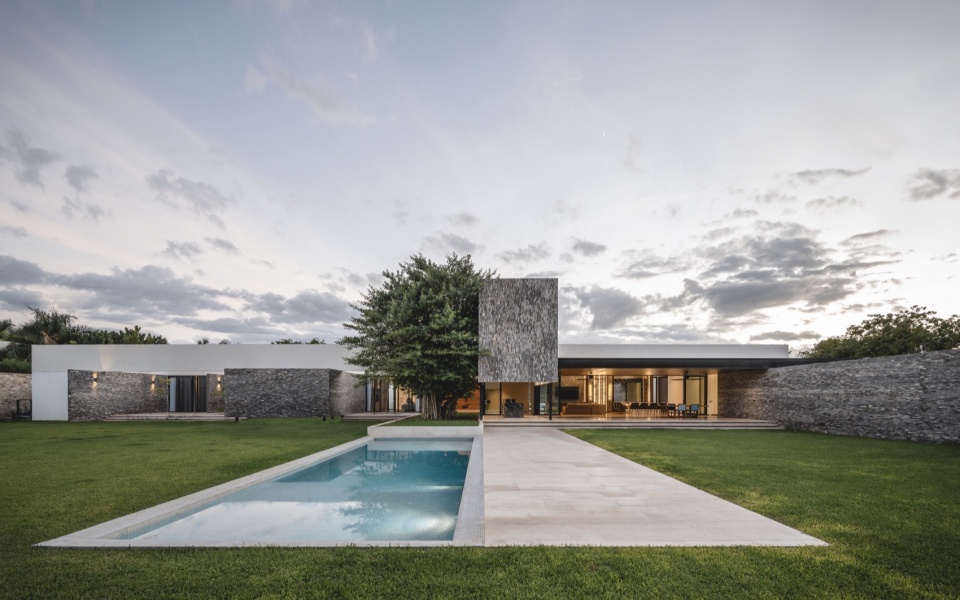
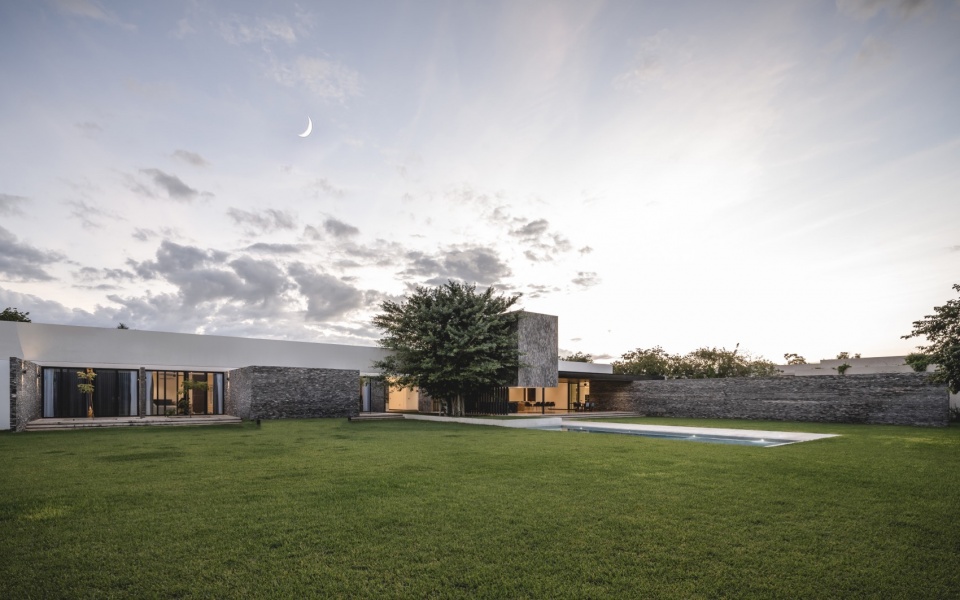
▼泳池庭院一瞥,glimpses at the pool courtyard © Manolo Solis
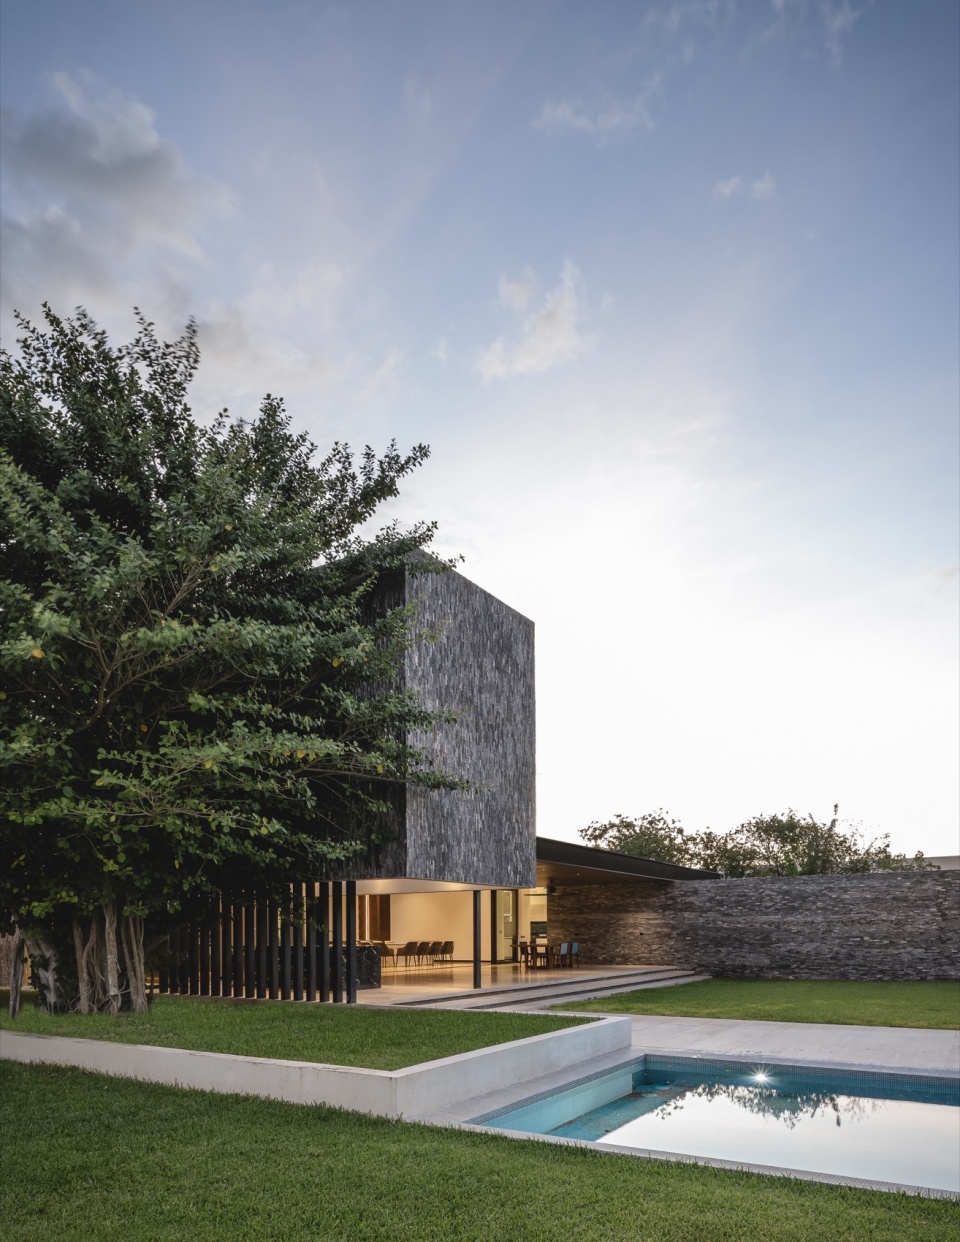
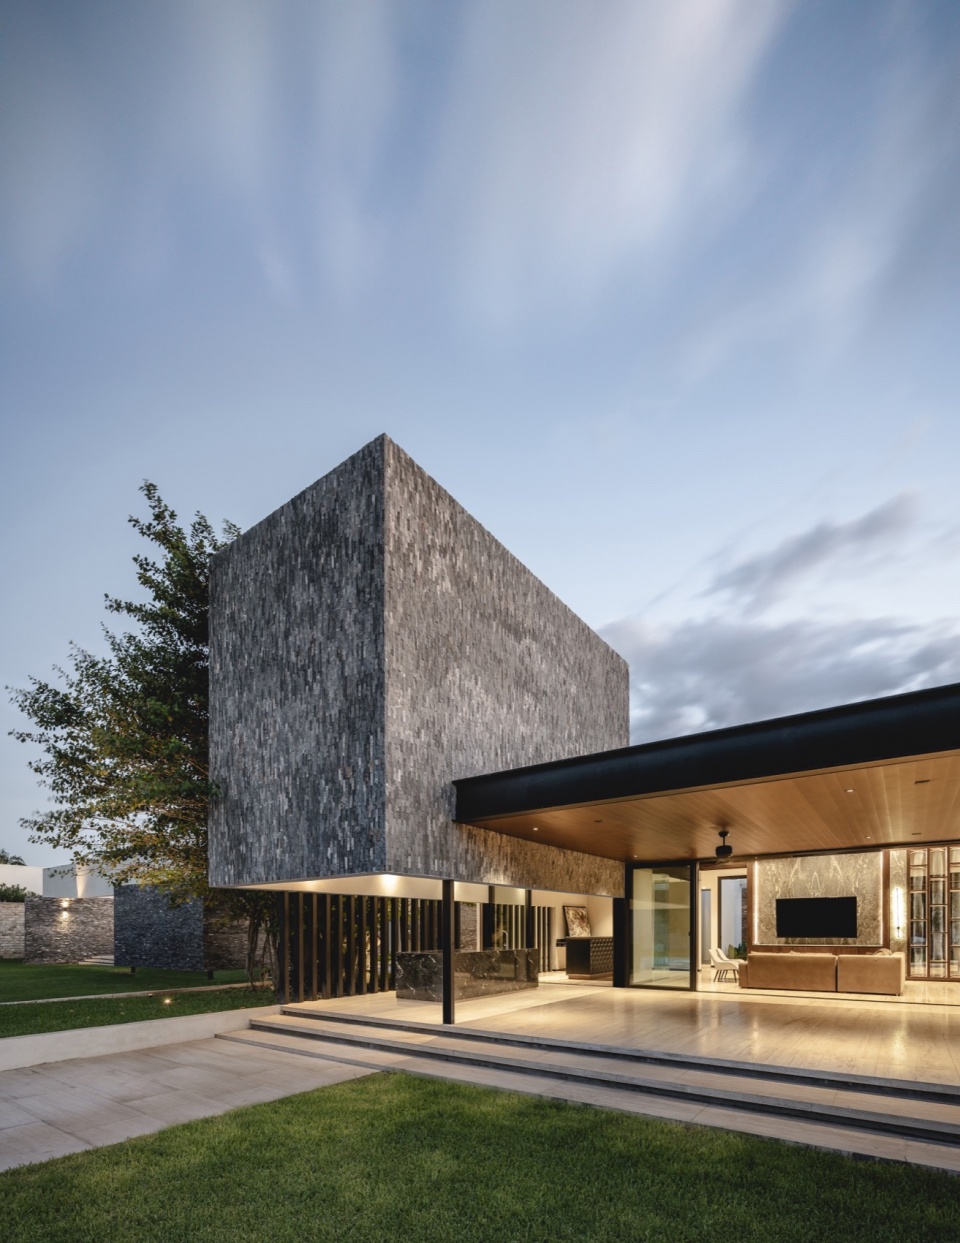
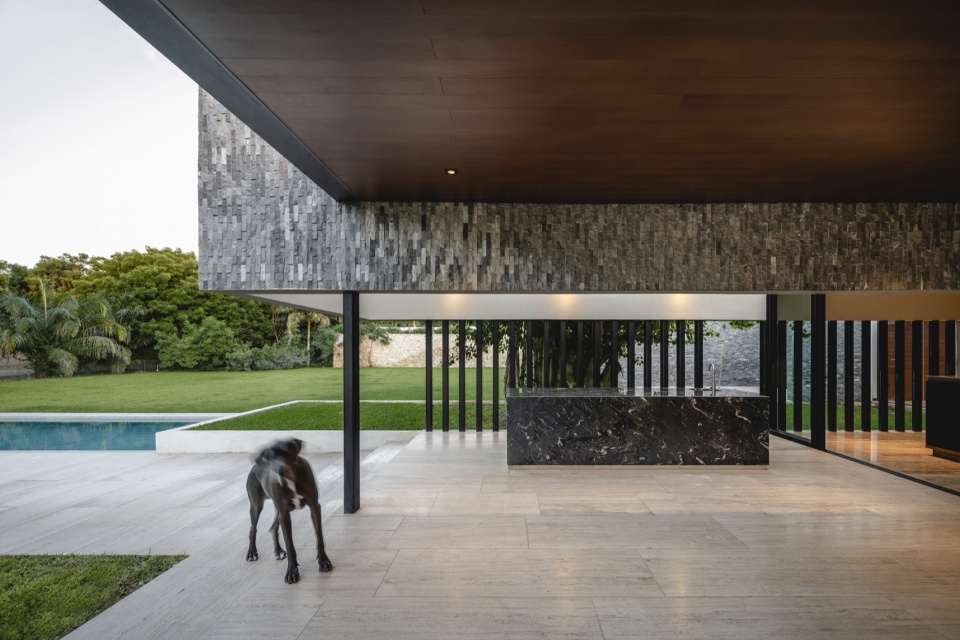
从地面升起的石材体块不仅强化了建筑的秩序感和节奏感,也承载了各种功能空间,从服务区到私密区域,这些体块之间的空隙形成了社交与私人空间的交替,石材的厚重与玻璃的通透形成鲜明对比,创造出独特的视觉体验。
Stone-covered volumes emerge from the ground and help give order and rhythm to the architectural composition. These volumes, always functional, contain everything from services to intimate areas, generating a rhythm that accompanies the journey through the home. Among them, social and private spaces are opened, contrasting the solidity of the stone with the transparency of the glass, creating a unique visual experience.
▼升起的石材体块,Stone-covered volumes emerge from the ground © Manolo Solis
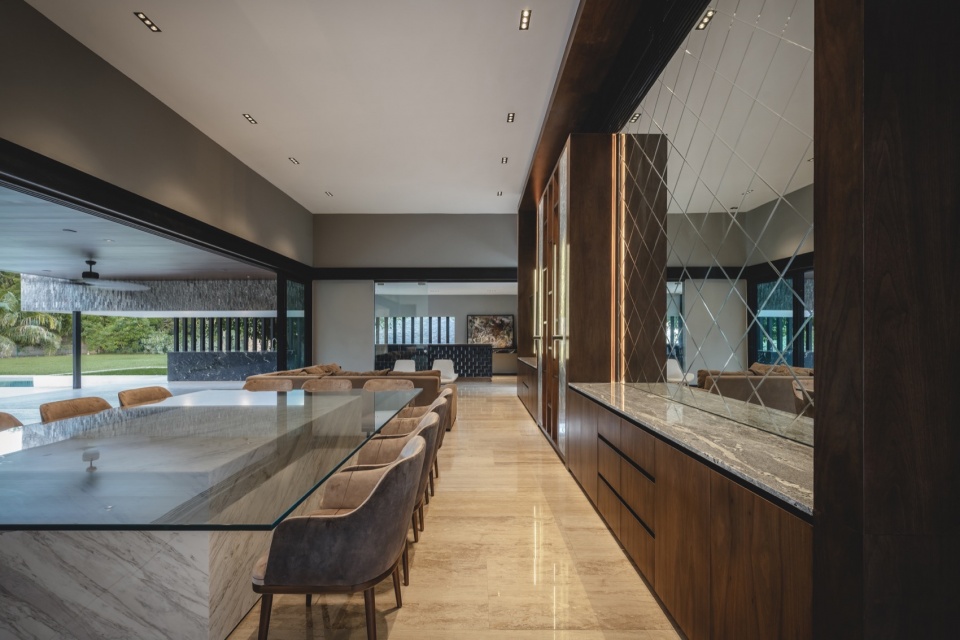
通往卧室的主廊道仿佛是一条通向自然的步行道,视野朝向由宏伟墙体保护的私密庭院,而这堵墙正是Donna住宅建筑特性的象征。
The main corridor leading to the rooms transforms into a walk towards nature, with views towards private gardens protected by the imposing wall that defines Casa Donna’s identity.
▼走廊,corridor © Manolo Solis
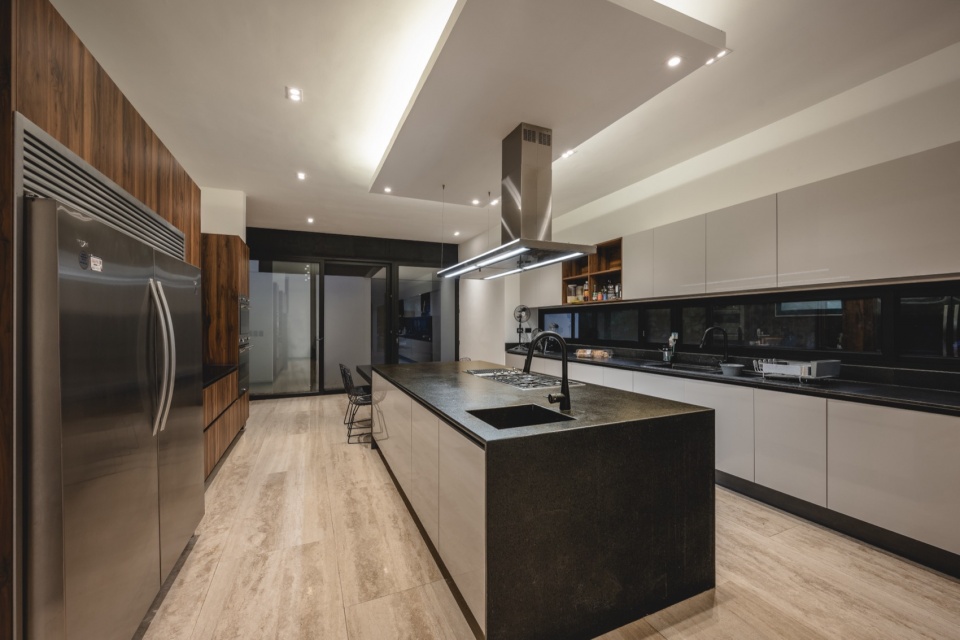
▼厨房,kitchen © Manolo Solis
因此,Donna住宅不仅是一座住宅,更是一场空间旅程。它以强烈的建筑语言呈现自身,步入其中后逐渐揭示其细节与惊喜。这里的空间通风良好、光线充足,既向自然开放,又对邻里保持私密,完美演绎了隐私与人类对自然联结需求之间的和谐共生。
Thus, Casa Donna is not just a home, but a journey that presents itself forcefully to the user, and upon entering reveals its surprises, its personality, spaces that are well-ventilated and illuminated, open to nature and closed to neighbors, a harmonious interplay between privacy and our need to connect with nature.
▼与自然和谐共生,a harmonious interplay with nature © Manolo Solis
▼平面图,plans © Arkham Projects
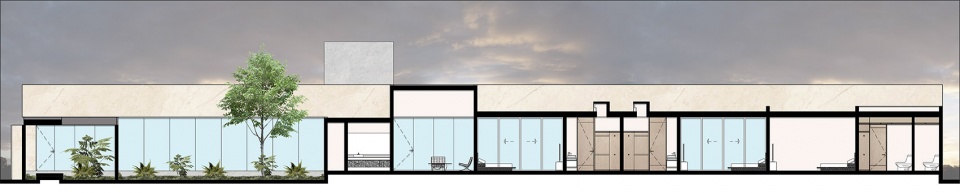
▼剖面图,sections © Arkham Projects


PROJECT
Title: Casa Donna
Location: Mérida, Yucatán
Start / Completion: November 2022 to November 2023
Built Area: 1055.46 m2
CREDITS
Firm: Arkham Projects
Lead Architects: Benjamín Peniche Calafell / Jorge Duarte Torre
Construction: Concretum
Landscaping: Everis
Photography: Manolo Solis
INFO
Name: Arkham Projects
Address: Calle 20 #85 x 15 y 17 Col. México, C.P. 97125, Mérida, Yucatán. México.
Email: medios@arkhamprojects.com
Phone: 999 165 4329
More: Arkham Projects 更多关于他们:Arkham Projects on gooood









敞亮
DK
有点解构主义的手法,点线面运用娴熟,材质奢华,豪宅
舒服的房子