感谢 十上设计(联系邮箱:2321374991@qq.com)予gooood分享以下内容。更多关于他们:TENON DESIGN on gooood
Appreciation towards TENON DESIGN (contact: 2321374991@qq.com) for providing the following description:
论及造园的策略、方法或意境,虽有诸多词汇的定义,但均不及童寯一语切中要点,他说,“情趣在此之重要,远胜技巧与方法。”这时的方法论就不再重要,而趣味、情绪以及置身其中的氛围变得更为意义非常。所以,“情趣”构建了园林营造的核心,它活色生香的姿态,非既有定式,而是自然生发的。
When it comes to the strategies, methods, or artistic conception of garden design, although there are many definitions in various vocabulary, none captures the essence as succinctly as Tong Yuan’s statement: “The importance lies in the aesthetic appeal, surpassing skills and techniques.” At this point, methodology becomes less significant, while interest, emotions, and the atmosphere immersed in it become much more meaningful. Therefore, “aesthetic appeal” forms the core of garden creation, which manifests in a vibrant and natural manner, not bound by fixed conventions.
▼项目视频,video
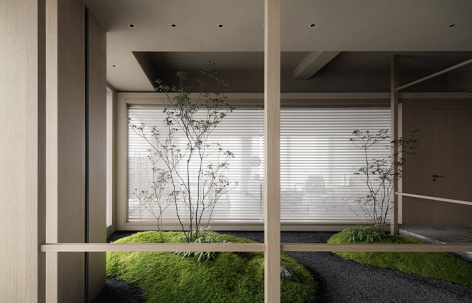
这种趣味性的追求,晕染出一片自由成长的“灰空间”,不为实体的建构而存在。由一般的木、石、涂料等实质材料构筑出有行为活动、有情感、有叙事性的场所,进而希望能够超越物质的表象,与访客产生一定的共鸣,并兼顾业主的功用需要和希望传达的企业文化以及审美情趣。
This pursuit of interest gives rise to a free-form “gray space” that exists not for the sake of physical construction. It involves using tangible materials such as wood, stone, and paint to create spaces that are not only functional but also imbued with activities, emotions, and narratives. The goal is to go beyond the superficiality of material objects and establish a connection with visitors, while also considering the functional needs of the owner, conveying the corporate culture, and catering to aesthetic tastes.
▼项目概览,overall of the project © 贺川
▼一片自由成长的“灰空间”,a free-form “gray space” © 贺川
引导与暗示
Guidance & Suggestion
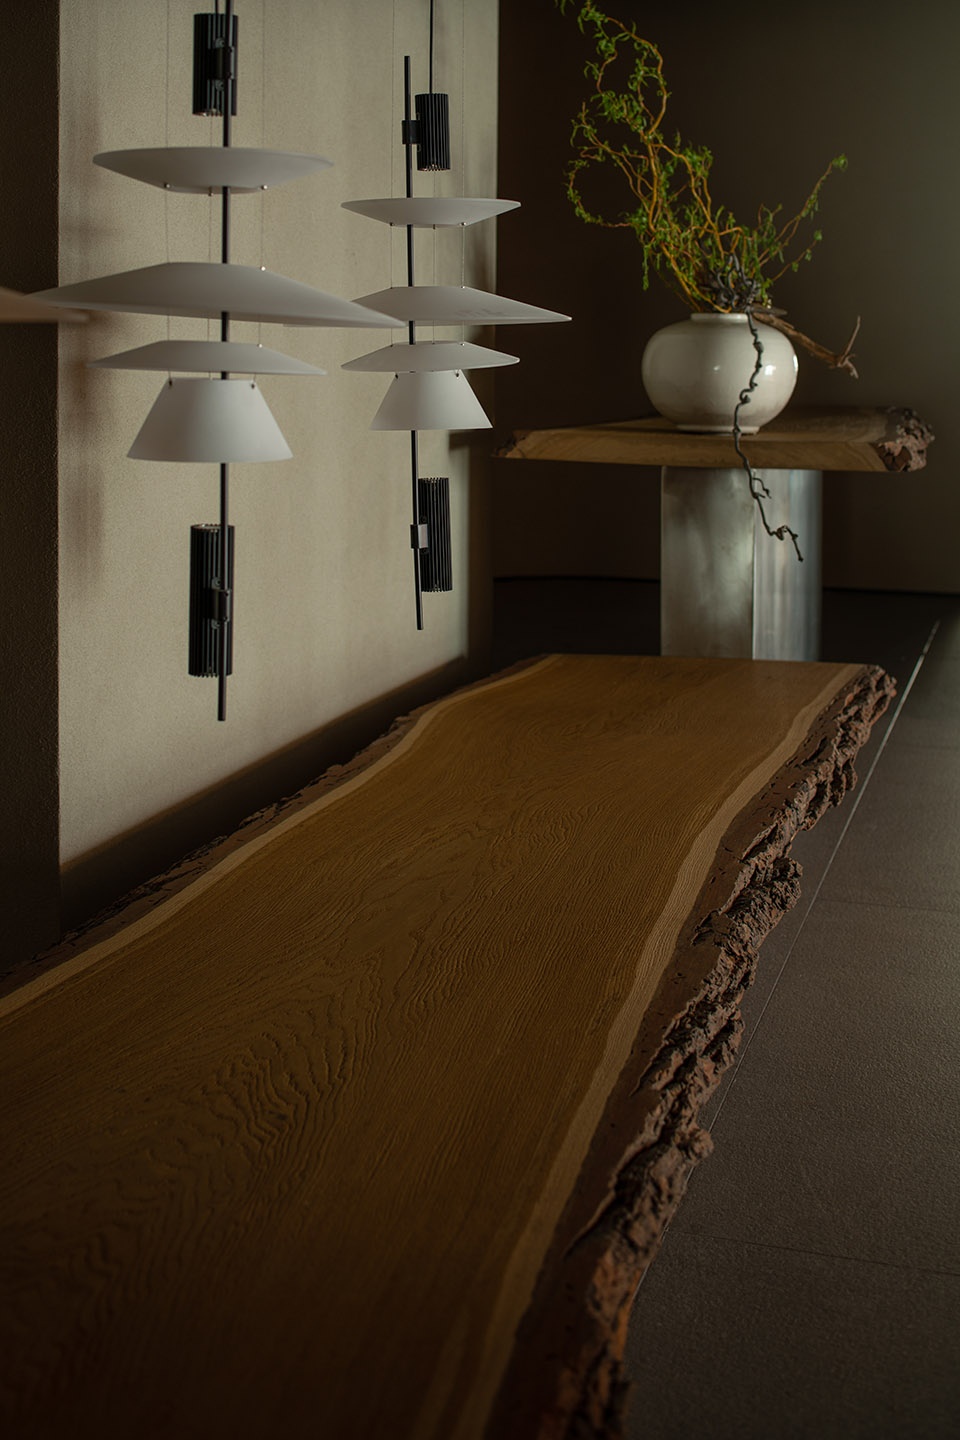
园林是自然的艺术,向来也是内心世界的一种精神投射。振铎路东北,凭借场地的景观优势,整层的尺度为“园林”的置入提供了可能。由入口开始,立面形态、表皮与氛围的营造,建构了不同情境的序厅。由原木截面所构成的局部“景观”,其平滑的触感与粗粝的原始表皮,形成有机的反差,呈现自然的另一种形态与风貌。
GGardens have always been considered a form of spiritual projection of one’s inner world and a manifestation of nature as art. With its landscape advantages, the northeastern area of Zhen Duo Road provides an opportunity for the integration of a “garden-like” scale. Starting from the entrance, the creation of façade forms, surfaces, and atmosphere constructs a series of reception halls that evoke different scenarios. The partial “landscape” composed of sections of logs exhibits a juxtaposition of smooth textures and raw, primitive surfaces, creating an organic contrast and presenting an alternative form and appearance of nature.
▼“园林”的置入,the integration of a “garden-like” scale © 贺川
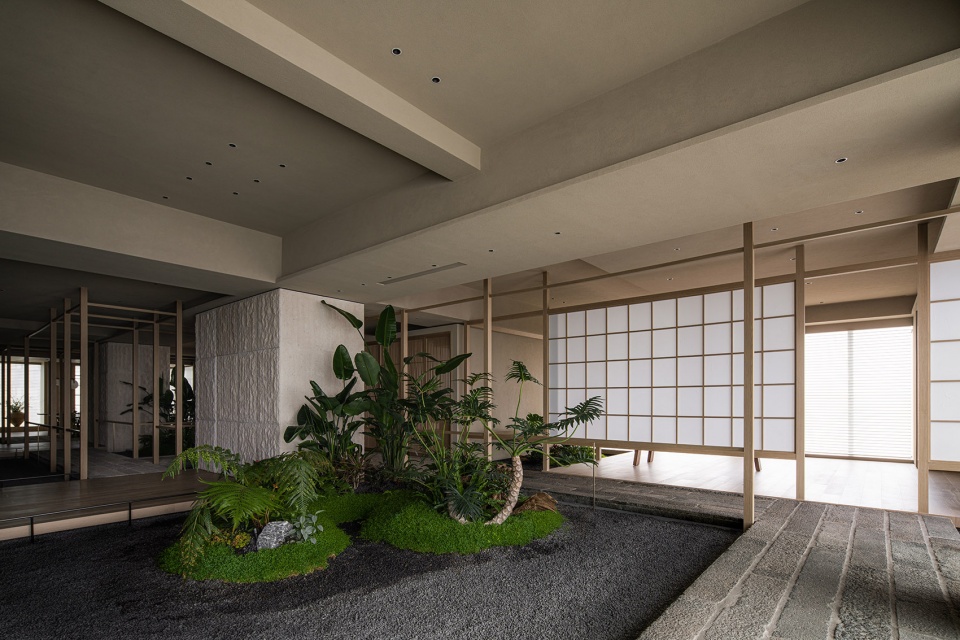
▼入口,the entrance © 贺川
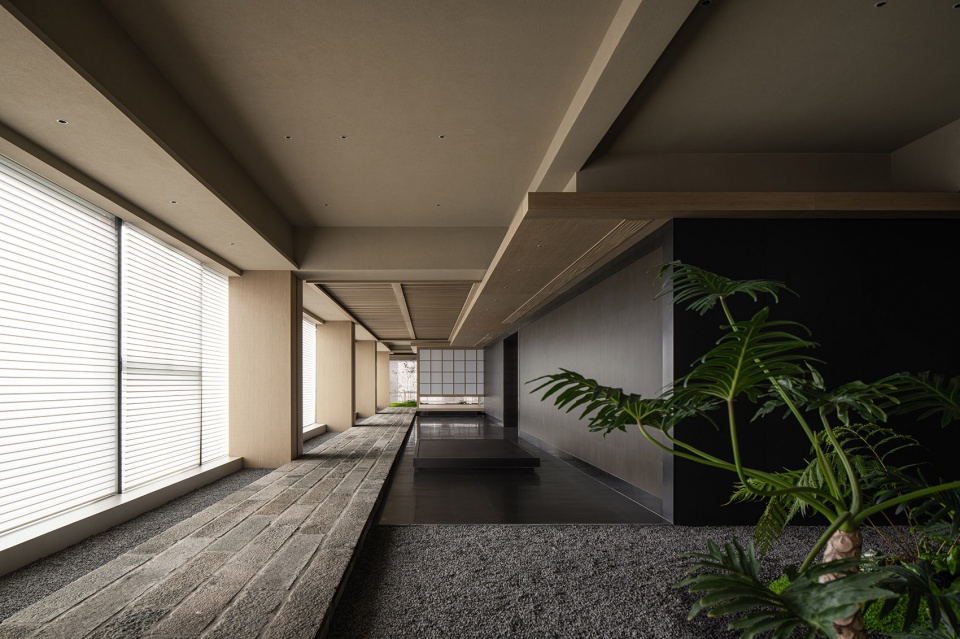
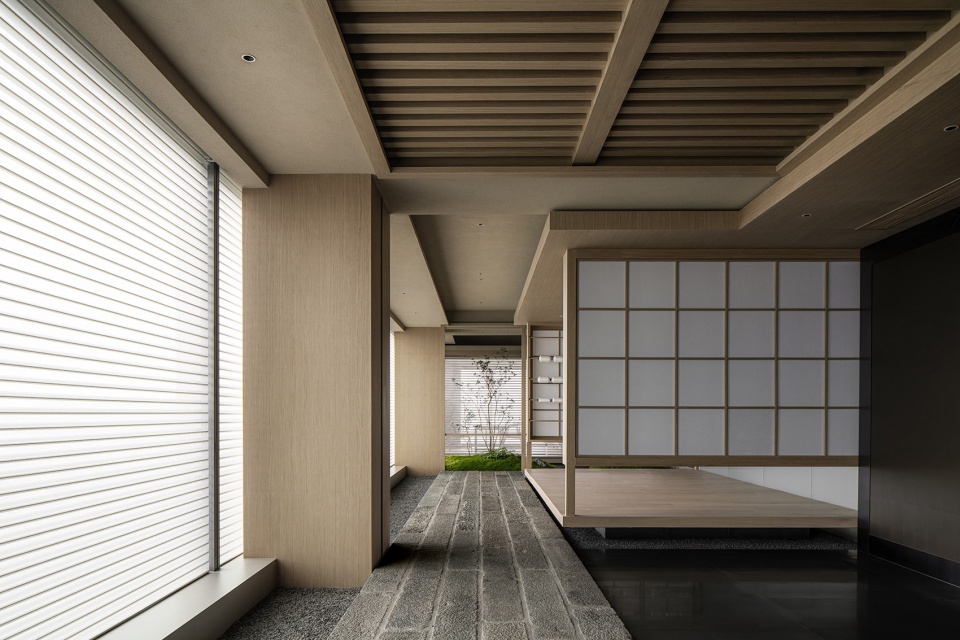
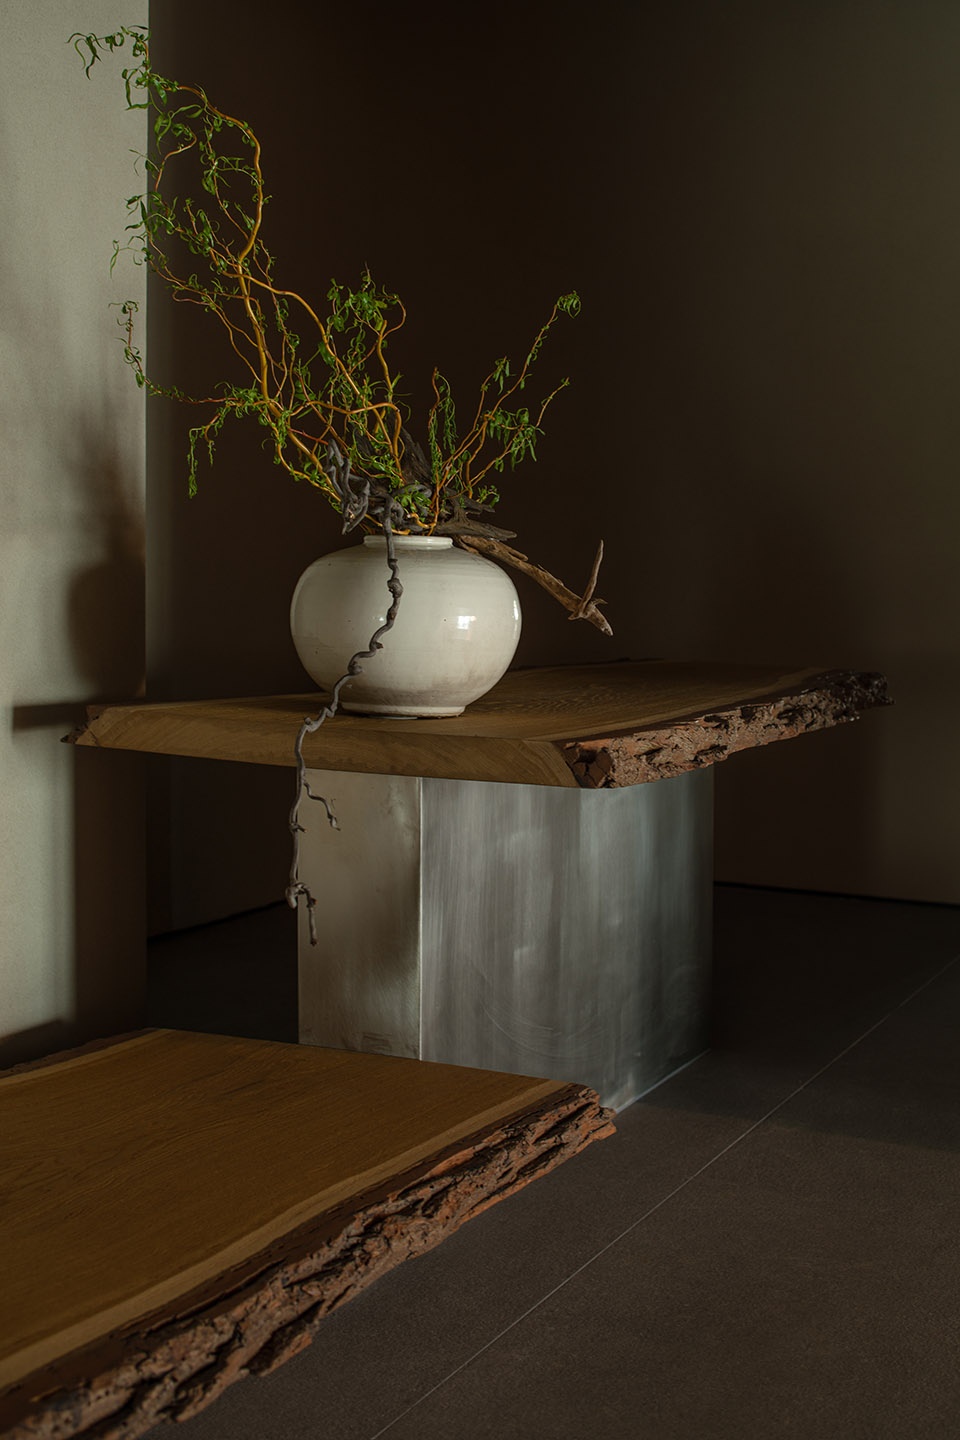
▼细部,details © 贺川
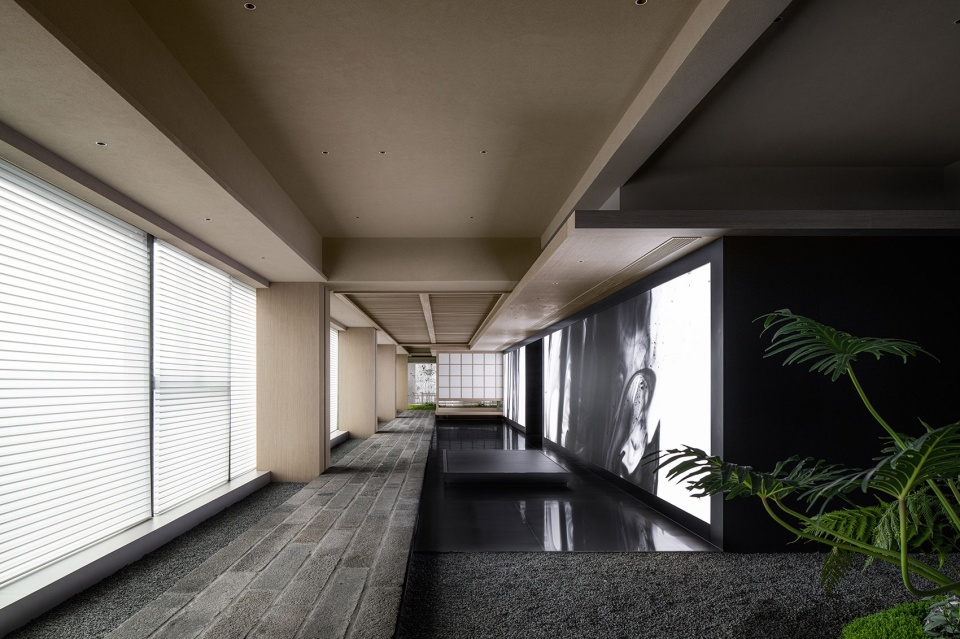
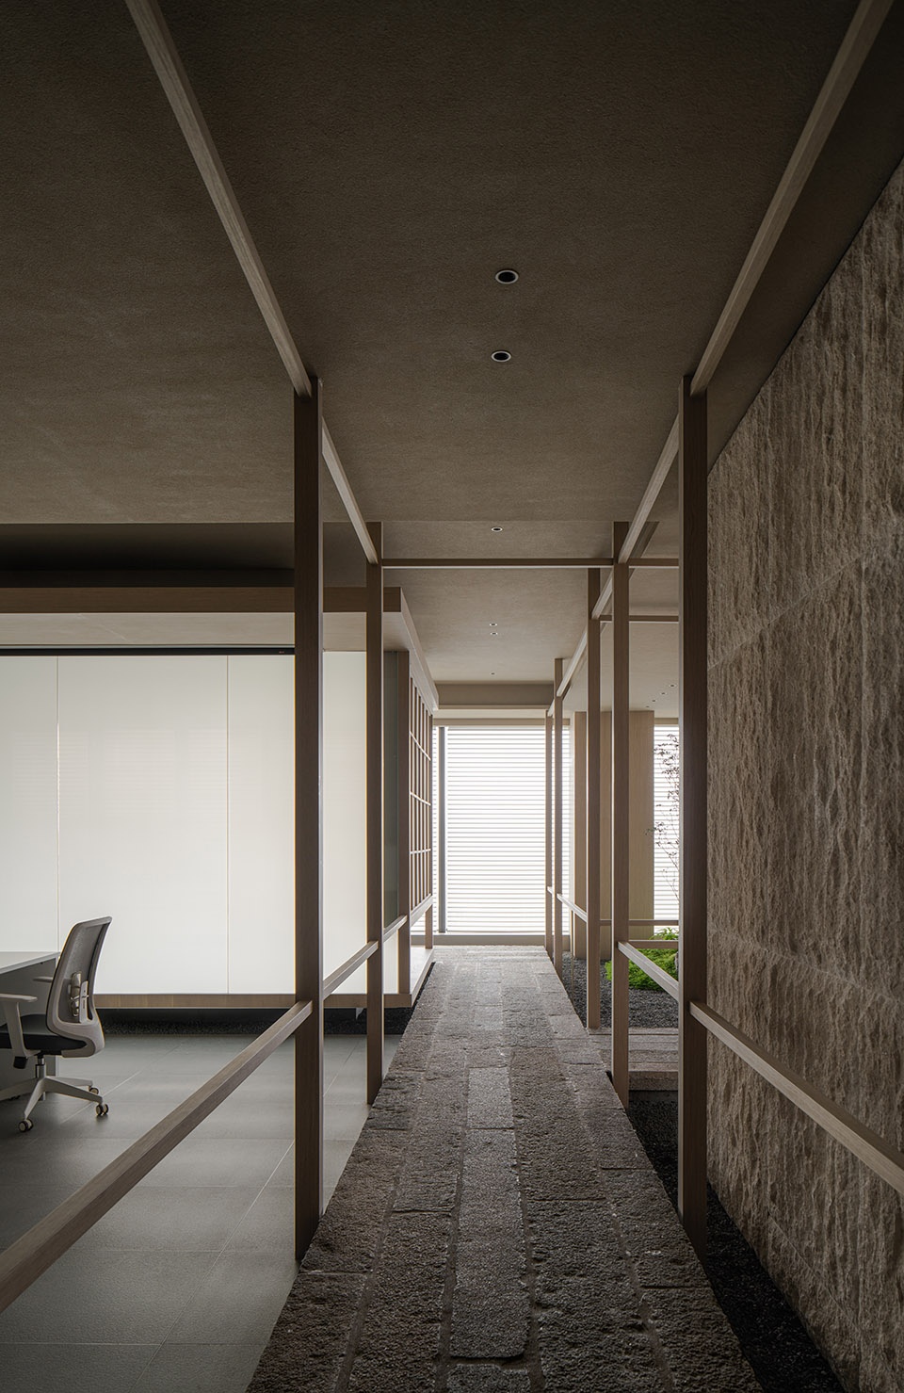
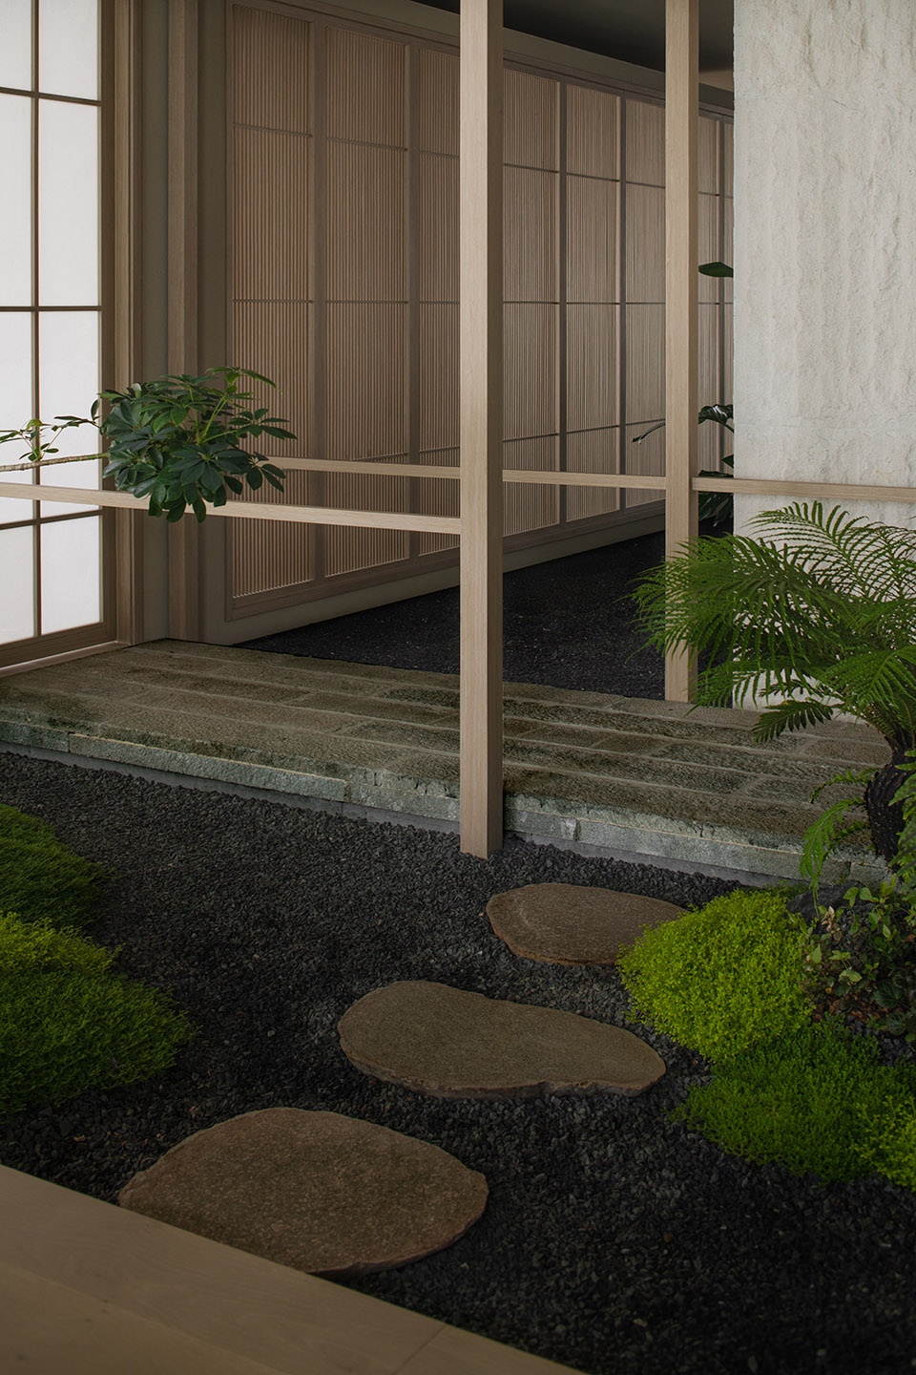
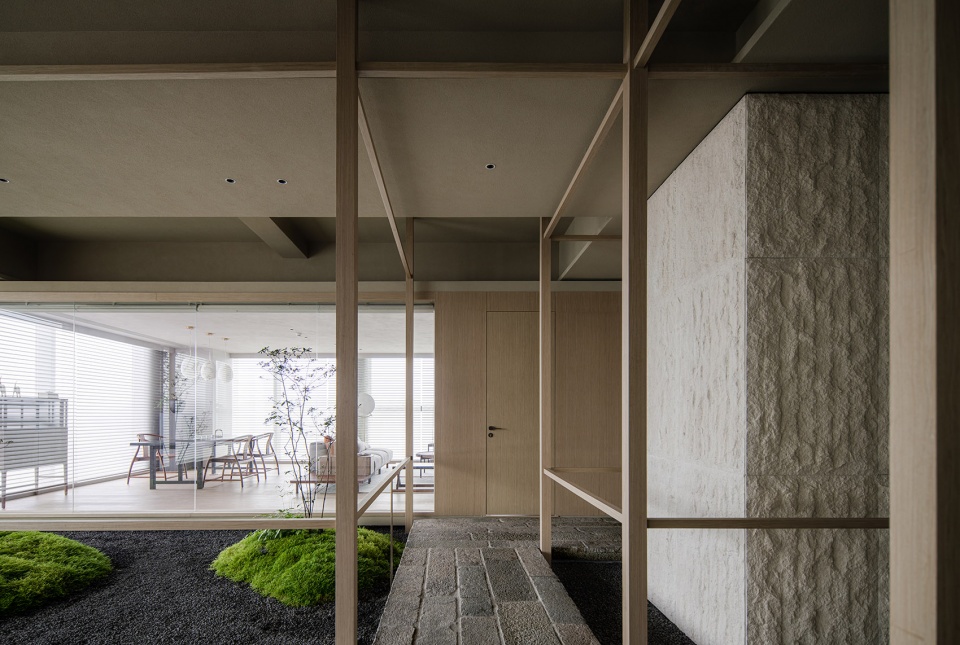
除了必要的功能空间,被释放出的面积则被有意“浪费”,于都市里打造一处“中隐隐于市”的空中园林。造园向来追求意境的深远,也追求材料的斑驳痕迹,作为时间的载体,条石构成路径的主要肌理和表象。行走其间,脚下温润的质感与静默的水、黑色的细石、白色的光幕协调一致,呈现丰富的、动态的内部景观。
In addition to the necessary functional spaces, the released area is intentionally “wasted” to create an “urban hidden garden” suspended in the city. Garden design has always pursued profound artistic conception and embraced the weathered traces of materials. As carriers of time, flagstones form the primary texture and surface of pathways. While walking through the garden, the warm texture beneath your feet harmonizes with the tranquil water features, black pebbles, and white light screens, presenting a rich and dynamic internal landscape.
▼不同情境的序厅,a series of reception halls that evoke different scenarios © 贺川
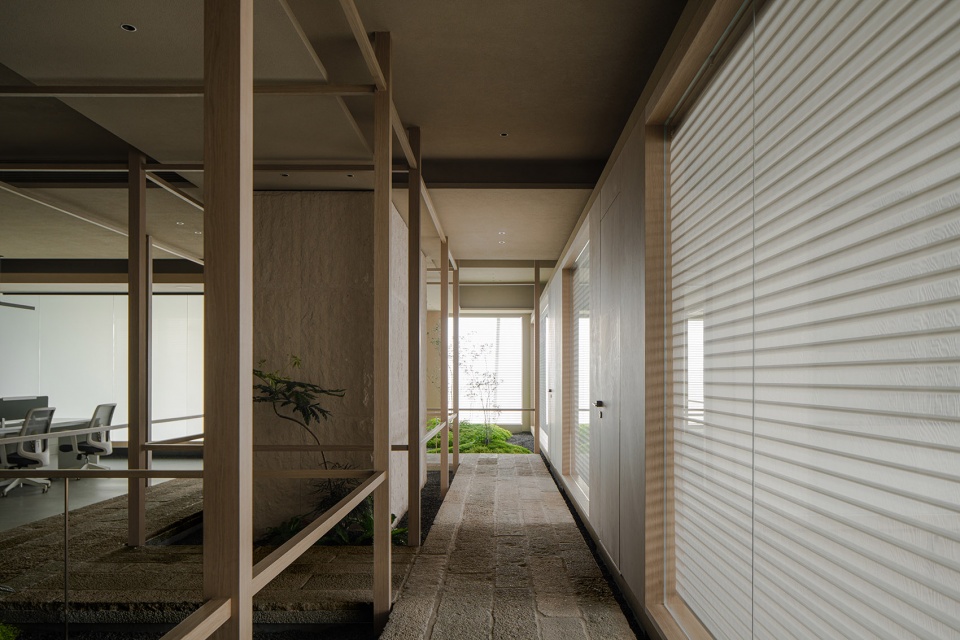
▼条石构成路径,flagstones form the primary texture and surface of pathways © 贺川
▼由原木截面所构成的局部“景观”,The partial “landscape” composed of wood © 贺川
渗透与层次
Penetration & Hierarchy
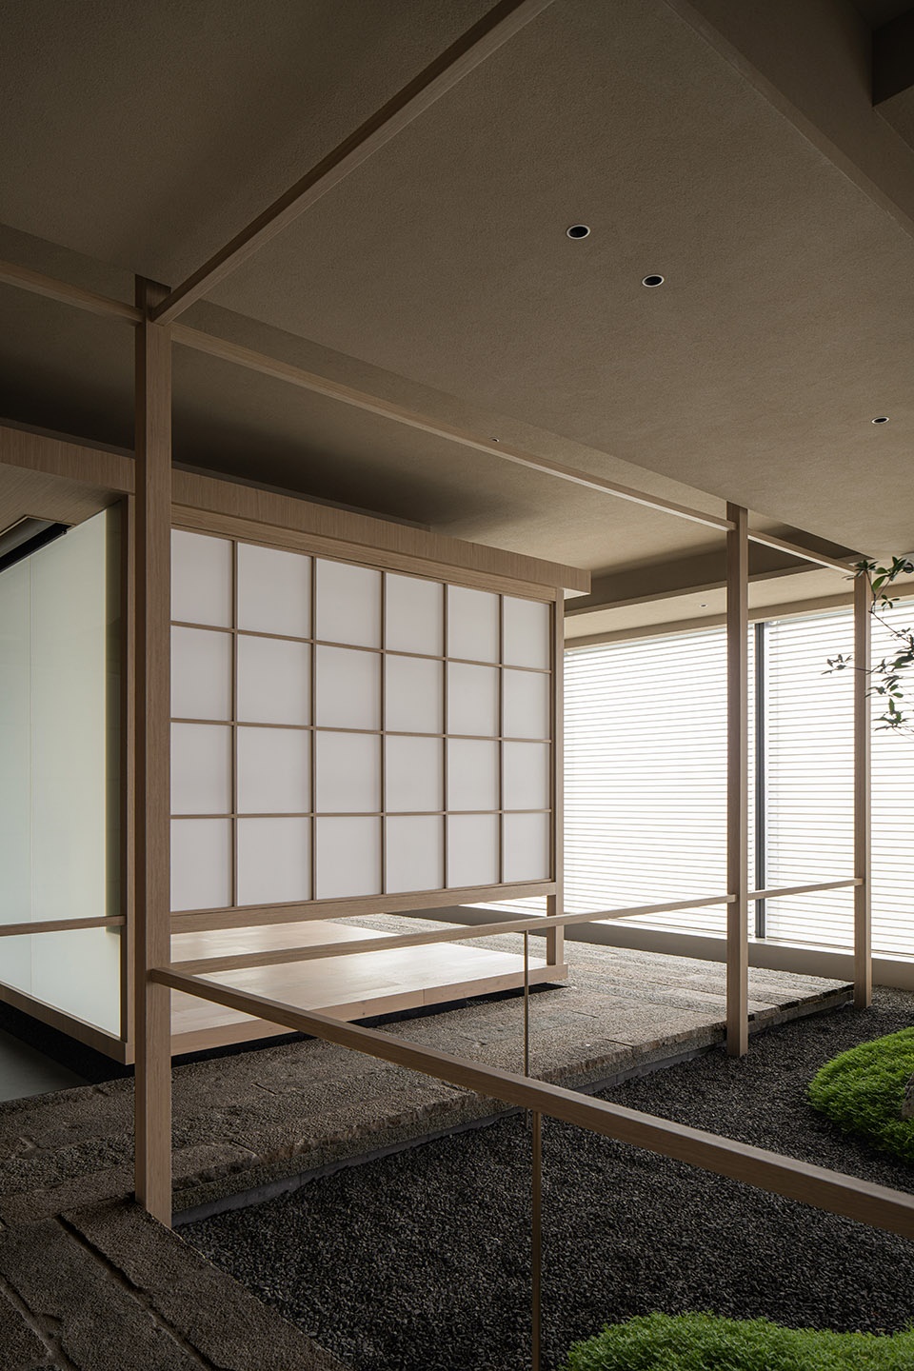
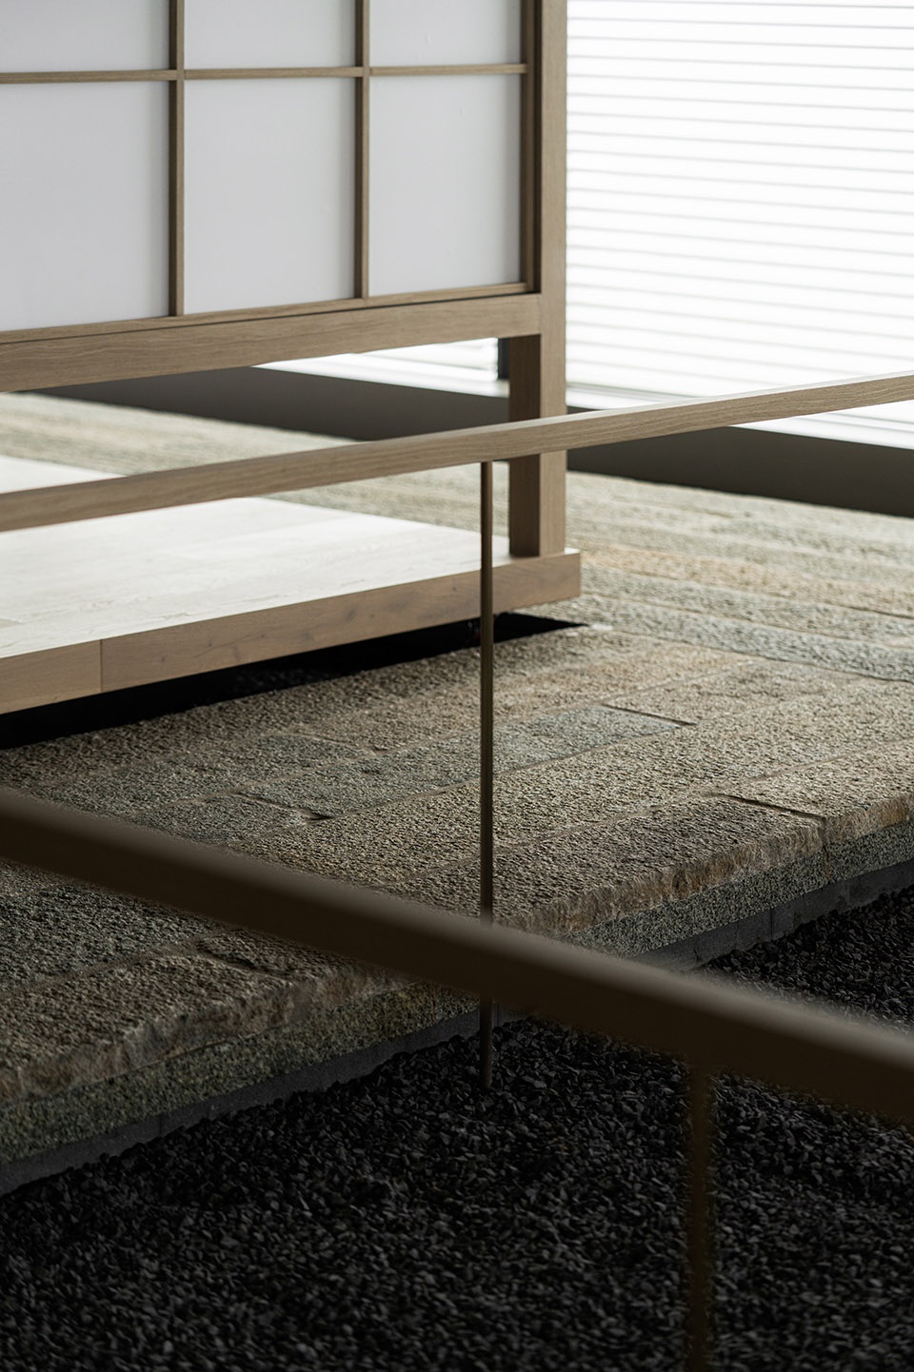

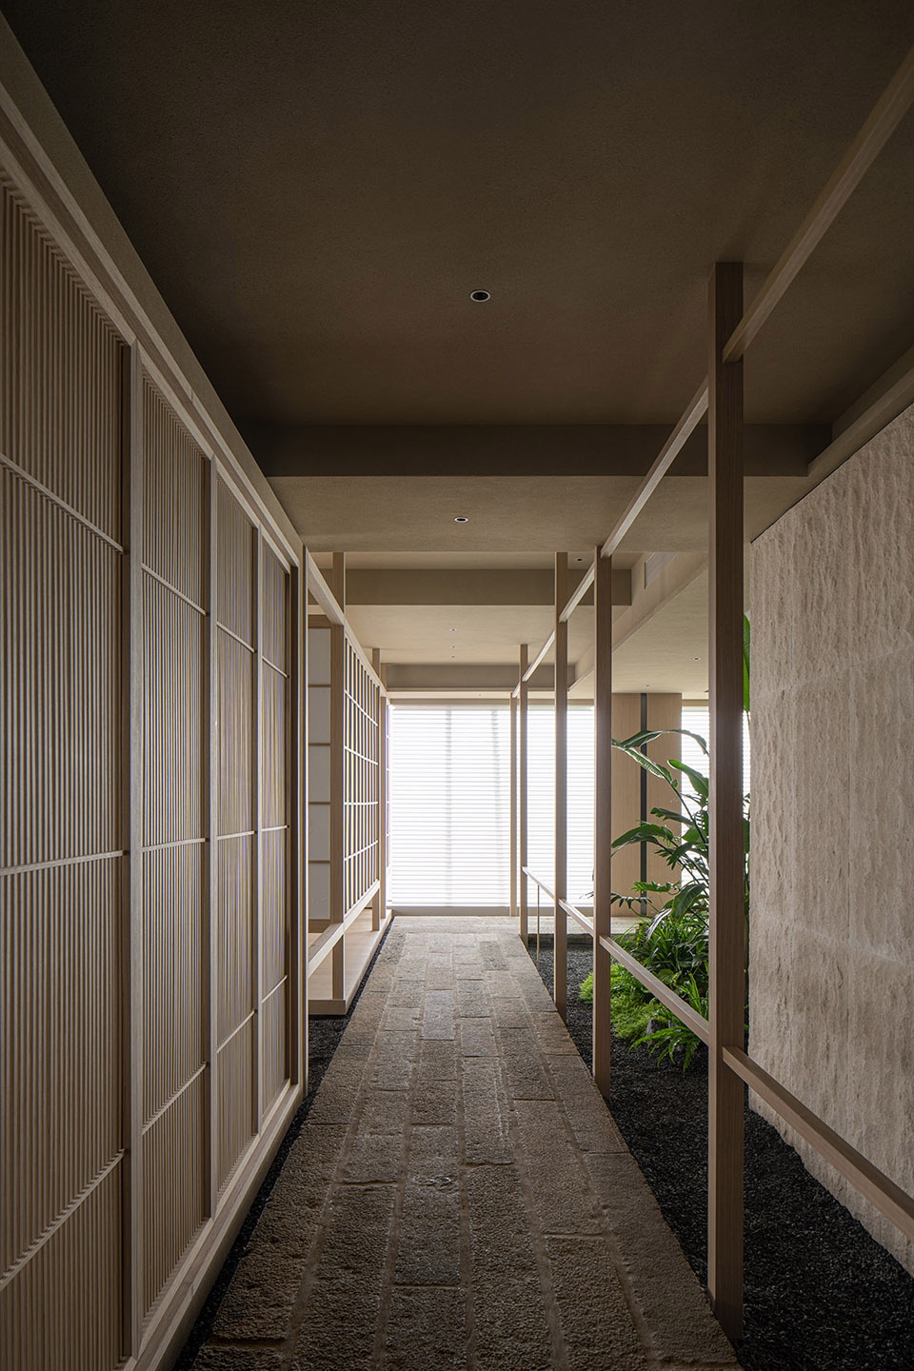
园林之中,亭台楼阁、舫榭庑廊等建筑体错落有致的安排,通过主体的界面弱化,使其融于人造景物之中,以至于轮廓的最终消隐,是营造过程的一贯策略。120*100mm的木构立柱排列于路径两侧,相互搭接、支撑,形成“廊”的意象,随着路径的行进、转折,其“虚”的表征与“实”的立面组成形式上的视觉差异。
Within the garden, pavilions, towers, and galleries are arranged in a harmonious and scattered manner. By de-emphasizing the prominence of these architectural structures, they blend seamlessly with the artificial landscape, eventually blurring their outlines—an inherent strategy in the creation process. Wooden columns measuring 120*100mm are arranged on both sides of the pathways, interlocking and supporting each other, forming the imagery of a “corridor.” As visitors move along the pathways and make turns, the visual difference between the “illusory” representation and the solid façade creates a captivating visual contrast.
▼轮廓的最终消隐,the artificial landscape, eventually blurring their outlines © 贺川
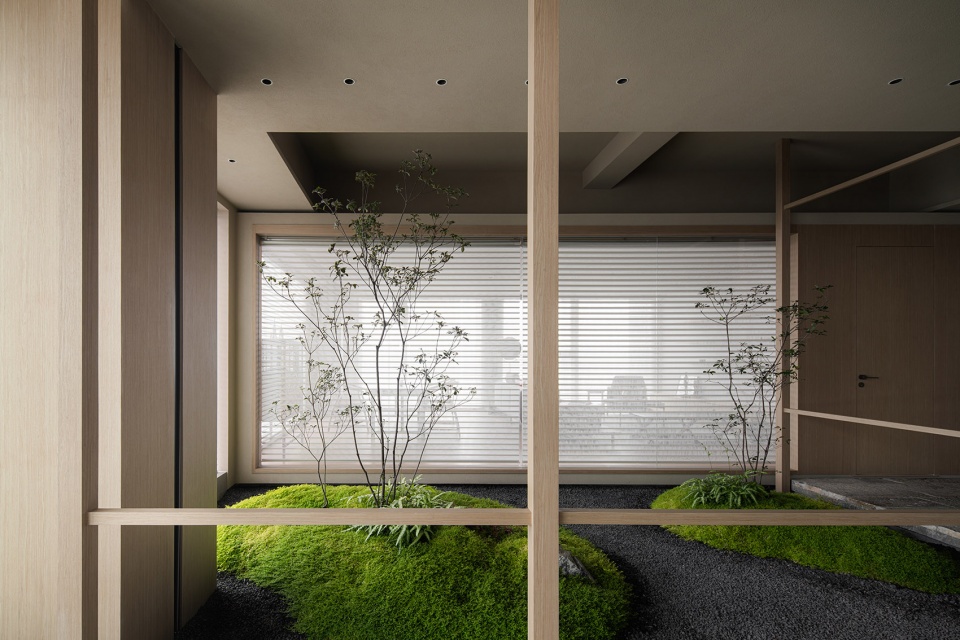
▼120*100mm的木构立柱排列于路径两侧,
wooden columns measuring 120*100mm are arranged on both sides of the pathways © 贺川
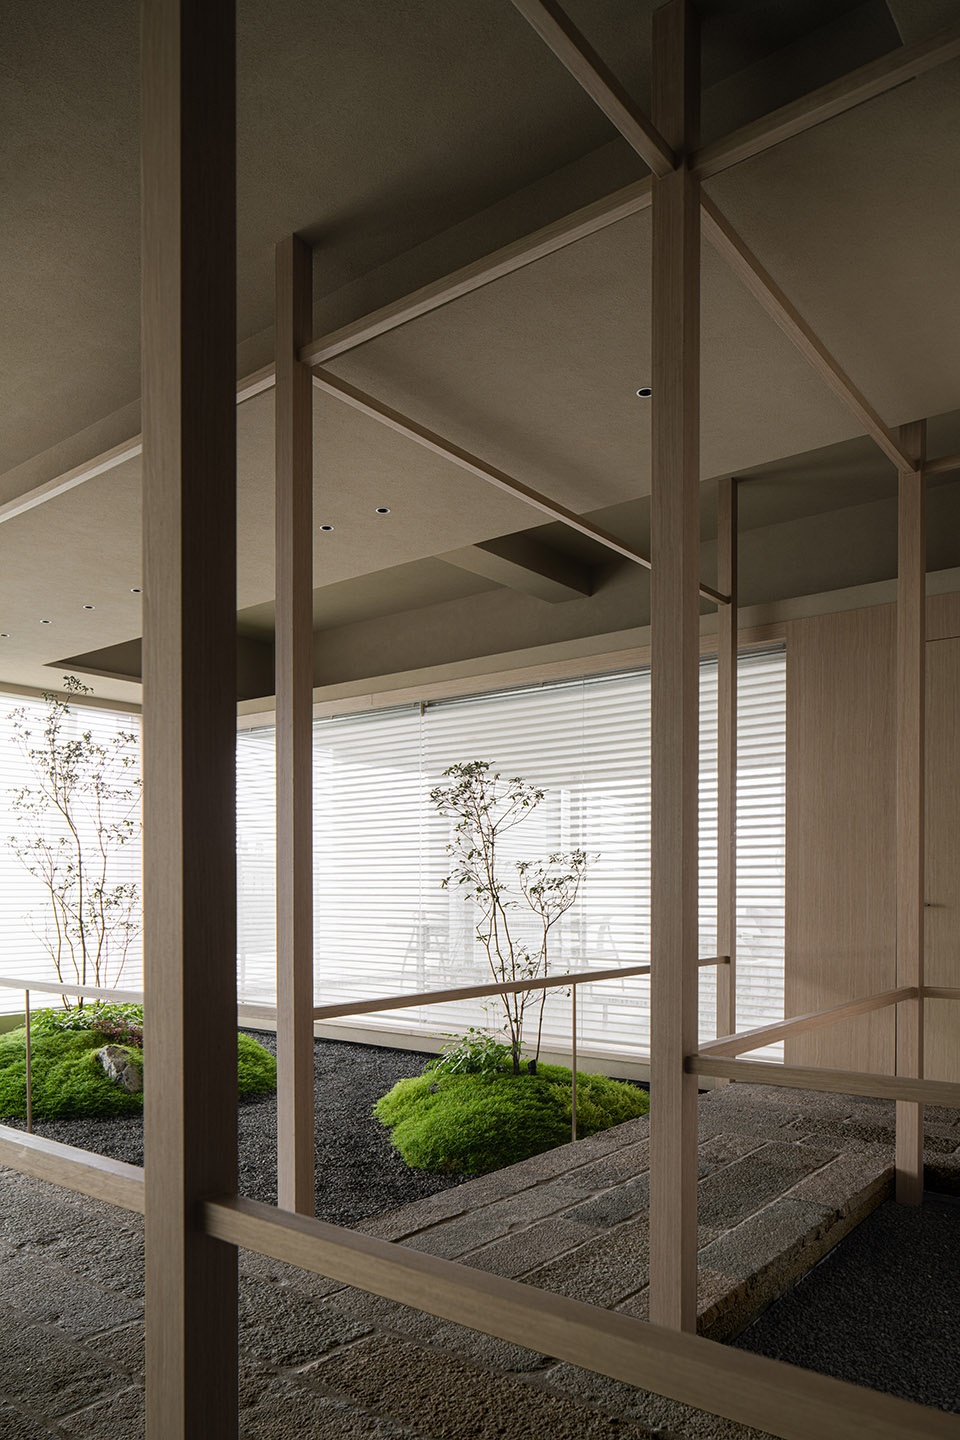
▼细部,details © 贺川
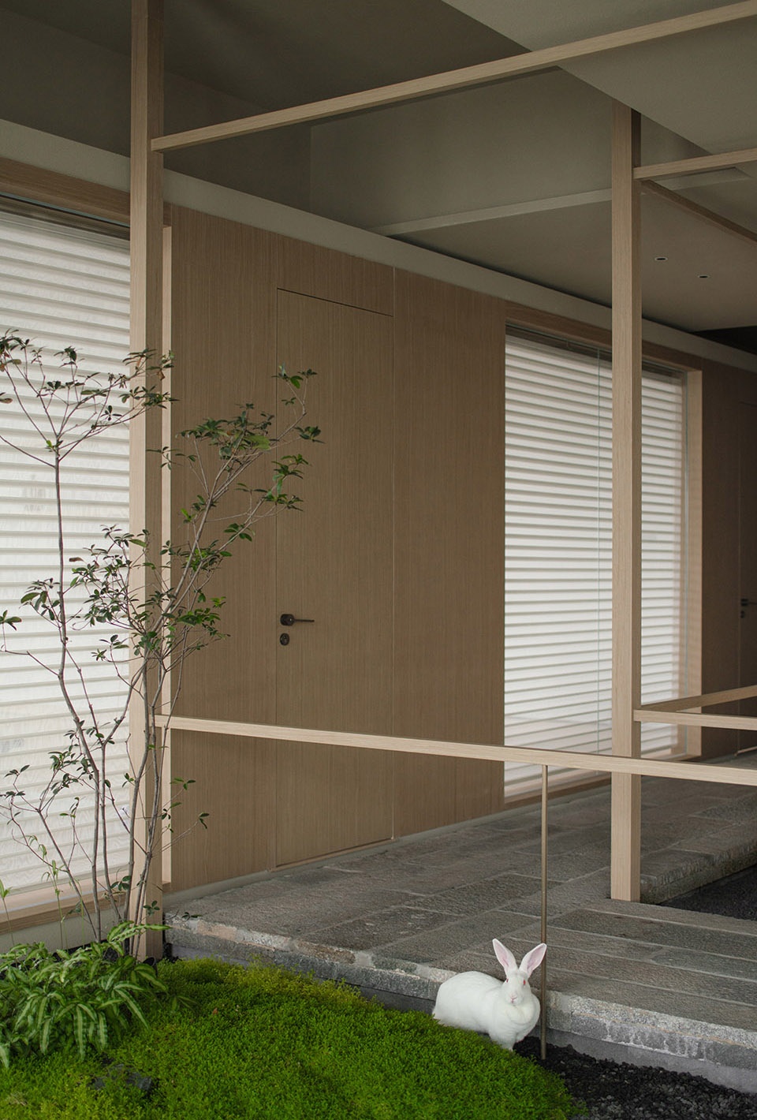
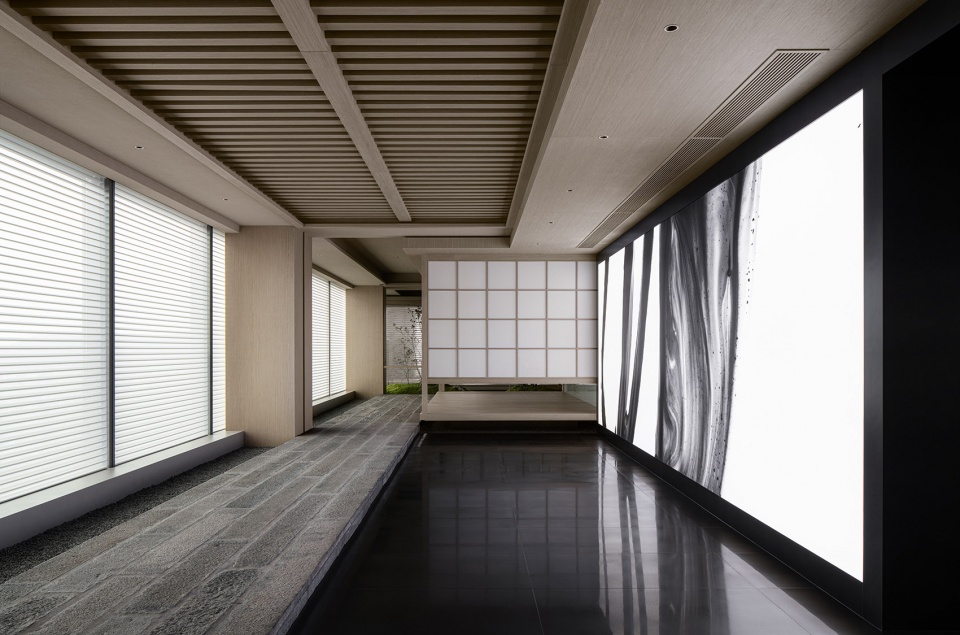
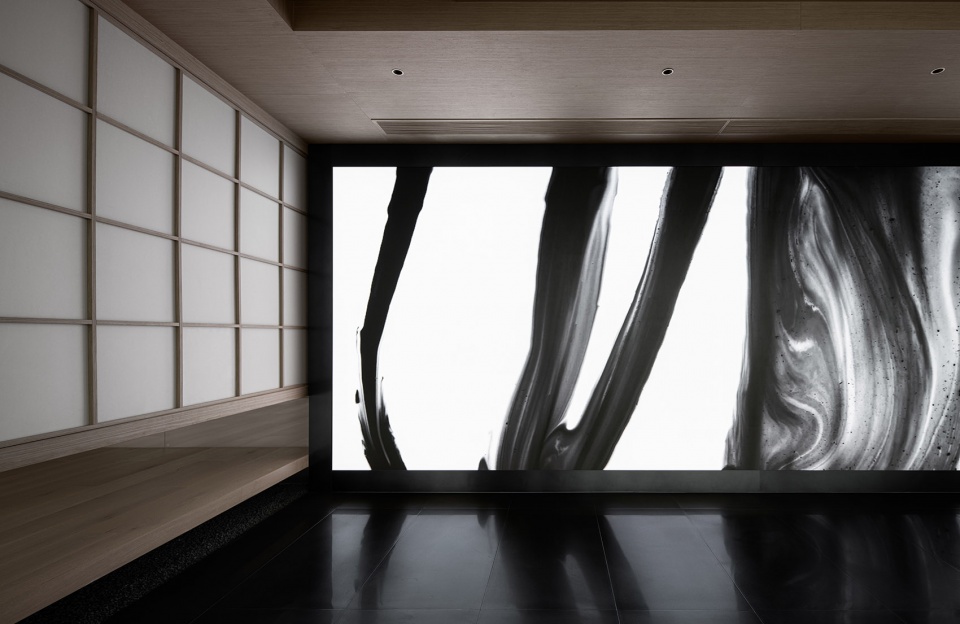
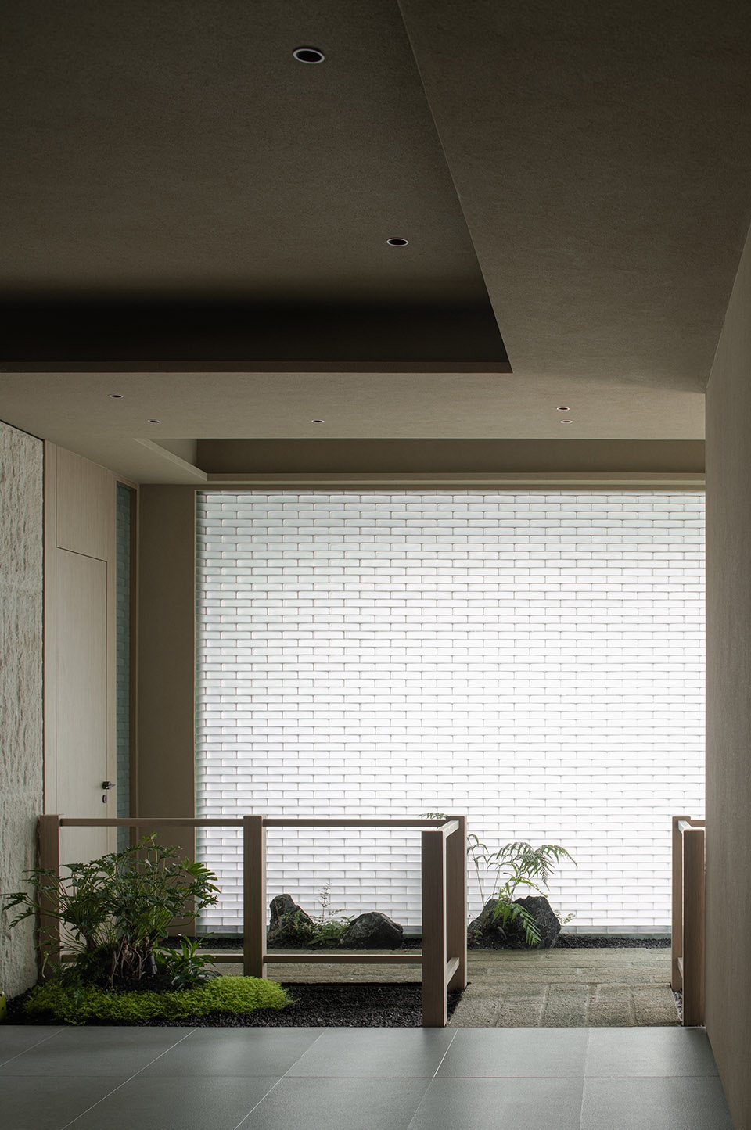
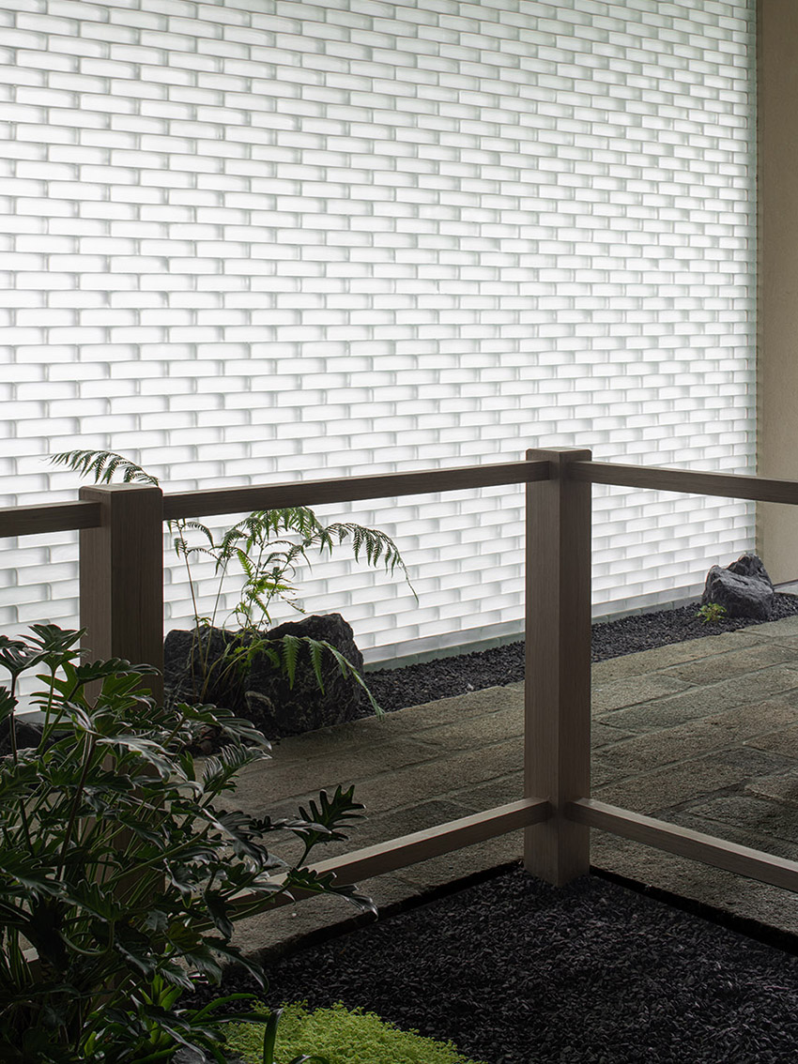
蜿蜒曲折不单体现在连接各构筑物的组合上,还体现在空间的分隔与联系空间序列的有机组织上。实墙通常给人封闭、硬朗的即视感,而“光墙”则反之。光从另一个空间投射过来,隐约的光感为过道提供适当的光线,同时其柔软的形态成为树影婆娑的最佳背景,并呈现东方审美里的朦胧之美。
The winding and twisting nature is not only reflected in the combination of various structures but also in the organic organization of space division and the interconnected spatial sequences. Solid walls often give a sense of enclosure and rigidity, while “light walls” offer the opposite effect. Light is projected from another space, providing subtle illumination to the corridors. Its soft form serves as the perfect backdrop for the dancing shadows of trees and presents the ethereal beauty found in Eastern aesthetics.
▼“光墙”,”light walls” © 贺川
▼细部,details © 贺川
内向与外向
Introverted & Extroverted
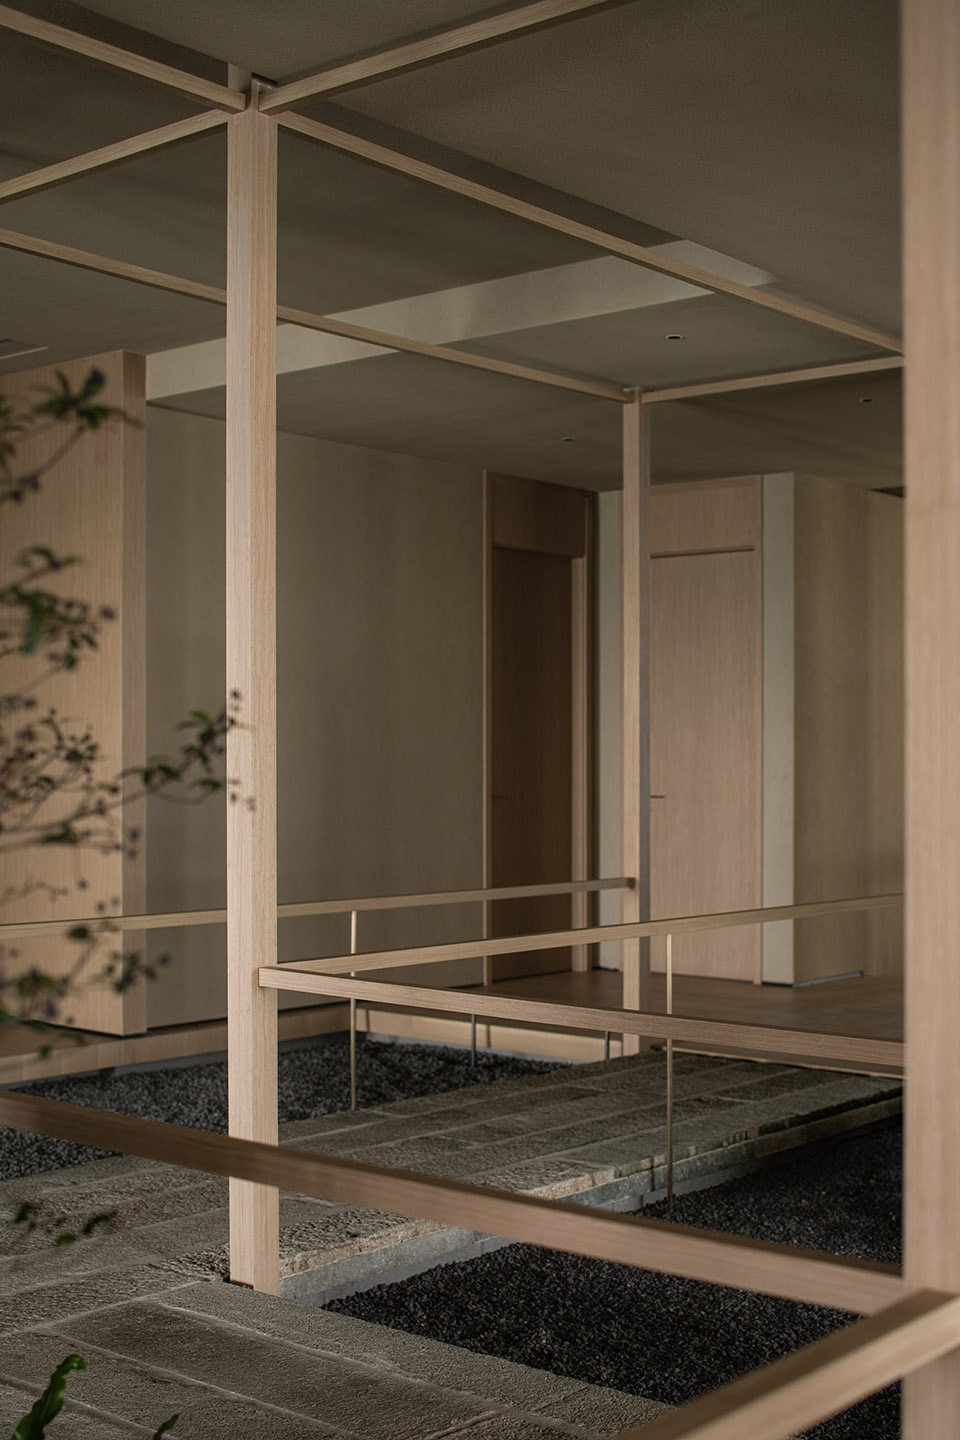
至于路径的铺地策略,木地板和条石明显是两种功能区分的基本标志,木地板朝里,延伸至室内;条石向外,转折去往他处。作为复合型空间形态,功能的意义退居其后,大面积的“留白”意境被渲染开来。根据现场梁位,木盒子与天花的一定间隔以及天花本身高低落差,于一体中创造出和谐的韵律感。
When it comes to the paving strategy for pathways, wooden flooring and flagstones serve as distinct markers for different functional areas. The wooden flooring leads inward, extending into interior spaces, while the flagstones guide outward, turning towards other destinations. As a composite spatial form, the significance of functionality takes a back seat, and the extensive “white space” is imbued with a sense of artistic ambiance. Taking into account the position of beams on-site, the harmonious rhythm is created through a certain distance between wooden boxes and the ceiling, as well as the height difference of the ceiling itself.
▼木地板和条石明显是两种功能区分的基本标志,
the paving strategy for pathways, © 贺川
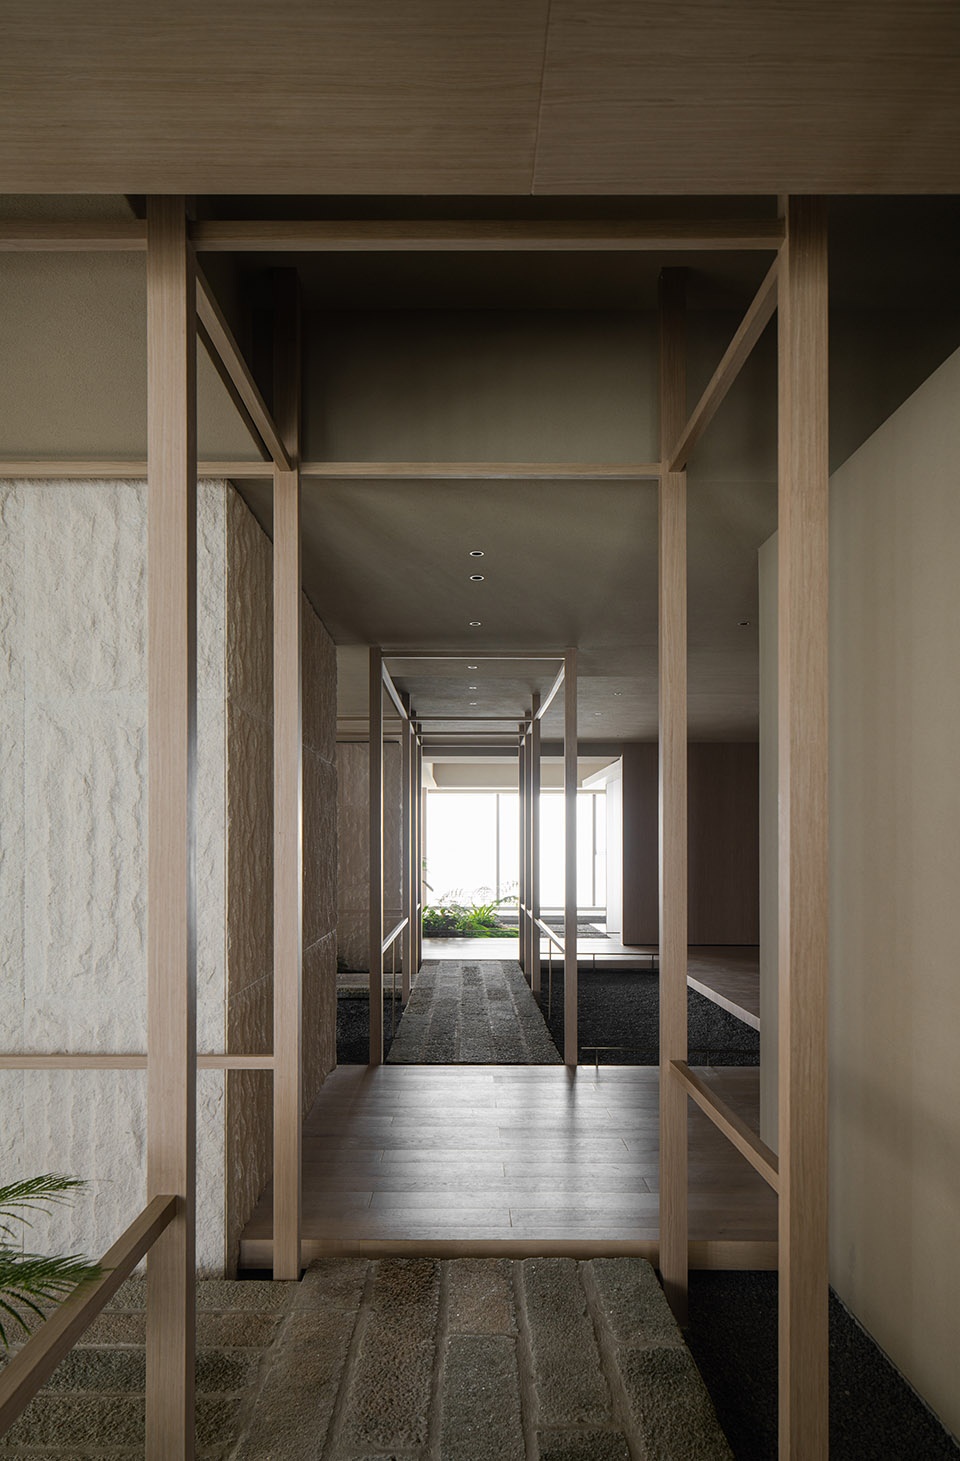
▼木地板朝里,延伸至室内;条石向外,转折去往他处,wooden flooring and flagstones serve as distinct markers for different functional areas © 贺川
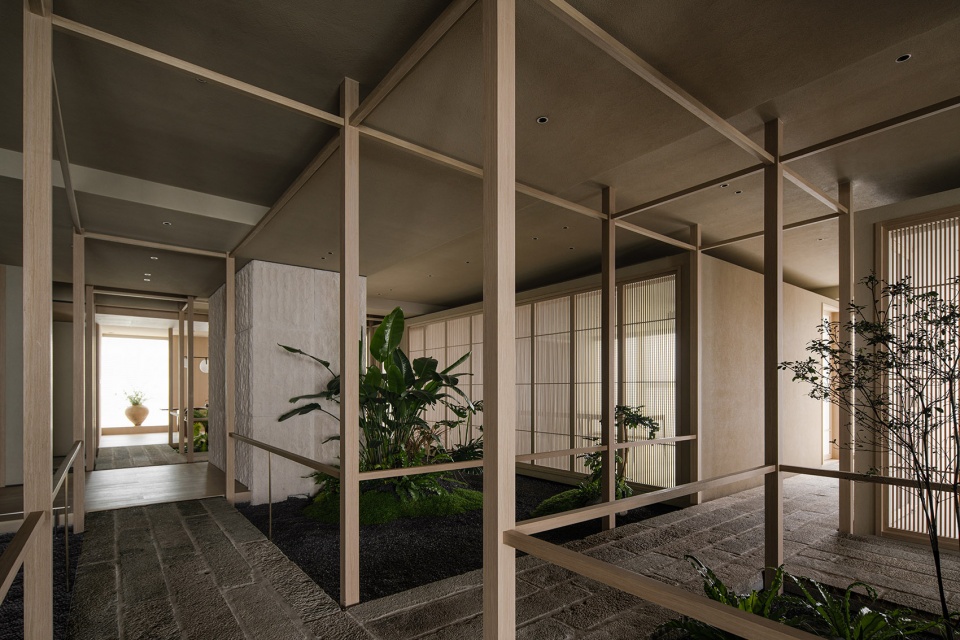
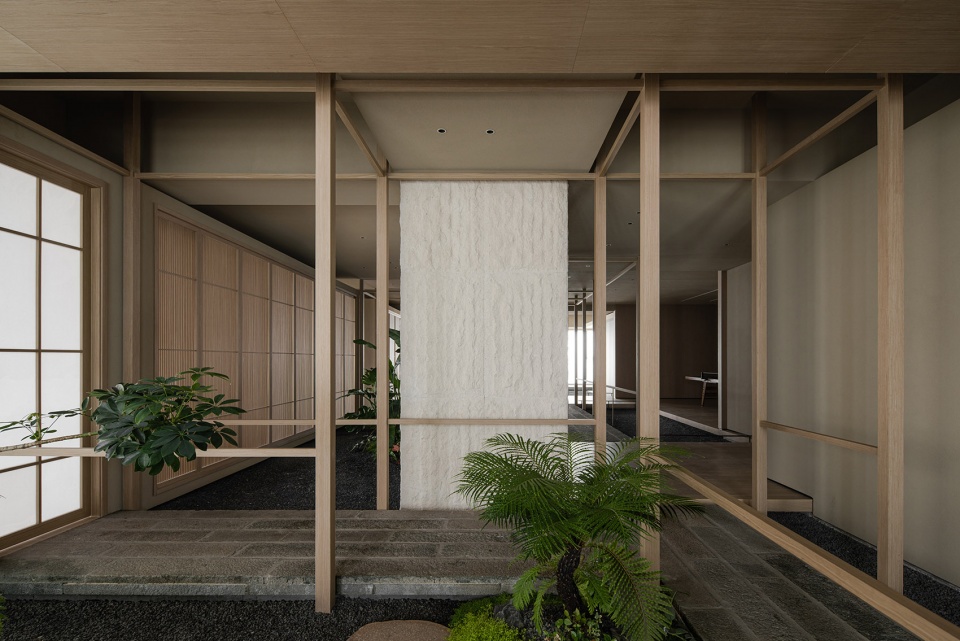
▼木盒子与天花的一定间隔以及天花本身高低落差,location © 贺川
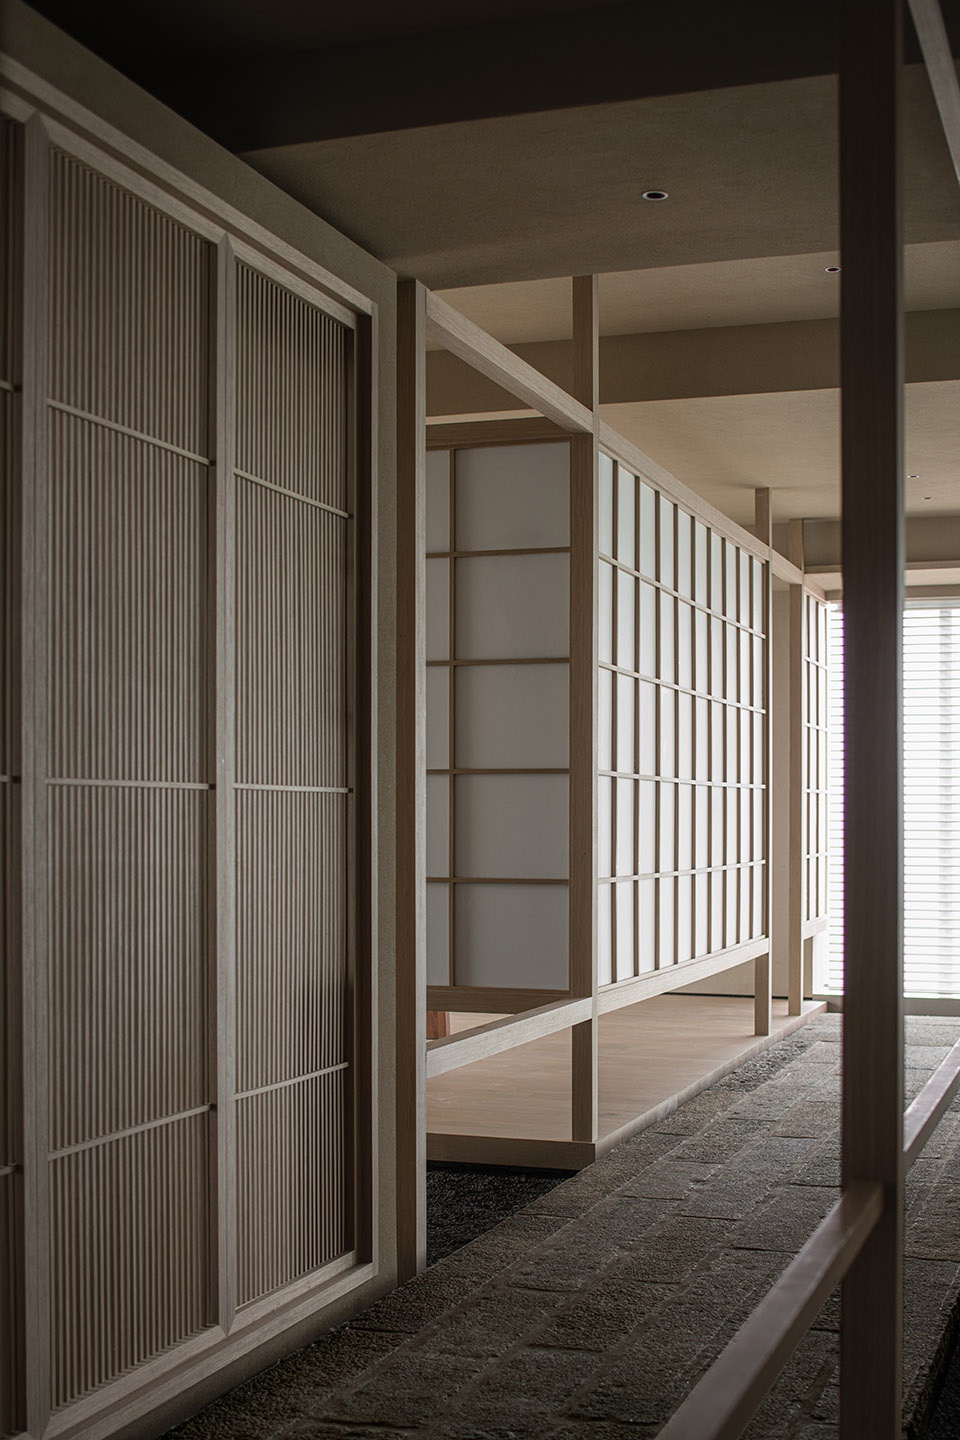
▼细部,details © 贺川
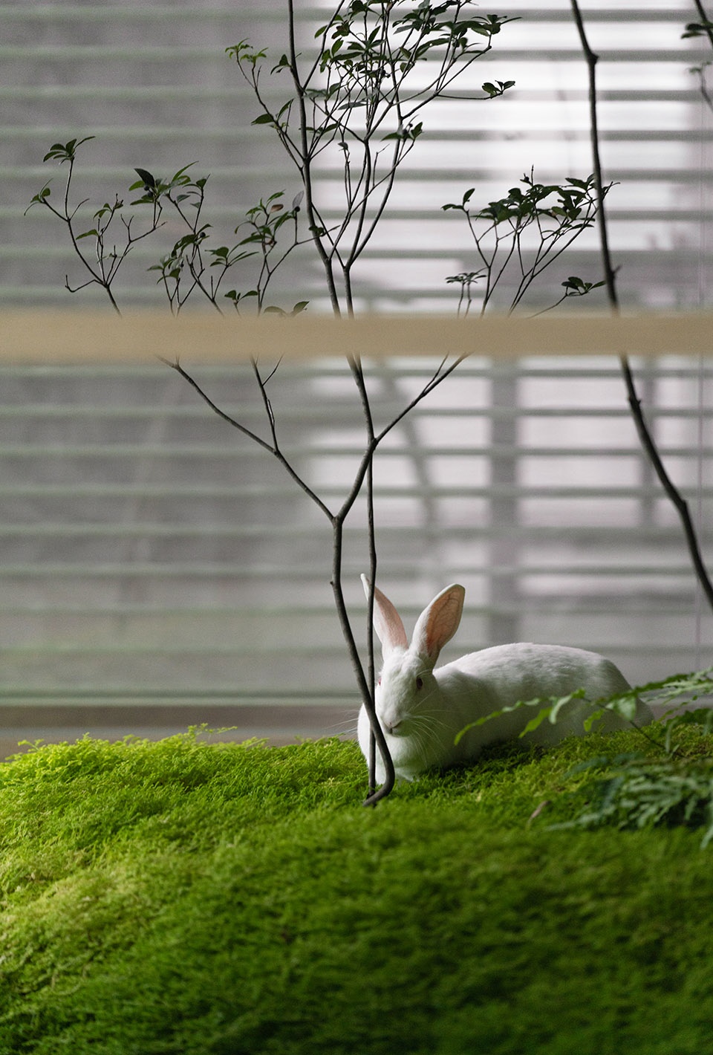
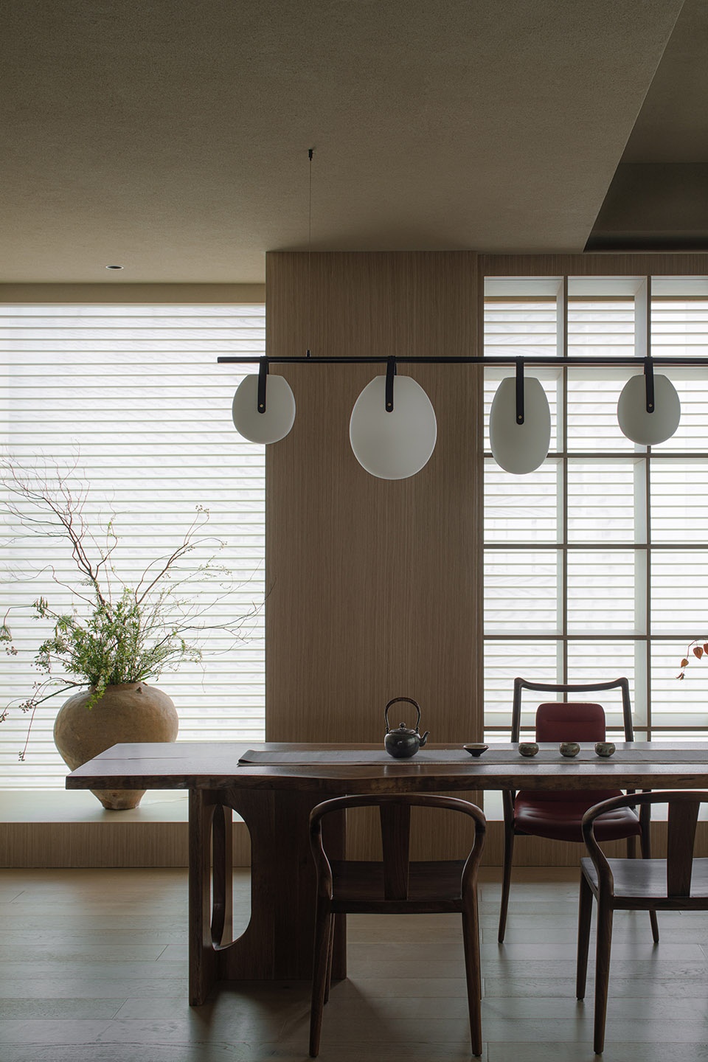
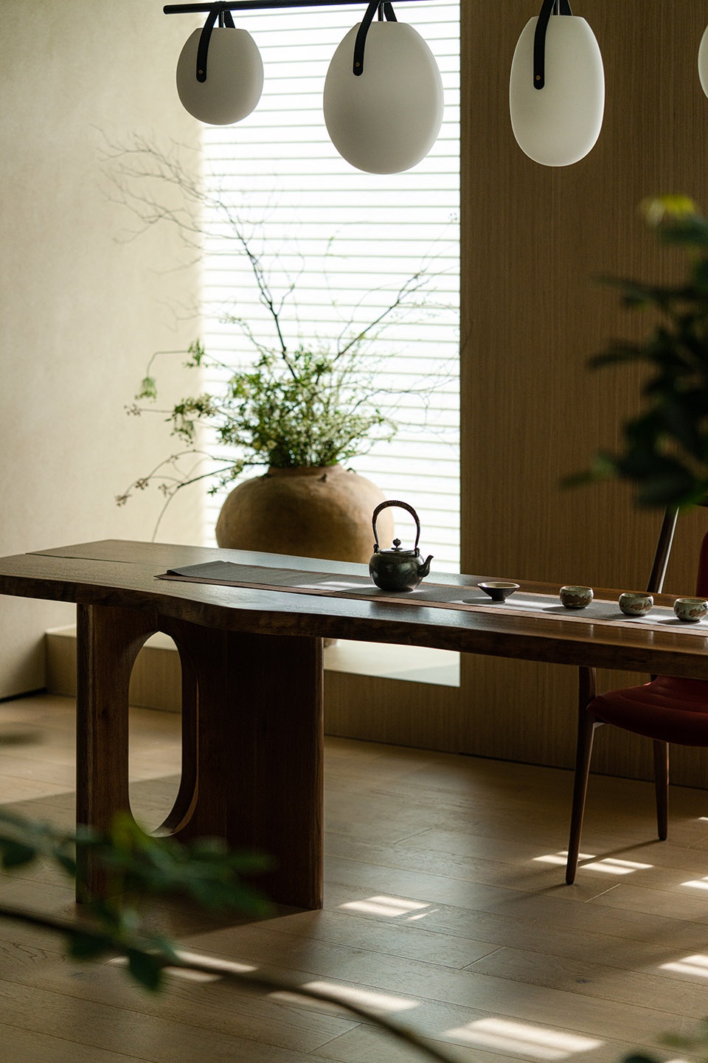
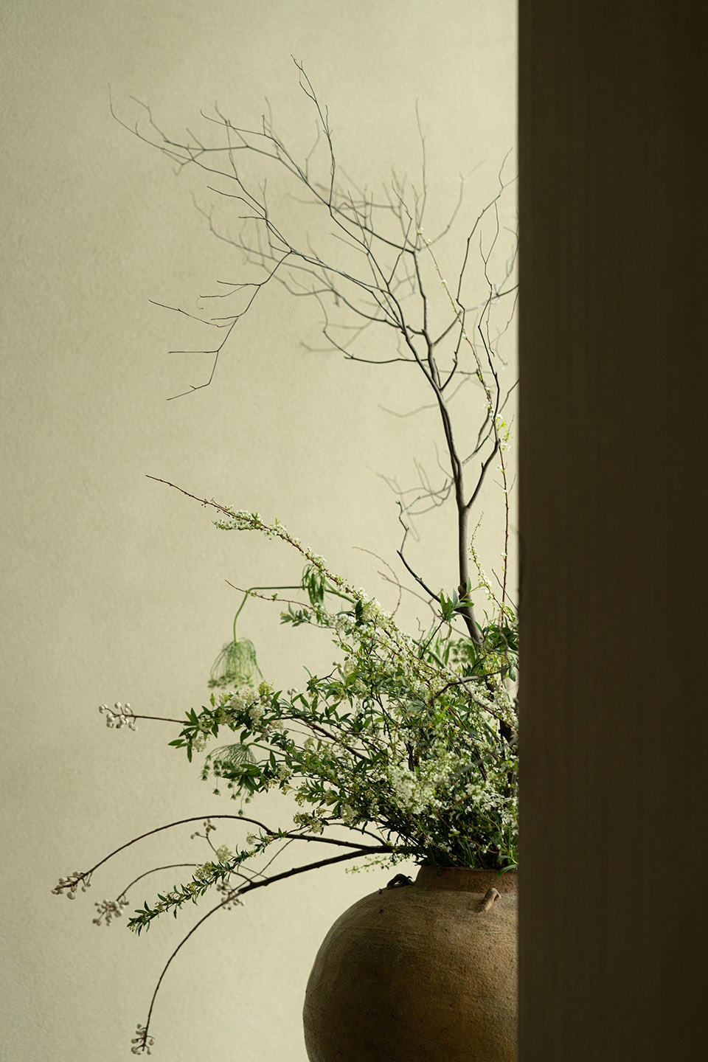
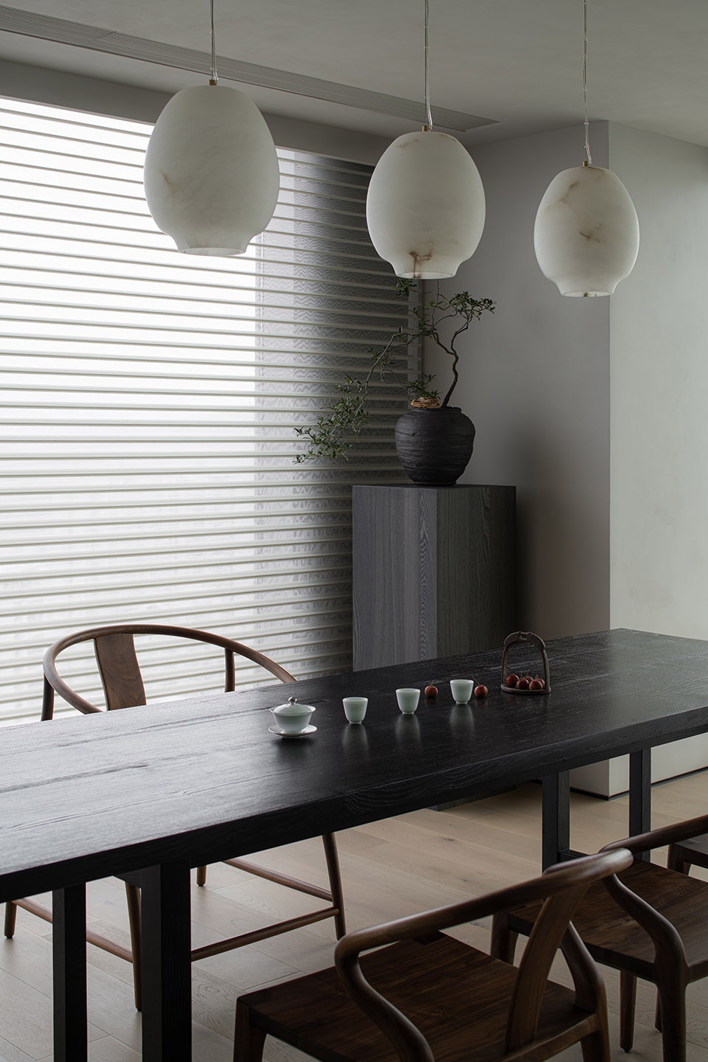
与一般的接待不同,开放区的茶室承担着主要的服务功能,也作为内部同事平时休憩、品茶和活动之用。从平面布局和主观体验上而言,适当的局部放大,有利于塑造横向空间的节奏感。视线远处,借助窗台的走势,陈设一盆古朴的陶罐花艺,向上伸展开的稀疏枝条,光影下显得十分活泼、灵动有致。
In contrast to typical reception areas, the open tea room serves as the main service function and is also used by internal colleagues for relaxation, tea drinking, and activities. In terms of the floor plan layout and subjective experience, appropriate local enlargements help shape the rhythm of the horizontal space. Looking into the distance, aided by the design of the window sills, a simple earthenware vase with flowers is placed, along with sparsely branching twigs that reach upwards. Under the interplay of light and shadow, they create a lively and graceful atmosphere.
▼开放区的茶室,the open tea room © 贺川
▼细部,details © 贺川
时间与当下
Time & Present
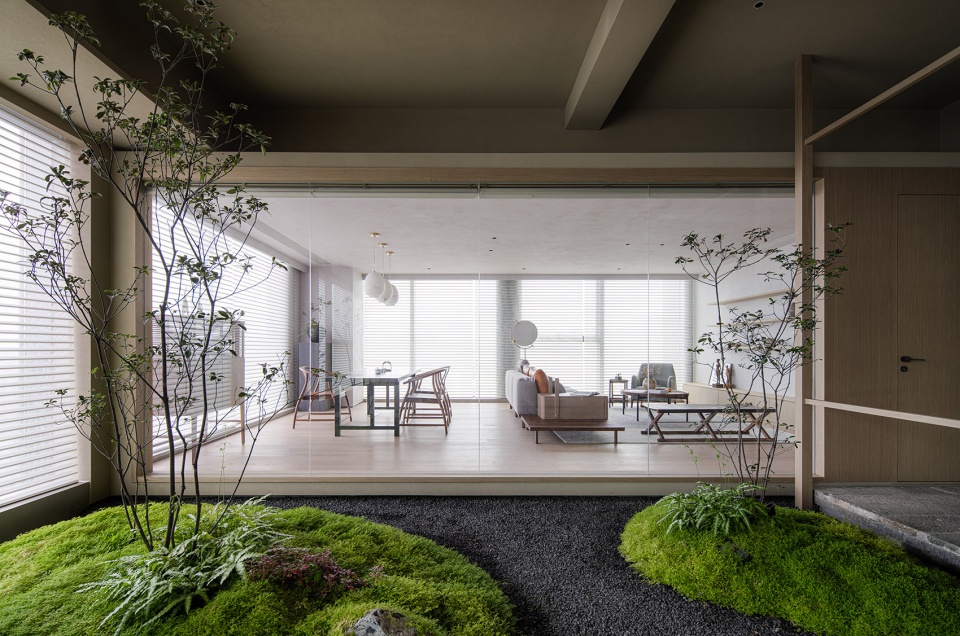
在密斯·凡·德·罗看来,“结构是一种自上而下乃至最微小的细节,全部都服从于同一概念的整体。”从始至终,空间之中隐藏的“结构”和裸露的“结构”一直是并肩同行的,只是有些被轻易看见,而有些却深藏不见。时间也有着类似的结构,它流动的时候,空间与自然一样焕发盎然生机。
In the eyes of Mies van der Rohe, “Structure is not only from top to bottom but also the smallest detail, and all should be subordinated to the overall concept.” Throughout the entire process, hidden “structures” and exposed “structures” coexist within the space, with some easily visible and others deeply concealed. Time also possesses a similar structure. As it flows, space and nature alike come alive with vitality, just like the changing seasons and the ever-evolving environment.
▼由“园景”看茶室,viewing the tearoom from the landscape © 贺川
▼细部,details © 贺川
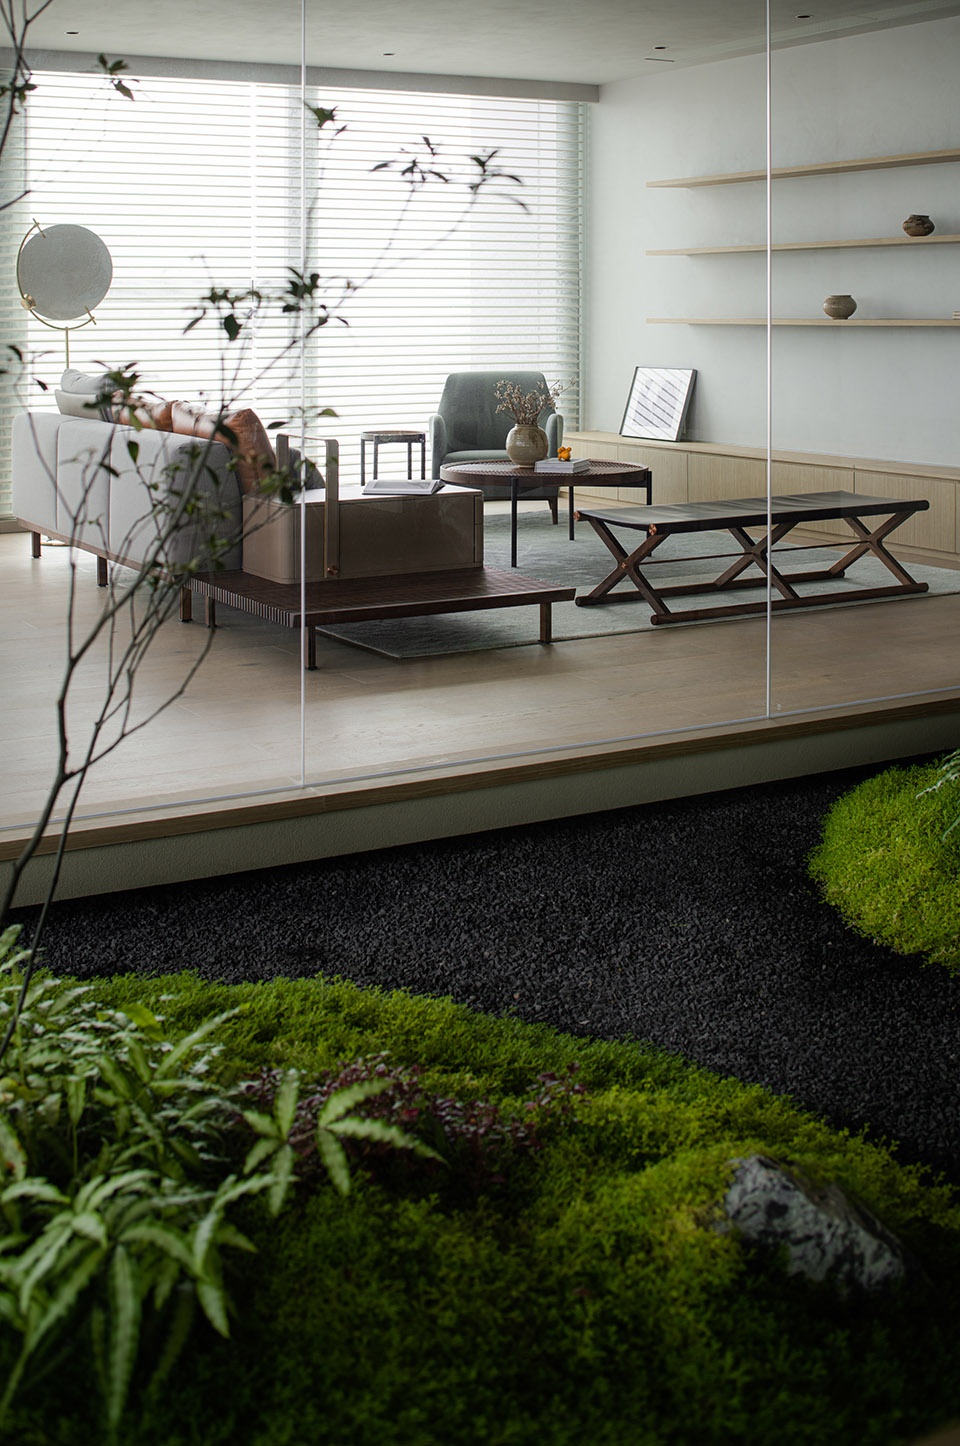
文人园与文人画有着高度的一致性,讲究趣味、意境、表达自我,付诸笔墨时,心胸早有丘壑。所以,造园需注重情境的营造,也注重意境的构建,访客至此,心有灵犀。园中之情境在某种状态下升华成“意境”。情境是“外象”,意境是“内境”,两者相互依存、转换,密不可分。
Literary gardens and literati paintings share a high degree of consistency. They both emphasize interest, artistic conception, and self-expression. When expressing their ideas through brushwork, these literati have already cultivated a deep understanding. Therefore, garden design should focus on creating a specific context and constructing an artistic conception, so that visitors can feel an immediate connection. The situational context within the garden, under certain circumstances, transcends into an “artistic conception.” The situational context represents the “external form,” while the artistic conception represents the “inner state.” The two are interdependent and intertwined, inseparable from each other.
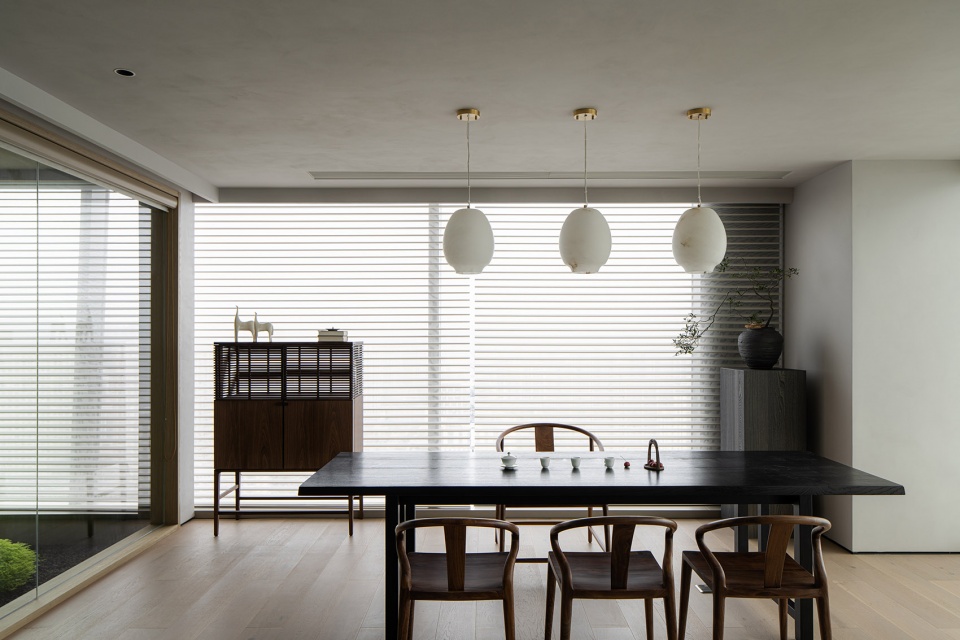
▼茶室,tearoom © 贺川
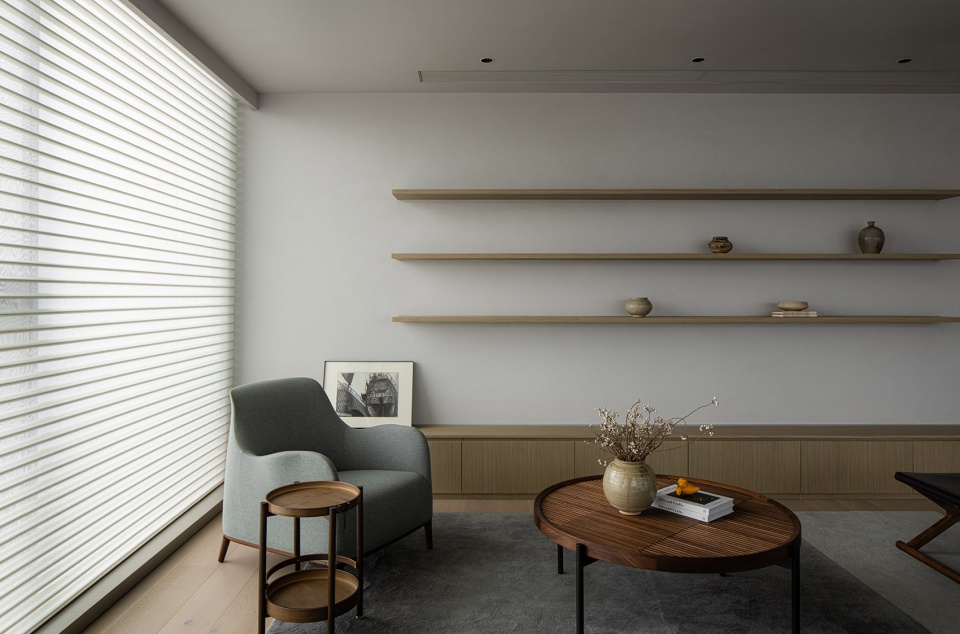
▼休息室,lounge © 贺川
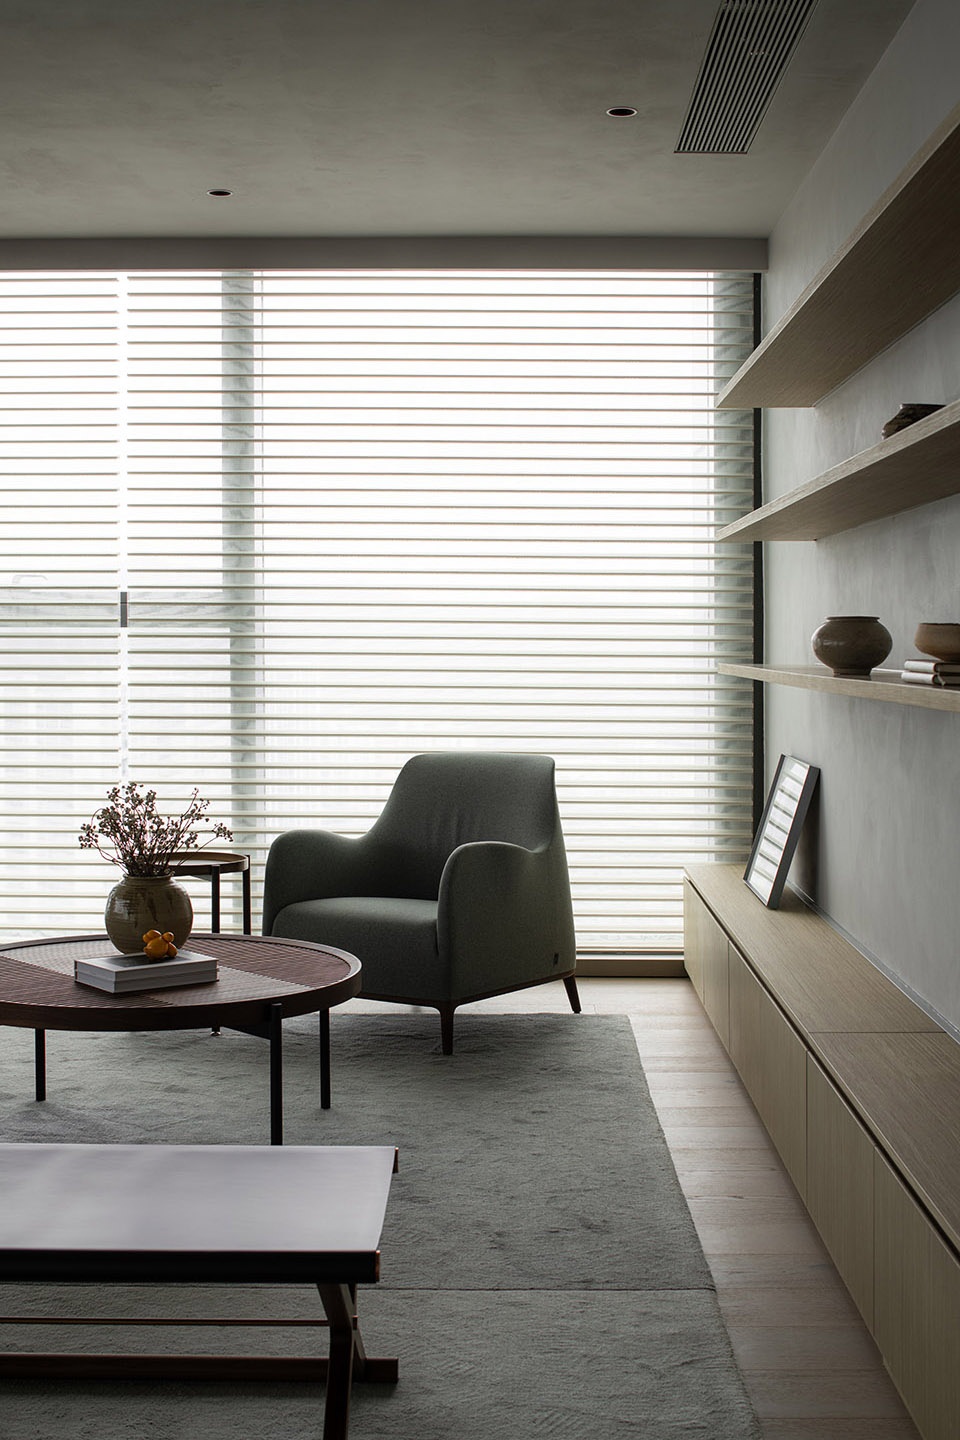
▼家具的选择与空间氛围的一致性,the choice of furniture is consistent with the atmosphere of the space © 贺川
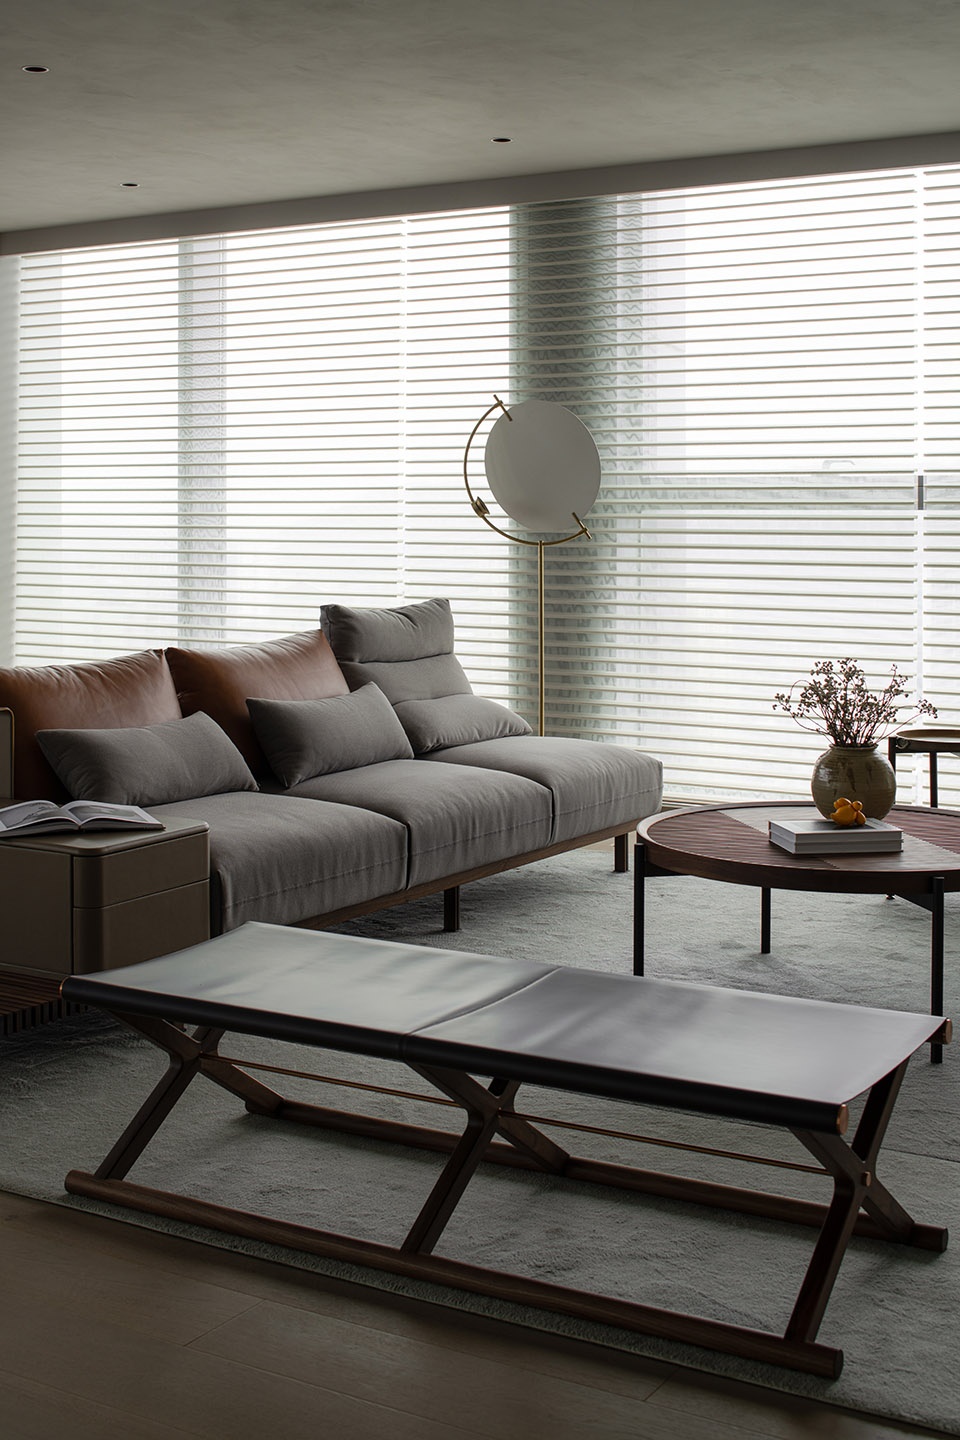
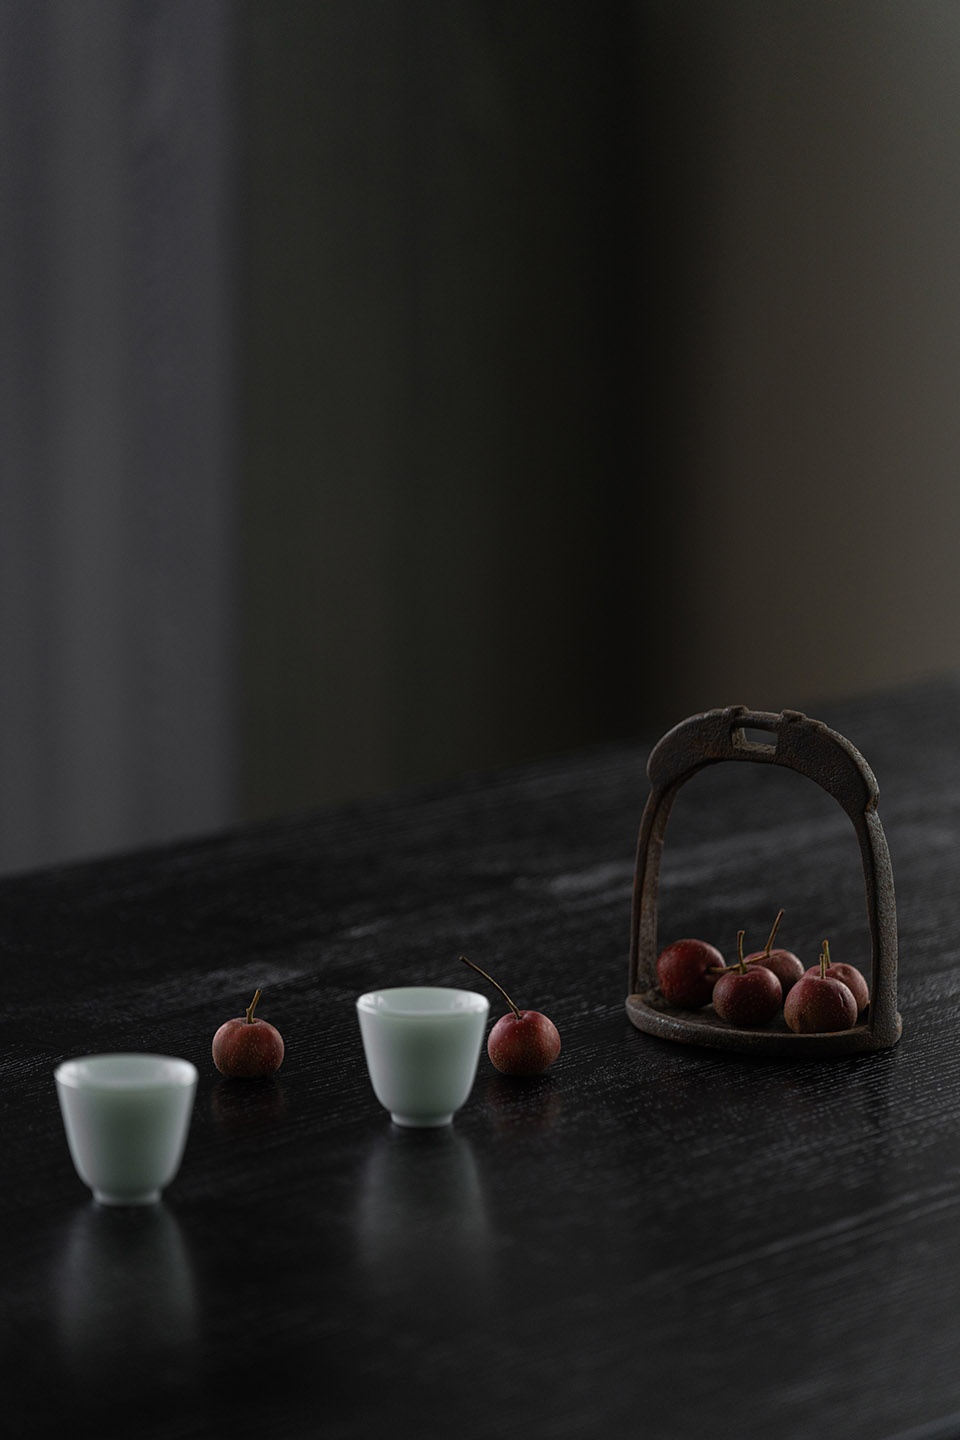
▼细部,details © 贺川
项目名称:内镜外向
项目地址:福建福州
设计面积:1180㎡
设计团队:十上(福州)空间设计
设计内容:方案、策划、空间、软装
总设计师:十上·陈辉
硬装设计:十上方案部(陈辉、胡慧)
软装设计:十上软装部(廖小燕、林滢)
软装落地:安德马丁家居全案
项目施工:大翰·精工
项目摄影:贺川
项目撰文:无远文字/月球
Name: Ontology and its epidermis
Interior Design: Tenon design | Chen Hui Hu Hui
Soft Decoration design: Tenon design | Liao Xiaoyan Lin Ying
Location: Fuzhou,China
Project Construction: 大翰·精工
Some Brands: 必美地板、悠竹智能影音、品渲涂装
Photographer: Here Space
Videographer: Li Lingyu and Chen Bin
More: 十上设计(联系邮箱:2321374991@qq.com),更多关于:TENON DESIGN on gooood








想看平面图,现在感觉空间好杂乱
情趣在此之重要,远胜技巧与方法。
细节不错,兔子很可爱,想看看总平
兔子屎还有专门人处理吗
盐是很重要的调味剂,灰空间也是,但是盐不能成为主食。一种暗空间的尝试,却没有突破常规的做法。
看了半天才发现是个办公室
日本茶室的文化背景是“武士”而不是“文人”,不要搞错了
空间感受很独特,但是为什么要塞一大堆局部特写在项目里?