非常感谢 壹所设计工作室 予gooood分享以下内容。设计师联系邮箱:e-studio@foxmail.com。更多请至:E Studio on gooood
Appreciations towards E Studio for providing the following description:
《阴阳师》作为网易自研旗舰级IP,自推出以来下载量超两亿次。网易与壹所设计对游戏线下实体店进行首度探索和尝试。
Being as the ultimate IP of Netease, the dowanloads of Onmyoji has reached beyond 200 million. For the first time, Netease and E Studio decided to open this offline theme store.

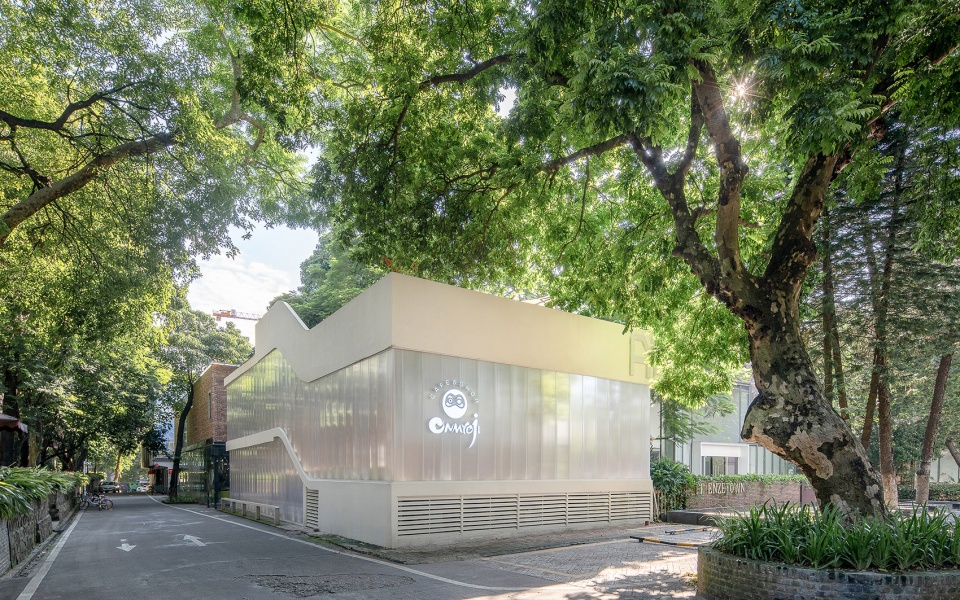
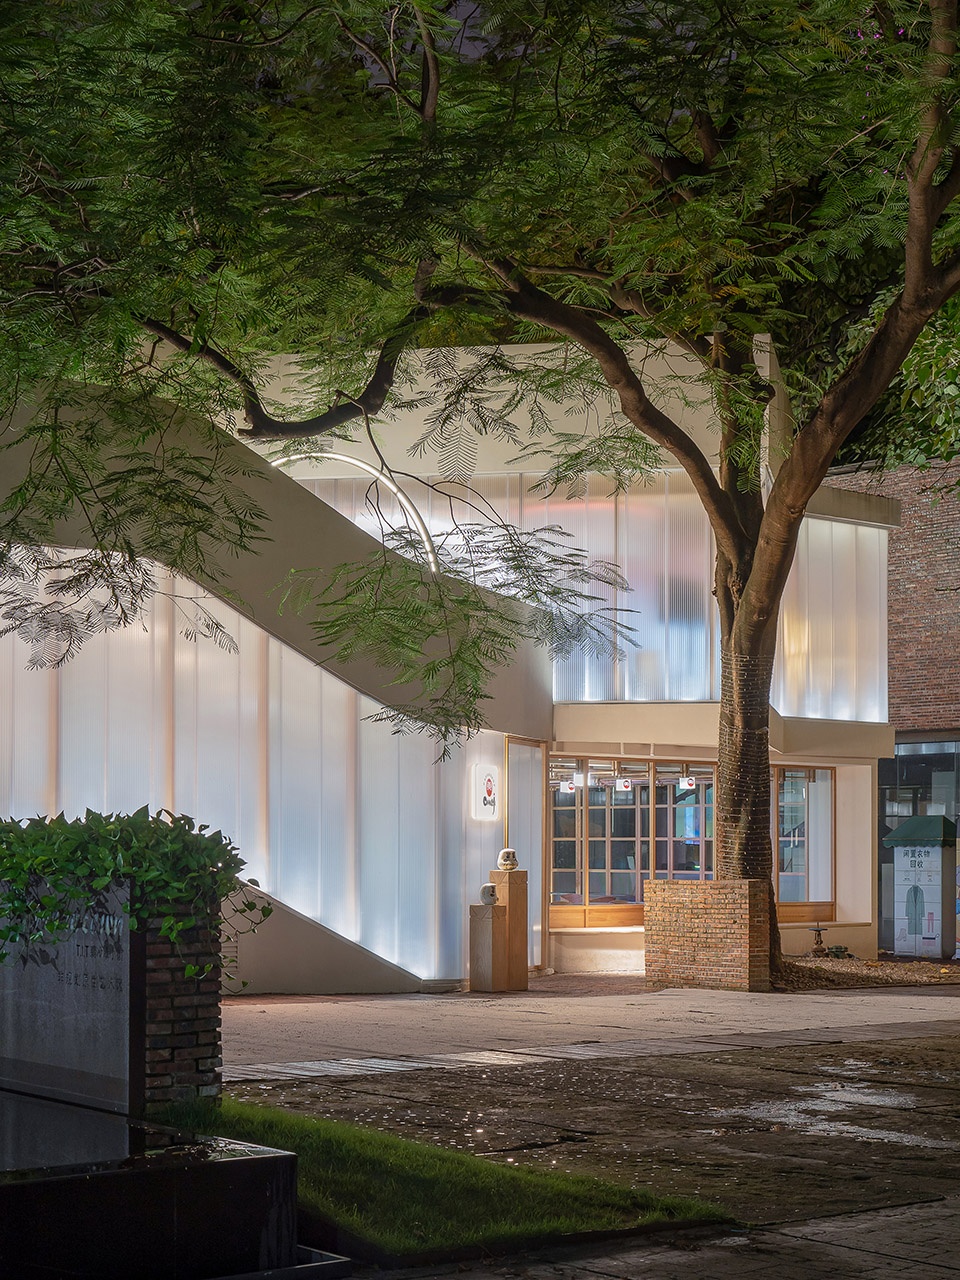
▼项目外观,external view of the building
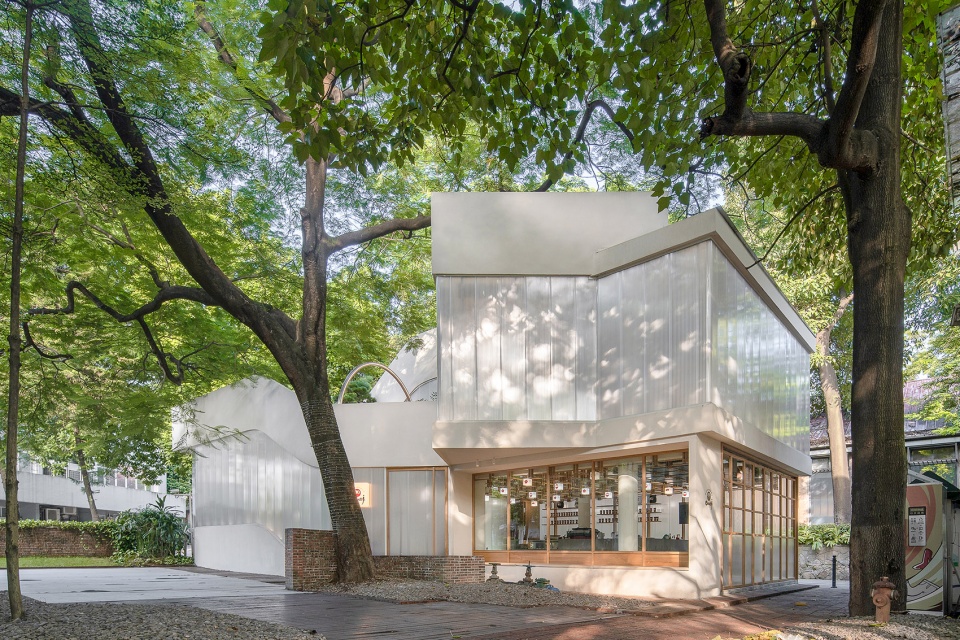
“Onmyoji阴阳师主题店”毗邻广州塔位于TIT创意园内,在凤凰花树的遮蔽下隐于闹市中,此次项目包含建筑改造与室内空间设计,我们希望建立一个充满可能性的空间,围绕IP结合咖啡店、酒吧、周边零售店、游戏文化展示于一体的线下体验空间,将游戏和年轻人的生活场景真正连接起来,为用户带来更好的文娱内容和社交体验。
“Onmyoji theme store” locates in TIT creative park adjacent to Guangzhou Tower,and is surrounded by Delonix Regia away from the downtown. The design of this shop includes a renovation of the original building and the interior design. Regarding to the IP, the theme shop includes a series of experience spaces of café, bar, retail and showroom which connect young people’s life with game, and bring better social and entertaining experiences. And it has been a place full of possibilities.
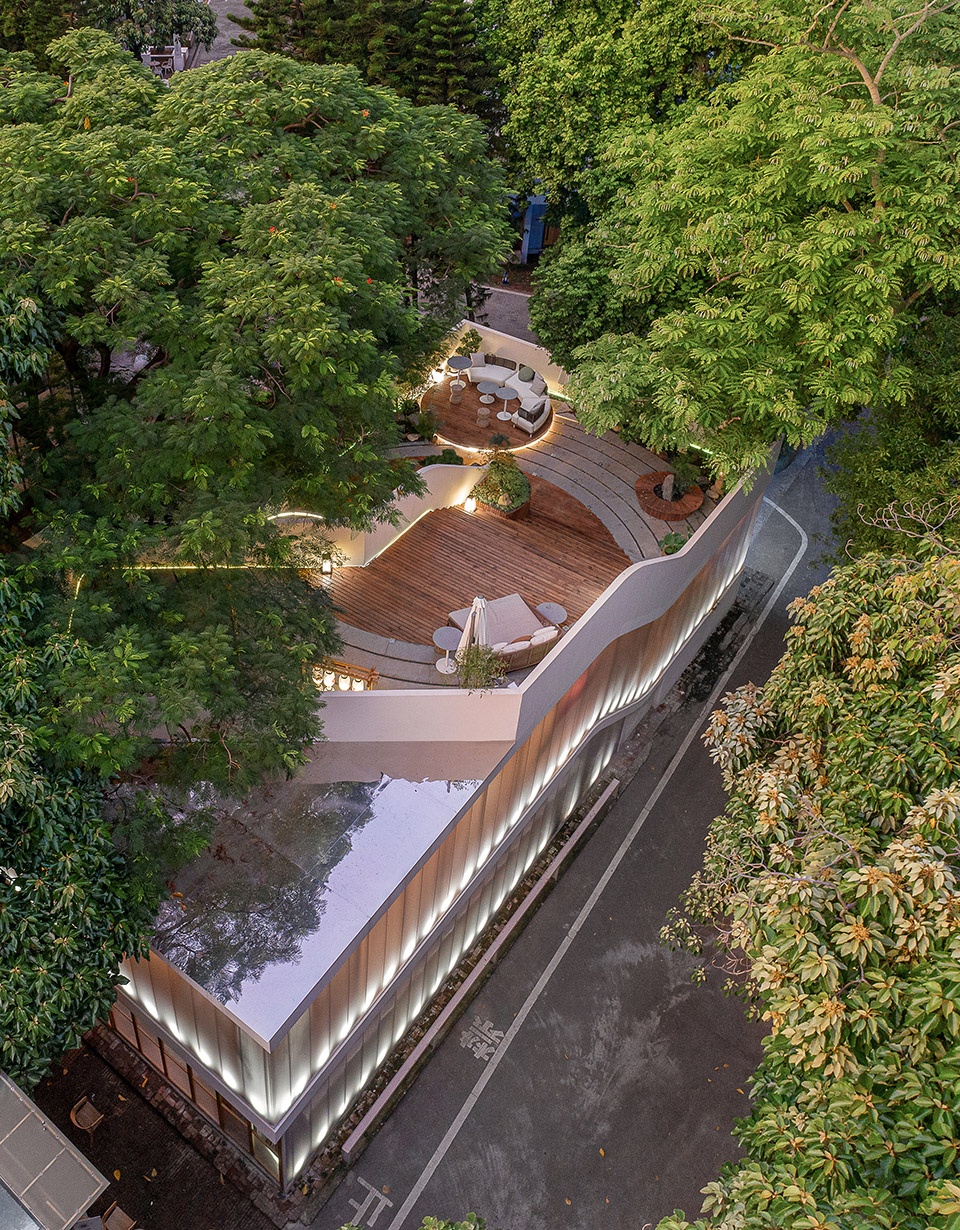
▼鸟瞰图,项目位于树木荫蔽之中,aerial view of the building surrounded b trees
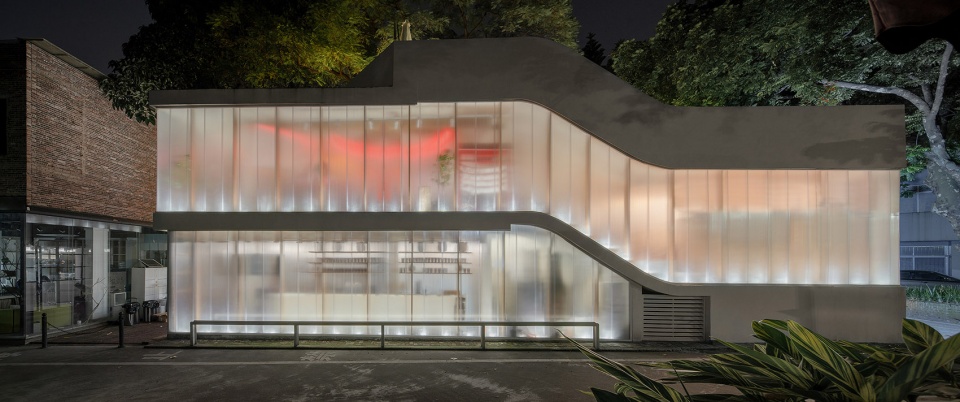
▼建筑外观,external view of the building
光之结界——装置
Installation Material & Lighting
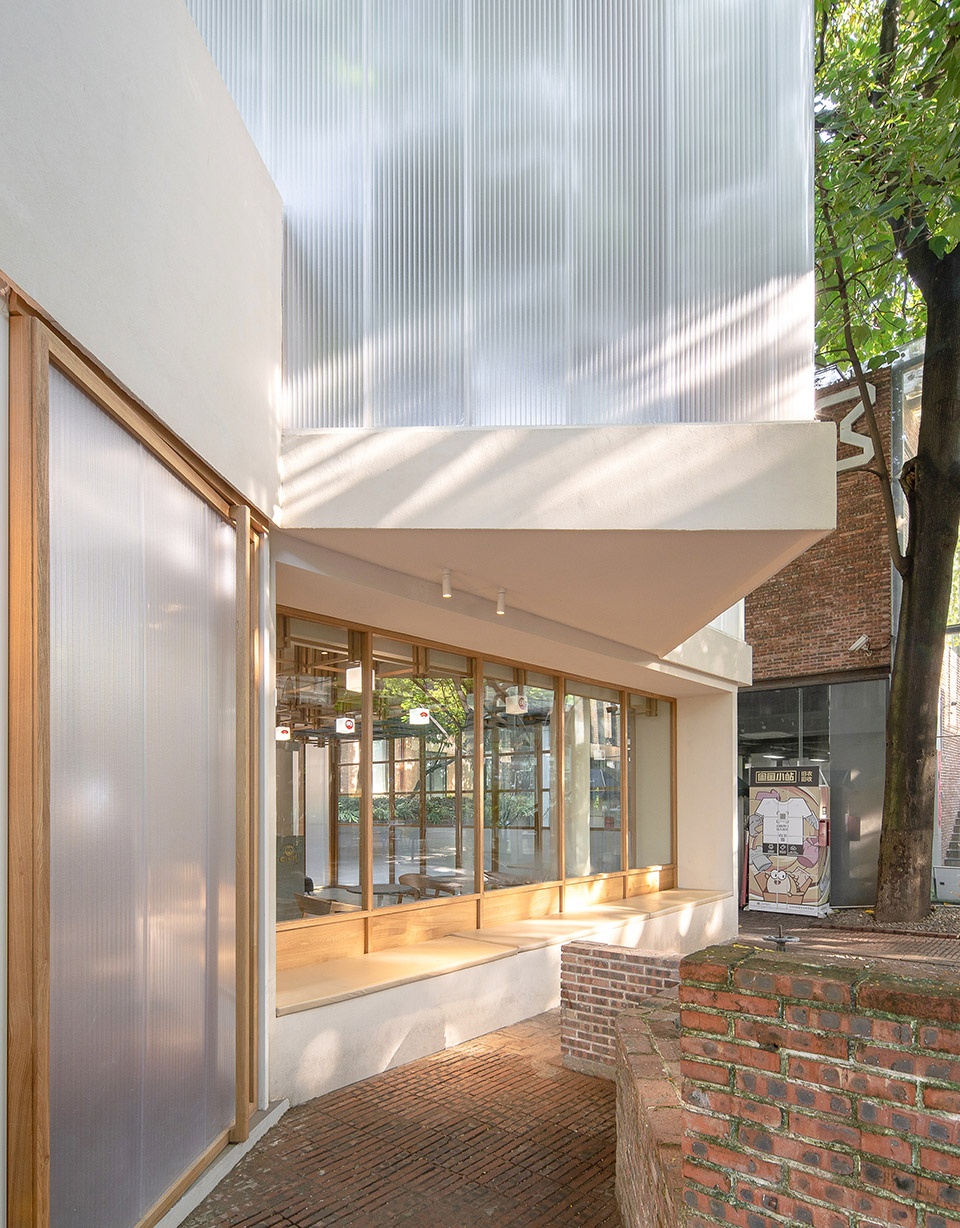
依作法而区划一定之地域,它是地形结印术的一种最早是阴阳师用来保护圣域的方法。建筑为四面通透的跃层式结构,外立面由阳光板结合灯光改造成巨大的发光体,独立于周遭环境。恰似阴阳师设下的光之结界,通过灯光控制实现结界的呼吸和异色效果,结合游戏玩法和主题让顾客与建筑互动。将结界作为三次元与二次元的连接点。
▼立面设计分析图,facade analysis
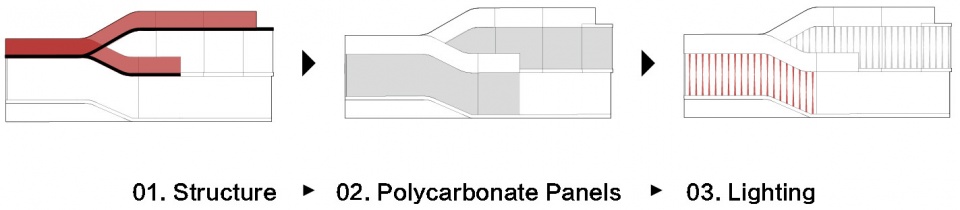
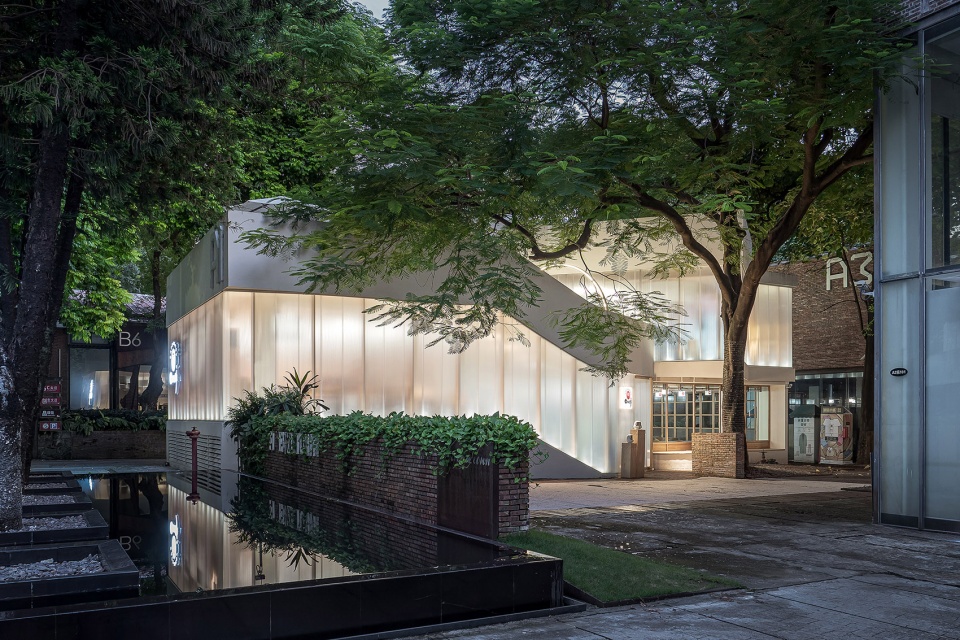
The jump-layer building is appeared as a giant light box by using polycarbonate panels as facades. Distinguished from the surroundings and connected to the theme of the story, the building is acting as a Light Barrier and is producing the visualized effect by controlling the lights. Guests would enjoy an interaction with the “lightbox”, and pretend like getting a connection with different Planar Spheres.
▼光线透过立面,建筑如同一个发光的盒子,the building is appeared as a giant light box
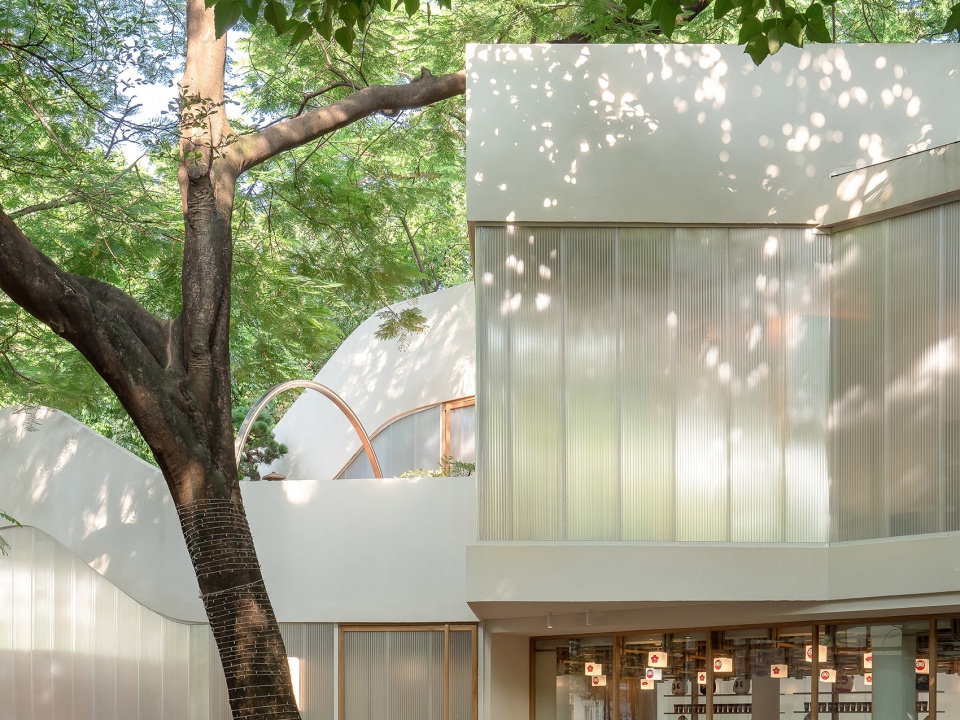
▼木结构透过半透明立面增强节奏感,wooden structure enhance the rhythm of the translucent facade
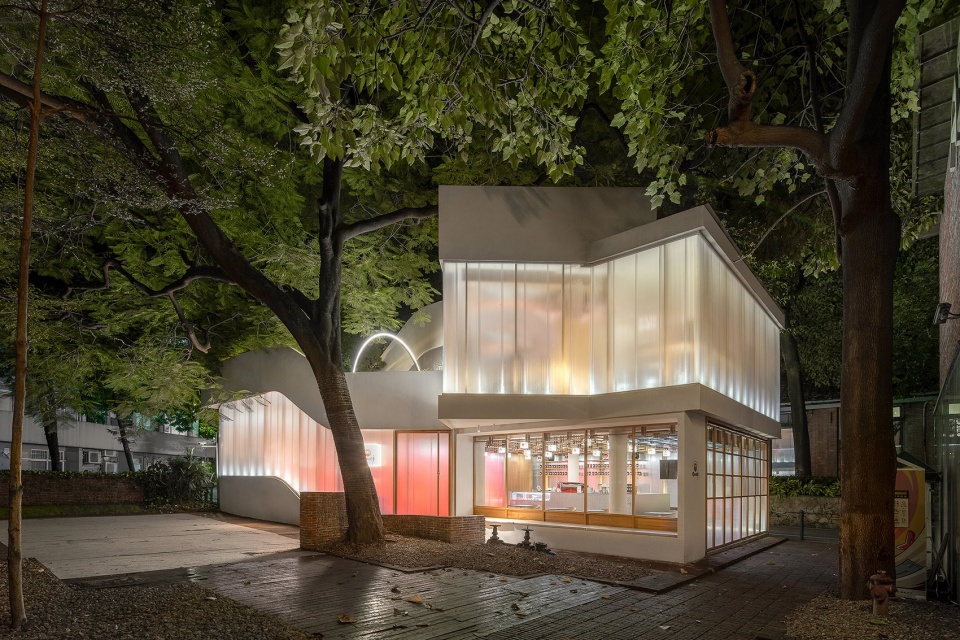
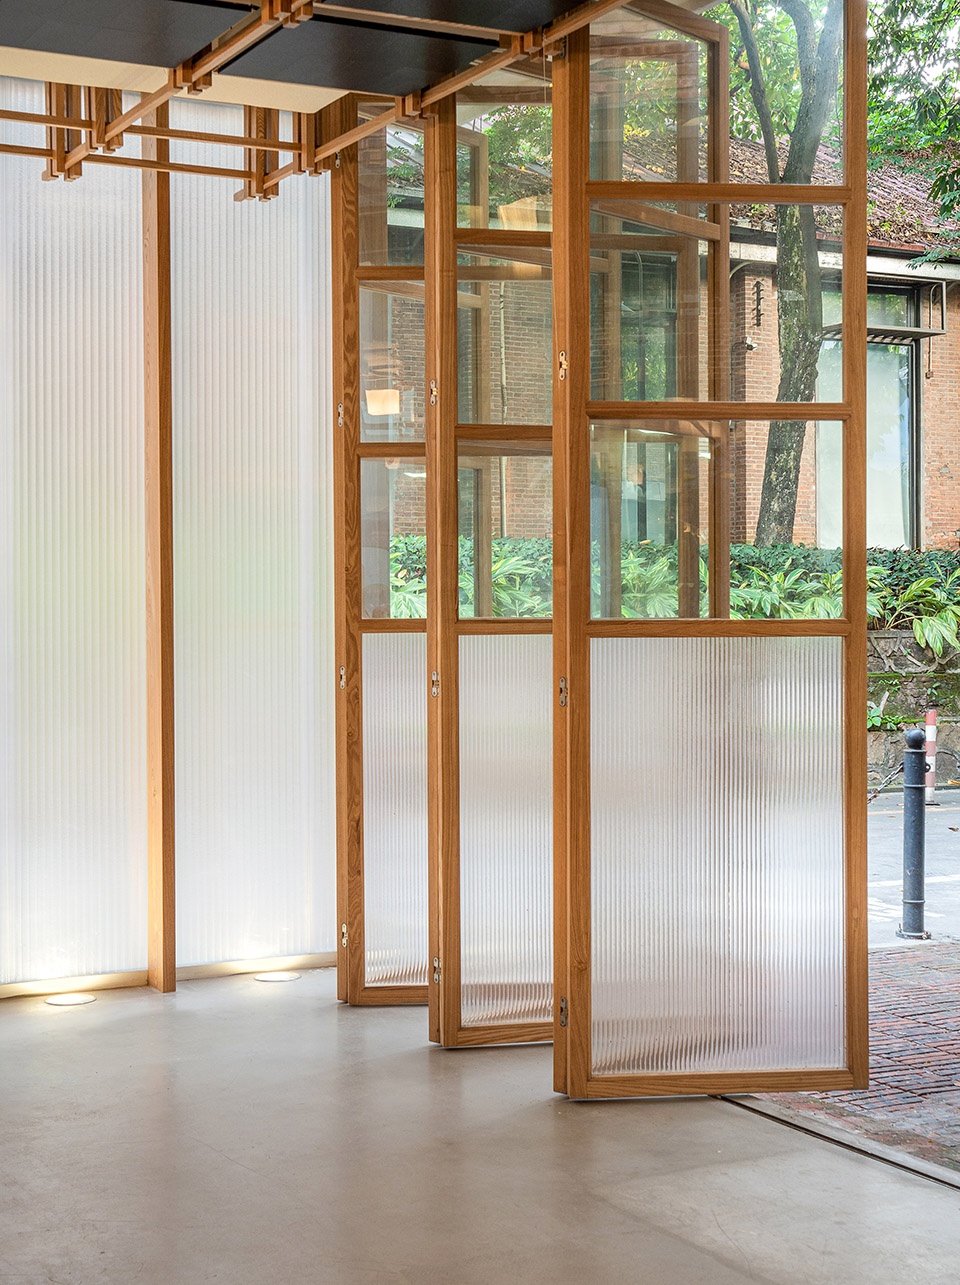
为了建造轻盈的建筑,采用了木质结构系统结合半透明的聚碳酸酯板,使其快速的建造。木结构支撑建筑物的皮肤,并在立面之间形成间隙,此距离增强其节奏感。
The design uses wood and translucent polycarbonate sheets as the structure to show its lightness. The gap between the wood structure emphasizes the rhythm of the building.
▼木结构和半透明材料给人以轻盈的感觉,wooden structure and translucent materials create a feel of lightness
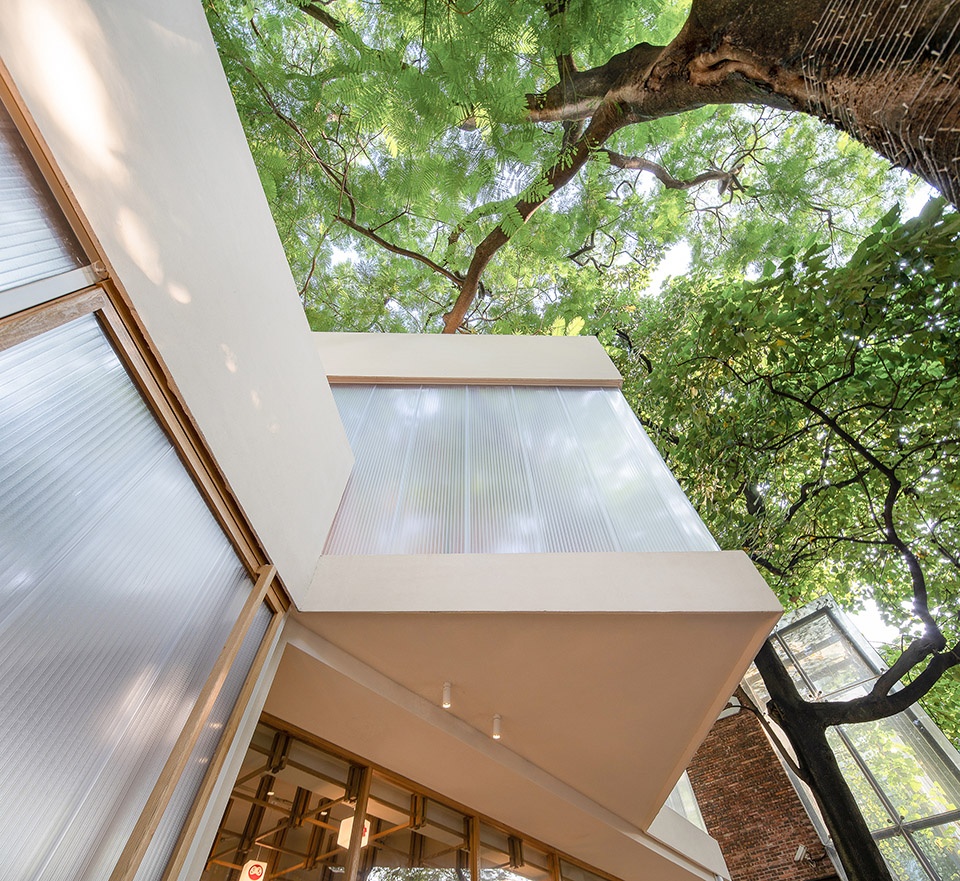
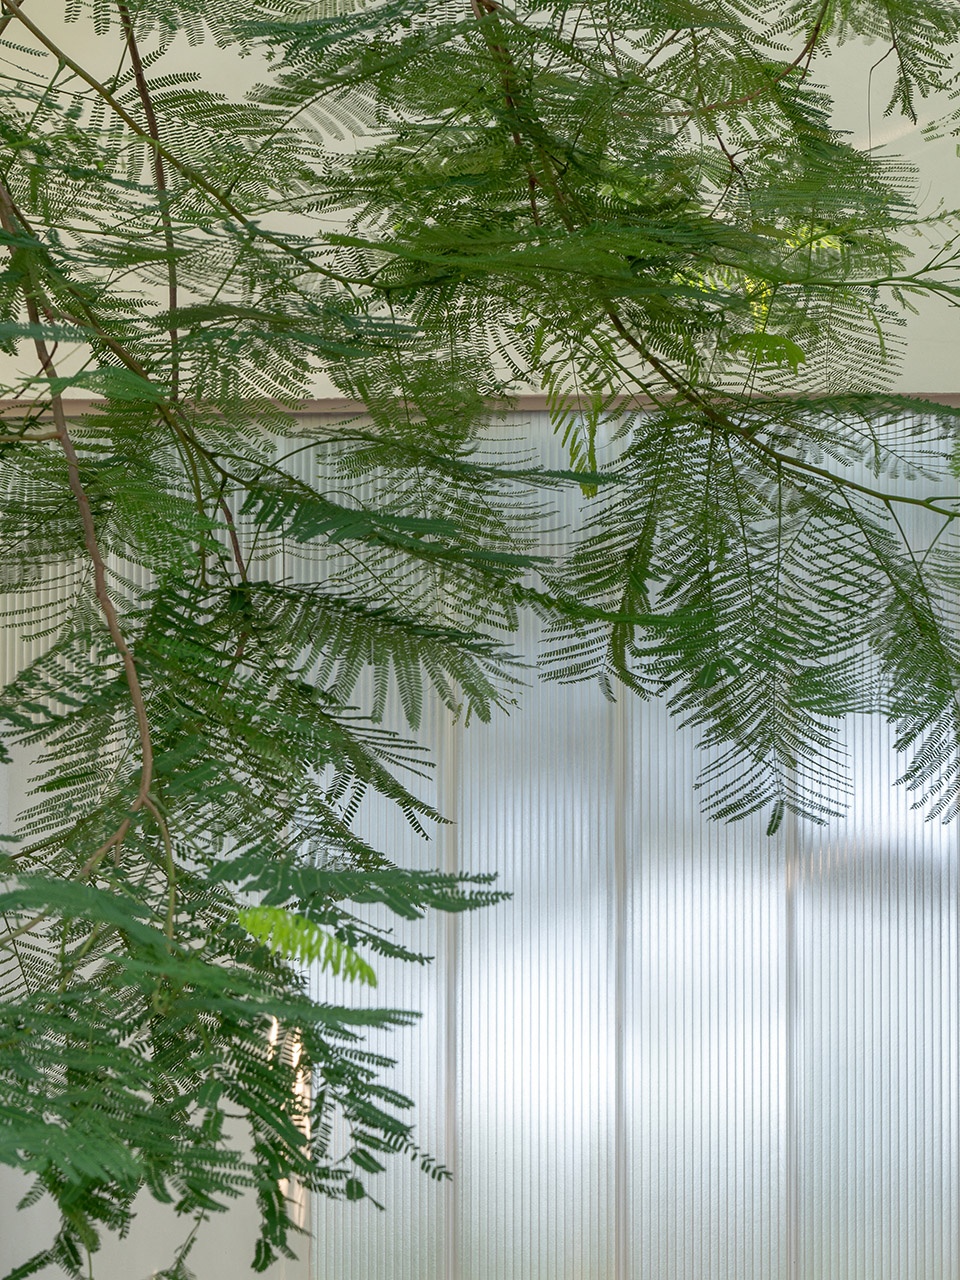
▼材料细部,material details
阴阳师庭院——园林
Courtyard of the Onmyojis
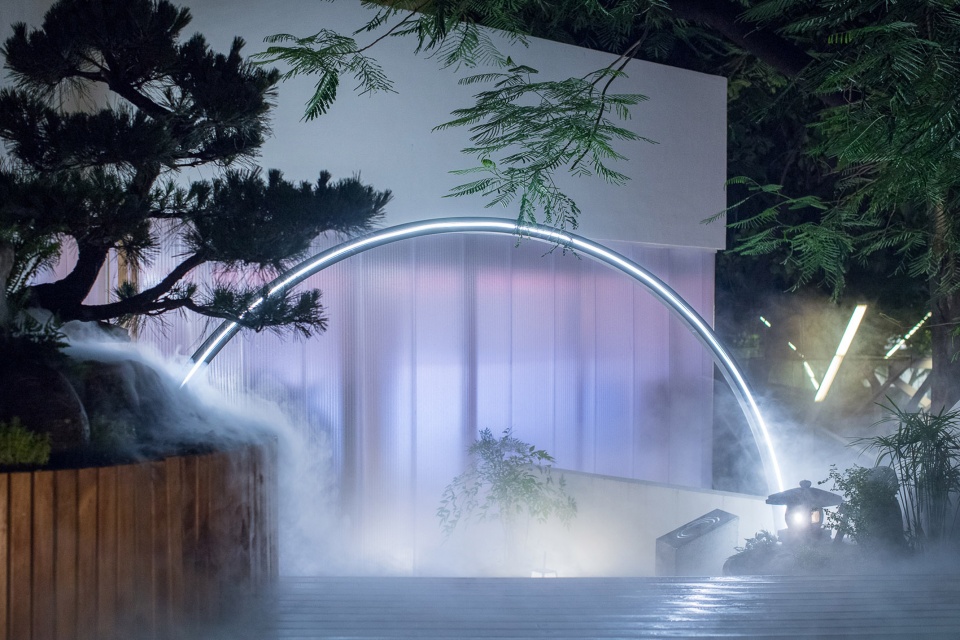
庭院概念由符印和枯山水相结合,以庭院作符阵,庭院布局以巨大的水滴涟漪展开,顺势而上,花草景象,随四时变换。
▼庭院分析图,analysis of the roof garden
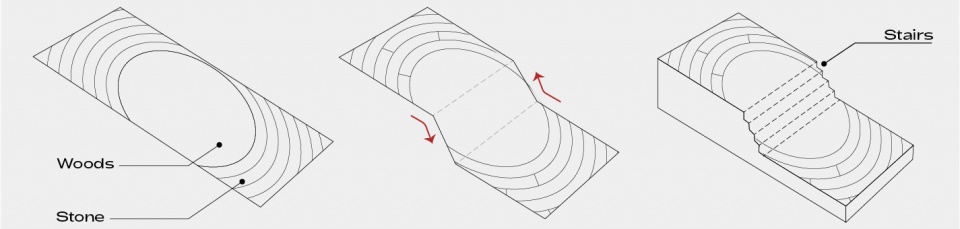
The design of the courtyard is expressed by the concept of seal and Karesansui. Starting from the shape of a ripple, the layout of the courtyard spreads above to the upper layer and the whole space is accompanied with plants that change by seasons.
▼屋顶庭院鸟瞰,aerial view of the roof garden
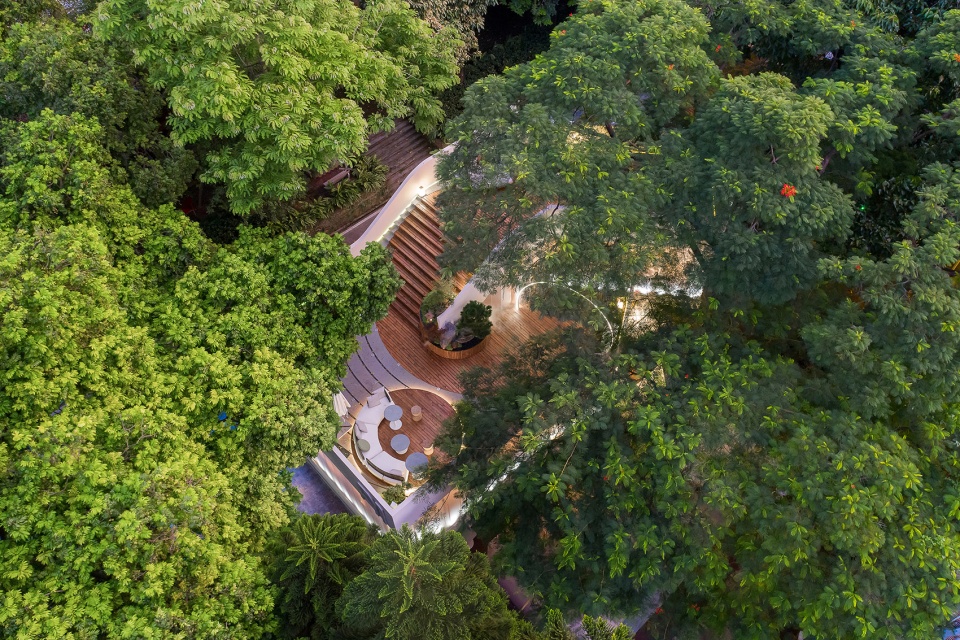
闯入阴阳师的静谧庭院,妖约此间,百鬼夜行。
Once unintentionally entering the courtyard, one would feel like stepping into a ghosts’ party.
▼屋顶庭院,roof garden
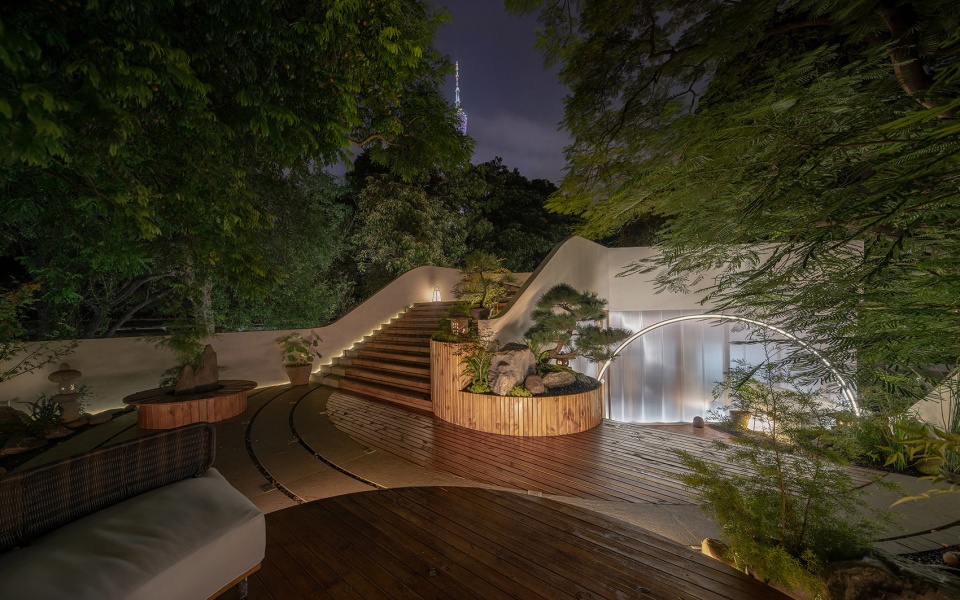
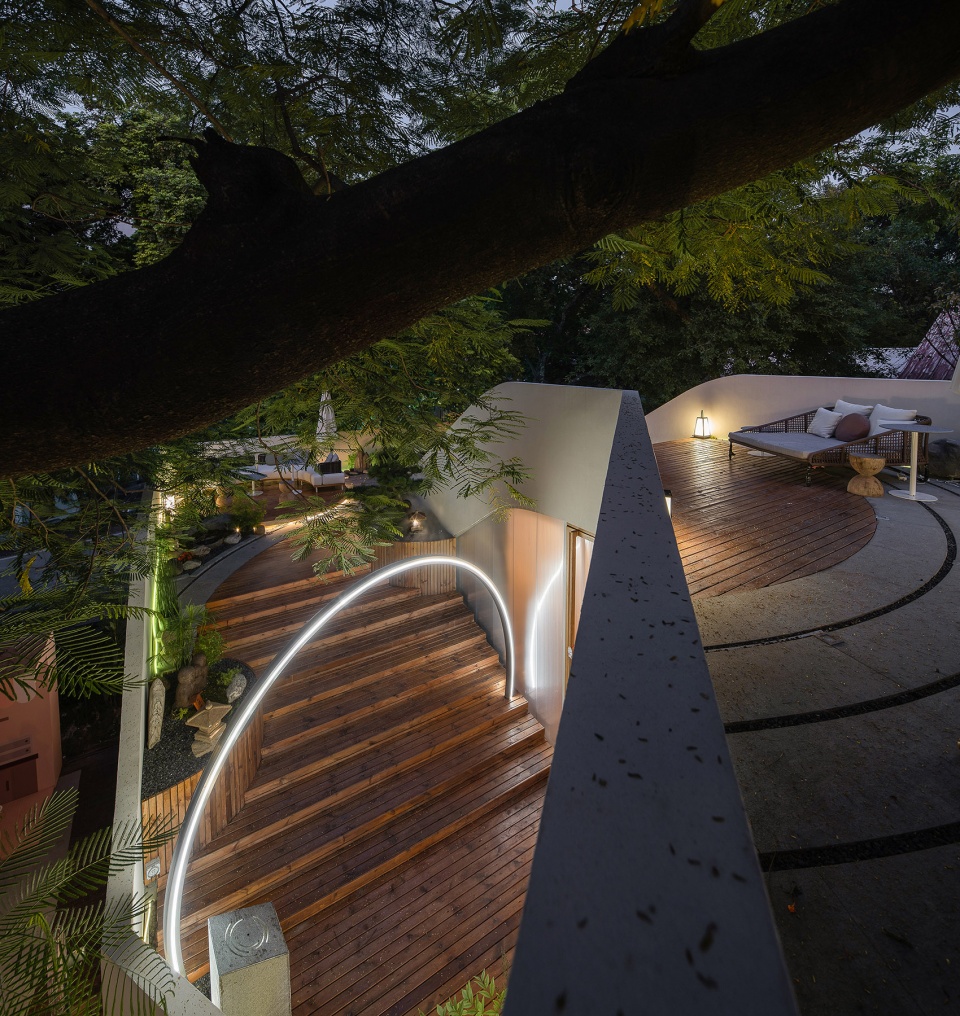
▼灯光装置,lighting installation
空间设计及功能分区
Space Design and Function Zoning
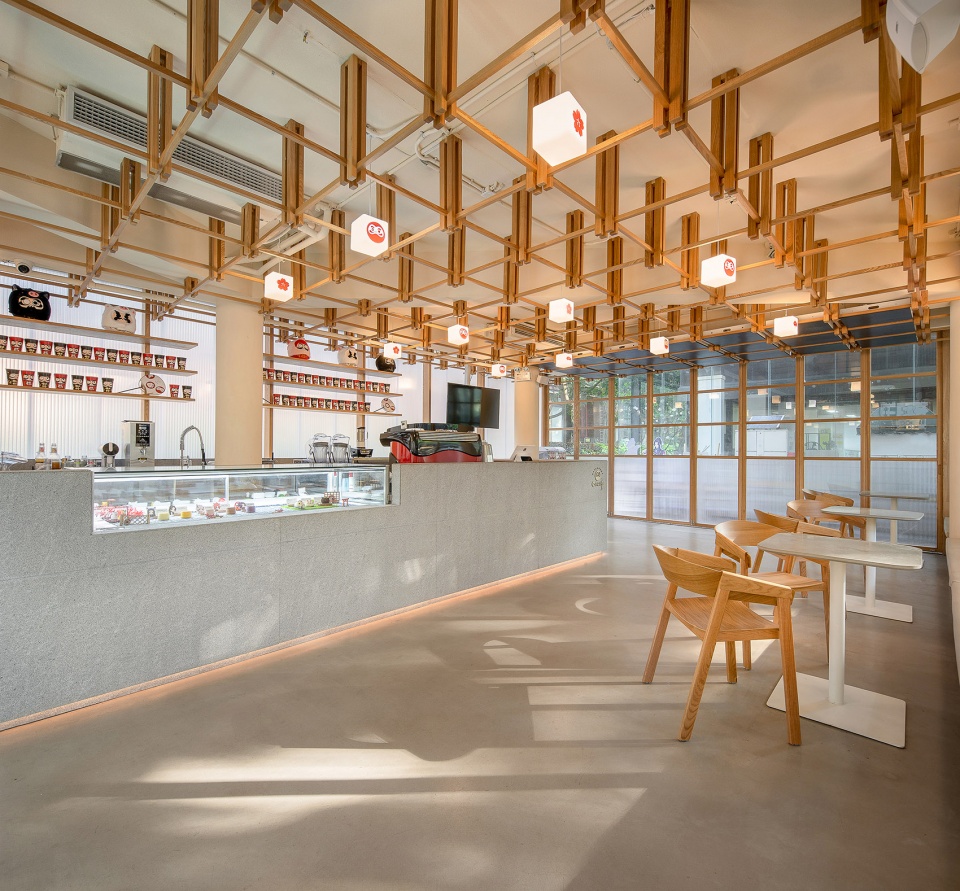
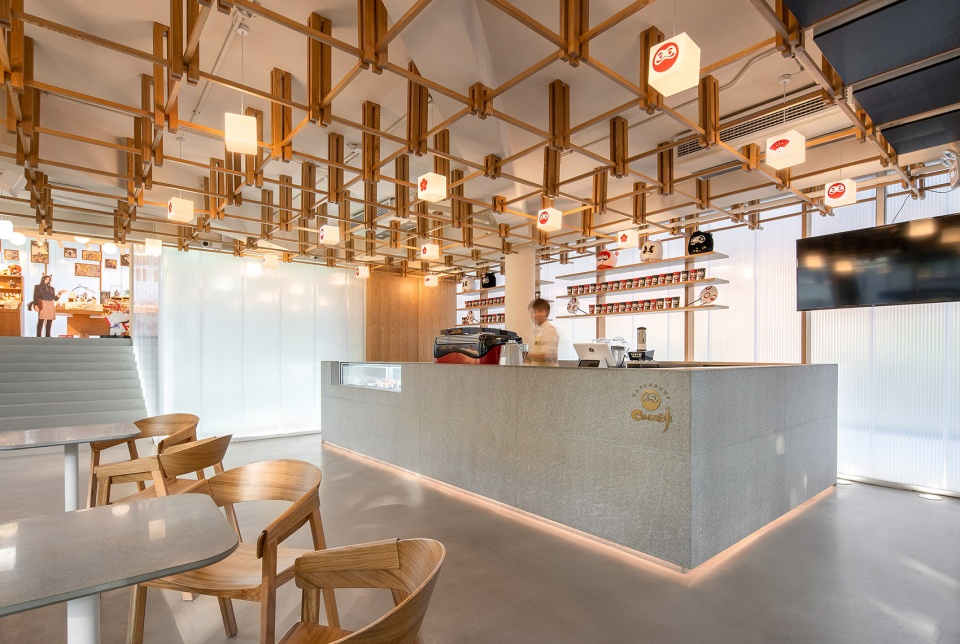
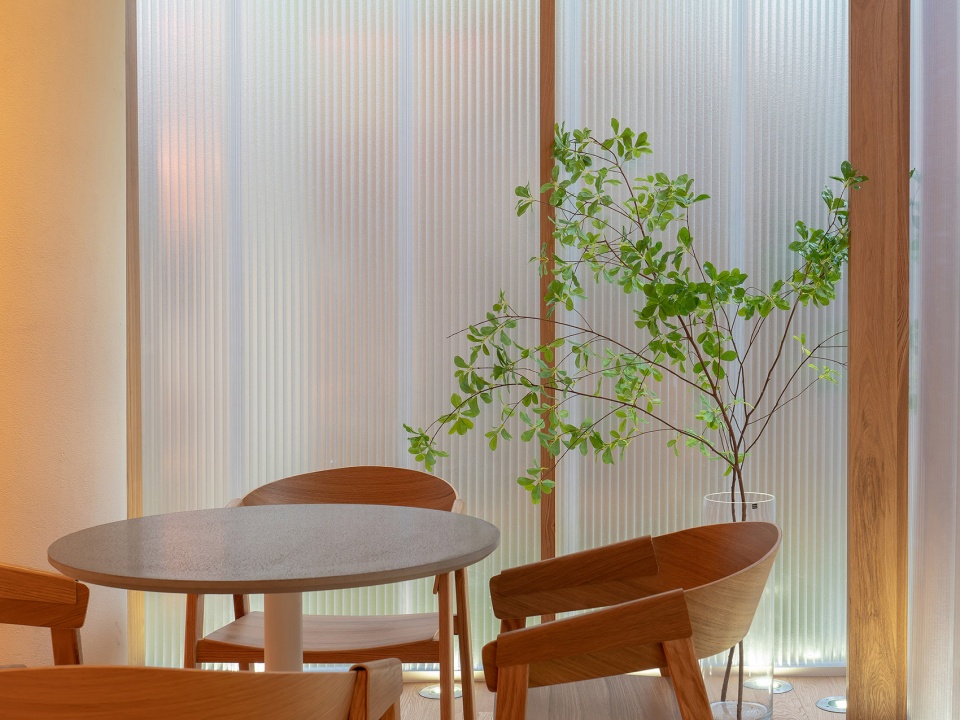
Coffee/Bar位于建筑的一层,白天,周围树木的阴影投射到半透明的聚碳酸酯板上,将光与自然诗意带入室内空间,空间中置入硬朗的麻石体块作为吧台,木结构在自然光线的照耀下显得分外的柔和。主题店白天为咖啡店,晚上通过改变灯光氛围切换为酒吧模式。
The café located on the first floor. When sun shines and puts the shadow of the trees on the translucent polycarbonate sheet during the daytime, the space is filled with light and sense of poetry. The bar table is made of granite while the wood structure shows its warmth under the sunshine. The café becomes bar during the night by controlling the illuminations.
▼一层咖啡厅,cafe on the first floor
▼室外座椅,outdoor seating area
▼咖啡厅细部,details of the cafe
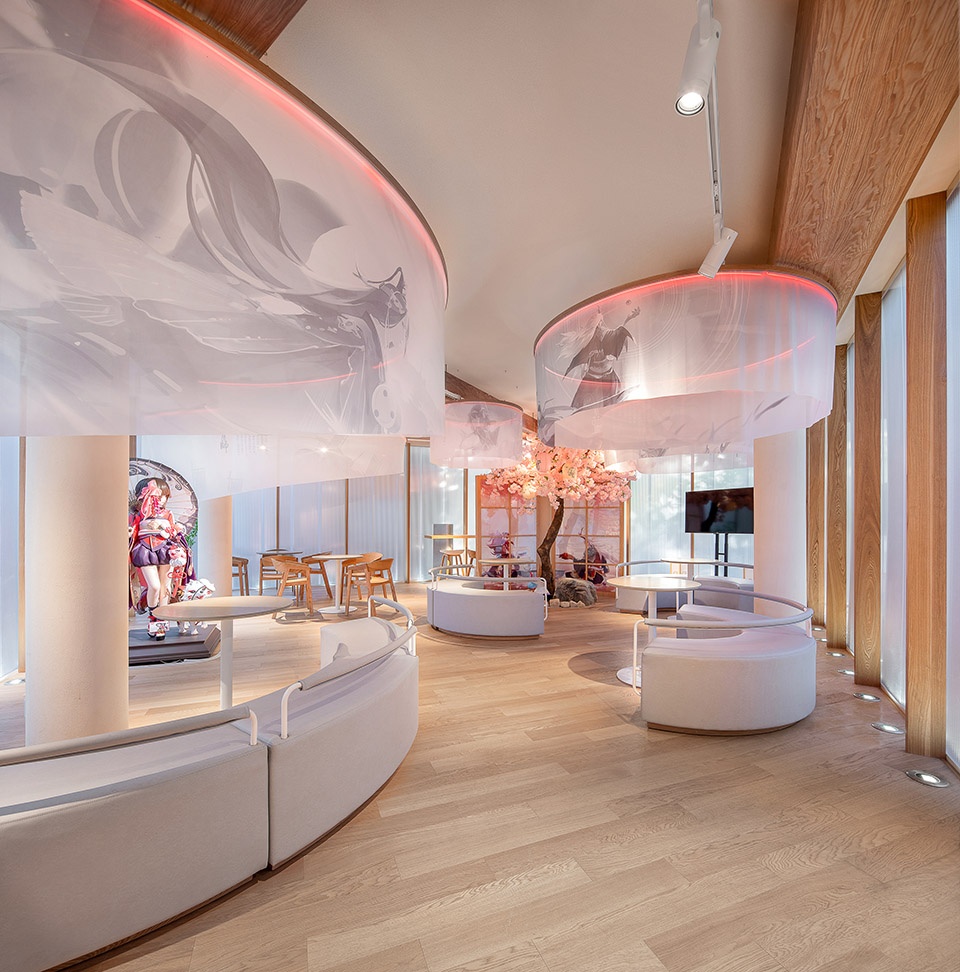
定期更换活动主题,空间布局灵活多变的,以阴阳师大江山故事线为主题,通过半透的纤维网将情境碎片不断重叠再现,错落环形包间围绕形成流线,包间灯光切换不同阵营,表示对抗。
By changing the theme regularly, the space shows its flexibility and variety. Taking the storyline of Onmyji, the plot of the story is expressed on the mesh which encloses series of semi-private spaces of which are illuminated differently to show antagonism.
▼环形包间,semi-private dining space
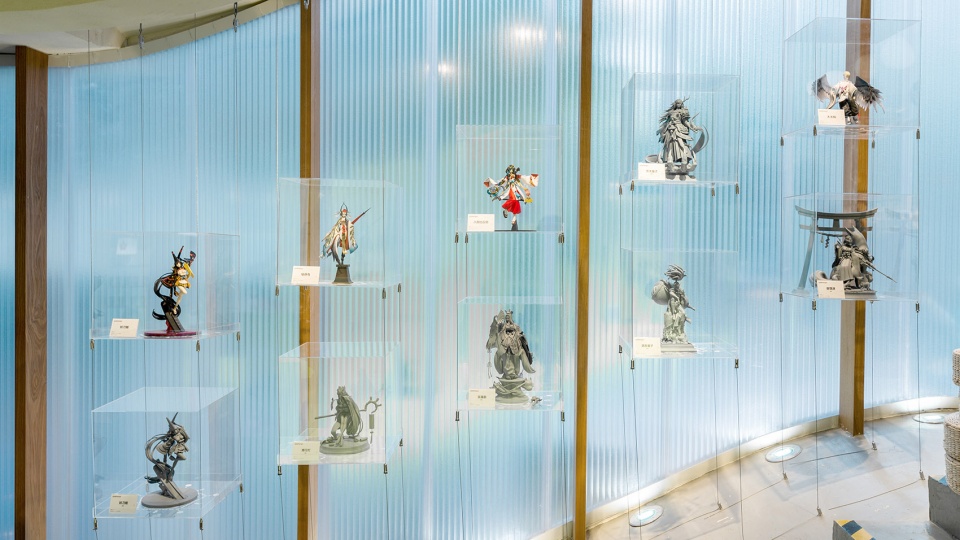
通过线下的生活场景,游戏IP能接触到不同喜好、不同圈层、不同类型的用户,对深度玩家来说这是一个集结交流的休闲之地,对泛大众用户来说这是一个轻松的百鬼文化空间。
For the in-depth gameplayers, the store is such a perfect place to experience the real game scenes as well as gaining more chances to get in touch with other players of different types and appetites. As for the public, it is also a good place to get relaxed and explore the world of ghost.
▼模型展示区,exhibition area
设计单位:壹所设计工作室(E Studio)
项目地点:中国 ,广州
项目类别:建筑改造 / 展览空间 / 商店
设计师:范君健、周炫焯
项目面积:385平方米
项目时间:2019年
摄影:张超
Design: E Studio
Location: Guangzhou, China
Category: Architectural renovation, Exhibition space, Store
Designers: Junjian Fan, Xuanzhuo Zhou
Project area: 385 square meters
Project Year: 2019
Photography: Chao Zhang
More: E Studio on gooood









已经寄了
很丝滑的兼职,要是外观多点绿色会不会跟周围融合的更好
牛逼
大爱聚碳酸酯板,谁有靠谱的厂家联系方式
13671945136上海品诚阳光板厂家
这。。。作为一个做设计的,这能叫以阴阳师为主题的建筑???这不就在一个店里房里点阴阳师的东西,硬塞上去,这是设计?????
起码得有阴阳师游戏当中的特有元素或建筑风格元素融入进整体的设计和建筑当中,否则只是套壳的建筑和装饰主体配合软装为主的摆件展品
满意离开评论区
第一张图像菲洛嘉的十全大补面膜。。。。
阴阳师是个交友软件,线下也是交友的····
蛮好的,就是感觉不太阴阳师。
我玩yys,也是学设计的,审美还是有的,但是我还是觉得我宁可让这个建筑画满yys的图,你的目标人群是玩家,又不是看建筑的设计师
眼界存于一亩三分地
你清高,你了不起,你懂得多
骂得好
白色 白色 emmmmm 硬说是阴阳师主题反而贬低了这个设计
半透明材料用的挺好的,体态轻盈,也非常适合网红打卡哈哈哈哈哈哈
抛开阴阳师这个标签,这个设计是非常巧妙的,选址就很好,其次材料轻盈能融入环境,再就是屋顶庭院很美。
不过,如果以阴阳师作为亮点的话,可以更大胆一点儿,例如真有互动体验设计之类的
棒棒哒 特别喜欢屋顶的景观部分 很有意境
这店的设计可以应用到任何主题的游戏,无敌啊
看完评论真好笑,看得出楼下国人的审美素质真的是一般般停留在漫展烂大街的水平上
作为老玩家到过好几次了,开业当天排队六小时,现场很多有关阴阳师的场景布置都没有在文中体现。痒痒鼠们到onmyoji官微博能看到更多店铺内的阴阳师元素照片。
(chāoxí) ?
这位废青能讲中国话吗?看起来好像不能。
蒙面的才是废青不是吗
真的和阴阳师没半点联系的设计…….设计师玩过阴阳师吗?我寻思庭院做成游戏首页的味道也挺好啊
和你心目中的漫展还是有区别的。
这文案太能扯了,,,
这建筑设计跟阴阳师的关系也就真的只有一毛钱吧……换一下店内的手办马上变身王者荣耀主题店也完全OK
挺好看的设计,不过感觉跟阴阳师关系又没啥太大关系。。要是不说是主题店白点手办,估计谁也看不出来这是个阴阳师IP。。
文案看笑了
除了文案胡扯,没有屋里的手办哪有半点阴阳师的感觉,真的是辛苦了设计师了。看到光之结界,符文庭院我都快笑喷了。
那你快笑喷吧 祝噎~^3^
感觉不够主题啊,,游戏里的元素用的不是很多呀
屋顶部分比较有意思
爱了,开到啥时候
你只要活得够久…
阴阳师们冲呀
学弟厉害了…
国内难得的IP级游戏实体体验店,值得打卡。
很值得去广州逛一下,收藏。
一边打游戏,一边做设计。
很想去,居然能在谷德上看到阴阳师主题店,爱了
景观很棒