感谢 Soichiro Harada 对gooood的分享。更多关于他们:Soichiro Harada on gooood
Appreciation towards Soichiro Harada for providing the following description:
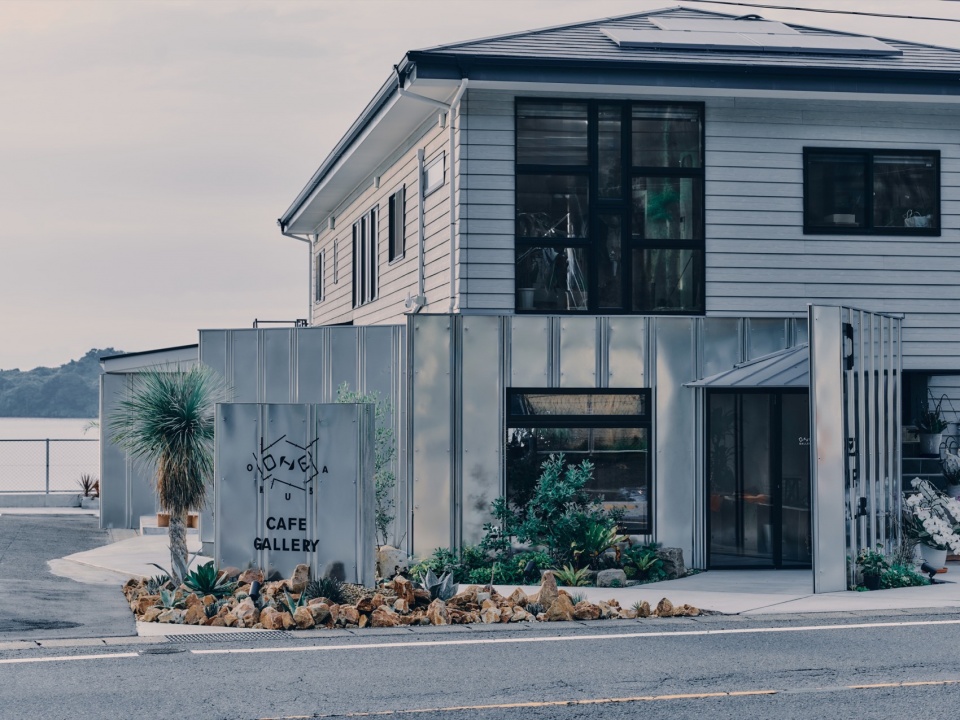
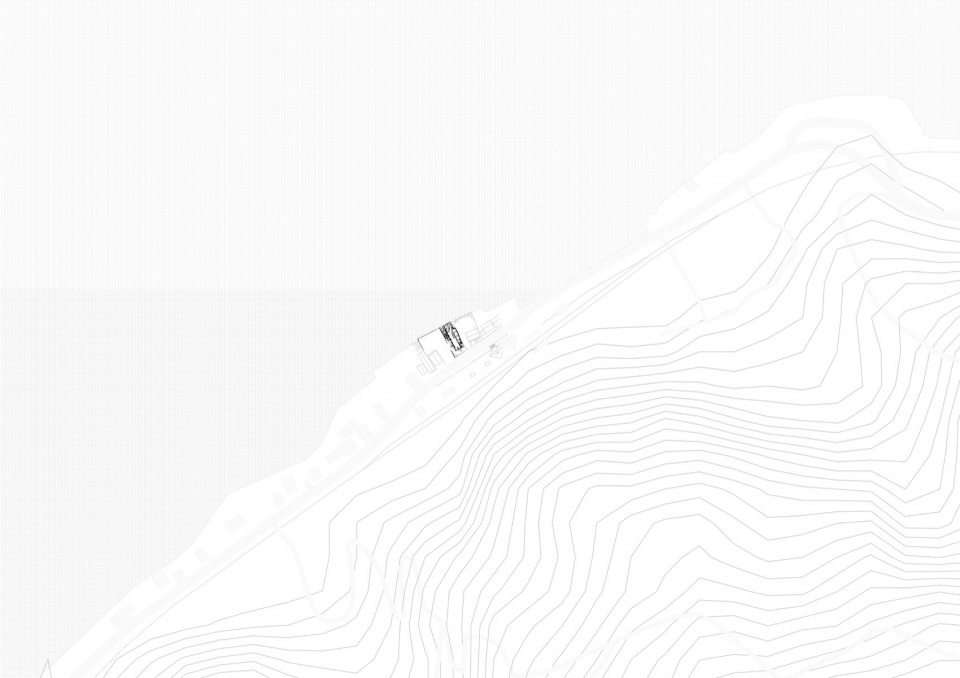
场地位于宁静的内海——大村湾与相邻道路之间的一片狭长地块。项目被构想为一个聚会场所,旨在自然地引导访客深入场地深处。
The site comprises a long, narrow parcel of land located between the calm inland sea, Ōmura Bay, and an adjacent roadway. The project was conceived as a gathering place designed to naturally draw visitors deeper into the site.
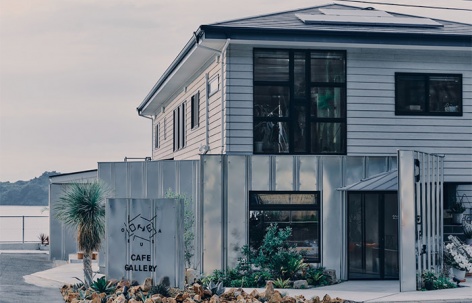
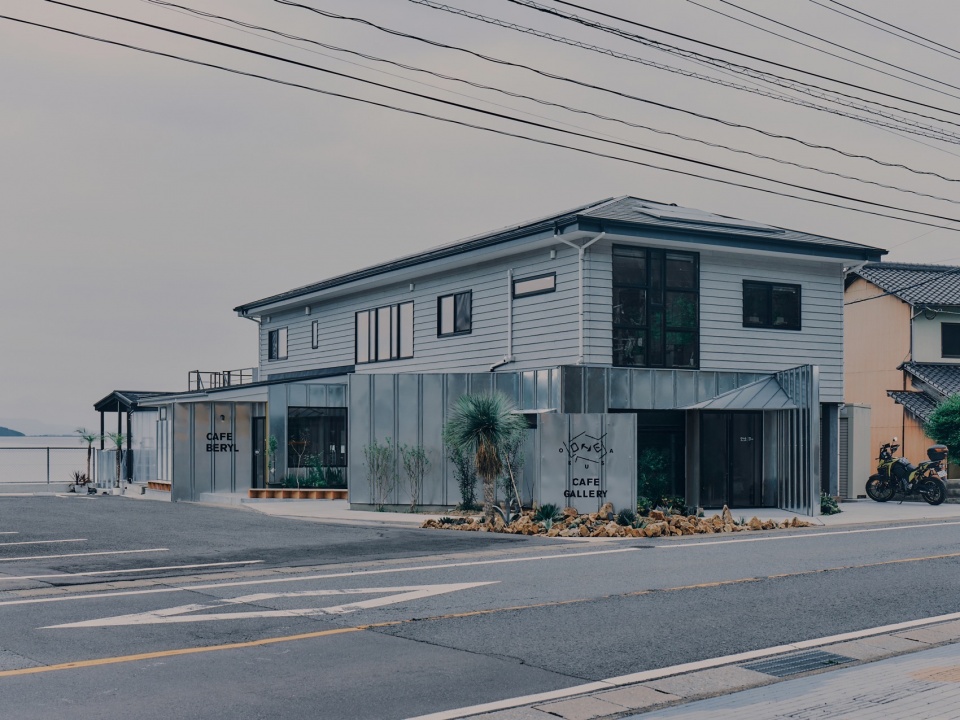
▼街景,Street view © Ryo Nagata
该区域的一个决定性特征是大村湾的景观——陆地与海洋通过里亚式海岸线错综复杂地交织在一起。沿着水岸,水面、绿植和海岸线的景观序列不断变化。大村湾的魅力不在于单一壮丽的全景,而在于众多小型景观在移动中展开的丰富性。项目旨在通过探索一种设计方法来将这种体验转化为建筑——即随着访客深入场地,景观逐步变化。
A defining characteristic of the region is the landscape of Ōmura Bay, where land and sea are intricately interwoven by the ria coastline. Along the waterfront, the sequence of views—water, greenery, and shoreline—shifts continuously. The appeal of Ōmura Bay is found not in a single grand panorama but in the richness of numerous smaller landscapes that unfold in motion. The project aims to translate this experience into architecture by exploring a design approach in which the landscape changes progressively as visitors move further into the site.
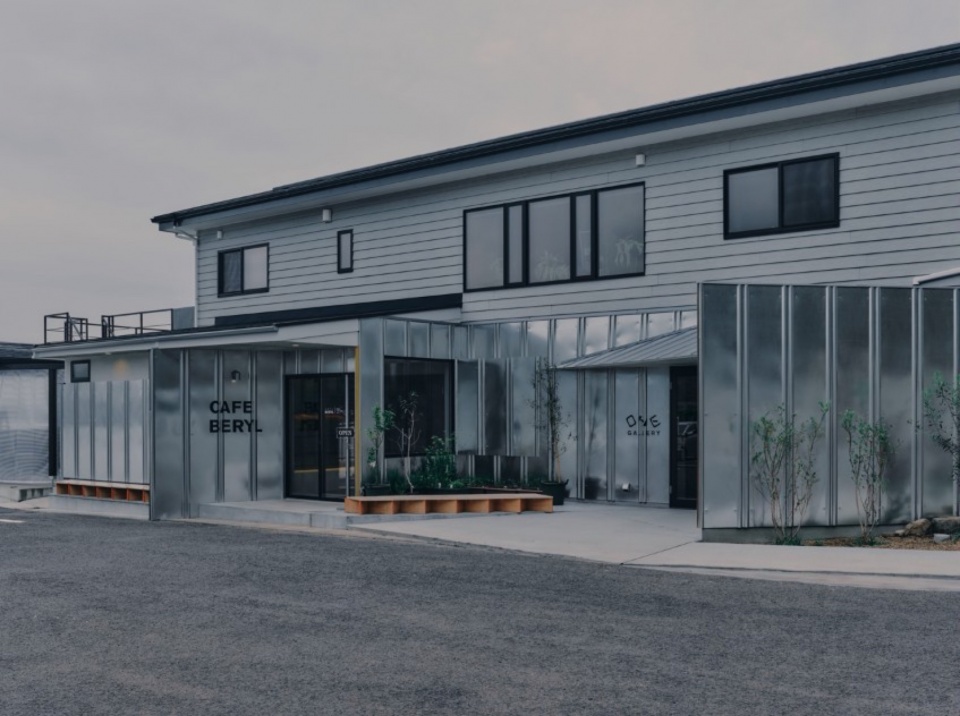
▼项目外观,Exterior view © Ryo Nagata
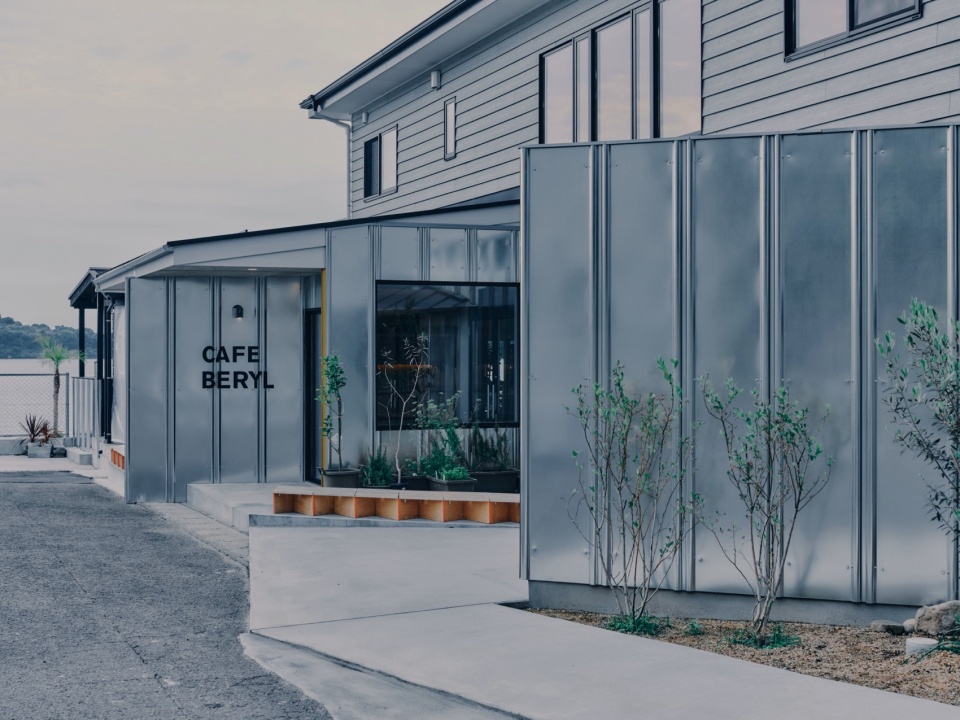
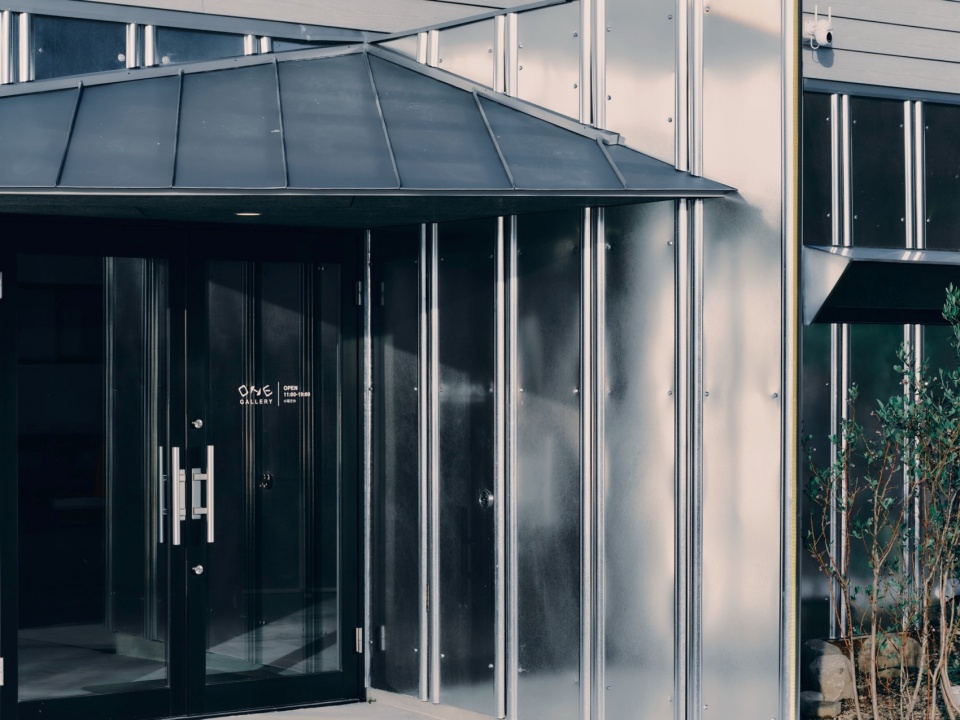
▼入口,Entrance © Ryo Nagata
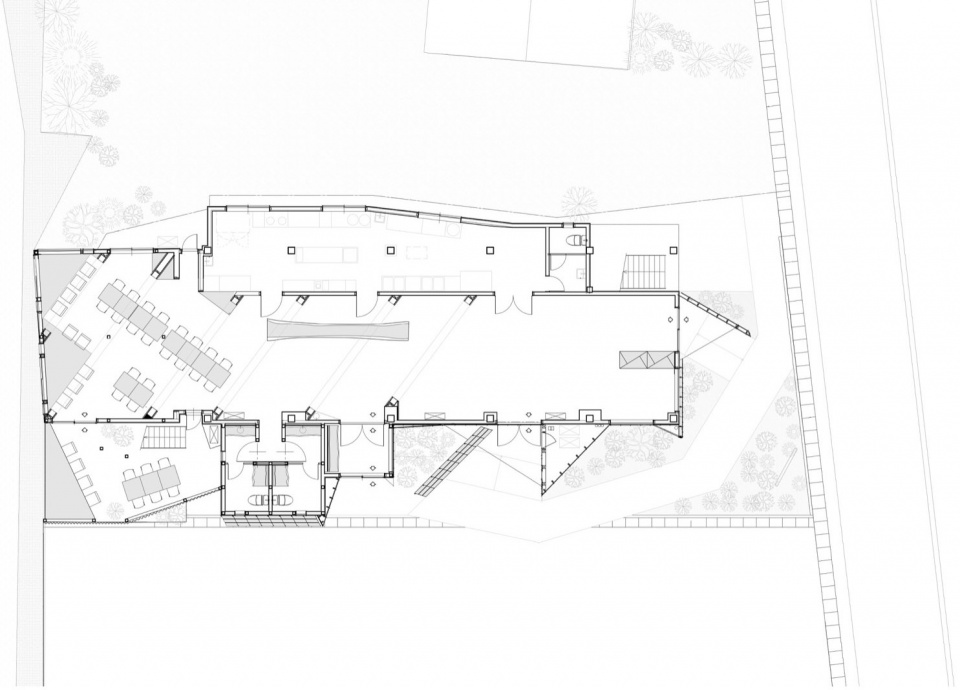
与现有结构网格相对,墙体和家具被对角放置并以不同角度折叠,形成了由多个轴线和方向定义的空间构成。访客不再沿着单一组织轴线移动,而是在一个视线和流线巧妙地 变化的空间中穿行,在整个室内揭示新的空间关系和视角。
In contrast to the existing structural grid, walls and furnishings are positioned diagonally and folded at varying angles, resulting in a spatial composition defined by multiple axes and directions. Instead of following a single organizing axis, visitors navigate a space where sightlines and circulation shift subtly, revealing new spatial relationships and perspectives throughout the interior.
▼室内空间与对角布局,Interior space with diagonal layout © Ryo Nagata
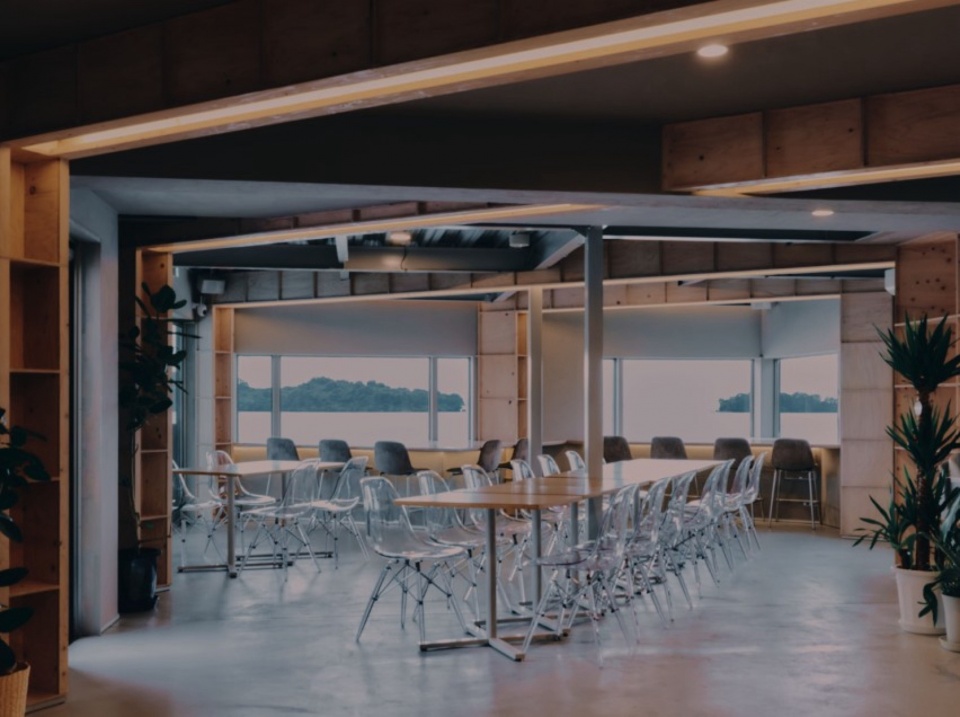
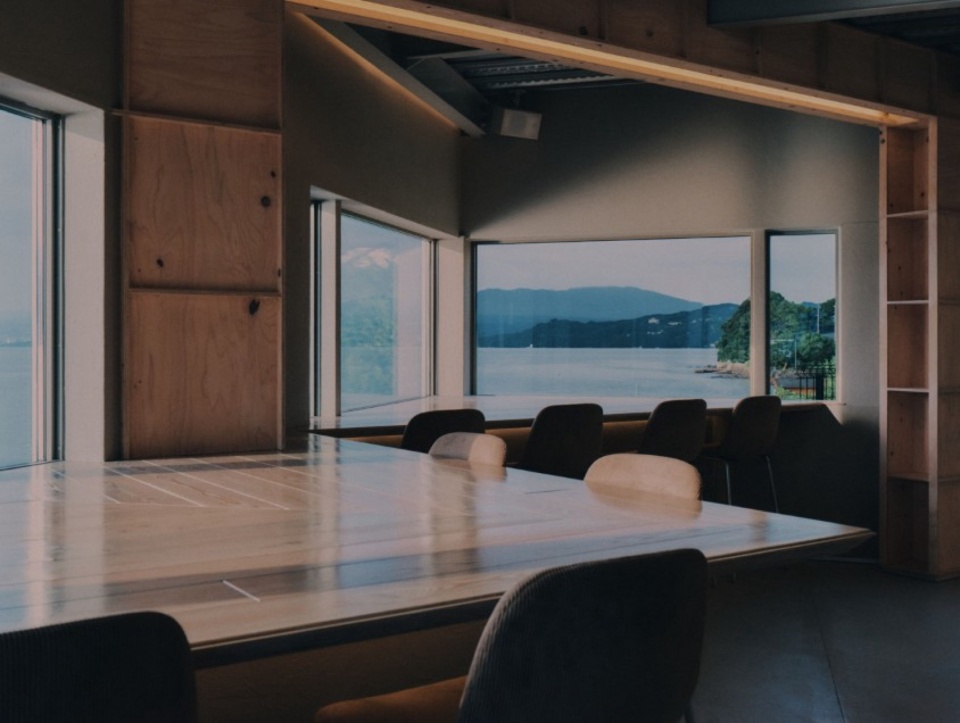
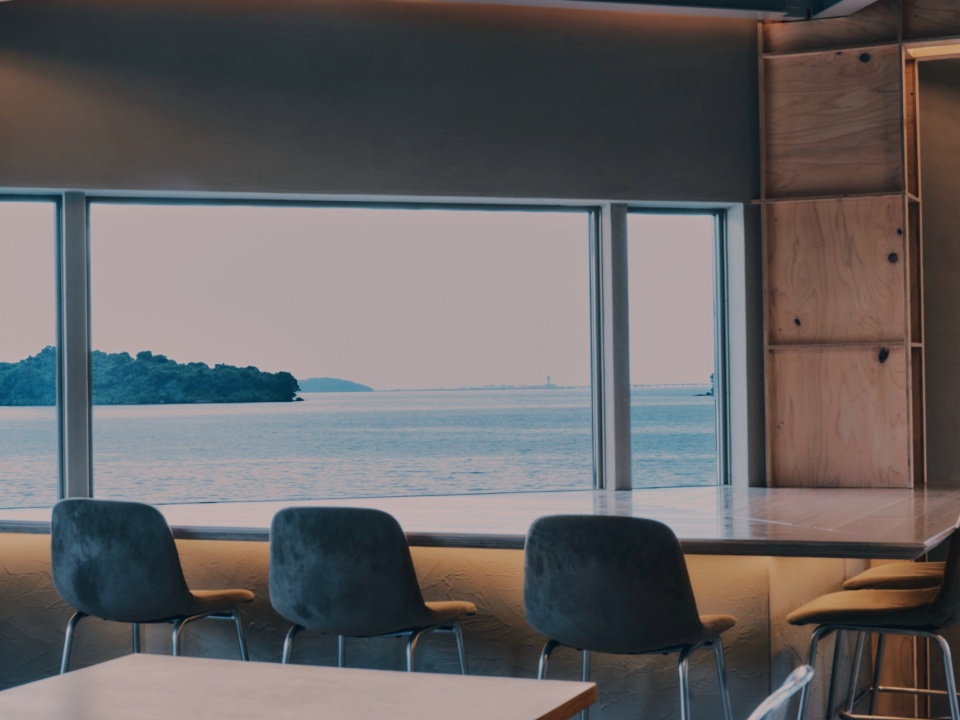
室内布局包括面向大海的咖啡馆和面向道路的画廊。沿着水岸立面,两个不同几何形状的大型三角形桌子被放置在窗户旁边。这种配置使得从一个座位可以获得多个方向的视野,让访客从不同角度体验海湾的景观。类似于海湾错综复杂的海岸线,每次到访都提供了与大海不同的亲近感和独特的景观体验。这些桌子由地板板制成,故意露出榫槽边缘——这一细节使桌子的边缘更加干练,并表达了贯穿建筑的触觉材料连续性。
The interior layout features a café oriented toward the sea and a gallery facing the road. Along the waterfront façade, two large triangular tables of differing geometries are positioned adjacent to the windows. This configuration provides views in multiple directions from a single seat, enabling visitors to experience the bay’s landscape from various perspectives. Similar to the bay’s intricate shoreline, each visit offers a different sense of proximity to the sea and a unique experience of its scenery. The tables are constructed from flooring boards with tongue-and-groove edges intentionally exposed, a detail that sharpens the table edges and expresses the tactile material continuity present throughout the building.
▼室内与多向视野,Interior with multi-directional views © Ryo Nagata
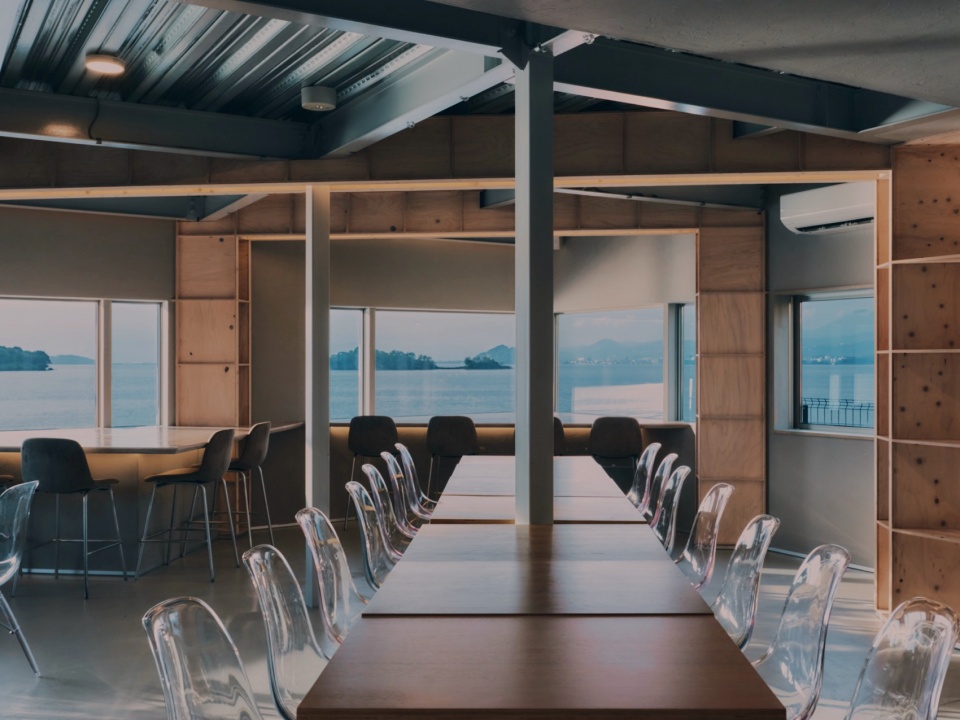
一系列门廊状的储物元素在咖啡馆内部重复出现,作为逐渐引导视线向水面的框架。这些门廊集成了照明、储物和咖啡馆运营所需的功能设备。通过它们的重复,大海通过多个空间层被逐步揭示。尽管建筑所在的地块儿狭窄,设计仍使新的空间扩展和视野在访客穿行空间时不断涌现。
A series of portal-like storage elements, repeated throughout the café interior, function as frames that gradually guide the eye toward the water. These portals integrate lighting, storage, and the functional equipment required for café operations. Through their repetition, the sea is revealed incrementally through multiple spatial layers. Despite the building’s narrow footprint, the design enables new spatial expansions and views to emerge as visitors move through the space.
▼三角形桌子与多向视野,Triangular tables with multi-directional views © Ryo Nagata
▼框架视野,Framing views © Ryo Nagata
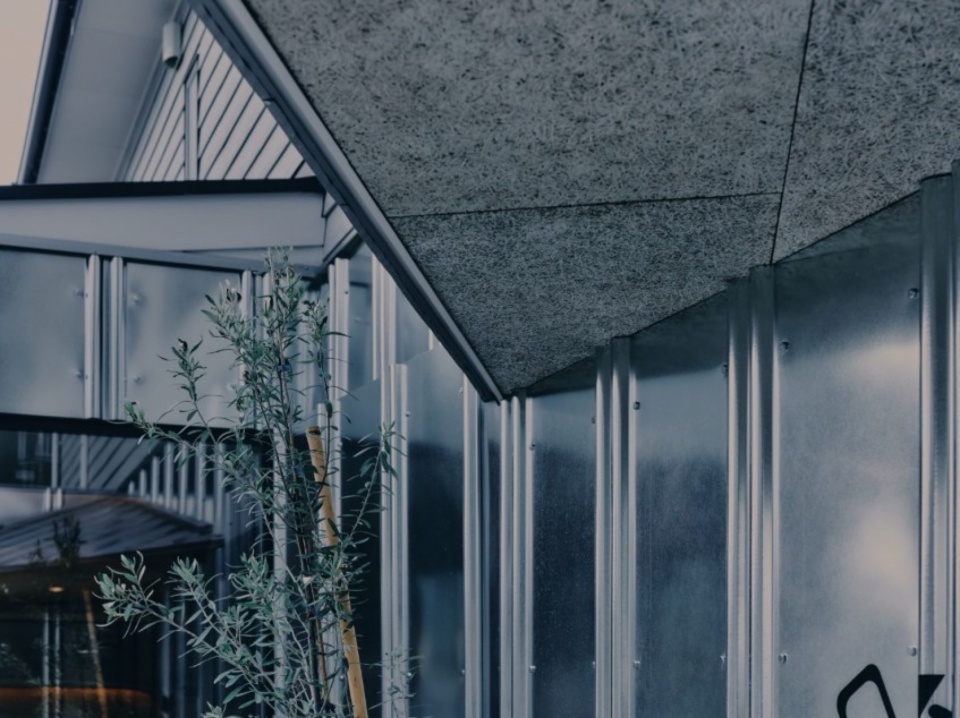
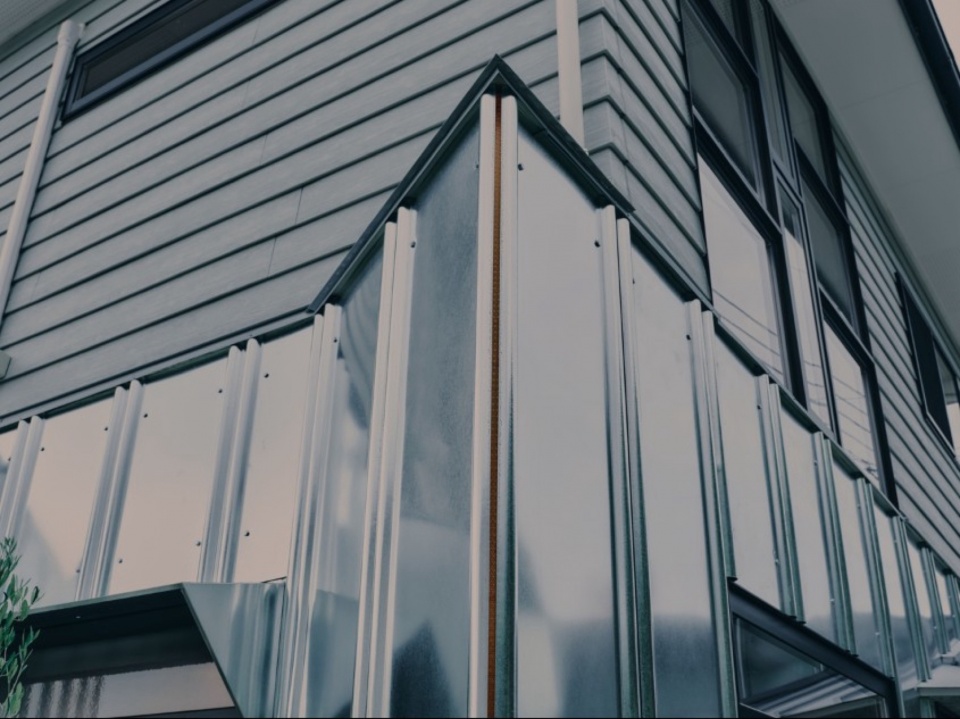
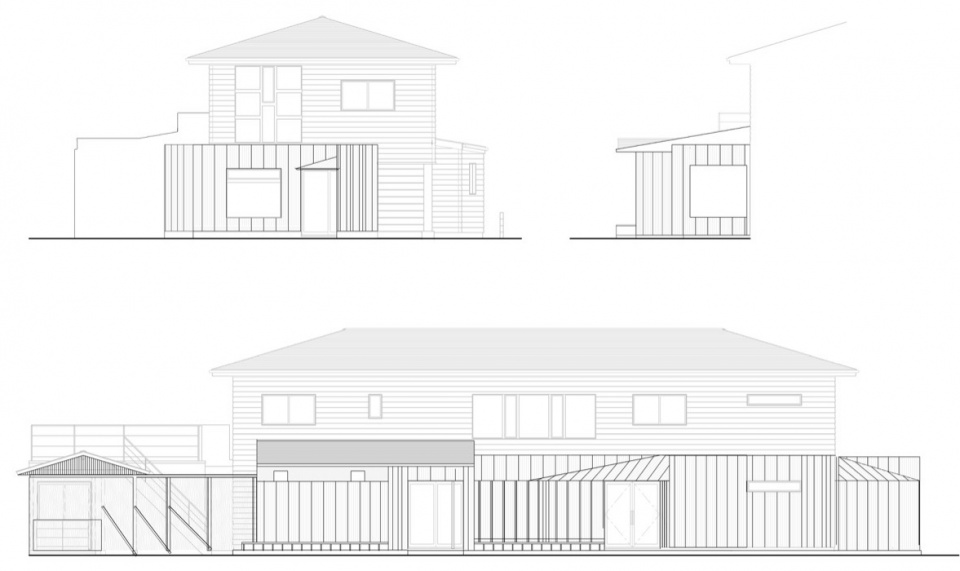
外立面采用镀锌钢安全面板——通常用于建筑工地的材料。尽管原本是用于临时应用的廉价工业产品,但这些面板被选用以反映周边港口的工业特征,并利用其反射性创造不断变化的光线表达。镀锌钢板作为新表皮安装在现有建筑外墙护板 之上,被折叠成锯齿状几何形态,以捕捉和反射海天变化的光线,以及人和植被的运动,向多个方向投射这些影像。同样的材料被应用于现有的带山墙半户外露台。将整个空间涂黑强化了低光照下对蓝色的感知(浦肯野效应),使色彩 vivid 而鲜明。
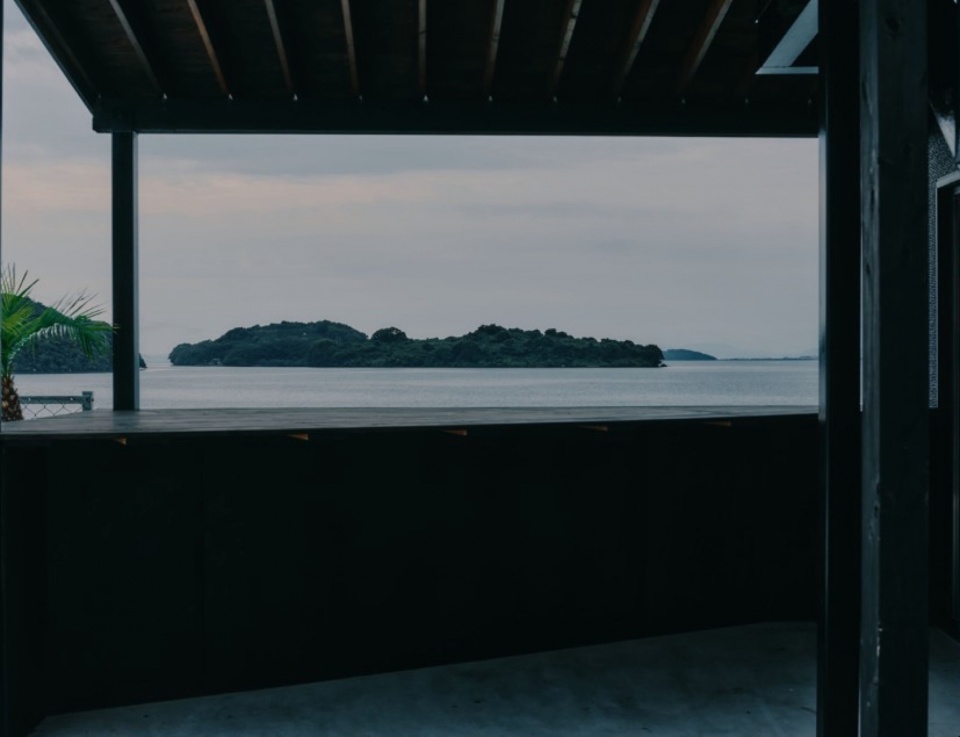
The façade is clad with galvanized steel safety panels, materials typically used on construction sites. Although originally intended as inexpensive industrial products for temporary applications, these panels were selected to reflect the industrial character of the surrounding waterfront and to use their reflectivity to create a constantly changing expression of light. The galvanized steel panels are installed as a new skin over the existing siding and are folded into a serrated geometry to capture and reflect the changing light of the sea and sky, as well as the movements of people and vegetation, projecting these images in multiple directions. The same material is applied to the existing gabled semi-outdoor terrace. Painting the entire space black intensifies the perception of blue under low light, the Purkinje effect, making the color vivid and pronounced.
▼镀锌钢立面与锯齿状几何,Galvanized steel facade with serrated geometry © Ryo Nagata
▼半户外露台与檐下空间,Semi-outdoor terrace and gray space © Ryo Nagata
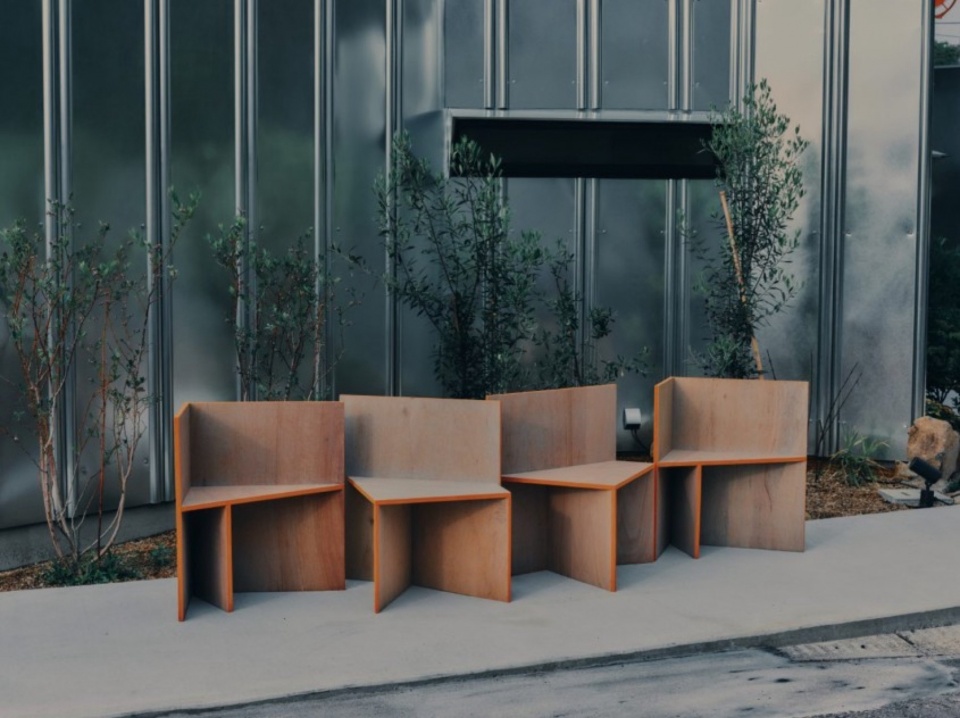
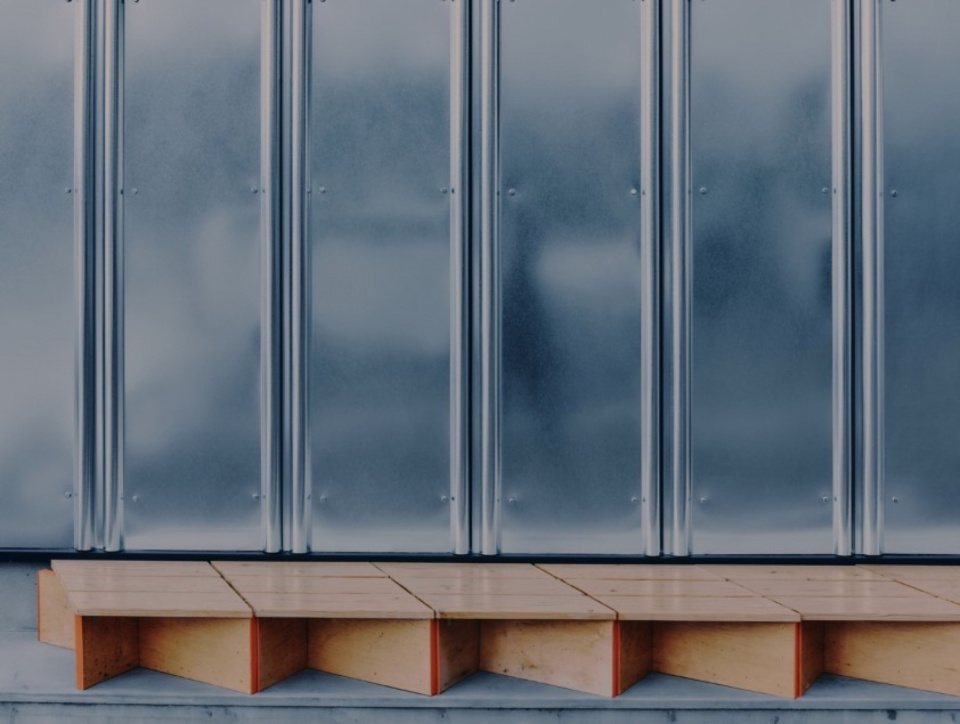
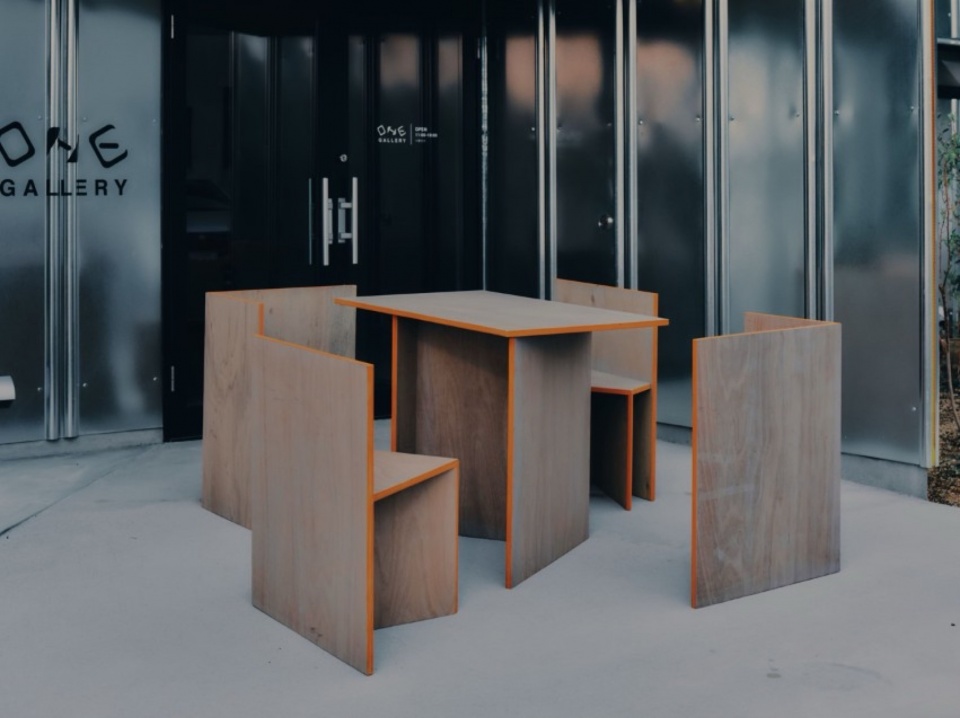
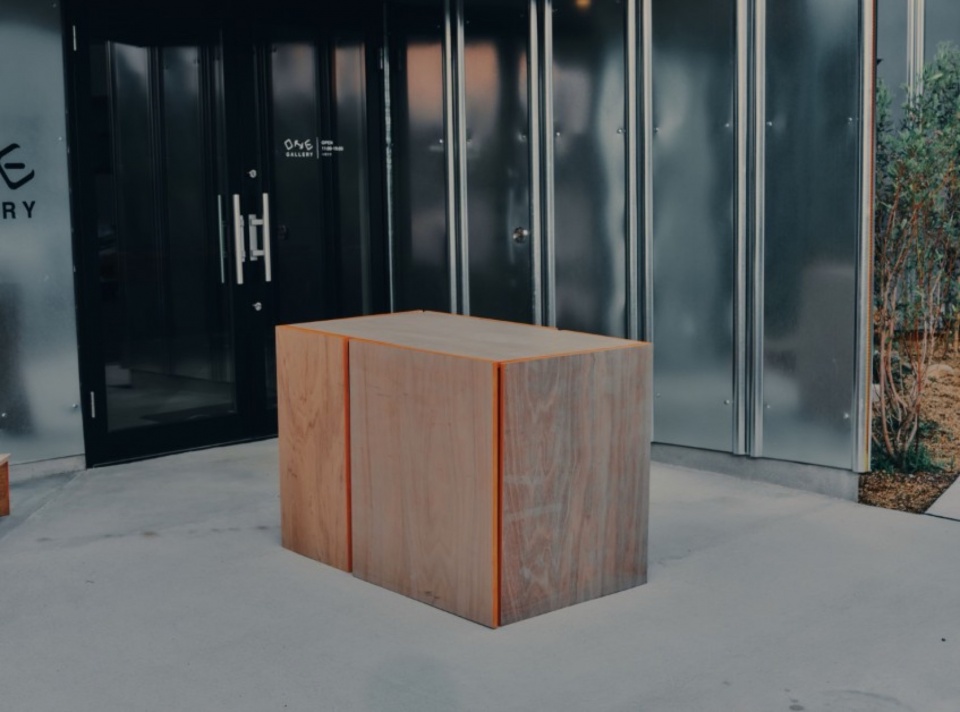
项目大量使用了业主已有的库存材料,如胶合板模板面板、实木和本地采购的粗石。对于画廊,设计了一套定制桌椅,在不使用时可以完全收纳。户外单元长凳可以通过魔术贴轻松连接,实现展览、讲座和各种社区活动的灵活布置。家具以橙色为点缀色,呼应了该地区知名的当地特产——伊木力柑橘。
The project makes extensive use of stock materials already owned by the client, such as plywood formwork panels, solid timber, and locally sourced fieldstones. For the gallery, a custom-designed set of tables and chairs was developed to be compact when not in use. Outdoor unit benches can be easily connected using hook-and-loop fasteners, enabling flexible arrangements for exhibitions, talks, and various community events. The furniture features orange as an accent color, referencing Ikiriki mandarins, a well-known local specialty of the region.
▼定制家具,Custom furniture © Ryo Nagata
通过整合反射光品质、生动的点缀色和斜向空间秩序,结合廉价易得的材料——包括临时建筑产品和标准化建筑构件——项目旨在赋予这些匿名材料以新的建筑表达。这种方法在建筑与大村湾动态景观之间建立了联系。
By integrating reflective light qualities, vibrant accent colors, and a diagonal spatial order with inexpensive and readily available materials, including temporary construction products and standardized building components, the project aims to imbue these anonymous materials with new architectural expression. This approach establishes a connection between the building and the dynamic landscape of Ōmura Bay.
▼总平面图,Site Plan © ONE OKUSA
▼平面图,Plan © ONE OKUSA
▼立面图,Elevations © ONE OKUSA
Data
Location: 175-3 Motogama, Tarami-cho, Isahaya, Nagasaki, Japan
Program: Gallery, Café, Observation Terrace
Client: Sunko Jukankyo System Co., Ltd.
Architects: Soichiro Harada + Sunko Jukankyo System Co., Ltd.
Contractor: Ogawa Soken Kogyo Co., Ltd.
Structure: Steel Frame Construction
Number of Stories: 2
Site Area: 847.65 m²
Building Area: 245.16 m²
Gross Floor Area: 288.39 m²
Principal Exterior Finishes:
Roof: Galvalume Steel Sheet
Exterior Walls: Hot-Dip Galvanized Steel Panels
Principal Interior Finishes:
Floor: Steel-Troweled Mortar Finish
Walls: Gypsum Board with Diatomaceous Earth Paint Finish
Ceiling: Gypsum Board with Diatomaceous Earth Paint Finish
Design Period: July 2022 – November 2025
Construction Period: November 2025 – March 2026
More: Soichiro Harada。更多关于他们:Soichiro Harada on gooood








发表评论
你需要先 才能发表评论
社交登录