感谢 Studio Apaaar 予gooood的分享。更多关于:Studio Apaaar on gooood
Appreciation towards Studio Apaaar for providing the following description:
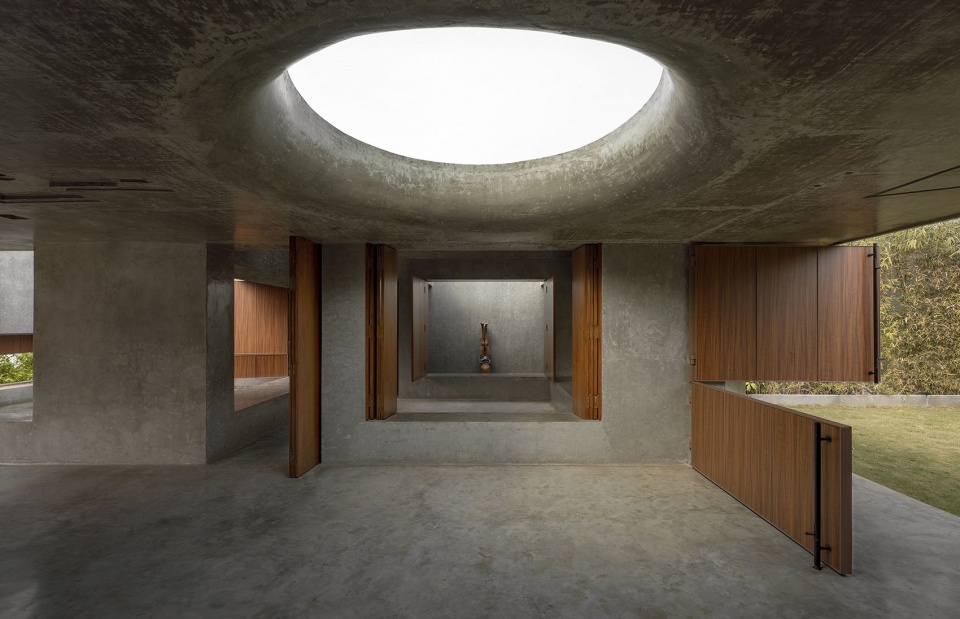
博物馆呈现出一种本质而原始的建筑语言。建筑完全采用裸露混凝土建造,体现出一种将本属于自然之物归还自然的愿望。博物馆最核心的象征性元素,是一根从天花垂下的铅垂线,在观念上连接天地——这一细节凝聚了物质与精神、有限与无限之间的关联。
The museum showcases an architectural language that is both essential and primitive. Constructed entirely in raw concrete, the building embodies a desire to return to nature what inherently belongs to it. The museum’s central symbolic element is a plumb line suspended from the ceiling, ideally linking heaven and earth – a detail that encapsulates the connection between matter and spirit, the finite and the infinite.
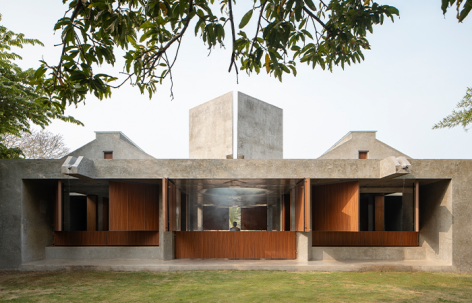
▼建筑顶视,Building Top View © Onil Shah
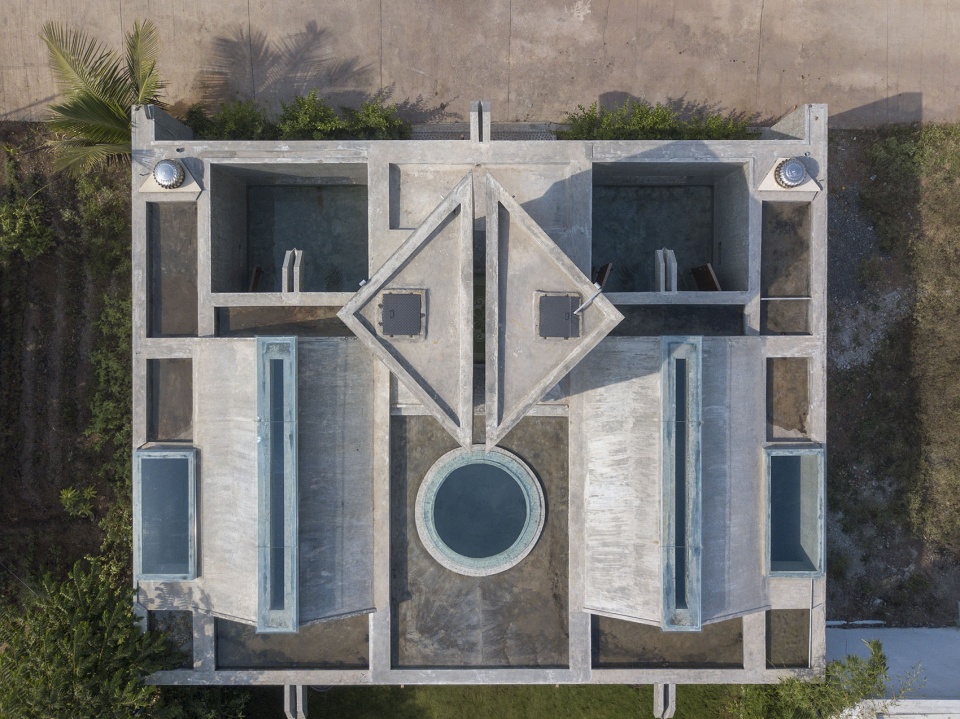
▼建筑正立面,Front Elevation © Pranit Bora
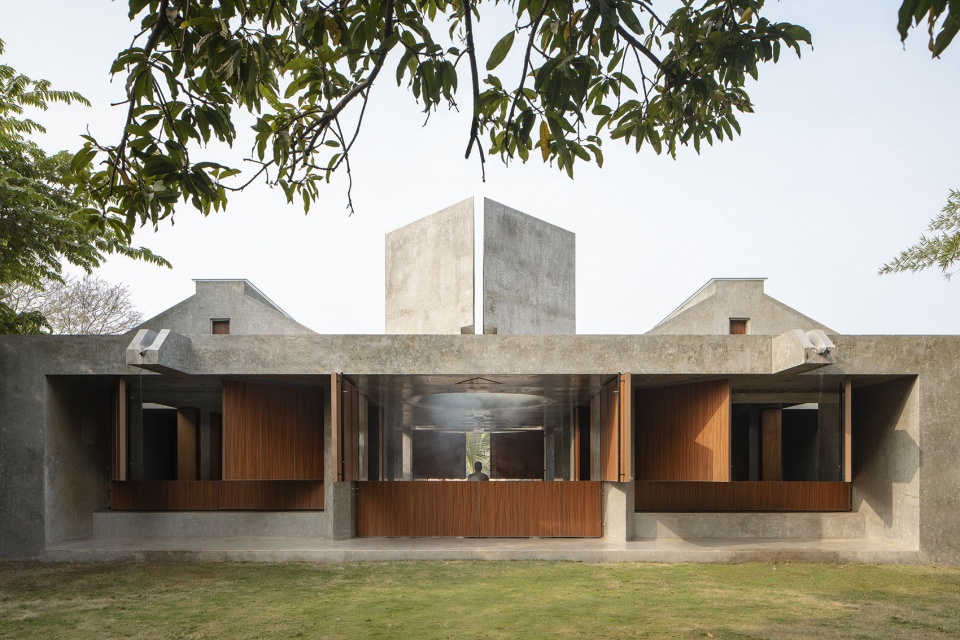
▼正立面细部,Front Elevation Detail © Onil Shah
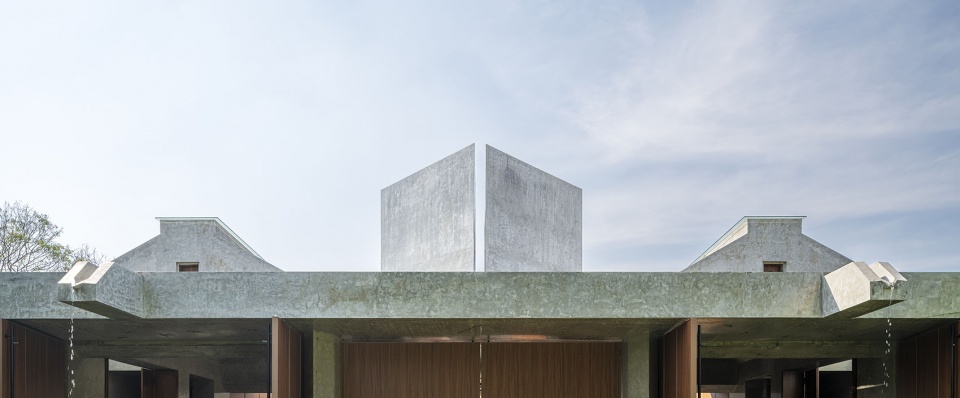
▼中央混凝土体块,Central Concrete Volume © Onil Shah
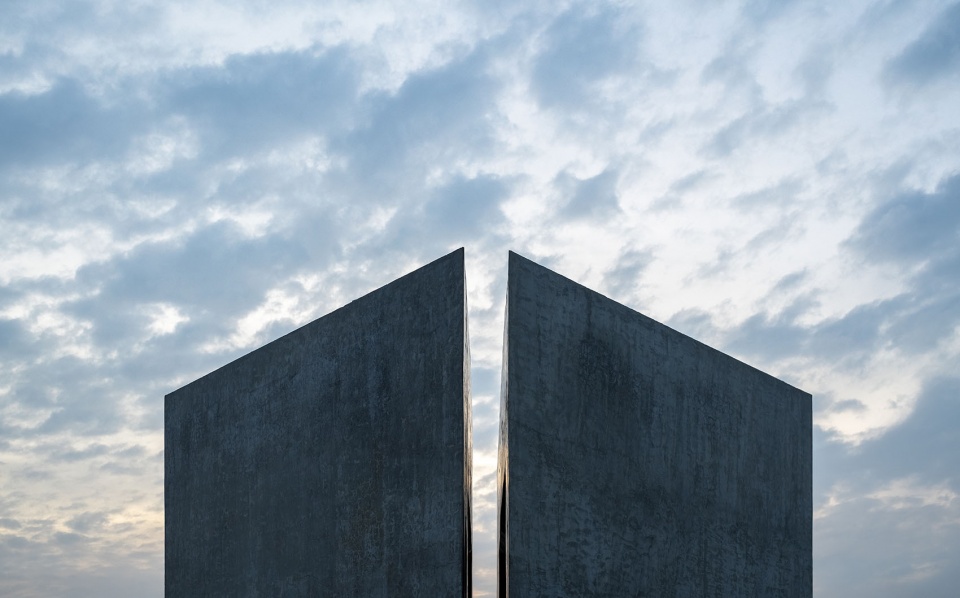
▼中央狭缝空间,Central Slit Space © Pranit Bora
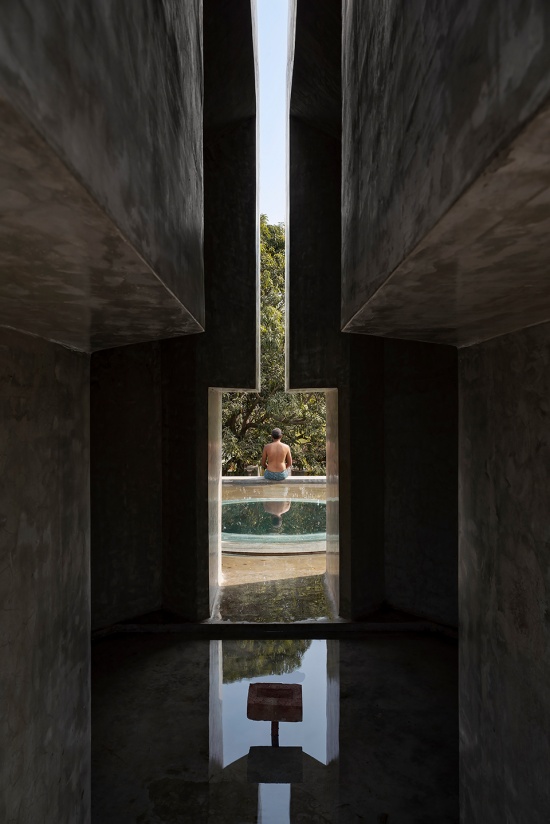
▼室内空间与铅垂线,Interior and Plumb Line © Pranit Bora, Onil Shah
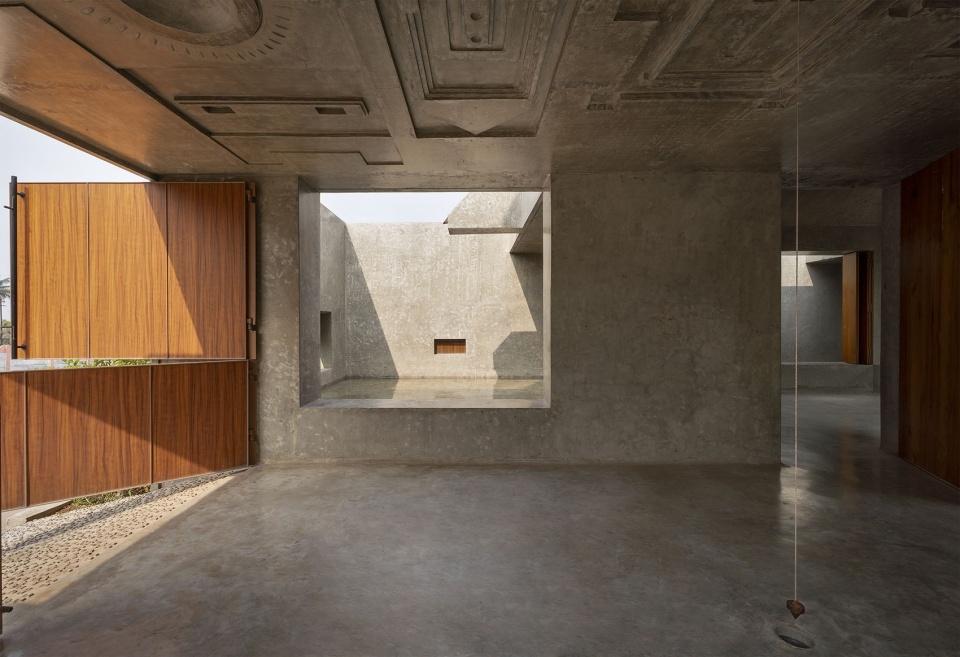
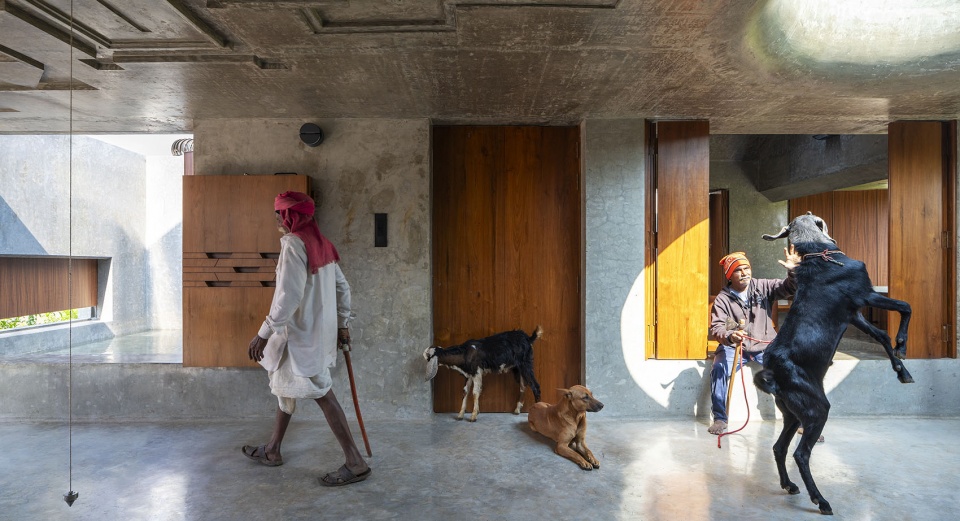
▼室内空间与圆形天窗,Interior and Circular Skylight © Pranit Bora
一段关于爱、爱所带来的自卑,以及我如何走出其中的旅程。一切始于社会残酷地宣称:表达爱是一种“罪”。就在这时,一个人忽然递给你一副干净的眼镜,改变了你的视角,只为告诉你:“爱不是罪,它是一种自然的情感”,也因此赋予了我重新欣赏艺术的视野。
A journey showcasing love, inferiority complex it brought and how I overcame it. It all started when society brutally declared that expressing love was a ‘sin’. An individual suddenly hands you a clean pair of glasses, changes your perspective just to say, “Love isn’t a sin, it’s a natural sentiment”, giving me a new vision to appreciate art.
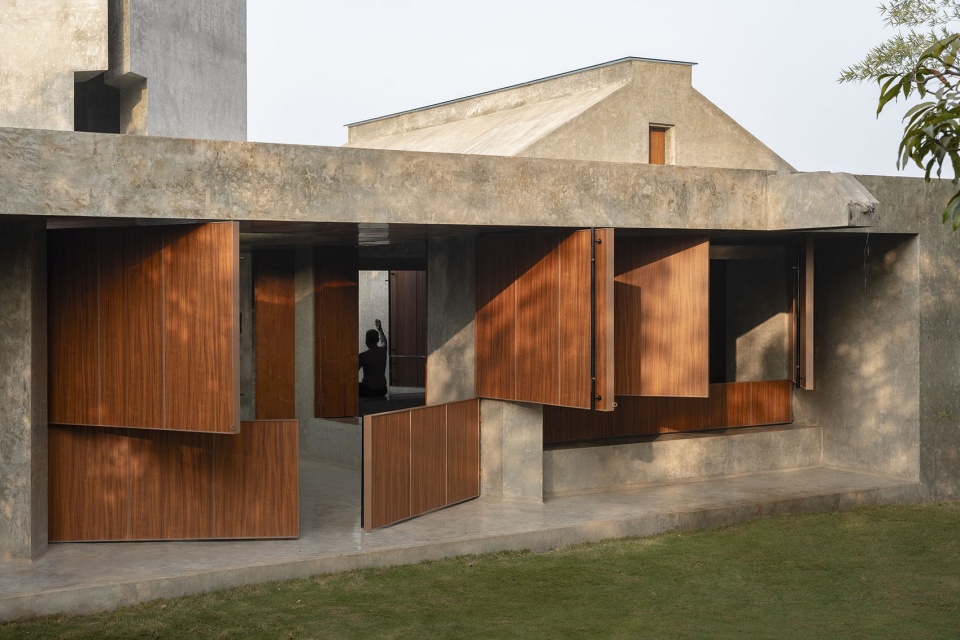
▼木质开合界面,Timber Opening Facade © Pranit Bora
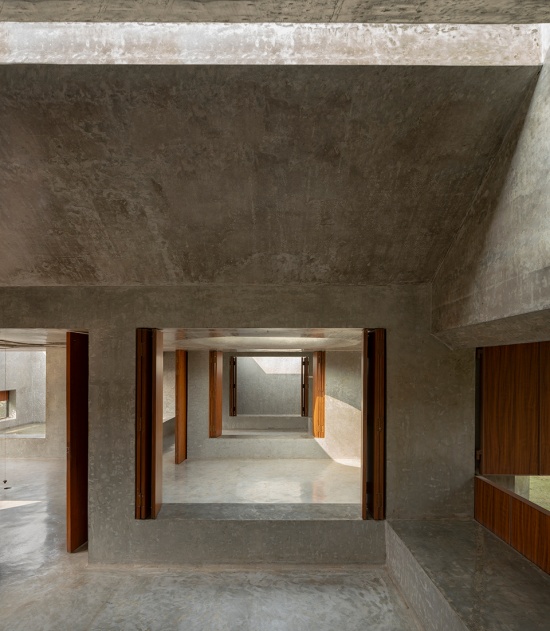
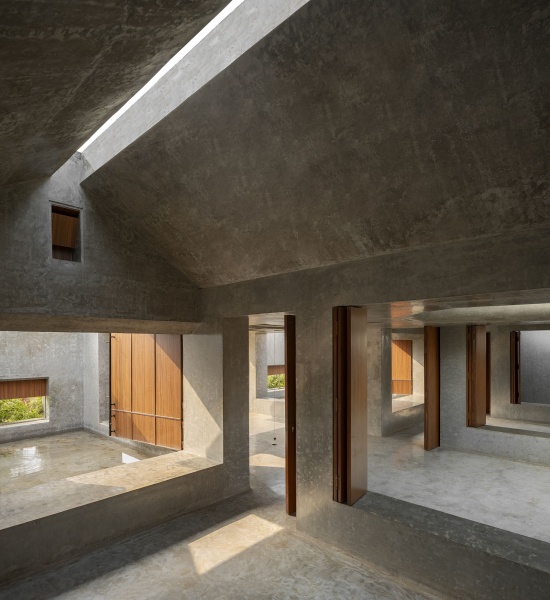
▼混凝土室内空间,Concrete Interior © Pranit Bora
我想到用建筑的语言表达自己,以此作为一种感恩。由此,一个巨大的构筑物应运而生,也带来了属于它自身的一系列建造挑战。随后,为了回应他的那句话,“情感一旦被压缩,也无法压抑其强度”,我们又计划并建造了这一构筑物的缩小版本。
Using the language of Architecture, I thought of expressing myself as a form of Gratitude. This gave birth to an enormous structure bringing its own set of challenges to construct. A miniature of the same was then planned and constructed for the sake of His words, “Emotions when Compressed, can’t Suppress their Intensity.”
▼水池与中央空间,Pool and Central Space © Onil Shah
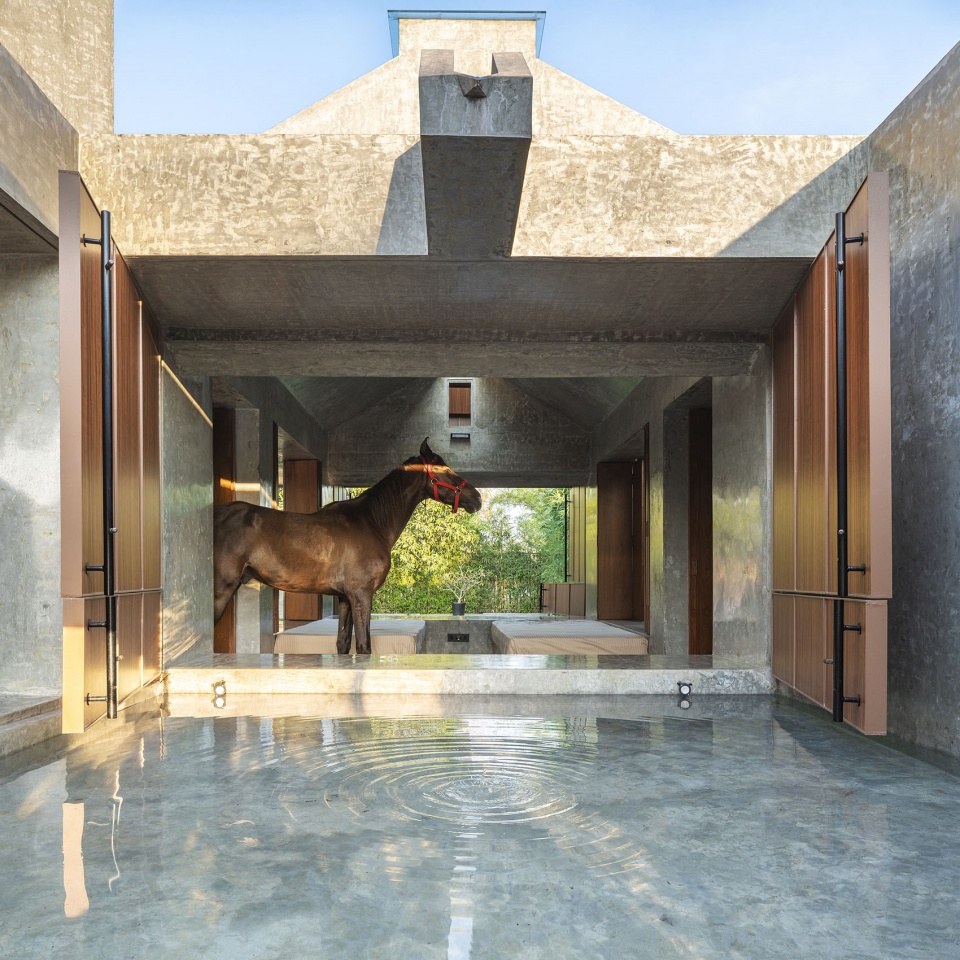
▼室内空间看向水池,Interior Viewing towards Pool © Onil Shah
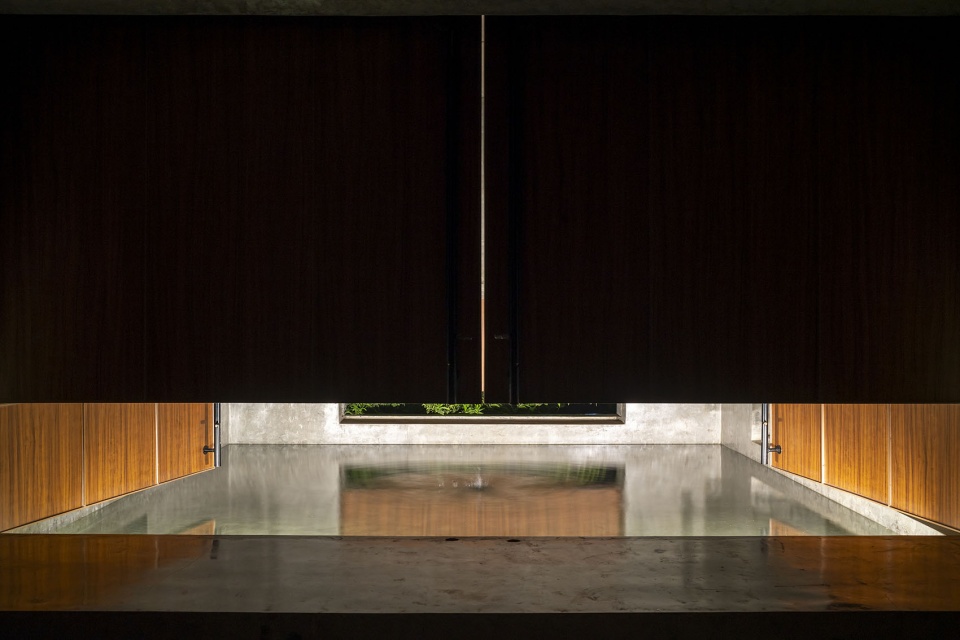
▼中央体块水景细部,Central Water Feature Detail © Pranit Bora
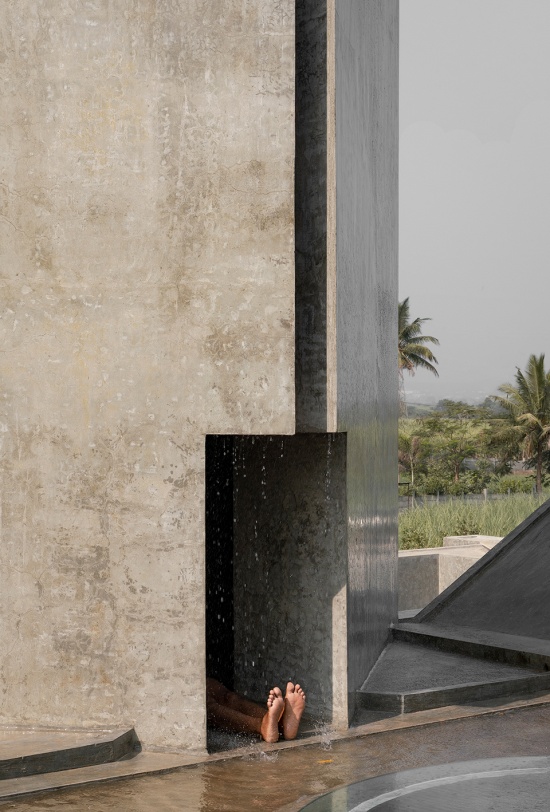
人类博物馆是一座对称而均衡的建筑,以建筑作为语言,传达这些强烈的情感,并以此作为对那位备受敬重之人的致意。这一空间深受印度传统火葬场Smashan Bhoomi的影响,其内涵远远超越了直观而强烈的感官印象。建筑仅以混凝土这一种材料建成,温和地提醒人类:从自然中获得的一切,最终都应以灰烬的形式归还自然。河流常因毗邻Smashan Bhoomi而具有精神意义。博物馆中的水体持续滴落,令人联想到这些神圣河流,并重新唤起印度古老的信仰:不朽的灵魂——Atma——不断经历轮回转世。
Museum of Humanity is a symmetrical, balanced structure, using Architecture as a language to convey those intense emotions, as a Token of Regard to that Honoured Person. Profoundly influenced by the traditional Indian Crematorium, Smashan Bhoomi, this space has much more to say than its visceral impression. Built with a single material Concrete, it is a gentle reminder to Humanity, of returning what they owe from nature in the form of ashes. Rivers often hold a spiritual significance with their presence near Smashan Bhoomi. Water bodies with continuous dripping water in this Museum reminds of those sacred rivers and rekindles the age-old Indian belief of repetitive reincarnation of immortal Soul, Atma.
▼建筑夜景正立面,Front Elevation at Night © Onil Shah
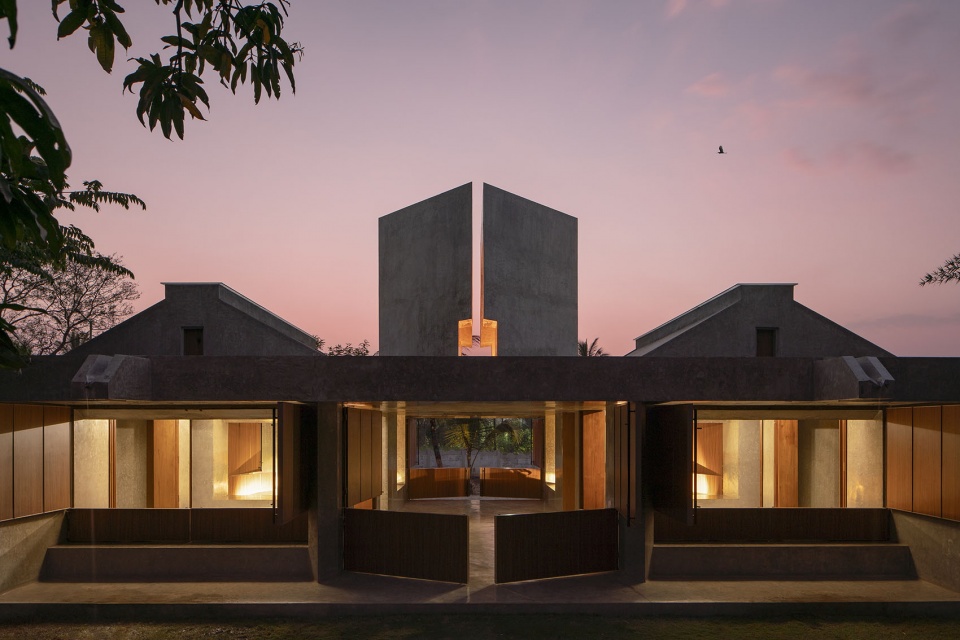
▼夜晚正立面细部,Front Elevation Detail at Night © Pranit Bora
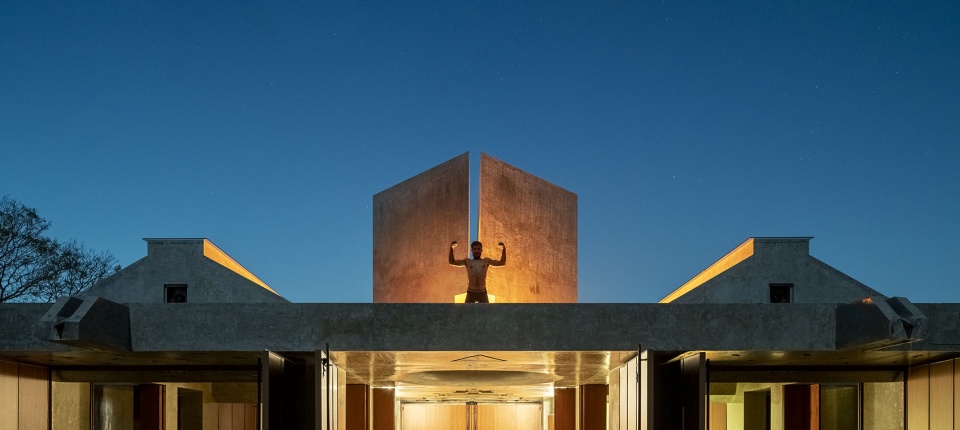
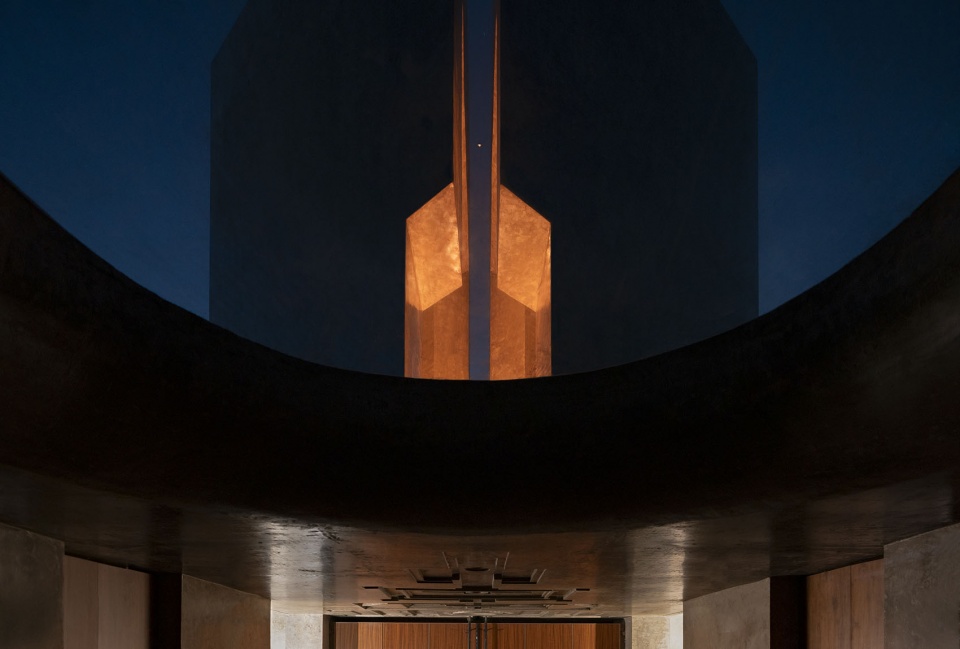
▼屋顶与中央体块夜景,Roof and Central Volume Night View © Pranit Bora
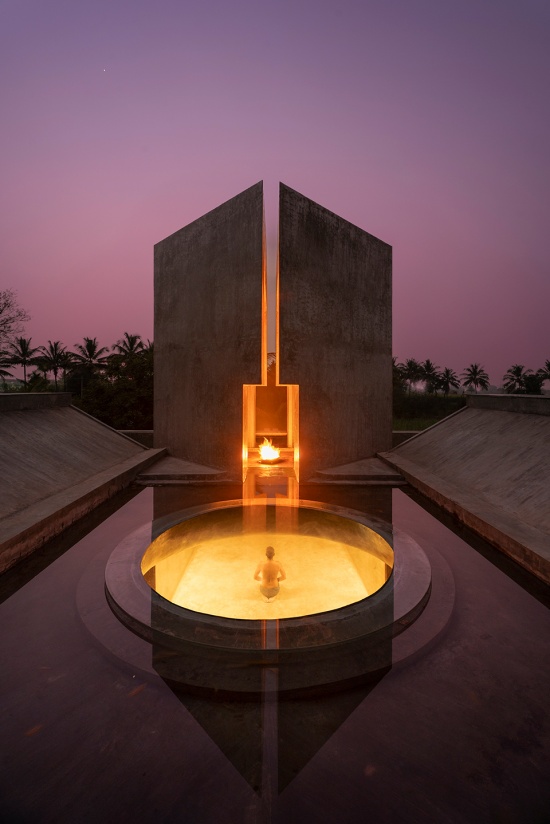
▼屋顶夜景一角,Corner of Roof Night View © Onil Shah
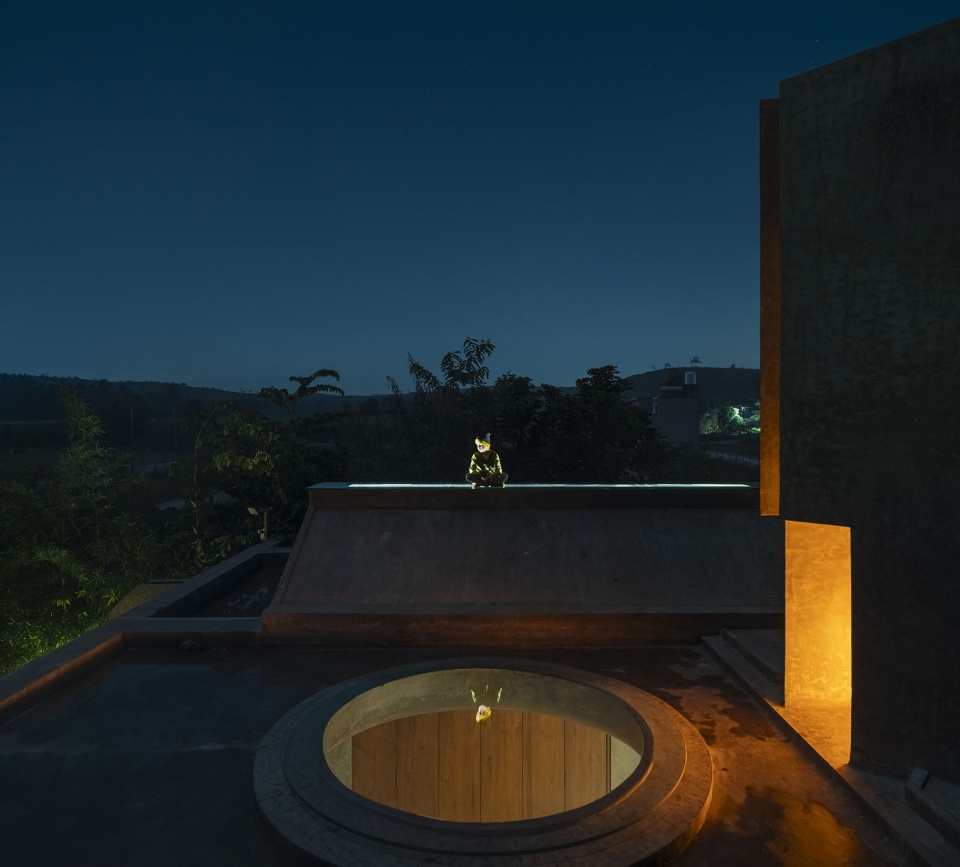
▼夜间室内空间,Interior at Night © Pranit Bora
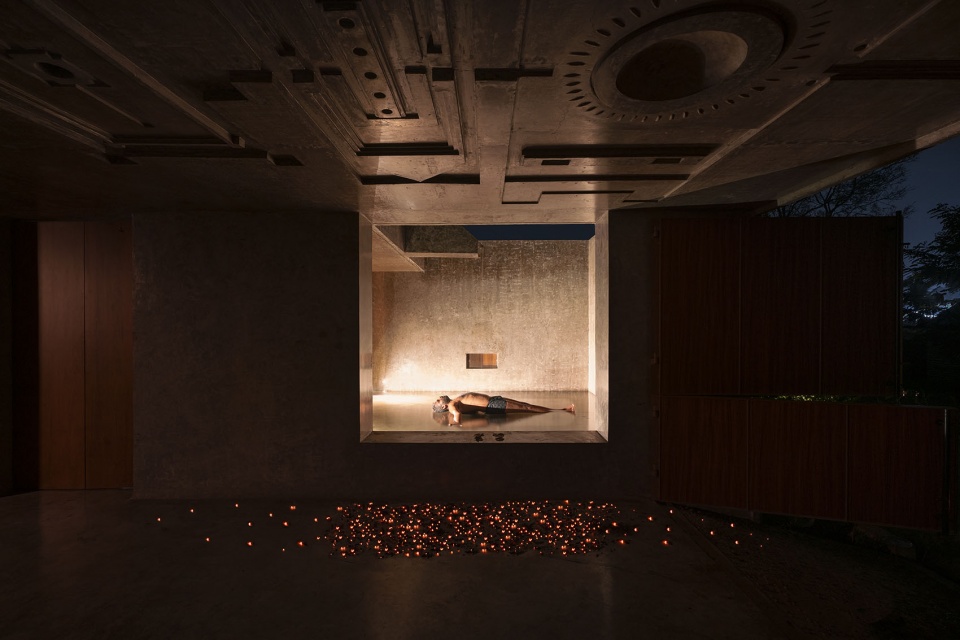
▼室内空间与圆形天窗夜景,Interior and Circular Skylight Night View © Onil Shah
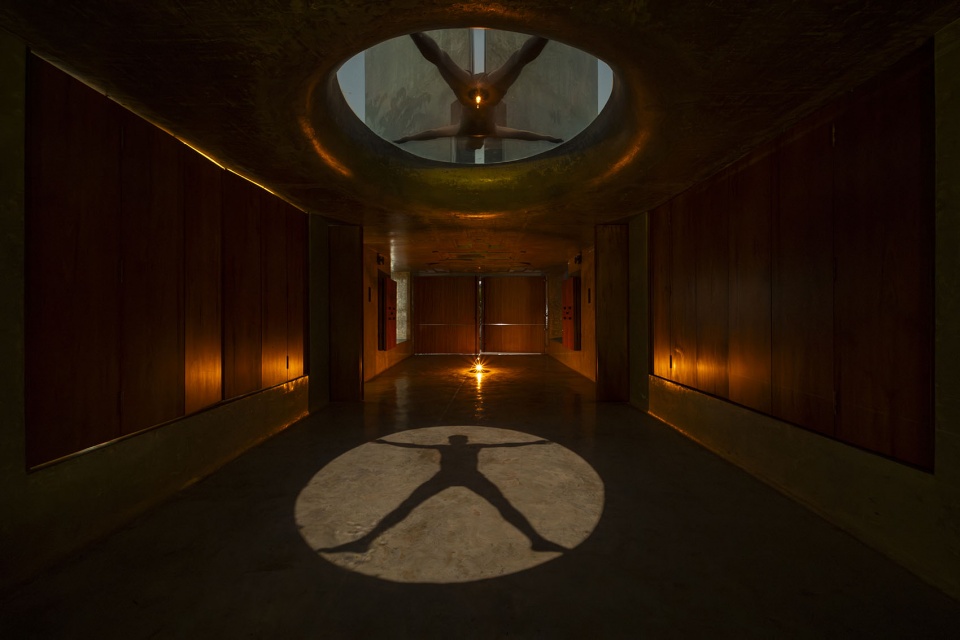
▼夜晚天窗近景,Skylight Close View at Night © Pranit Bora
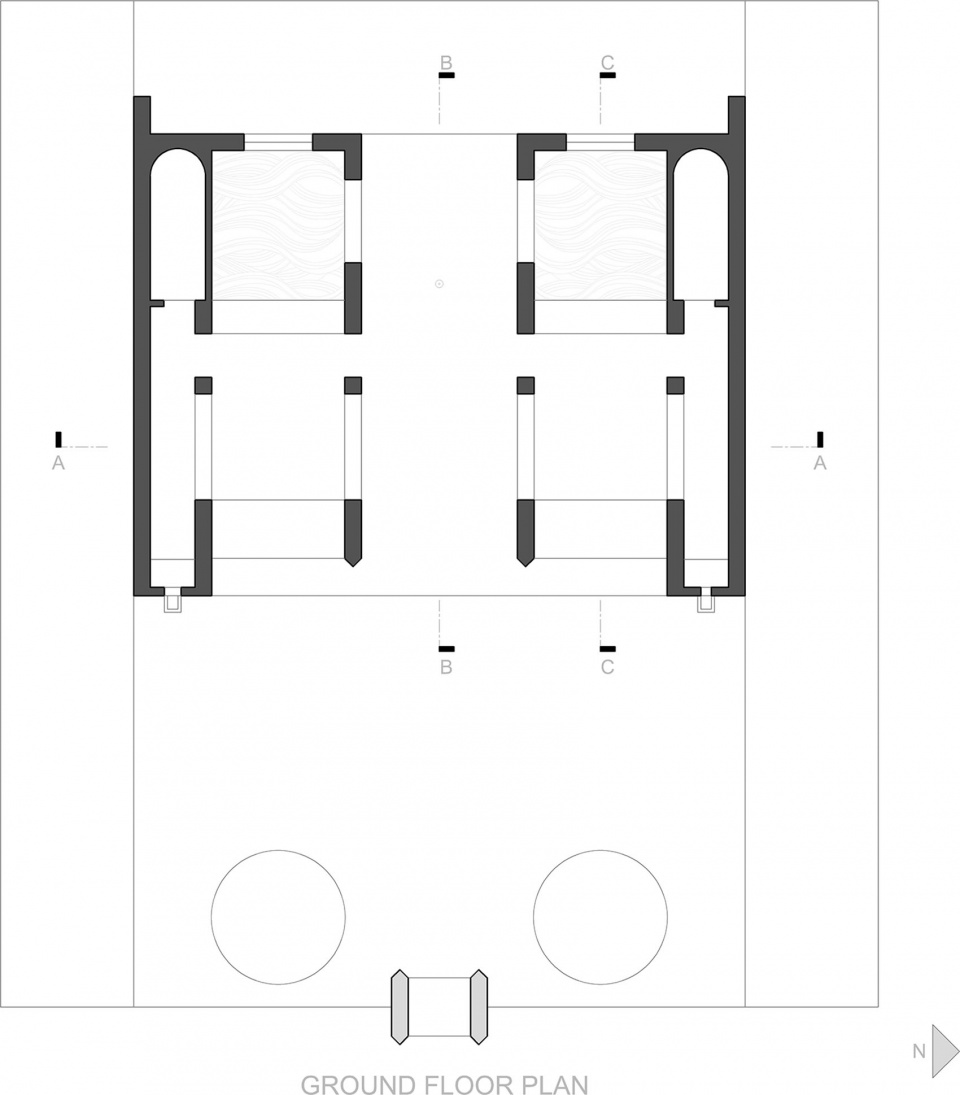
▼平面图,Plan © Studio Apaaar
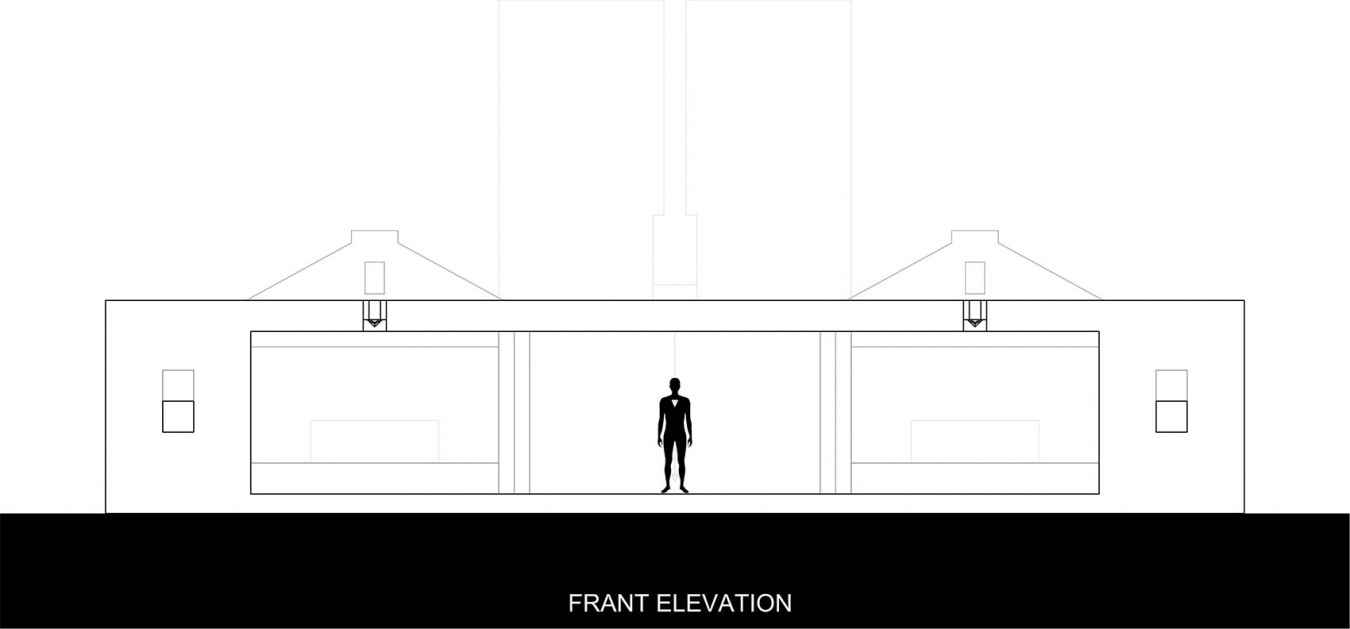
▼立面图,Elevation © Studio Apaaar
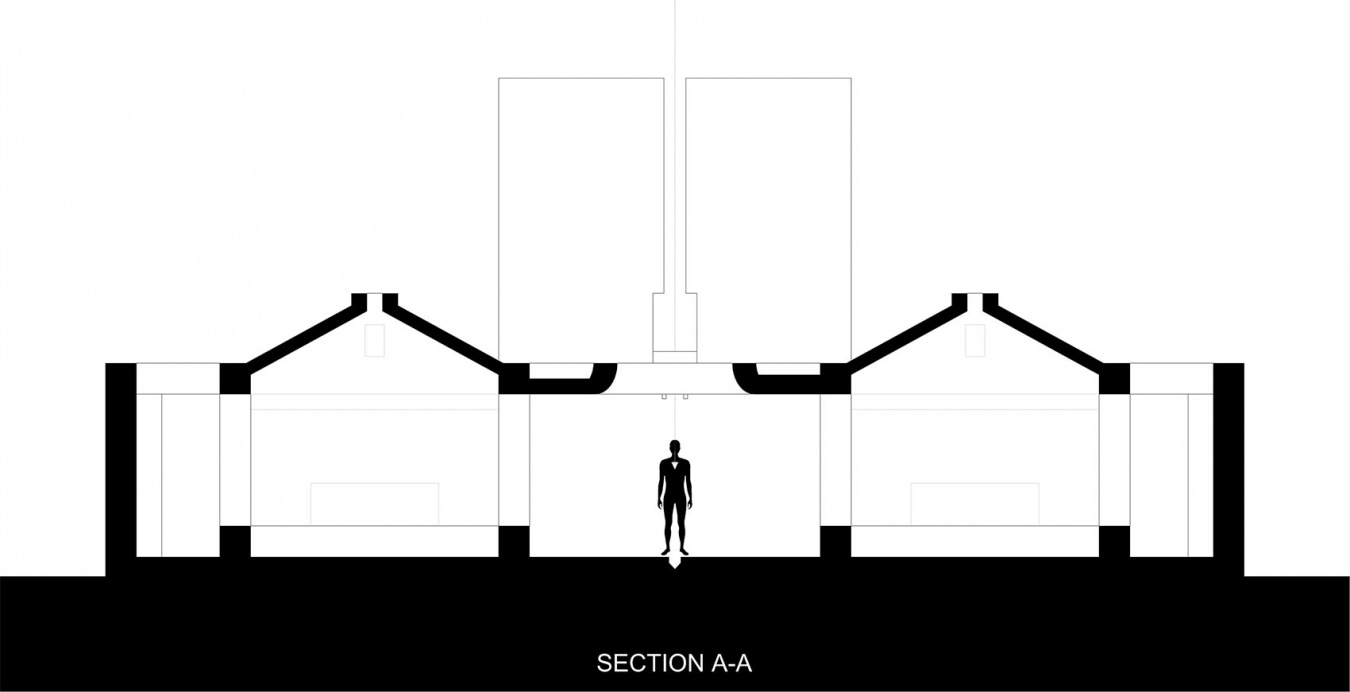
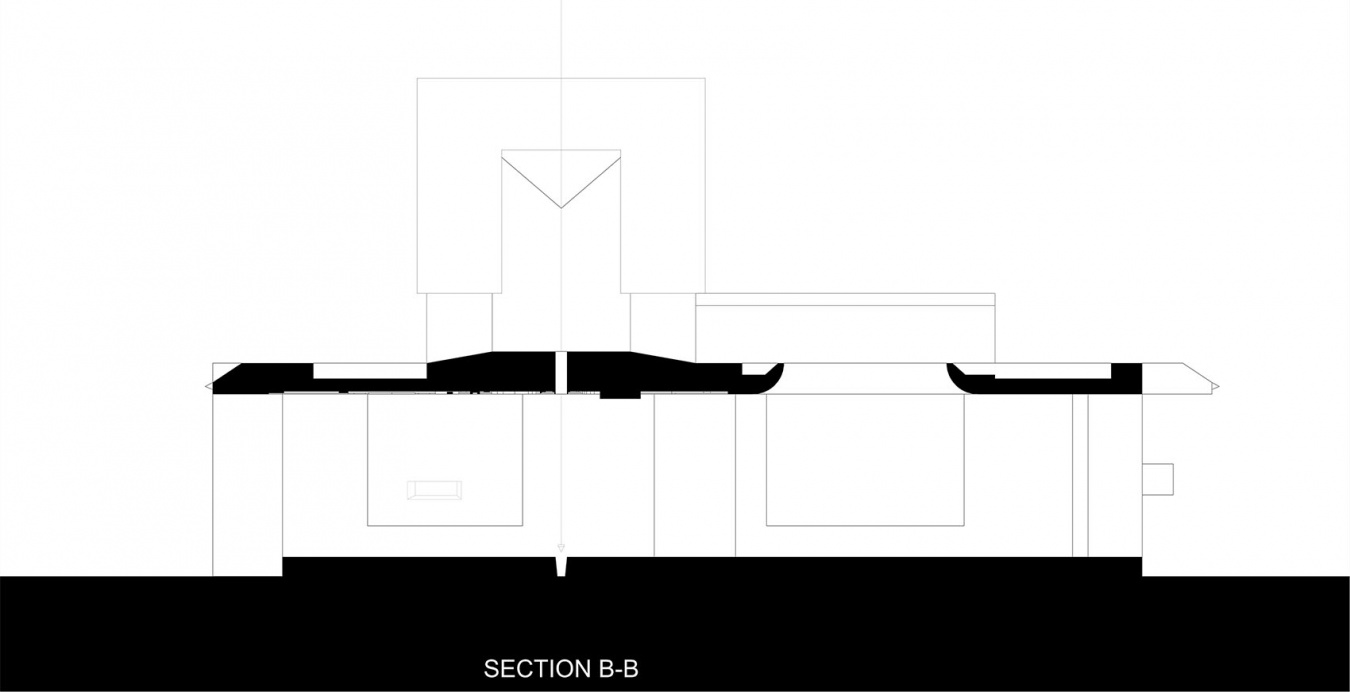
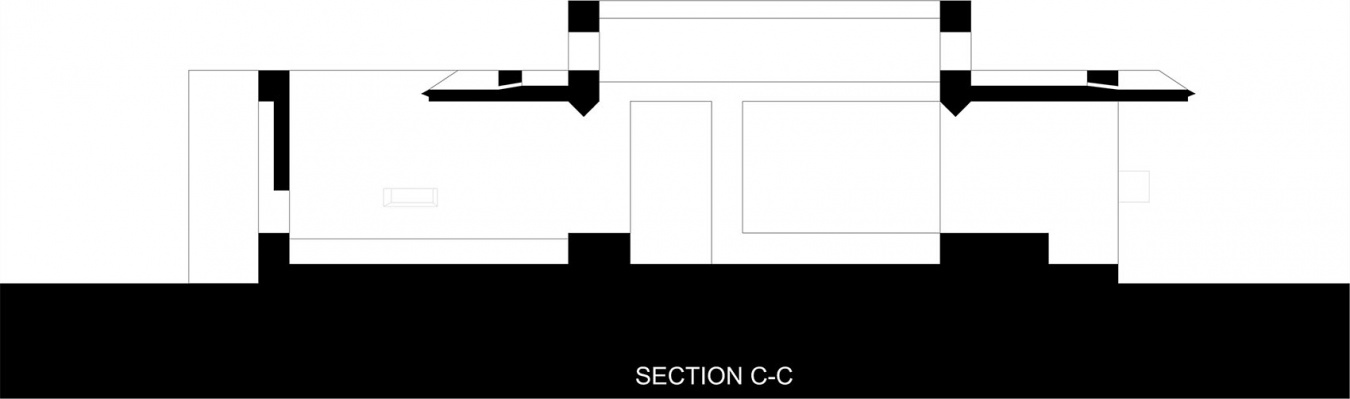
▼剖面图,Sections © Studio Apaaar
Location: Museum of Humanity ,Tulapur,Pune,India.
Design Team:
Santosh Sadashiv Pisal
Kundan Namdeo Kshirsagar
Tejas Gavhane
Pratik Bhagwat
Siddhant Bhandare
Aaditi Gavhane
Aaditya Gavhane
Structure Team: Tejas Munot
Construction Team:
Vikas Sadashiv Pisal
Vinod Sadashiv Pisal
Pavan Solunke
Text description: Riya Abhijeet Patil
Photographs: Pranit Bora,onil shah
Instagram link: https://www.instagram.com/studio_apaaar/
More: Studio Apaaar 更多关于:Studio Apaaar on gooood








哥们一眼看到就看到三个死人的玩意,算你致敬
这也太古典了
很有哲理的感觉👍
什么逆天摄影