感谢 MVRDV 予gooood分享以下内容。更多关于他们:MVRDV on gooood
Appreciation towards MVRDV for providing the following description:
MVRDV 与孟买本地设计事务所StudioPOD 共同完成了「绿⾥乐园 One Green Mile」项⽬,改造印度孟买Senapati Bapat Marg ⾼架桥下⽅⼤⾯积的闲置空间。项⽬将混凝⼟构筑的基础设施转变成服务于当地社区的公共空间,增加了社区急需的便利设施和绿化区域,提⾼了交通流动性,为社区赋予更强的识别度。这⼀概念可以⼴泛应⽤于相同类型的空间,为城市的可持续发展提供了⼀种可复制的开发⼿法,同时也为在印度⾼密度⼤城市中闲置空间的转型改造树立了新的典范。
MVRDV, working alongside co-architects StudioPOD, has completed construction of One Green Mile, transforming a series of neglected spaces below Mumbai’s Senapati Bapat Marg flyover. Turning an overbearing element of concrete infrastructure into a public space for the entire local community, the design adds much-needed amenities and greenery, improves mobility, and creates a strong visual identity for the area. On a broader scale, the design offers a repeatable approach to sustainable urban development that asserts a new benchmark for underused public spaces in the intense Indian metropolis.
▼项目概览,overall view of the project © Suleiman Merchant
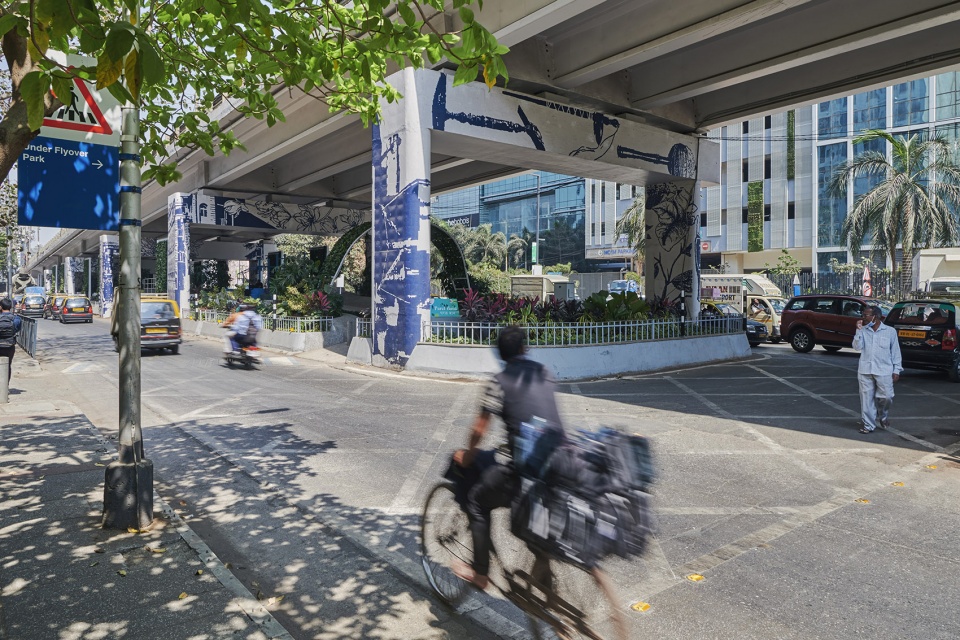
Senapati Bapat Marg 立交桥位于多条主⼲道的交汇处,这些主⼲道绵延⻓度超过11公⾥,穿过整个孟买市中⼼。此外,道路的交通产⽣了严重的噪⾳污染,并在道路两旁相邻地区之间形成⼀道屏障,对⼈的流动产⽣严重阻碍。在该地区的⼀个办公区域开发项⽬中,Nucleus 办公园区委托当地建筑事务所StudioPOD对天桥两旁约800⽶⻓的街景进⾏优化。对于立交桥结构本⾝下⽅的空置区域,StudioPOD邀请MVRDV共同设计开发⼀个社区空间,以解决立交桥带来的负⾯影响,缓解该区域缺乏绿化空间和便利设施的问题。
The Senapati Bapat Marg flyover is part of a series of major roads that extend for over 11 kilometres through the heart of Mumbai, generating significant noise pollution and creating a barrier between neighbouring areas that limits options for mobility. In connection with an office development in the area, local architecture firm StudioPOD was tasked by Nucleus Office Parks to improve an 800-metre stretch of streetscape running alongside the flyover. For the most transformative part of this scheme, in an unused space beneath the flyover structure itself, they invited MVRDV to collaborate on a community space that would address the flyover’s negative impact while responding to the area’s lack of greenery and physical amenities.
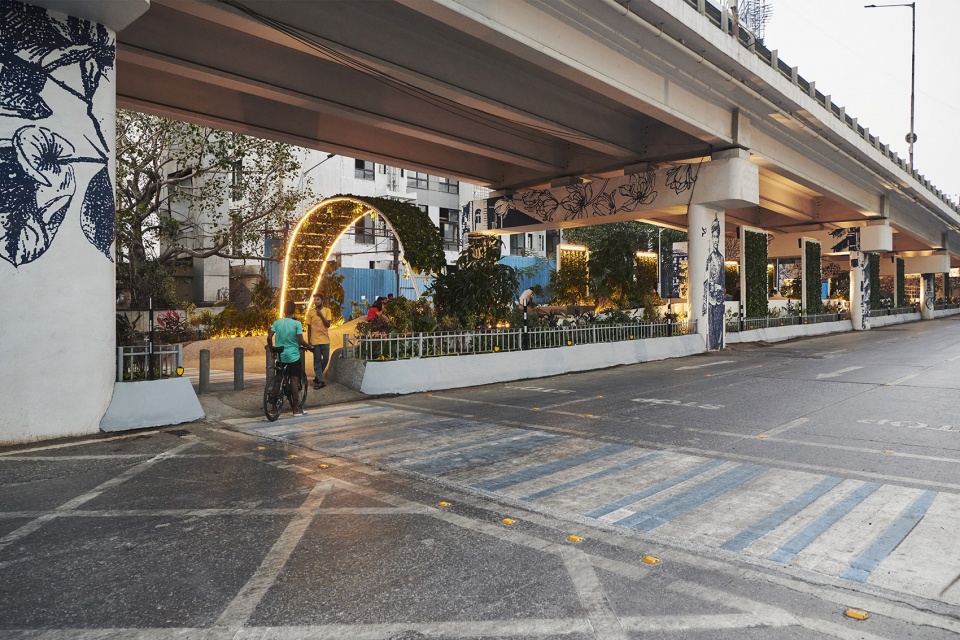
▼从道路看向桥下空间,view to the space under the flyover from the street © Suleiman Merchant
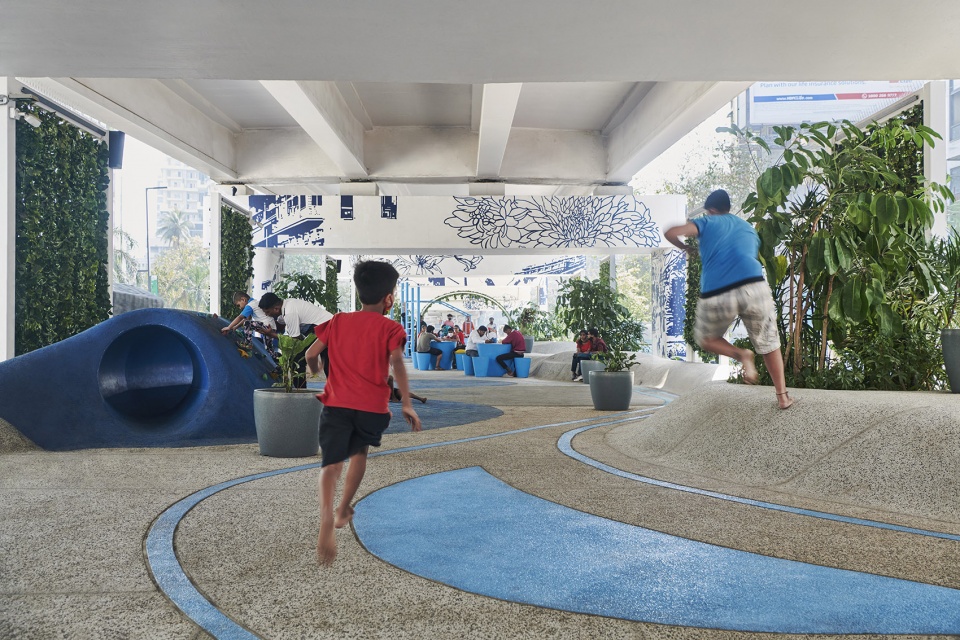
StudioPOD⾸先完成了交通以及道路两旁街景优化,规划平⾯、确定⽬标群体。在此基础上,MVRDV设计了蜿蜒曲折的蓝⾊条纹,贯穿空间内的所有元素,形成有凝聚⼒的视觉系统,打造⼀座提供愉悦氛围并具有整体性城市空间体验的「绿⾥乐园」。
StudioPOD initially solved the traffic and street profiles and helped to define the programme and identify the target groups. Expanding upon this, MVRDV designed sinuous blue stripes to create a cohesive visual identity used across all elements of the space, creating a concept for One Green Mile that offers a delightful and holistic urban spatial experience.
▼蓝色条带遍布整个空间,blue stripes used through out the space © Suleiman Merchant
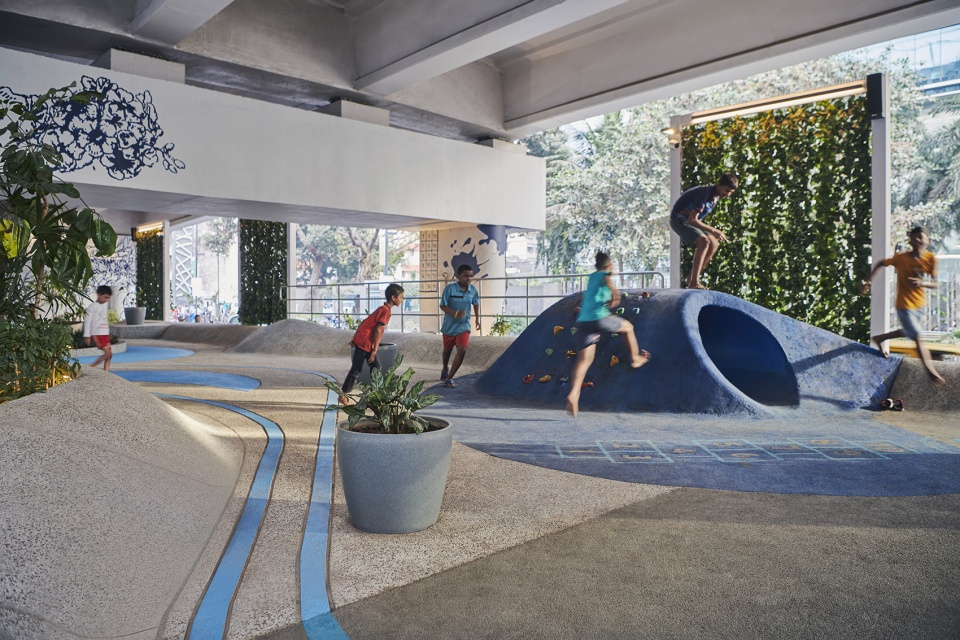
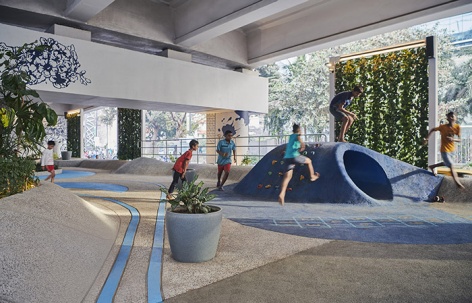
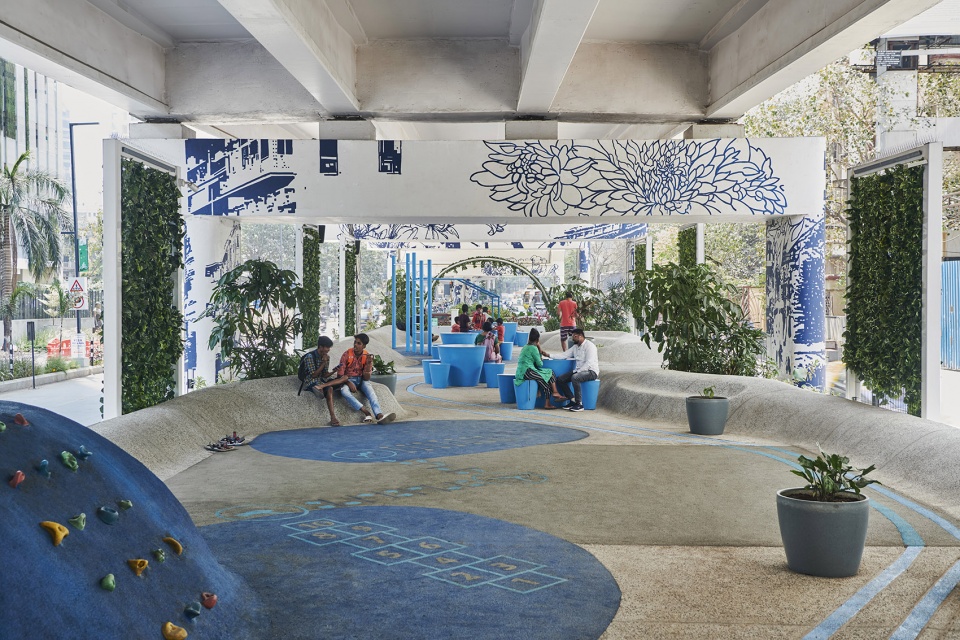
MVRDV采⽤了呈丘陵状铺设的景观,将⼆维的视觉特征转化为三维的空间体验,容纳不同的功能,提供具有活⼒的公共场所。通过丰富鲜明的⾊调和图案,设计师对空间的⼲预产⽣了具有识别性的整体效果。空间被划分为⼀系列不同功能的公共“房间”,包括休息室、健⾝房、凉亭、表演空间和阅览室。绿⾊植物覆盖整⽚空间。设计中采⽤了⼤量的绿⾊元素,比如划分不同功能区域的植物屏⻛、入⼝处的植物拱⻔、挡⼟墙和花架,它们不仅增强了空间的⽣物多样性,也为周围环境带来了更多清凉,有效地缓解了噪⾳污染。
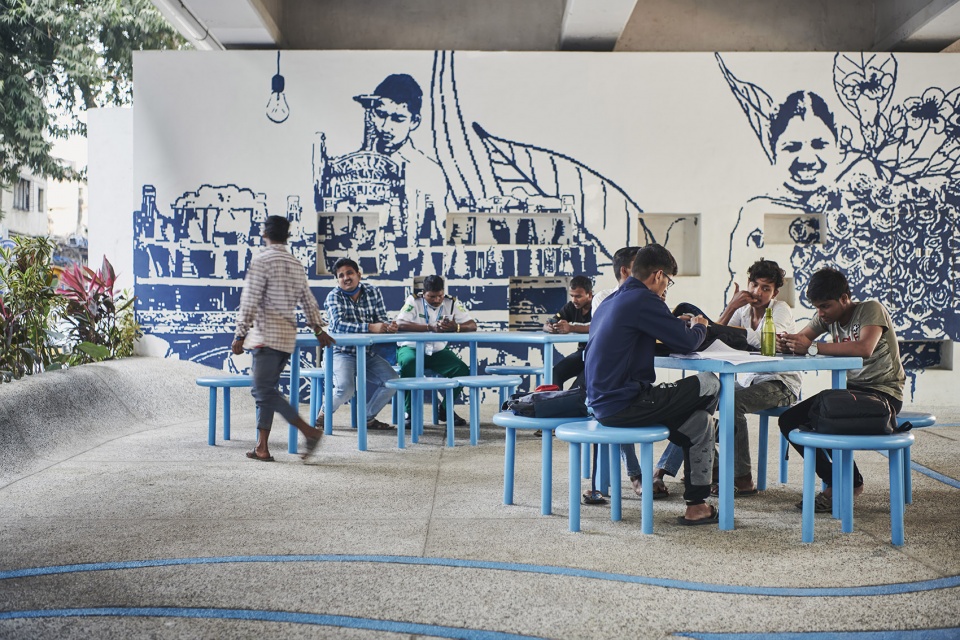
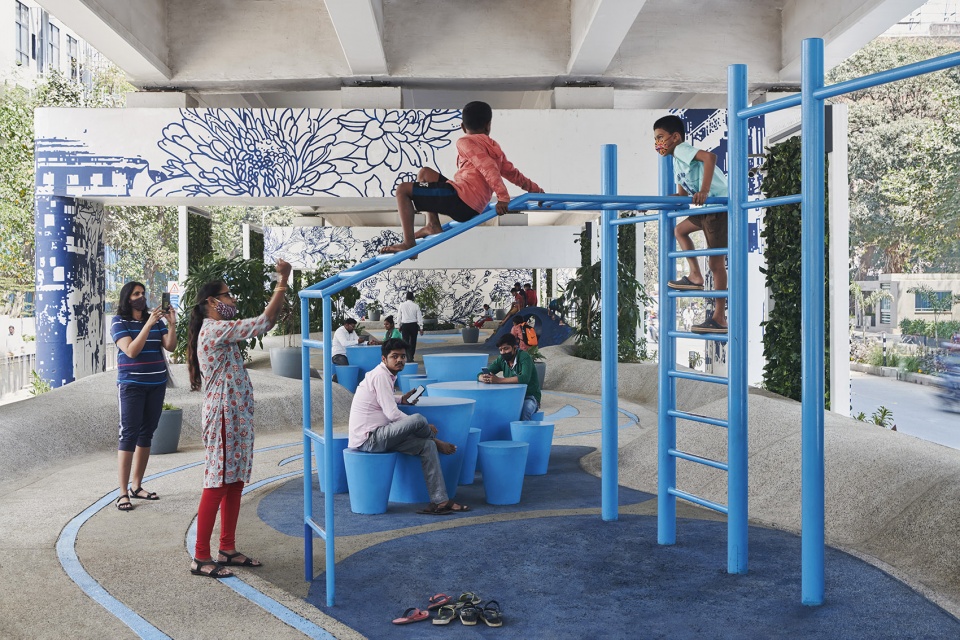
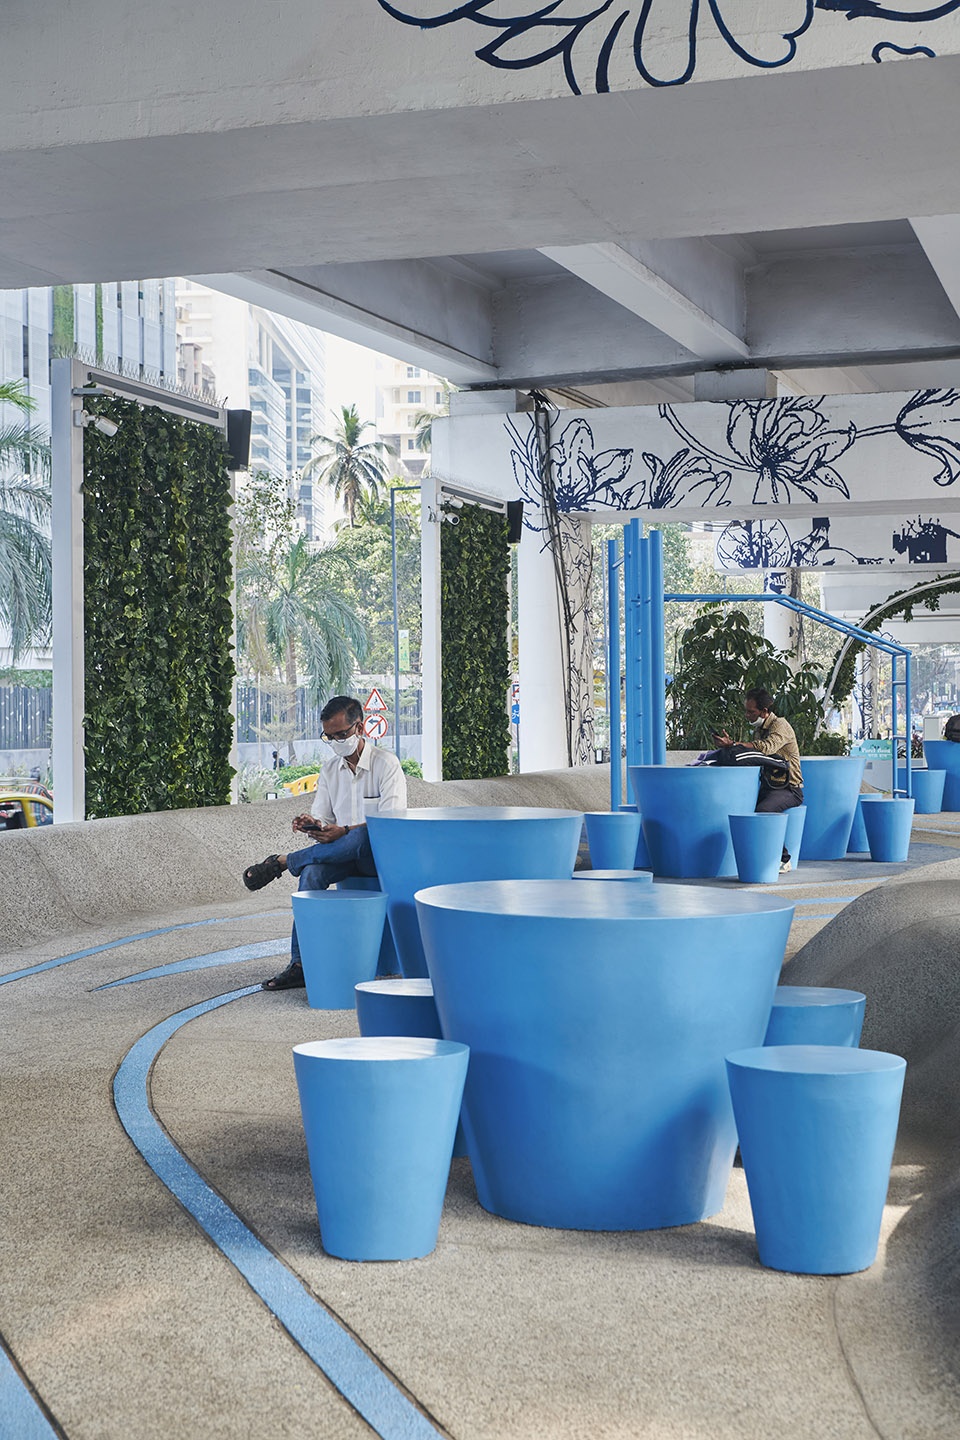
A hilly paved landscape transforms the 2-dimensional visual features into a 3D spatial experience, accommodating a whole range of different programmes and providing a dynamic physical attraction. Visual accent colours in materials and graphics make all aspects of the intervention recognizable as a whole. The space is divided into a series of public “rooms” with diverse functions: lounge, gym, shaded seating area, performance space, and reading room. Planting extends throughout the space. Greenery in the design – featured on a series of screens lining the space, an archway at the entrance, and in retaining walls and planters – promotes biodiversity, while cooling the surrounding spaces and dampening noise pollution.
▼起伏的景观形成不同功能空间,hilly paved landscape creating various functional spaces © Suleiman Merchant
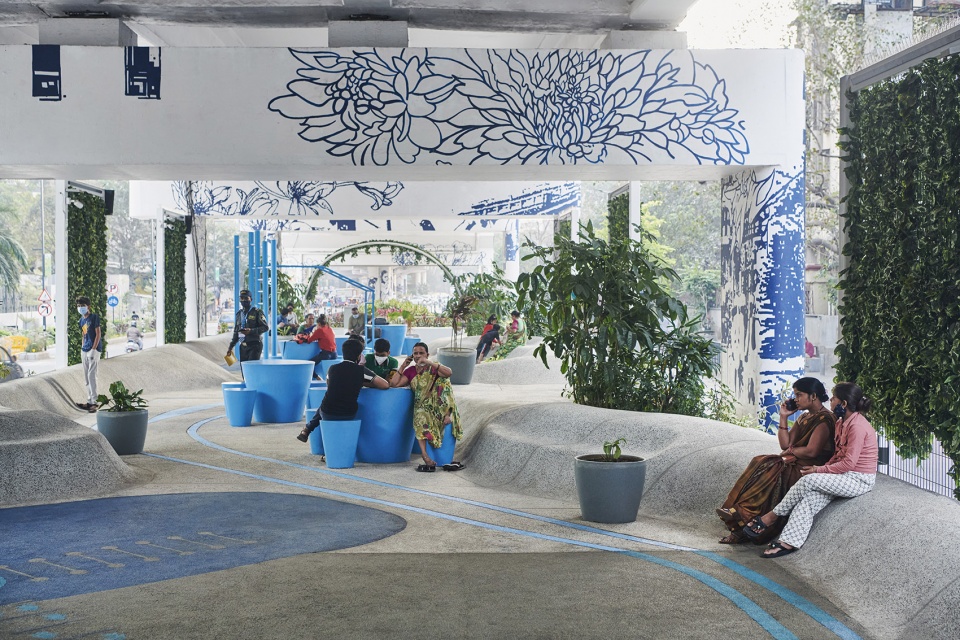
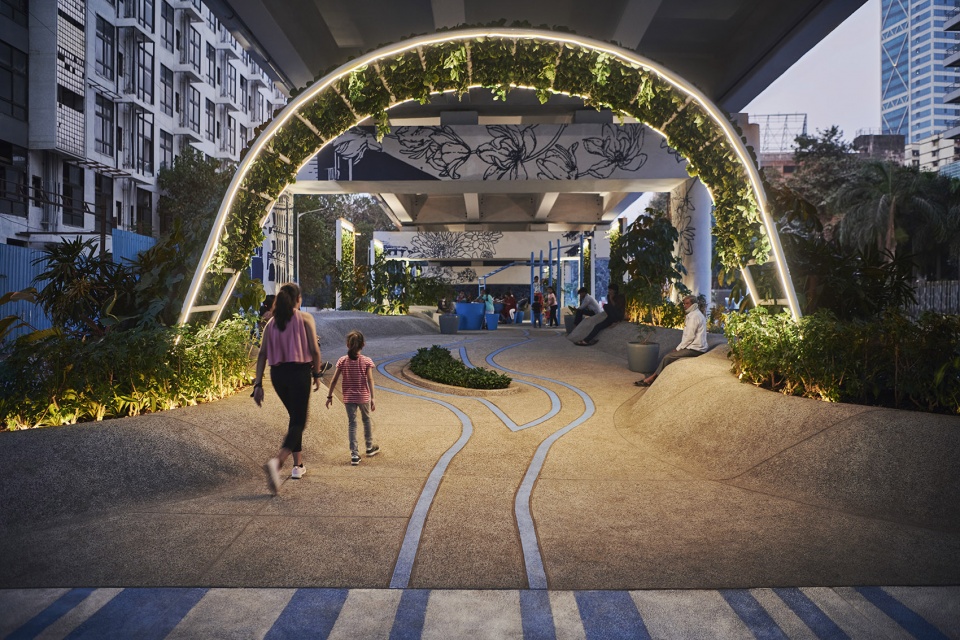
▼入口处的绿植拱门和花坛,greenery archway and planters
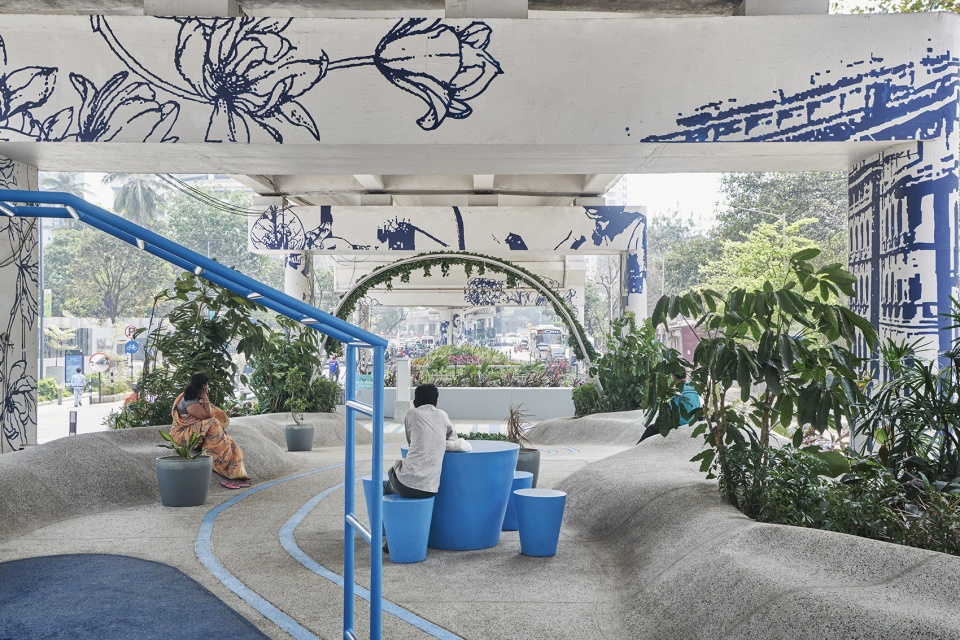
▼座椅区,seating area © Suleiman Merchant
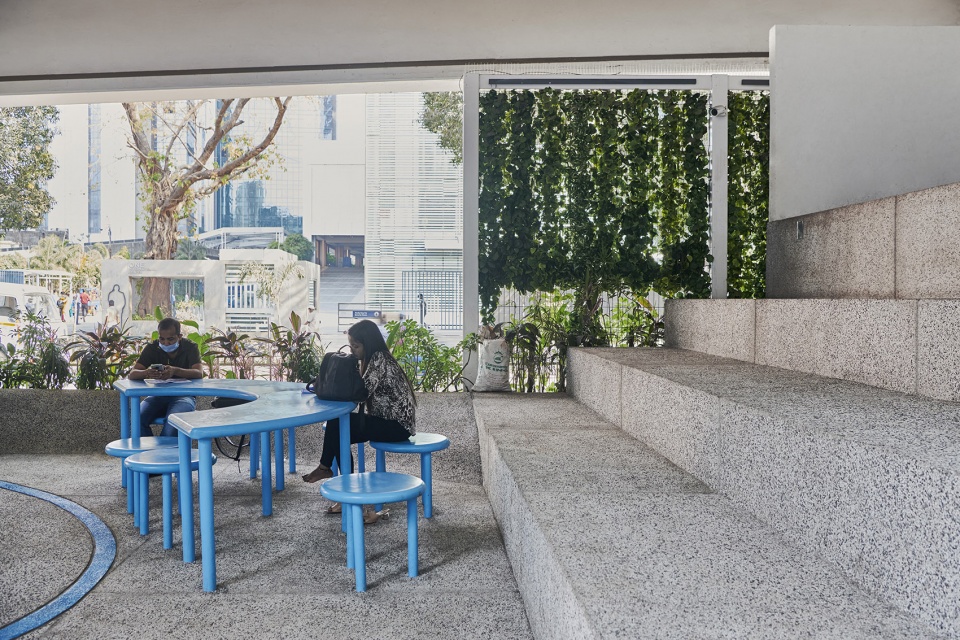
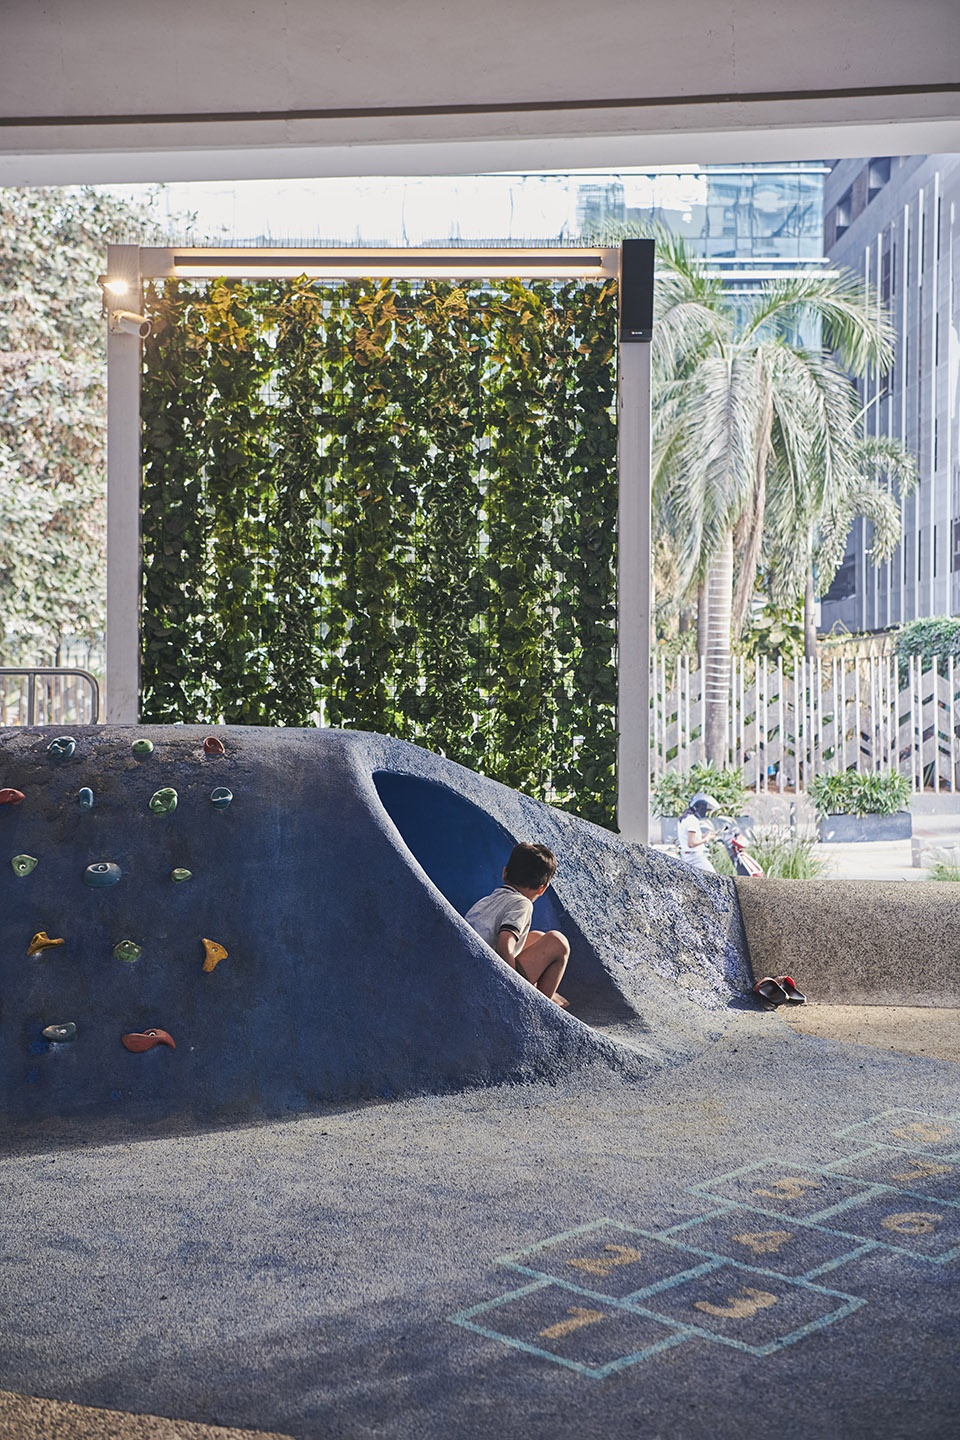
▼儿童游乐场,playground for children © Suleiman Merchant
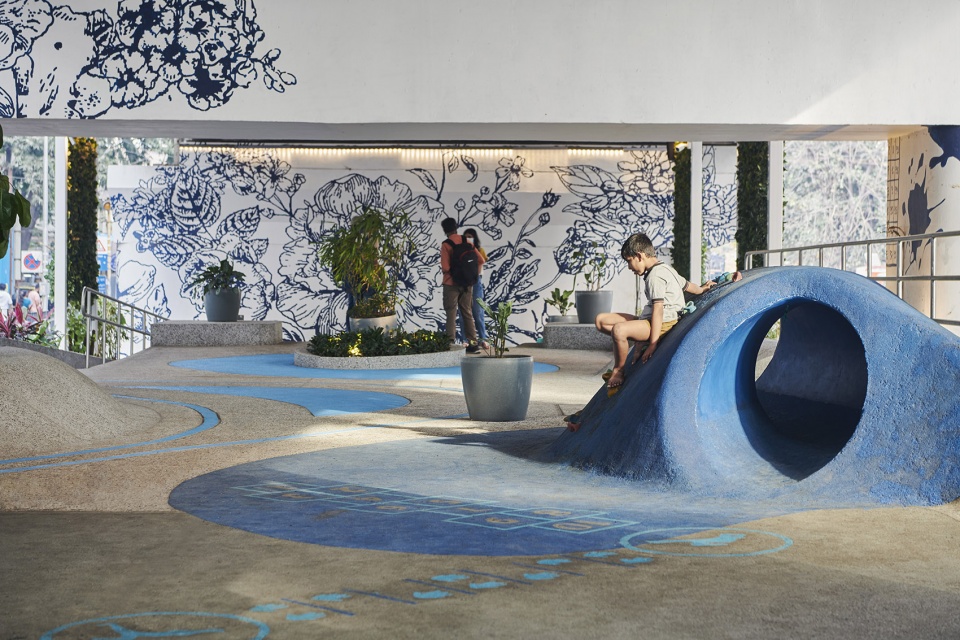
▼绿色的隔断和空间细部
greenery screen and space details © Suleiman Merchant
“也许有⼀天,我们将不再需要这些嘈杂冰冷的⾼速路,它们将我们的城市切割得⽀离破碎,但⽬前我们的交通系统依然需要⾼架桥,⽽且孟买的⾼架桥比⼤部分城市都多。”MVRDV合伙⼈Stefan de Koning 说道,“通过「绿⾥乐园」项⽬,我们提出了⼀个问题:⾼架桥是否能够弥补它所割裂的城市肌理?桥下的空间往往不具备商业开发价值,但在炎热的城市⽓候中,它可以提供⼀定的遮荫,具有公共空间营造的无限潜⼒。”
“Perhaps one day we will see the end of noisy, unpleasant highways carving up our cities, but for now they are still unfortunately a necessary evil – one you can see in Mumbai more than most cities”, says MVRDV partner Stefan de Koning. “One Green Mile asks the question: what if we expected highways to give something back to the places they cut through? A flyover can provide some shade in a hot city, and creates a small area of land that can’t be developed with tall buildings. It’s not such a crazy idea to make that into a public space.”
「绿⾥乐园」项⽬有效地增强了⾏⼈和骑⾏者的互动和联系,带来更加舒适和便捷的空间体验。铺设的步道、骑⾏道和明亮的⼤型斑⻢线加强了空间的通达性和安全性。连续的非机动路⽹和移动枢纽⿎励骑⾏和其他健康的出⾏⽅式。同时,结合照明设计、多元功能和户外家具,打造极具有辨识度的空间,同时保证全天候的安全性。
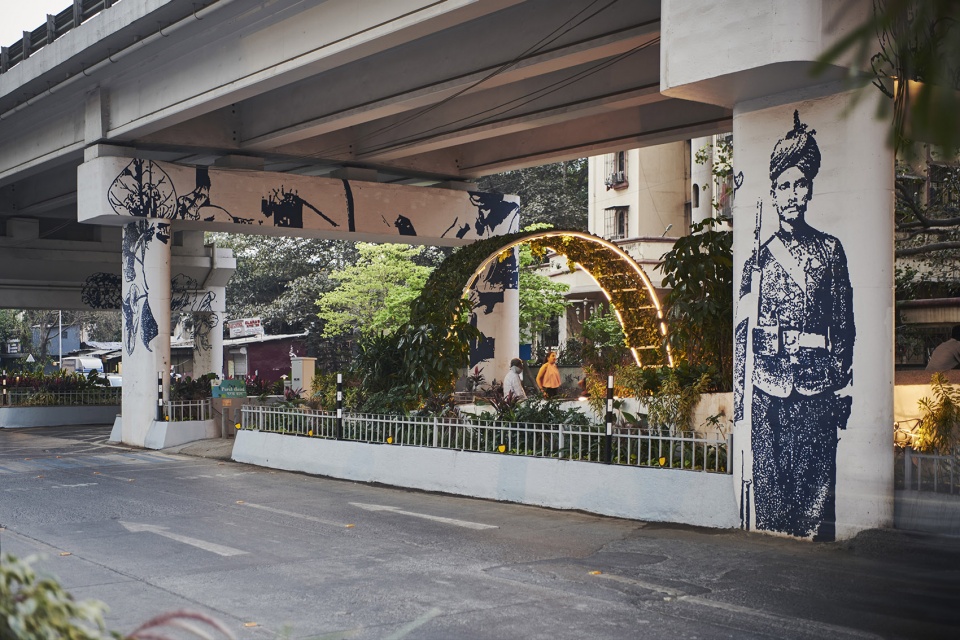
The design enhances connections for pedestrians and cyclists to make the area more comfortable and accessible. Paving, bicycle paths, and bright, large-scale zebra crossings promote access and safety. It improves accessibility with the incorporation of an uninterrupted mobility network and mobility hub to stimulate cycling. The area’s lighting concept works alongside programmatic elements and urban furniture features to make a recognisable place, and ensure safety around the clock.
▼连接桥下空间的斑马线,zebra connecting to the spade under the flyover © Suleiman Merchant
▼灯光创造容易识别的空间,lighting making a recognizable space © Suleiman Merchant
「绿⾥乐园」突出反映了循环经济的理念:通过利⽤⾼架桥下的空间,为其赋予新的价值和⽤途。除了作为交通设施,它还获得了新的⾝份——⼀个提供荫蔽、有活⼒的公共空间。同时设置了雨⽔储存和过滤系统,⽤来灌溉项⽬中⼤⾯积的植物。「绿⾥乐园」的设计关注具有包容性的绿⾊公共场所,因⽽对于城市中其他区域也具有很⾼的借鉴意义。未来,「绿⾥乐园」将沿着总⻓11.22公⾥的⾼架桥继续扩展,从孟买的Mahalaxmi 赛⻢场延伸到Dharavi 红树林地区近3公⾥的路段。
The project exemplifies a circular economy approach; by utilizing the space underneath, the flyover itself increases in value; in addition to transporting cars, it acquires a new purpose as a sheltered, occupied public space. Engineering features store and filter monsoon water to irrigate One Green Mile’s extensive network of plants. With its focus on shaded and inclusive green public spaces, One Green Mile can easily be repeated elsewhere in the city. For the current project, a planned future extension will expand the revitalisation of public space to 3 kilometres of the flyover’s 11.22- kilometre total stretch, which extends from Mumbai’s Mahalaxmi racecourse to the Dharavi Mangrove Region.
▼夜晚的桥下空间,space under the flyover in the night © Suleiman Merchant
Project Name: One Green Mile Location: Mumbai, India
Year: 2022
Client: Nucleus Office Park
Size and Programme: Public space
Architect: MVRDV
Founding Partner in charge: Jacob van Rijs
Partner: Stefan de Koning
Design Team: Ronald Hoogeveen, Valentina Chiappa Nuñez, Jose Manuel Garcia Garcia, Prajakta Gawde
Strategy and Development: Sruti Thakrar
Copyright: MVRDV Winy Maas, Jacob van Rijs, Nathalie de Vries
Co-architect: StudioPOD
Photographs: © Suleiman Merchant
More: MVRDV。更多关于他们:MVRDV on gooood









真不错,好设计.
植被很难养护
小时候家家户户门口都摆着几张椅子,或者在树下放一张大石板凳,路过的街坊邻居可以随便坐下来休息聊天。现在,沿街全是商铺,不消费你都不好意思进去坐,要么走个几公里找个绿地、公园,要么跑商场里边去公区蹭坐。留给市民们免费使用的公共空间越来越少。这个项目从立意到设计都挺好。
细部还是有点糙,但是考虑到当地实际情况算做的不错。
国内立交桥下通常做停车场或者纯绿化,因为声光尾气污染多,再怎么点缀绿化也不太合适当公共空间。
还有水泥钉
真不错,特别好
国内有吗
有 有钉子
印度还是很善于学习的