
非常感谢3XN将以下内容授权gooood发行. 更多关于他们:3XN on gooood.
Appreciation towards 3XN for providing the following description:
为了庆祝国际奥林匹克日,位于瑞士洛桑市的Parc Louis Bourget的新奥林匹克之家将于6月23日开放。这座奥林匹克之家旨在将此前分散在洛桑市四个办公地点的500名国际奥委会的工作人员全部汇集在同一个屋檐下。国际奥委会于2014年决定推进其总部的整合工作,通过一个由国际建筑师联合会认证、由多名著名建筑师评审团领导的多阶段国际竞赛进行设计方案的筛选。最终,建筑事务所3XN拔得头筹,被选定为本项目的负责单位。该项目围绕三个主要设计思想:动感,柔韧与永续性。内部设计尽量减少结构限制,创造一个8米宽无柱式自由空间。竞赛结束后,瑞士建筑公司IttenBrechbühl与建筑事务所3XN合作,以监督该项目的施工进程。
奥林匹克之家根据国际奥委会的理念,围绕着五个主要目标进行设计,这五个目标分别是:动感、透明性、灵活性、可持续性和相互协作等,每个目标都将奥林匹克运动的核心价值观转化为了建筑形式。该建筑以一种标志性的、透明的方式,真实地反映了奥林匹克主义、奥林匹克运动以及作为催化剂的国际奥委会,在国际合作之中所起到的重要作用。
On June 23rd, the new Olympic House, located in Parc Louis Bourget in Lausanne, will open, during the worldwide celebration of Olympic Day. The Olympic House aims to bring together the IOC staff – 500 employees currently spread across Lausanne in four locations – under one roof at a single site. The IOC decided in 2014 to move ahead with the consolidation of its head office and 3XN was selected to design the project through a multi-stage, international architecture competition certified by the International Union of Architects and led by a jury of renowned architects. The HQ is designed around three key values/objectives: movement, flexibility and sustainability. Its interior is designed with as few structural constraints as possible, and has a eight-meter column free zone from the façade into the building. Following the competition, Swiss architecture firm IttenBrechbühl worked in partnership with 3XN to oversee the construction of the project.
Following the IOC’s brief, the Olympic House is formed around five key objectives: movement, transparency, flexibility, sustainability, and collaboration, each of which translates the Olympic Movement’s core values into built form. The building authentically reflects Olympism, the Olympic Movement and the role of the IOC as a catalyst for collaboration in an iconic and transparent way.
▼全新的奥委会总部建筑,‘Olympic House’ will be the new home of the International Olympic Committee
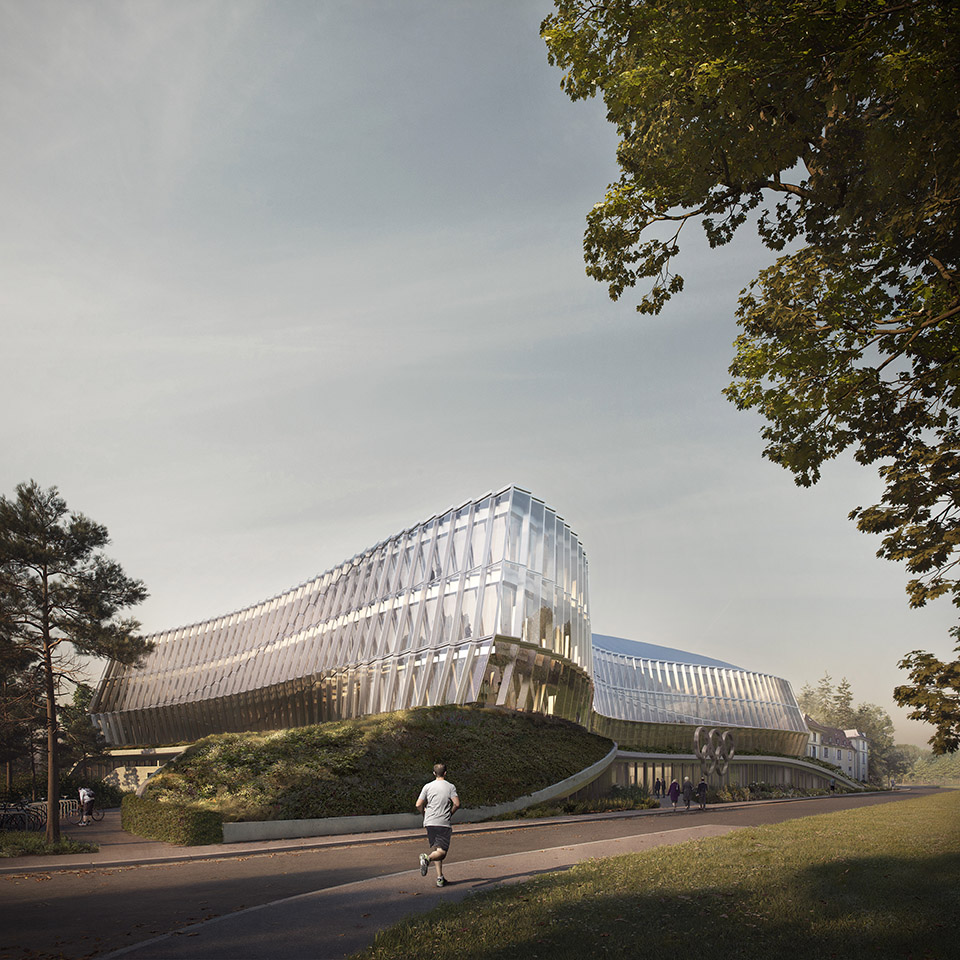
“本项目设计灵感的基础是奥林匹克运动的本质和价值观,”建筑事务所3XN的创始人兼负责人Kim Herforth Nielsen解释道,“这座奥林匹克之家旨在建立一个优质的工作环境,从而将所有国际奥委会的工作人员聚集在一起。我们做出的每项决定都是根据其对国际奥委会的主要目标和价值观的适用性来进行评估的。”
“It was the essence of the Olympic Movement and its values that served as the basis of inspiration for the design,” explained Kim Herforth Nielsen, founder and principal of 3XN. “The Olympic House seeks to establish a quality working environment that brings together all the IOC staff under one roof. Every decision we made was evaluated for its applicability to the primary goals and values of the IOC.”
在本项目中,建筑事务所3XN旨在实现新建建筑与公园独特的自然景观和其历史环境之间最高水平的融合。在项目发展进程中,建筑师与当地政府密切合作,共同商议讨论,竭力使这座奥林匹克之家不仅能够成为该地区的地标性建筑,还能够作为当地Louis Bourget公共公园的重要组成部分,不停歇地欢迎着来自世界各地的游客。作为建筑事务所3XN的代表作,奥林匹克之家的外立面通过模仿运动员优美的动作来向奥林匹克精神致敬。3XN的设计优先考虑了建筑的通透性和流线,以促进和鼓励国际奥委会的工作人员之间的互动、沟通交流和知识共享,同时创造出一个高效且可持续的工作空间。
3XN approached the project with the intent to achieve the highest level of integration with the unique natural and historical setting of the park. Developed in close consultation with the local authorities, the Olympic House will offer the region an emblematic architectural landmark and become an important element of the local Louis Bourget public park that welcomes a diverse group of visitors every year. A hallmark of 3XN’s design, the façade of the Olympic House pays tribute to the Olympic spirit by emulating the graceful movements of an athlete. 3XN’s design prioritizes transparency and flow to facilitate and encourage interaction, communication, and knowledge sharing between the IOC staff while creating a highly efficient and sustainable workspace.
▼双层玻璃外立面营造出一种通透感,a double glass façade comprises a straight inner layer and a curving outer layer image, creating a transparent building
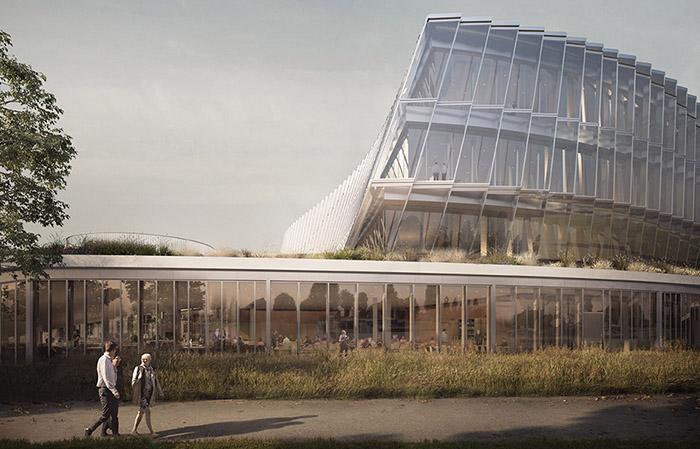
透明的双层玻璃立面是奥运之家的标志性设计。该双层玻璃立面包括笔直的内层和多面弯曲的外层,如此组合成为极具动感的建筑外形。通过建筑的全玻璃幕墙设计,和立面与楼板的比例优化,该奥运之家使得日光深入建筑内部环境之中。内层玻璃的防晒涂层使外层玻璃可以保持纯透明的外观。由于建筑北侧靠近高速公路,该双层玻璃还为建筑提供防噪音保护。除此之外,双层立面之间的空腔更有助于玻璃幕墙的维护。
A transparent double glass façade is the hallmark of the design for Olympic House. Comprising a straight inner layer and a curving, faceted outer layer, the result is a dynamic form that evokes the movement of an Olympic athlete. By optimizing the ‘façade to floor plate’ ratio and creating a fully glazed façade from floor to ceiling, 3XN’s design draws daylight deep into the building. The inner layer features an integrated sunscreen, which enables the outer later to maintain its fully glazed and transparent appearance. As there is a highway close to the building’s north side, the double façade also provides noise reduction for the interiors. A cavity between the façade layers enables easy maintenance while allowing for the dynamic and elegant skin.
“伴随着波浪动感的立面,建筑在各个角度均展现不同的外观,且传递出运动的气息。建筑尽量减少结构对空间内部的限制。这种开放和灵活的环境适合现在和未来的多线运行模式。”Jan Ammundsen,3XN Architects的合伙人和首席设计师说道。
“With its dynamic, undulating façade, the building will appear different from all angles and convey the energy of an athlete in motion. Its interior is designed with as few structural constraints as possible. This open and flexible environment is meant to adapt for multiple work styles now and in the future.” – Jan Ammundsen, Senior Partner and Head of Design at 3XN Architects.
▼动感的建筑立面,the building’s dynamic form evokes the movement of an athlete
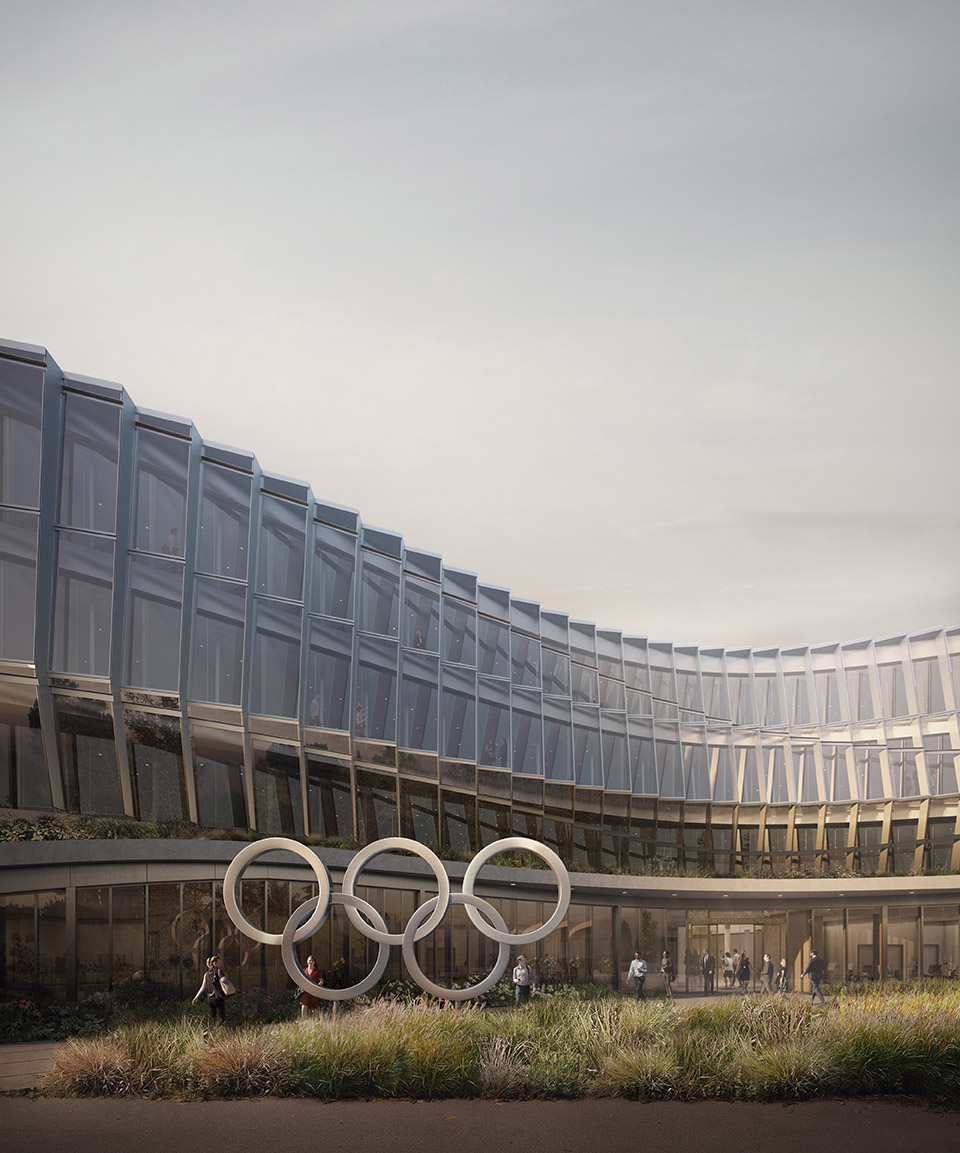
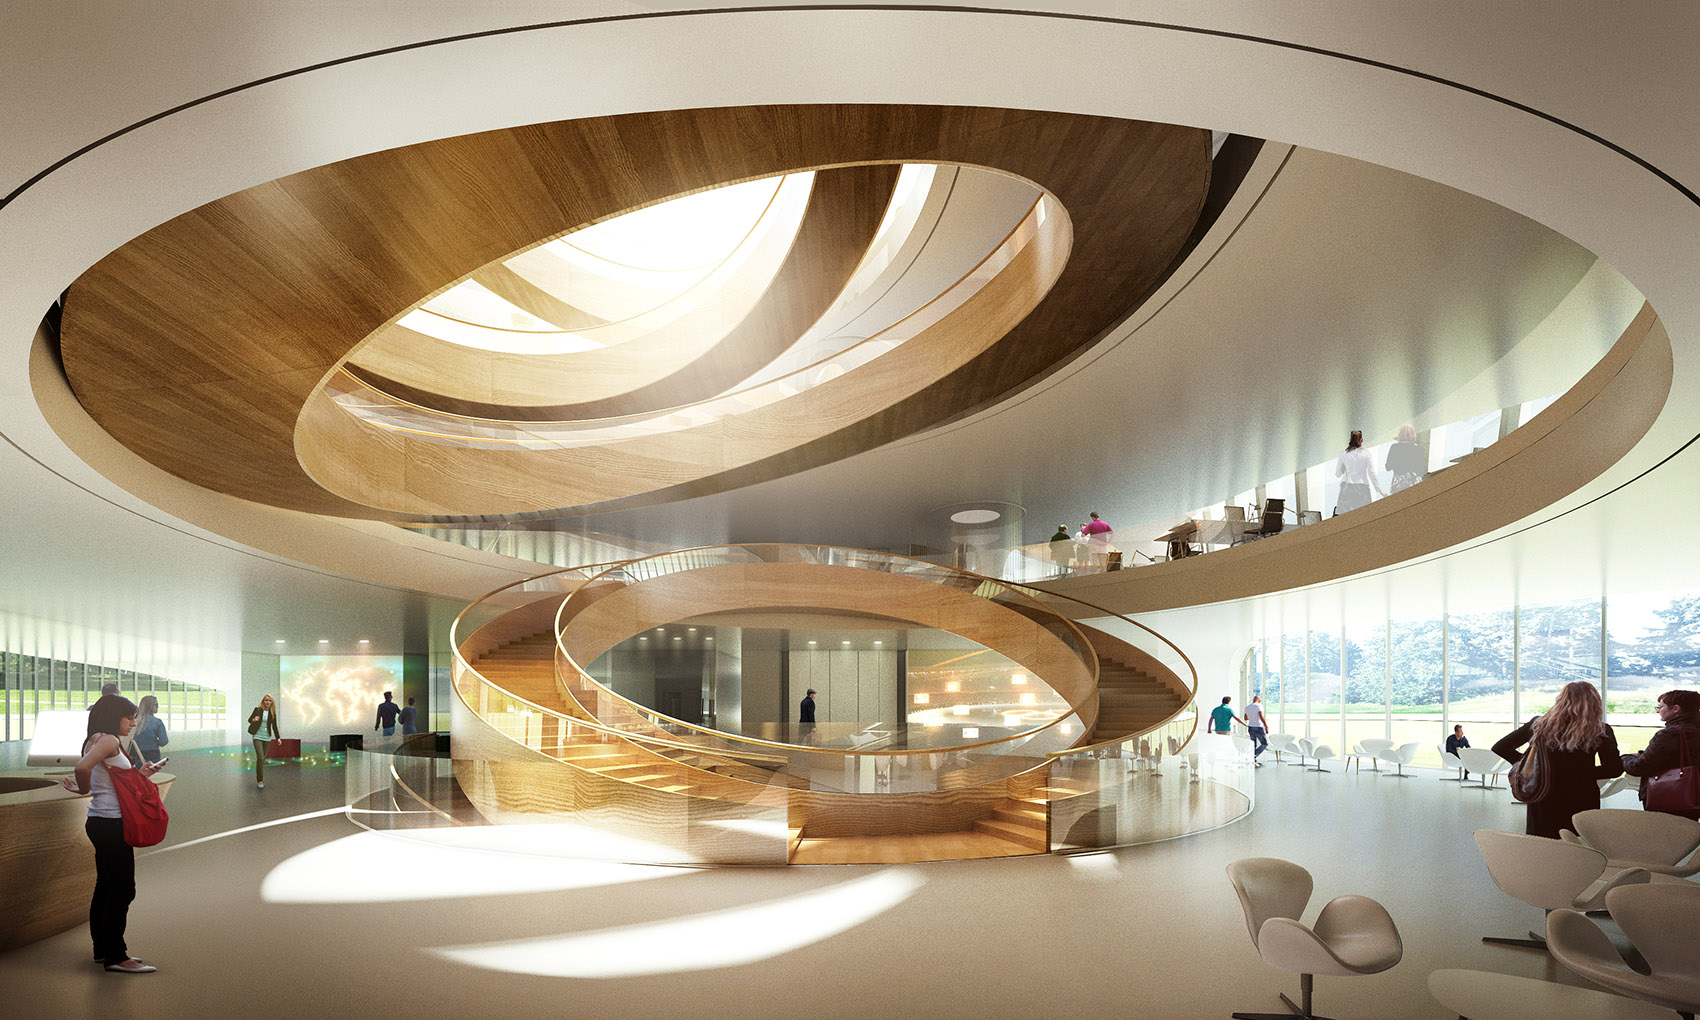
环形公共楼梯的设计参考了奥运五环的造型,矗立在建筑内,通过中庭自下而上地将五层空间连接了起来。在不影响工作空间质量的前提下,该项目的创新性设计最大限度地减少了其占地面积,保护了生态环境,从而证明了国际奥委会对可持续性的承诺。该建筑旨在满足当地和国际上最严格的可持续性设计的标准,从而促进能源和水资源的利用效率,减少废弃物并实现景观一体化。
The Unity Staircase, which references the Olympic Rings, soars the full height of the building and connects the five floors through a central atrium. Innovative features that minimize the building’s environmental footprint, without compromising the quality of the workspace, demonstrate the IOC’s commitment to sustainability. The building has a strong ambition to meet the most demanding sustainability standards both locally and internationally and has been designed to favour energy and water efficiency, waste reduction and landscape integration.
▼环形公共楼梯呼应奥运五环的造型,the round Unity Staircase references the Olympic Rings
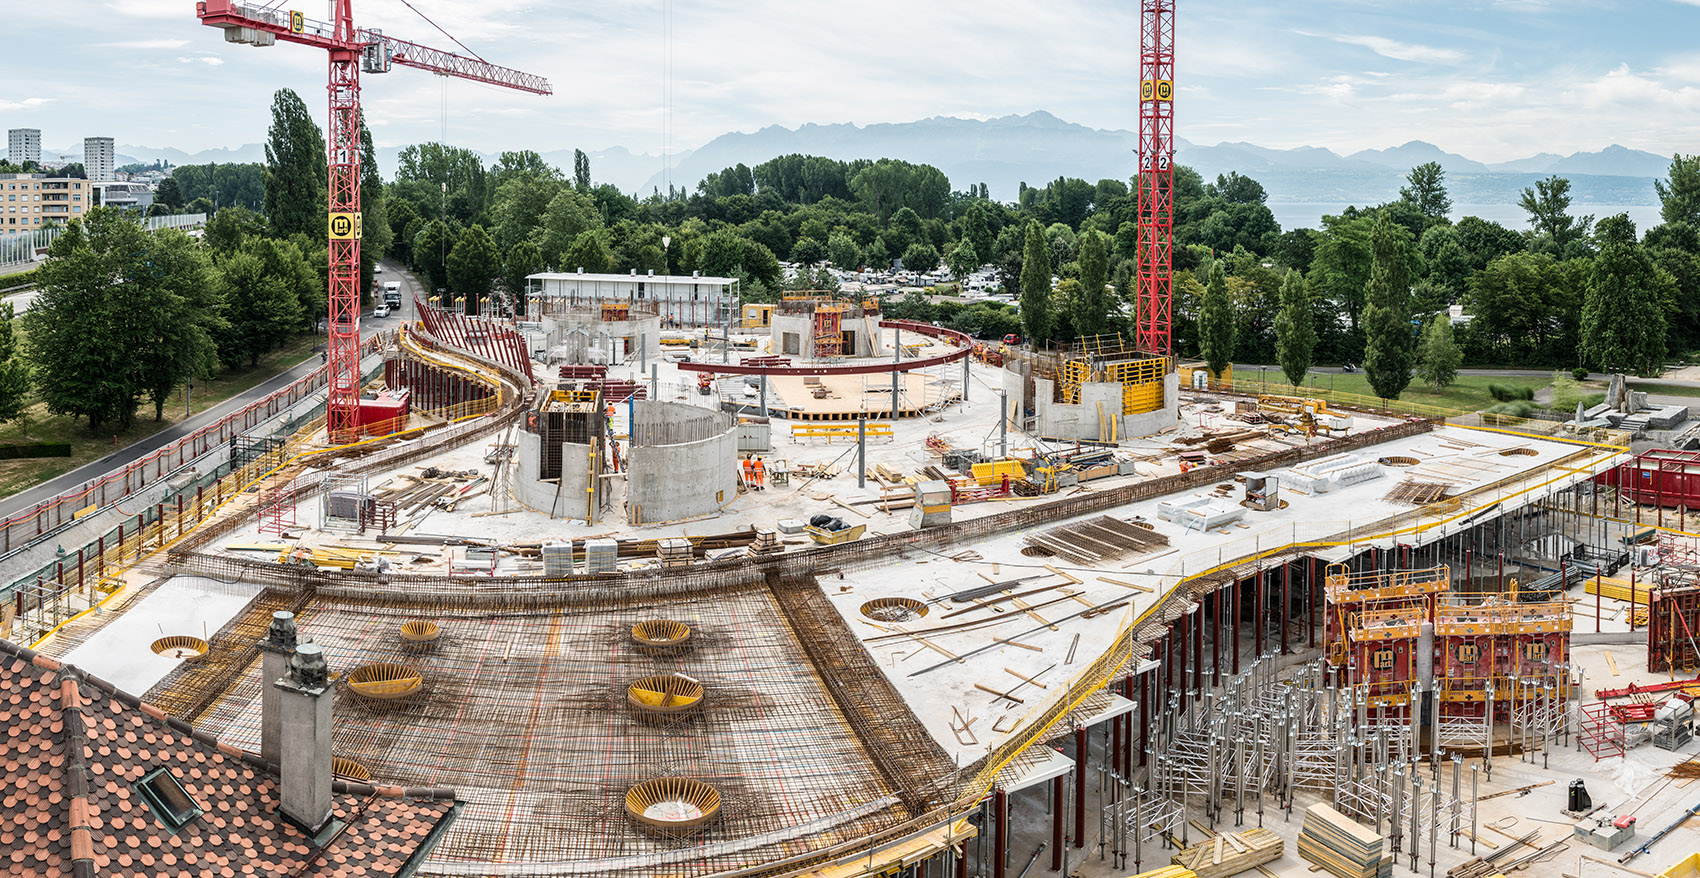
▼蜿蜒盘旋的建筑立面在位于洛桑的场地中缓慢升起,the sinuous structure is rising at the construction site and expected for completion in early 2019. © IOC / Luca Delachaux
New IOC HQ – Premier étage
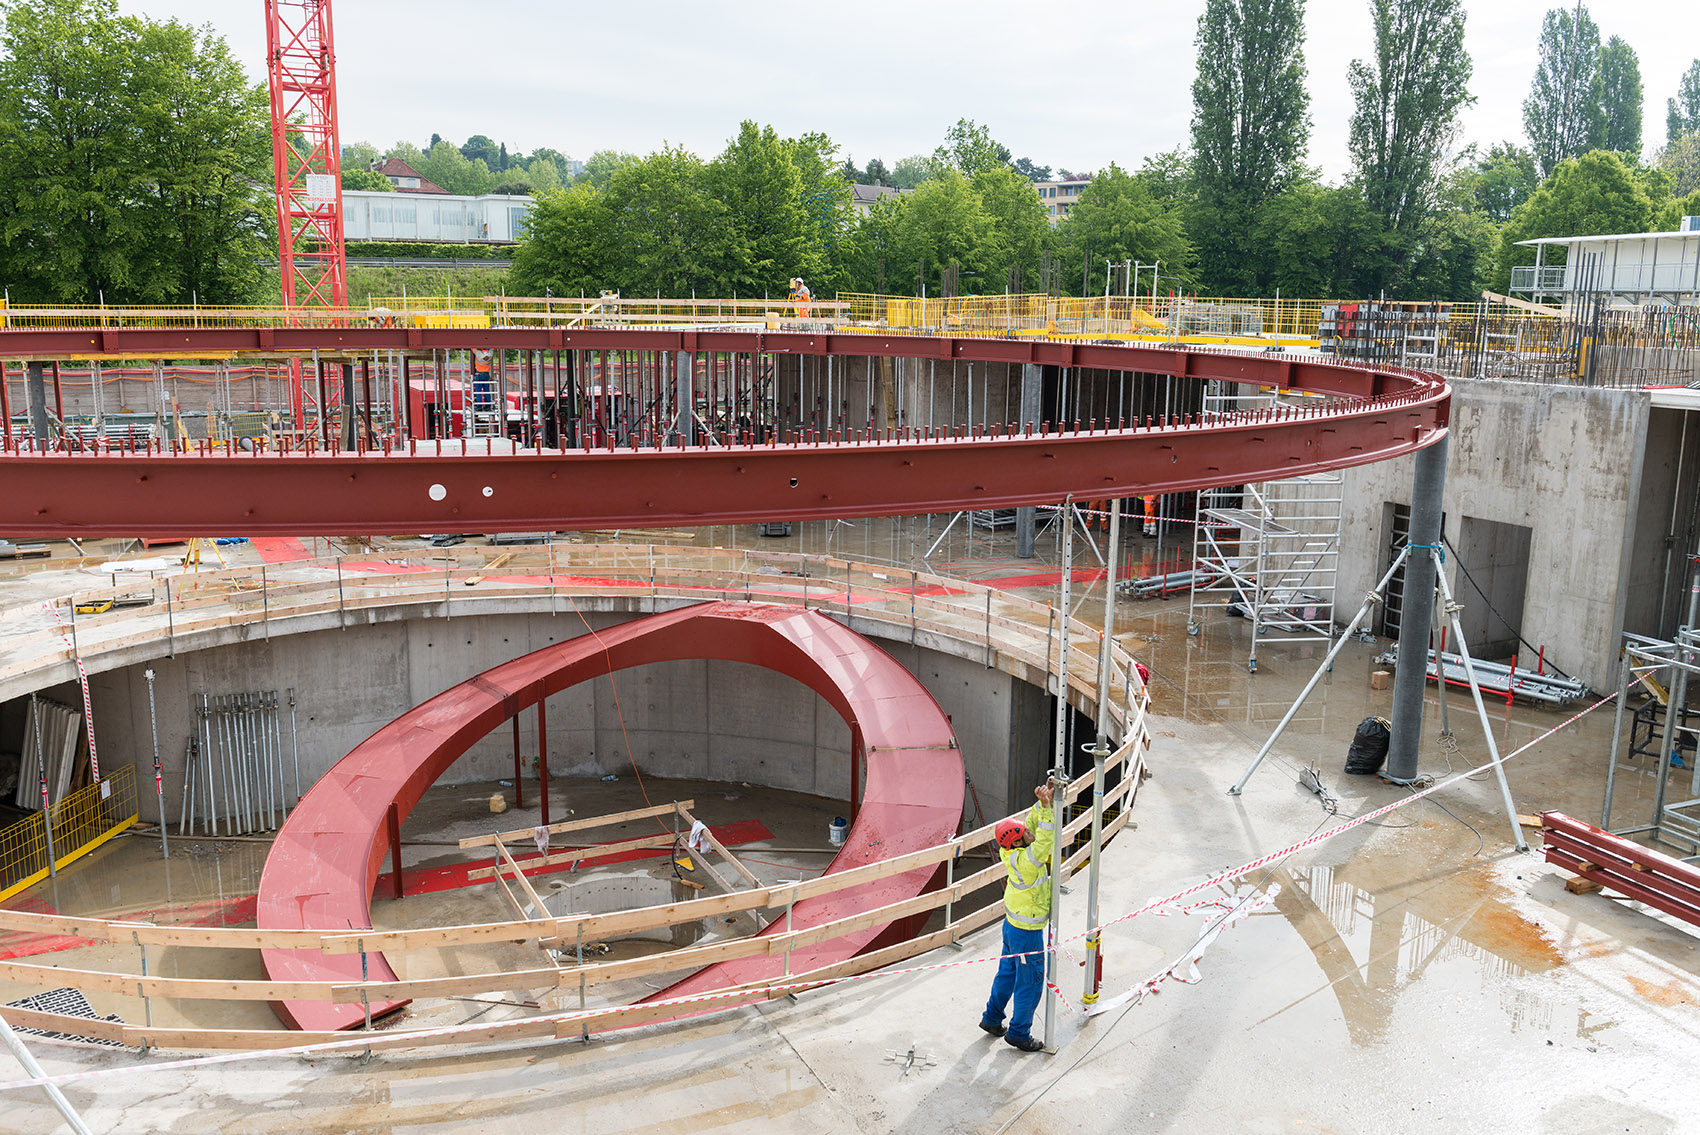
▼全新的场地照片揭露了建筑的环形楼梯,construction photographs highlight the building’s circular staircase. © IOC / Luca Delachaux
New IOC HQ – Premier étage
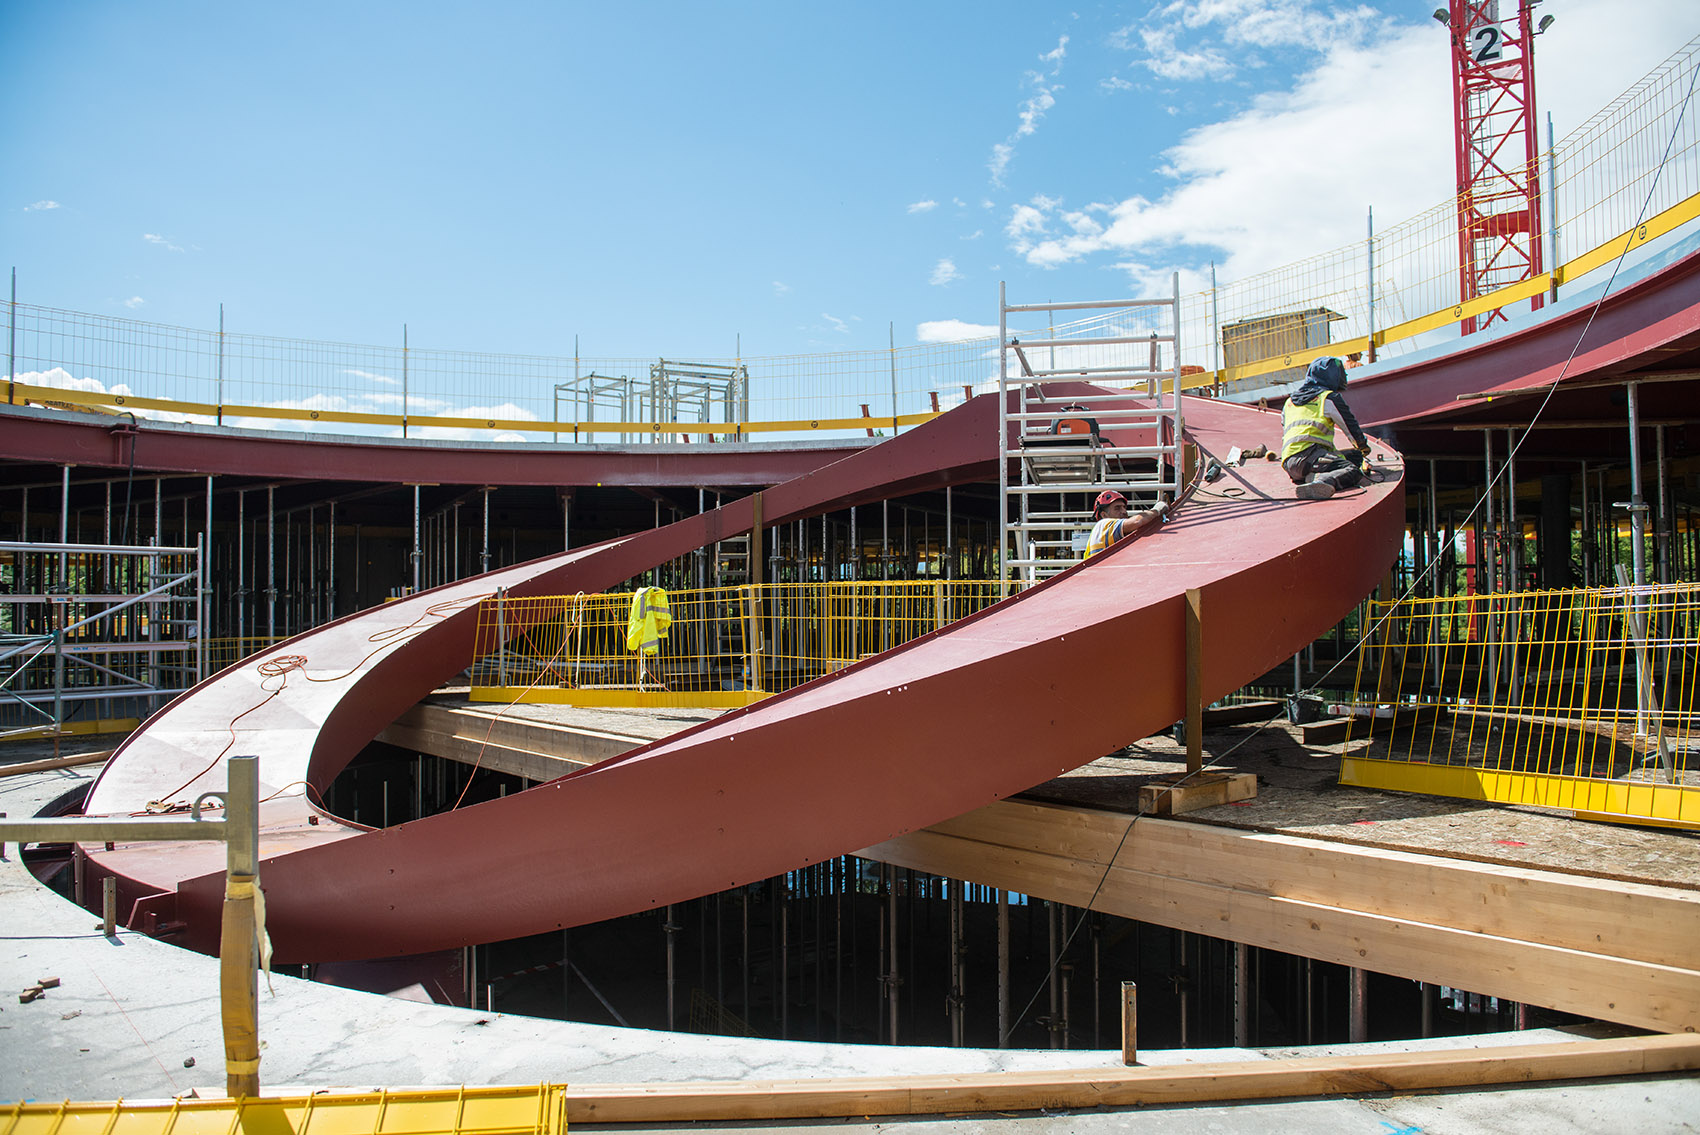
▼楼梯揭示了与奥运五环相呼应的形态,the staircase echoes the form of the famous Olympic Rings. © IOC / Luca Delachaux
New IOC HQ – Troisième étage
永续环境 | Sustainable Work Environment
全新的国际奥林匹克委员会总部将成为全世界最节能的玻璃建筑之一,并努力达到最高水准的可持续发展标准。屋顶太阳能板使建筑满足能源的自给自足。建筑设计旨在减少人造环境对自然环境的影响,同时满足该建筑功能需求。绿色屋顶,天台和健身中心,搭配自然环境为员工创造了丰富的体育和休闲活动空间。可持续的建造措施如低流量水龙头,洗手间,和雨水收集系统大大减少了建筑物的用水量,而位于屋顶的太阳能电板减少了电网的电力需求。
The new IOC headquarters will be a one of the most energy efficient glass buildings and aims to achieve the highest sustainable development standards. Solar panels on the roof (and out of sight) will produce an amount of electricity equivalent to the consumption of 60 Swiss households. This electricity will allow the building to be self-sufficient in terms of its heating, ventilation, cooling and hot water systems. The aim for the design has been to minimize the environmental footprint while not compromising the quality of the working environment. Through the green roof, terraces and fitness center, the building and natural environment is rich with the opportunity for employees to participate in sport and leisure activities in order to energize themselves throughout the day. Sustainable features such as low-flow taps, toilets, and ‘rainwater harvesting significantly reduce the building’s use of water; while the solar panels located on the roof reduce the need for electricity from the grid.
再利用混凝土 | Upcycled Concrete
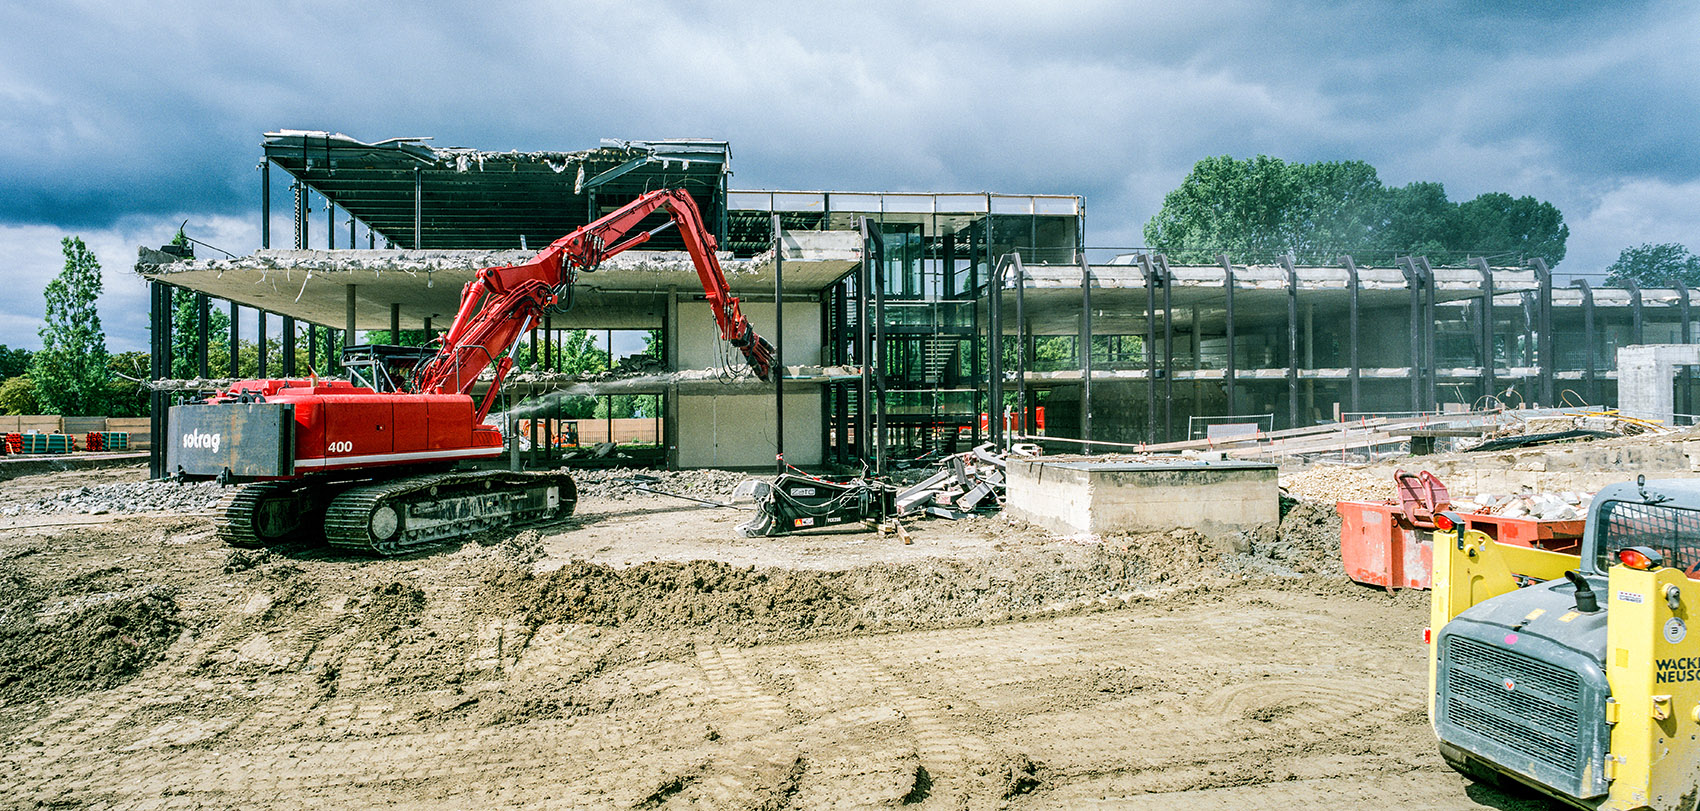
为实现可持续发展目标,国际奥林匹克委员会大楼将原委员会大楼的混凝土重新利用到新建筑的建造中。从能源角度考虑,国际奥委会决定在现场进行回收。这一举措减少了道路交通运输程序,以及在运输过程对周围居民的污染,减少了能源的排放以及垃圾的堆放空间。现场安装了混凝土搅拌器和其他需要分拣和粉碎混凝土的机器。一系列专业的实验测试帮助工程师实现再生混凝土的机械化需求。一旦测算成立,该回收混凝土将可以被用于建造奥运之家外围的防渗墙,以及地下部分的外围防渗墙。国际奥委会的全新总部大楼将容纳当下分散在城市中的600位员工,并有望在2019年正式竣工投入使用。
To achieve a sustainable development, IOC recycled all of the concrete used in its former administration buildings for use in the construction of the new Olympic House. To make this operation worthwhile from an energy point of view, the IOC decided to recycle as much as possible on site. The benefits are mainly a reduction in road traffic (less pollution for those living nearby, plus reduced energy and carbon footprint), natural resource savings and the space saved in rubbish dumps. A concrete mixer and all the other machines needed to sort and crush the concrete were installed on the site. A number of tests were carried out by a specialist laboratory to find the mixture for the recycled concrete that would meet the mechanical needs of the civil engineer. Once the calculations had been made, it was agreed that the recycled concrete could be used in different amounts to create the watertight wall around the Olympic House site, and in the apron and outside walls of the underground part of the building. The new headquarters of the International Olympic Committee will bring together 600 employees, currently working in disparate offices throughout the city, and is expected to be inaugurated in early 2019.
▼现场回收混凝土再利用,the concrete was upcycled on site and reused in the foundation for the ‘Olympic House’. © IOC / Luca Delachaux
New IOC HQ – Démolition – grafiti palissade
虽然奥林匹克之家由私人投资,但它仍然代表了国际奥委会对当地经济的投资和支持,并确认了国际奥委会与奥林匹克之都——洛桑之间的紧密联系。奥林匹克之家是一个独一无二的范例,表现出包括国际奥委会、奥林匹克全球合作伙伴(陶氏公司、丰田和松下等)、建筑师(3XN和IttenBrechbühl等)、可持续性认证机构、地方当局、供应商和专业学者等在内的不同利益相关者之间的创新性合作。
Privately funded, the Olympic House represents an investment by the IOC into the local economy and confirms the organization’s attachment to Lausanne, the Olympic Capital. The Olympic House is a unique example of innovative collaboration between different stakeholders, including the IOC, the Worldwide Olympic Partners (The Dow, Toyota and Panasonic), the architects (3XN and IttenBrechbühl), sustainability certification bodies, local authorities, suppliers and academics.
Project name: Olympic House
Location: Lausanne, Switzerland
Typology: Office
Completion: 2019
Size: 25.000m2
Architect: 3XN
Team: Kim Herforth Nielsen, Jan Ammundsen, Bo Boje Larsen, Fred Holt, Søren Nersting, Maria Tkacova, Christian Brink, Bodil Nordstrøm, Nan Shin, Laura Wagner, Olaf Kunert, Kenn Clausen, Stine de Bang, Andrea Baresi, Sang Yeun Lee, Tine Skov, Majbritt Lerche Madsen, Andreas Herborg, Jack Renteria, Jakob Wojcik, Julie Rothman-Pedersen, Kresten Bjerre Basse, Kristoffer Codam, Morten Graversen, Rasmus Møller, Jeppe Kongstad Hjort, Michella Zascha Johansen, Pernille Uglvig Sangvin, Tobias Gagner
Client: The International Olympic Committee
Local architect: IttenBrechbühl
Structural Engineer: Ingeni
Façade Engineer: Emmer Pfenninger Partner
Landscape Architects: Hüsler & Associés Sàrl
MEP: Weinmann Energies SA
EE: MAB – Ingénerie SA
Certification: ThemaVerde
Lighting: Jesper Kongshaug
Construction Start: 2016
Completed: 2019
More: 3XN 更多关于他们:3XN on gooood.










发表评论
你需要先 才能发表评论
社交登录