非常感谢设计方Alberto Campo Baeza将英文介绍和项目图片授权gooood发行。更多请至:Alberto Campo Baeza on gooood
Appreciation towards Alberto Campo Baeza for providing the following description:
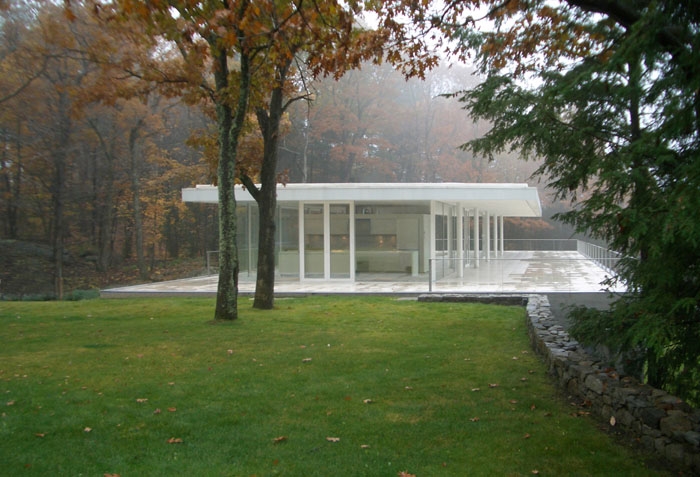

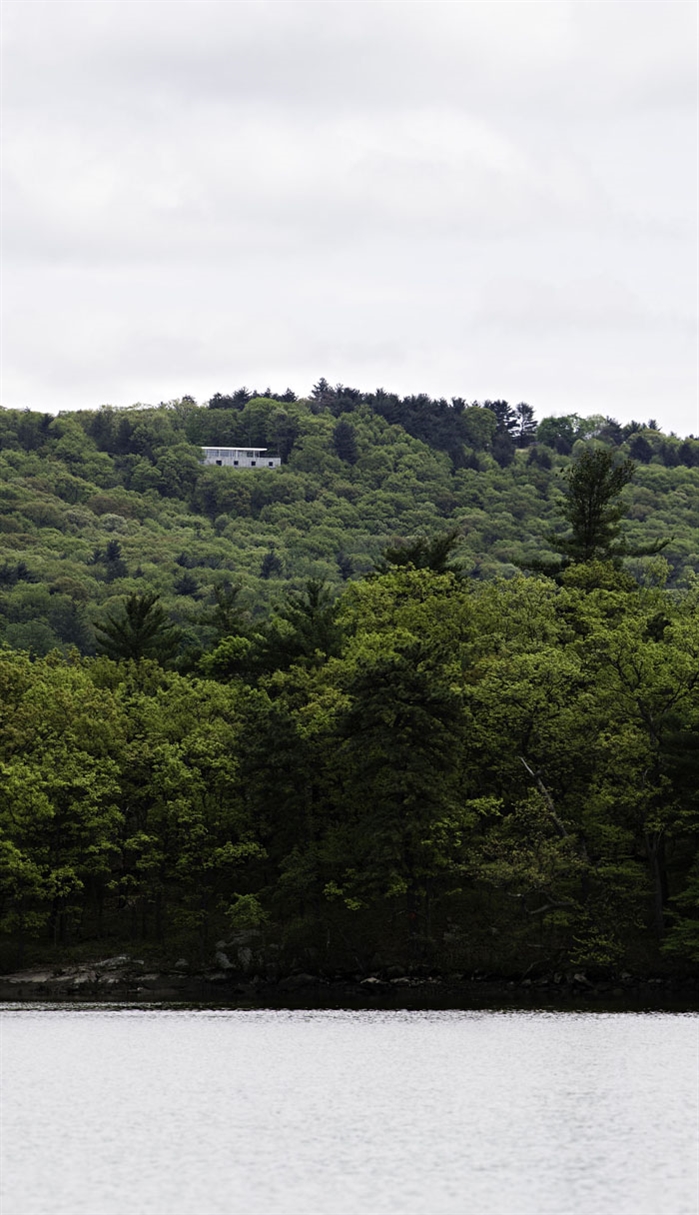
河流之上,森林之中,山峰之巅, 天堂以内。
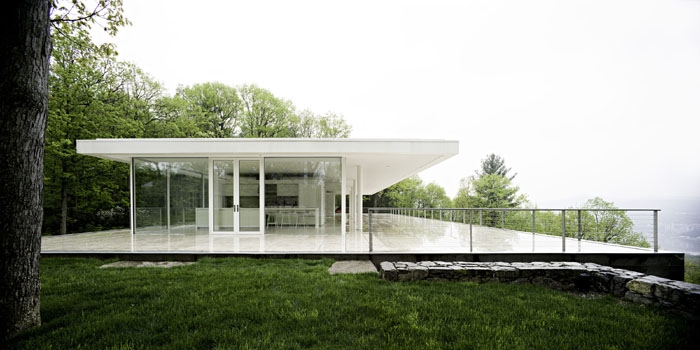
这是一个非常梦幻的house。
首先,它拥有无以伦比的风景,而且将这风景完美纳入,
一面是辽阔雄伟山岳与河流,一面隐匿安宁的森林。
其次,它本身就是一道风景。
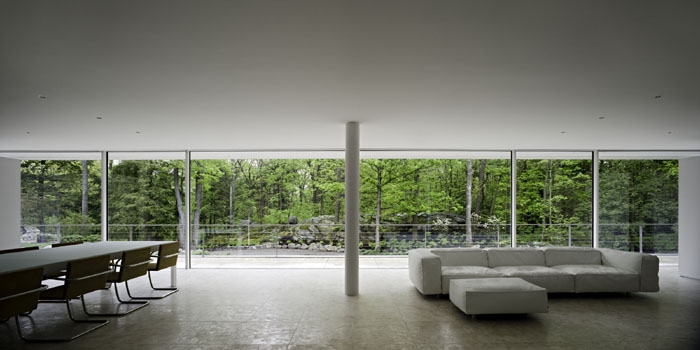
主要活动层非常透明和轻盈,最大化的享受风景,同时与地形完美结合,
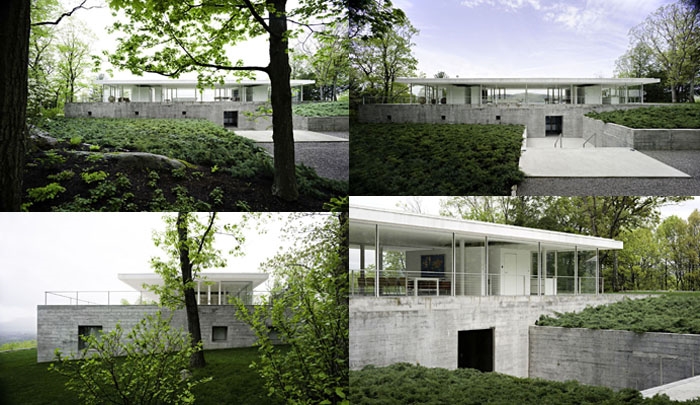
站在上层大大的平台上和外围的草地上,你甚至感觉不到像城堡一样的下层存在。
下层用了较暗的材料,相比上层,比较内向。
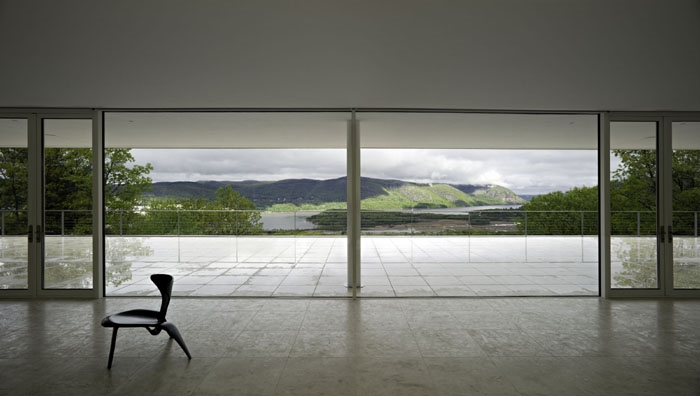
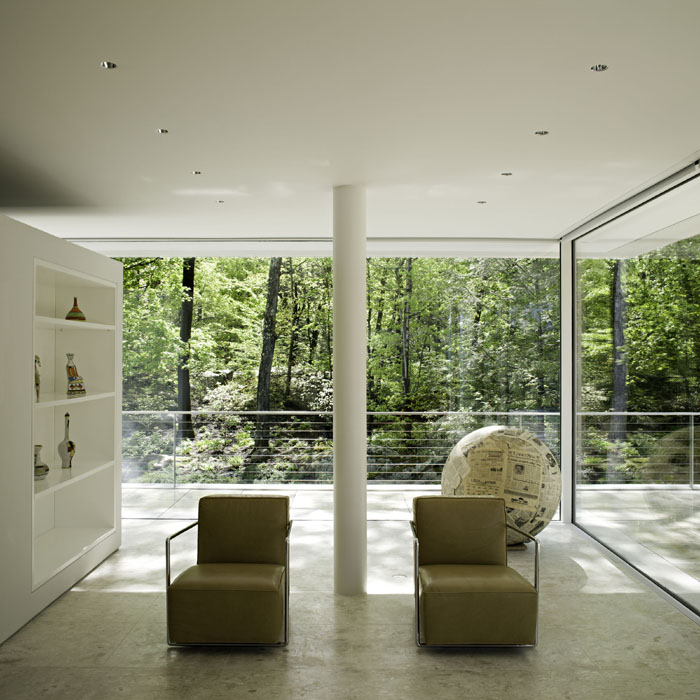
室内设计素净简约。大大的屋檐出挑,给室外平台加分不少。
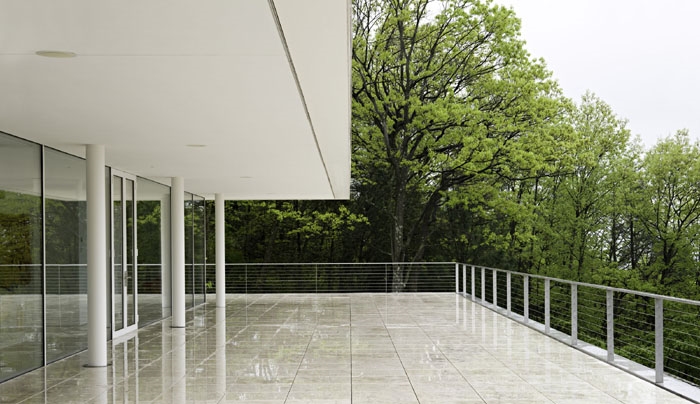
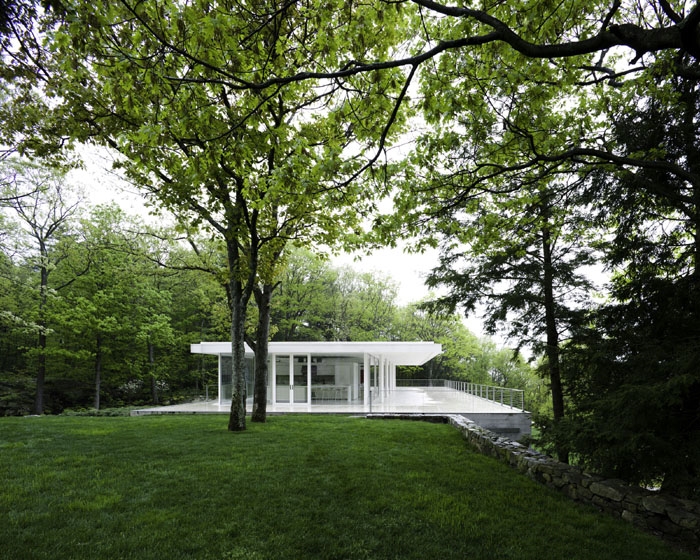
The house sits on the footprint of an old shed, where the soil is mainly bedrock. Dynamiting and excavation was required to prepare the concrete footings and two stone walls 15o feet long were built as retaining walls. Freeze line in the area is below 3 feet.
The ground floor structure is a mixed bearing concrete perimeter wall with interior metal columns: the exterior wall was formed with wood planks and poured in one time, with no construction joints.
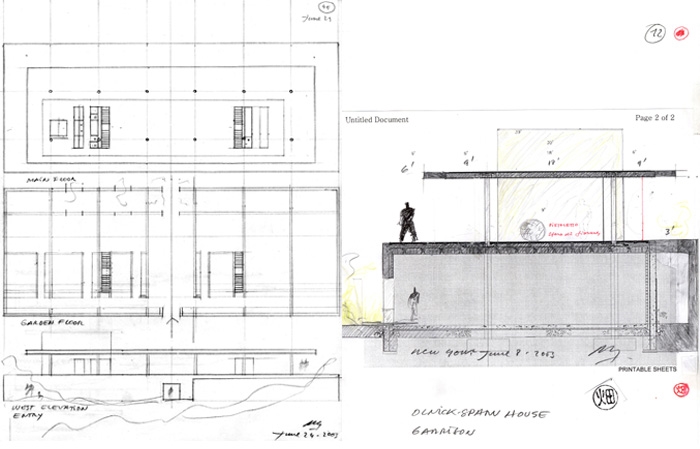
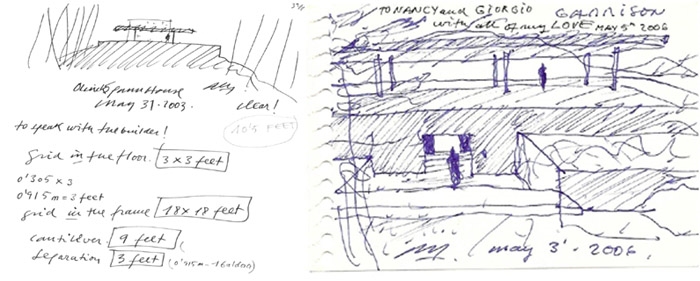
The upper floor structure is a 20’ by 20’ metal grid of 8” diameter steel columns and the roof cantilevers 10feet on all four sides. The floor slabs are composite metal decks with lightweight concrete, with a radiant heating system embedded.
The roofing system is a single 50 mil ply with on-site welded joints and mechanically fastened. The top roof is pitched with tapered insulation and water is collected in terrace floor, where water runs off through the paving joints
The glass wall designed and fabricated in Houston, TX and the jumbo size glass panes, thermal double laminated glass were specified and manufactured in Spain with low-e and extra clear glass. Upon completion of curtain wall, all perimeter walls were sprayed with a 6” layer of organic insulation foam. Upon it, the heating system was operational: four boilers provide DSW and all hot water required to feed six manifolds for the radiant heating system embedded in the slabs (24 areas with combined slab sensor/thermostat). The exterior terrace has a separate ice melting system with dedicated manifolds and controls.
The A/C system is supported by five Air Handling Units, three dedicated to the upstairs space, with perimeter floor diffusers, while the return is an open plenum in the lower floor. Ground floor has 1” wide linear diffusers in ceilings and walls.
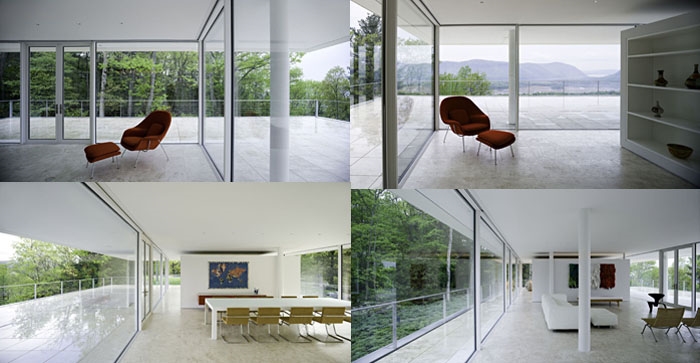
Interior partitions are 2”x6” wood studs with double gyp board/plywood layer, skim coated and painted. Mechanical rooms are insulated with acoustic boards and sound sealant. Hardwood floors in oak were telescopically leveled, bleached, stained and finished in four coats of polyurethane. All white travertine was cut and shipped from Brazil. Fill ins are done in a dust resin in the same material.
All the light system is distributed in 120 areas in 5 Lutron panels, that also control all the shades and black out screens that cover all the glass façade. The sound is distributed by a Crestron system throughout 45 ceiling speakers
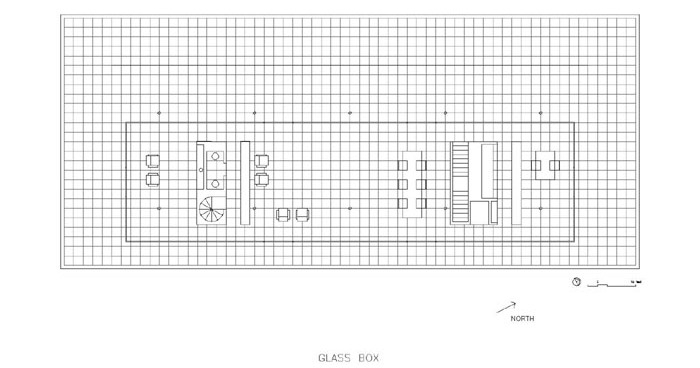

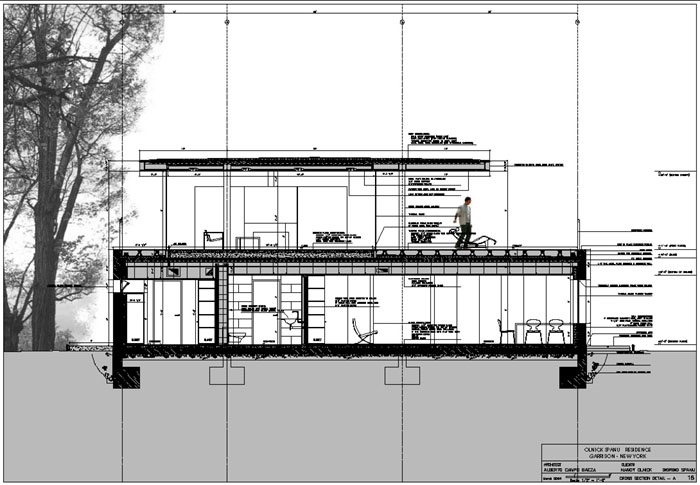
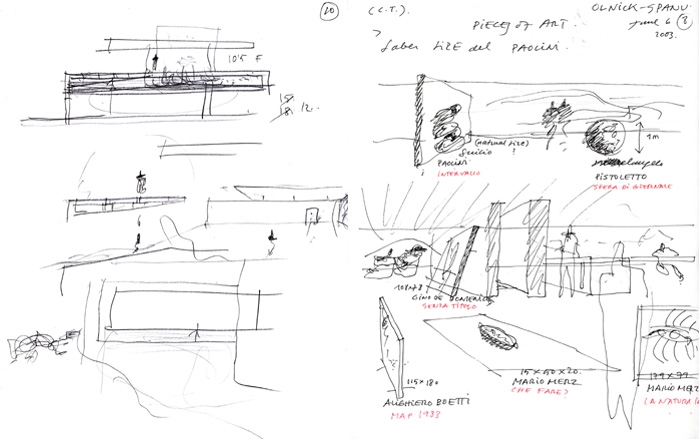
THE OLNICK SPANU HOUSE
CLIENTS NANCY OLNICK & GIORGIO SPANU
ARCHITECTS & ENGINEERS
ARCHITECT: ALBERTO CAMPO BAEZA
ESTUDIO ARQUITECTURA CAMPO BAEZA, S.L.
PROJECT MANAGER: MIGUEL GARCIA-QUISMONDO, ARCHITECT
COLLABORATOR: IGNACIO AGUIRRE, ARCHITECT
STUCTURAL ENGINEERS: MICHAEL P. CARR, P.E.
MARIA CONCEPTION PEREZ GUTIERREZ, ARCHITECT
MEP ENGINEERS: D’ANTONIO CONSULTING ENGINEERS
CONSULTANTS
GENERAL CONSULTANTS; MASSIMO & LELLA VIGNELLI
LIGHTING CONSULTANT: GARY GORDON, LLC
CONCRETE CONSULTANT: REGINALD D. HOUGH, FAIA
COLOR CONSULTANT: DONALD KAUFMAN & TAFFY DAHL
GLASS CONSULTANT: JUAN JOSÉ PÉREZ PINA
MEL LEBO
LOCATION: GARRISON, NEW YORK (USA)
AREA: 900 m2
TIMING: 2003 PROJECT
2004 DEMOLITION OF OLD STRUCTURE
2005 – 2007 CONSTRUCTION
2008 FURNISHING
CONSTRUCTION
CONTRACTOR & SITE SUPERVISION: KIMMEL CONSTRUCTION
GLASS CURTAIN: BERGER IRON WORKS
CONCRETE WORK: C & L CONSTRUCTION
STEEL WORK: TINO YANNITTELLI
STONE & MASONRY WORK: GREGORIO & GREGORIO
EARTH WORK: HAROLD LYONS & SONS
WOOD FLOORS: I.J. PEISER’S SONS
MARBLE WORK: NEW CASTLE CONTRACTING CORP
ELECTRIC WORK: PIDALA ELECTRIC
HVAC: HIGHLAND HEATING & COOLING
STAINLESS STEEL WORK: GARRISON FORGE
ROOFING INSTALLATION: PROLINE INDUSTRIES
PAINTING & PLASTER: RAMA INTERIORS
INSULATION: FOAMCO
ELECTRONICS, SOUND & CONTROLS: EDG
INTERIOR GLASS & WINDOWS GLASS SOLUTIONS
ALARM SYSTEM: HAMMOND SECURITY
PHONE SYSTEM: SUPERIORAUTOMATION
HOME LIGHTING & SHADES CONTROLS: LUTRON ELECTRONICS, INC
MEDIA, SOUND & HVAC CONTROLS: CRESTRON ELECTRONICS, INC
MANUFACTURERS & SUPPLIERS
GLASS MANUFACTURER: ARINO DUGLASS, SA (SPAIN)
TRAVERTINE & MARBLE SUPPLIER: MGA INTERNATIONAL (BRAZIL & USA)
WINDOWS MANUFACTURER: OPTIMUM WINDOW MFG, CORP
EXTERIOR DOORS MANUFACTURER: KAWNEER NORTH AMERICA
BERGER IRON WORKS
INTERIOR DOORS MANUFACTURER: TRE-PIU (ITALY)KITCHEN DESIGN & INSTALLATION: BOFFI USA
CLOSETS DESIGN & INSTALLATION: POLIFORM USA
CABINETRY: MARELLI INTERNATIONAL (ITALY)
BATHROOM FIXTURES: TOTO (JAPAN)
PLUMBING FIXTURES: VOLA (DENMARK)
FURNITURES: KNOLL USA, FLEXFORM USA, UNIFOR USA, EDRA ITALY, MOSS USA
B&B ITALIA, CASSINA, ADELTA
COMPUTERS: APPLE COMPUTERS
PHONE SYSTEM: VODAVI COMMUNICATION SYSTEMS
MORE:Alberto Campo Baeza,更多请至:Alberto Campo Baeza on gooood









范斯沃斯住宅?
那个报纸球球!
范斯沃斯住宅7一样的感觉….话说这算不算抄袭
向前辈致敬
诗意
最爱
密斯的水平性学的很到位
这真的不是密斯的作品吗?