感谢 CAA建筑事务所 予gooood分享以下内容。更多关于他们:CAA on gooood.
Appreciation towards CAA for providing the following description:
该项目位于北京老地标建筑北京站西侧,是四合院里的正房。屋主正值壮年,他的母亲患有阿尔茨海默症并需要使用轮椅。房子曾被改造,原有结构遭到破坏导致房屋出现通风保暖和功能划分混乱等一系列问题。该项目的难点在于如何在保护中国传统四合院结构的前提下提供更多的设计可能性,给迈入老龄化的中国提供良好的住宅示范案例,让一间60平米的小平房同时满足两代人的居住需求,为老房子赋予新的活力和新的居住形式。
The project is situated at the main house in Qingping Hutong, Beijing; known locally as a da-za-yuan, which translates as “big messy courtyard shared by several houses”. The owner’s parents both live in the property, suffer from Alzheimer disease, which their mother being wheelchair bound. This meant that keeping the traditional Chinese courtyard house, exploring the concept of co-living between the young and elderly, and designing a comfortable home, all within a limited living space was the main objective. The project answers the questions which China has in accommodating an increasingly aging population.
▼阳光下的建筑外观,exterior under the sun light
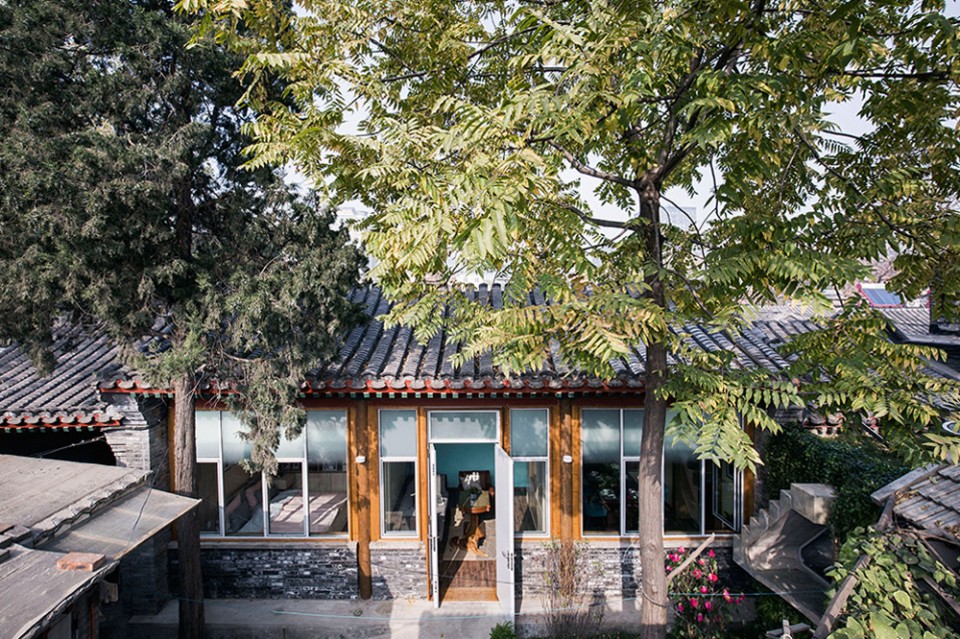
▼全景,overlook
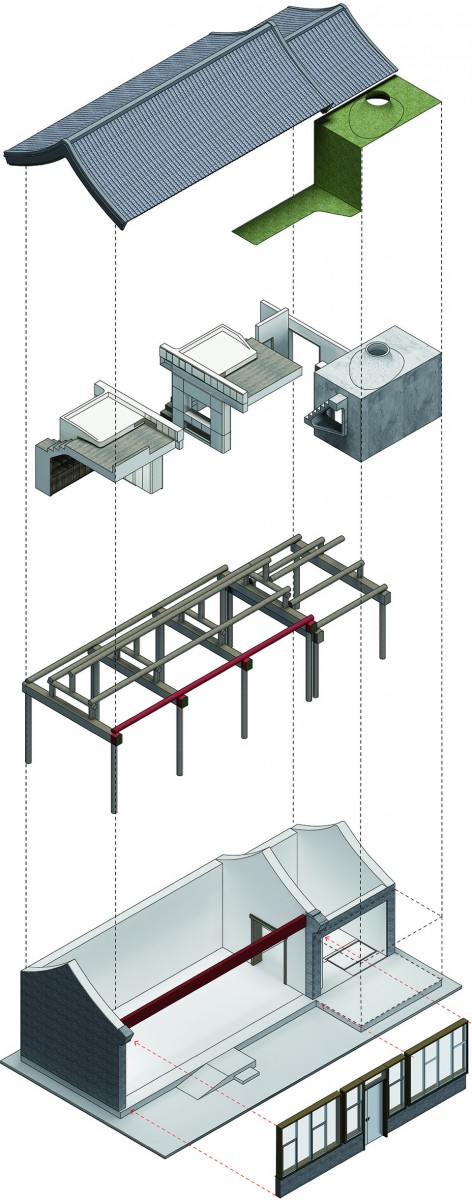
屋内加建钢结构用以承重,形式上保留了原有木结构,在最大程度上还原历史。利用原有挑高,隔出二层,增加卧室。结合现代建筑设计元素,为病危老人设计的无障碍设施低调嵌入各处细节。天顶圆窗的形式表达独特的东方审美,呼应四合院的传统形态。
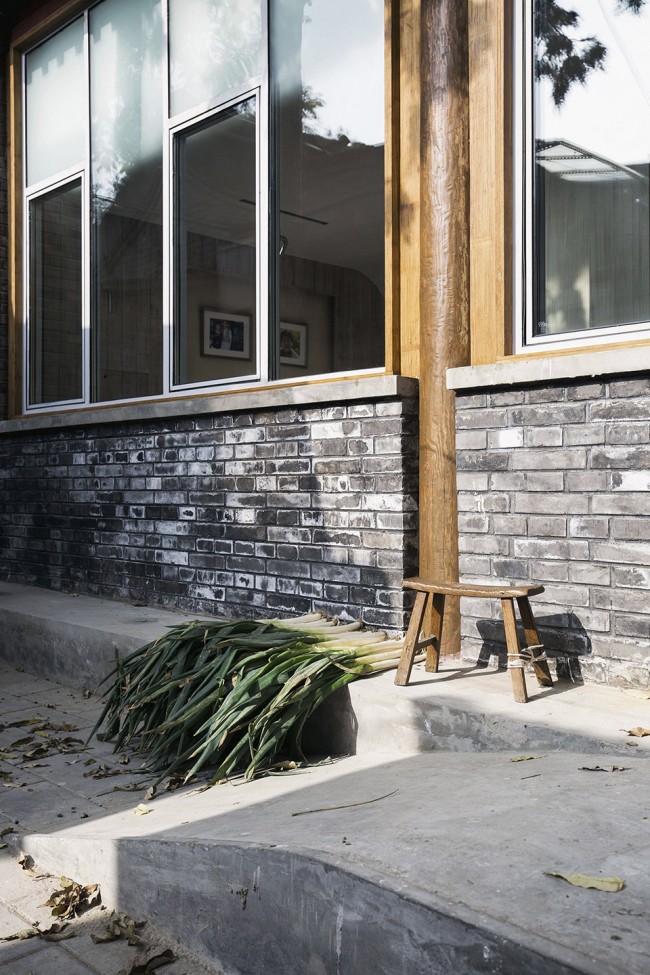
▼入口处的无障碍坡,barrier free ramp at the entrance
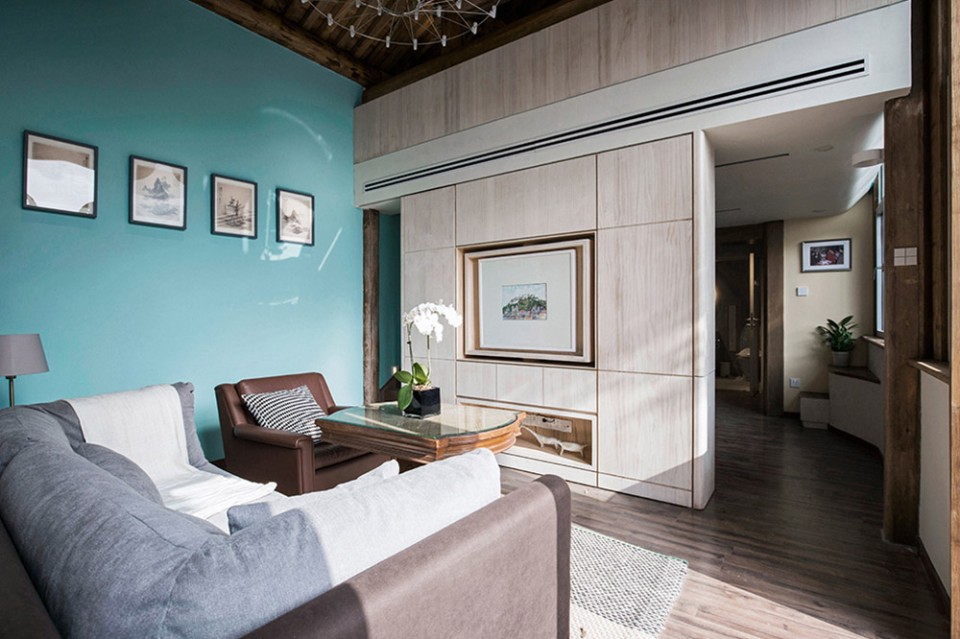
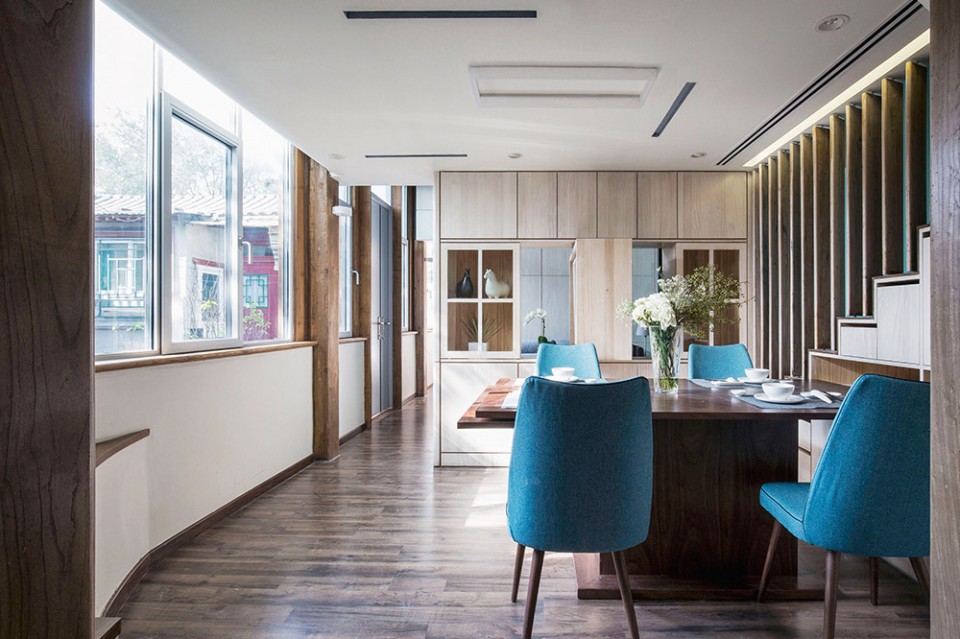
▼客厅和餐厅,living room and dining room
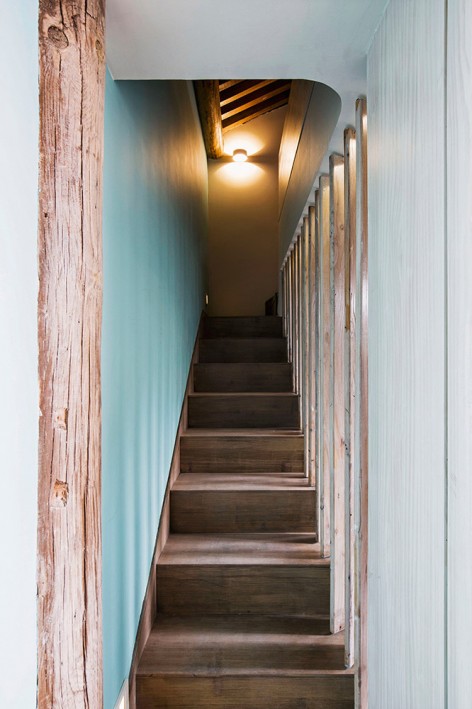
▼通往加建的二楼的楼梯,设有垂直遮阳,stairs to the additional second floor with vertical blinds
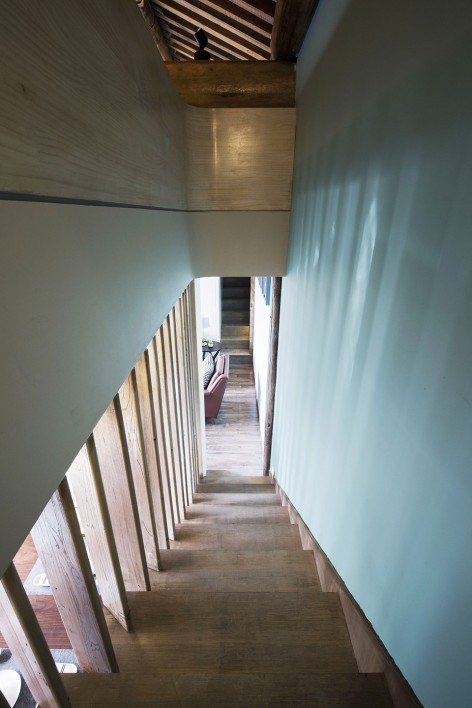
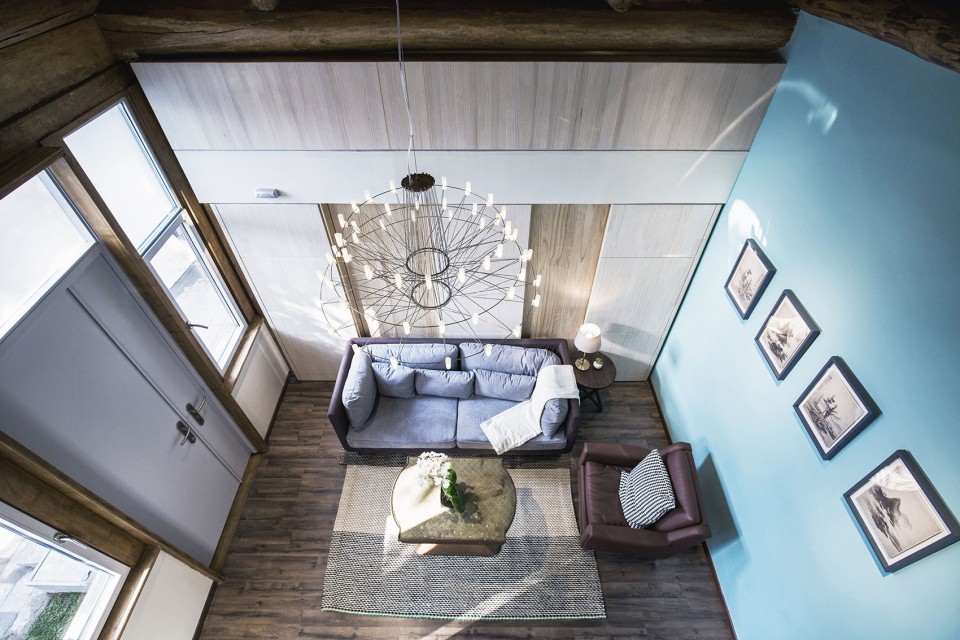
▼从二楼看向客厅,overlooking the living room from the second floor
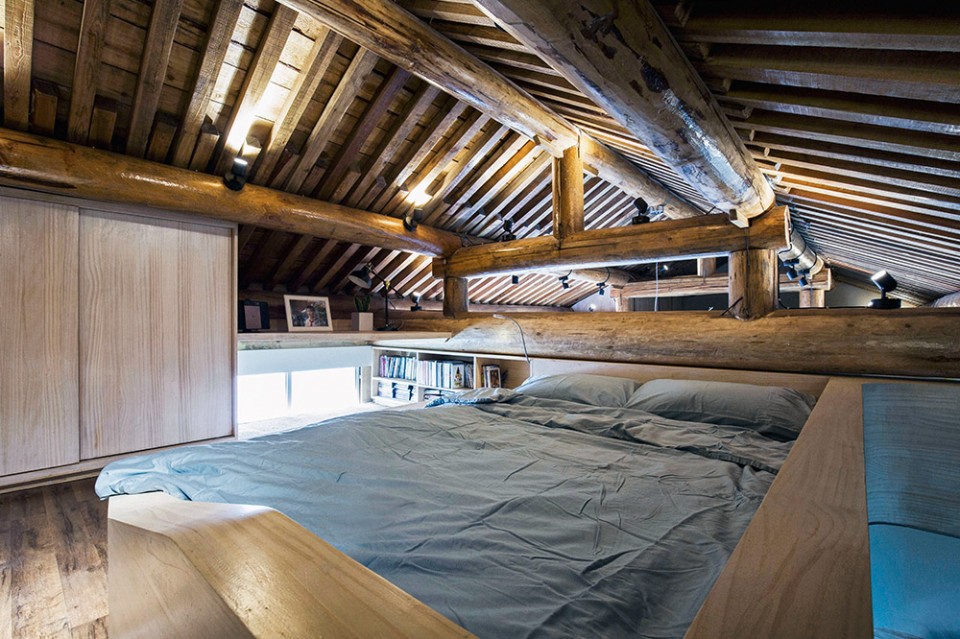
▼加建的二层内的卧室,bedroom in the additional second floor
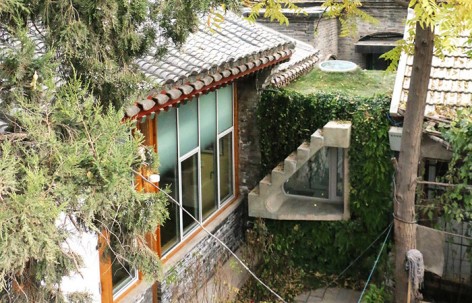
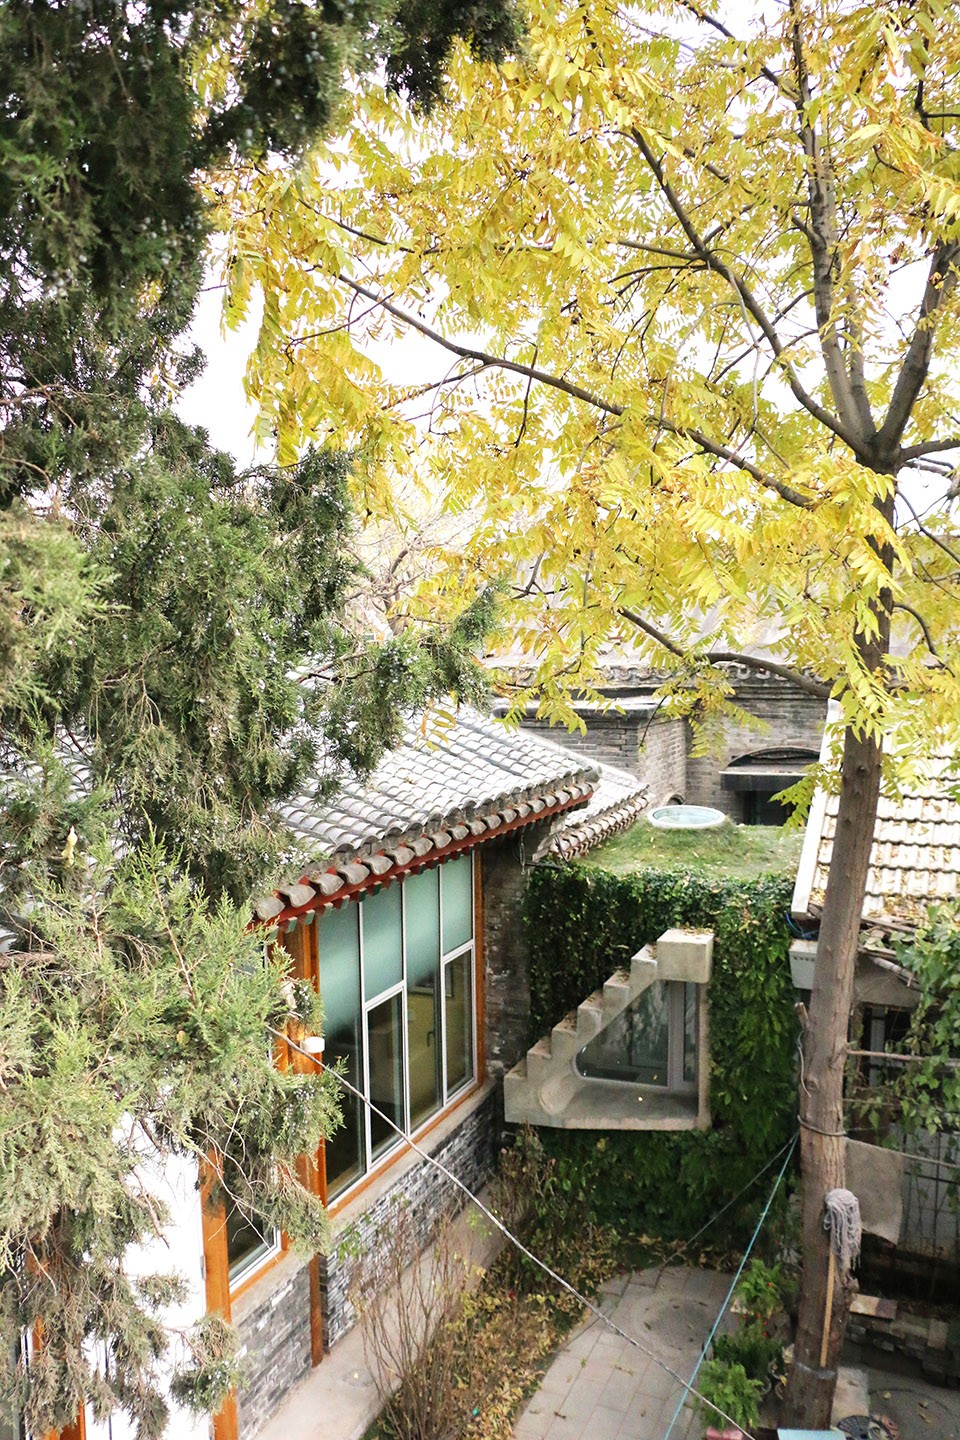
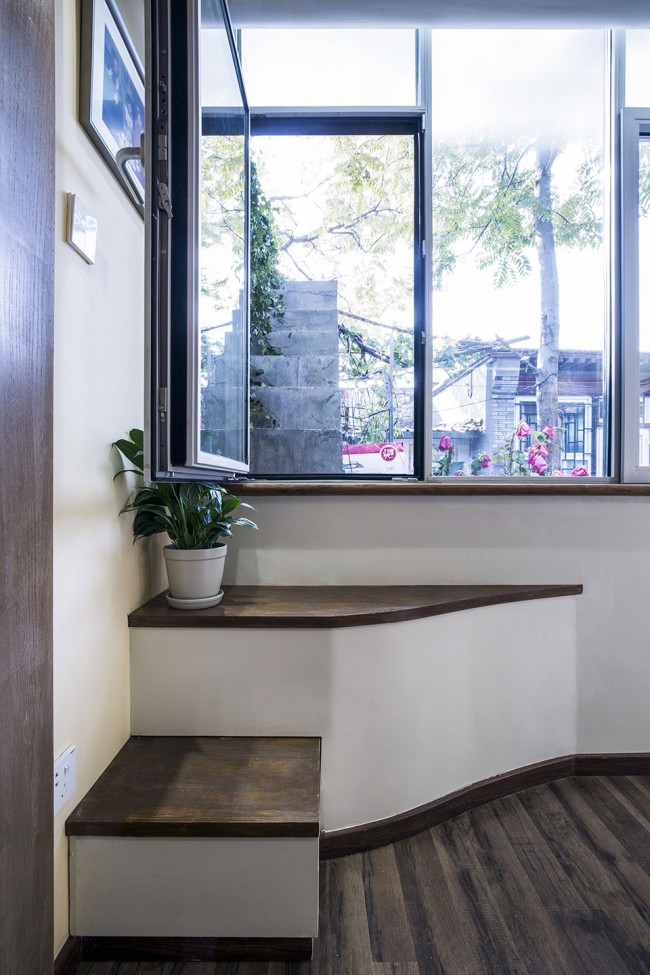
厨房屋顶和外立面铺满绿植,屋顶变身小花园。隐藏在绿植里的楼梯出人意料地从屋里经由窗户延伸至窗外通向屋顶花园,向上扩展的空间打破原有物理空间的禁锢,赋予居住者全新的希望,探索新的居住可能。
▼通往屋顶花园的楼梯,stairs to the rooftop garden
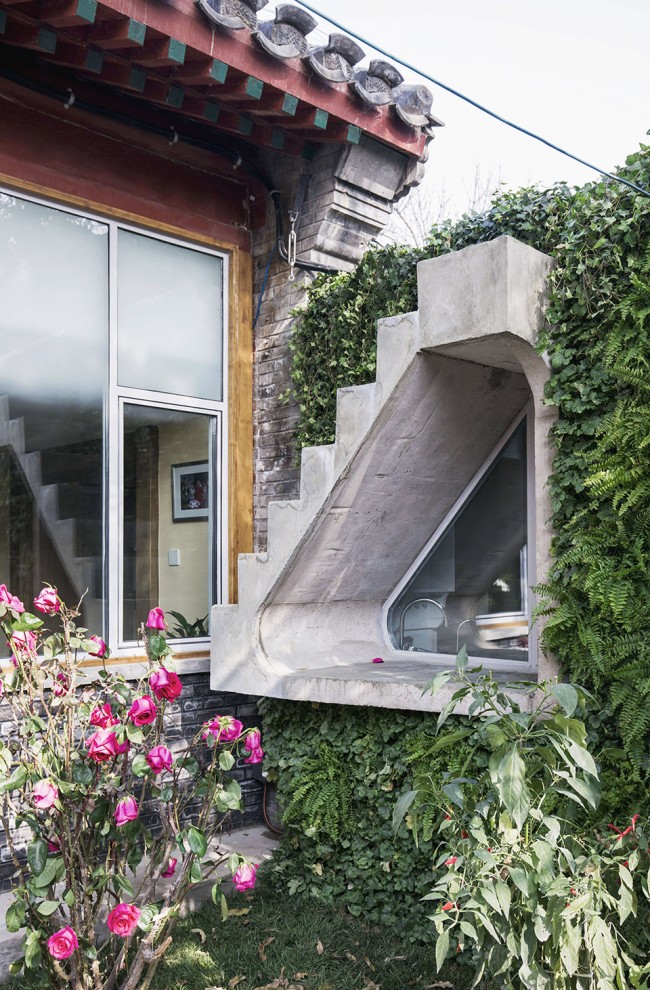
▼厨房上方的屋顶花园,roof garden on the kitchen
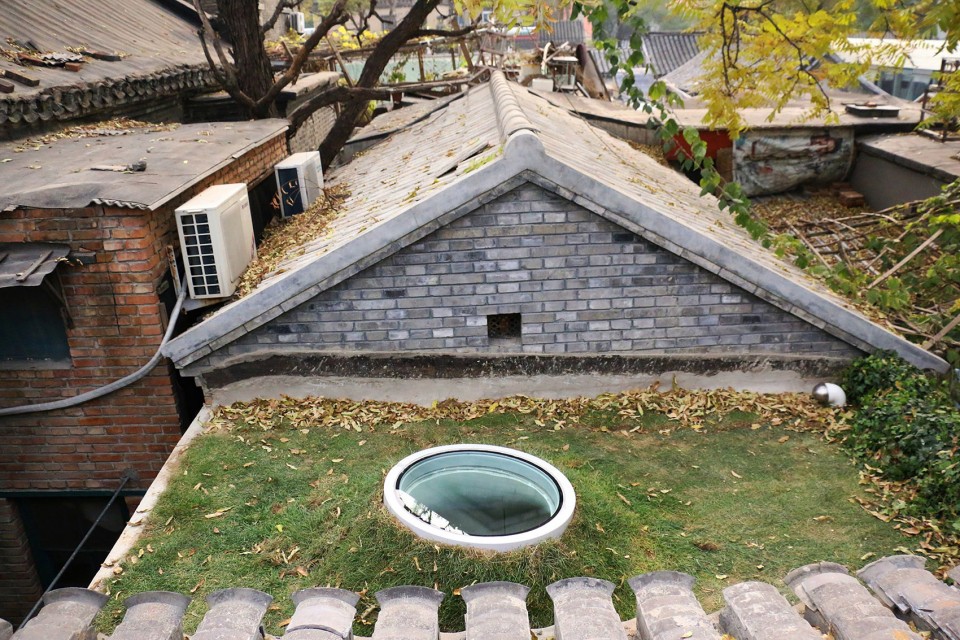
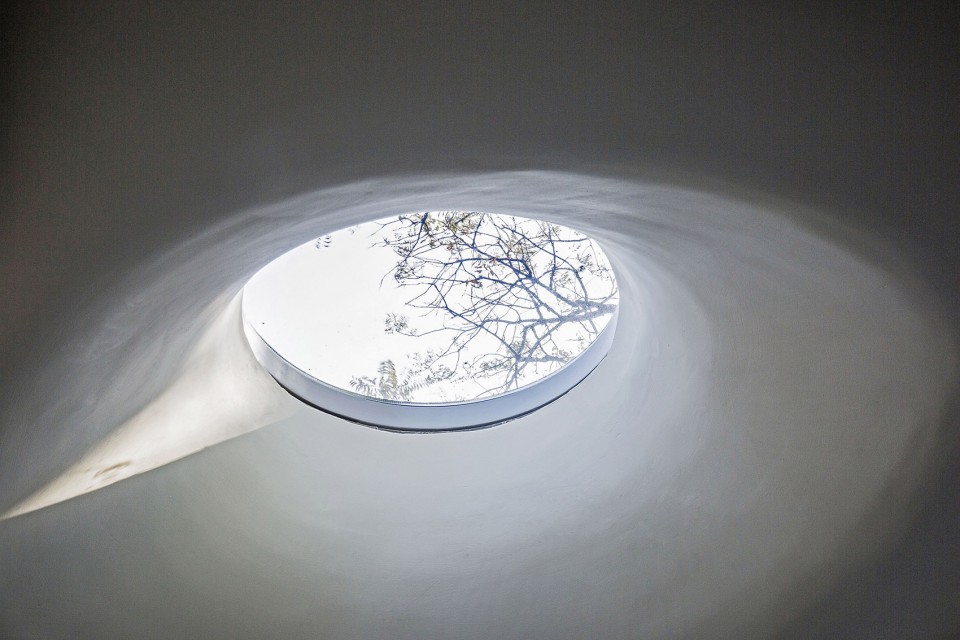
▼厨房里的屋顶天窗,roof window in the kitchen
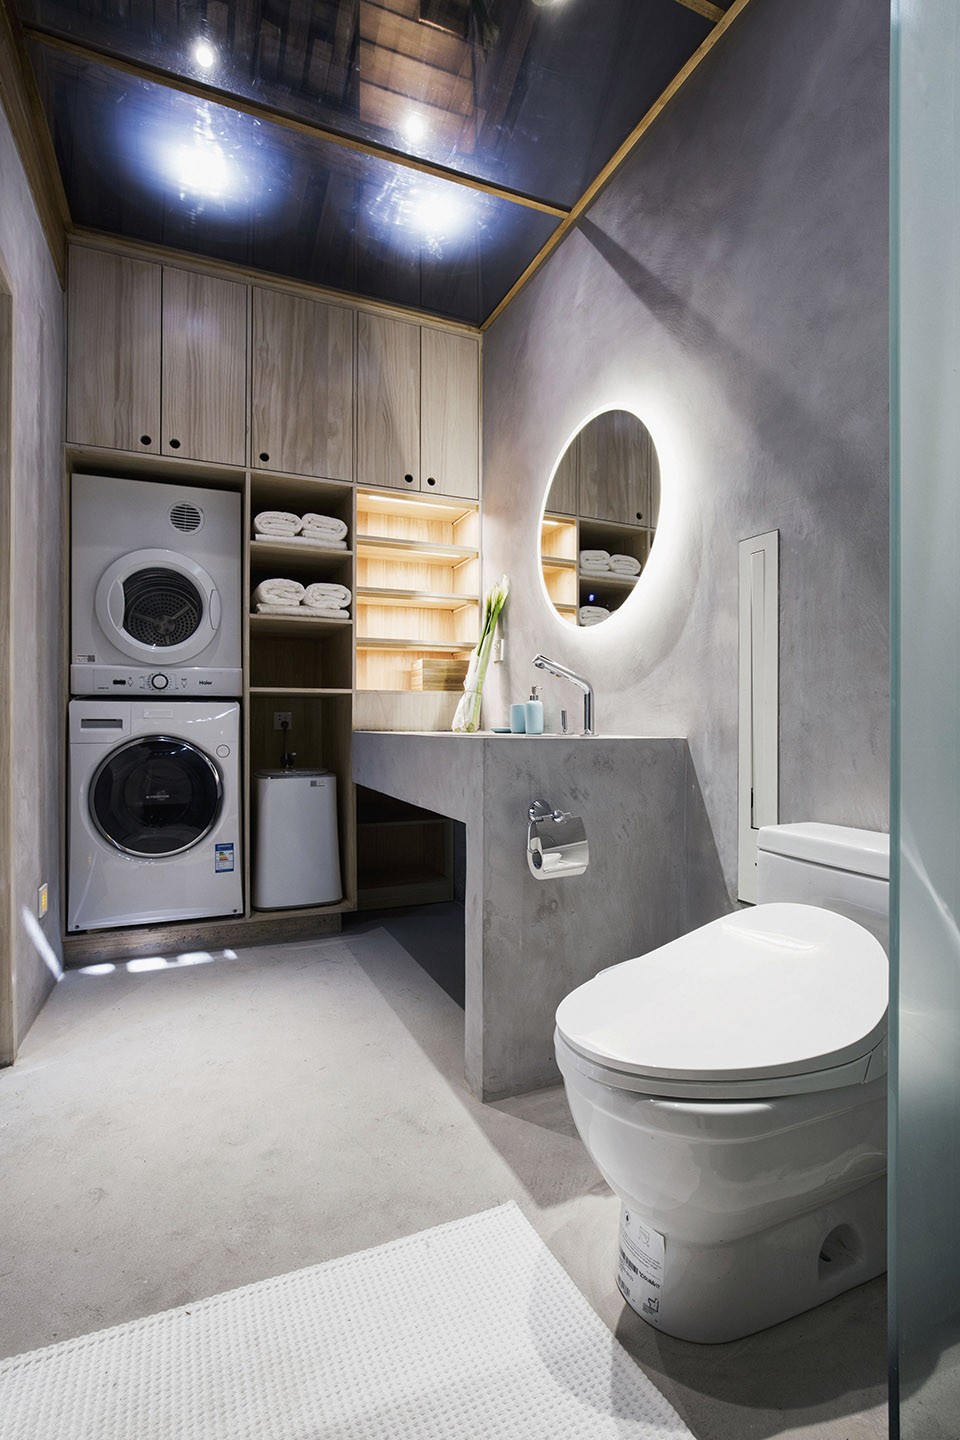
▼卫生间,bathroom
由于需要帮助阿尔茨海默症患者留住记忆,本次设计向传统再生回归,融入怀旧元素,突破了以往科技范未来感的设计风格,是CAA在老北京胡同改建与提升人居环境方面的一次全新尝试。
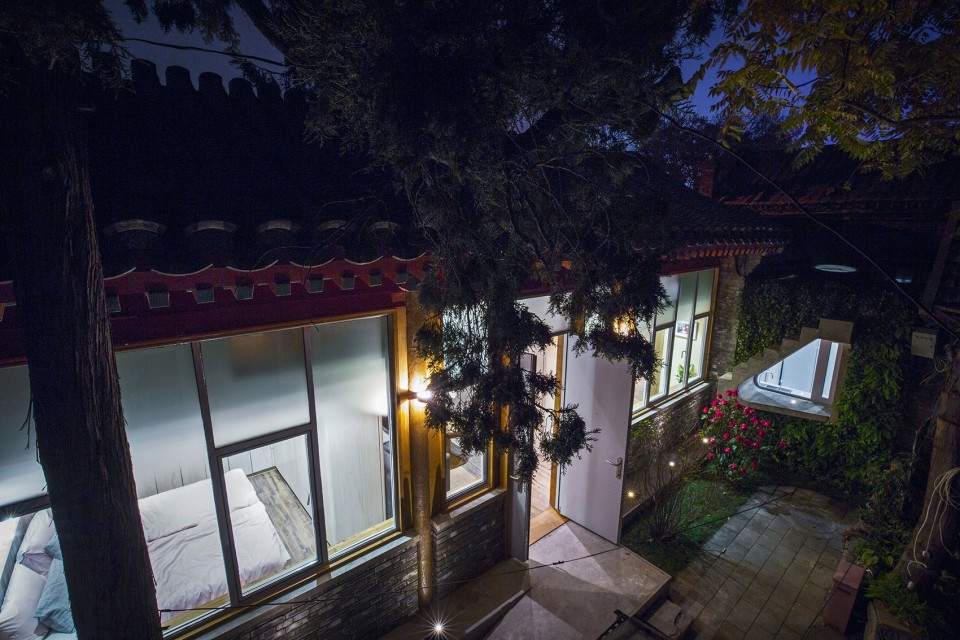
▼夜晚建筑外观,exterior in the night
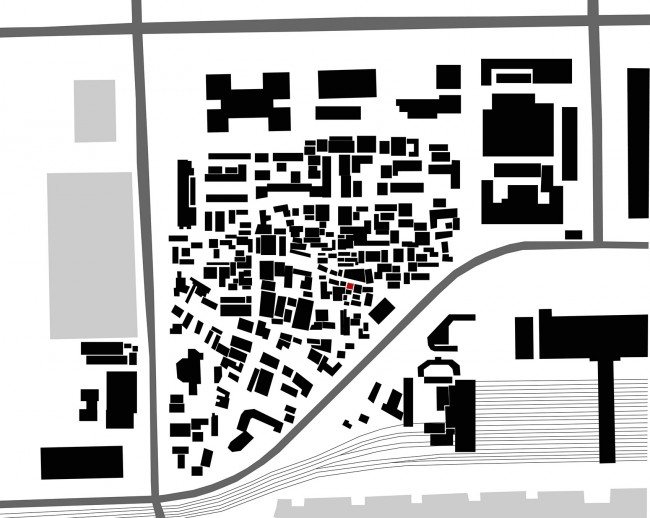
▼基地位置,location
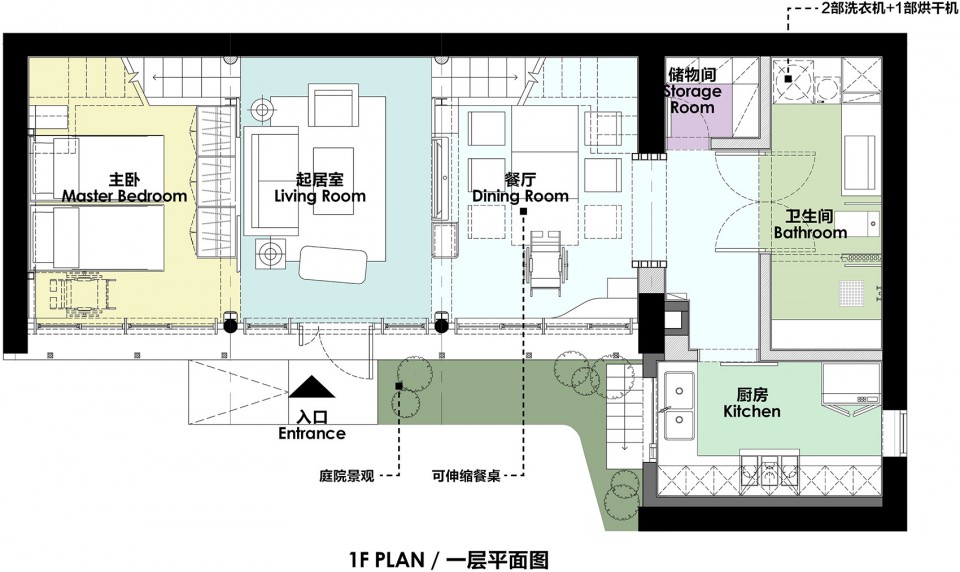
▼一层平面图,first floor plan
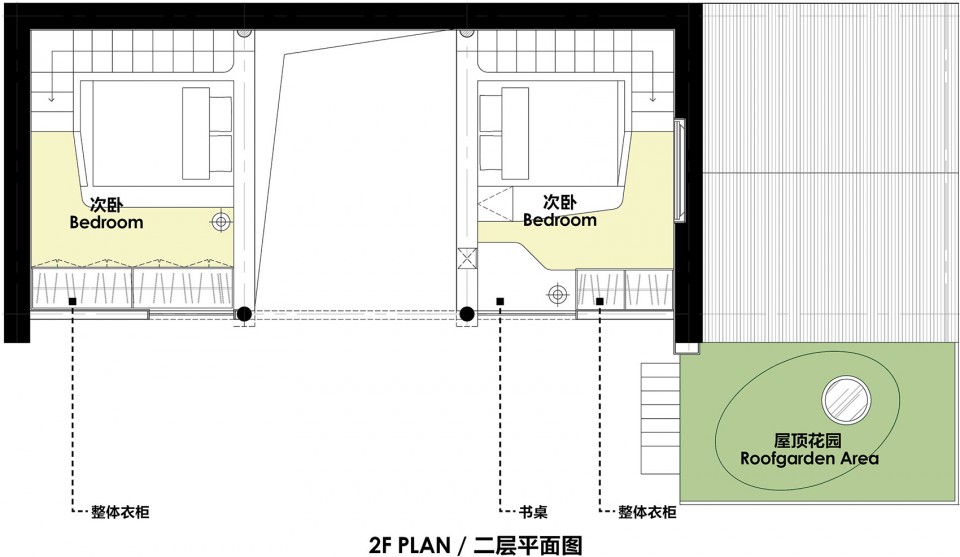
▼二层平面图,second floor plan
▼空间变化分析,space transform analysis
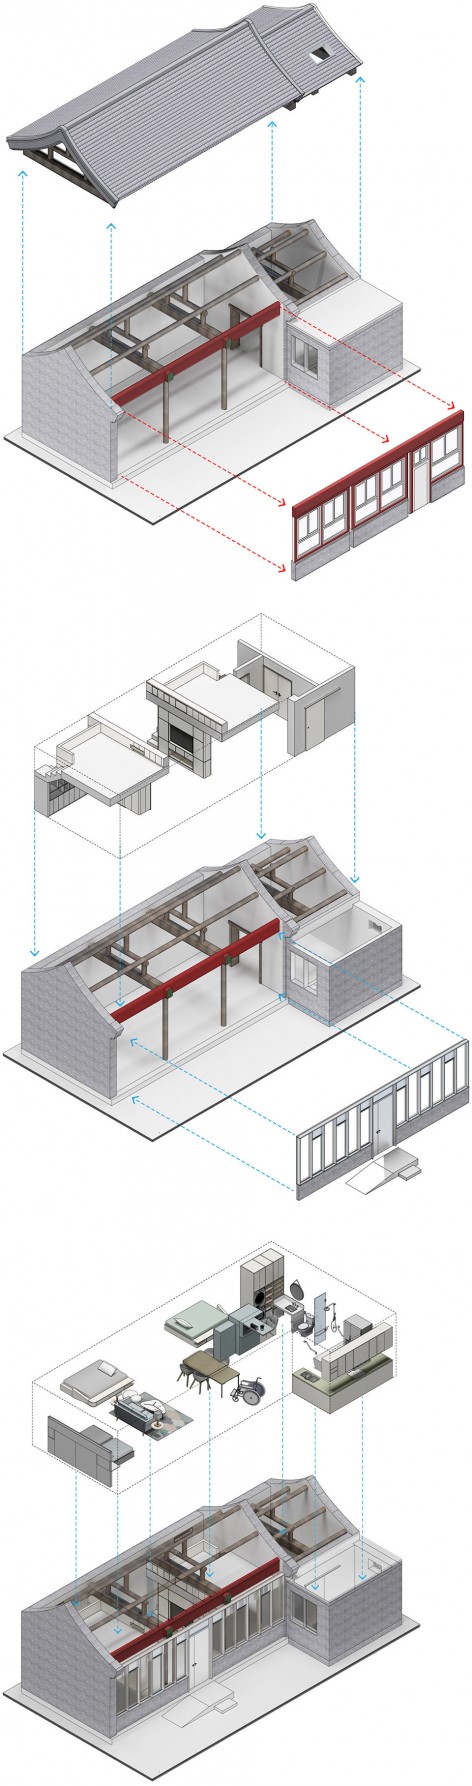
▼结构分析,structure analysis
▼无障碍设计,barrier free design
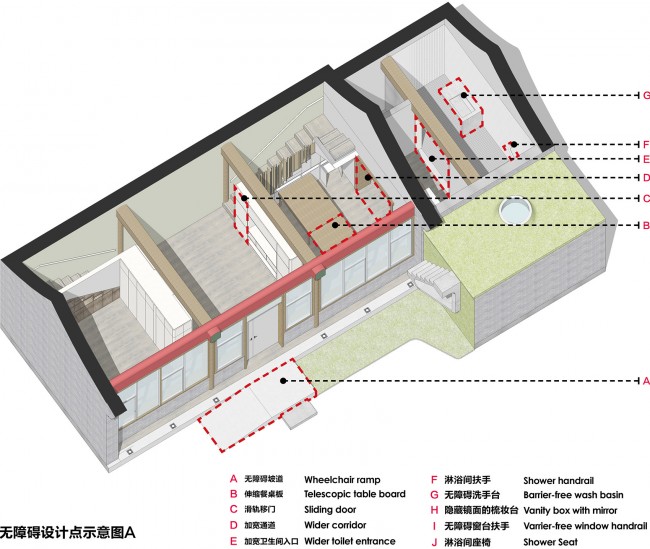
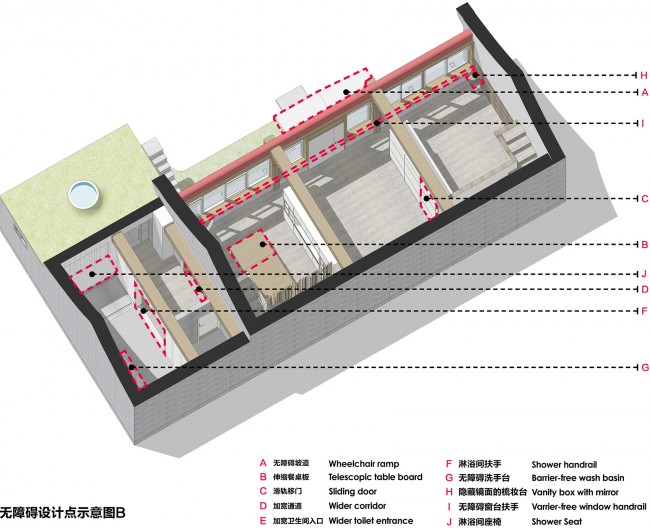
The plan was to construct an additional steel roof at the base whilst keeping the hutongs original wooden structure – with the new steel structure expanding the living space by allowing for a second floor. The architects resolved common poor lighting conditions found in traditional hutongs by increasing the size of the windows on the facade, incorporating louvers into staircases, and implementing a playful circular sky light into the kitchen. These design features not only add character to the new home, but allows for light to pour into the interior spaces from all angles.
Vibrant plants and greenery flow up from the courtyard floor in a “Z” like manner, and onto the kitchen rooftop that surrounds the skylight. The head of CAA, Liu Haowei describes this feature as “Old Beijing walking in the sky”
The result is a project that follows CAA’s core values; embracing the constrains of unique sites, and elegantly balancing between historic preservation and modern living. The Qingping Hutong House integrates light, openness and contemporary style into a limited space, creating a new hutong lifestyle for all.
点击这里观看项目视频
Click here to watch the project video
设计组:CAA希岸联合建筑事务所
主持建筑师:刘昊威
项目地点:庆平胡同,北京
项目时间:2016/03-2016/11
项目类型:旧房改造
改造面积:90㎡
Architects: CAA
Location: Beijing, China
Project Year: 2016
Type: Renovation
Architect in Charge: Liu Haowei
Area: 90 m2
Photographs: Huo Cheng
More: CAA建筑事务所,更多关于他们:CAA on gooood









可惜被所谓的孝顺儿子给拆了。
貌似被屋主一气之下都给拆了
厨房窗口楼梯挺有意思,可是那个所谓的屋顶花园并没有啥东西让人想上去呆着;二层加建部分的卧室,床铺正对在那么粗重的梁下,无论是从心理感受上还是建筑风水上都极其糟糕
心愿不大,未来有这样一处居处就足够了。
自己也对建筑改造挺感兴趣的,很细腻。
喜欢那个窗口楼梯
北京没暖气,地热么做得是?
二层的两个卧室更像是初入建筑学的学生作品,不认为是很好的处理手法。
真心求教 在这种条件下什么是好的处理手法
觉得,被拍的地方很不错,不知道其他地方怎么样···
当时看了梦想改造家的这一期,很遗憾妈妈重病,不过还是祝福这家人吧,人生路漫漫一路顺风
看过这集梦想改造家,这户夫妻患有重病全靠儿子照料 在看的同时很希望通过改造来满足他们的生活品质。
然而首先设计师改造时就没有拿出让人眼前一亮的方案 甚至比不上户主自己前期的改造 如果不打感情牌老婆婆想念以前的老房子的话 我甚至觉得不需要大幅度改造。
第二,由于种种外界干扰,设计方案大幅度缩水,最后由于时间问题草草了事。
总之, 这个方案给我留下了深刻的印象啊。
的确,奇葩的恶邻,折射的还是产权的不清晰和公民意识的淡薄。