感谢 2297<3 对gooood的分享。更多关于:2297<3 on gooood
Appreciation towards 2297<3 for providing the following description:
本次空间设计的灵感,源自于以下这三组二元对立的词语:本地的 — 全球的,原有的 — 再创造的,独立的 — 融合的。
The design of Ryodan showroom was rooted in three sets of binary concept: Local – Global, Original – Reimagined, Independent – Unified.

▼项目概览,overview of the project © Wiley
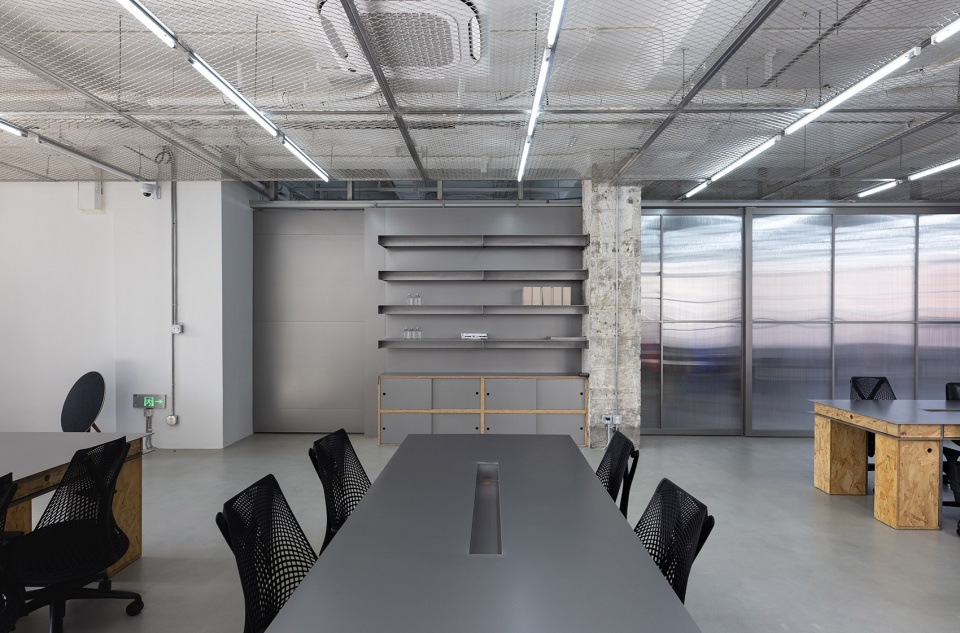
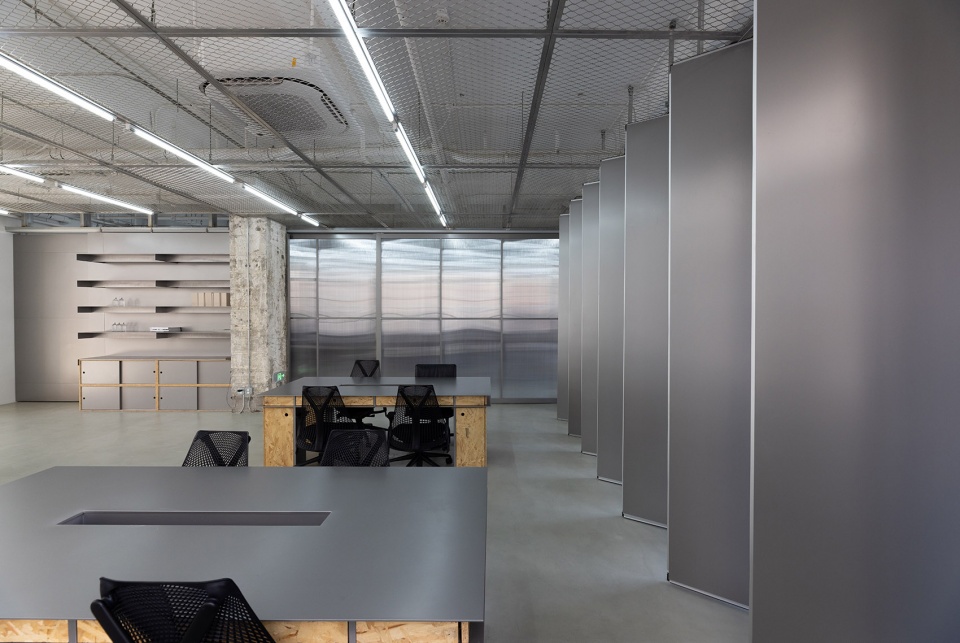
设计围绕“多元一体,和而不同”的理念而展开,试图在体现以上每一个特点的同时,又使它们和谐共存,由此来创造出一个突出包容性和功能性的空间。
The design revolves around the concept of “harmony but not unity”, preserve and embody each of the above characteristics while making them coexist harmoniously. To create a comprehensive space which is inclusive and functional.
▼接待区,reception © Wiley
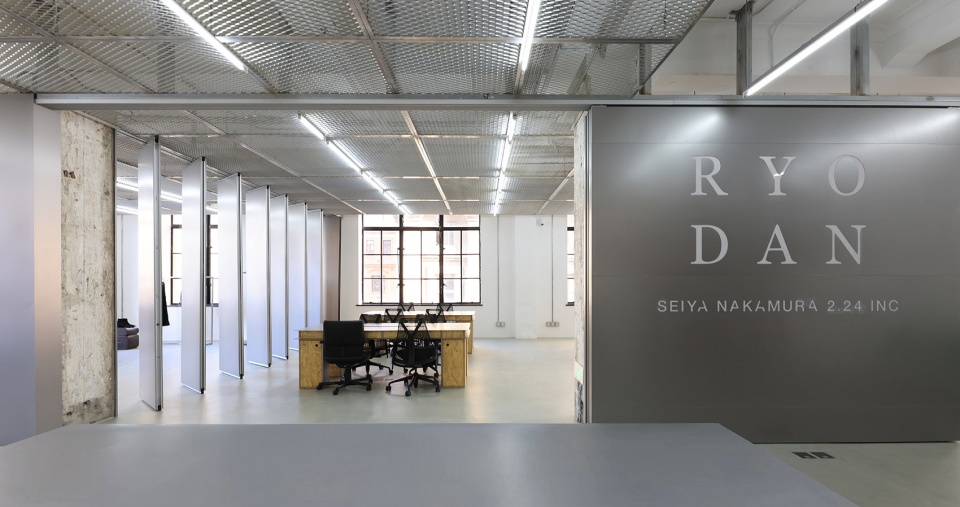
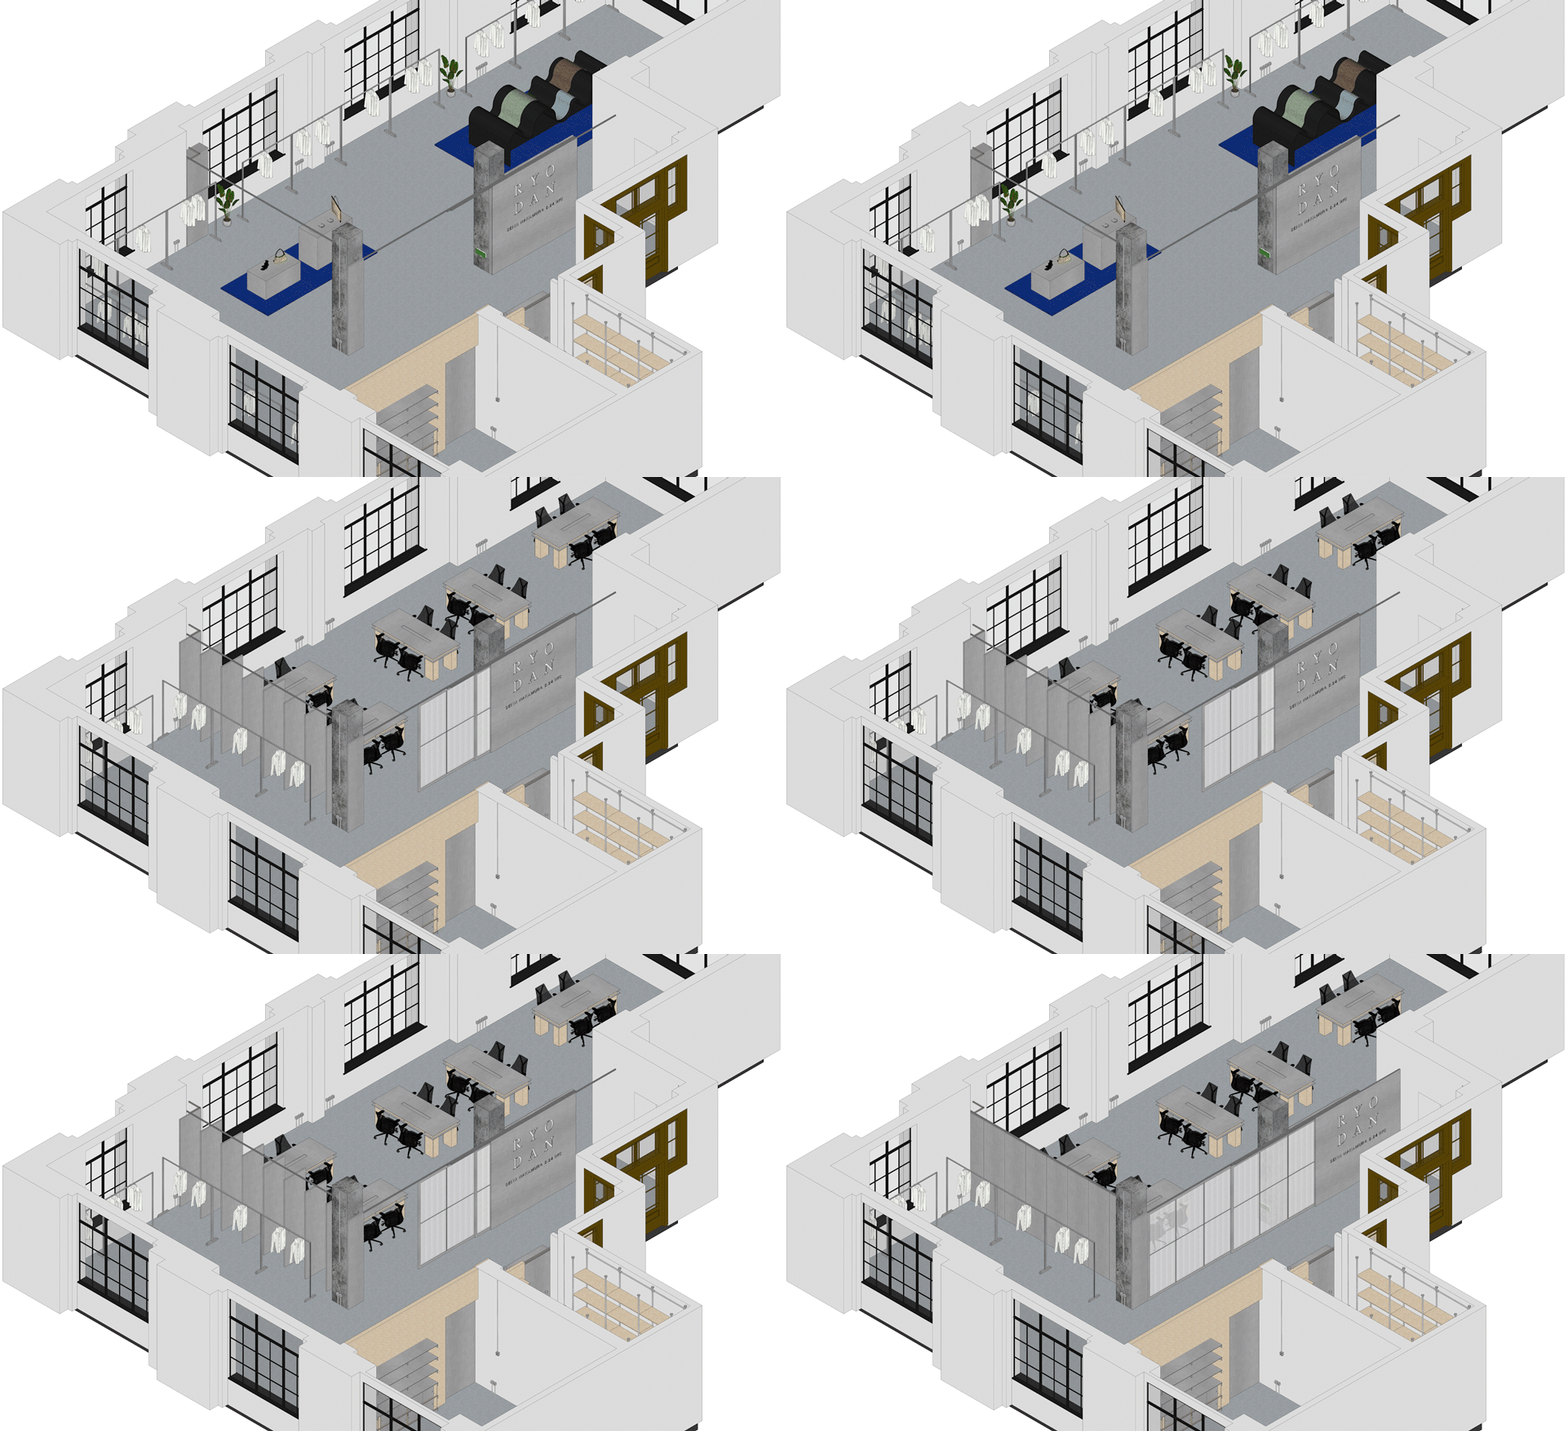
▼接待区开闭示意图,opened reception © 2297<3
本地的 — 全球的
Local — Global
项目位于富有上海特色的历史保护建筑内,且并不只是单一的办公室空间,还具有 showroom的功能,空间里还需要展示来自全球不同风格的服装品牌。因此这个项目的设计目的之一,就是在本地与全球化之间寻求融合。让空间在保留自身特色的同时,又充满现代国际化的感觉,能让来自各国的元素融洽的汇聚在一起。
The location underpins the significant role that historical elements will play for the space. Being located in a remarkable preservation building at the bund, with a view of the Oriental Pearl, the space is naturally enriched by local elements. This project is not only an office space, but also has the function of a showroom. One of the aim of the design is to embrace the local quality while offering a comprehensive place for brands globally to come together.
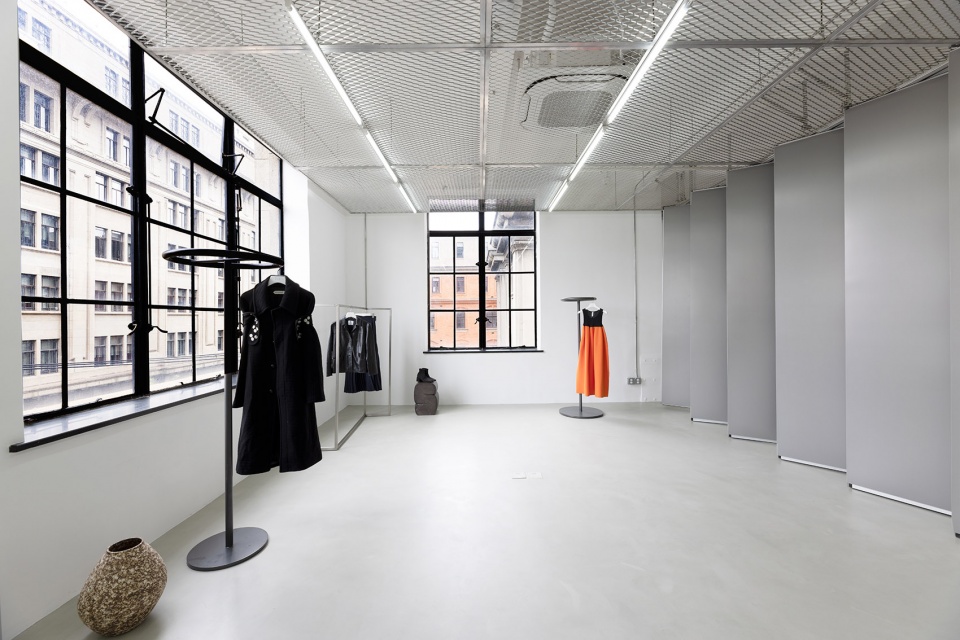
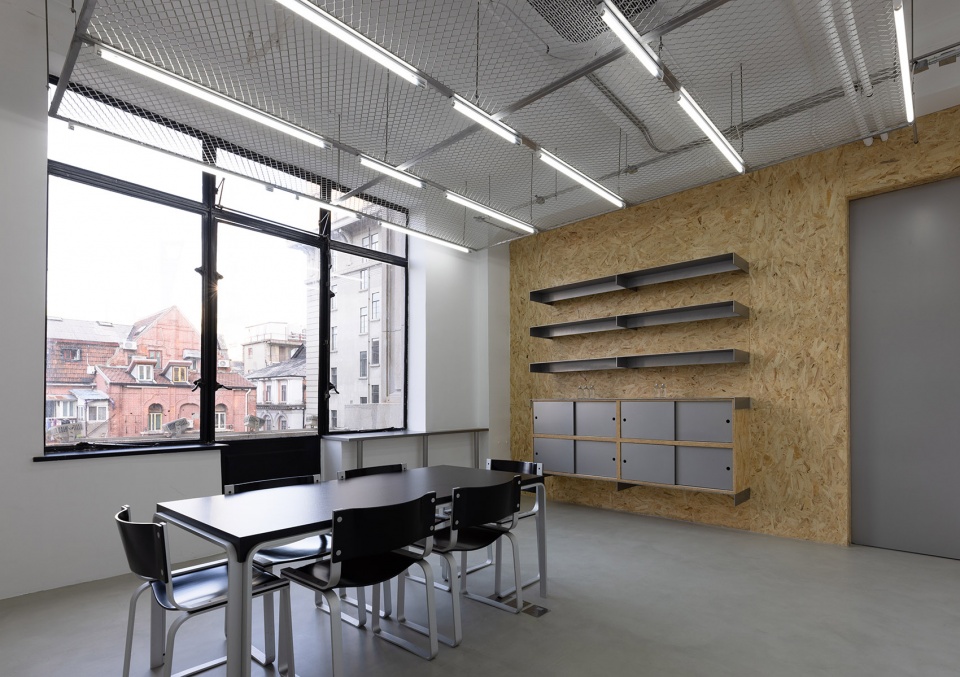
▼本地和全球化融合的空间,comprehensive place enriched by local elements © Wiley
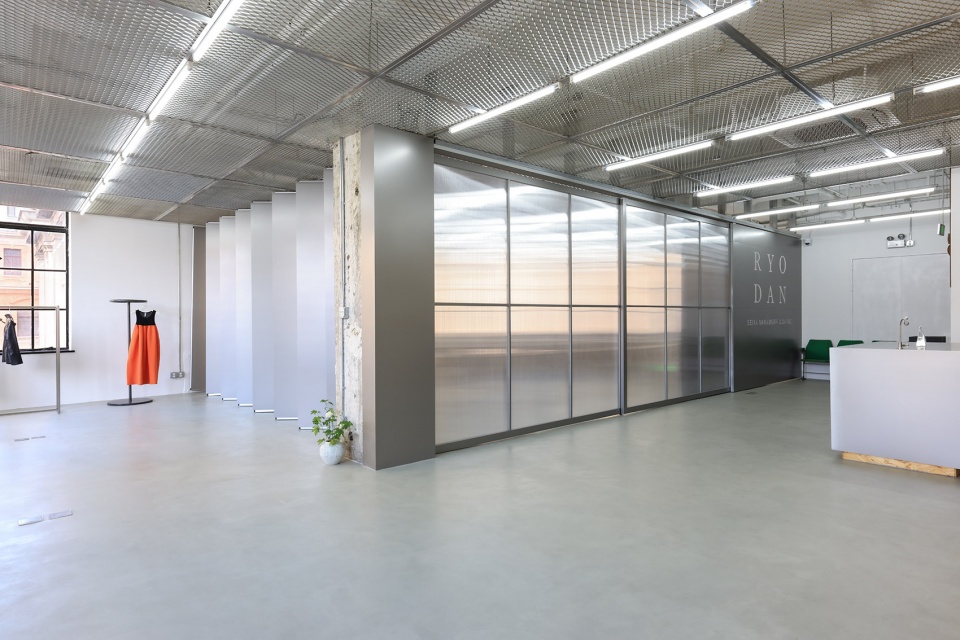
▼展示厅,showroom © Wiley
▼Showroom轴测图,isometric drawing of the showroom © 2297<3
原有的 — 再创造的
Original – Reimagined
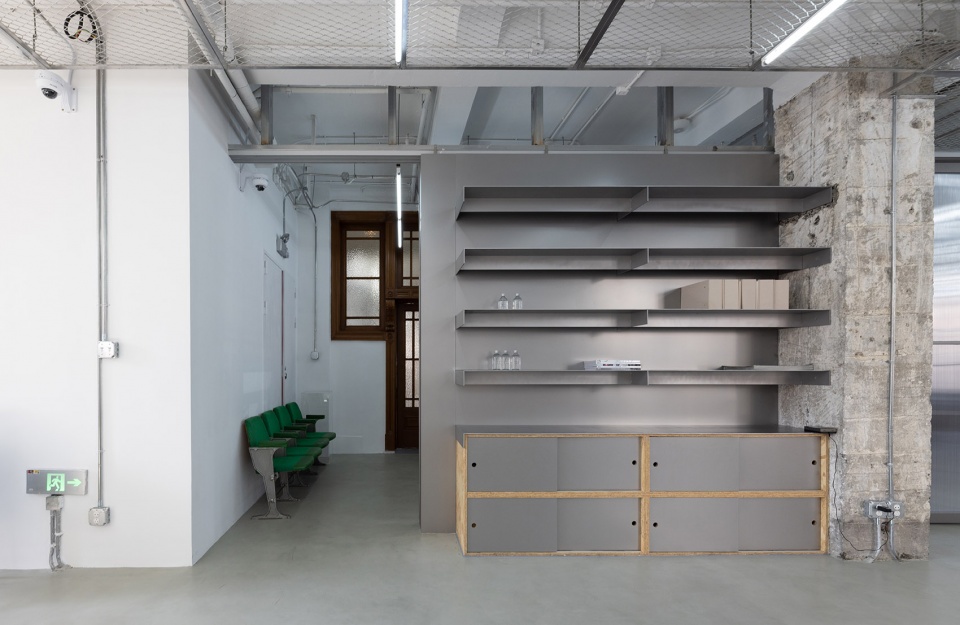
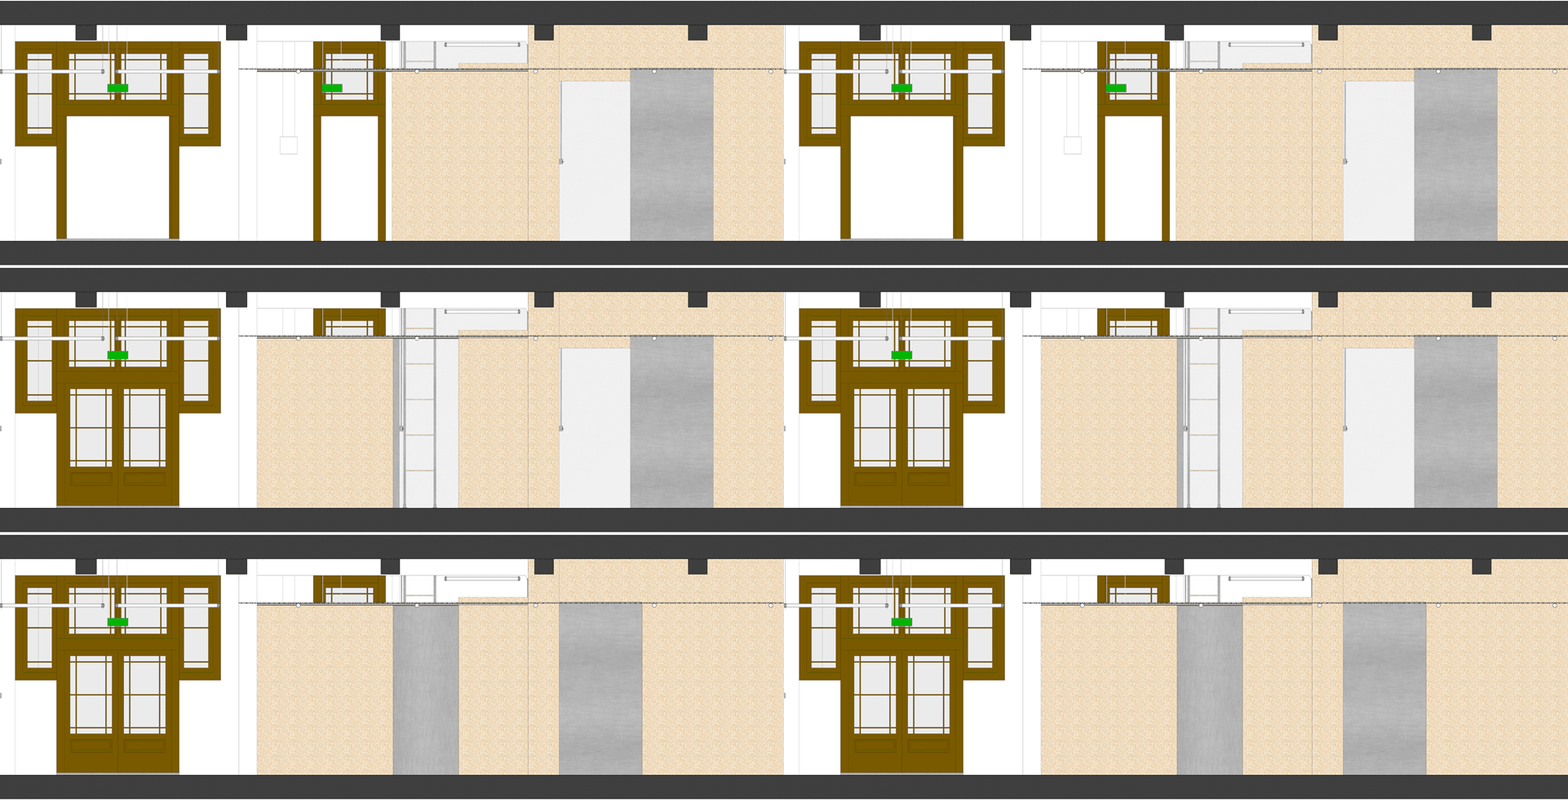
在对空间进行创新设计的同时,饱含原有建筑特色的几处部分被特意保留。为了完美的遮住消防出口,并在丝毫不影响其功能的情况下,设计了一块可移动的OSB板材墙面,使其与建筑里面传统的木门框和谐的存在。为了保存建筑本身的历史意义,两处混凝土承重柱上的粗糙感并未被剥夺,只在柱体的一面添加了一块不锈钢板,使其与整体现代的设计风格进行融合。地面采用微水泥,与富有历史痕迹的混凝土承重柱形成呼应的同时,也满足了使用的舒适性。
Selected elements of the historical building is being preserved and reimagined with a modern twist. In order to perfectly cover the fire exit and without affecting its function, a moveable OSB board wall has been designed to aligned with the traditional wooden door frame in this building. In order to preserve the historical significance of the building, the roughness of the raw concrete columns have not been deprived, and only a stainless steel plate has been added on one side of the column to integrate it with the overall modern style. The floor is made of microcement, which relates the historical concrete column, and satisfies the comfort for users.
▼空间保存建筑本身的历史意义,the historical significance of the building has been preserved © Wiley
▼可移动的OSB板材墙面,the moveable OSB board wall © Wiley
▼OSB板材示意图,diagram of the OSB board wall © 2297<3
独立的 — 融合的
Independent – Unified
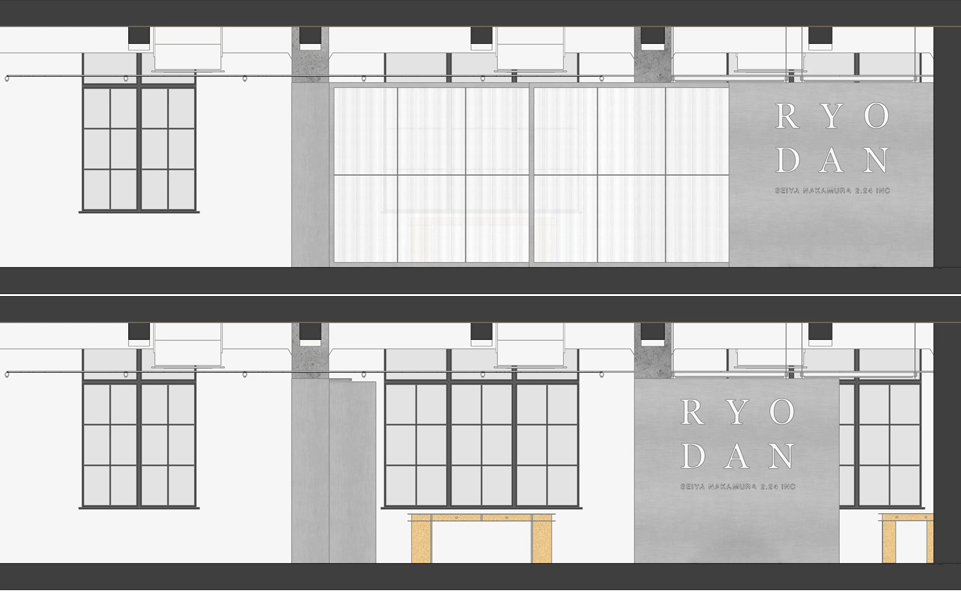
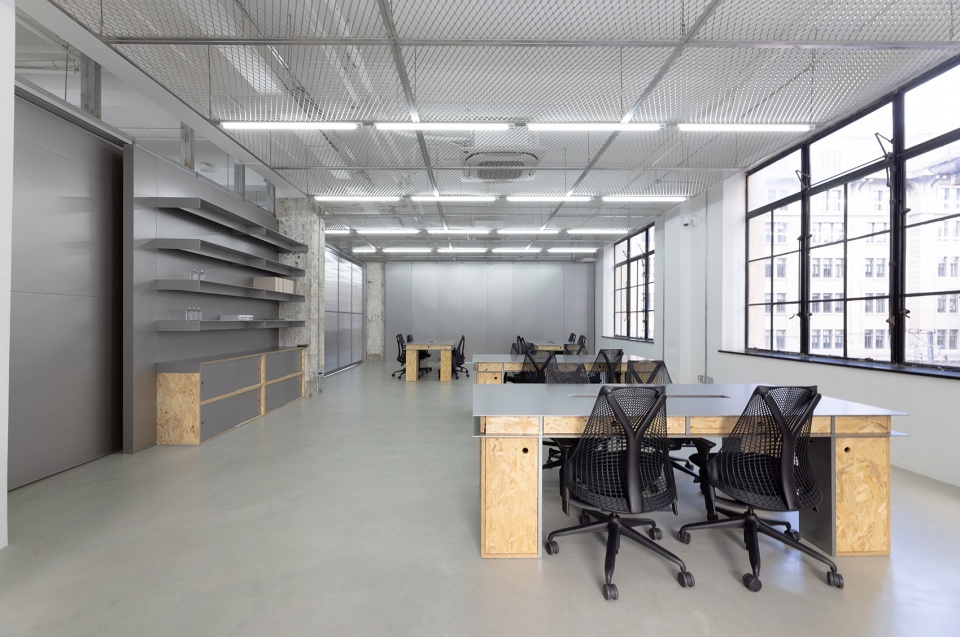
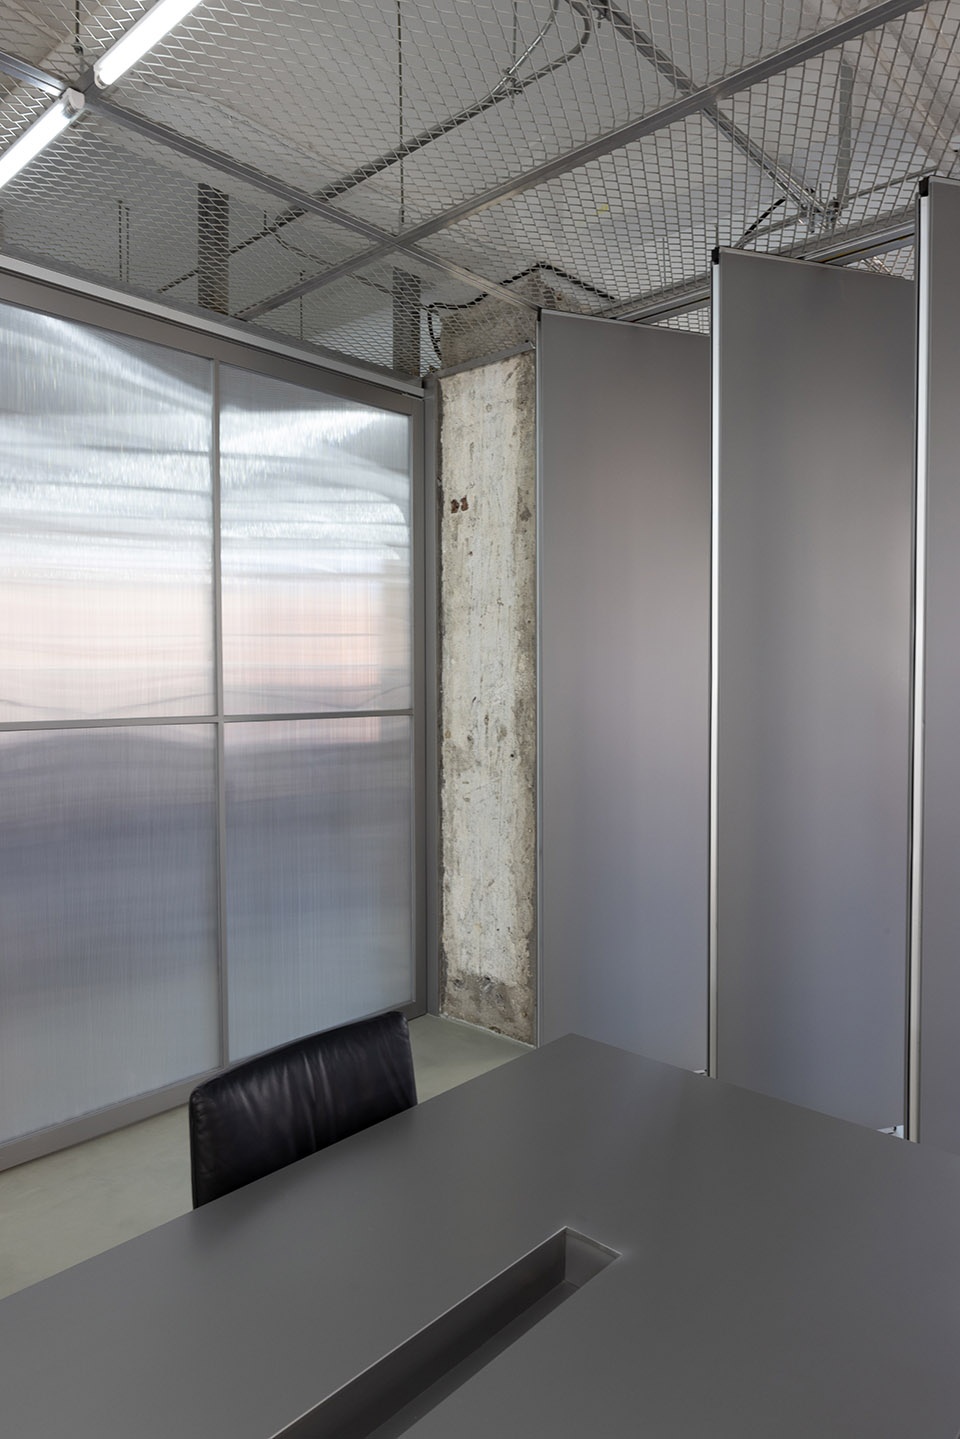
考虑到整个公共区域需要同时满足办公和showroom的功能,且由于showroom需求的多样性,在举办大型活动时,办公区域也需被纳入为活动空间,因此在设计公共区域时没有增设固定的隔墙,而是使用两组滑门取代了传统的隔墙,以应对各种分割的可能性,实现空间可变的多样性。最大限度的保留了整个公共空间的开放性和灵活度。
The space is designed to serve the function of both showroom and office. A part from the meeting and storage room, there is no other fixed division walls within the space. Taking in consideration of the diverse actives showroom will host, the space is designed with temporary spatial division system to offer flexible space transformation: Two sets of sliding doors were installed to separate or integrate the office and the showroom area temporarily according to the needs of different events, preserving the openness and flexibility of the space to the greatest extent.
▼滑门开放前后对比,contrast between opened/closed sliding door © Wiley
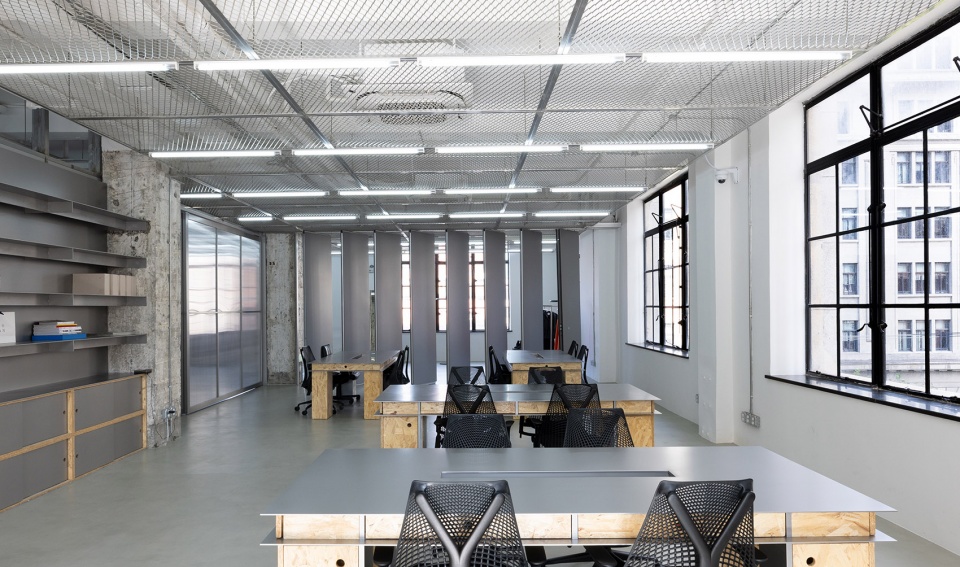
▼滑门细节,details of the sliding doors © Wiley
项目名称:Office+showroom for Ryodan by Seiya Nakamura 2.24
项目类型:室内设计
设计方:2297<3
公司网站:https://twentytwoninetyseven.com
联系邮箱:twentytwoninetyseven@outlook.com
项目设计:2021
完成年份:2022
设计团队:陆培菁, 刘一, 艾丽莎,林巧民
项目地址:上海市四川中路133号F301
建筑面积:240㎡
摄影版权:Wiley
客户:珥珥肆贸易(上海)有限公司
材料:喷砂不锈钢,OSB板,微水泥,铝网板
Project name: Office+showroom for Ryodan by Seiya Nakamura 2.24
Project type: Interior design
Design: 2297<3
Website: https://twentytwoninetyseven.com
Contact e-mail: twentytwoninetyseven@outlook.com
Design year: 2021
Completion Year: 2022
Leader designer & Team: Peijing Lu, Yi Liu, Lisha Ai,Chiao Ming Lin
Project location: F301, No.133 Sichuan Road, Shanghai
Gross built area: 240㎡
Photo credit: Wiley
Clients: Ryodan by Seiya Nakamura 2.24
Materials: Stainless Steel, OSB Wood, Microcement, Aluminum mesh
More:2297<3。更多关于:2297<3 on gooood









这帮设计师在设计家具的时候,不考虑基础的人体工学嘛?桌子做抽屉,170身高的人,坐在座椅上,确认腿活动的时候(特别的搭腿)不会碰到桌子底部?
金属质感太显冰冷
我觉得那个可变换的空间是好玩的
来点植被会更好