非常感谢设计方Dominique Coulon Architecte予gooood分享以下内容。更多关于:Dominique Coulon Architecte on gooood
Appreciation towards Dominique Coulon Architecte for providing the following description:
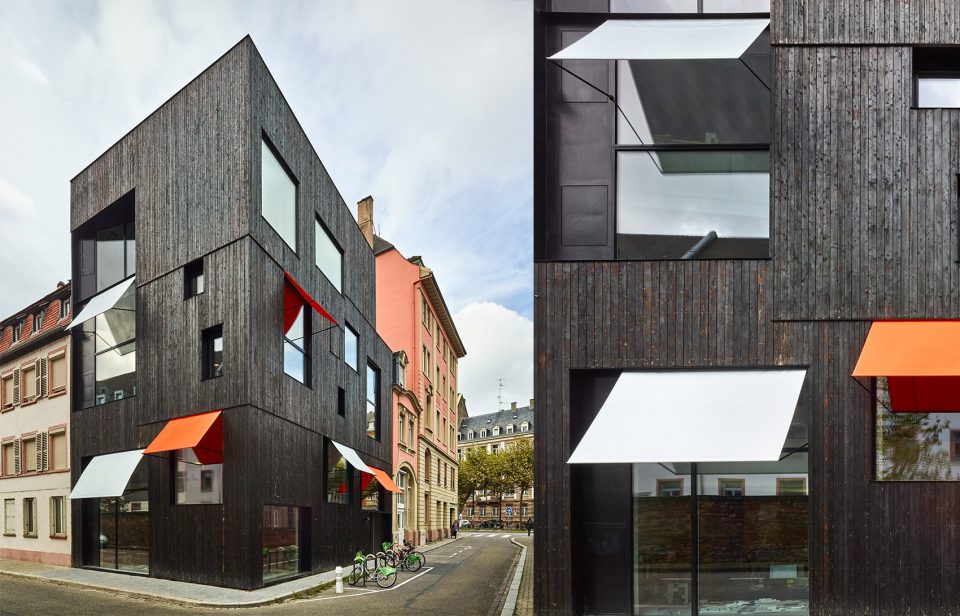
这座小型建筑位于斯特拉斯堡历史悠久的Krutenau区。城市中存在着大量的“空牙”:那些难以引起开发商兴趣的小块土地。为了能使售价更具吸引力,甲方要求打造一座拥有高能效、使用生物原料的多功能建筑。建筑师在面积仅为120平方米的地块中打造出一系列办公和住宅空间,屋顶上还附带有一个菜园和有机泳池。
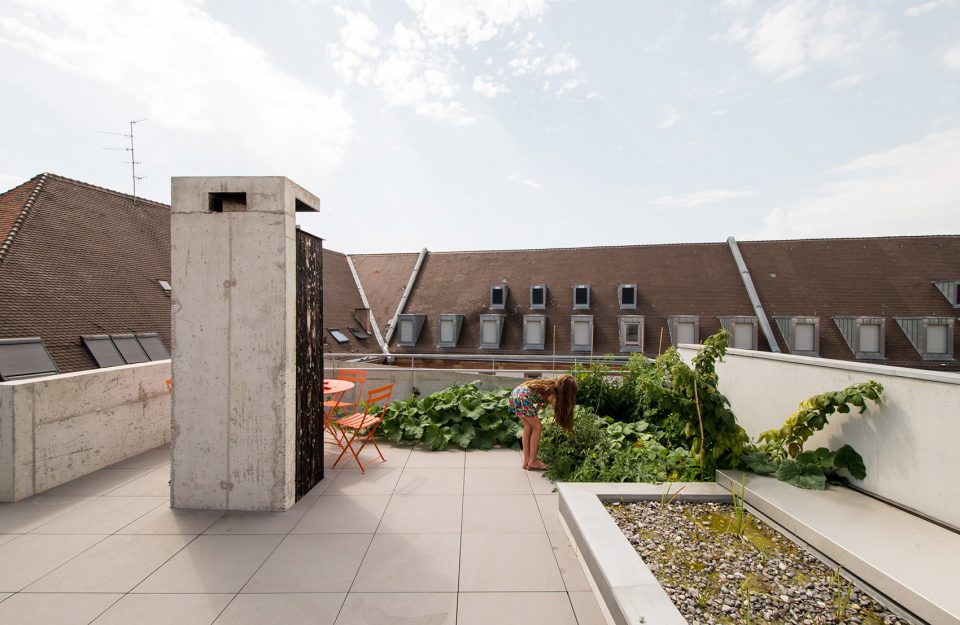
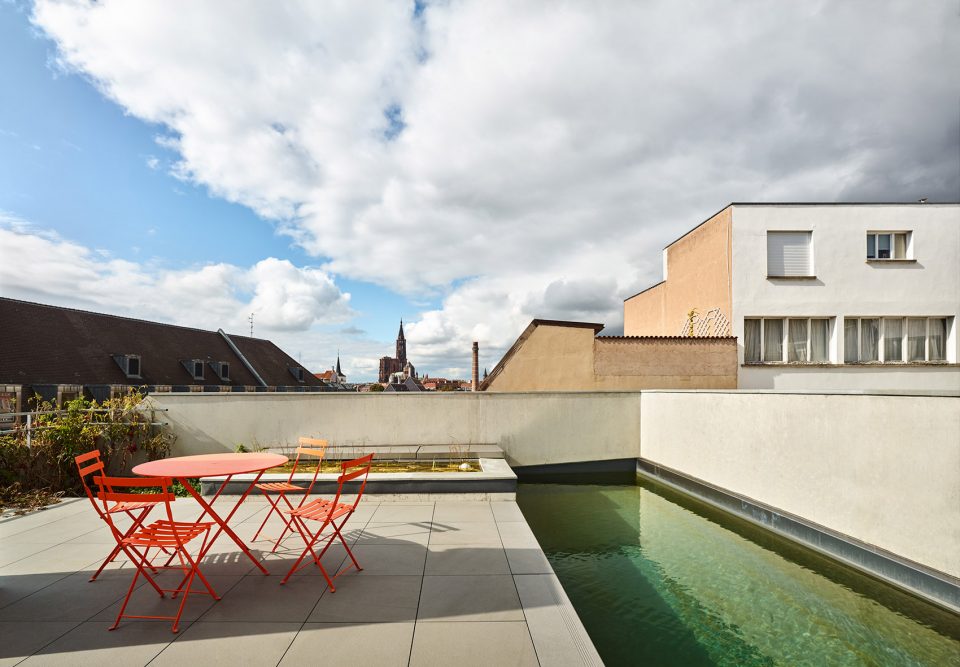
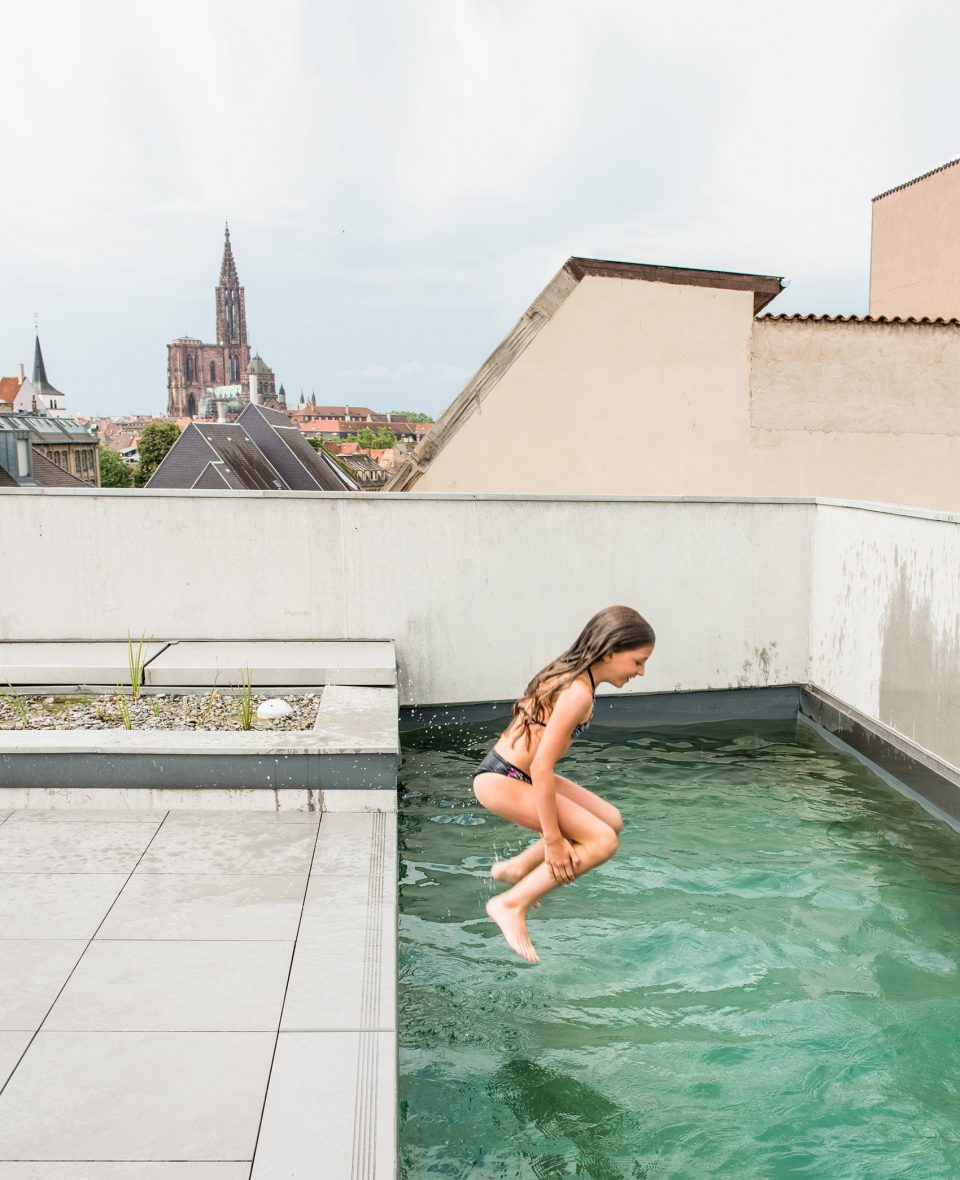
This small tower has been built in the historic Krutenau district in Strasbourg. The city has a number of “hollow teeth” – vacant plots that are too small to be of interest to promoters. In exchange for an attractive price, the consultation called for the production of an exemplary building guaranteeing the achievement of high energy performances, the use of bio-sourced materials, and a mixed-purpose project. On a plot measuring just 120 square metres, we proposed a programme of offices and accommodation, with a kitchen garden and an organic swimming pool on the topmost terrace.
▼建筑外观,external view
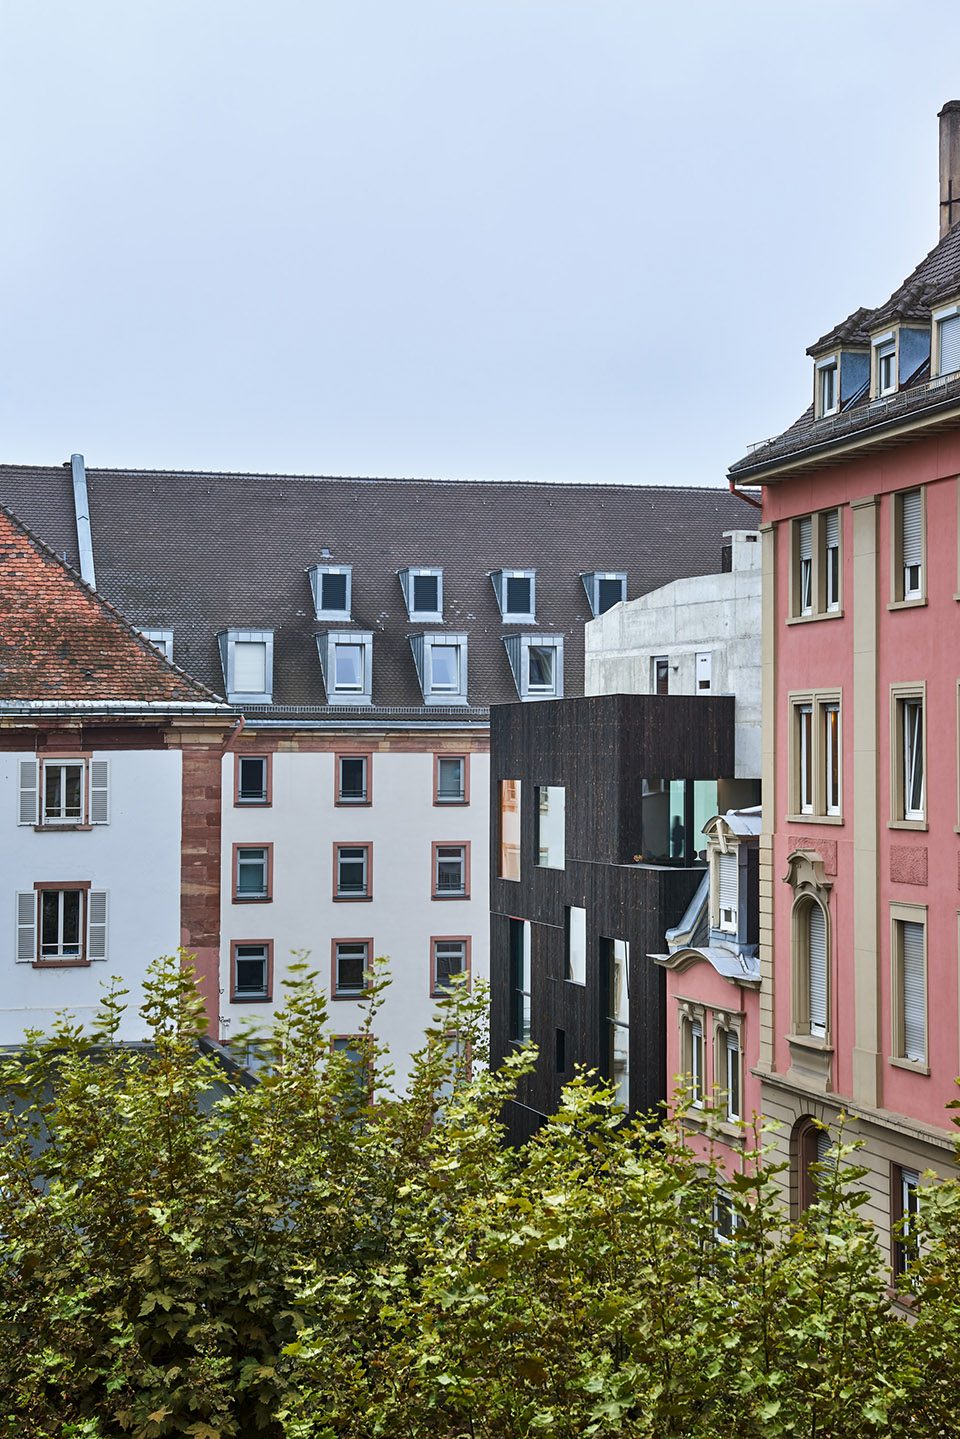
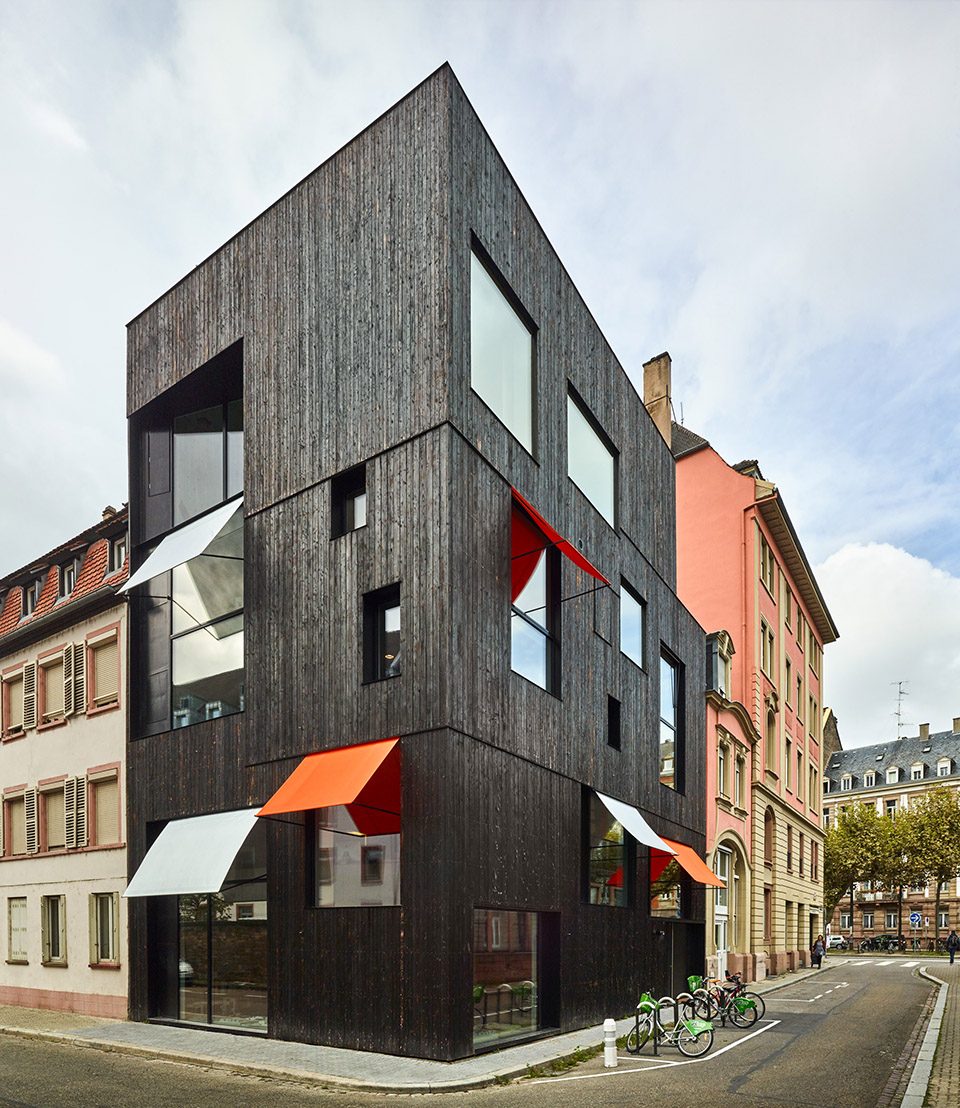
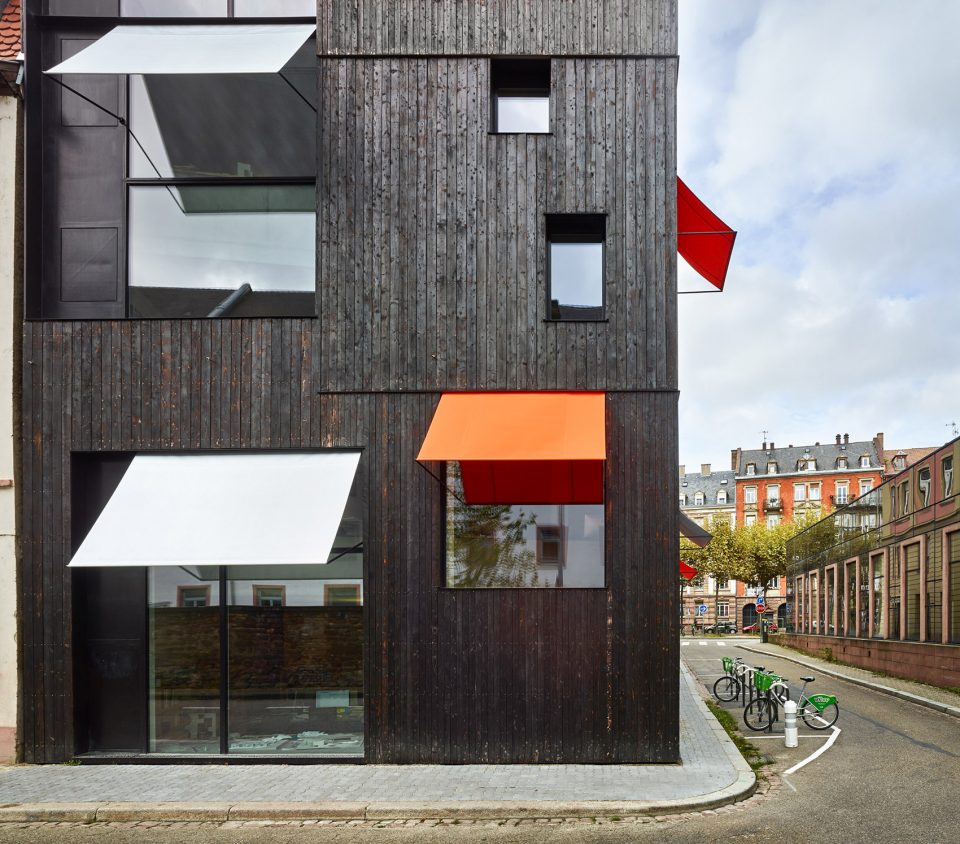
建筑的表皮选用了烧焦的木饰面(落叶松木),这项技术常被用于日本:通过将材料的外层表面提前烧焦,使其具有更耐久的特质。建筑内部的功能空间被遮挡在立面之下。墙面上的窗户看上去毫无秩序,仿佛与内部的功能需求无甚联系,其大小不一的尺寸也使人难以判断每层楼的位置。事实上这是一种“被控制的自由”。一座粗糙的混凝土体量呈10°角向顶端伸展,仿佛要脱离于黑色的木制体量,自成一个动态的角落。橙色和银色的窗檐为这座黑色建筑的奇怪外观添上了一抹色彩。
The skin is in scorched wood (larch), a technique often utilised in Japan that makes the material long-lasting by scorching its outer surface. The facade masks the interconnection of the programmes. The openings in the walls appear to be random, not corresponding to any functional requirements, and their different sizes make it difficult to distinguish the different levels of the building. This is contained freedom. Towards the top, a volume of rough concrete pivots through 10°, appearing to detach itself from the black mass of the wood base and producing a dynamic corner. The orange and silver-coloured projecting blinds add a touch of colour to the strange outline of this dark building.
▼建筑的表皮选用了烧焦的木饰面,the skin in scorched wood (larch)
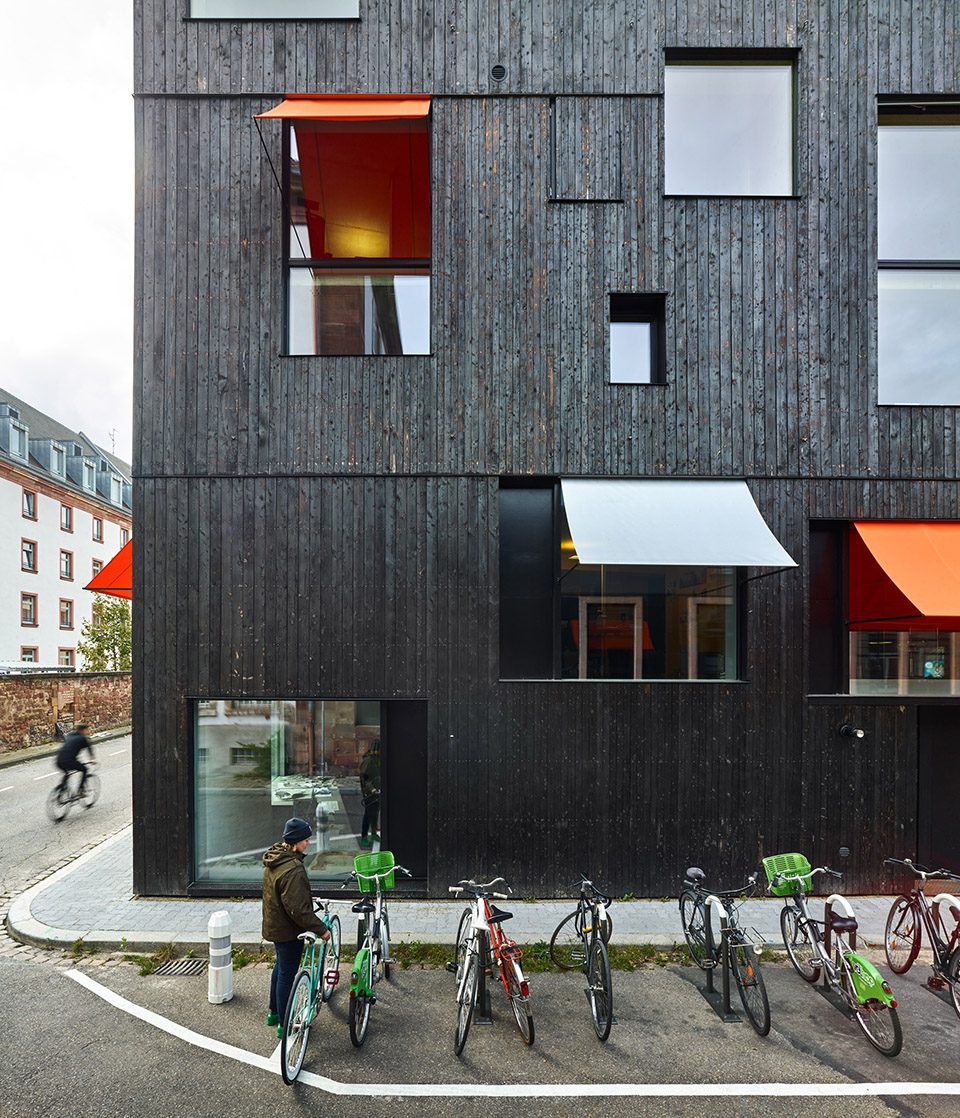
▼橙色和银色的窗檐为黑色建筑添上了一抹色彩, the orange and silver-coloured projecting blinds add a touch of colour to the dark building
▼带有菜园和游泳池的屋顶露台,the topmost terrace with a kitchen garden and an organic swimming pool
建筑对街道呈现出友好的姿态。宽阔的飘窗带来模型工作室内部的视野,该空间稍稍低于街道平面,从而能够看到建筑师们工作的样子。这种透明的空间在斯堪的纳维亚地区十分常见,人们会将他们最吸引人的东西置于窗边,也像是提供给外面的街道。
The building is generous with the street. Large bay windows offer views into the scale-model workshop, which is slightly below street level, so that the activity of an architect’s office can be seen. This transparency is often seen in Scandinavian countries, where people place their most attractive belongings next to a window, as if offering them to the street outside.
▼办公空间,working spaces
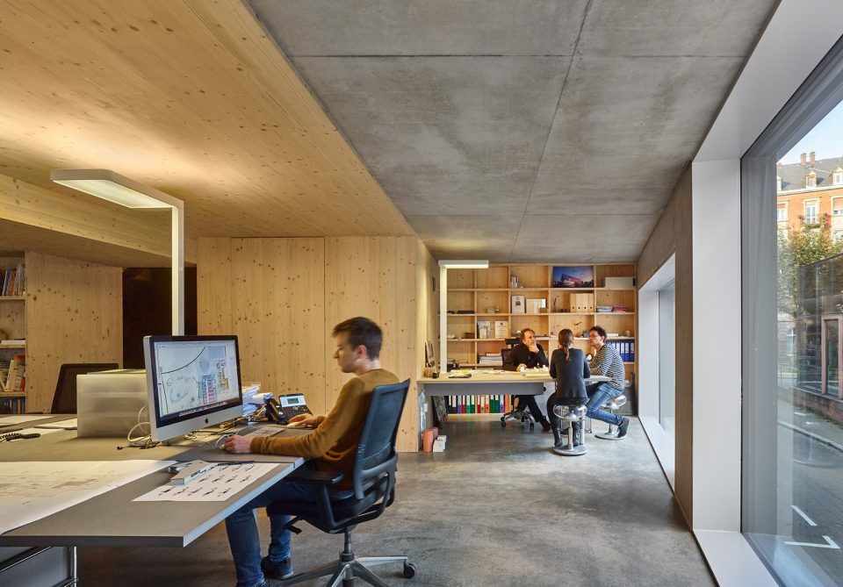
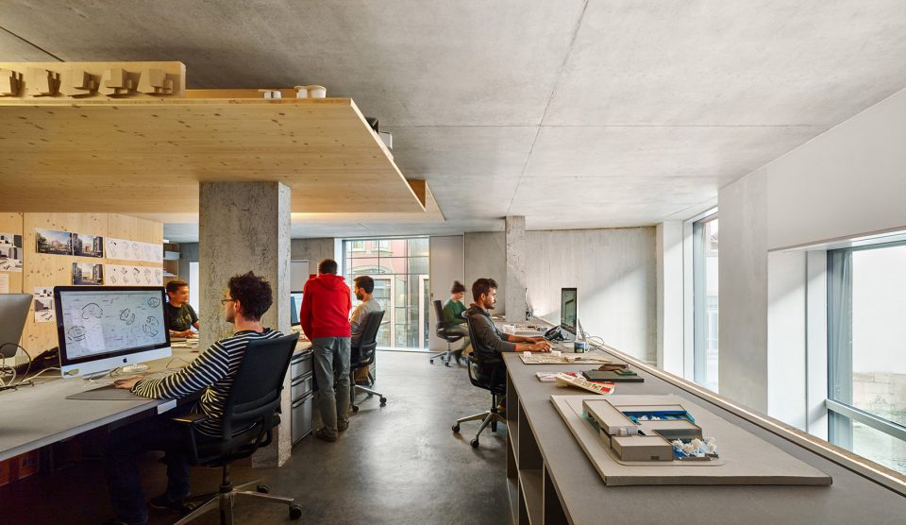
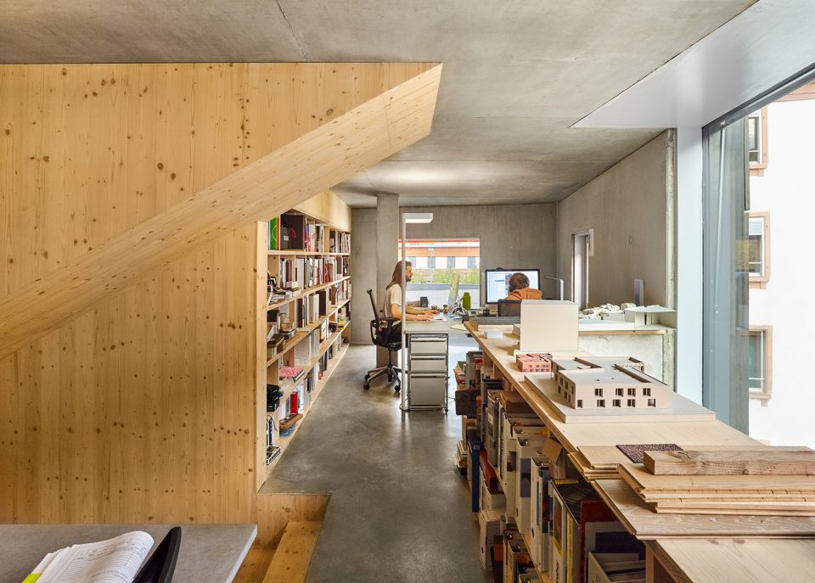
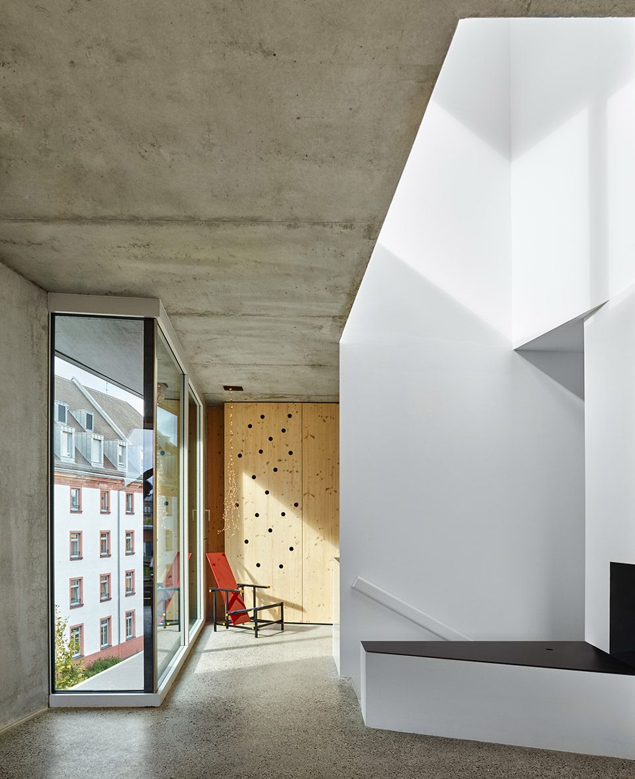
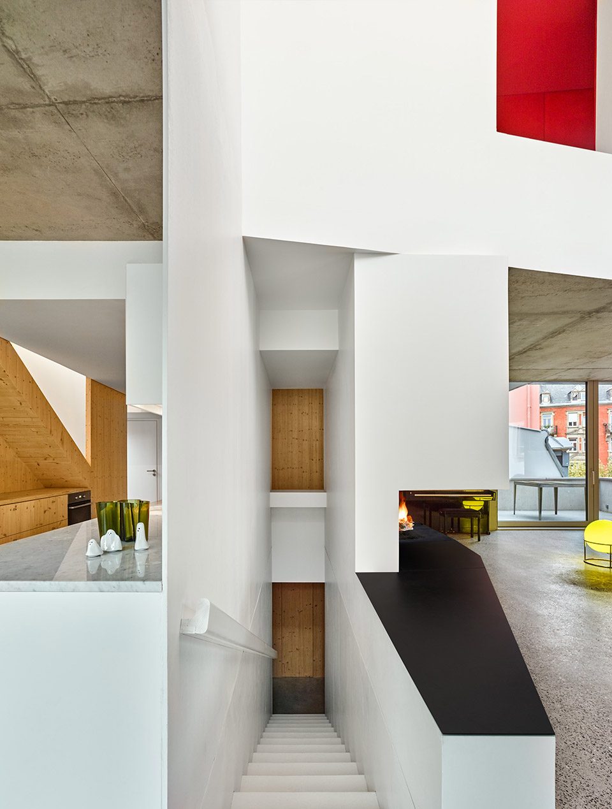
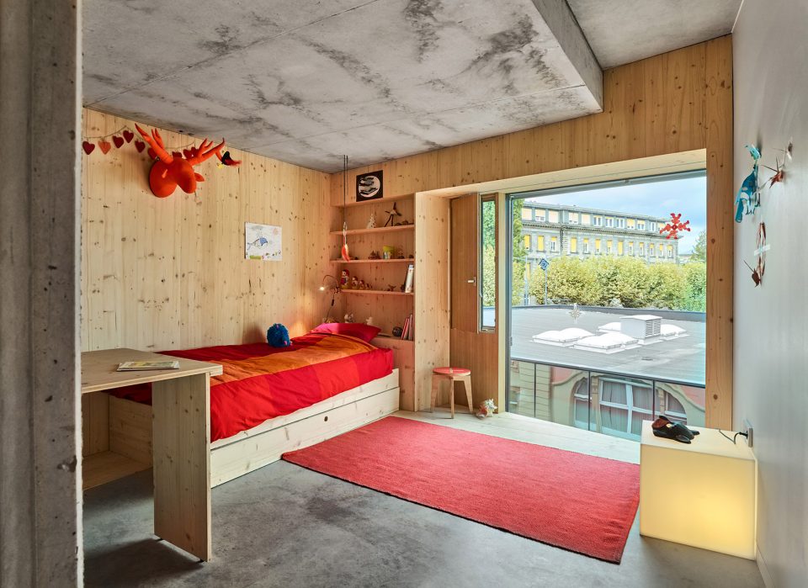
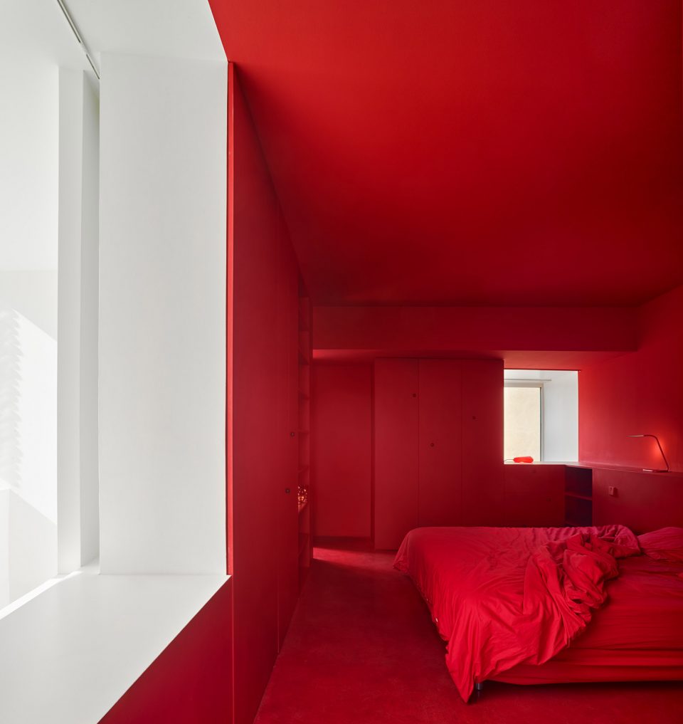
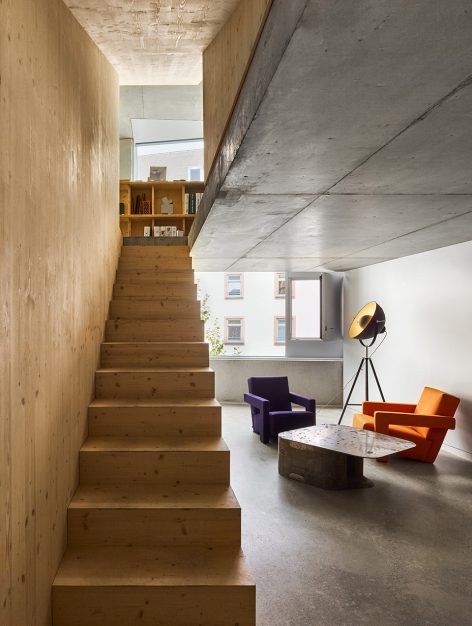
如同阿道夫·路斯提出的空间体量设计(Raumplan)一样,这些空间以一种综合的形式互相联系,双层的高度为空间整体赋予了流动性。楼层之间的空隙根据空间的不同而产生差异,并为这些空间带来更为适当的比例。室内空间的选材较为稳健和纯朴。混凝土地面仅经过抛光处理。置物架和橱柜以木材制成;楼梯则使用了未经处理的金属材料。建筑整体利用了场景中包含的冲突感,在降低复杂性的同时呈现出一种令人愉悦的氛围。
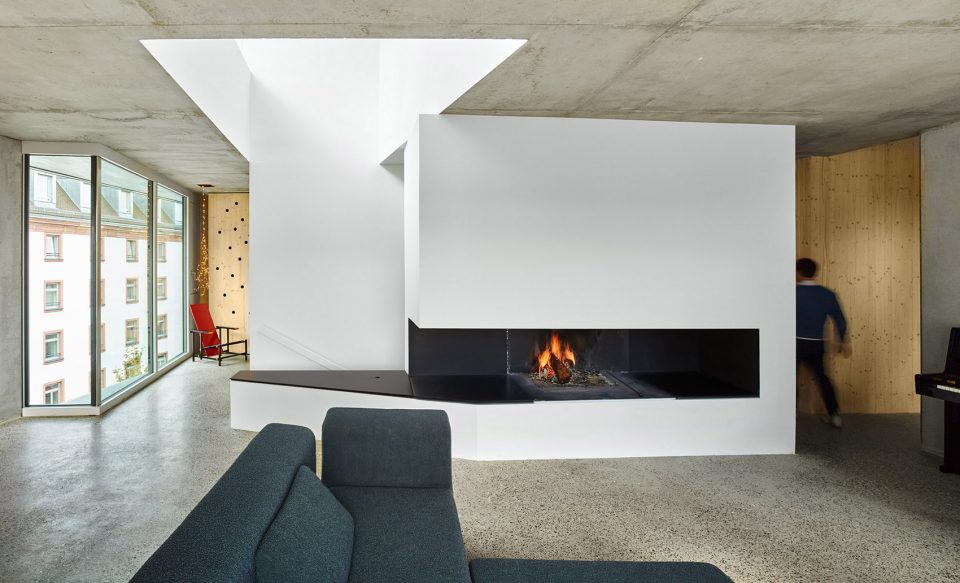
Like Loos’ Raumplan, the spaces interconnect in a complex fashion, with double heights lending fluidity to the whole. The spacing between the different floors differs according to the spaces, giving them their proper proportions. On the inside, the materials used are sturdy and rustic. The concrete floors have merely been polished. Shelving and cupboards are in wood; the staircase is in untreated metal. The building appears to play with the contradictions in the situation, condensing its complexity and offering a joyful rendition.
▼室内空间的选材较为稳健和纯朴,the materials used are sturdy and rustic on the inside
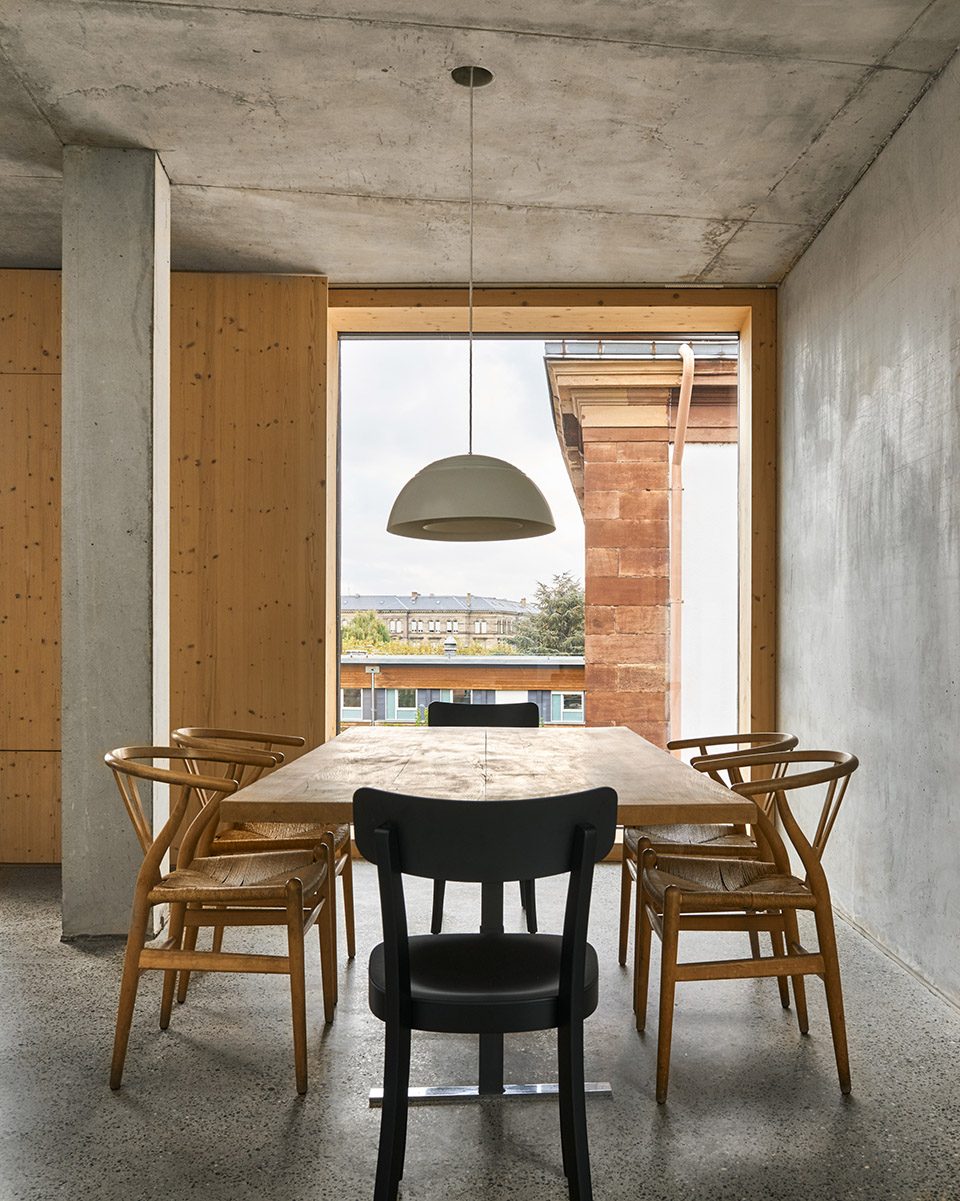
▼餐厅,dining area
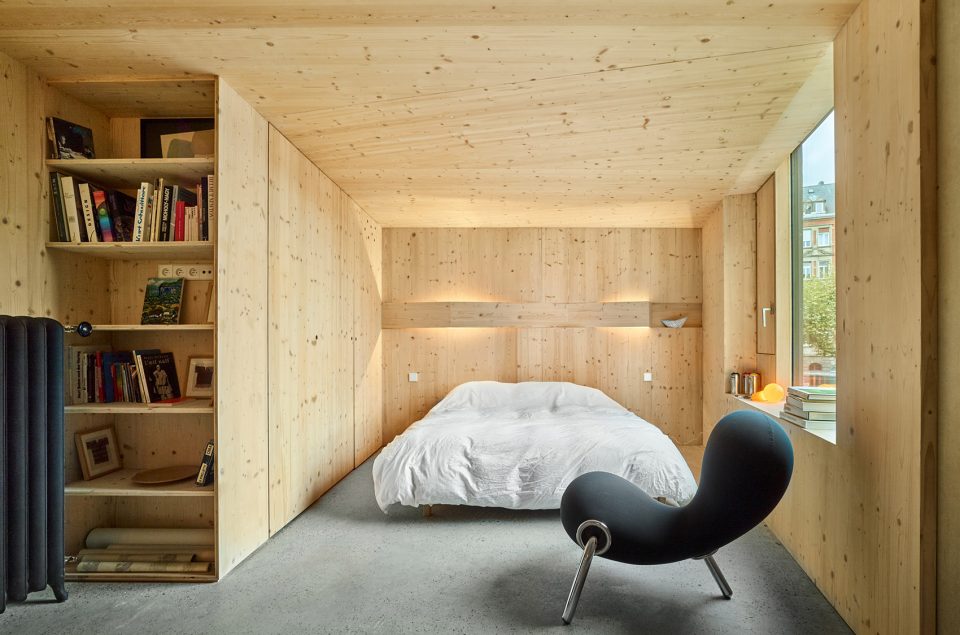
▼卧室,bedrooms
▼交通空间,circulation space
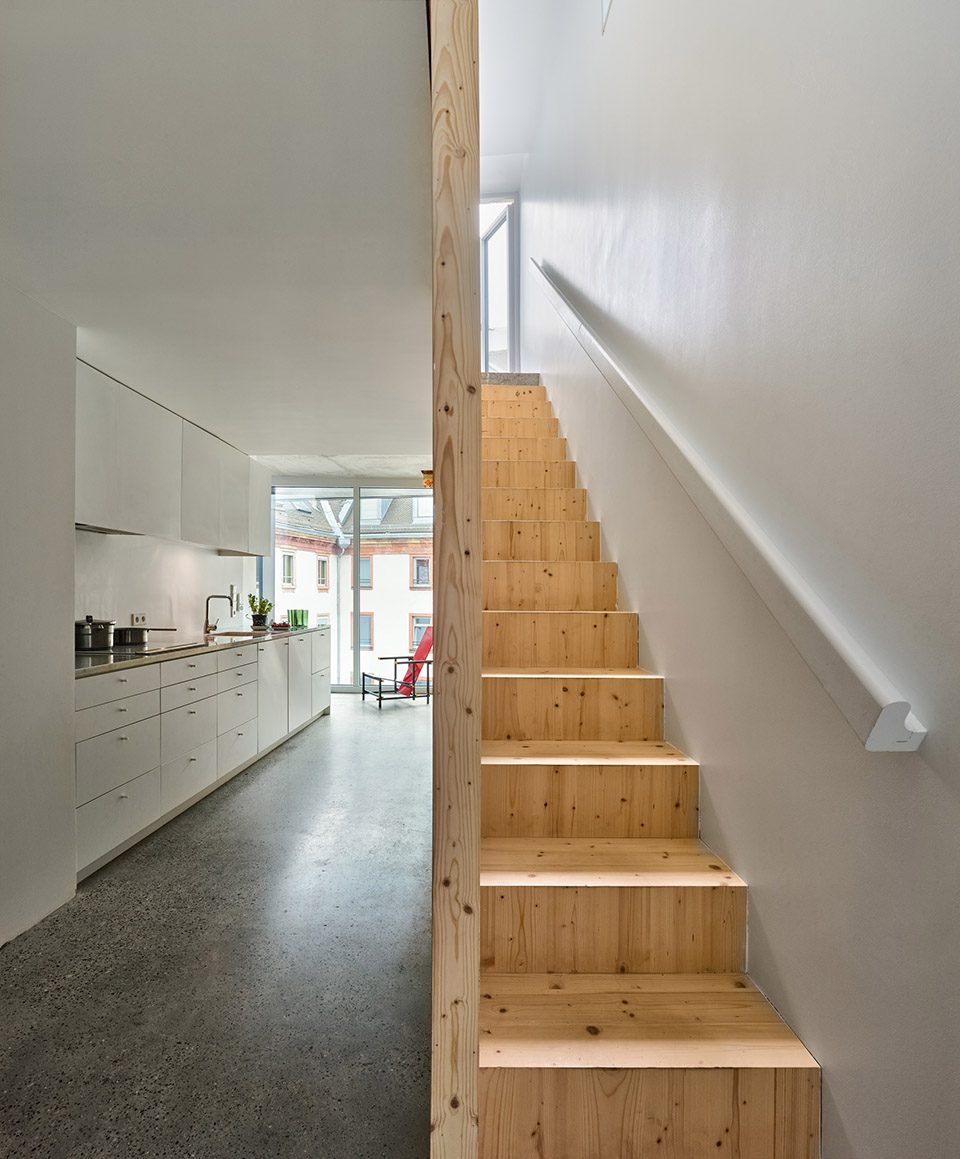
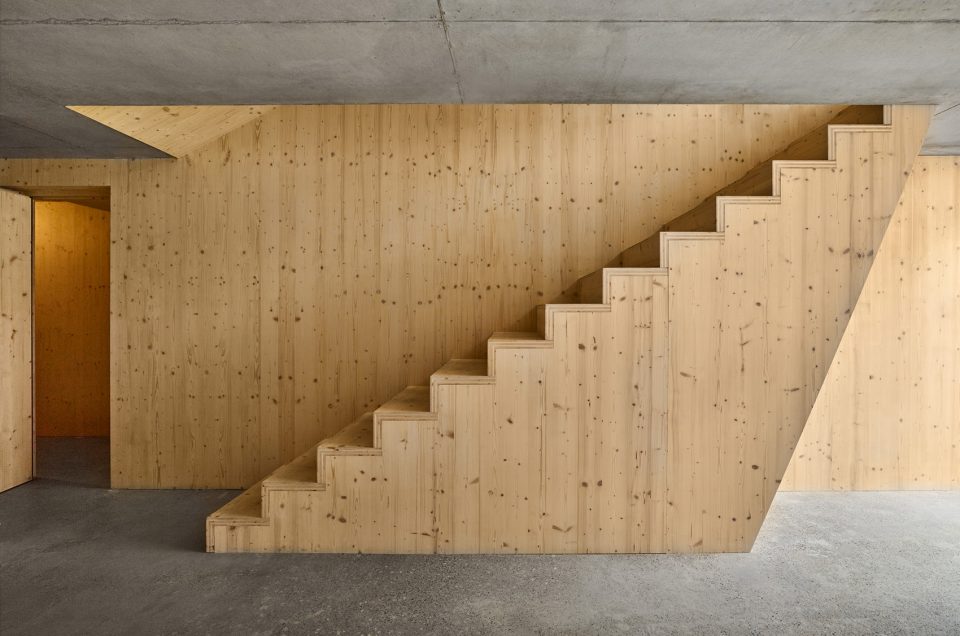
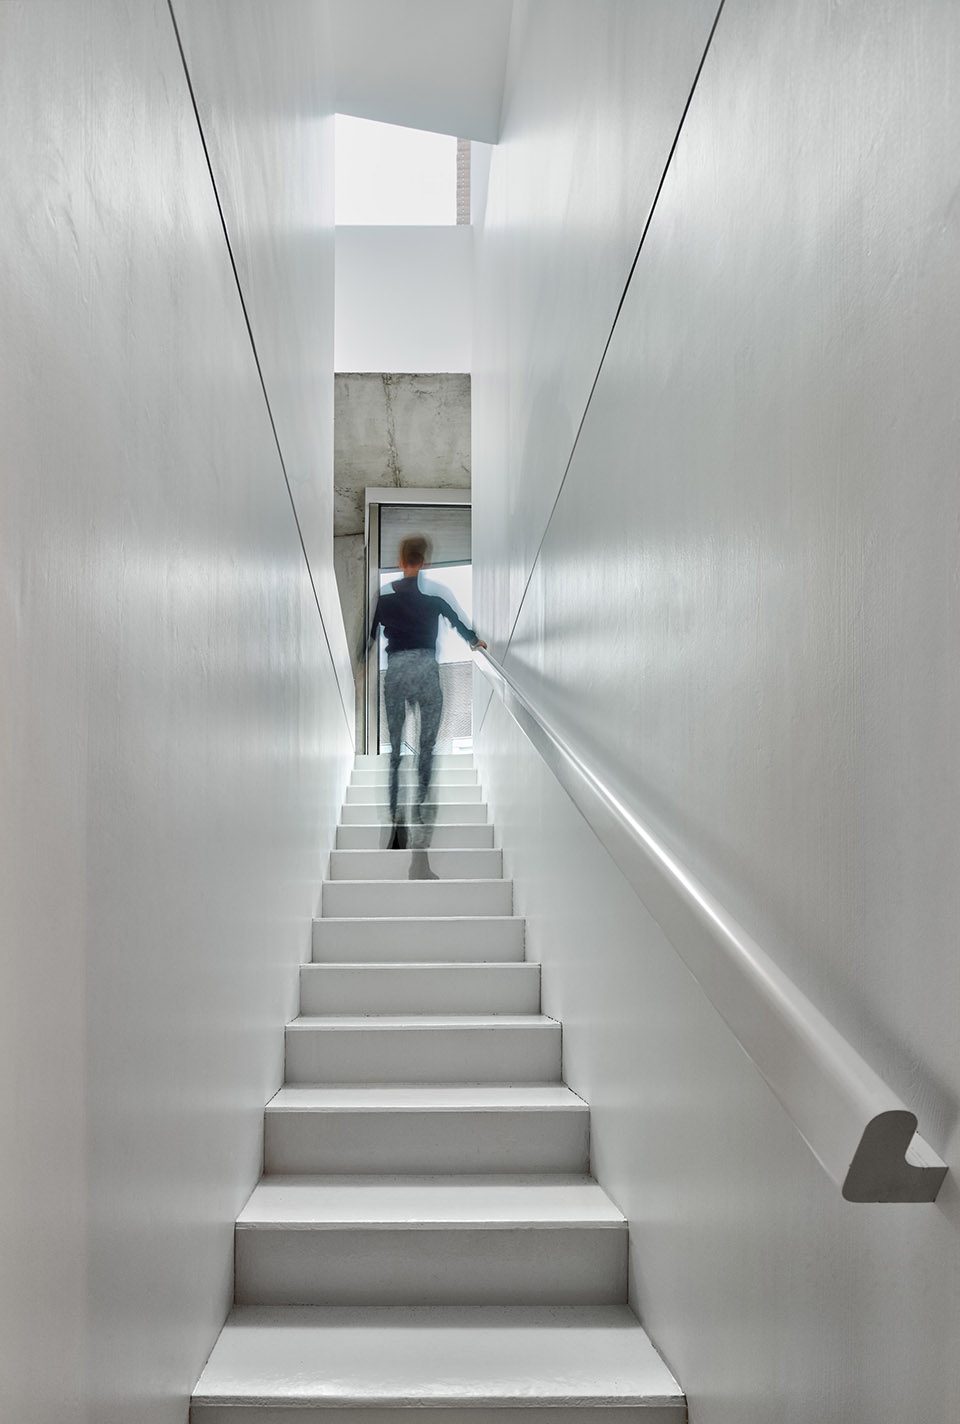
▼主楼梯使用了未经处理的金属材料,the main staircase is in untreated metal
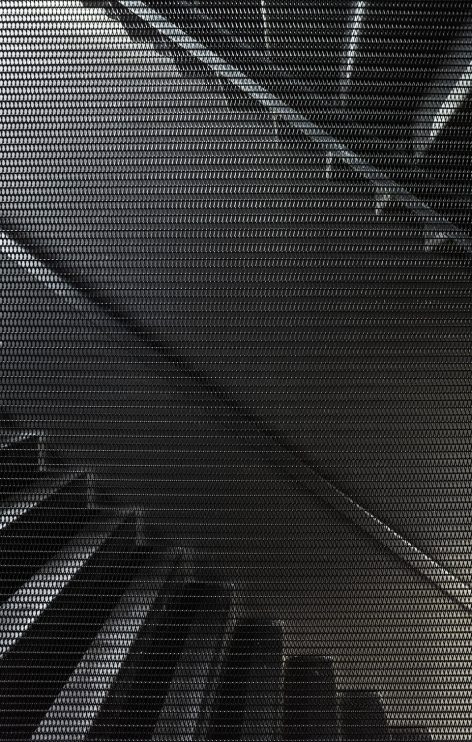
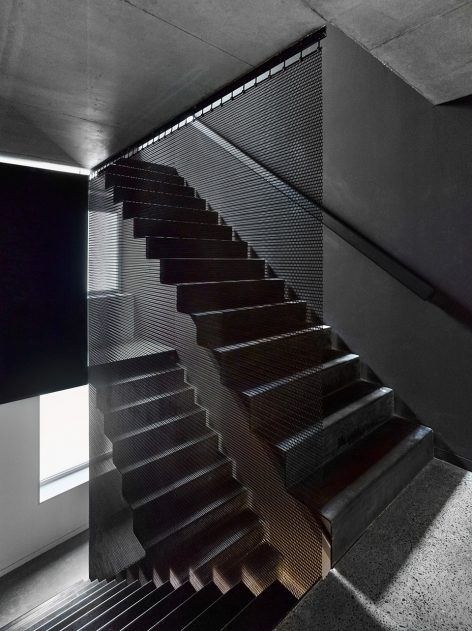
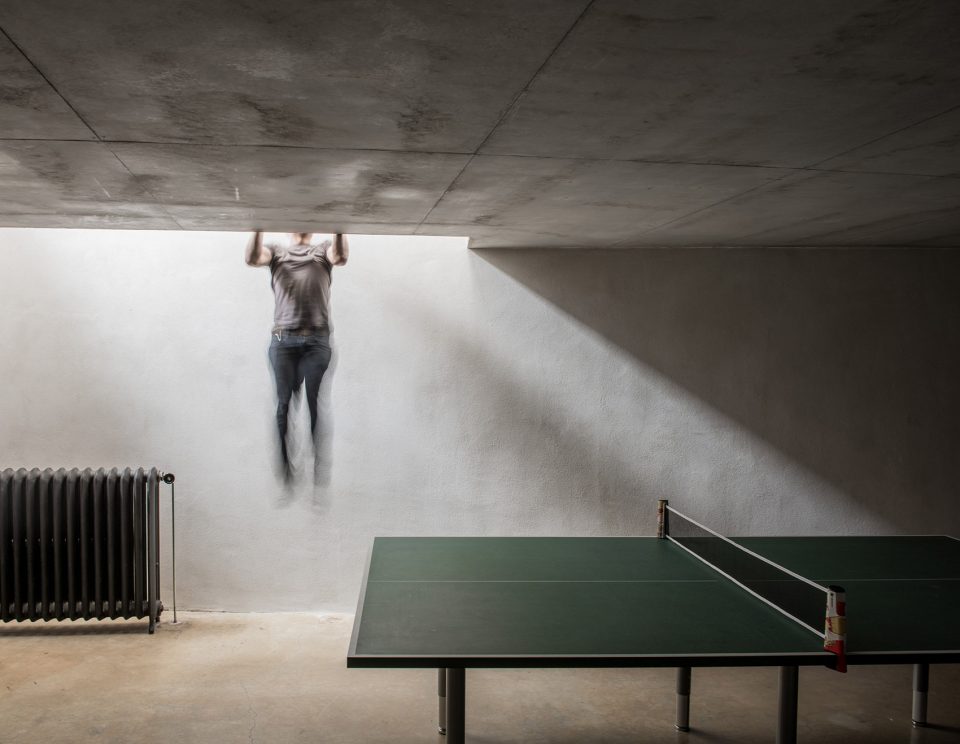
▼活动空间,activity space
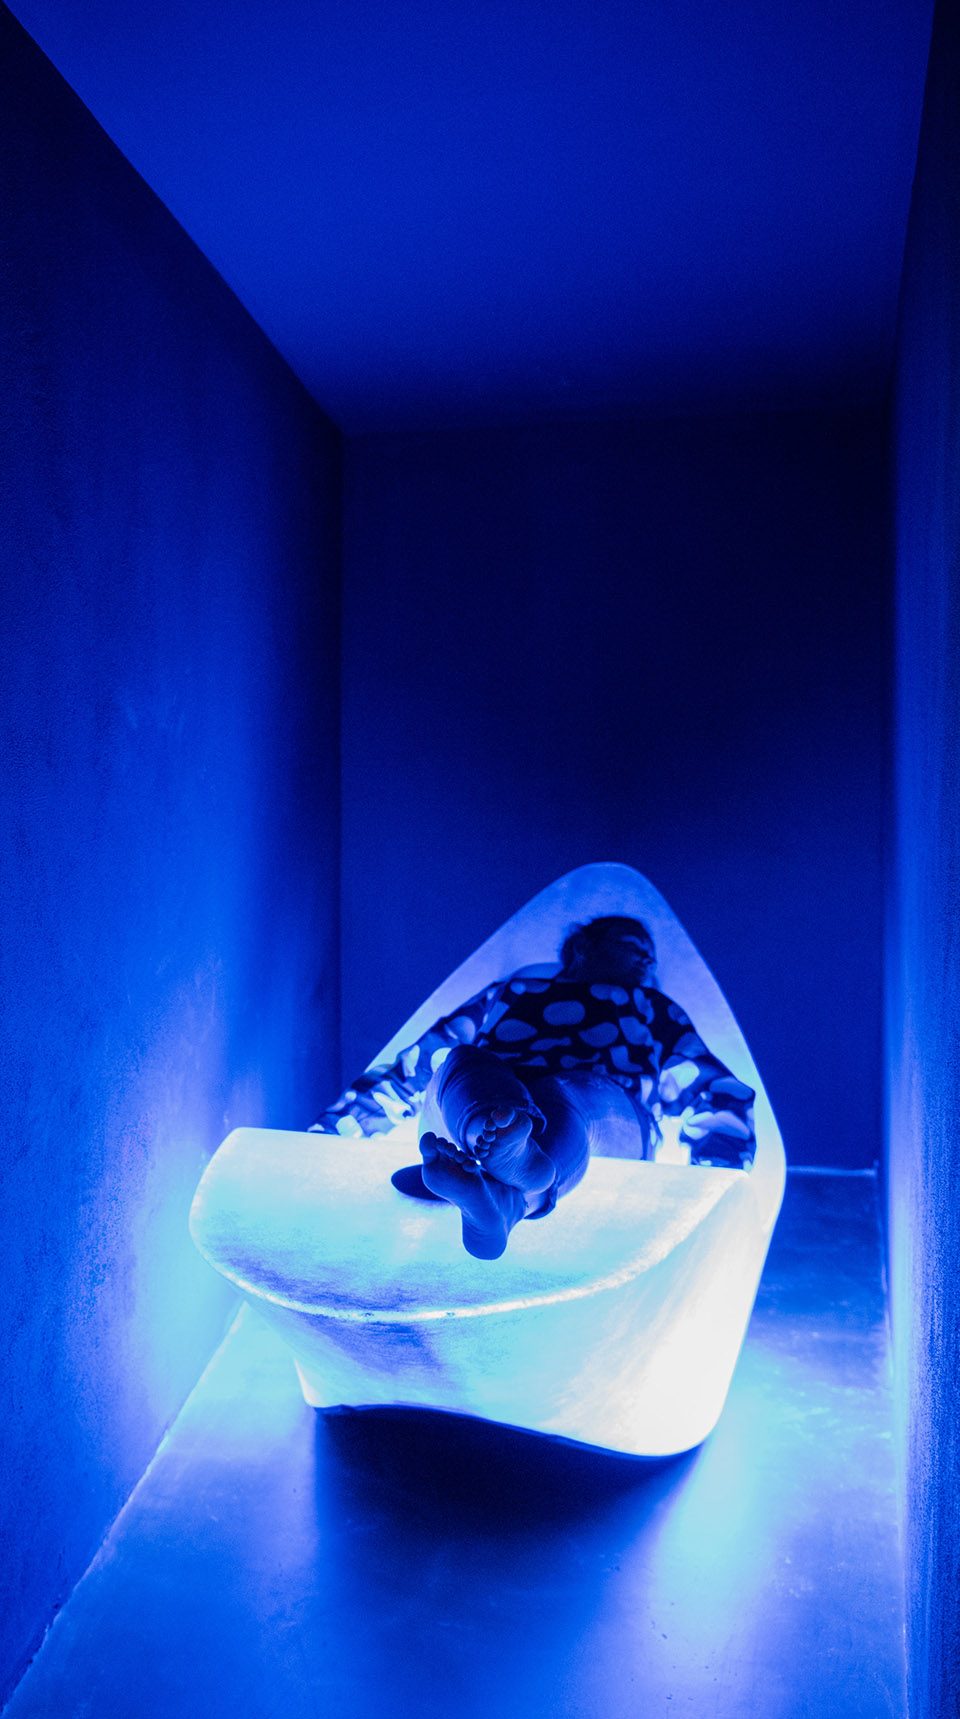
▼休息区域,rest space
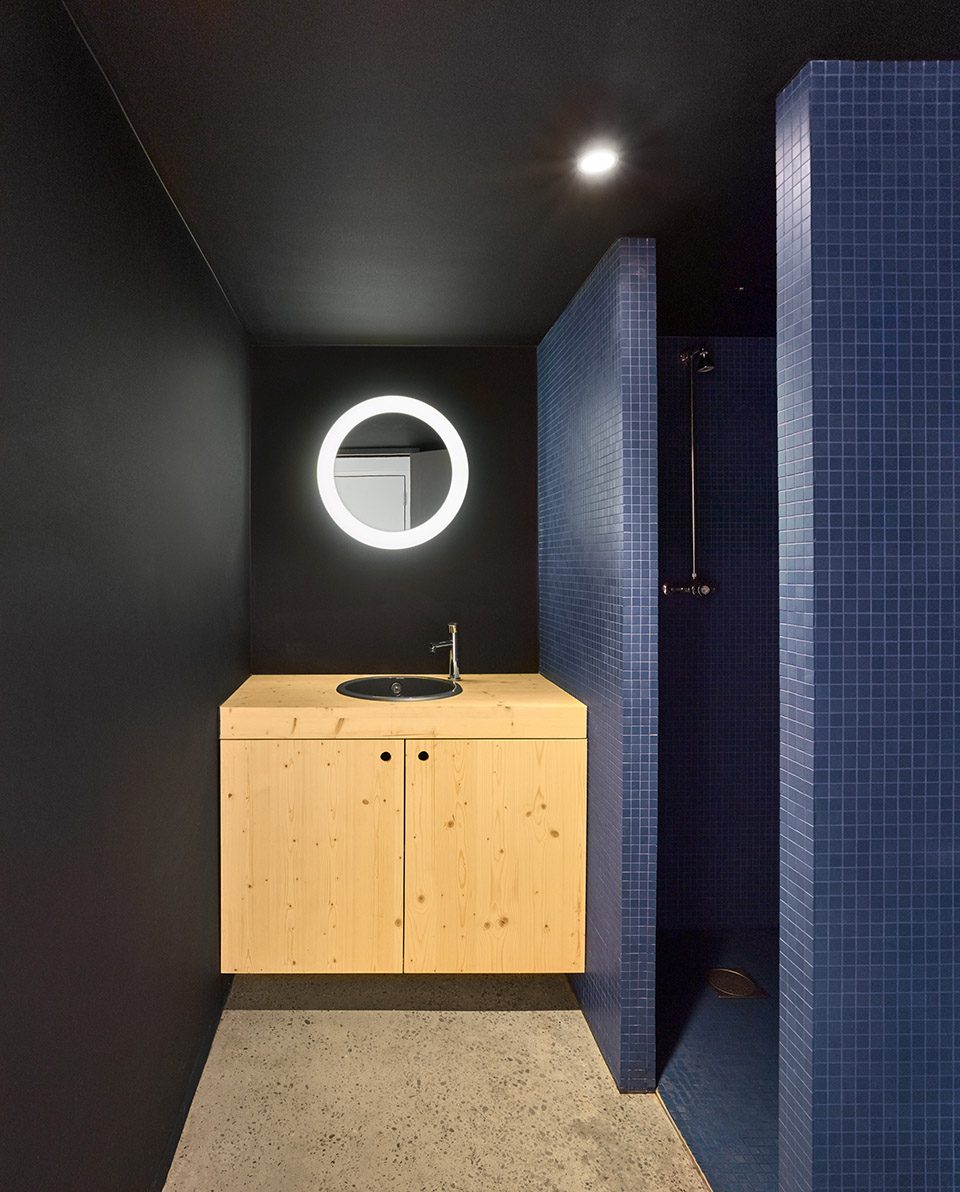
▼洗手间和浴室,bathroom
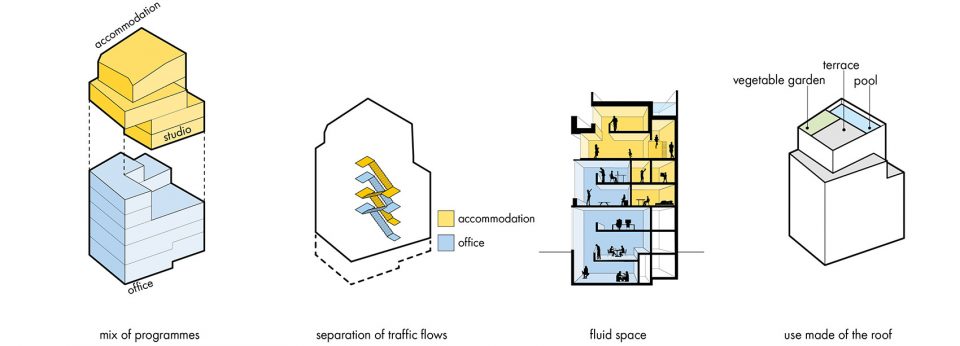
▼设计示意图,design diagram
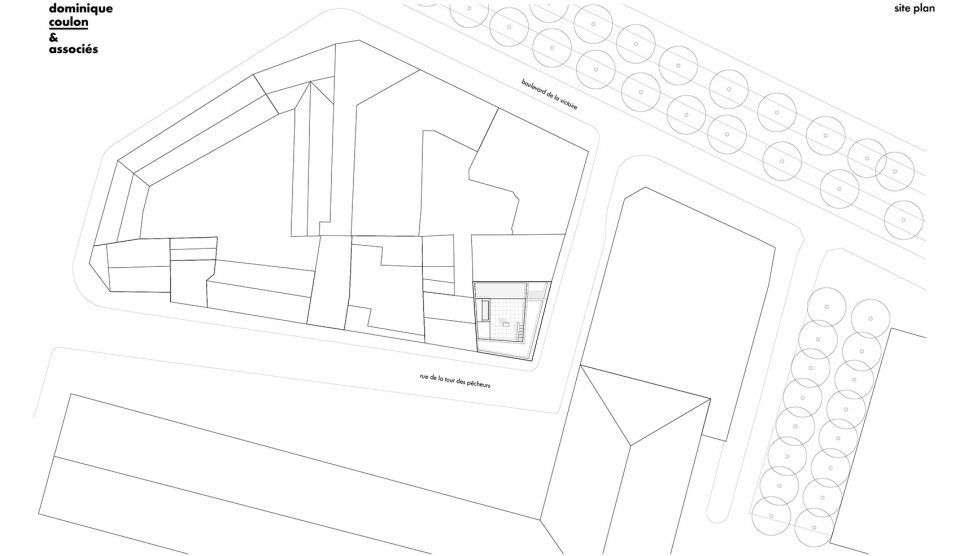
▼场地平面图,site plan
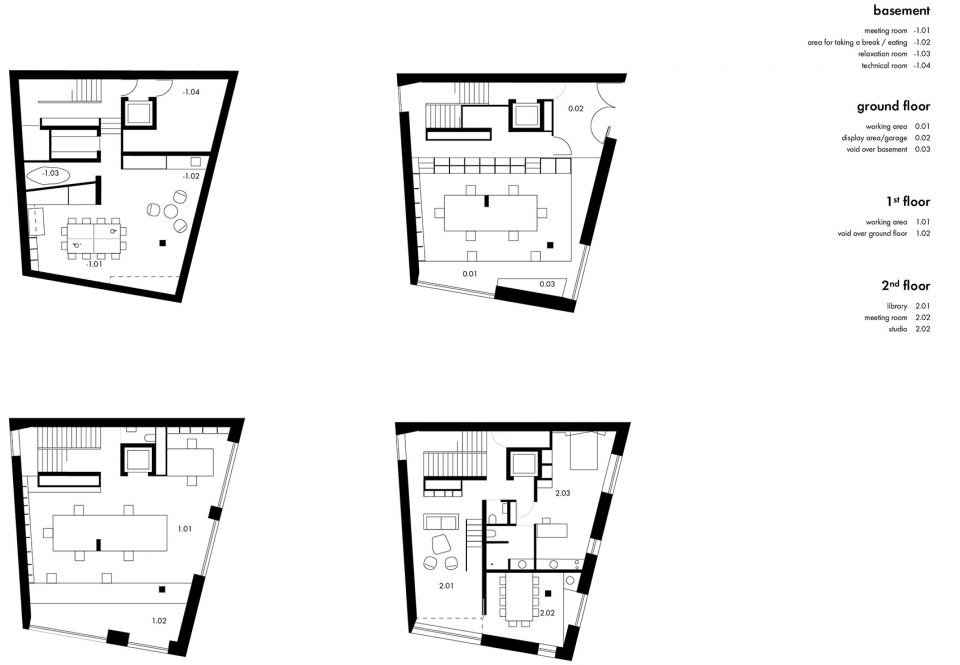
▼平面图(地下一层至地上三层),plans
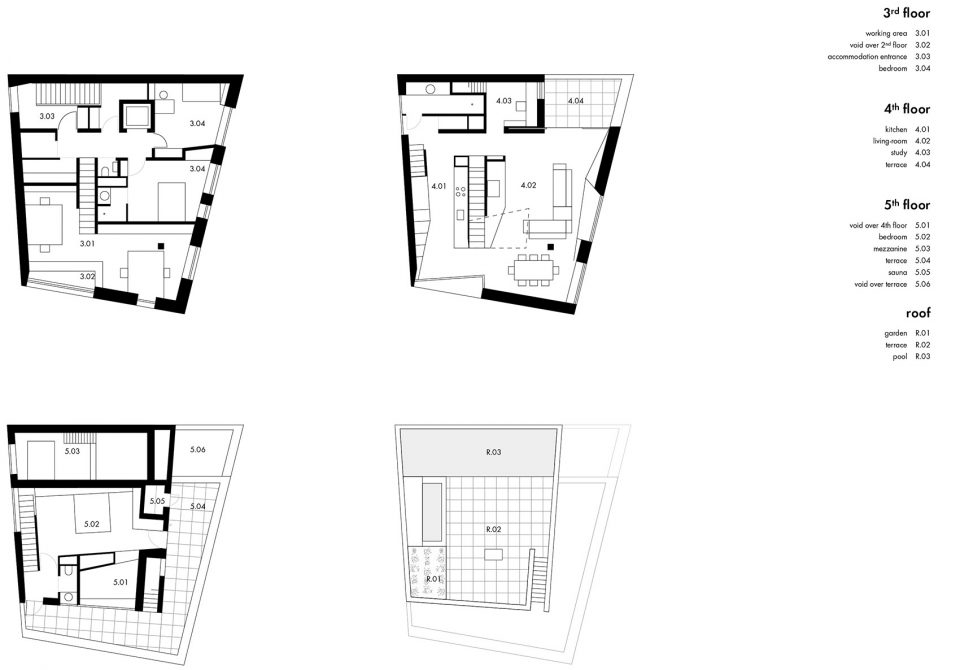
▼平面图(四层至顶层),plans
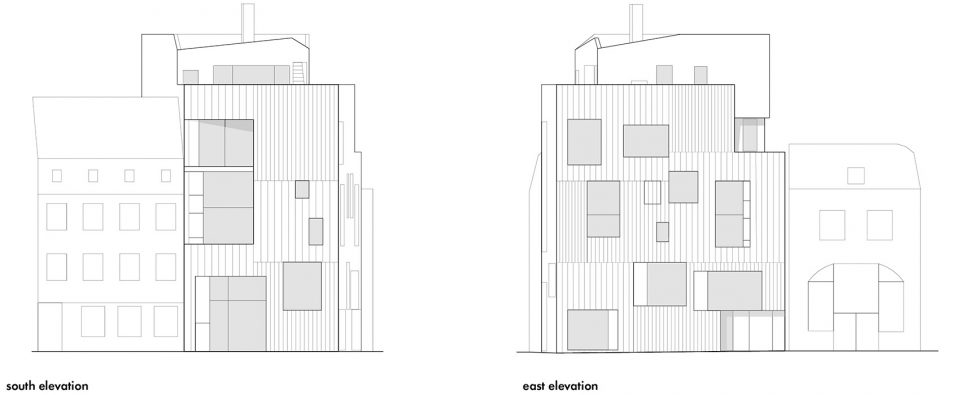
▼南立面图和东立面图,elevations
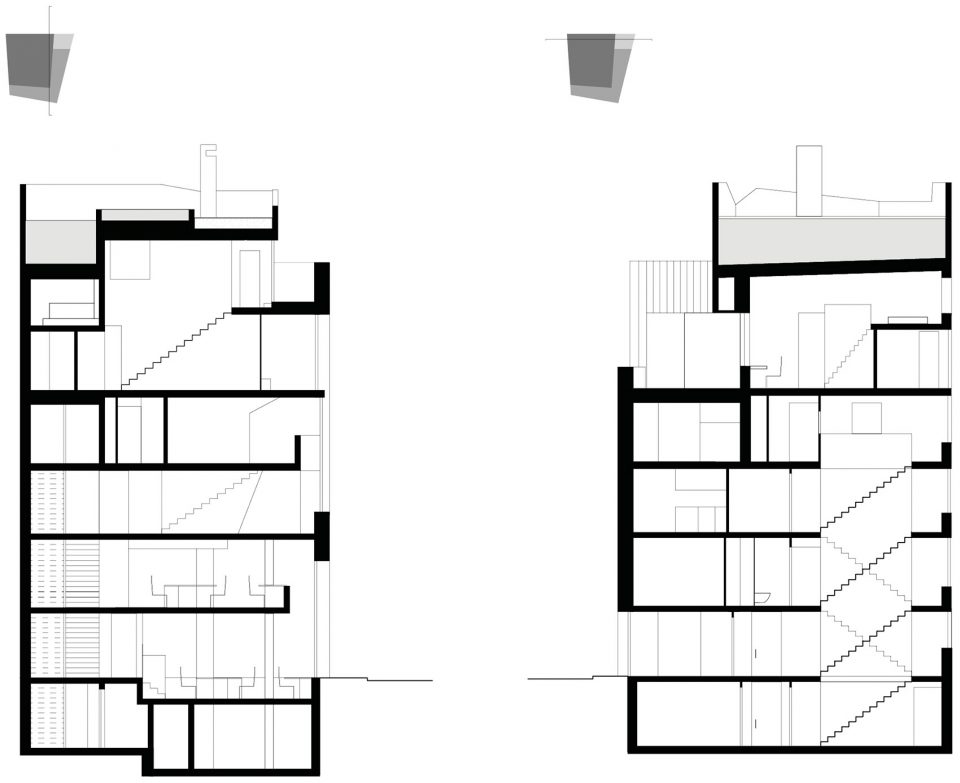
▼剖面图,sections
Offices and housing Strasbourg
Client: Private
Architect : Dominique Coulon & associés
Dominique Coulon, Olivier Nicollas, Benjamin Rocchi, Steve Letho Duclos
Competition : Benjamin Rocchi
Architects assistants : Javier Gigosos-Ruipérez, Fanny Liénart, Diego Bastos-Romero, Jean Scherer
Construction site supervision : Olivier Nicollas, Javier Gigosos-Ruipérez
Engineer and consultants :
Structural Engineer : Batiserf ingénierie
Electrical Engineer : BET G. Jost
Mechanical Pulmbing Engineer : Solares Bauen
Cost Estimator : E3 Economie
Program :
Offices, appartments
Address : 13 rue de la Tour des pêcheurs, 67 000 Strasbourg
Localisation Google Maps : 48.583007, 7.761438
Surface : 500 sqm
Budget : 1 320 000 € H.T
Competition : 10 lots for 10 sustainable buildings, November 2009
Delivery : september 2015
Construction companies :
Structure (CBA), water proofing (CARCERERI), exterior wood joinery (VOLLMER), plastering (KEMS), heating ventialtion (FALIERES), plombing and drainage (FRANK SANITAIRE), electricity (VEIT), interior wood work (KERN), metalworks (SIGWALD), painting (HEINRICH SCHMITT), swimming pool (BALENA)
Photography : Eugeni Pons, David Romero-Uzeda
MORE: Dominique Coulon Architecte,更多关于:Dominique Coulon Architecte on gooood









红房间怎么住
我也想问