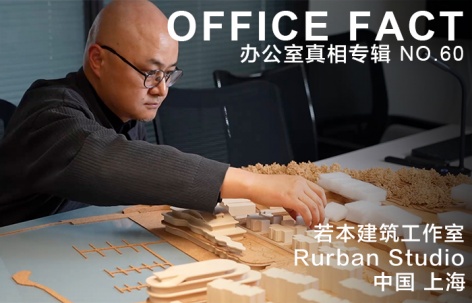
世界上有趣,创新的事务所及工作室在一个怎样的环境中以怎样的模式进行工作?
gooood为您奉上<OFFICE真相>专辑。本期是第六十期, 若本建筑工作室What do the most interesting and innovative design offices in the world look like?
OFFICE FACT reveals the working method and the environment of them for you. This is the No.60 episode, Rurban Studio非常感谢 Rurban Studio 予gooood分享以下内容。更多请至:Rurban Studio on gooood
Appreciations towards for providing the following description:
出品人:向玲 / Producer: Xiang Ling
编辑:石安、司源、翁畅妍、张笑然、闫帅朗 / Editor: Shi An, Si Yuan, Weng Changyan, Zhang Xiaoran, Yan Shuailang
▼视频,Video
(全文深度采访见下方文字。视频为5分钟精华版,建议选择1080p高清版本观看)
观看若本建筑访谈完整版,加入谷德视听会员,沉浸思想现场!解锁全站所有视听,无需单独付费。
OFFICE真相专辑 NO.60 – 若本建筑(上集)【会员尊享完整版 / 时长:37:06 】
OFFICE真相专辑 NO.60 – 若本建筑(下集)【会员尊享完整版 / 时长:35:07 】
__________
关于若本
About Rurban
若本建筑工作室是同济大学建筑设计研究院(集团)有限公司旗下的教授工作室。在东南大学攻读博士期间,我的博士研究聚焦于乡村。后来从事建筑实践之后,主要工作领域转向城市,当然也参与了一些乡村建设的事务。因此,我希望将城市与乡村的空间都纳入思考范畴,于是既有与乡村(Rural)相关的内容,也有城市(Urban)方面的内容,二者的结合便形成了“Rurban”这一表达。那么,中文里“若”含有顺从之意,“本”则指本能、本体、本性。因此,“若本”体现了我们的一种价值观,即顺依本性、顺其自然。
Rurban Studio is a professor’s studio affiliated with Tongji University Architectural Design Research Institute (Group) Co., Ltd. During my doctoral studies at Southeast University, my research focused on rural areas. Later, after entering architectural practice, my primary field of work shifted toward the city, although I also remained involved in certain rural development projects. As a result, I hoped to bring both urban and rural spaces into a shared framework of thinking. This led to the combination of rural-related ideas and urban discourse, forming the expression “Rurban.” In Chinese, “Ruo” (若) carries the meaning of following or yielding, while “Ben” (本) refers to instinct, essence, or one’s innate nature. Together, “Ruoben” reflects our underlying values: to follow one’s nature and to move in harmony with the natural course of things.
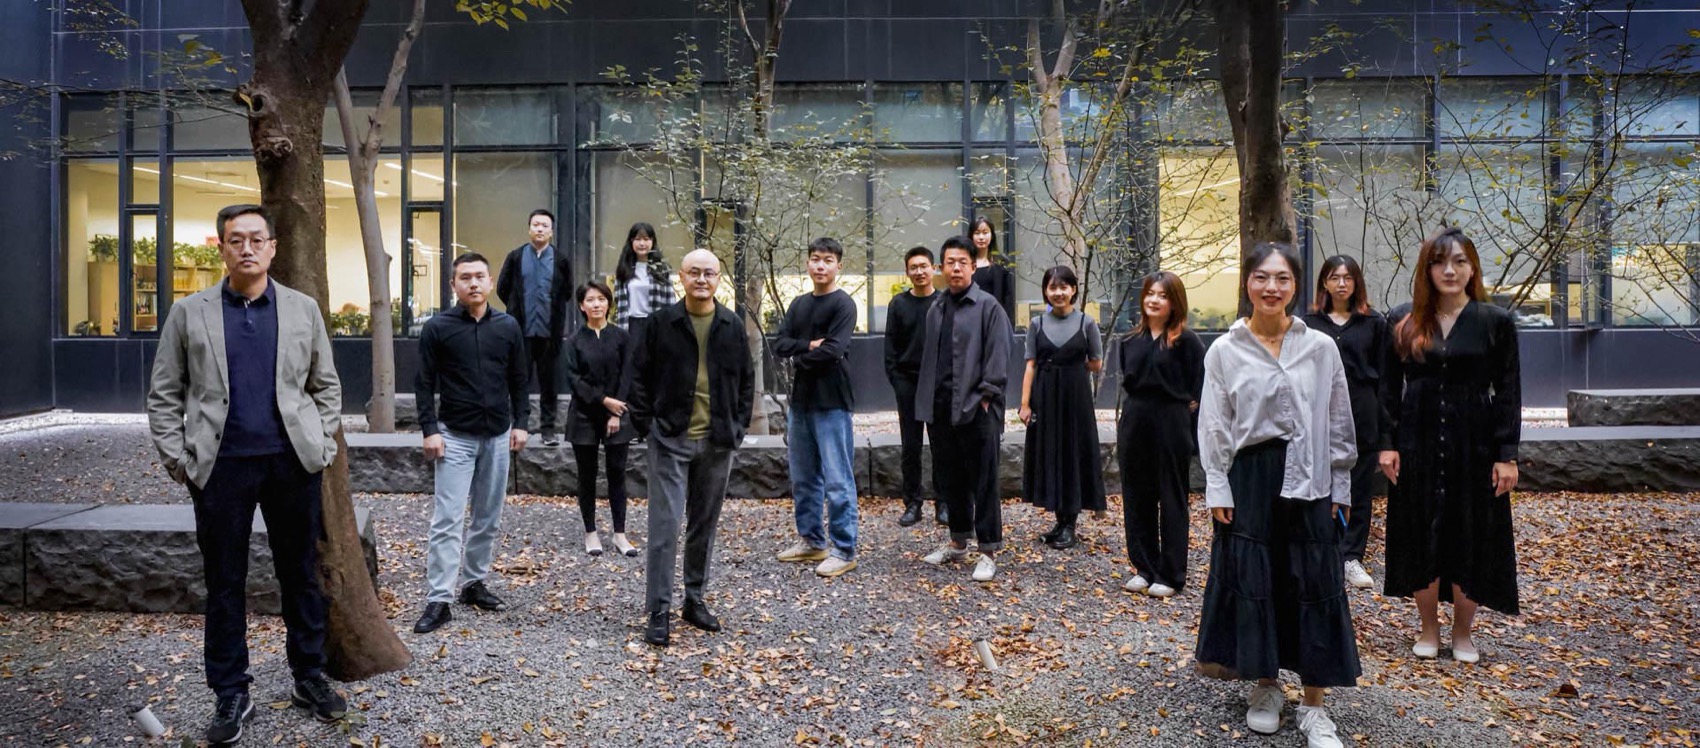
▼若本团队照片,Team of Rurban Studio
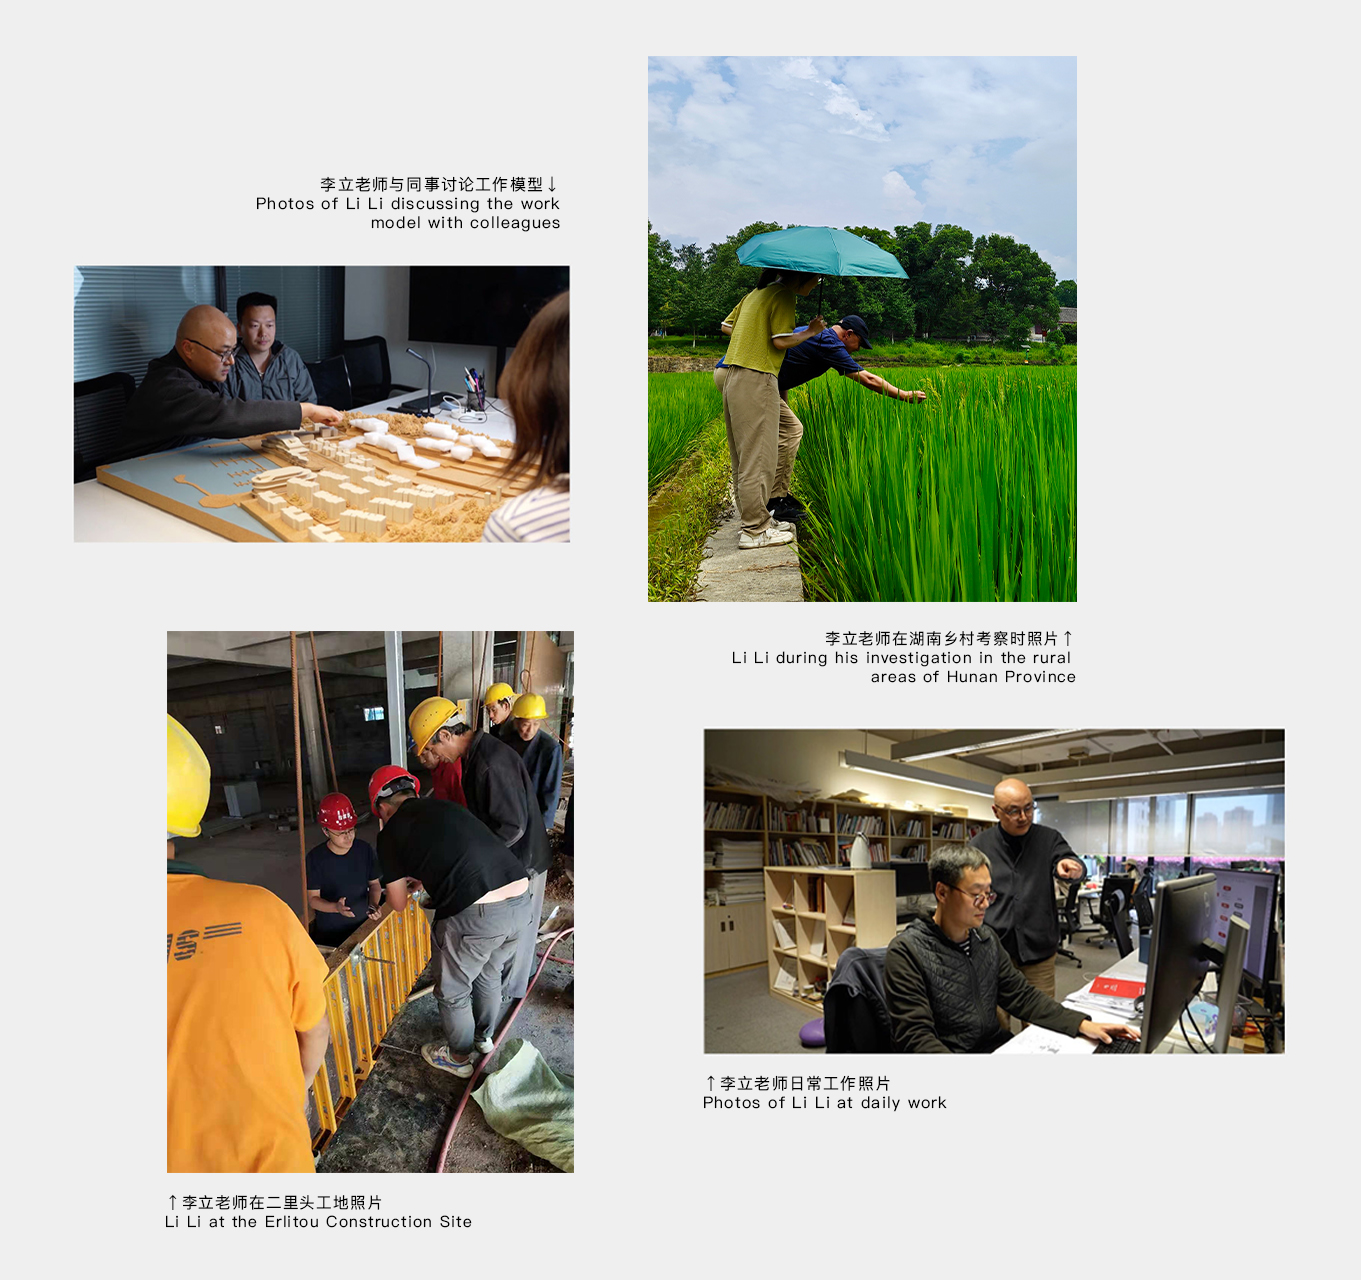
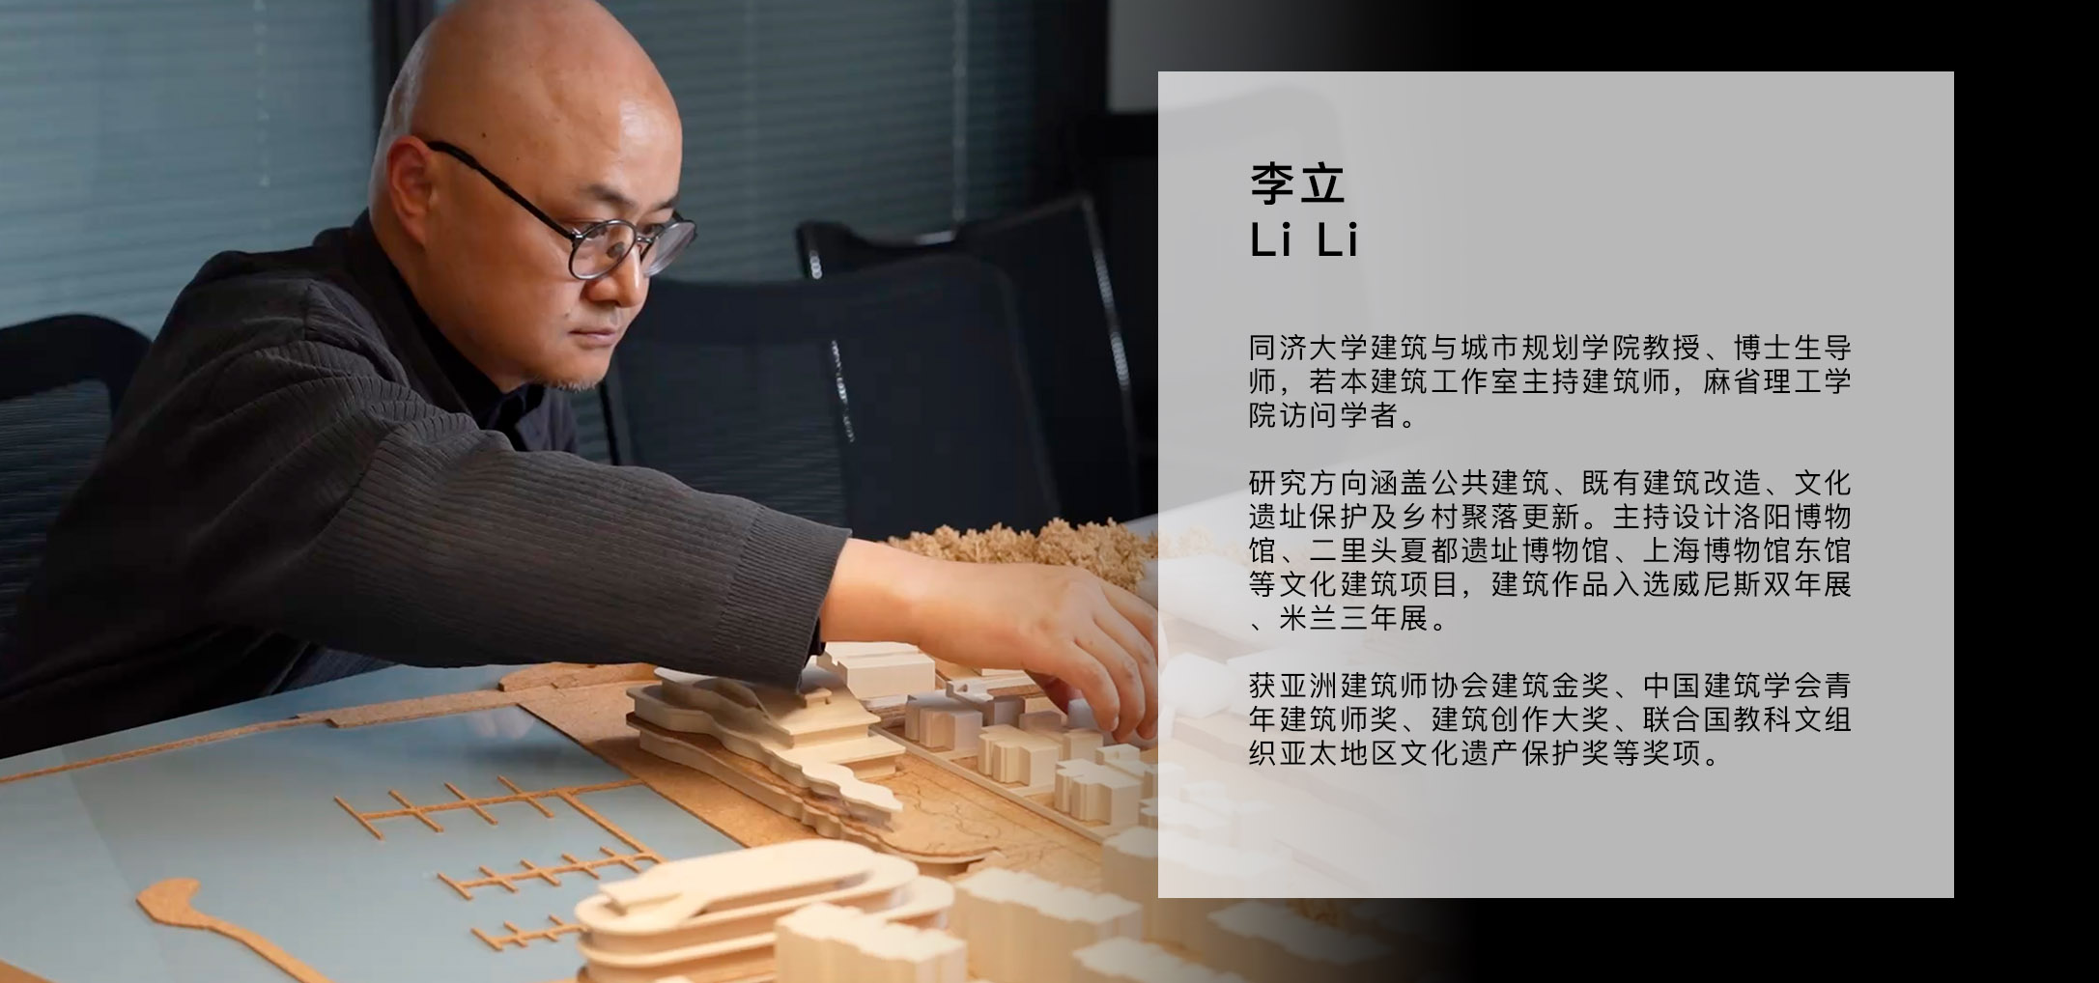
▼李立老师日常工作照片, Photos of Li Li at daily work
经过近二十年的实践,如今我越来越看重一种近乎“无法”的自然状态,即顺其自然。如果一定要称其为一种方法,我更愿意将其定义为“在地的方法”。这种方法强调关注一个场所在特定环境、特定时空下的状态,并基于此自然而然地展开设计。场地是第一位的,但场地并不仅限于物理状态。它还与场地上相关联的生活、人以及所处的时代密不可分。因此,我所说的“特定的时空”,正是将场地与时间、空间结合起来。而这一切最终要落脚于“人”,因为建筑的本质是连接人与环境之间的关系。因此,我所理解的“在地性”包含了场地、时间、空间与人这四个要素。
After nearly two decades of practice, I have come to value more and more a kind of natural state that is almost “methodless” — a way of simply following the course of things. If it must be described as a methodology, I would rather define it as a “locality approach.” This approach emphasizes paying attention to the condition of a place within its specific environment and particular spatiotemporal context, and allowing the design to emerge naturally from that understanding. The site comes first, but a site is not limited to its physical conditions alone. It is also inseparable from the lives connected to it, the people who inhabit it, and the era in which it exists. Therefore, when I speak of a “specific spatiotemporal context,” I mean the integration of site, time, and space. Ultimately, however, all of this must return to people, because the essence of architecture lies in connecting human beings with their environment. For me, “locality” encompasses these four elements together: site, time, space, and people.
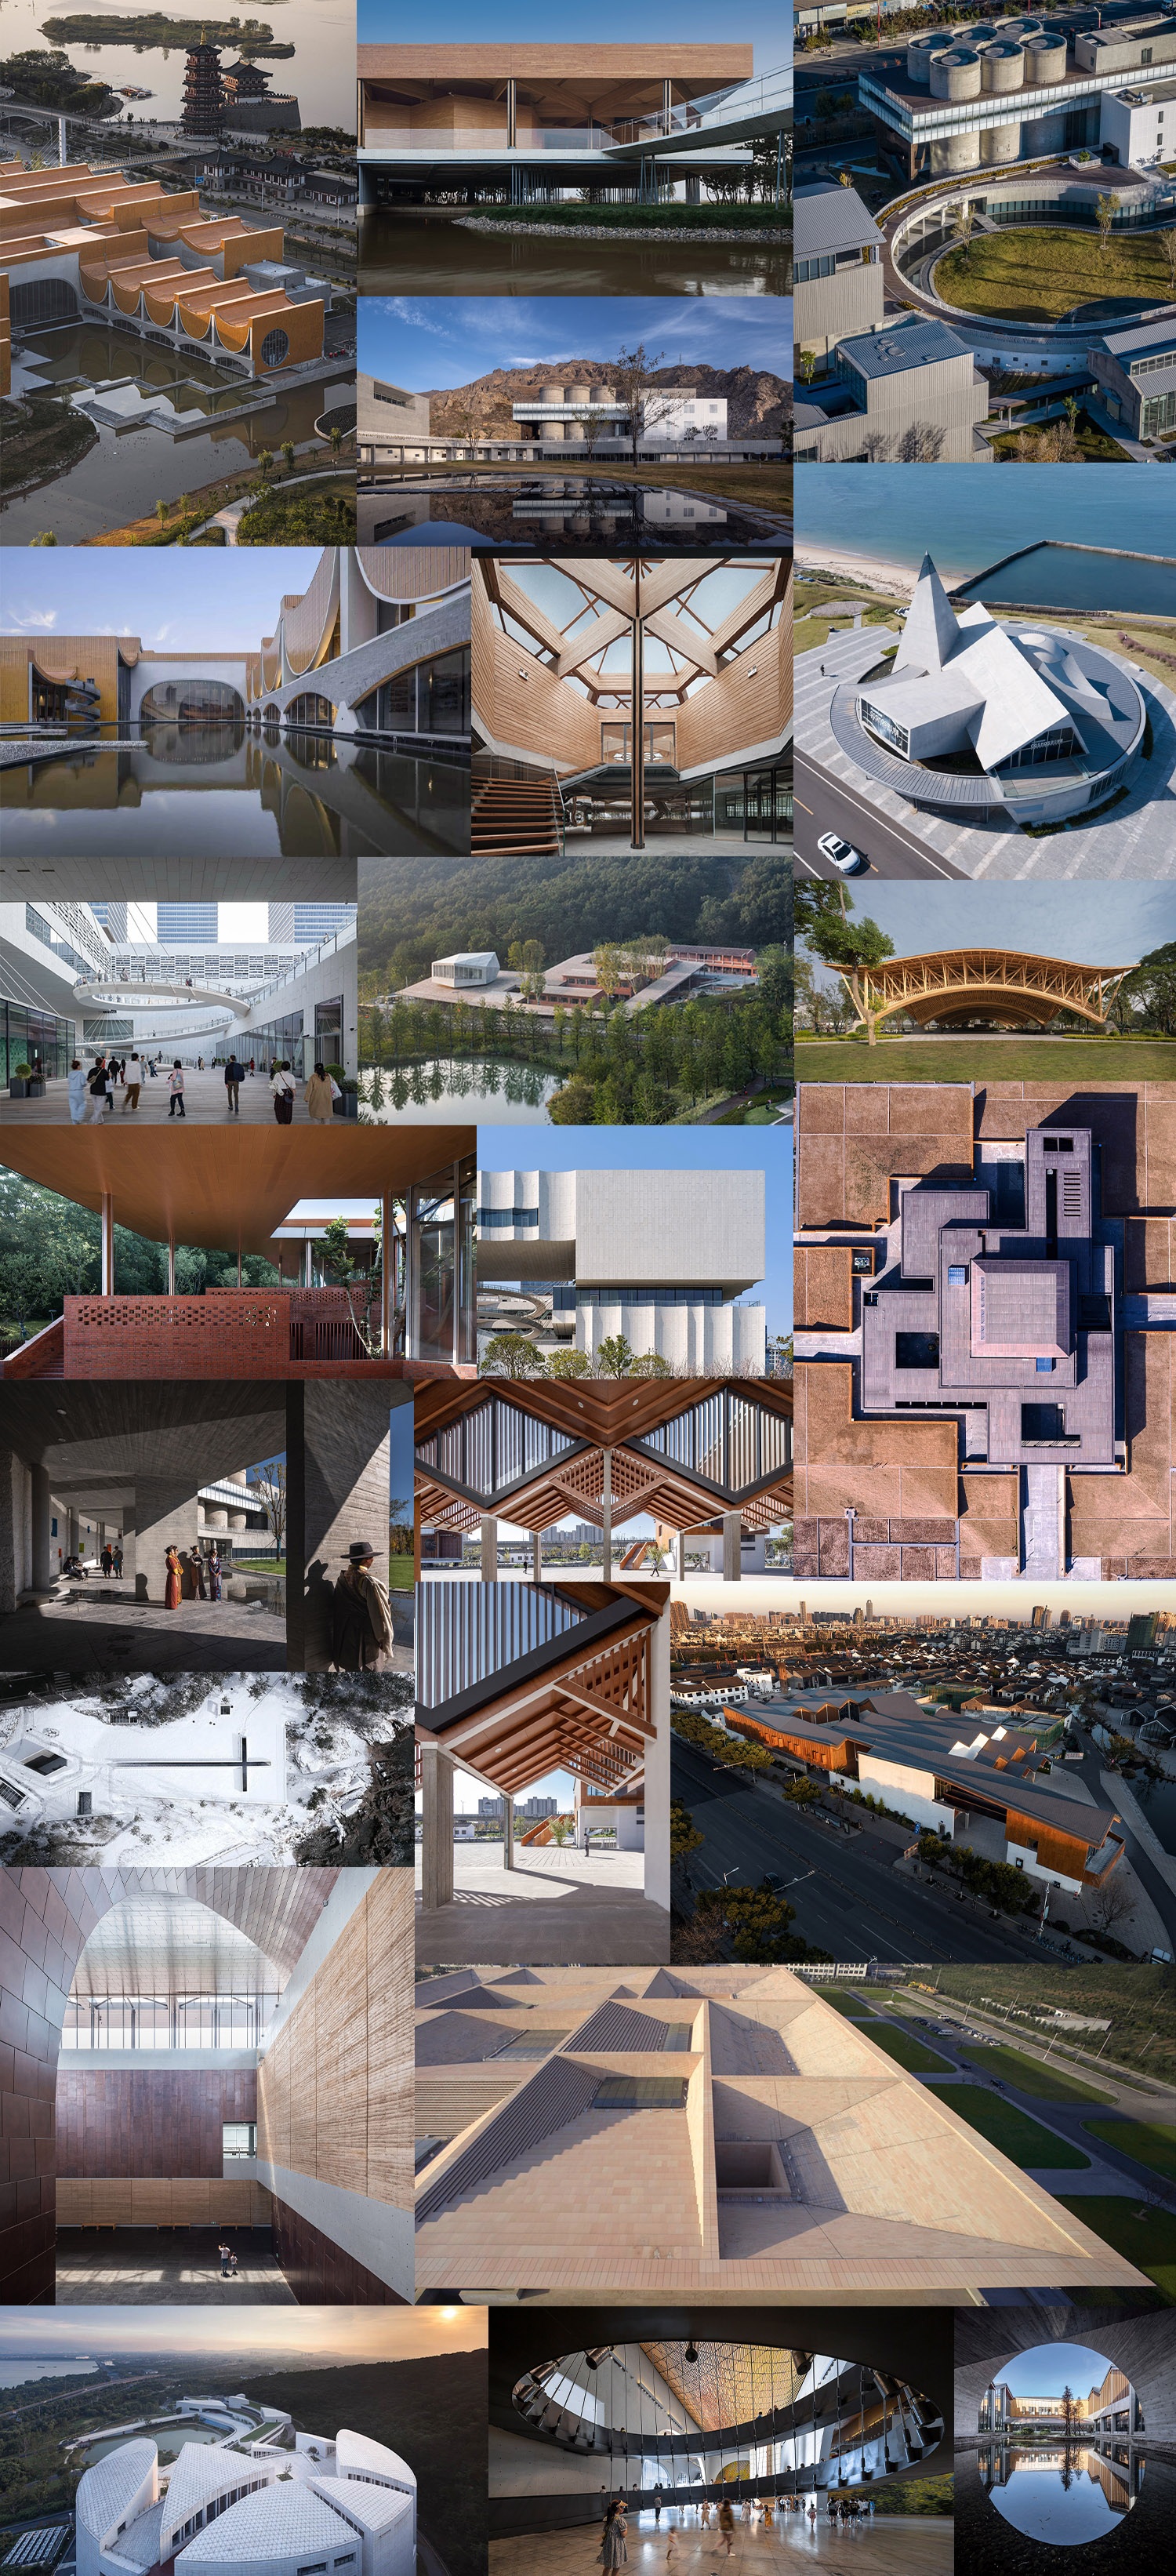
▼若本部分代表作品,Some representative works of Rurban Studio
_______________
代表项目:策略与挑战
Representative Project
Strategies and Challenges
上海博物馆东馆|SHANGHAI MUSEUM EAST
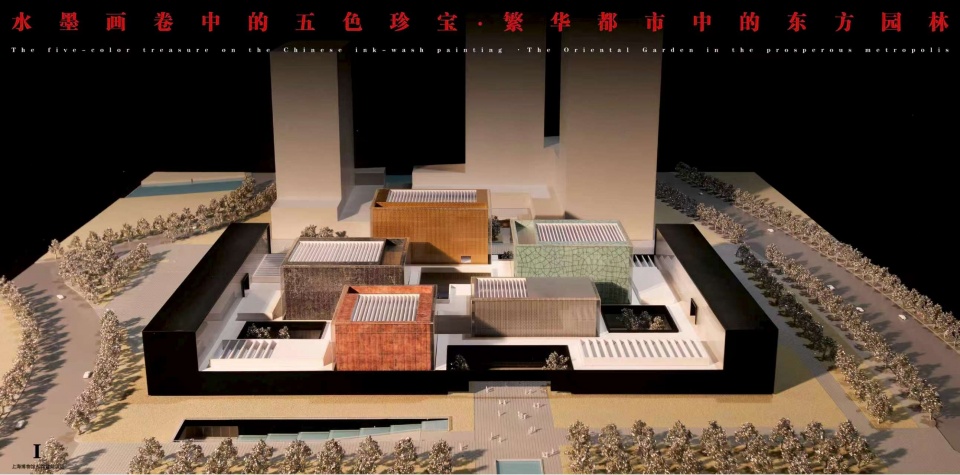
上海博物馆东馆的设计过程历时漫长。我们2016年参加竞赛时提出的“五色珍宝”方案。这个方案本质上是一种“去地标化”的设计——由五个多彩的盒子组成,形成一组多中心的公共空间,希望打造一个属于当代的场馆,让每个人在其中都能感受到平等与轻松,使其成为一个开放的“城市客厅”。
The design process for the Shanghai Museum East spanned many years. In the competition we entered in 2016, we proposed the scheme titled “Five-Colored Treasures.” At its core, the proposal was an attempt at a “de-iconized” design approach — a composition of five colorful volumes forming a series of polycentric public spaces. We hoped to create a contemporary cultural venue where everyone could feel a sense of equality and ease, transforming the museum into an open “living room” for the city.
▼上海博物馆东馆“五色珍宝”方案模型,Shanghai Museum East – Model of the “Five-Colored Treasures” concept
在我们后来称之为“海陆交汇”的方案中,更多地尝试在地标性与公共性之间寻求一种平衡,同时兼顾舒适的参观体验。在这个长方形的盒体之中,同样包含了若干中心,形成了一种多中心的空间结构。例如,有礼仪性的空间、互动性的空间,以及户外园林。这些空间之间,通过漫步式的廊道或坡道相互串联,构成一个整体。“海陆交汇”是一种形象化的说法。从行为层面来看,我们更愿意称之为“逛博物馆”,即让博物馆空间更加日常化,与普通人的平凡生活更紧密地结合在一起。上海博物馆是一座超大型博物馆,我们希望每次去都能看到自己喜欢的展览,每次只看一两个展厅,在那里喝杯咖啡、坐一坐、发发呆,或者与朋友聊聊天,这便是最好的观展状态。
因此,尽管“海陆交汇”这一名称形象鲜明,但它确实体现了上海的城市特征——上海位于长江与大海交汇之处,兼具海洋与陆地的地理属性。然而,我们内心更追求的是一种去形象化的交往空间。从这一空间意图来看,它与我们当年建筑竞赛中的方案是一脉相承的。另外,我们特别看重建筑空间与展览之间的关系。对于特大型的重要博物馆设计而言,最终目的是让观众去看其中的藏品,建筑应当退居幕后,成为一种背景。博物馆建筑与其展品之间的关系是一种非常微妙的平衡。我们所追求的,是建筑与展品能够实现“同频共振”,这才是最佳效果。也就是说,建筑空间能够为观众提供舒适的观展体验,同时又能与观展过程中的情绪产生良好的交融。
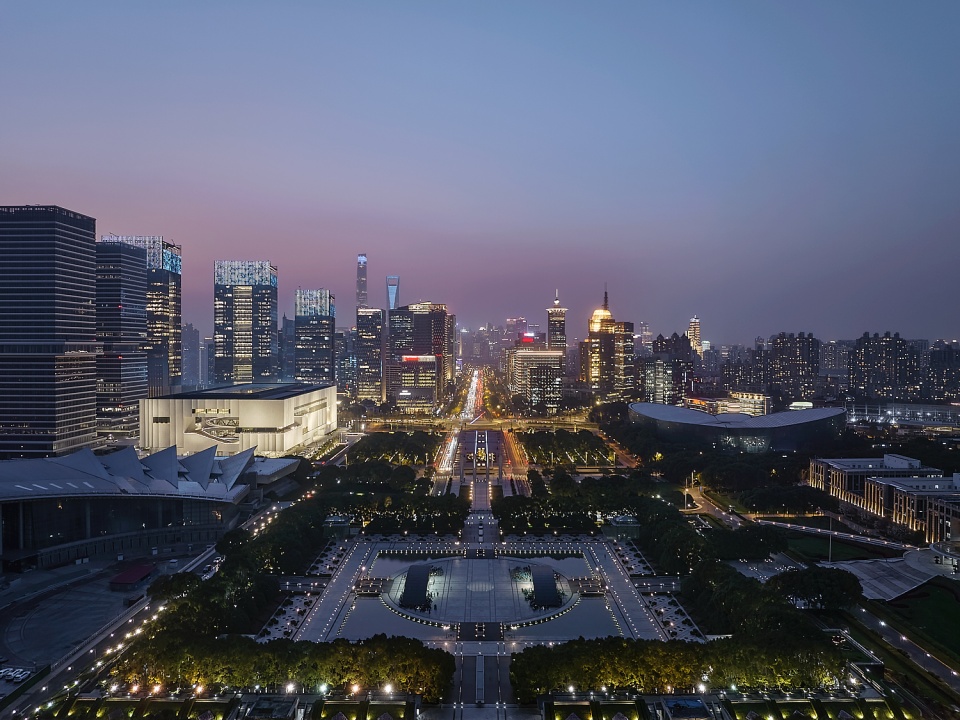
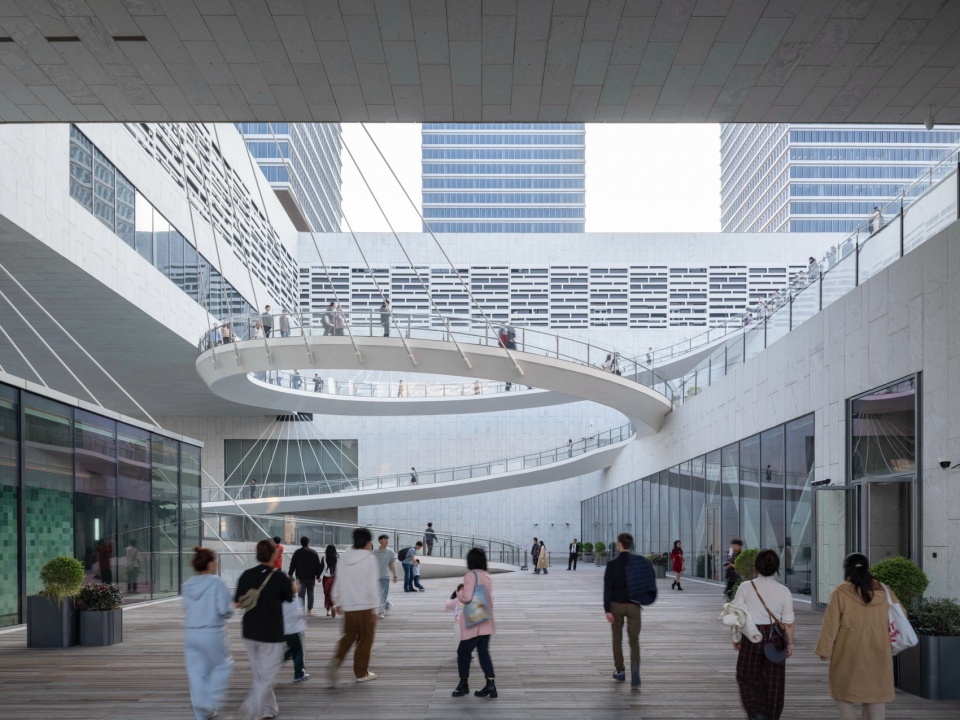
上海博物馆东馆的设计挑战非常大,主要体现在如此大规模的博物馆缺乏足够的先例可供借鉴。上博东馆的占地非常有限,仅为4.6公顷(约46,000平方米),建筑面积却接近12万平方米。因此,它实际上是一个高度集中的城市文化综合体。在如此小的基地上承载如此大体量的博物馆,挑战性极强。我们采取的对策是将其作为城市空间来对待。具体而言,我们在东馆地下预留了与地铁的衔接接口。并在博物馆东侧设置了一处下沉空间,该下沉空间不仅衔接地铁,还与南侧的商业空间相连通。整个动线实现了城市性的缝合。东馆的设计是按照街区的尺度来展开的——它是一个简洁的长方形体量,具有街区尺度。在空间布局上,我们尽量将人流动线沿建筑周长布置,以实现人流的最大化疏解。同时,我们将街道空间与广场空间植入建筑内部,以赋予其城市性。因此,东馆的设计并非一个简单的建筑单体,而是一个具有城市性的建筑空间。
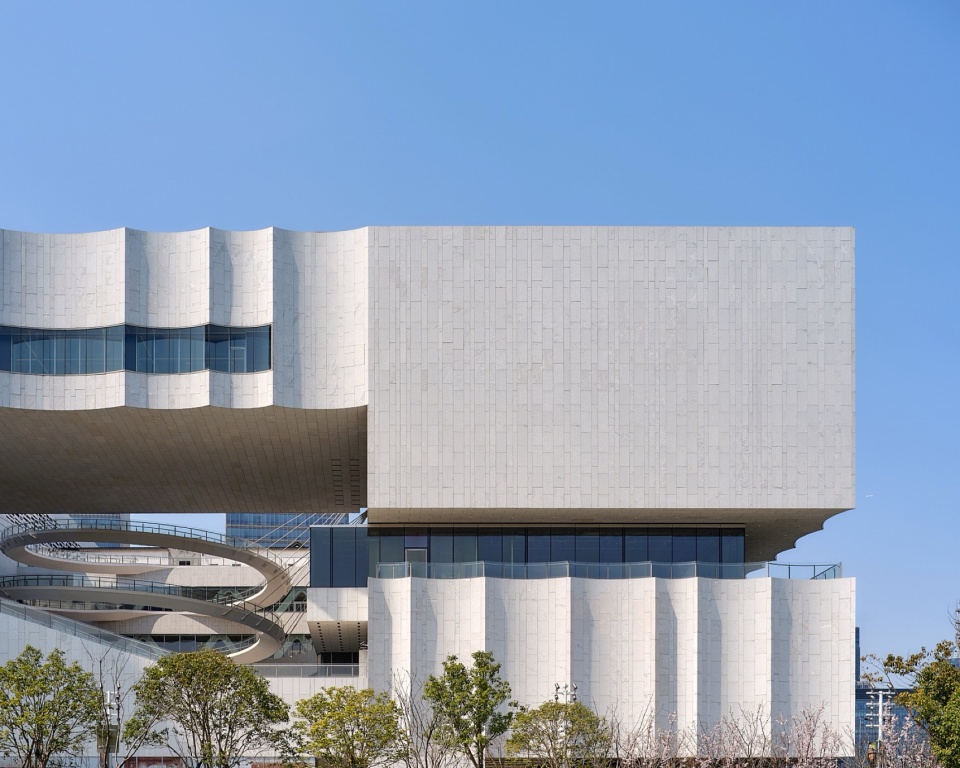
In the scheme that we later called “meet the land and sea,” we sought to find a balance between monumentality and public accessibility, while also ensuring a comfortable visitor experience. Within this rectangular volume, we introduced multiple centers, creating a polycentric spatial structure. These include ceremonial spaces, interactive spaces, and outdoor gardens, all connected through promenade-like corridors and ramps to form an integrated whole. “Meet the land and sea” is, in a sense, a metaphorical expression. From the perspective of behavior and everyday use, however, we prefer to describe it as “strolling through a museum” — making museum spaces more ordinary and more closely integrated with everyday life. Shanghai Museum is an enormous museum of extraordinary scale, and we hope people can visit it casually: each time choosing only one or two galleries they are interested in, having a coffee, sitting quietly, daydreaming, or chatting with friends. To us, that is the ideal way to experience a museum. Therefore, although the name “Meet the land and sea” carries a vivid image, it does reflect the characteristics of Shanghai itself — a city situated where the Yangtze River meets the sea, possessing both maritime and terrestrial qualities. Yet internally, what we truly pursue is a de-iconized space of social interaction. In terms of spatial intention, this approach is consistent with the proposal we originally submitted for the architectural competition years ago. Another aspect we value deeply is the relationship between architectural space and exhibition content. For a major museum of this scale and significance, the ultimate purpose is for visitors to experience the collections themselves; the architecture should recede into the background and become a kind of supporting framework. The relationship between a museum building and its exhibits is an extremely delicate balance. What we seek is a state in which architecture and exhibition can resonate “on the same frequency.” In other words, the architectural space should provide visitors with a comfortable viewing experience while also harmonizing emotionally with the act of viewing the exhibitions.
The design of Shanghai Museum East posed tremendous challenges, primarily because there were very few precedents for a museum of such scale and density. The site itself is extremely limited, occupying only 4.6 hectares (approximately 46,000 square meters), while the total floor area approaches 120,000 square meters. In reality, it functions as a highly concentrated urban cultural complex. Accommodating a museum of this magnitude on such a compact site was extraordinarily demanding. Our response was to treat the project as a form of urban space. Specifically, we reserved underground connections linking the museum directly to the metro system. On the eastern side of the museum, we also created a sunken public space that connects not only to the subway, but also to the commercial spaces to the south. In this way, the circulation system achieves an urban continuity and stitching together of different parts of the city. The Shanghai Museum East was designed according to the scale of an urban block — a simple rectangular volume that corresponds to the surrounding city fabric. Spatially, we arranged circulation routes primarily along the perimeter of the building in order to maximize the dispersal of visitor flows. At the same time, we introduced street-like spaces and plaza-like spaces into the interior, giving the building a distinctly urban character. Therefore, the Museum is not conceived as a singular architectural object, but rather as an architectural space with an inherently urban nature.
▼上海博物馆东馆,Shanghai Museum East © 章鱼见筑 / 田方方
西藏美术馆|Xizang Art Museum
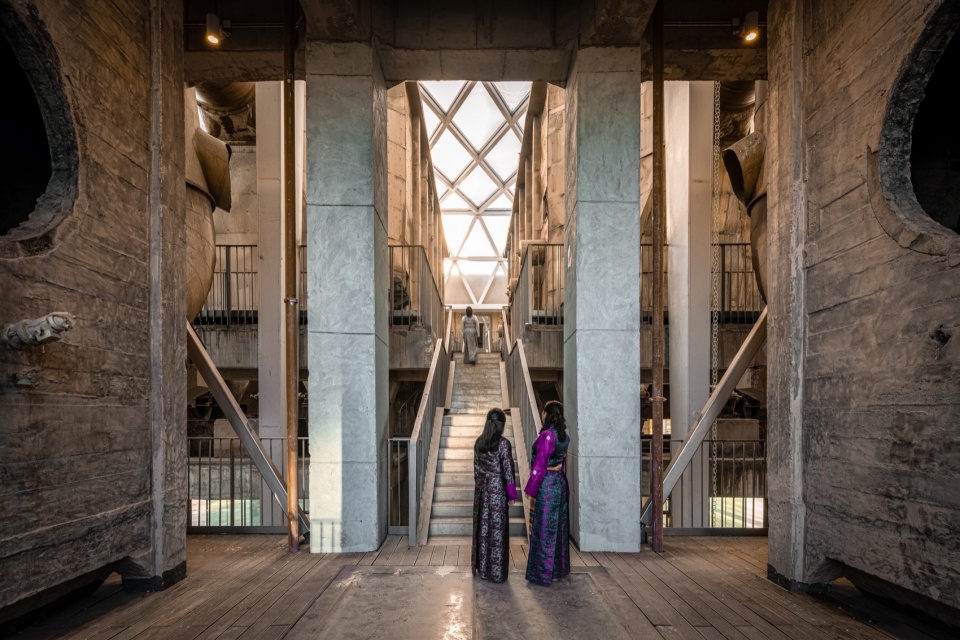
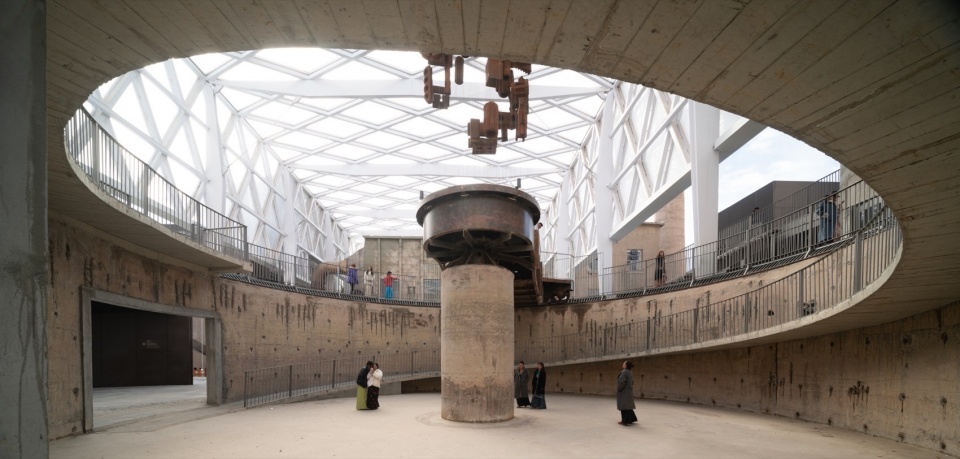
西藏美术馆位于高海拔地区,是一座大型美术馆,整个同济团队在配合过程中经受了突出考验。显著的高原反应使得团队在四年间付出了非常艰苦的努力,最终将一座完整的水泥厂改造成为一座现代化的美术馆。设计过程十分曲折,主要挑战在于如何将这座已废弃的水泥厂活化利用,转变为一个当代的艺术空间。
在这一设计中,我认为体现了城市层面的担当。我们并没有仅仅满足于利用水泥厂原有的各个分散单体,而是通过场地分析和对未来拉萨城市空间发展的预判与引导,在空间布局上较多地考虑了与城市空间的衔接。具体来说,美术馆位于拉萨西部,而拉萨的城市核心区位于东部,主要围绕布达拉宫区域展开。我们在空间布局中希望美术馆的建设能够成为未来激活拉萨西部的发动机或催化剂,在设计中采取了开放式的空间结构。
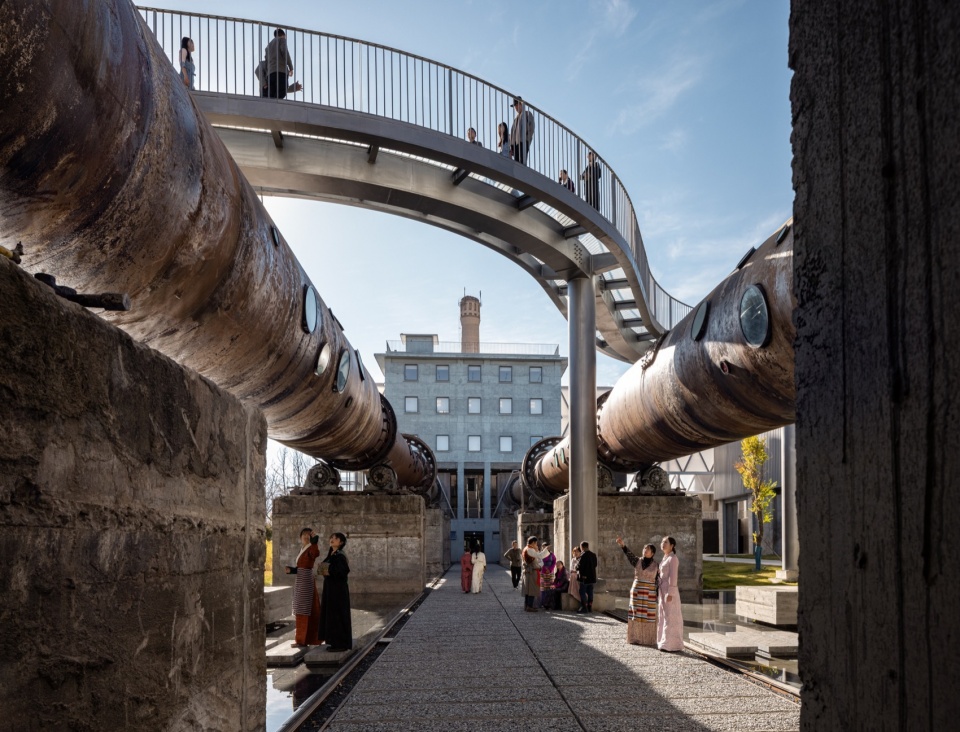
在西藏美术馆的设计中,我们没有采用常规的、较为正式的主入口直接进入美术馆空间的方式。从布局上看,我们将入口沿场地边缘布置,使其成为一个开放空间,首先引导人们进入一个我们称之为“艺术集市”的区域。该开放空间内设有美术馆的入口,同时也包含了咖啡、文创等日常化活动内容。通过这种方式,我们预留了美术馆与未来周边文化设施进一步联动的可能,使美术馆的边缘区域有望成为一个公共中心。这体现了我们跳出建筑单体去思考问题的方式,将建筑置于城市空间中的使命层面,从城市尺度出发进行思考,并由此形成这一具体的设计方案。我们极力希望避免直接使用符号化的地域元素。同时,水泥厂因生产水泥而形成了一系列具有高度识别性的形态:长方形的体量、圆柱形的筒仓、搅拌池的池体,以及回转窑等管道型构筑物。这些形态本身就具备识别性,我们顺势而为,加以利用。
Xizang Art Museum is located in a high-altitude region and is itself a large-scale art museum project. Throughout the process, the entire team from Tongji University faced extraordinary challenges in collaboration and construction. Severe altitude sickness placed immense physical demands on the team over the course of four years, during which they undertook the difficult task of transforming an entire cement factory into a contemporary art museum.
The design process was highly complex, with the central challenge being how to reactivate and repurpose this abandoned industrial site into a contemporary cultural space. In this project, I believe there was also a strong sense of responsibility toward the city itself. We were not satisfied with merely reutilizing the factory’s existing scattered structures. Instead, through site analysis and an anticipation of the future development of Lhasa’s urban fabric, we placed considerable emphasis on how the project could connect with and contribute to the city’s spatial structure. More specifically, the museum is located in western Lhasa, whereas the historic urban core of the city lies to the east, centered around Potala Palace. In our planning, we hoped the museum could become an engine or catalyst for activating western Lhasa in the future, and therefore adopted an open spatial structure in the design.
In the design of the Xizang Art Museum, we deliberately avoided the conventional approach of entering the museum directly through a formal main entrance. Instead, the entrance was arranged along the edge of the site as part of an open public realm, guiding visitors first into what we called an “art bazaar.” This open area contains not only the museum entrance, but also cafés, cultural retail, and other everyday programs. In this way, we reserved the possibility for the museum to connect with future surrounding cultural facilities, allowing its edge spaces to evolve into a broader public center. This reflects our way of thinking beyond the scale of an individual building. We approached the project from the perspective of the city and its broader urban mission, positioning architecture within the larger framework of urban space. It was from this urban-scale perspective that the final design strategy emerged. At the same time, we strongly hoped to avoid directly applying symbolic regional motifs. Fortunately, the cement factory itself already possessed a series of highly recognizable industrial forms created through the process of cement production: rectangular volumes, cylindrical silos, mixing tanks, and tubular rotary kilns. These forms inherently carried their own identity, and rather than resisting them, we chose to work with them and make full use of their existing character.
▼西藏美术馆,拉萨,Xizang Art Museum, Lhasa © 苏圣亮
点击这里查看更多,Click HERE for details
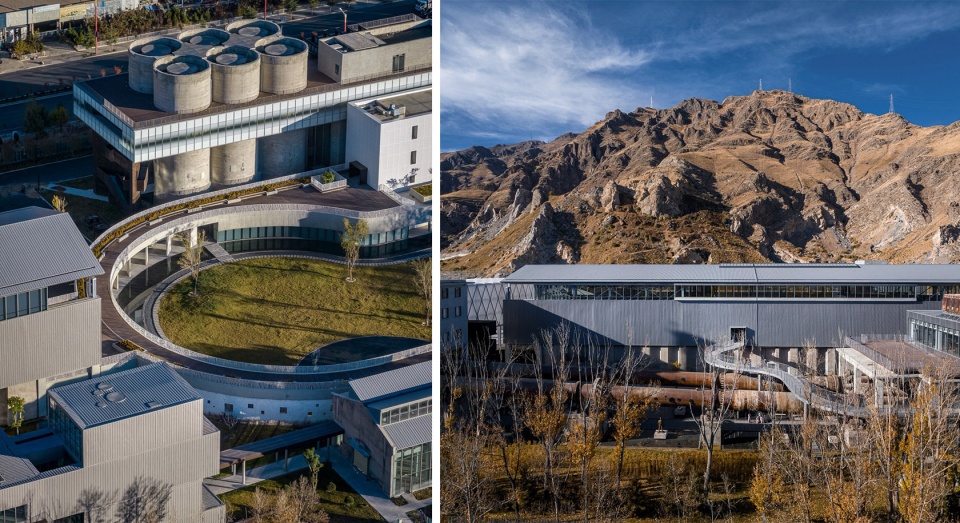
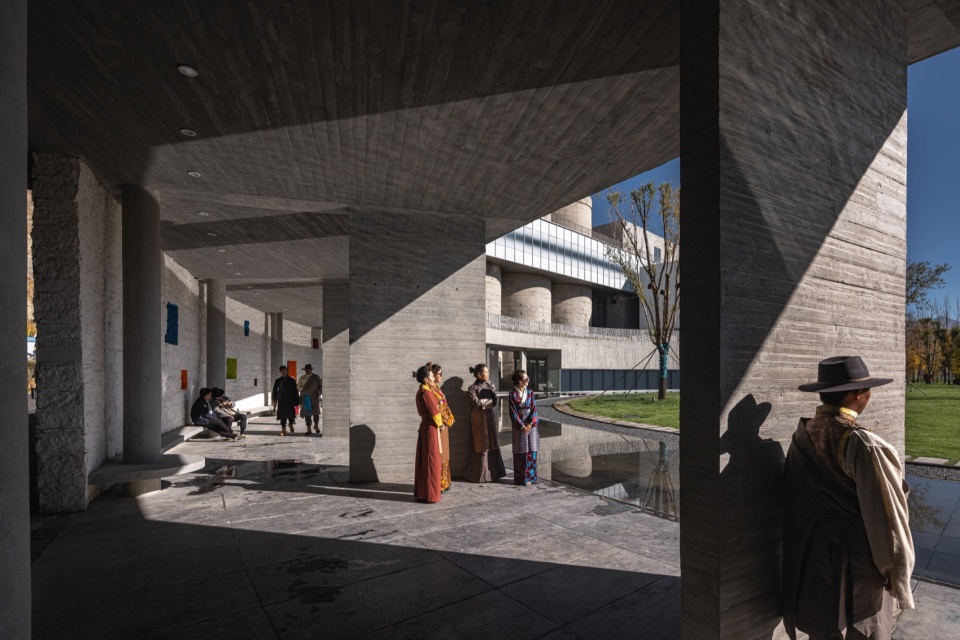
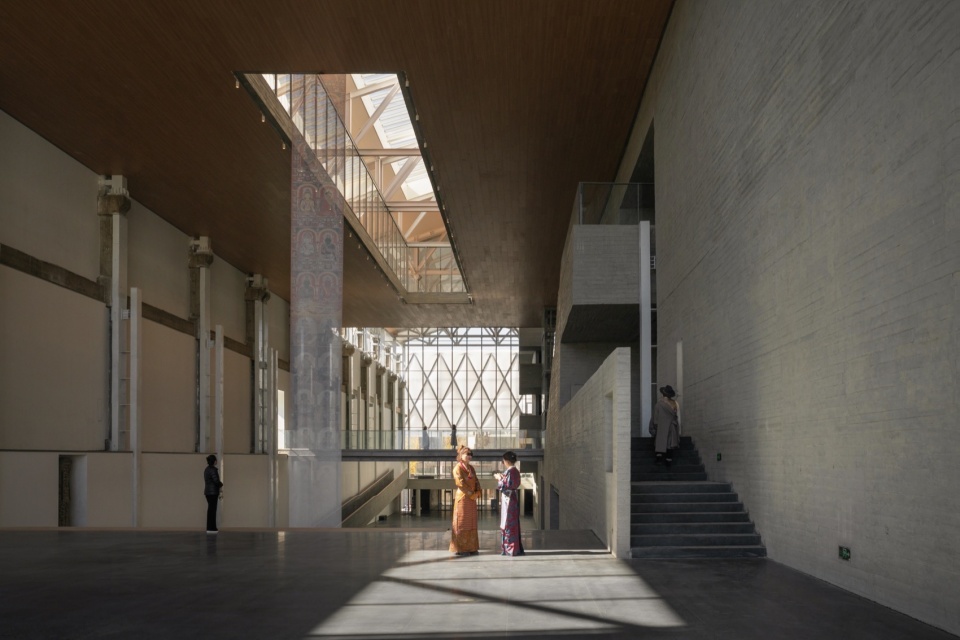
在色彩方面,我们以混凝土作为基色,沿街的主要建筑材料采用清水混凝土,并加入工业钢板这一深色材料,构成主要的材料搭配。这一做法也恰好低调地与拉萨传统建筑中的符号形成了一种连接。藏式建筑通常采用赭红色的“边玛草”构造,与大面积挺拔的白墙相结合,形成其主色调。我们通过清水混凝土与工业钢板的组合,将这种地域符号加以转换,转化为我们自身的材料语言。
在西藏美术馆的设计中,我们更为突出的是其时空特质。从历史角度来看,这一场地曾是拉萨周围山体被切割、破山采石以生产混凝土原料的地方。整条生产线记录了人与自然的某种关系——一种破坏自然的记录。水泥厂将源源不断的山体肌理,如同骨骼与肌肤般的石料,运入生产线,转化为混凝土,用于建造一个新的拉萨。这是一段带有某种暴力性的人与历史的关系记录。今天我们将其改造为一座美术馆,实际上是希望重新建立人与自然的联系。在改造过程中,我们较好地利用了水泥厂分散布局的特征,在其中创造了多种开放空间。在建筑的缝隙、平台与屋顶上,观众可以随时感受到周围自然山体的存在。美术馆空间因而成为一个向周围环境、向自然致敬的场所。过去历史上它破坏自然,今天它成为与自然共生、向自然致敬的空间。这讲述了一个人与自然关系的转变——从1960年代的拉萨水泥厂,到当代的美术馆空间,恰是一种时空的转变。
在这样一种特定的时空中,我们将它定位为一个当代艺术空间。这也体现了我们对当代艺术的态度:当代艺术并不仅限于唐卡、传统绘画或雕塑等经典艺术形式,它更应涵盖当下鲜活的生活状态,以及真实的历史记录。在这样的复合时空背景下,我们认为这一场所是最适合展示当代艺术的背景。
In terms of color and material, we took concrete as the base tone. Along the street frontage, the primary materials are fair-faced concrete paired with dark industrial steel plates, forming the project’s principal material palette. This approach also establishes a subtle connection with the symbolic language of traditional architecture in Lhasa. Traditional Tibetan buildings often combine sienna “bianma grass” elements with large expanses of upright white walls, creating their characteristic visual identity. Through the combination of exposed concrete and industrial steel, we translated these regional symbols into our own architectural material language.
What we sought to emphasize most in the design of the Xizang Art Museum was its spatiotemporal character. Historically, this site was a place where the surrounding mountains of Lhasa were cut open and quarried to produce raw materials for concrete. The entire production line recorded a particular relationship between human beings and nature — a history of destruction imposed upon the natural environment. The cement factory continuously fed fragments of the mountains — stone materials resembling bones and skin — into the industrial process, transforming them into concrete used to construct a new Lhasa. It was, in a sense, a historical record marked by a certain violence between humanity and nature. Today, by transforming the site into an art museum, we hope to re-establish a different relationship between people and the natural world. During the renovation, we made full use of the factory’s dispersed spatial arrangement to create a variety of open spaces. Within the gaps between buildings, on platforms, and across rooftops, visitors are constantly able to sense the surrounding mountains and landscape. In this way, the museum becomes a place that pays tribute to its environment and to nature itself. Where the site once embodied the destruction of nature, it has now become a space that coexists with nature and honors it. This transformation tells the story of a changing relationship between humanity and the natural world — from the Lhasa Cement Factory of the 1960s to a contemporary museum space today. It is, fundamentally, a transformation across time and space.
Within this specific spatiotemporal condition, we positioned the project as a contemporary art space. This also reflects our understanding of contemporary art itself: contemporary art is not limited to classical forms such as Thangka painting, traditional painting, or sculpture. Rather, it should also encompass the vivid realities of contemporary life and authentic records of history. Against this layered backdrop of multiple times and spaces, we believe this site provides the most appropriate setting for the presentation of contemporary art.
▼西藏美术馆,拉萨,Xizang Art Museum, Lhasa © 苏圣亮
点击这里查看更多,Click HERE for details
二里头夏都遗址博物馆|Erlitou Site Museum of the Xia Capital
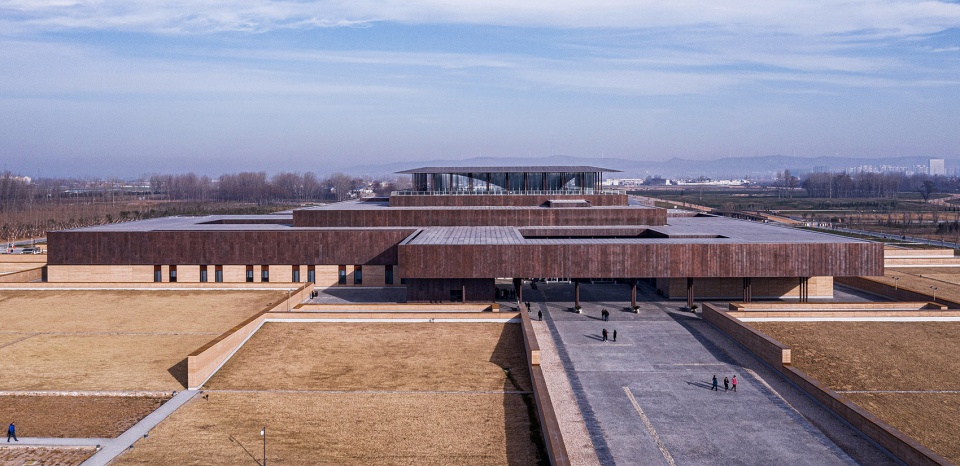
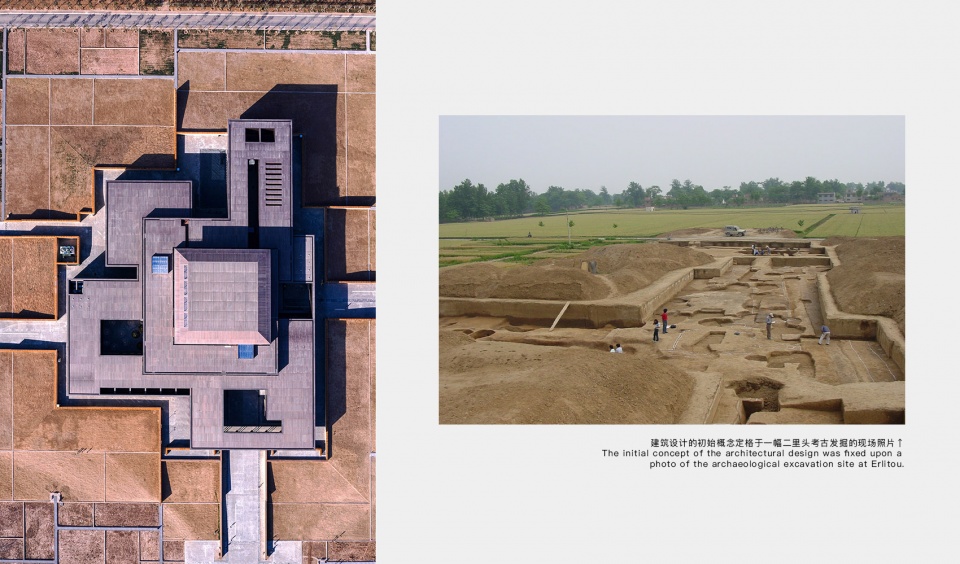
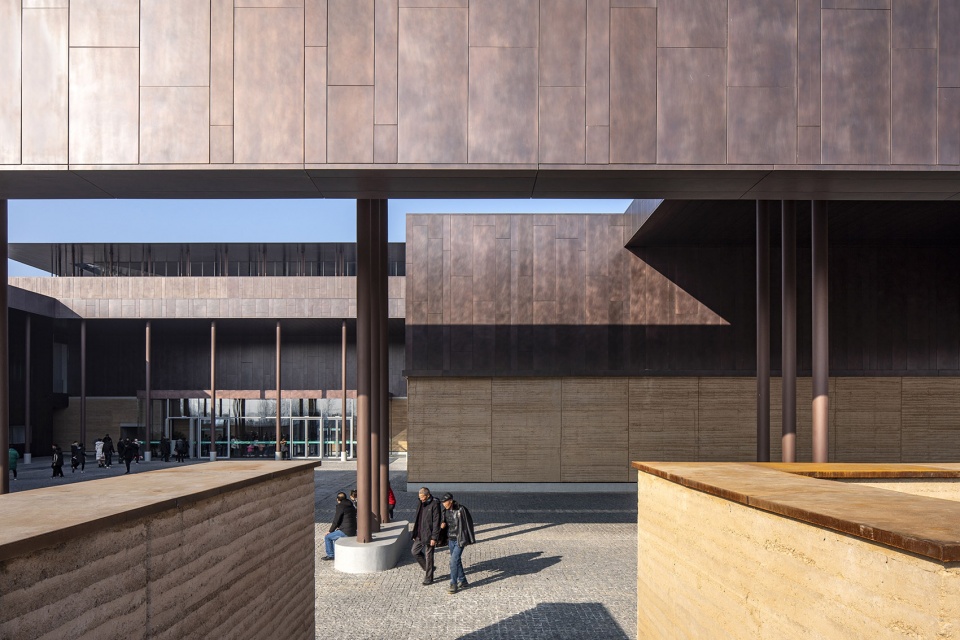
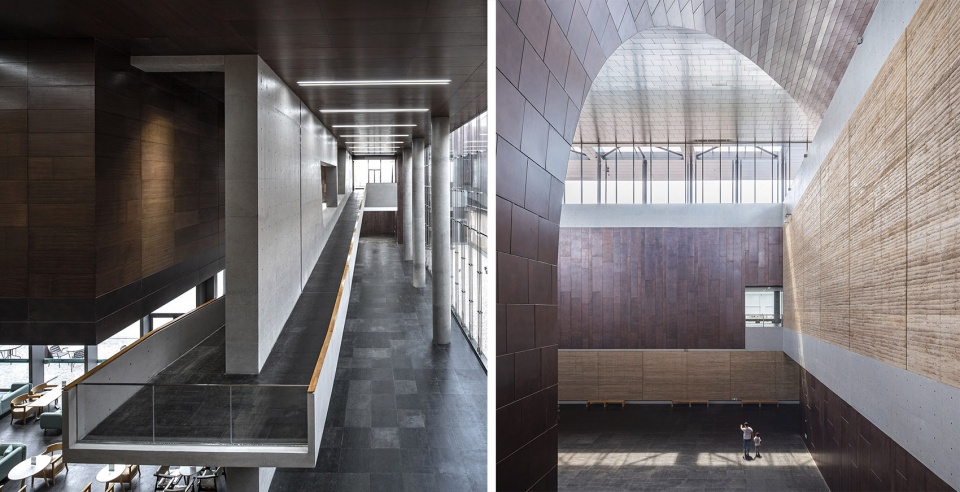
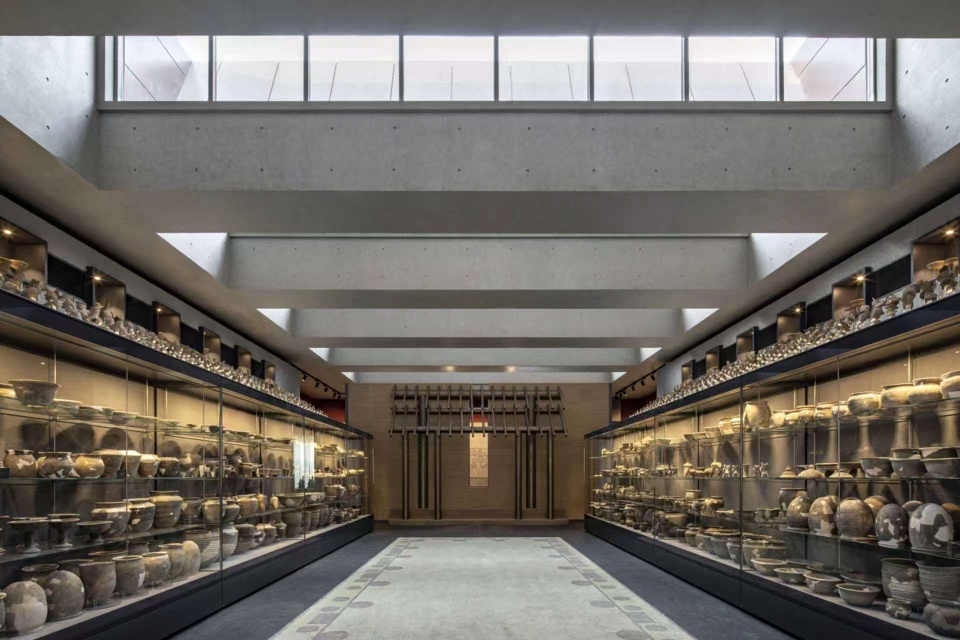
这是一个极具争议的考古遗址。因为夏代尚未最终定论,我们在构思设计方案时,便提出要做一种“无形”的东西,因此我们的设计概念称之为“不定型”。通常,人们会对博物馆的建筑形态有所期待,比如明确的体量、寓意等。我认为,如果是其他遗址,这种不定型的概念可能难以被接受。但二里头恰恰是一个“问号”,因此我们很幸运地得以实现这一概念。需要指出的是,“不定型”并不意味着可以直接画出一个外轮廓,那样肯定行不通。建筑不仅有表皮,还需要有结构骨架。骨骼——即能够支撑起不定型表皮的空间结构体系——至关重要。有骨骼、有表皮,才构成一个健康的建筑。
最终,二里头遗址博物馆的内部是一个空间序列。该空间序列按照轴线的逻辑进行组织,采用层层递进、串联的方式,但在串联过程中并未沿袭传统的中轴线布局,而是有意采用了对角空间的处理方式,像是通过对角风车将轴线加以转换。这样的空间秩序支撑起了一个不规则的外部形态,最终实现了骨骼与表皮的良好契合。因此,我认为二里头博物馆的设计,是基于长期以来对城市空间的理解,以及对二里头遗址自身特征的判断而作出的。
我清楚地记得,西藏美术馆开放之后,我在小红书上看到一位用户的评论。他首先肯定了西藏美术馆工业遗产改造的效果,但接着又说:“不知道怎么回事儿,我怎么在这儿想起了二里头夏都遗址博物馆。”看到这句话时,我深受感动。一位观众,在一个完全不同的空间里,联想到了二里头遗址博物馆。我认为,这种联系并非建立在形式语言的基础上,而是空间的特质让他想到了二里头。
This is an archaeological site of great controversy and significance. Since the existence and definition of the Xia Dynasty have not yet been conclusively established, we proposed during the design process that the museum should embody something “formless.” For this reason, our design concept was called “Indeterminate Form.” Ordinarily, people tend to expect a museum to possess a clearly defined architectural image — a recognizable scale or symbolism. I believe that for many other archaeological sites, such an “indeterminate” concept might have been difficult to accept. But Erlitou itself is, in many ways, an unanswered question mark, and this gave us the opportunity to realize such an idea. That said, “indeterminate form” does not mean simply drawing an arbitrary or ambiguous outer shape — that would never work. Architecture requires not only a surface, but also a structural skeleton. The “bones” — the spatial structural system capable of supporting an indeterminate exterior — are essential. Only with both skeleton and skin can a building become a complete and healthy architectural organism.
Ultimately, the interior of the Erlitou Site Museum of the Xia Capital is organized as a sequence of spaces. This sequence follows a fundamentally axial logic, unfolding through a layered and progressive spatial arrangement. However, rather than adopting a conventional central-axis composition, we intentionally introduced diagonal spatial relationships, almost like transforming the axis through the movement of a diagonal windmill. This spatial order became the underlying structure that supports the irregular external form, allowing the building’s skeleton and skin to achieve a coherent unity. In this sense, I believe the design of the Erlitou museum emerged from our long-term understanding of urban space, combined with our interpretation of the unique nature of the Erlitou site itself.
I remember very clearly that after the opening of the Xizang Art Museum, I came across a comment from a user on the Rednote. While he firstly acknowledged the success of the museum’s industrial heritage transformation, and then he added: “I don’t quite know how to explain it, but somehow this place reminded me of Erlitou.” When I read that sentence, I was deeply moved. A visitor, in a completely different spatial environment, was reminded of the Erlitou Site Museum of the Xia Capital. I believe that this connection was not based on formal language or visual resemblance, but rather on a certain spatial quality that evoked the memory of Erlitou.
▼二里头夏都遗址博物馆,河南洛阳,Erlitou Site Museum of the Xia Capital, Luoyang, Henan © 朱捍东 / 田方方
点击这里查看更多,Click HERE for details
______________
在地性与材料
Locality and Materiality
“建筑内部必须有一个结构骨架,这仍然是我所强调的‘骨’与‘皮’的关系,唯有如此,它才能成为一个健康的建筑。”
“The building must have an internal structural skeleton — this is still my emphasis on the relationship between “bone” and “skin.” Only in this way can it become a healthy piece of architecture.”
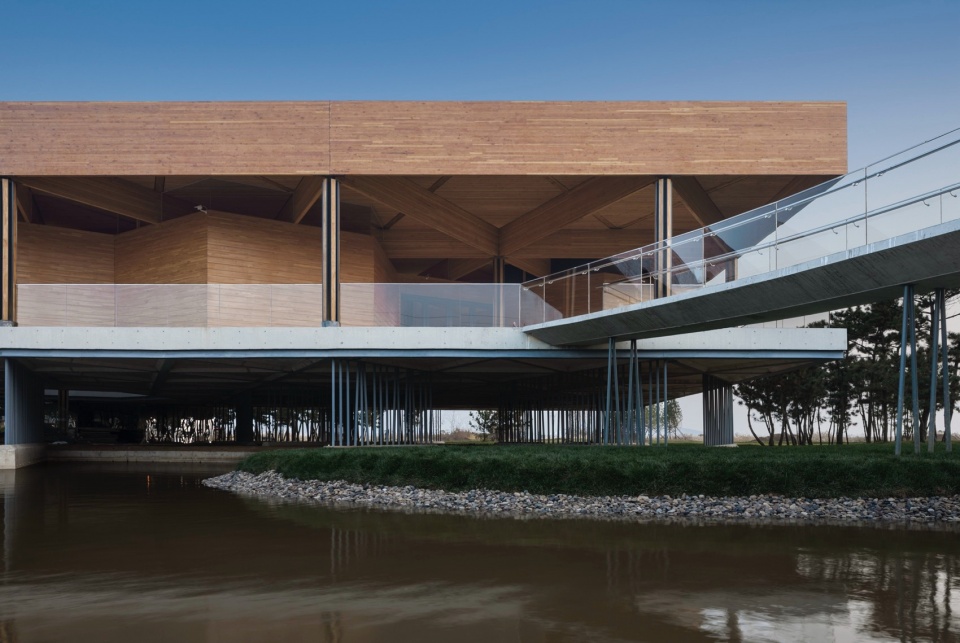
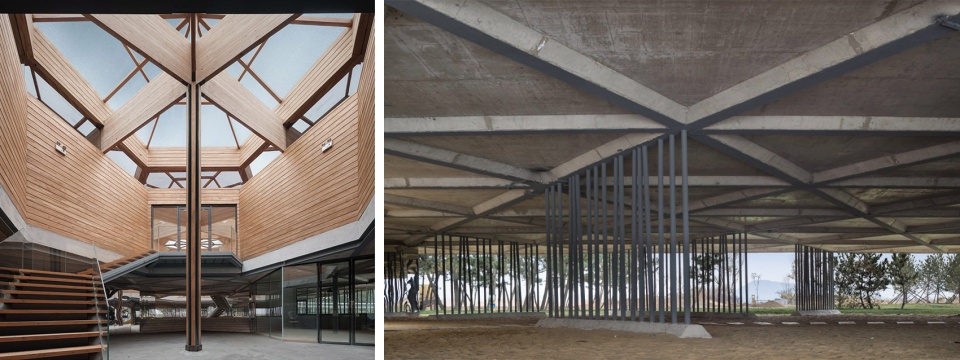
在进行与自然紧密相关的建筑设计时,我会非常克制,我觉得人必须清楚地认识到自己在自然系统中的位置。在与自然——比如大海、湿地、动物如大天鹅——对话时,我自然而然会倾向于一种弱势的、消隐的、无我的建筑姿态。以大天鹅科普馆项目为例,当时我到现场一看,首先打了一个问号:为什么要在这里建一个建筑?有些建筑其实是多余的。但最终还是需要建,因为大家来看天鹅,需要开展青少年科普教育。那么,能不能让这座建筑好像从未发生过一样,轻轻地把它架起来?人的活动在建筑上方进行,与天鹅的活动不产生冲突。
When designing architecture that is closely connected to nature, I tend to exercise great restraint. I believe that human beings must clearly recognize their position within the natural system. When engaging in dialogue with nature — whether with the sea, wetlands, or animals such as swans — I naturally gravitate toward an architectural attitude that is weak, self-effacing, and almost egoless. Take the Swan Science Museum as an example. When I first visited the site, the very first question that came to my mind was: why build a structure here at all? In some cases, architecture itself may be unnecessary. But ultimately, a building was still needed because people come to see the swans, and educational programs for young visitors also needed to take place there. So the question became: could the building be made to feel as though it had never really happened — lightly elevated, almost disappearing into the environment? Human activities would take place above the building, without interfering with the swans’ habitat below.
▼大天鹅科普馆,威海,Swan Science Museum, Weihai, Shandong © 姚力
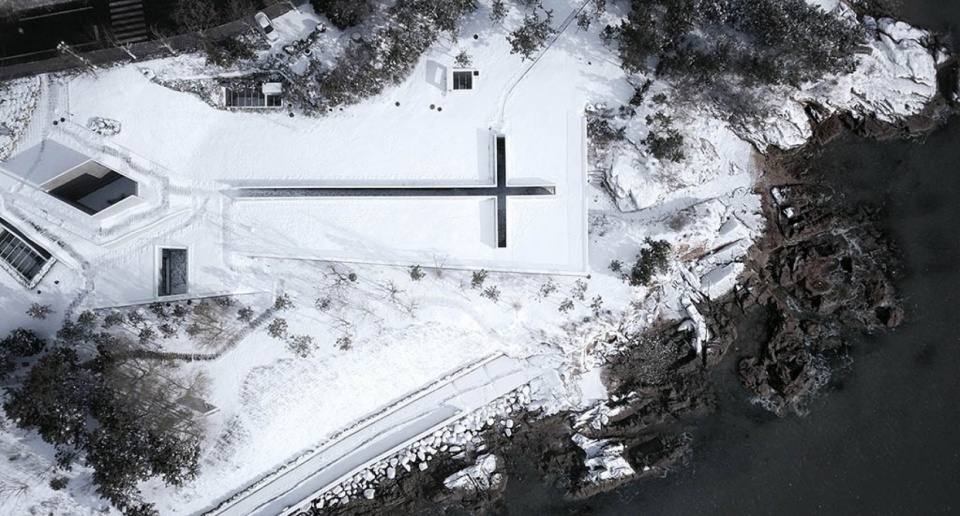

威海的一战华工纪念馆也是按照同样的思路来处理的。威海的海岸线已经非常美丽,而且已经建了太多的房子,为什么还要再在这里增加一个建筑呢?既然决定要建,我思考能否让建筑像消隐一样,把它藏在地形之中。最终设计了一个十字架形态的建筑,也是采用消隐的方式。这种处理是对环境的“触景生情”——在忘掉自我、弱化建筑表达的过程中,同时考虑是否仍能满足业主的需求,是否仍能创造出一种积极的空间。
The Memorial Hall Of Chinese Laborers Abroad At World War 1 in Weihai was approached through the same line of thinking. The coastline there was already extraordinarily beautiful, and far too many buildings had already been constructed along it. Why add yet another building? Since the decision had been made to build, I began to consider whether the architecture could instead dissolve into the landscape, concealed within the terrain itself. In the end, we designed a cross-shaped building that adopts precisely this strategy of disappearance. This approach emerged from an emotional response to the environment itself — a kind of spontaneous reaction to the scene. By setting aside the ego and weakening the architectural expression, we simultaneously considered whether the project could still fulfill the client’s needs and whether it could still create a positive spatial experience.
▼一战华工纪念馆,威海,Memorial Hall Of Chinese Laborers Abroad At World War 1, Weihai, Shandong © 孙祥洲 / 姚力
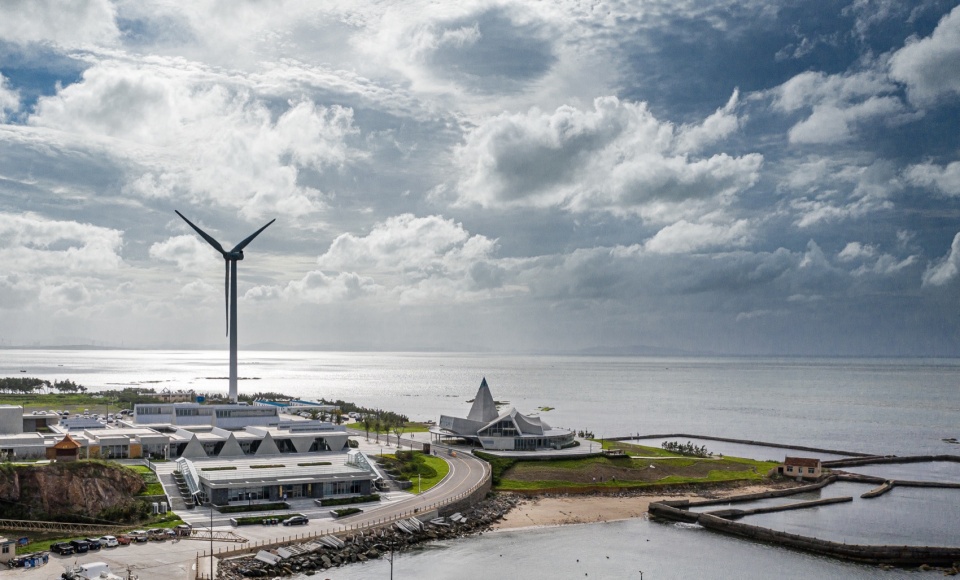
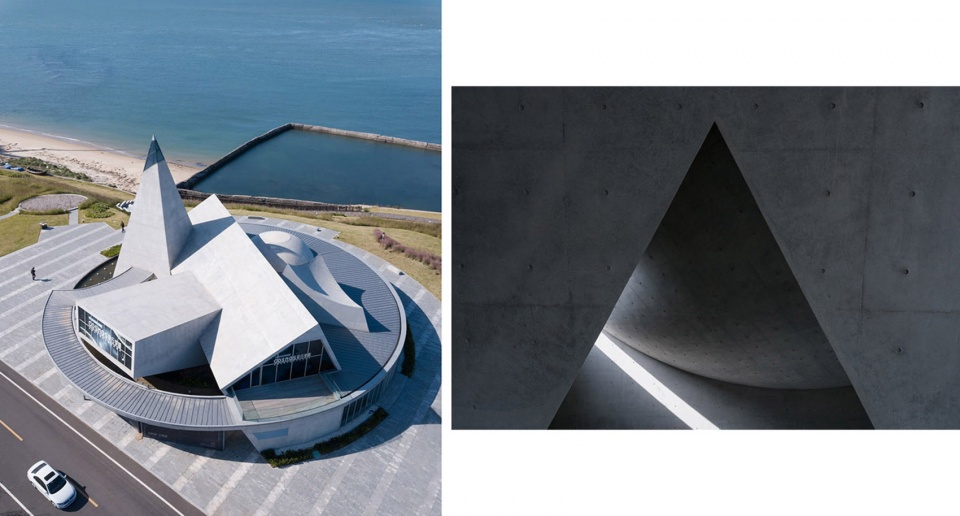
鸡鸣岛海角艺术馆实际上是一个功能较强的旅游集散码头,其中包含一个咖啡厅。它承担着登岛的功能:这里既是游客中心,也是咖啡厅。周围环境非常空旷,整体呈现出一片开阔的自然景观。因此,这个建筑便成为自然环境中的一个“点”——一个承载人类活动的小型节点。这个咖啡厅大约900多平方米,规模不大。在这样的自然环境中,我认为它完全可以具备一定的标志性,而且这种标志性应当带有陌生感,而不仅仅是对形体的简单处理。最终,我们设计了一件“海边的静物”。其中包括尖锥、穹窿、三角曲面等元素,共同构成一种静物般的形态。从空间结构上看,这依然是一种空间架构。这些静物并不是简单地摆放在一起,而是采用了一个拉丁十字教堂式的平面布局:设有一个类似教堂的主轴,以及若干个形态各异的壁龛。建筑内部必须有一个结构骨架,这仍然是我所强调的“骨”与“皮”的关系,唯有如此,它才能成为一个健康的建筑。
The Cape Art Museum Of Jiming Island is, in fact, a highly functional tourist transfer pier that also contains a café. It serves the function of island arrival: it is both a visitor center and a café. The surrounding environment is extremely open, presenting a vast natural landscape. As a result, the building becomes a “point” within nature — a small node that accommodates human activity. The café is about 900 square meters in size, relatively modest in scale. In such a natural context, I believe it can and should possess a certain degree of monumentality, and this monumentality should carry a sense of estrangement rather than relying on simple formal manipulation. Ultimately, we designed what we called a “still life by the sea.” It includes elements such as industrial box-like volumes reminiscent of cones, domes, and triangular curved surfaces, which together form a still life–like composition. From a spatial perspective, it remains an architectural framework. These “objects” are not simply placed together arbitrarily; instead, they are organized through a Latin cross–inspired church plan, featuring a main axis reminiscent of a church and several niche-like spaces of different forms. The building must have an internal structural skeleton — this is still my emphasis on the relationship between “bone” and “skin.” Only in this way can it become a healthy piece of architecture.
▼鸡鸣岛海角艺术馆,山东威海,Cape Art Museum Of Jiming Island, Weihai, Shandong © 孙祥洲
“当环境所提供的信息足以支撑设计时,我们就应当顺应它。”
“When the information provided by the environment is sufficient to support design decisions, we should simply follow it.”
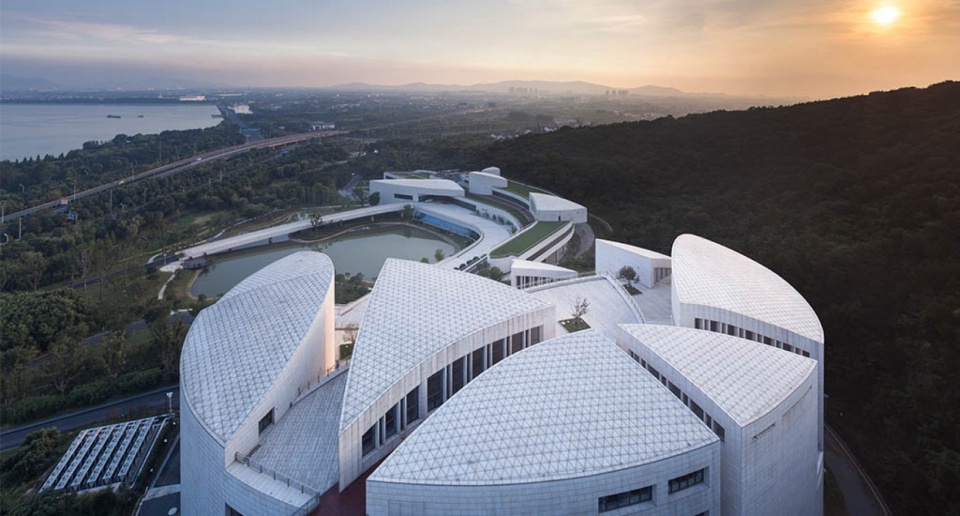
在我看来,做设计并不是特别先入为主地要做什么事情。以阖闾城遗址博物馆为例,场地原本只是一块普通的平地,要求设计一座博物馆。但我到现场后发现,场地背后的一座山上有一个缺口,出于好奇便想去看看那里面到底是什么。拨开树丛后才发现,原来是一处开山采石留下的矿坑,是一个采石留下的坑,而且规模还不小。于是我提出测量一下,后来测得长轴约110米。我在图纸上试了一下,发现这个博物馆或许可以直接放入坑中,经过计算,尺度基本合适,于是我们最终将博物馆设计在了矿坑里。从内心来说,我不想做一个缺乏来源的设计。
In my view, design is not something that is driven by a preconceived idea of what it should be. Taking the Helv City Site Museum as an example, the site was originally just an ordinary flat piece of land, with the requirement to design a museum there. However, when I arrived on site, I noticed a gap in a mountain behind it. Out of curiosity, I went to see what was inside. After pushing through the vegetation, I discovered that it was an abandoned quarry — a pit left by stone extraction, and quite a large one at that. I proposed that we measure it, and we later found that its long axis was about 110 meters. When I tested it on drawings, I realized that the museum might actually fit directly into the quarry. After calculation, the scale turned out to be appropriate, so we ultimately decided to place the museum within the pit. Deep down, I do not want to create designs that lack any origin or grounding.
▼阖闾城遗址博物馆,江苏无锡,Helv City Site Museum, Wuxi, Jiangsu © 姚力
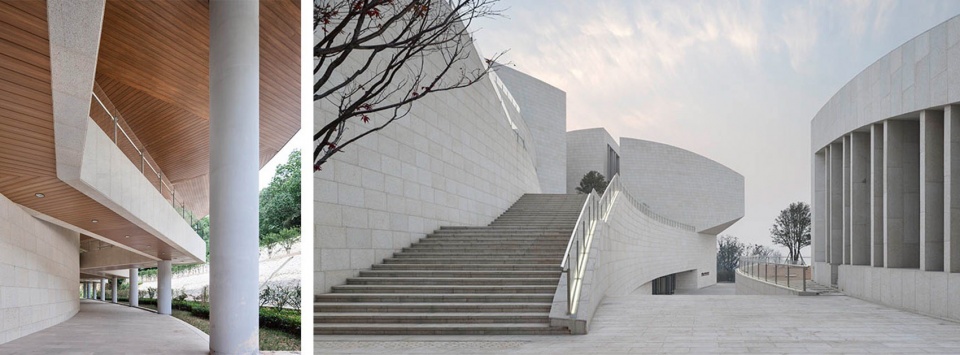
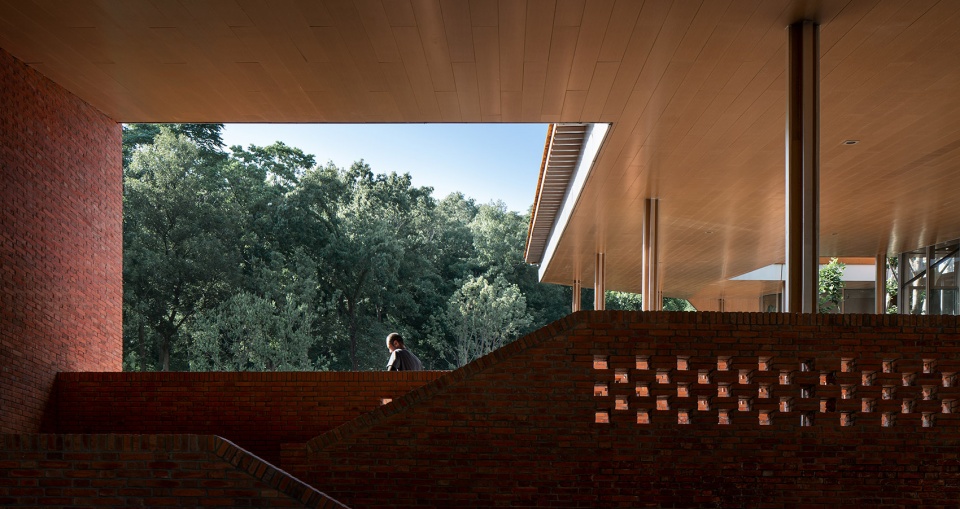
如果场地本身提供了足够的暗示,我更愿意听从场地的召唤。例如,在黄花岸项目上,场地是一个坐北朝南的缓坡,中间有一处地质剖面,原本有一条可以攀爬上去的路。当得知这里要建黄花岸酒店时,我自然想到,那种攀爬上去观看地质剖面的体验是否还能保留。于是,最终方案是在一个大屋盖下,将功能分为两个区块,中间留作开放空间。我认为,这样一种体验本身就能够产生形式、产生设计,这就足够了,没有必要再添加更多的设计语言。
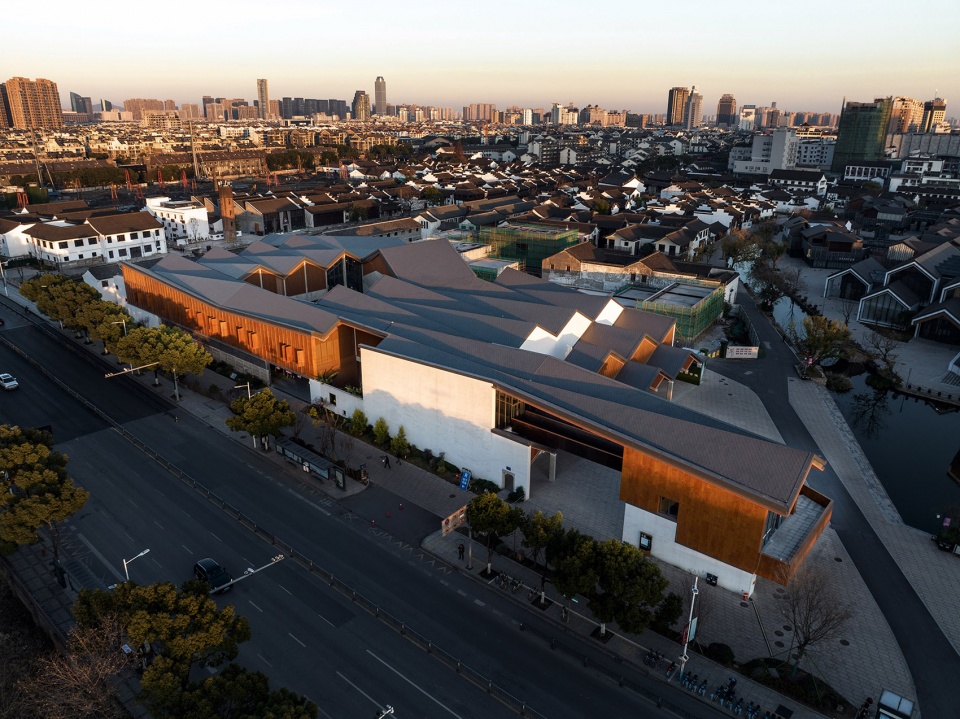
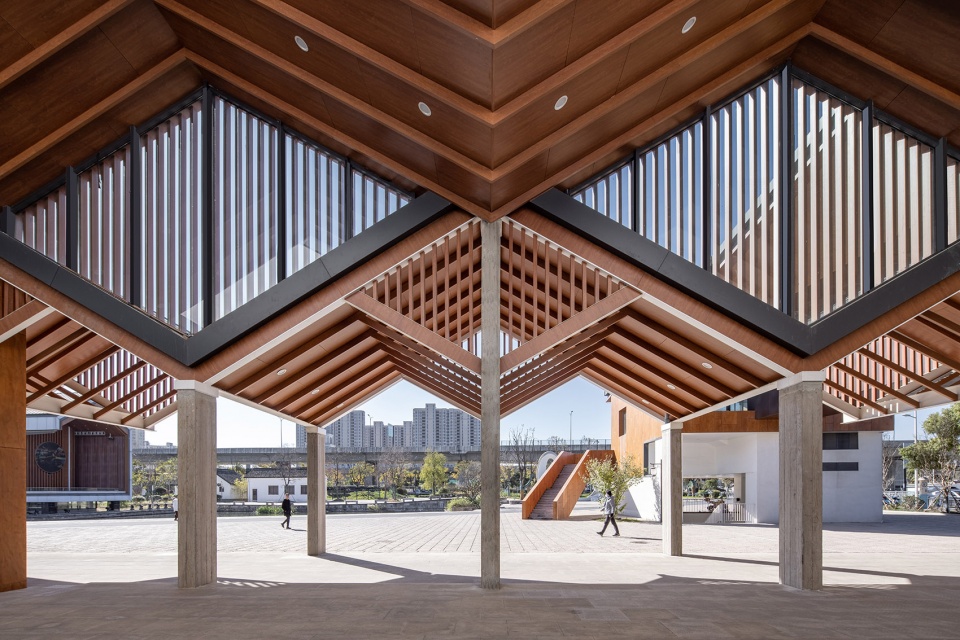
柯桥笛里项目位于一个历史街区。我们在设计中的首要思路是对现有肌理进行采集,将原有的小尺度肌理延续下来。然而,项目用地规模约一万多平方米,在相对有限的基地内容纳较大的建筑容量。因此,这一设计体现了这样一个理念:当环境所提供的信息足以支撑设计时,我们就应当顺应它。这正是“顺其本性,若本”的意义所在。不需要再人为制造新的标志物,而应按照环境的暗示去展开设计。事实上,我认为我们的大多数设计都可以做到这一点——环境会告诉你该怎么做。这就是我所强调的“倾听场地的声音”。
If the site itself provides sufficient cues, I am more willing to respond to the site’s own call. For example, in the Huanghua’an Hotel project, the site was a south-facing gentle slope with a geological section cutting through it, and there was originally a path that allowed people to climb up and observe the exposed strata. When we learned that a Huanghua’an Hotel was to be built there, I naturally wondered whether that climbing experience — the act of moving up and reading the geological section — could be preserved. In the final proposal, we placed the program under a large roof, dividing it into two functional zones while leaving an open space in between. I believe that such an experience can itself generate form and design. That alone is sufficient — there is no need to add additional architectural language on top of it.
The Dili Square in Keqiao Ancient Town is located within a historic urban district. The primary design intention was to first “collect” the existing spatial texture and continue the original fine-grained urban fabric. However, the site covers an area of more than 10,000 square meters, meaning that a relatively large program had to be accommodated within a limited plot. As a result, this design reflects a key idea: when the information provided by the environment is sufficient to support design decisions, we should simply follow it. This is precisely the meaning of “following one’s nature” — or “Rurban.” There is no need to artificially create new landmarks; instead, design should unfold according to the cues embedded in the environment. In fact, I believe most of our projects can be approached in this way: the environment tells you what to do. This is what I often emphasize as “listening to the site’s voice.”
▼黄花岸酒店,江苏南京,Huanghua’an Hotel, Nanjing, Jiangsu © 侯博文
点击这里查看更多,Click HERE for details
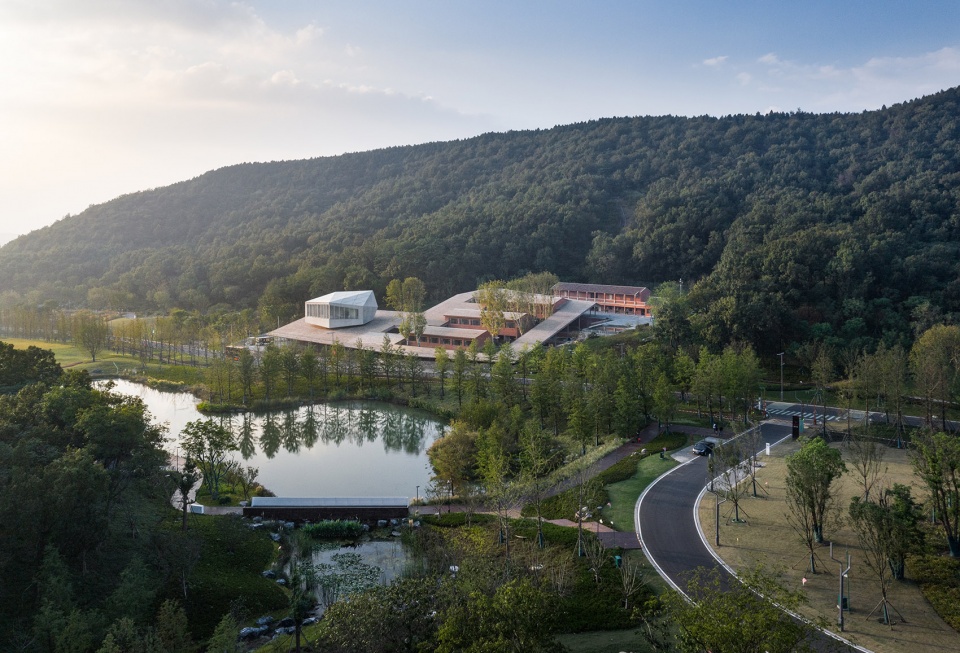
▼柯桥笛里广场,浙江绍兴,Dili Square in Keqiao Ancient Town, Shaoxing, Zhejiang © 尹明
点击这里查看更多,Click HERE for details
“场地本身会告诉你各种可能性。一旦场所特征得以形成,我希望形式能够自然而然地呈现出来。 ”
“The site itself reveals different possibilities. Once the spatial qualities are established, I hope the form can emerge organically from them. ”
我做设计时,从不带着既有的判断。因此,每一个项目的场地,我都必须亲自前往。不可能拿到一个项目后,只让助手或学生去现场看一下,回来之后我画草图,再由他们深化——从来不是这样的。我需要亲临那个地方,去感知场地所传递的各种信息,而不是带着预设的形式到现场。一直以来,我都是这样做的。因为场地本身会告诉你各种可能性。
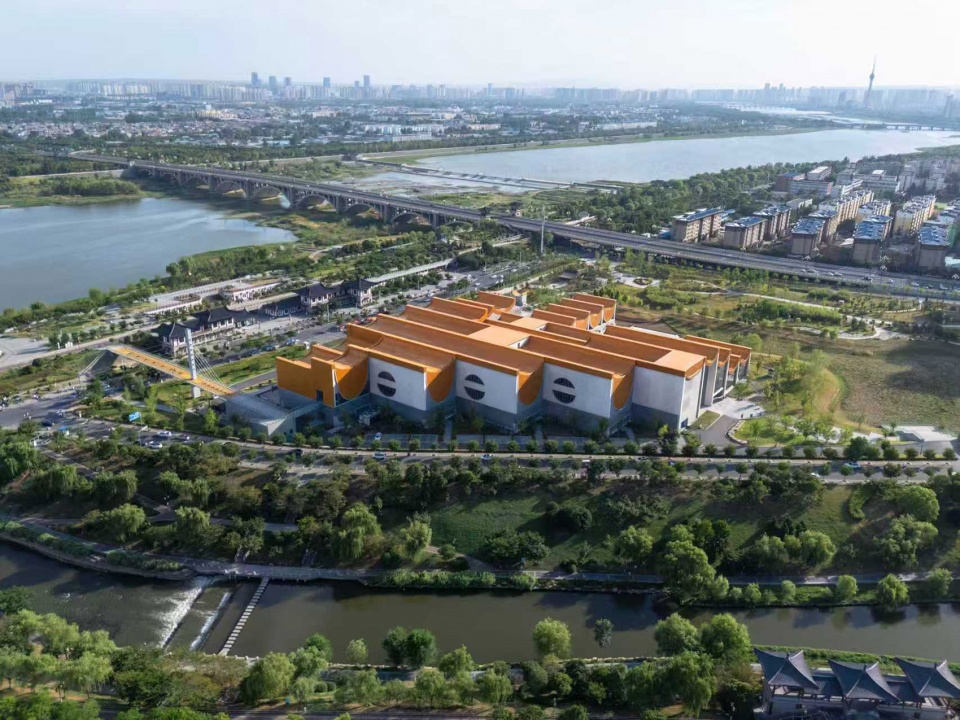
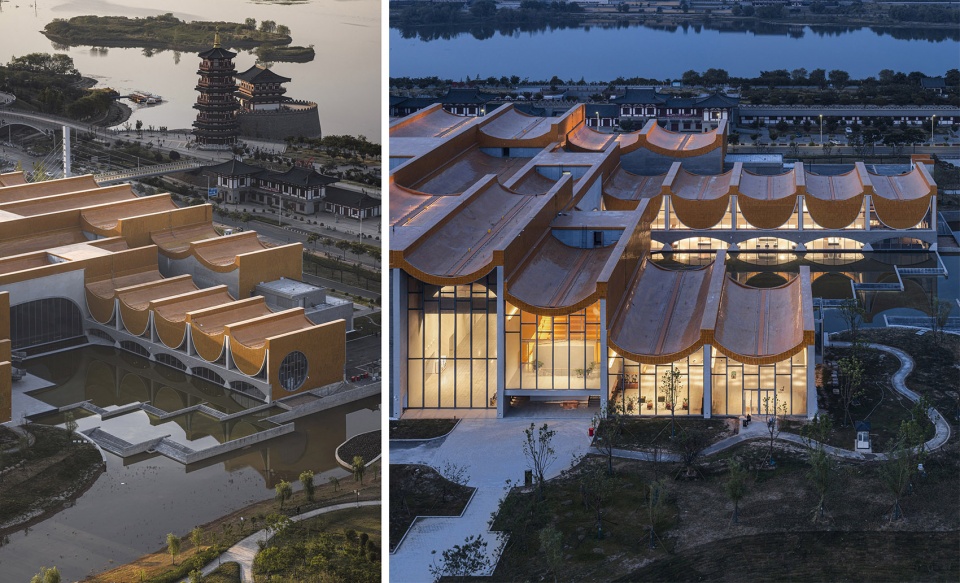
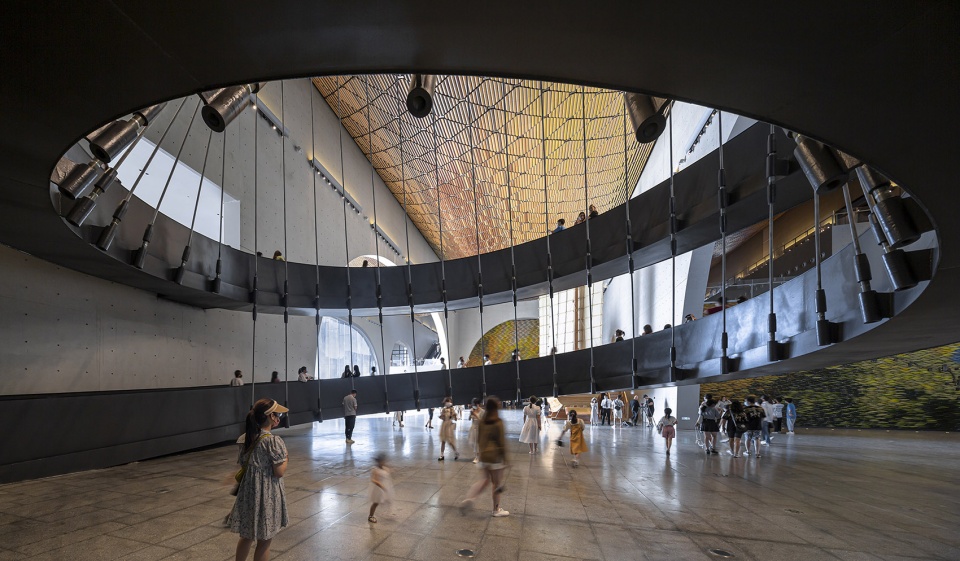
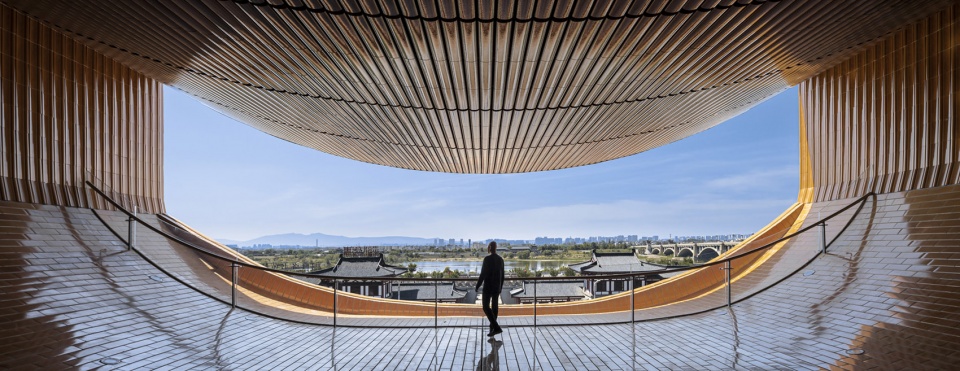
例如隋唐大运河博物馆的场地位于一片洼地,根本看不到运河。于是我想,必须把建筑托起来。至于如何托起,我想到可以用一个拱形结构来实现。于是我做了一个偷换概念的处理:将波浪形的大曲线,改为结构性的悬垂屋面。表面上看它仍然是一个曲面屋顶,但同时又在概念上转化成了结构化的建筑学语言。在项目落地过程中,这种结构性很强的空间本身就具有很好的表现力。我尝试发掘一些在地材料。我想到了洛阳的唐三彩。于是我们与艺术家合作,把工艺陶瓷转化为一种空间陶瓷。最终实现了由三彩材料构成的顶面和墙面。这就是运用在地性材料的过程,也是大运河项目的一段经历。
我希望形式是自然而然的,但所谓“自然而然”究竟意味着什么?是不是说形式完全不重要?显然不是。我认为重要的是空间的品质和场所特征。我所关注的场所特征,例如是一种鼓励交往的空间,一种充分开放的空间。开放空间意味着自然与城市可以互动,这种空间是我偏爱的。
When I design, I never begin with preconceived judgments. For that reason, I must personally visit the site of every project. I could never accept a commission, send an assistant or student to inspect the site, and then simply sketch for others to develop afterward — that has never been my way of working. I need to be physically present in the place itself, to perceive the various kinds of information the site conveys, rather than arriving with a predetermined formal idea. This has always been my approach, because the site itself reveals different possibilities to you.
For example, the site of the Sui-Tang Dynasties Grand Canal Culture Museum, Luoyang, Henan was located within a depression in the landscape, from which the Grand Canal could not even be seen. I therefore felt that the building needed to be lifted upward. As for how to elevate it, I thought of using an arched structural system. At that point, I made a conceptual transformation: the original idea of a large wave-like curve was reinterpreted as a structurally suspended roof. Superficially, it still appears as a curved roof surface, but conceptually it became translated into a more structural architectural language. During the realization of the project, this highly structural spatial system itself developed a strong expressive quality. I also attempted to explore local materials. I thought of Luoyang’s famous Tang sancai ceramics. We therefore collaborated with artists to transform this craft tradition into a kind of spatial ceramic application. In the end, the ceilings and walls were realized using materials derived from Tang sancai. This was part of the process of employing locality in material terms, and it became one of the important experiences of the Grand Canal project.
I hope that form can emerge naturally. But what does “natural emergence” actually mean? Does it imply that form itself is unimportant? Clearly not. What I believe truly matters are the quality of space and the character of place. The kinds of place qualities I care about are, for example, spaces that encourage social interaction and spaces that are fully open. Open space allows nature and the city to engage with one another, and this is precisely the kind of spatial condition I prefer.
▼隋唐大运河文化博物馆,河南洛阳,Sui-Tang Dynasties Grand Canal Culture Museum, Luoyang, Henan © 姚力
点击这里查看更多,Click HERE for details
“我始终认为,如果有一个好的结构、好的空间、好的场所,那么形式就不会差。”
“I have always believed that if a project possesses a strong structure, a compelling spatial organization, and a distinctive sense of place, then its form will naturally find its own coherence.”
关于设计,一方面讲求自然而然,另一方面又对某些空间特征有所偏爱。这种偏爱更多体现为对空间场所特征的关注,而非具体的形式。一旦这种场所特征得以形成,我希望形式能够自然而然地呈现出来。因此,建筑最终长什么样、造型如何,并不是我关注的首要问题。我始终认为,如果有一个好的结构、好的空间、好的场所,那么形式就不会差。
我们工作室的许多设计,从某些方面来看,也具有很强的形式语言。例如大运河项目,甚至二里头遗址博物馆,都有其自身的形式语言。但我强调的是,这种形式语言并非先入为主的,而是一步步形成的。它切入的基础仍然是我所要寻找的问题所在——场地的问题、环境的问题。借助这些问题,形式会在设计过程中自然地呈现出来。
As for design, it should, on the one hand, unfold naturally, while on the other hand still reflect certain preferences regarding spatial qualities. These preferences are directed less toward specific forms than toward the character of space and place itself. Once such spatial qualities are established, I hope the form can emerge organically from them. For this reason, the final appearance of a building — its shape or visual image — is never my primary concern. I have always believed that if a project possesses a strong structure, a compelling spatial organization, and a distinctive sense of place, then its form will naturally find its own coherence.
Many of our studio’s projects, in fact, do exhibit a strong formal language. Projects such as the Grand Canal Museum, or even the Erlitou Site Museum of the Xia Capital, each carry a recognizable formal identity. What I want to emphasize, however, is that this formal language was never preconceived. Rather, it emerged gradually through the process of design itself. The point of departure always lies in the questions I seek to uncover — questions rooted in the site and its environment. Through engaging with these questions, form reveals itself naturally over time.
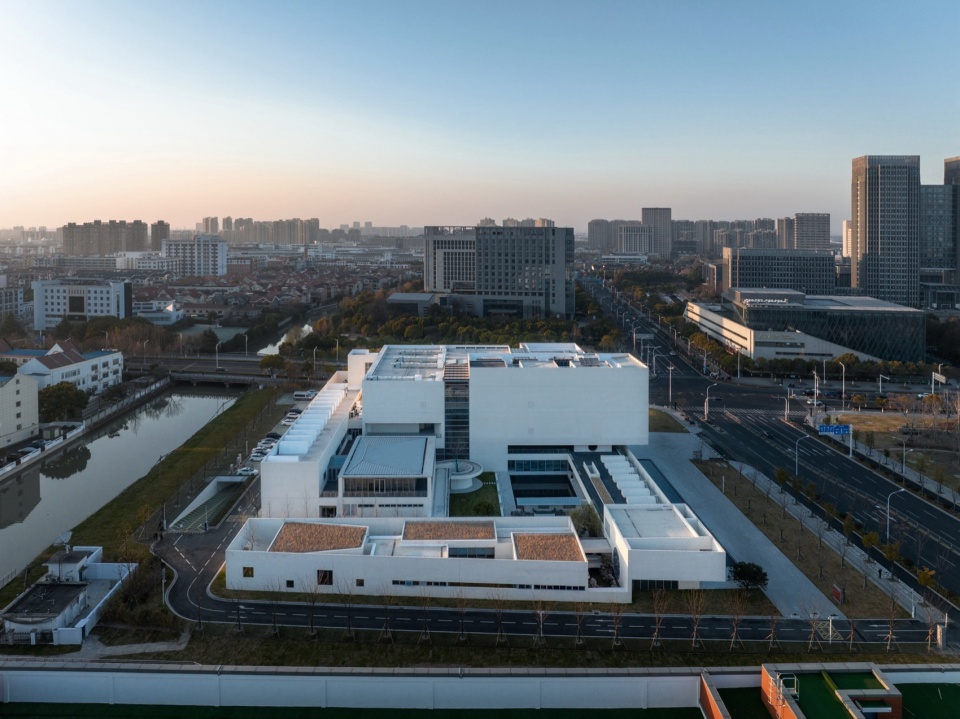
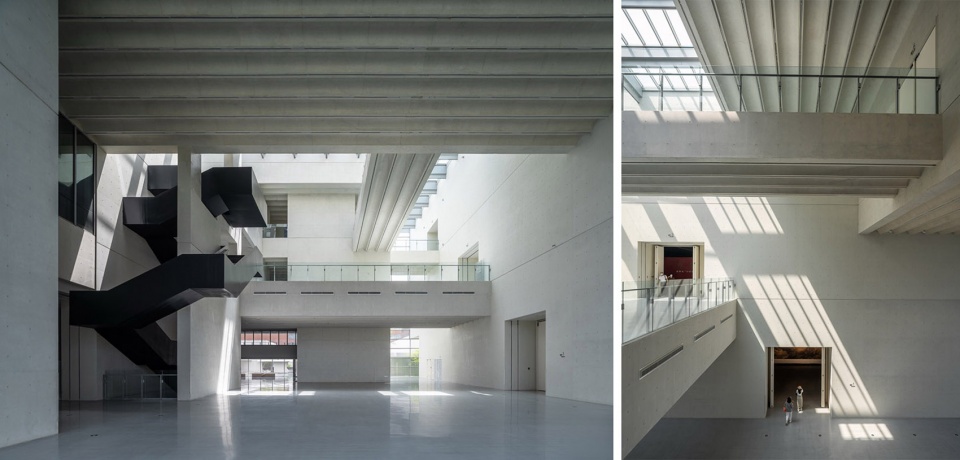
▼太仓美术馆,苏州,Taicang Art Museum, Suzhou, Jiangsu © 田方方
▼丰收剧场,湖南怀化,Harvest Theatre, Huaihua, Hunan © 赵奕龙
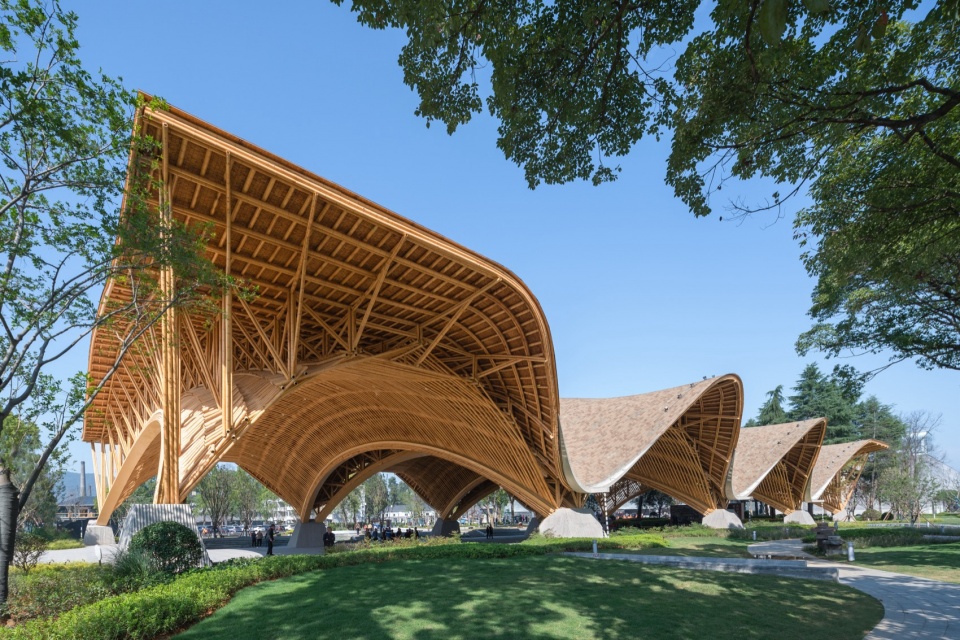
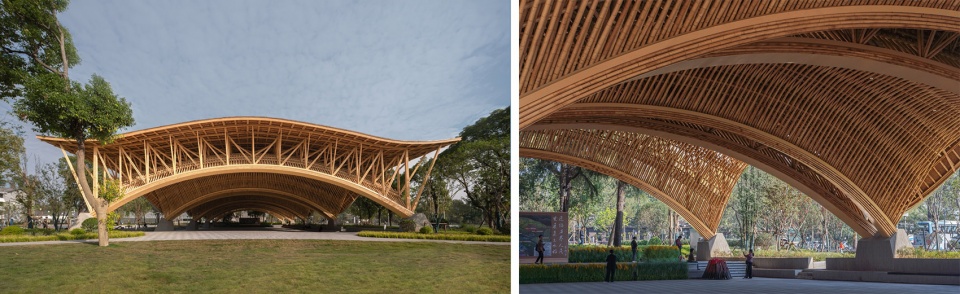
建筑无论是从空间角度还是从形态、形式语言的角度来看,最终与人发生关系,依靠的是在近人尺度上通过近距离的感知来完成的。因此,材料可以说就像建筑的一层衣服,或者说是能够与人的身体直接对话的物理界面,其重要性不言而喻。我一直在有意识地探索在地材料的可能性。以洛阳为例,在第一个项目洛阳博物馆中,我们采用了最普通的干挂石材。到第二个项目二里头遗址博物馆时,我们使用了夯土。之所以采用夯土,是因为项目本身是土遗址,我们最终成功实现了夯土材料的应用。到了第三个项目大运河博物馆,我们进一步尝试发展洛阳的地方陶瓷工艺,探索能否将洛阳最成熟的工艺——唐三彩与建筑空间相结合,发展成为一种空间陶瓷。最终,我们也实现了这一目标,将大量、上万平方米的天花板采用了改良后的陶瓷材料。在其他城市,例如在西藏这样的地区,我们同样会尽可能考虑就地取材,依据场地自身的特征和项目的具体条件,按照在地性的思路去寻找合适的材料。这是我们当前实践中比较注重的一个方面。
Whether understood through space, morphology, or formal expression, architecture ultimately establishes its relationship with people through close-range perception at the human scale. In this sense, materials are almost like the clothing of architecture — or more precisely, the physical interface through which architecture directly communicates with the human body. Their importance is therefore self-evident. I have long been consciously exploring the possibilities of local materials. Taking Luoyang as an example: in our first project there, the Luoyang Museum, we employed conventional dry-hung stone cladding. In the second project, the Erlitou Site Museum of the Xia Capital, we introduced rammed earth, since the project itself was an earthen archaeological site, and we ultimately succeeded in realizing the material in contemporary construction. By the time of our third project, the Sui-Tang Dynasties Grand Canal Culture Museum, Luoyang, Henan, we went a step further by exploring the development of Luoyang’s local ceramic craftsmanship. We asked whether Tang sancai — the city’s most mature and iconic craft tradition — could be integrated into architectural space and transformed into a form of spatial ceramics. In the end, we successfully realized this ambition, applying modified ceramic materials across tens of thousands of square meters of ceiling surfaces. In other cities as well — particularly in regions such as Tibet — we likewise try, whenever possible, to work with locally sourced materials. Based on the characteristics of the site and the specific conditions of each project, we search for appropriate material solutions through the lens of locality. This has become one of the key concerns in our current practice.
▼洛阳博物馆新馆,洛阳,Luoyang Museum, Henan © 姚力
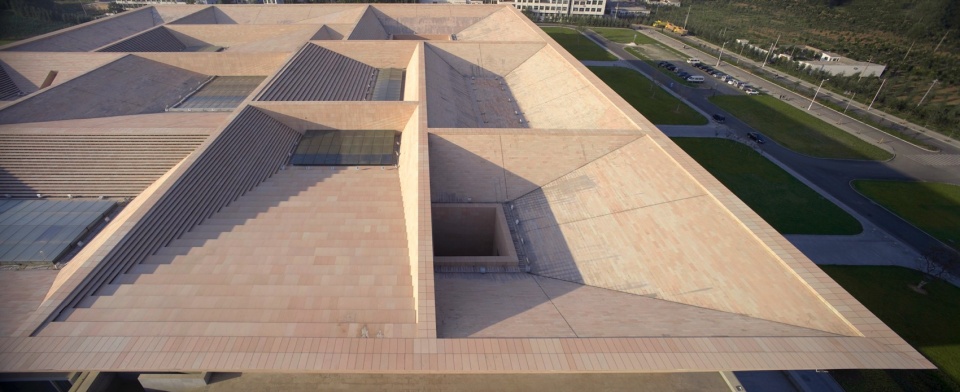
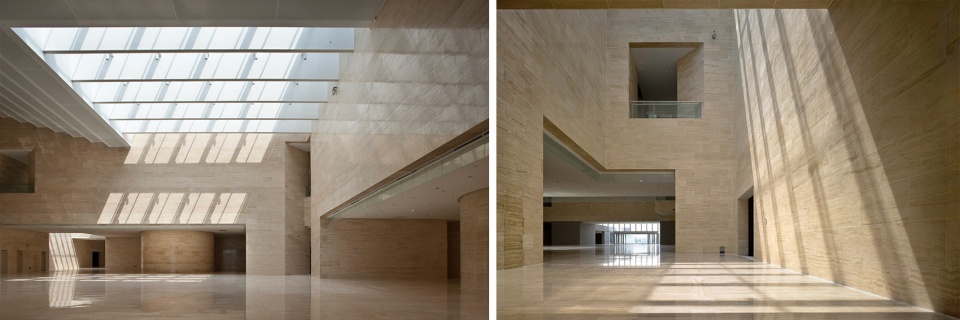
▼二里头夏都遗址博物馆,河南洛阳,Erlitou Site Museum of the Xia Capital, Luoyang, Henan © 朱捍东
点击这里查看更多,Click HERE for details
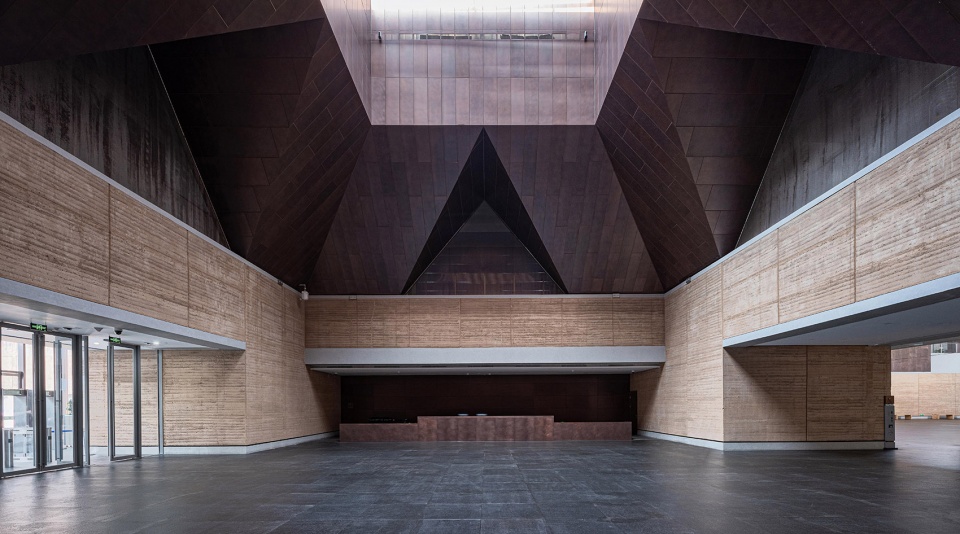
▼隋唐大运河文化博物馆,河南洛阳,Sui-Tang Dynasties Grand Canal Culture Museum, Luoyang, Henan © 姚力
点击这里查看更多,Click HERE for details
______________
对教学与未来的思考
Thoughts on Teaching
and the Future
“那些能够触动人最敏感情感的东西,是不会改变的。建筑正是如此——任何人都离不开建筑。”
“What truly touches people’s most sensitive emotions does not easily change. Architecture is precisely such a field — no one can exist without it.”
教学、研究与实践构成了我日常生活的常态。作为高校教师,一方面,除去教学任务后,能够投入建筑实践的时间相对有限;另一方面,接触实践领域的范围也会受到一定限制。因此,我的主张是:在有限的时间和有限的实践领域内,应当推动一种所谓的“研究性设计”。研究性就意味着要勇于尝试,这是对高校教师最基本的要求。作为一个身处大学、站在教育前线的建筑师,原创性、学术性和研究性应当得到格外关注,这是由我们的身份所决定的。
建筑学有一些核心价值,这些核心价值不会轻易随外部条件、社会发展或行业导向而变化,具有一定的学科稳固性。我们应当坚守自己的判断,不能人云亦云。那些能够触动人最敏感情感的东西,是不会改变的。建筑正是如此——任何人都离不开建筑。所以我也经常对学生说,建筑学永远都需要,建筑专业永远都需要好的建筑师。
在我的实践中,我会抓住有限的机会,尽可能去做一些新的东西。在高强度的四十年城市化进程中,中国形成了具有自身特征的城市空间与建筑状态,甚至在很大程度上无法完全用西方的建筑学理论来解释。这就要求我们立足中国的问题,去做新的东西。我这里所说的“新”,是指针对特定的土地、特定的中国时空环境下所产生的“出新”。这种“新”,不能套用任何既有的模式来描述。因此,我认为中国建筑师的使命依然非常值得期待。
“研究性设计”同时也是作为教师对学生的一种示范。作为示范者,教师应当冲在前面,凡事亲力亲为,认真对待每一个不同的项目、每一位不同的业主。我认为这是我的责任,也是我的义务。这是教师职业赋予我的一种使命,我将一直坚持下去。
Teaching, research, and practice form the normal rhythm of my daily life. As a university faculty member, on the one hand, once teaching duties are accounted for, the time available for architectural practice is relatively limited; on the other hand, the range of practical engagement is also to some extent constrained. Therefore, my position is that within limited time and a limited field of practice, we should promote a so-called “research-based design.”“Research-based” implies the courage to experiment — this is a fundamental requirement for university educators. As architects working within academia and standing at the front line of education, originality, academic rigor, and research orientation should be given particular emphasis, as these are determined by our professional identity.
Architecture has certain core values that do not easily change with external conditions, social development, or industry trends. These values possess a certain disciplinary stability. We should remain confident in our own judgments and not simply follow prevailing opinions. What truly touches people’s most sensitive emotions does not easily change. Architecture is precisely such a field — no one can exist without it. That is why I often tell students that architecture will always be necessary, and the profession will always require good architects.
In my own practice, I try to seize limited opportunities to do new things as much as possible. During China’s four decades of rapid urbanization, a unique urban and architectural condition has emerged — one that, to a large extent, cannot be fully explained through Western architectural theories. This requires us to ground our work in China’s own realities and to create something new. By “new,” I refer to a kind of new advance that arises from a specific place and a specific Chinese spatiotemporal context. This “newness” cannot be described through any existing model. In this sense, I believe the mission of Chinese architects remains highly promising.
“Research-based design” is also a form of demonstration for students. As educators, we must lead by example, take the initiative, and approach every project and every client with seriousness and dedication. I consider this both my responsibility and my obligation. It is a mission granted by the profession of teaching architecture, and I intend to continue pursuing it.
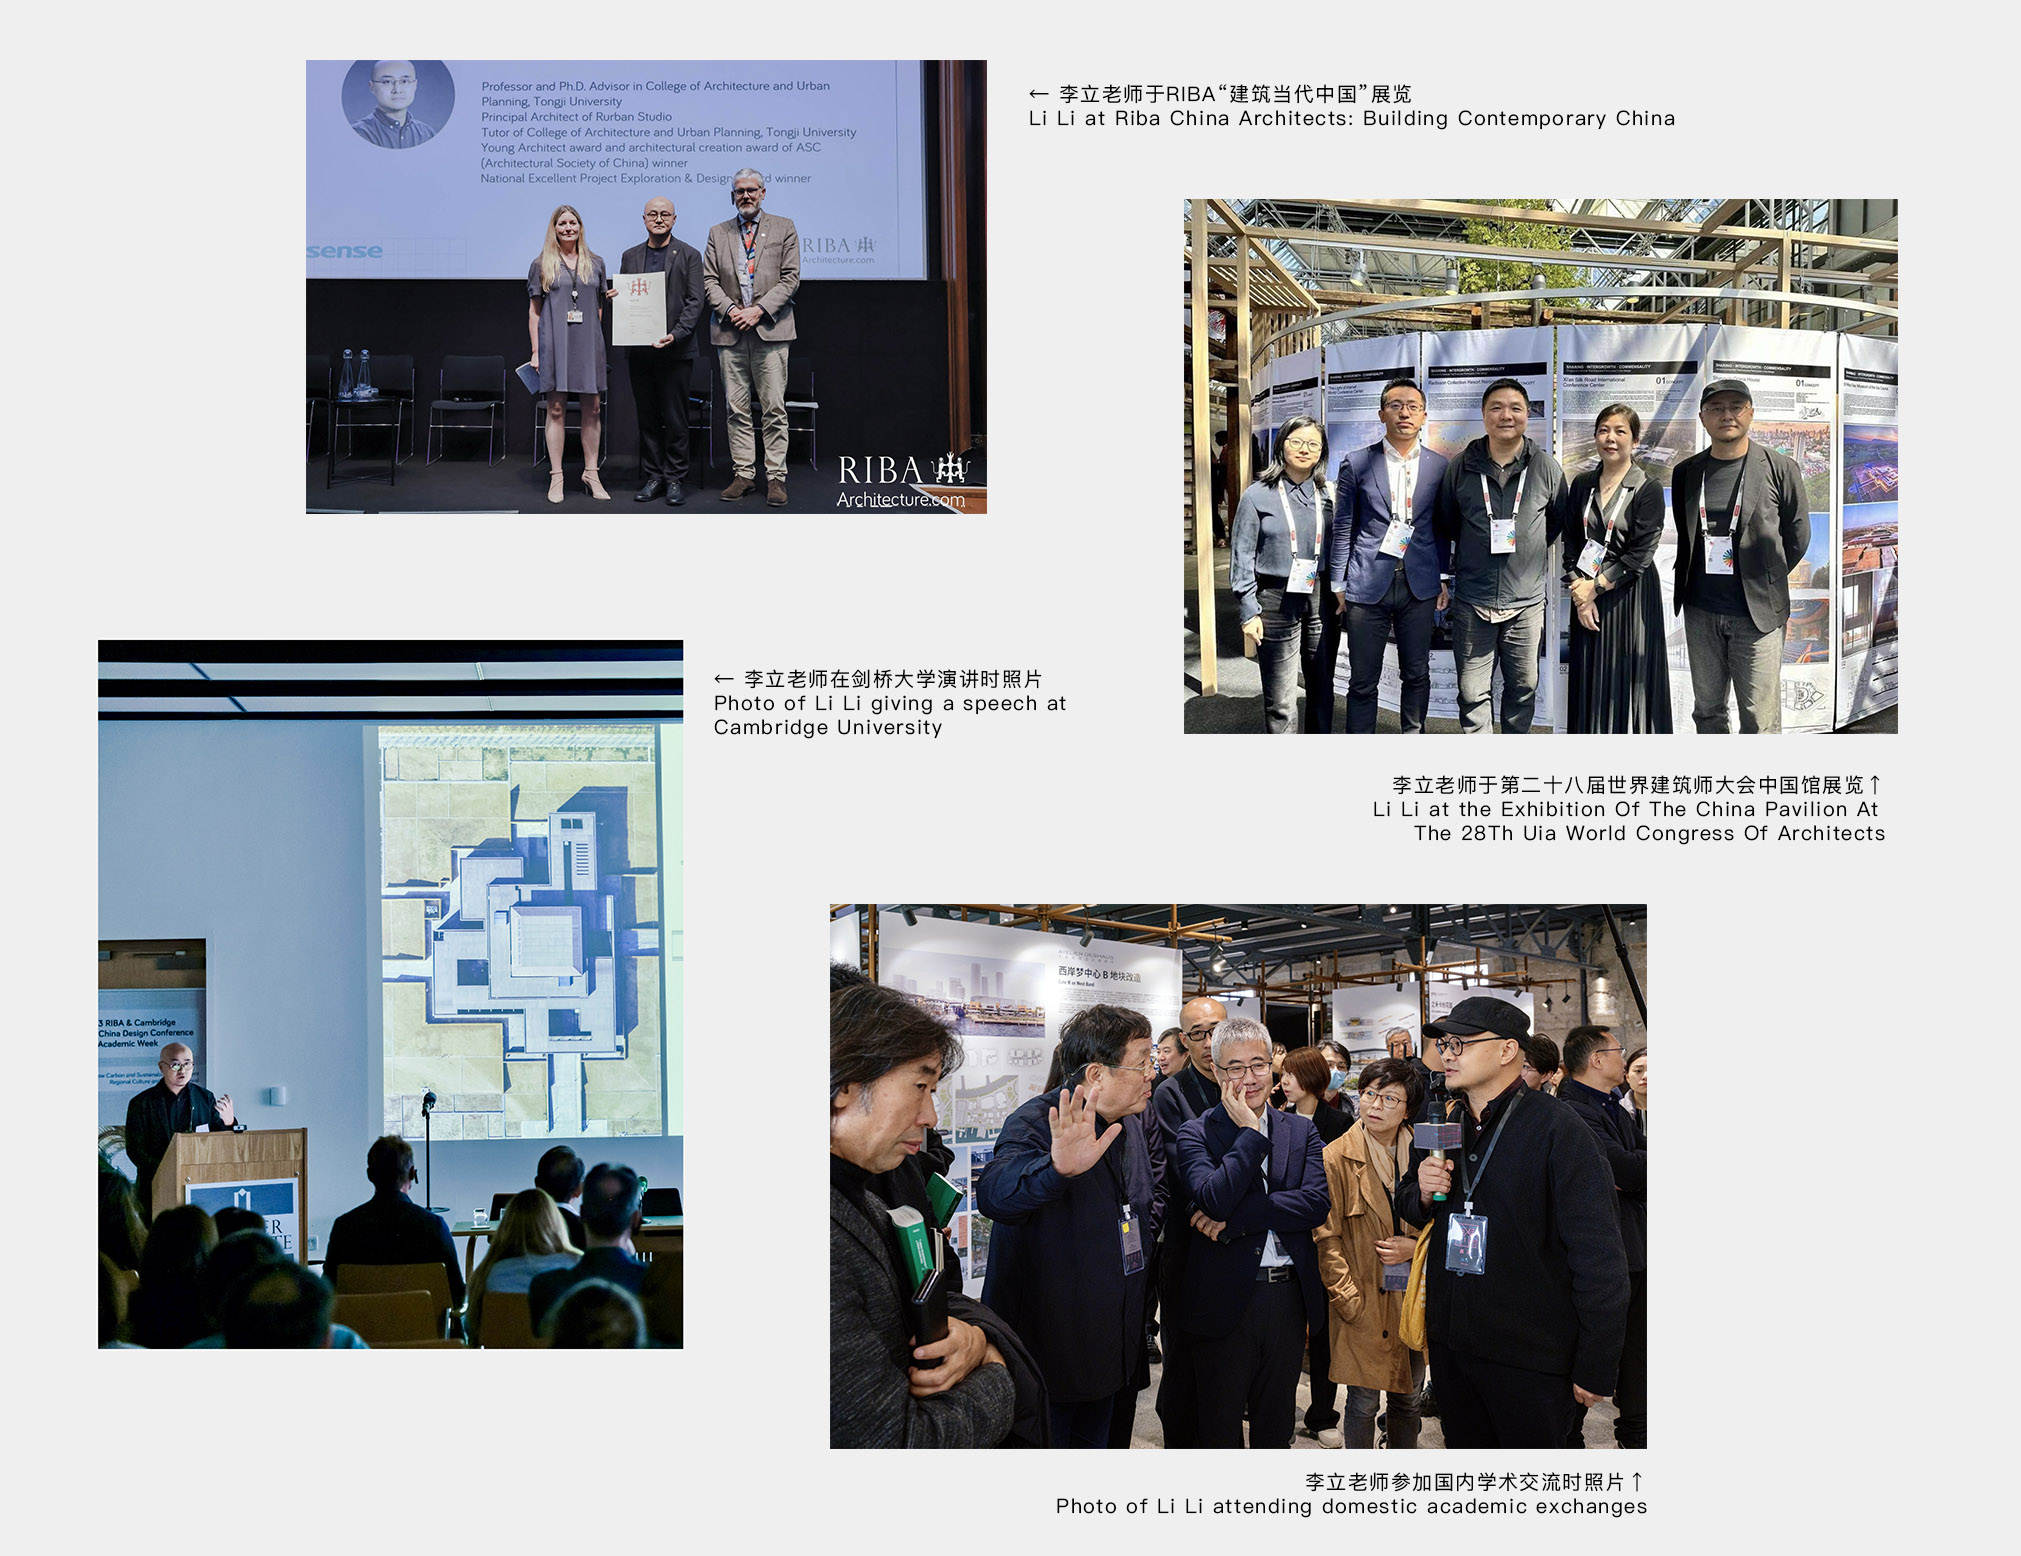
▼李立老师于教学与国内外学术活动时的照片,Photos of Li Li during teaching and academic activities in China and abroad
“中国建筑实践自身的特征——以及中国建筑实践需要解决的核心问题,都是值得认真思考的。只有立足于中国这片土地上的实践,才具有长久的生命力。”
“The characteristics of architectural practice in China — as well as the core issues that Chinese architecture must address — are both worthy of serious reflection. Only practice grounded in the soil of China can have lasting vitality.”
如果有可能,我愿意接受任何新的尝试,但也受制于具体条件以及社会对个人的认知定位。实践的局限性使得我们工作室更多地从事博物馆、美术馆等类型的项目。之所以较多涉足这类空间实践,主要有两方面原因:第一,这类项目较为接近我所理解的建筑学本体,能够与建筑学的伦理建立起直接的对话关系;第二,我认为公共建筑能够影响更广泛的受众。我们选择以公共建筑为主要实践方向,也正是认识到其社会价值——它能够让更多人感知到建筑学的进步或正向的能量。因此,尽管我们目前的实践存在一定的局限性,但我认为,对待实践的这种态度,可以支撑我们走向更广阔的天地。如果有新的机会,我们都愿意去尝试。
目前,我们工作室也在开展一些居住建筑、综合体和文旅项目等不同类型的设计,并积极参与其中。如今城市化进程趋于稳定,工作节奏也放缓了,这在我看来是一件好事。我们可以回过头来做一些小的设计、小的尝试,也可以放慢节奏重新审视那些大型的、快速完成的设计。这样的转变可能使中国建筑师的成长更加均衡,吸收的营养更为全面,从而走向一种更健康的实践状态。因此,我依然充满热情,并认为应当坚持下去。
尤其是在当下,中国强调文化自信,回到大学层面,建筑学正是能够提供最扎实人文营养的学科之一。我们培养出来的工科人才,应当具备全面的人文素养,这样才能走得更加持久。中国建筑实践自身的特征——以及中国建筑实践需要解决的核心问题,都是值得认真思考的。因此,我认为“在地性”这一命题非常重要,它可以具有相当深刻的内涵。在地性并不仅仅指向自然层面的在地,也包括人工化的自然,以及社会层面的自然。这些方面都需要加以考虑。只有立足于中国这片土地上的实践,才具有长久的生命力。否则,无论是风格还是符号,都很快就会过时。
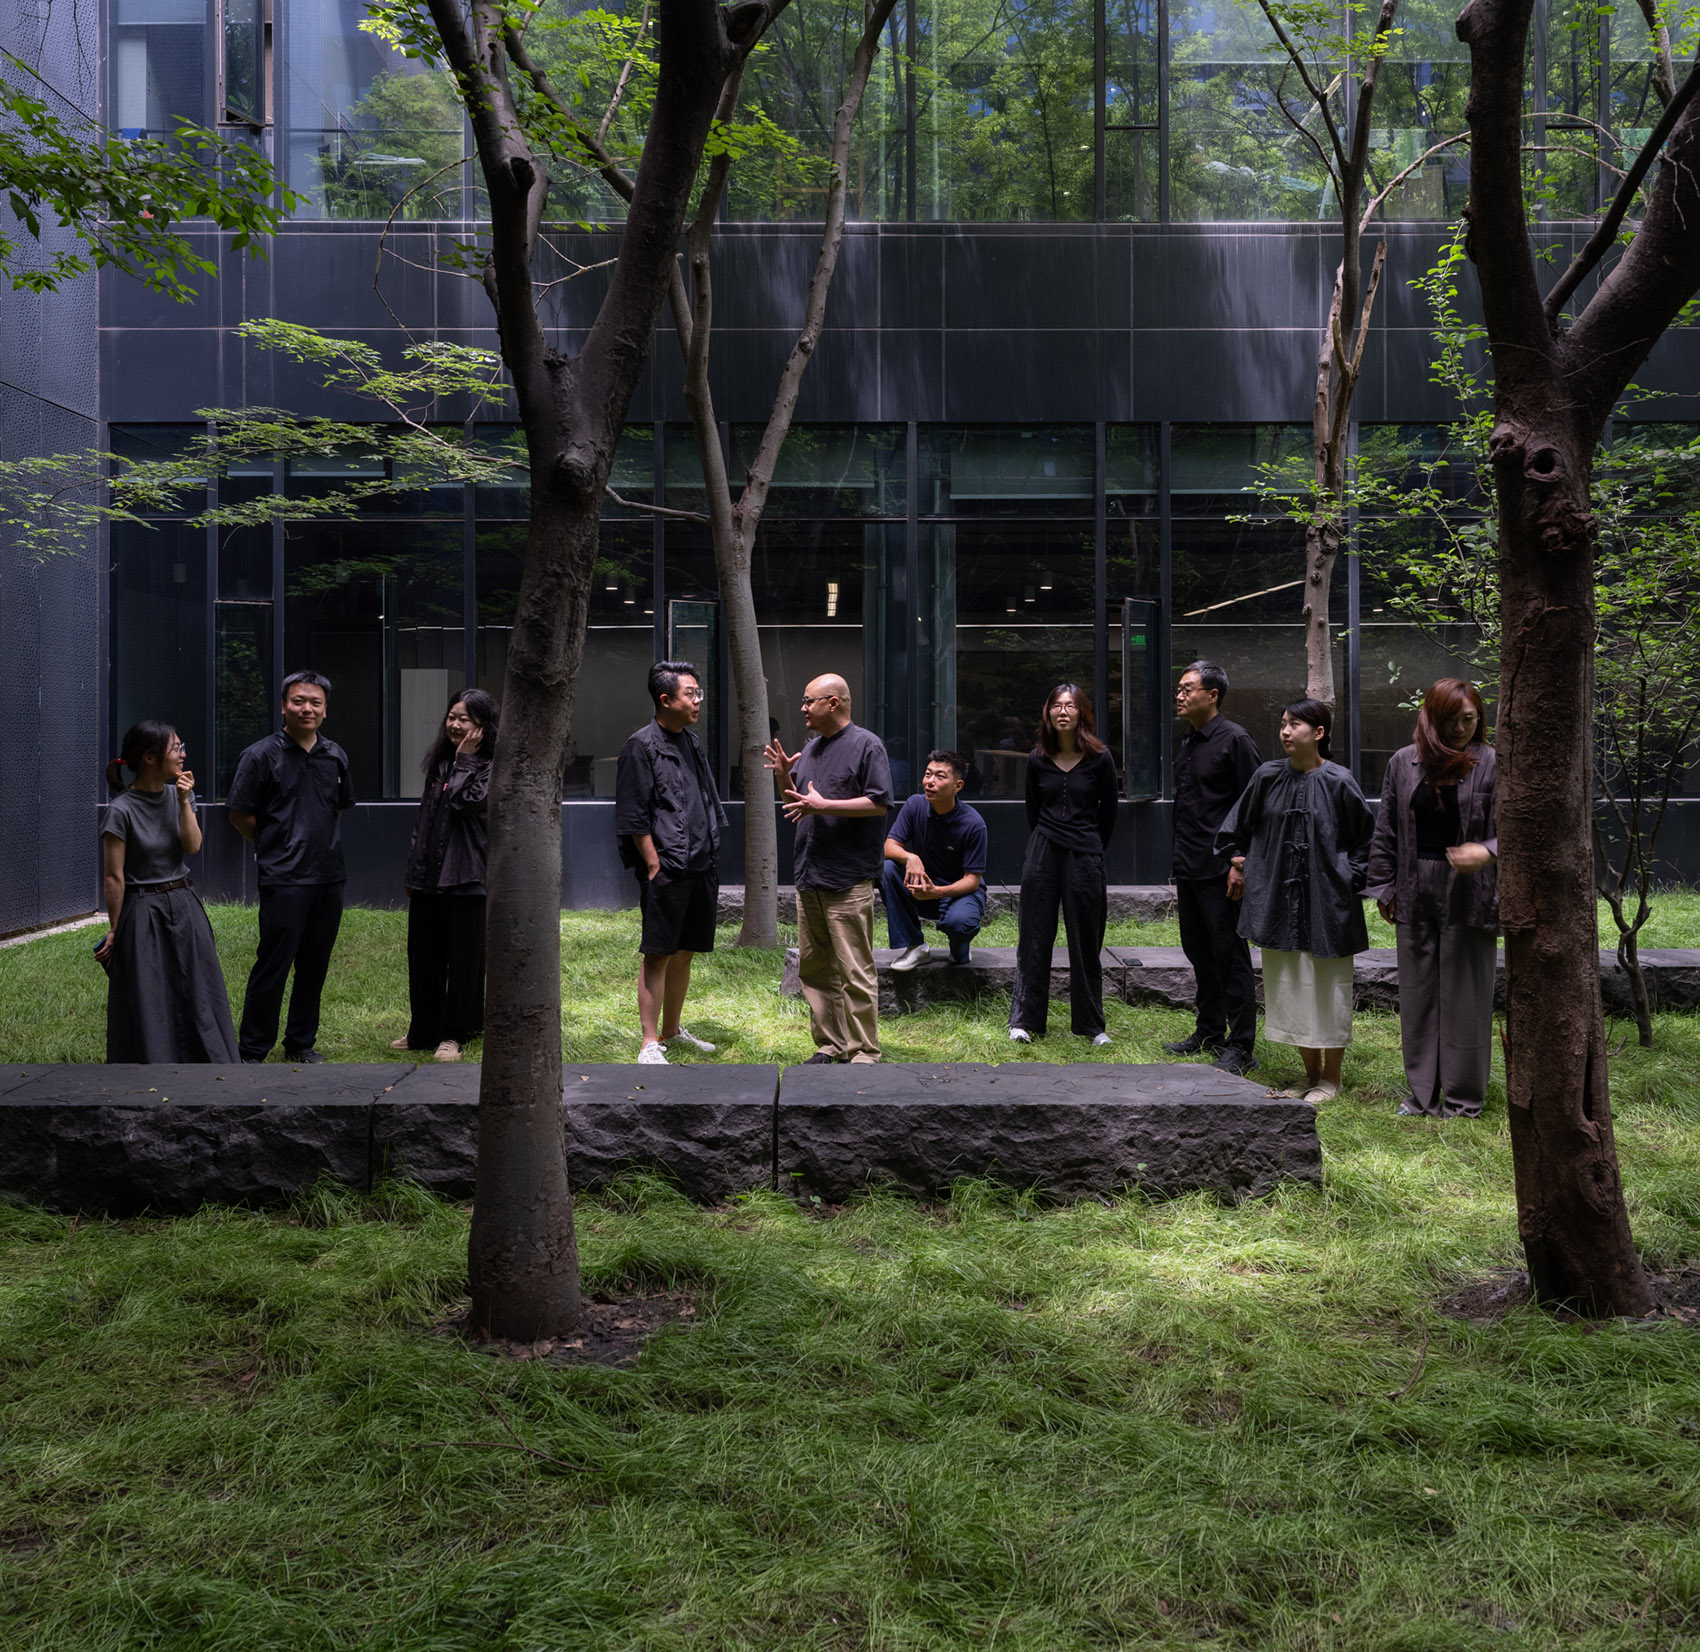
▼若本团队照片,Team of Rurban Studio
If possible, I am willing to take on any new attempt, but I am also constrained by specific conditions and by how society positions and perceives an individual. These practical limitations mean that our studio has, for a relatively long time, focused more on projects such as museums and art museums. There are two main reasons why we have engaged more frequently in these types of spatial practices. First, such projects are closer to what I understand as the essence of architecture itself, allowing a direct dialogue with architectural ethics. Second, I believe that public buildings can reach a broader audience. Choosing public architecture as our main direction reflects an awareness of its social value — it allows more people to perceive the progress of architecture, or the positive energy it can generate. Therefore, although our current practice has certain limitations, I believe that this attitude toward practice can support us in moving toward a much broader field. Whenever new opportunities arise, we are willing to explore them.
At present, our studio is also undertaking various other typologies, including residential projects, mixed-use complexes, and cultural tourism developments, and we are actively involved in these explorations. Now that China’s urbanization process has gradually stabilized and the pace of work has slowed down, I see this as a positive development. It allows us to return to smaller-scale designs and experiments, and to slow down and re-examine large-scale projects that were previously completed quickly. This shift may lead Chinese architects toward a more balanced form of development, with a more comprehensive absorption of knowledge and experience, ultimately fostering a healthier state of practice. For these reasons, I remain enthusiastic and believe this path is worth continuing.
In particular, in the current context where China emphasizes cultural confidence, architecture at the university level is one of the disciplines that can provide the most substantial humanistic nourishment. The engineering-trained professionals we cultivate should possess a well-rounded humanistic literacy, so that their work can sustain itself over the long term. The characteristics of architectural practice in China — as well as the core issues that Chinese architecture must address — are both worthy of serious reflection. In this regard, I believe the concept of “locality” is extremely important and can carry profound meaning. Locality does not refer only to natural conditions; it also includes human-constructed nature and social dimensions of nature. All of these aspects need to be considered. Only practice grounded in the soil of China can have lasting vitality. Otherwise, whether in terms of style or symbolism, things will quickly become outdated.
▼李立老师,Photo of Li Li
More: 同济大学建筑设计研究院。更多关于:TJAD on gooood








喜欢黄花岸酒店和丰收剧场
DK