世界上有趣,创新的事务所及工作室在一个怎样的环境中以怎样的模式进行工作?
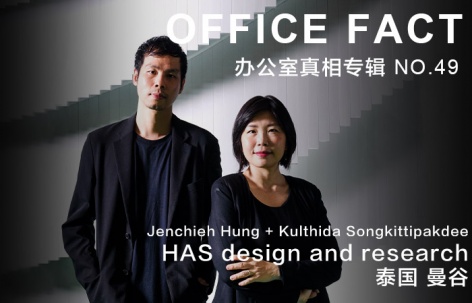
gooood为您奉上<OFFICE真相>专辑。本期是第四十九期,洪人杰 + Kulthida Songkittipakdee / HAS design and researchWhat do the most interesting and innovative design offices in the world look like?
OFFICE FACT reveals the working method and the environment of them for you. This is the No.49 episode, Jenchieh Hung + Kulthida Songkittipakdee / HAS design and research非常感谢 HAS design and research予gooood分享以下内容。更多请至:HAS design and research on gooood.
Appreciations towards HAS design and research for providing the following description:
出品人:向玲 / Producer: Xiang Ling
编辑:石安,亓慧、庞任飞,张笑然 / Editor: Shi An, Qi Hui, Pang Renfei, Zhang Xiaoran
有机生长的事务所
An Organically Growing Firm
“‘有机成长’是我们Hung And Songkittipakdee(HAS)建筑事务所重要关键字。当项目规模逐渐扩大时,这种实验性探索的设计方法始终未曾改变。”
“Organic growth” is a key concept for us at HAS Design and Research. Even as our projects have expanded in scale, our experimental and exploratory design approach has remained unchanged.”
我们HAS design and research建筑事务所的实践方式与其他事务所有着显著的不同。在事务所创立之初,我们两位创始人Jenchieh Hung(洪人杰)与Kulthida Songkittipakdee的实践方式就具有多元化和实验性的特点。我们早期项目是在广州市城市规划展览中心设计了一个泰国建筑馆(Thai Architecture Pavilion),我们既是主策展人,也是展馆的建筑设计师,虽然这是一个以展览为主的项目,但它体现空间与展览相互融合的重要性。之后,一体化(Total-ness)成为我们每个跨领域、跨地域的关键词,同时我们还完成了多个建筑装置艺术作品,这体现了我们在实践同时,对不同学科的探索。
At HAS Design and Research, our approach differs significantly from other architectural firms. From the very beginning, our founders, Jenchieh Hung and Kulthida Songkittipakdee, have embraced a diverse and experimental practice. One of our earliest projects was the design of the Thai Architecture Pavilion at the Guangzhou Urban Planning Exhibition Center, where we served as both the principal curators and the architects. Although it was primarily an exhibition project, it underscored the integration of space and exhibition design. Since then, “Total-ness” has become our guiding principle across disciplines and regions. We have also completed several architectural installations, reflecting our continuous exploration beyond the boundaries of architecture.
▼HAS design and research建筑事务所日常场景与工作环境照片,Photos of the daily scenes and work environment at HAS Design and Research © Room (left) DsignSomething (right)
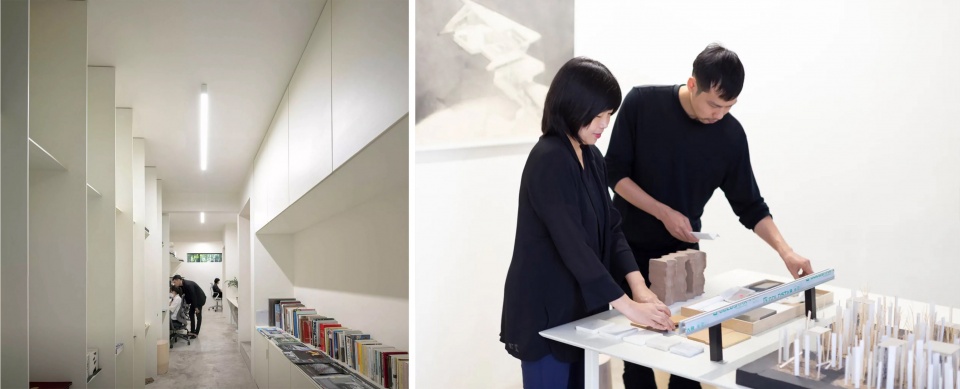
“有机成长”是我们HAS建筑事务所重要关键字。即使事务所在曼谷与上海两地实践,并在泰国与中国完成高度细节的作品,但在快节奏的大型建筑项目中,我们依然深度研究空间与材料的关系,并探索其与环境的互动及结构形式。这一方法成为我们事务所创始阶段的核心理念,并延续至今。在设计方法上,我们延续了事务所创立初期的探索精神,始终对小型建筑、临时性建筑以及永久性建筑和室内景观设计保持全面的责任与深入的思考。
“Organic growth” remains a fundamental concept for HAS Design and Research. Despite working across both Bangkok and Shanghai and delivering highly detailed projects in Thailand and China, we maintain a deep focus on the relationship between space and materials, as well as their interaction with the environment and structural forms, even within the fast-paced world of large-scale architecture. This philosophy, established in our firm’s early days, continues to define our design approach. We uphold the spirit of exploration, taking equal responsibility for small-scale temporary installations, architectural design, interior design, and landscape design.
▼琴亭,Intangible Sound © Yu Bai
点击这里查看更多,Click HERE for details
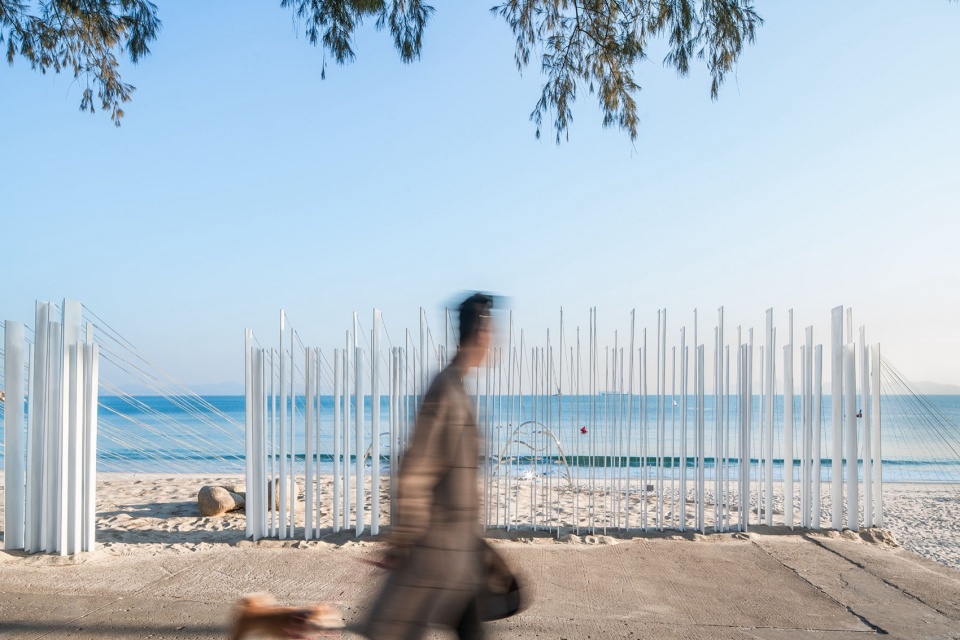
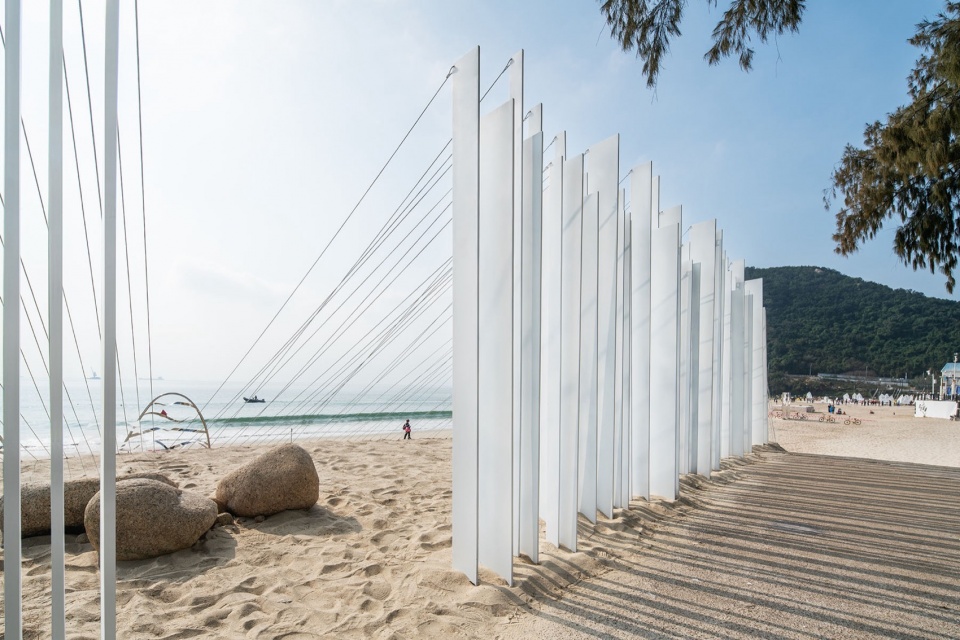
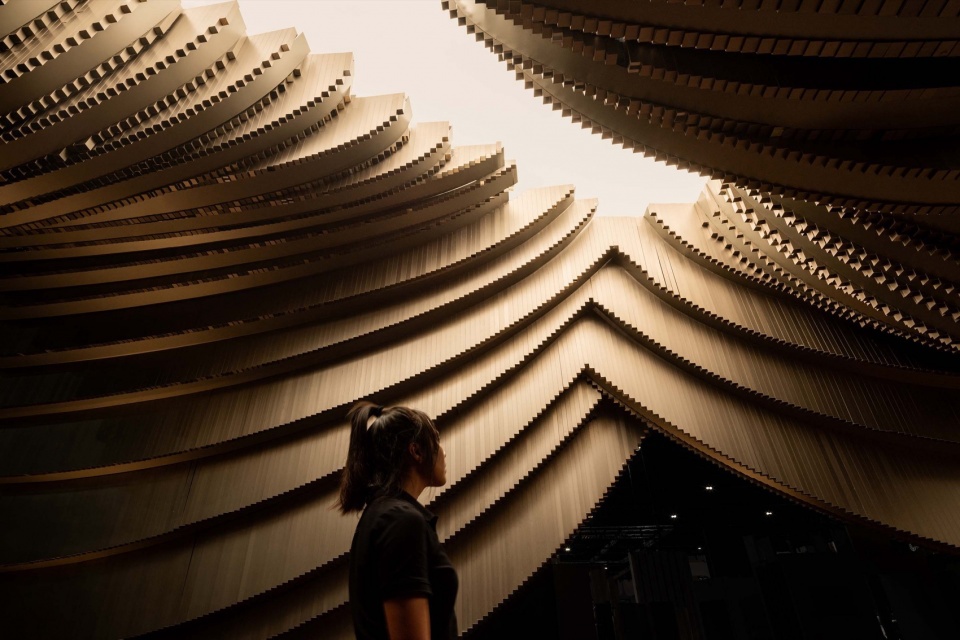
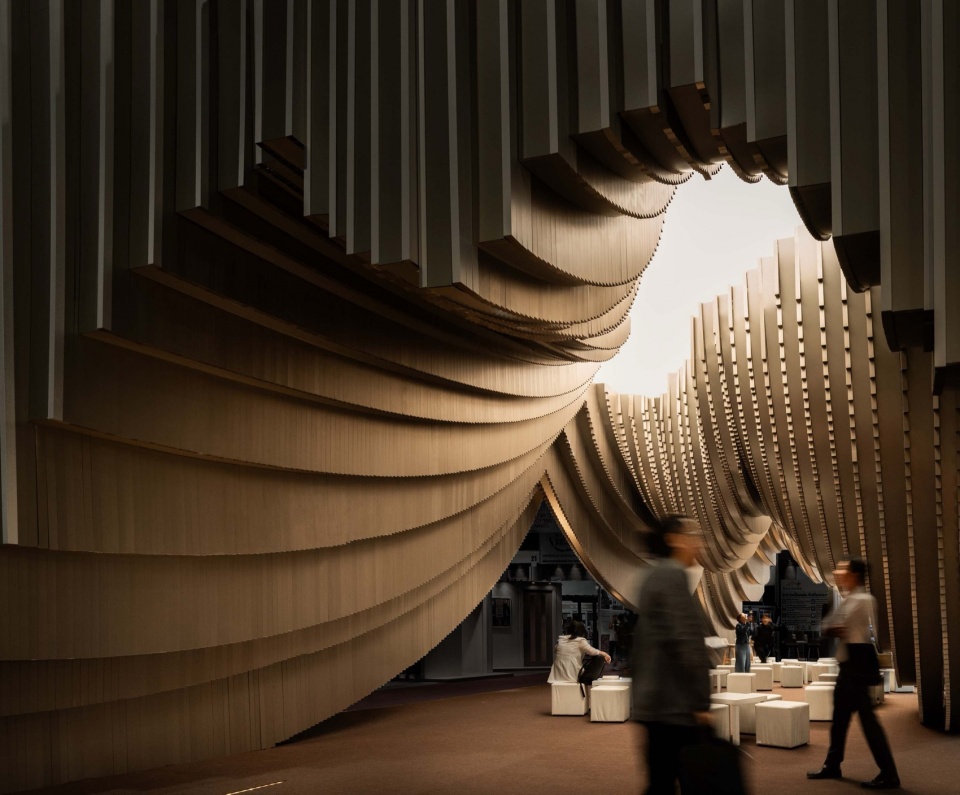
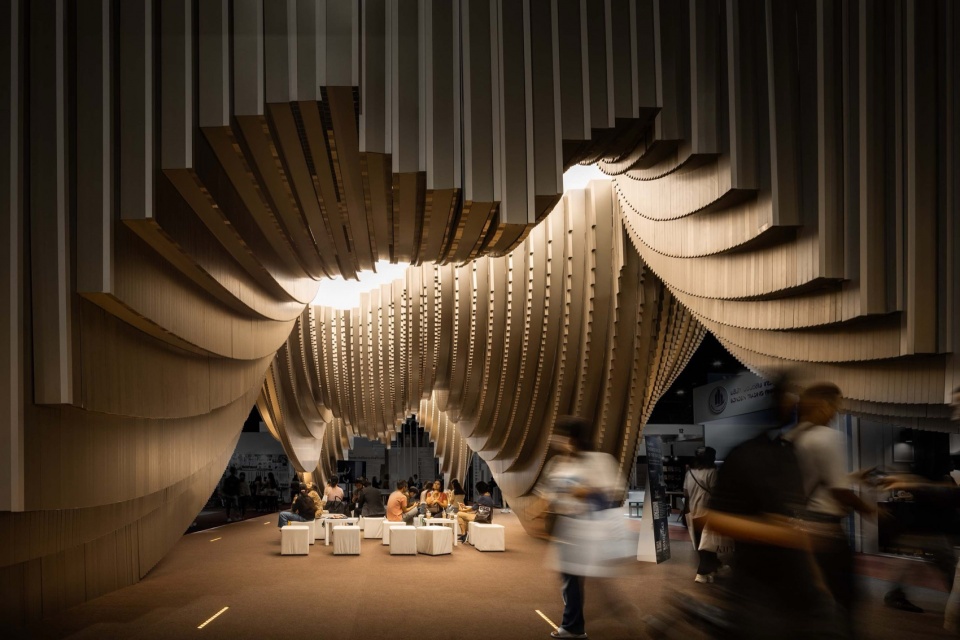
以我们近期完成的“泰国铝石窟文创场(Aluminum Grotto and Public Ground)”为例,该项目是泰国建筑师协会90周年纪念主题馆,建筑面积仅为180平方米。然而,这一项目的复杂性却远超1万平方米的传统建筑项目。整个建筑的设计与施工并未采用参数化方法,而是在实现过程中,通过精确绘制与手工调整,使其符合我们追求自然与非模具化生产的理念。项目中使用了10万多根铝条,每根长度都不相同,这种细致而独特的处理方式,使得建筑更加贴近自然,体现了我们设计理念的核心价值。
A recent project by HAS Design and Research is the Aluminum Grotto and Public Ground, a thematic pavilion for the 90th anniversary exposition of The Association of Siamese Architects under Royal Patronage (ASA). With a modest footprint of just 180 square meters, its complexity far surpasses that of conventional 10,000-square-meter buildings. The project’s design and construction were not driven by parametric methods; instead, it was realized through precise hand-drawn detailing and manual adjustments, aligning with our commitment to natural and non-mold-based production. Over 100,000 aluminum rods of varying lengths were meticulously arranged, creating a uniquely organic structure that embodies our core design values.
▼泰国铝石窟文创场,Aluminum Grotto and Public Ground © DOF SkyGround
点击这里查看更多,Click HERE for details
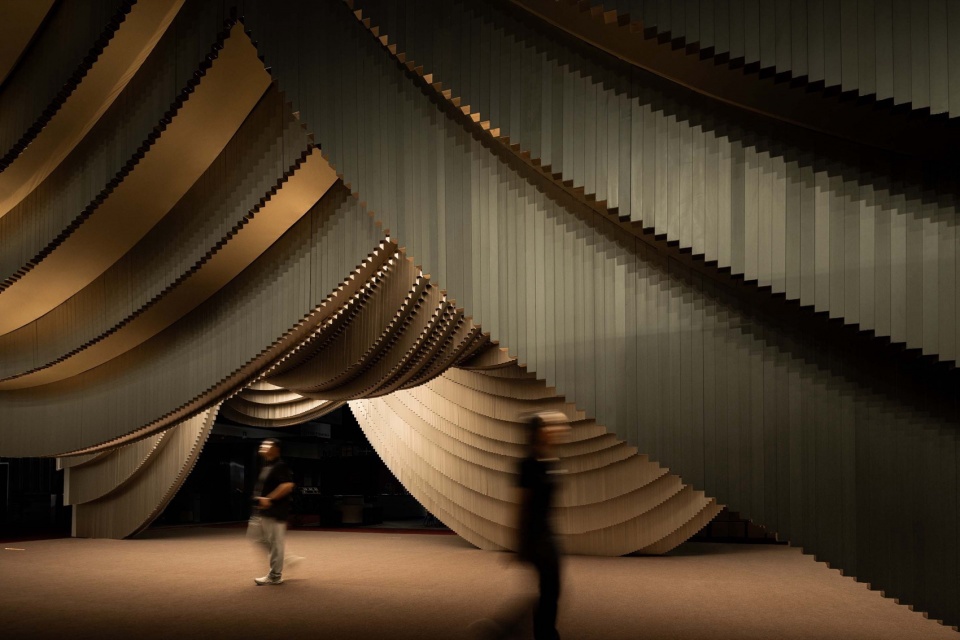
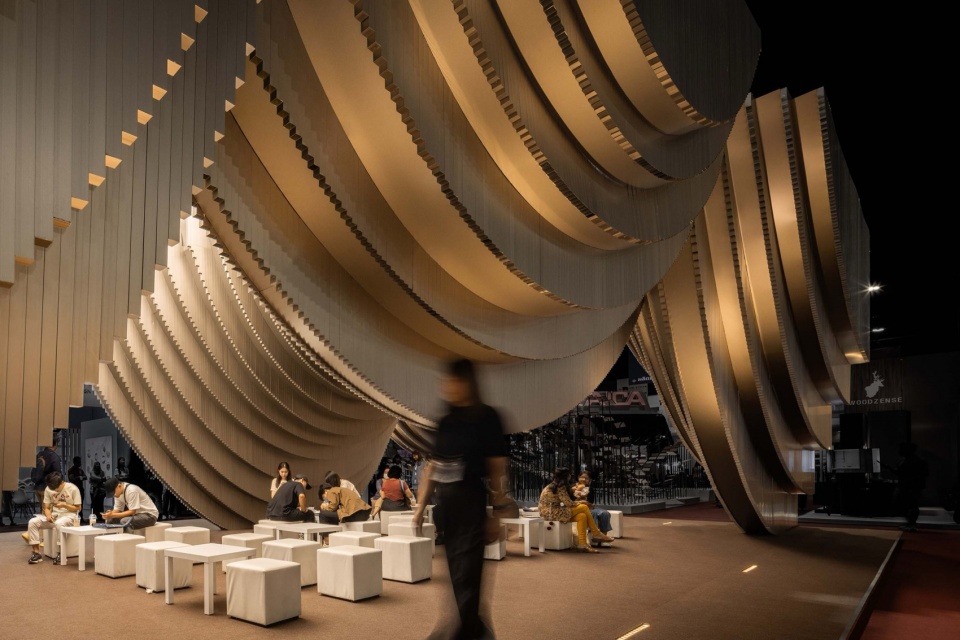
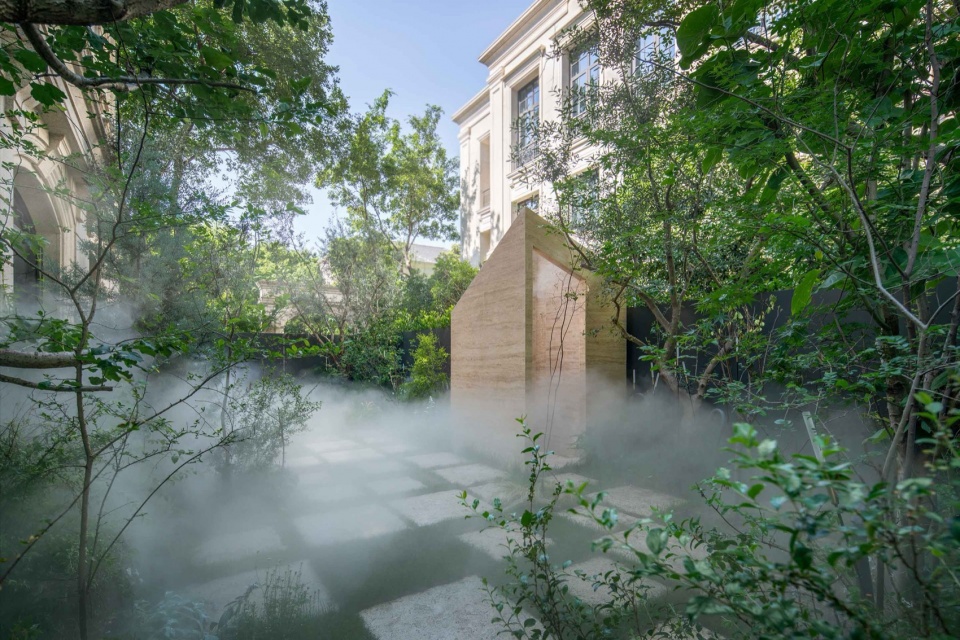
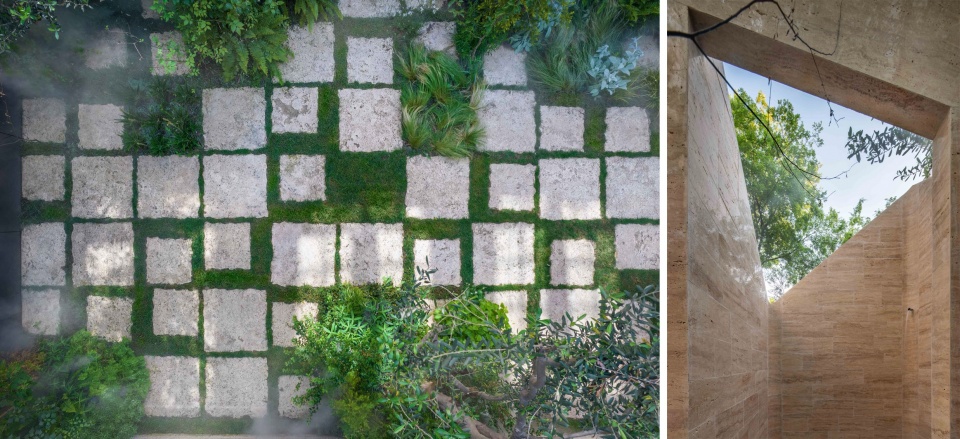
另一个我们认为颇具趣味的项目是位于安徽合肥的Botanica水雾冥想中心(Botanica Meditation Centre)。尽管该项目的建筑体量非常小,但其景观设计采用了极具建筑性的手法。每一块石材都通过敲打的方式被赋予了独特的形态,实现了完全不同的表现效果。实际上,项目中所使用的石材模数仅有两种,分别为60公分和45公分。然而,通过敲击工艺的介入,这些石材在形式上展现出丰富的变化,赋予景观更自然且富有张力的视觉效果。
Another experimental project is the Botanica Meditation Centre in Hefei, Anhui. Although compact in scale, its landscape design takes an architectural approach. Each stone was uniquely shaped by hammering, resulting in a rich diversity of forms. Remarkably, only two stone module sizes—60 cm and 45 cm—were used, yet the manual chiseling technique allowed for an organic, dynamic visual effect, enhancing the natural quality of the landscape.
▼水雾冥想中心,Botanica Meditation Centre © Yu Bai
点击这里查看更多,Click HERE for details
事务所规模与方法
Firm’s Scale and Methods
“我们的核心理念并不在于单纯地“创造建筑”,而在于打造一种可以被人阅读、理解,并与生活方式紧密相连的空间。这种思维贯穿我们的所有项目,从而赋予建筑更深层次的意义。”
“Our core philosophy is not merely to ‘create architecture’ but to craft spaces that can be read, understood, and deeply connected to people’s ways of living. This mindset permeates all our projects, giving architecture a profound sense of meaning.”
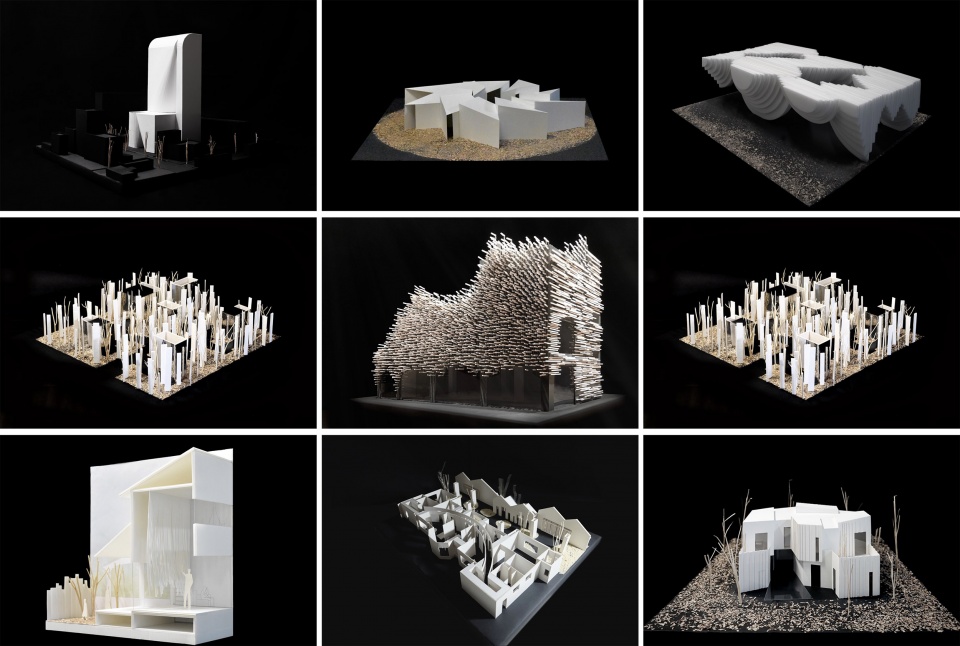
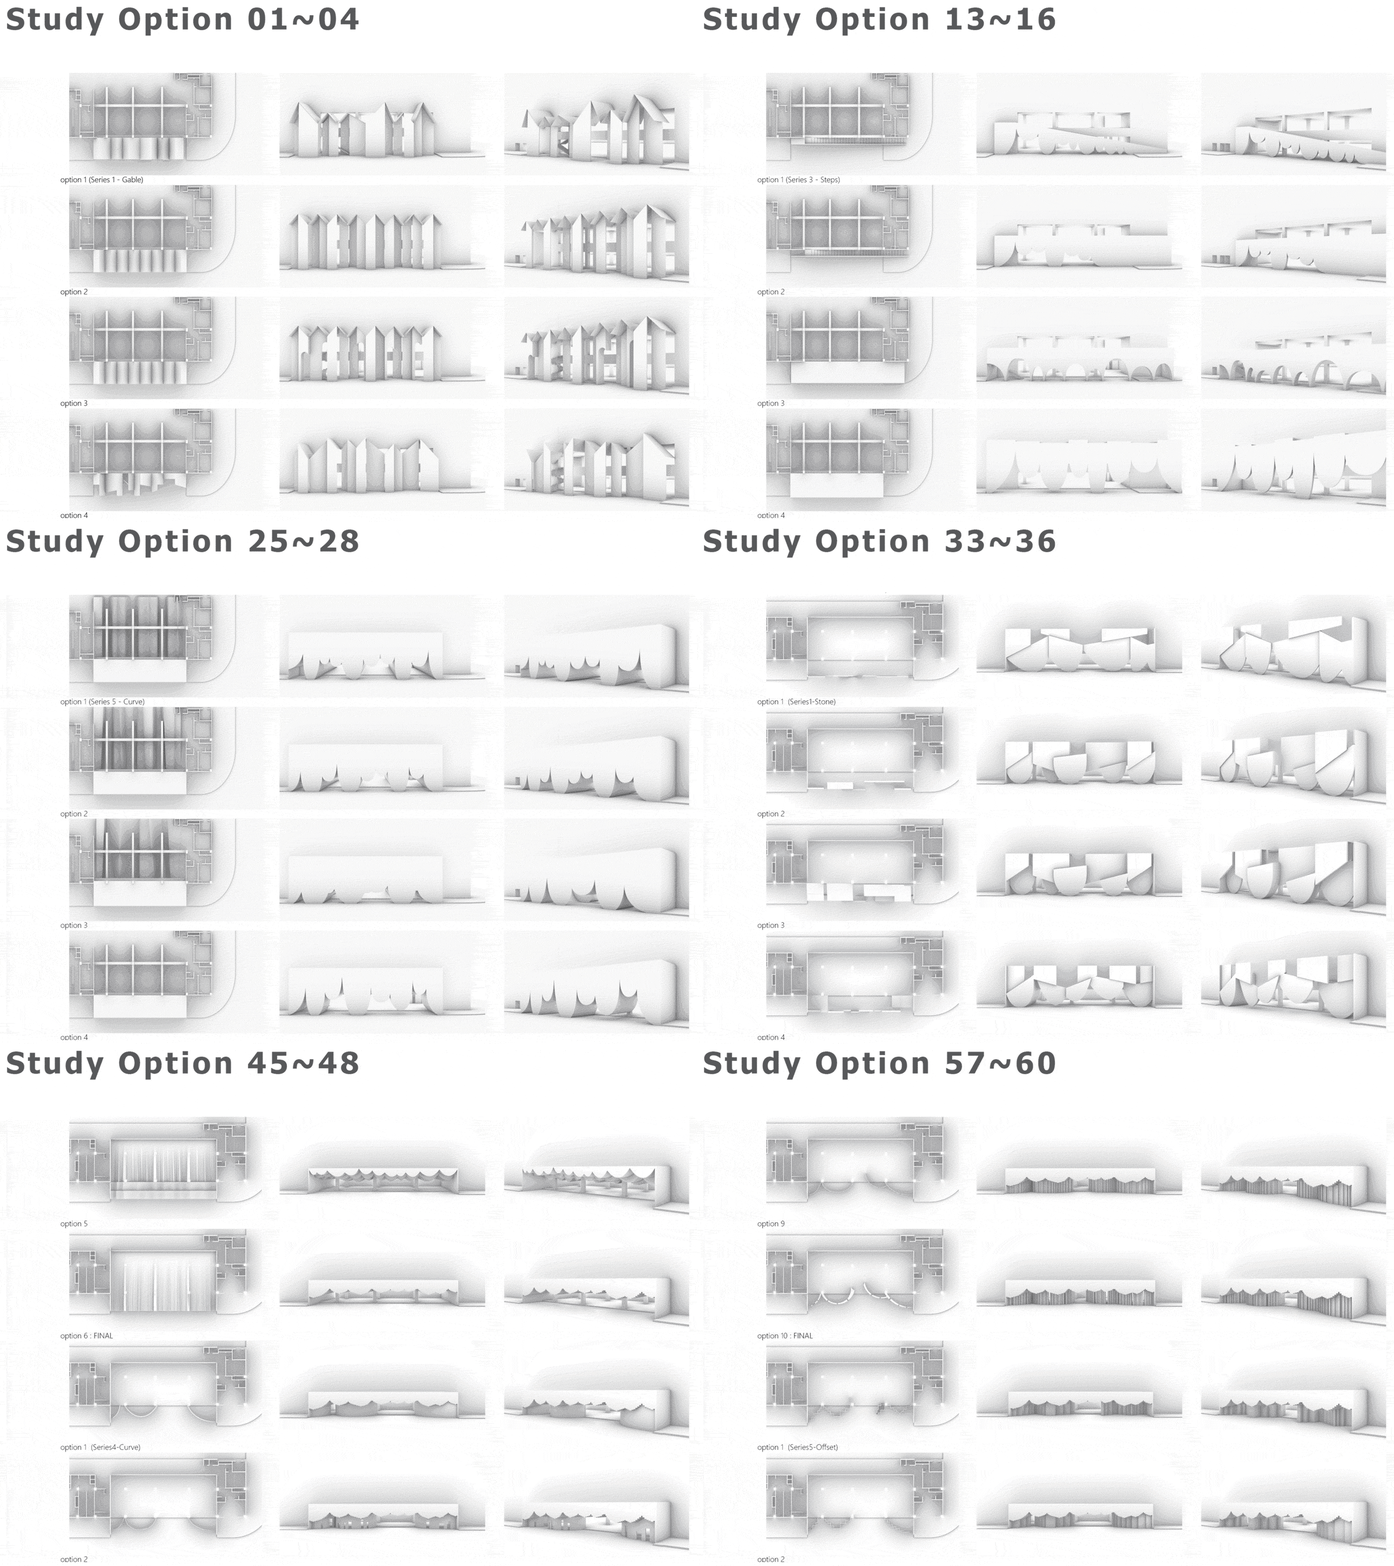
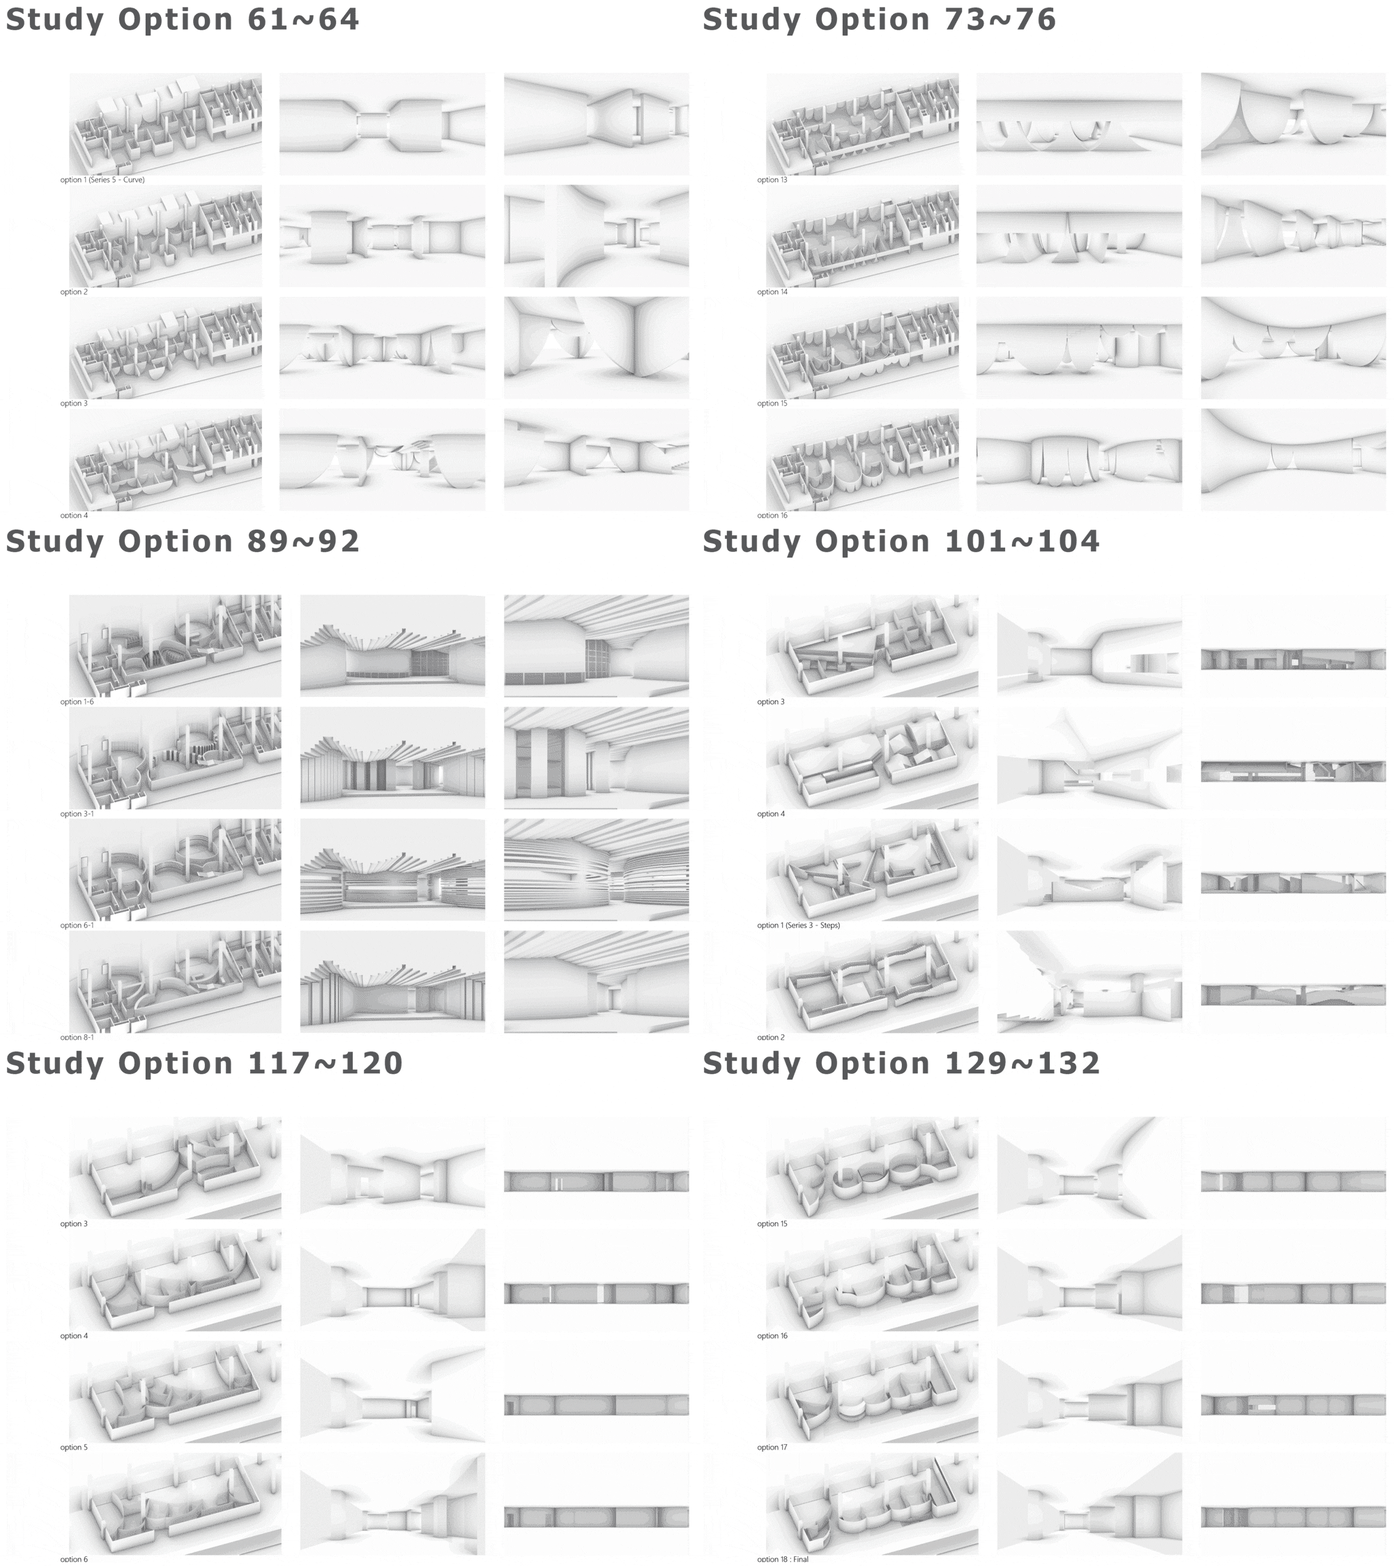
关于团队规模的变化,最初,HAS design and research建筑事务所的团队规模仅有三到四人,现在我们的规模稳定在八人,我们刻意维持着以Studio为导向的建筑团队,并控制着团队人数,即便身为主持建筑师的我们,也必须要思考设计、制作手工模型以及绘制施工图,这样确保每个项目都能真实展控到最细的环节。尽管人员数量没有显著变化,但我们的项目规模却不断扩大,项目数量也逐年增加,但设计方式始终保持一致,我们两位主持建筑师Jenchieh Hung和Kulthida Songkittipakdee依旧延续了以手工和实践为核心的建筑设计方法。如今,我们为每个项目生成上百甚至上千种方案,同时我们还会为项目制作数个手工模型,以更准确地探索设计思路。这些研究方案和手工模型通常是事务所内部的交流工具,通过这些探索与研究,我们得以在团队内部建立更加深刻的沟通,从而加强对项目的共同理解和设计思考。
Our team at HAS Design and Research has evolved from an initial group of three or four people to a steady team of eight. We deliberately maintain a studio-oriented approach, limiting the team size to ensure direct engagement in design, model-making, and construction drawings. Even as lead architects, we actively participate in these processes, ensuring that every detail is carefully controlled. While our team size has remained relatively small, our projects have grown in scale and number, yet our design methodology remains unchanged. Both of us, Jenchieh Hung and Kulthida Songkittipakdee, continue to emphasize hands-on practice and handcrafted models as core components of our architectural process.
▼事务所内模型照片系列,selected project models © HAS design and research
我们的工作方式是高度同步的,我们两人总是同时开始一个项目,这种同步不仅体现在办公室,还延续到教学和日常工地中。例如,在前往学校的路上,我们会一同讨论项目;在工地上,我们不仅会深入探讨当前项目,也会反思其他项目。正是这种高度的重复性,使我们能够在不断检讨和完善项目的过程中获得宝贵的改进机会。只要项目尚未竣工,就总有可能使其更趋完美。尽管合作紧密,但我们的性格与关注点却不同。例如,我Jenchieh Hung更注重建筑如何清晰地表达与城市的涵构关系、建筑语汇和空间感受,而Kulthida Songkittipakdee对材料、材质和构造尤为关注。正是这种互补与协作的方式,使我们的设计能够更加全面和深刻地呈现。
For each project, we generate hundreds, sometimes thousands, of design iterations, accompanied by multiple physical models to refine our ideas. These models and research studies serve as internal communication tools, facilitating deeper discussions within the team and strengthening our collective understanding of each project. Our workflow is highly synchronized. We always initiate projects together, and this synchronicity extends beyond the office into our teaching and site visits. Whether discussing projects on the way to university or reviewing them on-site, our iterative process allows for continuous refinement. The unfinished nature of any ongoing project offers opportunities for further improvement. Despite our close collaboration, our strengths differ: Jenchieh Hung focuses on architectural language, spatial perception, urban context, and construction techniques, while Kulthida Songkittipakdee specializes in color, materials, and textures. This complementary approach enriches our design outcomes.
▼洪人杰与Kulthida Songkittipakdee于工作中的照片,Photos of Jenchieh Hung and Kulthida Songkittipakdee at work
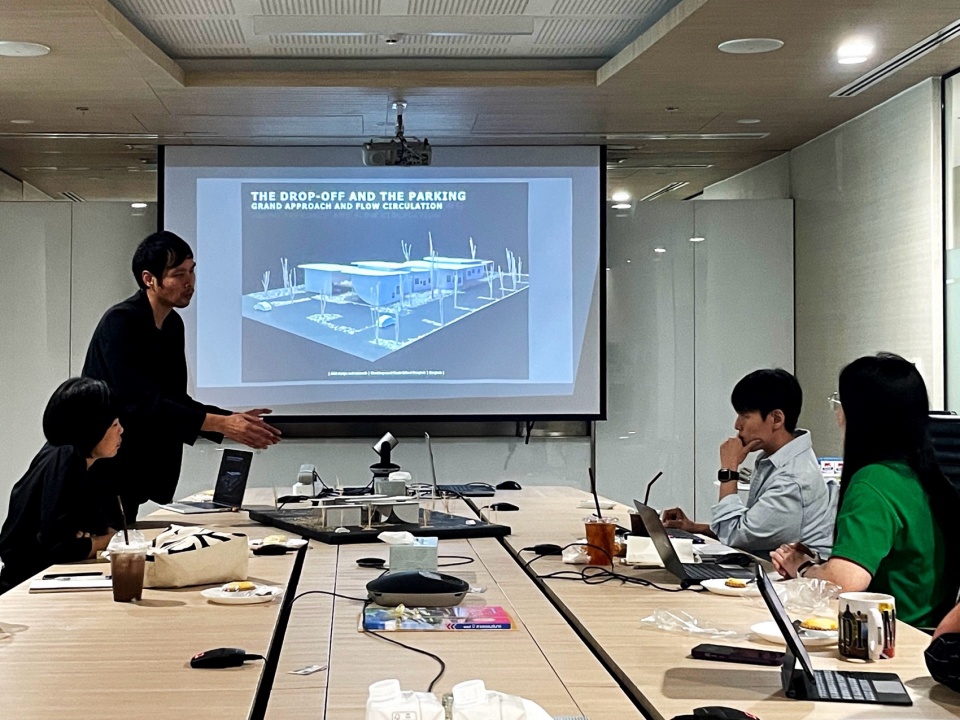
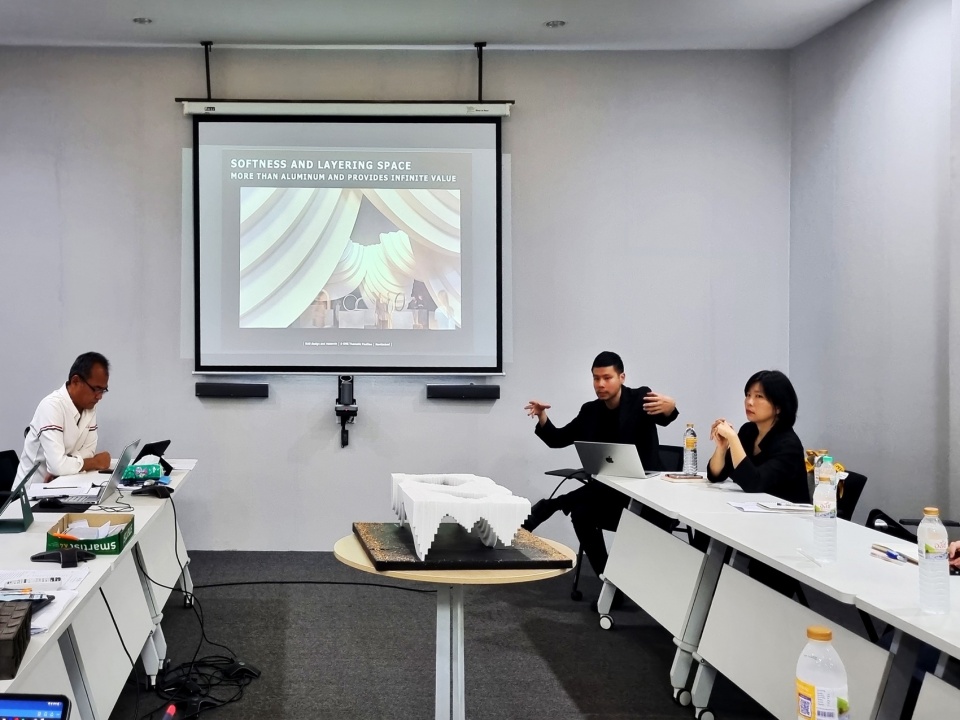
我们刻意保持HAS建筑事务所的“小型工作室”状态,以确保每位成员的思考和想法都能与我们创始人保持平行。每个人都能够独立负责项目,并参与图纸绘制和方案推敲等工作。从事务所成立至今,我们两位创始人Jenchieh Hung与Kulthida Songkittipakdee始终坚持亲自绘制施工图。我们的核心理念并不在于单纯地“创造建筑”,而在于打造一种可以被人阅读、理解,并与生活方式紧密相连的空间。这种思维贯穿我们的所有项目,从而赋予建筑更深层次的意义。
We deliberately maintain HAS Design and Research as a “small-scale studio” to ensure that every architect and designer’s ideas align closely with our vision. Each team member independently leads projects, engages in drafting, and contributes to design refinement. Since the firm’s inception, we have remained committed to personally drawing construction documents. Even founders Jenchieh Hung and Kulthida Songkittipakdee still draw every construction drawing, reinforcing our belief that architecture should be crafted as spaces that can be understood and integrated into daily life.
▼团队工作照片,team at work © iameverything
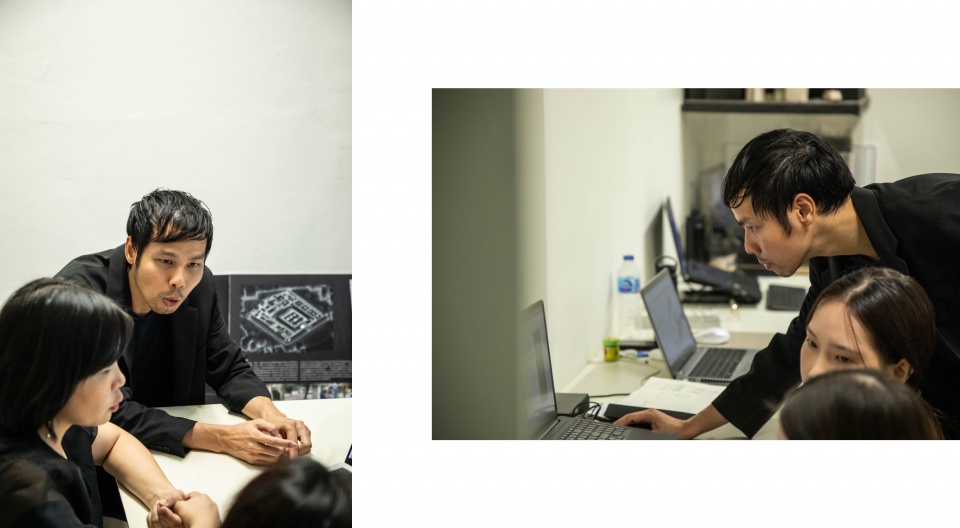
▼洪人杰与Kulthida Songkittipakdee进行设计研究,Jenchieh Hung and Kulthida Songkittipakdee’s design study with the team © Jenchieh Hung + Kulthida Songkittipakdee / HAS design and research
“爵士乐”与“古典乐”
Jazz and Classical
“我们常常觉得,建筑项目设计就像是演奏爵士乐。爵士乐的乐谱富有抑扬顿挫,并且可以进行即兴变化。而我们的研究则更像是古典乐,它有着系统性和严谨性。”
“We often compare architectural design to playing jazz—its compositions are dynamic, allowing for improvisation. Meanwhile, our research follows the logic of classical music, where structure and discipline are paramount.”
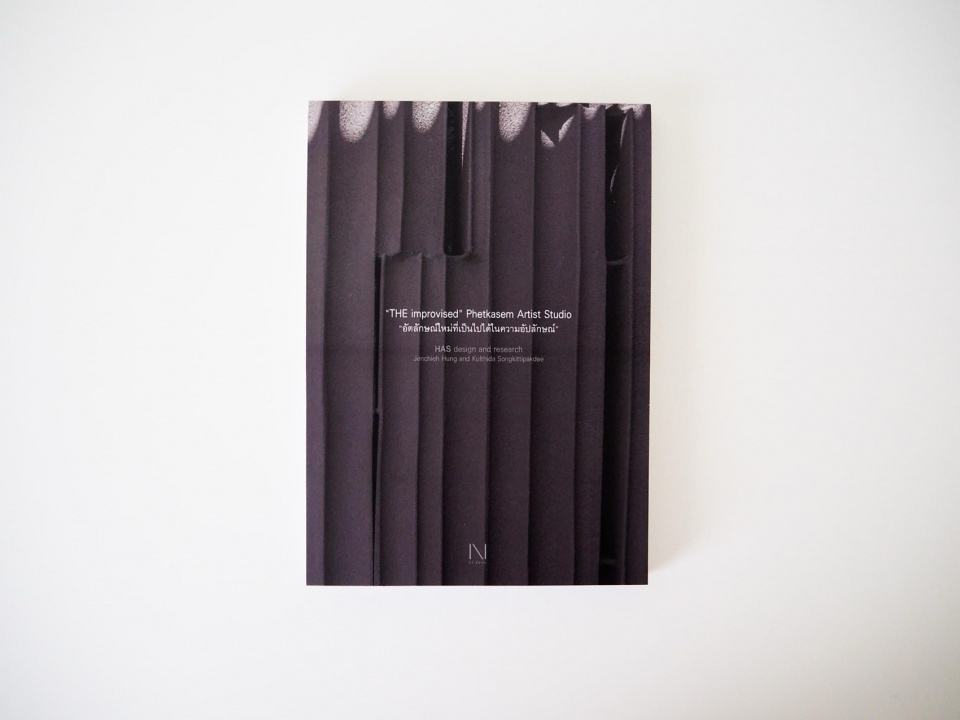
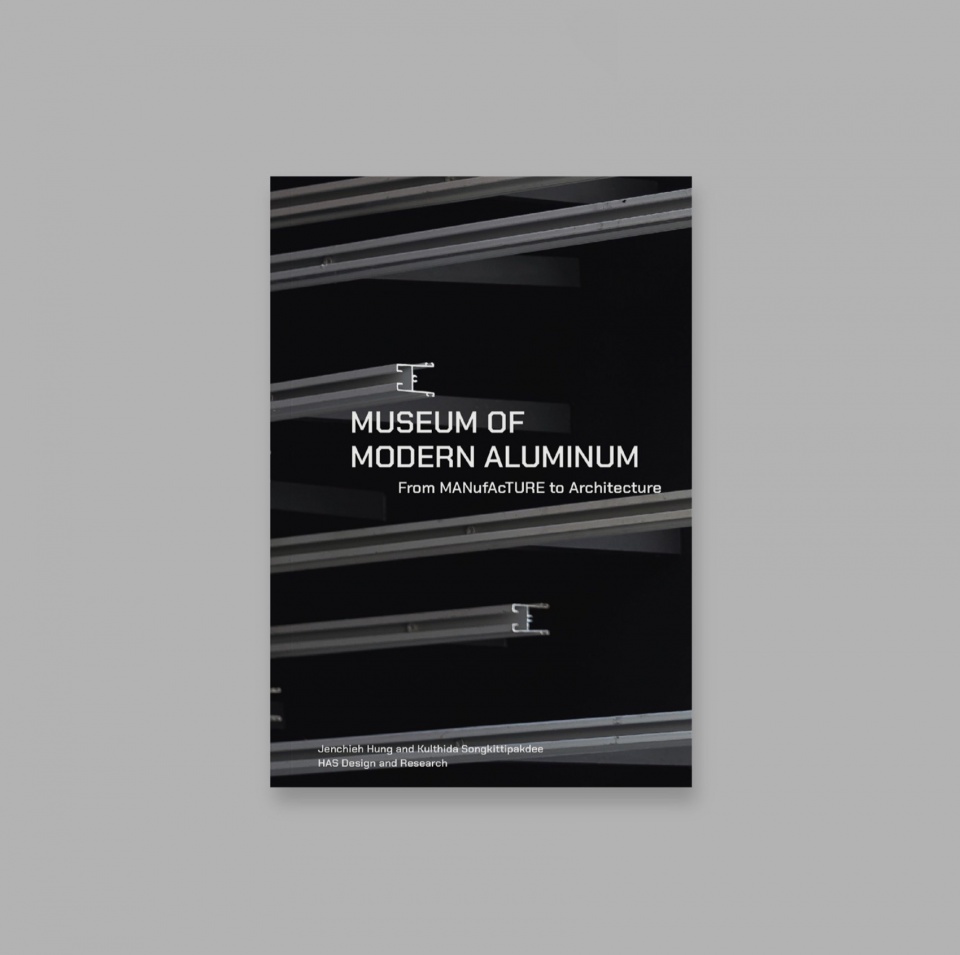
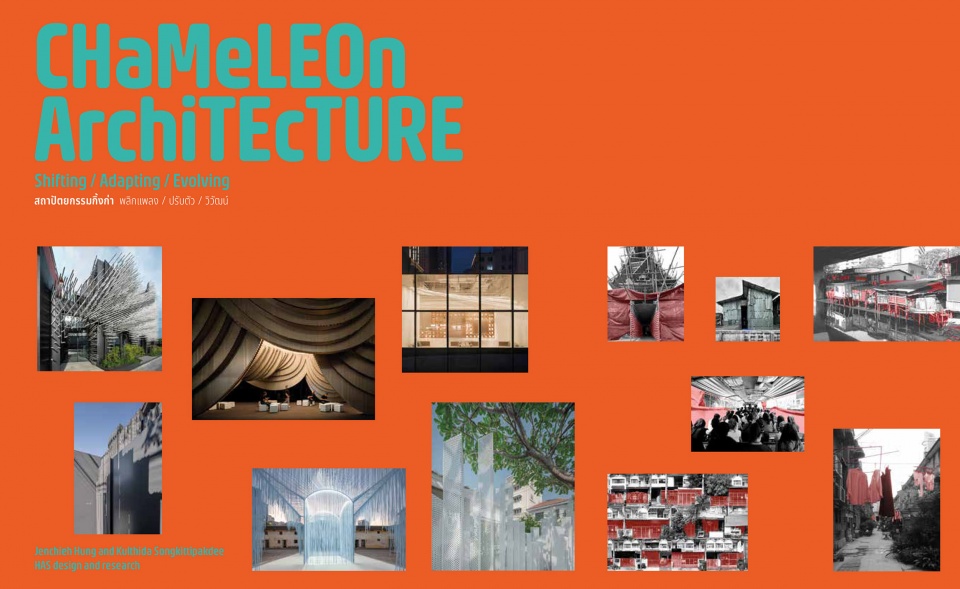
我们的HAS design and research建筑事务所有两个部分,分别是设计与研究,这也与我们事务所名称相同,而最前面的HAS正是“有”设计与研究,同时也是我们两位主持建筑师的姓Jenchieh Hung与Kulthida Songkittipakdee的Hung And Songkittipakdee(HAS)。许多研究与项目设计是平行开展,更多是我们自发进行的城市形态研究。这一部分尤为重要,替项目设计带来更广阔的视角,并提供了另一个维度的观察和分析。我们研究的内容主要包括日常生活空间,例如高架道路下的运河棚户、寄生虫市集、三明治摊贩以及铁道雾霾村落的形态。这些研究帮助我们深入了解建筑,尤其是泰国建筑、东南亚建筑,乃至整个亚洲建筑在历史与当代背景下的发展方式。今年我们HAS建筑事务所将出版一本研究专著,主题是“变色龙建筑”,是我们近期研究的核心成果,系统呈现我们对“即兴建筑”、“人造自然”以及“变色龙建筑”的理解与实践。
HAS Design and Research operates on two parallel tracks: design and research. This dual focus is embedded in our firm’s name, with “HAS” standing for both “Hung And Songkittipakdee” and our project commitment to design and research. Many of our research initiatives evolve alongside our design projects, often emerging from our independent studies on urban morphology. This research is crucial in broadening the perspective of our design work. Our studies cover everyday spaces such as canal-side informal settlements, parasitic markets, gap shops and vendors, and railway-side dust villages. These explorations deepen our understanding of architecture, particularly in the historical and contemporary contexts of Thailand, Southeast Asia, and Asia as a whole. This year, Jenchieh Hung and Kulthida Songkittipakdee are publishing a monograph on Chameleon Architecture, which compiles our research on The Improvised, MANufAcTURE (as we refer to man-made nature), and Chameleon Architecture.
▼关于“即兴建筑”的出版物,the publication of The Improvised © Li-Zenn
▼关于“人造自然”的出版物,the publication of MANufAcTURE © art4d
▼关于“变色龙建筑”出版物封面,the cover of Chameleon Architecture © Jenchieh Hung + Kulthida Songkittipakde
即兴建筑 x 可持续生活方式|The Improvised x Sustainable
我们HAS design and research建筑事务所曾提到过“即兴建筑”,并举了一个例子:人们通过在住宅村落的扩建与构筑的随机性,展现了亚洲建筑多样的形态,特别是东方人对于占用空间的思考与意义。近年来,我们也采用了这种即兴建筑的方式,并在安徽的Simple Art美术馆(Simple Art Museum)中看到它的体现,尤其是不规则的建筑顶面贯穿整个室内外空间,替场所带来遮阳、通风、避雨的“可持续生活方式”。在这里,即兴建筑转变为可持续场域,替艺术与居民带来崭新的自然体验。
Our HAS Design and Research team has frequently explored the concept of The Improvised, citing how spontaneous modifications in Asian residential neighborhoods demonstrate diverse spatial expressions. This approach is evident in our Simple Art Museum in Anhui, where the irregular roof extends across indoor and outdoor spaces, providing shade, ventilation, and an arcade of rain protection—a sustainable way of living. Here, improvised architecture transforms into a sustainable lifestyle, offering new natural experiences for both art and local communities.
▼泰国曼谷佩提卡森住宅村落研究,Research on Phetkasem Village, Bangkok, Thailand © Jenchieh Hung + Kulthida Songkittipakdee / HAS design and research
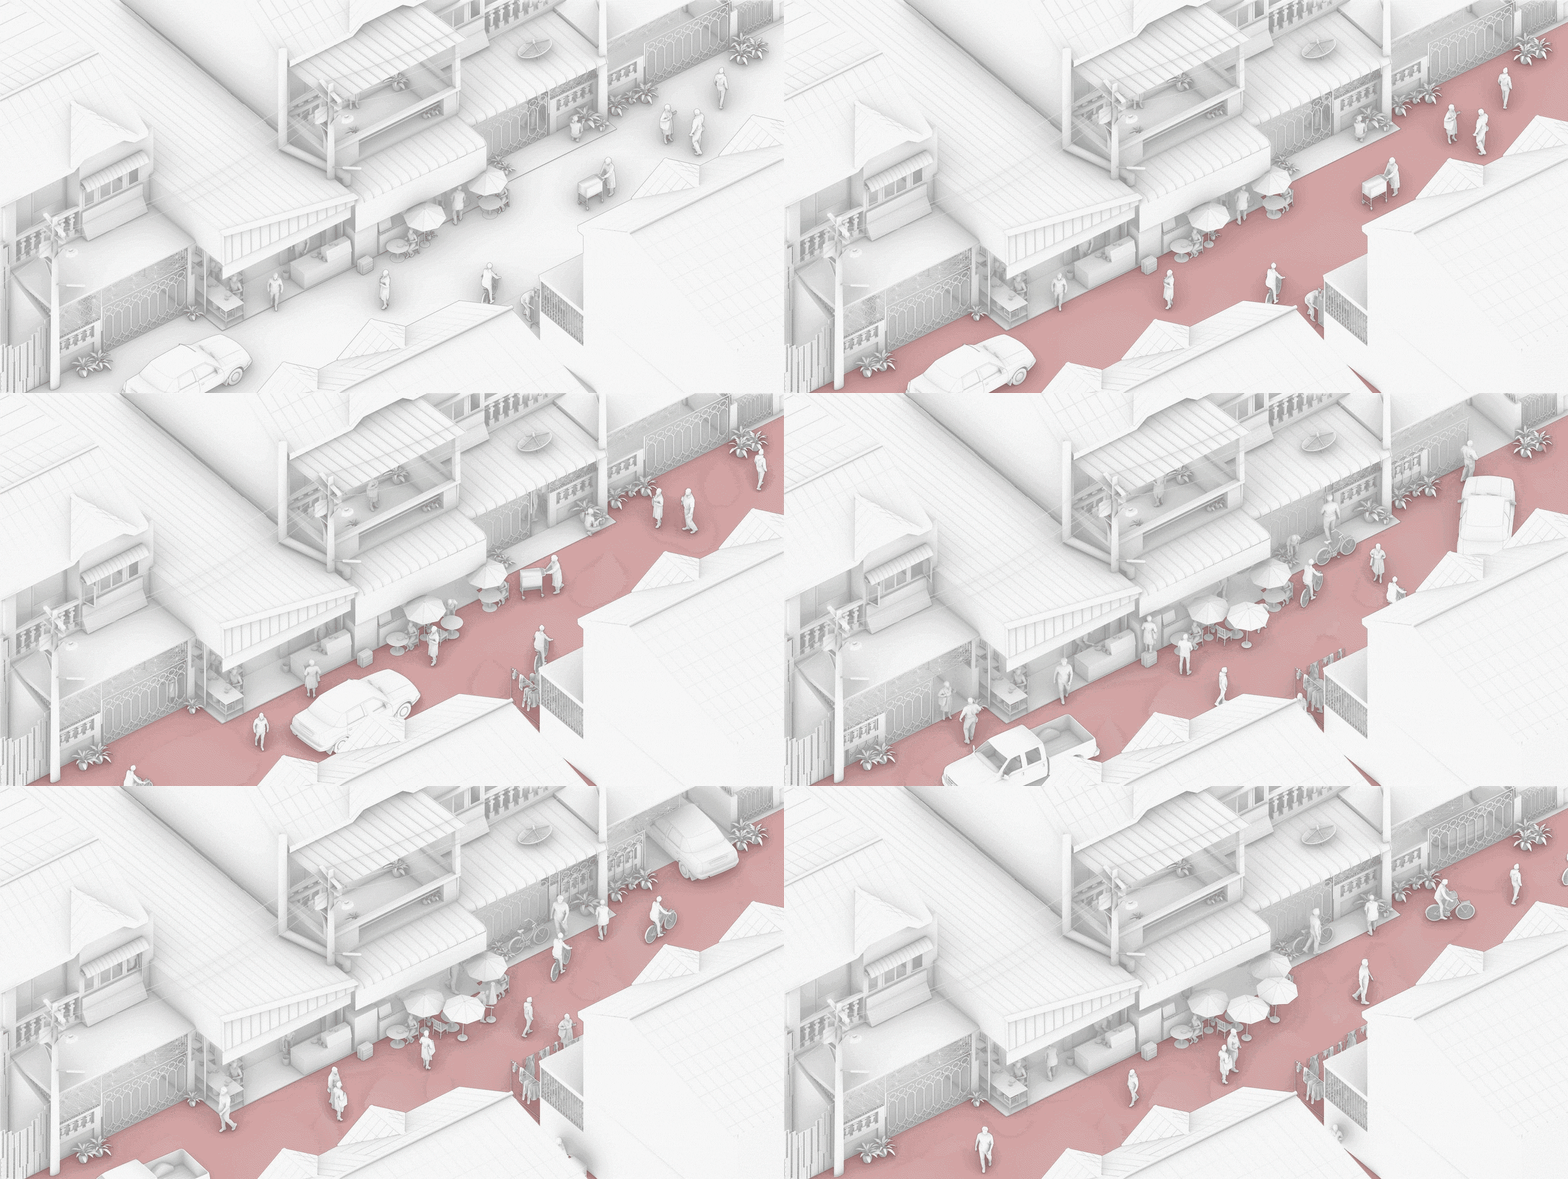
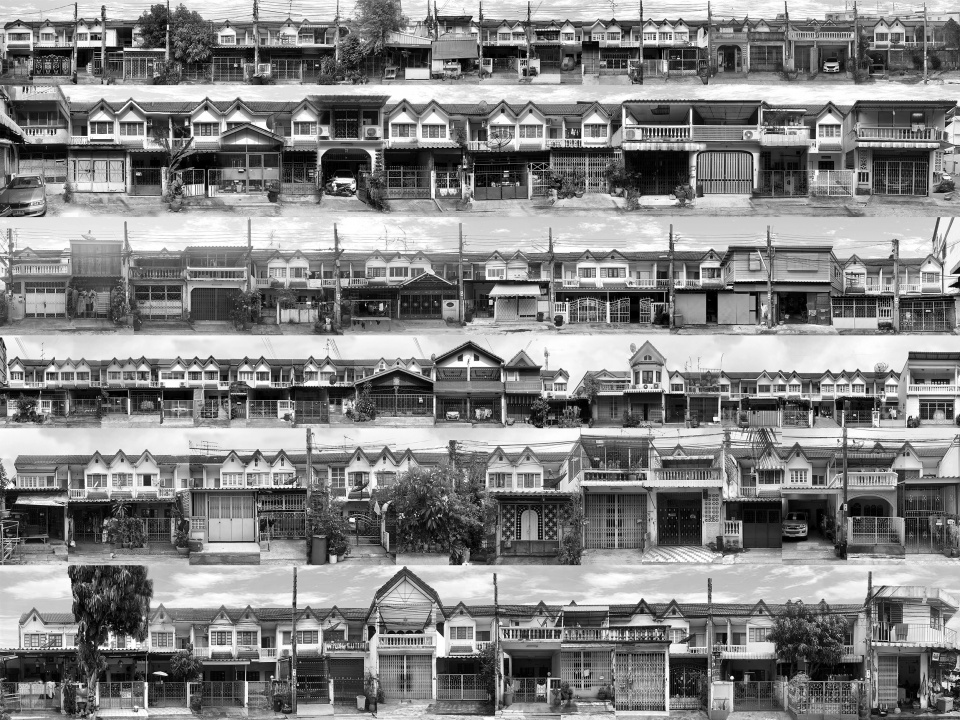
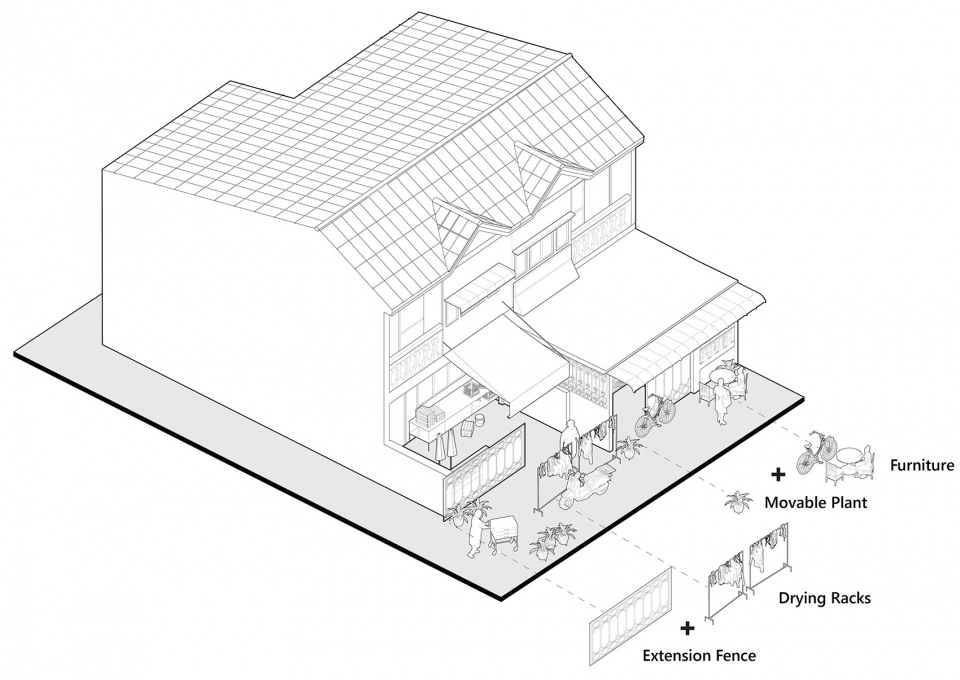
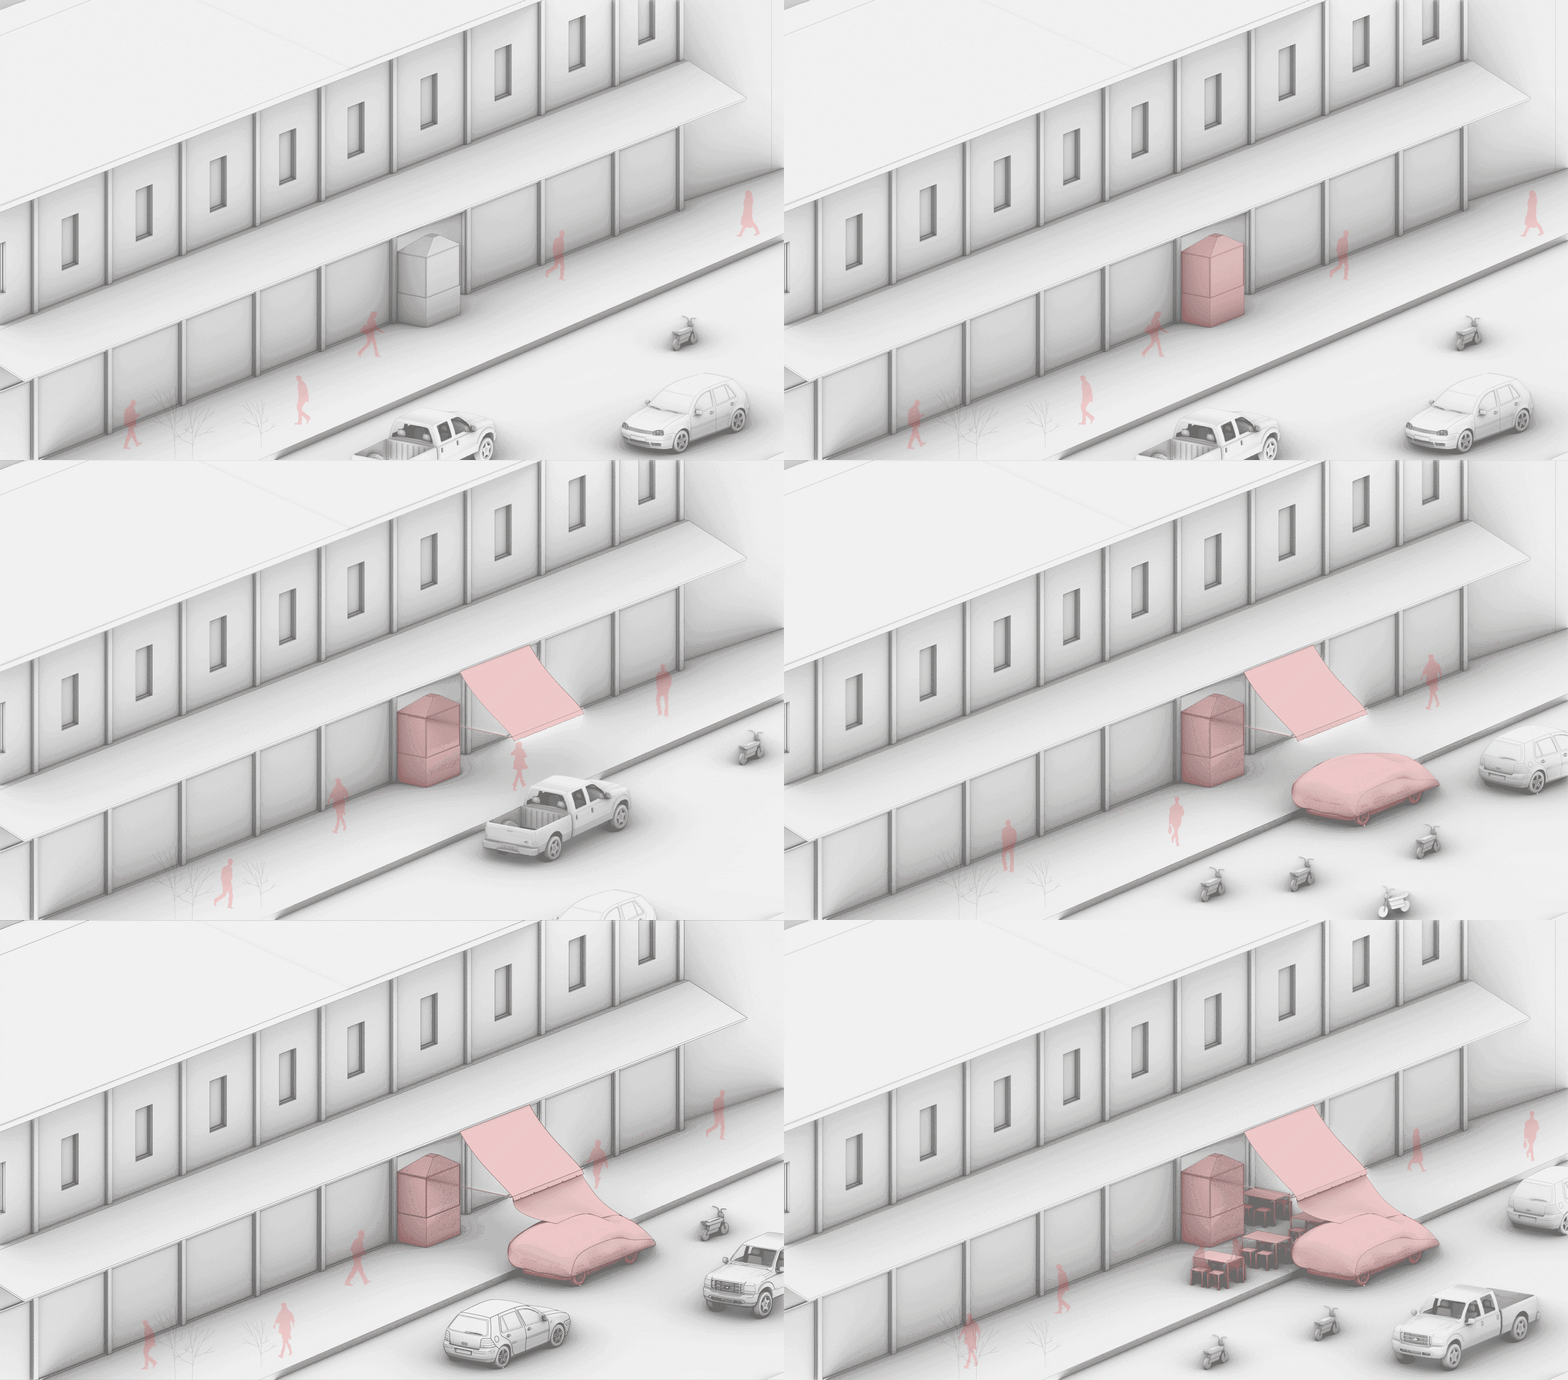
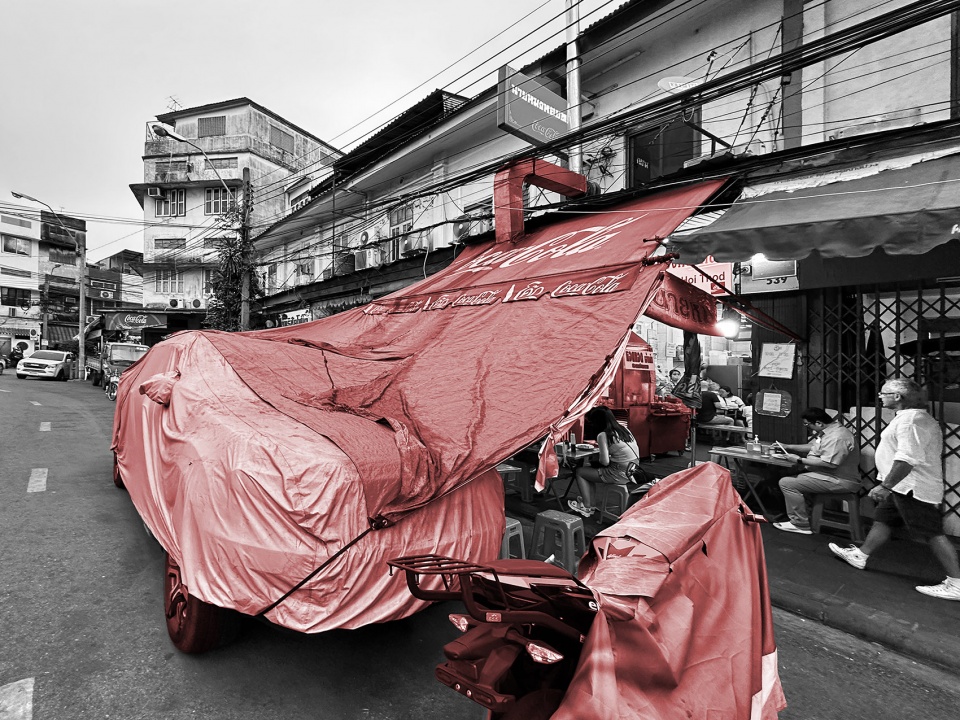
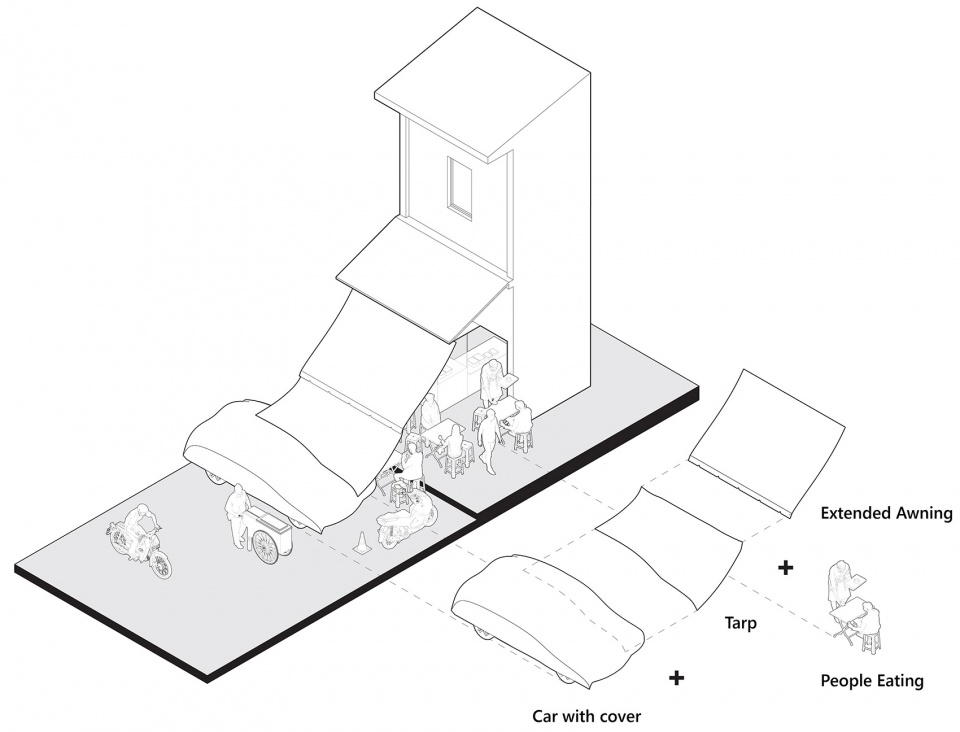
最近,我们HAS建筑事务所研究记录并绘制泰国曼谷的街屋。其中位于曼谷市区的街屋Nai Mong Hoi Thod,有个外延的顶棚,并在延伸的顶棚下放置了餐桌。除此之外,街屋前方道路还停放了一辆车,车上覆盖着防水PVC罩,作为商家宣誓空间的领土范围与边界。有趣的是,这个车罩与顶棚之间有个孔隙,街屋商家通过加装一块布,将街屋的外部空间围合起来,完全且完美的占据了整个街道。这个街屋从顶棚外延、雨棚延伸以及停车的方式,是通过一种非精准的、不具数据化的方式,最终形成了一个可持续式的街道餐饮空间。这个空间有效地提供了遮阳、通风和避雨的功能,而且不需要任何空调设备,还被收录为曼谷米其林餐厅名单。这种方式呈现了一个非常直接且即兴的表达,它与环境的呼应互动非常有趣,更体现了东南亚建筑中一种富有生命力和灵活性的可持续生活方式。
Recently, we documented and analyzed Bangkok’s shophouses, such as Nai Mong Hoi Thod. The storefront extends with a tarp canopy, under which dining tables are placed. Additionally, a parked car covered with a PVC fabric cover marks the vendor’s territory, while tarp fabric is added to enclose the outdoor space. This system, shaped through spontaneous adjustments rather than precise measurements, forms a sustainable dining space that provides natural shade, ventilation, and an arcade for rain protection—all without air conditioning. Interestingly, Nai Mong Hoi Thod is listed in The Michelin Guide Thailand, showcasing how informal, improvised interventions can enhance urban livability, particularly in relation to local lifestyles.
▼泰国曼谷Nai Mong Hoi Thod街屋研究,Research on Shophouse Nai Mong Hoi Thod, Bangkok, Thailand © Jenchieh Hung + Kulthida Songkittipakdee / HAS design and research
人造自然 x 生态意识|MANufAcTURE x Ecology
第二个关键字是“人造自然”,指的是在人如何生活在城市中,营造出自然性的氛围感知。泰国MoMA现代铝博物馆(Museum of Modern Aluminum Thailand),成为了我们HAS design and research建筑事务所“人造自然”理念的代表。就在去年,我们完成了另个新项目,泰国铝石窟文创场(Aluminum Grotto and Public Ground),这个项目是泰国建筑师协会90周年主题馆,它更进一步诠释了“人造自然”的概念。这个建筑位于泰国IMPACT国际展览中心,周围环境与建筑没有任何关联,因此我们的使命不仅是创造一个国家主题馆,更希望在钢筋混凝土城市中,对大众提供一处免费且能感知到“生态意识”之所。在这里,人造自然转变为具有生态意识的场所,并且在泰国至欧美造成极大的震撼,让多数人开始认知到,建筑具有传递社会、情感、生态与自然意识的可能。
Our second philosophy, MANufAcTURE (as we refer to man-made nature), explores how people create environments that simulate natural experiences within urban settings. One of our representative projects is the Museum of Modern Aluminum Thailand by HAS Design and Research. More recently, we further developed this idea in the Aluminum Grotto and Public Ground, where we sought to create an ecologically aware space within Bangkok’s dense urban landscape. Therefore, our mission is not only to create architectural space but also to provide a free and “ecologically aware” place for the public in the reinforced concrete city. Here, MANufAcTURE is transformed into an ecologically conscious space, allowing people to begin realizing that architecture has the potential to convey social, emotional, ecological, and natural awareness.
▼泰国MoMA现代铝博物馆 ,Museum of Modern Aluminum Thailand © W Workspace
点击这里查看更多,Click HERE for details
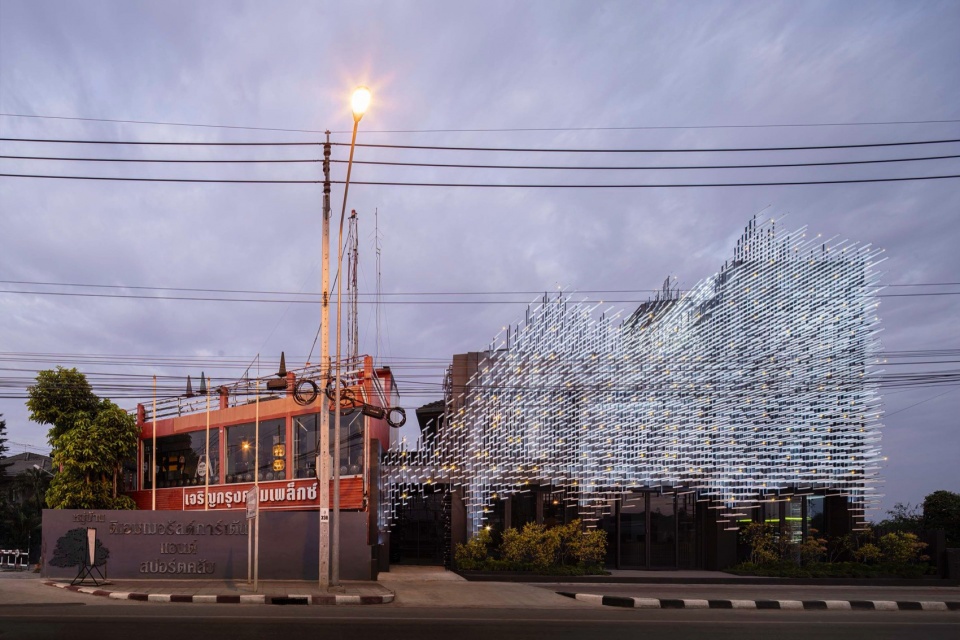
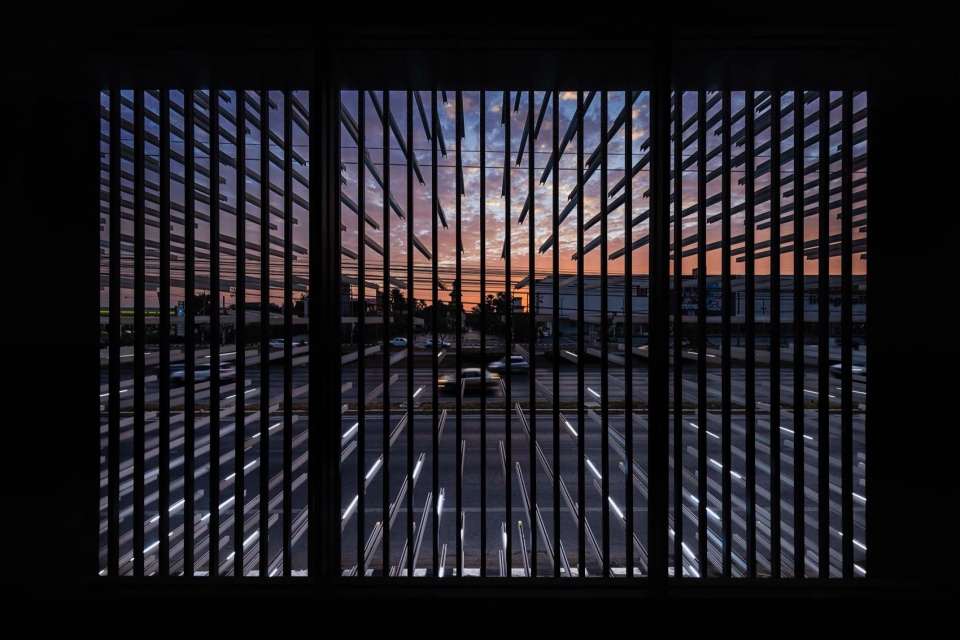
▼泰国铝石窟文创场,Aluminum Grotto and Public Ground © DOF SkyGround
点击这里查看更多,Click HERE for details
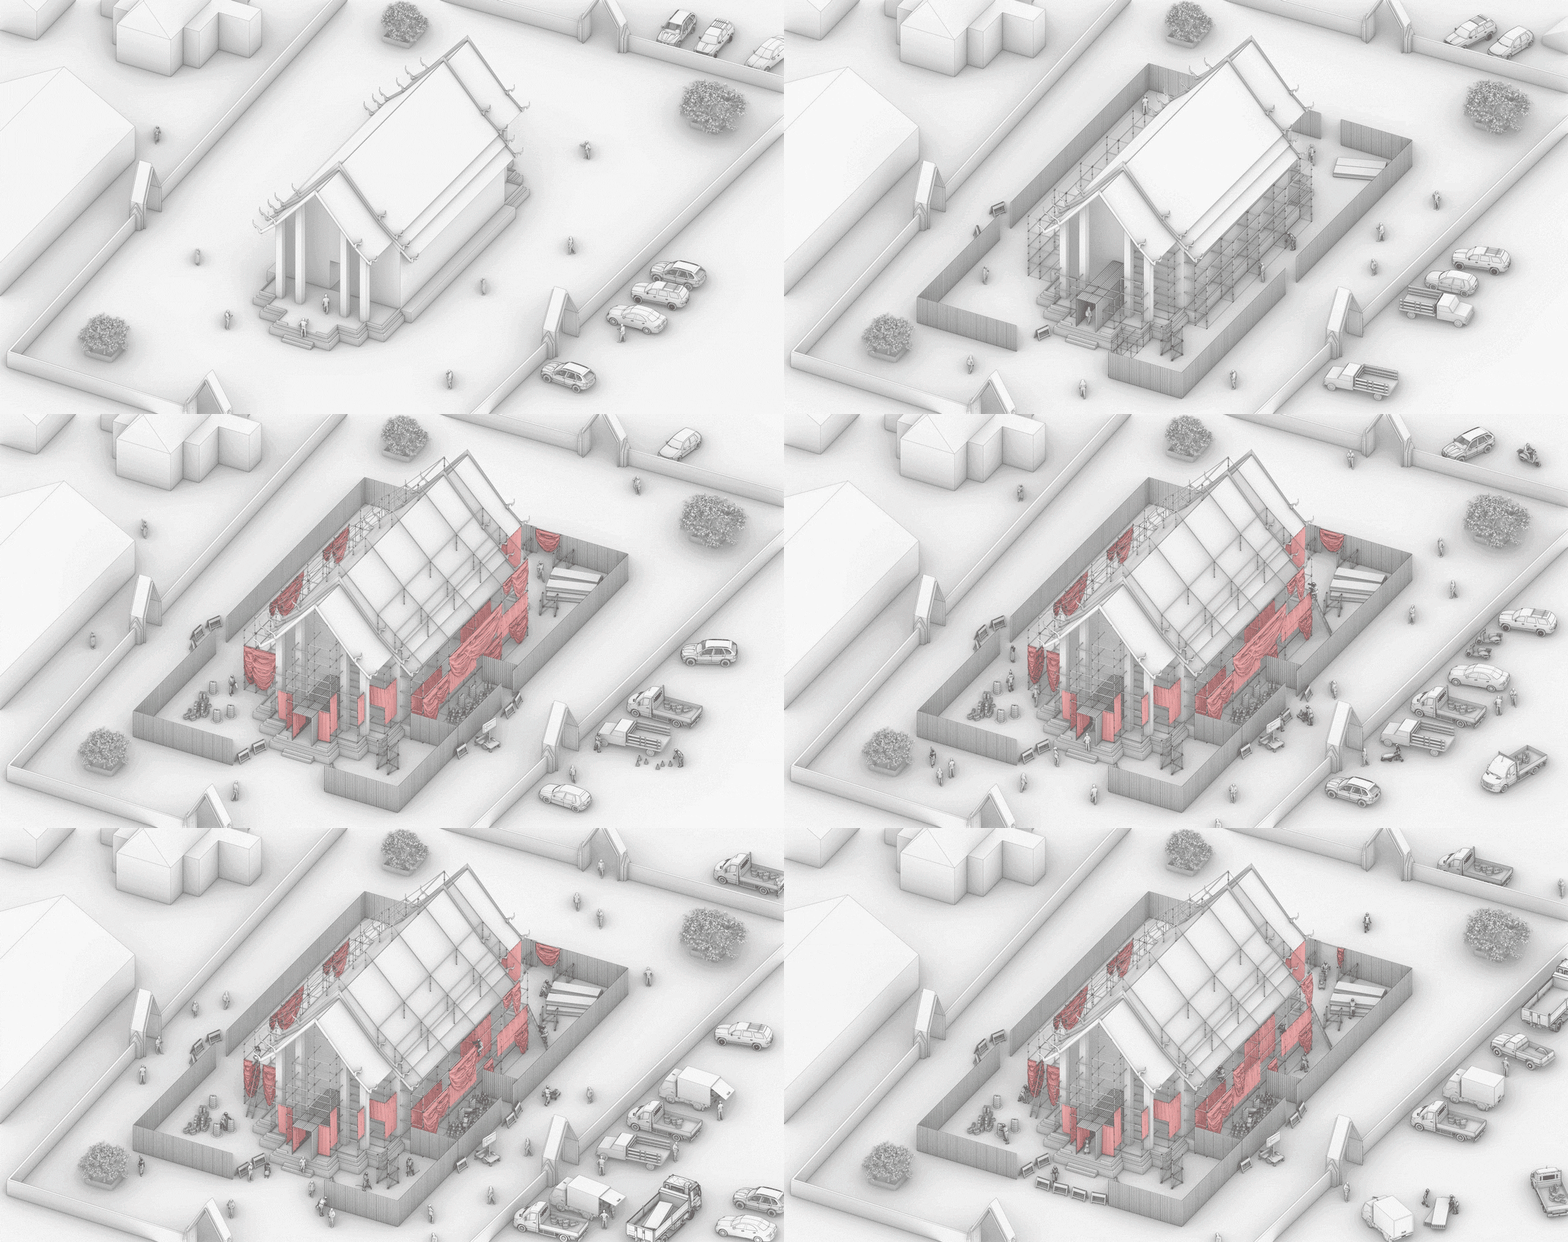
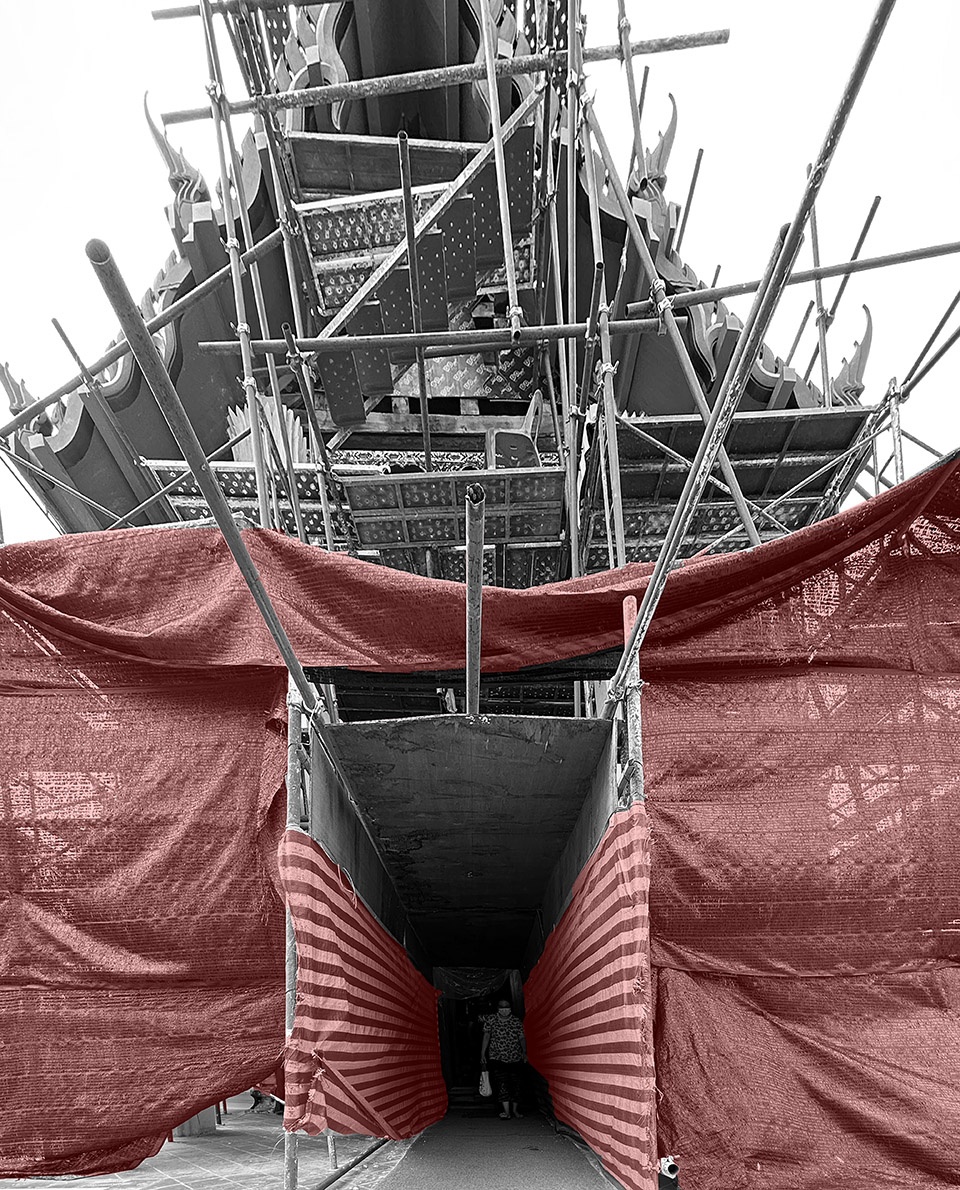
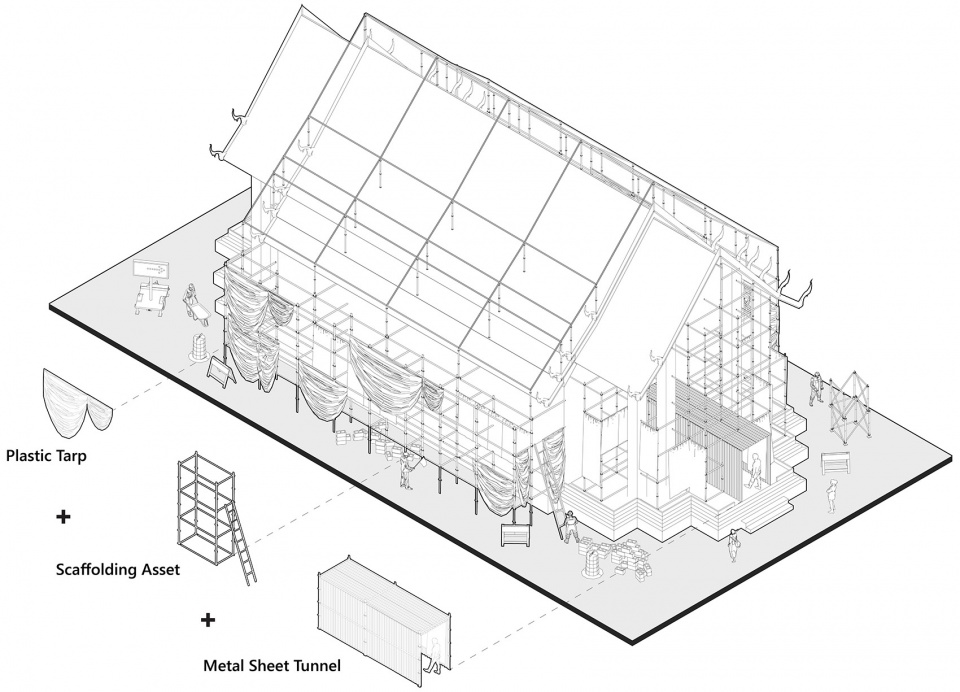
此外,我们HAS建筑事务所两位主持建筑师Jenchieh Hung与Kulthida Songkittipakdee想分享最近在泰国寺庙Wat Prasat的研究。该寺庙正处于修缮施工的过程中,因此外部搭建了大量的脚手架方便工人移动,脚手架从外部环绕整个寺庙,最终在正立面处形成的一个孔洞,让参访者从外部施工工地,通过孔洞,到达内部核心佛殿,神奇的是,整个空间被大量泰国传统PVC施工布条包裹起来,仿佛身处于山洞窟中。这个寺庙是泰国著名佛寺,也是当地居民的精神归属,即便在修缮期间,信众依然能够进入寺庙进行参拜,展现另种人在城市生活压力下,对纯粹自然心灵的向往与重视。
In addition, Jenchieh Hung and Kulthida Songkittipakdee conducted a study on Wat Prasat, a temple in Thailand undergoing renovation. Encased in scaffolding wrapped in traditional PVC construction tarp, the scaffolding surrounds the entire temple, forming a hole in the front facade that allows visitors to pass from the external construction site into the core Buddhist temple inside. The temple’s temporary enclosure resembled a cave-like sanctuary. Despite the ongoing restoration, the temple remained accessible to worshippers, offering a striking contrast between urban stress and the longing for pure, natural spirituality.
▼泰国寺庙Wat Prasat研究,Research on the Wat Prasat, Thailand © Jenchieh Hung + Kulthida Songkittipakdee / HAS design and research
变色龙建筑 x 宜居性|Chameleon Architecture x Well-being
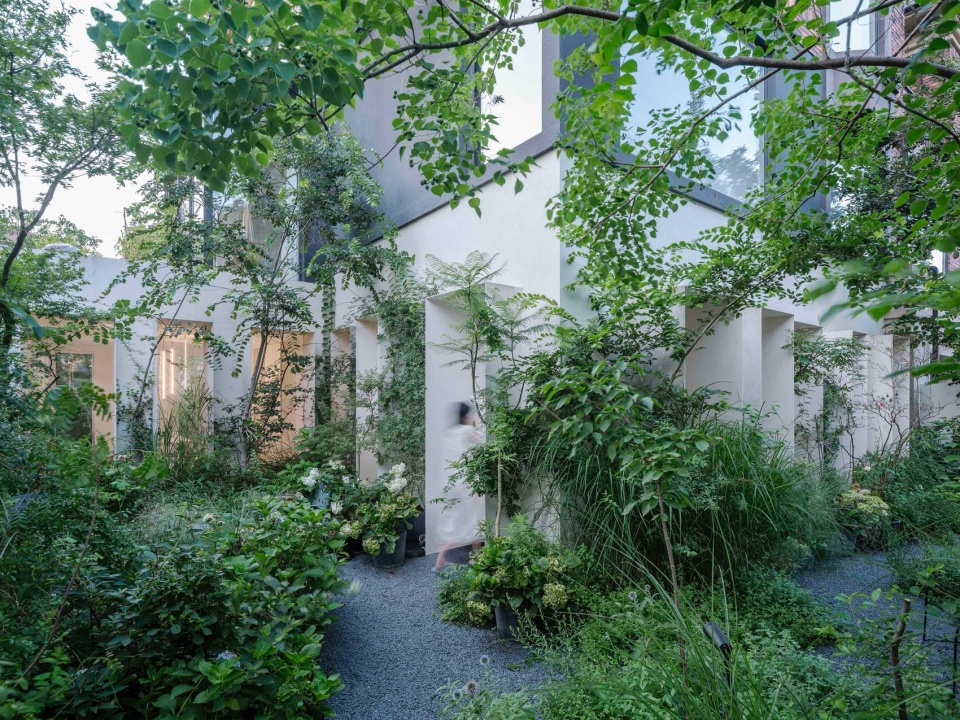
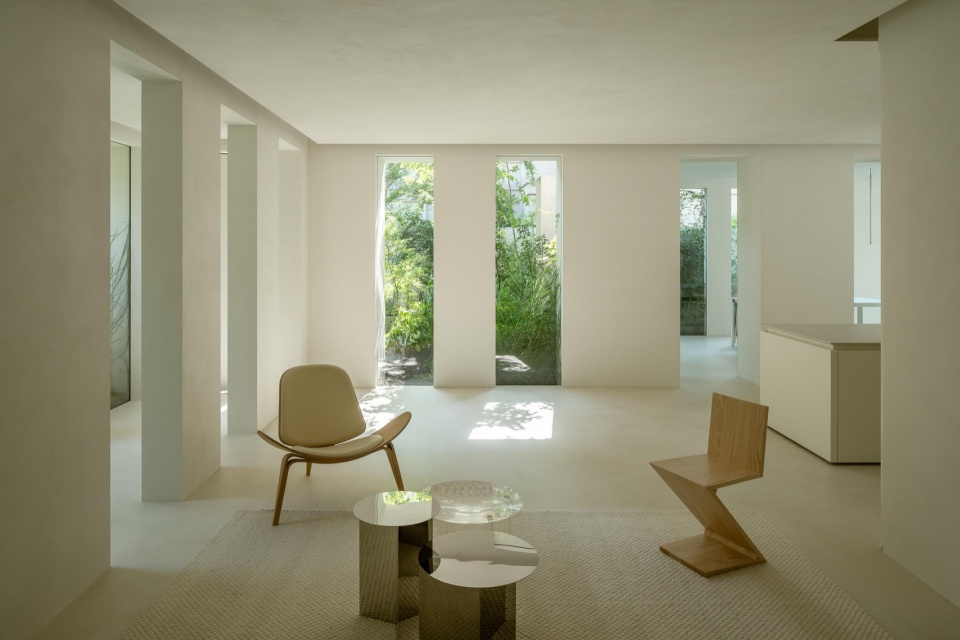
最后“变色龙建筑”可理解为一种宜居性,即如何在城市环境中创造人与环境之间的适宜与和谐。我们HAS design and research建筑事务所认为代表这一关键字的项目是安徽的森之墅(Forest Villa)。这个建筑最初是一个典型的欧式商品别墅房,我们藉由设计一系列的柱列、孔洞、空间,使场所有如变色龙一样适应了真实的自然,一瞬间从欧式商品房转变为与自然融合的、富有仪式感和精神性的生活空间。
Lastly, Chameleon Architecture represents adaptability and livability—how buildings can harmonize with their environments. HAS Design and Research’s Forest Villa project in Anhui exemplifies this principle. Originally a conventional European-style residential development, it was transformed through a series of pillars, holes, and shells that seamlessly blend with nature, creating a spiritual and ritualistic living environment.
▼森之墅,Forest Villa © Fangfang Tian
点击这里查看更多,Click HERE for details
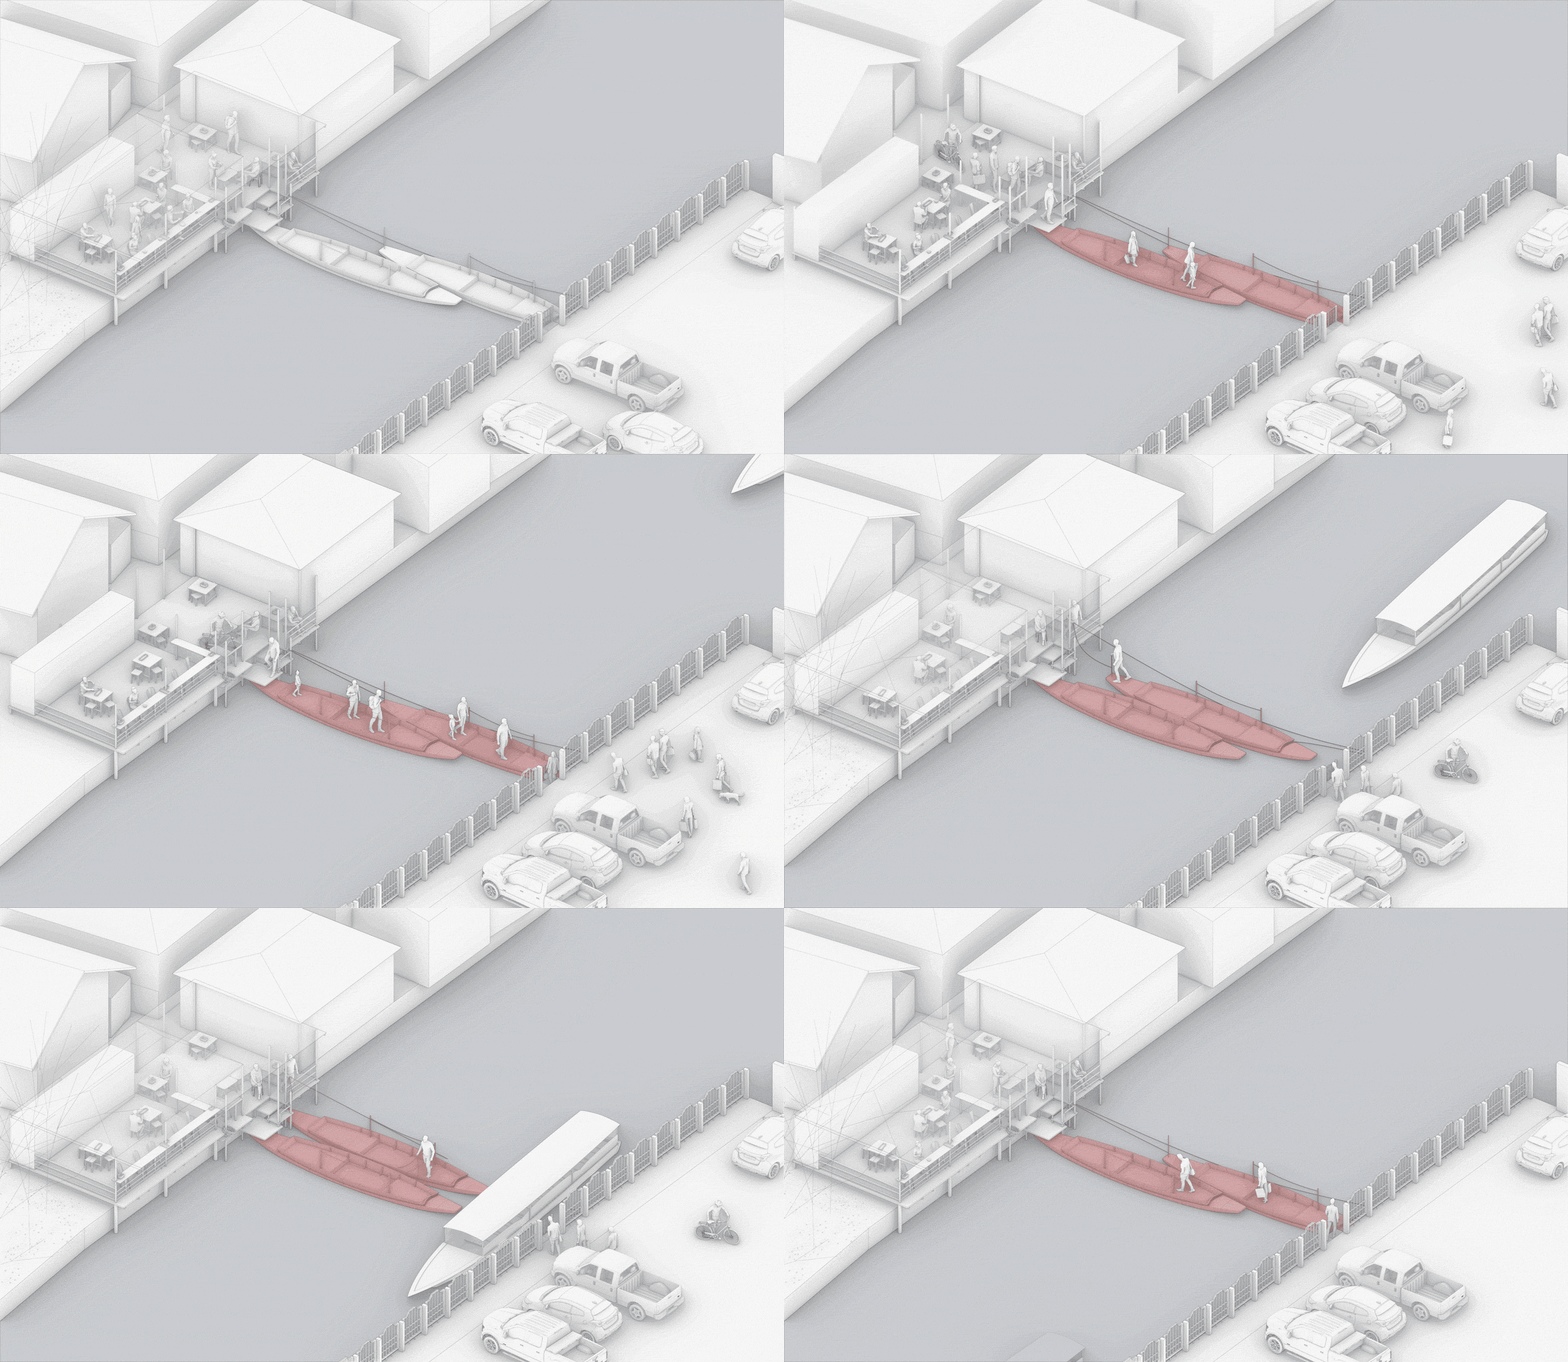

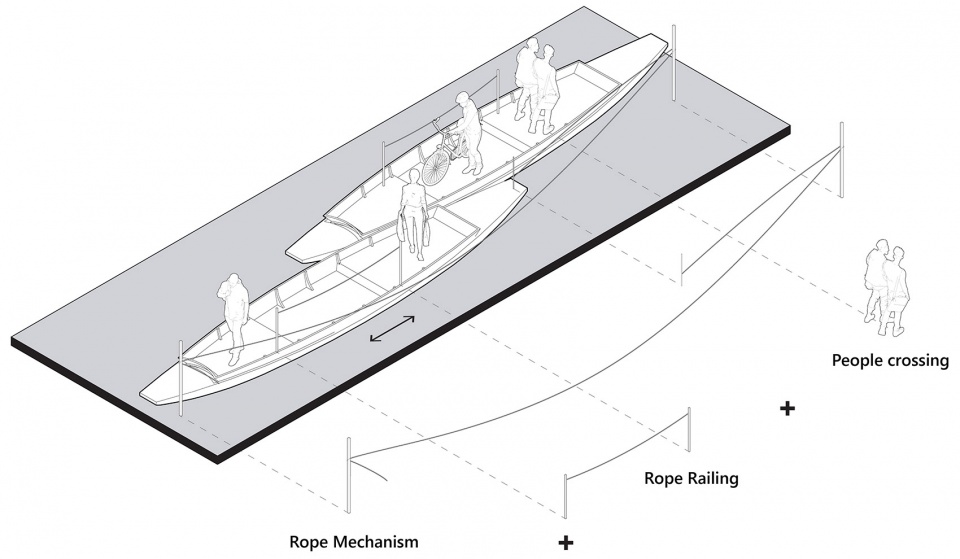
我们HAS建筑事务所认为人在城市中既要享受城市的便利,又要感受到自然的气息。虽然这两者的结合似乎很难实现,但它是可以发生的。近期我们针对泰国曼谷的一个临水村庄进行研究,这个村子被运河道切割成两个部份,导致人行交通有一定的步行时间,所有对外通行都需透过桥梁,但现有的桥梁离居住区较远,而村子对岸就是大型超市以及交通枢纽,因此当地人藉由河道上的船只重叠,构成一个可伸缩的桥梁。当居民要越过河道时,两个船只会延伸建构成一个船只桥梁;当河道上有其它船只需通行,两个船只就会重叠回归成常态的靠河船只。这种方式不仅维护原有的村庄自然感,更提供船桥与居民之间的便利性与宜居性,正有如变色龙般的自由、弹性与适应。
At HAS Design and Research, we believe that urban life should offer both convenience and a connection to natural spaces. While this balance may seem difficult to achieve, it is certainly possible. Last year, we researched a canal-side village in Bangkok, where a canal divides the community, making pedestrian travel time-consuming. All external access relies on bridges, but the nearest one is quite far for the residents, while a Big C supermarket and transport hub sit just across the canal. In response, locals have devised a retractable bridge using overlapping boats. When residents need to cross, the boats extend to form a bridge; when other boats need to pass, they retract and return to their usual positions along the riverbank. This system preserves the village’s natural character while enhancing accessibility and livability—demonstrating adaptability, flexibility, and multi-functionality, much like a chameleon.
▼泰国曼谷Big C Boat Bridge船桥研究,Research on Big C Boat Bridge, Bangkok, Thailand © Jenchieh Hung + Kulthida Songkittipakdee / HAS design and research
“在项目设计过程中,我们则试图在即兴的爵士乐和富有节奏感的古典乐之间找到创作的平衡。”
“In our design process, we seek a balance between the improvisation of jazz and the structured rhythm of classical music.”
我们HAS design and research建筑事务所项目设计就像是演奏爵士乐。爵士乐的乐谱富有抑扬顿挫,并且可以进行即兴变化。而我们的研究则更像是古典乐,它有着系统性和推演性,在项目设计过程中,我们则试图在即兴的爵士乐和富有节奏感的古典乐之间找到创作的平衡。通过将建筑设计与城市研究相结合,我们能够更好地完善对当代建筑的定义。
At HAS Design and Research, we approach architectural design like jazz—dynamic and open to improvisation. In contrast, our research is more akin to classical music, with a structured and methodical approach. In our projects, we strive to find a balance between these two—blending the spontaneity of jazz with the precise rhythm of classical composition. By integrating architectural design with urban research, we refine our understanding of contemporary architecture.
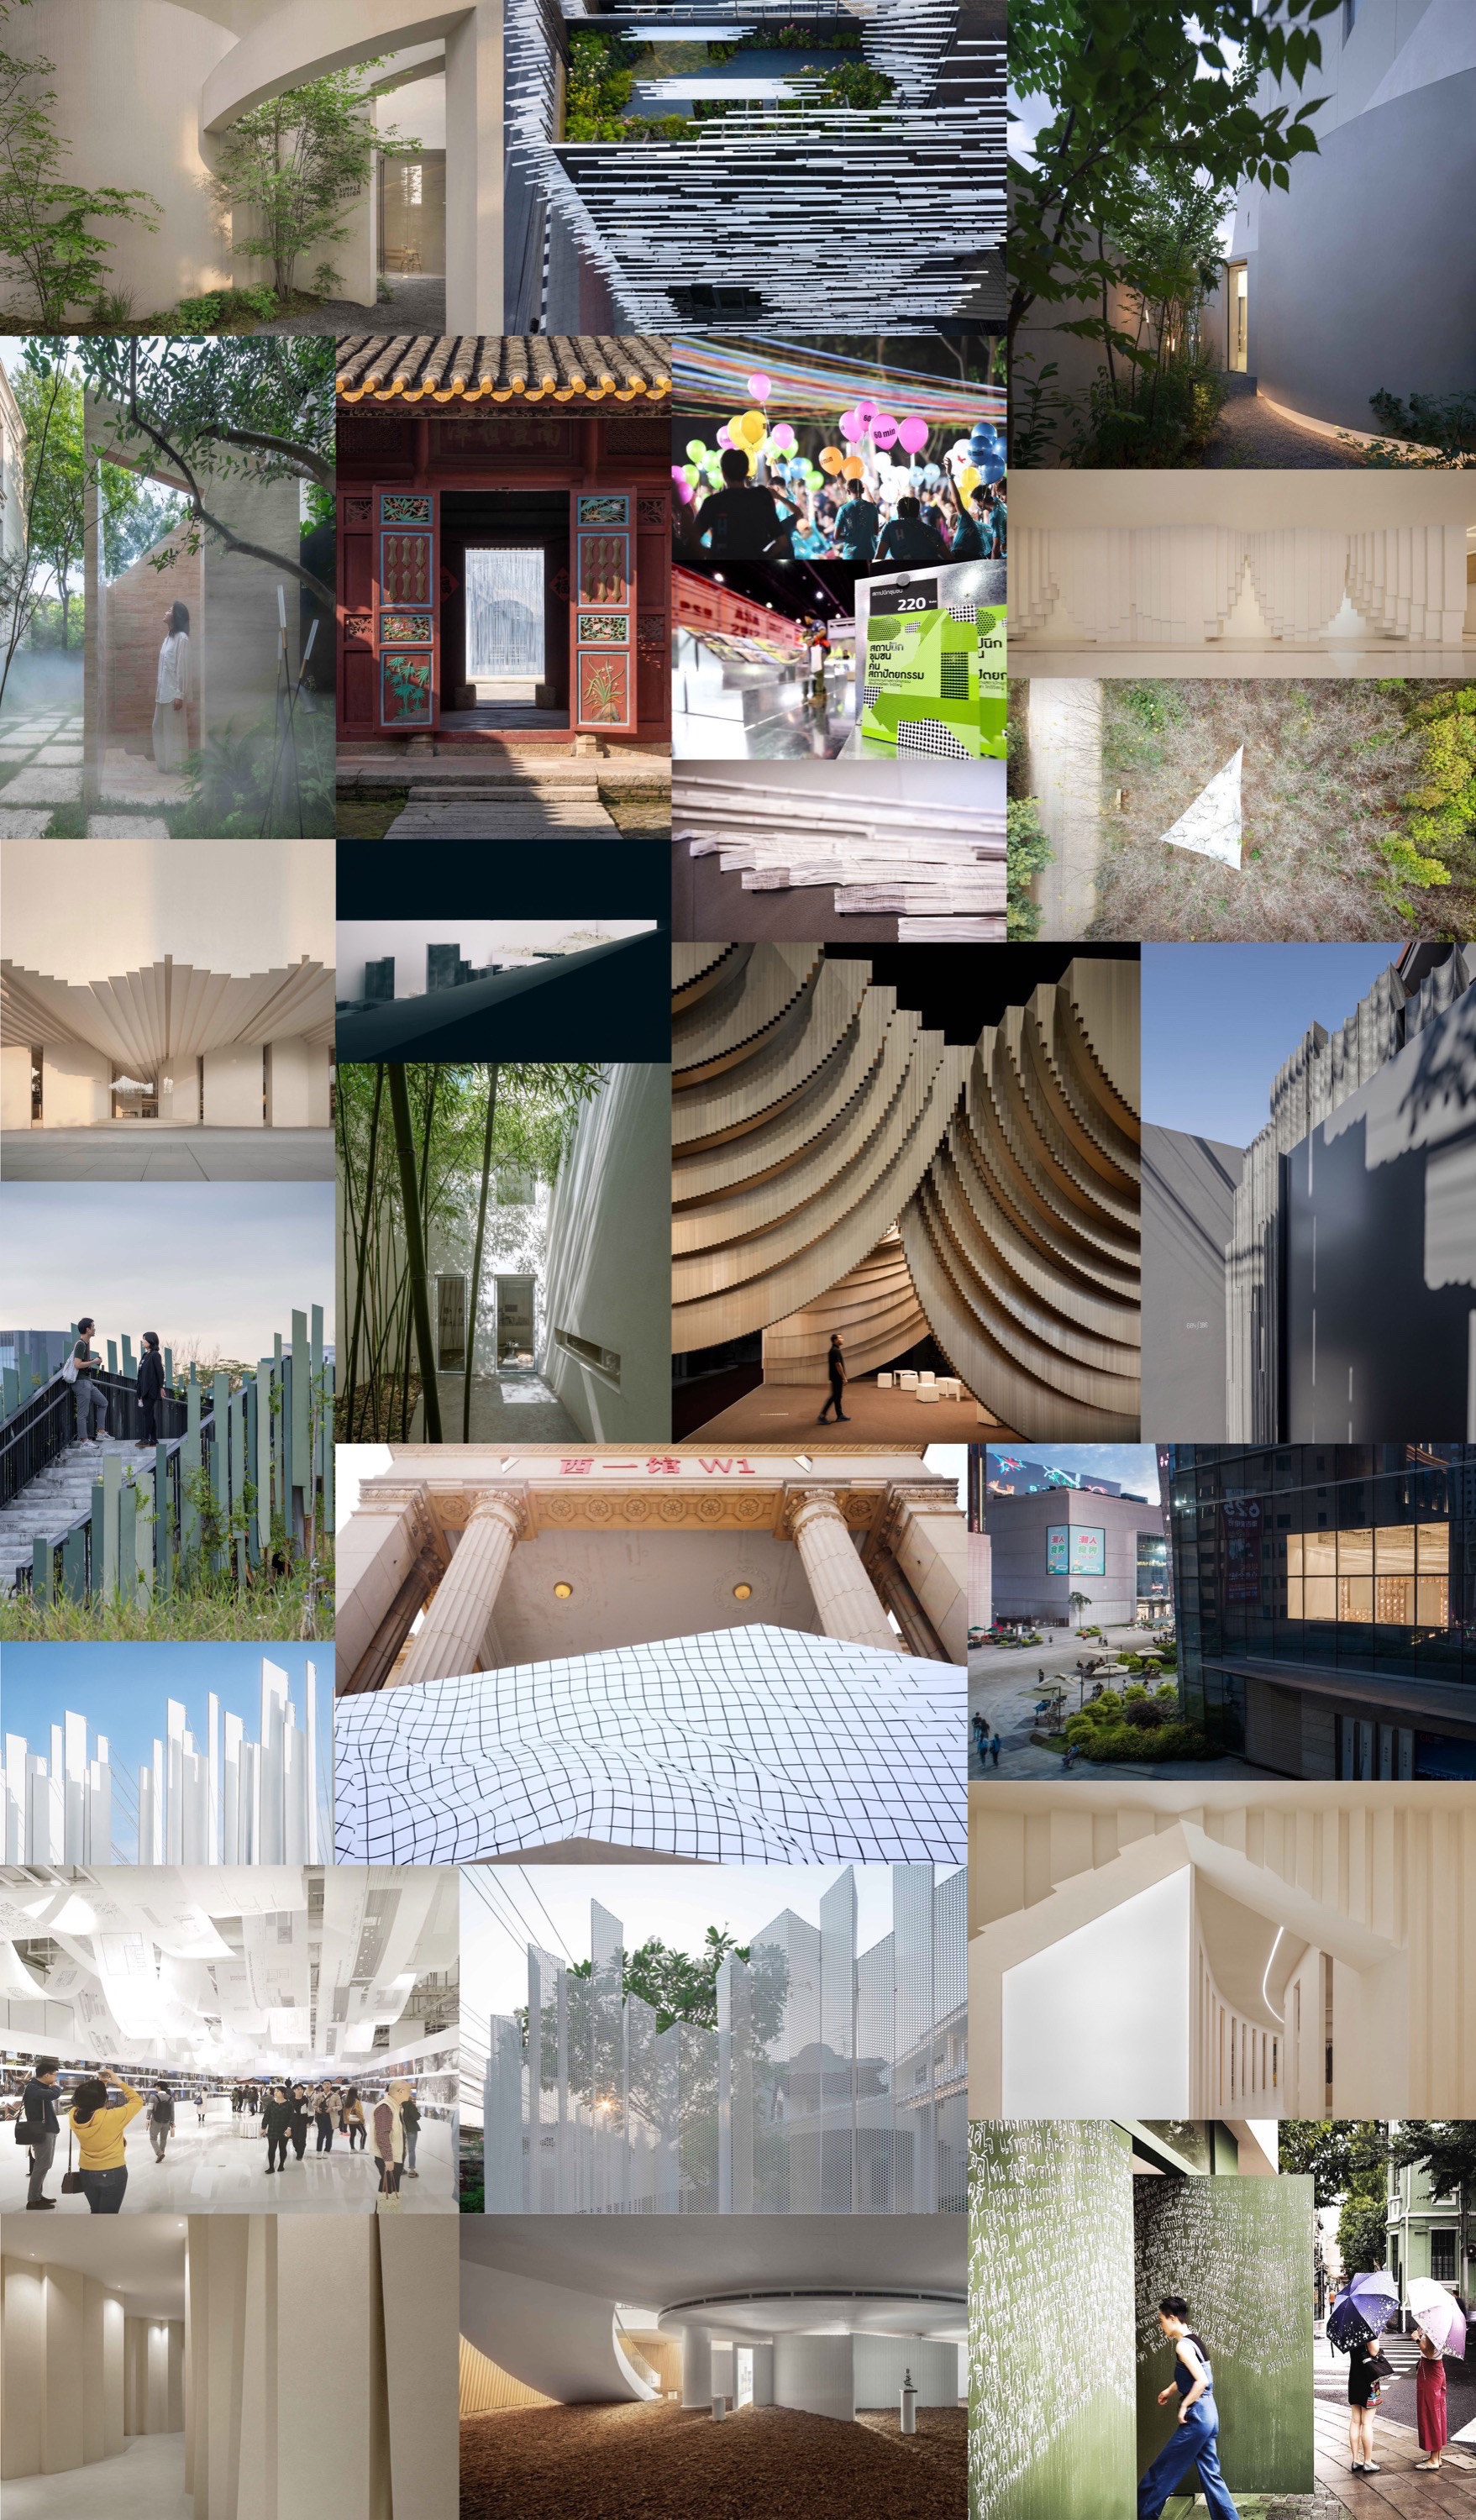
▼HAS design and research建筑事务所部分项目,Selected projects by HAS design and research
赋予建筑生命力
Giving Architecture Vitality
“我们并不是专注于光的运用,而是在思考如何在建筑中创造影子。”
“We do not focus on the use of light; instead, we contemplate how to create shadows in architecture.”
我们HAS design and research建筑事务所在建筑中使用大量的线条元素,这与我们两位创始人Jenchieh Hung与Kulthida Songkittipakdee在进行建筑创作时所思考的关键问题有关:如何让建筑像人一样拥有生命力。我们特别喜欢通过线条来创造阴影,以此为建筑带来生命感。约莫20年前,我在捷克布拉格理工大学进修时,走访欧洲并在参观勒·柯布西耶(Le Corbusier)的建筑作品时,我发现他的早期建筑非常干净、纯粹、理性,而他晚期的建筑则显得粗糙,甚至在表皮上呈现出一种“旧旧的脏”与“不均质”的机理感,这种粗粝的表皮反而让我感受到建筑的生命力。然而,我们两位主持建筑师Jenchieh Hung与Kulthida Songkittipakdee与勒·柯布西耶之间最大的不同在于,我们的实践面向热带气候,因此我们必须与影子建立深刻的关系,通过影子来塑造建筑的孔隙感。这些孔隙感不仅模糊了建筑的界限,也赋予建筑空间一种松弛和轻盈的特质。
这种特质与我们HAS建筑事务所关注的几个核心关键词紧密相连:即兴建筑—影子;人造自然—孔隙、松弛、轻盈;变色龙建筑—模糊、流动、渗透。因此,在我们的设计中,无论是通过线条来表达空间,还是通过建筑立面的凹凸变化,甚至是表皮肌理和喷涂的方式,我们始终希望用影子赋予建筑更多的生命力和表达,同时赋予建筑一种独特的感受。
At HAS Design and Research, we frequently use linear elements in architecture, reflecting a central question that both founders, Jenchieh Hung and Kulthida Songkittipakdee, consider in their work: How can architecture possess vitality, much like a living being? We are particularly drawn to using lines to create shadows, which, in turn, imbue architecture with a sense of life. Nearly 20 years ago, while studying at the Czech Technical University in Prague, I traveled across Europe and visited Le Corbusier’s architectural works. His early projects were clean, pure, and rational, while his later works became rough, with façades exhibiting a “tarnished” or “uneven” texture. Paradoxically, this roughness gave his buildings a distinct vitality. However, unlike Le Corbusier, our practice is rooted in tropical climates, where we must deeply engage with shadows to shape the porosity of our buildings. This porosity not only blurs the boundaries of architecture but also introduces a sense of relaxation and lightness to space.
This idea is closely tied to several core themes we explore at HAS Design and Research: The Improvised → Shadow; MANufAcTURE (as we refer to man-made nature) → Porosity, Relaxation, Lightness; Chameleon Architecture → Ambiguity, Fluidity, Permeation. In our design projects, whether through the articulation of space with lines, the undulating forms of façades, or the textural applications of surfaces and coatings, we always strive to use shadows to impart vitality and create unique spatial experiences in architecture.
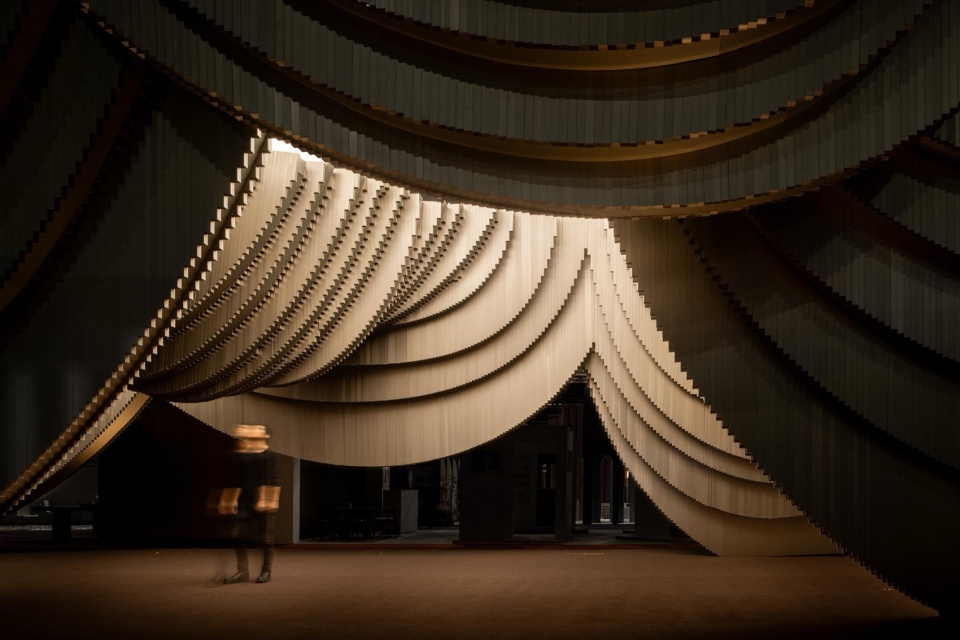
▼泰国MoMA现代铝博物馆,Museum of Modern Aluminum Thailand © W Workspace
点击这里查看更多,Click HERE for details
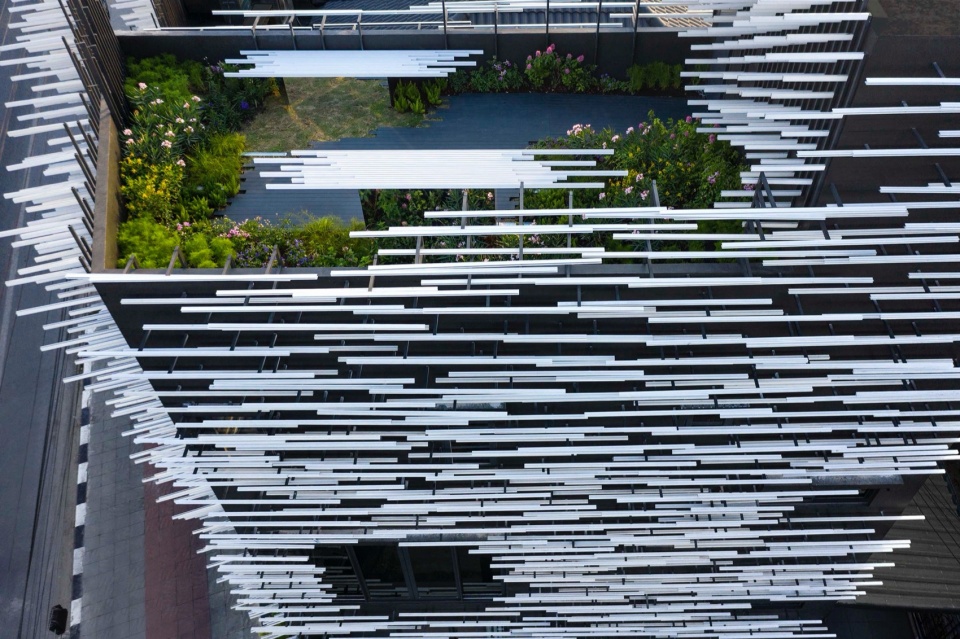
▼泰国铝石窟文创场,Aluminum Grotto and Public Ground © DOF SkyGround
点击这里查看更多,Click HERE for details
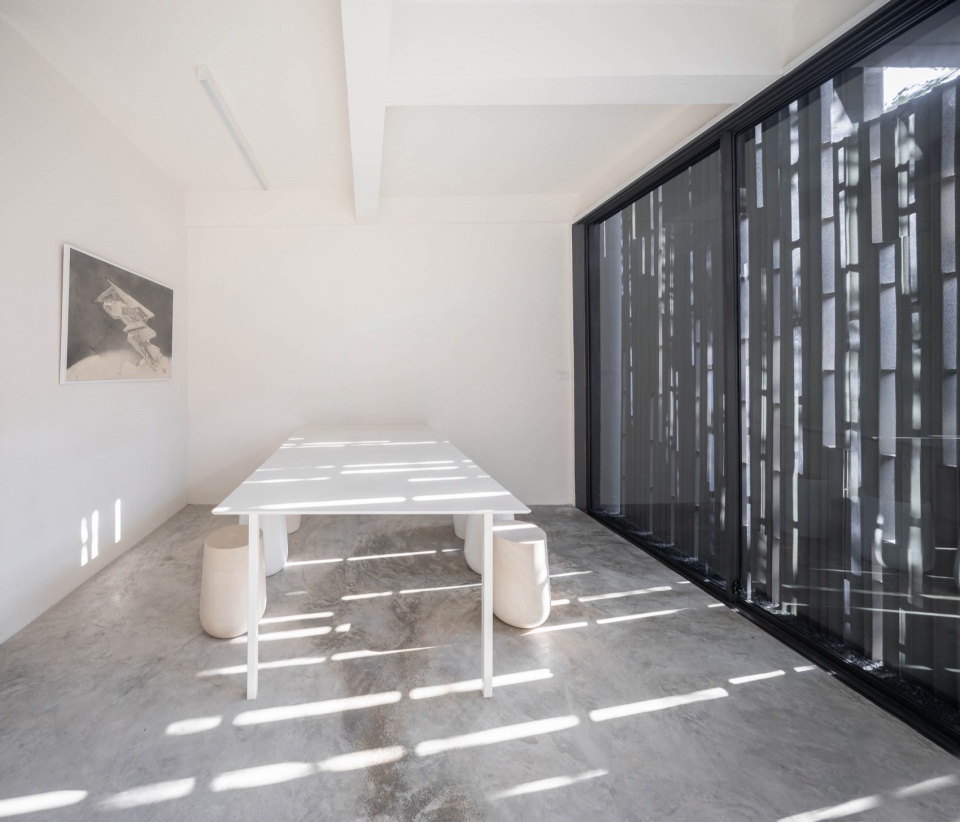
▼佩提卡森艺术家工作室,Phetkasem Artist Studio © Ketsiree Wongwan
点击这里查看更多,Click HERE for details
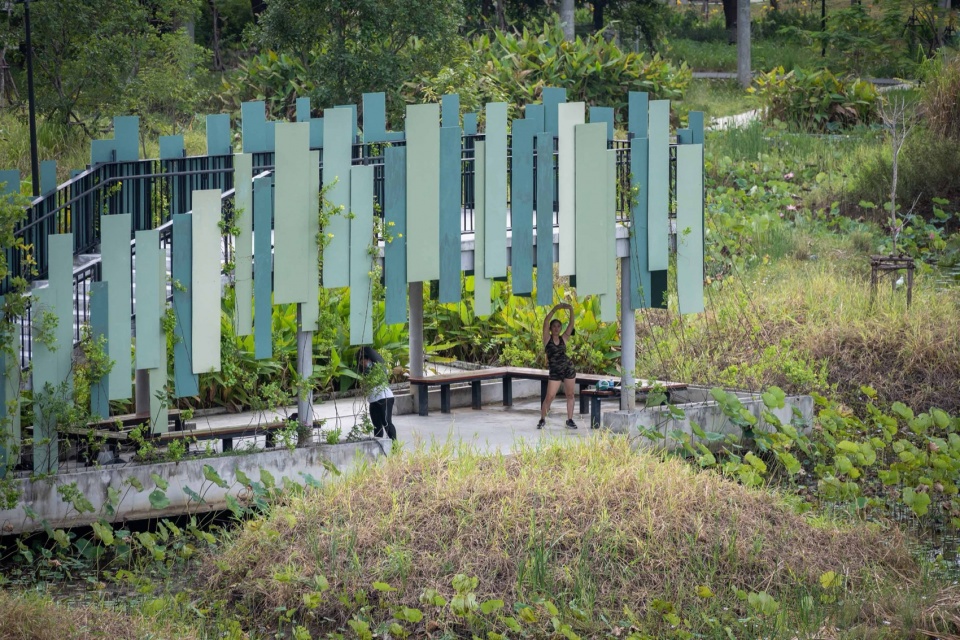
▼班嘉琦缇雨林观景台,Benchakitti Rain Forest Observatory © Rungkit Charoenwat
点击这里查看更多,Click HERE for details
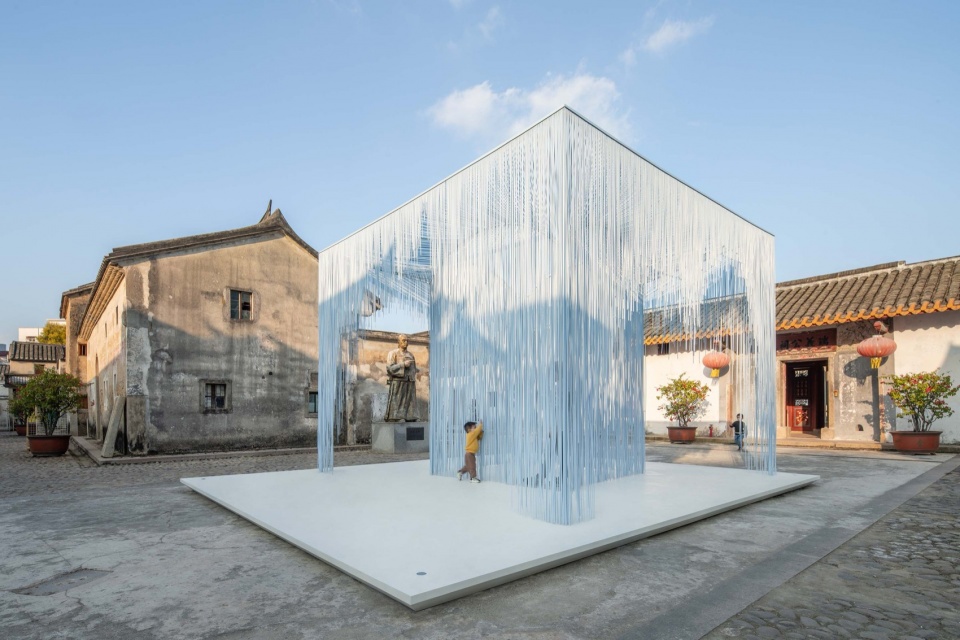
▼天院,深圳,Freeing FrameYard © Yu Bai
点击这里查看更多,Click HERE for details
“我们始终希望聚焦于影子的操作,用影子赋予建筑更多的生命力和表达。”
“We always focus on the manipulation of shadows, using them to breathe life into architecture and enrich its expression.”
在Simple Art美术馆中我们HAS design and research建筑事务所并不是专注于光的运用,而是在思考如何在建筑中创造影子。对于泰国建筑师来说,影子是一个非常重要的关键词。影子不仅仅是建筑表面的装饰,它能够创造出所谓的肌理感,它是建筑的“表情”,它使建筑具备了生命感,就像人的每一根毛发看似相同,但实际上每一根毛发的色差和质感都有细微的不同。
At the Simple Art Museum by HAS Design and Research, rather than emphasizing light, our design prioritizes the creation of shadow. For Thai architects, shadow is an essential concept. More than just a decorative element, it generates texture that becomes the “expression” of a building, much like how individual strands of hair, though seemingly identical, each possess unique color variations and textures.
▼Simple Art美术馆,Simple Art Museum © Fangfang Tian
点击这里查看更多,Click HERE for details
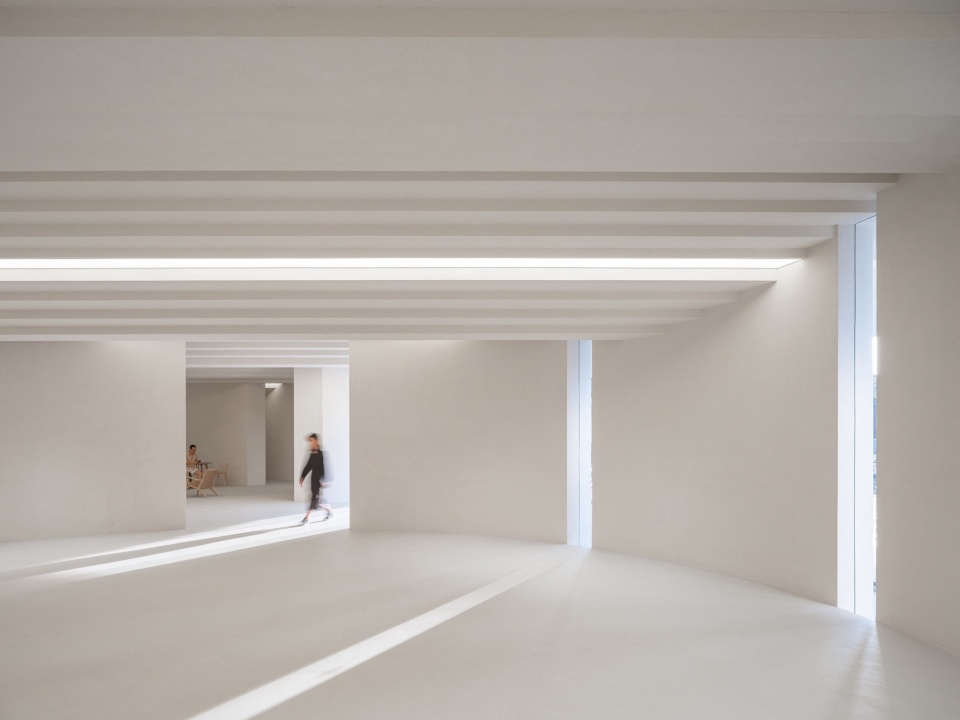
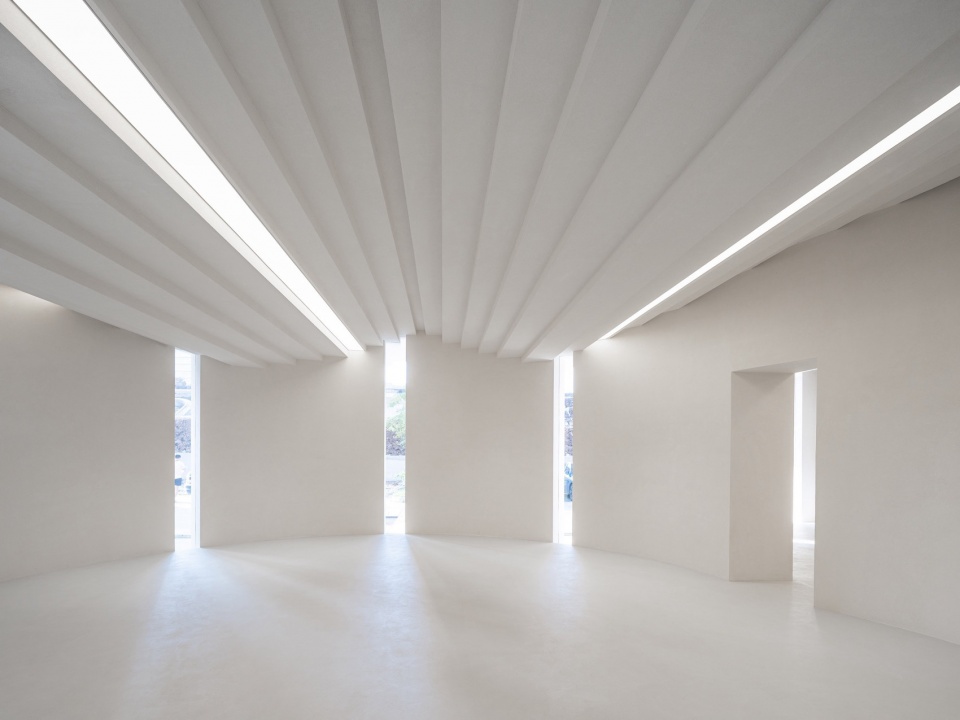
因此,这些线条对我们来说,不仅是为了展示建筑的生命力,更是联系与外部环境的互动,特别是光线所产生的影子。影子的存在为建筑带来了“负面”与“正面”的空间感,即所谓的光空间、灰空间和阴空间。我们希望通过这种影子的方式,来创造另一个关键字——影隙感(Shadow Thresholds)。影隙感指的是建筑体块中实面与虚面的交替,正如我所提到的负面与正面的概念,影子的建筑因其独特而赋予空间情绪与生命。
然而,影子的作用不仅仅是像Simple Art美术馆那样,通过大棚顶创造阴影空间。我们希望做的是让建筑本身具备独立的生命力,使得建筑能主动创造自己的影子,这种影子能够营造出影隙感。而影隙感正是帮助建筑呈现出松弛与模糊的关键所在。我们并非有意地去创造线条,而是在思考如何让建筑如同人一样被赋予生命力。建筑的生命感并不是源于光,而是因为影子。
For Jenchieh Hung and Kulthida Songkittipakdee, these lines are not just about showcasing the vitality of architecture; they serve as a bridge between the building and its surrounding environment, particularly in the interaction of shadows cast by light. Shadows define both negative and positive spatial perceptions—what we term light space, gray space, and shadow space. We aim to explore a key idea: “Shadow Thresholds,” which refers to the interplay of solid and void in architectural massing. Just as I previously mentioned the contrast between negative and positive space, shadows endow architecture with emotion and vitality.
However, shadows are not only created through large roof overhangs, as seen in the Simple Art Museum. Our goal is to design buildings that inherently generate their own shadows, cultivating an architectural identity that embodies shadow thresholds. These thresholds soften and blur architectural boundaries, making buildings feel lighter and more fluid. We do not intentionally design lines; instead, we consider how architecture, like a living entity, can be infused with life. This vitality does not come from light—it emerges from shadow.
▼大地无限建筑博物馆,Infinity Ground Architecture Museum © Ketsiree Wongwan
点击这里查看更多,Click HERE for details
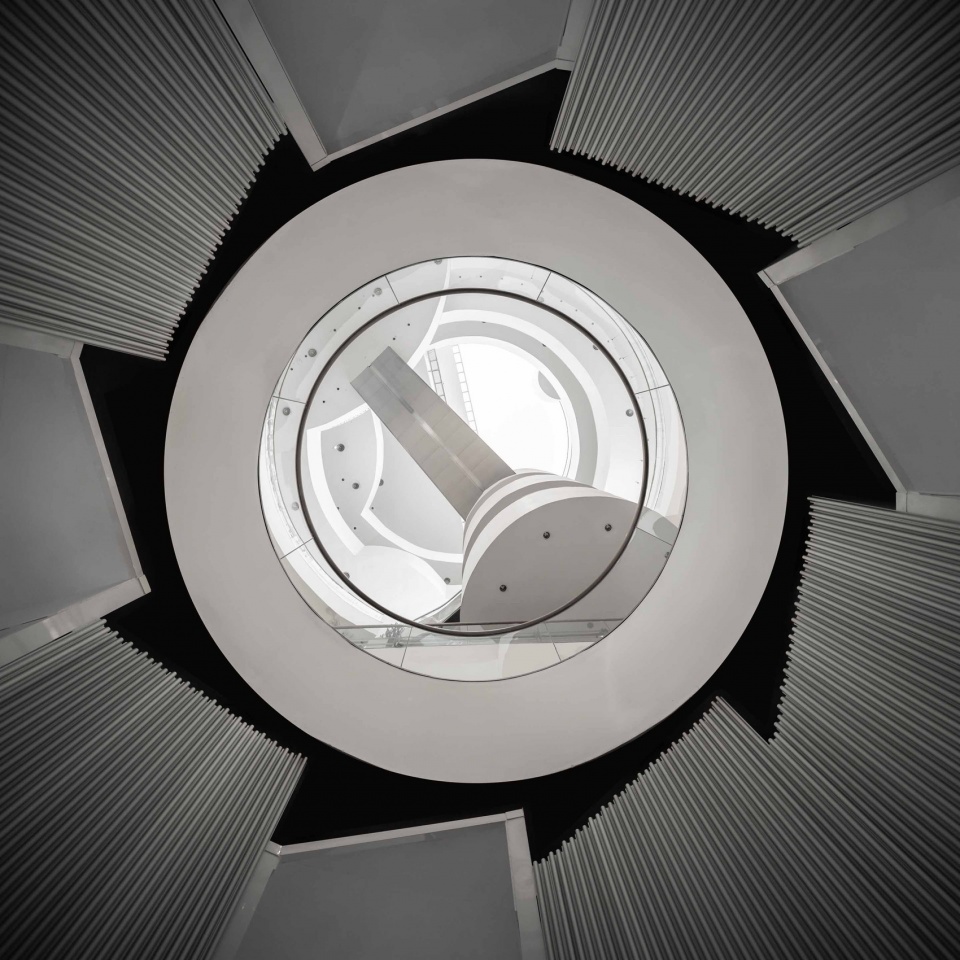
“忠实于材料的本质,展现其在特定环境中的特殊性和表现力。”
“By staying true to the essence of materials, we reveal their unique characteristics and expressive potential within specific environments.”
我们HAS design and research建筑事务所喜欢运用材料自身的颜色,不管是自然材料或是工业材料。然而,工业材料的有趣之处在于,它们在被生产时就决定了最终的颜色,无论是因为镀层工艺,还是为了保护材质而进行的喷涂处理。
在泰国MoMA现代铝博物馆和泰国铝石窟文创场这两个项目中,我们HAS建筑事务所都直接使用了工业材料,通过这些材料的组合与排列,创造了丰富的影子效果。影子的存在使每一种材料的颜色和色差在光影变化中展现出不同的层次,赋予建筑一种呼吸感和时间感。让建筑如同人一样,拥有生命力和动态的活力。
At HAS Design and Research, we embrace the inherent colors of materials, whether natural or industrial. Industrial materials are particularly intriguing because their final coloration is predetermined—whether through coatings, protective sprays, or manufacturing processes.
In projects such as the Museum of Modern Aluminum Thailand and Aluminum Grotto and Public Ground, we utilized industrial materials directly, arranging them to enhance the effects of shadow. Shadows allow material colors and tonal variations to unfold dynamically, creating layers of depth and an organic sense of time. This approach enables buildings to “breathe,” imbuing them with vitality and dynamic energy.
▼泰国MoMA现代铝博物馆,Museum of Modern Aluminum Thailand © W Workspace
点击这里查看更多,Click HERE for details
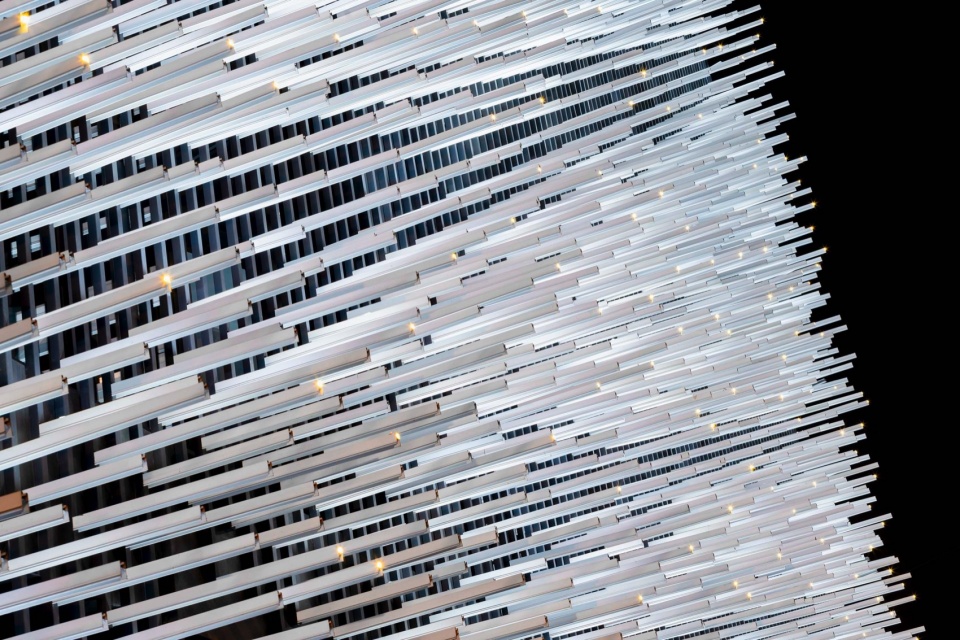
▼泰国铝石窟文创场,Aluminum Grotto and Public Ground © DOF SkyGround
点击这里查看更多,Click HERE for details
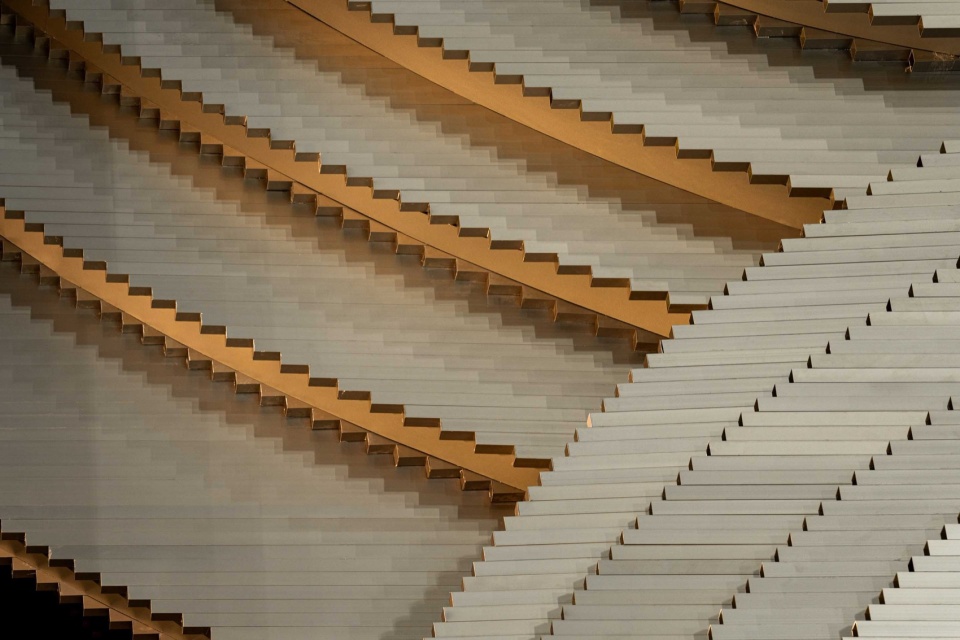
▼曼谷InJoy白雪酒店,InJoy Snow Hotel Bangkok © Panoramic Studio
点击这里查看更多,Click HERE for details
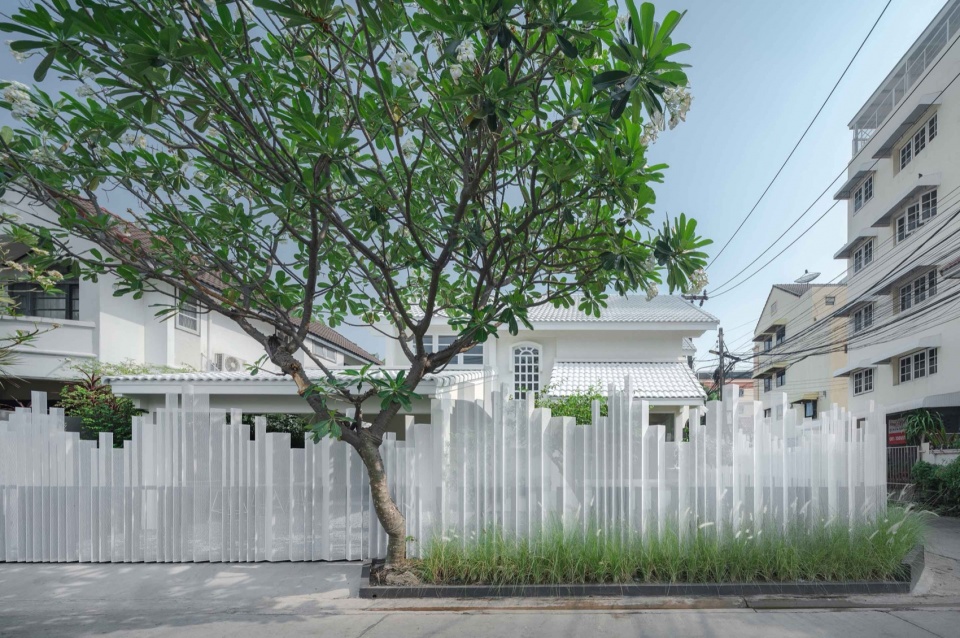
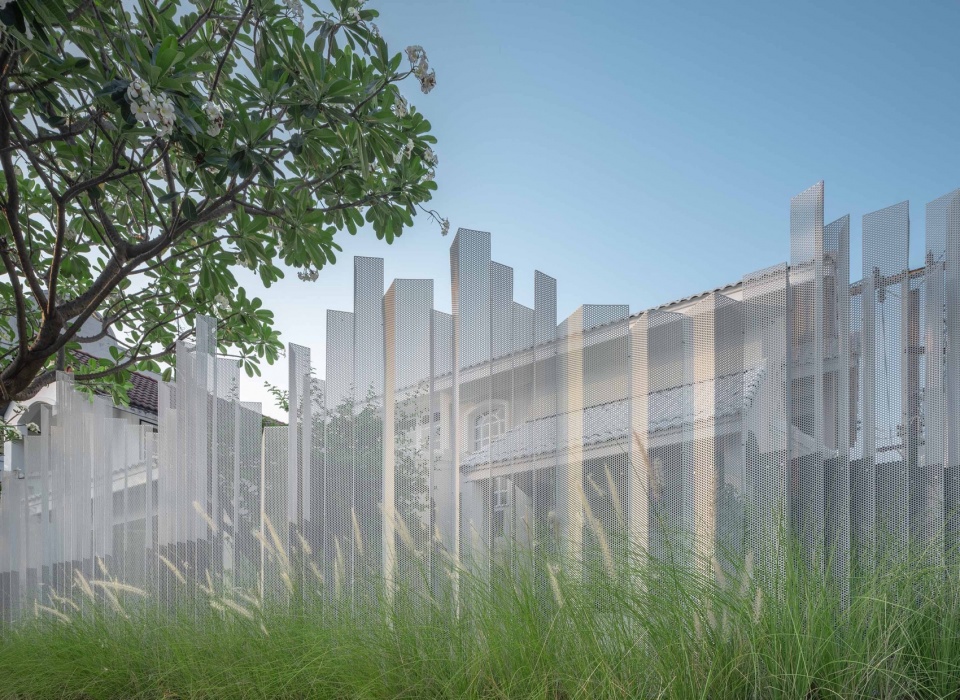
白色能够在建筑中产生丰富的阴影效果,藉由影隙感营造出不同的孔隙松弛感和层次距离感。当然,这并不意味着我们的所有项目都采用白色,关键在于如何通过材料的原生特性,反映出其与周围环境的独特关联。这正是我们在设计中选择和运用多种材料颜色,包括白色的初衷:通过忠实于材料的本质,展现其在特定环境中的特殊性和表现力。
White, for instance, can produce rich shadow effects, generating varying levels of porosity and spatial layering through shadow thresholds. However, this does not mean we use white in all projects. Rather, our focus is on how a material’s intrinsic properties interact with its surroundings. This is why we carefully select and employ diverse material colors, including white—not as a default aesthetic, but as a means to remain faithful to the material’s essence, allowing it to express its unique identity within specific environmental contexts.
▼Zanotta家具美术馆,Casa de Zanotta © Su Shengliang
点击这里查看更多,Click HERE for details
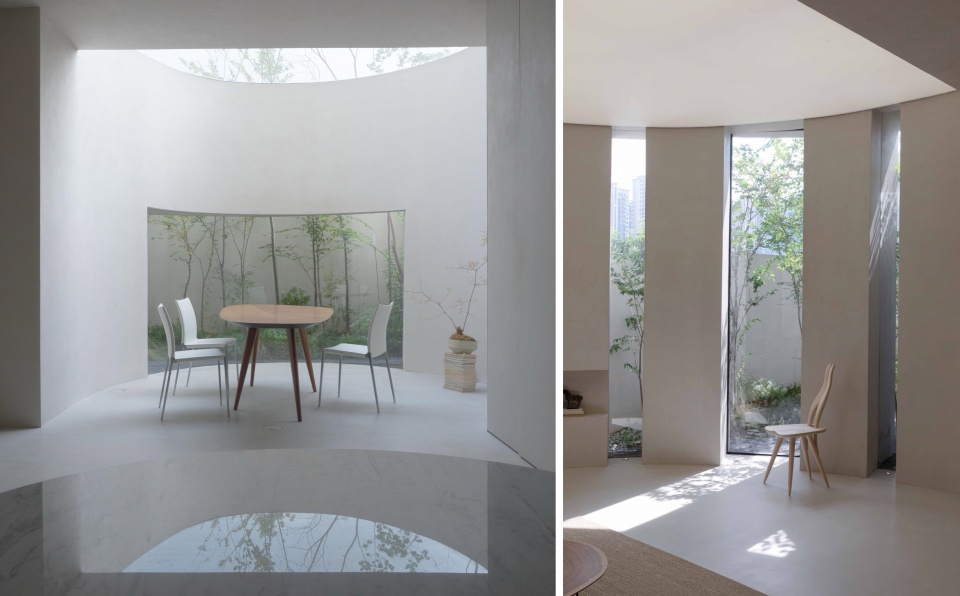
人、建筑、自然
People, Architecture, Nature
“我们的设计愿景是在提供人与自然共同生活的那刻。”
“Our design vision lies in the moment when architecture enables humans and nature to coexist harmoniously.”
人类是自然的一部分,然而,人类无法完全适应未经整理的自然环境。纯粹的荒野并不一定是美的。相反,如果通过适度修剪,将不同种类的植物有机搭配,形成类似热带雨林的丰富性,这种平衡的自然反而更具有包容力,同时还能促进多样性的丰富物种。
通过适度的人为干预和规划,可以营造更平衡的生态系统,使更多种类的昆虫、动物乃至人类,能够在其中生活和互动。因此,我们的设计愿景是在提供人与自然共同生活的那刻。这正是为什么我们HAS design and research建筑事务所经常在缺失自然的环境中,尝试通过建筑来表达自然的理念。我们希望将建筑视为一个“热带雨林”,能够容纳丰富的人群、活动与生活方式,尤其是体现东方文化中复合空间的特质。我们试图营造一个既具有自然韵味,又适应现代生活需求的生物多样化环境。
Humans are part of nature, yet we cannot fully adapt to an entirely untamed environment. Pure wilderness is not necessarily beautiful. On the contrary, when different plant species organically coexist—much like in a tropical rainforest—the resulting balance enhances inclusivity while promoting biodiversity.
Through organic interventions and nature planning, we can cultivate more balanced ecosystems where various species, including insects, animals, and humans, coexist and interact. Our design vision is rooted in facilitating these moments of cohabitation. This is why Jenchieh Hung and Kulthida Songkittipakdee of HAS Design and Research frequently seek to express natural principles in architecture, particularly in environments where nature is absent. We view buildings as a form of tropical rainforest—a space that accommodates diverse people, activities, and ways of life, embodying the multilayered spatial qualities often found in Eastern and Asian cultures. Our goal is to create an environment that is both deeply connected to nature and attuned to the functional needs of modern living, fostering a rich and diverse architectural ecosystem.
▼班嘉琦缇雨林观景台,Benchakitti Rain Forest Observatory © Rungkit Charoenwat
点击这里查看更多,Click HERE for details
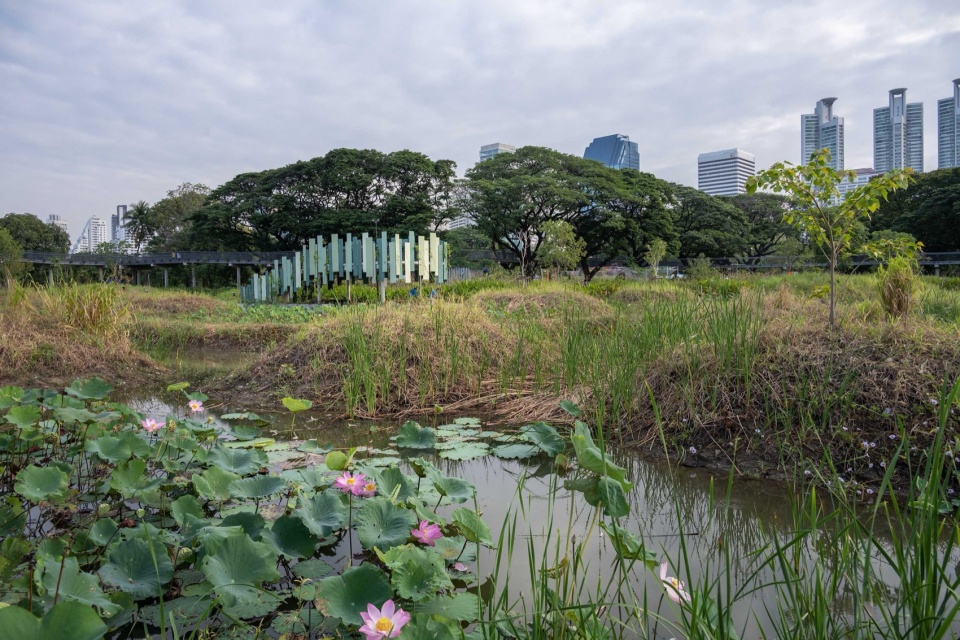
▼水雾冥想中心,Botanica Meditation Centre © Yu Bai
点击这里查看更多,Click HERE for details
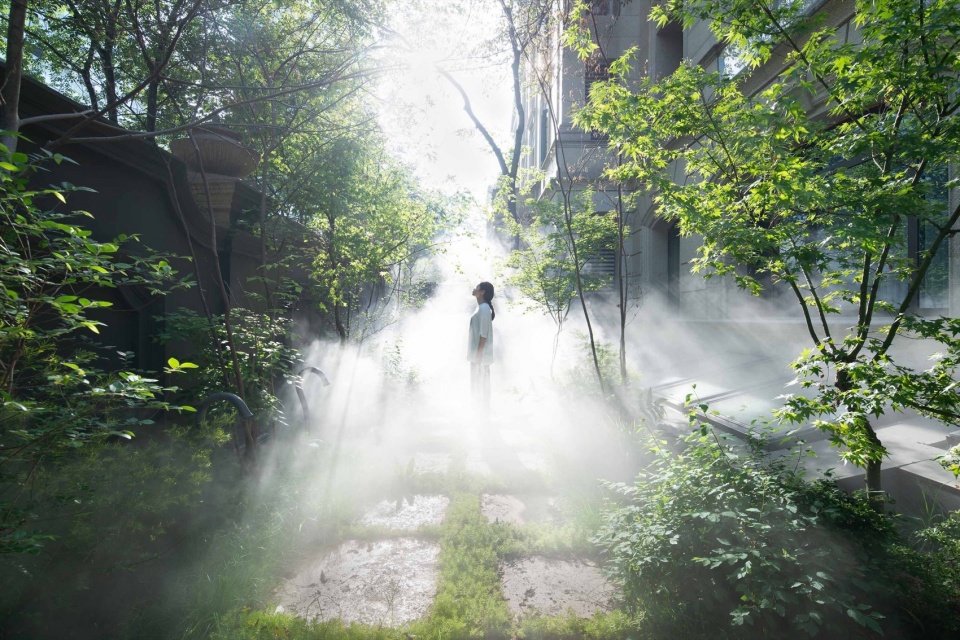
▼森之墅,Forest Villa © Fangfang Tian
点击这里查看更多,Click HERE for details
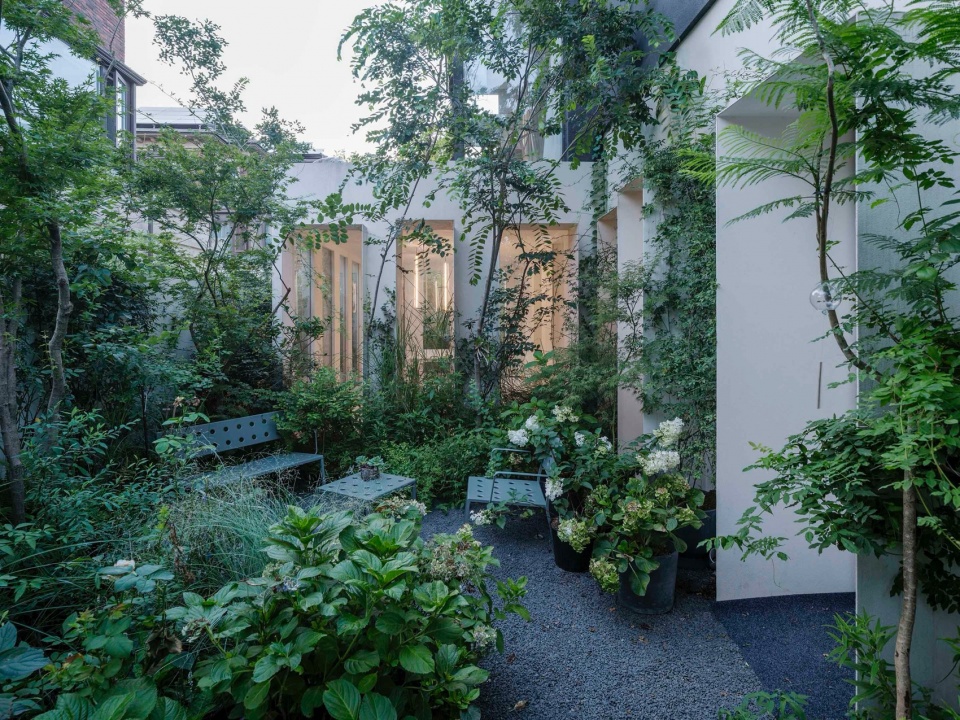
建立认同感
Build a Sense of Identity
“我们通过制作大量的设计方案,希望建立起一种认同感,借助建筑语言,让人们发现新的空间形态、新的生活方式,甚至是未来的更多可能性。”
“Through numerous design iterations, we seek to establish a sense of identity—one that unveils new spatial possibilities, new ways of living, and even new memories of the future.”
在HAS design and research建筑事务所的设计实践中,效率并不是一个核心关注点。我们在每一个项目中都会制作大量的方案和手工模型。那么,为什么我们要进行如此繁复的尝试?这与我们两位创始人Jenchieh Hung与Kulthida Songkittipakdee过去在欧洲学习建筑,随后又在亚洲不同国家进行实践、研究、教学、讲座与策展等,这些经历促使了我们与HAS建筑事务所更深刻的了解亚洲当代建筑,包括日本、韩国、中国、新加坡、马来西亚与越南等多个国家。当今时代是一个不仅限于某一种文化或地域,而是处于一个多元化、国际化的社会中,这种极其丰富和刺激的生活方式塑造了我们的设计方法和理念——我们如何在这种复杂的环境中找到认同感?我们又如何在这种多元化的语境下探索问题的本质?制作多个方案并不是单纯的重复,而是为了在多样化的尝试中挖掘问题的核心,寻找最能够回应设计初衷和环境条件的解决方案。这种方法既是对生活经历的回应,也是我们对当代建筑探索的一种实践方式。
At HAS Design and Research, efficiency is not our primary concern. For each project, we generate a multitude of design options and physical models. But why do we go through such a rigorous and complex process? Our approach is shaped by the experiences of our two founders, Jenchieh Hung and Kulthida Songkittipakdee, both of whom studied architecture in Europe before engaging in practice, research, teaching, lectures, and curating exhibitions across various Asian countries. These experiences have deepened our understanding of contemporary Asian architecture, spanning Japan, Korea, China, Singapore, Malaysia, and Vietnam. Today’s world is not bound by a single cultural or geographical perspective; rather, it is a diverse, globalized society. This vibrant and stimulating environment has profoundly influenced our design philosophy. How do we find identity within such complexity? How do we explore the essence of architectural problems within a multicultural context? The process of generating multiple design iterations is not mere repetition—it is a means of uncovering the core issues within diverse possibilities. By exploring multiple options, we refine solutions that best respond to the initial design intent and environmental conditions. This methodology is not only a reflection of our lived experiences but also an active form of architectural exploration.
▼Simple Craft收藏馆,Simple Craft Collection © W Workspace
点击这里查看更多,Click HERE for details
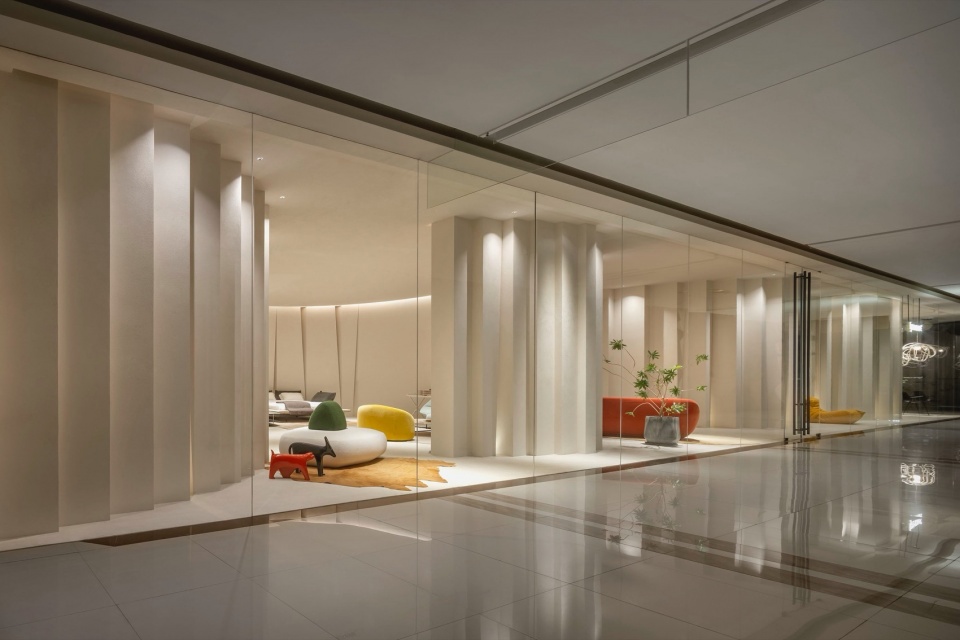
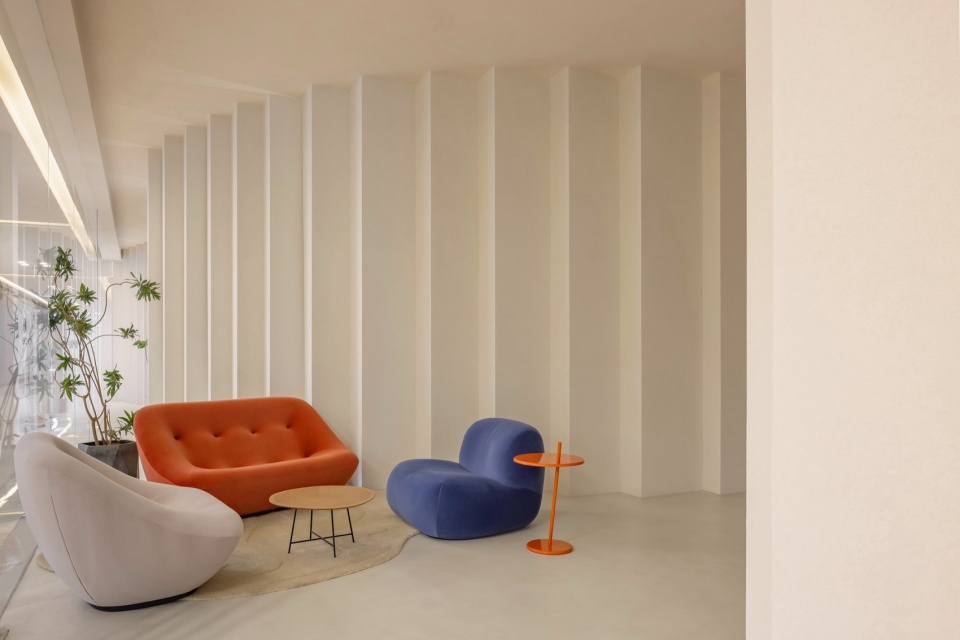
我们通过制作大量的设计方案,希望建立起一种认同感。这种认同感并非通过传统的文字描述,而是通过建筑的符号和语汇来实现。因此,在我们的设计实践中,我们希望人们通过理解建筑背后的故事,意识到空间可以有多种表达方式。这种表达不仅体现了多元文化的交汇,也突出了空间的复合性。我们追求的目标是通过建筑展示这种多样性与可能性,让空间成为多元文化和未来生活方式的载体。
By producing numerous design options and variations, we aim to establish a sense of identity—not through conventional textual descriptions, but through architectural language and spatial narratives. In our design practice, we want people to understand the stories behind architecture and recognize that space can be expressed in multiple ways. This multiplicity reflects cultural intersections and spatial hybridity. Our ultimate goal is to showcase these diverse possibilities through architecture, allowing space to serve as a medium for multicultural expression and future lifestyles.
▼Simple Design集合馆,Simple Design Archive © W Workspace
点击这里查看更多,Click HERE for details
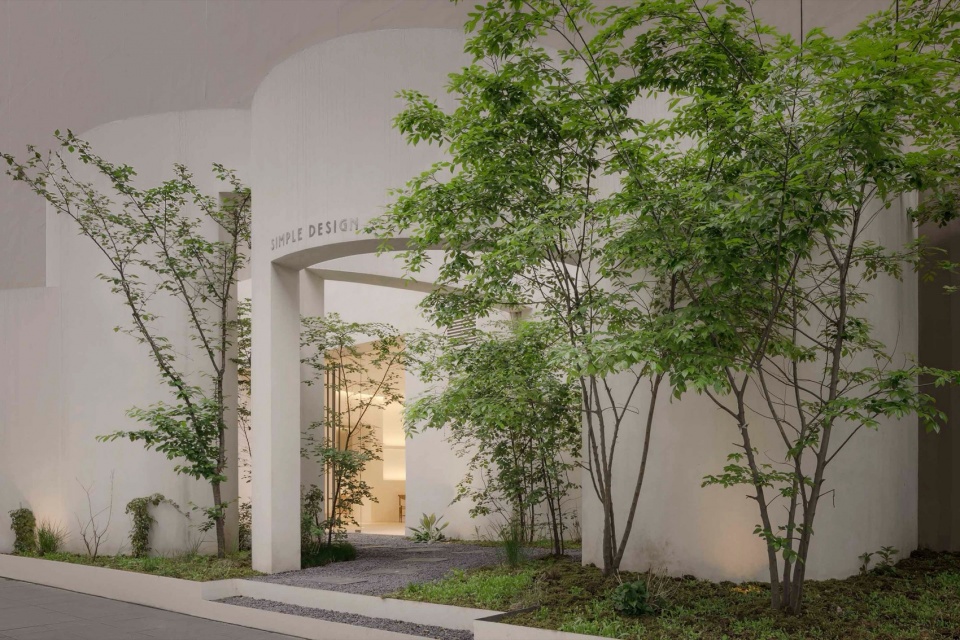
建筑师的真正使命
True Mission of Architects
“作为建筑师,我们的责任不仅仅是完成设计,更要确保这5%的核心灵魂能在后续施工中得以完美还原,这才是建筑师的真正使命。”
“As architects, our responsibility is not just to complete a design; it is to ensure that the core 5%—the soul of the project—is perfectly realized during construction. This is the true mission of an architect.”
无论是在泰国还是在中国的项目,我们的工作方式始终保持一致。从方案设计到扩初施工图阶段,我们HAS design and research建筑事务所始终注重每个细节的掌控,这一过程充满了细致与微妙之处。首先,我们会要求业主提供完整详尽的现场照片、影片与图纸,并对现场条件进行深入分析和理解。在细节把控方面,我们在设计阶段会根据每个项目所属条件,设计不同的节点来完善未来使用与维护管理。我们尤其重视与施工方负责人保持直接、有效的沟通,提前预判施工过程中可能出现的问题,并且在施工前,我们会制作大量设计方案,其实就是确保施工过程中,整个建筑效果能获得完善。
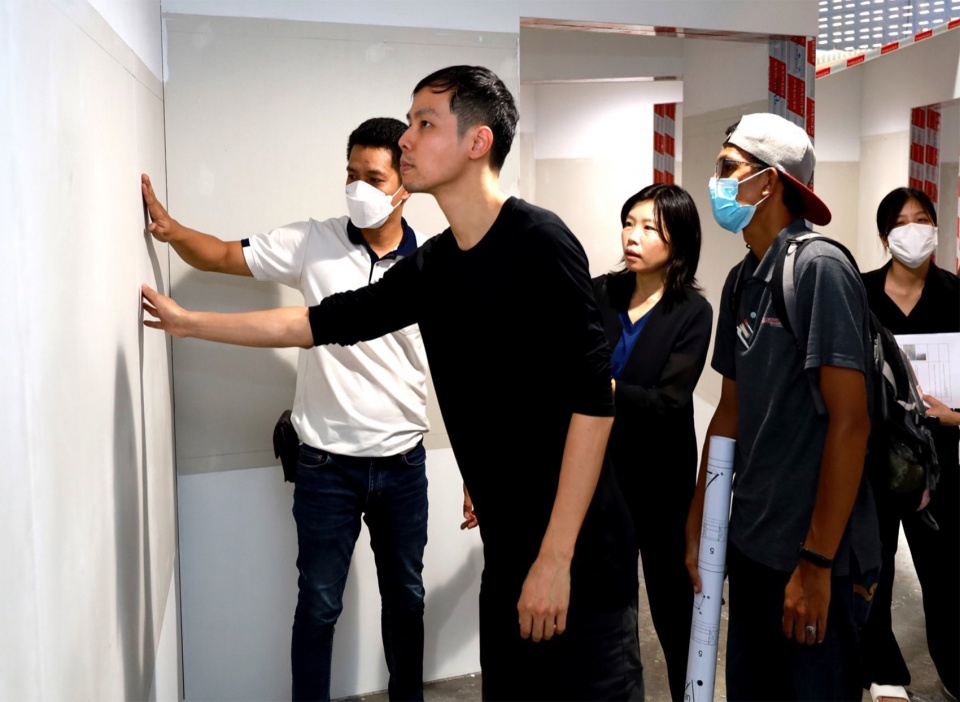
在施工图设计中,我们会针对某些关键细节提供多个方案,以便在施工过程中进行灵活选择。此外,我们还建立了完善的施工管理流程,包括现场施工报告、材料选择方案,由我们两位主持建筑师Jenchieh Hung、Kulthida Songkittipakdee或项目建筑师到现场核查,并与施工方协作调整各项细节。基于这些现场施工状况,我们还会制作了一系列施工补充图纸与文件,确保每一个细节都能够达到我们的要求。当然,要管理好施工是一项非常实际且复杂的任务,它需要具备多年的工地经验。因此,不仅在项目本身需要与业主建立良好的关系,在项目的后期,与施工方的默契同样至关重要。好的建筑完成不仅考验建筑师的基本功,还需要透过管理其他团队,包括业主、顾问方与施工方等,来完成让整个参与团队都要向心力的作品。
Whether working on projects in Thailand or China, our approach at HAS Design and Research remains consistent. From conceptual design to detailed construction drawings, we pay meticulous attention to every aspect of the process, filled with intricacies and subtleties. Initially, we require clients to provide comprehensive site documentation, including photographs, videos, and drawings, allowing us to conduct an in-depth analysis of site conditions. In terms of detail control, we design specific joints tailored to each project’s needs to enhance future usability and maintenance. Most importantly, we maintain direct and effective communication with construction teams, anticipating potential issues before they arise. Prior to construction, we develop multiple design iterations to ensure that the final outcome aligns precisely with our vision.
In our construction documentation, we provide multiple options for key details, allowing flexibility during the building process. Additionally, we have a well-established construction management system that includes on-site reports and material selection plans. Either Jenchieh Hung and Kulthida Songkittipakdee or our project architects personally visit sites to inspect progress and collaborate with construction teams on refining details. Based on real-time site conditions, we produce supplementary drawings and documentation to guarantee that every element meets our exacting standards. Managing a construction project is an intricate and practical task that requires years of on-site experience. Beyond maintaining a strong relationship with clients, it is equally crucial to foster synergy with the construction team. Delivering exceptional architecture is not solely about an architect’s design skills—it also involves orchestrating collaboration among stakeholders, including clients, consultants, and contractors, to ensure that every member of the project is aligned toward a shared vision.
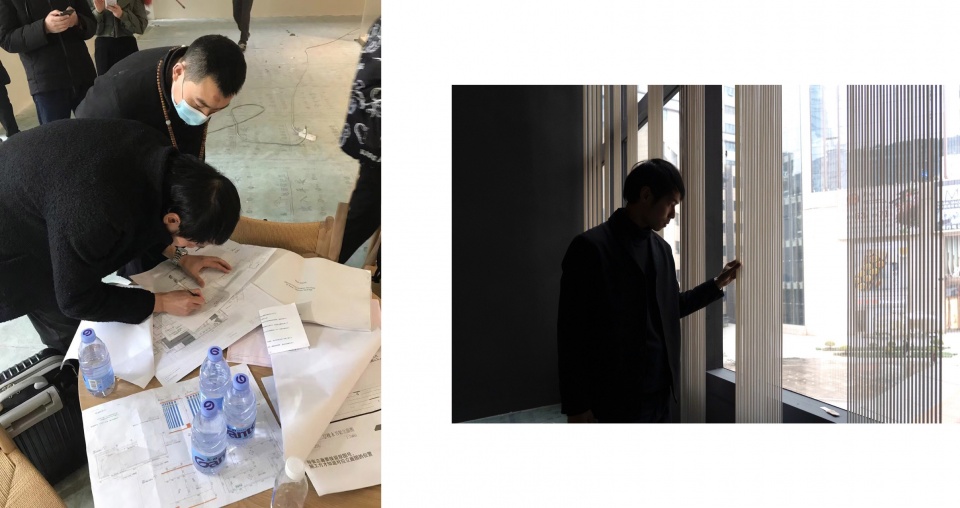
▼洪人杰与Kulthida Songkittipakdee于施工现场,Photos of Jenchieh Hung and Kulthida Songkittipakdee at the construction site © Jenchieh Hung + Kulthida Songkittipakdee / HAS design and research
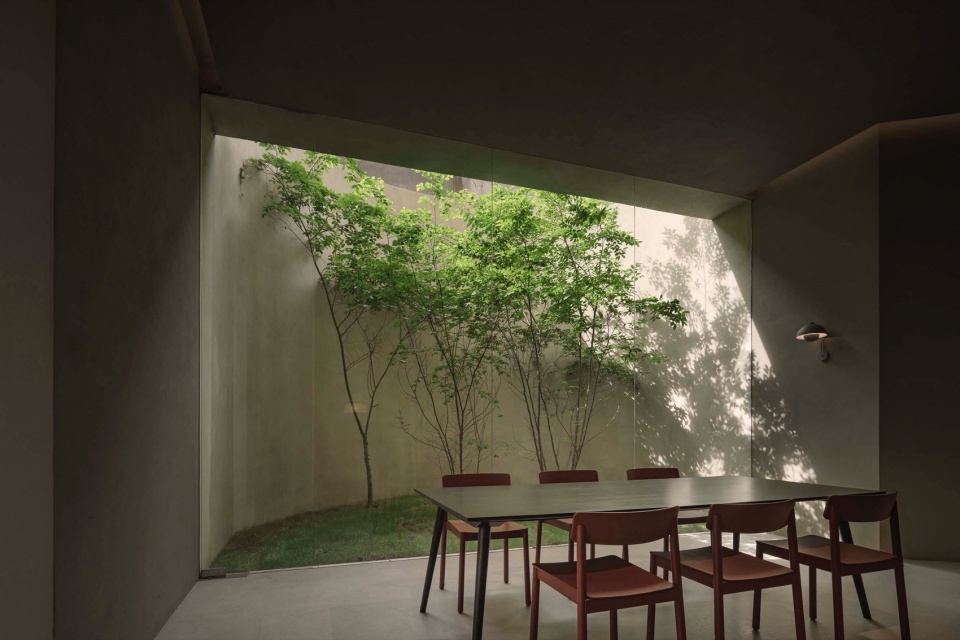
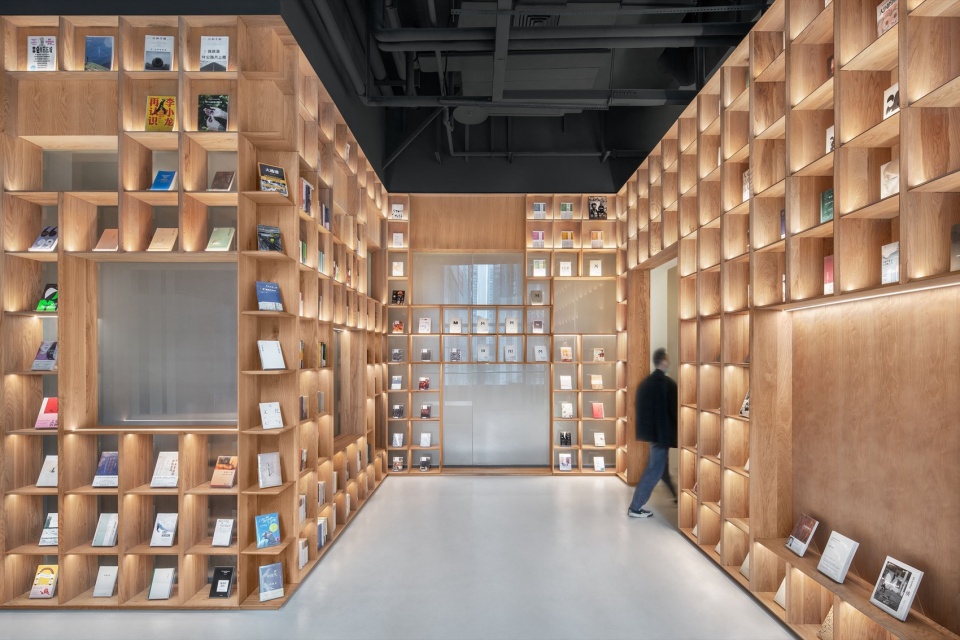
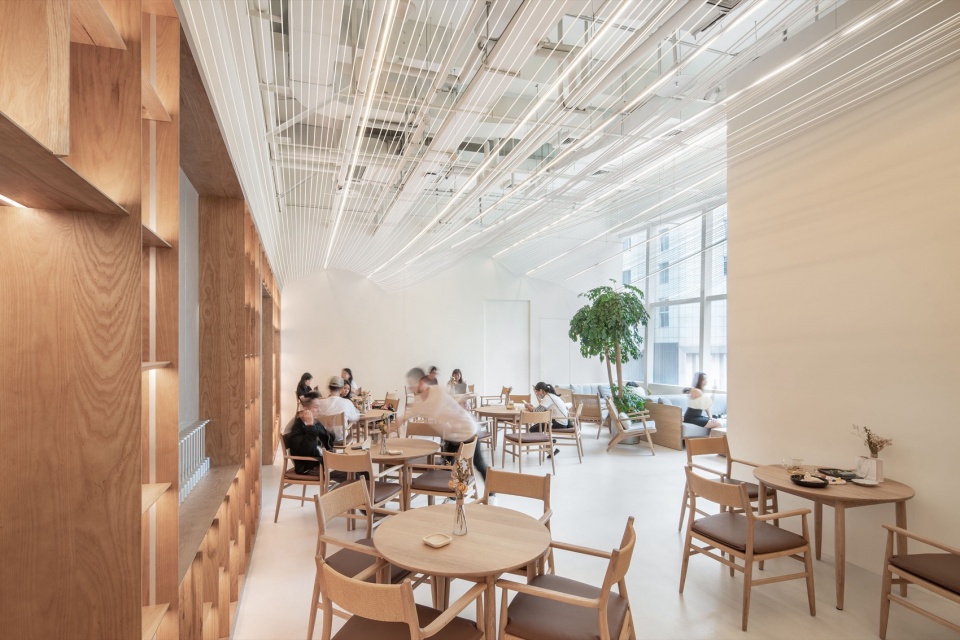
▼林中空地复合书店,The Glade Bookstore © Yu Bai
点击这里查看更多,Click HERE for details
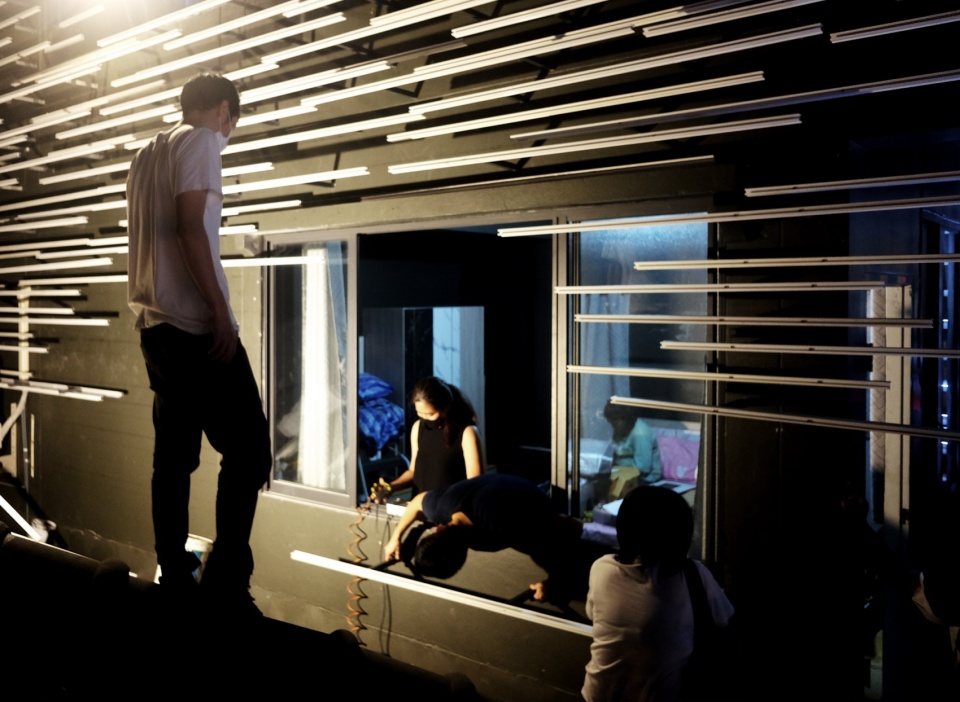
▼林中空地施工沟通,Photos of the construction at The Glade Bookstore © The Glade Bookstore
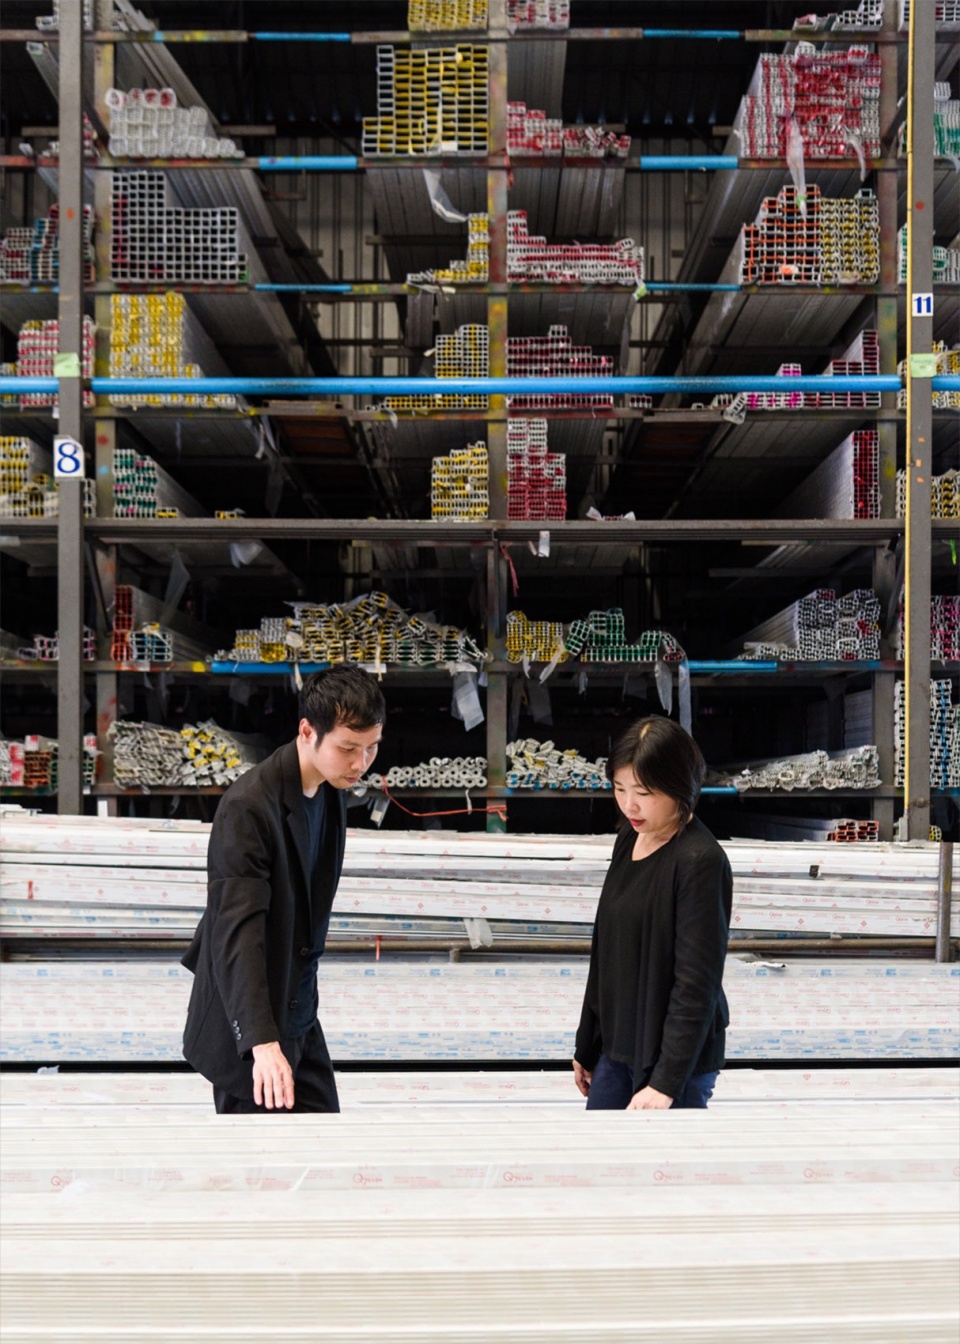
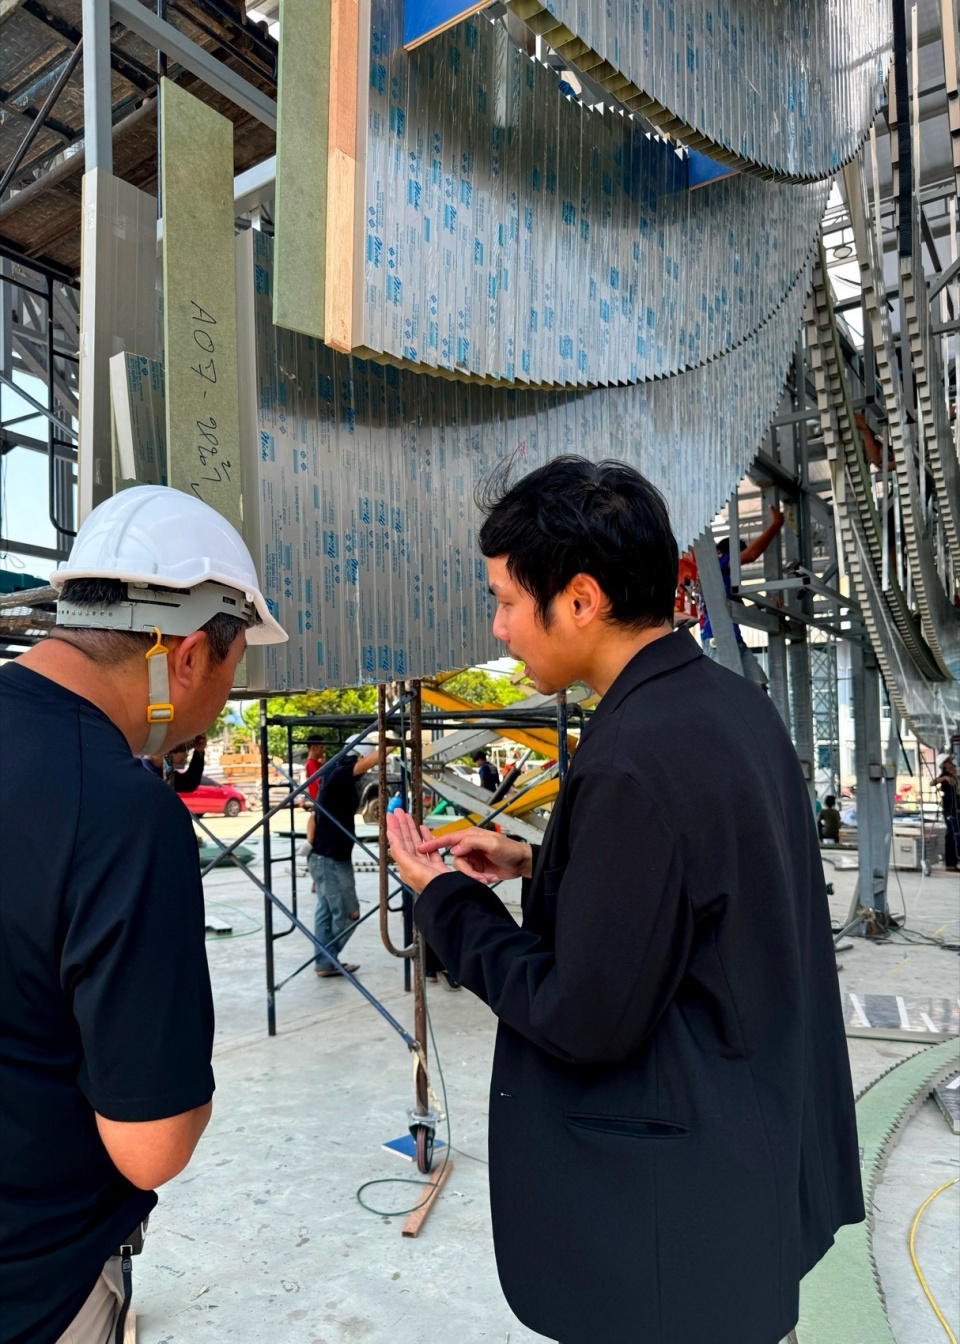
比如在泰国铝文创场项目中,我们几乎每天都在与施工方讨论如何更高效地切割铝条。因为这个项目需要切割约十万根铝条,并且每一根的长度都不尽相同。为了提高效率,我们提出了一个灵活的方案。例如,我们将长度区间划分为多个范围,由施工方自行判断。在这种灵活机制下,每根铝条的长度虽然不同,但施工方可以凭直觉完成切割,并且在安装时,通过先排放出长短不一的铝条,再根据排列效果进行微调,使整体效果呈现出一种自然的随机美感。这种方法的结果往往超出了我们的预期,当然此成果体现出我们HAS design and research建筑事务所如何引导工匠们投入与创造,而正是这种参与感和尊重感,让他们从单纯的执行者转变为作品的创造者。最终,工匠与工人们会感到自豪,甚至骄傲地说:“这是我参予的作品。”这种自发的认同感和责任感,不仅提高了工作效率,也让项目更具人性化与艺术性。
事实上,当你回头去看每个建筑项目的设计至实际建成,设计所占的总时间比例仅为5%,剩下的时间是如何建造它,但这5%时间决定了建筑的核心灵魂,而后面的95%时间则是确保设计质量如何能够完整实现的关键。作为建筑师,我们的责任不仅仅是完成设计,更要确保这5%的核心灵魂能在后续施工中得以完美还原,这才是建筑师的真正使命。
For example, in the Aluminum Grotto and Public Ground project by HAS Design and Research, we closely collaborated with the client and contractors throughout the construction phase to optimize the cutting process for approximately 100,000 aluminum rods, each with a unique length. To enhance efficiency, we proposed a flexible approach—grouping the rods into length ranges and allowing the contractors to make intuitive adjustments. By initially arranging the aluminum rods loosely and then fine-tuning their placement, we achieved a naturally random aesthetic. The results often exceeded our expectations, illustrating how Jenchieh Hung and Kulthida Songkittipakdee guide artisans toward creativity. This engagement transformed them from mere executors into true co-creators of the project. By the end, these craftsmen and workers took immense pride in their contributions, even declaring, “This is a project I contributed to.” This organic sense of ownership and responsibility not only improved efficiency but also added a human and artistic dimension to the project.
When looking at the timeline of any architectural project, design accounts for only about 5% of the total duration, while the remaining 95% is dedicated to construction. However, it is within that 5% where the essence of the project is defined, and the remaining time determines whether that essence is successfully realized. As architects, our duty is not just to create designs but to safeguard and materialize the soul of that 5% throughout the construction process. This is the true mission of an architect.
▼洪人杰与Kulthida Songkittipakdee于泰国铝文创场项目施工阶段,Photos of Jenchieh Hung and Kulthida Songkittipakdee at the construction site © art4d Worapas Dusadeewijai (left) Jenchieh Hung + Kulthida Songkittipakdee / HAS design and research (right)
正在进行中的部份项目
Ongoing Selected Projects
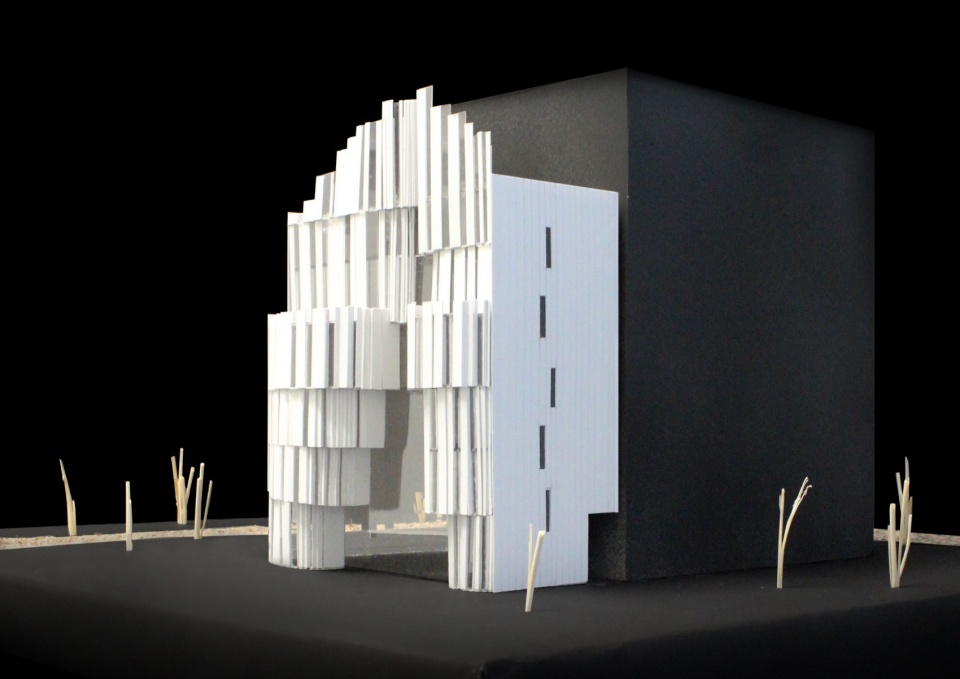
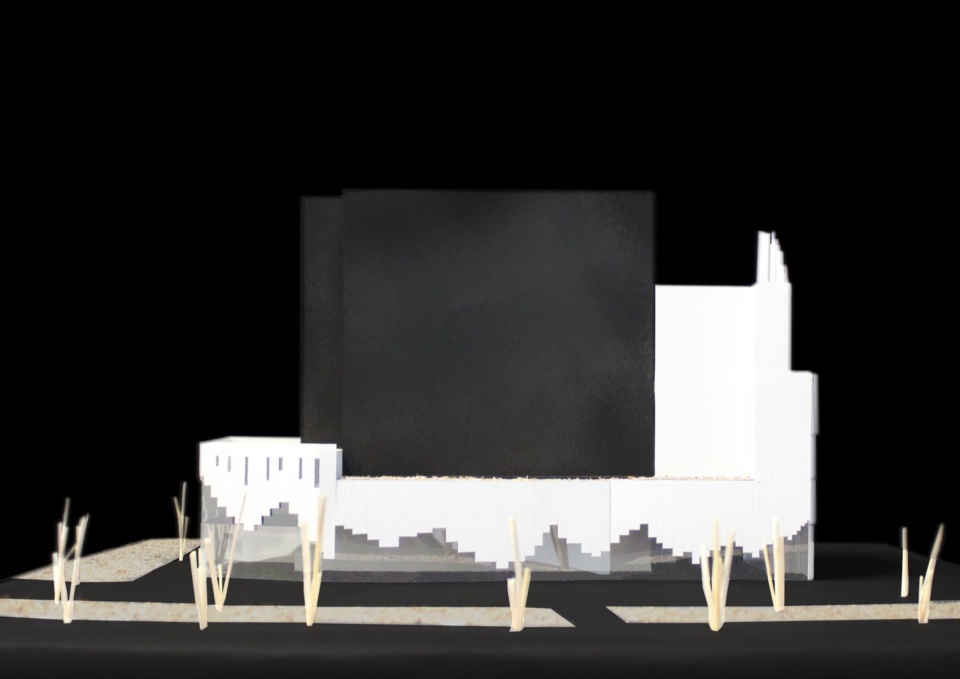
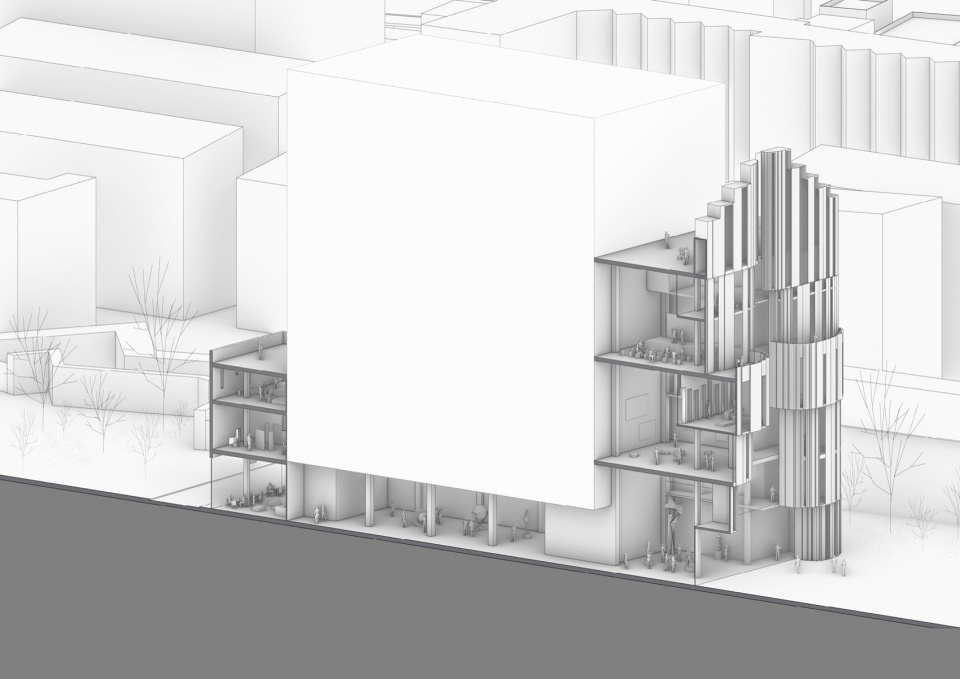
我们HAS design and research建筑事务所目前正在进行的一个项目是曼谷市最重要的艺术文化机构之一——曼谷当代艺术中心(Bangkok Contemporary Art Centre),该建筑坐落于湄南河(Chao Phraya River)河畔,建筑面积约1万平方米,整体建筑高7层,其中美术馆有6层以及一个屋顶艺术市集。整个建筑轴线较长,沿河一侧是7层高的建筑俯瞰湄南河,而另一侧为3层高建筑面向曼谷城墙遗址公园,在这两个高低建筑之间,通过一条近100米的美术馆长廊连接,作为文创、艺术、雕塑展示空间,在未来将展示来自欧美日、东南亚、泰国、中国等各国世界级艺术家作品。项目正在施工阶段,未来它将成为曼谷至泰国重要的文化艺术地标。
One of our current projects is the Bangkok Contemporary Art Centre, a significant cultural institution located along the Chao Phraya River. Spanning nearly 10,000 square meters, the building rises seven stories high, with six levels dedicated to the museum and a rooftop art market. The site has a long axial configuration, with a seven-story structure on the river-facing side, while the opposite side features a three-story section that overlooks the historic Bangkok City Wall Park. These two sections are connected by a nearly 100-meter-long art gallery corridor, designed to host exhibitions of contemporary art, sculpture, and creative works from world-class artists across Europe, Japan, Southeast Asia, Thailand, and China. This project is set to become a cultural landmark for both Bangkok and Thailand.
▼曼谷艺术文化中心模型,The Bangkok Contemporary Art Centre project model © Jenchieh Hung + Kulthida Songkittipakdee / HAS design and research
▼曼谷艺术文化中心轴测,The axonometric drawing of the Bangkok Contemporary Art Centre © Jenchieh Hung + Kulthida Songkittipakdee / HAS design and research
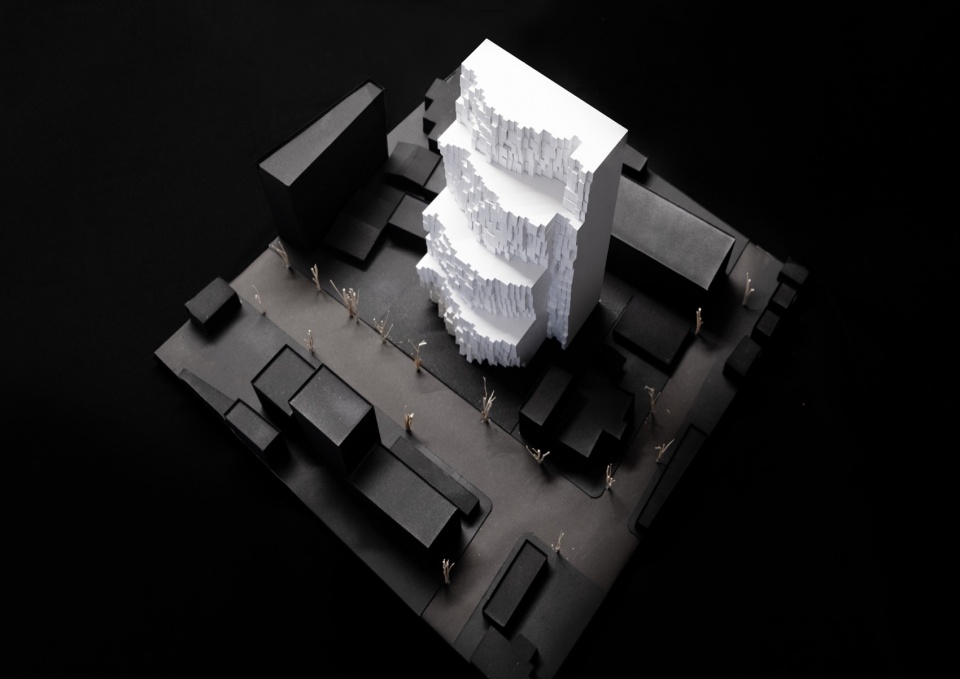
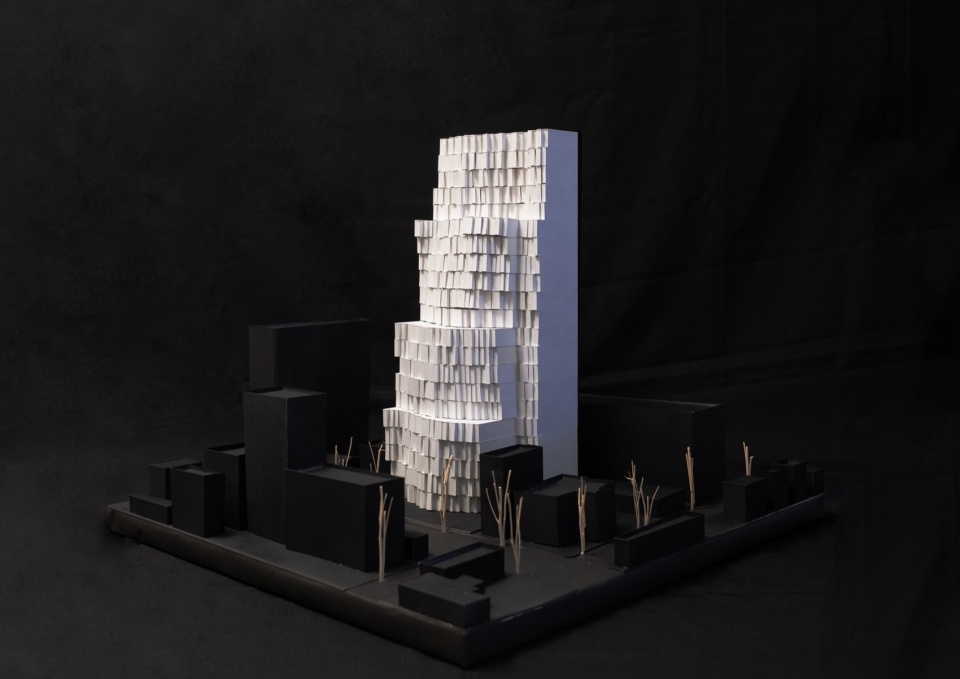
第二个项目是一座泰国文创中心(Thailand Creative Centre),从一层到五层设有手工艺工作坊、美术馆、艺术家工作室、餐厅、咖啡空间以及演讲厅,六层以上为艺术办公,建筑总面积接近2万平方米,总楼高超过30层,建筑高度接近100米,属于一座高层建筑。设计初期我们HAS design and research建筑事务所展示超过200个方案,并在深化阶段中选择最终方案进行细节优化。在高层建筑的设计过程中,最具挑战性的部分是如何在满足高效率功能需求的同时,赋予空间意义性与实用性的美感。
Another major project is the Thailand Creative Centre, a high-rise creative hub standing nearly 100 meters tall, with a total floor area of nearly 20,000 square meters. The first to fifth floors house hardcraft workshops, art galleries, artist studios, restaurants, cafés, and an auditorium, while the upper floors are designated as office spaces for creative industries. During the initial design phase, HAS Design and Research generated over 200 design proposals, refining them through further development and optimization. The most challenging aspect of designing a high-rise building lies in striking a balance between functionality, efficiency, and aesthetic significance.
▼泰国文创中心模型,The model of the Thailand Creative Centre © Jenchieh Hung + Kulthida Songkittipakdee / HAS design and research
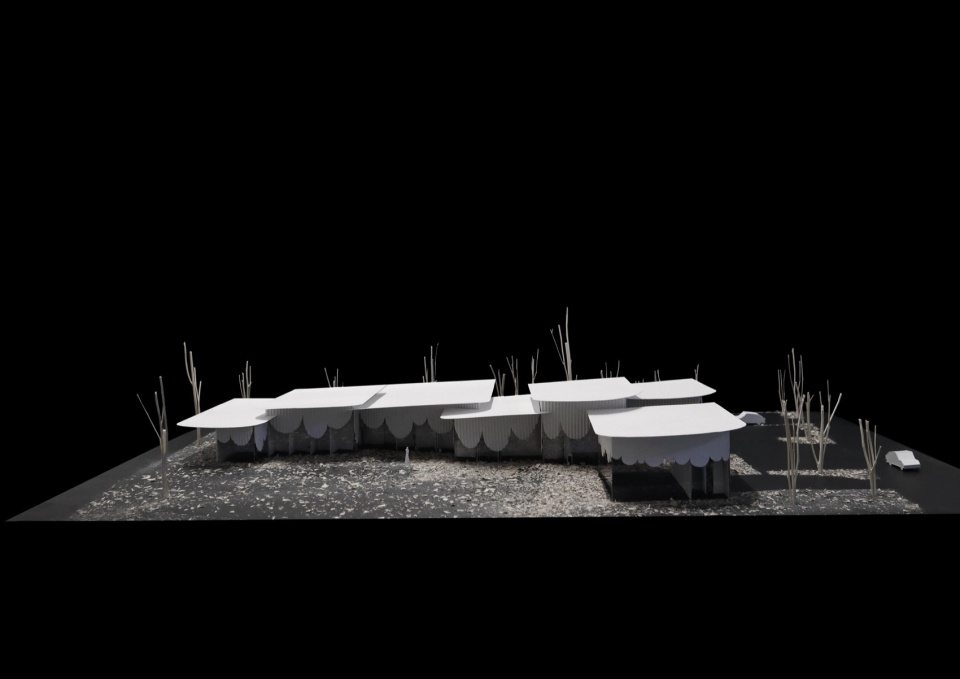
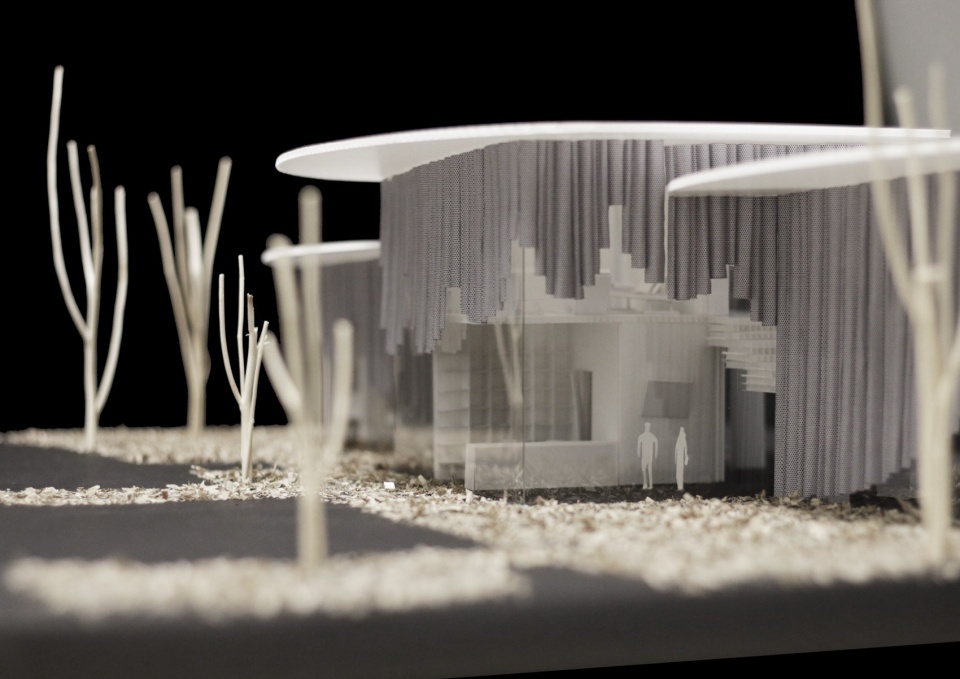
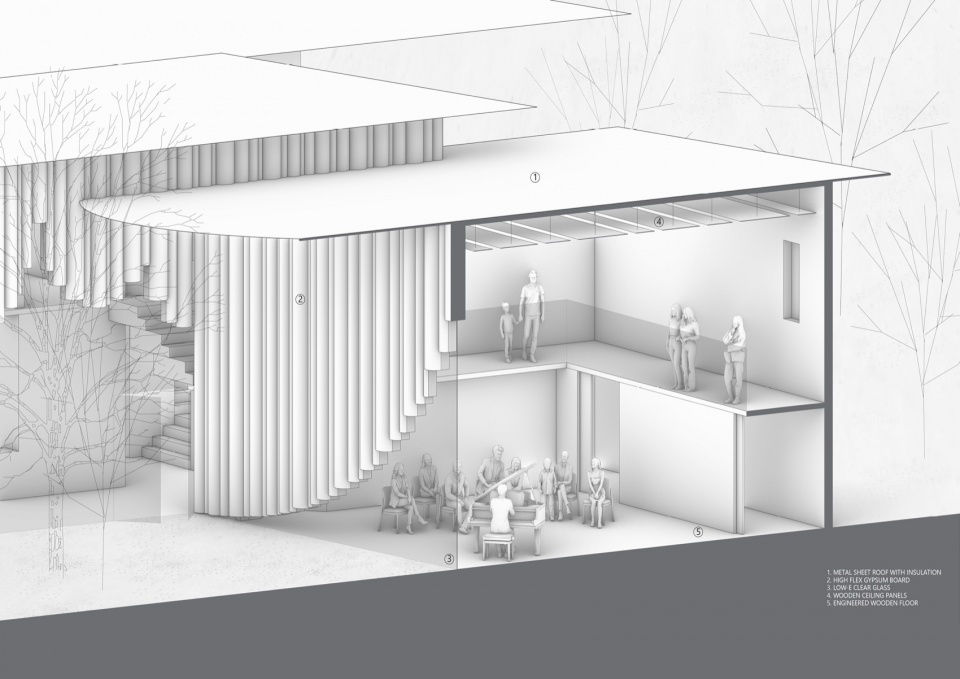
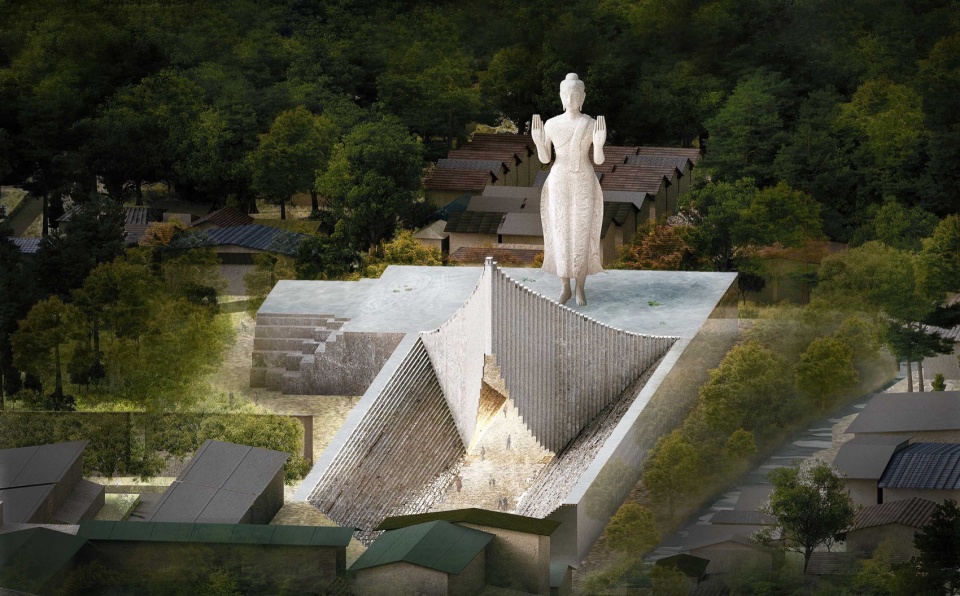
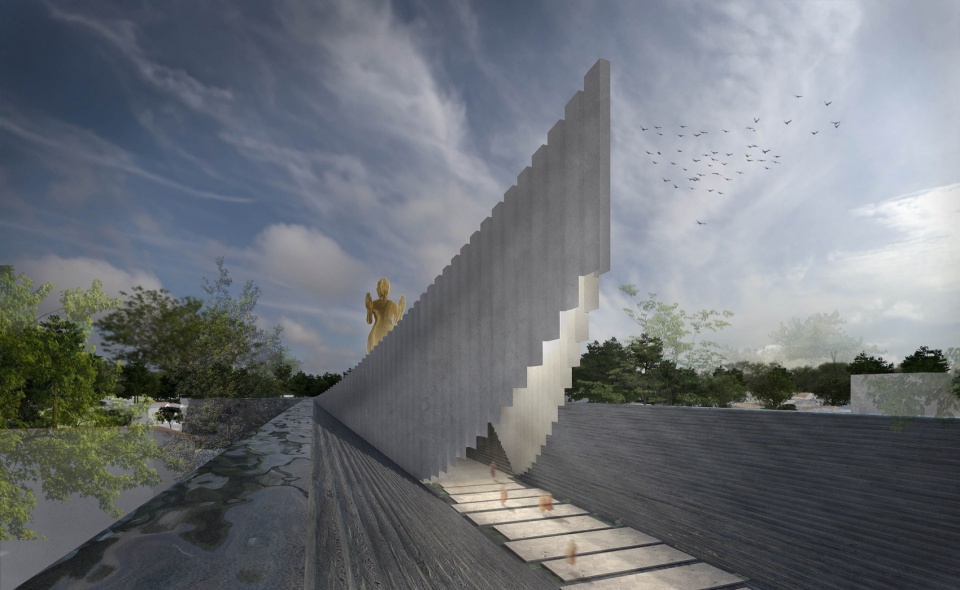
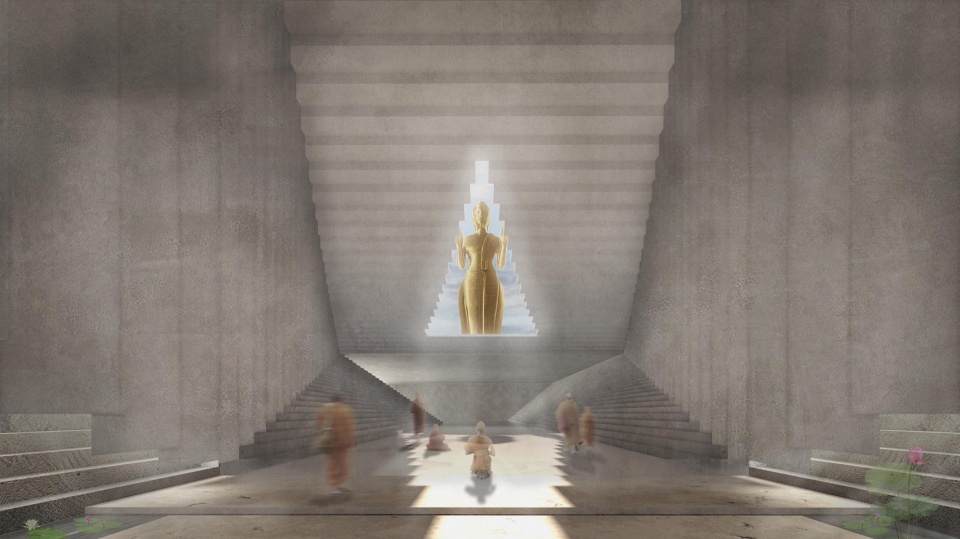
第三个在进行中的项目是曼谷音乐学校(Resonance Music School Bangkok),是曼谷第一个以音乐为主功能的学校机构,目前处于施工图阶段。除了上述几个进行中项目,我们HAS design and research建筑事务所还设计一个佛塔博物馆,名为曼谷瓦菩通寺庙佛塔与神鹰博物馆(Wat Pho Thong Chedi and Garuda Museum)。该博物馆起源于纪念神鹰,也是泰国国家和皇室标示的象征。我们的设计将传统佛塔与现代博物馆功能相结合,力求保持佛塔的宗教仪式感和纪念性,同时满足神鹰博物馆的需求。
Another ongoing project is the Resonance Music School Bangkok, an institution fully dedicated to music and performance. Currently in the construction documentation phase, this project explores the integration of acoustic spatial design with architectural form.
Additionally, we are designing the Wat Pho Thong Chedi and Garuda Museum, a Buddhist stupa and museum complex. The museum commemorates the Garuda, a national and royal symbol of Thailand. Our design aims to blend the sacred essence of the stupa with the functional aspects of a modern museum, ensuring that both the spiritual and commemorative qualities are preserved while also accommodating contemporary exhibition needs.
▼曼谷音乐学校模型,The model of the Resonance Music School Bangkok © Jenchieh Hung + Kulthida Songkittipakdee / HAS design and research
▼曼谷音乐学校轴测,The axonometric drawing of the Resonance Music School Bangkok © Jenchieh Hung + Kulthida Songkittipakdee / HAS design and research
▼曼谷瓦菩通寺庙佛塔与神鹰博物馆,The Wat Pho Thong Chedi and Garuda Museum project © Jenchieh Hung + Kulthida Songkittipakdee / HAS design and research
除此之外,我们还在泰国和中国进行多个住宅与文化项目的设计,目前进行的项目规模和城市位置都非常重要,也显示我们HAS建筑事务所具有跨国度的设计与展控能力。
Beyond these projects, HAS Design and Research has been invited to design cultural and residential projects in both Thailand and China, with developments of urban significance and social importance. These efforts demonstrate our firm’s ability to operate across borders while maintaining a high level of design integrity and control.
策展与教学
Curating and Teaching
“展览不仅传达了我们对未来建筑的理解,也反映了我们对建筑在社会、文化中的影响力与责任的思考。”
“Exhibitions not only convey our vision for the future of architecture but also reflect our responsibility in shaping architecture’s role in society and culture.”
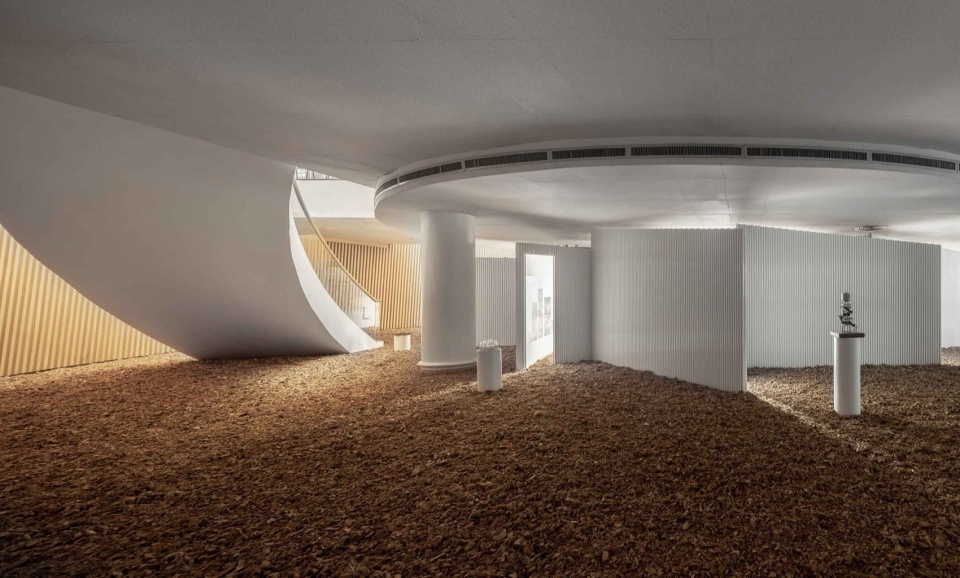
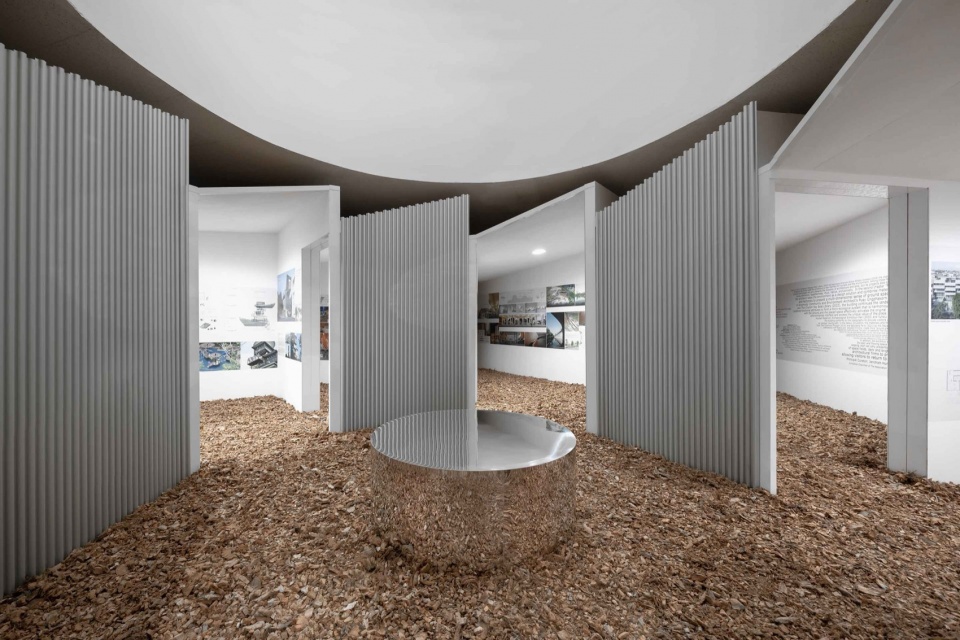
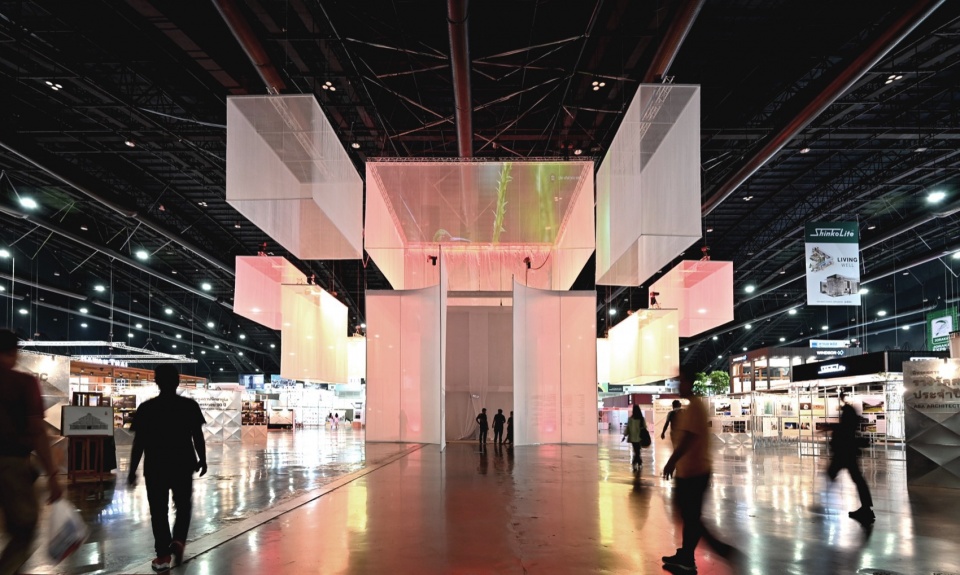
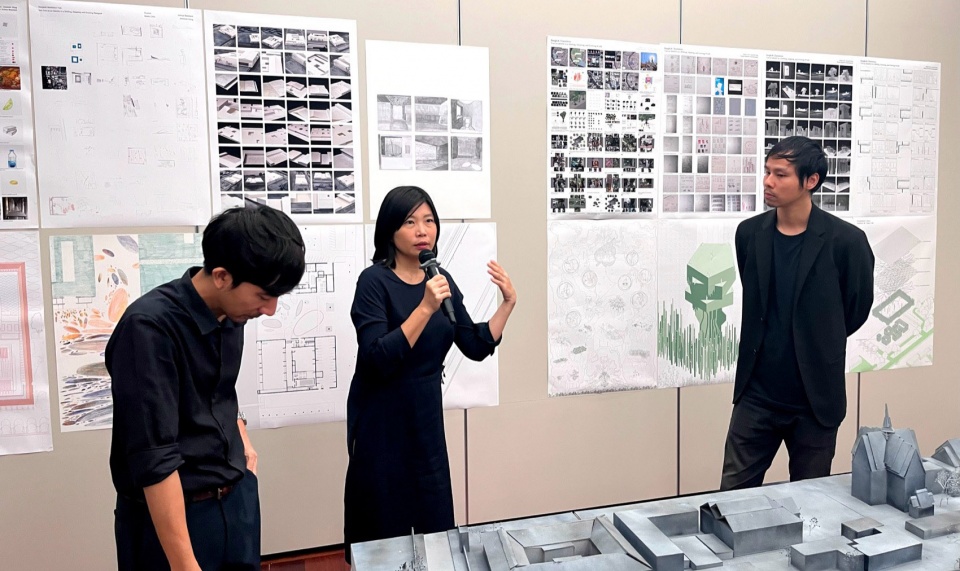
展览和教学在本质上有很多相似之处。展览与教学的目标,都是为了让下一代的建筑实践者和学生思考建筑面临的挑战和问题。我们两位主持建筑师Jenchieh Hung、Kulthida Songkittipakdee策划了一系列国际展览,其中包括作为泰国暹罗皇家建筑师协会展览主席于2024年举办的首届亚洲当代建筑展(Collective Language – Asian Contemporary Architecture Exhibition)。展览邀请50多位建筑师,其中包括日本的SANAA妹岛和世+西泽立卫、韩国的Mass Studies曹敏硕、中国的朱培、新加坡的WOHA黄文森+Richard Hassell、越南的武忠义,以及孟加拉国的玛丽娜·塔巴苏姆(Marina Tabassum)等著名建筑师。在建筑策展过程中,这些作品如何展现亚洲建筑师不同的文化背景、气候条件和社会发展,以及亚洲建筑正在面临哪些环境挑战,这是我们特别重视的。
在“集群语言—亚洲当代建筑展”中,我们将建筑作品分为三個篇章:有声语言(Language of Humanity)、无声语言(Language of Shading)、感知语言(Language of Ritual)。通过这三个板块,15个亚洲国家,近50组建筑事务所呈現亚洲当代建築样貌,並將集体语言作為主題,體現亚洲不同地区的人与建筑所相处共生的方式:尺度、形态、对比、动态、热能、弹性、历史、和谐、压缩。然而这个展览不仅呈现亚洲建筑当代趋势,更让人们理解“有声建筑”如何让大众融入公共空间并产生城市尺度的关系,“无声建筑”则如何让自然驾驭建筑并成为主导场所的力量,以及“感知建筑”如何让环境结合建筑空间创造非日常性的仪式感和纪念氛围。
Exhibitions and teaching share a fundamental goal: to encourage the next generation of architects and students to critically engage with the challenges of architecture. We are the guest editors of the Journal of the Architects Regional Council Asia (ARCASIA), as well as the exhibition chairman and principal curator of The Association of Siamese Architects under Royal Patronage (ASA). Both of us, Jenchieh Hung and Kulthida Songkittipakdee, have organized numerous international exhibitions, including the Collective Language – Asian Contemporary Architecture Exhibition in 2024. This exhibition featured over 50 architects, including Kazuyo Sejima + Ryue Nishizawa / SANAA from Japan, Minsuk Cho of Mass Studies from Korea, Zhu Pei from China, Wong Mun Summ + Richard Hassell / WOHA from Singapore, Vo Trong Nghia from Vietnam, and Marina Tabassum from Bangladesh. A key focus of the exhibition was how architecture reflects diverse cultural backgrounds, climatic conditions, and social development across Asia, as well as the environmental challenges architects face today.
The exhibition explores the diversity and distinctions that language brings to hearing, vision, touch, and smell, organized into three chapters: “Sound / Language of Humanity,” “Silent / Language of Shading,” and “Perceive / Language of Ritual.” Showcasing the work of over 50 architects from 15 Asian countries, it examines themes such as scale, volume, contrast, dynamics, thermal, resilience, legacy, harmony, and compression in contemporary Asian architecture. This exhibition not only presents current trends in Asian architecture but also helps the public understand how “Sound / Language of Humanity” encourages engagement with space on an urban scale. “Silent / Language of Shading” illustrates how nature can dominate the built environment, becoming a powerful force within a space. Additionally, “Perceive / Language of Ritual” shows how integrating the environment with architectural space can create a profound sense of ritual and a commemorative atmosphere.
▼首届亚洲当代建筑展照片,Photos from the Asian Contemporary Architecture Exhibition © The Association of Siamese Architects under Royal Patronage
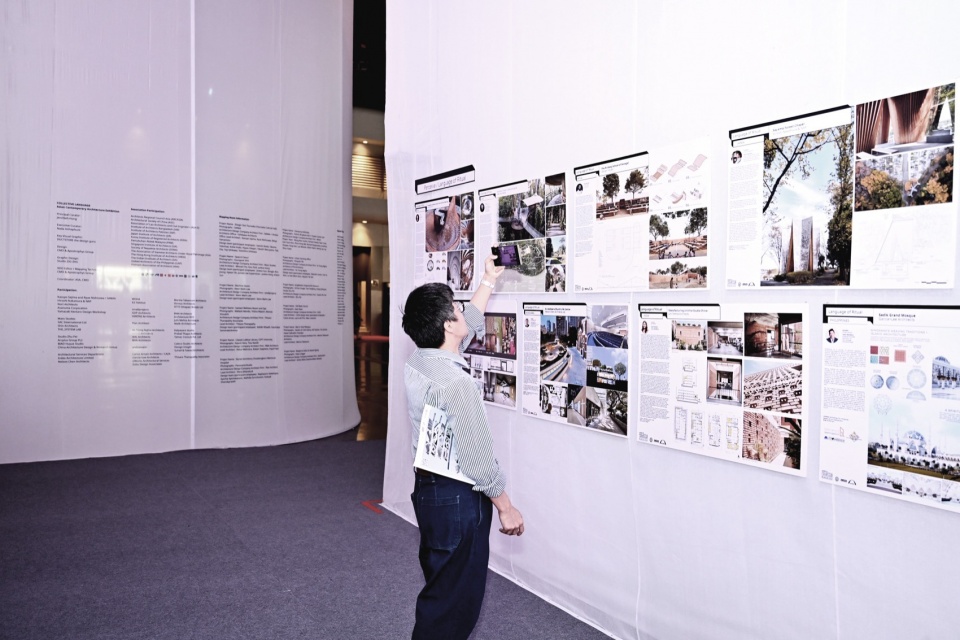
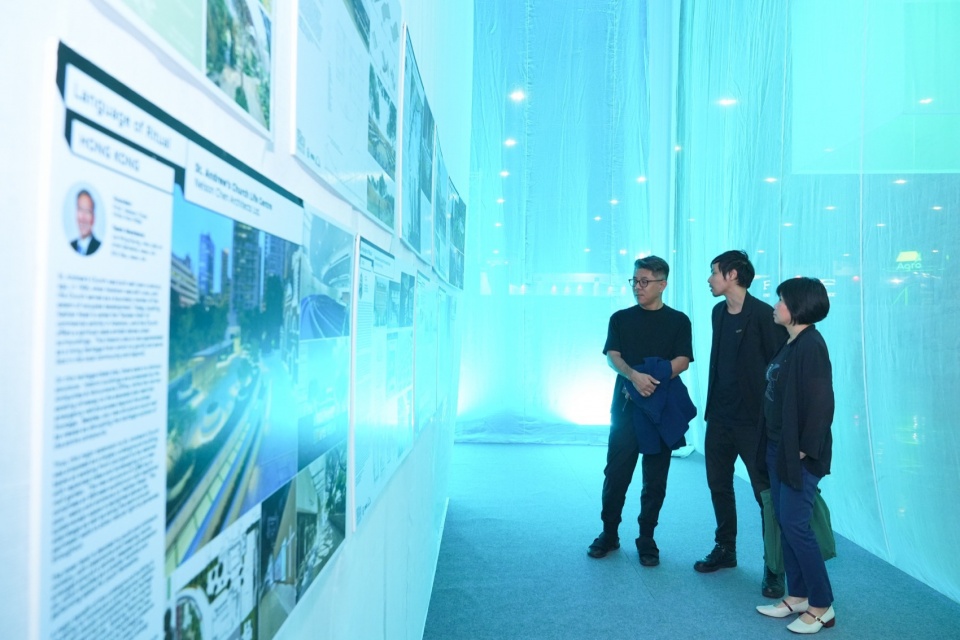
这些关键字着重阐述亚洲建筑在城市环境、自然环境以及特定场所中的演变过程,及其面临的未来挑战。建筑创作注定是面对已确定的目标,而建筑教学与展览的意义则在于引导观众思考未来,并促使他们参与其中。
我们HAS design and research建筑事务所的目标是让建筑融入社会群体,特别是新世代的年轻人——我们认为年轻与青年意味着独立、批判、反抗和思考——能够在这一过程中展现出新观点的世代。这些展览和教学,不仅传达了我们对未来建筑的理解,也反映了我们对建筑在社会、文化中的影响力与责任的思考。
By framing architecture through these lenses, the exhibition highlighted its evolution within urban, natural, and site-specific contexts, while also addressing the challenges that lie ahead. While architectural design responds to defined objectives, exhibitions and teaching encourage audiences to contemplate the future and actively participate in the ongoing conversation.
At HAS Design and Research, we believe that architecture should seamlessly integrate with humanity and society, particularly for younger generations. To us, youth embodies independence, critique, resistance, and thought—a mindset that challenges established norms and introduces fresh perspectives. Our exhibitions and educational initiatives serve as platforms not only to communicate our architectural vision but also to explore the broader role and responsibilities of architecture in shaping society and culture.
▼隐像感知─复星微型建筑博物馆,Fosun Architecture Micromuseum © Chenxi Wei
点击这里查看更多,Click HERE for details
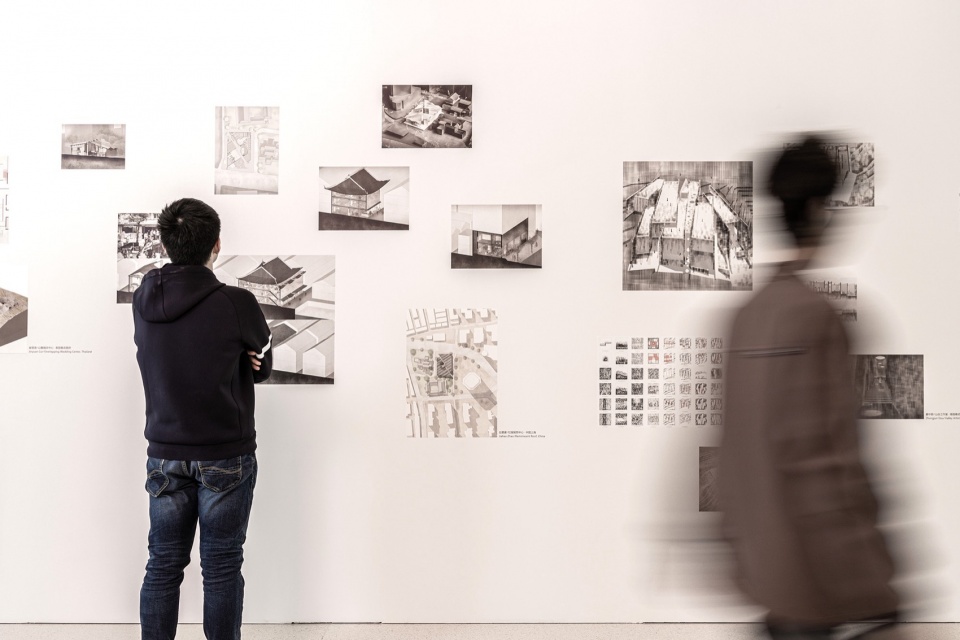
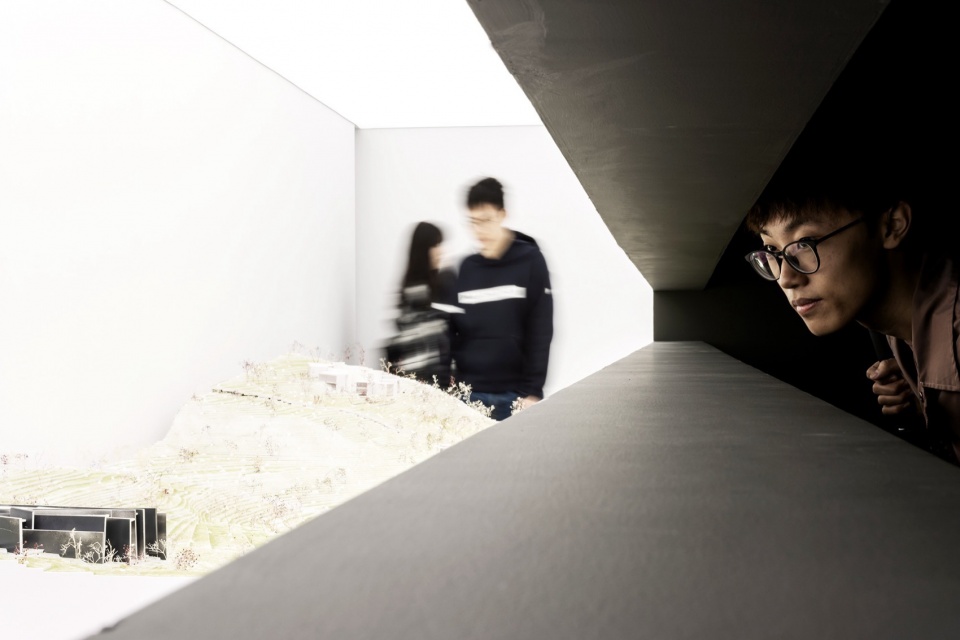
▼樱庭 :感知樱花林的大地传说,Tangible Scene, Yunnan / HAS design and research © Rui Gu
点击这里查看更多,Click HERE for details
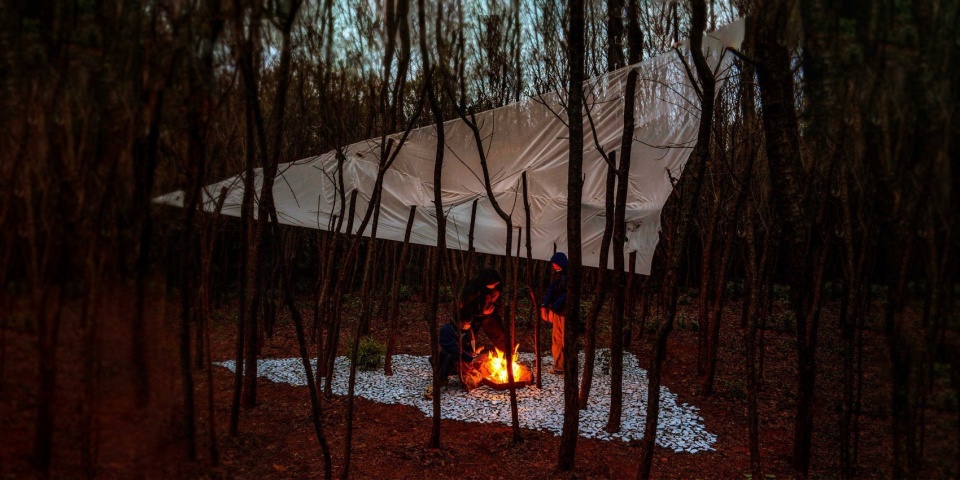
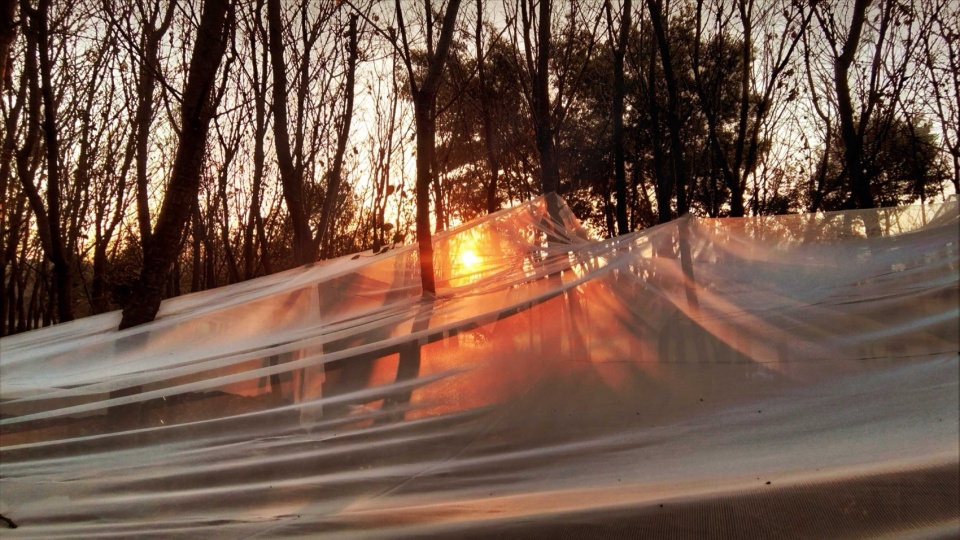
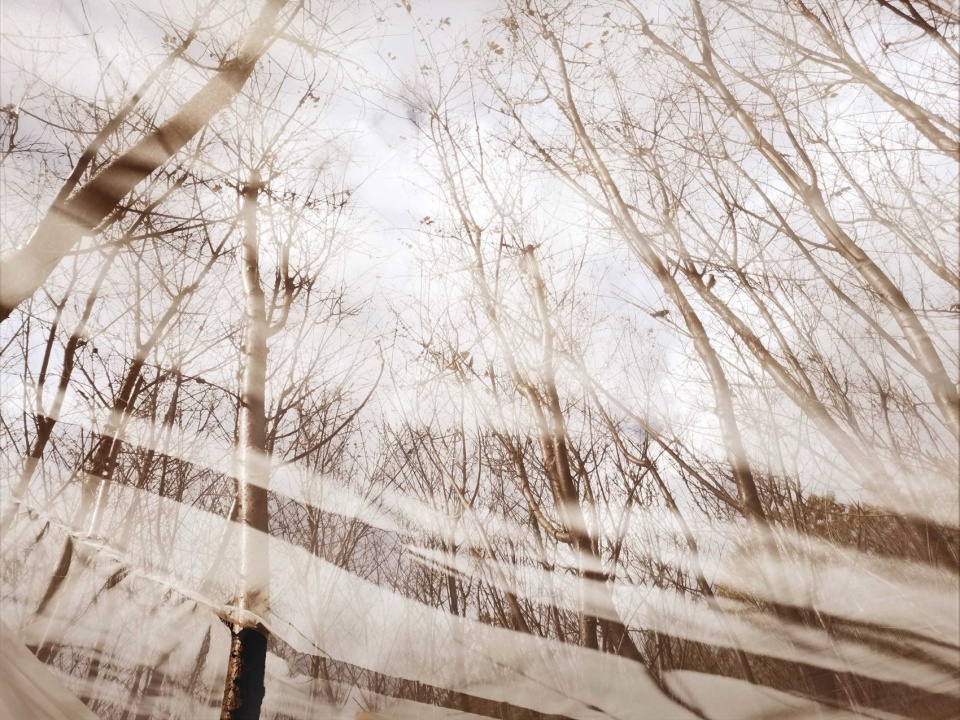
“如何帮助年轻的学生或年轻的建筑师,通过自己的价值观去赋予这些错误做法新的意义。”
“How can young students and architects redefine perceived mistakes by imbuing them with new meaning through their own values?”
从2019年起,我们在同济大学教导设计课Studio,2020年起在泰国朱拉隆功大学教导东南亚建筑(Southeast Asian architecture)与设计课Studio,回顾这些大学客座教授经历,我们获得了很多深刻的思考。传统教育模式往往强调精英式教育,然而,在我们的教学经验中,我们并不是单纯地教学生该如何做,而是更多地让学生了解哪些做法是偏向错误的。这些错误并不是直接告诉他们不要去做,而是让他们认识到,如果他们仍然想坚持去做,如何通过自己的价值观去赋予这些错误做法新的意义。
在传统的教学模式中,学生更多地集中在创作和生产的过程中,而在思考的比重上,相对较少。中国的学生处于中国建筑师产出量最大的时期,受到了英雄式的激励,促使学生们往往更加重视最终成果的表现,而忽视了在这些表现的过程中,实际上应该表达的是个人的思维与价值观。因此,当我们在中泰两国的教学经历中,我们认为最宝贵的经验是,如何帮助年轻的学生或年轻的建筑师保持他们的创造力、判断力和价值观。
Since 2019, we have been teaching design studios at Tongji University, where we introduced four distinct design and research themes: Collective Cultural Pattern, Collective Natural Pattern, Second Space, and Second Nature. Since 2020, we have also taught Southeast Asian architecture and design studios at Chulalongkorn University. As visiting professors at Tongji University, Chulalongkorn University, and other institutions, these experiences have provided us with deep insights into architectural education. Traditional models often emphasize elite education, but in our teaching, we do not merely instruct students on what to do; we encourage them to understand why certain approaches are considered incorrect. Rather than outright discouraging these approaches, we ask students: If you insist on pursuing them, how can you redefine their meaning through your own values?
In conventional education, students often prioritize production and execution over critical thinking. While Chinese students have been working in an era of unprecedented architectural output, they are frequently influenced by heroic narratives that focus on final outcomes rather than the ideas and values that underpin their work. Through our teaching in China and Thailand, we have found that the most valuable experience is in supporting young architects to preserve their creativity, judgment, and sense of values in an era of rapid architectural production.
▼洪人杰与Kulthida Songkittipakdee于教学中的照片,Photos of Jenchieh Hung and Kulthida Songkittipakdee as visiting professors at Chulalongkorn University’s Faculty of Architecture © Chulalongkorn University Hung And Songkittipakdee Laboratory (HAS Lab)
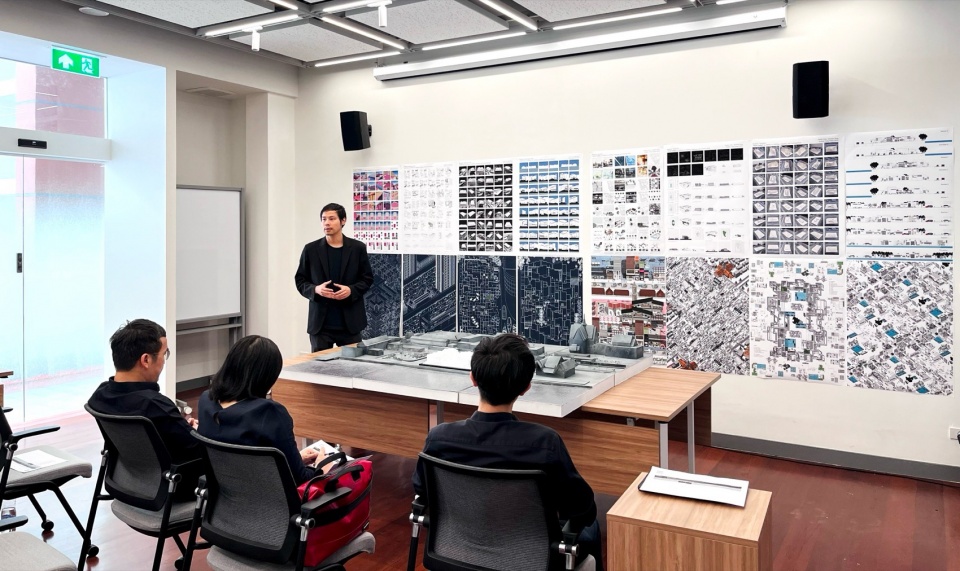
关于未来
About the Future
我们认为未来的机会可能不再仅仅依赖于革命式的创新,而是如何展现所处地方环境所面临的个别状态。在全球化的意识下,在那些单一、独立、地方、边缘的环境中重新发现新的可能,而这机会正是城市与大众所欠缺的养分资源,平衡传统与未来、地方与全球的一种方式。
以前,我们还在欧洲求学时,总是喜欢到巴黎、伦敦、柏林、罗马这些大城市,甚至工作也在隈研吾与伦佐·皮亚诺(Renzo Piano)事务所任职。或许这些国际大城市与知名事务所可以带给你更多的归属感与价值观,然而我们想表达的是,当身处于一个大的群体与国度,你需要更多的时间去融入这个环境甚至找到自己的位置。相反的,当你身处于一个不知道是哪里的地方时,抑或是一个小工作室,你有更多机会去找到“真实的自己”或“听到内心的声音”。
常规来说,建筑事务所都希望项目位于城市的核心区域,但这几年我们HAS design and research建筑事务所的项目位置正好相反,大多数都在城市外围或市郊区域,基地所处环境完全没有可参照或对话的元素,但这却激发我们如何在建筑空间中创造另个自明性场所,从而让建筑本身描述一个重要,却被大众遗忘的故事——社会的、自然的、环境的、历史的记忆。
我们想说的是,多数人认可的事情是安全的、是好的、是低风险的,但你是你,你不是那群多数人。你需要找到一个属于你的地方,仔细地去“发现”、仔细地去“聆听”你自己的声音。唯有这样,才会找到属于自己的位置(Identity),并带给世界崭新的未来。
We believe that future opportunities in architecture will not be defined solely by radical innovation, but by how we respond to specific local conditions. In an era of globalization, opportunities often emerge in small, overlooked, independent, or peripheral environments—places where new possibilities can be rediscovered. These overlooked spaces offer a vital balance between tradition and the future, local identity and global dialogue.
In the past, while studying in Europe, we often gravitated toward large cities like Paris, London, Berlin, and Rome. A few years later, we worked in prestigious firms such as Kengo Kuma and Associates and Renzo Piano Building Workshop. Perhaps these international metropolises and renowned firms offer a stronger sense of belonging and shared values. However, what we wish to convey is that when you are part of a large group, you need more time to integrate into the environment and find your place. In contrast, when you find yourself in an unfamiliar place or a small group, you have a greater opportunity to discover your “true self” and “hear your inner voice.”
Conventionally, architecture firms aspire to work on projects in central urban districts. However, many of HAS Design and Research’s completed projects are located in suburban or peripheral areas—environments with no immediate architectural references. This, however, has inspired architects Jenchieh Hung and Kulthida Songkittipakdee to create self-sustaining spaces within the architectural designs of HAS Design and Research, allowing the architecture itself to tell forgotten stories—stories of society, nature, the environment, and historical memory.
What we wish to emphasize is this: Most people follow the safe, conventional path. But you are not “most people.” You need to find your own place, listen carefully, and discover your true voice. Only then can you define your identity—and shape a new future.
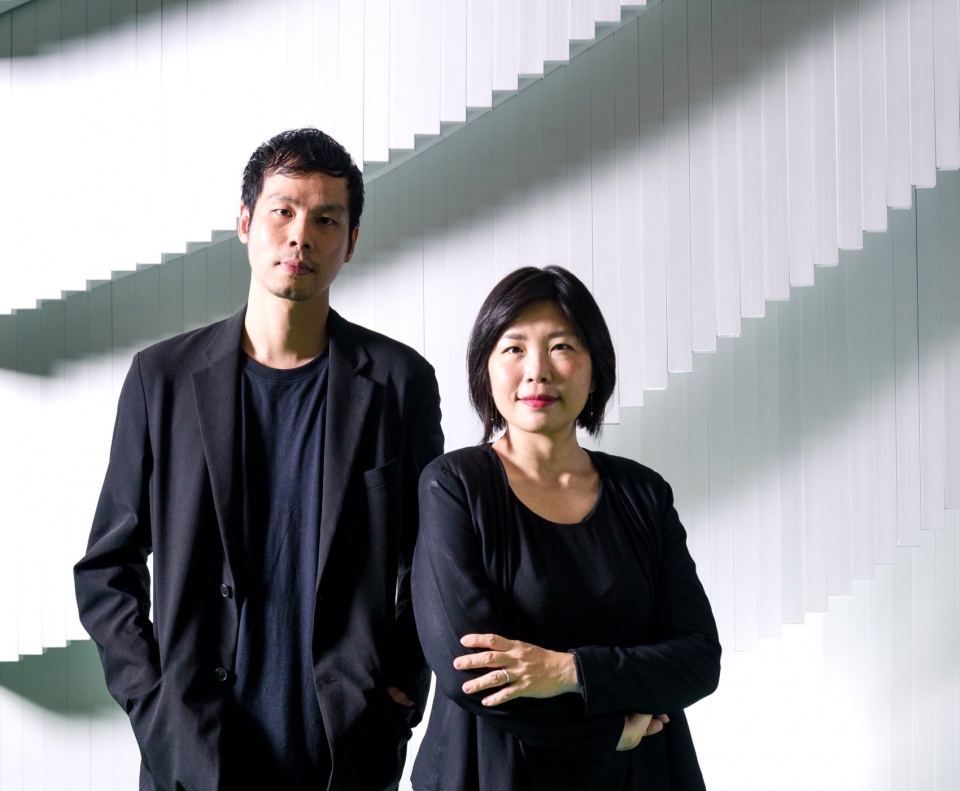
▼洪人杰与Kulthida Songkittipakdee,A photo of Jenchieh Hung and Kulthida Songkittipakdee from HAS Design and Research © art4d Worapas Dusadeewijai
More: HAS design and research 更多请至:HAS design and research on gooood.








个人不是很喜欢他们的手法和风格
DK
团队工作都用笔记本吗0.0
我与泰国建筑师人杰兄相识于广州,是很好的朋友。第一次听他的分享,就让我从业近20年的建筑师印象深刻,作为同行,我必须说,人杰兄是一为值得尊重的建筑师,也是一为非常有想法和态度的建筑师。他的建筑及实践总能为建筑学打开一扇新的视窗!从广州城市规划展览中心的泰国建筑馆开始,就展现出将策展思维与空间叙事熔铸一炉的独特能力——建筑师不仅是容器创造者,更是文化转译的诗人。这种”Total-ness”的实践哲学令人耳目一新,当多数人在专业分野前却步时,你们却将建筑、装置、展览编织成流动的艺术网络,如琴亭、铝博物馆,铝石窟文创厂、铝博物馆等。在全球化与在地性激烈碰撞的今天,他们的跨学科实验恰似亚热带季风,既保持着泰国建筑的诗意基因,又激荡着珠江三角洲的创新能量。期待人杰兄持续以建筑为原点,在多元文化疆域中勾勒出更具张力的空间诗学!
10月份的敦煌活动,已向人杰兄发出邀请,期待人杰兄到场。
作为一名艺术工作者,有幸参与并接触过HAS Design And Reserch的建筑项目。在自然环境与人的有机结合方面,我想这间建筑事务所给予了难能可贵的诠释。它所构建的并非只是独特建筑语言下的空间场景,更多的是能改变人们精神状态的灵性场域。我想这也许是设计能带给我们的真正意义。
亚洲是建筑师实践很好的土壤,有足够高的人口密度,多元化社会,复杂的城市空间。优秀的建筑作品给以最大程度创造舒适空间,解决社会问题,提高幸福指数,让很多人享受其中。一路关注MR.Hung和MS.Songkittipakdee对社会议题的探索,设计实践,反馈融合呈现到作品里,带给建筑空间用户幸福感和启发。建筑师是苦行僧,深夜里独行;建筑师又是梦想家,带来理想之城的快乐。非常非常喜欢让梦想持续发光发热的HAS事务所!一路关注它这几年的一路成长,充满生命力!
很好的一篇总结性的文章!19年还是大二学生的时候,我很有幸参与了洪老师在同济的教学实践studio,从那以后也一直在关注洪老师的新作品,多年过去,时移事异,如今回忆思考当时的学习历程,洪老师独特又成体系的教学方式第一次让我意识到,一套适合的工作方法,研究型设计的思维方式,找寻和坚持有个人风格的设计表达和审美,是设计师在设计实践中的核心竞争力。
曼谷的设计实践非常不易,土地制度复杂,项目周期长,洪人杰先生可以做到对每一个项目,无论规模,都做到细致入微的研究,真的非常令人敬佩,在HAS的项目中,设计已经不单单是解决空间问题,项目落地,而是其背后对泰国文化,风土脉络,材料表现深入的研究,起作品表现不单单是新颖,而是背后对传统文化深入地理解和转译
Always like HAS’s research and design style. Rigorous material experiments, dynamic spatial layers, and poetic interpretations of workplace interactions. I hope to see their continued evolution!
意见与建议:每篇文章的编辑排版有点没有章法的感觉,文字与图片的排布让我从始至终都有种网站没有刷新完全的感觉,也许目前是你们深思后个性化的表达,但图片尺寸和文字之间总感觉在左右横跳,有些影响观感。仁者见仁,不喜笑之。
想法、呈现效果蛮不错