非常感谢 mttb 予gooood分享以下内容。更多关于:mttb on gooood.
Appreciations towards mttb for providing the following descriptions:
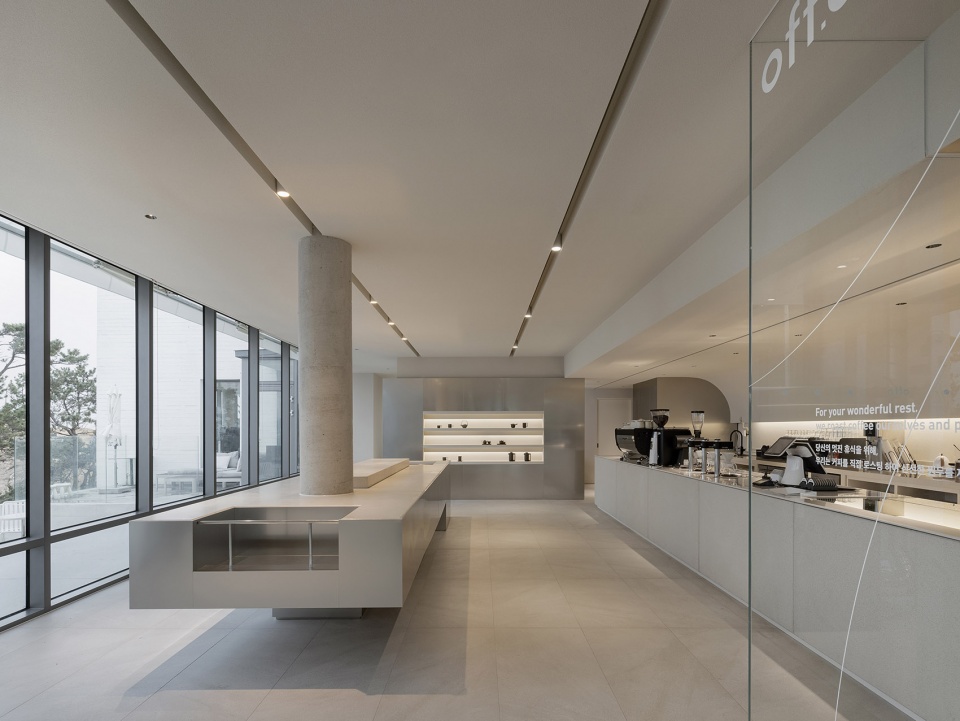
off.o是一家位于韩国釜山的咖啡馆,总建筑面积588.17平方米,上下共有两个楼层。咖啡馆所在的建筑是一栋由三栋独立建筑组合而成的综合体,入口位于综合体中央部分的底层。进入室内,咖啡吧台与面包房热情地接待着来访的顾客,两侧附属建筑则提供了不同类型的座位空间。底部楼层的设计旨在为客户提供多样化的空间体验,整体空间氛围力求轻松有趣。
off.o is a cafe located in Busan, South Korea. The overall floor area of 588.17 square meter spreads on two floor levels. The entrance is located in the first level, which is a complex of 3 separate buildings. Located in the center building, the entrance greets customers with a cafe and bakery reception, while two annex buildings offer different types of seating spaces. Along with the lower level which also grants customers a diverse spatial experience, the project pursues to provide customers a relaxed yet intriguing spatial experience throughout the space.
▼咖啡厅底层入口空间,entrance with a cafe and bakery reception ©Yongjoon Choi
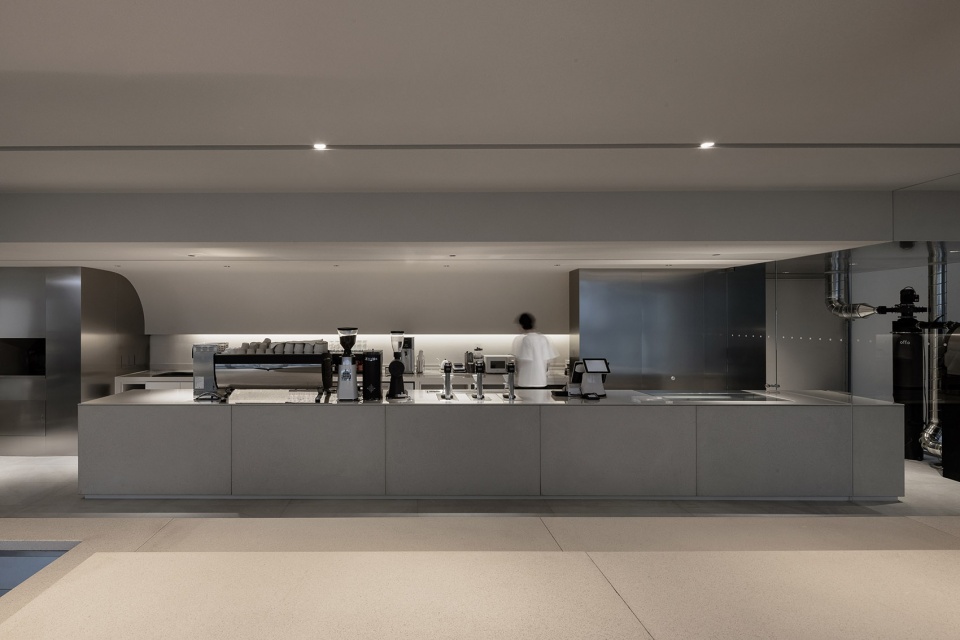
▼咖啡吧台区,cafe counter ©Yongjoon Choi

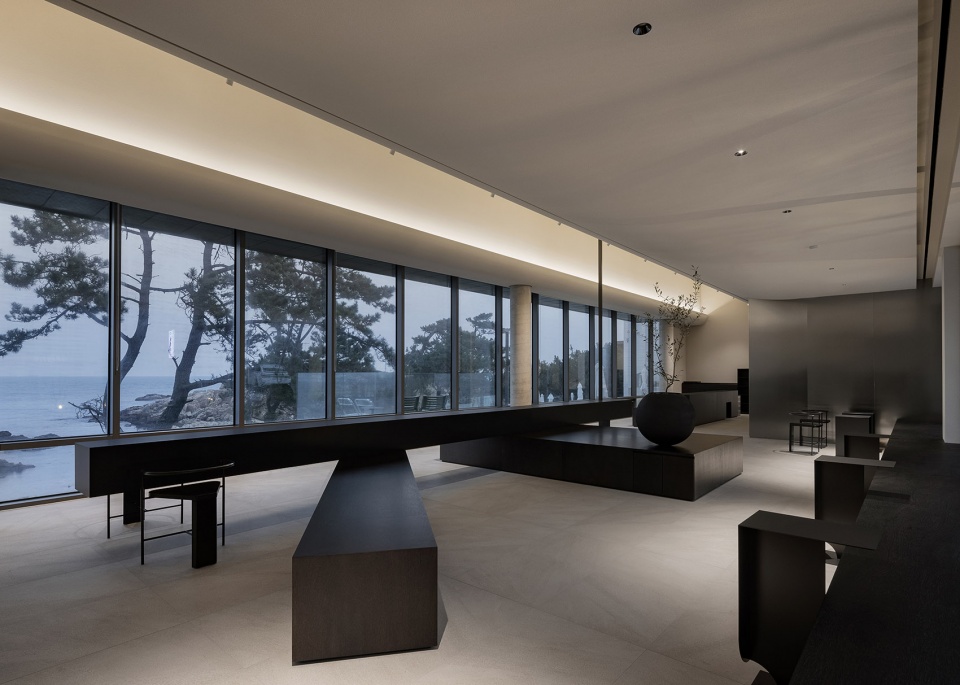
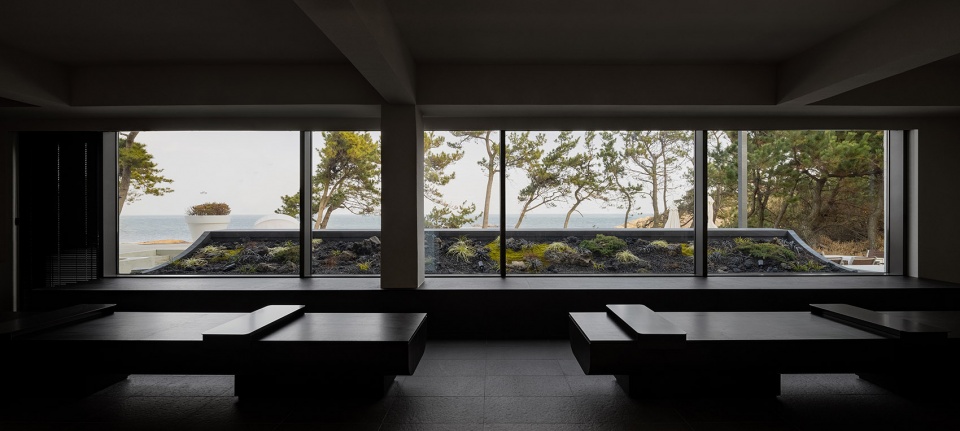
坐落在釜山机张(Gijang)的海岸,综合体的三栋建筑均享有旷阔的海岸线视野,这极大地丰富了空间内的视觉体验。当人们在咖啡馆内漫游时,无边无际的大海总会落入人们的眼帘,整栋建筑都变身为海洋的景观画框。
As the project is located on the shore of Gijang, Busan, all the three buildings are oriented towards the shoreline. This enriches the spatial experience with an endless picture frame of the ocean while navigating the space.
▼右翼座位区,seating area on the right side ©Yongjoon Choi
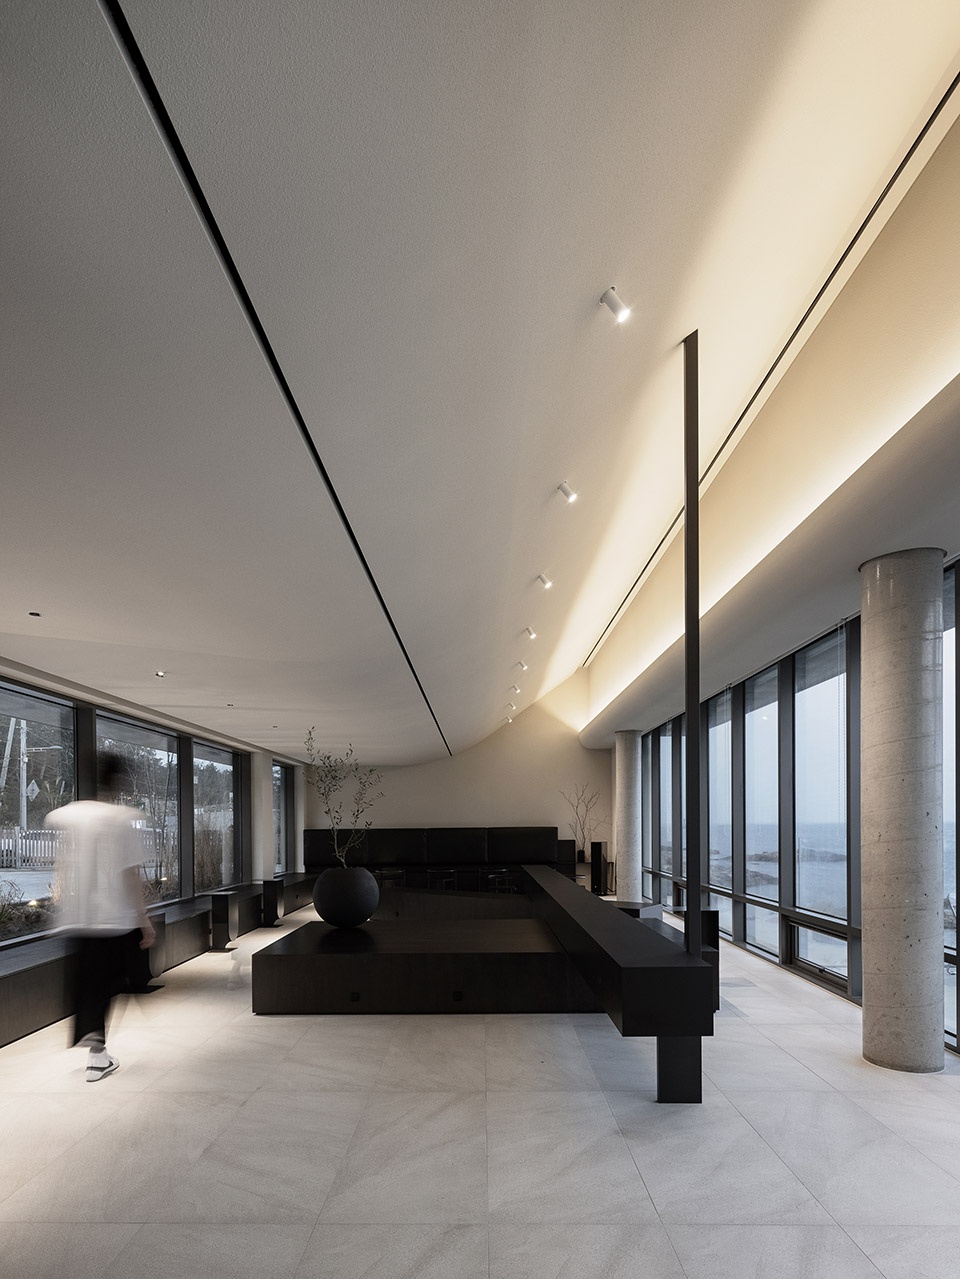
▼极简的几何元素与天花板的曲线元素,
Minimalist geometry and curvilinear ceiling elements ©Yongjoon Choi
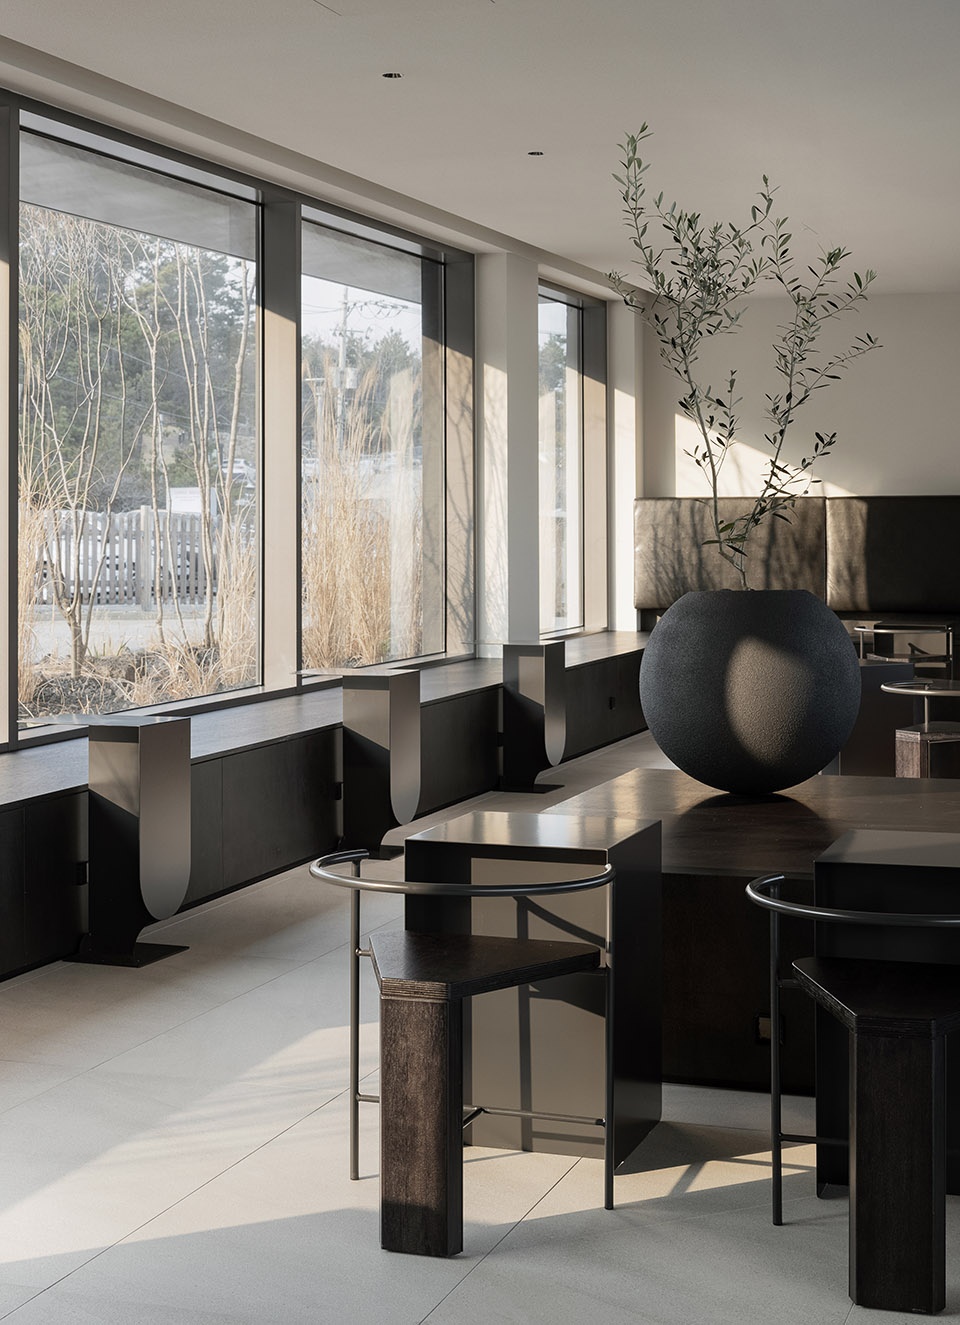
▼大面积的玻璃模糊室内外界限,
Large areas of glazing blur the boundary between inside and outside ©Yongjoon Choi
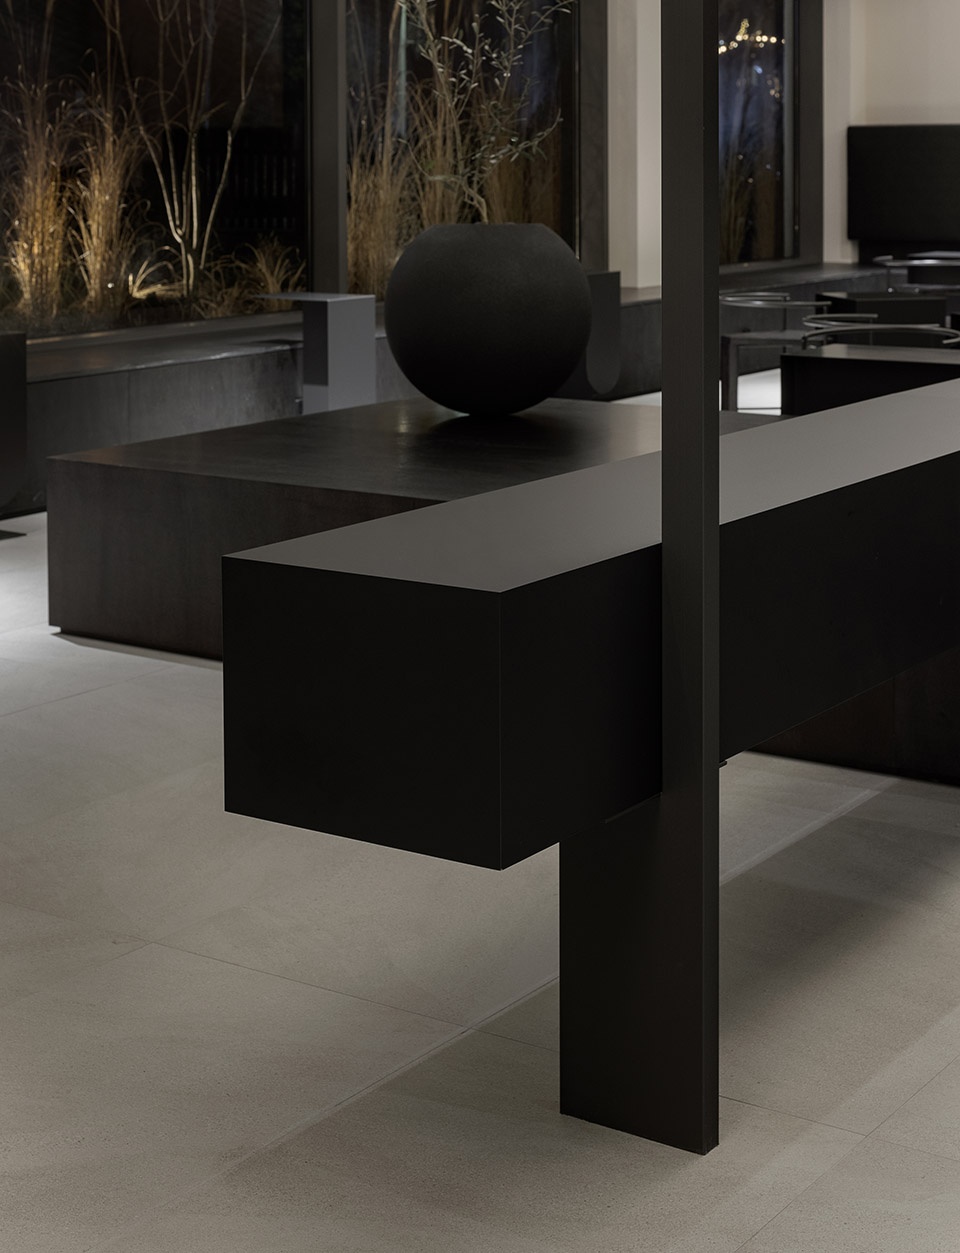
▼家具陈设细部,furniture and object details ©Yongjoon Choi
与坐落在城市环境中的商业空间不同,本项目具有一定的郊区属性,咖啡馆被自然环境所包围,这导向了追求极简的审美原则。设计的核心理念旨在保持空间的宁静与理性,同时拉进顾客与自然环境的距离。
Unlike urban surroundings, the suburbanity of the project, especially being surrounded by a natural environment, leads the design team to create minimal and simple space. While the space remains calm and serene, the natural surroundings come closer to the customers.
▼左翼座位区,seating area on the left side ©Yongjoon Choi
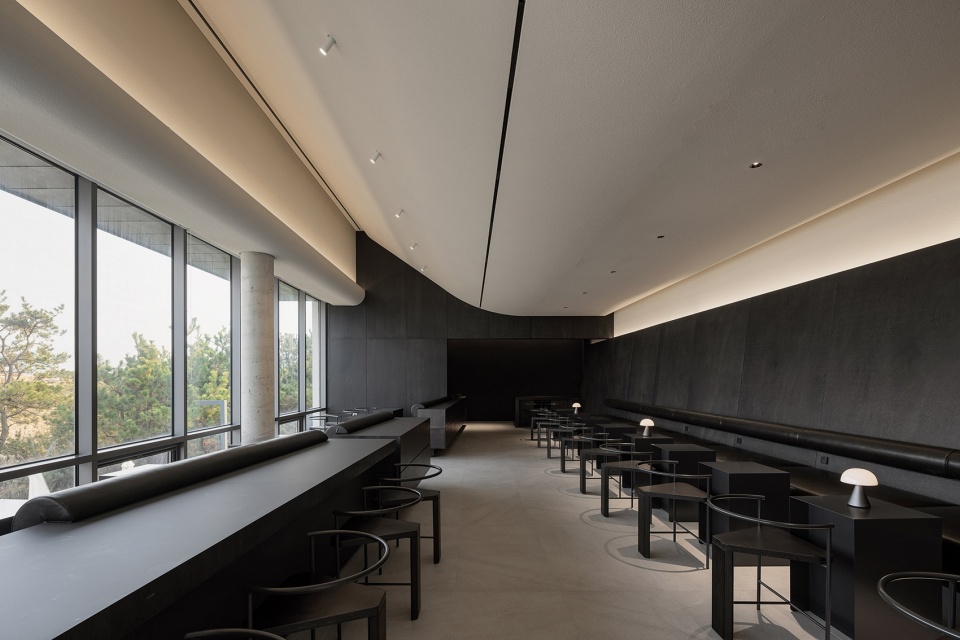
▼座位区细部,details of the seating area ©Yongjoon Choi
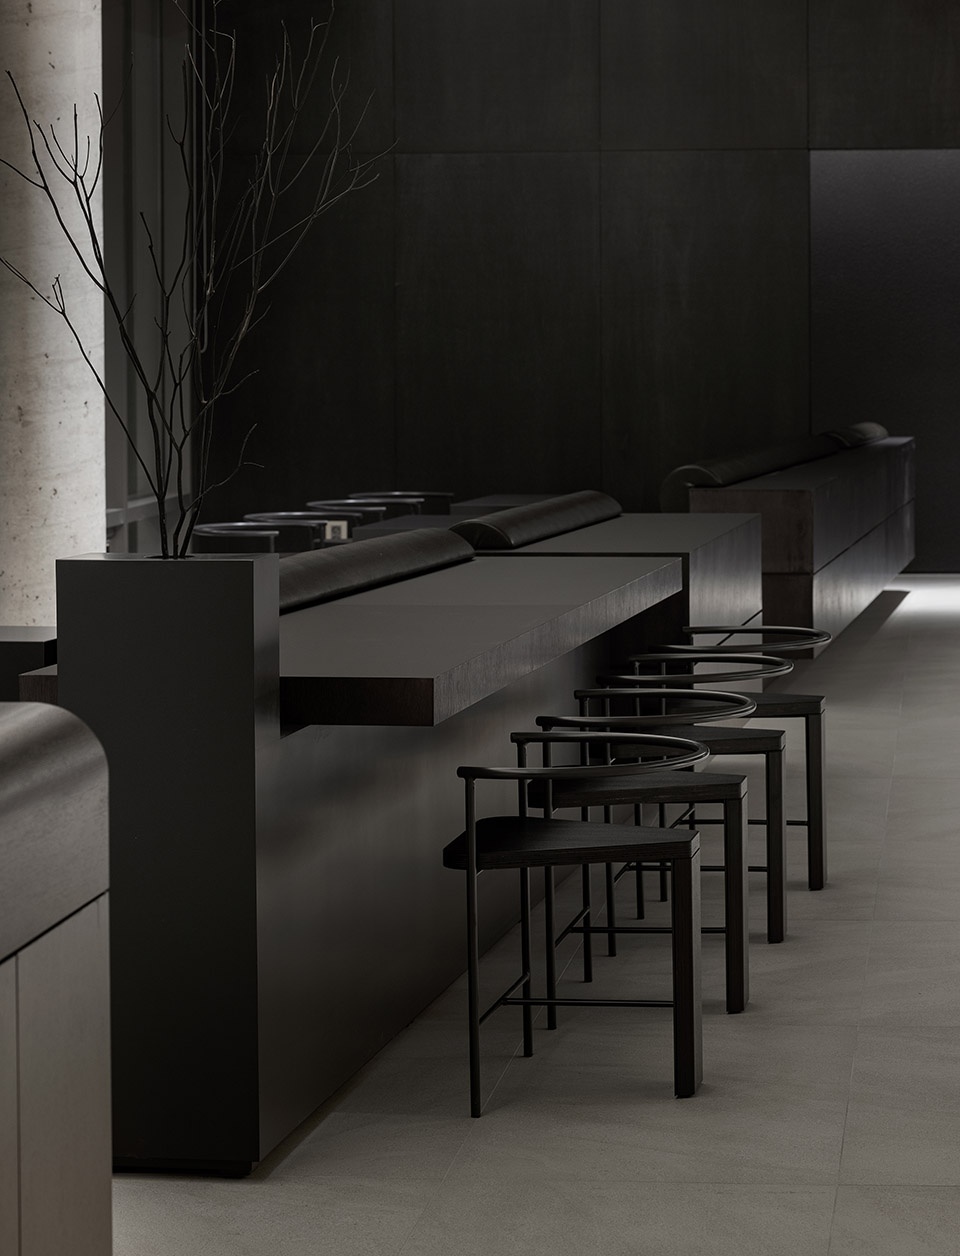
针对现有空间的简单线性形式,设计团队在天花板设计中融入了曲线元素,以营造出更为舒适的氛围。与其追求复杂的动态变化,不如用极简的几何元素对空间进行新的诠释,点、线、面的组合启发了空间的设计,营造出最为轻松、纯粹的空间氛围。
To the simple and linear forms of the existing space, the design team incorporates curved elements in the ceiling design to provoke a comfortable atmosphere. Rather than being complex and dynamic, the reinterpretation of geometric elements, such as point, line and plane, inspired the spatial design, creating a relaxing and minimal ambience.
▼地下座位区,seating area on the basement floor ©Yongjoon Choi
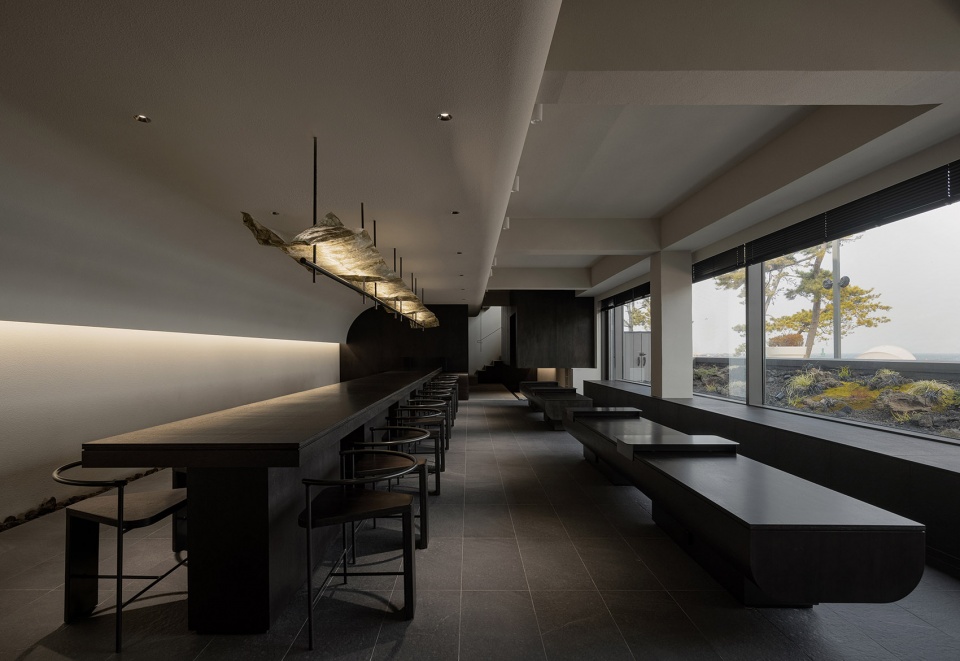
▼建筑成为大海的景观画框,the building becomes a landscape frame for the sea ©Yongjoon Choi
对空间结构和形式的塑造,均采用了极简的设计语言。在保持现有空间的简单几何形式的同时,设计团队通过家具陈设引入了鲜明的对比与多样性。与此同时,谨慎的选材控制了各种可能产生的杂音,避免了空间的繁杂与浮夸。空间整体采用了环保木材与米色主色调,旨在为顾客带来舒适放松的空间体验。
The spatial structure and form are approached in a simple vocabulary. While the simple geometry of the existing space is maintained, the design team introduces a contrasting variety by furniture types. At the same time, a potential cacophony from the variety is controlled by the selective material palette. This prevents the project from appearing decorative or flamboyant. The overall use of eco-friendly wood and cream tone colors in the space generate a comfortable and relaxing spatial experience to the customers throughout the space.
▼由座位区看楼梯间,viewing the staircase from the seating area ©Yongjoon Choi
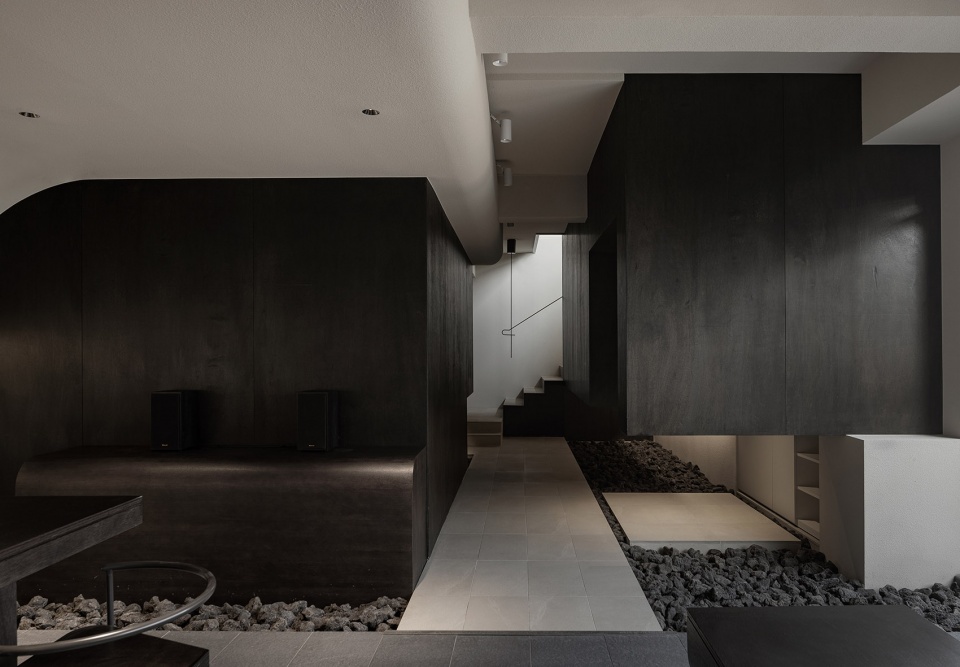
▼楼梯间,staircase ©Yongjoon Choi
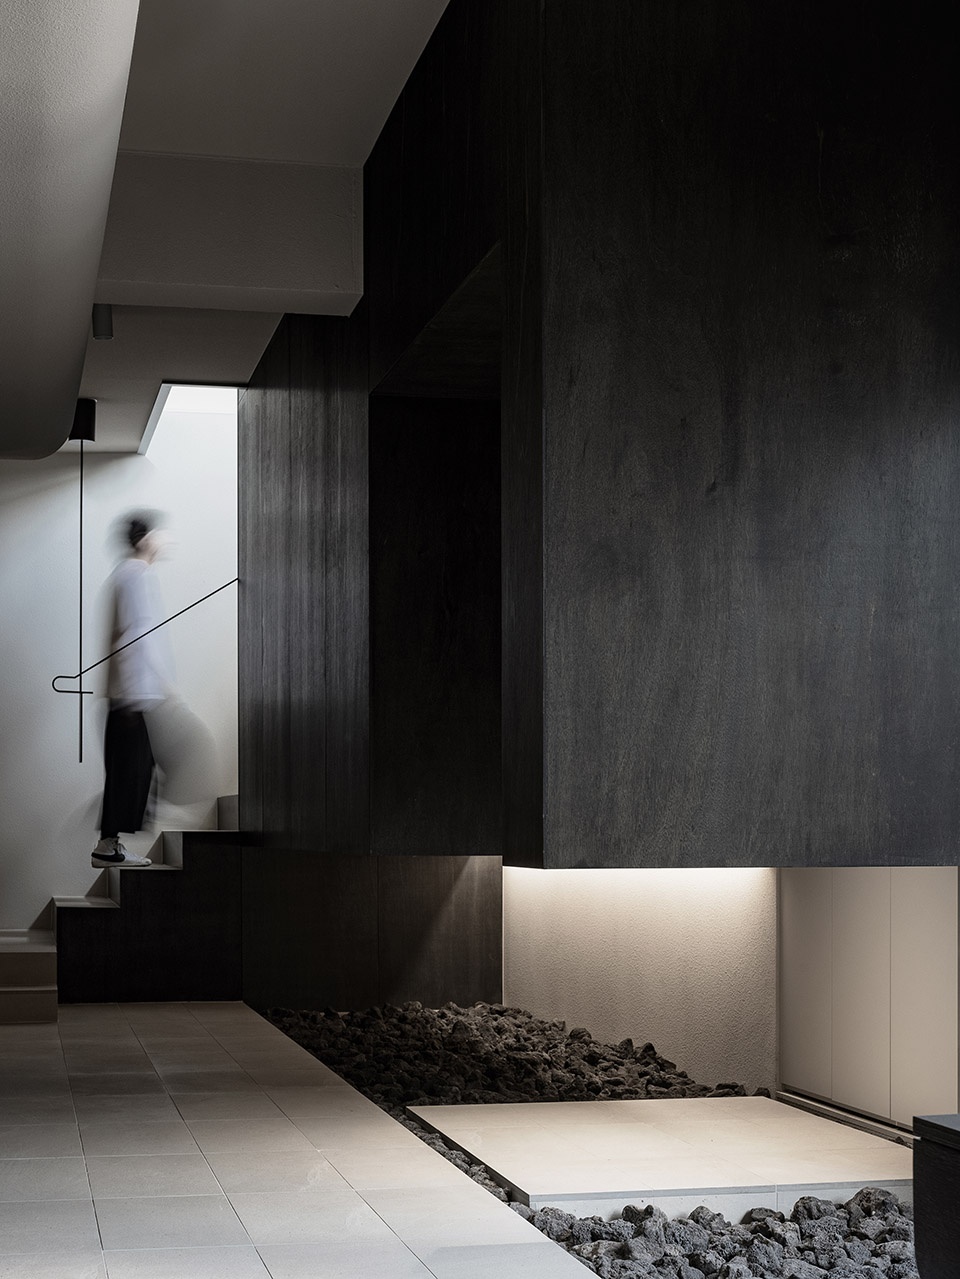
▼空间细部,spatial details ©Yongjoon Choi
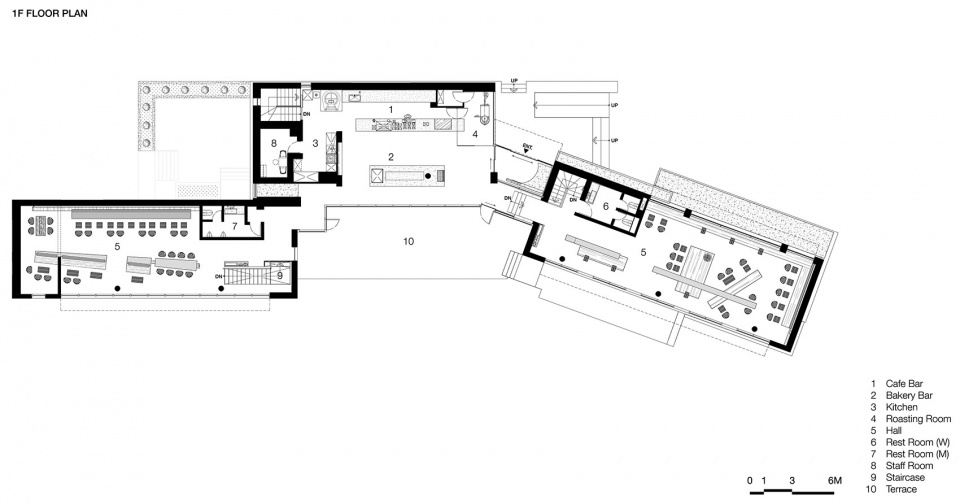
▼一层平面图,1F floor plan ©mttb
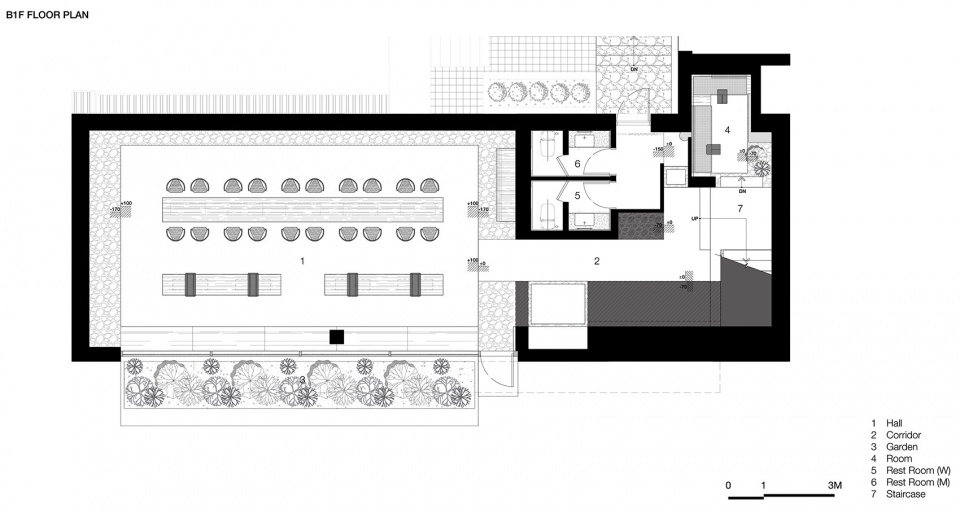
▼地下室平面图,B1 floor plan ©mttb
Project Title: off.o / 오프오
Project Completion Date: 2022
Client: off. o
Design Team: Dohan Kim, Chaeyoon Cho
Project Address: 860 Gijanghaean-ro, Gijang-eup, Gijang-gun, Busan, Republic of Korea
Area:
Annex A B1F : 161.1 m2 – 48.73 PY
Annex A 1F : 135.31 m2 – 40.93 PY
Annex B 1F : 157.11 m2 – 47.53 PY
Annex C 1F : 134.65 m2 – 40.73 PY
TOTAL : 588.17 m2 – 177.92 PY
www.mttb.co.kr
Branding : mttb
Construction : mttb / Design bono
Floor : Tile
Wall : Special Paint, Wood Veneer
Ceiling : Special Paint
Photograph : Yongjoon Choi
More: mttb 更多关于:mttb on gooood









不喜欢这种没有温度的咖啡馆
这个创景灵感来自石上纯也的一个院子好像
素、灰,横向长窗不错