非常感谢朱锫建筑设计事务所将项目介绍和项目图片授权gooood发行。更多请至:Studio Zhu-Pei on gooood
Appreciation towards Studio Zhu-Pei for providing the following description:
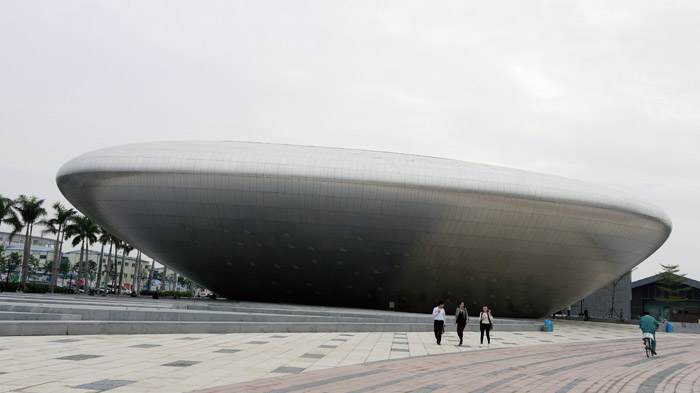
The inspiration for the project comes from both the location being close to the bay and from the needs of the program, a surreal space for design exhibitions. The Oct design museum focuses mainly on fashion shows, product design, and conceptual automotive shows.
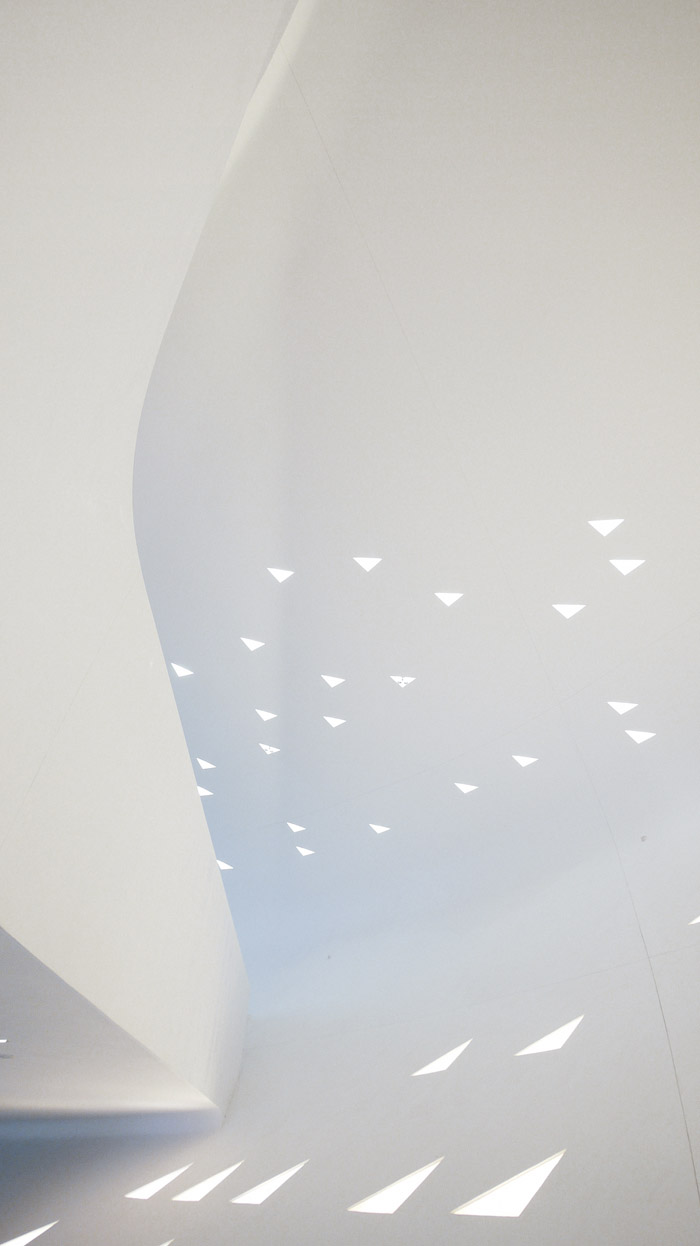
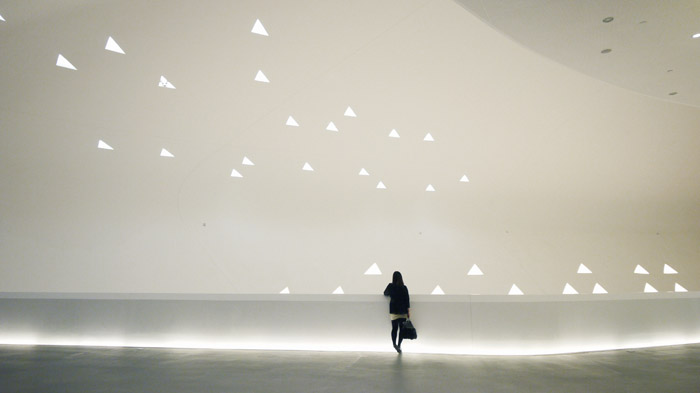
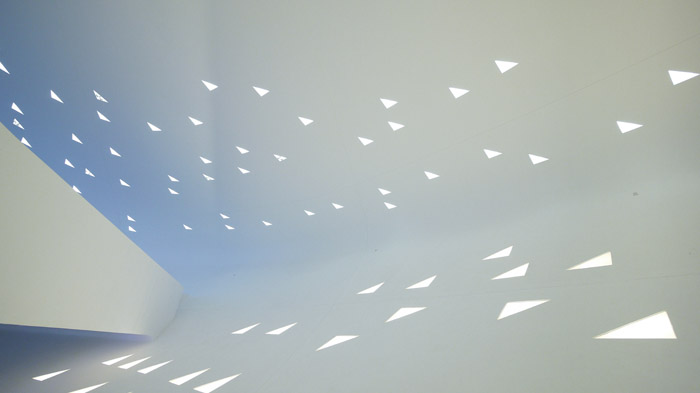
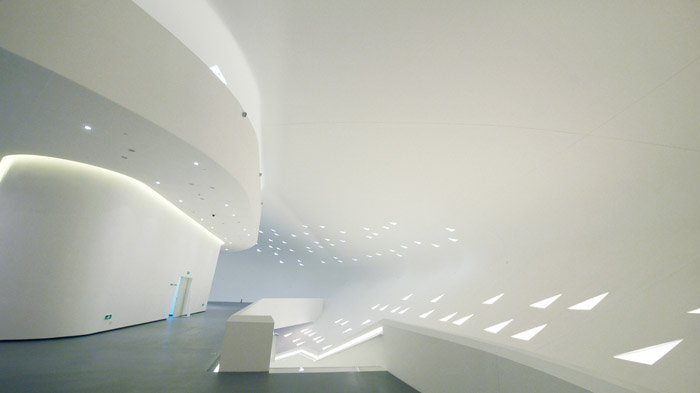
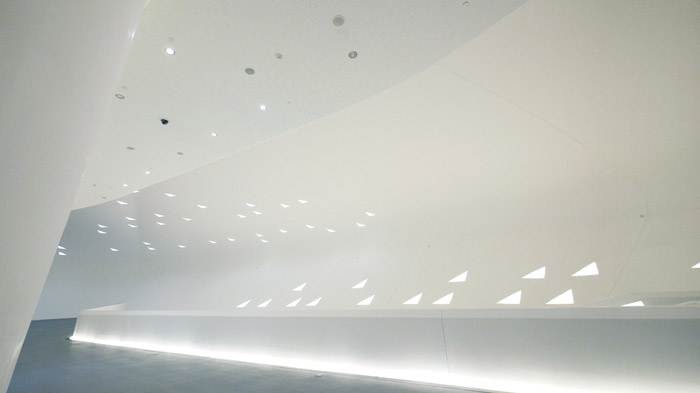
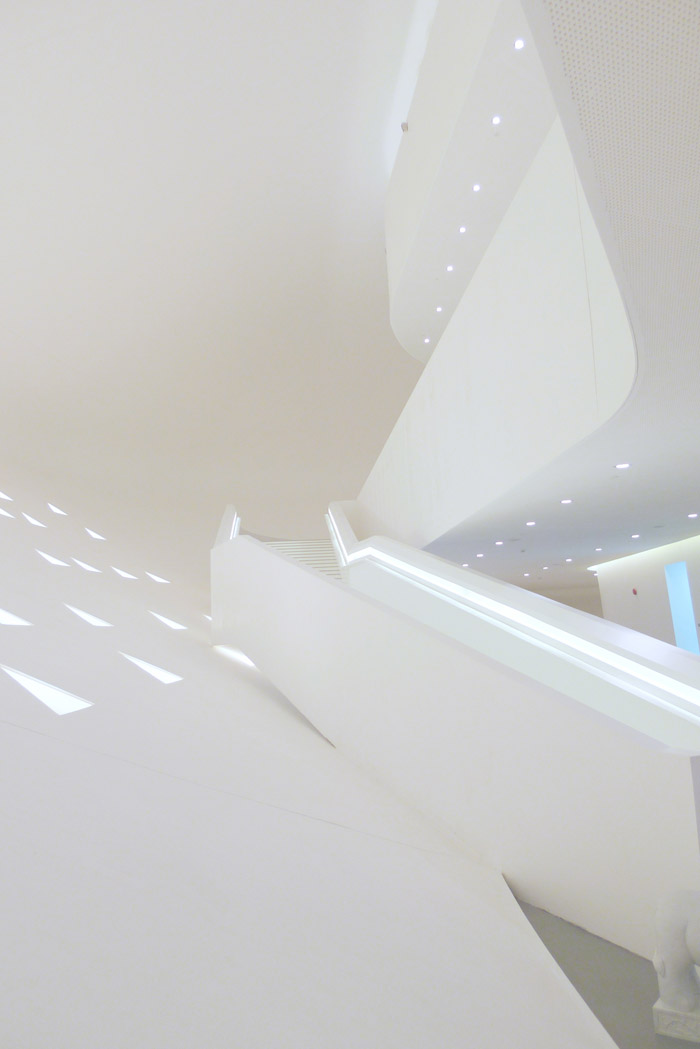
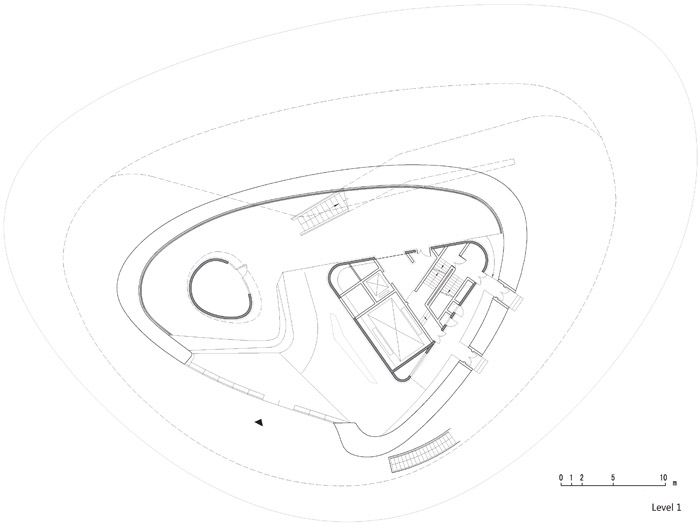
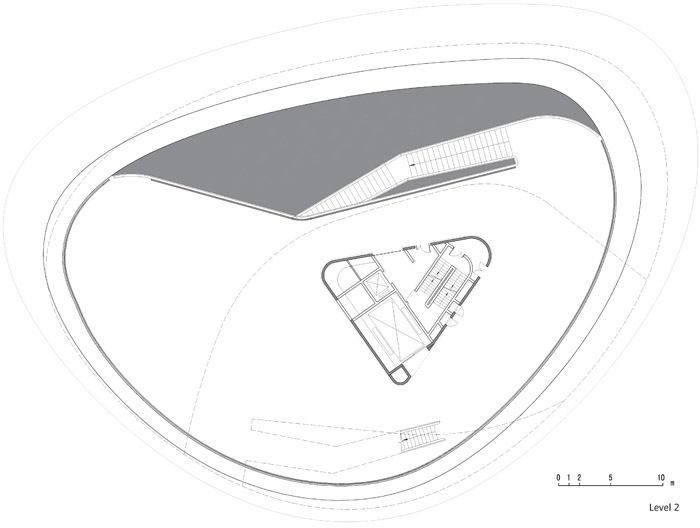
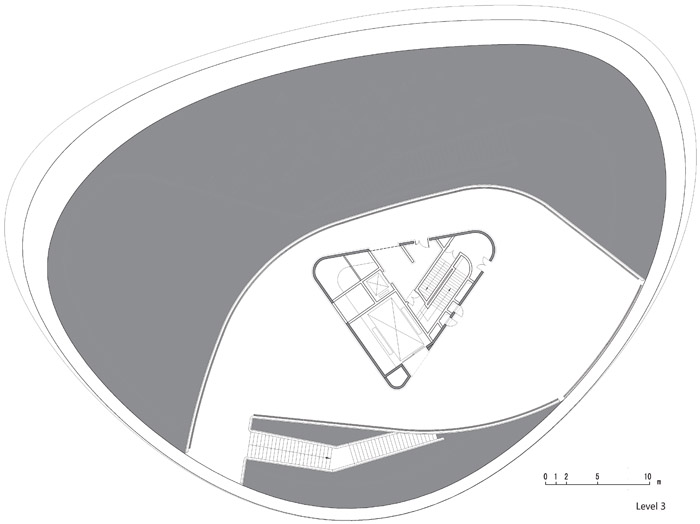
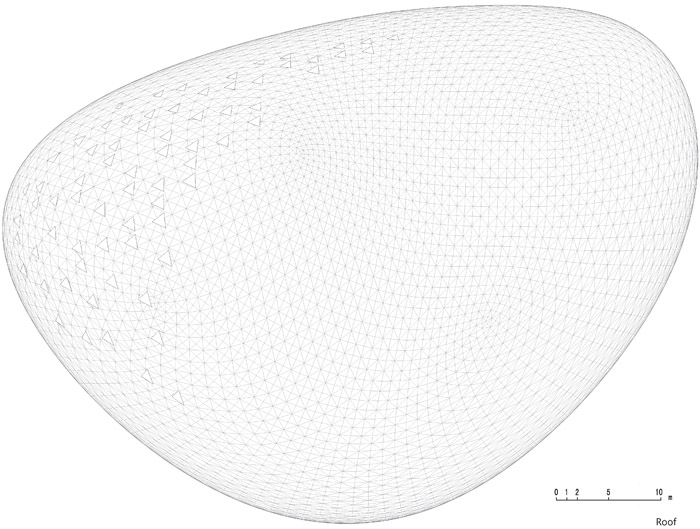
The goal was to create a space that is surreal to the subject matter but also transcendental in surrounding and feeling. The design of the interior relies on a continuous white curving surface that casts no shadows and has no depth. The result is a surreal borderless space that seems to go on into the infinite, similar to the feeling of a James Turrell installation. The effect is like being in a cloud or dense fog. The building becomes a blank surreal background, with only small triangular windows scattered randomly, as if they were birds in flight. Typically an automobile looks very heavy but in this limitless space it becomes weightless, letting its curves, shadows, and intense colors become the focal point of the show. The first floor of the building holds the entry lobby and café, while the second and third is mainly exhibition space. Storage space is spread out evenly through the floors, with movable walls allow the exhibition spaces to be very flexible in scale and function.
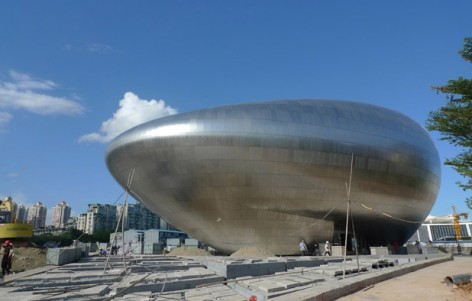
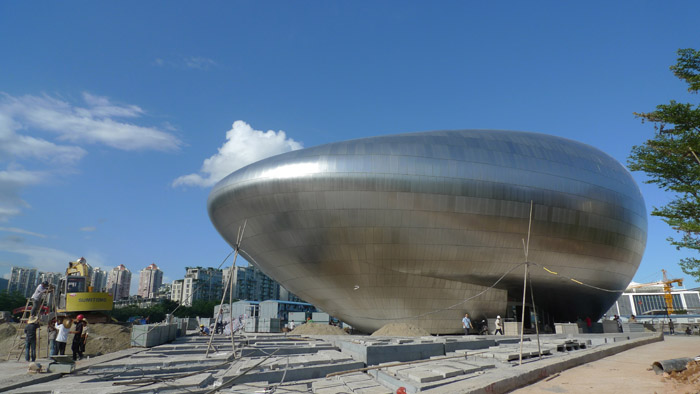
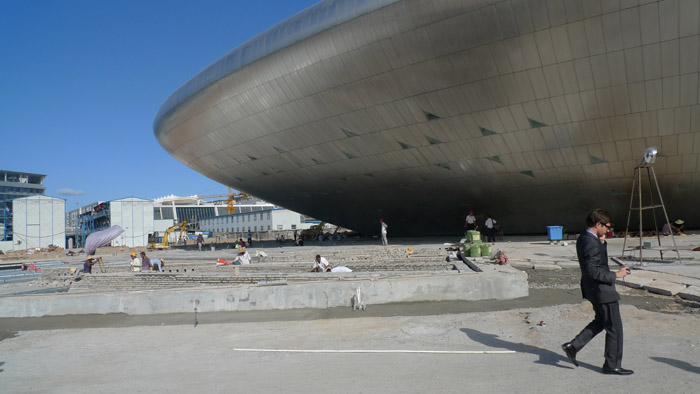
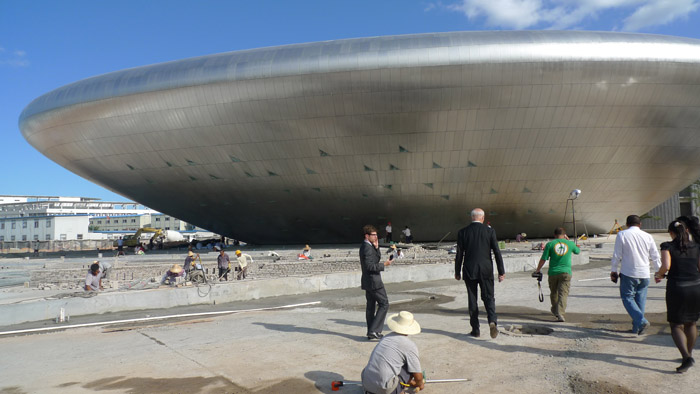
The exterior form of the building is a direct reflection of the continuous curving space inside. The smooth organic form has a similar surreal yet transcendental effect when seen outside in its urban setting. Set into its landscape, the building’s form seems to float above the ground, as if it was not from this planet. Being 300 meters from the ocean, we took inspiration in the smooth stones found along the beach. It is like a purely smooth stone cast into an overly saturated urban setting.
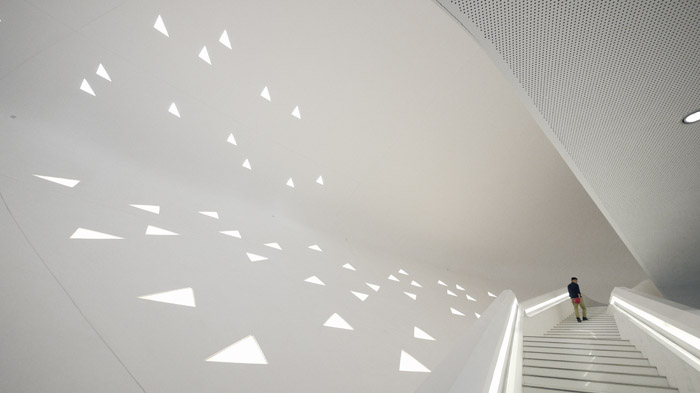
建筑的设计灵感来自于临近海湾的基地位置及其功能需求,一个超现实的空间被用于设计展览。Oct设计博物馆在功能上主要用于概念车、大型产品设计展示、时装表演等。设计的目的是创造一个超现实主题的空间并且带给人和周围环境超然的体验。室内设计依附于一个连续的,没有投影,没有厚度的白色曲面。从而形成了一个超现实的无边界空间,似乎要走向永恒,让人联想到詹姆斯•特瑞尔的装置艺术。由此产生的效果好似云中雾里。建筑变成了一个极简纯净的背景,仅仅有一些随机散落的三角形小窗户跳跃在其上,好似展翅飞翔的鸟儿。普通认知上的汽车看起来很重量感十足,但是在这个无限的空间里它变得没有质量,从而促使曲线、光影和强烈的色彩变成展示的焦点。建筑的首层拥有一个入口大厅和咖啡馆,二层和三层主要用作于展览空间,储藏空间均匀分布在每层之间,利用可移动的墙体来灵活控制展览空间的规模和类型。
建筑的外观直接体现了内部连续的曲线空间。当看到建筑放置在城市布局中时,其光滑有机的造型仍拥有相似的超现实效果。建筑周遭景观就像建筑的形态流动于地面之上,似乎来自外太空一样。在距离海湾300米的基地上,我们从散落在海滩上光滑的石头中汲取灵感,建筑就如同一块光滑纯净的石头被投放在过度饱和的城市背景之下。
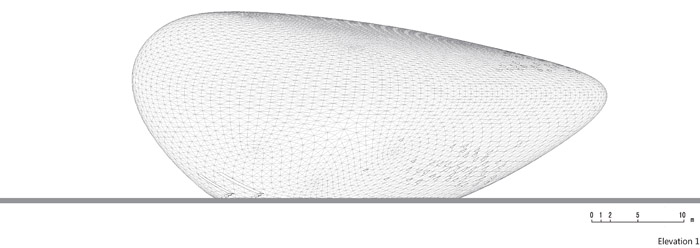
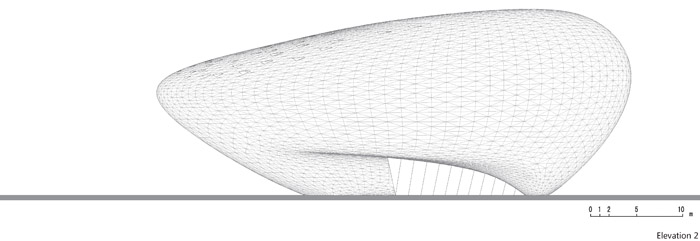
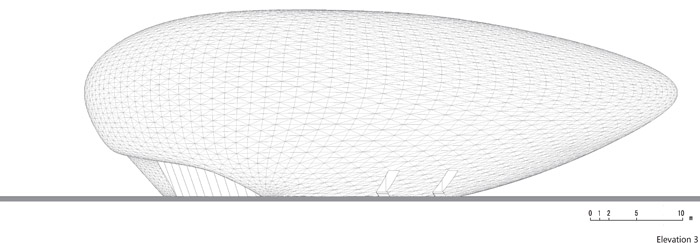
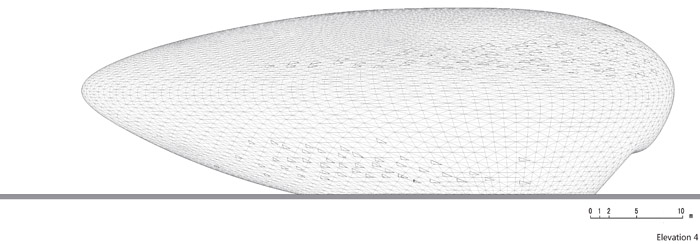
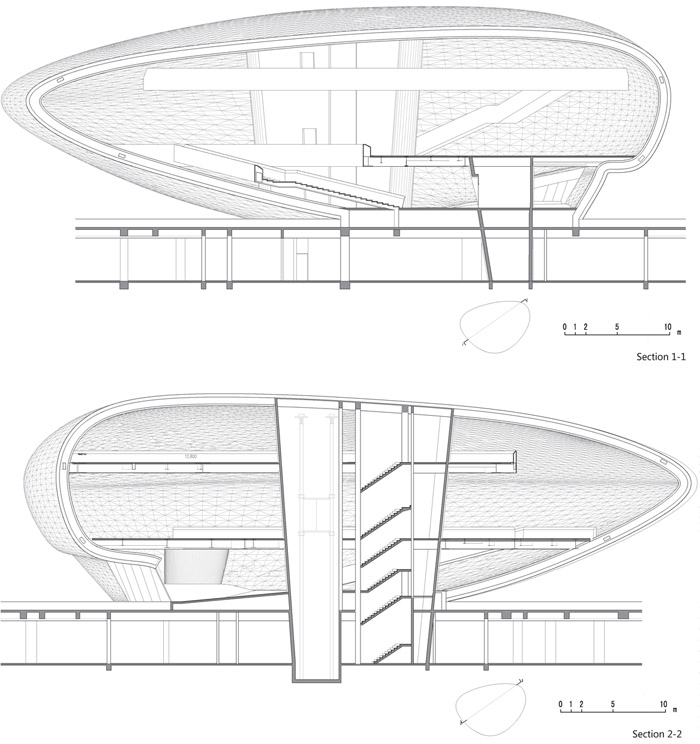
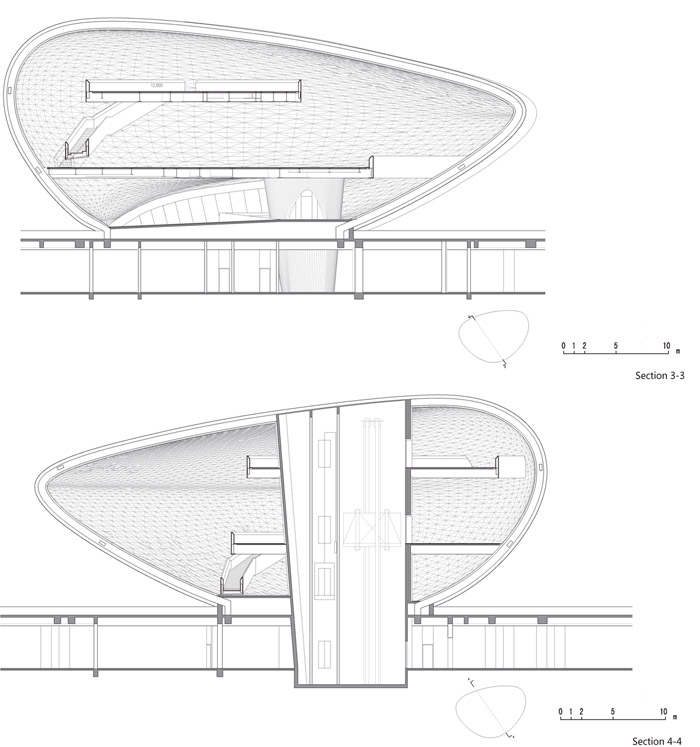
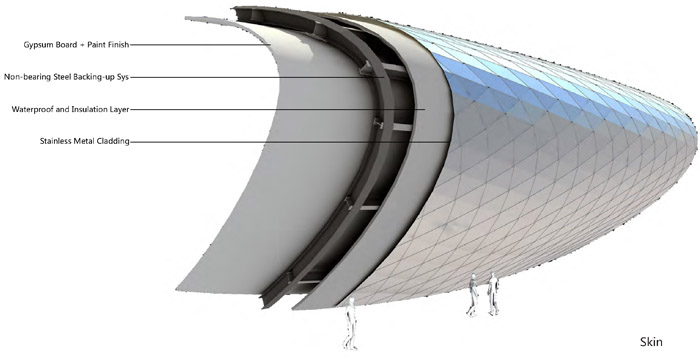
OCT设计博物馆
建筑师:朱锫建筑设计事务所
设计主持建筑师:朱錇
设计团队:曾晓明(主设计师),何帆,柯军,焦崇霞,殷宵,李思。
结构顾问:傅学仪
位置:深圳
设计时间:2008-2009
建造时间:2009-2011
面积:5000平方米
Architect: Studio Zhu-Pei
Architect/principal: Zhu Pei
Design team: Xiaoming Zeng(lead designer), Fan He, Jun Ke, Chongxia Jiao,
Xiao Yin, Si Li
Structure consultant: Xueyi Fu
Location: Shenzhen
Design: 2008-2009
Construction: 2009-2011
Area: 5000sm
MORE:朱锫建筑设计事务所 Studio Zhu-Pei,更多请至:Studio Zhu-Pei on gooood








像那个不锈钢肥皂
天外来物,假如把世界上所有的天外来物搁一块儿,拼成一个城市,可能会很劲爆
好 简 单
有一说一,有点雷
去过现场吗
巨大的异形物如果和环境结合不好就会显得过于形式主义
去现场看了(teamlab的展),可以跟蓝天组的PANEUM面包博物馆对比。相比而言,OCT设计博物馆的外观具有更加简洁的逻辑,但走进去就会发现,建筑的内部空间与这个外壳的关系是有些生硬的,导致内部的逻辑不够整体、简洁;而PANEUM面包博物馆的外形虽然不如这个简约,是复合的流动形态,但却更加贴合建筑内部的空间逻辑,相比而言,其内部空间更为整体。也算是一个感悟吧,一味的追求形式上的简洁反而可能会让建筑空间变的不整体。
在附近住了一段时间,又有了新的感受:这个建筑处于一个周末较为热闹的广场上,外立面对于广场所产生的影响力的意义,好像大于对进入建筑内部看展览的人的影响(语言组织不好)。而这个外立面,对于广场来说还算是蛮讨喜的,它模糊的反映着周边的光线和颜色,小孩子也会因为它奇特的形体而与之发生互动。。感觉那些在广场上经过和逗留的游客和市民好像还是挺喜欢它的存在。
这种落地斜的外立面还是很讨喜的。广州大剧院的外立面也是这样斜,建筑材质有一点点倒影,我就对着这个斜立面自拍过。这也算和建筑产生的互动吧
第二个“云之门”,且云之门是雕塑,而这个是放大别人体量建筑。
且由于施工工艺和建筑师现场控制能力不足,面板缝隙清晰可见,和云之门工艺一个天上,一个烂泥里;
由于结构不力,云之门两端落地,这个是一整坨插进土里。
通篇效果表现的是内部三角形光斑,这个光斑就是建筑精髓所在?代表了什么?很好看吗?是神性的还是人性的?或者说是泥性的?
设计师可以试试去做些酒店包间,应该能取得不错的名气。
怎么走进去
不错~去现场看了,外面的音乐喷泉也很赞
sb
Erdos Museum No. 2~~
控制力!
朱锫建筑设计事务所是我比较喜欢的~赞
隔音效果不是很好,我进去里面还能听到外面的人讲话muyu2006ldh@126.com
有意思吗?
至少从大众的角度来看 不美
老了。
整体的看,与场地结合的挺好,内部光影看图片也不错,不过从外部看还是觉得有点雷。