非常感谢 KPF 予gooood分享以下内容。 更多关于:KPF on gooood
Appreciation towards KPF for providing the following description:

OCT华侨城大厦位于深圳华侨城中部,南临深南大道,西临芳华苑住宅区,北临沃尔玛超市,东临汉唐大厦,远面向深圳湾。项目位于深圳市发展轴线中间,既拥有足够的发展空间和自然风光,同时也不脱离深圳当地的老文化和交通枢纽。
OCT Center is located in the middle of Shenzhen OCT district, facing south to Shenzhen South Highway, west of Fanghua residential district, north of Walmart and east of Hantang Tower. It faces Shenzhen bay in the distance. The project benefits from being in middle of Shenzhen development axis, which is with abundant development space and natural scenery while not too distant from local culture and convenient transportation axis.
▼远景外观,distanced external view ©Zeng Tianpei
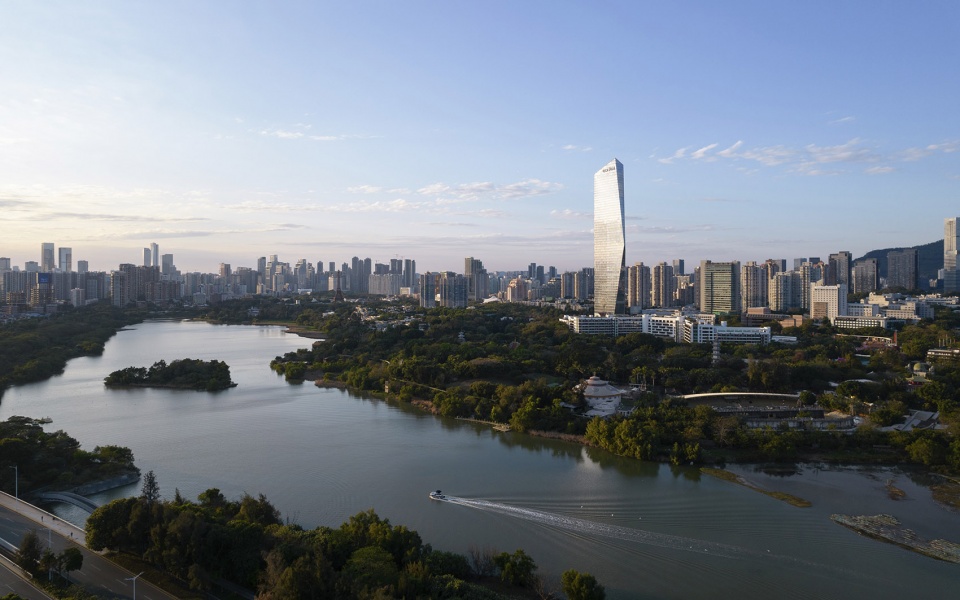
▼建筑与周边环境,the building and its surroundings ©Zeng Tianpei
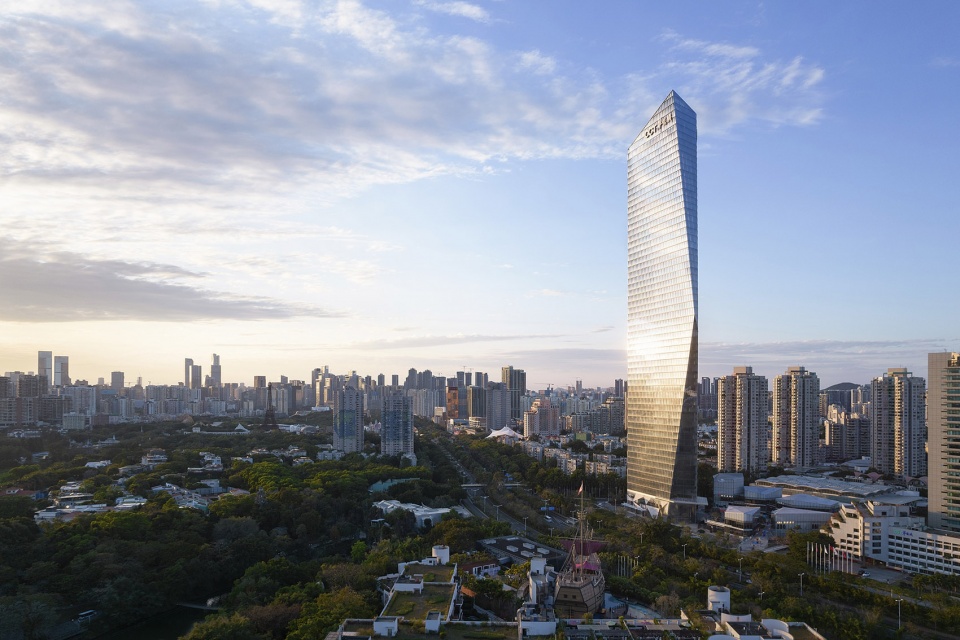
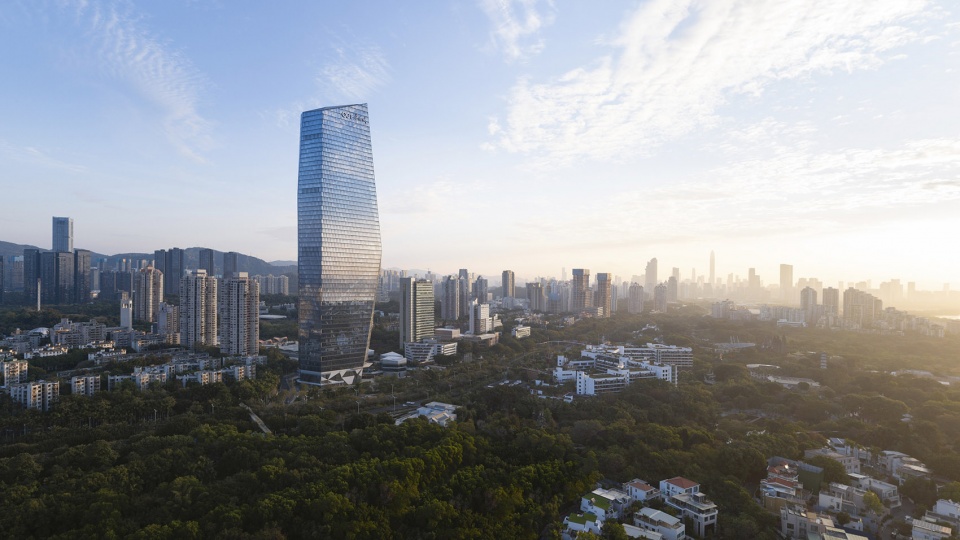
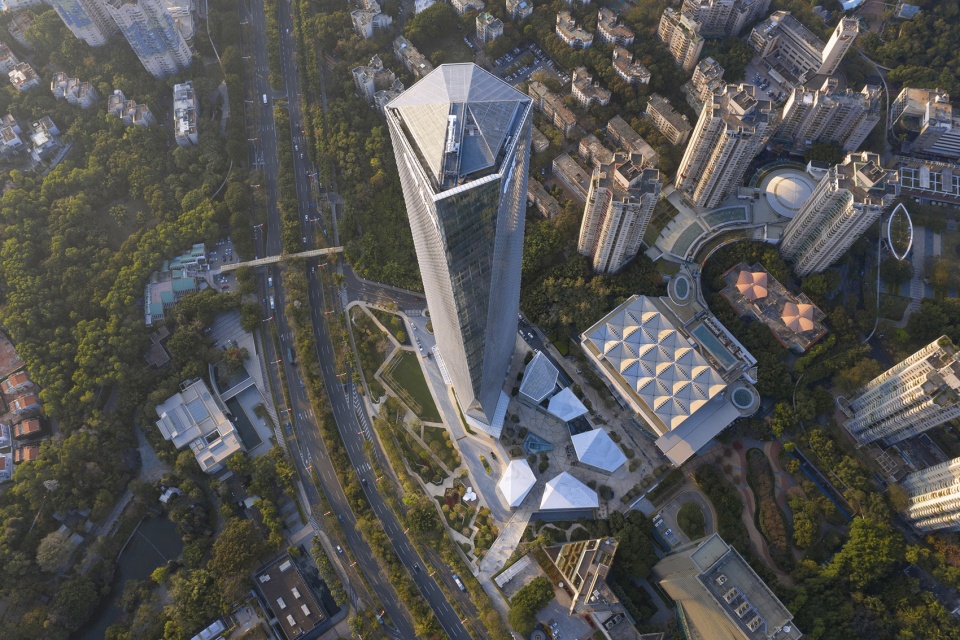
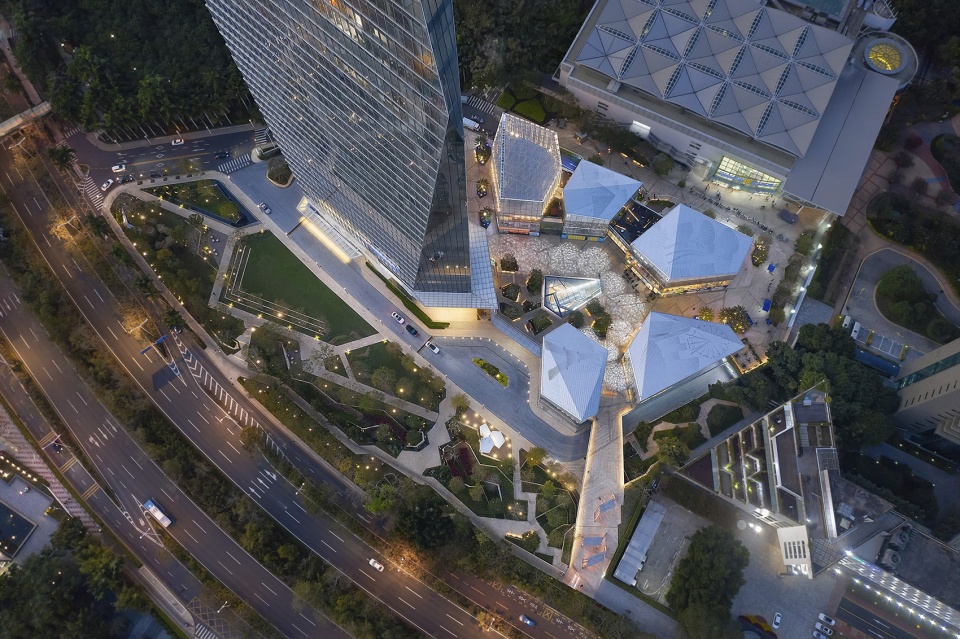
本设计的旨在营造高品质的人性尺度公共空间。群房设计结合景观元素,制造一系列悬挑遮荫的室外广场。群房对原有的步行交通枢纽进行拓展和强化,形成上下连通的步行网络,提高商业店面的可达性,丰富场地建筑景观趣味性。
This project is intended to create high-quality public spaces with human scale. Podium design is integrated with landscape features. It creates outdoor spaces shaded by cantilever. The original pedestrian system is enhanced and reorganized as a three dimensional network, which maximizes the retail accessibilities and bring the landscape more interesting.
▼近景外观,closer external view of the project ©Zeng Tianpei
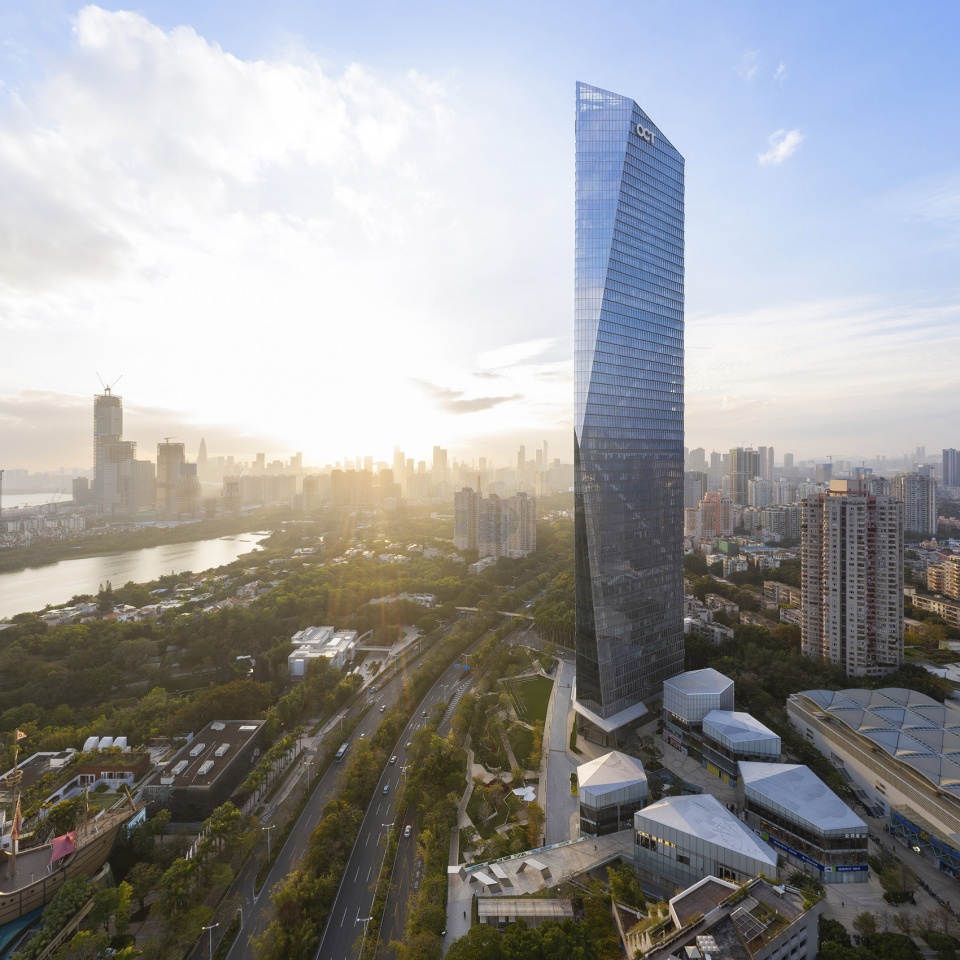
▼鸟瞰塔楼和被打散的裙房,aerial view of the tower and the podium in small volumes ©Zeng Tianpei
▼透过茂密的树木看向塔楼
view to the tower through lush trees ©Zeng Tianpei
▼从街道看向塔楼
view to the tower from the street ©Zeng Tianpei
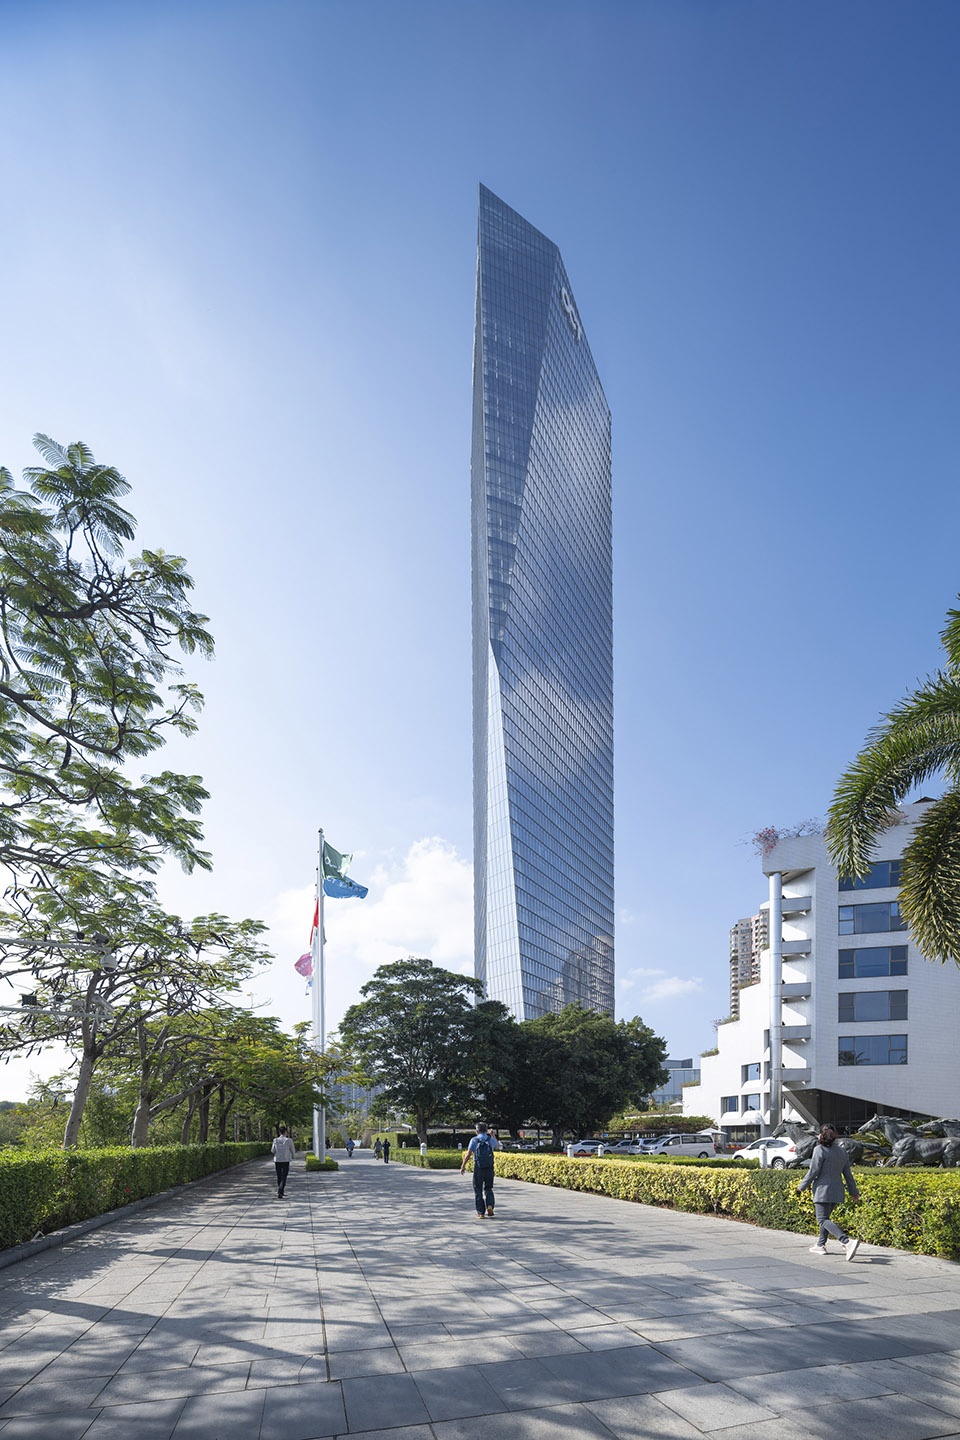
▼塔楼与人体尺度的裙房
the tower and the human-scaled podium ©Zeng Tianpei
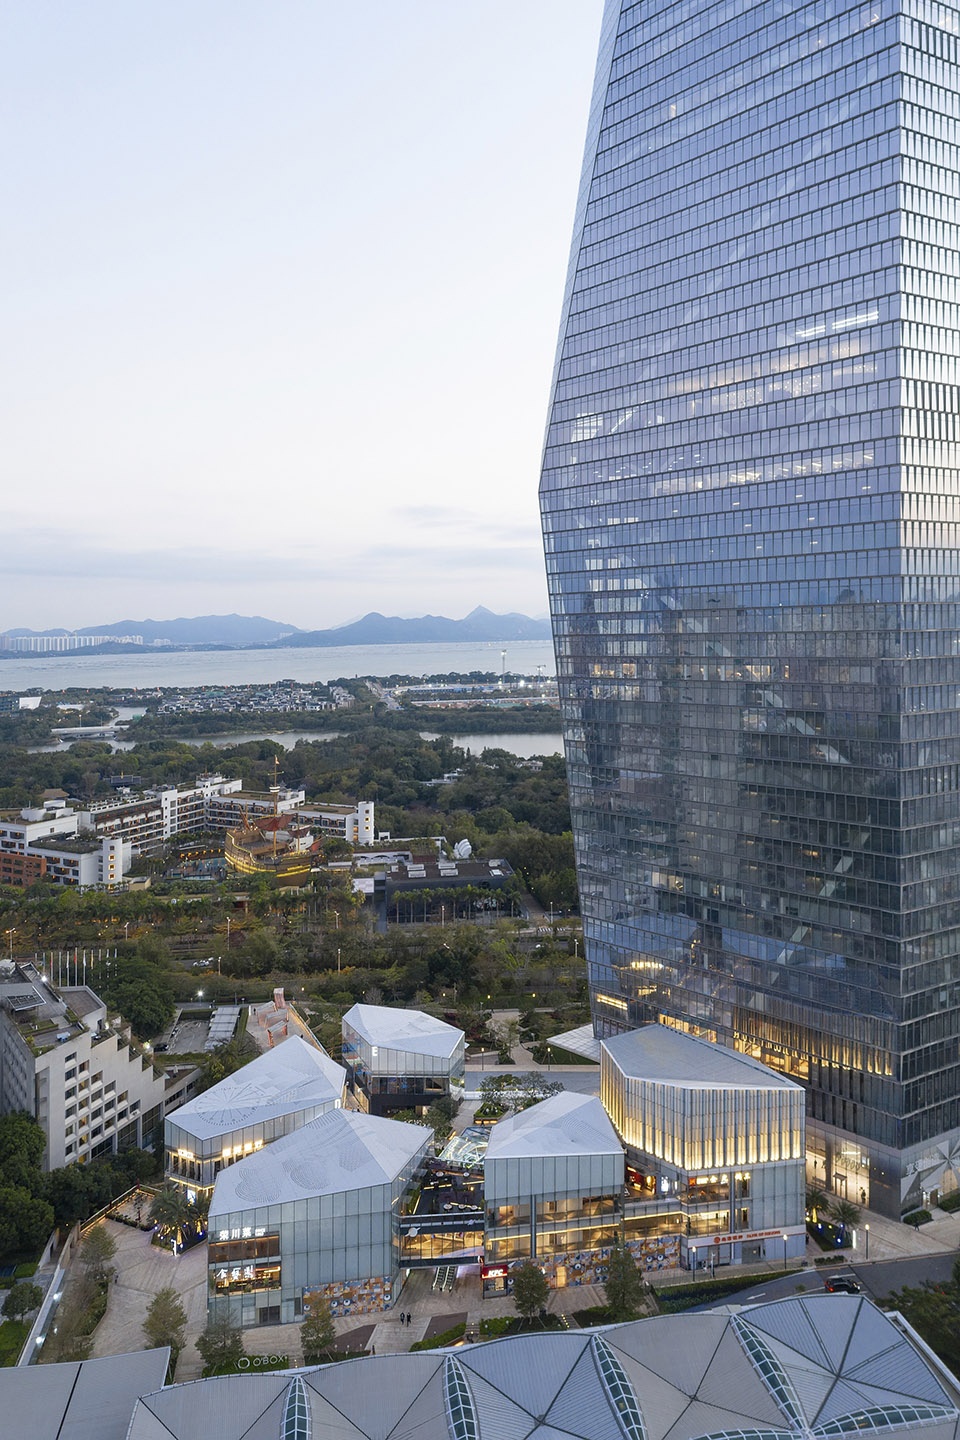
▼连接道路与商业区的上层步道,elevated walkway connecting the street and the commercial area ©Zeng Tianpei
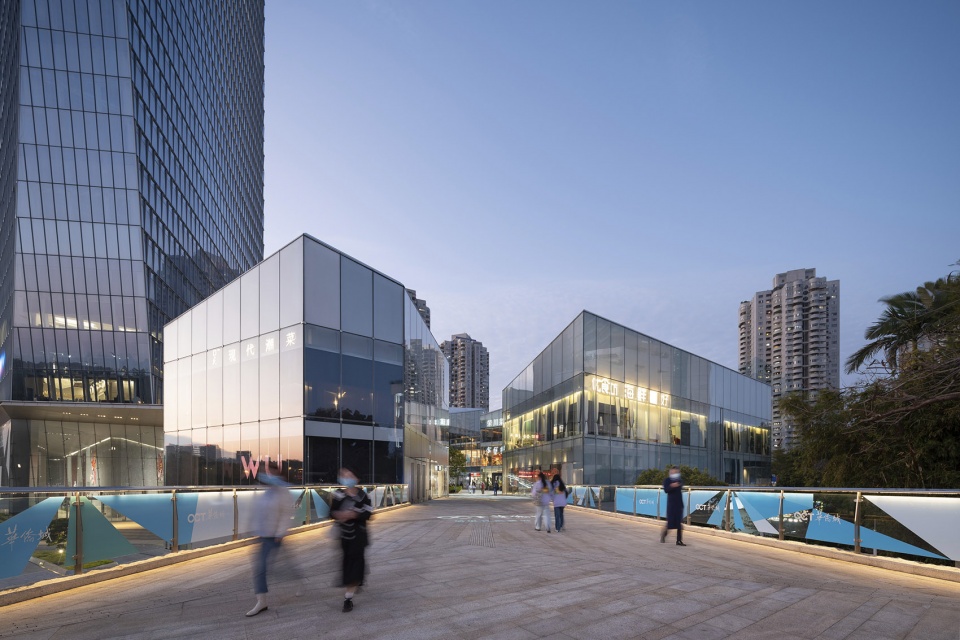
▼与景观结合的公共空间,public space integrated with landscape ©Zeng Tianpei
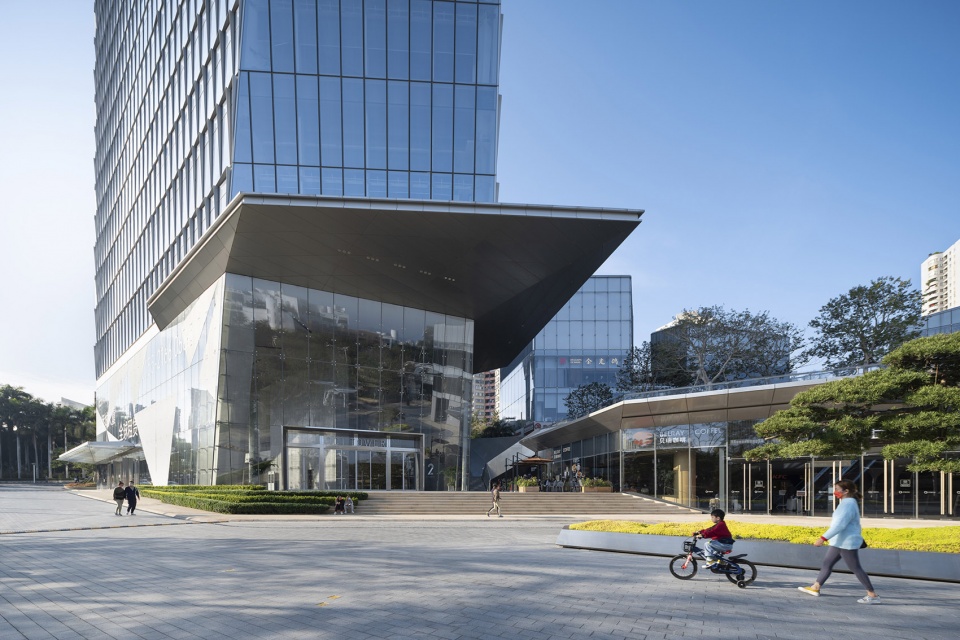
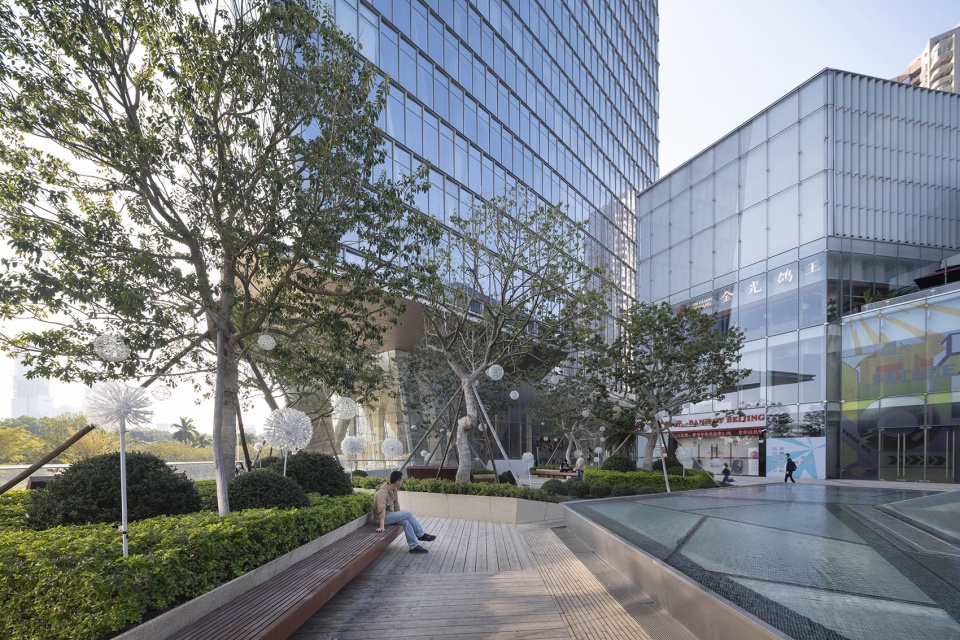
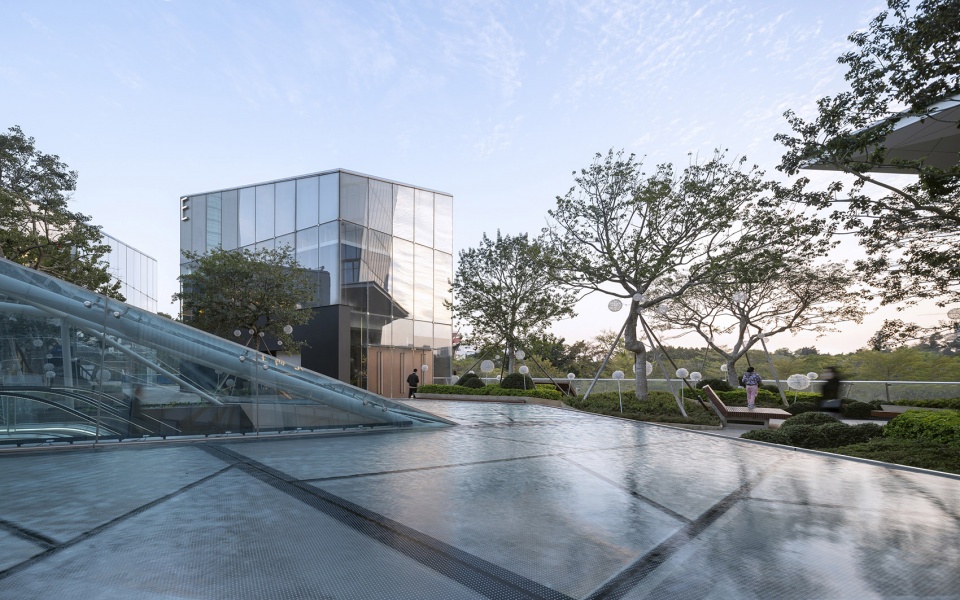
▼塔楼入口及入口前的景观空间
entrance of the tower and the landscape space in front of the entrance ©Zeng Tianpei
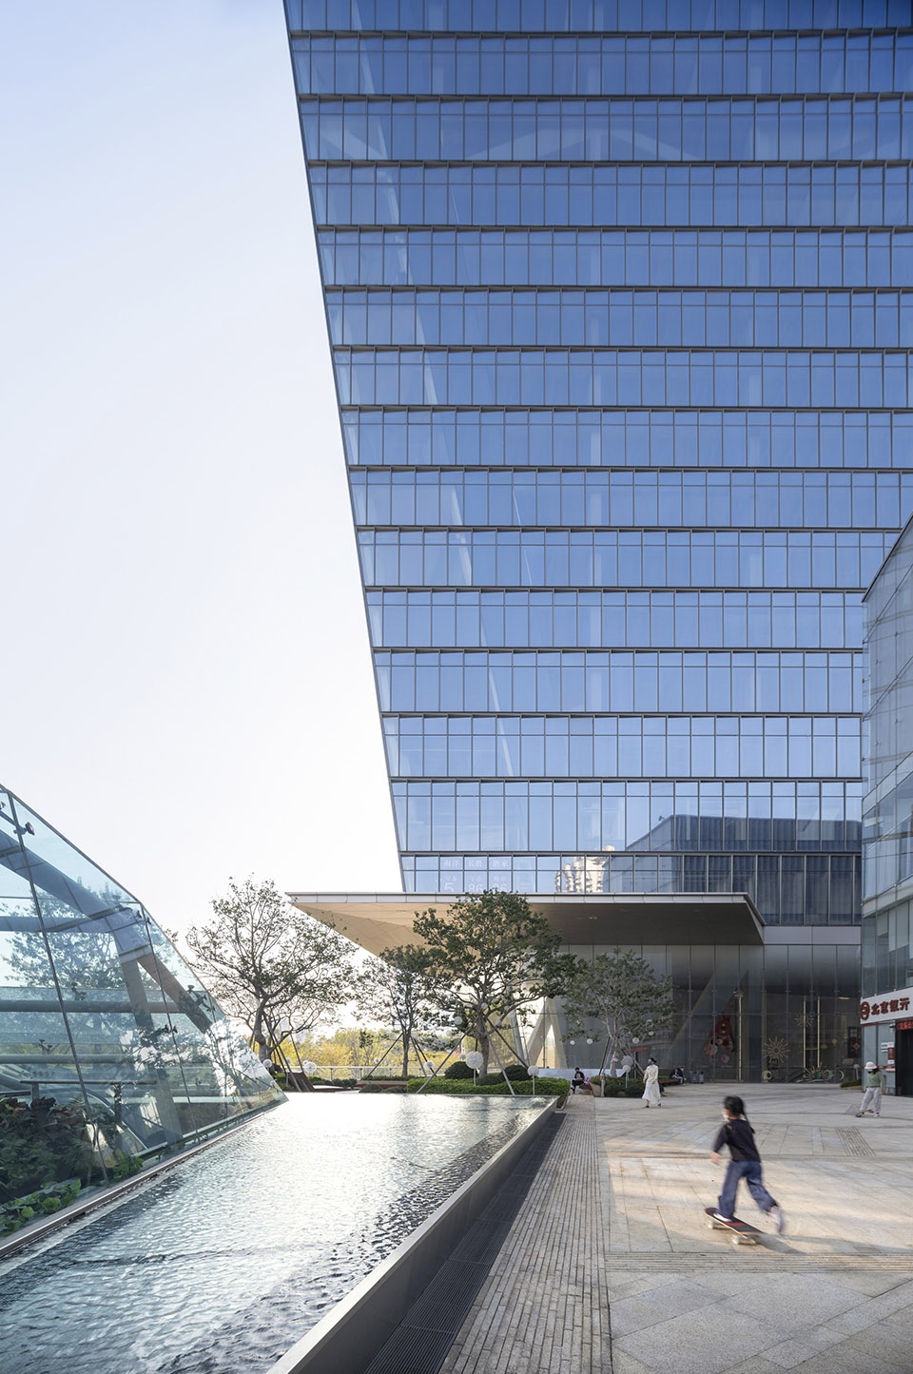
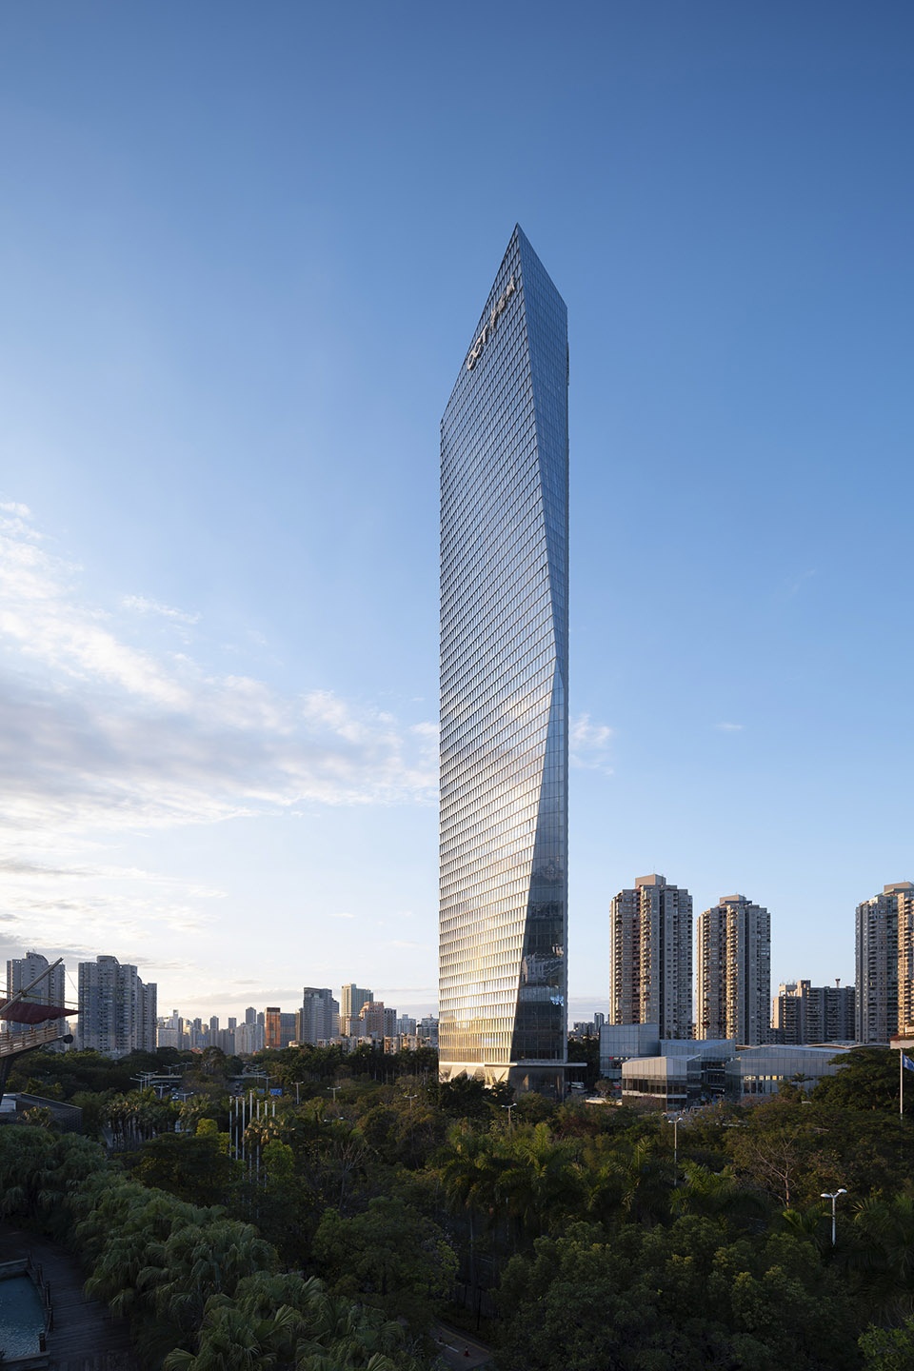
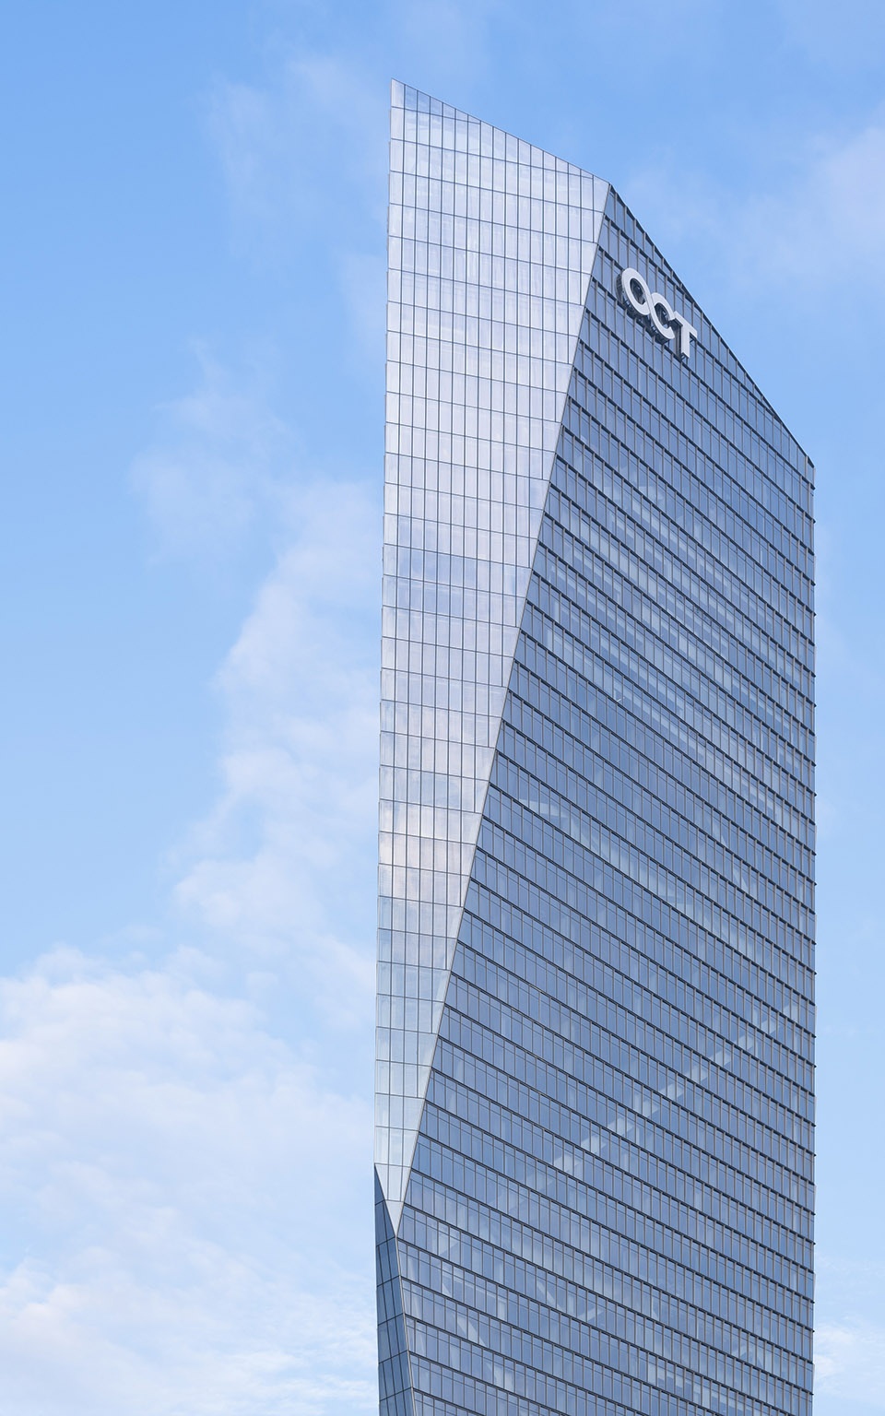
塔楼的体形很大程度上基于日照分析,体形对角切面由上至下分别面向福田区和深圳湾,以塑造动态的城市地标形象。塔楼中引入垂直公共空间系统,中庭连接首层大堂,空中大堂和屋顶会所。塔楼。塔楼的结构设计采用钢筋混凝土核心筒,型钢混凝土柱和周边带斜撑的钢结构框架,减少塔楼自重,视野通透。塔楼幕墙采用参数化设计,窗墙比基于遮阳和视野参数,优化幕墙系统的性能。
▼折线形的塔楼外观
external view of the tower in zigzag form ©Zeng Tianpei
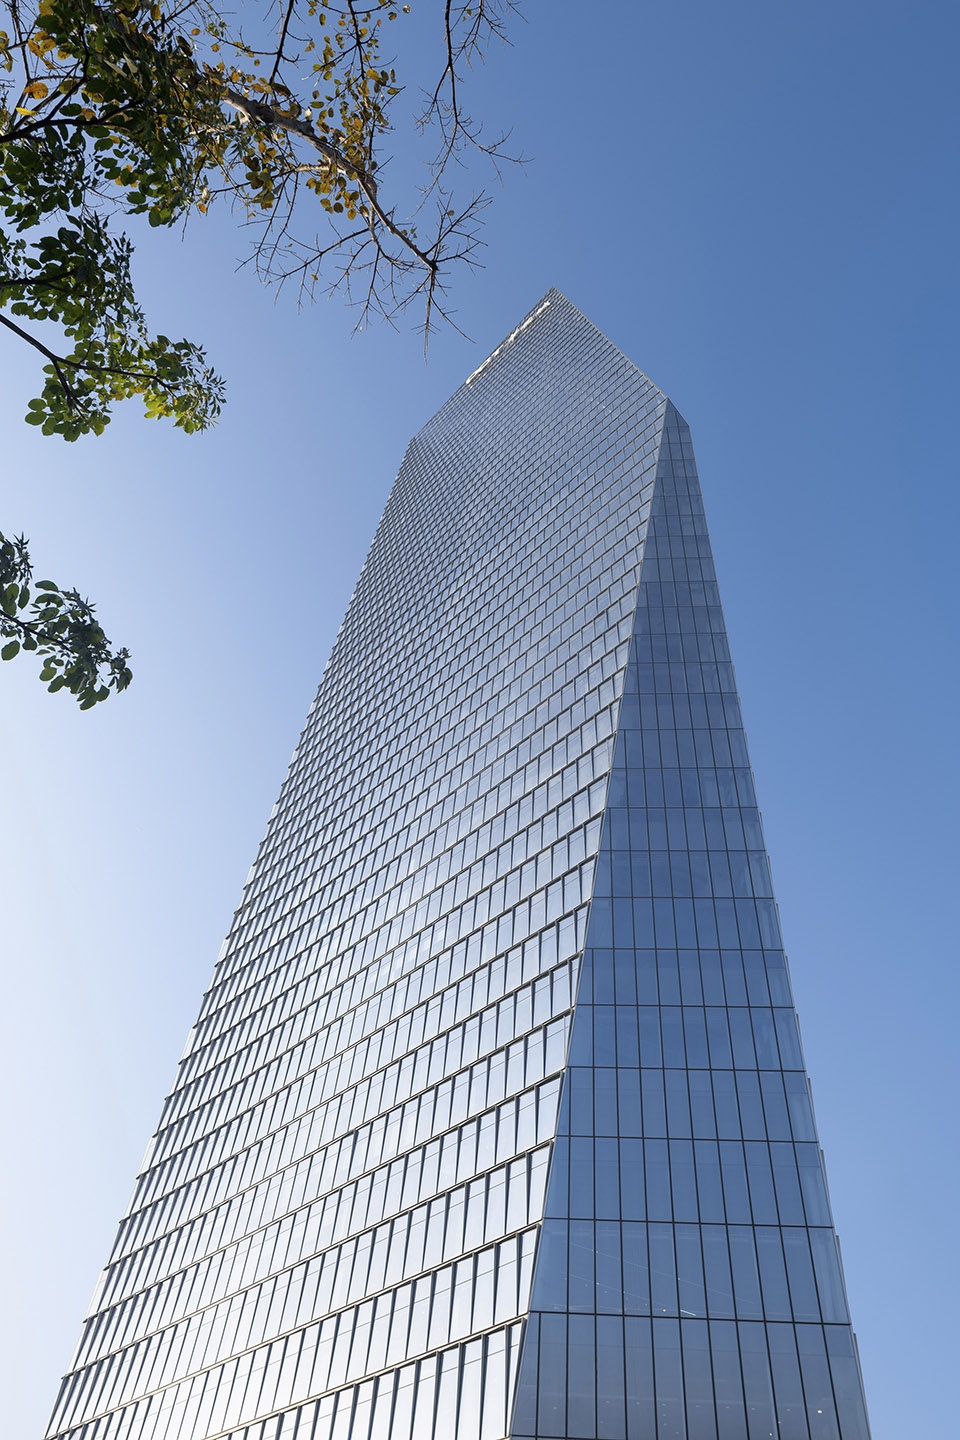
▼塔楼的形状基于日照分析生成
the shape of the tower is designed based on sunshade analysis ©Zeng Tianpei
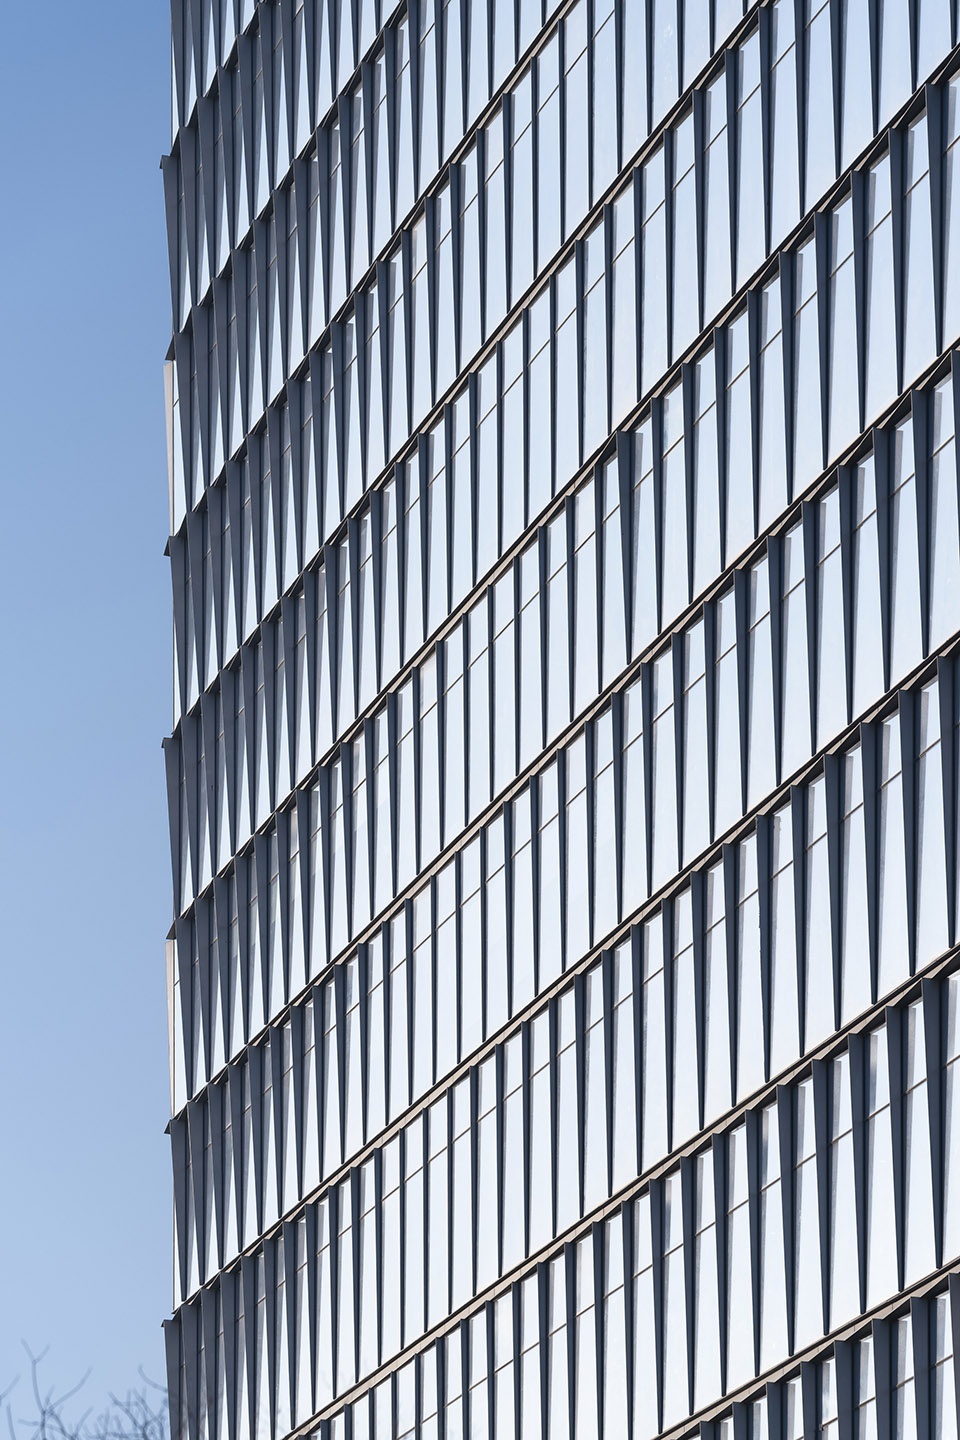
▼幕墙细部
details of the curtain wall ©Zeng Tianpei
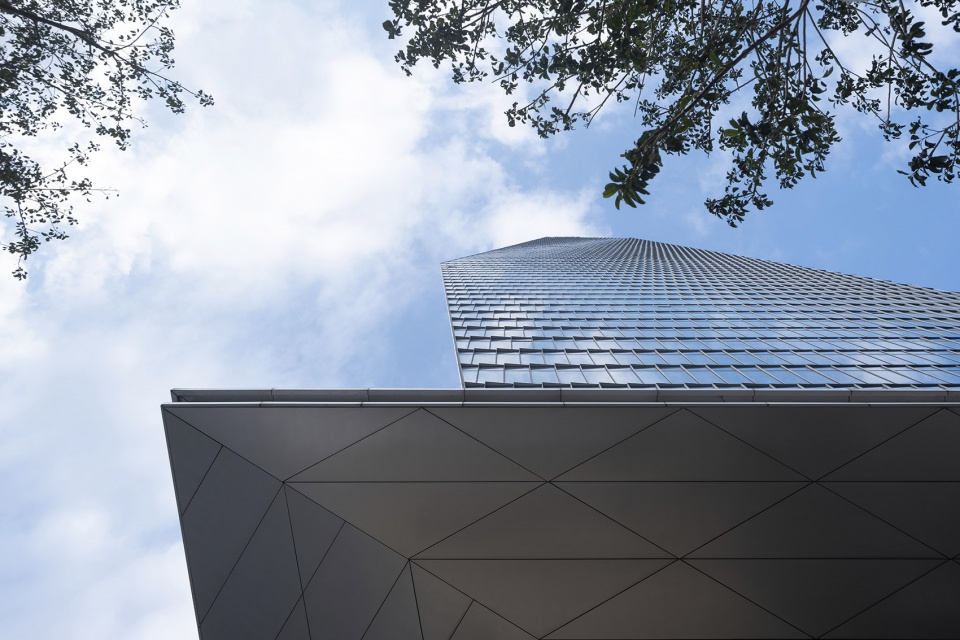
▼从入口仰望塔楼,look up at the tower from the entrance ©Zeng Tianpei
Tower massing is based on the solar envelope analysis. The cuts at northwest and southeast corners are facing to Futian District on the east, and Shenzhen Bay on the South, which features the tower a city land mark with dynamic view. The vertical public system is introduced as series of atriums connecting ground lobby, sky lobby and top club. The structure scheme is considered as a composite structural system consisting of steel-framed floors, concrete core walls, composite columns and perimeter steel braced frames, which light the structure weight and provides more transparent view from interior. Parametric façade design takes the shading and view factors into account. It allows the window-wall rate varies accounting to specific parameter, therefore optimizes the curtain wall performance.
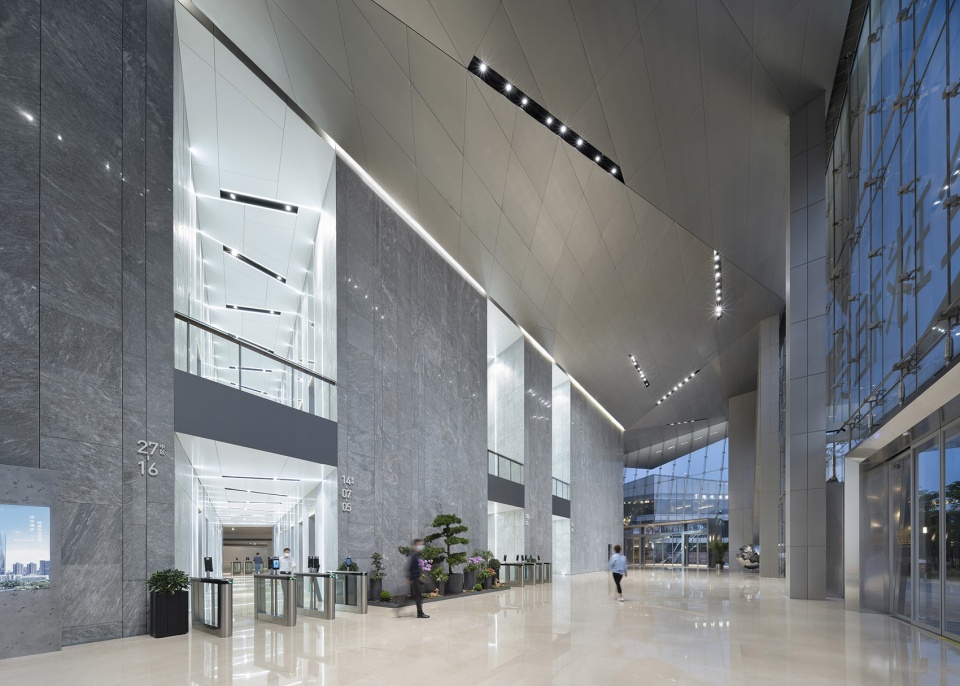
▼大厅,lobby ©Zeng Tianpei
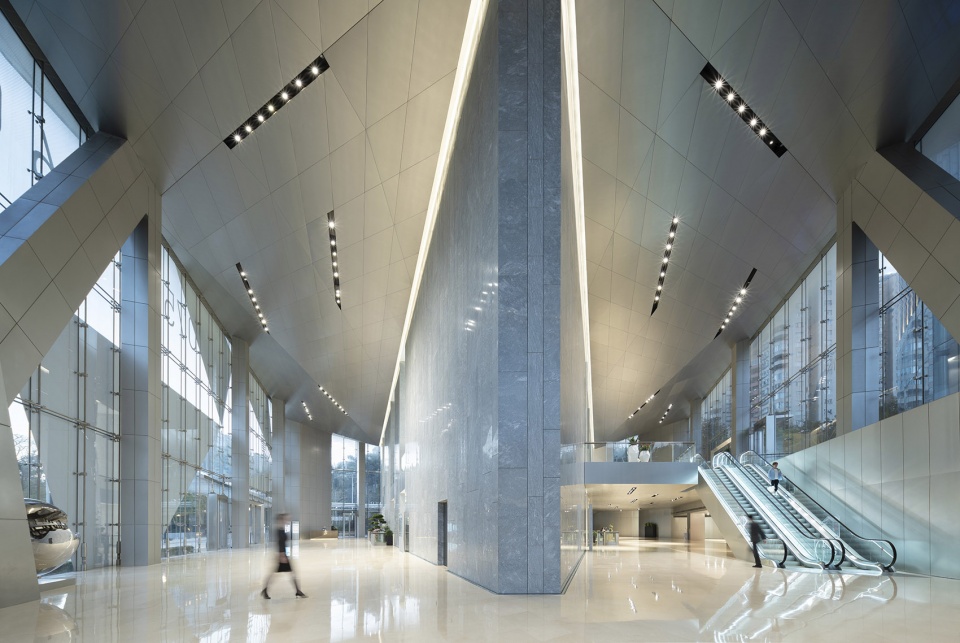
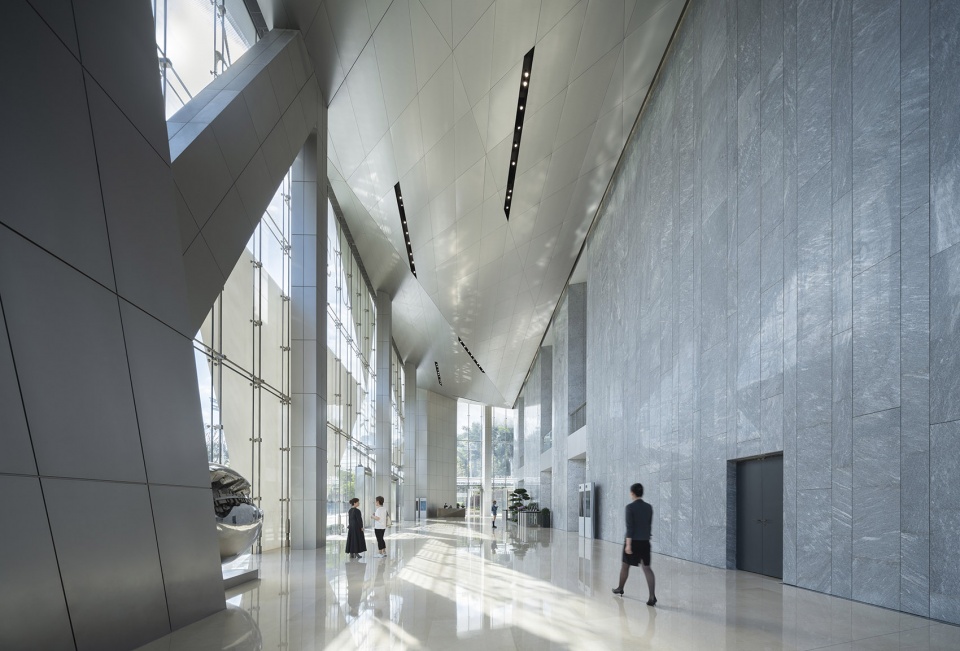
▼塔楼内的公共空间,public space inside the tower ©Zeng Tianpei
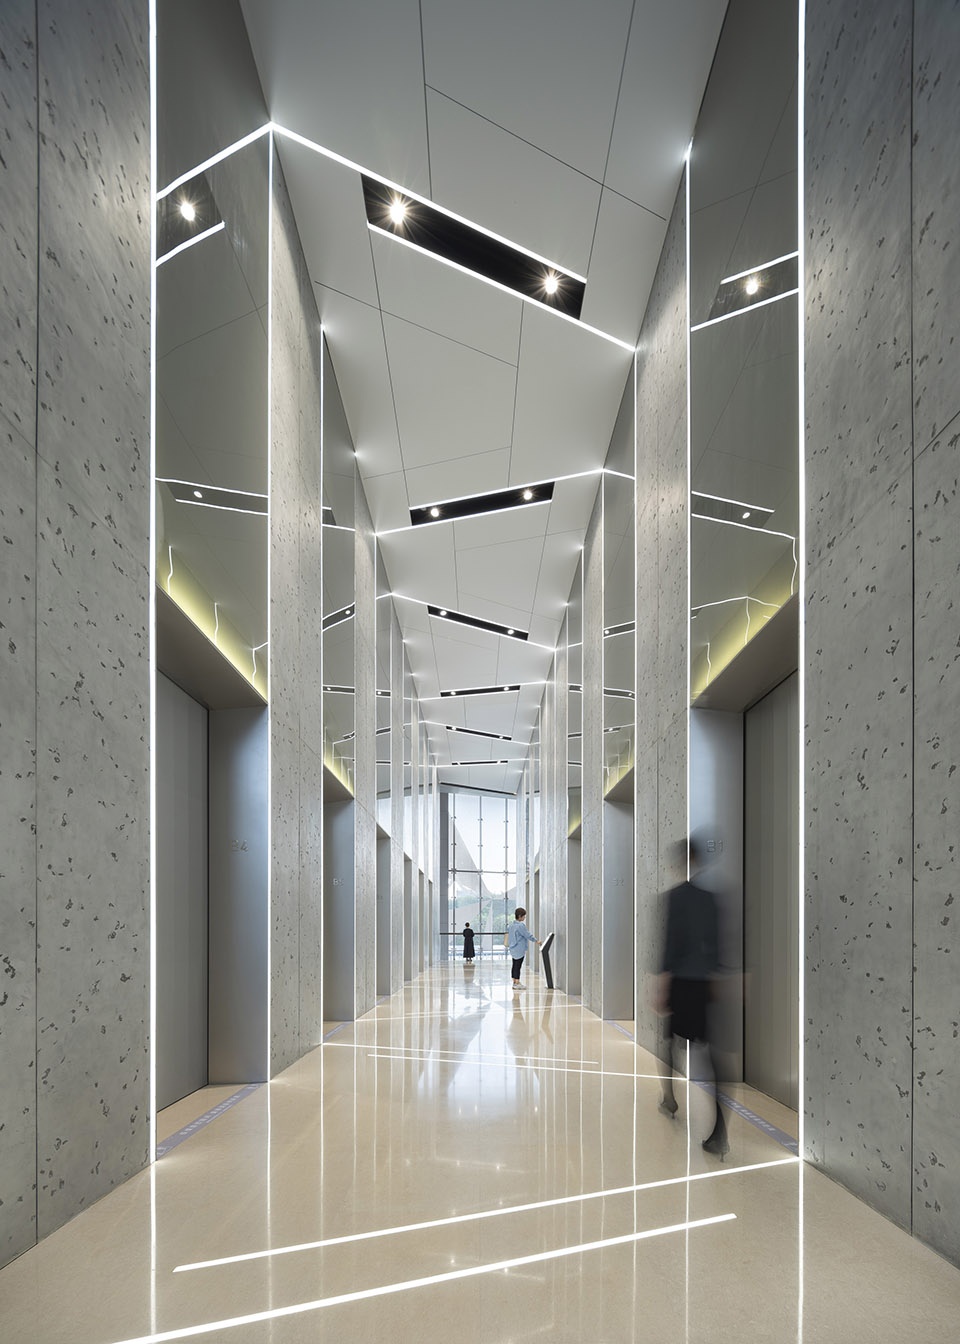
▼电梯厅
elevator hall ©Zeng Tianpei
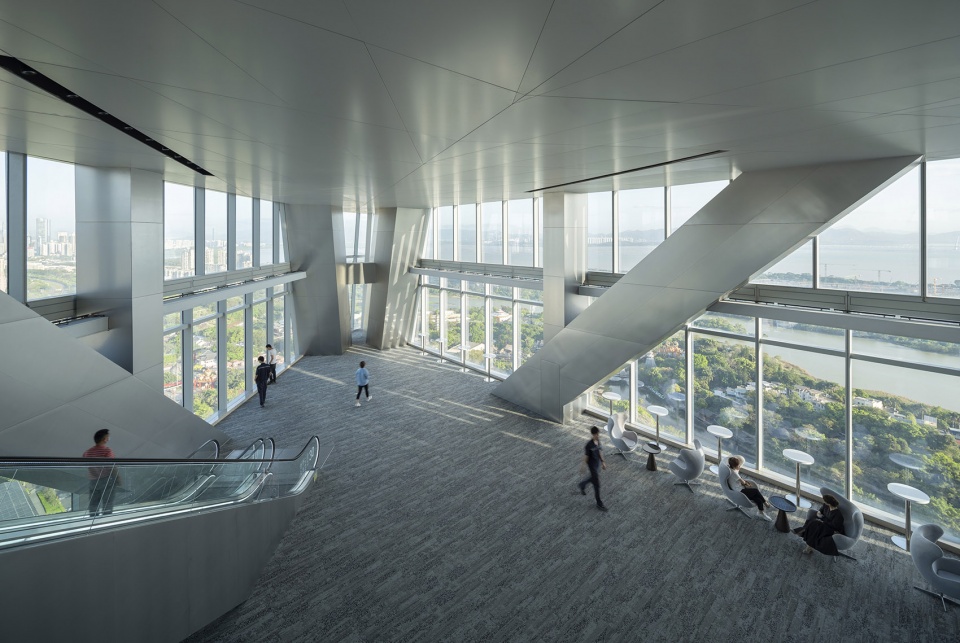
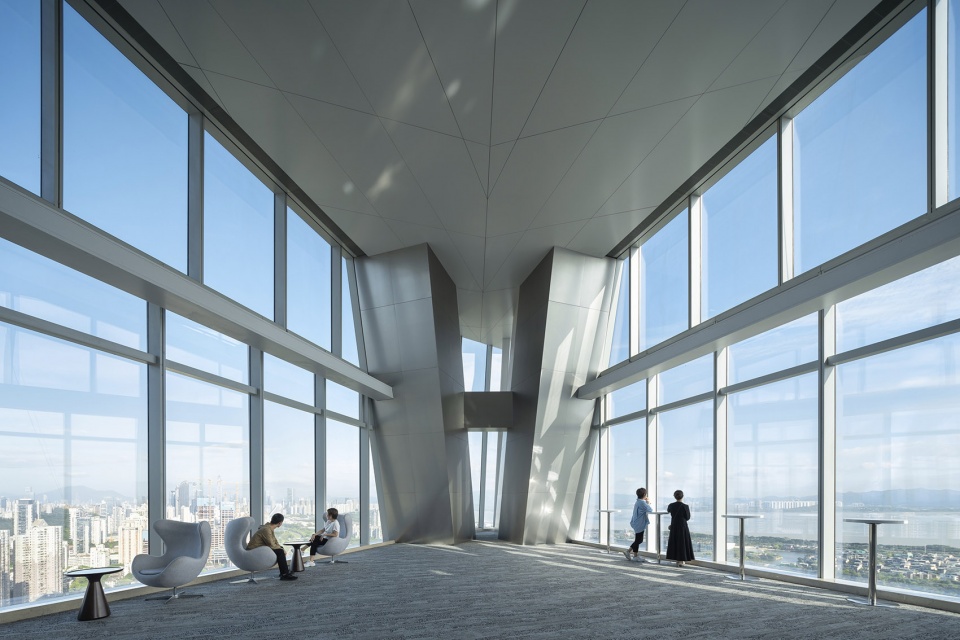
▼可以俯瞰城市的上层空间,upper space overlooking the city ©Zeng Tianpei
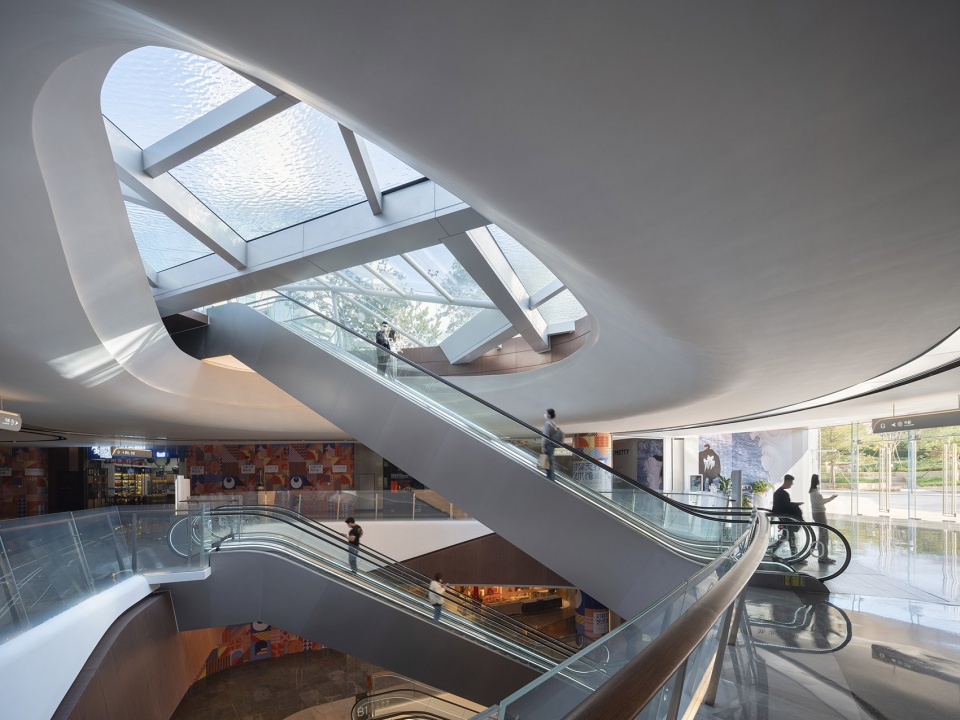
▼商业空间内部,interior of the commercial area ©Zeng Tianpei
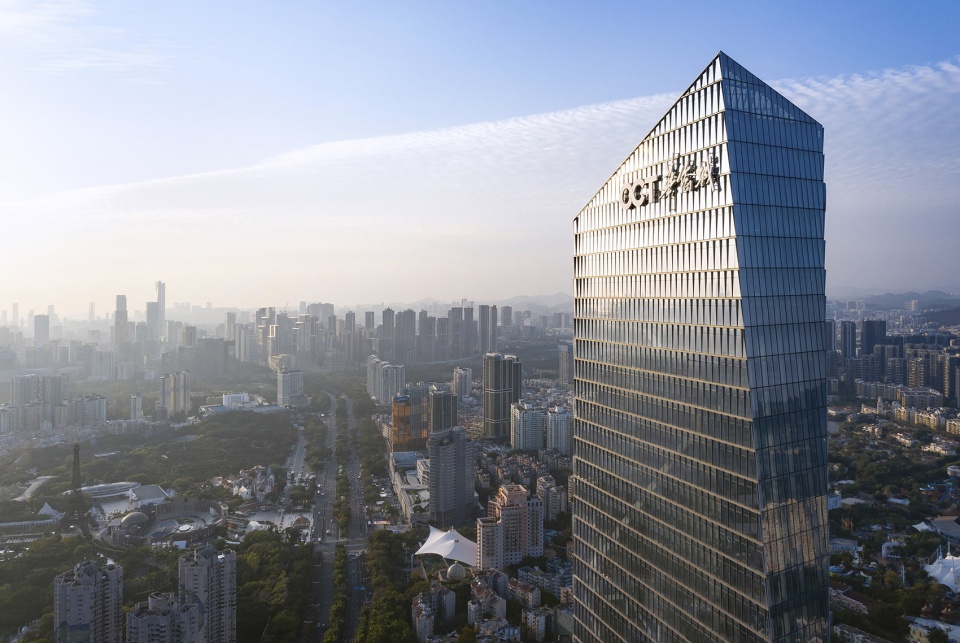
▼鸟瞰城市,overlooking the city ©Zeng Tianpei
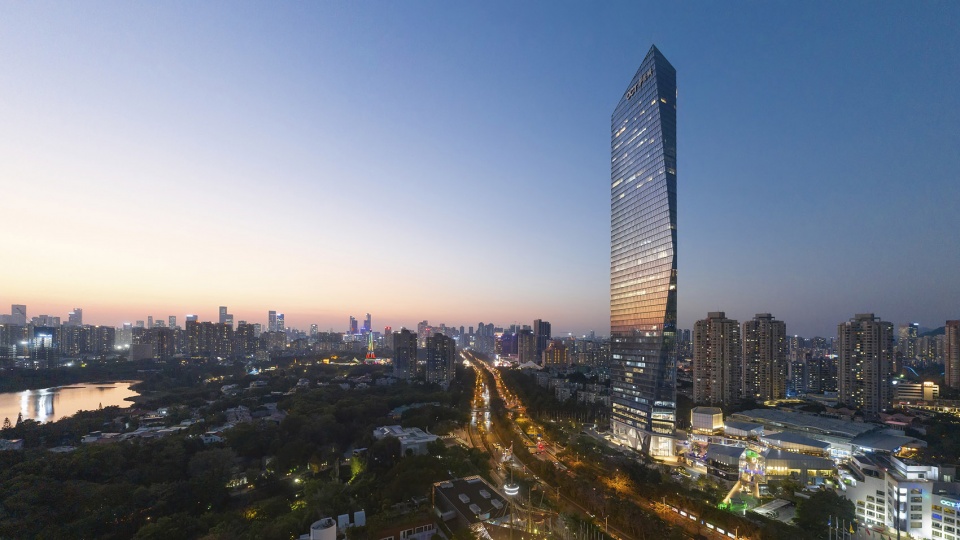
▼夜幕中的塔楼,tower in the night ©Zeng Tianpei
Total Gross Area: 1,623,949 SF 150,870 M2
Above Grade: 1,614,585 SF 150,000 M2
Below Grade: 322,917 SF 30,000 M2
Building Height: 984 F 300 M
Site Area: 152,072 SF 14,128 M2
Floors: 60
Consultants:
CCDI (LDI)
Corlette (Signage)
James Corner Field Operations (Landscape Architecture)
KGM Architectural Lighting (Lighting Design)
LPA (Lighting Design)
Awards:
Award, Shenzhen Excellent Construction Surveying Award (2020)
Skyscraper Award, Emporis (2020)
ICONIC AWARDS: Innovative Architecture(2021)
More: KPF。 更多关于:KPF on gooood








室内有点凌乱,天花线条太乱了,电梯厅的线条也太多了,主要还是天花太乱了。好在建筑造型的那个尖尖,最锋利的那一面是冲着华侨城自己的项目,否则冲着别的大楼或住宅,别人不得气死。
造型很酷
没有一个面是好看的
地标就是要无死角的帅!京基大厦还有一点避难层的遗憾,OCT完美!垄断全球超高层市场是有原因的!
深圳华侨城地标建筑,建筑外观很犀利、很帅,在塘朗山俯瞰还蛮震撼的!
上海浦东的建筑早就成为反面教材 为了形式追求形式 做成的建筑不顾功能与规则的自然美 出现的军刀楼、蛇楼、宝塔楼均是灾难性的
金茂大厦的密檐宝塔没什么不妥,很体现中国的文化,军刀和蛇确实怪怪的,与东方明珠可以合称三大怪。这个楼确实不好看,第一看起来就不稳定。
城市建筑总体应该是规则的 而不是这样为了追求新奇追求斜与曲而做成斜与曲,不的不说这样的设计是失败的而且对社会与子孙后代是破坏性灾难性的。
知名大院入镜
哪个院?
PTD
某个角度看感觉这个建筑要断了一样
姿态很不友好,有些角度很丑,浪费了这地段
腰间盘突出
看我捏的怎样
视错觉吓人Σ(⊙▽⊙”a
真不喜欢这类高楼,除了观景层!
像一片板岩
财大气粗