感谢 BIG 予gooood分享以下内容。更多关于:BIG on gooood
Appreciation towards BIG for providing the following description:
BIG为巴斯克烹饪中心设计了新的9000平方米美食开放生态系统 (Gastronomy Open Ecosystem ,简称GOe) ,它位于圣塞瓦斯蒂安的中心,将科学、美食、企业家精神和自然联系起来,以促进烹饪研究、创新和享受。
巴斯克烹饪中心是一家先锋性的美食机构,在2021年为新的食品创新中心开办了国际设计竞赛,目标是将食品初创企业、研究人员和厨师聚集在同一个屋檐下。GOe 将继续开发替代蛋白质、农业机器人技术、防止食物浪费等。该提案是从五家受邀建筑事务所,包括:OMA、Snøhetta、3XN和Toyo Ito & Associates中选出的。
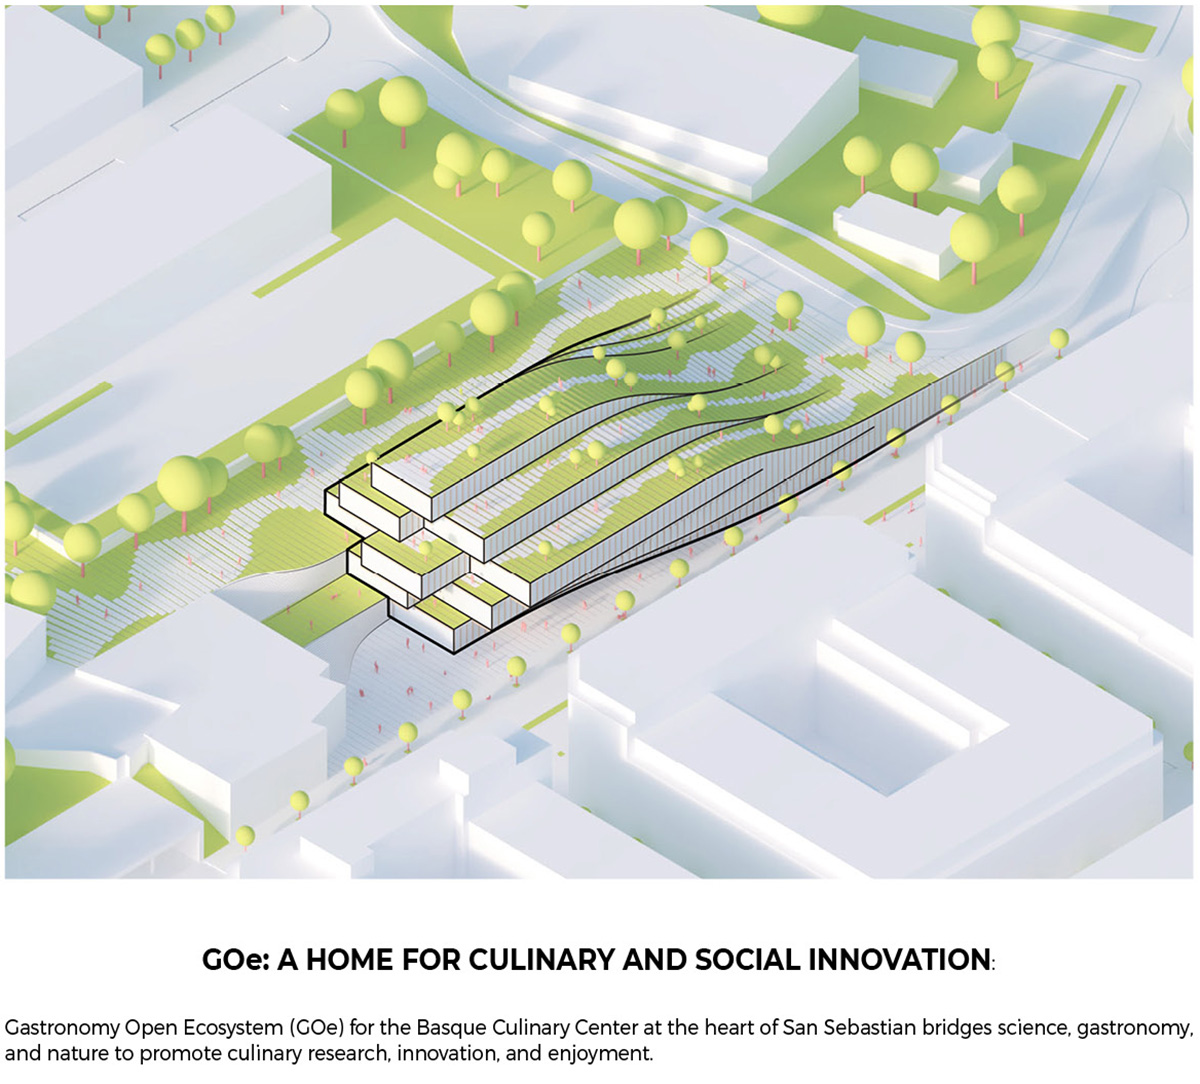
BIG’s design proposal for Gastronomy Open Ecosystem (GOe) at the heart of San Sebastian bridges science, gastronomy, and nature to promote culinary research, innovation, and enjoyment.
The Basque Culinary Center, a pioneering gastronomic institution, launched the international design competition for the new food innovation hub in 2021 with the mission to bring food start-ups, researchers, and chefs under one roof. GOe will continue the development of alternative proteins, agricultural robotics, prevention of food waste, and much more from their new BIG-designed building.
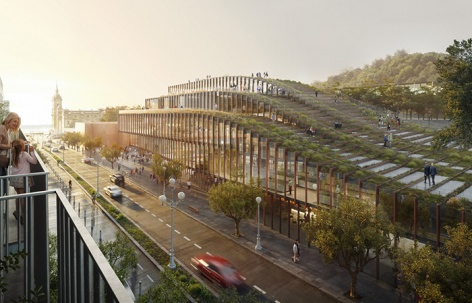
▼Navarra大街视角,Avenida Navarra ©Playtime
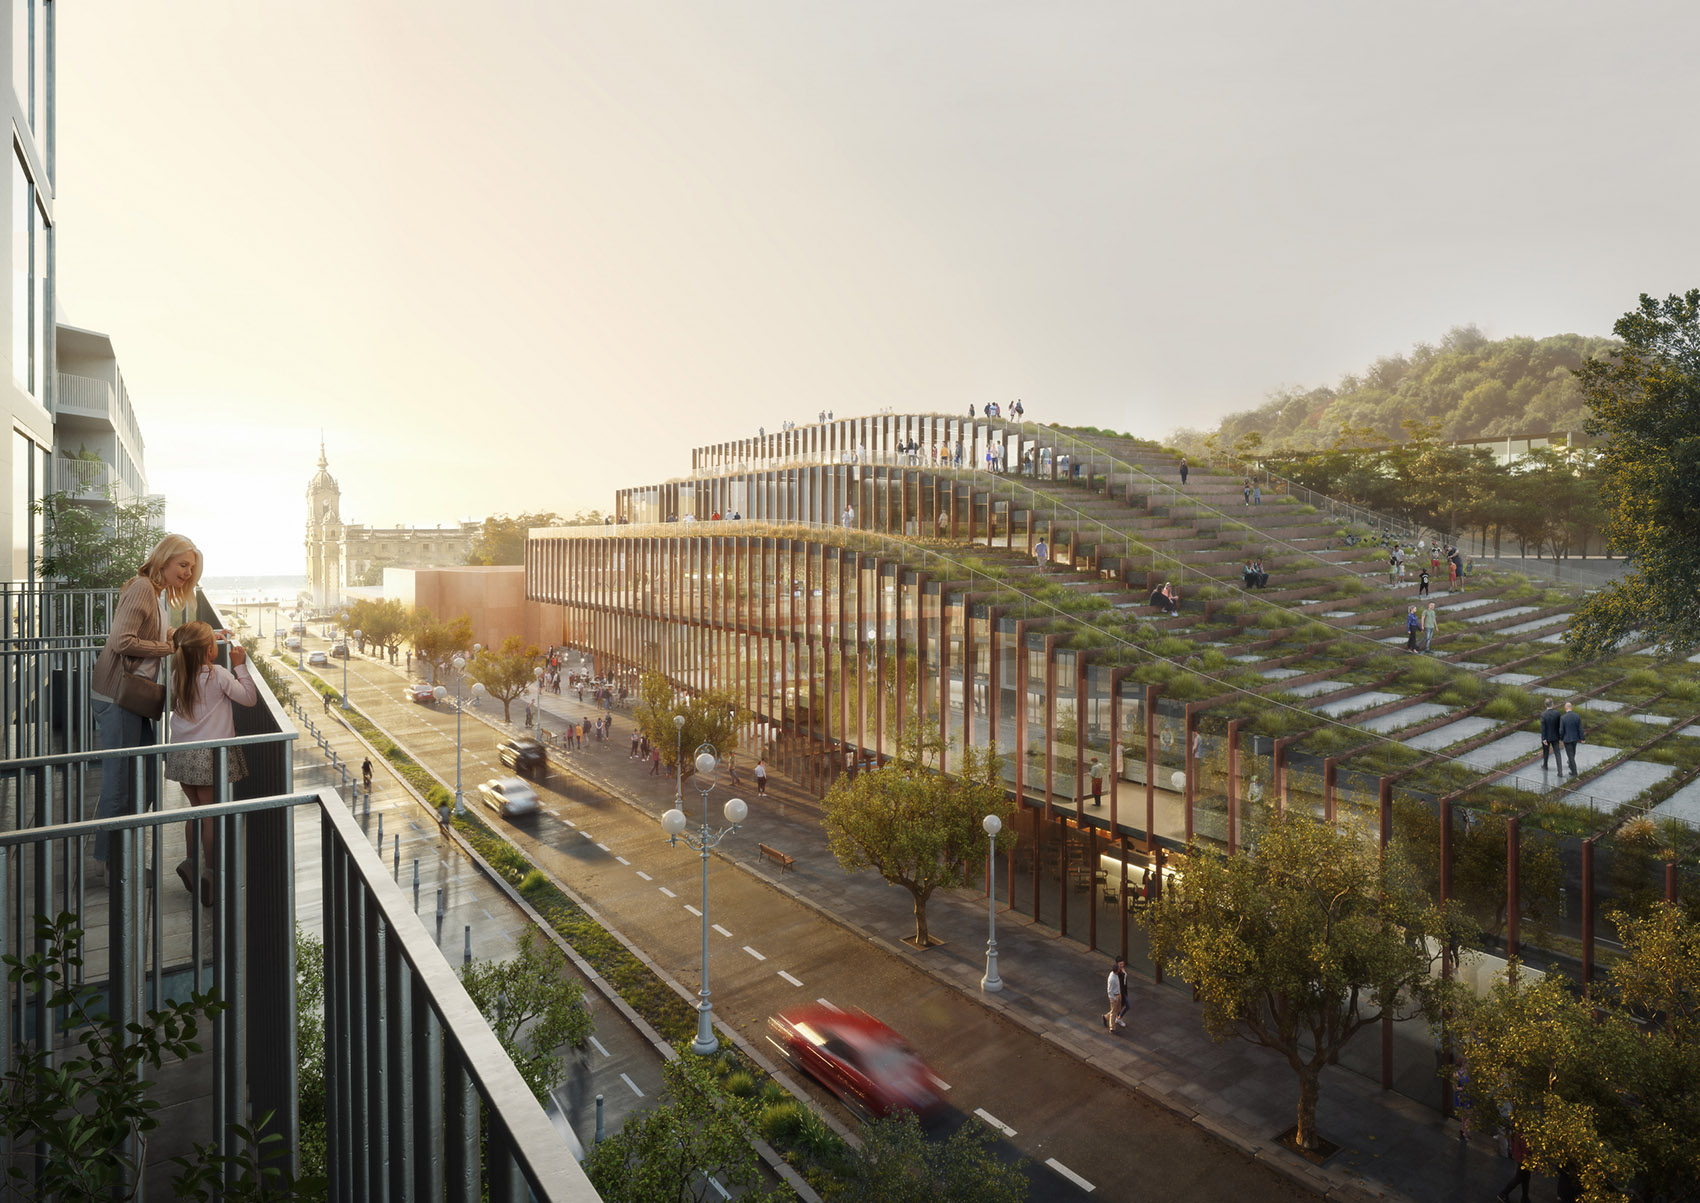
GOe美食开放生态系统代表巴斯克烹饪中心未来的战略,巩固了Gastronomy360º的愿景。这是一个人才、研究、创新和创业融合的空间,旨在成为探索美食极限和未来的国际基准。BIG 的提案“Olatuen bidea – Camino de las Olas”(“浪花之路”)代表了 GOe 开放、协作和参与的精神。这座建筑不仅与城市融为一体,而且还为对话和联结创造了新的空间。通过公私合作,该项目将加强多诺斯蒂亚-圣塞瓦斯蒂安的定位,使其成为创造未来美食的地方”,巴斯克烹饪中心总经理 Joxe Mari Aizega说。
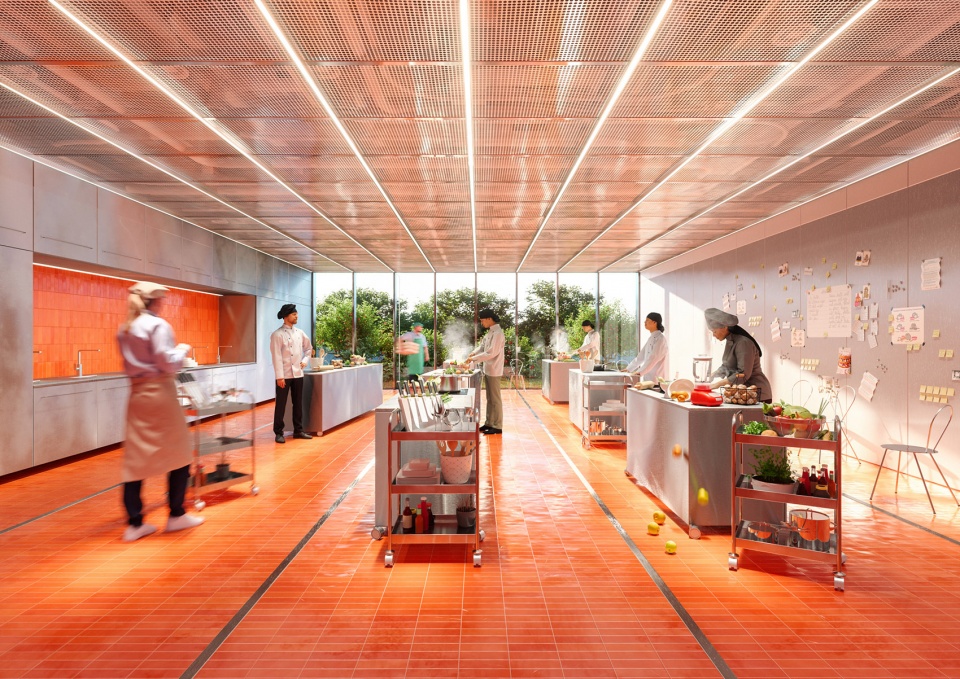
▼工作室厨房,Studio Kitchen © Fusao
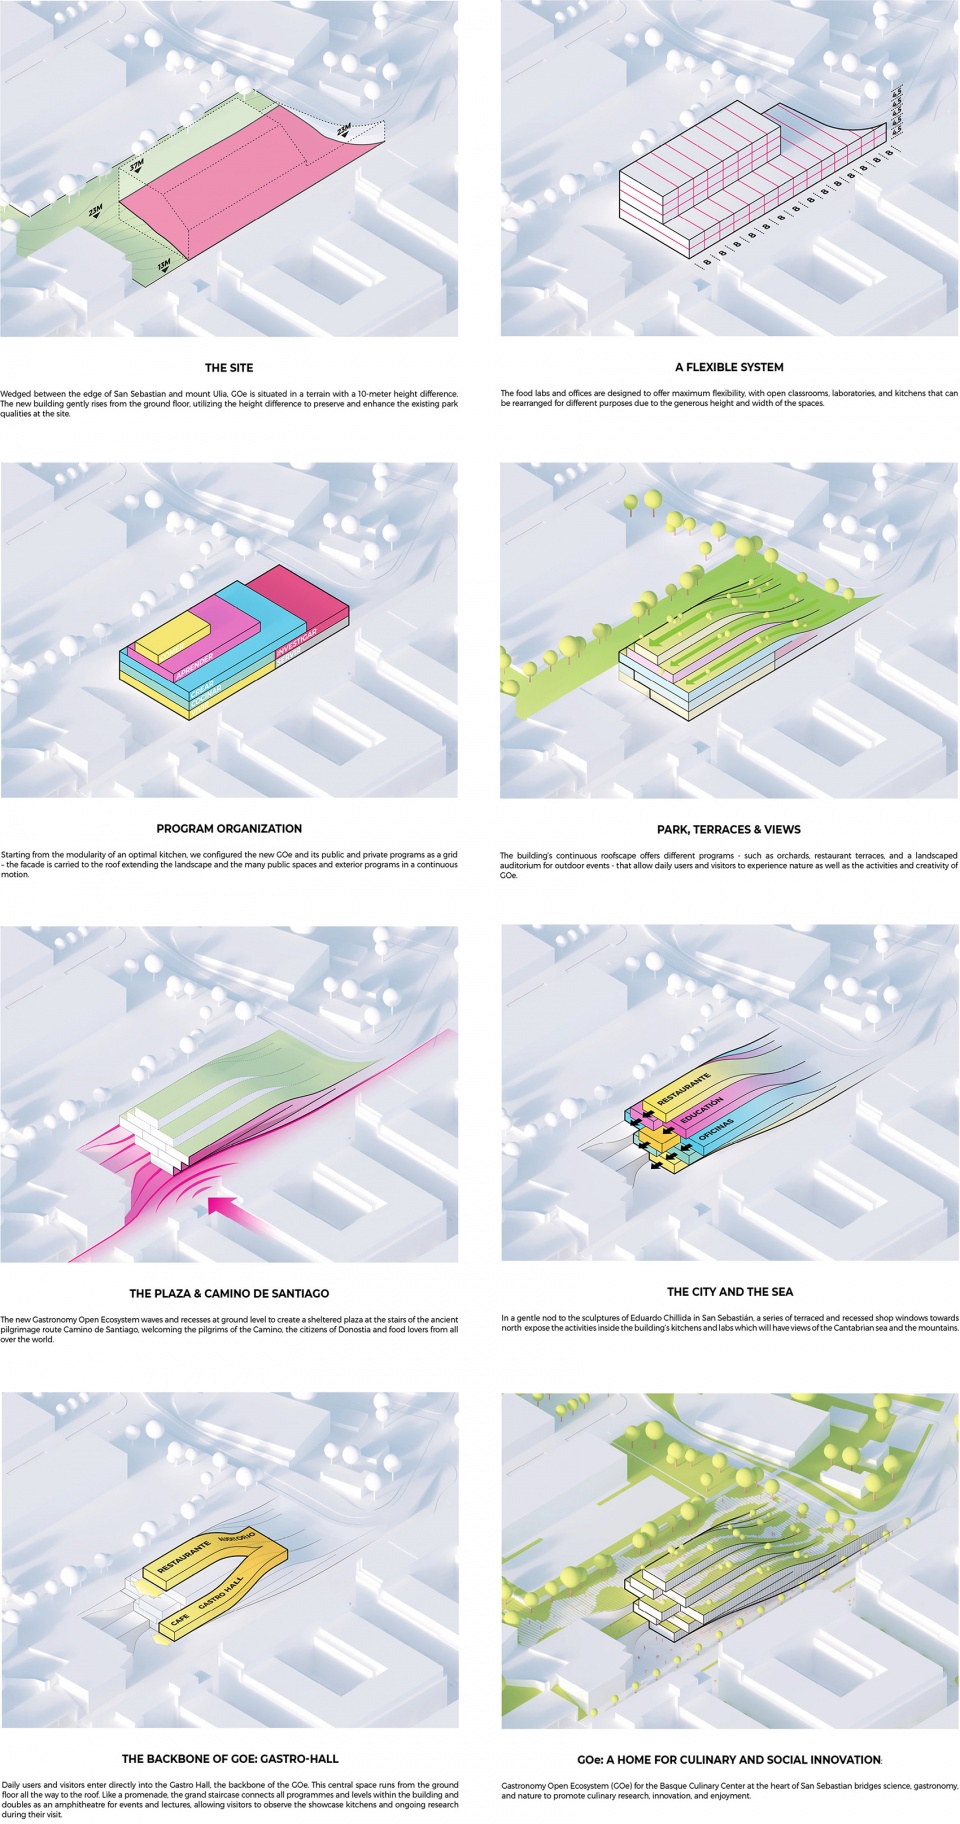
GOe位于圣塞瓦斯蒂安边缘和乌利亚山之间,地势高差10米。新的中心从最底层逐渐建起,利用高度差来保护和提高公园的质量,同时联结了相邻的卡米诺圣地亚哥朝圣路线和坎塔布连海。
Wedged between the edge of San Sebastian and mount Ulia, GOe is situated in a terrain with a 10-meter height difference. The new building gently rises from the ground floor, utilizing the height difference to preserve and enhance the existing park qualities at the site while creating connections to the adjacent Camino de Santiago pilgrimage route and the Cantabrian Sea.
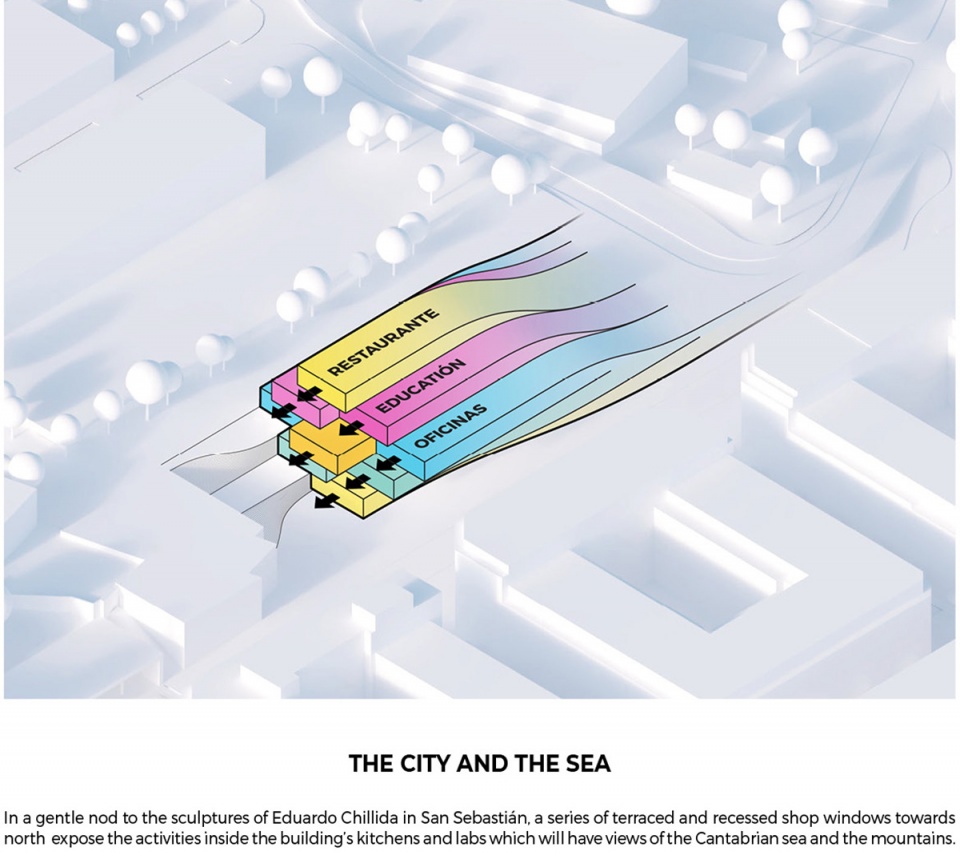
▼设计示意 – 城市和海洋,Concept: The city and the sea ©BIG
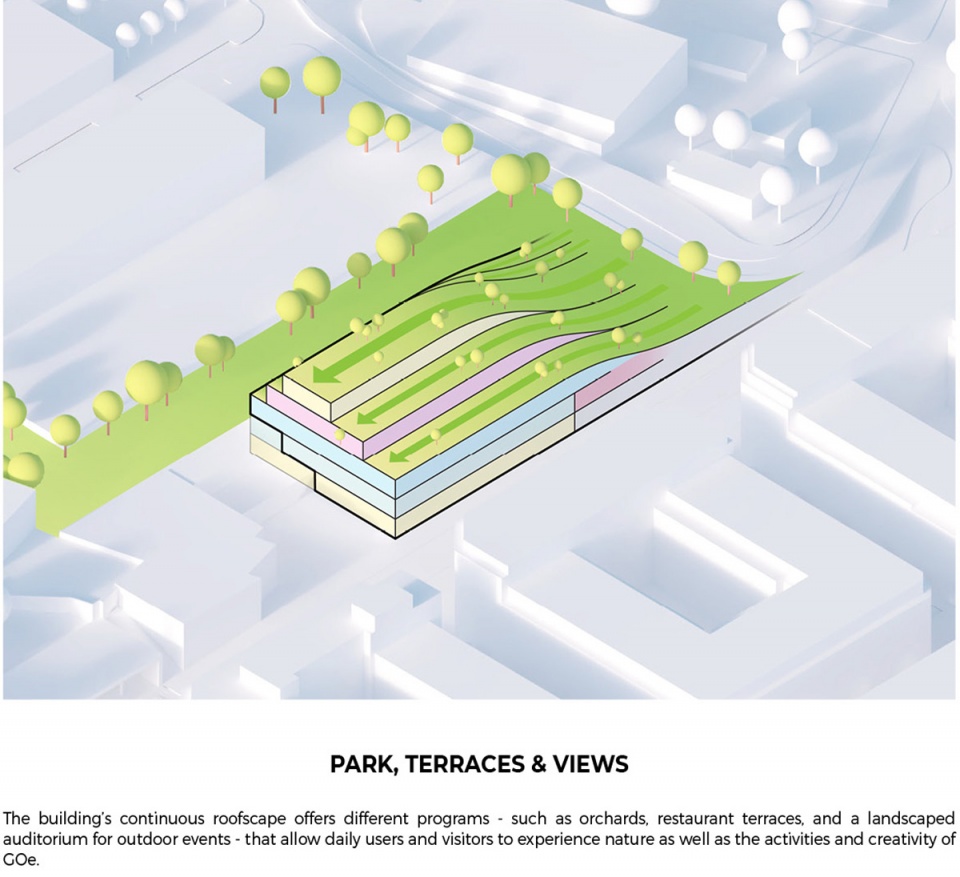
▼设计示意 – 公园,露台和视野
Concept: Park, terraces and views ©BIG
“我们曾很荣幸地与现代美食界的先锋之一合作过,在家乡哥本哈根,我们为Rene Redzepis的NOMA做过设计。” BIG-Bjarke IngelsGroup 创始人兼创意总监Bjarke Ingels 说道,“我们非常高兴能够通过圣塞瓦斯蒂安GOe的项目将我们对美食方面的建筑探索提升到一个新的水平。”
▼建筑立面,Elevation ©Playtime
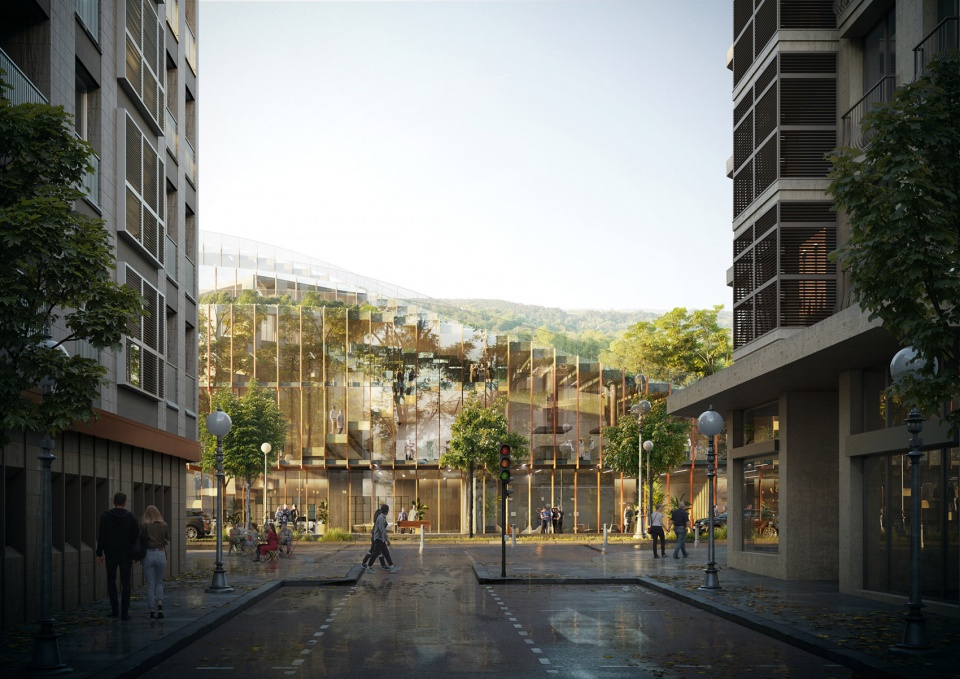
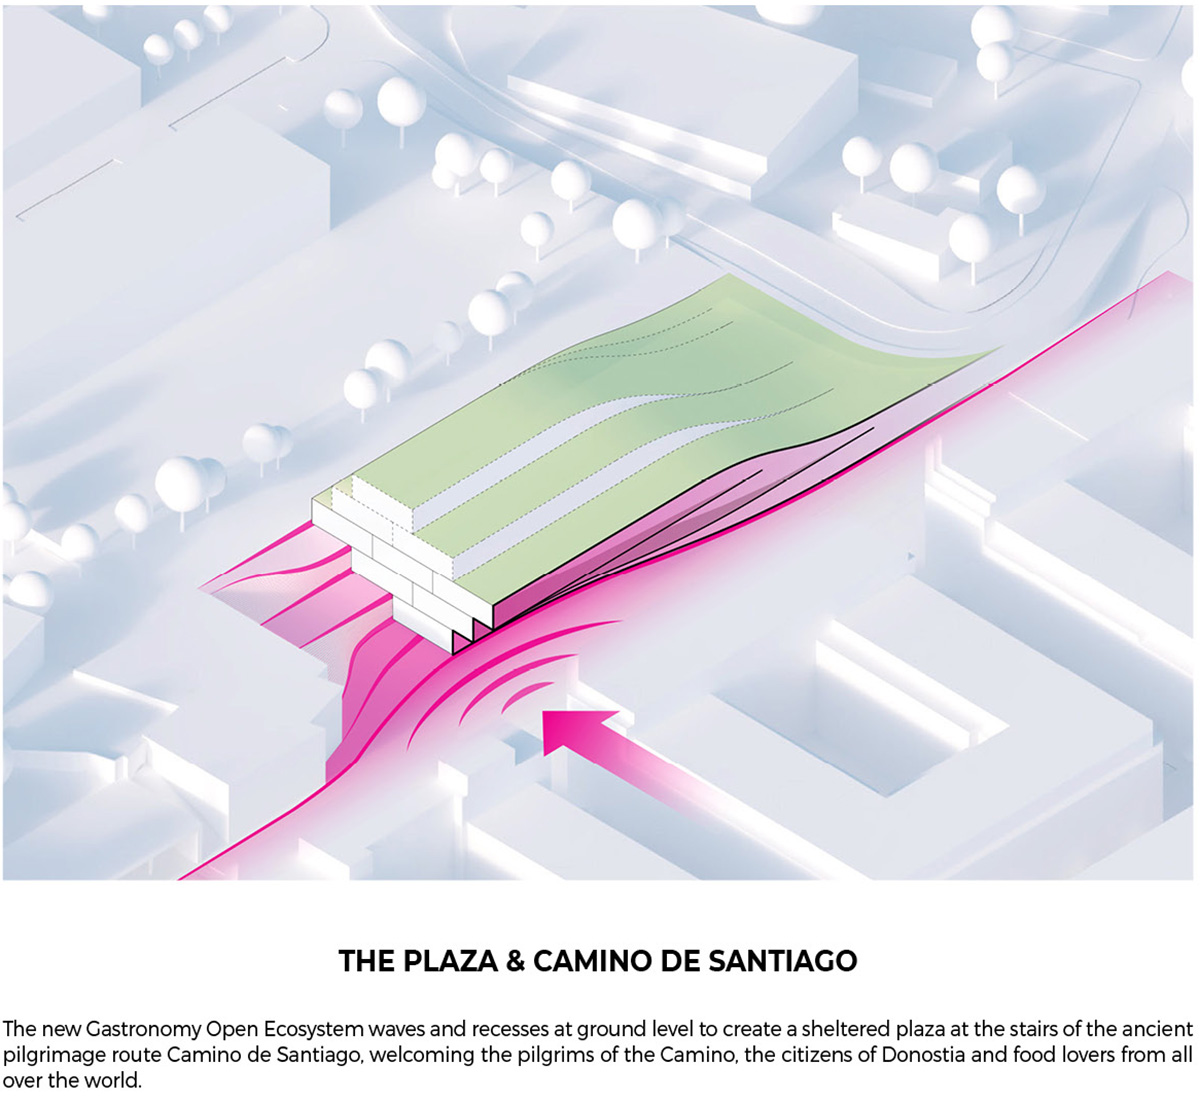
在街道层面,新建筑向后形成一个有顶棚的公共广场,连接了卡米诺圣地亚哥朝圣者的路径,将建筑打造为文化、美食和城市间的交汇点。这座建筑升起,形成了一系列露台和凹陷的窗户,向公众展现厨房、实验室和课堂的活动。
▼设计示意 – 广场和朝圣之路,Concept: The plaza and Camino de Santiago ©BIG
▼设计示意 – 烹饪与社交创新之家 ©BIG
Concept: A home for culinary and social innovation
At the street level, the new GOe sets back to create a covered public plaza directly connected to the Camino de Santiago pilgrims’ path, establishing the building as a meeting point between culture, gastronomy, and the city. The building rises to create a series of terraces and recessed windows displaying the activity in the kitchens, labs and classes to the public.
▼露台,Terraces ©Playtime
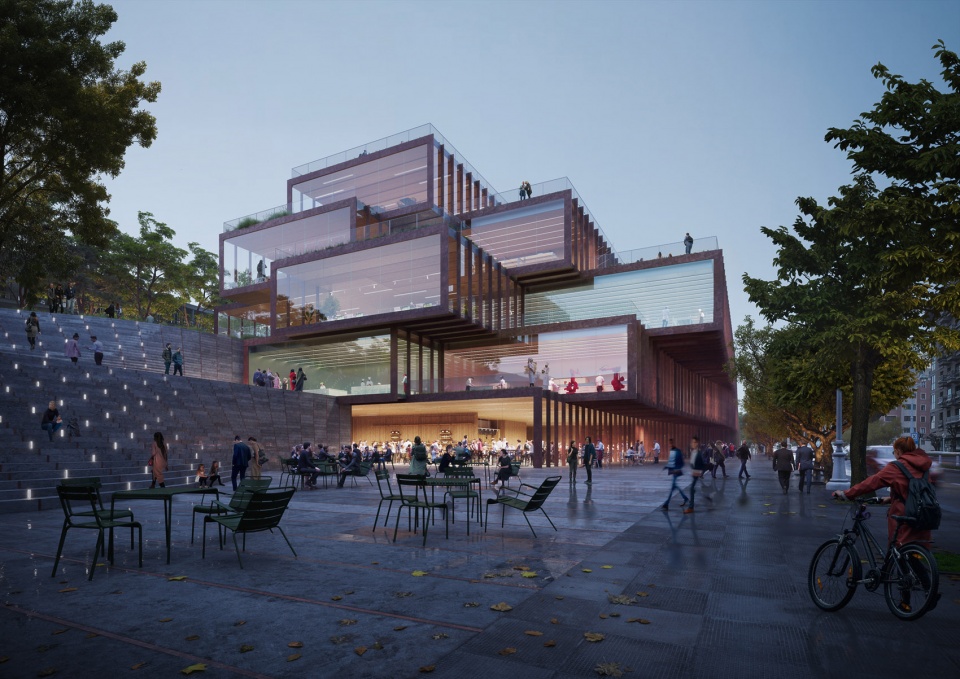
Bjarke Ingels 还提到:“作为圣塞瓦斯蒂安壮丽景观和城市景观的建筑延伸,我们的设计释放了地面,并在屋顶建造了公园,使城市的公共生活与美食艺术和科学相融。位于著名的圣地亚哥德孔波斯特拉(Camino de Santiago de Compostela)——我们相信,这种美食与科技、城市与景观、建筑与公园的融合有可能成为世界各地美食朝圣者的目的地。”
▼公园视角,View from the park ©Playtime
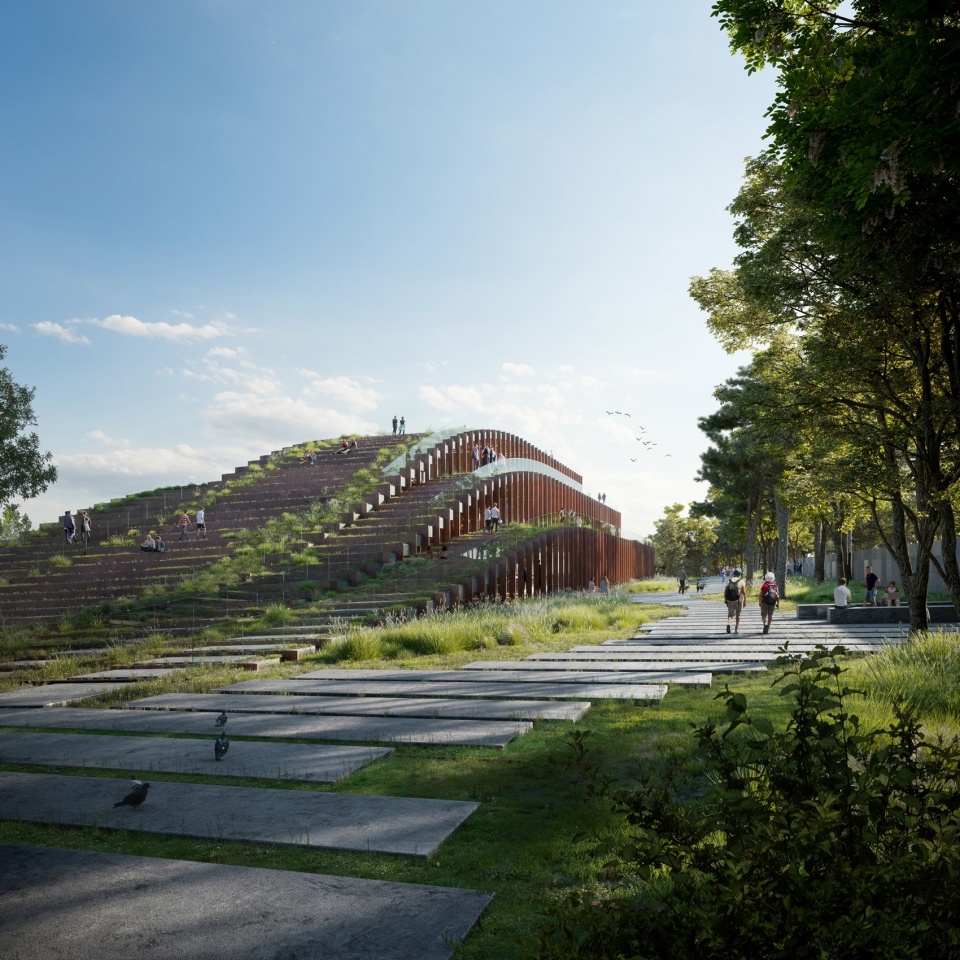
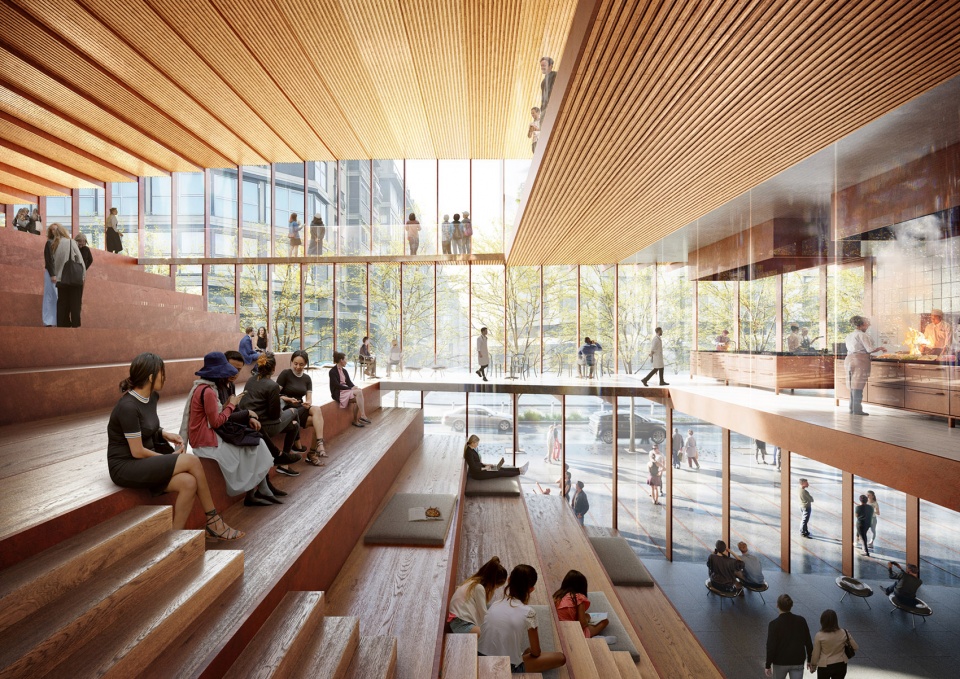
日常用户和访客将直接进入GOe的主楼Gastro Hall,这个中央空间从底层一直延伸到顶层。像长廊一样,宏伟的楼梯连接了大楼内的所有项目和楼层,并兼作活动和讲座的圆形剧场,游客在参观时能够看到厨房和正在进行的研究。登上楼梯,游客可进入到礼堂、公共露台,或在顶层餐厅体验世界级美食。
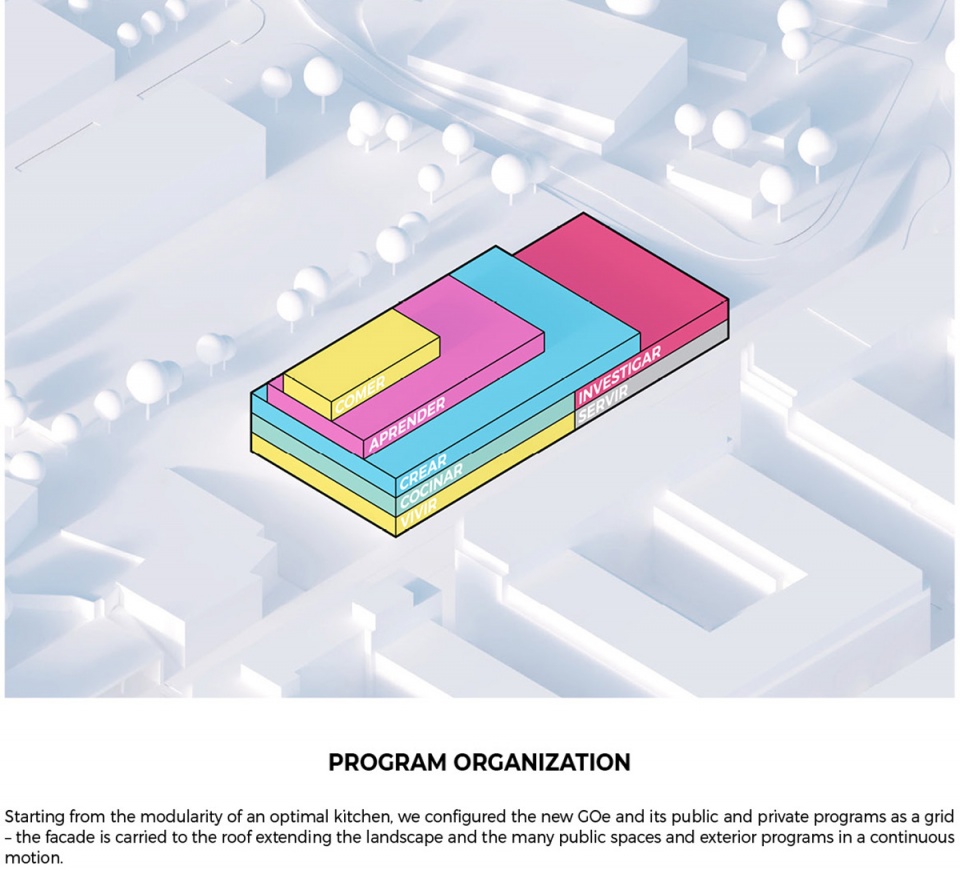
▼设计示意 – 功能分布,Concept: Program organization ©BIG
▼设计示意 – GOe的脊柱:Gastro大厅
Concept: The backbone of GOe: Gastro Hall ©BIG
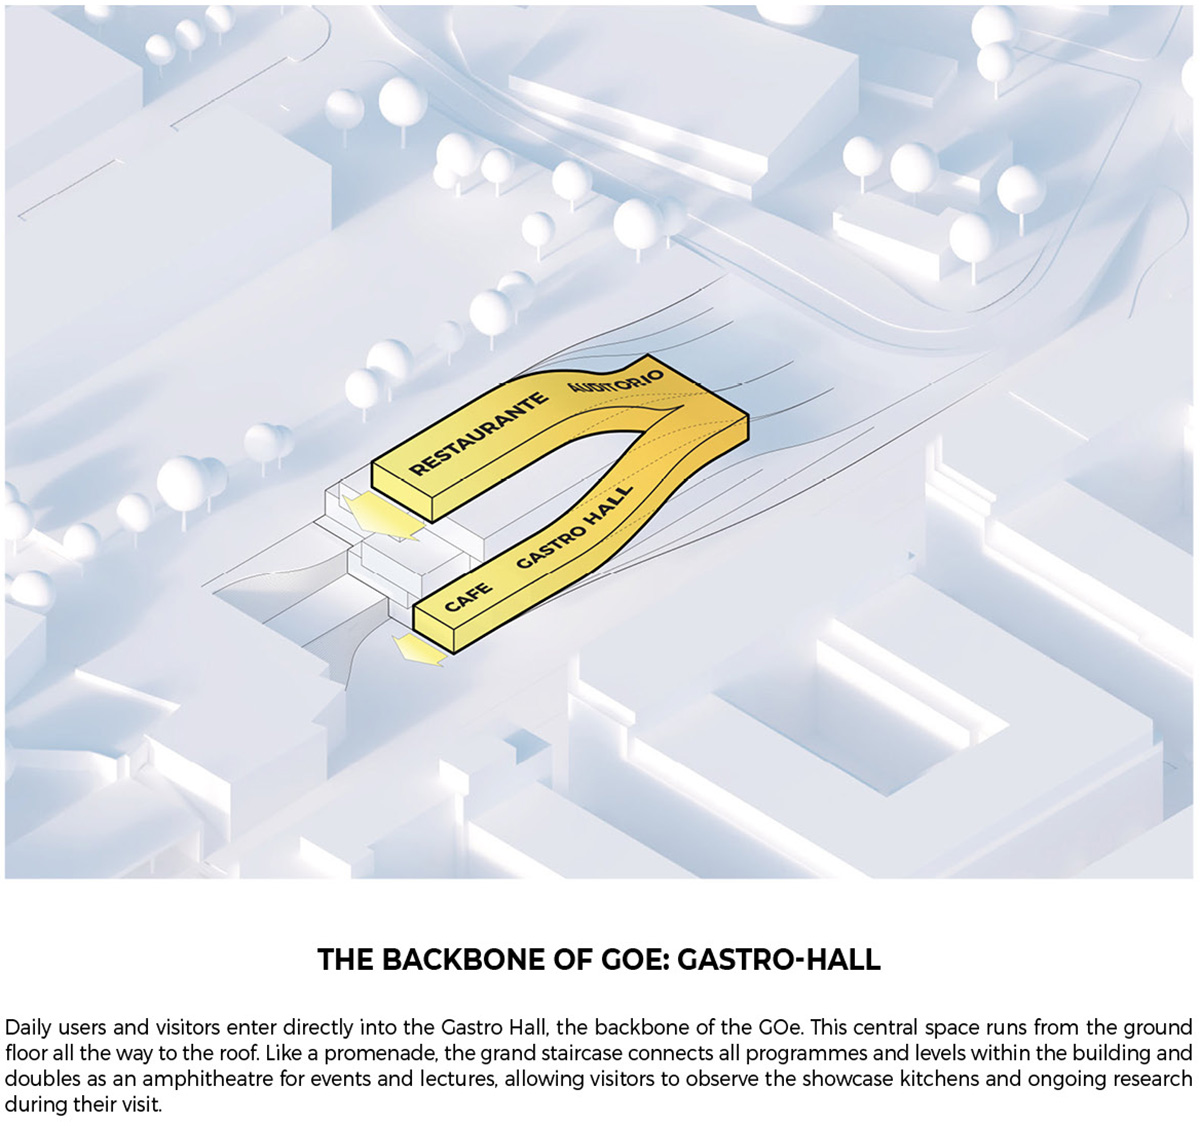
Daily users and visitors enter directly into the Gastro Hall, the backbone of GOe. This central space runs from the ground floor all the way to the roof. Like a promenade, the grand staircase connects all programmes and levels within the building and doubles as an amphitheatre for events and lectures, allowing visitors to observe the showcase kitchens and ongoing research during their visit. Climbing the stairs, visitors can continue into the auditorium, public terraces, or experience world-class cuisine at the top floor restaurant.
▼剖面透视图,Sectional perspective ©BIG
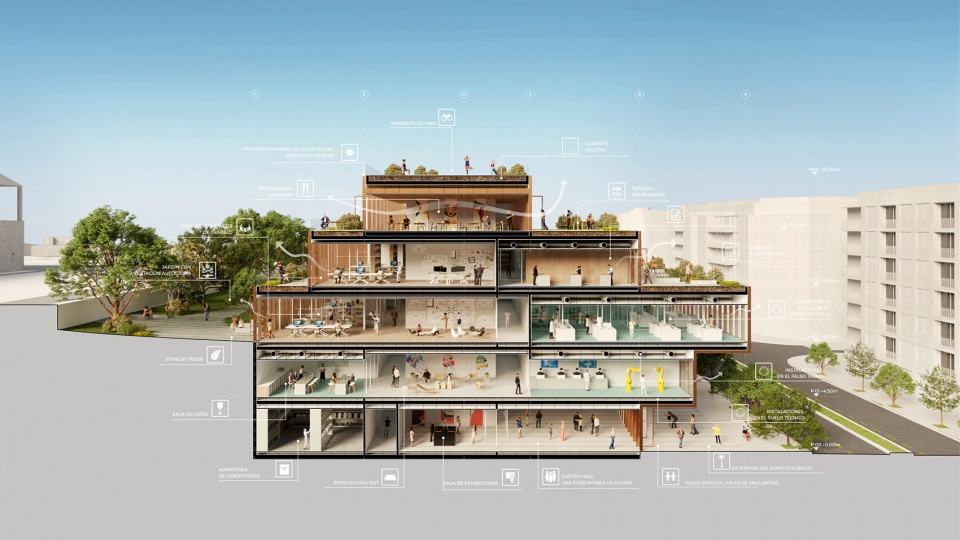
▼Gastro大厅,Gastro Hall ©Playtime
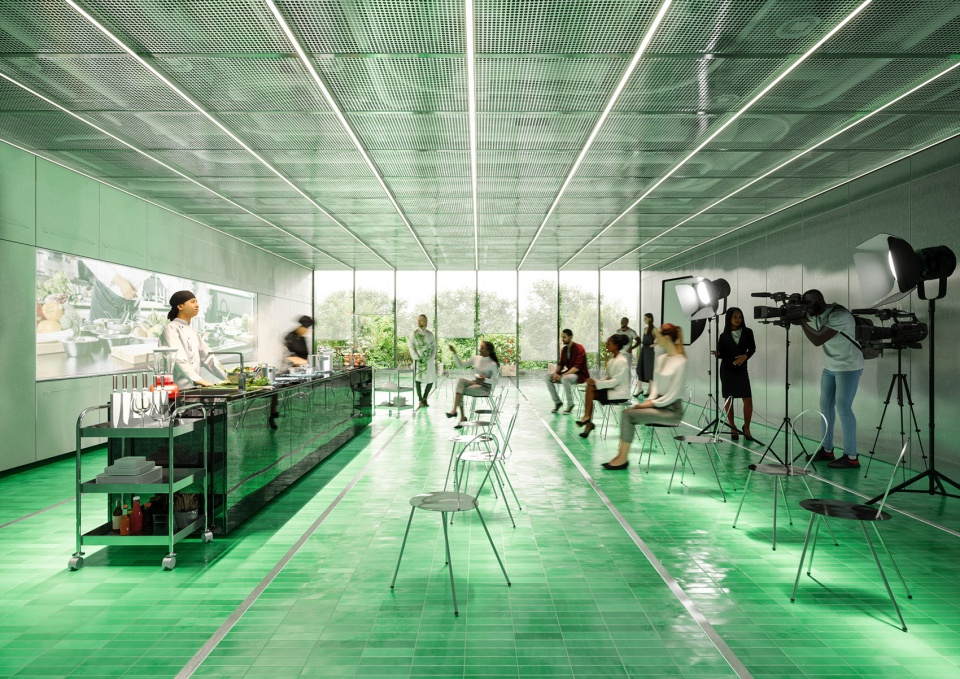
食品实验室和办公室的设计旨在提供最大的灵活性,另外,由于空间宽敞的高度和宽度,开放式教室、实验室和厨房可根据不同的目的重新布置。考虑到卫生及维护,所有厨房和实验室都采用了工业材料,而公共区域则使用了木材和石头等天然材料来营造温馨的氛围。
The food labs and offices are designed to offer maximum flexibility, with open classrooms, laboratories, and kitchens that can be rearranged for different purposes due to the generous height and width of the spaces. All kitchens and laboratories feature industrial materials for hygiene and maintenance, while public programs use natural materials such as wood and stone to create a welcoming atmosphere.
▼媒体室,Media Room © Fusao
该建筑连续的露台提供着不同的空间功能——例如果园、餐厅露台和用于户外活动的景观礼堂——让日常用户和访客体验到大自然以及GOe的活力和创造力。
The building’s continuous terraces offer different programs – such as orchards, restaurant terraces, and a landscaped auditorium for outdoor events – that allow daily users and visitors to experience nature as well as the activities and creativity of GOe.
▼礼堂,Auditorium ©Playtime
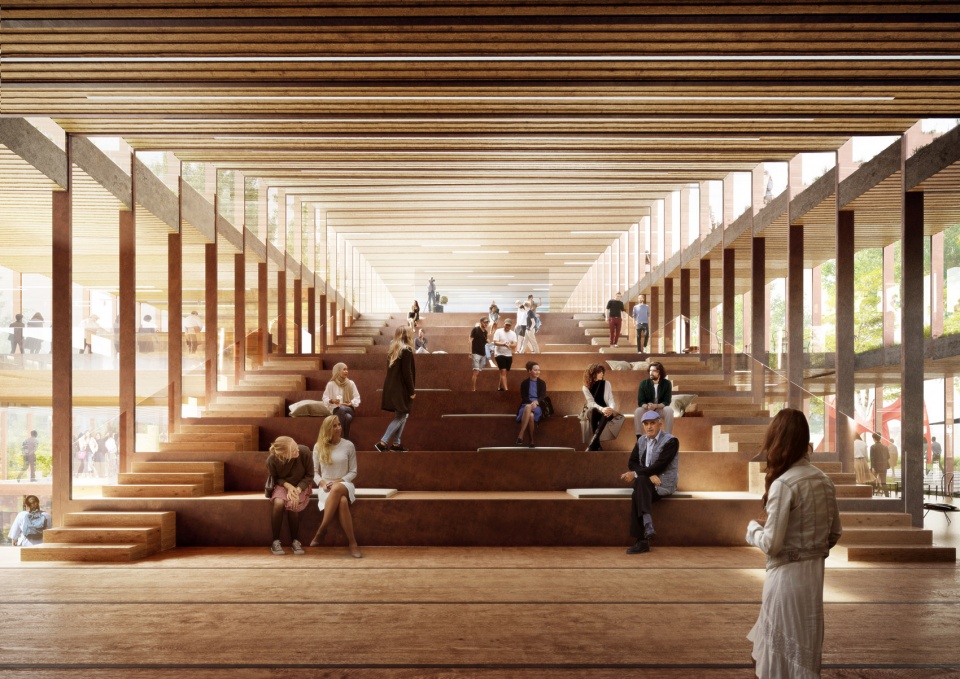
“从优化厨房的模块开始,我们将新的GOe及其公共和私用的空间配置为一个网络——立面拉至顶层,以连续的运动延伸景观及多个公共空间和外部项目。GOe似在地面招手欢迎,将成为圣塞瓦斯蒂安的好邻居,为全球美食发现提供一个窗口,同时创造新的公共空间、广场、公园和观景台。” BIG巴塞罗那合伙人João Albuquerque说道。
▼完整设计示意,The full list of concept diagrams ©BIG
PROJECT DATA
Name: GOE – GASTRONOMY OPEN ECOSYSTEM
Code: GOE
Date: 08/04/2022
Program: Culture
Status: In Progress
Size in m2: 9090
Project type: Competition
Client: Basque Culinary Center
Collaborators: Gleeds (cost consultants), Tricon (kitchen consultants), Play-Time & Fusao (Visuals)
Location Text: San Sebastian, Spain
Location: (43.318334,-1.9812313)
Awards:
ADDITIONAL FILES
GOe_010e-scaled.jpg
PROJECT TEAM
Partners-in-Charge: Bjarke Ingels, Joäo Albuquerque
Project Leader: Matthew Reger
Team: Gonzalo Coronado, José Gómez, Klaudia Szczepanowska, Natalia Politano, Pietro Saccardi, Hanna Johansson, Wiktoria Kolakowska
BIG Engineering: Andrea Hektor, Johan Lindqvist
BIG Landscape: Laura Font Gallart
BIG Sustainability : Tore Banke, Cosmin Paduraru
More:BIG 。更多关于:BIG on gooood









漂亮
理念还行,不知道落地如何
有请睡睡发言
BIG的理念一直可以
赞,期待建成
植物上屋顶这几年好多,修出来看