非常感谢设计方VAILLO + IRIGARAY将项目介绍和项目图片授权gooood发行。更多请至:VAILLO + IRIGARAY on gooood
Appreciation towards VAILLO + IRIGARAY for providing the following description:
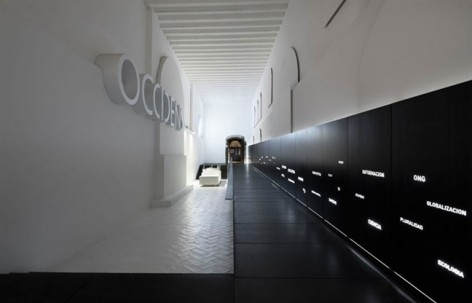
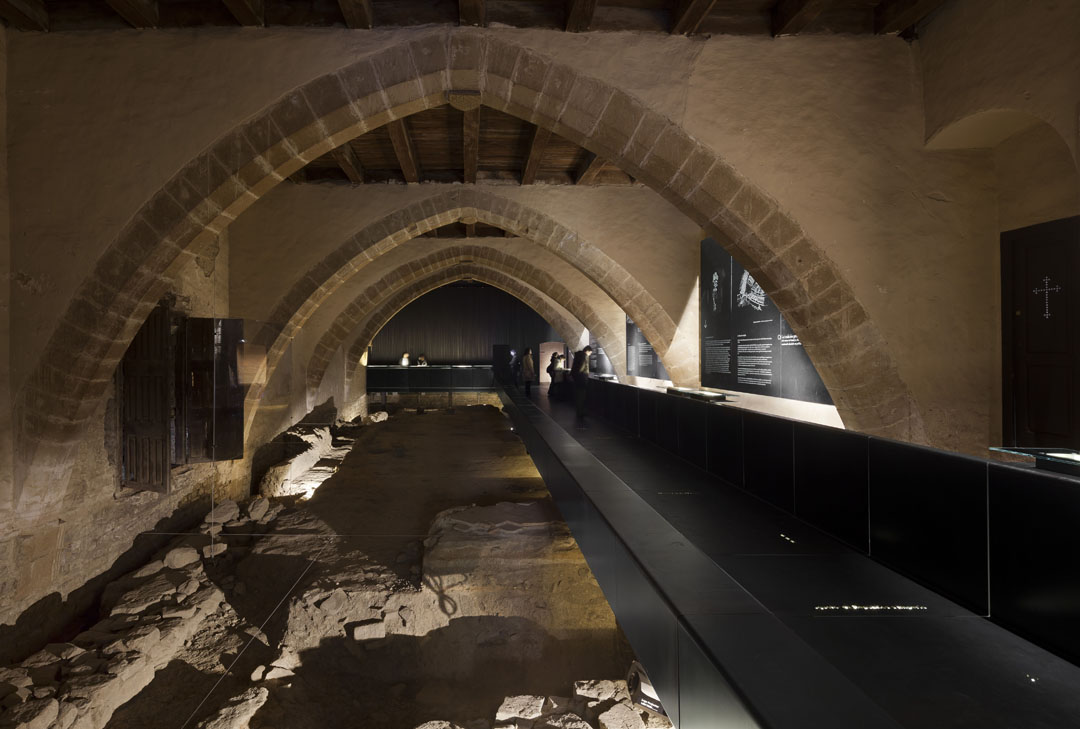
这并非一个展览,而是对西方的反映,反映的不是文明,也非地理,反映的是精神。在大教堂中有着博物馆那跨越不同时代何种空间的复杂内涵:考古遗址,罗马式宫殿,宗教殿,哥特建筑宫殿。就像是电影,不同的叙事主题有着相应的不同的氛围。这样别开生面的方式与常规的博物馆展览完全不同。博物馆将展出内容与当时的环境,时间,空间联系起来,并体现在内容周遭的建筑和艺术上。gooood在曾经报道过VAILLO + IRIGARAY的CIB-Blomedical Research Center项目。
OCCIDENS is not an exhibition; it’s a reflection about the West.West is neither a civilization nor a geography, but a mental territory.
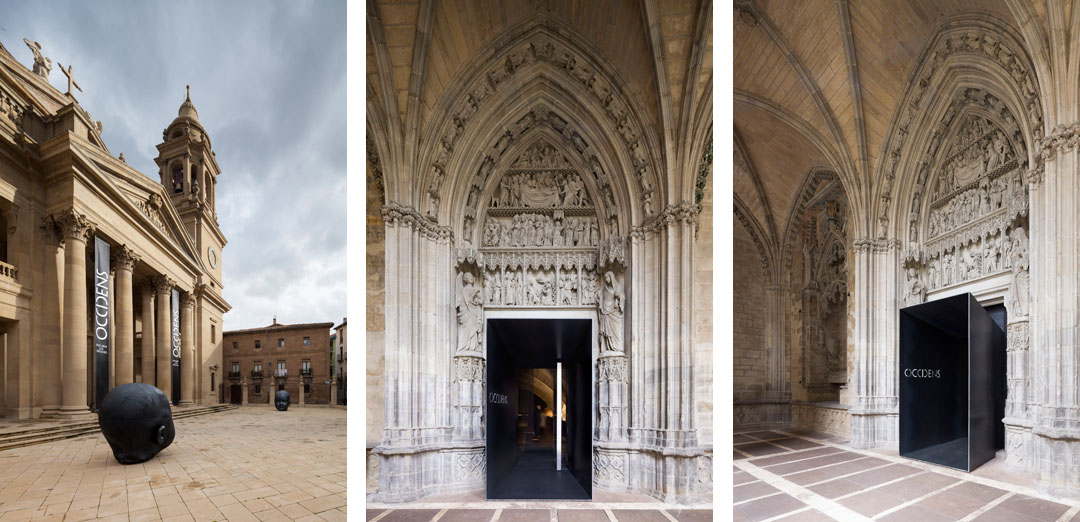
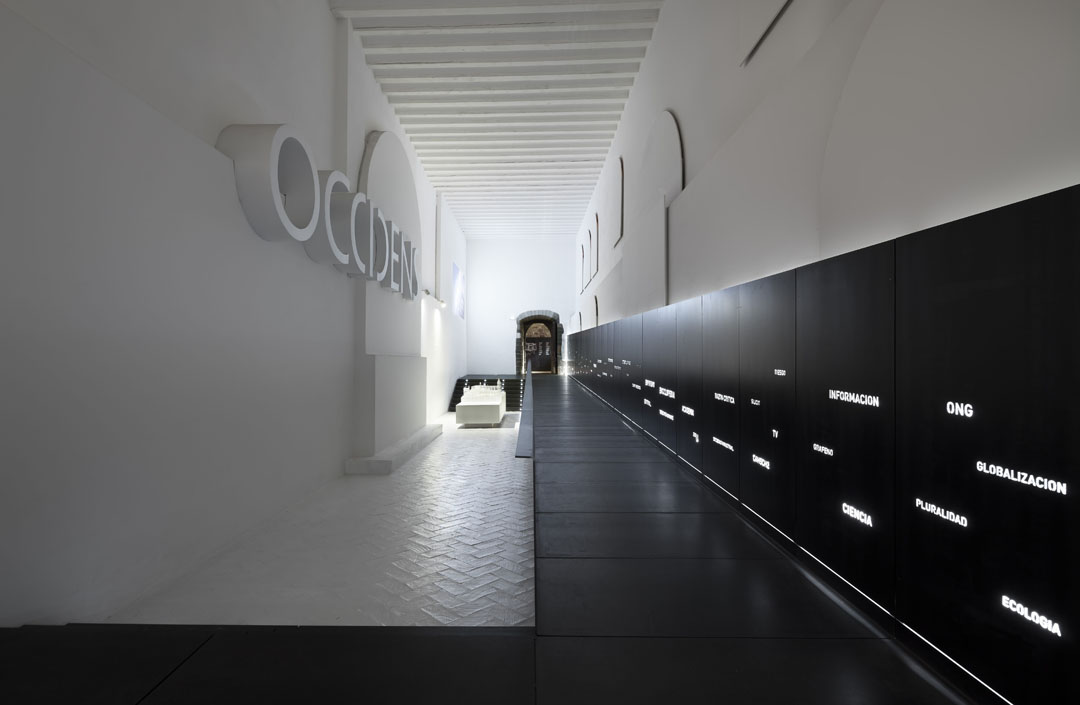
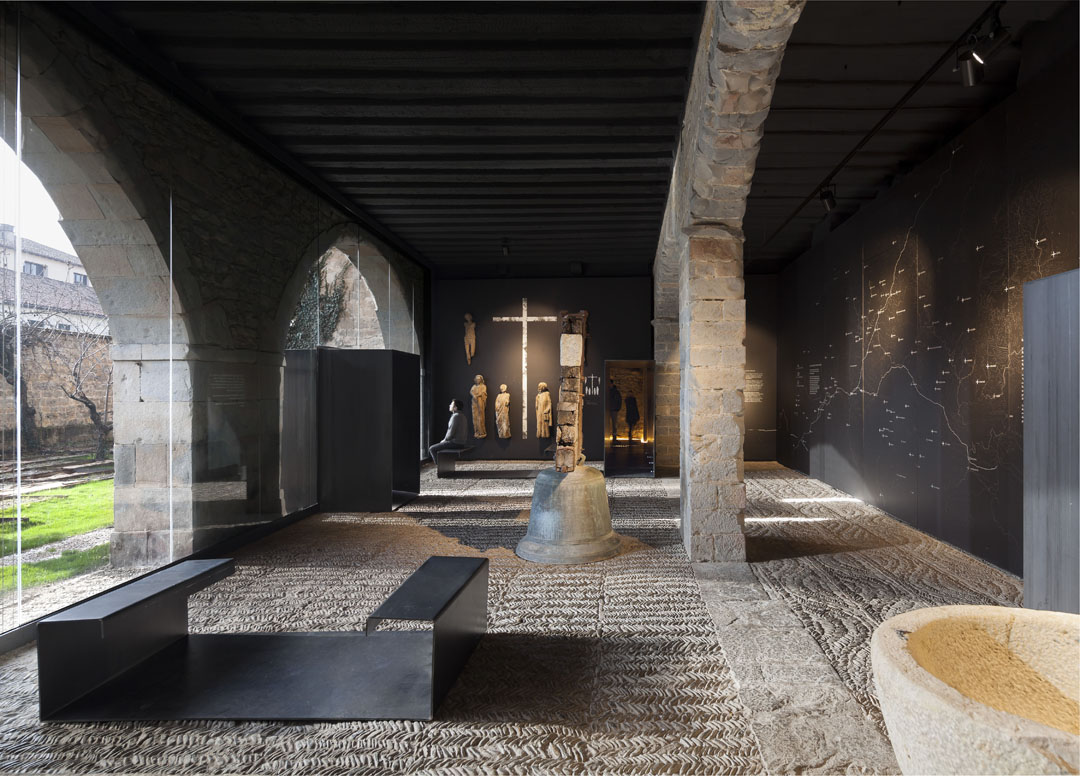
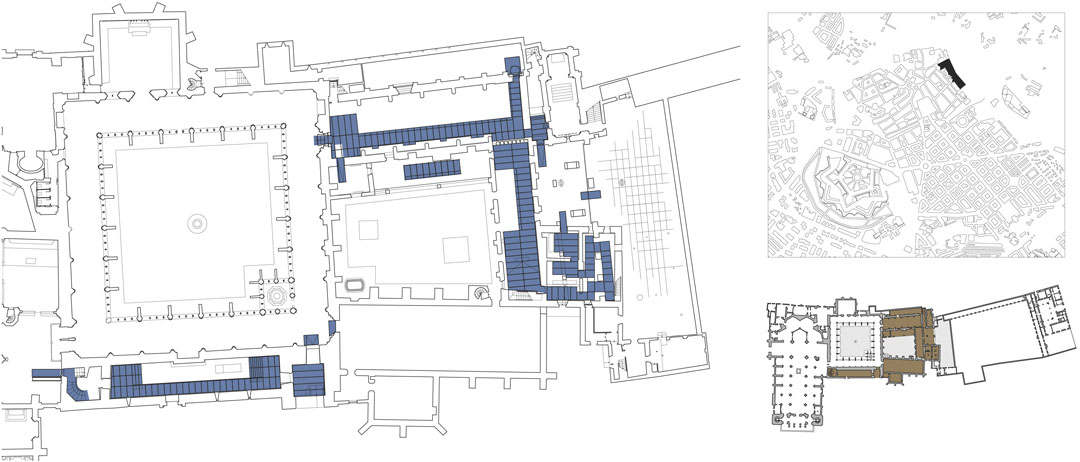
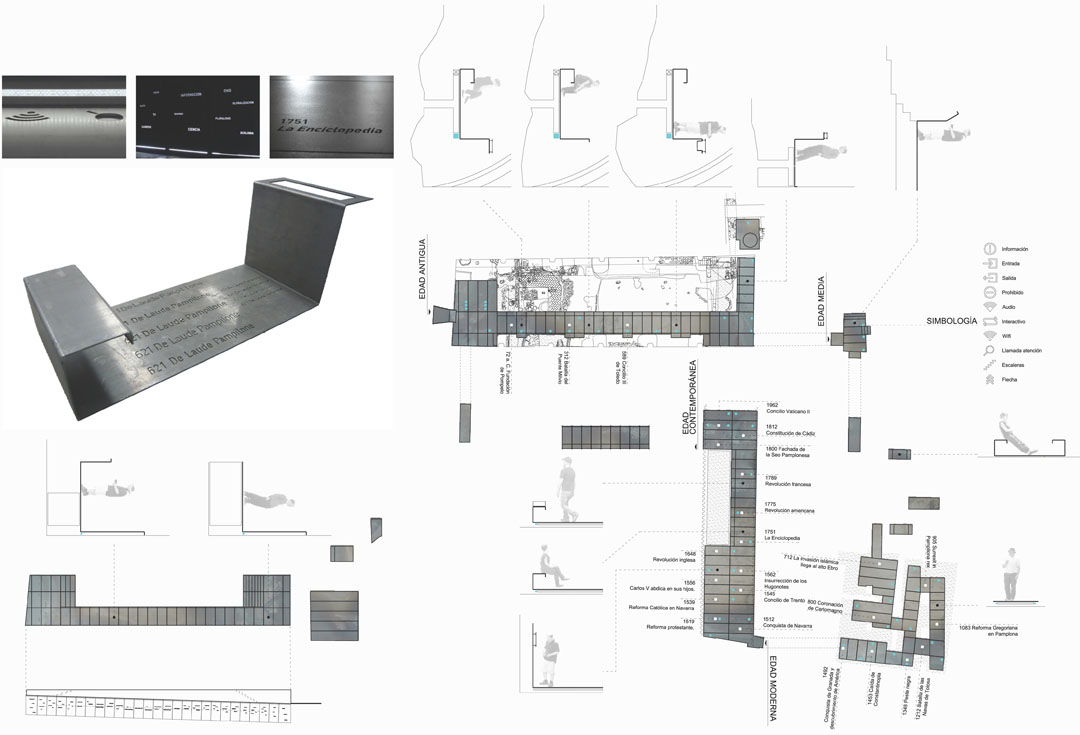
从入口开始,由那黑色的钢门延伸而出的“钢地毯”潺潺流过各个主要的展览房间,仿佛浮动着的黑色地毯将整个展览贯通统一。单一却又灵活,矛盾却又协调,它自如而又显眼的穿梭在各个时间空间氛围差异很大的房间中。钢板厚度为1cm,除了作为楼梯,地面,也被弯曲和打造成各种形状,成为座椅,灯,展牌….有效的为整个展览提供照明,引导,说明性的服务。
CATHEDRAL COMPLEX II c bC -XIX c
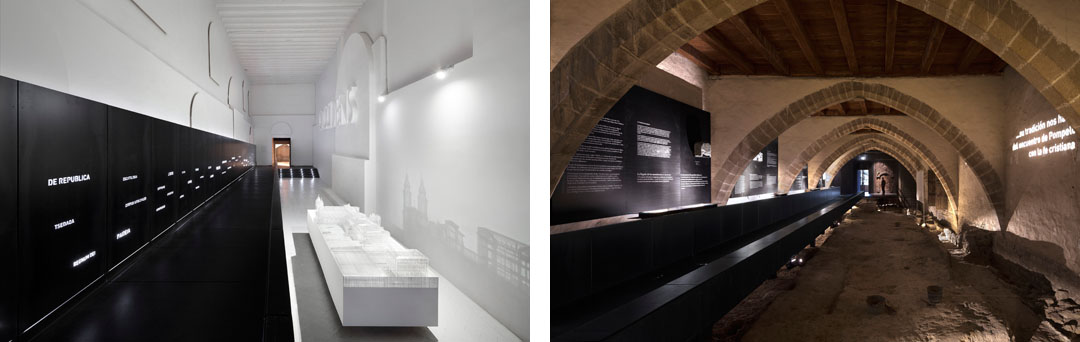
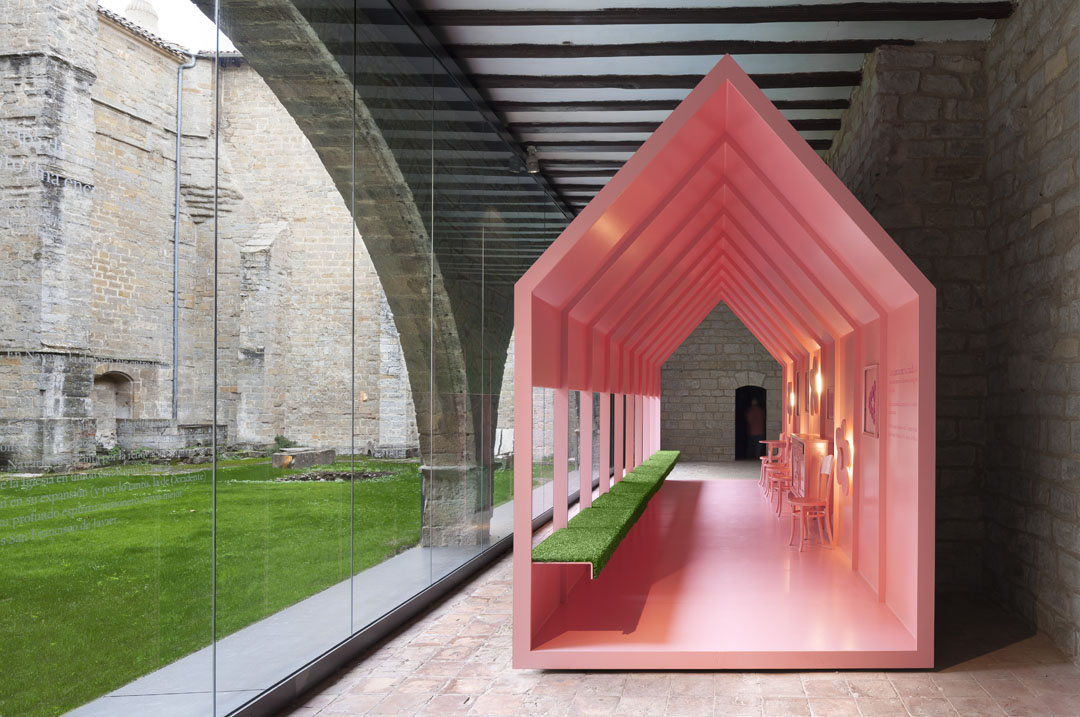
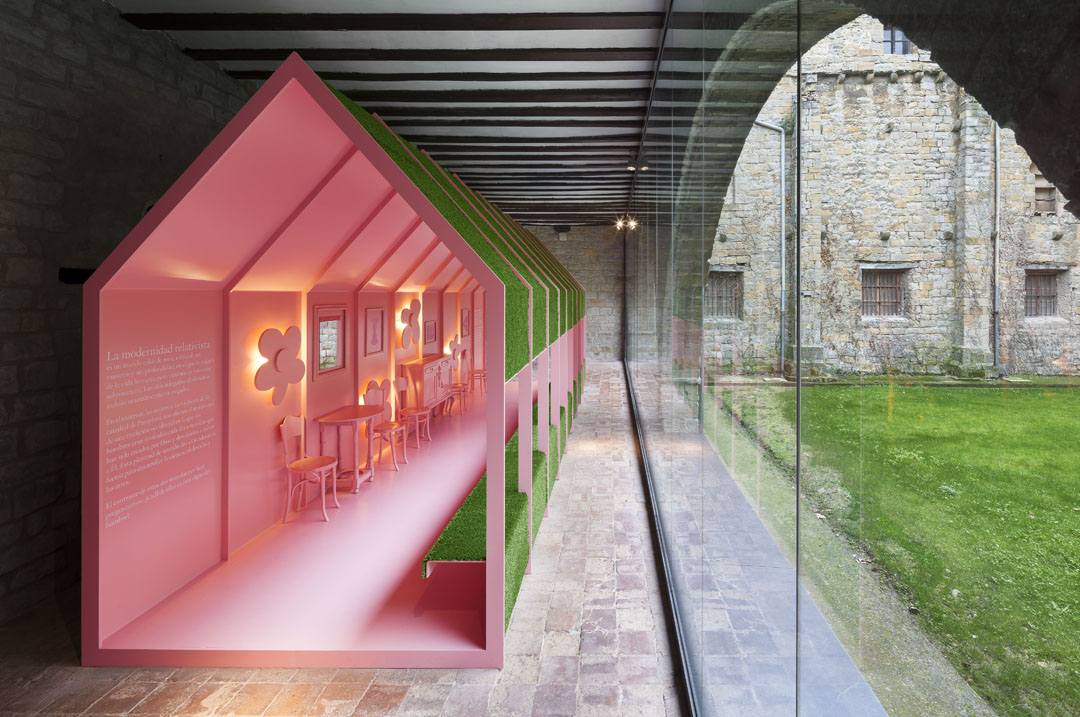
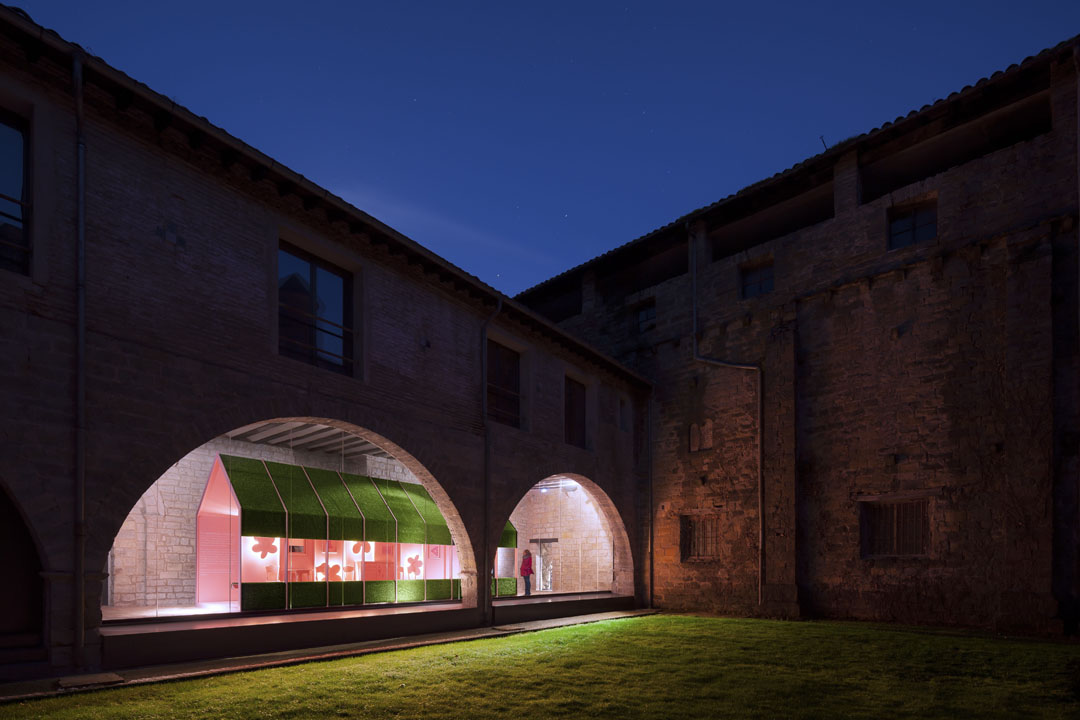
Occidens museum takes place into the Pamplona’s cathedral complex, crossing various spaces of different times: archaeological excavations II c fC-VIIIc aC, Romanesque palace, XI c, Archbishop’s Palace XII c, and the gothic constructions of the Archdeacon palace of the XIV-XVI c.
NARRATIVE PROJECT AND VARIOUS ATMOSPHERES
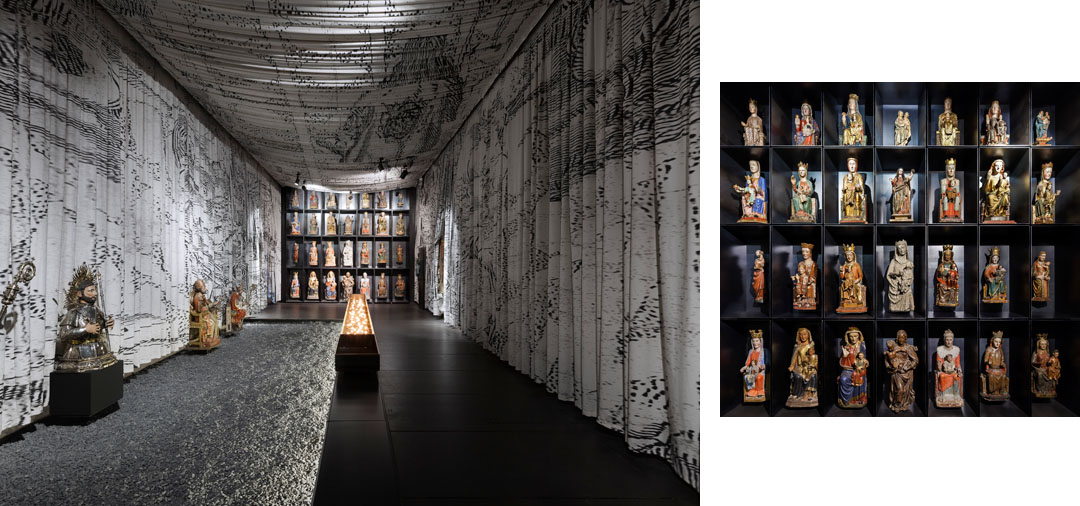
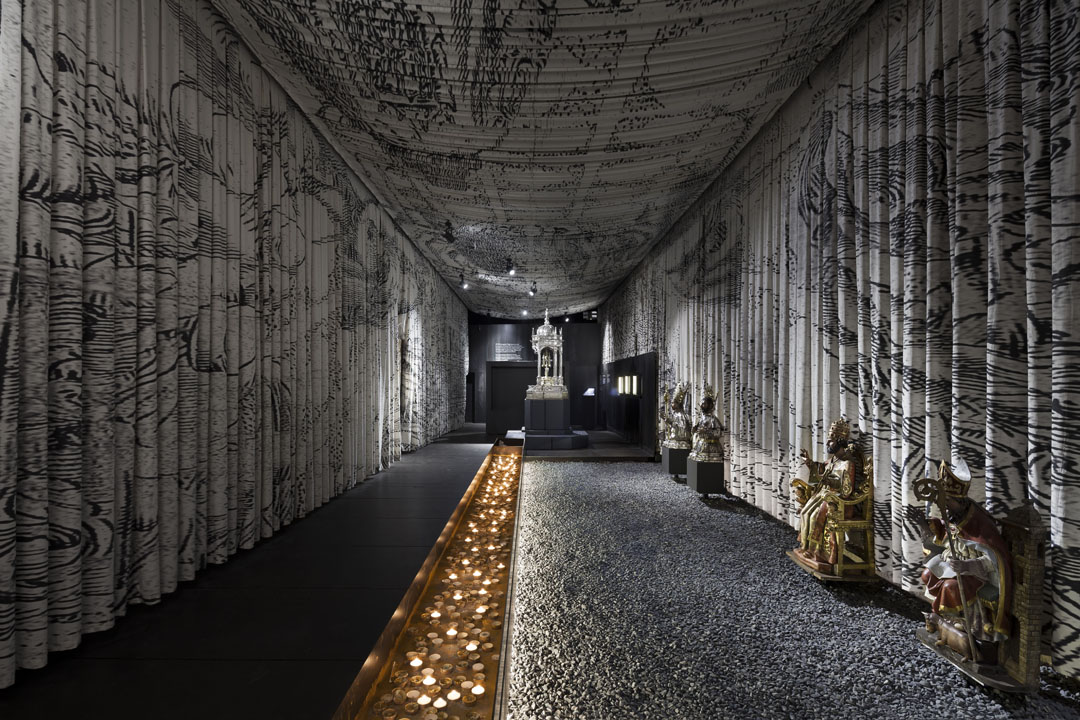
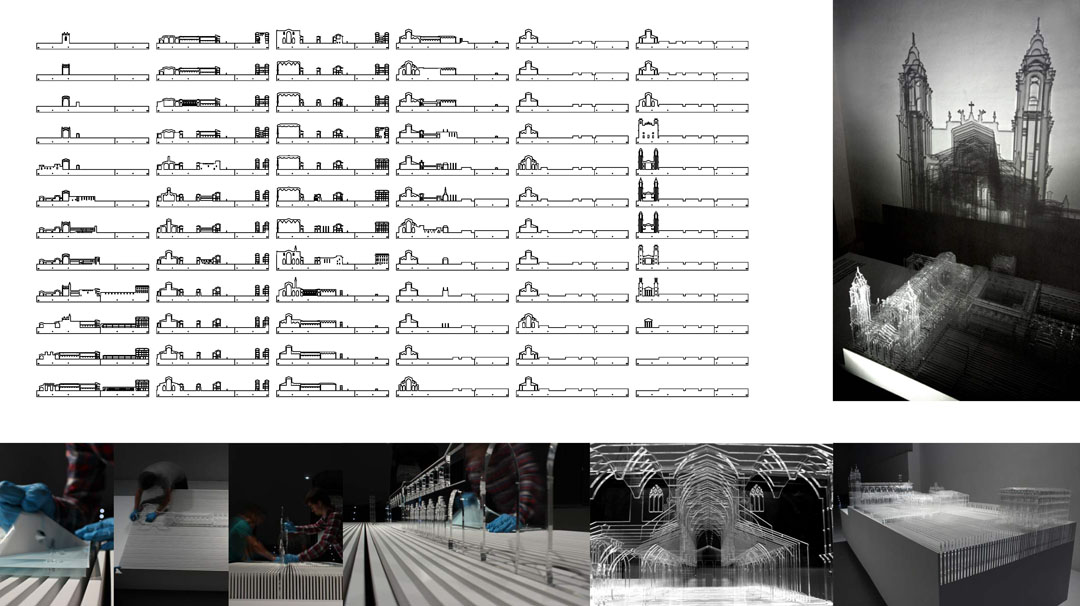
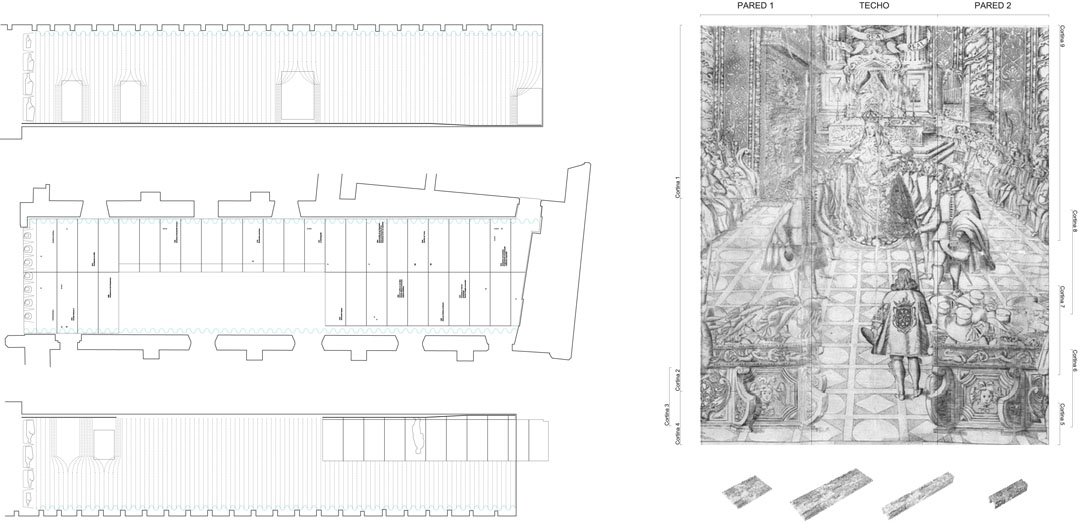
The Museum is conceived as a narrative project closer to a cinematographic discipline than to the conventional schemes of the museum through a discourse deployed through different frames and different reading levels: signs, images, objects, sounds, text, projections, codes, smells and atmospheres …
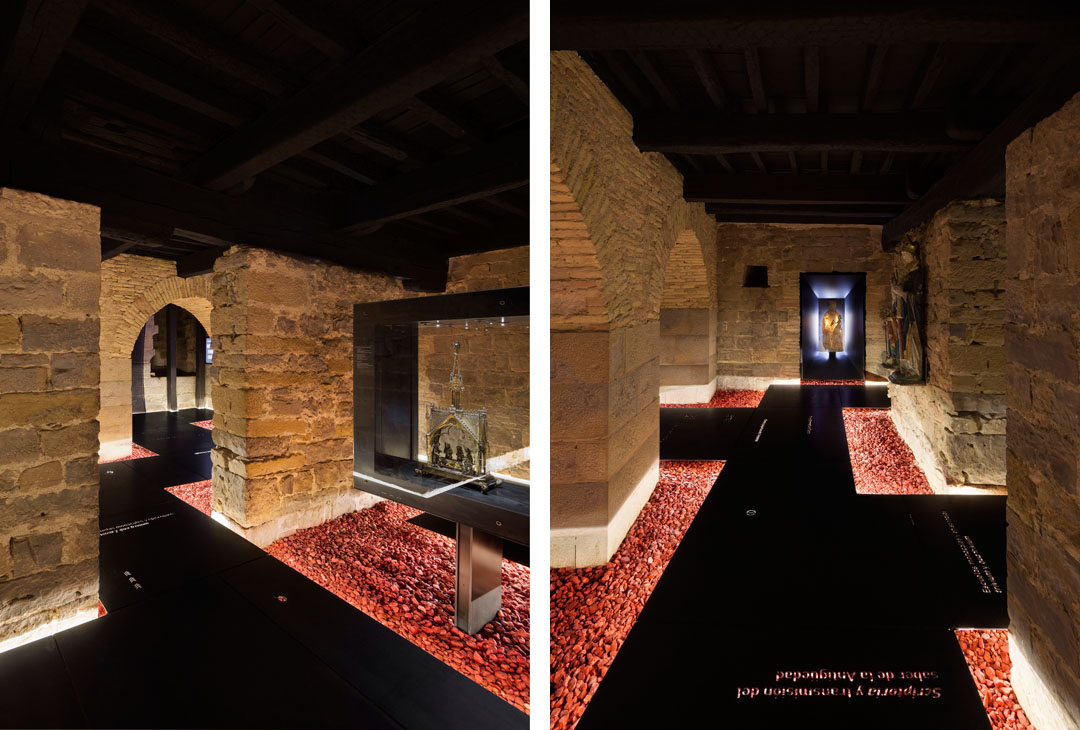
The project enhances the relationship between content-continent, between architecture and artworks by devising different atmospheres appropriate to each time and each space.
STEEL CARPET- GUIDING THREAD
The unity of the museum –composed of architectures of different times- is achieved by using a carpet of steel that meanders through the various rooms of millenarian architectures floating between archaic atmospheres without touching the footprints of the past, giving unity to the whole exhibition.
The project is implemented by a single resource: a carpet of steel that works as a guiding thread of the whole exhibition sits, without touching, winding through the different rooms from different times. A single resource, flexible and ambivalent, is able to realize its potential to generating an iconography able to provide homogeneity to an uneven set in time and space.
A black steel plate 1cm thick is bent and drilled to become gangway, pavement, bench, lamp, exhibitor… the drilled texts explain while lighting, guiding and giving content to the travel…
Arquitectos / architects:
VAILLO+IRIGARAY ARCHITECTS.
Antonio Vaíllo
Juan L. Irigaray
Daniel Galar
Josecho Vélaz
Colaboradores / colaborators:
Felipe Pou, arquitecto
Javier Gil, arquitecto
Iñigo Beguiristain, arquitecto
Ángel Álvarez
Oscar Martínez
Eva Fernández
Comisario / curator:
Javier Aizpún
Dirección creativa, Arquitectura, Museografía y Diseño Gráfico
/ creative direction, architecture, museography and graphic design: VAILLO+IRIGARAY ARCHITECTS and KEN
Guión museográfico y Producción Audiovisual
/ Museographic script and Audiovisual Production:
Carlos Bernar – NICLOW
Constructor / building contractor:
VAILLO+IRIGARAY ARCHITECTS and P.Roldan
Colaboradores / guilds collaborators:
Estructura / Structure: OPERA Ingeniería, Raúl Escrivá
Metalistería / Metal works: LARUMBE, Goyo Larumbe
Electricidad / Lighting elements: IRAGO
Telas / Fabrics: PERONI
Impresiones y vinilos / Vinyls: LUMINOSOS ARGA
Cristalería / Glazing: IRALDE
Audiovisual / Audiovisual: SIENA
Comunicación interactiva / Interactive comunication: INNOVAE VISION
Carpintería / Wooden elements: DECONA
Contenidos / contents: Javier Fortún, Mercedes Unzu, Javier Martínez de Agruirre, Ricardo Fenández Gracia, Mercedes Galán y Raúl del Toro.
Arqueología: M.Unzu/TRAMA
Maquetas: eLab VIA
Cliente / developer: Arzobispado de Pamplona
Proyecto / project: octubre 2011 / october 2011
Finalizado / date of completion: octubre 2012 / october 2012
Presupuesto / cost:1.000.000 €
Superficie / surface: 2.000 m²
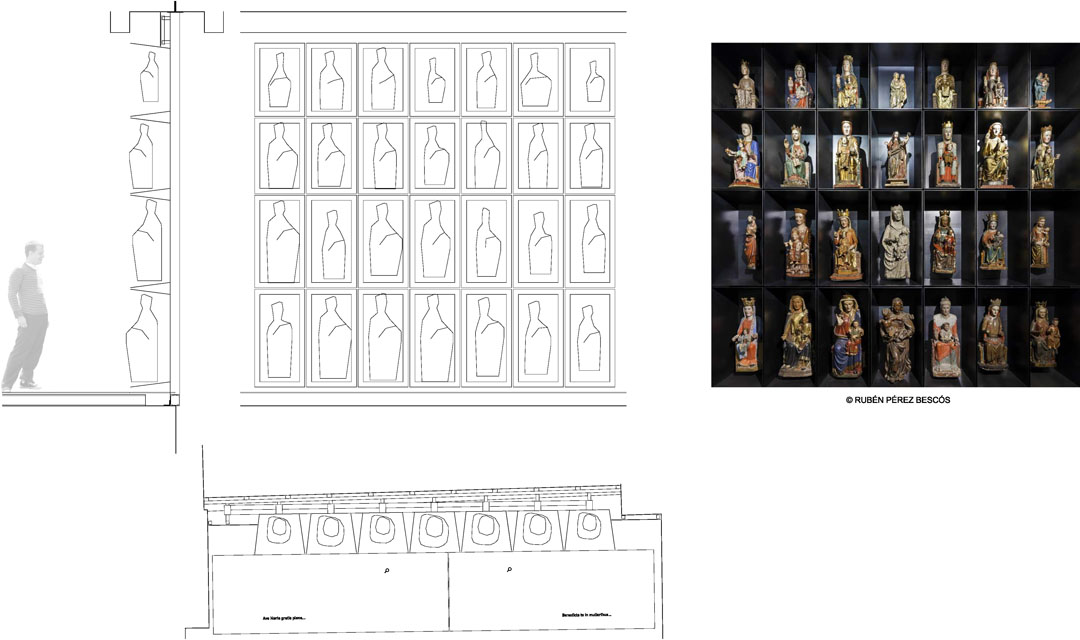
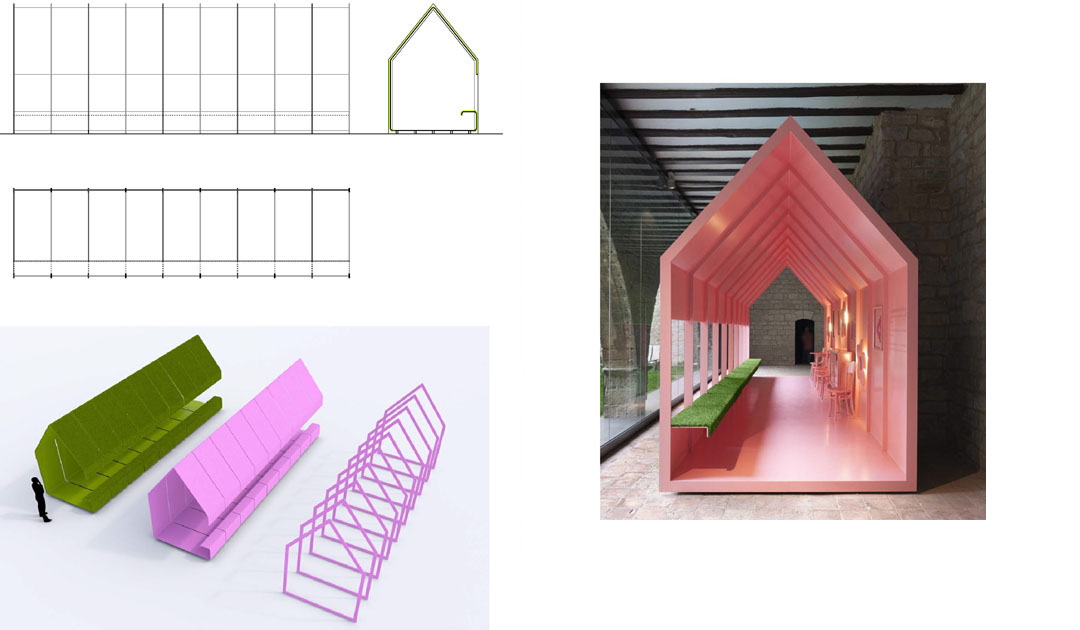
MORE: VAILLO + IRIGARAY,更多请至:VAILLO + IRIGARAY on gooood









麻烦写文案的用点心
忍
看着分析图 虽然看不懂 但是不明觉厉
这个设计太棒了!各种对比各种冲爆眼球的感觉啊!!
奇葩的铺地
厉害!