Nyt Hospital Nordsjælland

Willingness to blend with green.

项目标签

设计公司
BIG
位置
Denmark
类型
Architecture
材料
Planting roofs
标签
Competition
分类
Healthcare ArchitectureHospital

非常感谢 BIG 予gooood分享以下内容。更多关于他们: BIG on gooood.
Appreciation towards BIG for providing the following description:

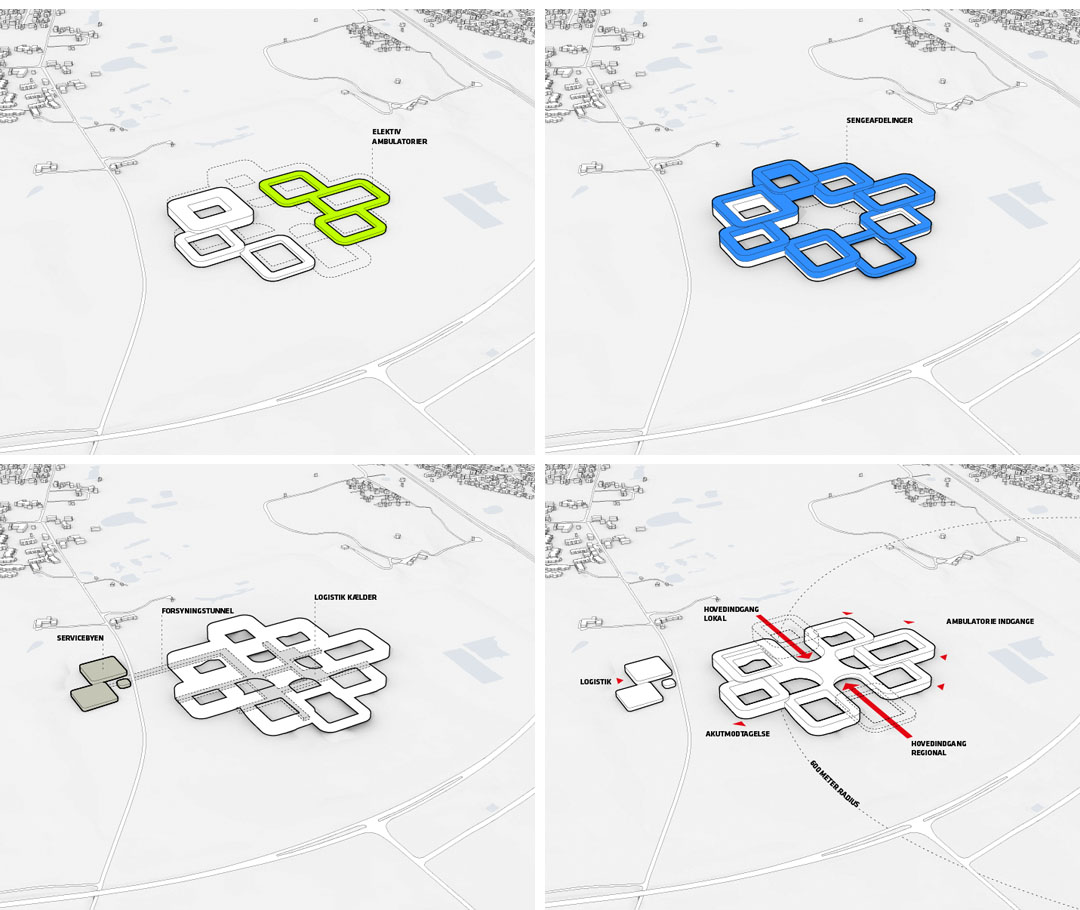
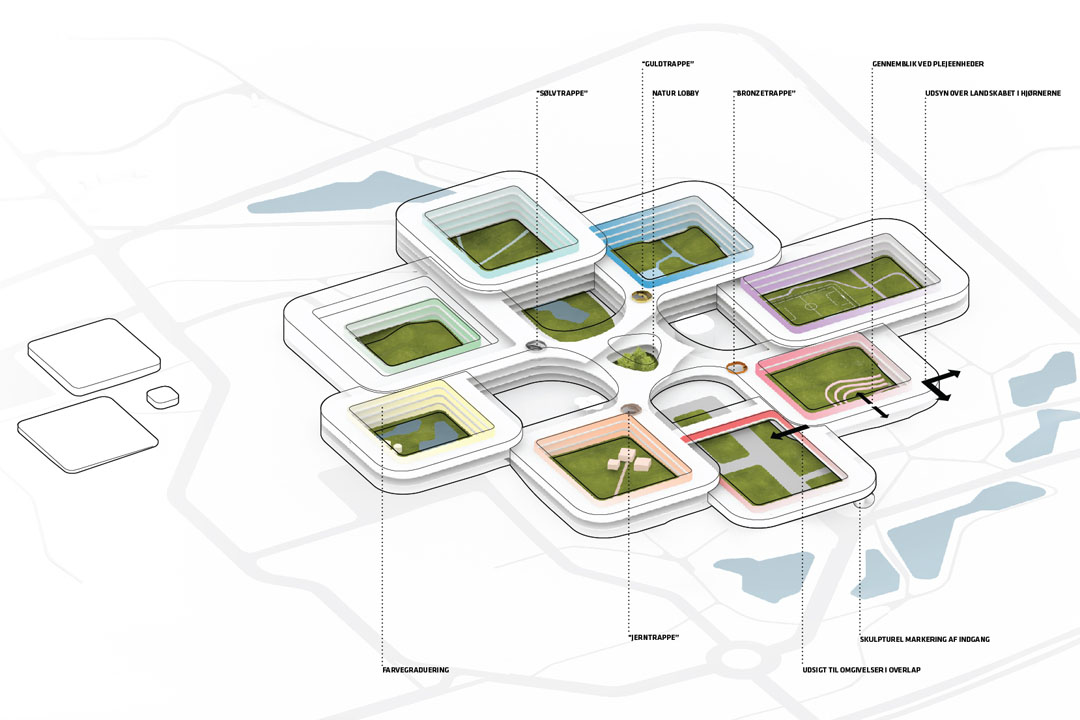
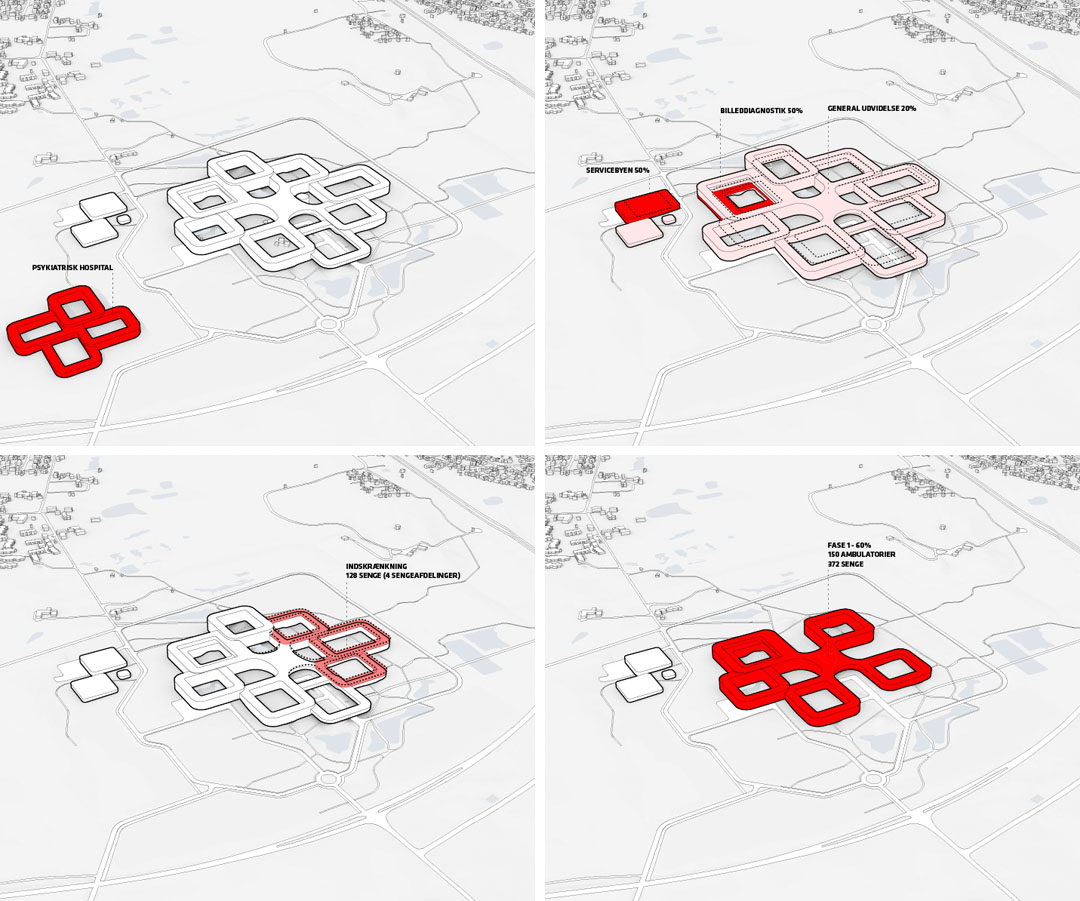
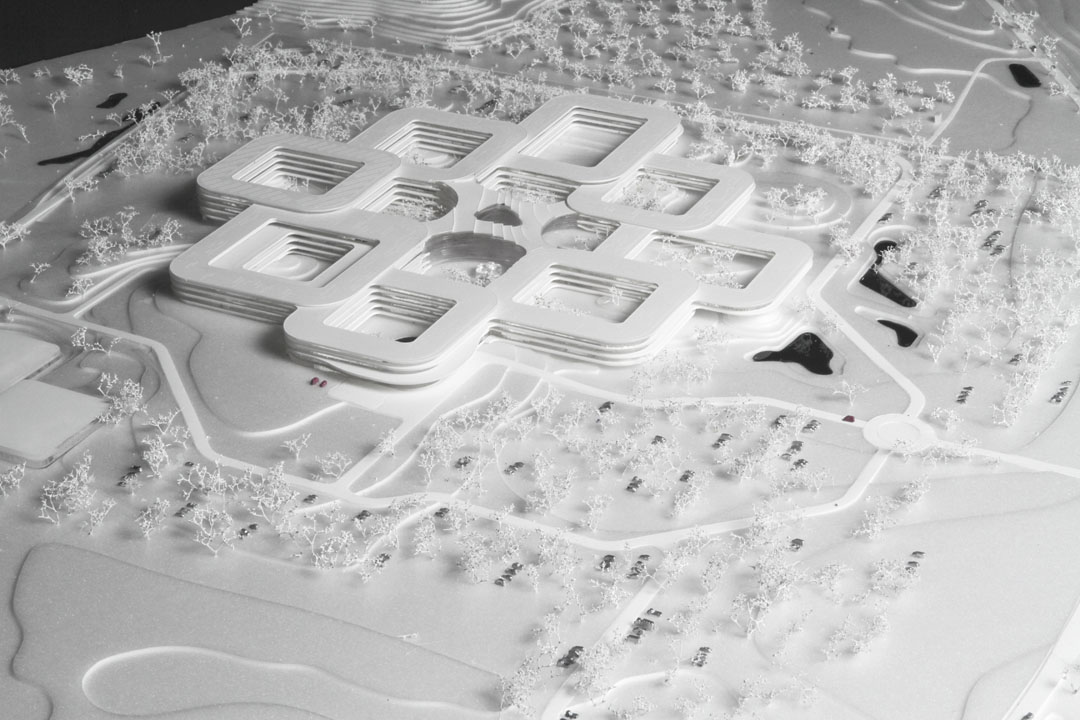
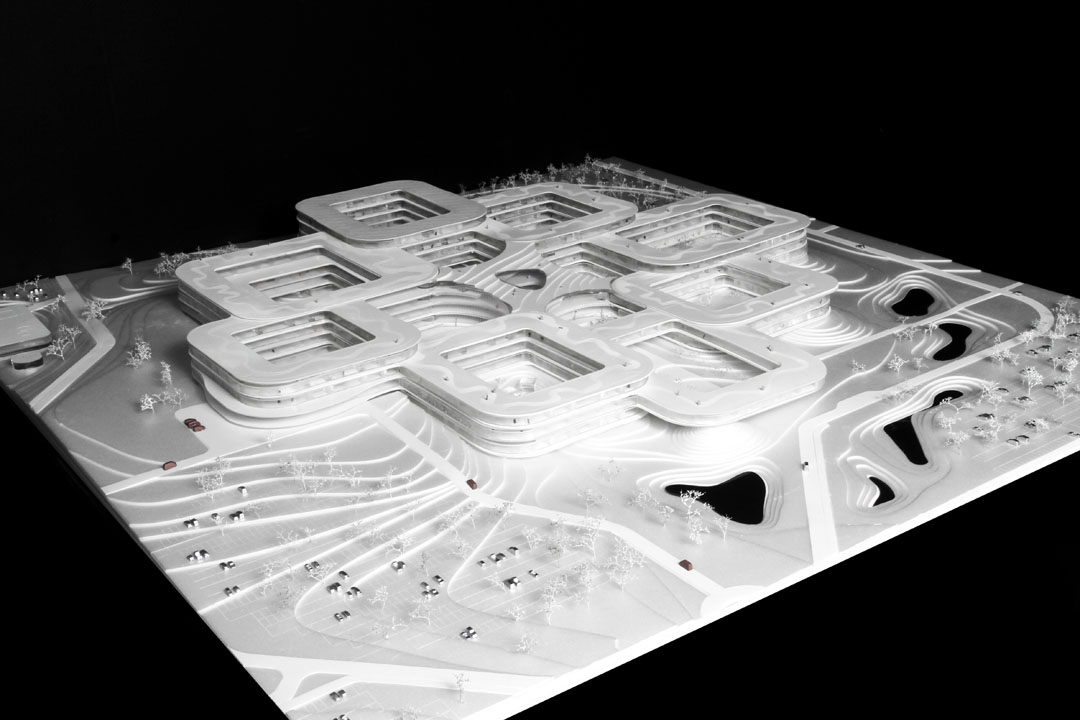
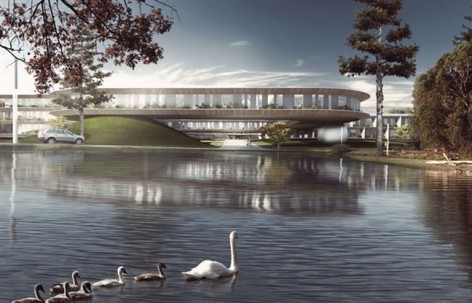
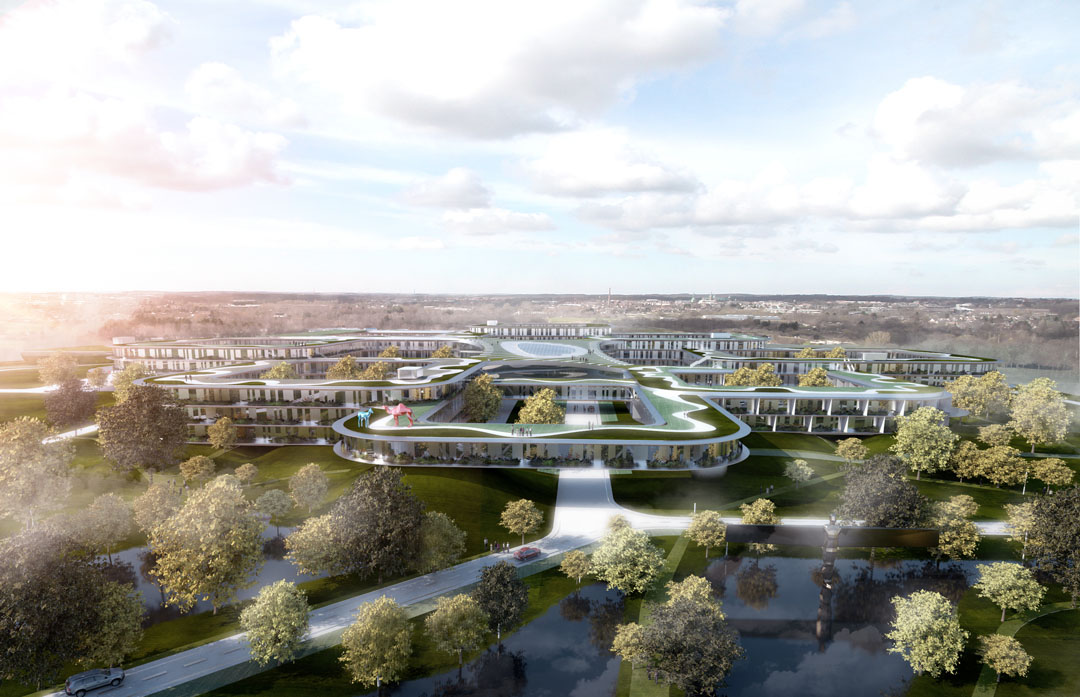
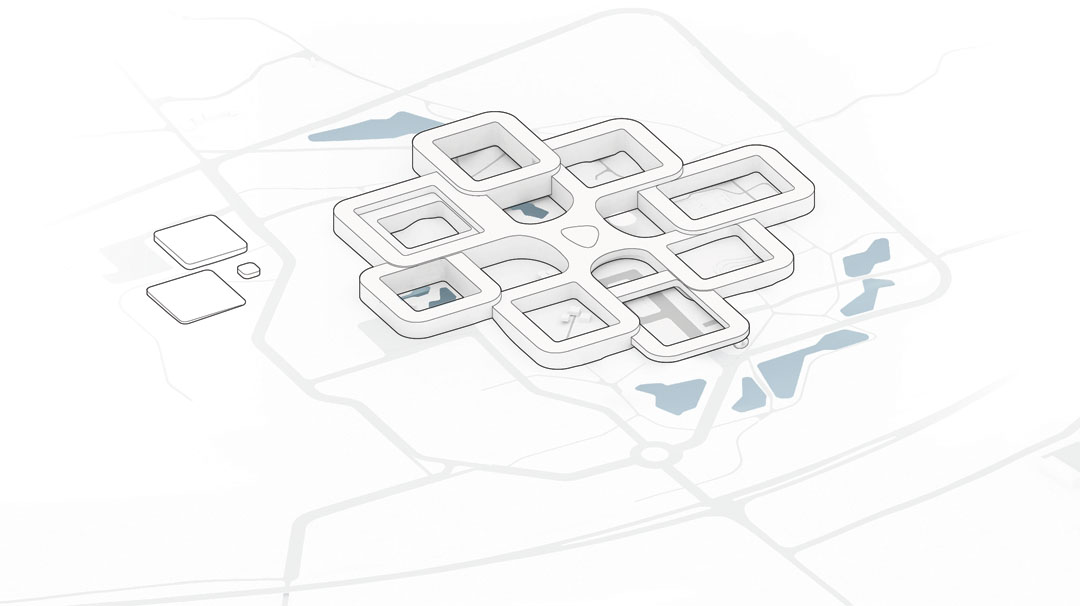
BIG+WHR+Arup组合进入丹麦最大医院竞赛的第二阶段。医院的新计划把三家医院合在一起,最终要能为300万人提供服务,场地曾经是丹麦最大森林中一处曾经的狩猎区,内部丘陵连绵起伏,池塘遍布。医院的方案是8个环环相扣的环,每个环中间有宽大的庭院,屋顶向自然地形那样起伏。每个房间都能看见内部庭院或者外部森林的绿色。

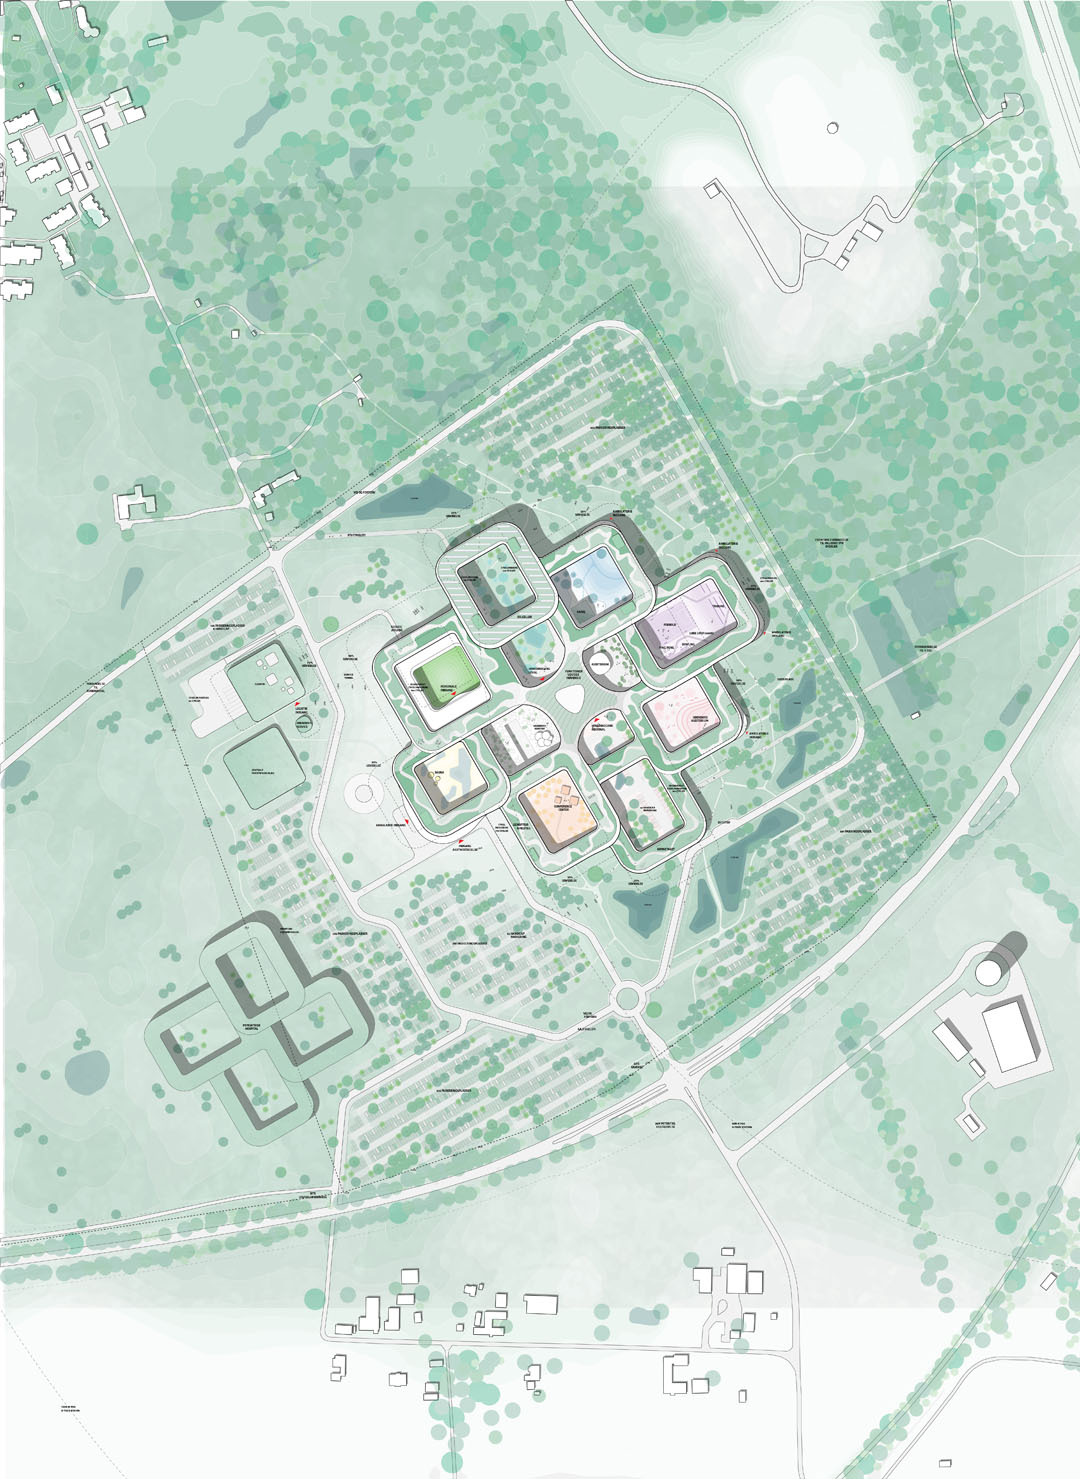
BIG+WHR+Arup has been announced as one of the three design teams to participate in the second phase of the design competition for Nyt Hospital Nordsjælland, a 124,000 sqm. acute hospital in Hillerød, north of Copenhagen. BIG’s proposal for the new hospital, serving over 300 000 people, preserves the site’s existing natural features while optimizing the efficient hospital machine.

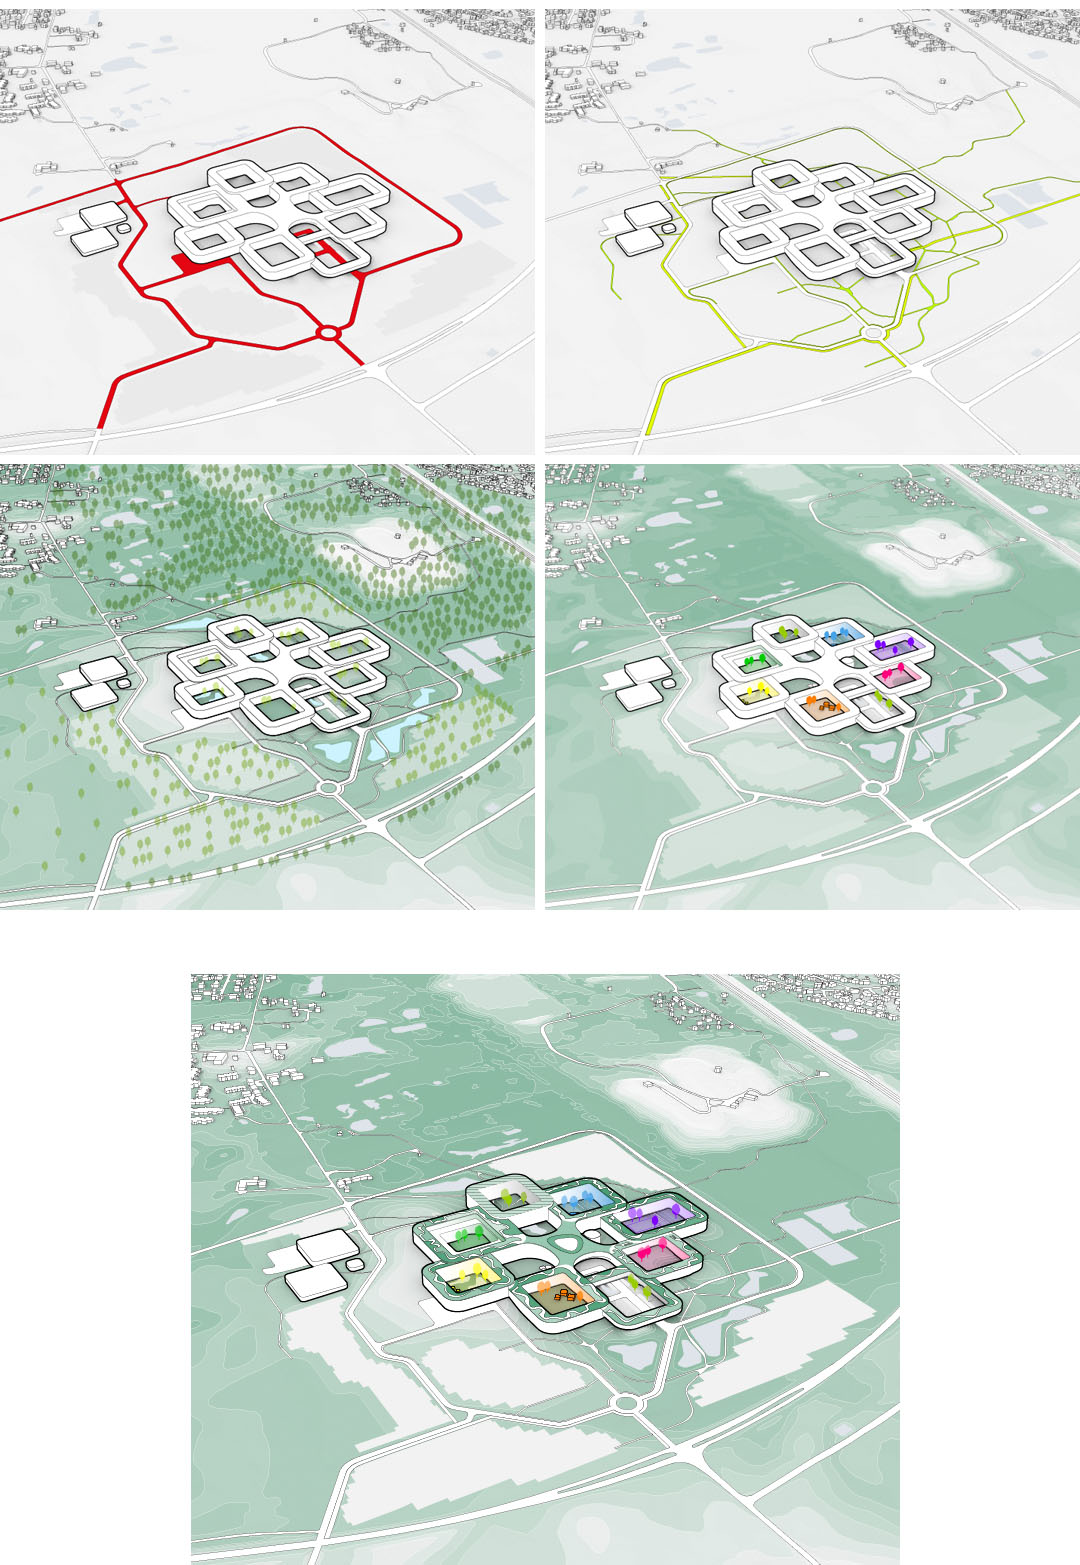
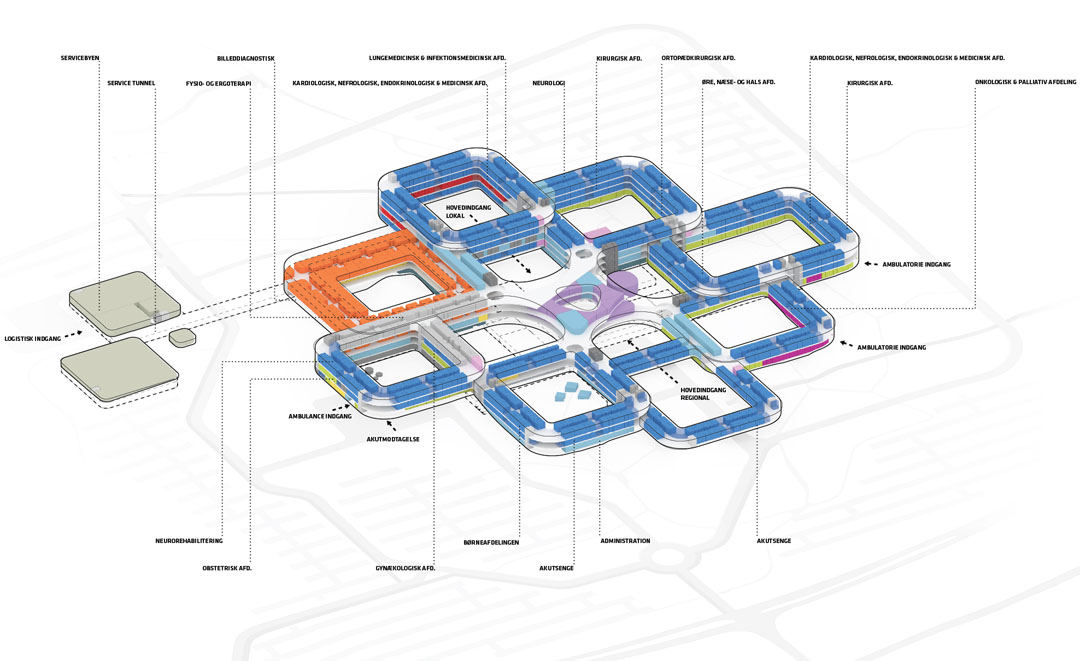
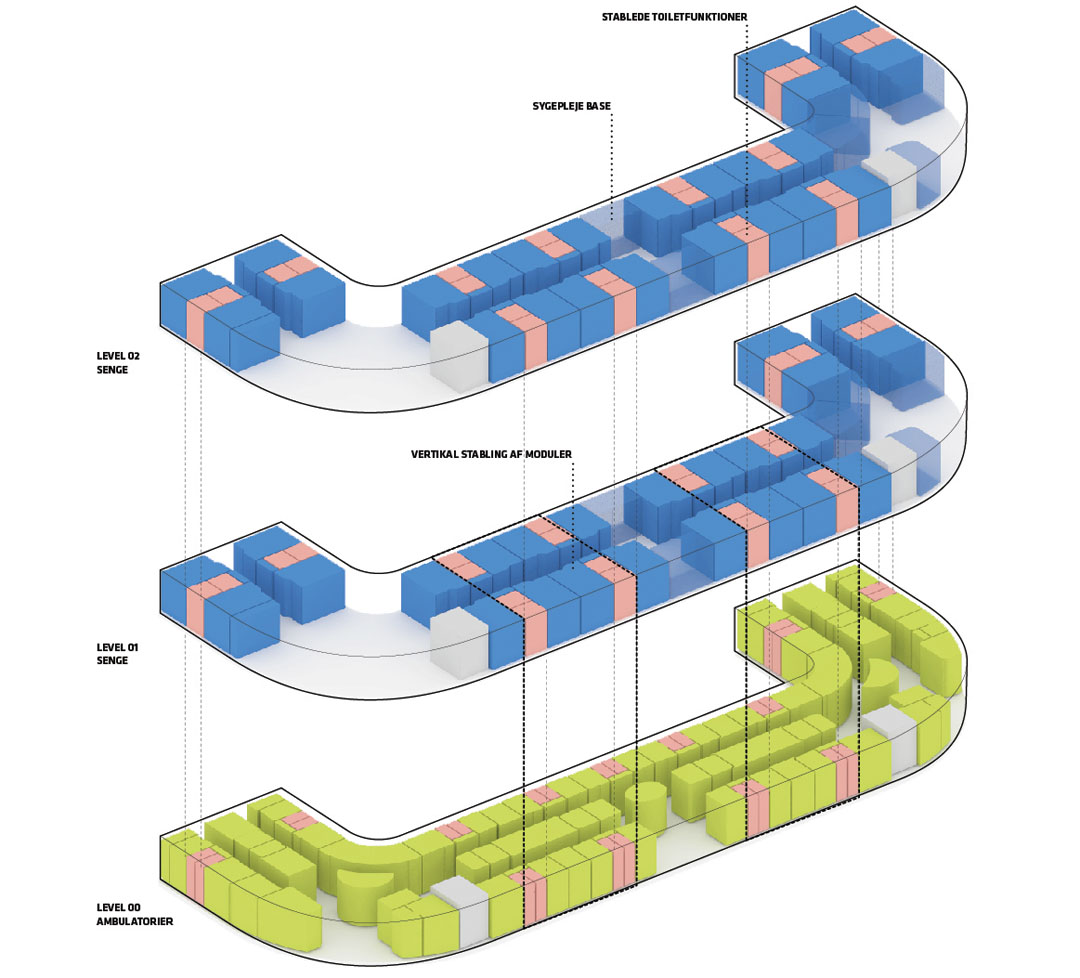
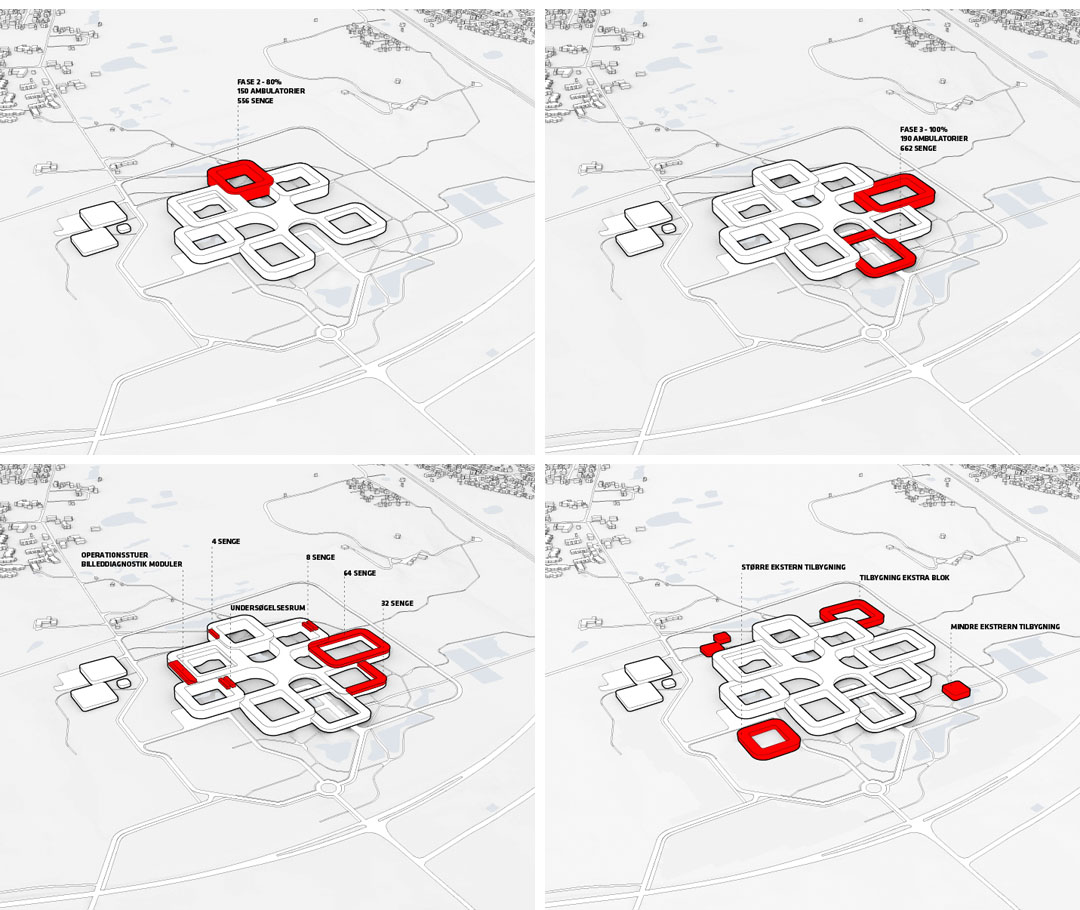
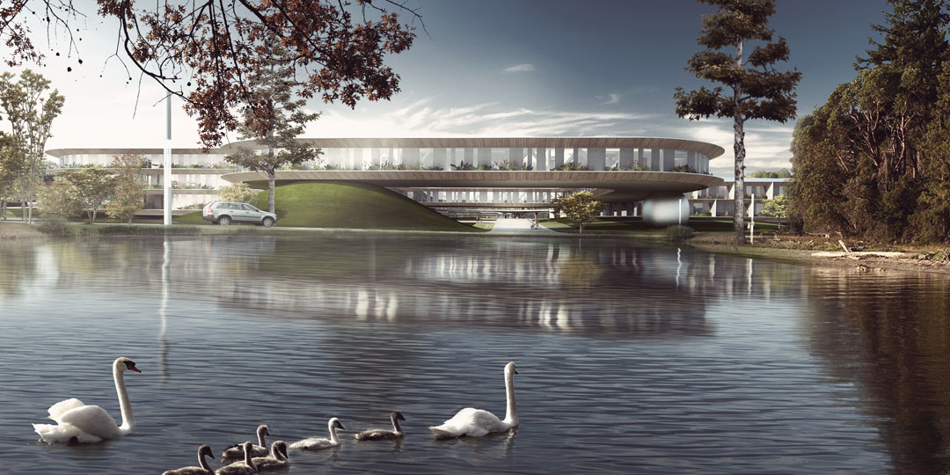
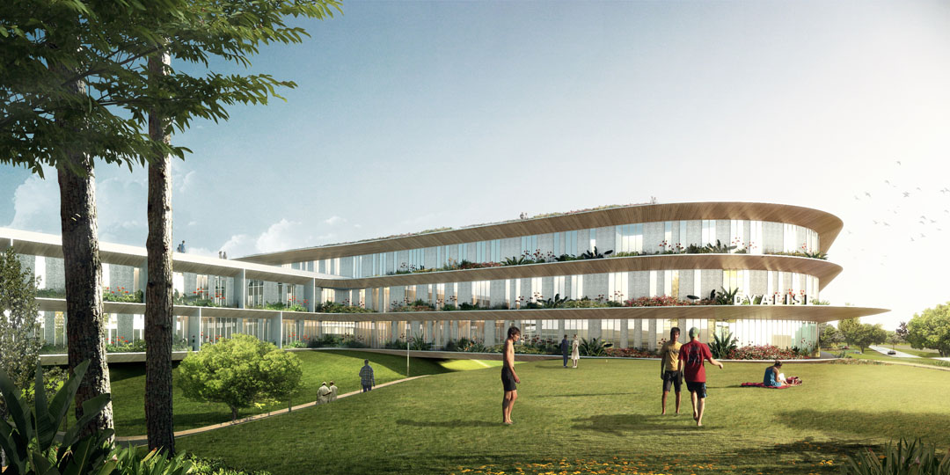
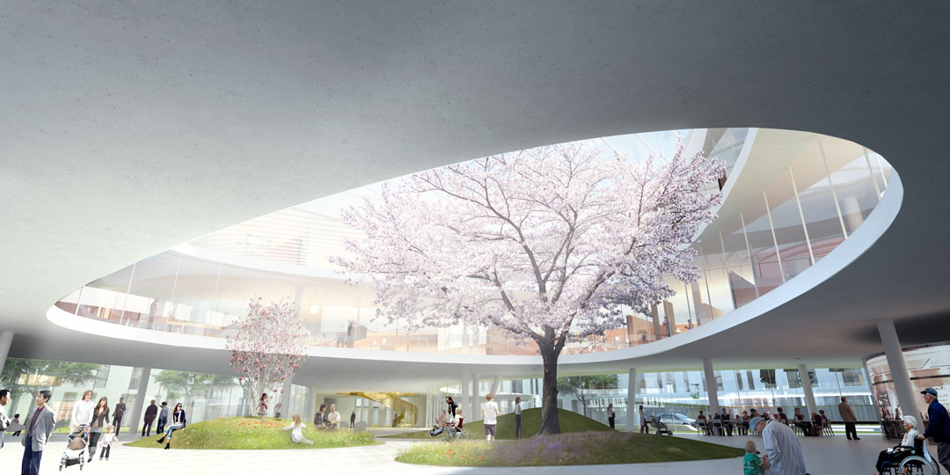
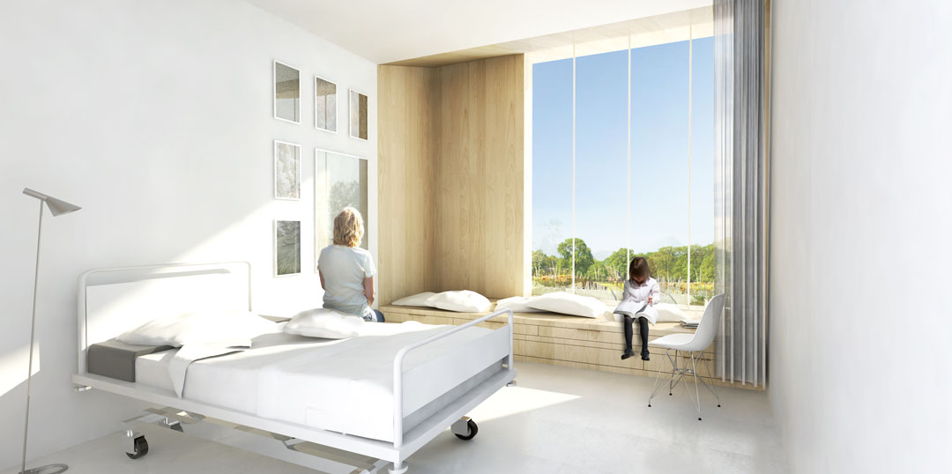
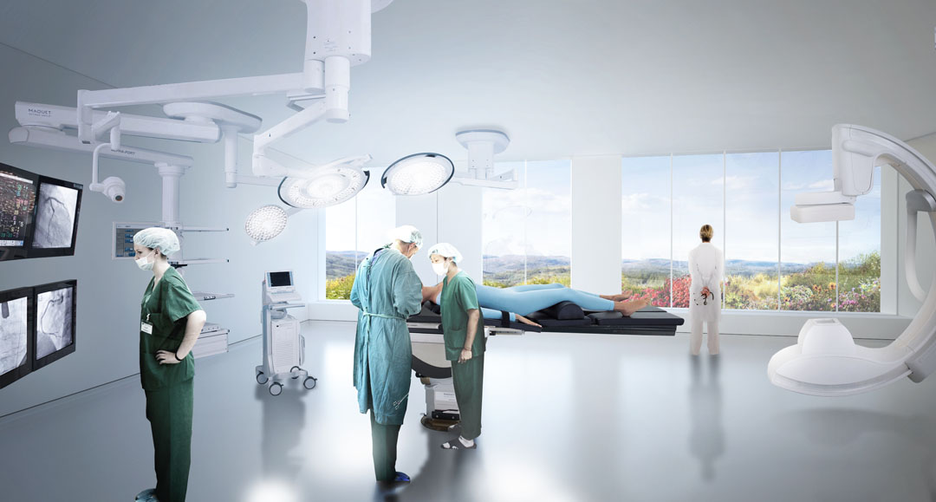
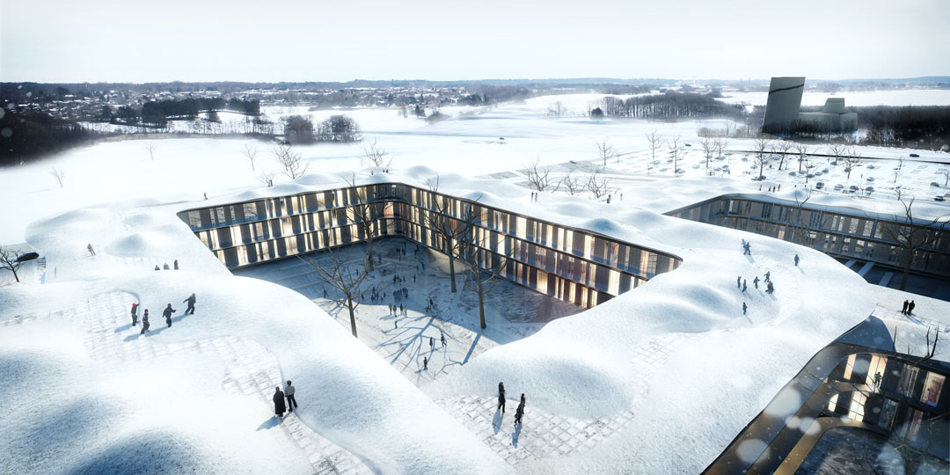
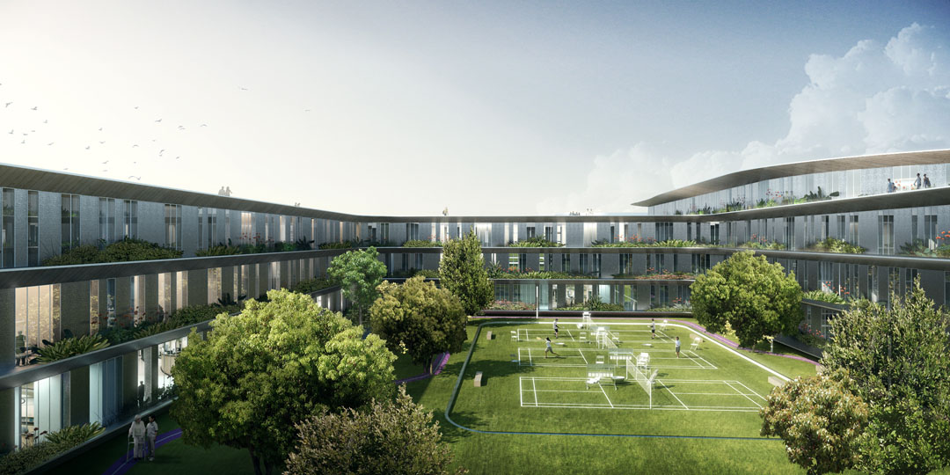
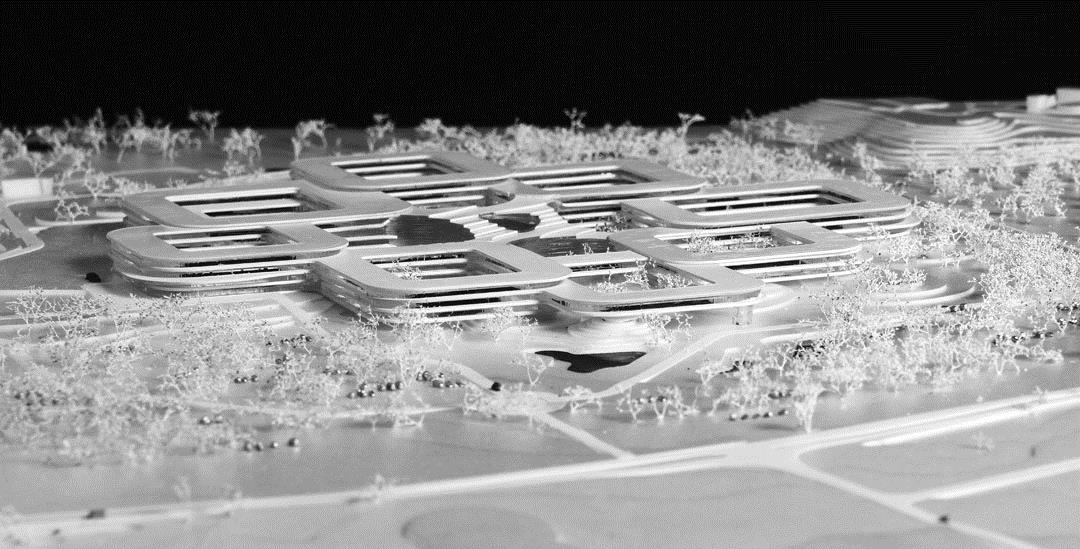
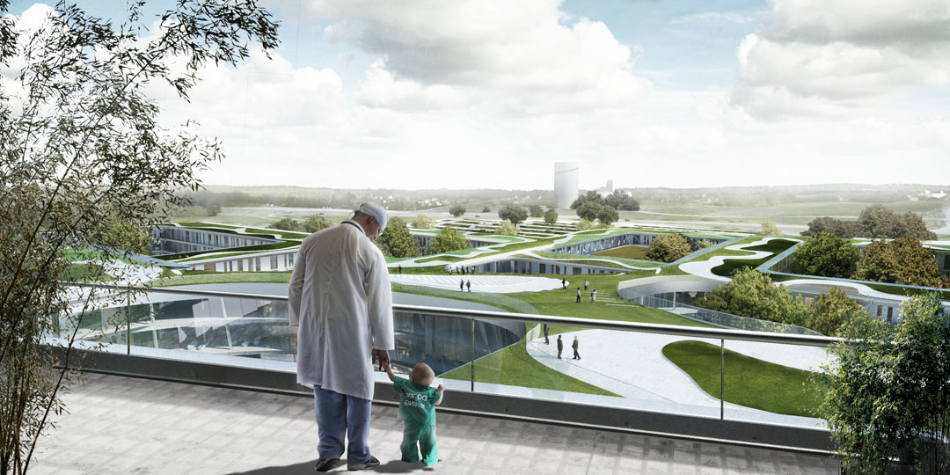
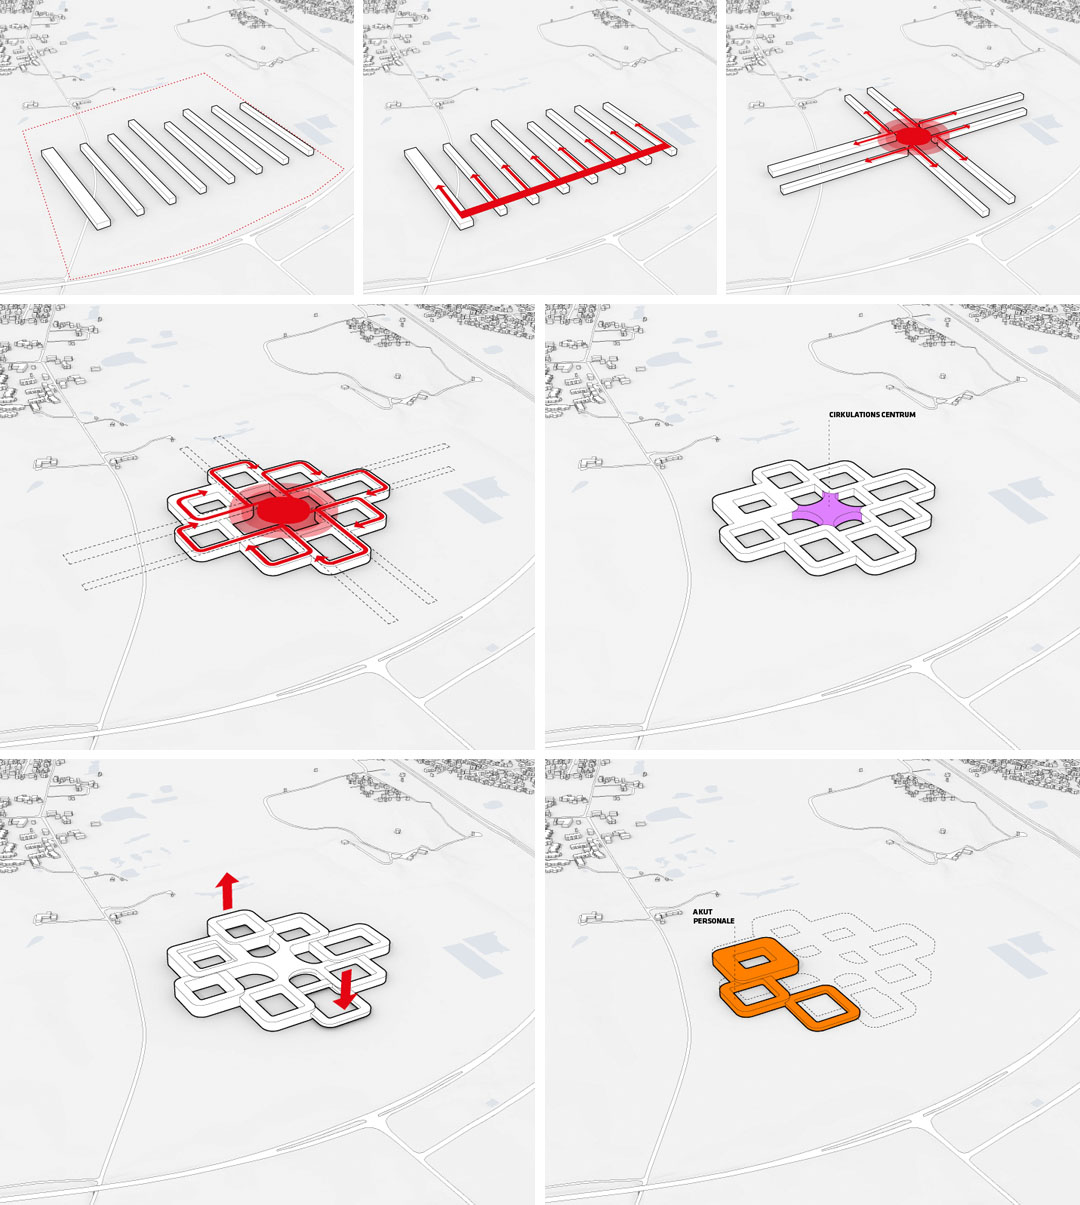
The new hospital, merging three hospitals into one, will be built on a former hunting area characterized by rolling hills, many small ponds and one of the largest forests in the country. BIG’s proposal consists of eight interlocking playfully composed rings, which encourage maximum interface between the wards and creating spacious courtyards that give the hospital a sense of community. The flat green roof responds to the natural topography, and the rings vary in height to create access to green surfaces. As a result, each patient room has a relationship either to an internal landscaped courtyard or to the surrounding woodland and greenery.
/wp-content/uploads/2013/08/_c_7dr3lVSx6kGaRb7bUiqfybq2BOs6ws16jdgWIeixNmKA1vk2uFMBAFTjZRJF31MJIU4C79hxvbdIy4Qer4lJFGXJ-xipUlXo.jpg

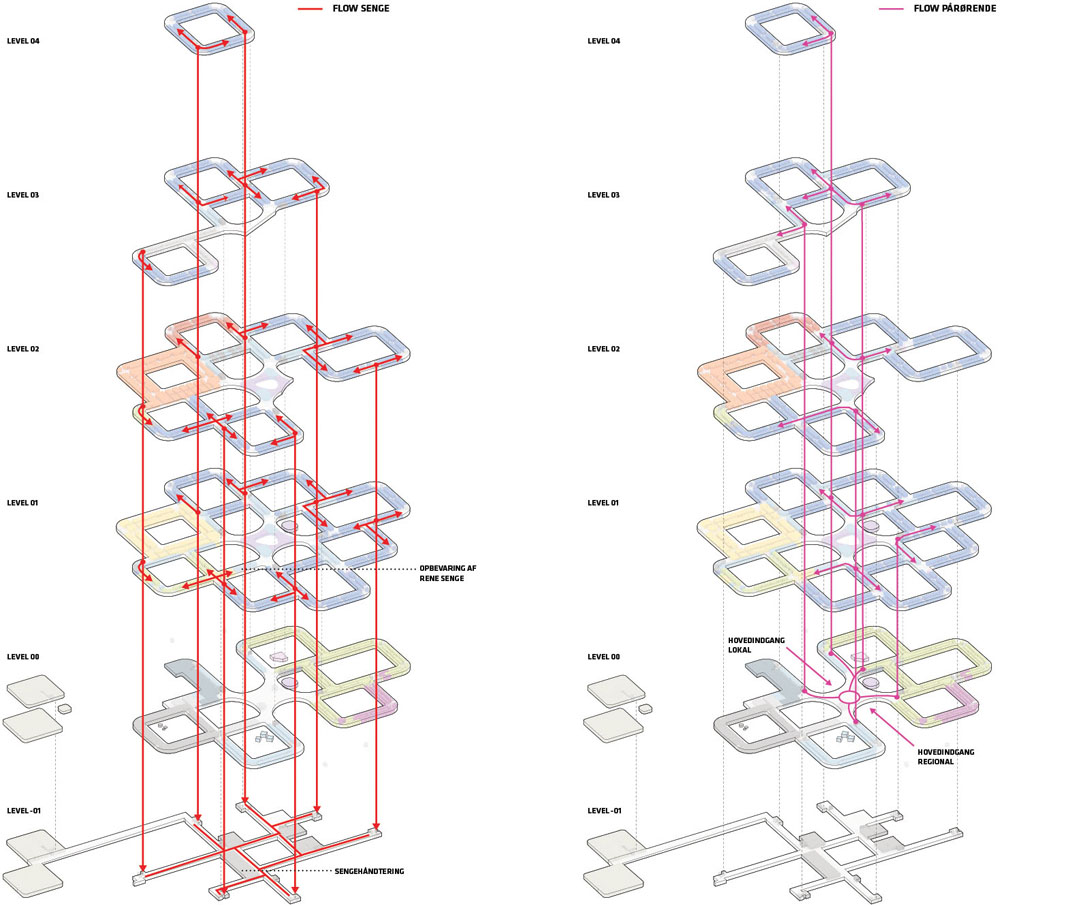
BIG的老大Bjarke Ingels表示病人在病床上也可享受到绿色美景。这个医院的设计在尊重当地历史景观的前提下,创造出内外的和谐交融。景观在这里无处不在。与原来的线性走廊不同,这个最大医院的交通围绕一个中心节点放射展开和循环。病床外不远总是有温馨的公共空间。

评审委员会认同这个与绿色交融的意愿提出了一个最有助于痊愈的环境理念。
/wp-content/uploads/2013/08/_c_L3FHc6GNRrfO5UcsXyPjTdnGwaVzvt6WDISWkkMPBUrW9TlVdAV18hiaXBEo3YMD6Yq2QsLMPSvtbHO47YNX4_IchcE6-KLK.jpg

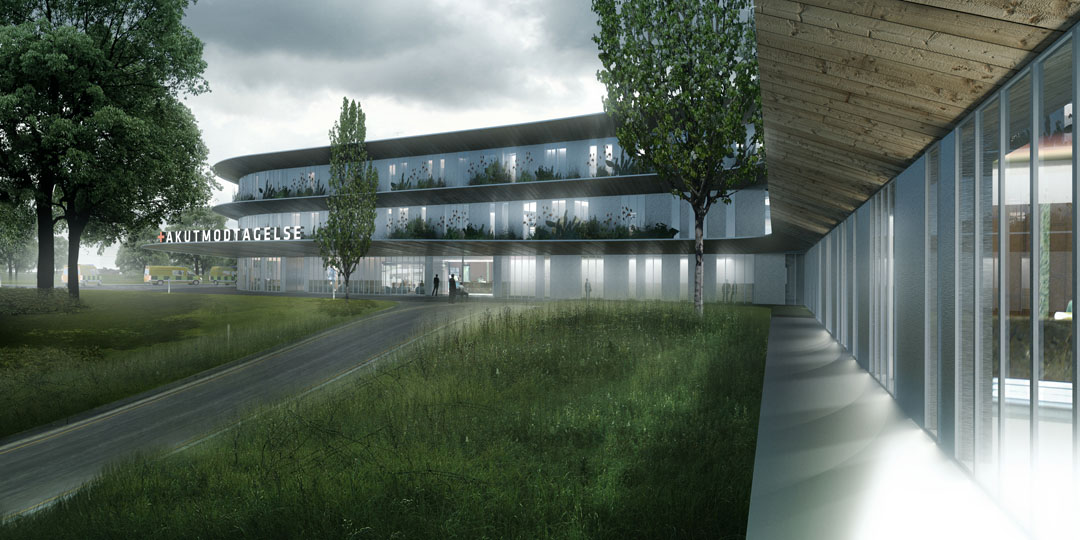
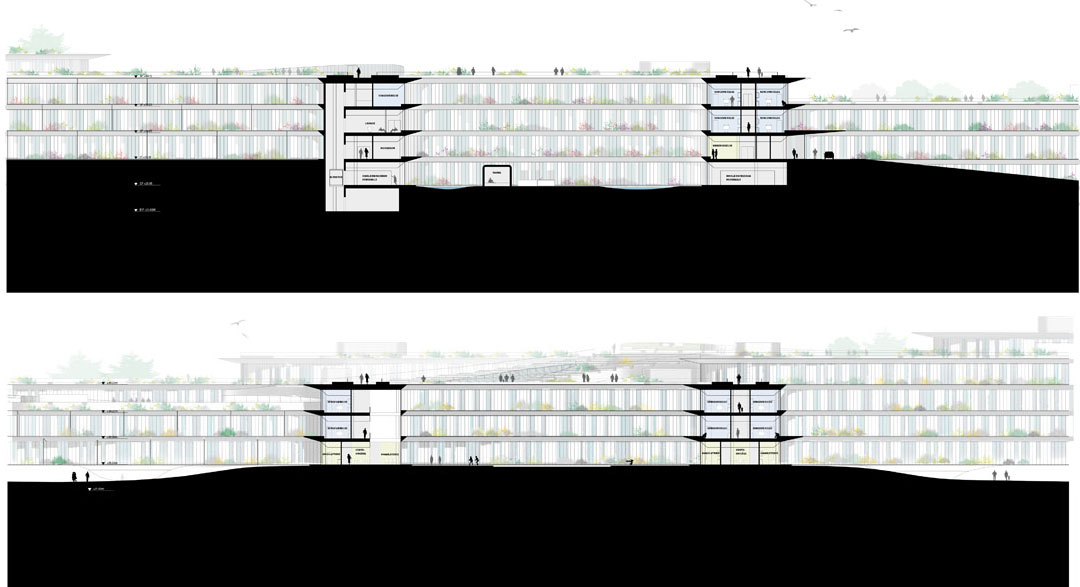
Bjarke Ingels:  “Studies show that daylight and views to green areas and plants has a healing effect on bed lying patients.  One of our guiding principles has been to further build on the area’s historic landscape features and to create a smooth transition between inside and outside. The façade is designed with integrated planters to bring nature right to the patient’s bedroom window. The landscape is in this way always present.”



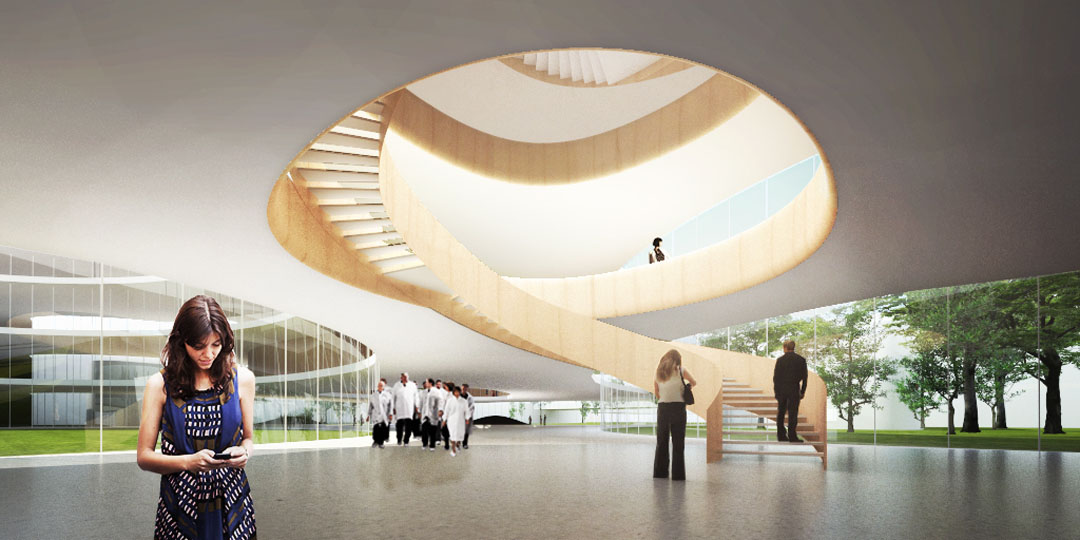
Instead of creating linear circulation corridors, the hospital is built up around a central node which allows access to all the departments. To optimize the flows, the ground floor is kept free from bed transportation making the foyer a welcoming public space.

“BIG’s ideas, together with the large green spaces and green surfaces, mean that we really can talk about a healing hospital in the best possible interpretation of the concept”, the jury commented last Friday.
/wp-content/uploads/2013/08/_c_QVGuiGEwqRFUvfcKWzhrAkjo6AHDXj-3JfnqjabJoMo8S_4n7r1tQatJ48OVNoNleGlrYOwZ6Pz9YUCgeB9Lem1deAZr3_9y.jpg

/wp-content/uploads/2013/08/_c_vtmfKms8HJtcf8ALVl6fbvAVv_u5U92wF-U-ANyyAU6q6T_eYWWjn3L8GSftlVNM3TrjpKJRsnVTcuupFv5-zavGHgIcOAs7.jpg/wp-content/uploads/2013/08/_c_UgLKeKk5Fy6nNtSK5rOZNV9b2bQehJIoSzY9T9oF2DlnOzfV5vprxESoppnOZ-u3RwHVBpP4Lk_t9nLJkwCy4wuJkETMUMia.jpg/wp-content/uploads/2013/08/_c_RIK4anQZhfVfukDPnrZqXoPeNg3CpcMD7QAZ8rS4qcWNW4wp1F5shydkJe501qqWhYAiuQc-CE8qym5Q1ygzkVta4mWDMqdL.jpg

/wp-content/uploads/2013/08/_c_TGybFZKUxRSO81b-T_SMYxs4EzRdLhHBGd3wCEwNQCG7RfE1NI-ZhPpmDA4F7ZdfsTcP0pvUoem8EFvw32jMuwTVl6CzHaE5.jpg

/wp-content/uploads/2013/08/_c_89YBhUpswwojoRQf8MtcwJC_VfwDpoFdRTNcNLHLJMFUpQz7nLVtbqtHZ2xJ_MbdKUuqRIsOFkHhjehzPDoQUsgXLJWkvy-x.jpg

/wp-content/uploads/2013/08/_c_yhIKyEj2dEi9dp5FFZIykCBYb4rpJZJi9C54SH1c0TNRphvLuvvUKjX4Y5Vii2vCcPih9GRpI8nmkfaH8KINqUK6oKKzZdqx.jpg

/wp-content/uploads/2013/08/_c_GRFPILcFlytBLmtzVgH6etzGaH737njku65lgfjbATdranEigFDQ3PzEblw3P4xcTgJCONkdFO8zaQ_l-LjNN1u_Ygg0qgCt.jpg

/wp-content/uploads/2013/08/_c_eVaavl_Bem05Gu3Xt6DQiMFSuDZnuaEzUzXgKdgOXmPUrWVJHNjZ_f3NI8SrgYCA5apMTiA0kvunyMN6pOV3K_Vga4_04o_t.jpg

/wp-content/uploads/2013/08/_c_m0ZHmBeYIyCFBuXShdMY_IKSXfmPv9MXp644df17iusaLI-bVobHSj5Dnrj5FASLv4JxgK6g8M2zFVHgy9kkcGc9bWVCNZEP.jpg

/wp-content/uploads/2013/08/_c_qdls0vuLXIAzp7nkRzW7s20ZMdx8tumjJ4iXISXdnORSs9ss4HfjWrJ7tpf6-KeBKhl8P85Rxq2fUfrzYdwBMw1ONUQuXZjg.jpg/wp-content/uploads/2013/08/_c_dYJIru8HyLnxF3WZtQ2yRJp0vqbaPDnW_wFgKDkkLpeSa9h--WCod7KcsgXEr8p7Bzscm0s4ae-c_i0Ns-_Qzf63TTdko6QW.jpg

/wp-content/uploads/2013/08/_c_jI9rskOR61ggGJAQWC2voHU71OwmDOZ9Vv9ejl0aE944GjZoIvhPVQFbEhMsNXtO7_wWt6UGSXf30v6qBWyqyBIHIm5aJthX.jpg

/wp-content/uploads/2013/08/_c_kHHWYKgSb9LGL5I1D0a5oR6ZASVTZJOoosxGyhyBEuHMxXzqh4f-i7E48SIldBpKkk9RRuWW5NCttQOh5kjTol9XriE-6Oco.jpg

/wp-content/uploads/2013/08/_c_84Cq9jiOeBRVFXPK_9l2GNz5h3GHRJQsufVkUPpJfIehXDMzTHCwhywhLMLmh5Ok-GRlPVQmOlB4bew76HI4YaL11zXehnX8.jpg

/wp-content/uploads/2013/08/_c_KrD4aWzshDRwdjPydM5DlJdoLsatYyP6HVsxxD5Xrk3BJSsQFR9KHuABjx6kb0Zvp8yx3tQGN6QRXgXGmyHKDR9Vrs6Nxwaf.jpg

/wp-content/uploads/2013/08/_c_aOPDm1GCiuDXcgiTu2SRGJUkw7kpBRcercAGfGVG-7WtiBn3fcNB3eMwmxamThCxKxuZLkMzQGuRogdrLxxY_zIqiN17RWc0.jpg

/wp-content/uploads/2013/08/_c_QReYRhK0siqPnsK39dijTbqKtMXl4eYZUX0FrnfEV0EDM78zmqVW9nCb_oTxKuiEJvhtBDCQ6WeVCsqS6hz1Dh7l9anWZx2g.jpg

/wp-content/uploads/2013/08/_c_3fDj5NkRskYanJeHPUgzahzRg_KRaWV52-1ewTI54822iVs43RfQ31cus5e8NHMGrzFV8Xr3tIpi6t6IoVpHiaj17K3dsmYG.jpg

/wp-content/uploads/2013/08/_c_fEpIcQXWnTg8-E9X7QsJx-EMXWbi16PIh0J-IkMajbdYTRFbIdYo5d_OhDNohbAkpOzKgUMnGYGv1uBTfjw8sGuheTTvd3Hp.jpg

/wp-content/uploads/2013/08/_c_ZrQ_mxlWD513I0nLc5zMHSr4B9eCcJ6WExS9ysPE3zP9NSopQcjEF7vkrvAQWnxIDeR9ArWyaKSZmDQ3waksgPSPF5v2aPhY.jpg

/wp-content/uploads/2013/08/_c_g78q-xmsSy2mnML6NBgOkwczjKzaTrgY8tKzrywTlVziU2tS1msfi8auvCfqBj870JMWYWH_QV-QZvk0ZLpsJAXOlR19UK04.jpg

/wp-content/uploads/2013/08/_c_tU44FhL8fVmjAsv8v1Rlr0C0jJ8NfkyLiuQyLKF7T3mxXxW_CdksffWSYRoHQHKe0NX30RQw8g0-qUejEbKDSOHlTo1ymtxB.jpg

/wp-content/uploads/2013/08/_c_fjKkkBIvesgZxtUNSQx5wFuRxtxC6x-aww8BoFcb8QONiCpDHWF28D3c5RfgemEZyES-o0kA9zyICYxPHVNbm33dwTFgxGsr.jpg

/wp-content/uploads/2013/08/_c_qcoKJF-41NTc-cH5oGEoayRLaitZTkSF3YFUHg6g1f3GzShLwoXIcjmOJmdZNZ5IU0tFeCZIN-QBui-4ExHD7NzviSnH10dG.jpg

/wp-content/uploads/2013/08/_c_F2ad-dMS7pr-Uj7ii04PyeX4esEjAXe85hGcknLw0gStqSeSQZ29t1eYAl5SiLA_xR0JbeS_7P50NQDMezSojpEf2TOO-1Er.jpg


About BIG

BIG – Bjarke Ingels Group is a leading international partnership of architects, designers, builders and thinkers operating within the fields of architecture, urbanism, research and
development. BIG is led by partners – Bjarke Ingels, Andreas Klok Pedersen, Finn Nørkjær, David Zahle, Jakob Lange, Thomas Christoffersen and Managing Partners, Sheela Maini Søgaard and Kai-Uwe Bergmann – with offices in Copenhagen and New York. In all our actions we try to move the focus from the little details to the BIG picture.  www.big.dk

About the Nyt Hospital Nordsjælland

Building a brand new hospital on pristine land is a once in a lifetime opportunity for most. The project of Nyt Hospital Nordsjælland  is about being innovative and thinking out of the box and about building for the future and for patients, patient families, staff, without any trammels. The goal is functional and interesting architecture, innovative solutions, good logistics and well thought-out work procedures, which should be visible to and benefit everyone going to Nyt Hospital Nordsjælland. http://tinyurl.com/krlluhx

More: BIG ,更多关于他们:BIG on gooood.

点击联系该项目/文章的创作/分享者

Latest jobs+ Post a jobAll jobs »

发表评论

10 评论

  1. ceviachan

    抢救还来得及么

  2. 读者

    big的形体好酷啊。这个有点同心结的感觉

  3. 读者

    国际一流的设计设计团队,做的果然不错,效果图、分析图都很细致、详细,分析图直观、实用、漂亮

  4. 读者

    分析图一如既往的酷~

  5. 读者

    cool~

  6. 读者

    最后一个红色颜色分析看不懂

  7. 读者

    形体很酷啊,高纬度还可以做落地窗
    外侧九个环,里面4个环,人流指引怎么设计
    会把人绕晕吗?

  8. 读者

    喜欢BIG的分析 实在 出发点实际 但是眼前一亮。

  9. 读者

    各种有理的分析和最后太过均质的形态

  10. 读者

    太牛了,这设计~

Featured jobs Post a jobAll jobs »