感谢 Koyori Architects 对gooood的分享。更多请至:Koyori Architects on gooood
Appreciation towards Koyori Architects for providing the following description:
该餐厅坐落在一家专门面向女性的医疗检查诊所旁,餐厅室内设计由Koyori Architects事务所操刀。作为京都著名餐厅Yōshoku Ogata和Ristorante Noro旗下的一员,nook餐厅以精心挑选食材与高水准的厨艺,为顾客们提供了视觉与味觉的双重享受。
This was a project to design a restaurant installed next to a complete medical checkup clinic exclusively for women. The popular Kyoto restaurants Yōshoku Ogata and Ristorante Noro supervise the cuisine and carefully select ingredients to delight the eyes and tongue.
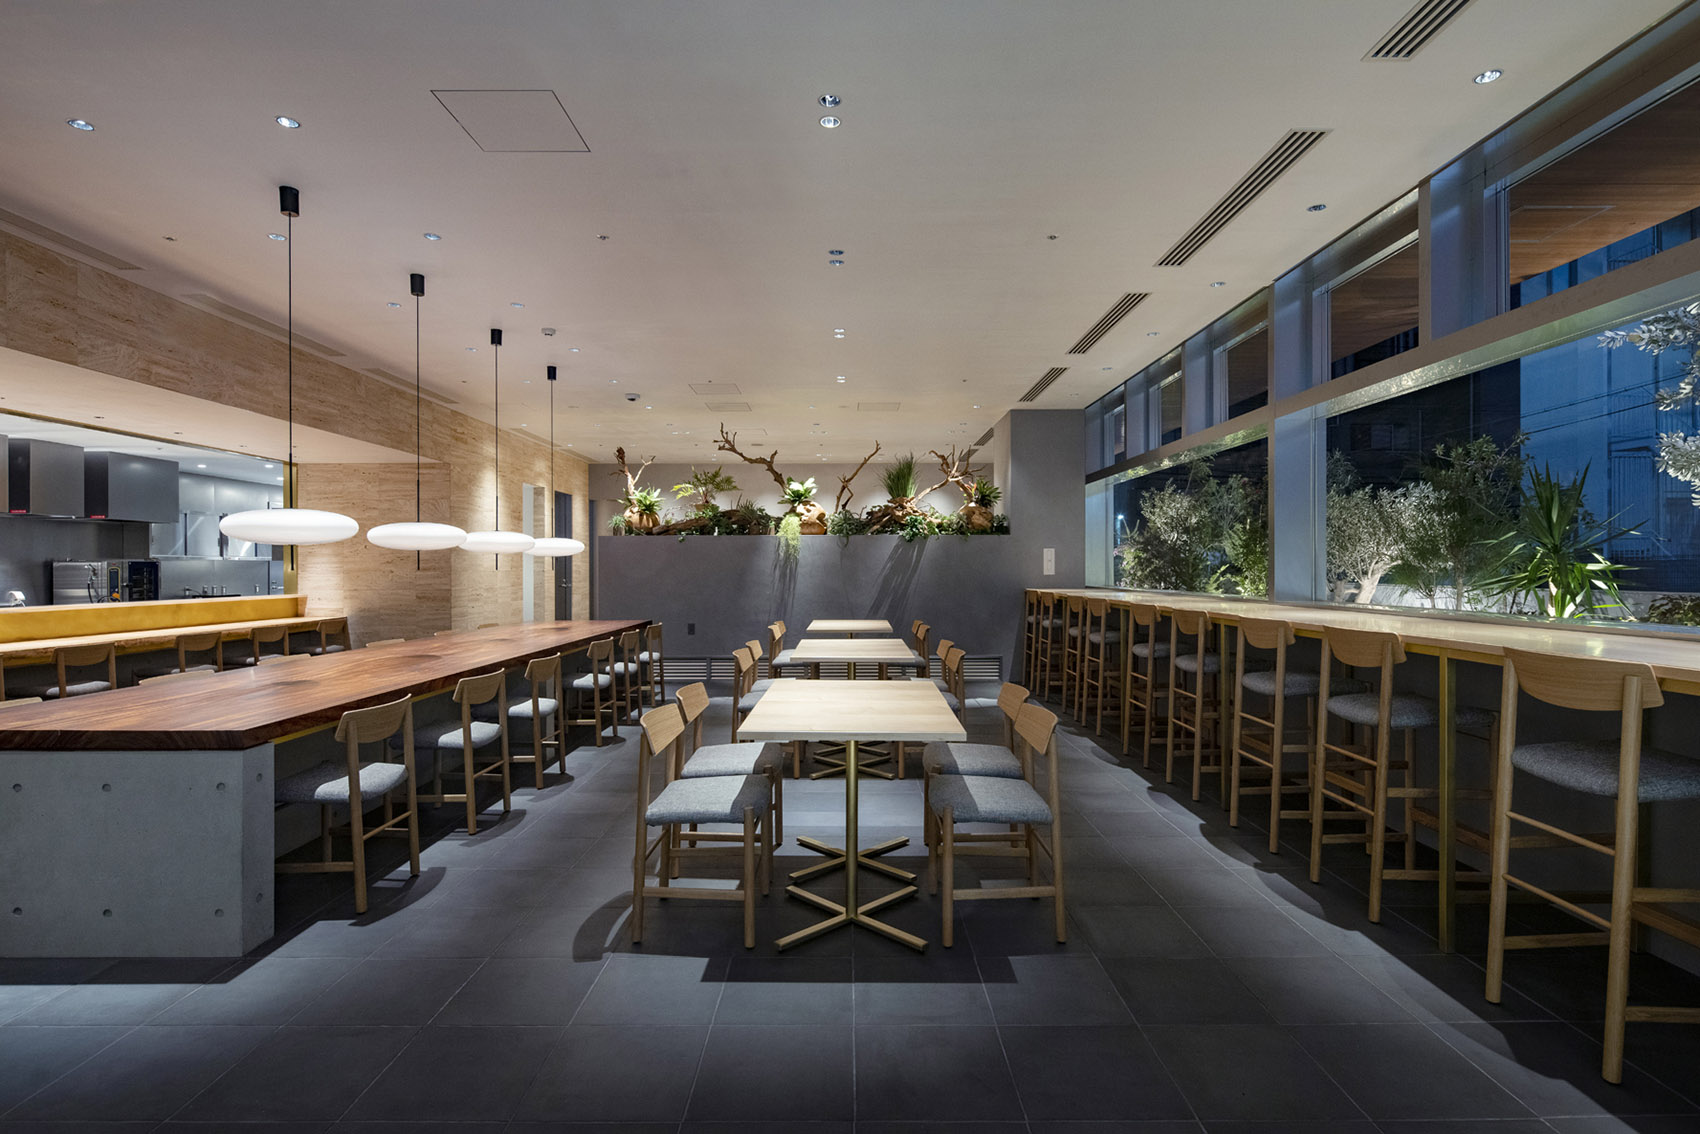
▼餐厅室内概览,overall of the restaurant © Junichi Usui
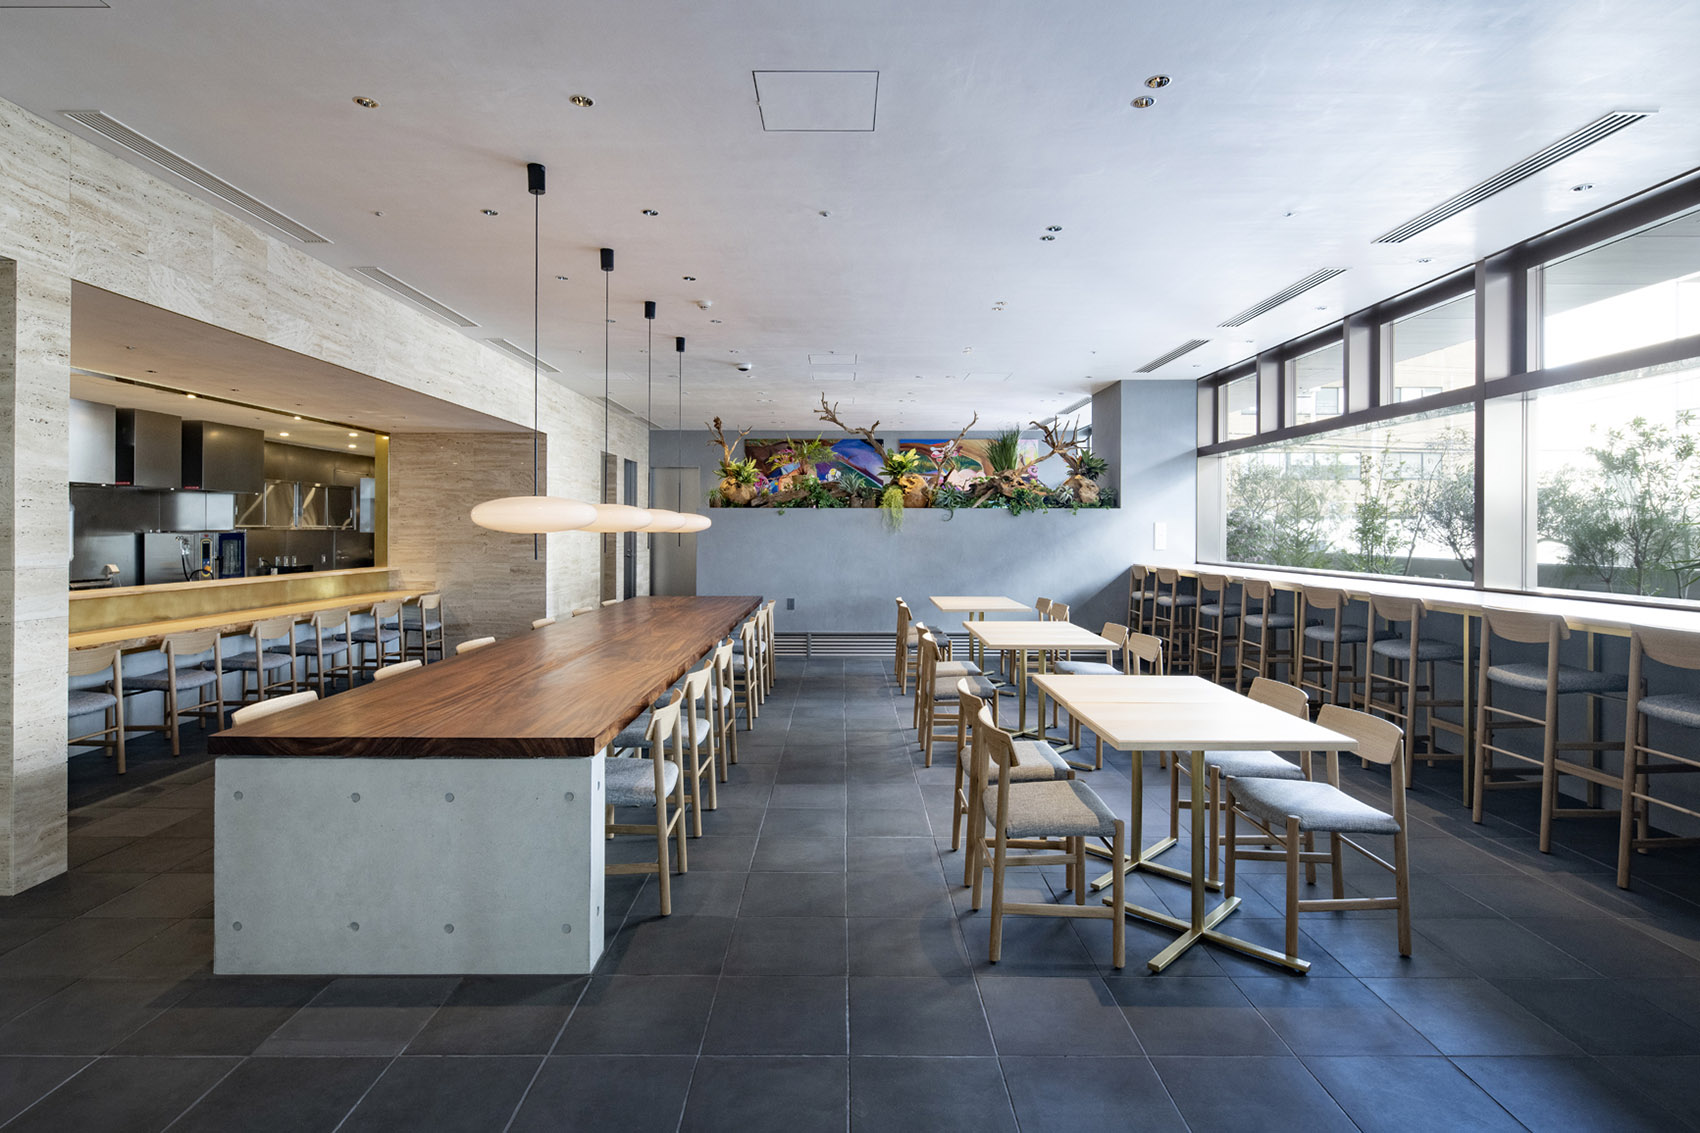
设计的核心理念旨在使餐厅与隔壁最先进的医疗保健机构产生协同作用,使餐厅宛如诊所的延伸,为来此进餐的人们提供放松身心的舒适氛围。作为一家对大众开放的餐厅,前来的顾客是多元化的,其中一部分就包括去诊所检查的女性。因此,设计师为空间融入多种元素,力求将餐厅打造为一处热情好客的休闲场所。
The basic concept for this space is an aim to make a place to generate synergy with the latest healthcare and to relax the body and mind, as it is for the clinic itself. Partly because this facility is a restaurant that is also available to the general public including men, not to mention the women who visit the clinic for checkups, we were asked to incorporate elements as a vessel that actively invites people from outside.
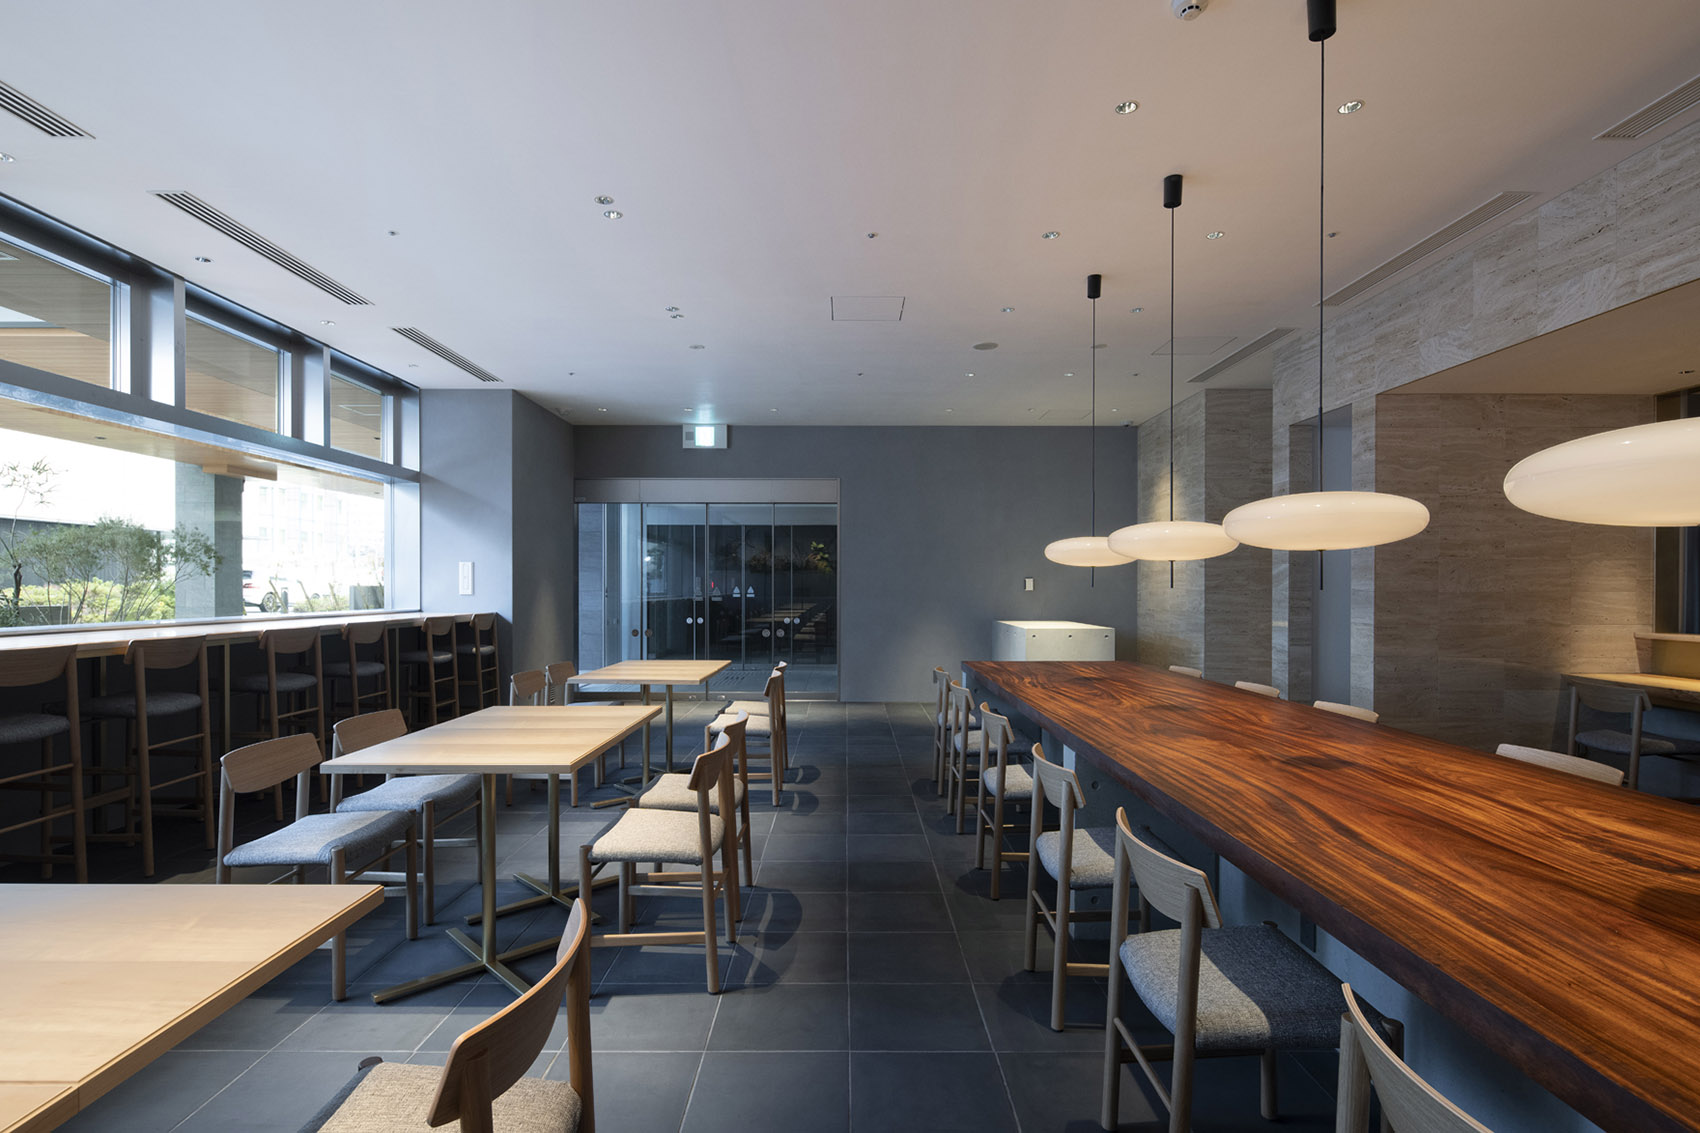
▼座位区,seating area © Junichi Usui
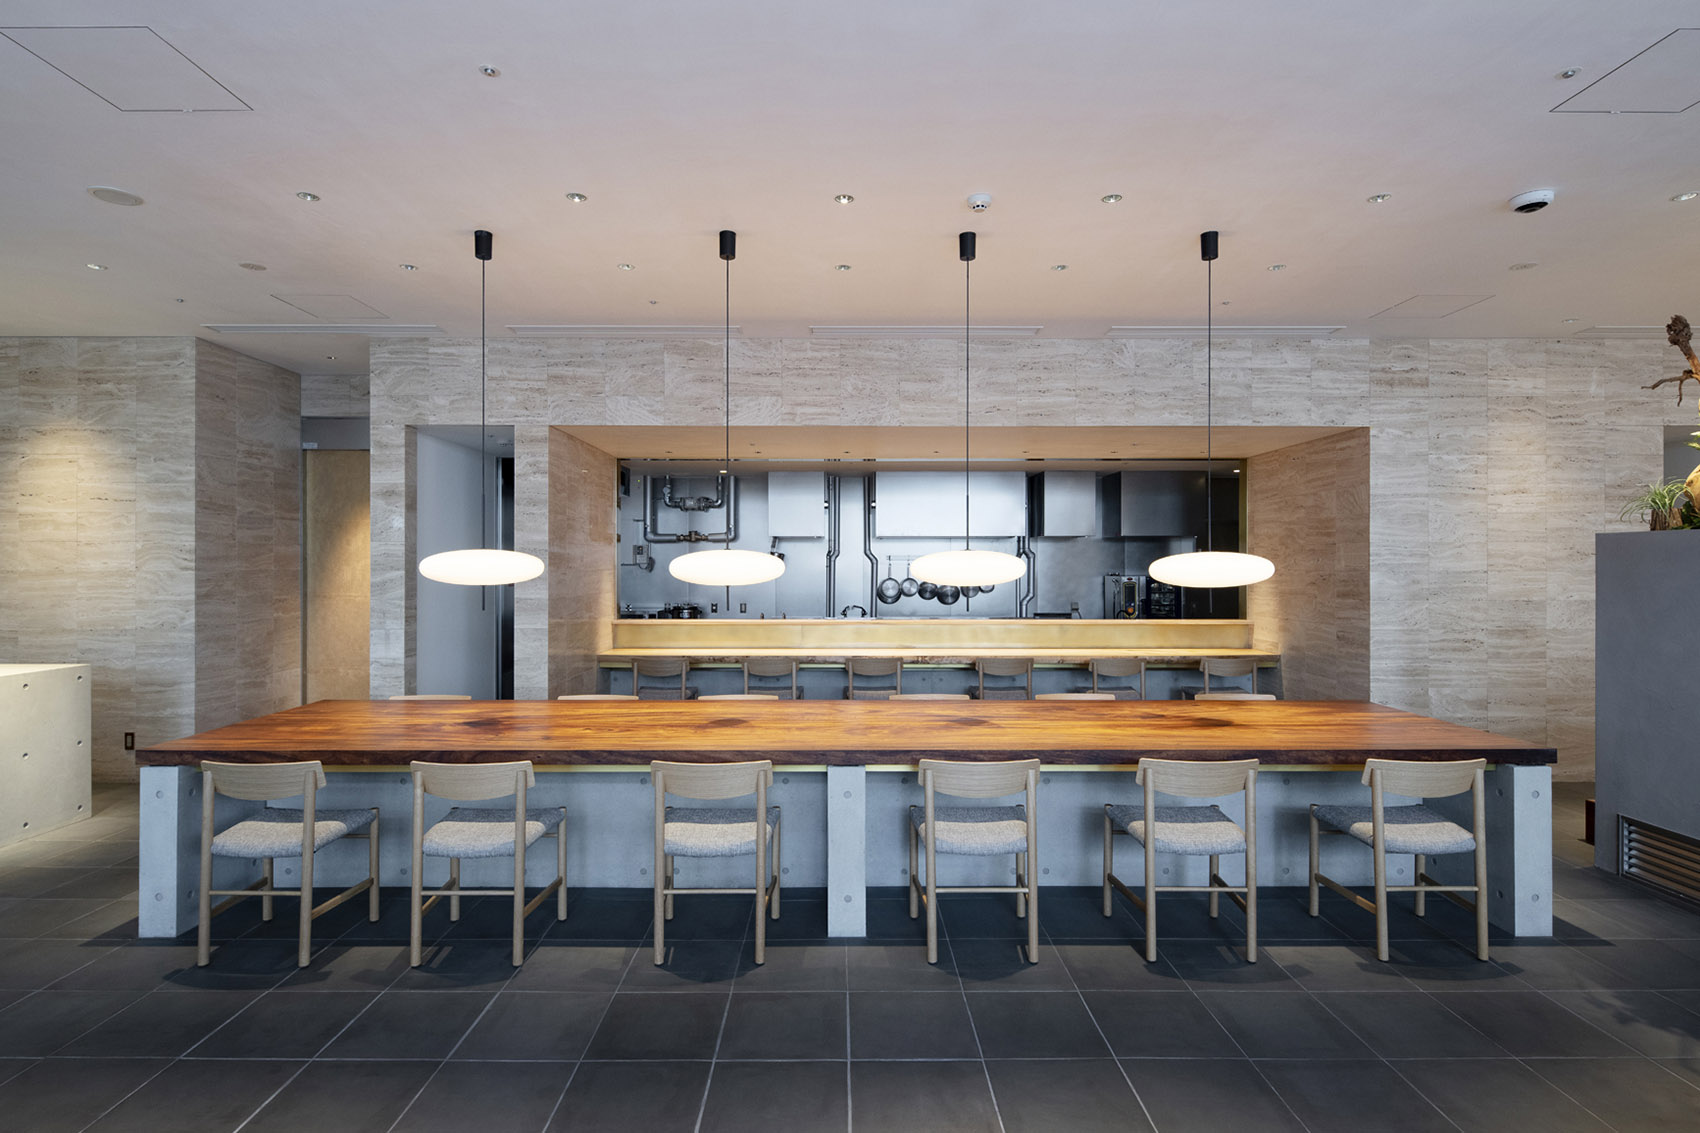
▼厨房向餐桌开放,the large-scale kitchen opens towards the customer tables © Junichi Usui
▼座位区细部,details of the seating area © Junichi Usui
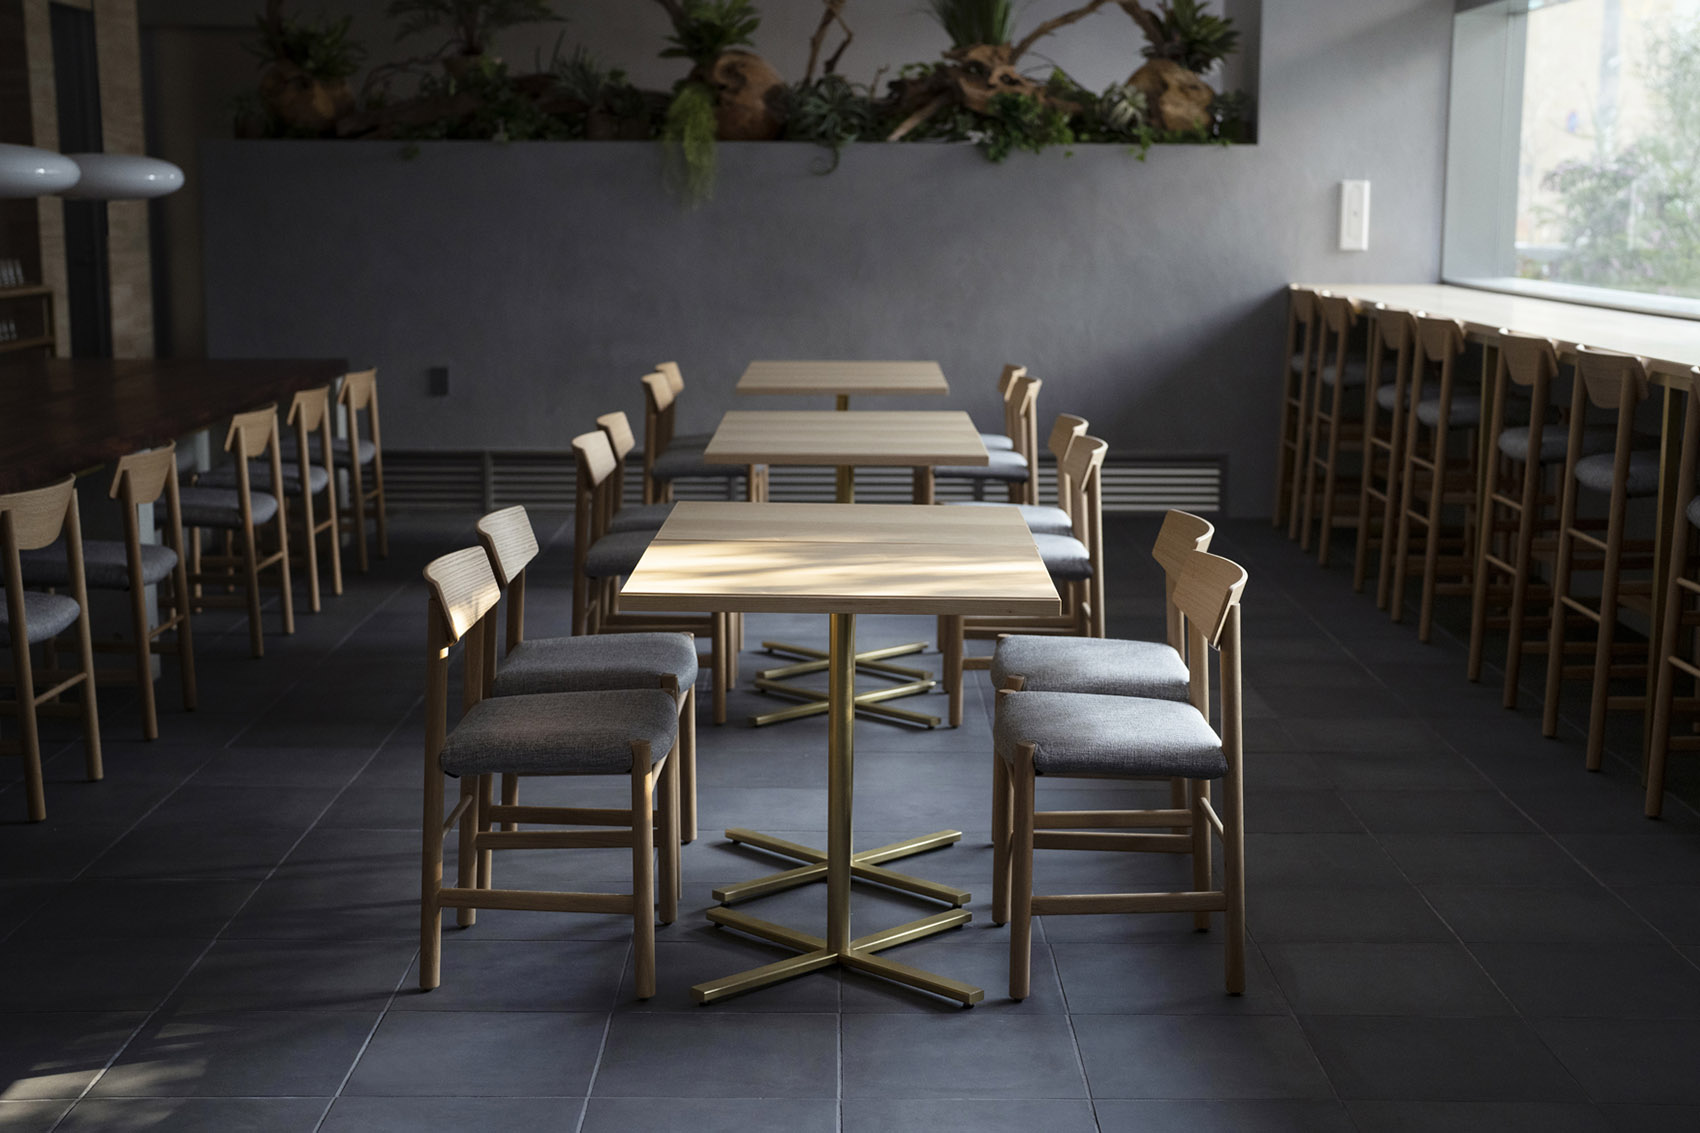
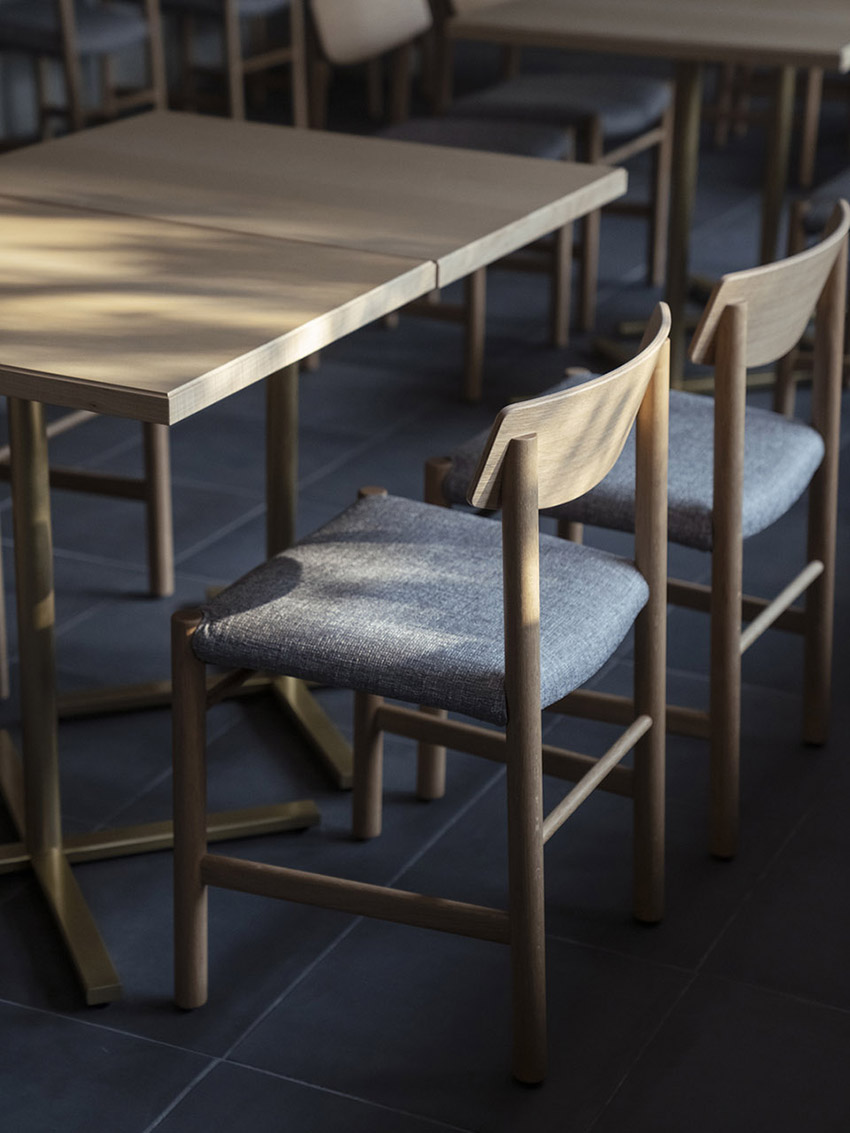
餐厅隔壁的诊所设计具有柔和的女性气质以及浓厚的日式风格,而该餐厅则希望营造出与之不同的氛围,因此,设计师利用更加贴近自然的材料,为空间赋予了令人亲切的现代主义气息。
Unlike the clinic, which exudes a magnanimous air with feminine, Japanese tastes, we have planned this to have more familiar, modern tastes, while using similar, near-natural materials.
▼亲切自然的现代主义风格,interior design with comfortable and natural modernism style © Junichi Usui
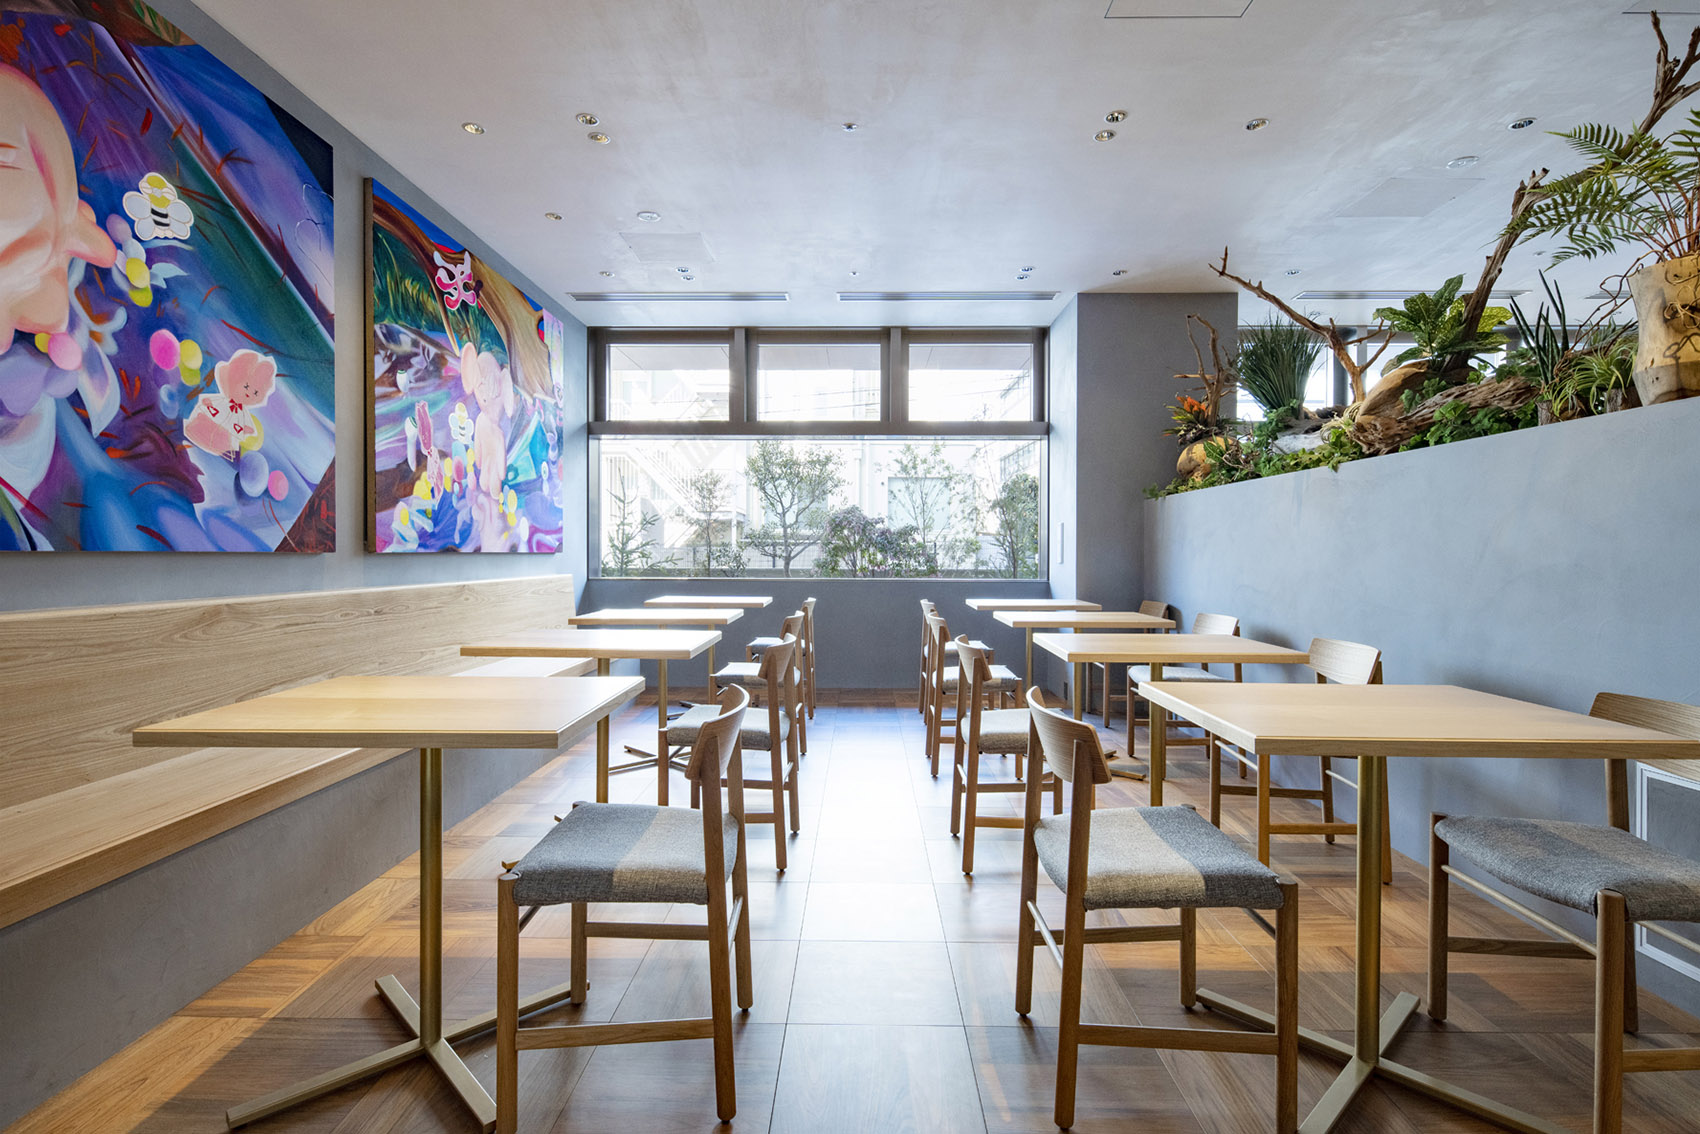
▼由室内看向街道,viewing the street from interior © Junichi Usui
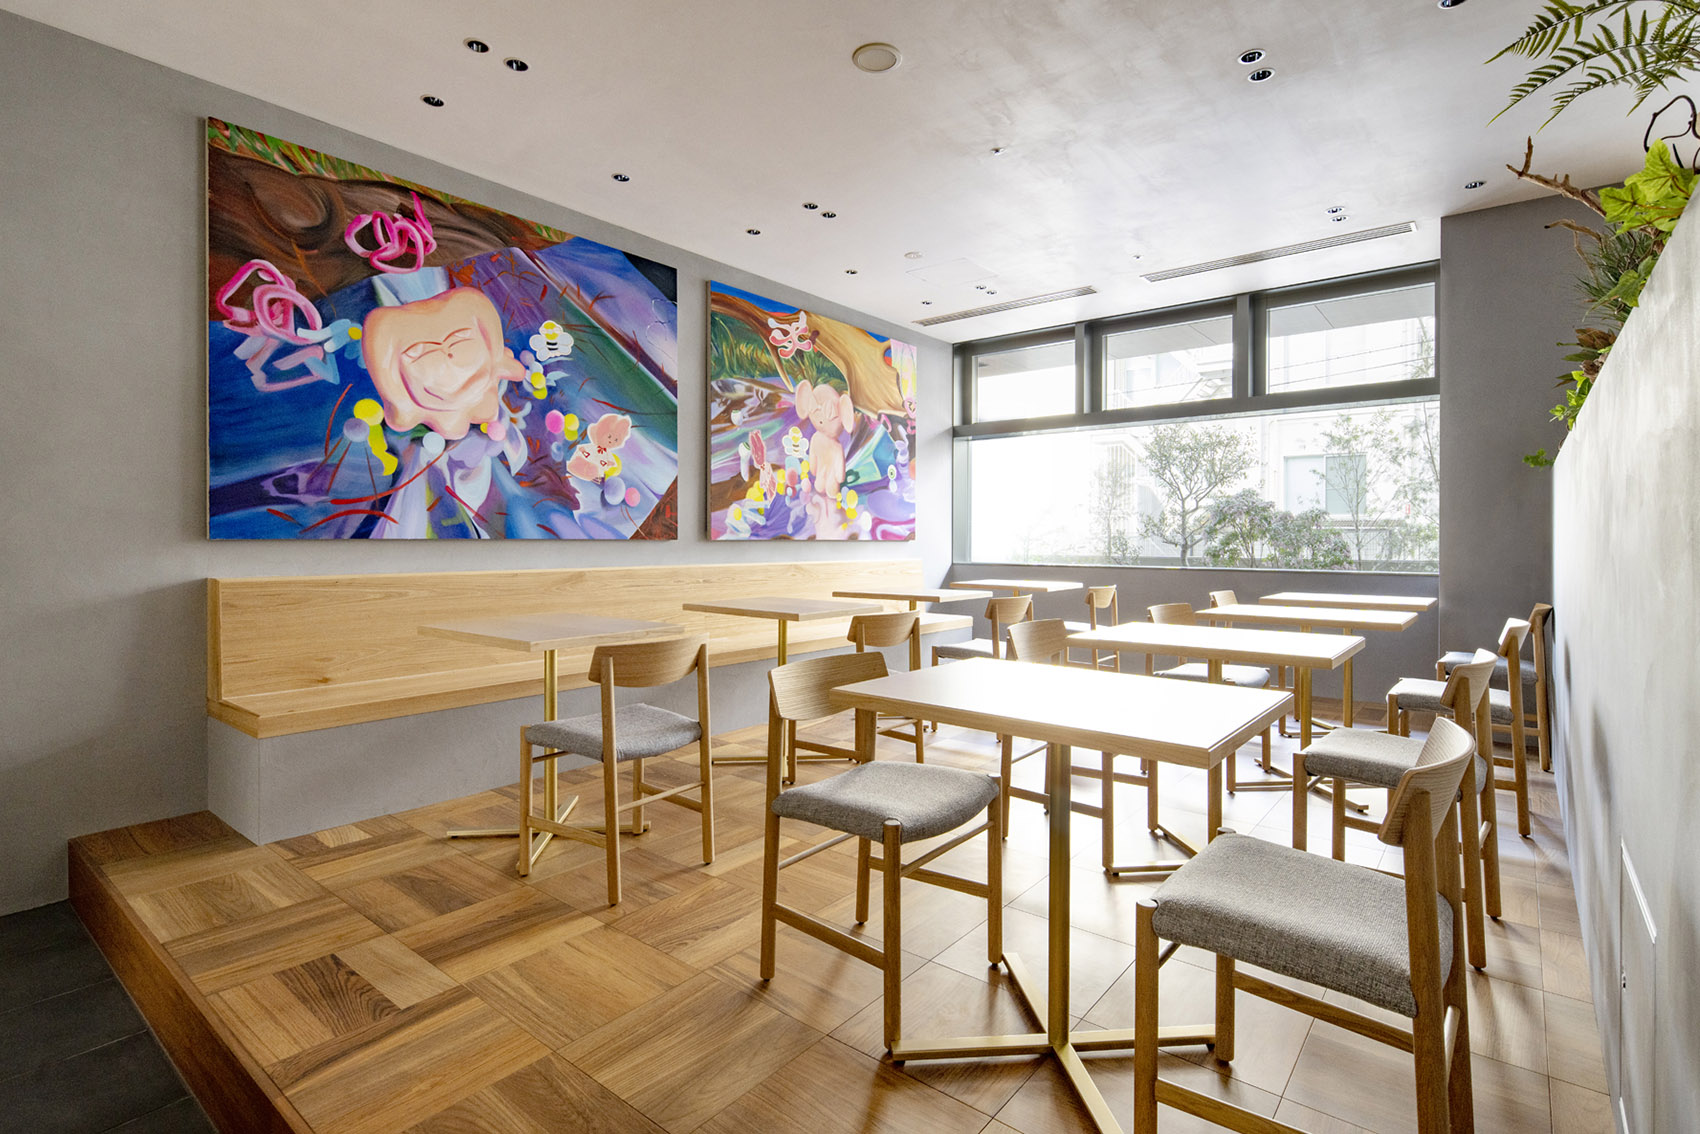

▼墙壁上的大幅艺术作品,large art painting on the wall © Junichi Usui
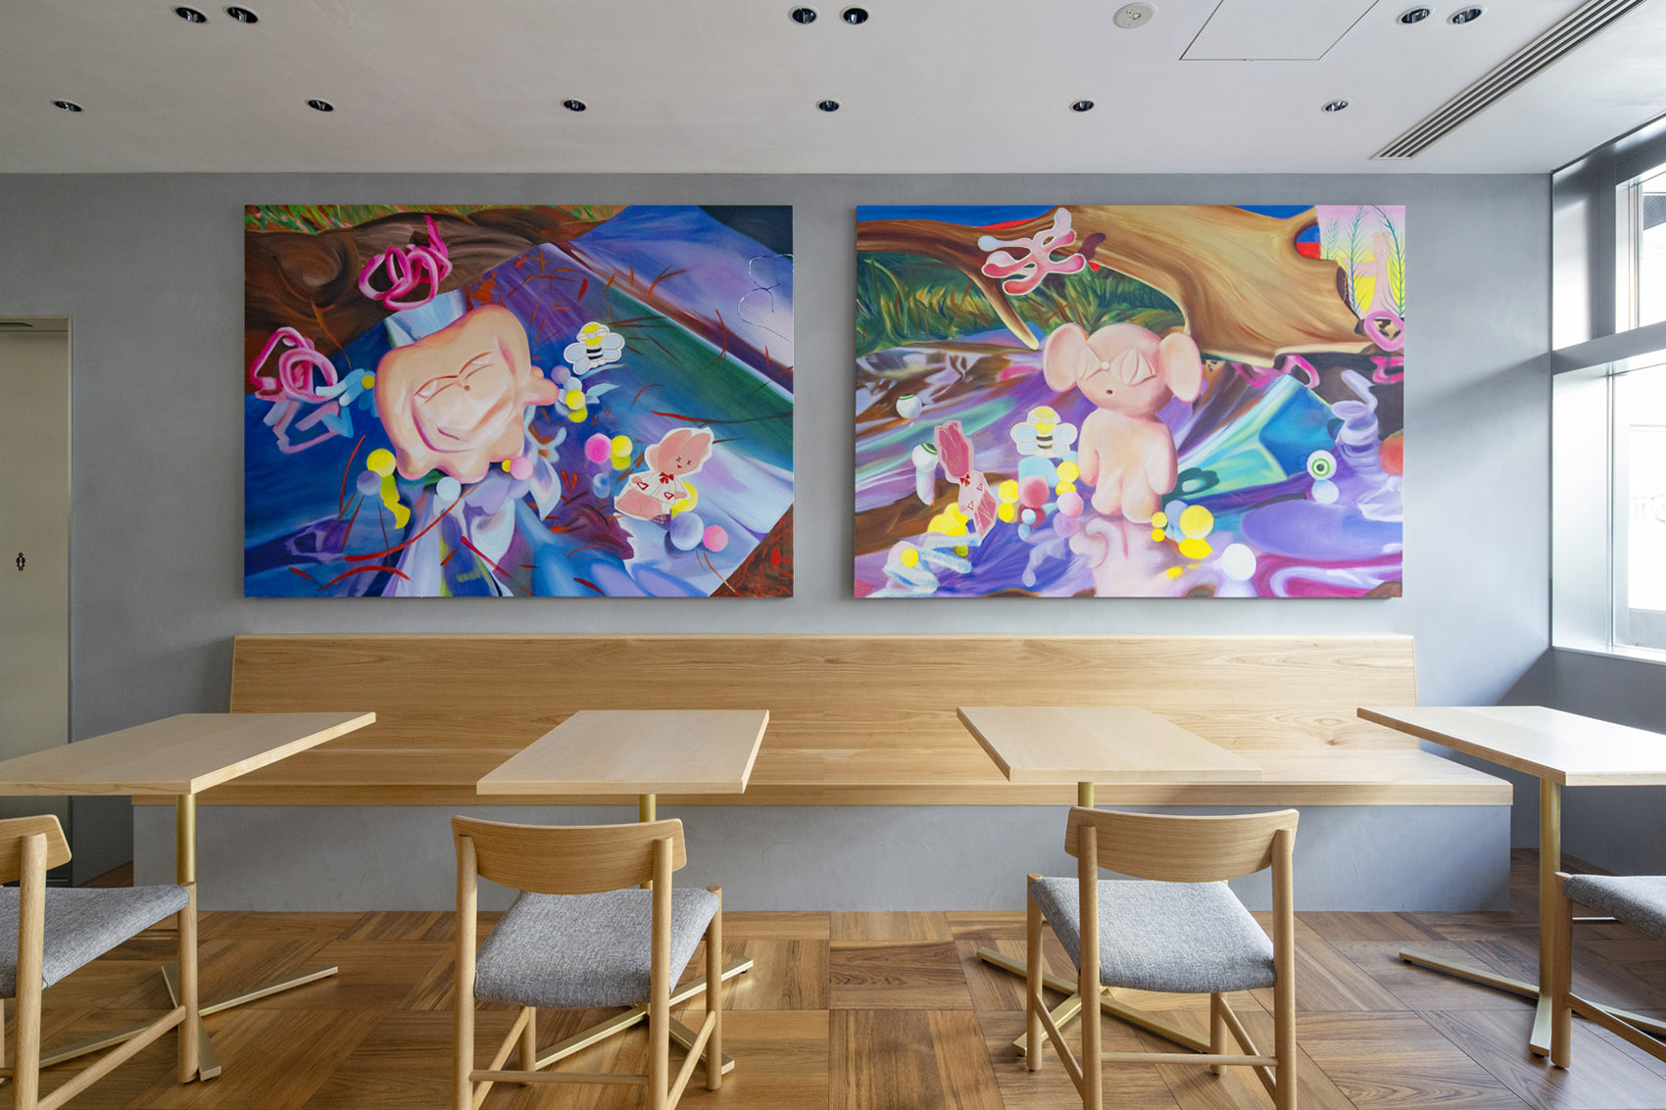
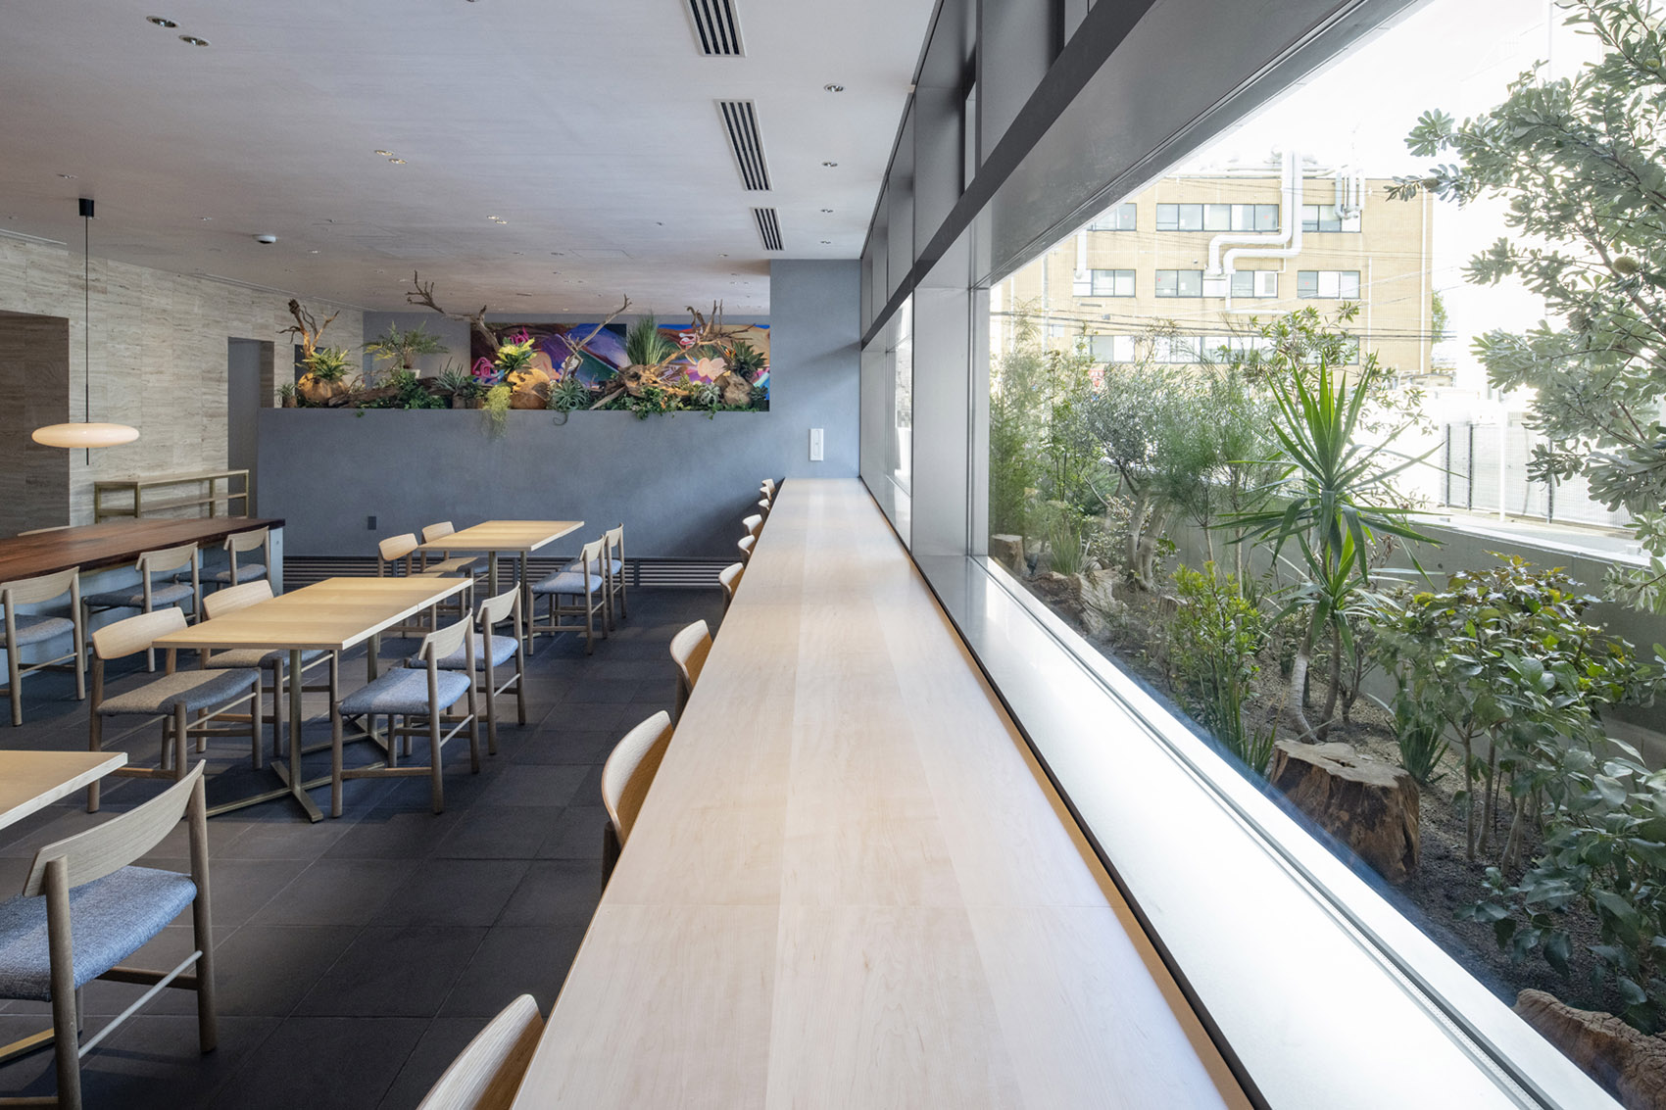
此外,通过将大型厨房有意地向顾客餐桌开放,餐厅的存在感与娱乐氛围得到了加强。大面积的窗户将内部空间相外界打开,同时也将郁郁葱葱的室内植被以及优雅艺术陈设展示在众人眼前,这种处理手法旨在将人们的意识与自然联系起来,在感知上扩大了有限的室内空间。
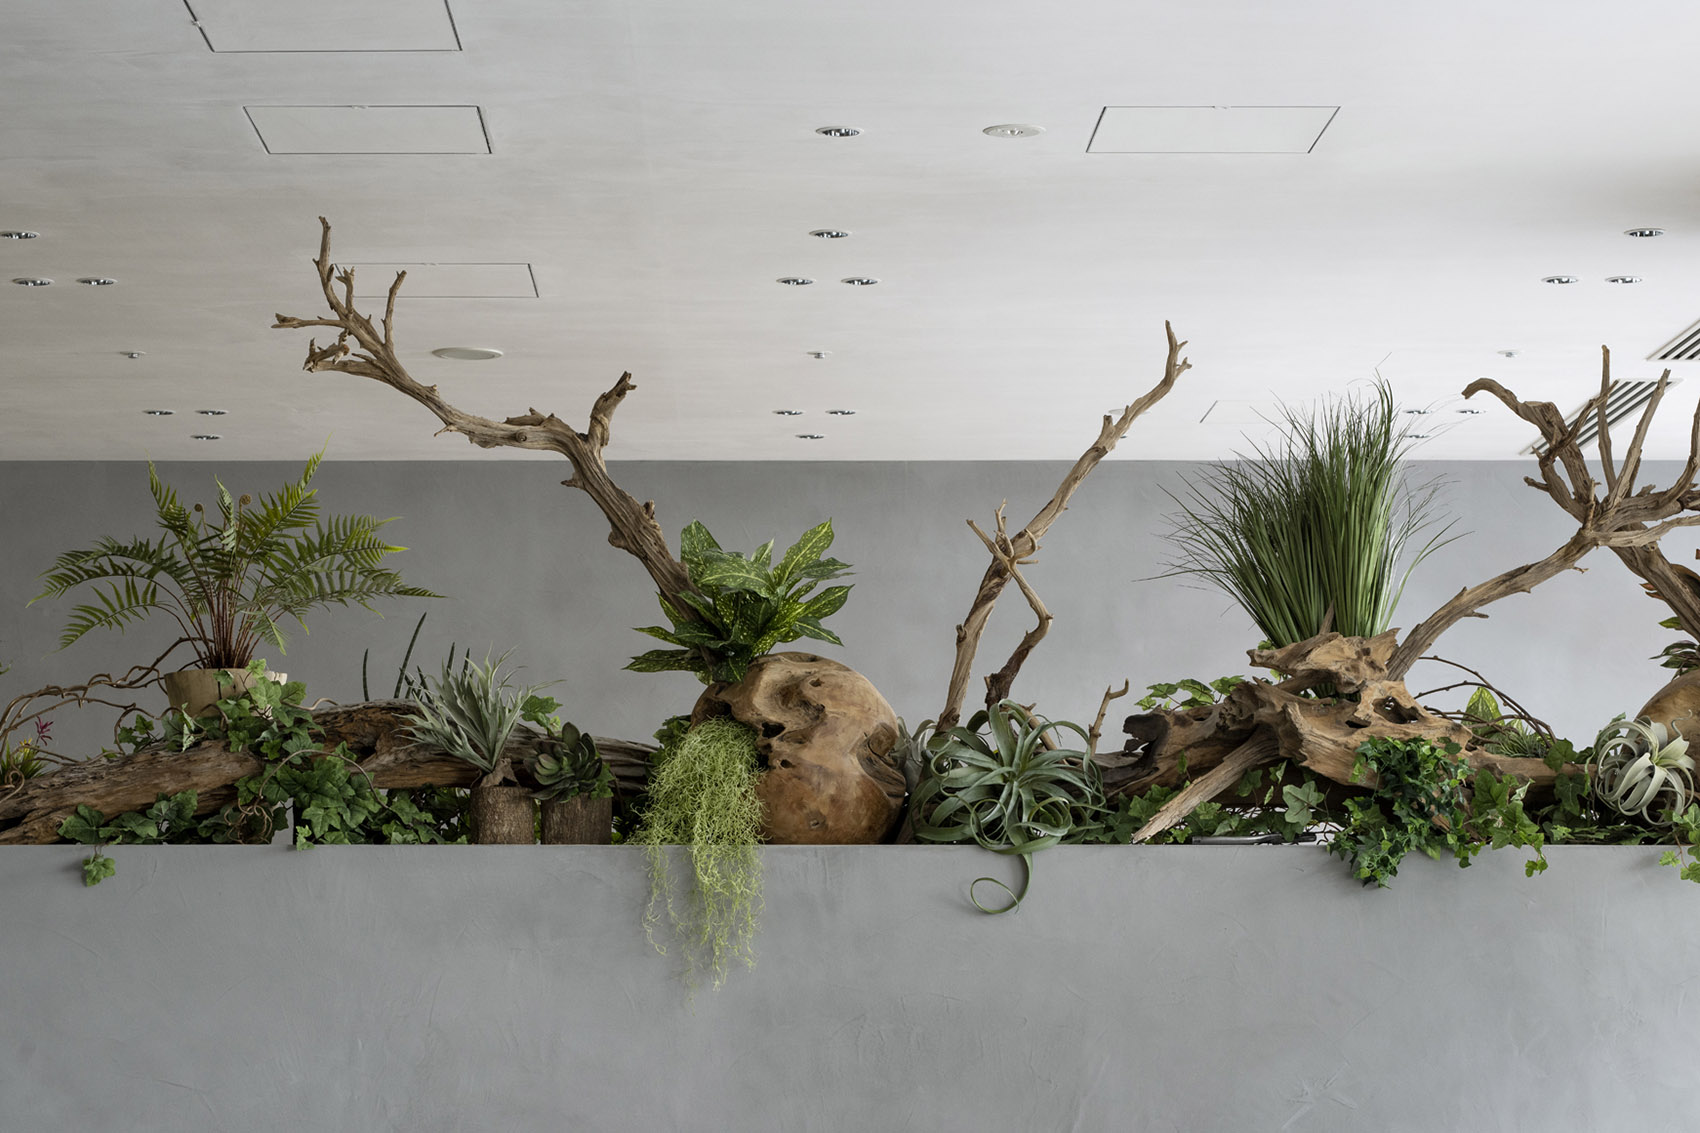
In addition, by deliberately opening the large-scale kitchen towards the customer tables, we have given the restaurant a sense of presence and entertainment elements, and outside the large window opening towards the exterior, we have established a planting with tastes shared with the artworks and internal displays and have connected viewers’ awareness with nature to expand the space.
▼大面积的窗户将内部空间相外界打开,large windows open the interior space to the outside © Junichi Usui
▼室内植被,indoor plant © Junichi Usui
nook餐厅面向的是所有前来的顾客,而不仅仅是刚从隔壁检查完身体的女性,所有人都可以抽出一点时间来此享受美食与片刻的轻松时光。
This will be a place where all visitors, not just women who have finished their tests, can spend time away from the everyday for a casual lunch or dinner.
▼卫生间入口,entrance of the toilets © Junichi Usui
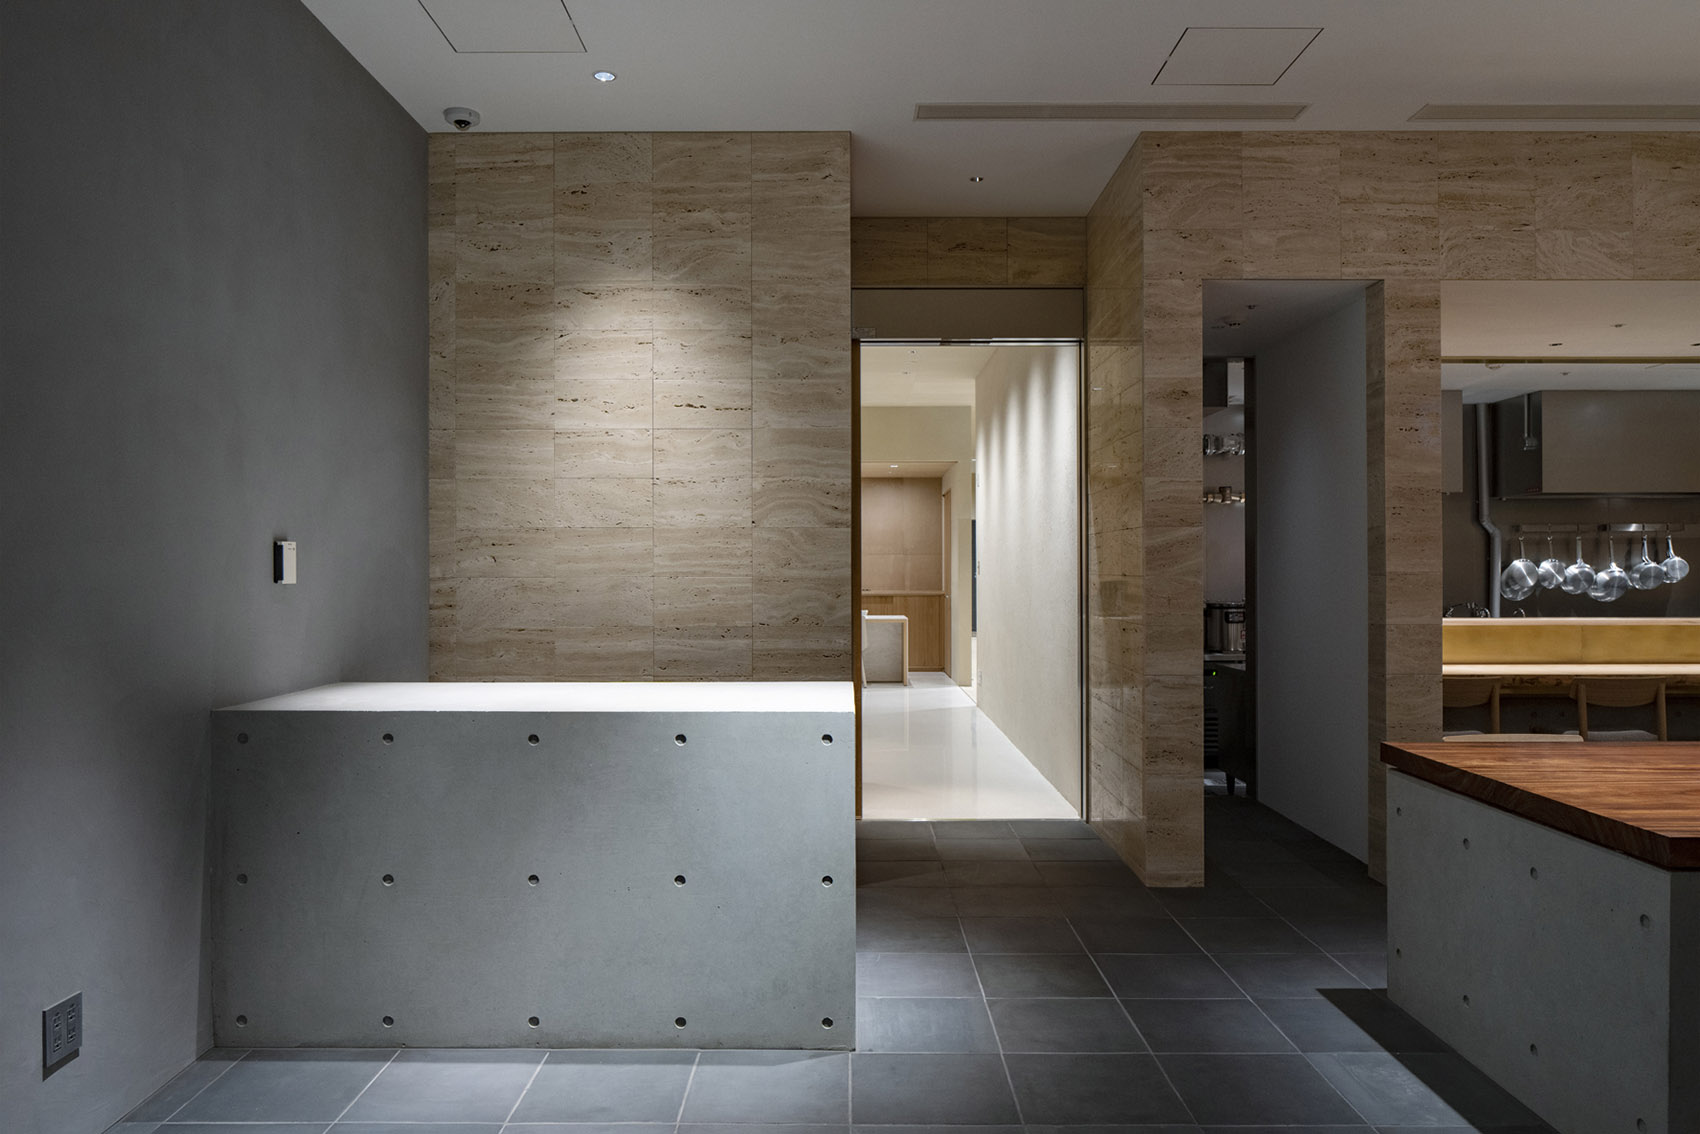
▼夜晚灯光效果,night lighting effect © Junichi Usui
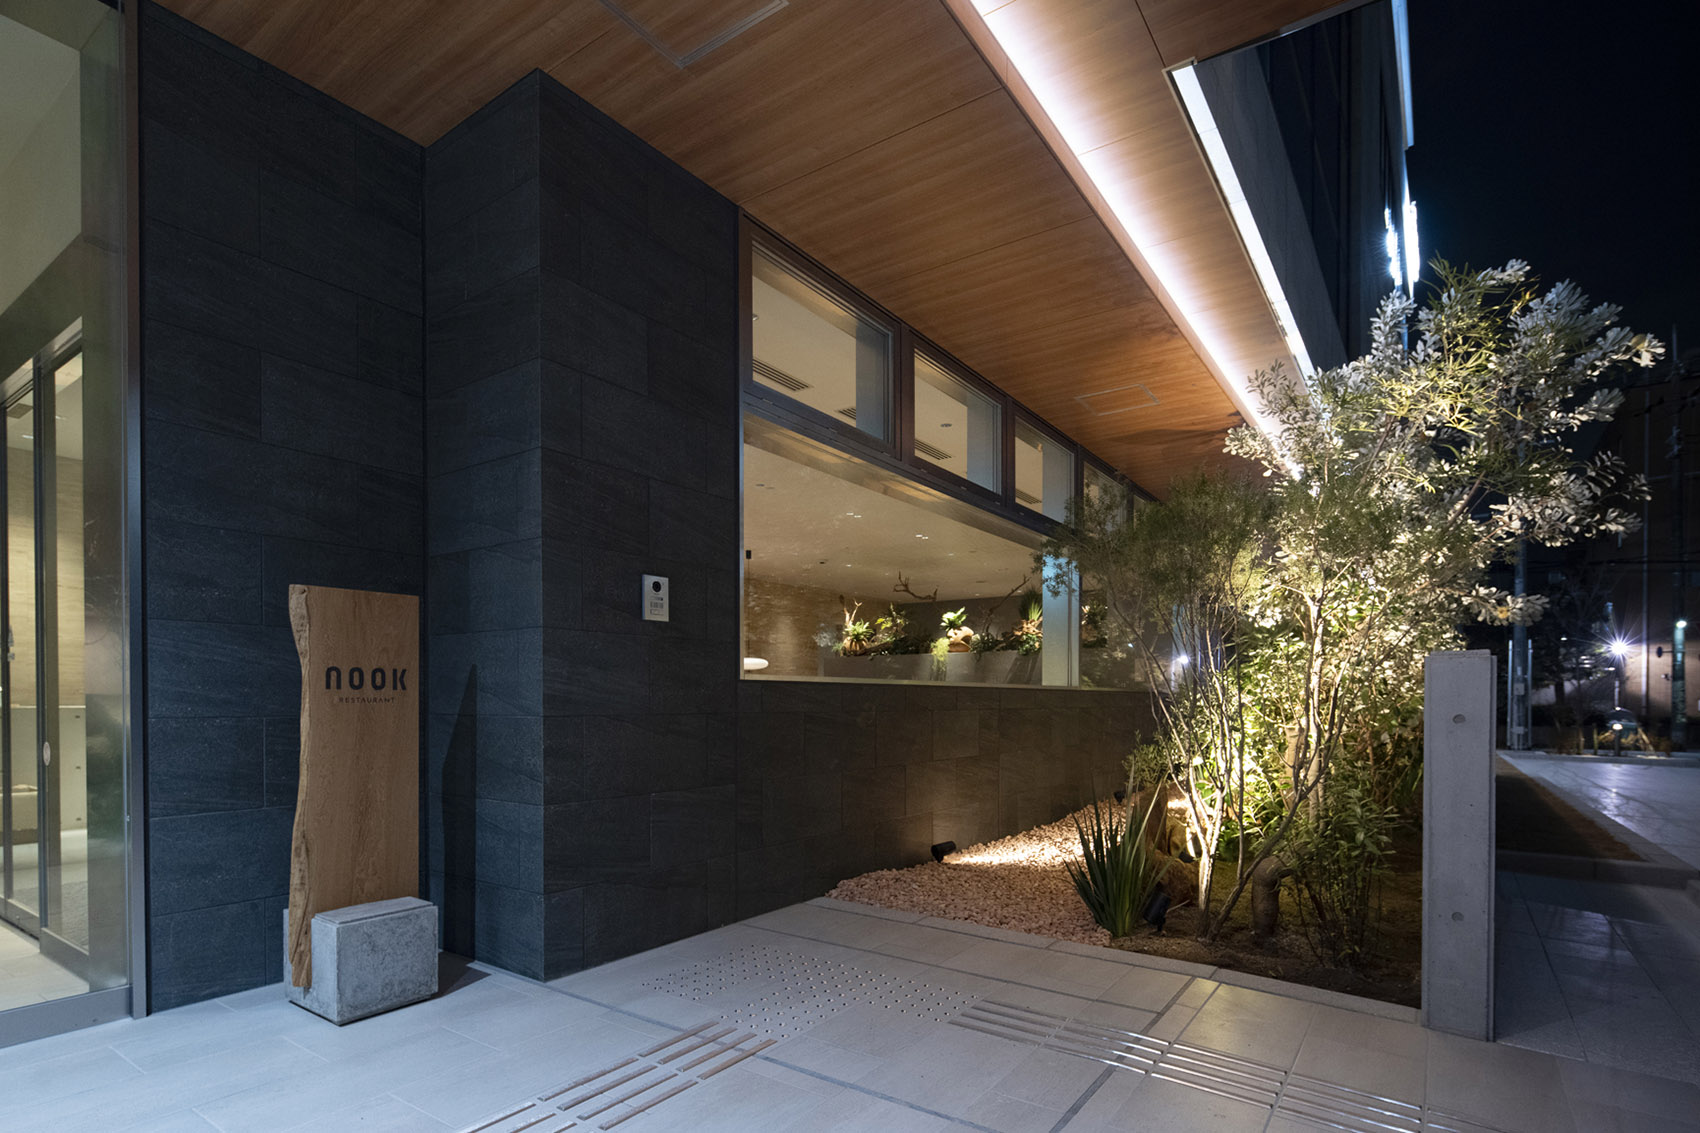
▼外观夜景,exterior night view © Junichi Usui
Location: City of kyoto, kyoto prefecture
Completion:Mar 2022
Building use: Restaurants
Main Structure: RC structure
Photograph: Junichi Usui
More: Koyori Architects,更多请至:Koyori Architects on gooood








喜欢外面的景观
调子蛮舒服