
感谢 宽品设计顾问 (联系邮箱:dr_bare@foxmail.com)予gooood分享以下内容 ,更多关于:Deep Design Consultant on gooood
Appreciation towards DEEP DESIGN CONSULTANT (contact: dr_bare@foxmail.com) for providing the following description:
2021年诞生的NOA HOTEL,以独特的选址及极具张力的空间设计,于城市中心连结潮流文化社群,结合精品咖啡和精酿啤酒的专业呈现,打造集聚新派生活方式和复合餐饮体验的酒店综合体。
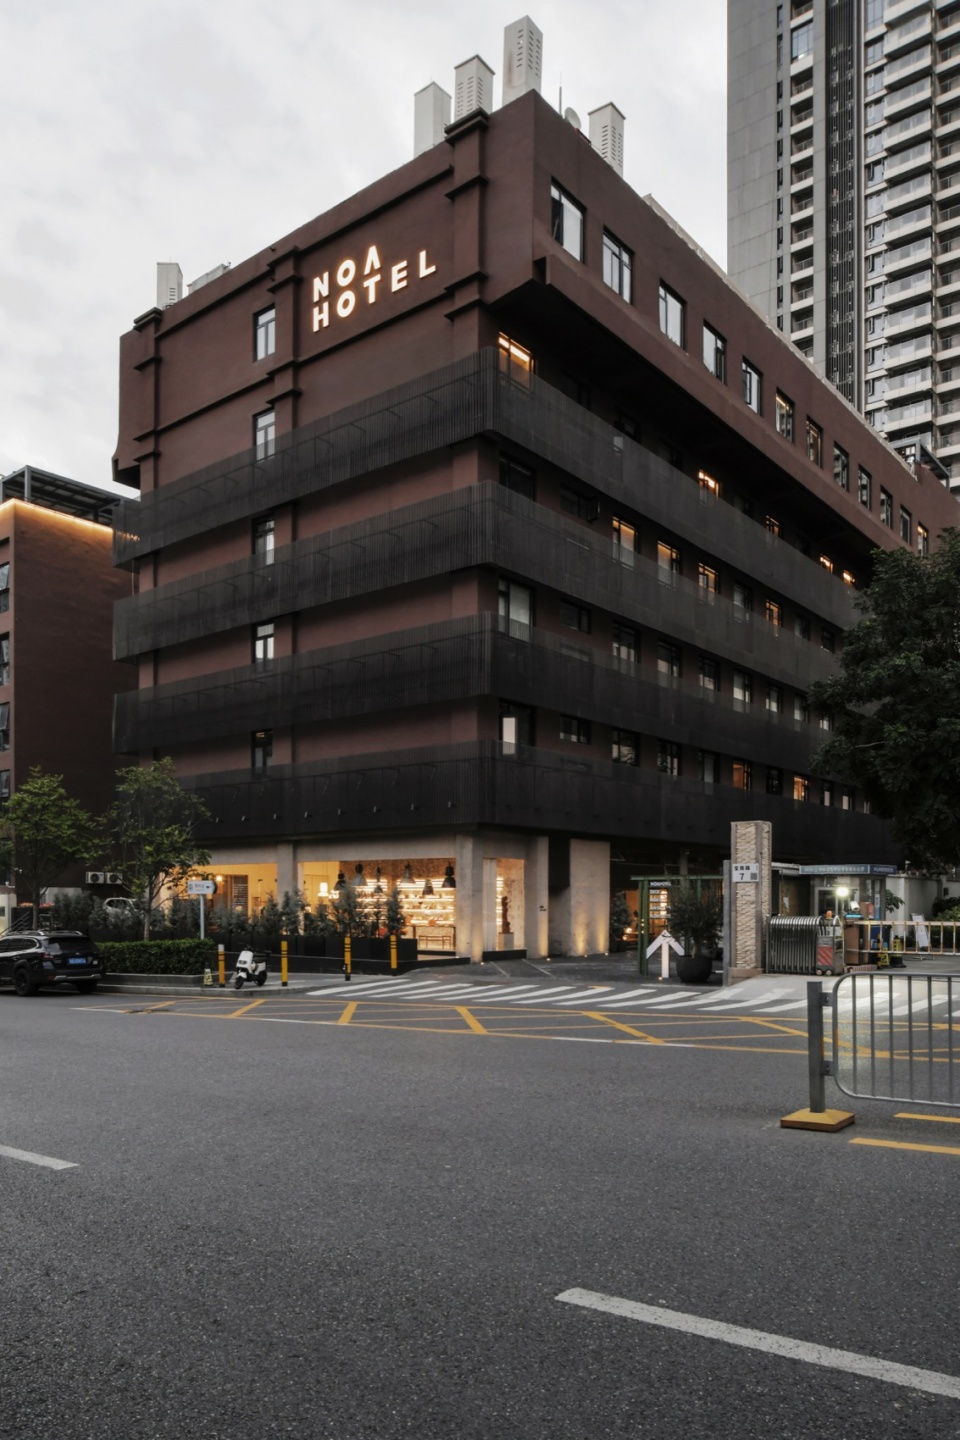
▼建筑概览,Overview of the building ©许晓东
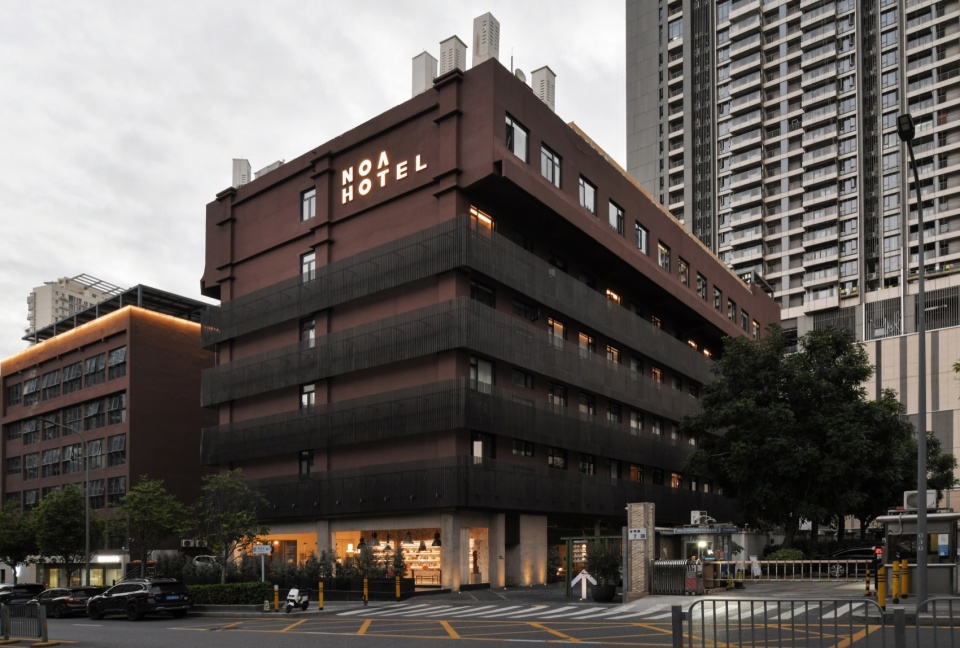
▼城市环境,Urban context ©许晓东
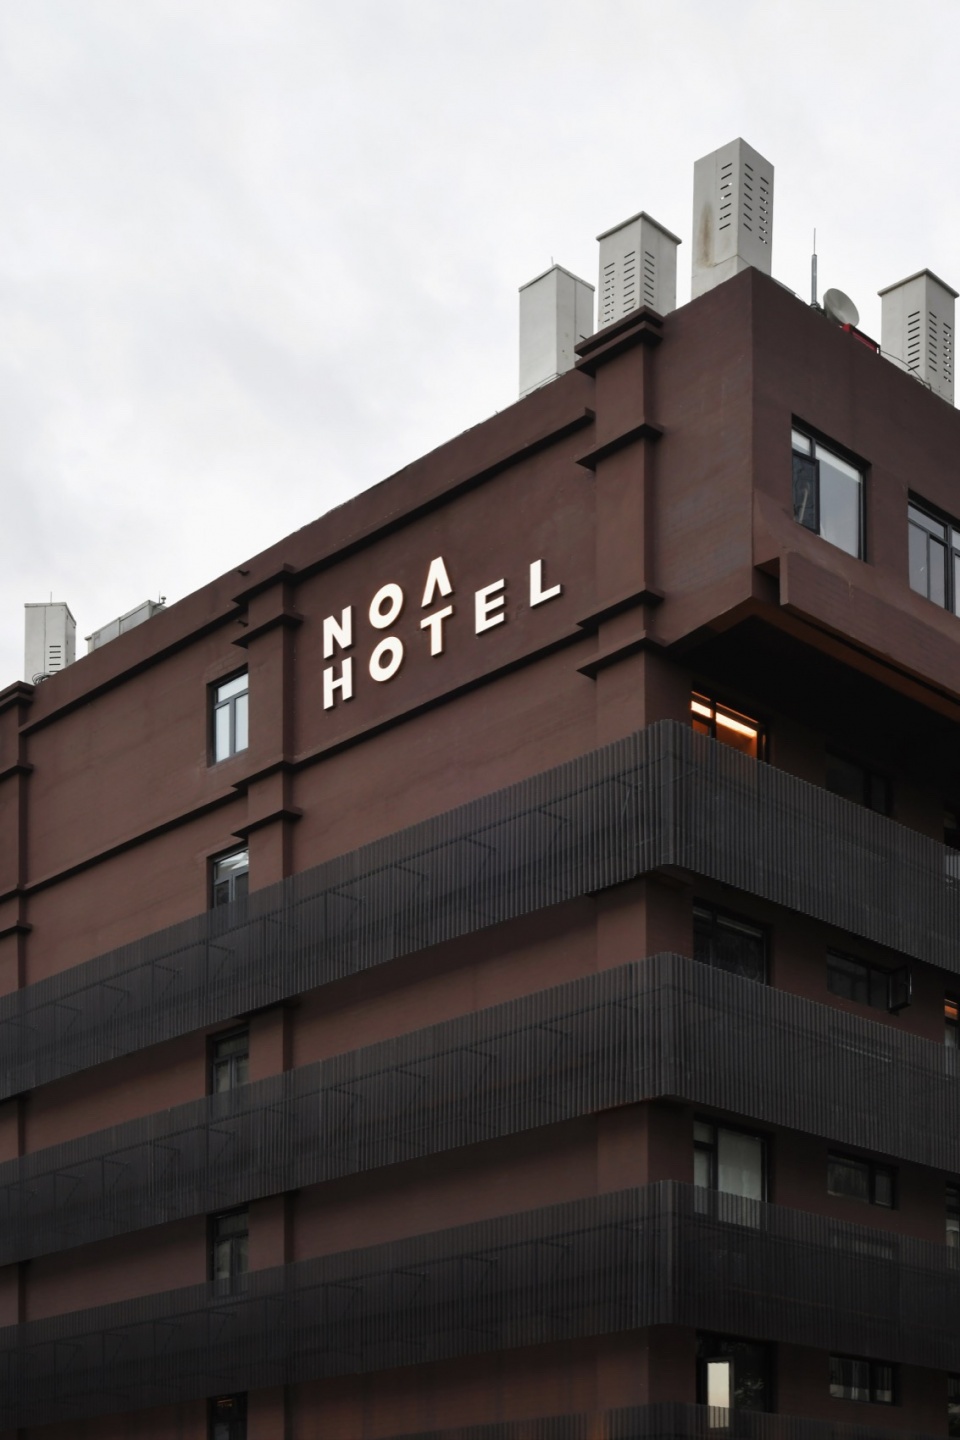
▼特写,Close-up ©许晓东
Born in 2021, NOA HOTEL featuring a unique location and a dynamic spatial design connects pop culture communities in the heart of Shenzhen. This hotel complex aims to lead a new communal lifestyle and create a complex dining experience with its specialized presentation of couture coffee and craft beer.
▼入口,Entrance ©许晓东
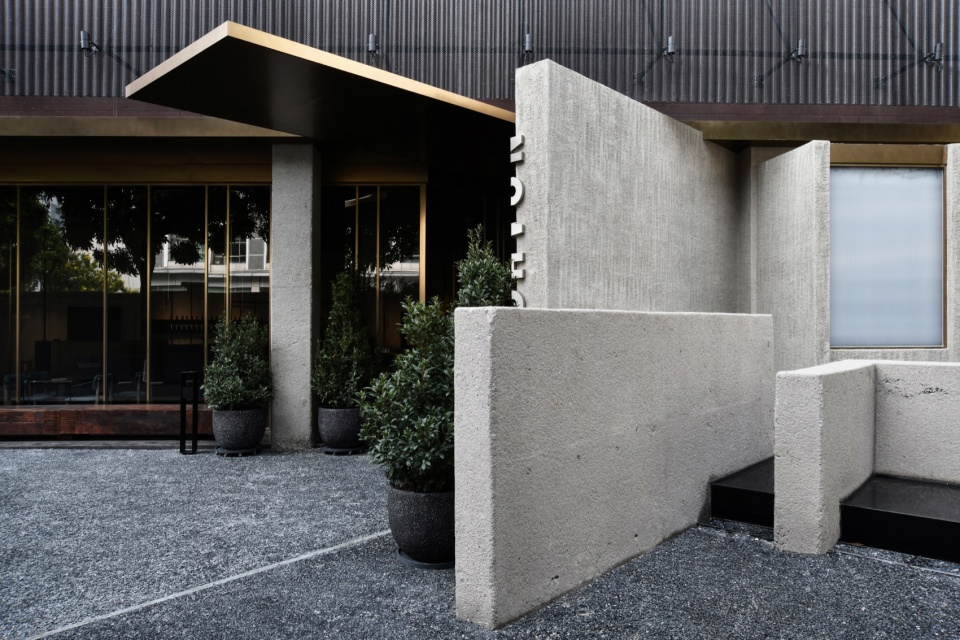
▼入口特写,Close-up of the entrance ©许晓东
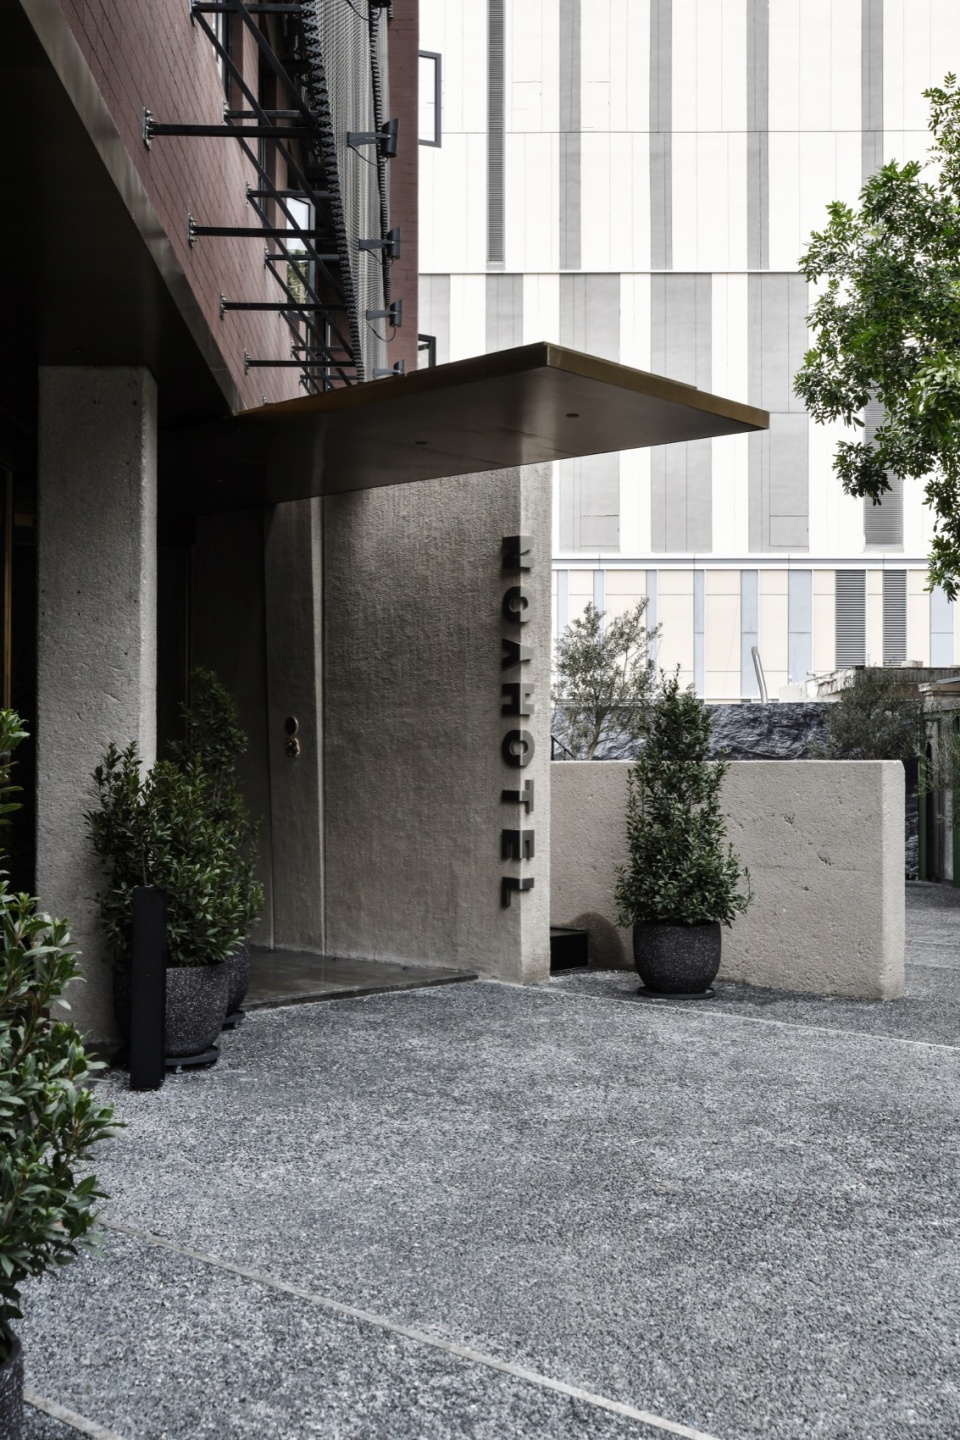
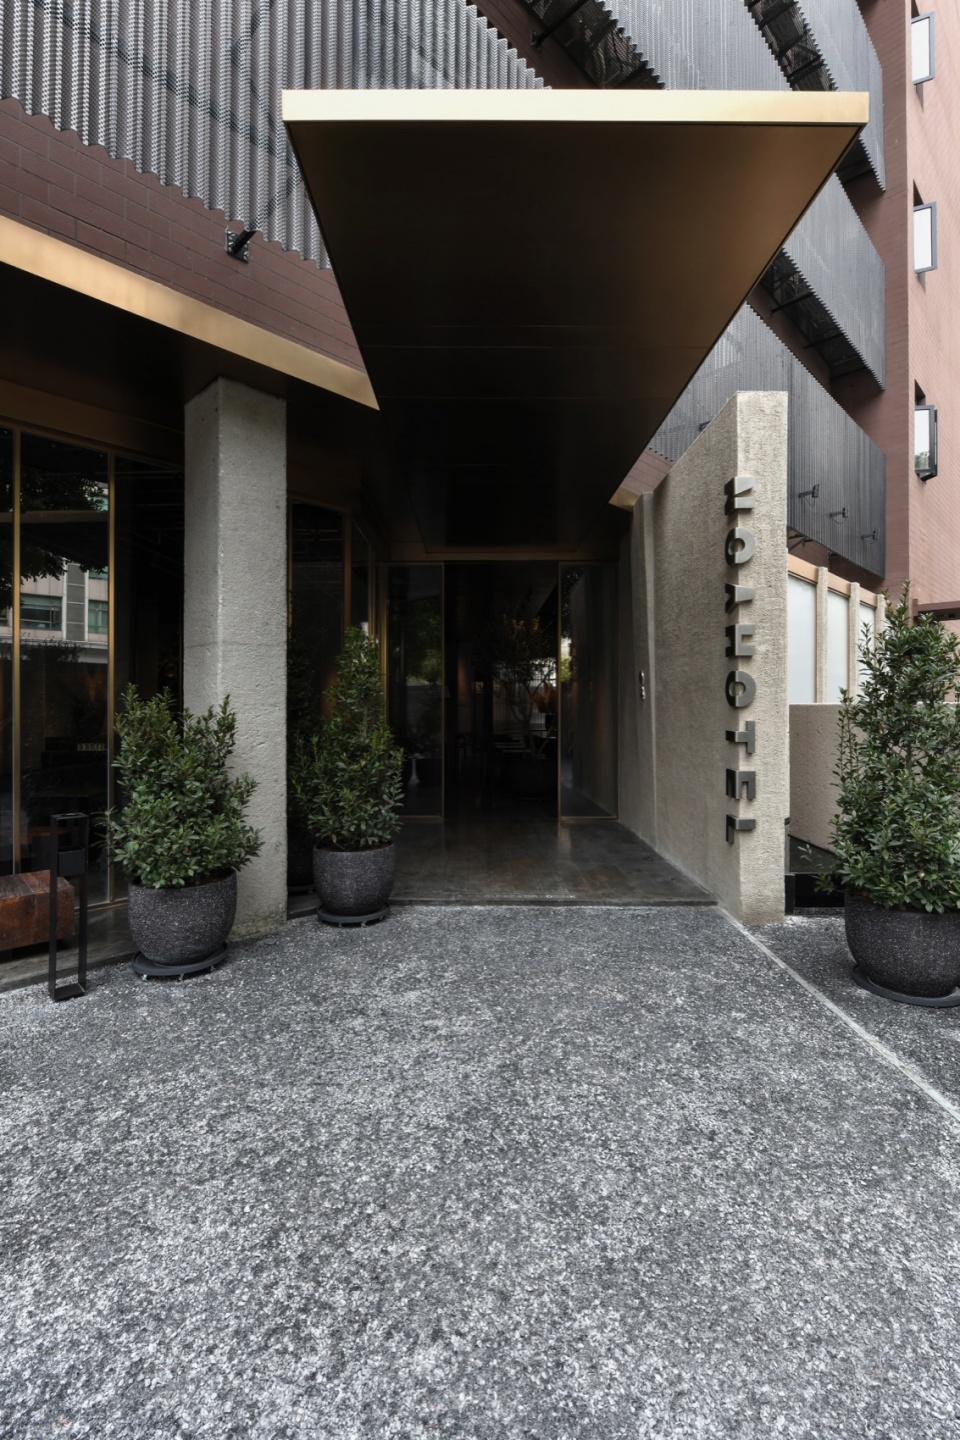
▼屋檐,Eaves ©许晓东
▼小径,Path ©许晓东
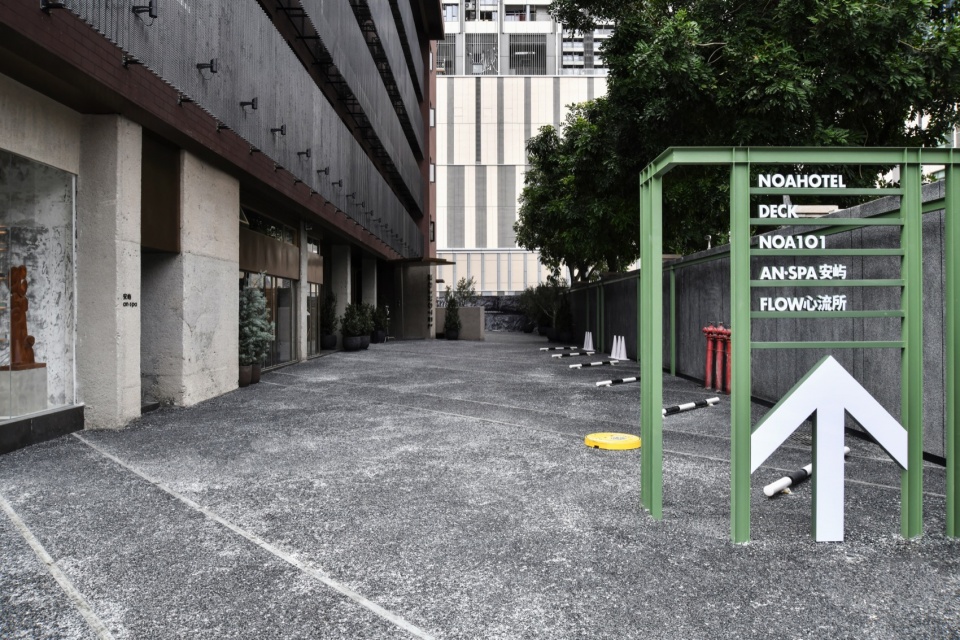
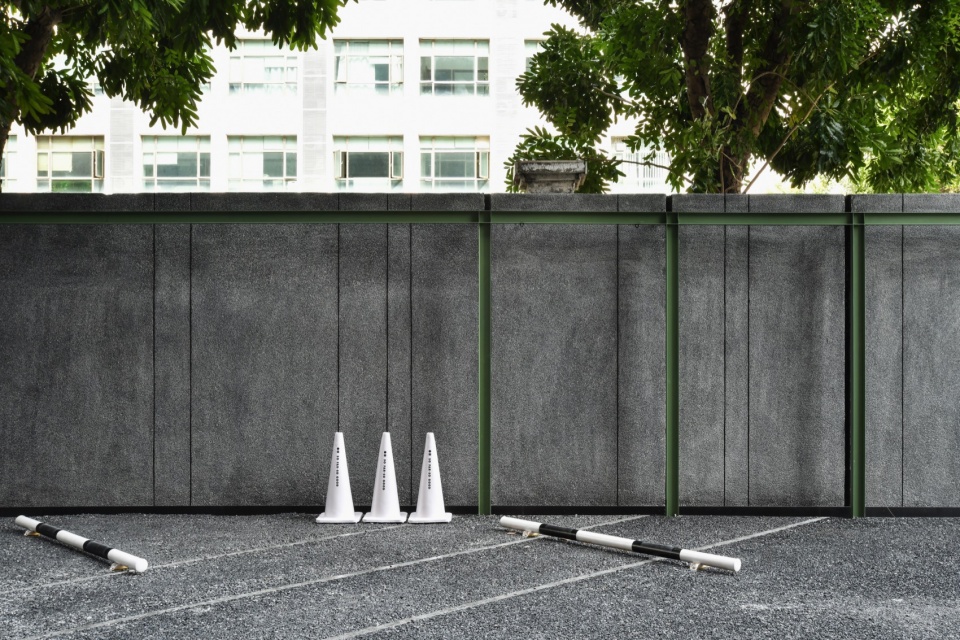
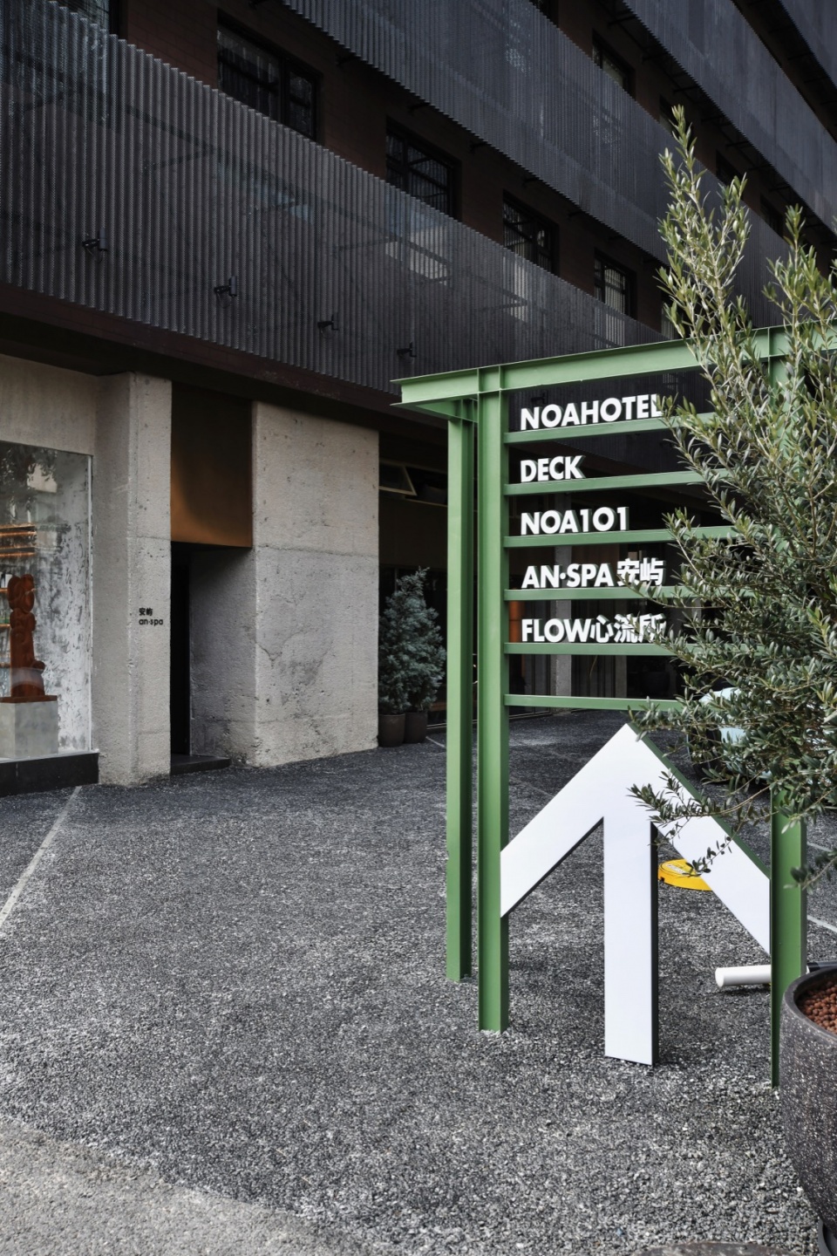
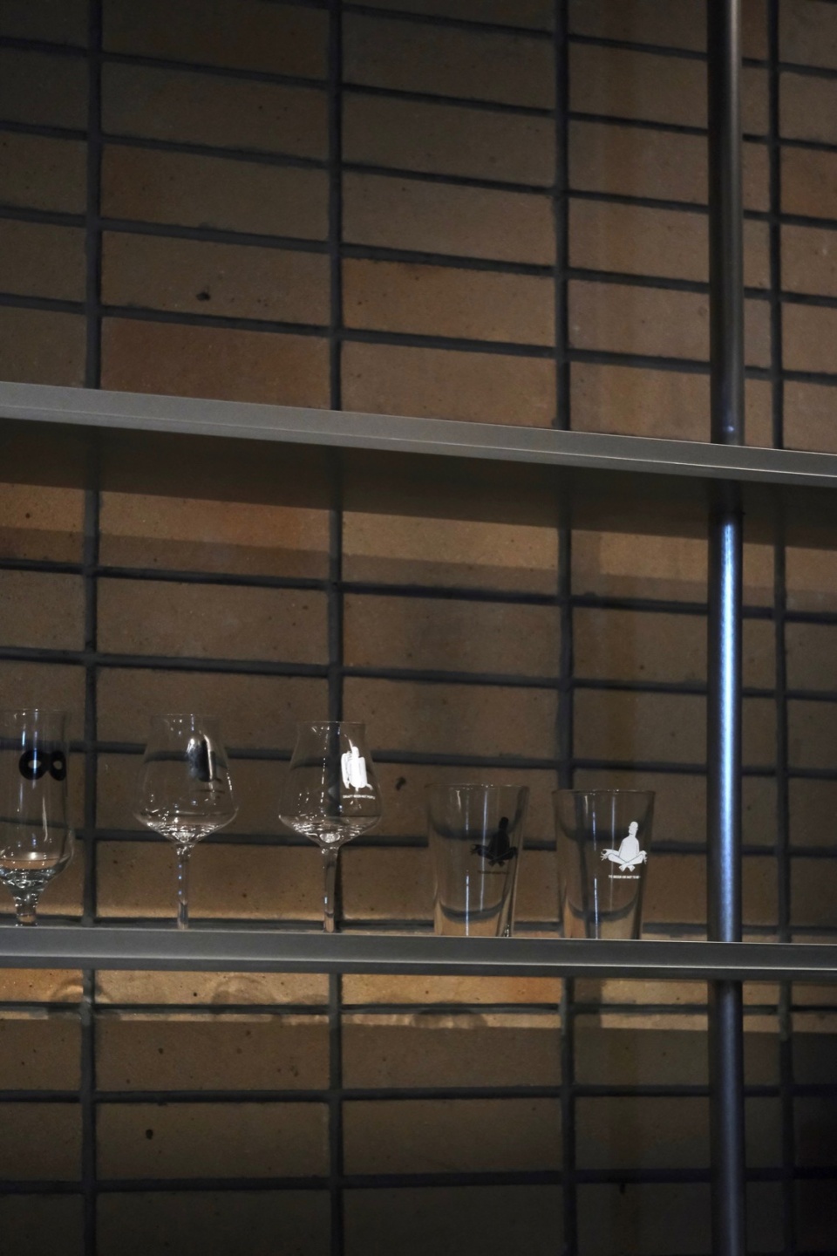
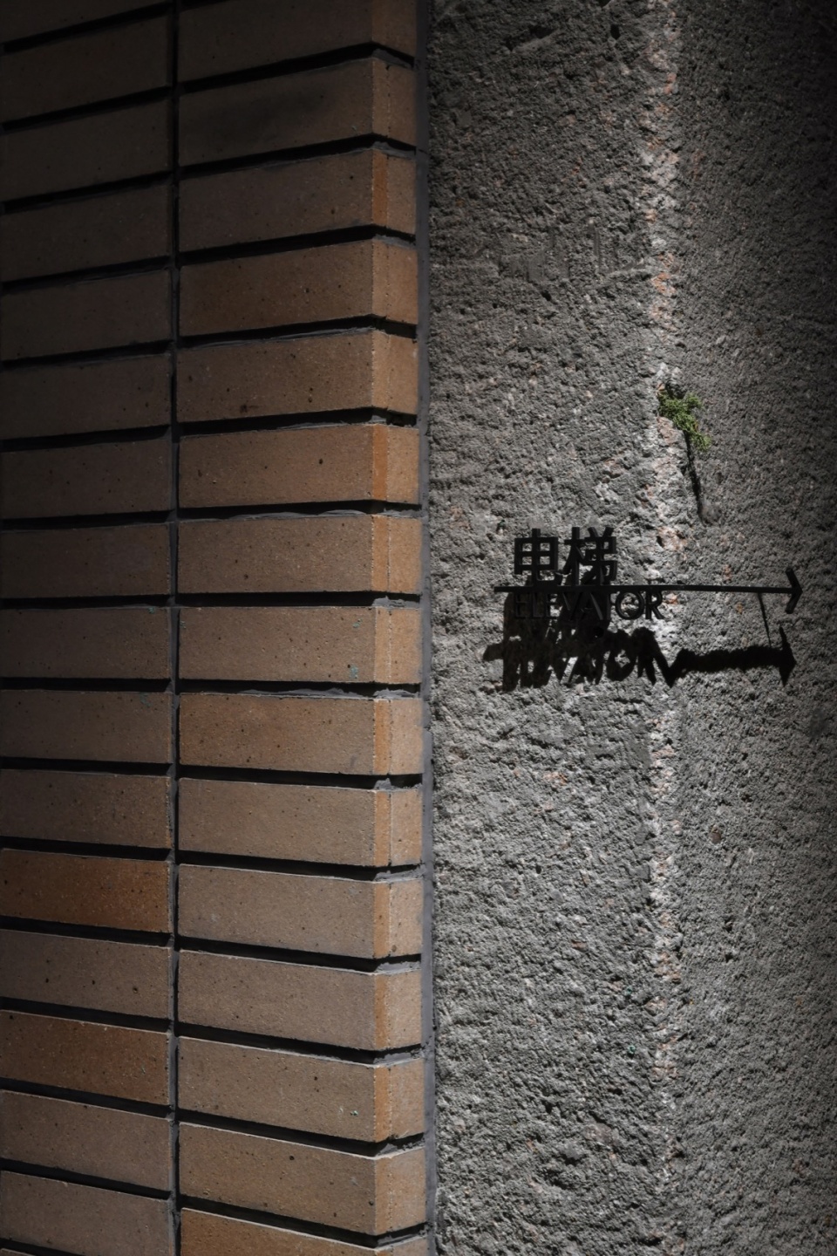
▼导视,Signs ©许晓东
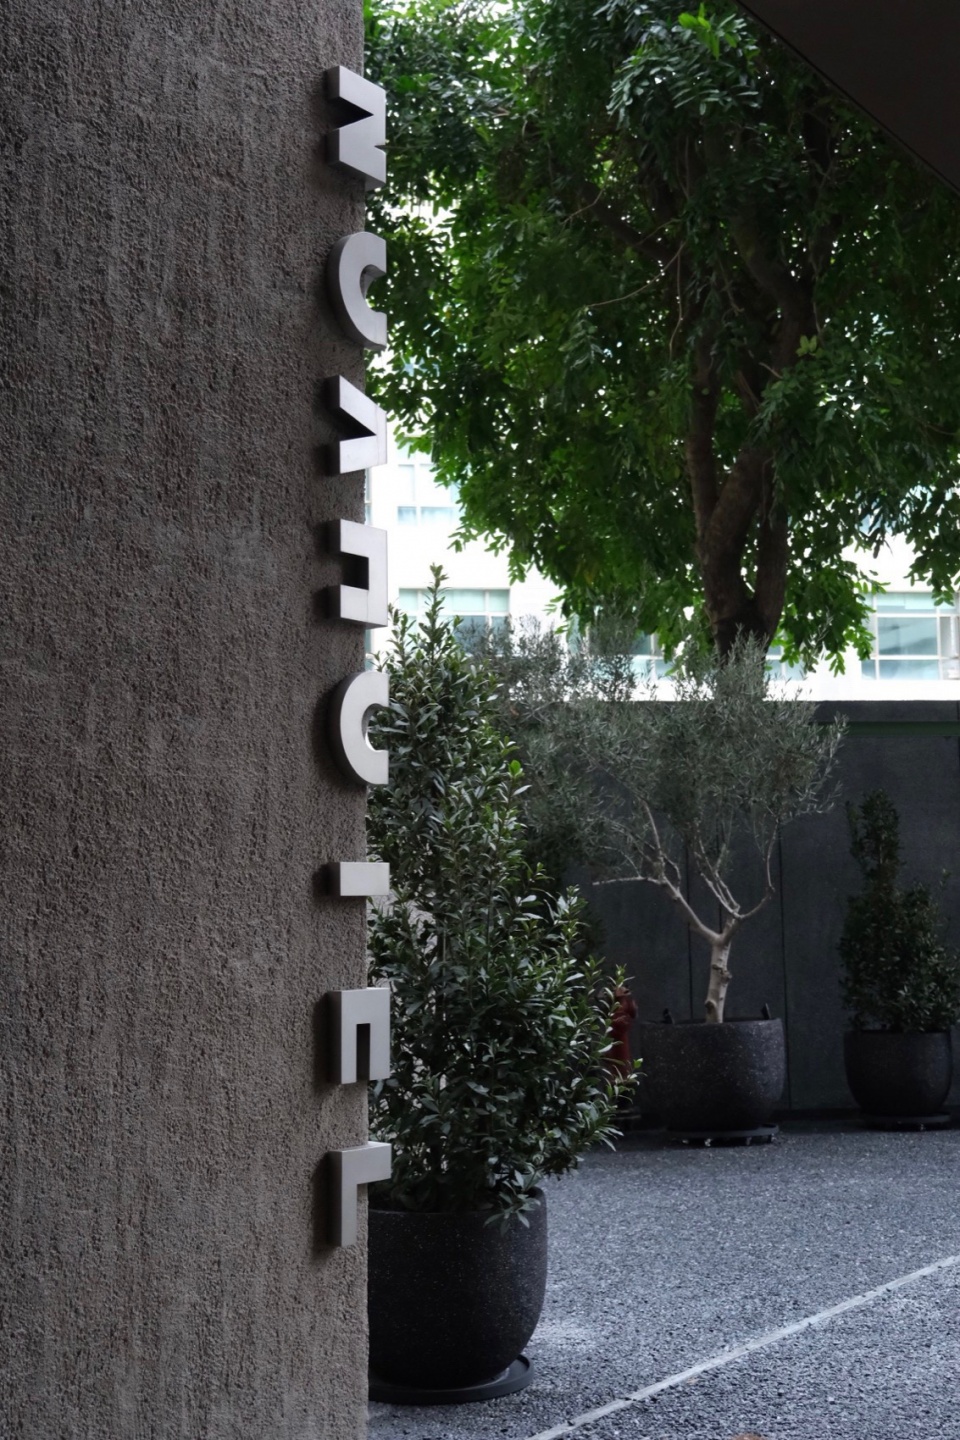
▼logo细部,Detail of the logo ©许晓东
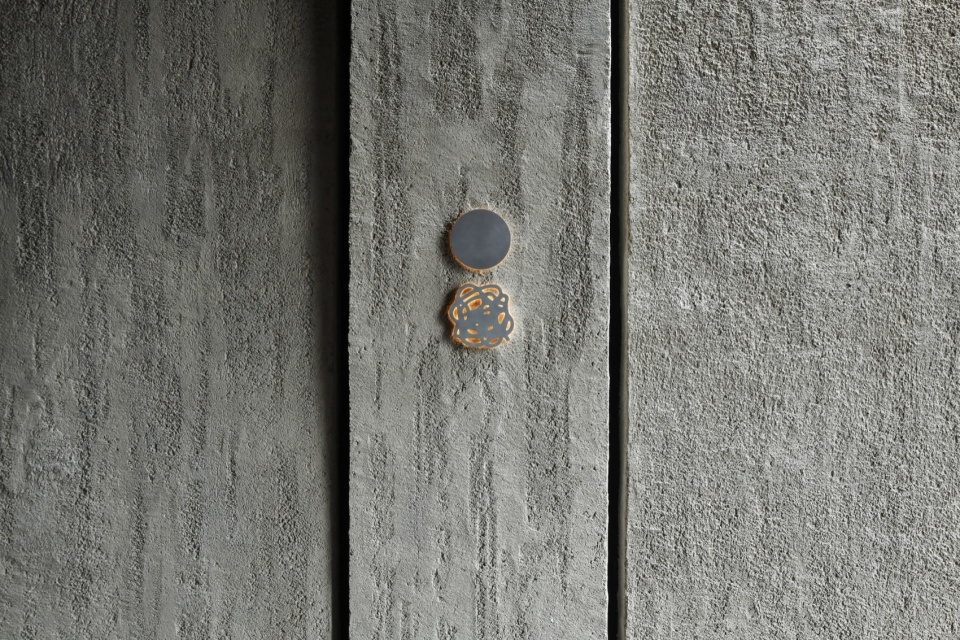
▼墙面细部,Detail of the wall ©许晓东
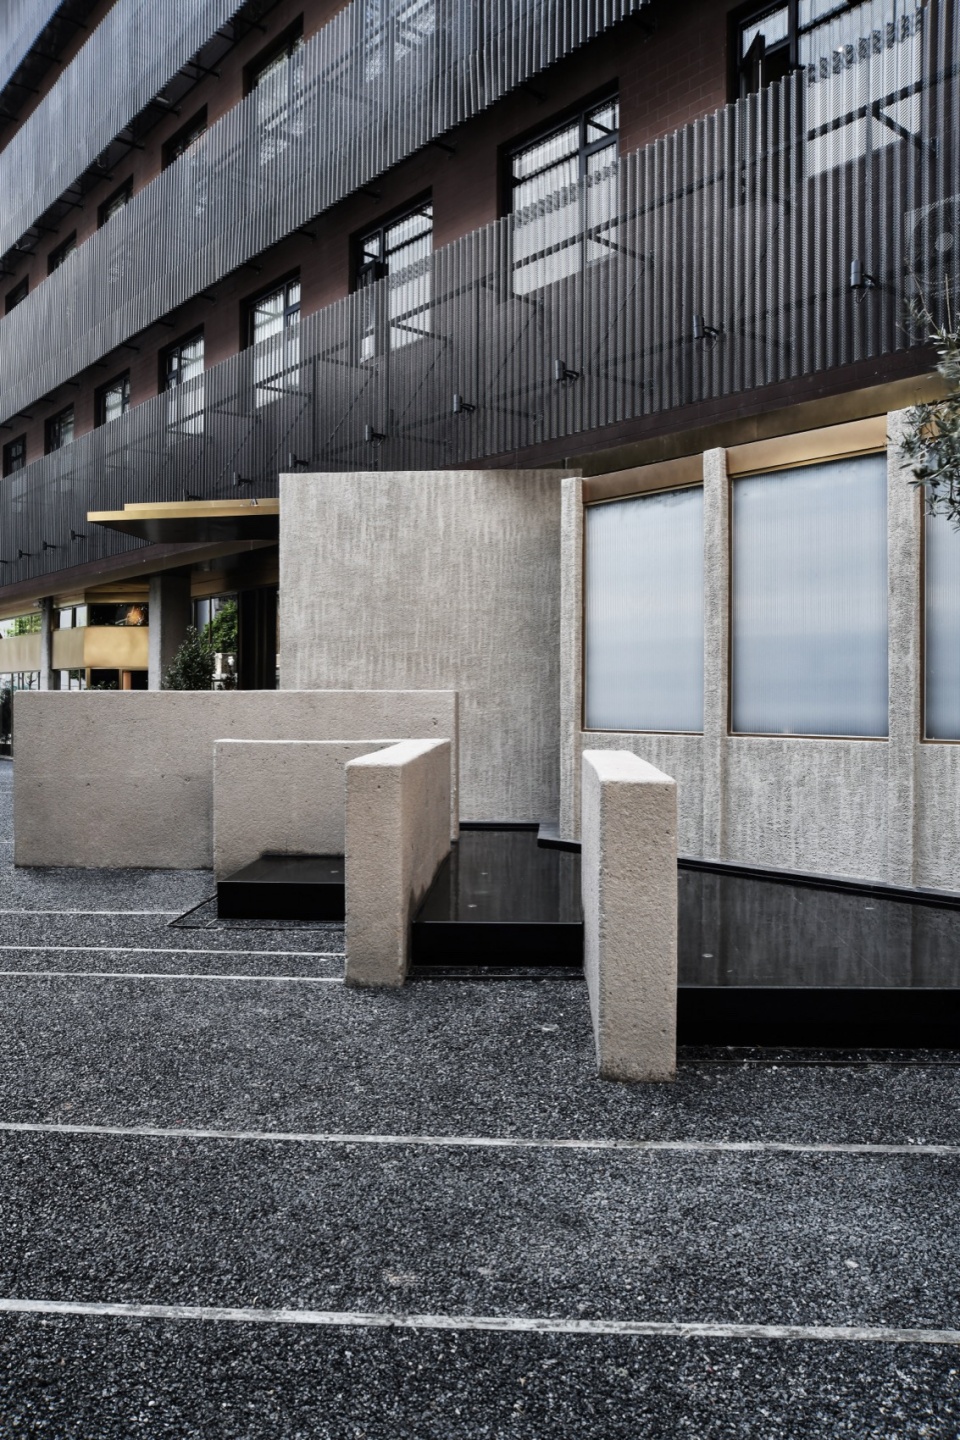
酒店的建筑外观基于原有的工业厂房而改造,砖红色的整体基调,以黑色铝格栅横向覆盖,隐藏设备外机的同时为建筑增加丰富的视觉层次。入口前区以哑灰暗黑色系低调入场,灰绿色工字钢结合导视系统转折延伸,引导空间动向。庭院地拼与景观水池以四十五度斜向规划,强调环境动感基因,也与室内空间动线连贯一体。
▼大厅,The hall ©许晓东
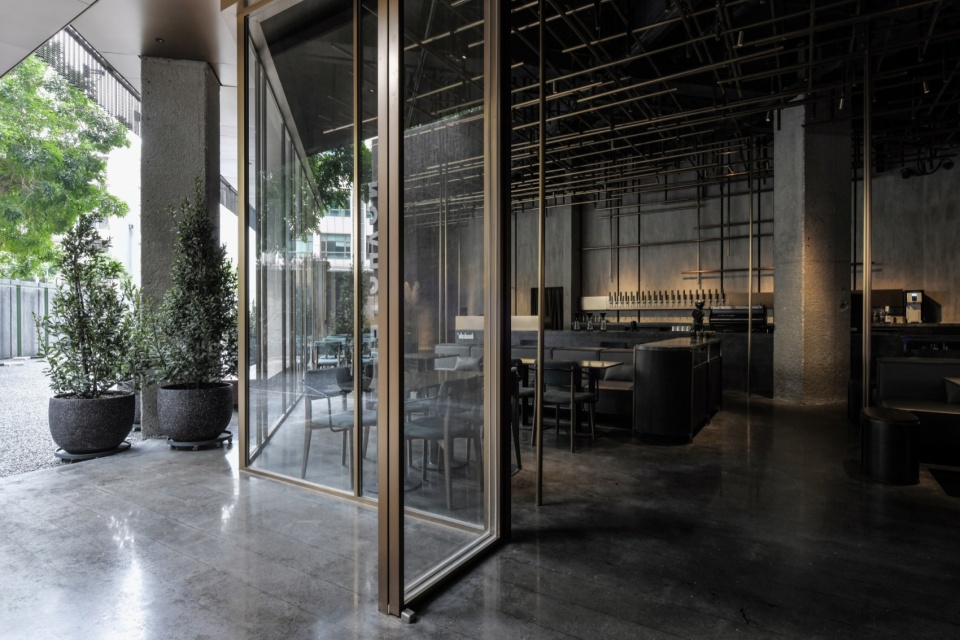
▼室内,The interior ©许晓东
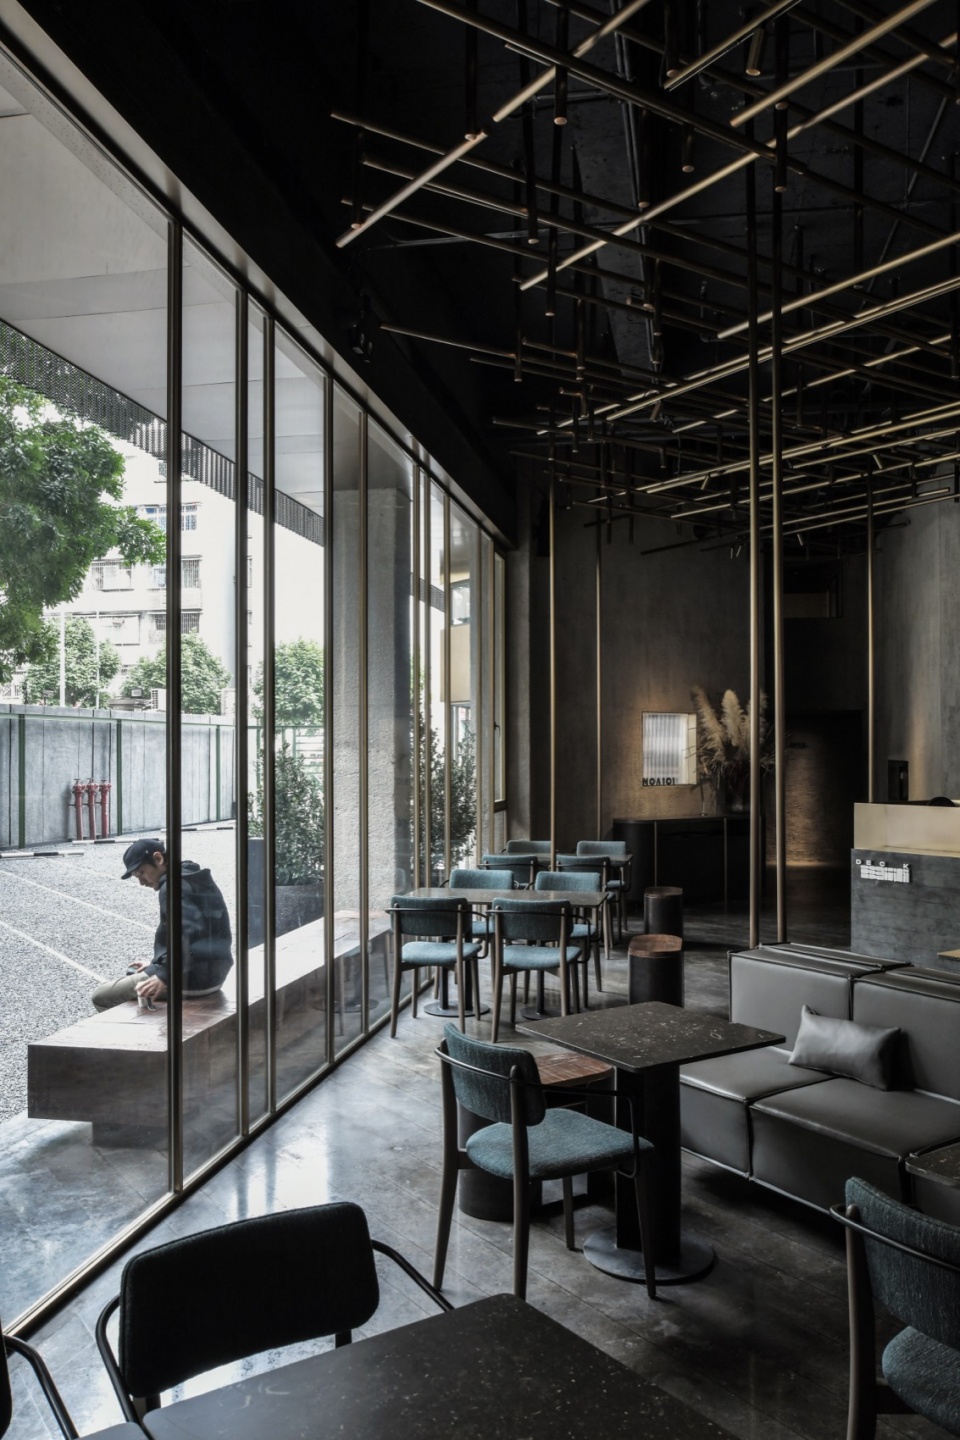
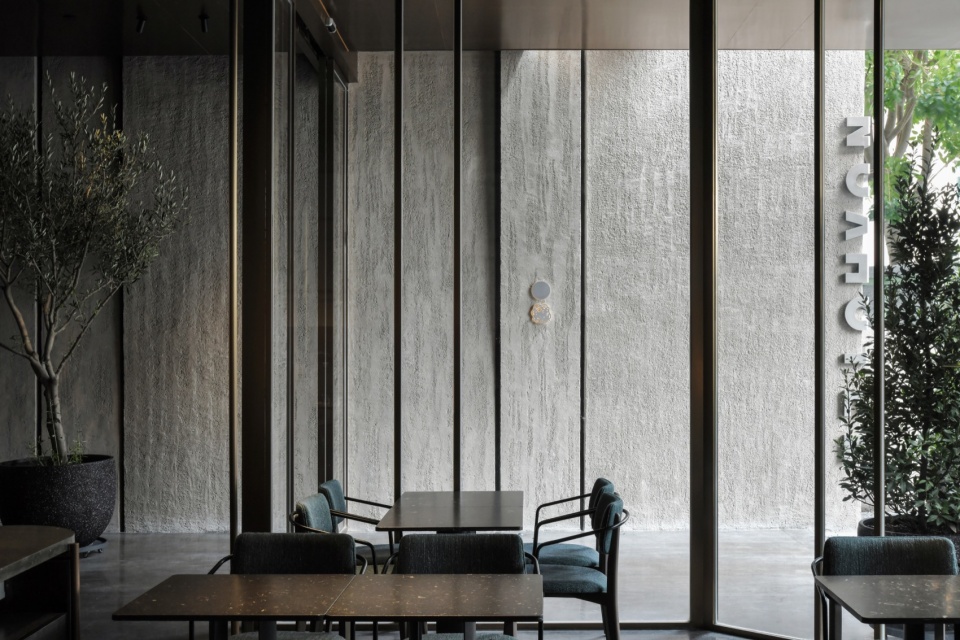
▼通透的立面,Transparent facade ©许晓东
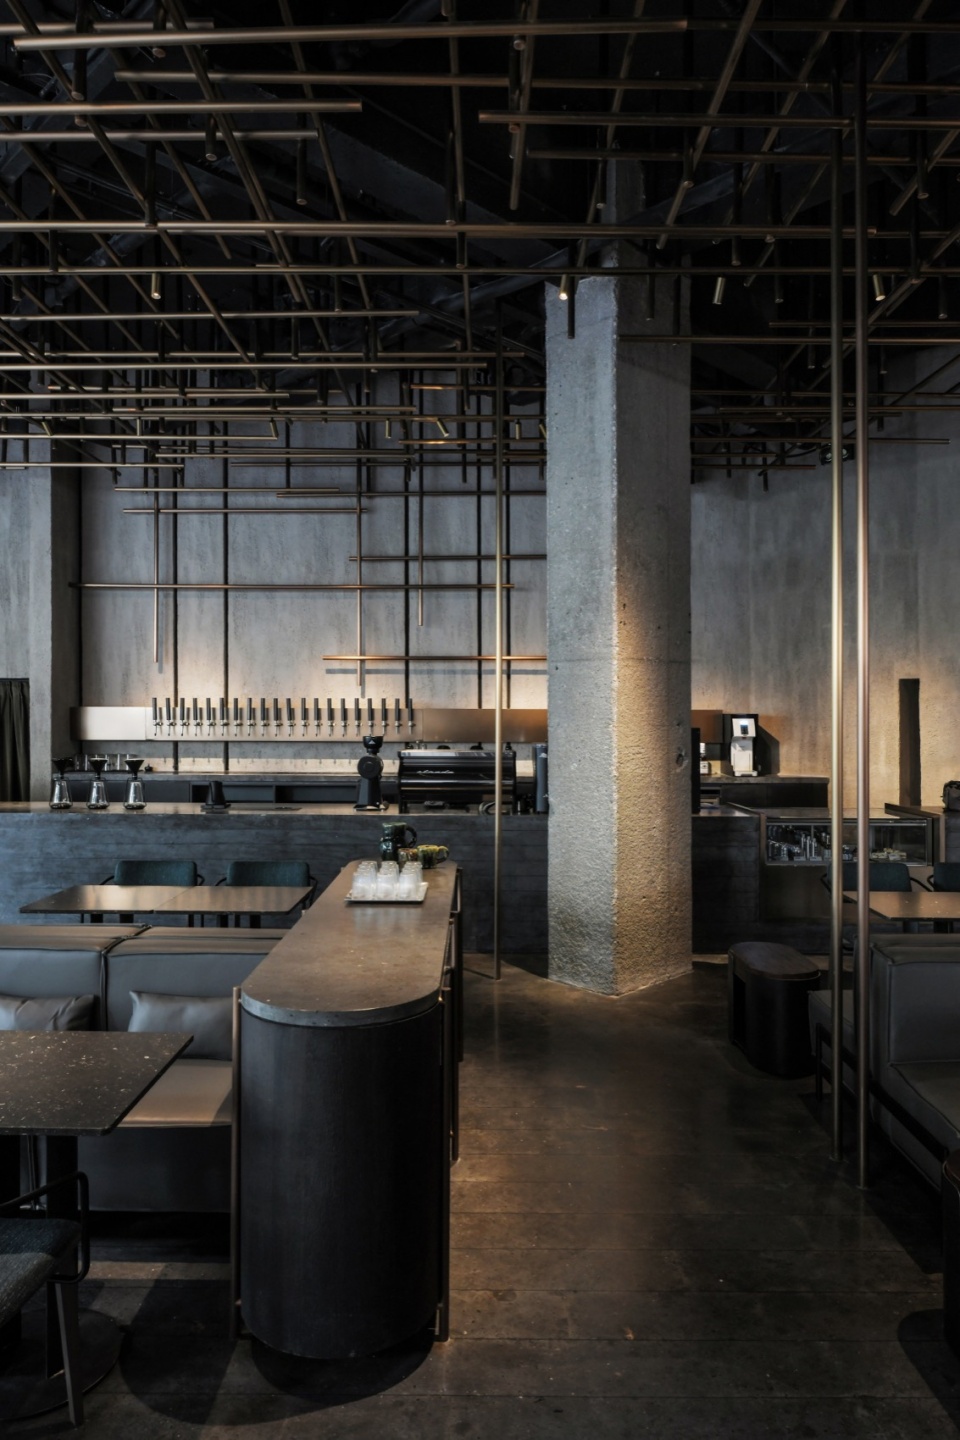
▼吧台,Bar counter ©许晓东
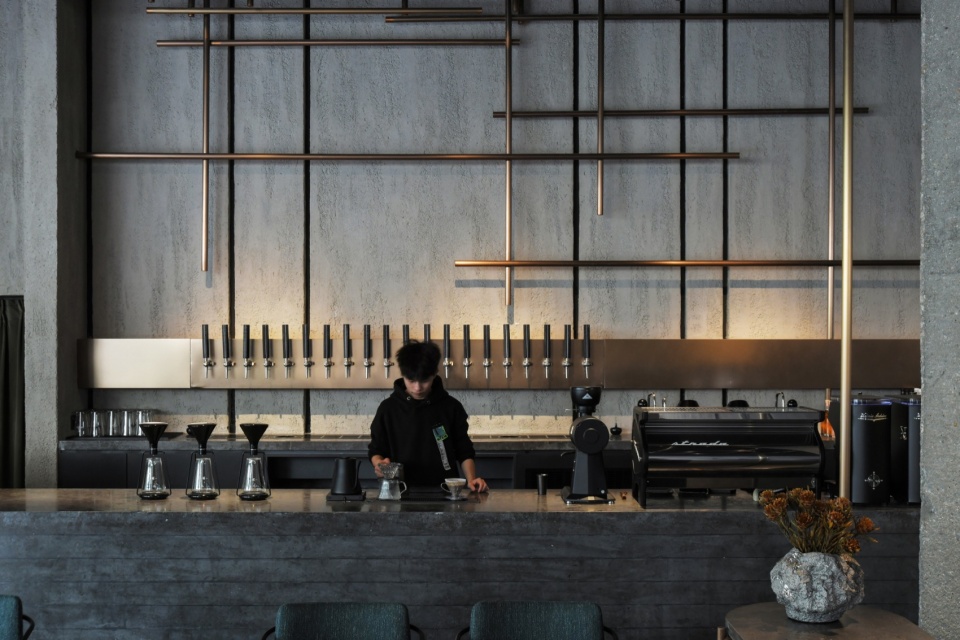
▼室内构筑,Interior installation ©许晓东
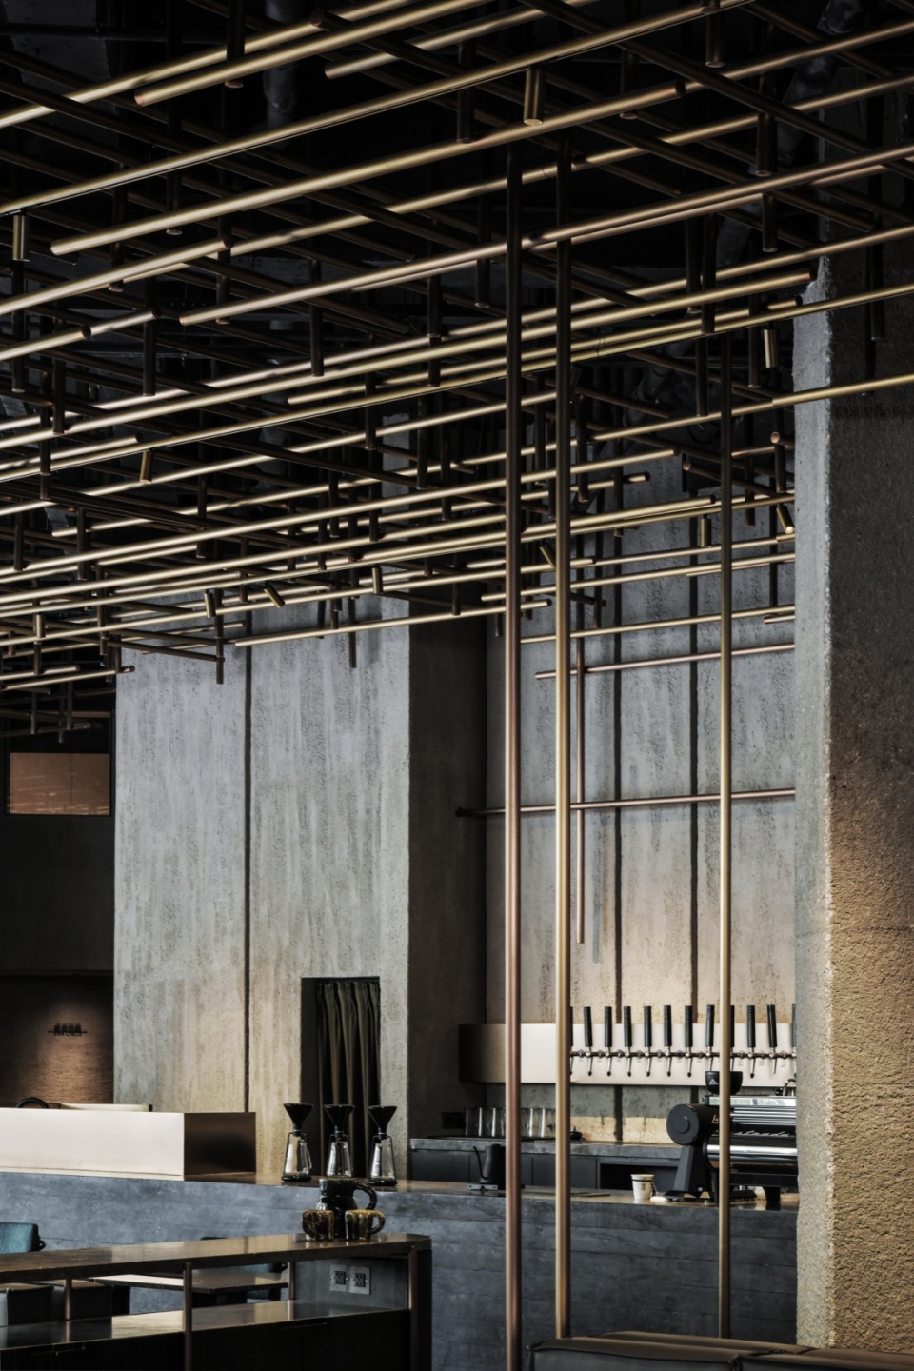
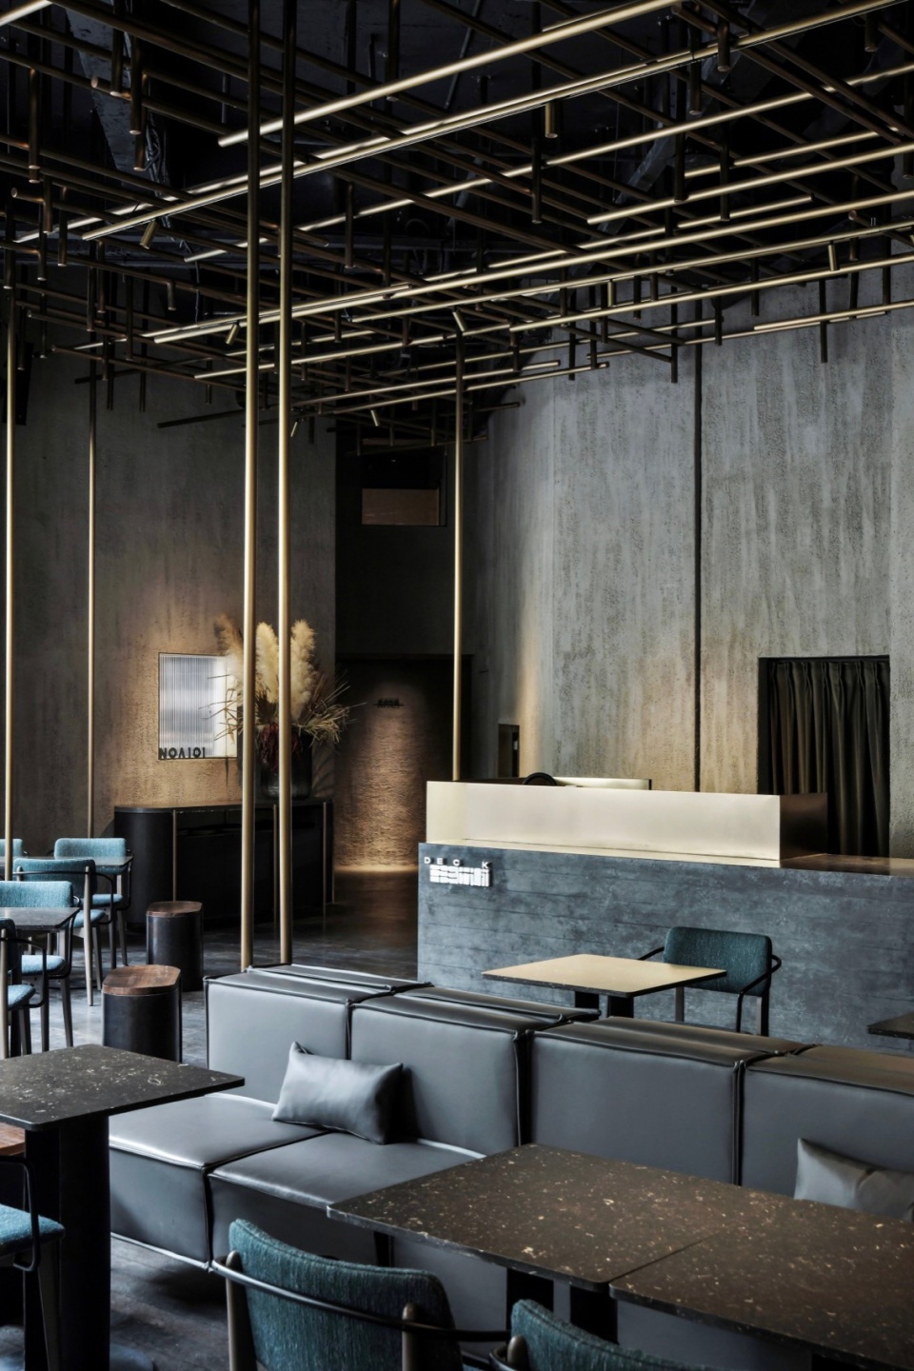
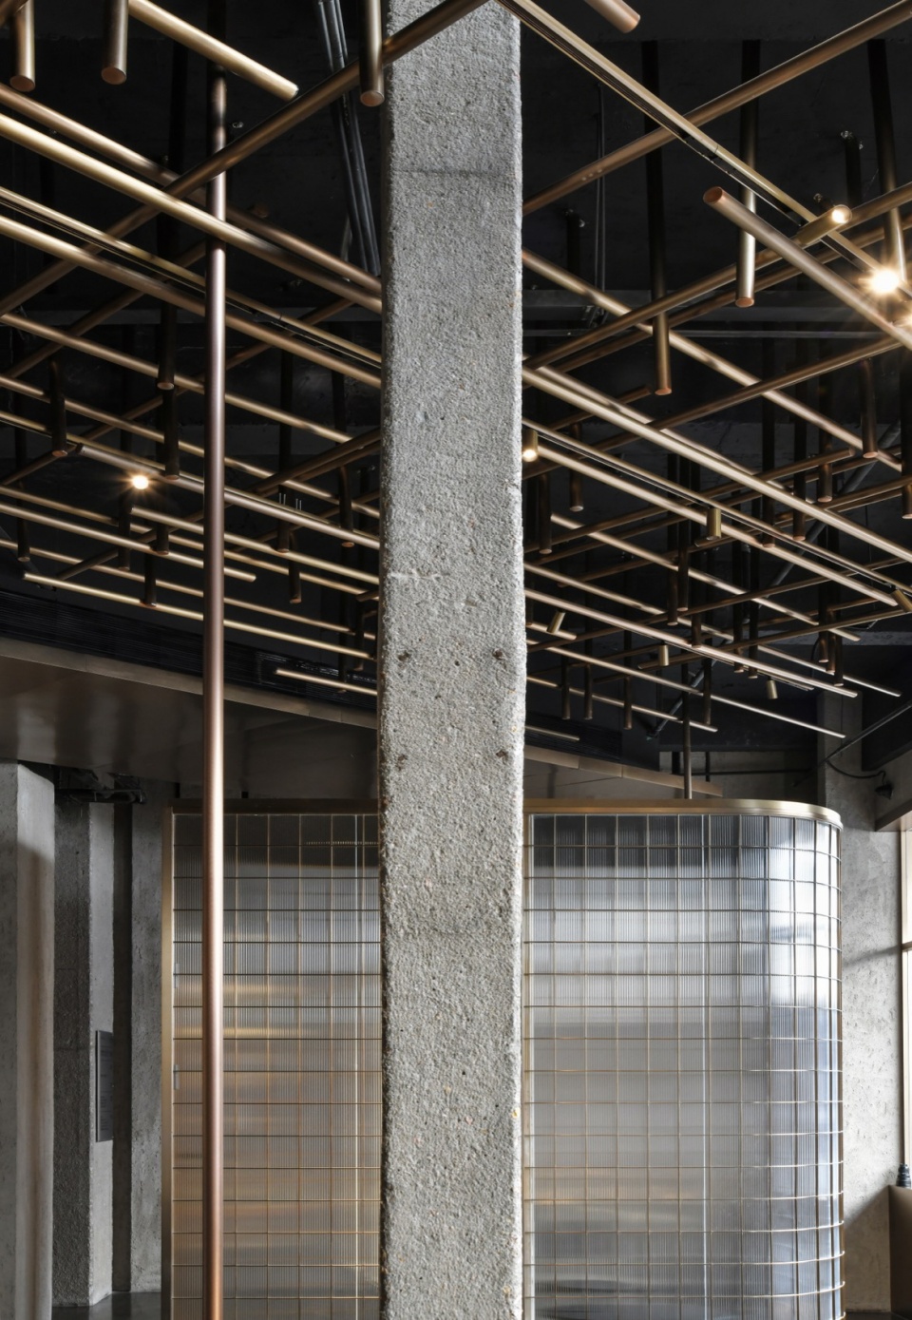
▼材质细部,Details of the textures ©许晓东
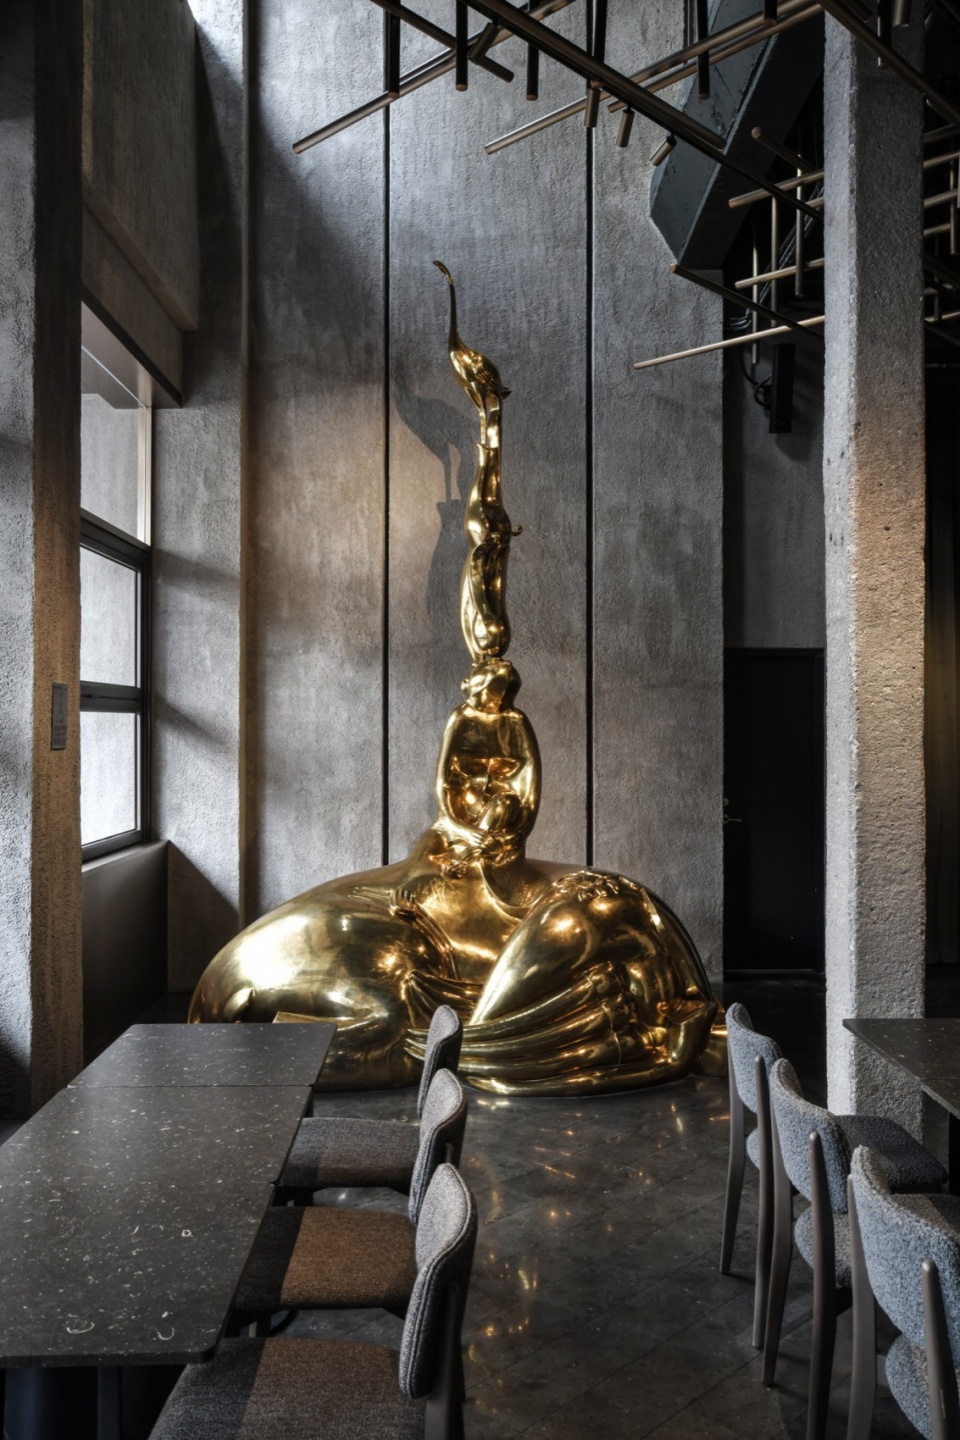
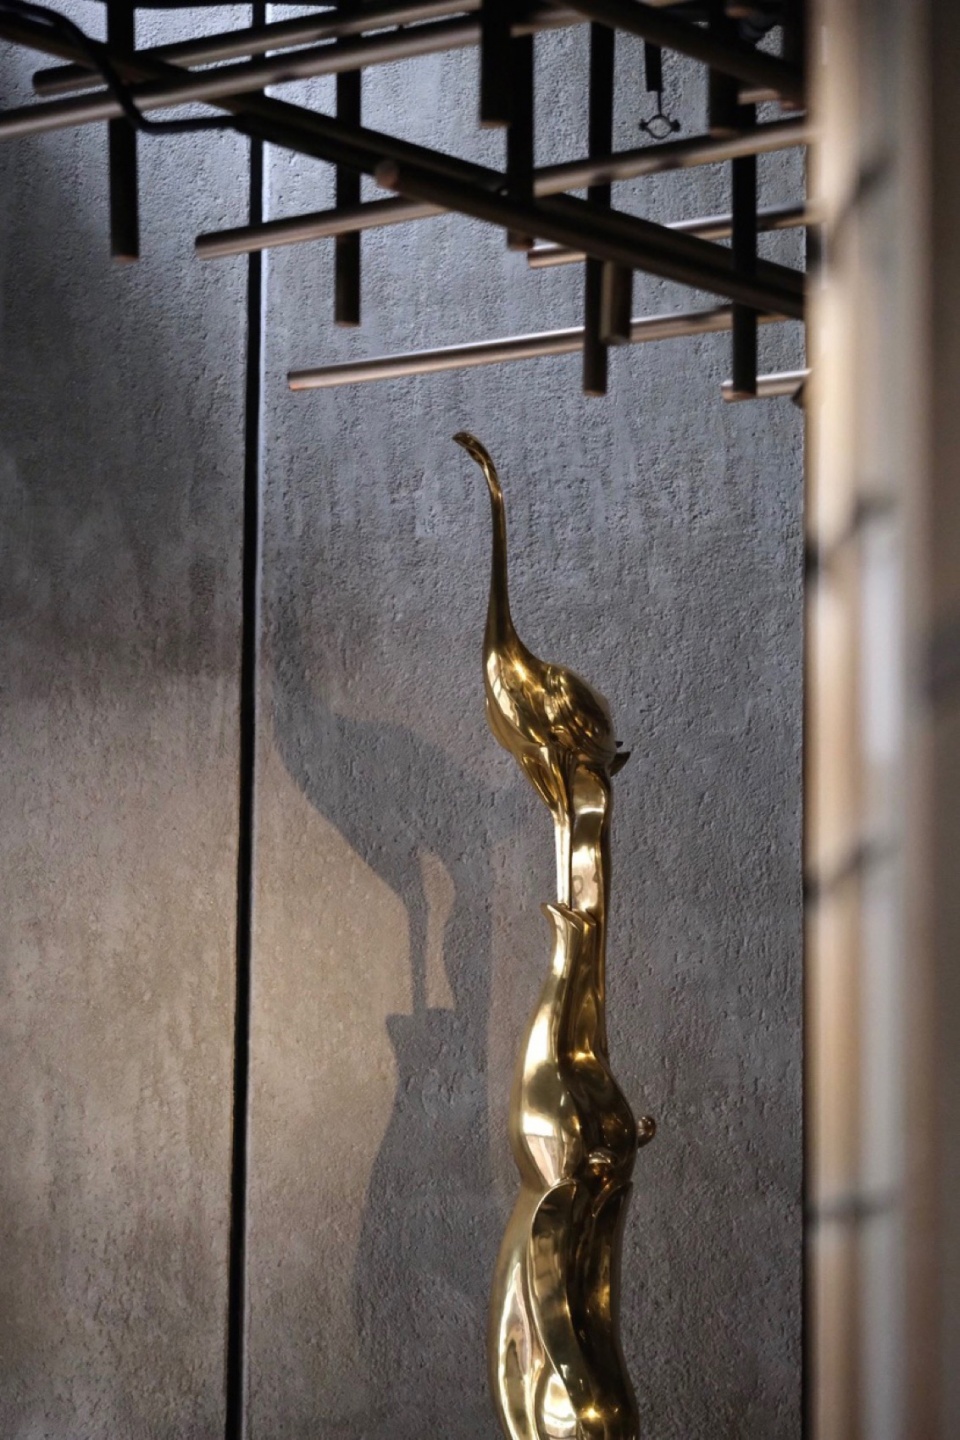
▼雕塑,Sculpture ©许晓东
Renovated from an industrial building, the exterior of the hotel adopts a brick-red tone. Black aluminium grilles coil the building horizontally, enriching its visual appeal along with concealing outdoor machinery. The entrance quietly blends together in matt grey and dark black; grey-green I-beam girders bore with directional markings turn, twist and extend to showcase the spatial movement. The courtyard floor and landscaped pond installed at a forty-five-degree angle reinforce the dynamic nature of the environment, as well as integrate harmoniously into the interior spatial movement.
▼室内分隔,Interior divisions ©许晓东
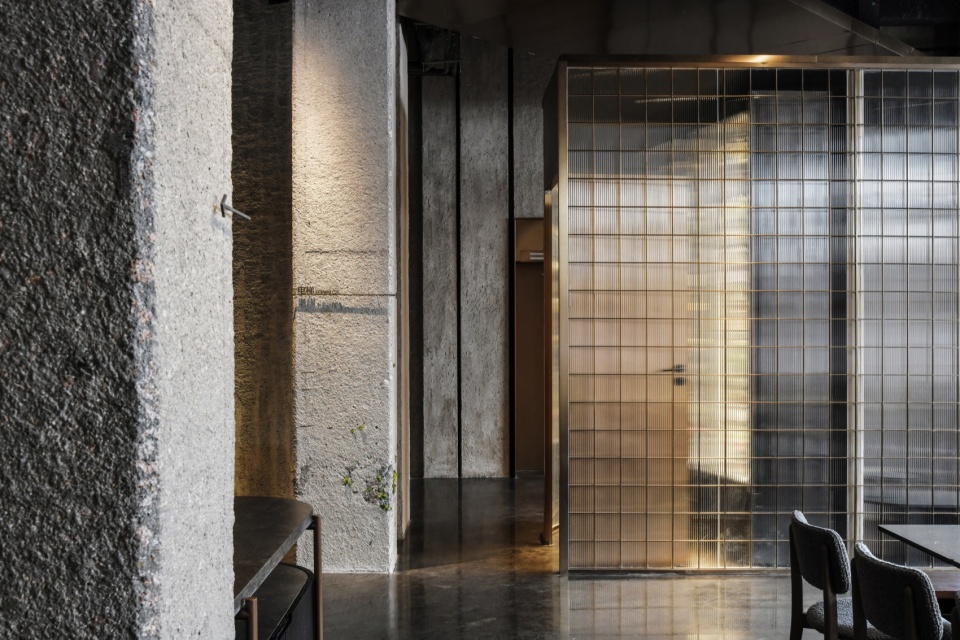
▼柔和的氛围,Soft atmosphere ©许晓东
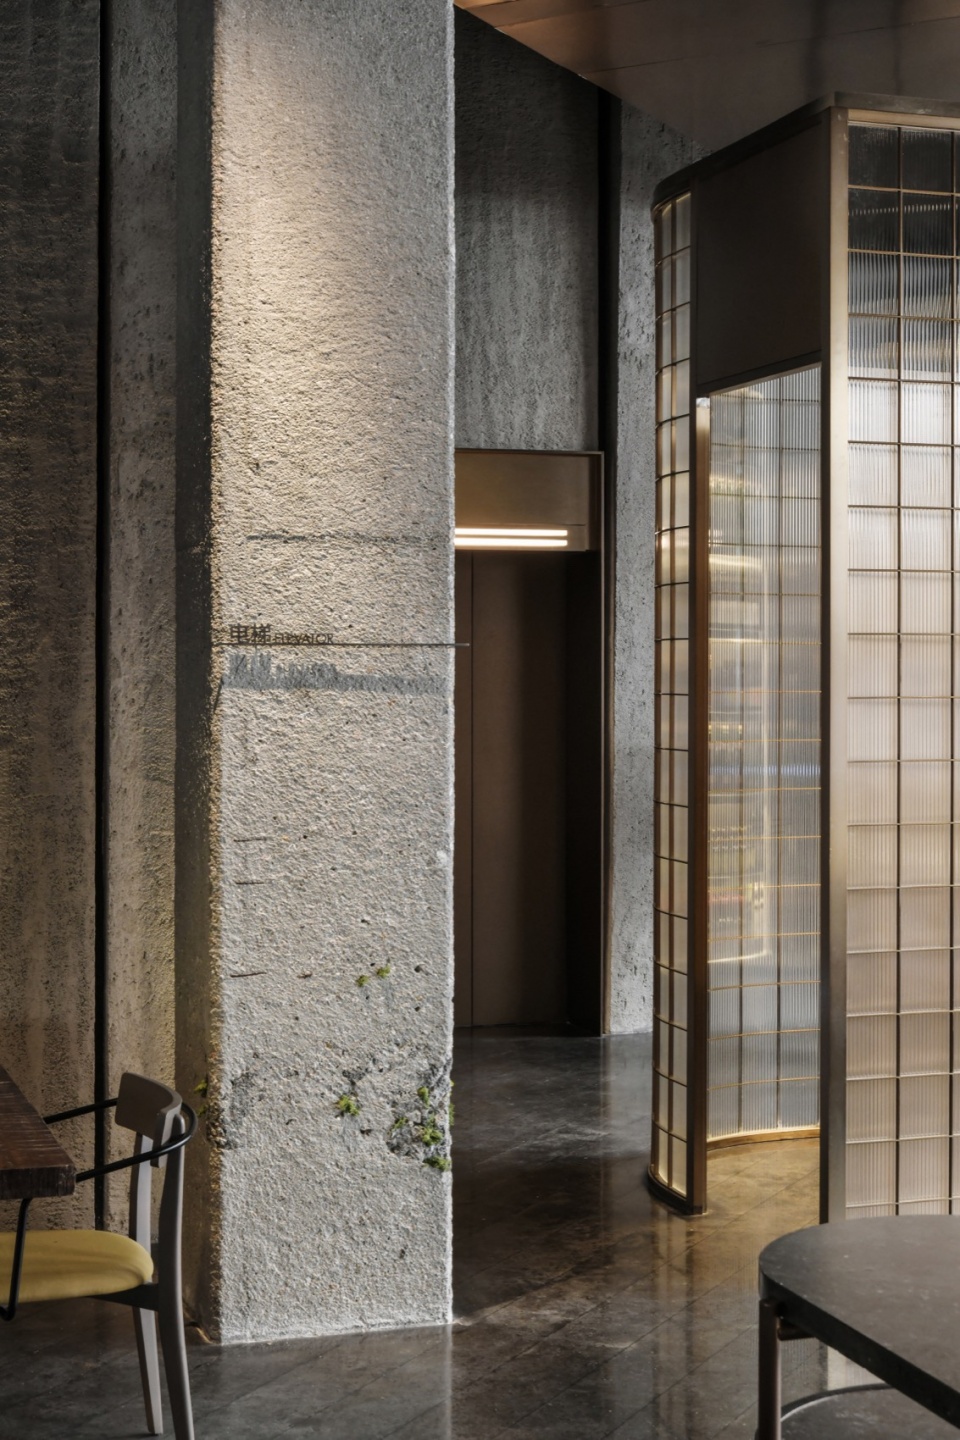
▼半透明墙体,Translucent wall ©许晓东
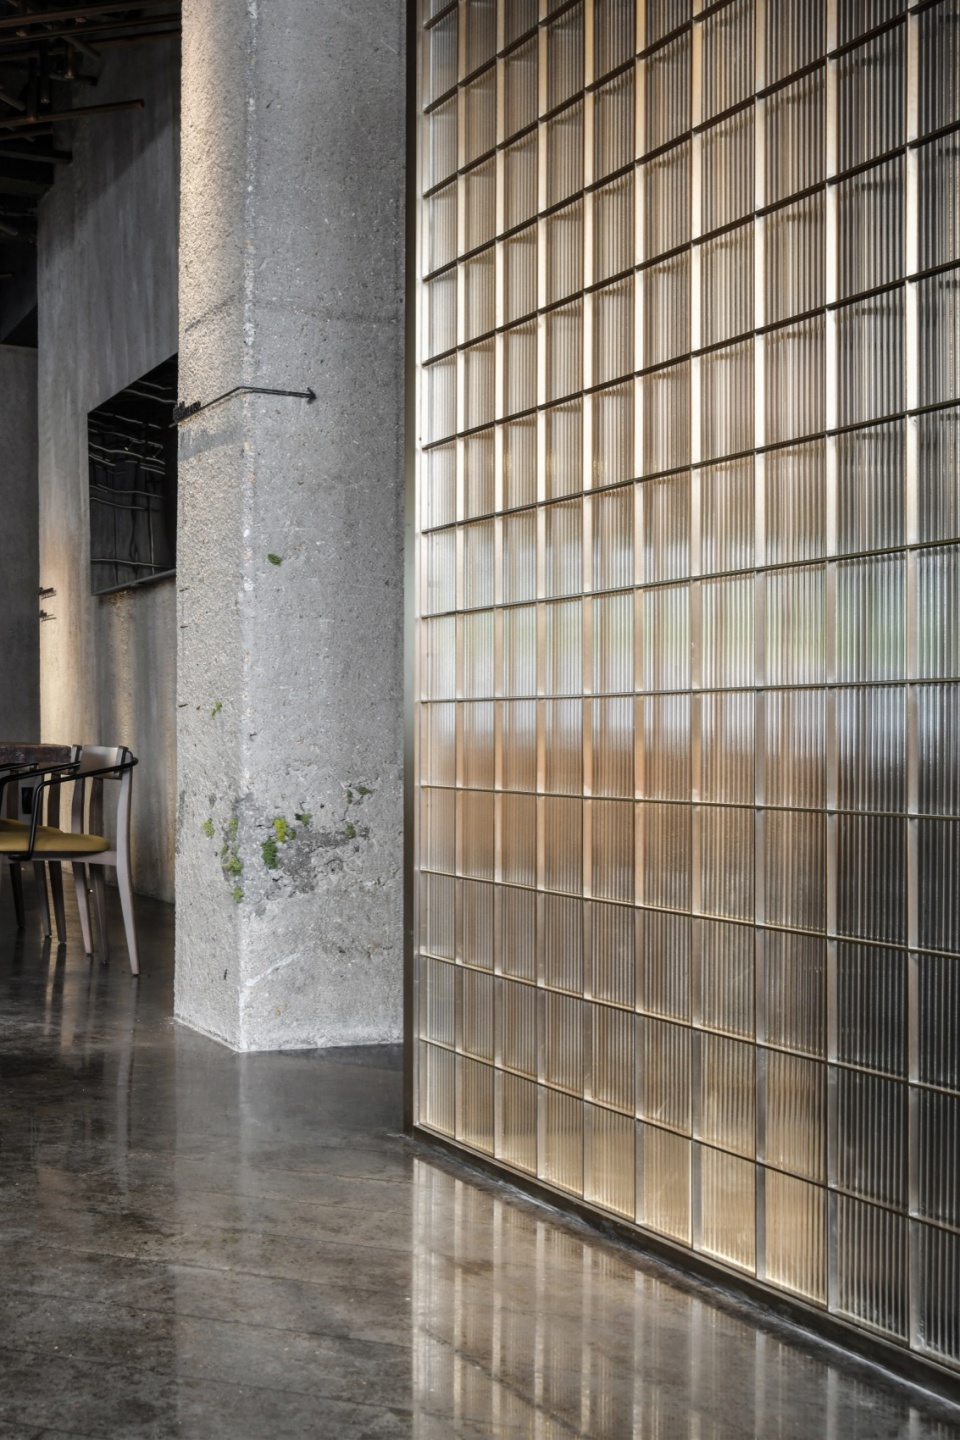
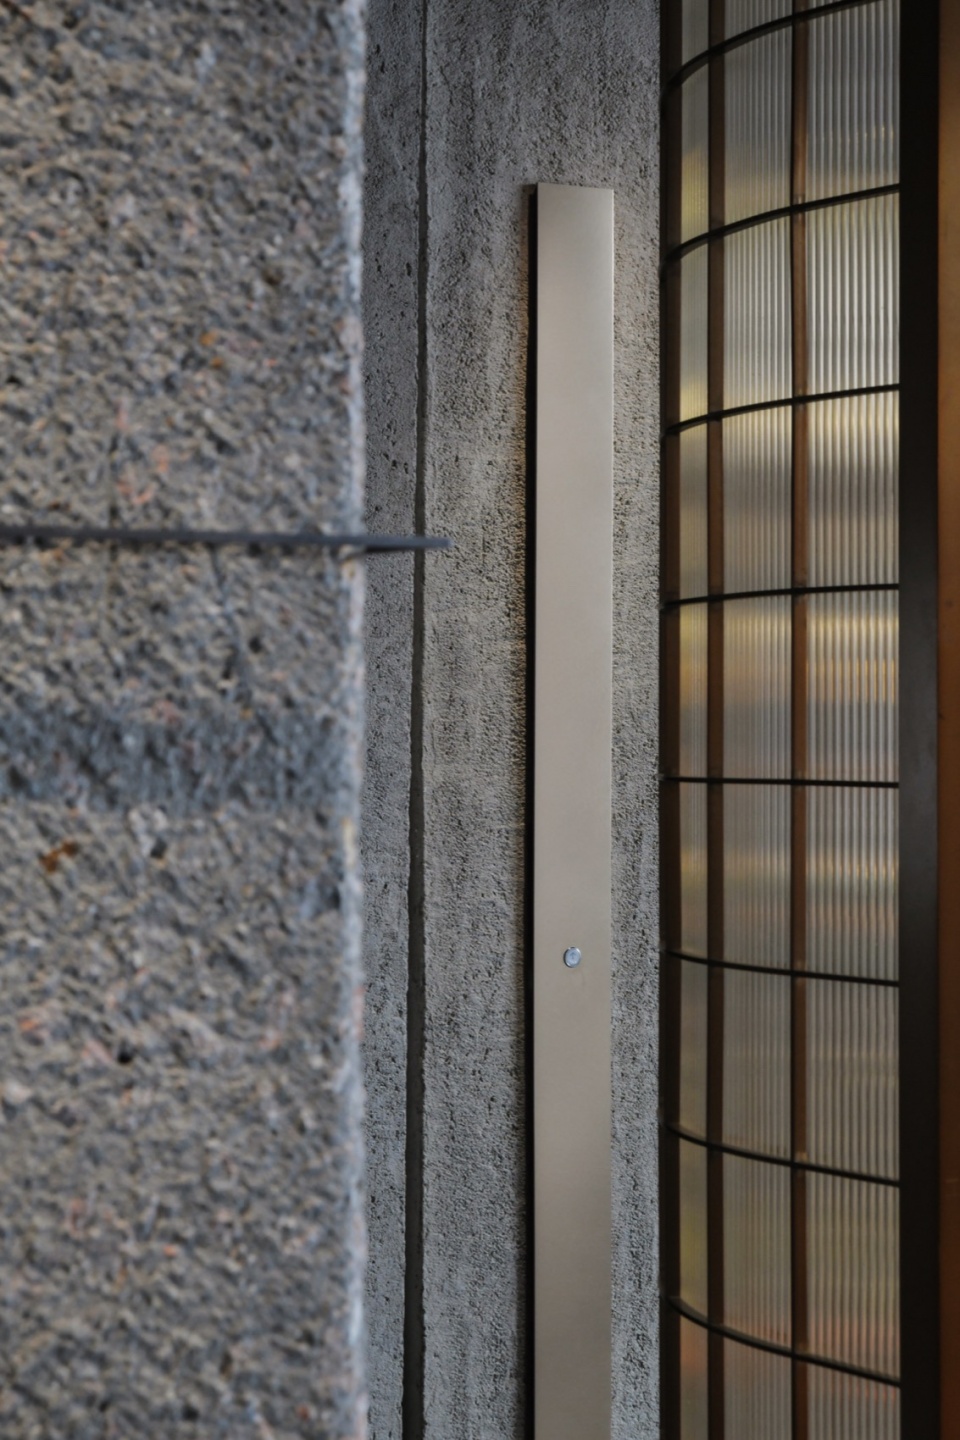
▼座位区,Seating area ©许晓东
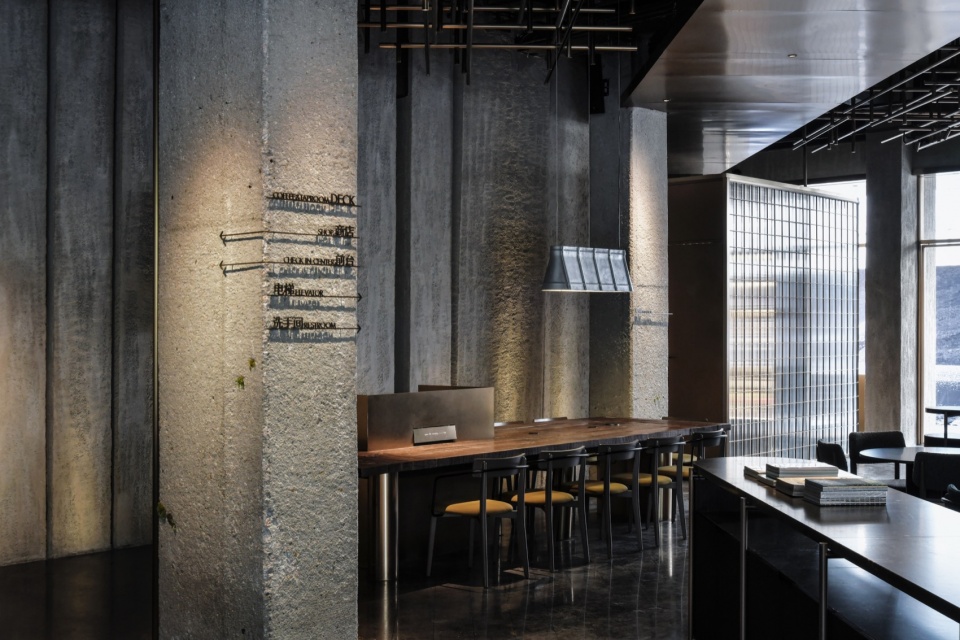
▼局部特写,Partial close-up ©许晓东
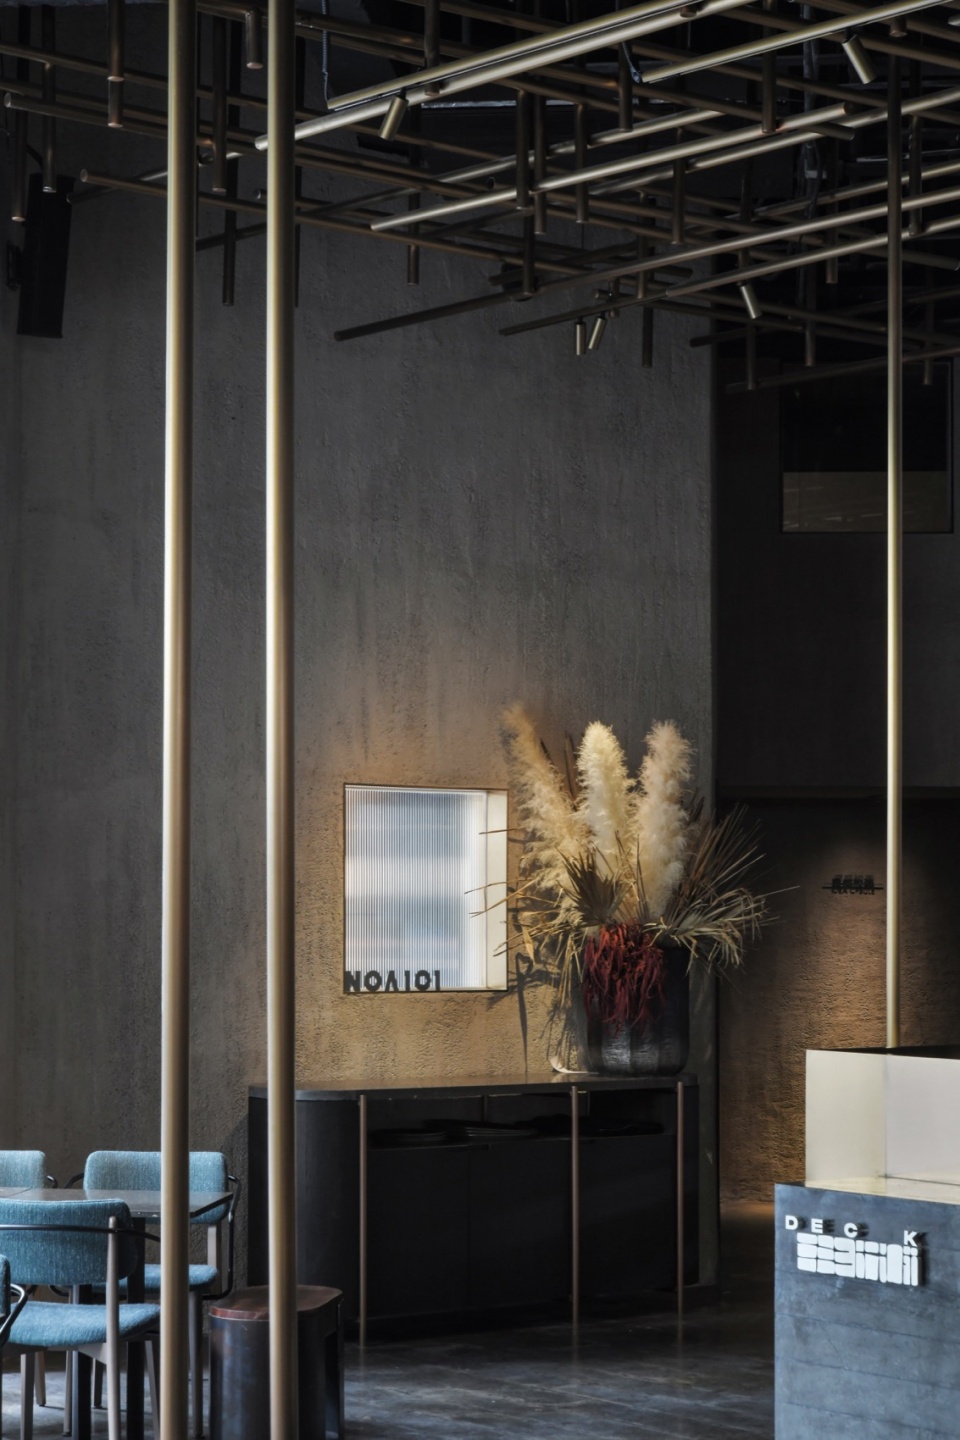
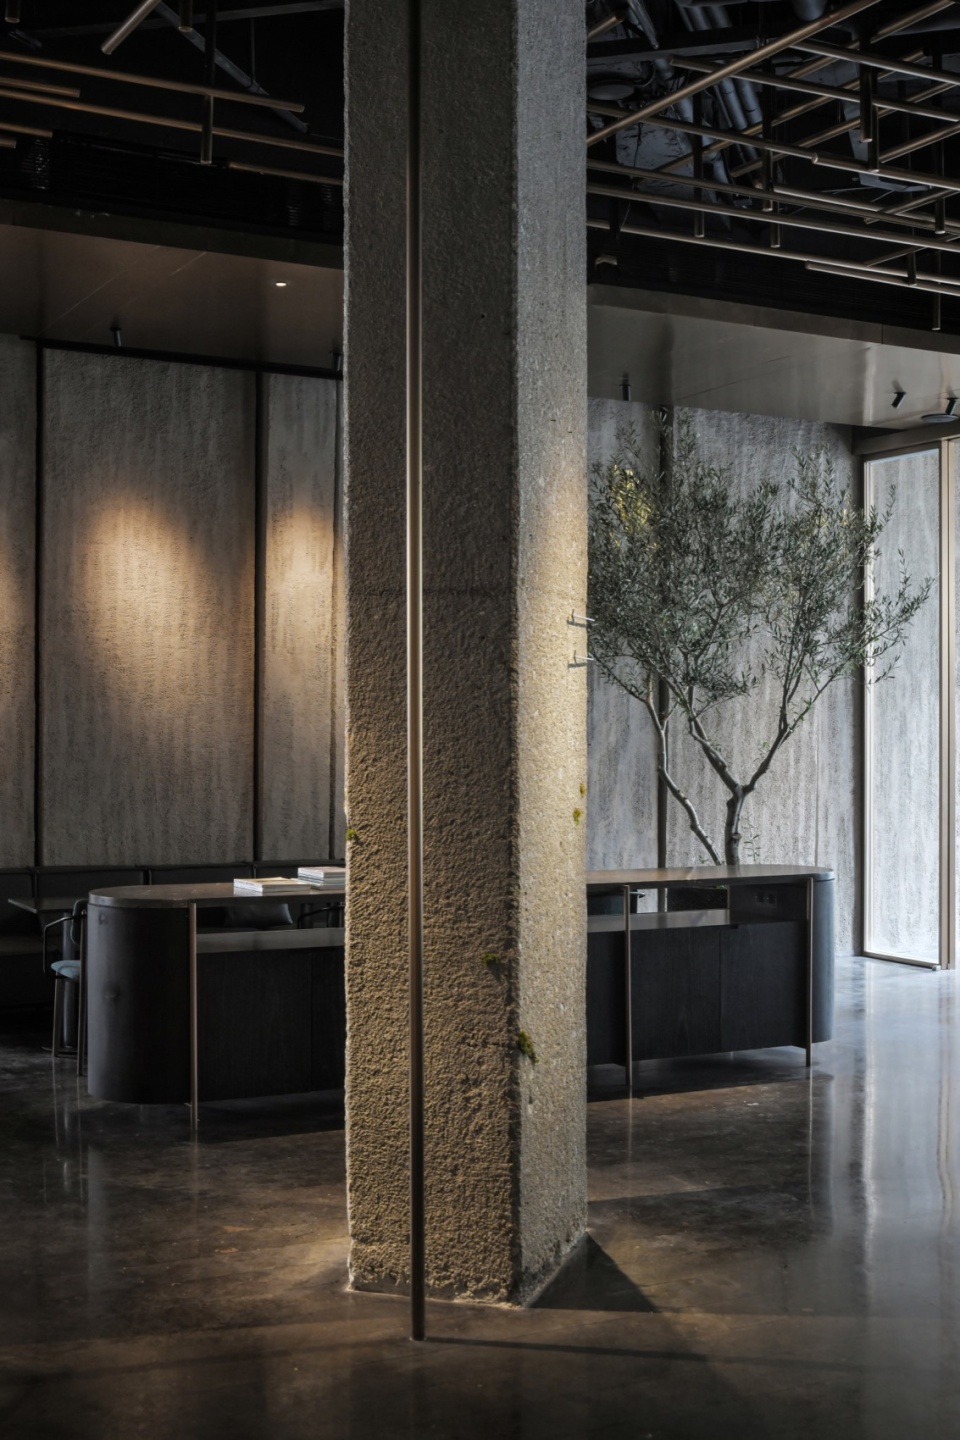
▼灯光,Lighting ©许晓东
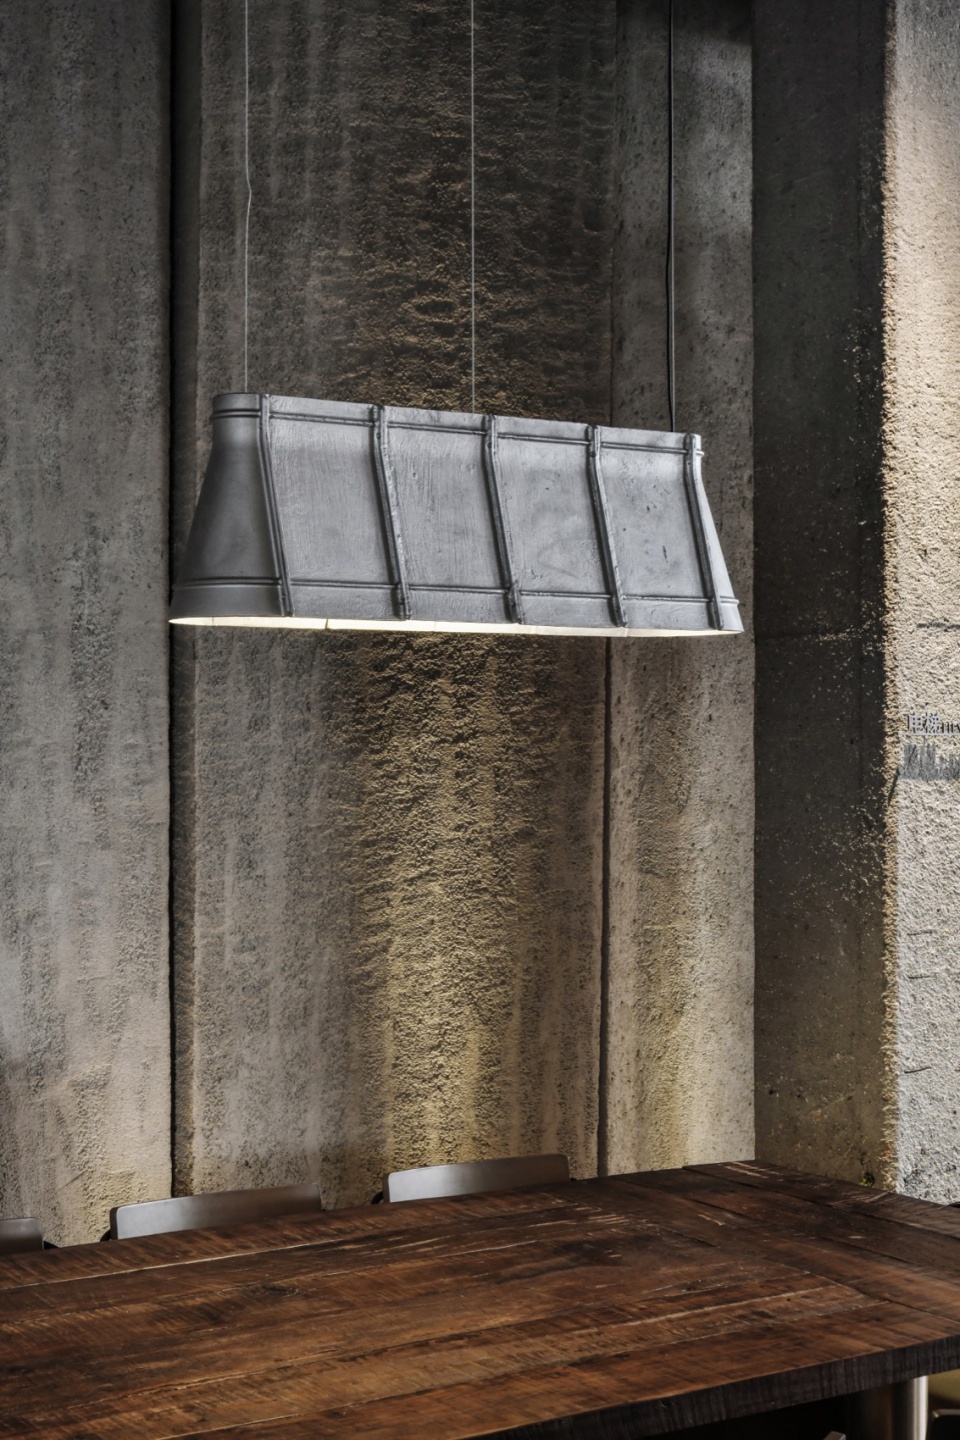
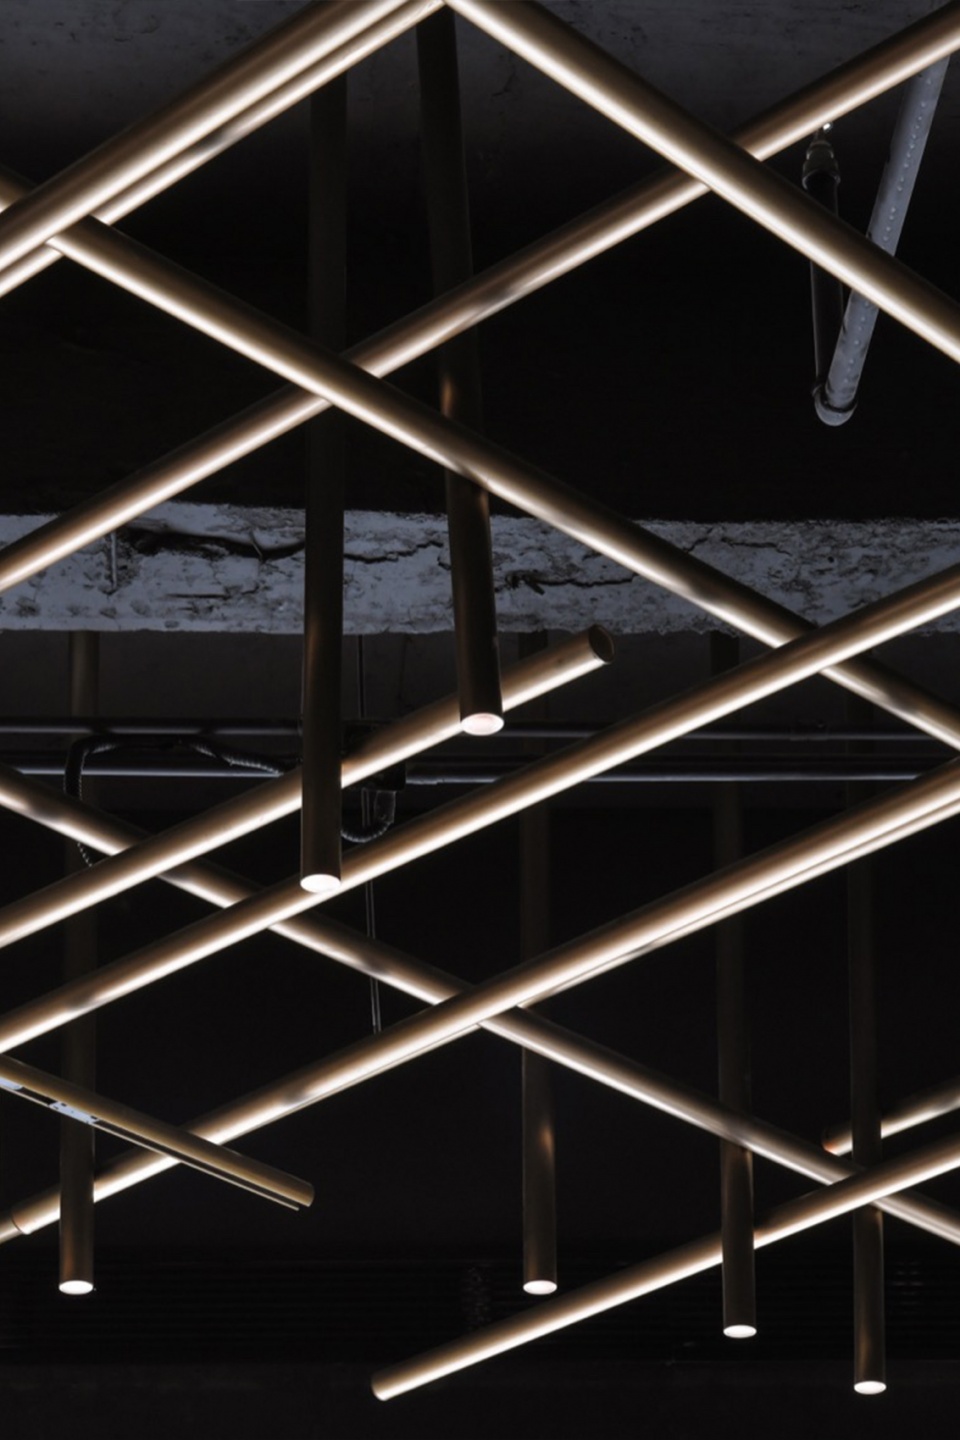
甲板空间呈现更为开敞的场域和暖调金属元素,展现年轻精致的城市基底。设计以大面积砂岩质感涂料砌筑而成的墙体模拟巨石堆叠意向,复刻着城市建设之初因移山填海造陆而挖掘的采石矿场。纵横交错的金属圆管犹如步步延伸向上的脚手架,隐喻这座城市日新月异的建设浪潮。
▼接待台,Reception ©许晓东
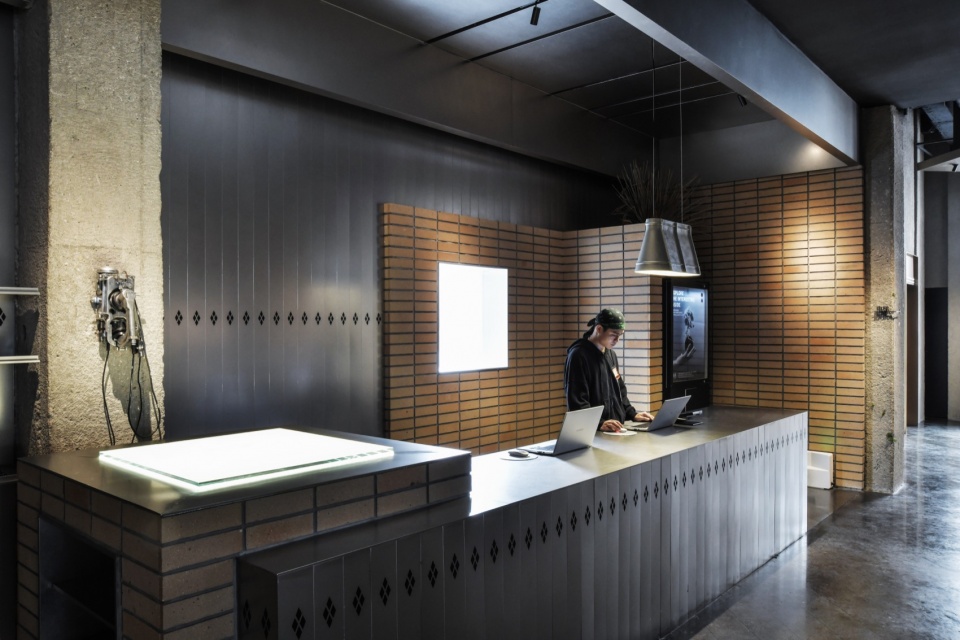
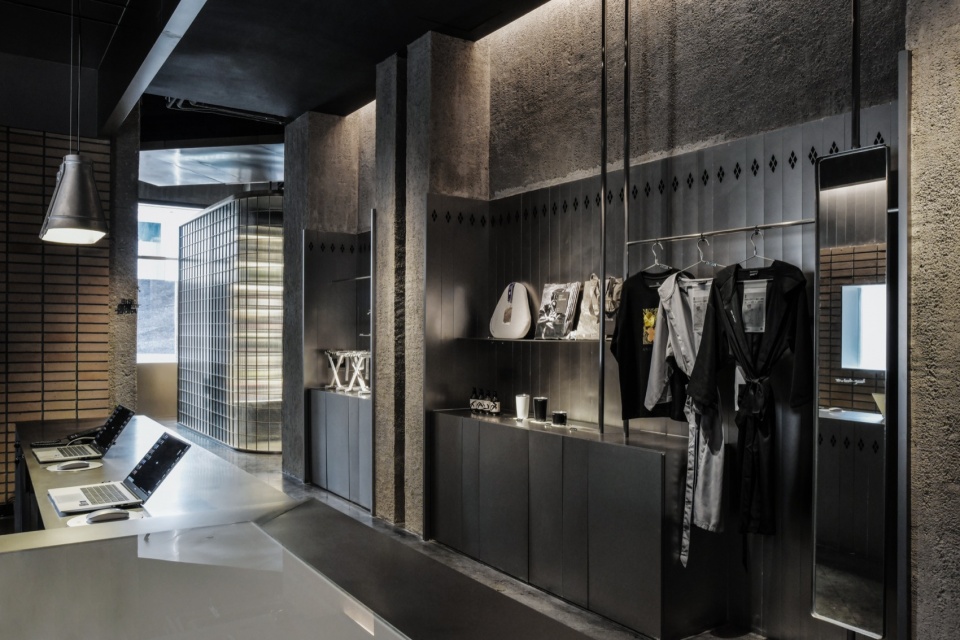
▼局部特写,Partial close-up ©许晓东
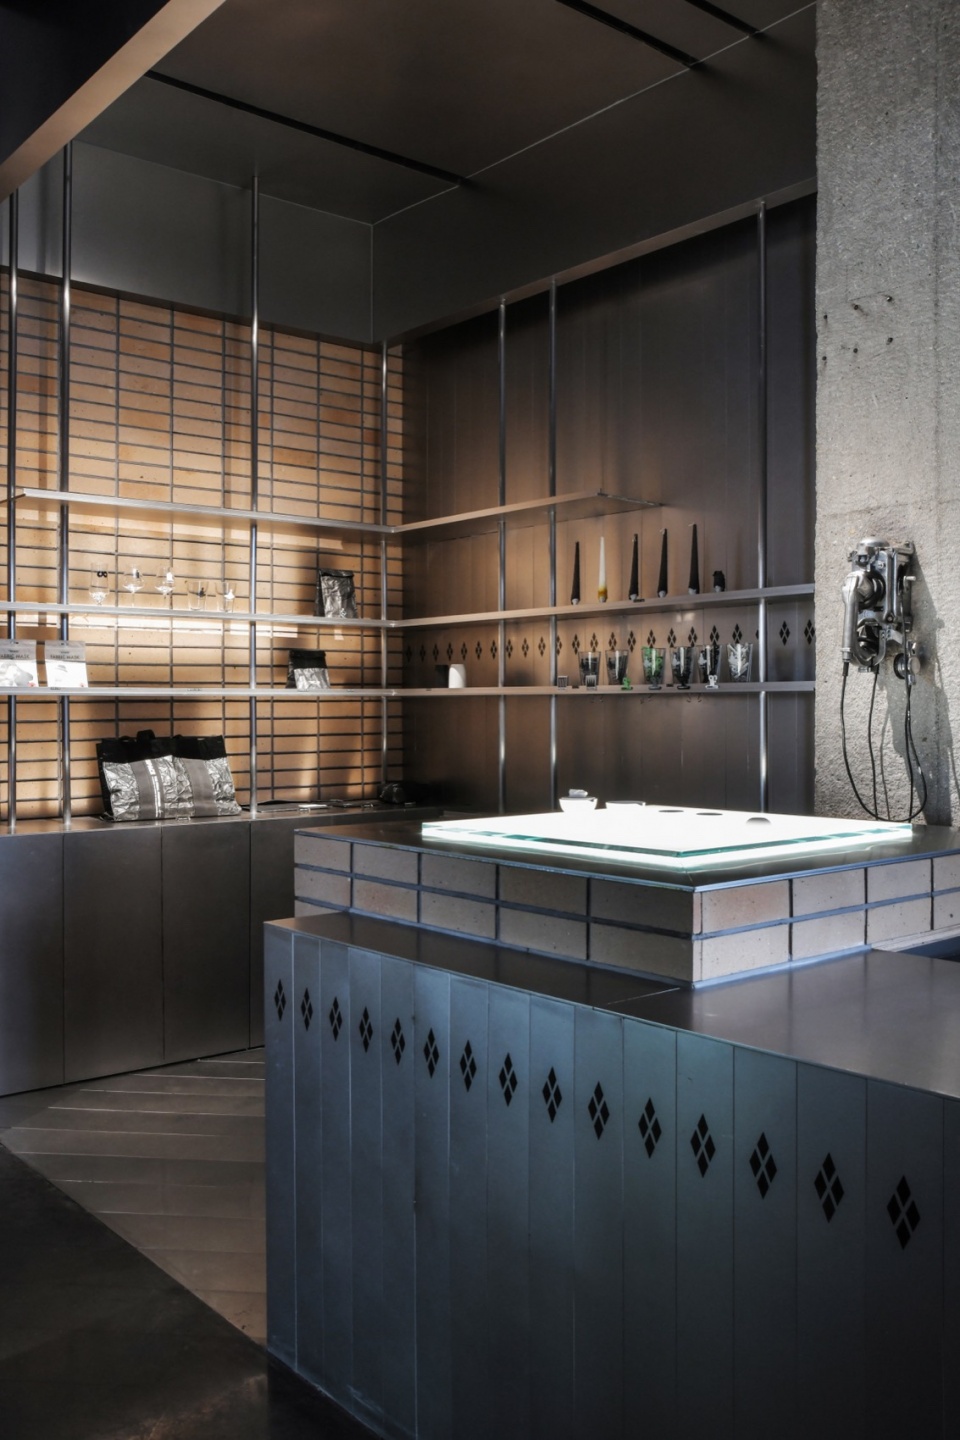
▼细节,Details ©许晓东
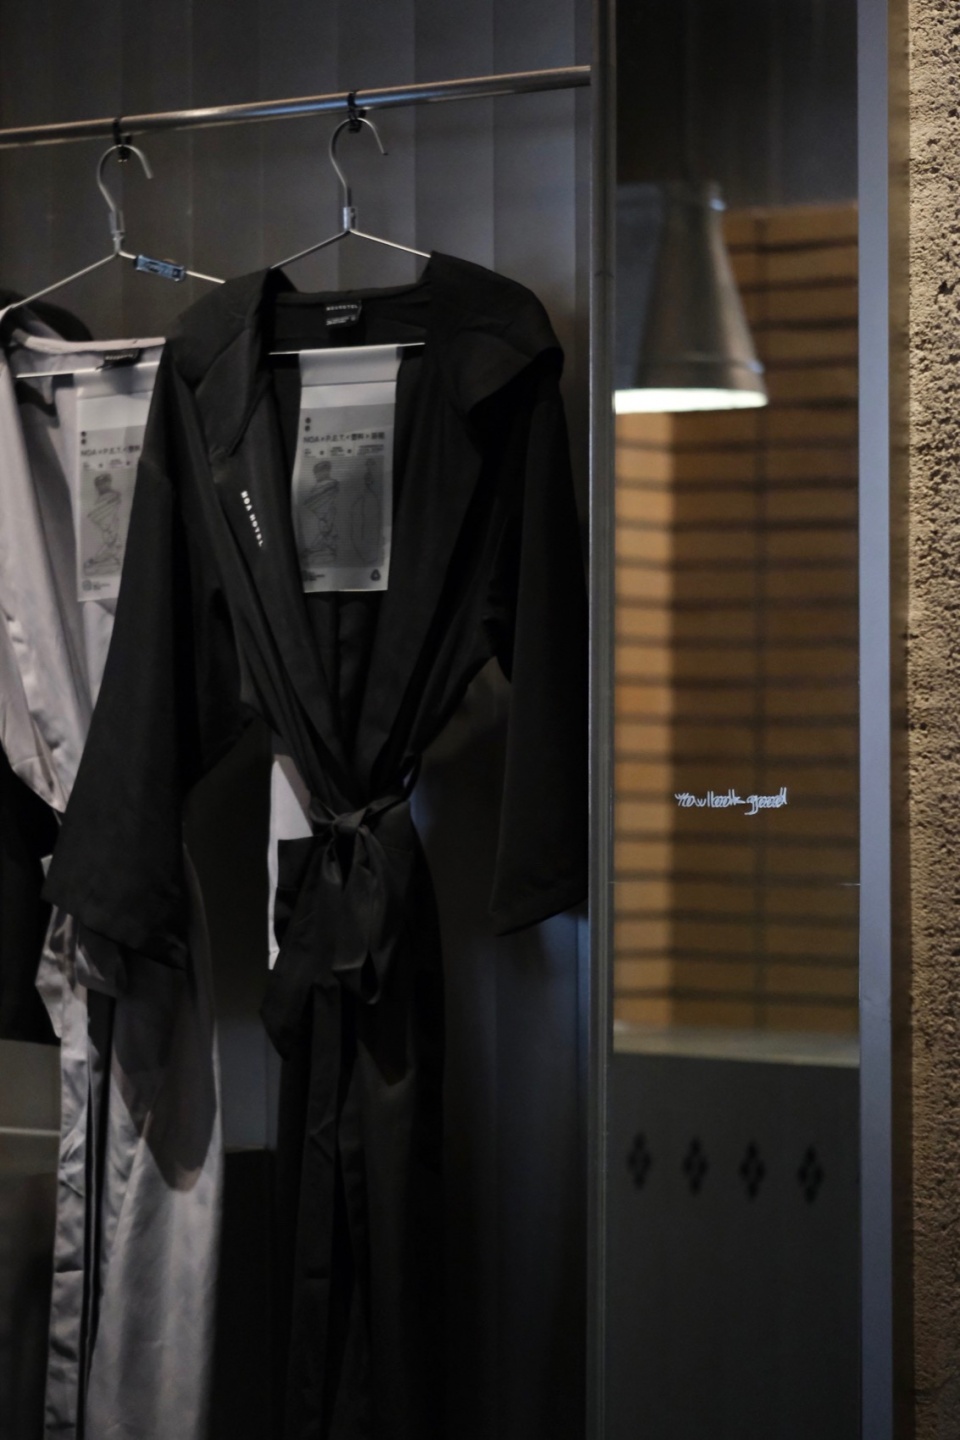
The deck space opens up widely. Characterized by warm metallic elements, it reveals the city’s urban spirit, young and refined. The ingenious design of the large spans of sandstone-textured walls evokes the image of piled boulders to embody the quarries excavated for land reclamation during the early construction of the city. Criss-crossing metal tubes reminiscent of a scaffolding stretching upwards, are a vivid metaphor for the city’s ever-renewing wave of construction.
▼走廊,Corridor ©许晓东
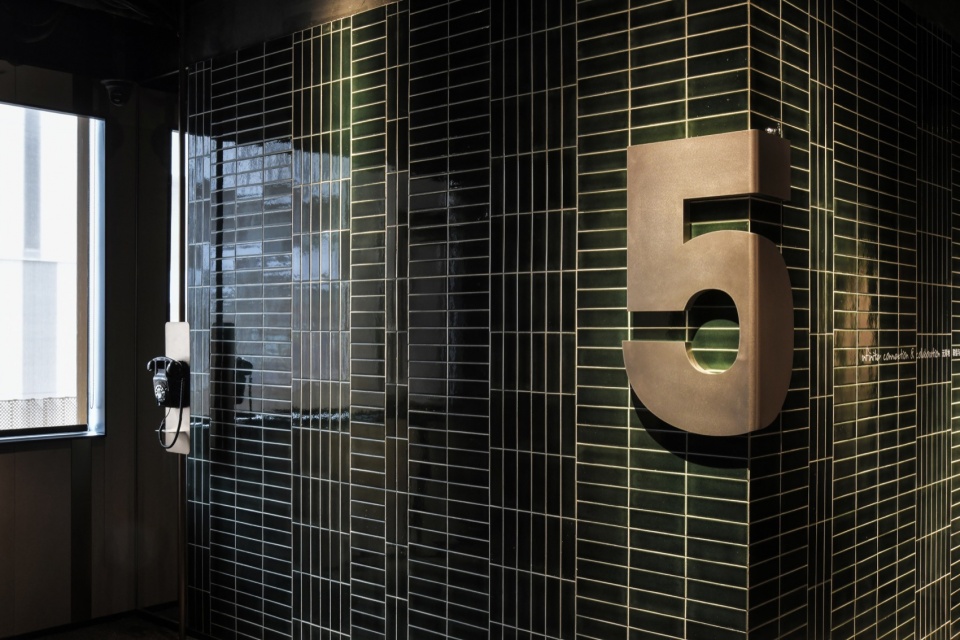
▼材质特写,Close-up of the materials ©许晓东
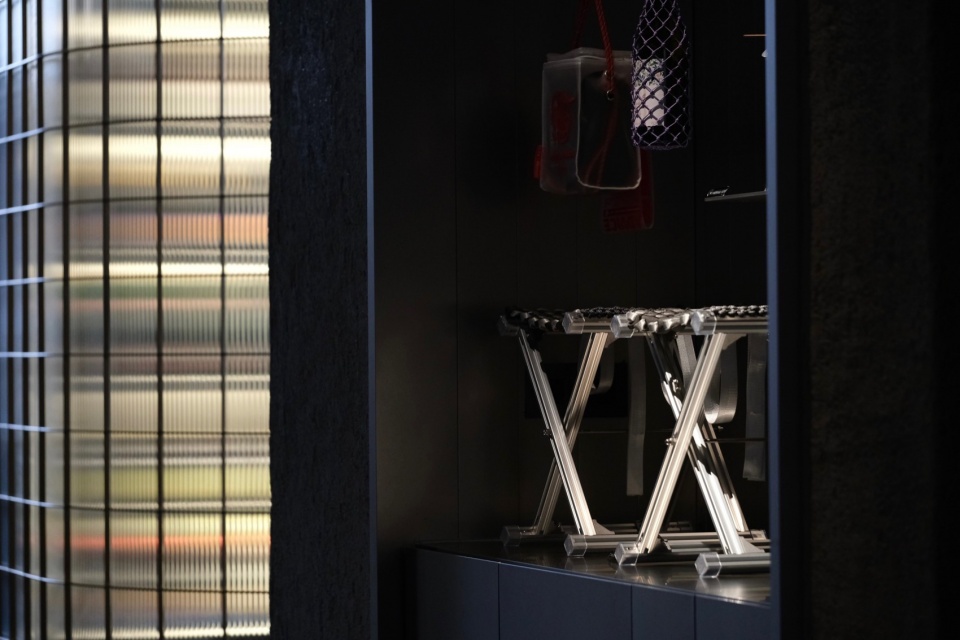
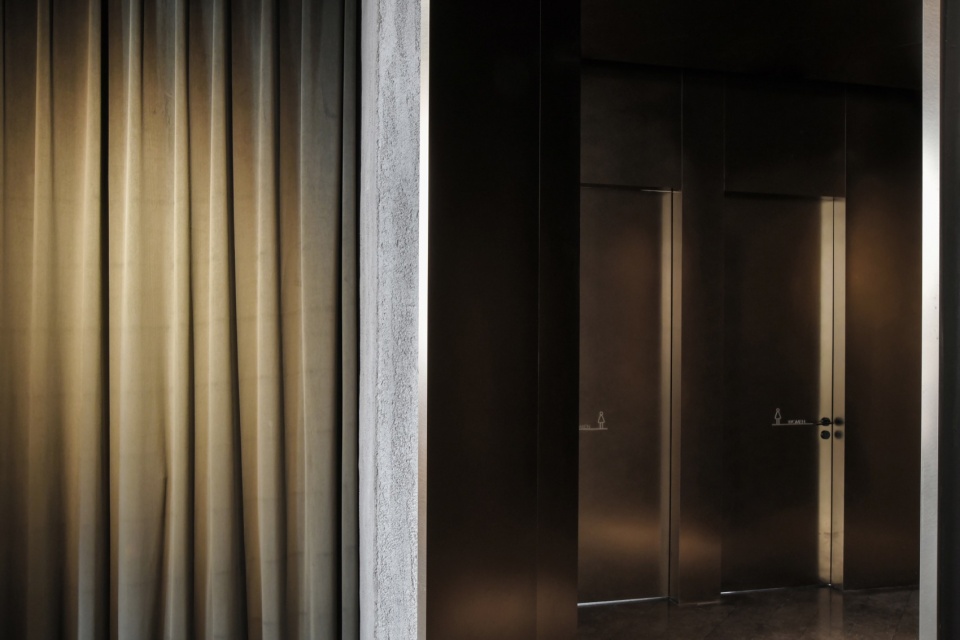
▼墙体特写,Close-up of the walls ©许晓东
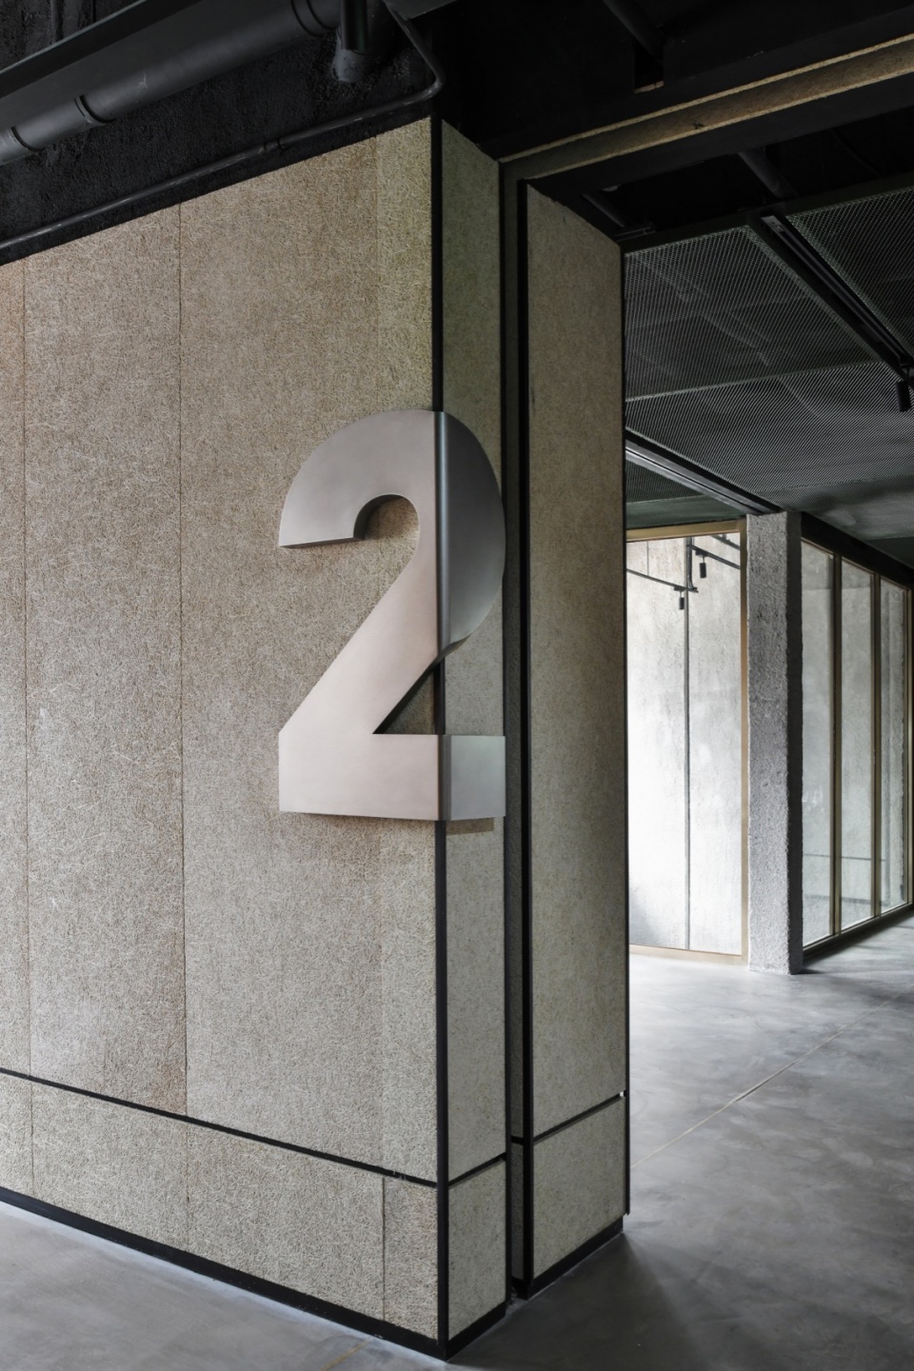
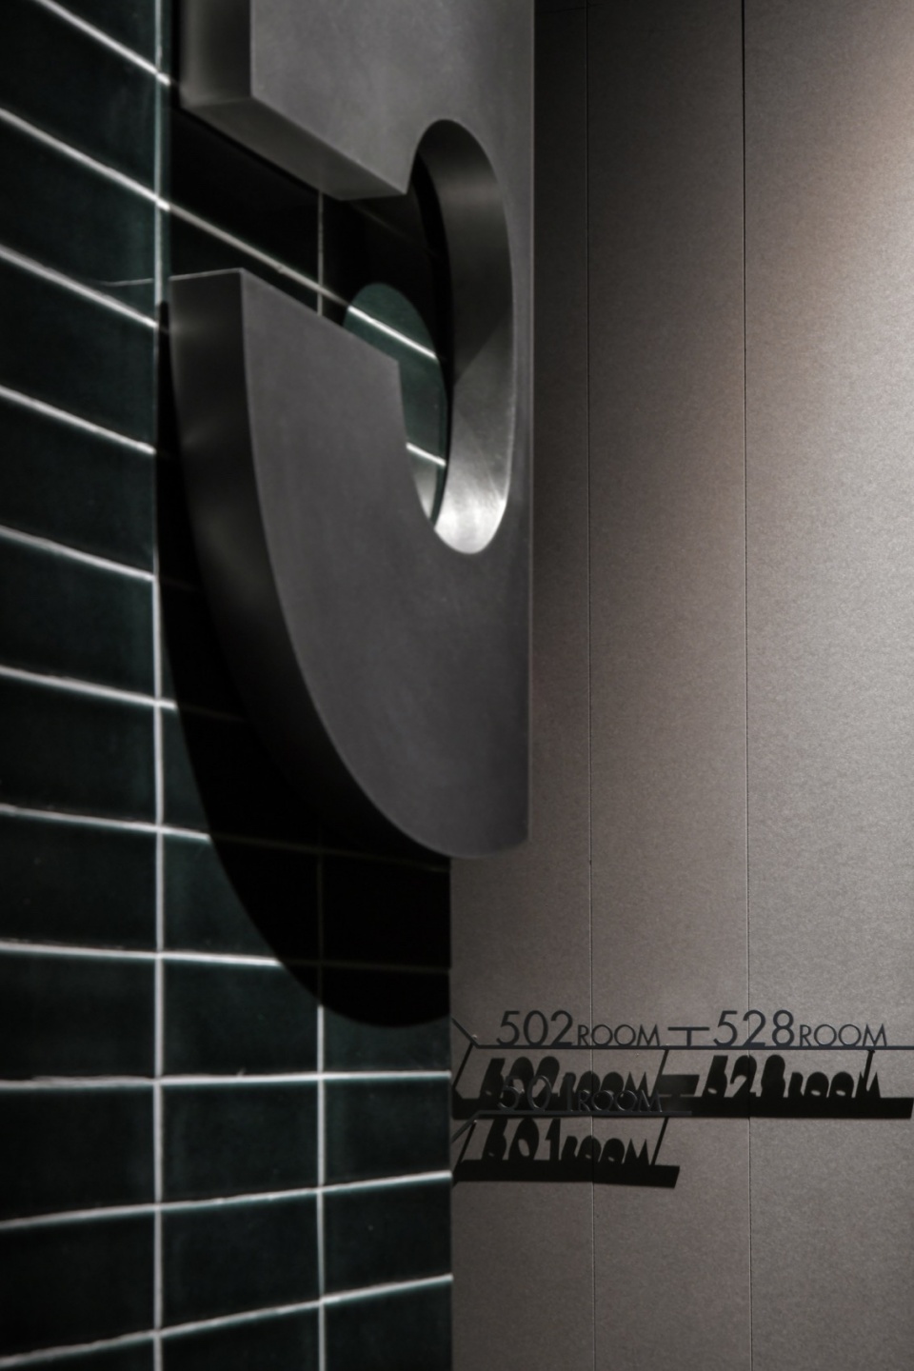
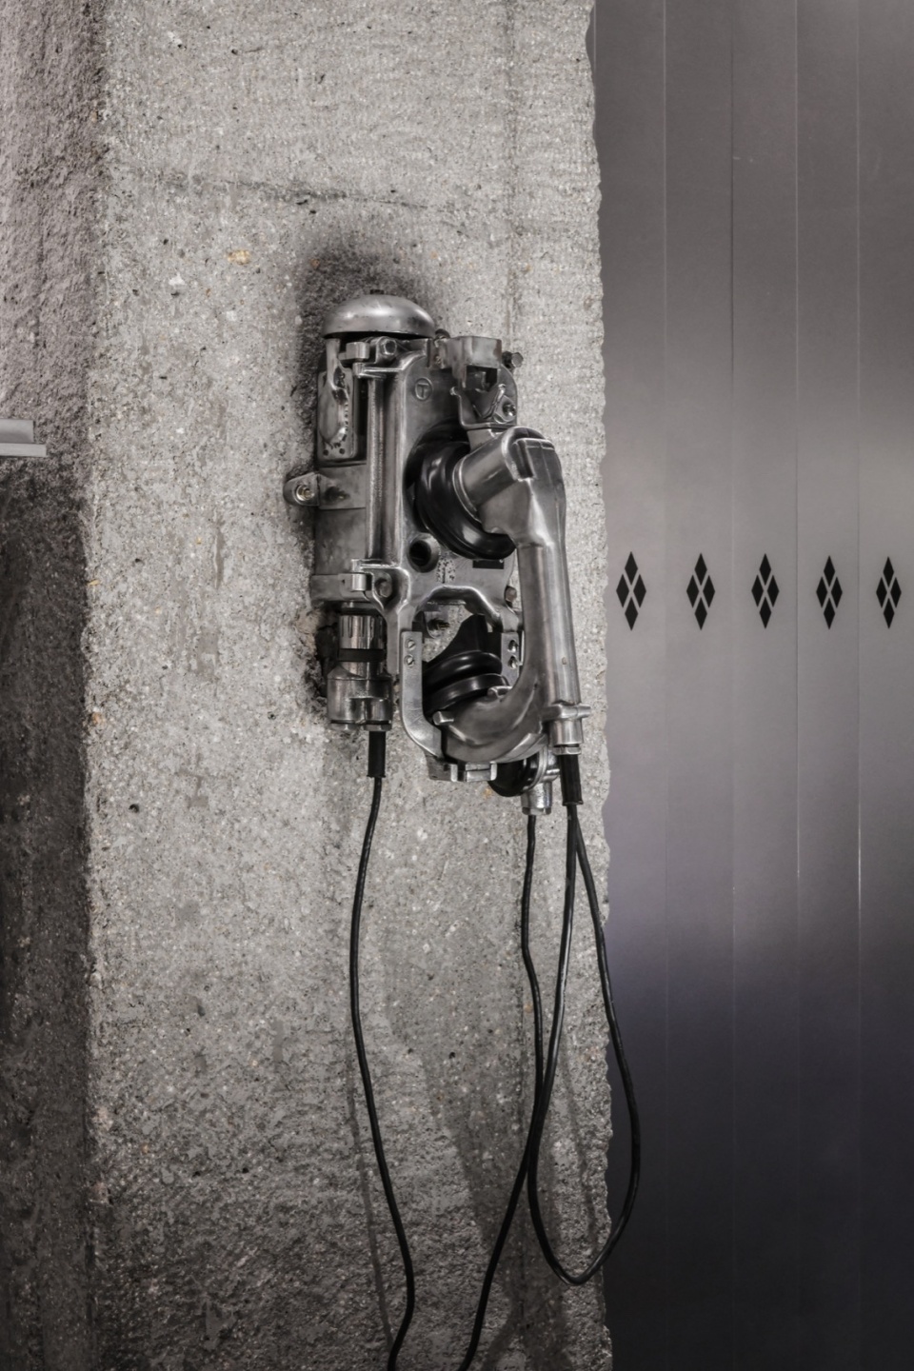
▼走廊空间,Corridor spaces ©许晓东
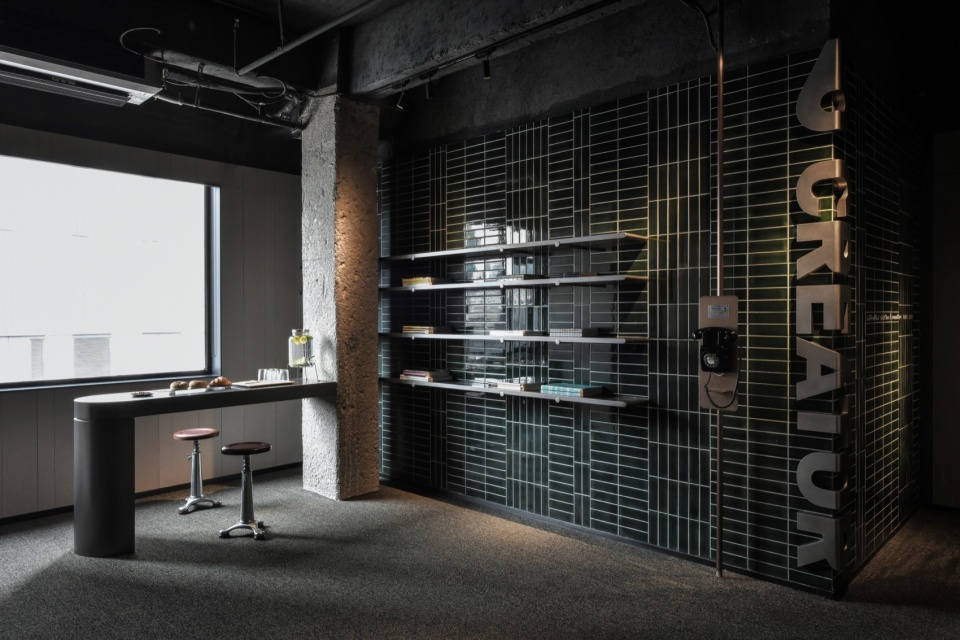
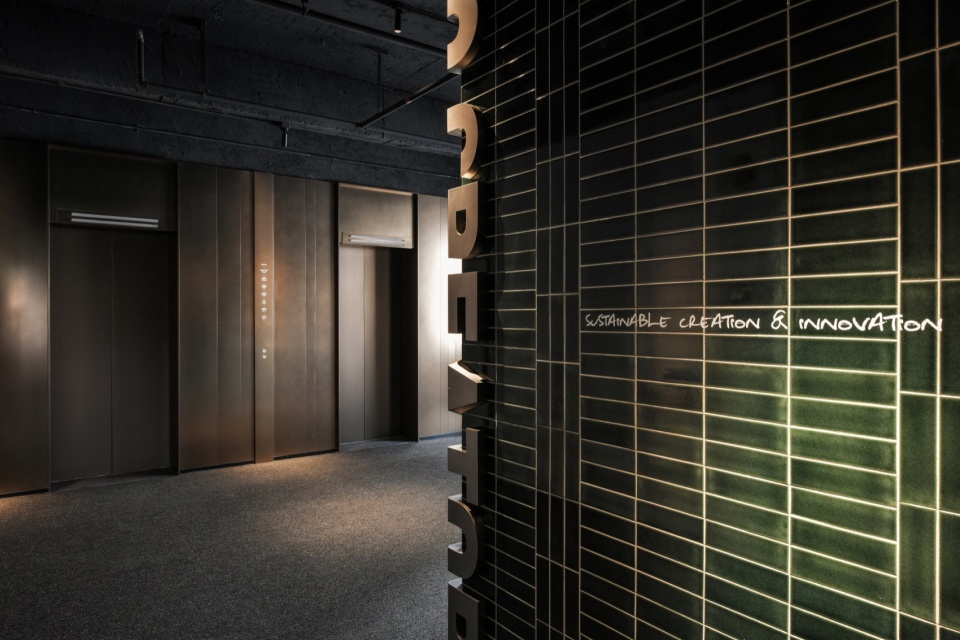
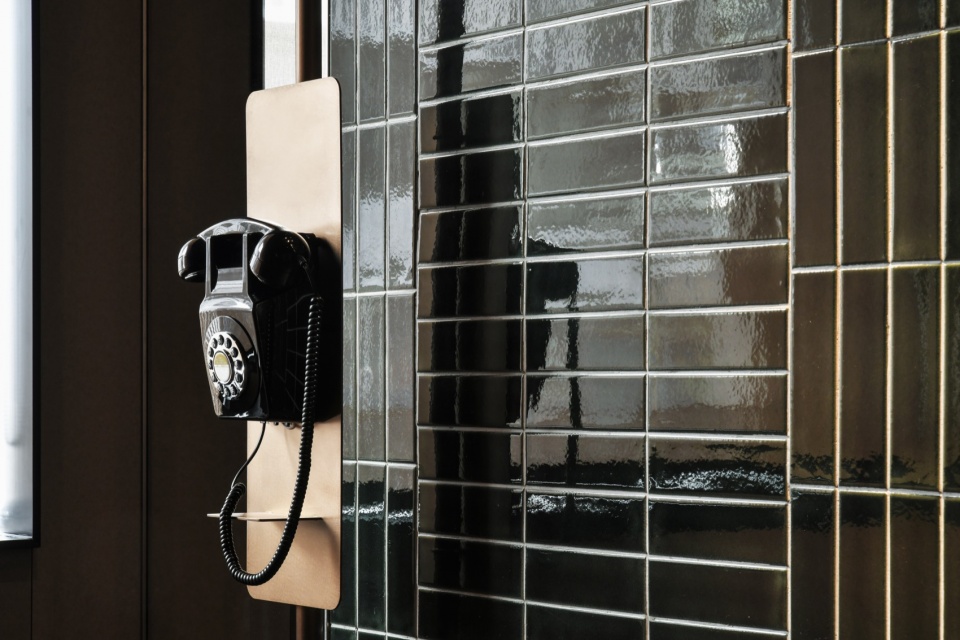
▼走廊,Corridor ©许晓东
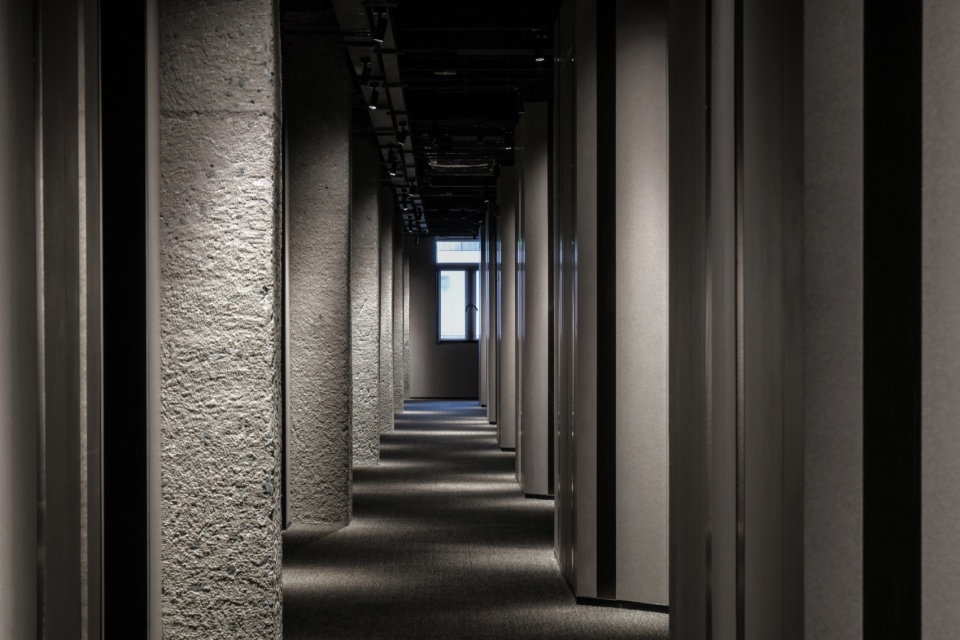
▼电梯厅,Lift spaces ©许晓东
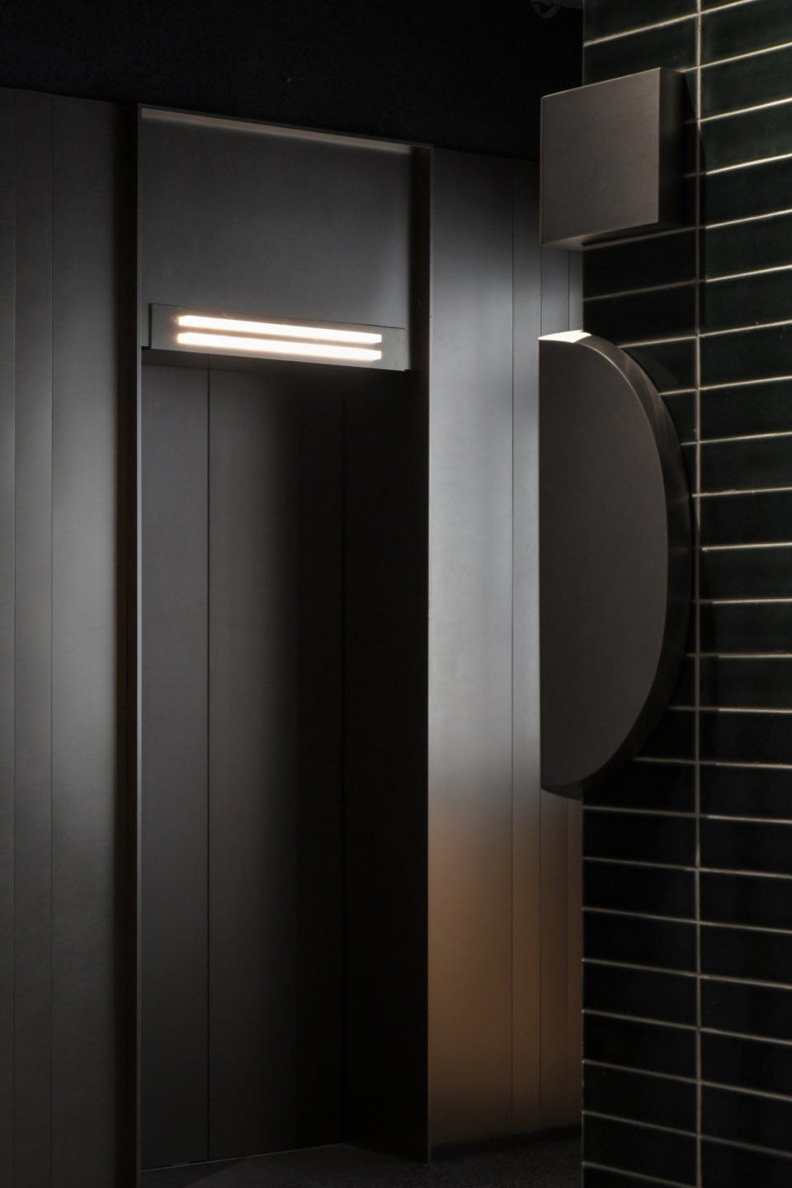
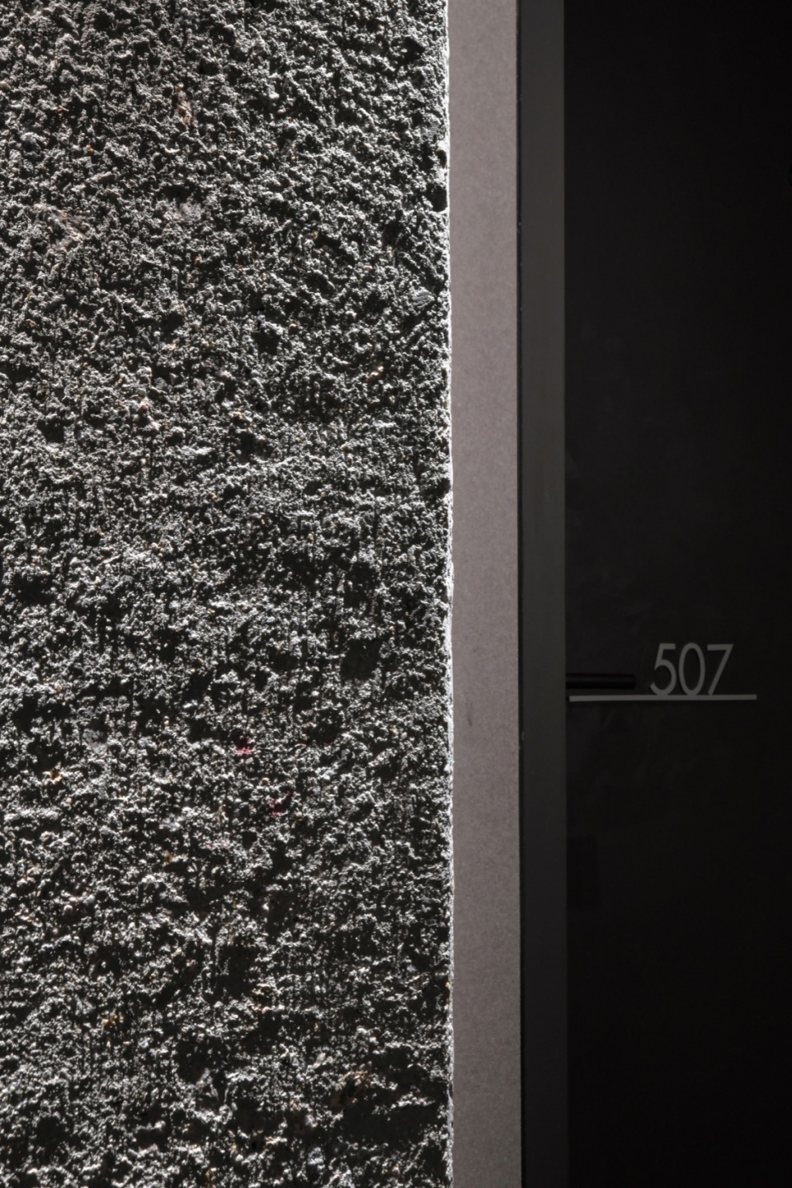
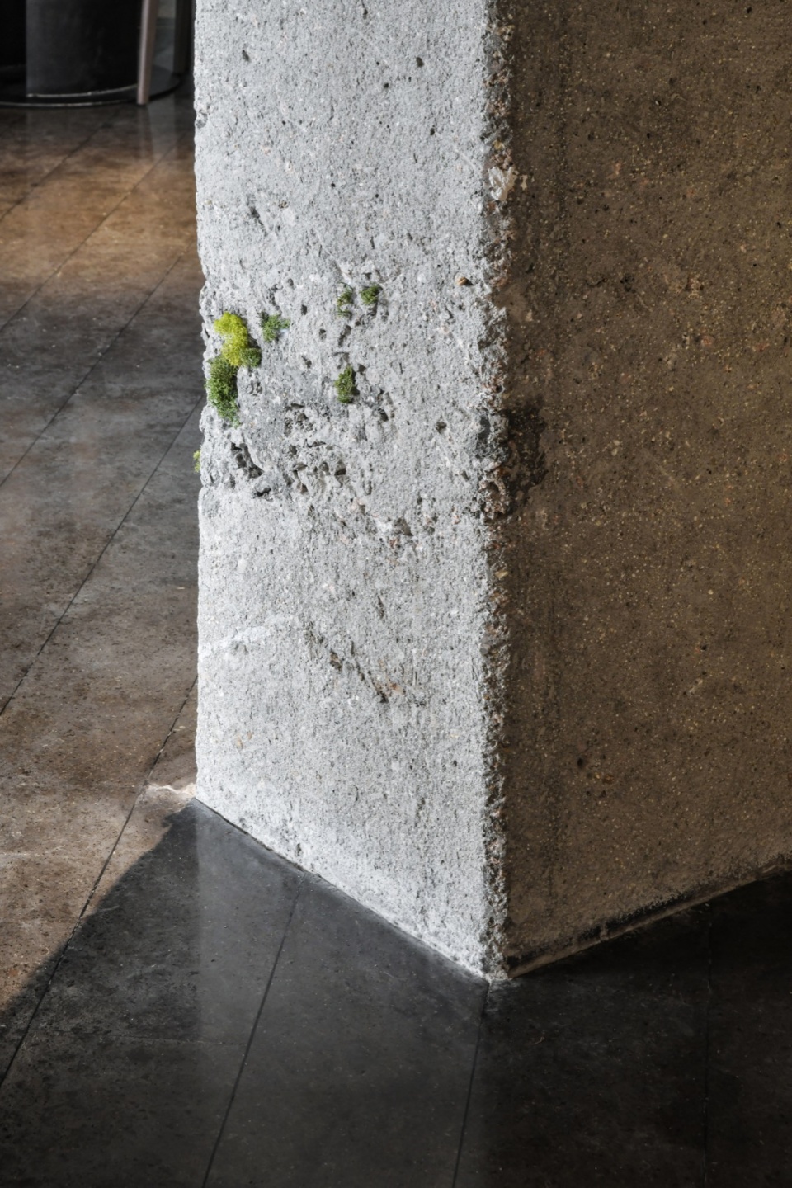
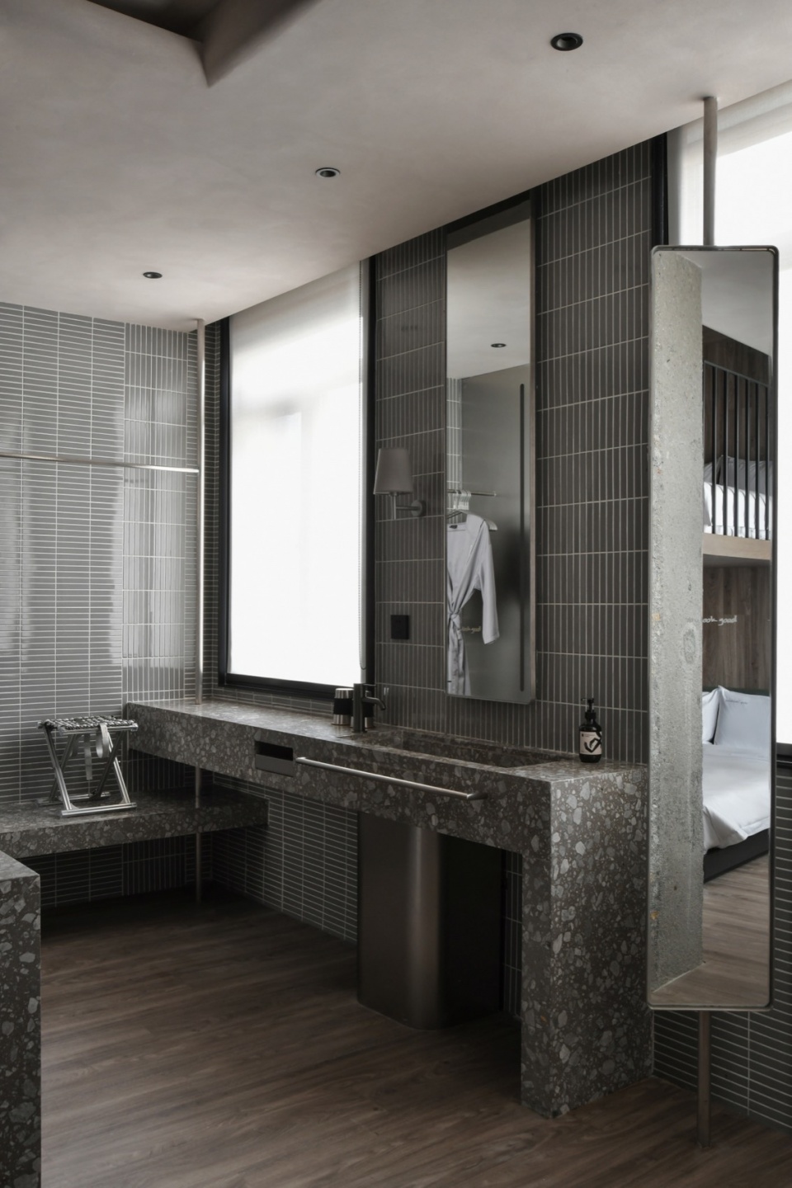
在营造大尺度与力量感的同时,于粗粝的混凝土柱缝隙中精心植入绿色苔藓,以展现生命与自然的不可或缺性和平衡作用。用云南老木头设计而成的共享办公长桌,在硬朗的工业格调下体现人文温度。光亦是柔软空间氛围的重要笔触,倒挂着的吊灯,犹如昔日来回忙碌着的运输车,灯光倾泻在桌面上传达的静谧与舒缓,将老罗湖曾经的繁华场景悉数道来。
▼客房,Rooms ©许晓东
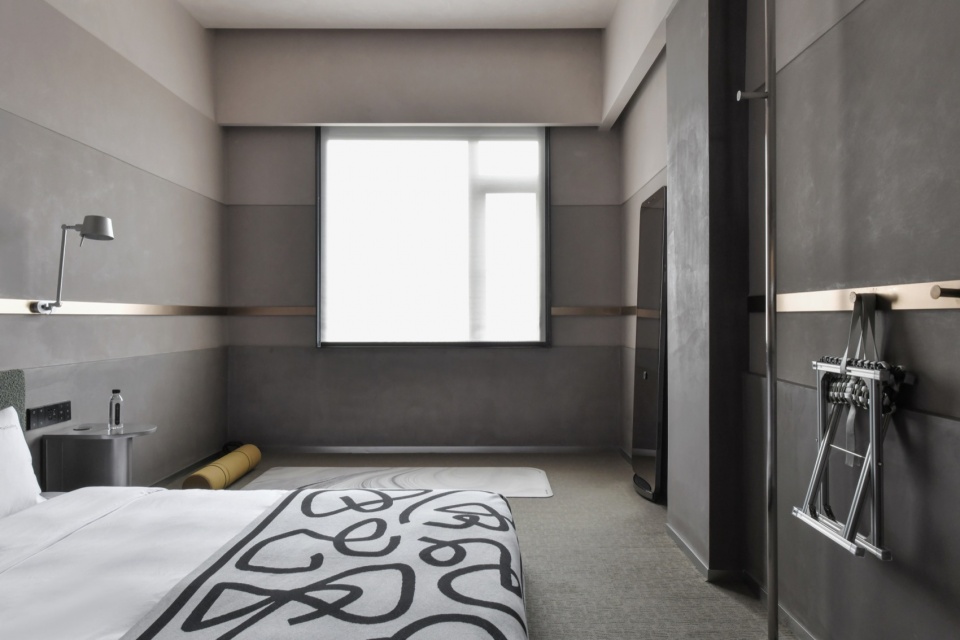
▼空间特写,Close-up of the spaces ©许晓东
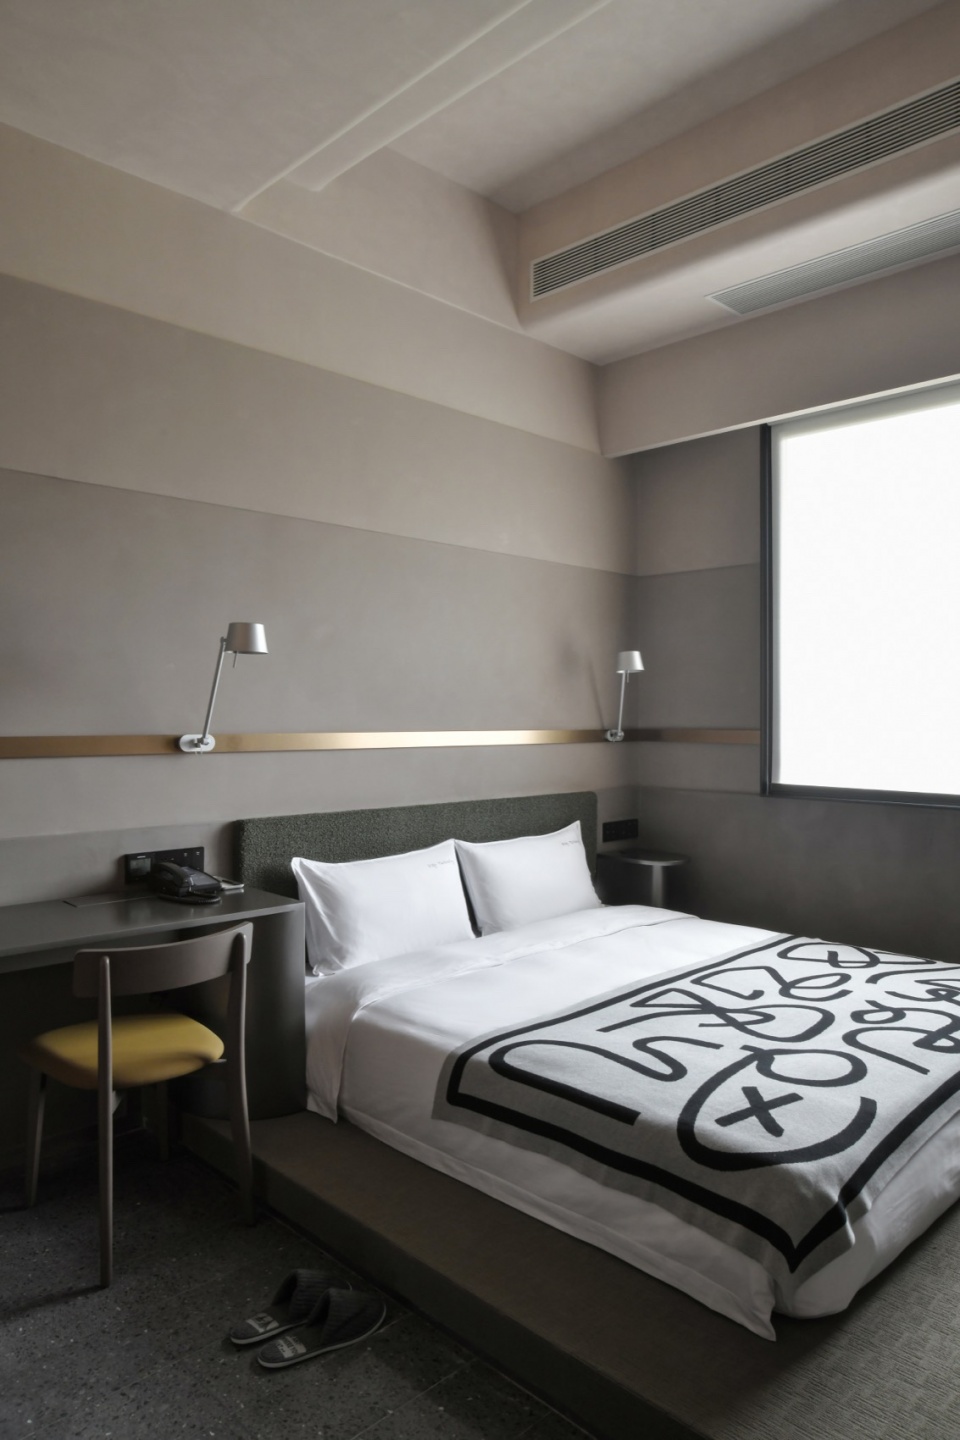
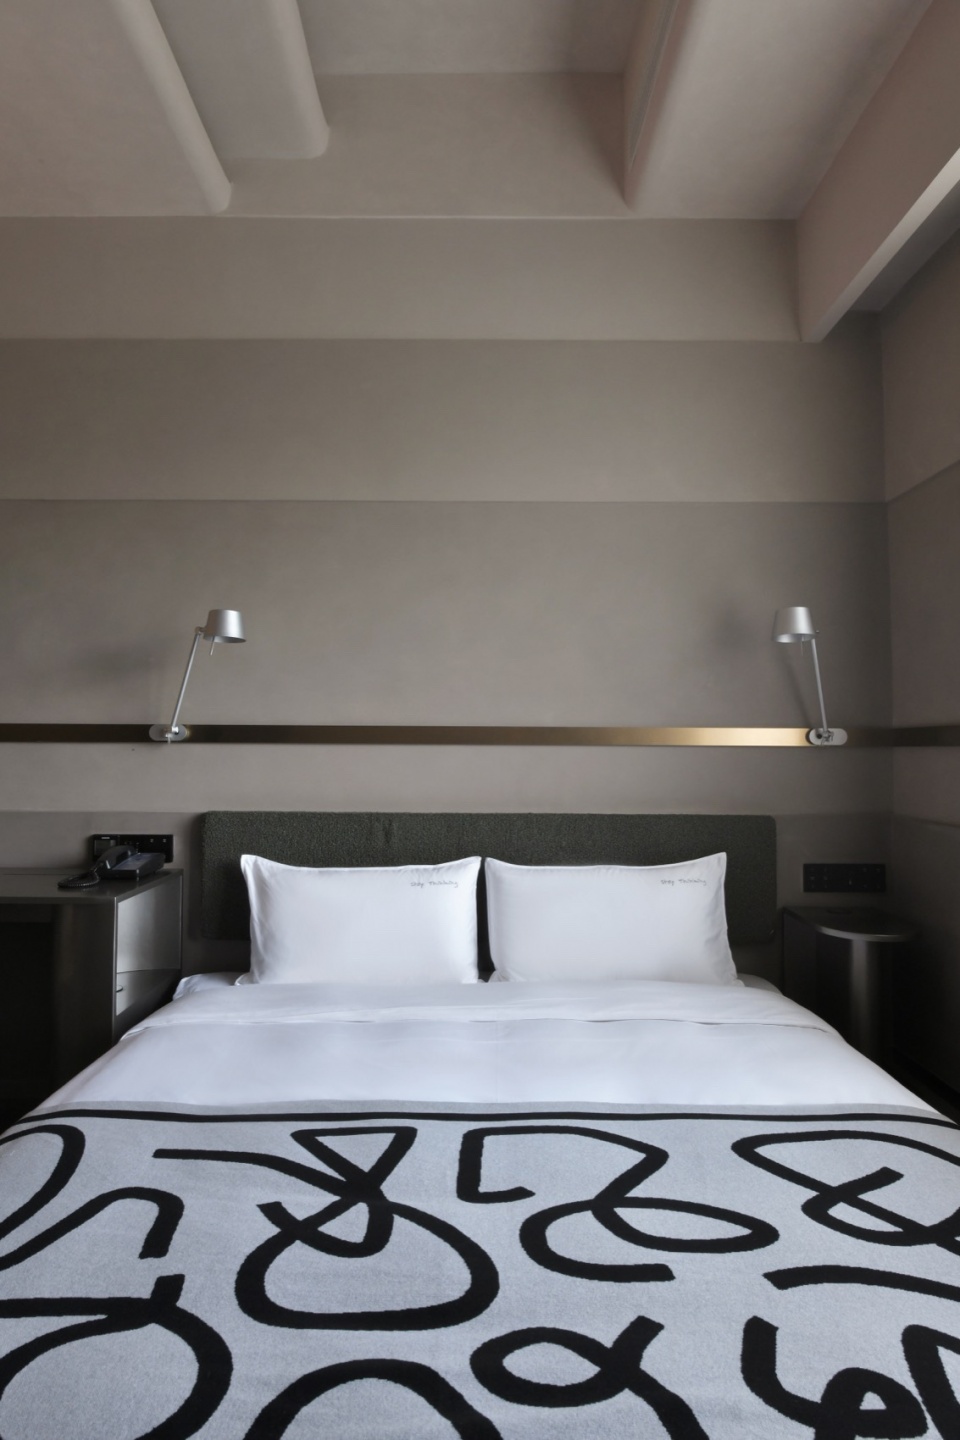
▼细部,Details ©许晓东
To mediate the overarching theme of scale and strength, green mosses are carefully dotted between the rough concrete columns to proclaim the indispensability and balancing effect of life and nature. The communal office desk carved from time-honoured Yunnan wood adds a humanistic charm to the hard-tone industrial design. Of utmost importance, light softens the atmosphere of the space. Sweet soothing light emanating from the upside-down chandeliers which remind viewers of the flow of busy trucks in the past, illuminates the desks with the vibrant scenes of Luo Hu in its former glory.
▼阁楼,Loft ©许晓东
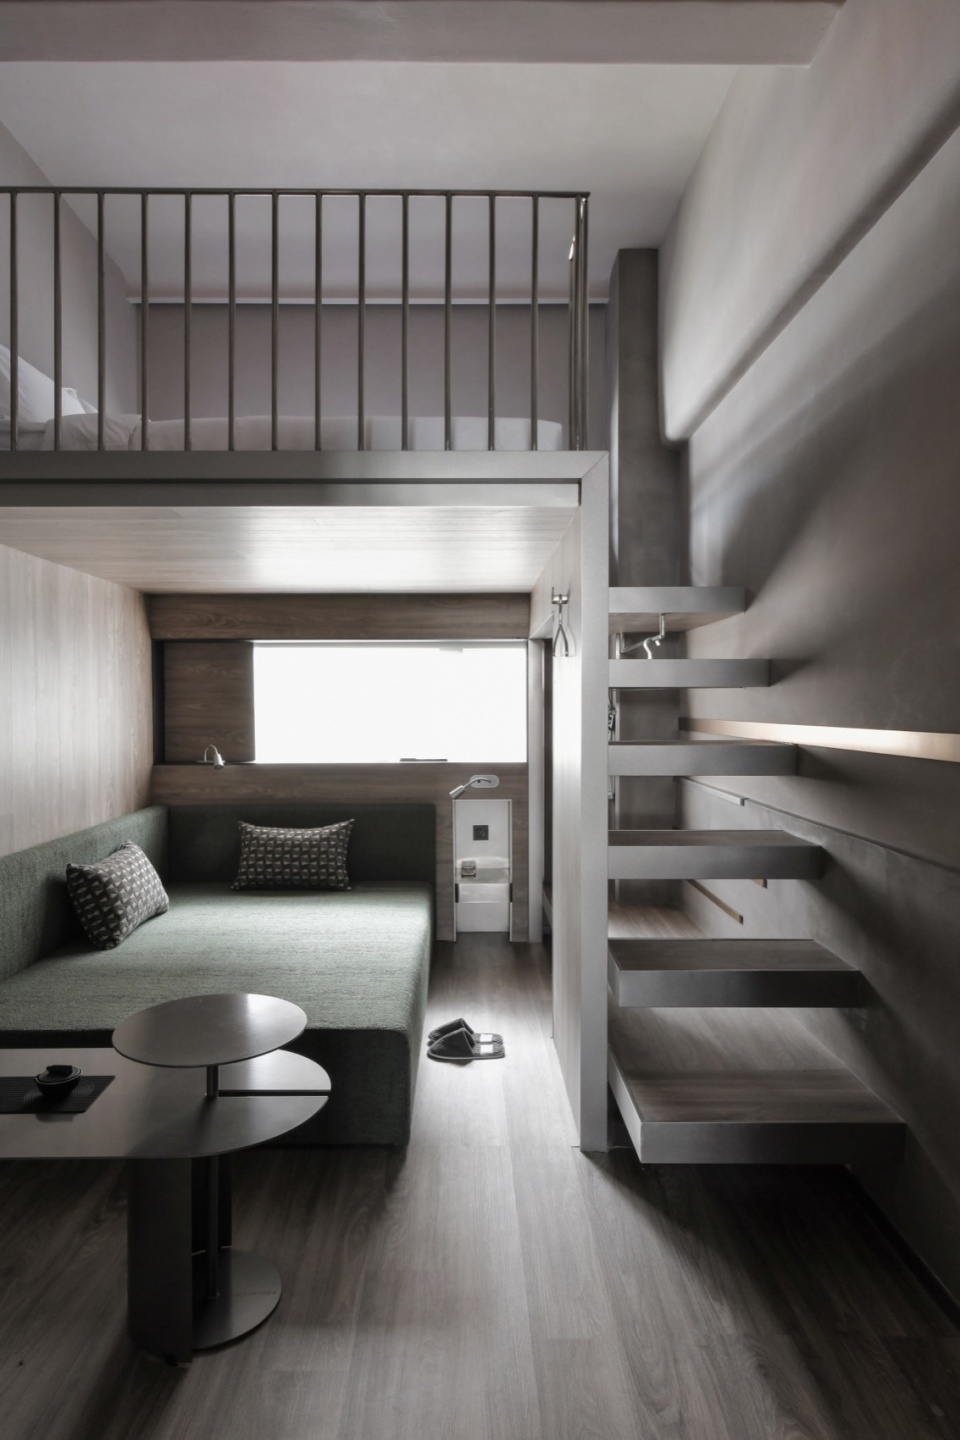
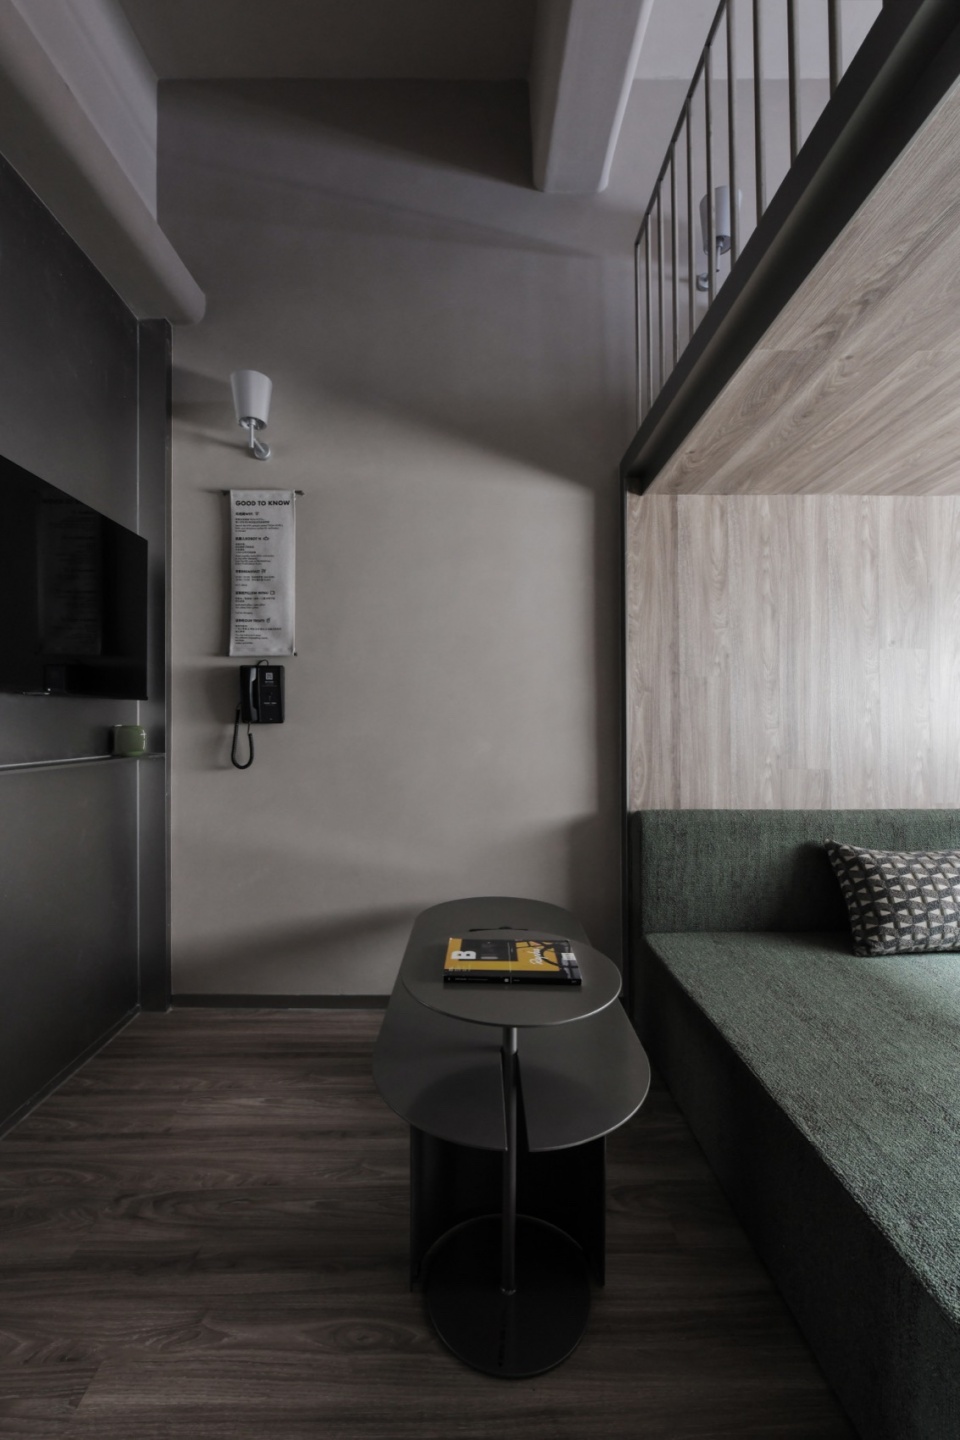
▼卫生间,Toilet ©许晓东
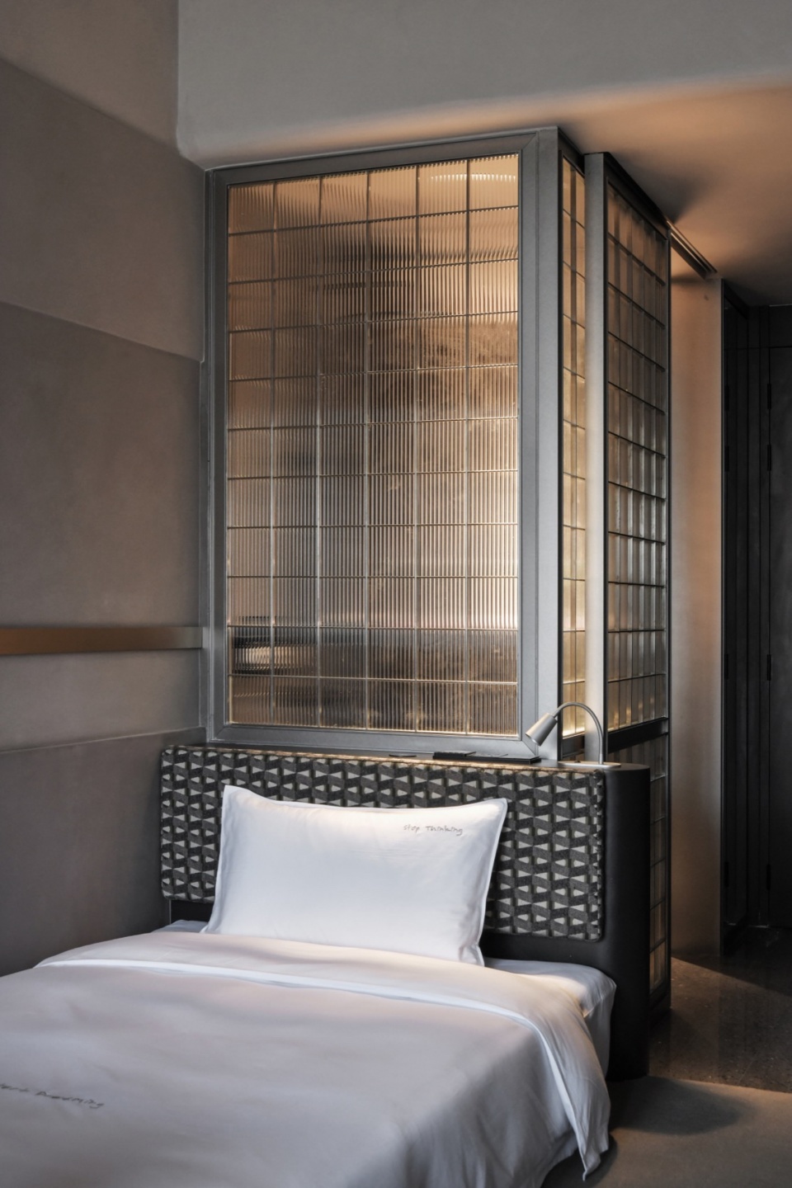
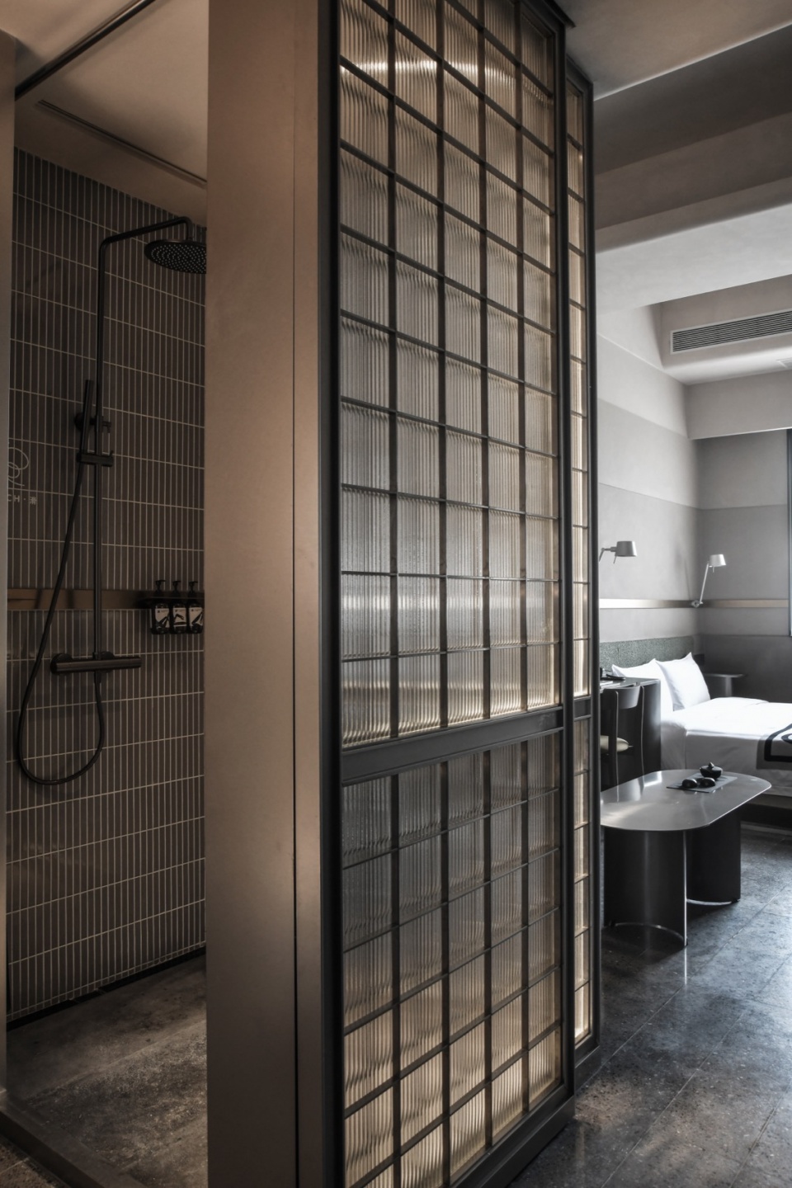
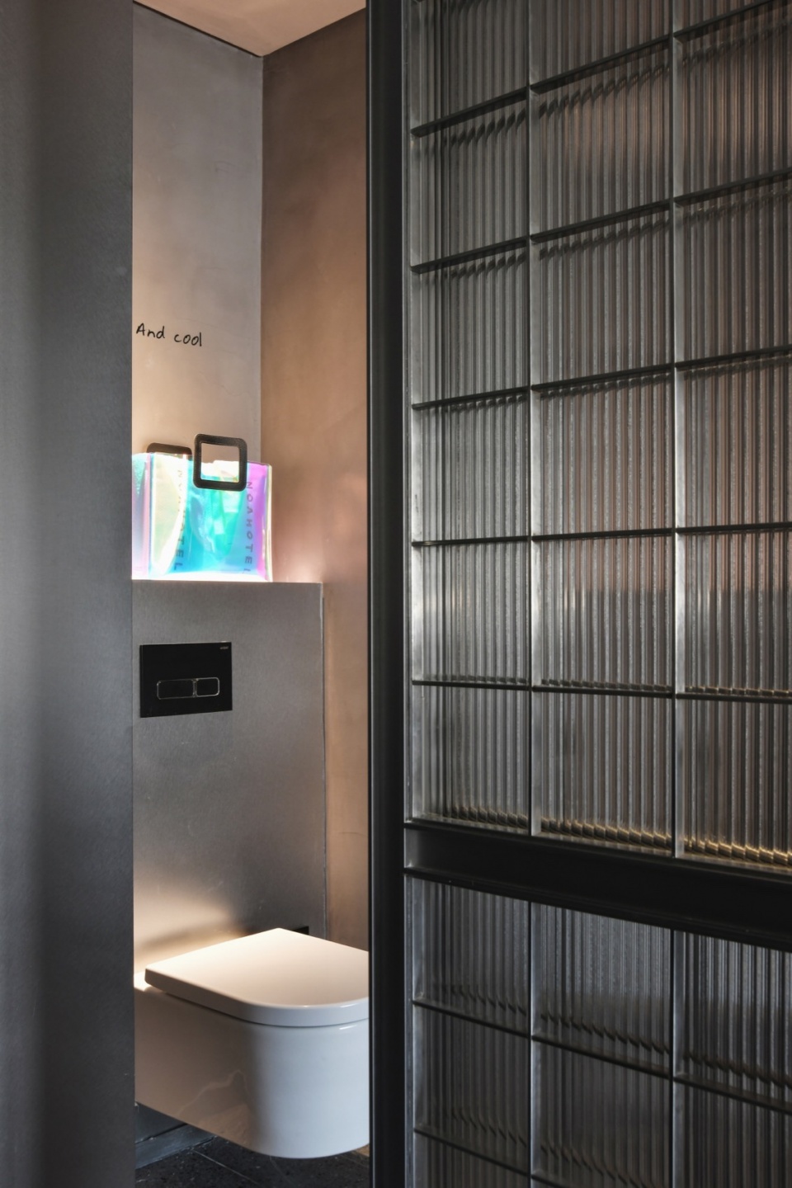
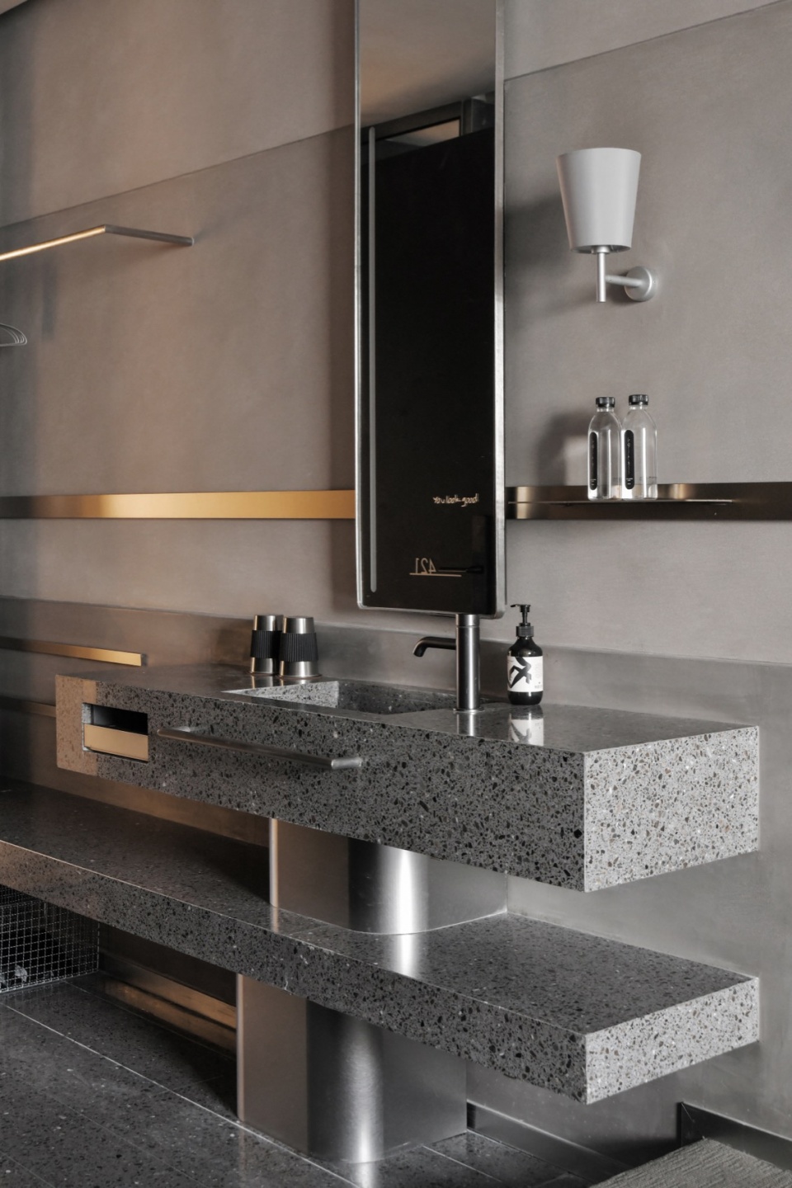
▼盥洗池,Sink ©许晓东
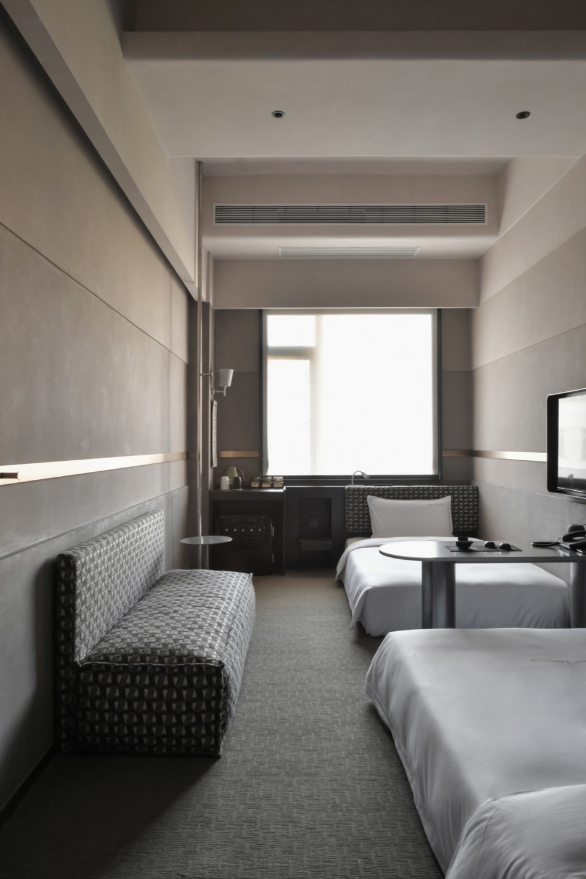
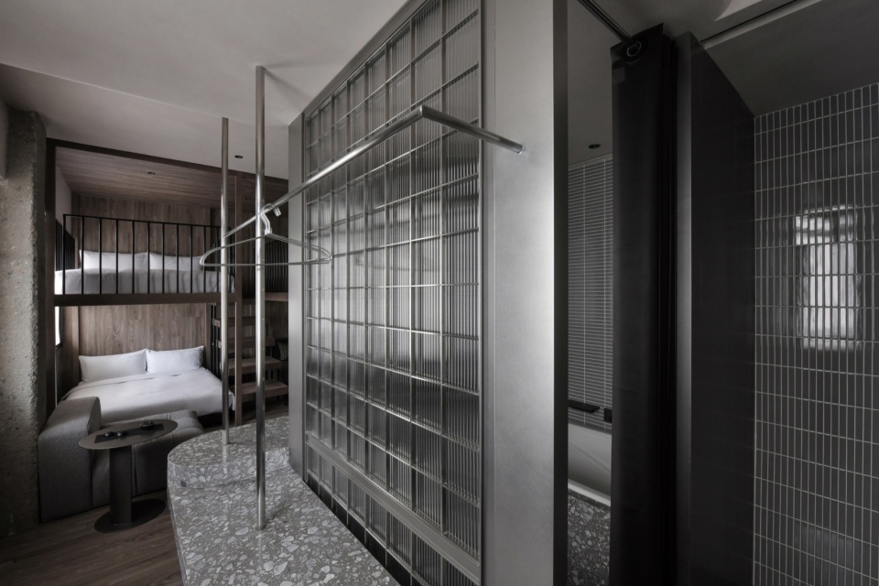
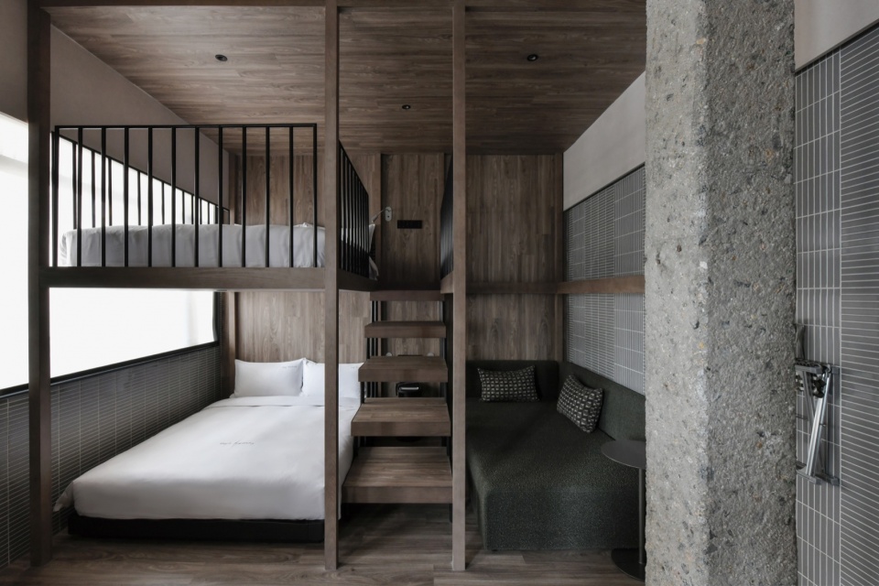
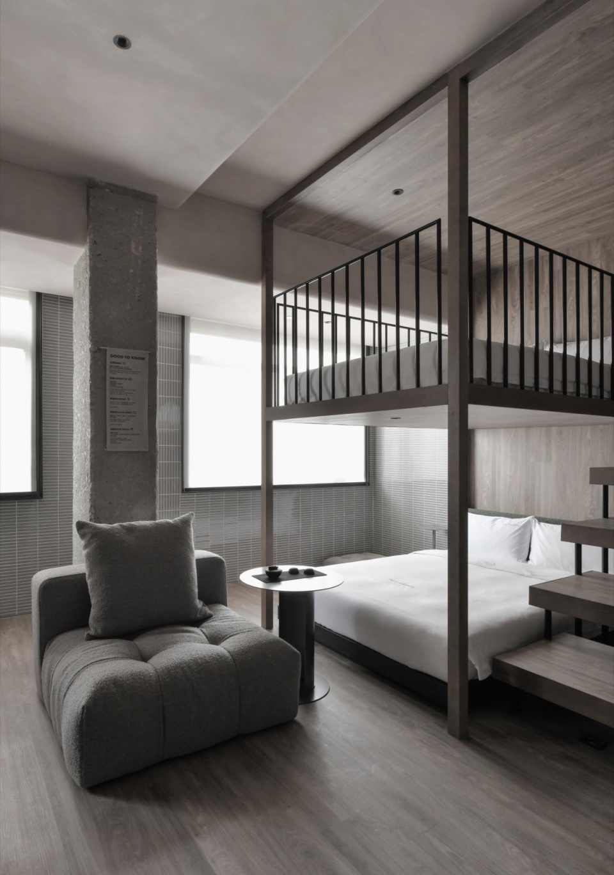
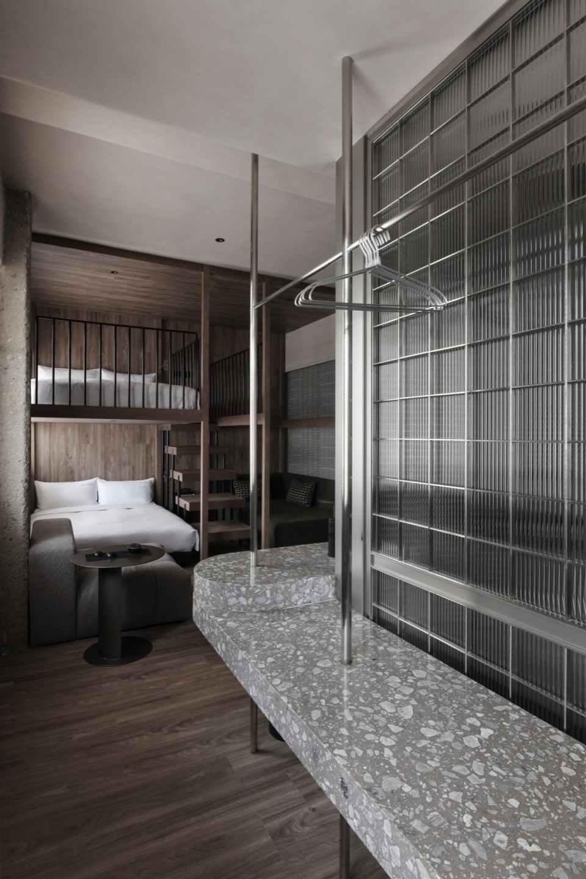
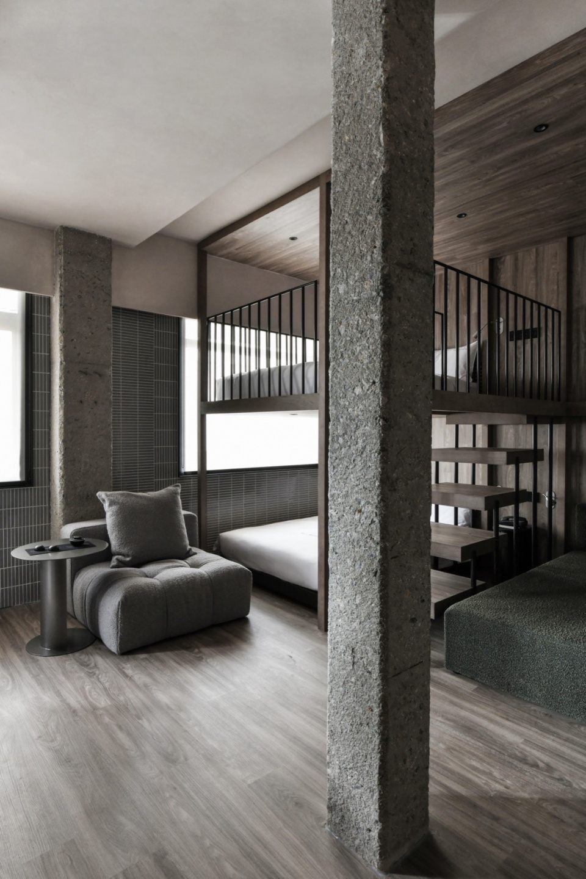
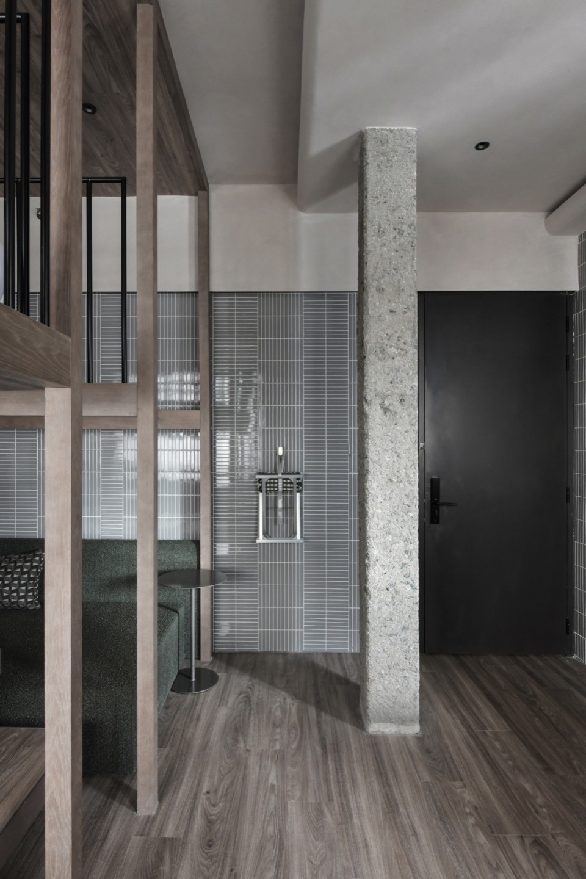
客房改造自厂房建筑,具有3.8米的充足挑高。设计充分发挥这一优势,对上下铺和复式概念进行了升级——让两张叠放的双床由一组木质台阶衔接,木作框架与上下阶梯营造空间愉悦氛围。自由且独立的床榻布置,可分享欢愉,可自在休憩,在有限的空间中嵌入舒适度共生模式。
▼客房,Rooms ©许晓东
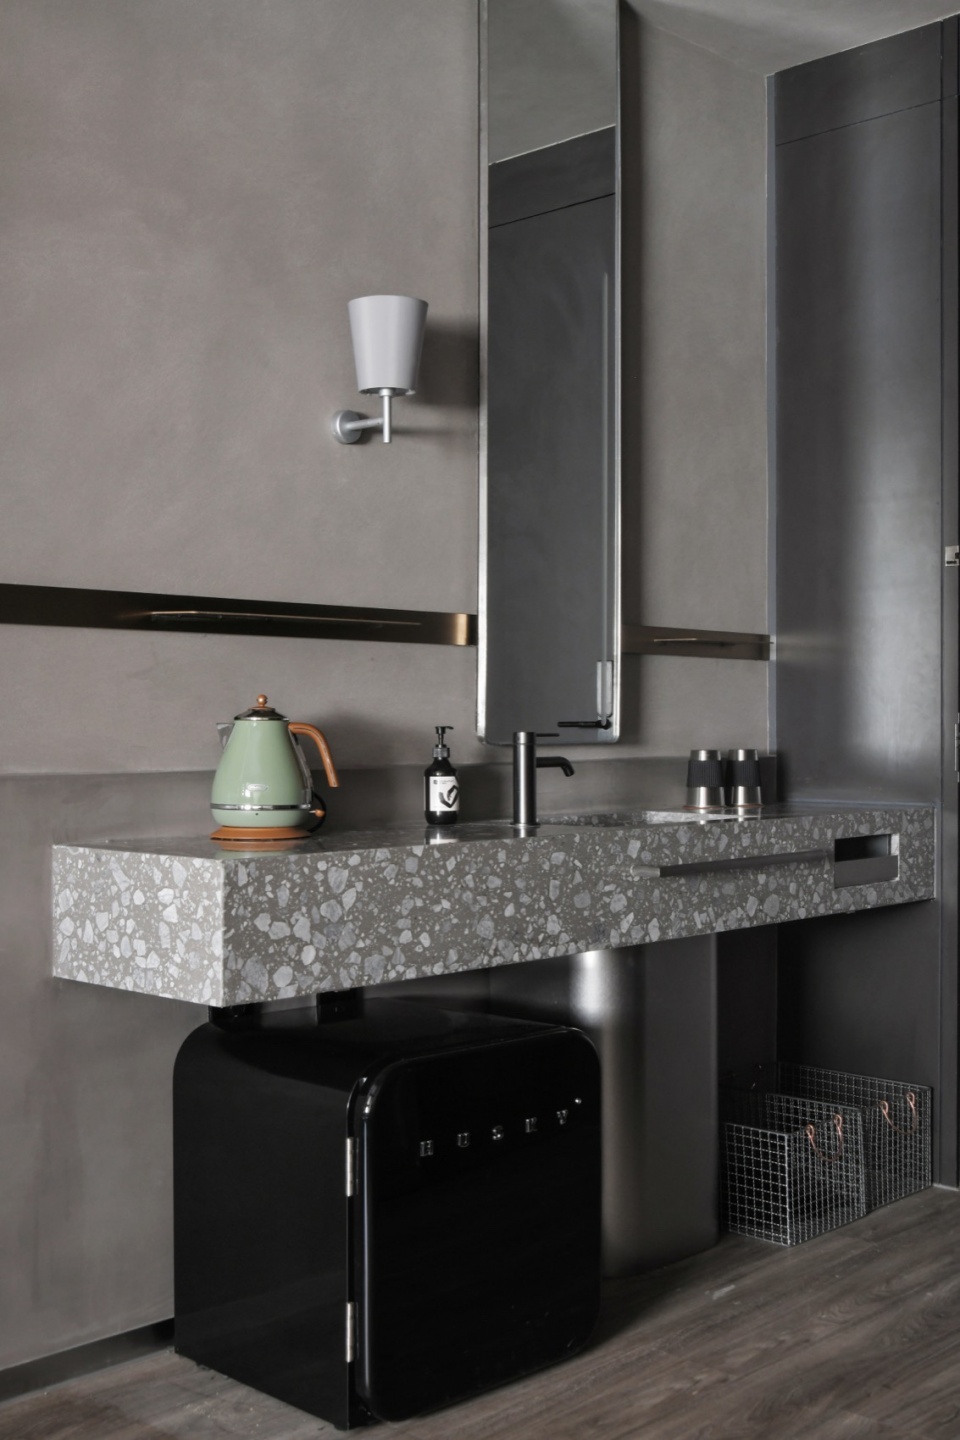
▼洗手台,Handwashing station ©许晓东
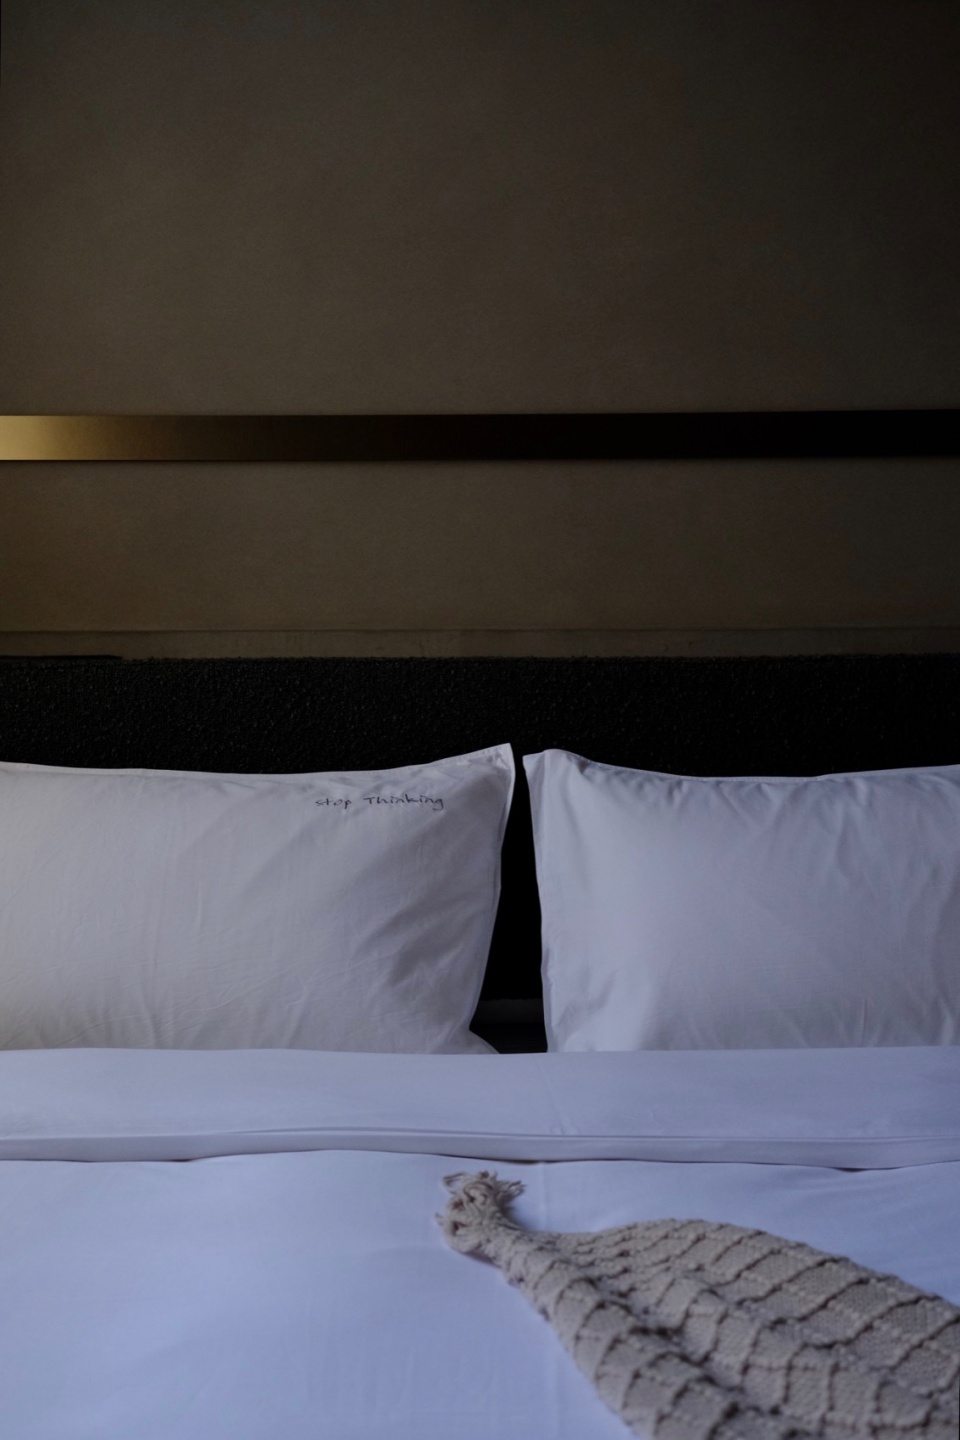
▼床面,The bed ©许晓东
▼墙体搭配,Collocation of the wall ©许晓东
Converted from the factory building, the guest rooms have a generous height of 3.8 meters. This allows for a bold interpretation of upgraded bunks and duplex designs: two stacked twin beds connected by a set of wooden stairs, wooden frames and ladders livening up the pleasant atmosphere, and beds arranged freely and independently that encourage sharing of pleasures as well as relaxation in leisure—a flexible design that incorporates comfort in a limited space.
▼多层空间,Multi-layered spaces ©许晓东
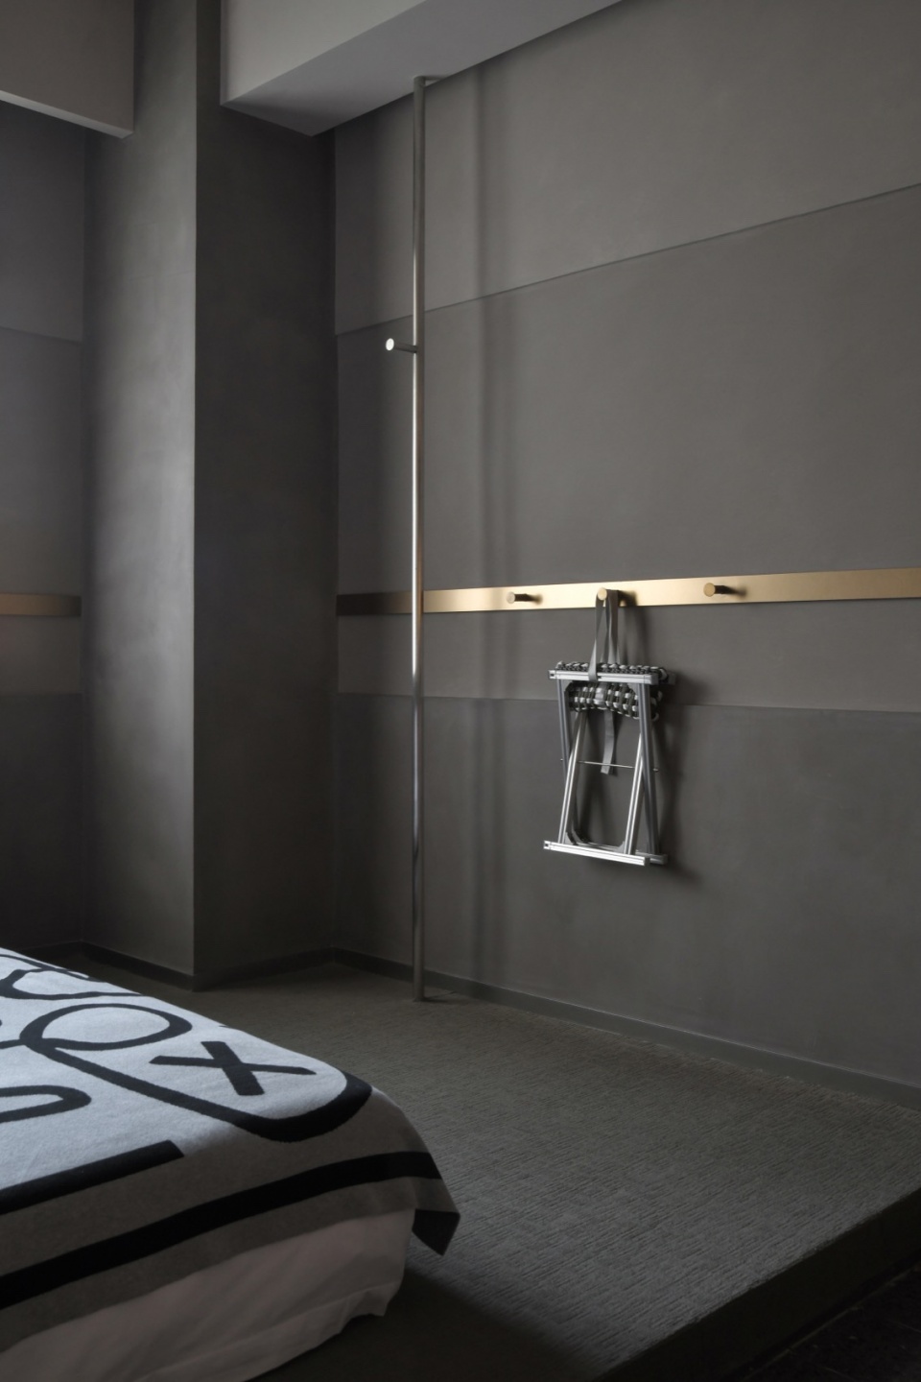
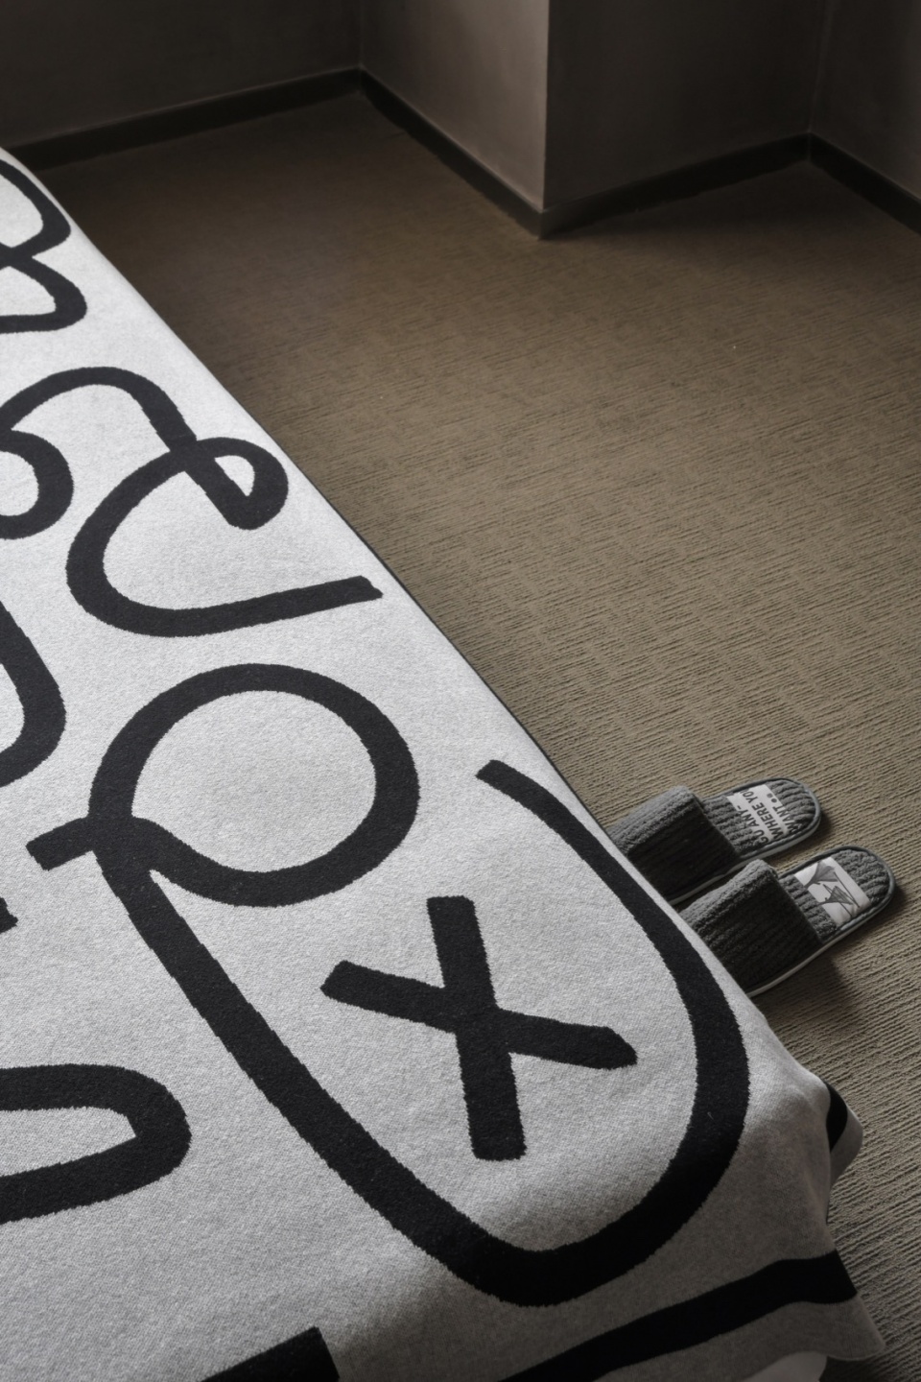
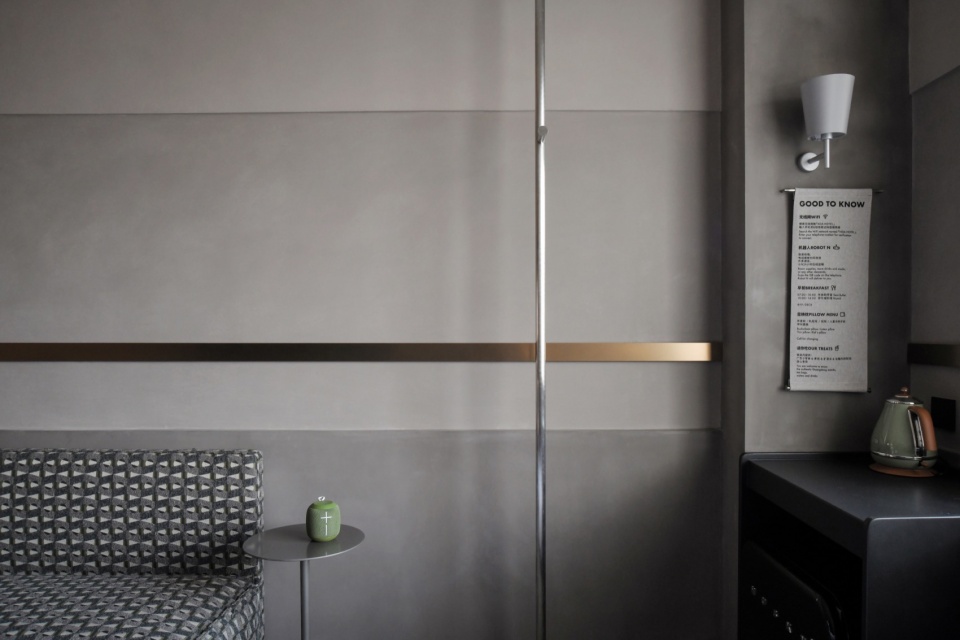
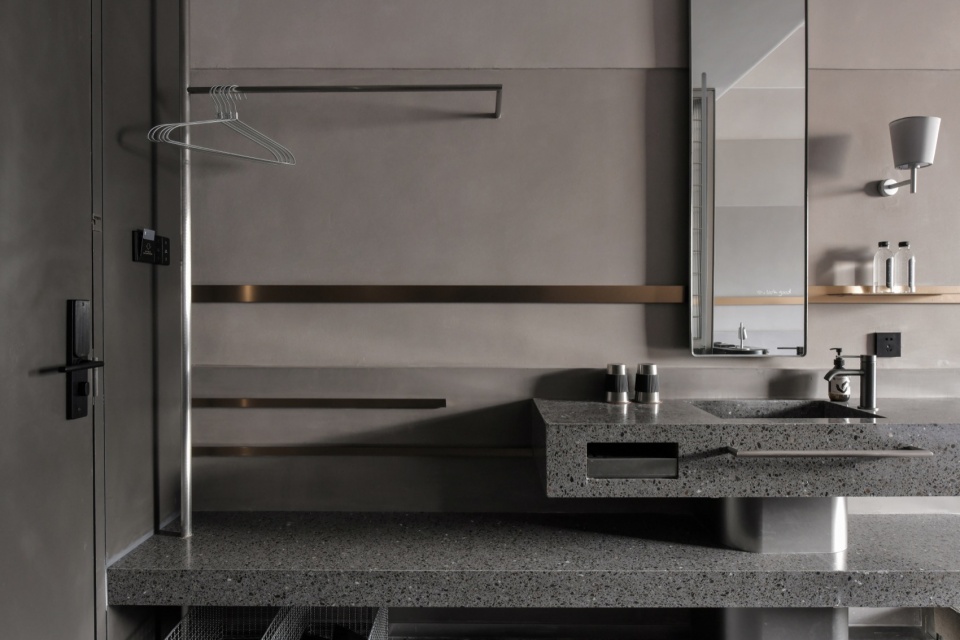
客房墙面延续矿山的设计概念,以凹凸结合不同色差的暖灰色,塑造统一而丰富的视觉感受。舒展的黄铜线条把壁灯、挂钩、层板等细节功能结合一体,为灰色系空间渲染一抹暖色和构成趣味。
Continuing the design concept of mine, the walls create a unified but rich visual pleasure in different shades of warm grey organized in concave and convex. Stretching brass lines reach for wall lights, hooks and shelves, connecting the fixtures smoothly and rendering the grey space with a warm touch and compositional ingenuity.
▼明亮通透,Bright and transparent ©许晓东
▼局部特写,Partial close-up ©许晓东
旧场被修缮,空间被激活,新世界的生机被焕发
种子在发芽,旅人在往来,不安分的群聚效应连锁发生
城市的发展,因为有岁月的沉淀和创意的加入而更加的生机蓬勃
Former sites renovated, spaces reactivated, a new world is revived;
Seeds sprouting, travelers roaming, a restless cluster effect is happening;
As humanitarian deposits merge with new creativity, the burgeoning city shines with vigor and vibrancy.
▼一层平面,1F plan ©宽品设计顾问
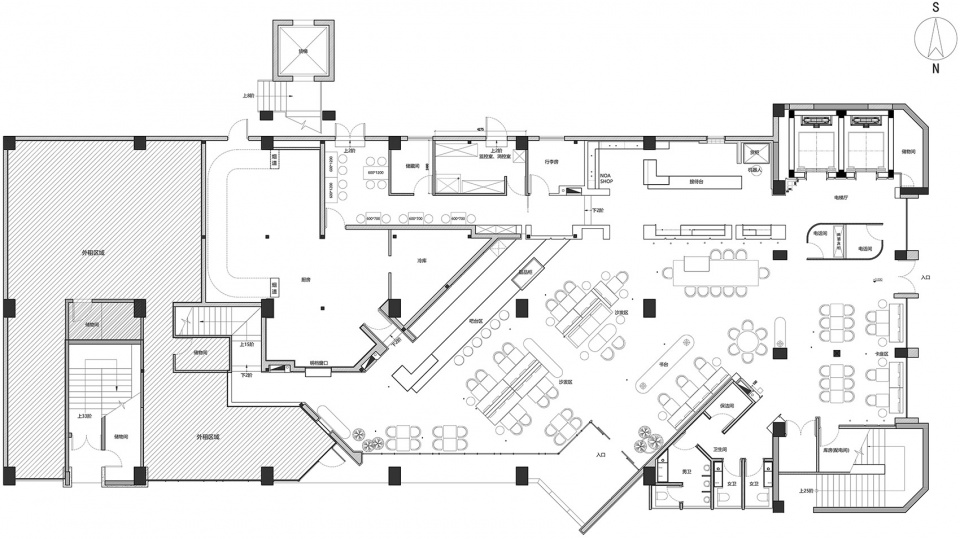
▼一层半平面,1.5F plan ©宽品设计顾问
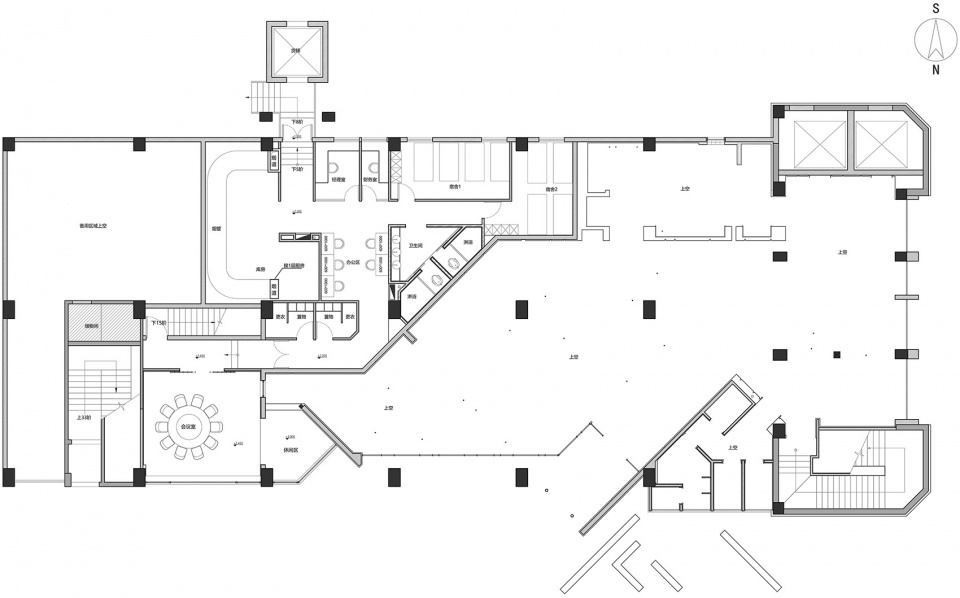
▼二层平面图,2F plan ©宽品设计顾问
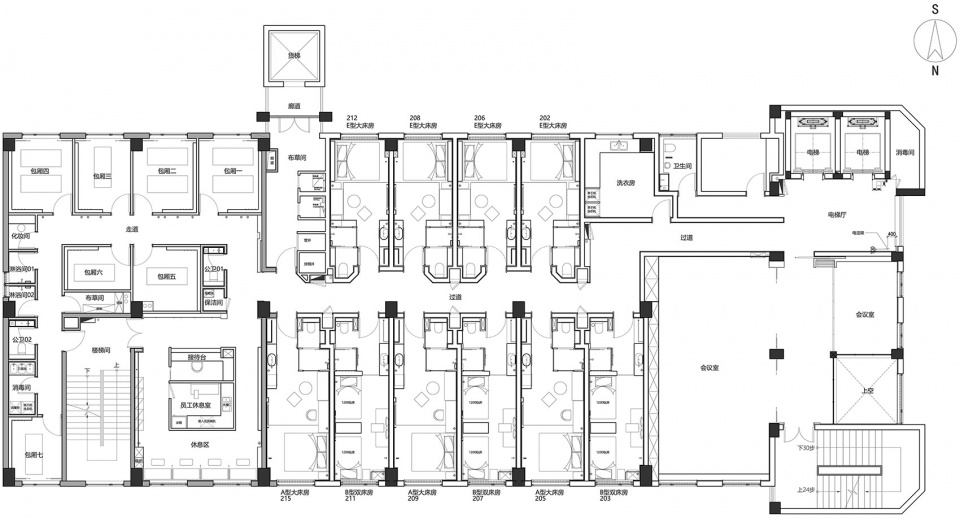
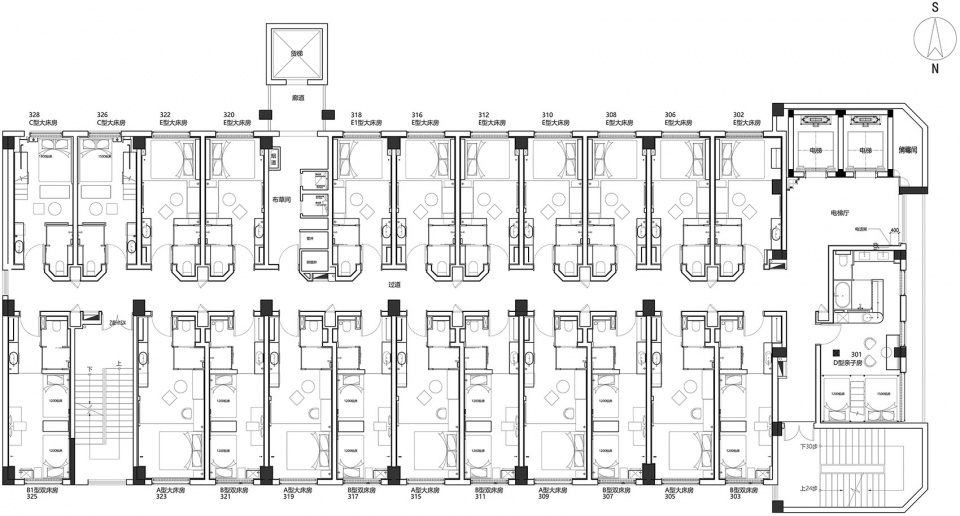
▼五层平面,5F plan ©宽品设计顾问
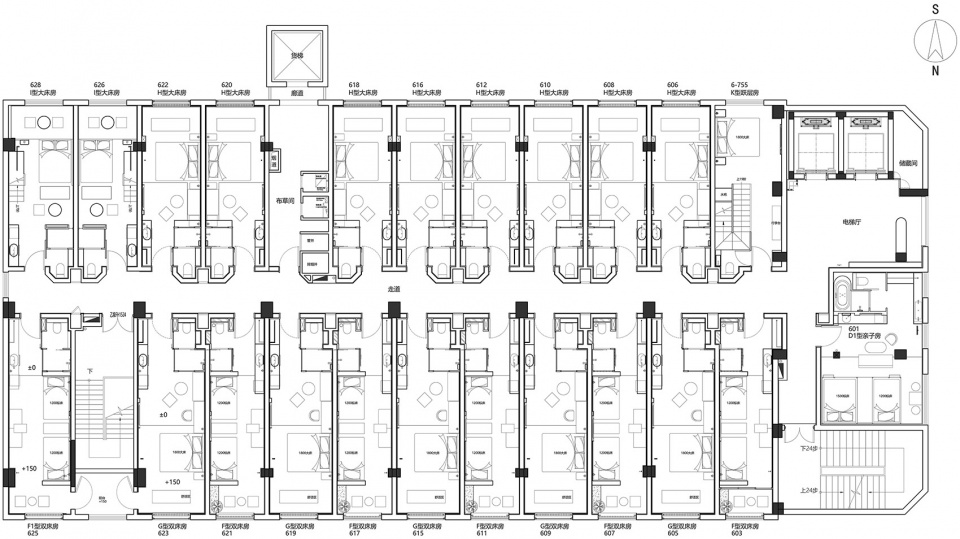
▼六层平面,6F plan ©宽品设计顾问
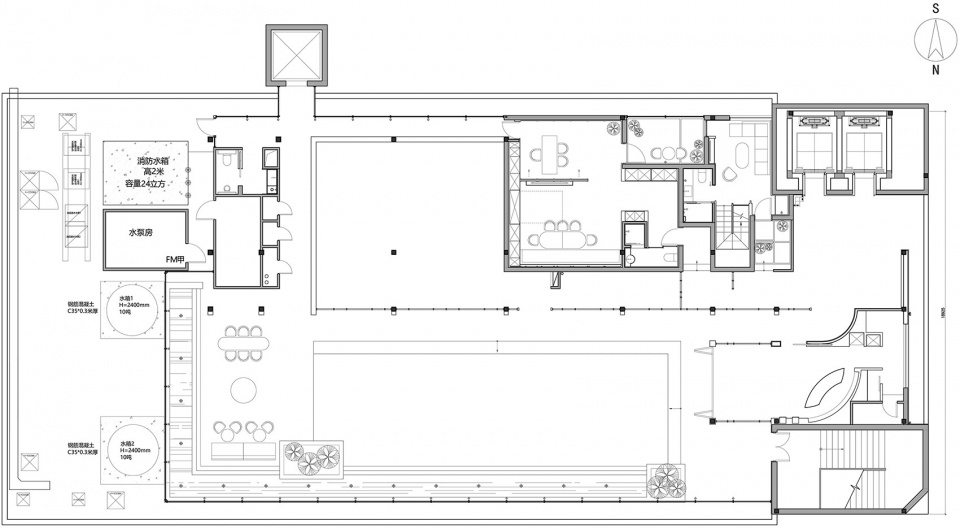
▼露台,Terrace plan ©宽品设计顾问
项目名称:NOA Hotel 深圳
项目地点:中国 深圳 罗湖区 宝岗路5号
项目面积:5600 m2
设计机构:宽品设计顾问
主持设计:李泷
陈设设计:郑鸿
设计团队:孙晓楠、邱杰晓、李华欣、卢泽泳、张慧杰、李兰君
家具定制:缦合家具 林伟民
竣工时间:2022.10
项目摄影:许晓东
文本翻译|MINERVA
Project Title|NOA HOTEL SHENZHEN
Project Location|No. 5 Baogang Road, Luohu District, Shenzhen, China
Project Area|5600㎡
Design Agency|DEEP DESIGN
Host Designer|Leo Li
Deco Designer|Nina Cheng
Design Team|Xiaonan Sun, Jiexiao Qiu, Huaxin Li, Yongze Lu, Huijie Zhang, Lanjun Li
Furniture Customization|MANHE
Completion Time|2022.10
Photography|Xiaodong Xu
Translation|Minerva
More: 宽品设计顾问 (联系邮箱:dr_bare@foxmail.com) 更多关于:Deep Design Consultant on gooood









颜色用得很酷啊
双层床和水磨石我都好喜欢
DK
为数不多的”设计”
漂亮
转角的设计,以及金属感都很丰富。
想到了有熊
好想看看夜景