来自Tham & Videgård Arkitekter 对gooood的分享。更多关于: Tham & Videgård Arkitekter on gooood。
Appreciation towards Tham & Videgård Arkitekter for providing the following description:
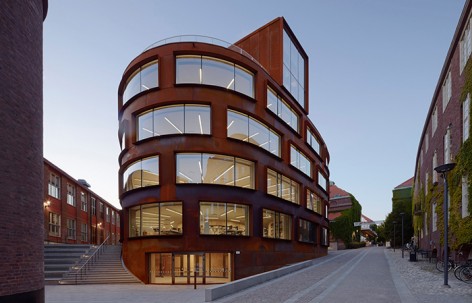
基地位于KTH校园内一块三角形的地块上,周围文化历史氛围浓郁。新的学院大楼坐落在一个已有的庭院内,与20世纪早期Erik Lallerstedt设计的红砖建筑相毗邻。
The site on the KTH campus, with its very tangible cultural and historical context and its physical limitations, could be described as the opposite of a blank slate (Tabula Rasa). The new school is inserted into an existing courtyard space with existing pathways and is located adjacent to Erik Lallerstedt’s original and quite monumental brick buildings from the early twentieth century.
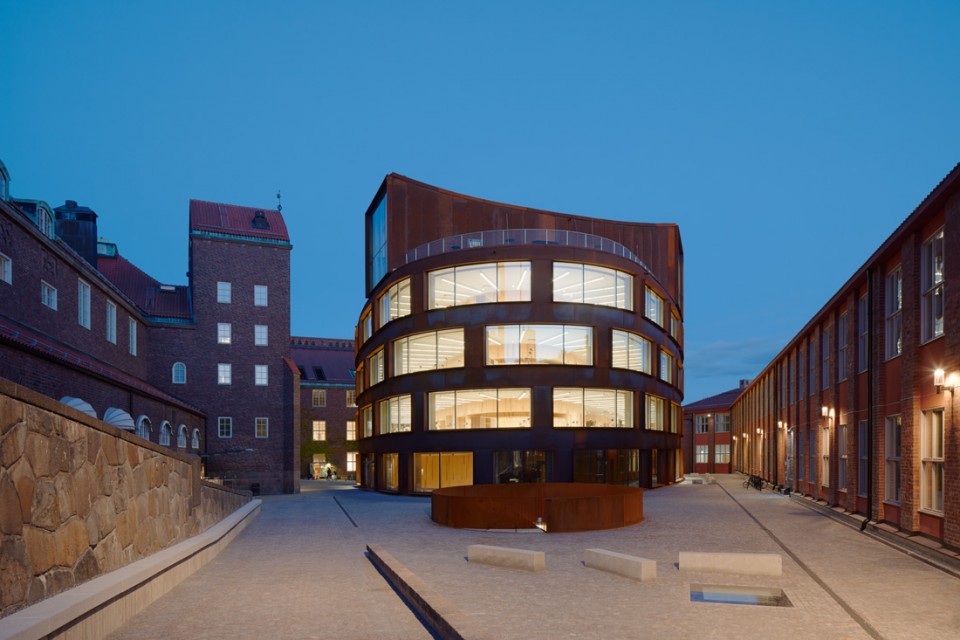
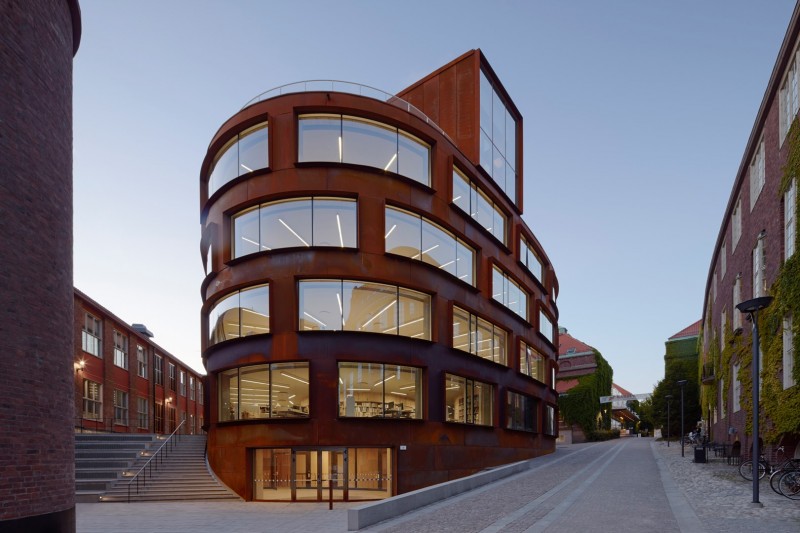
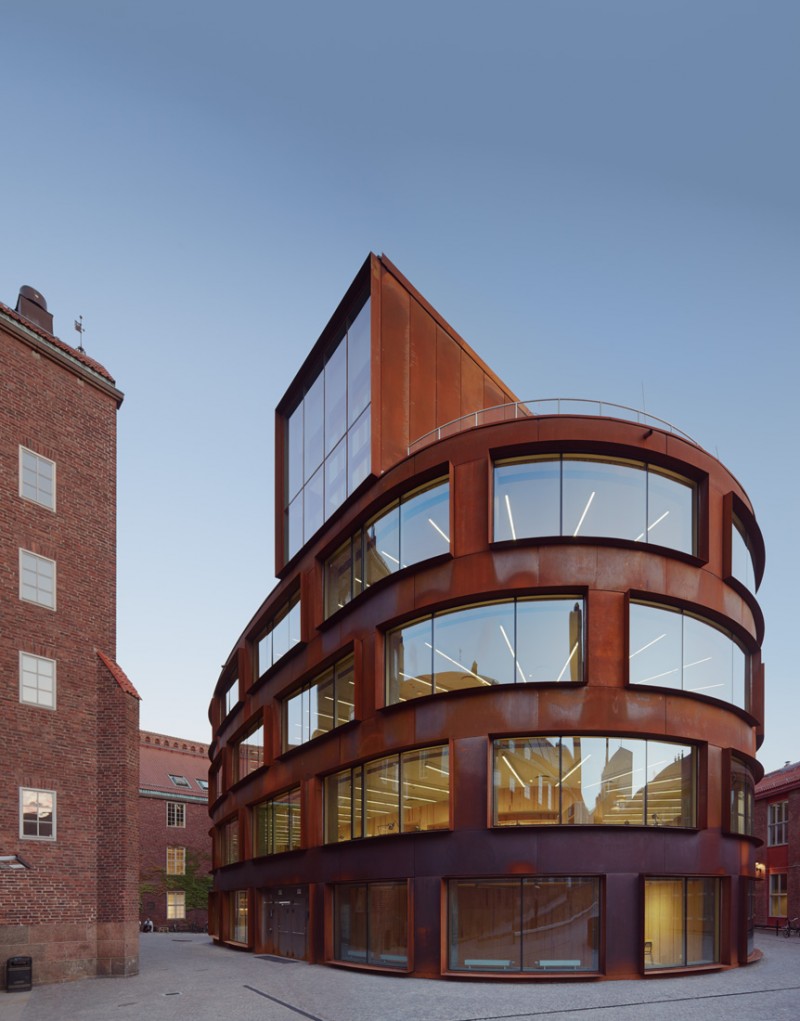
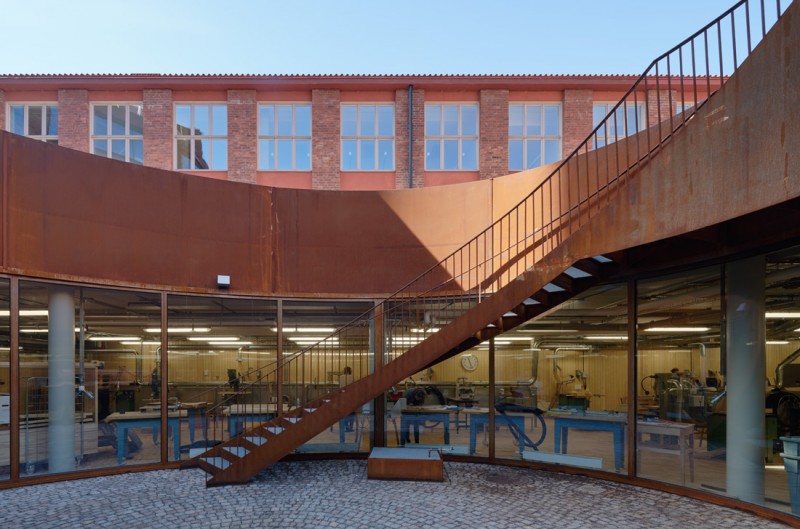
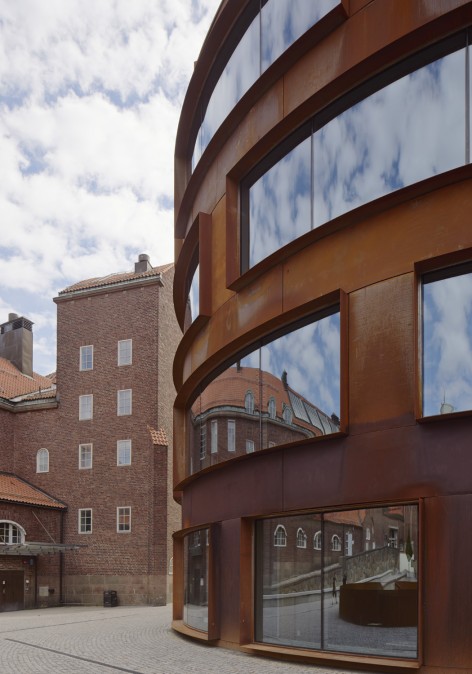
校园的整体布局比较松散,基于同样的逻辑,建筑师设计了一座外形圆润、平面自由的建筑,鼓励学生在室内和建筑周边多多走动,以此让新的学院和基地更融洽地结合在一起。六层高的教学楼包括一个屋顶平台和一个有着连续空间的下沉庭院。锈蚀钢铁立面同周围深红色的砖体建筑交相呼应。
Based on the logic of a free campus layout that encourages movement, the idea is to accomodate and encourage circulation within the building and all around it as a way of thoroughly integrating and anchoring the new school to the site. With its rounded contours and a total of six floors, the school building includes a sunken garden and a roof terrace, while cultivating the character of the courtyard as one continuous space. The deep red CorTen steel exterior relates to the dark red brick of existing buildings.
▼ 外观 the appearance
▼下沉庭院 the sunken courtyard
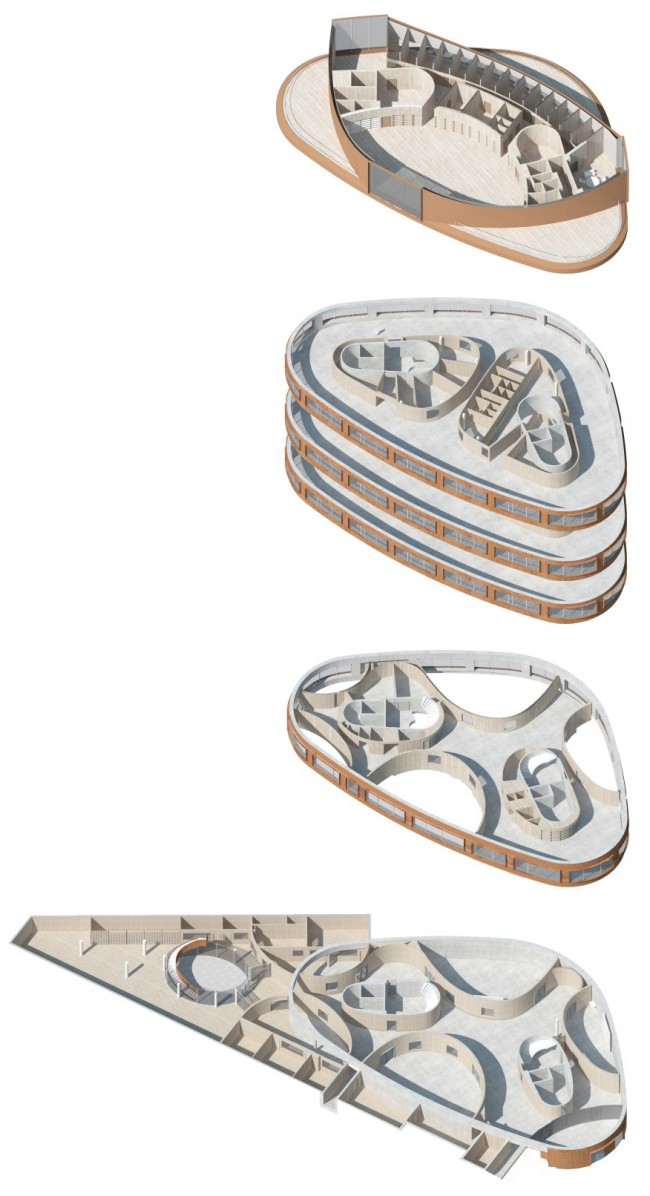
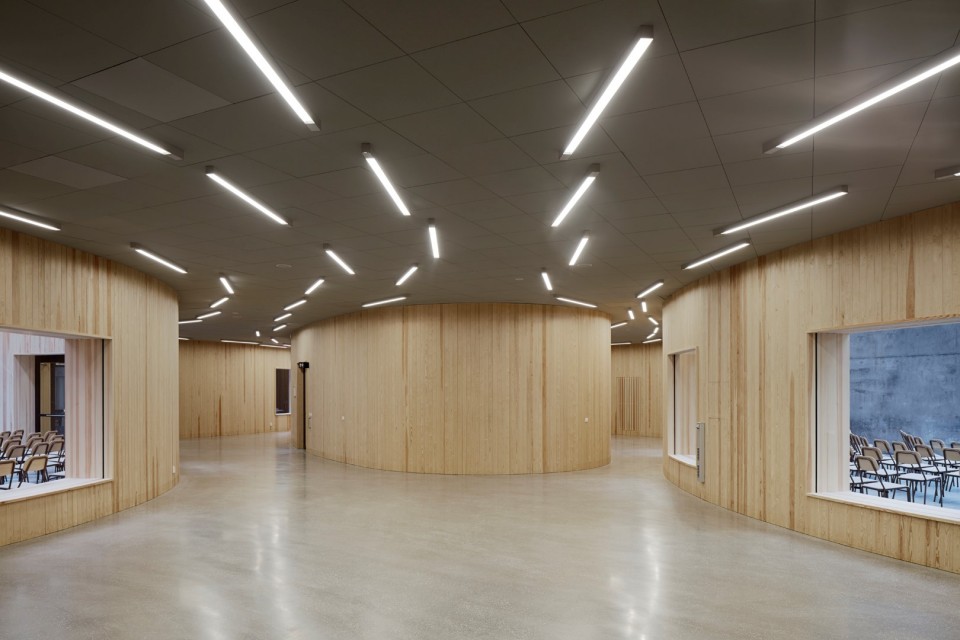
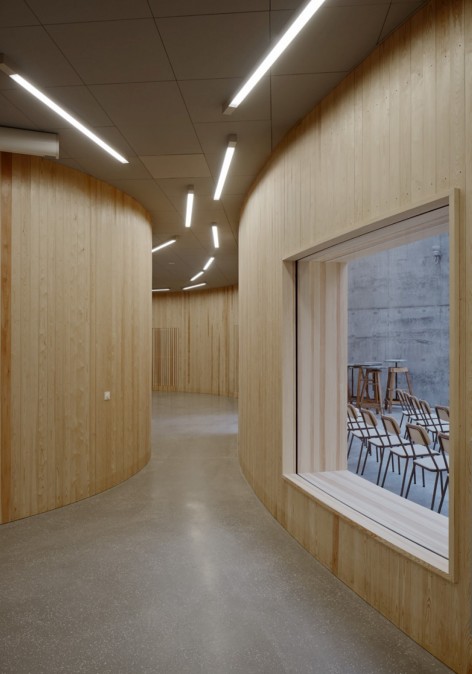
建筑的室内设计十分灵活。弧形的墙面围合出自由流动的连续空间,营造开放而非闭塞的氛围。建筑师对室内路径和开窗的精心设计更像是在做一个景观项目而非传统的学院建筑。在入口层平面,宽敞的门厅同时也可用作开放的讲堂,建筑师还在此设计了一系列两层通高的工作室和展厅。这些功能空间的外墙围合出灵活丰富的走廊空间。
The interior is designed to be robust and flexible. Curving walls create a free flow of contiguous space that enhance the sense of openness rather than enclosure. Views and paths are extended through the structure with spatial conditions more akin to a landscape than a traditional institutional building. At the entrance level a series of double height spaces, the atelier and exhibition area, designate a generous main entrance that also doubles as an open lecture hall. It is in the form of a broad passage meandering through the building.
▼ 门厅 the entrance hall
▼ 精心设计的路径和窗口 paths and views
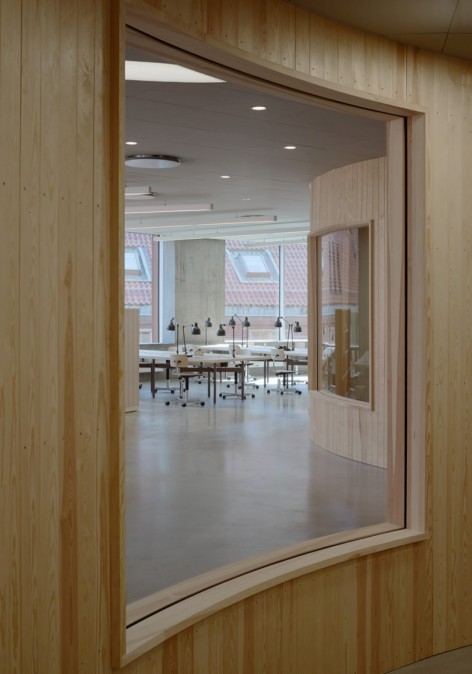
▼ 教室和工作室 classrooms and ateliers
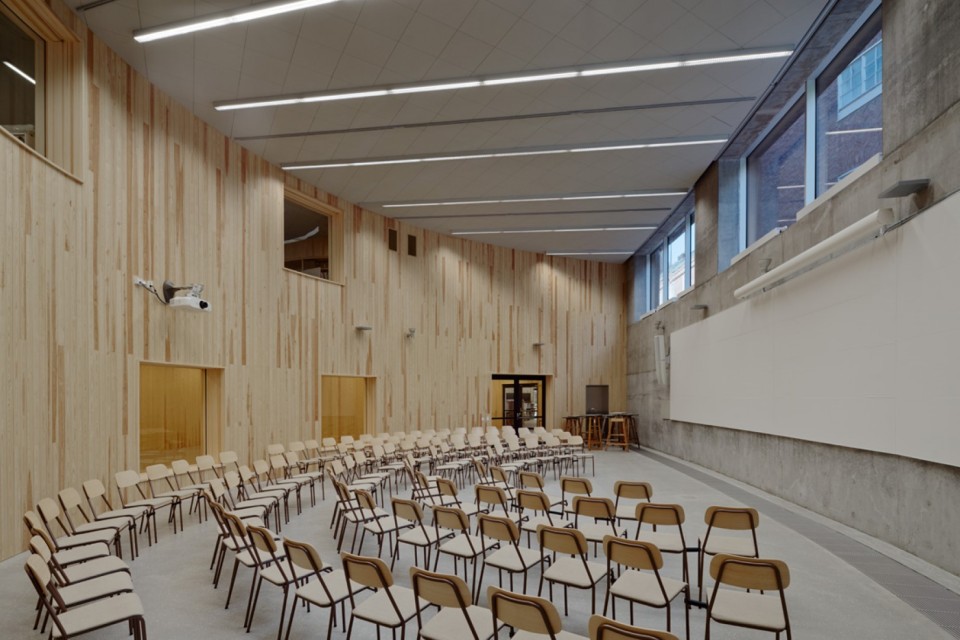
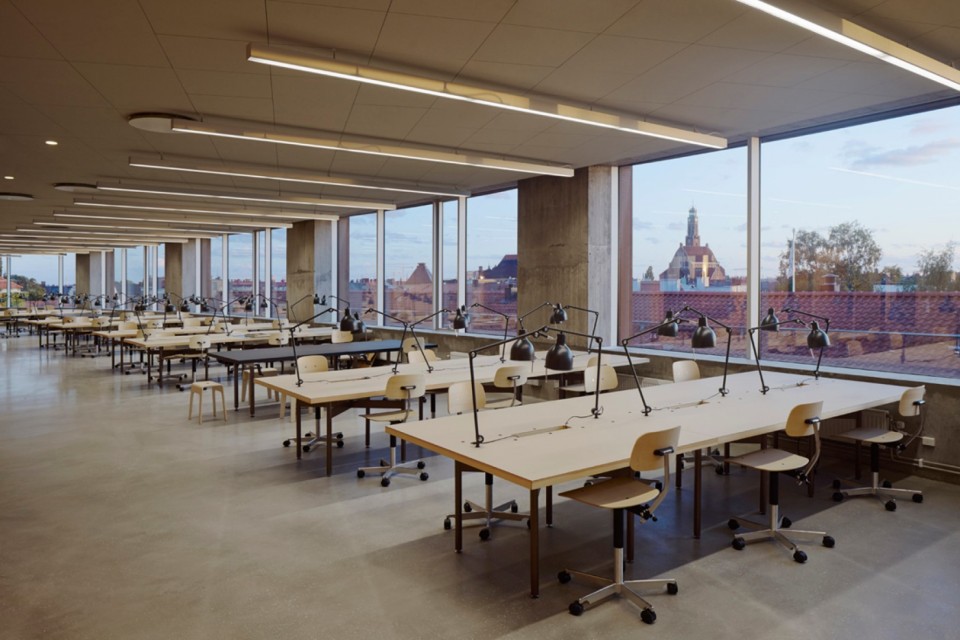
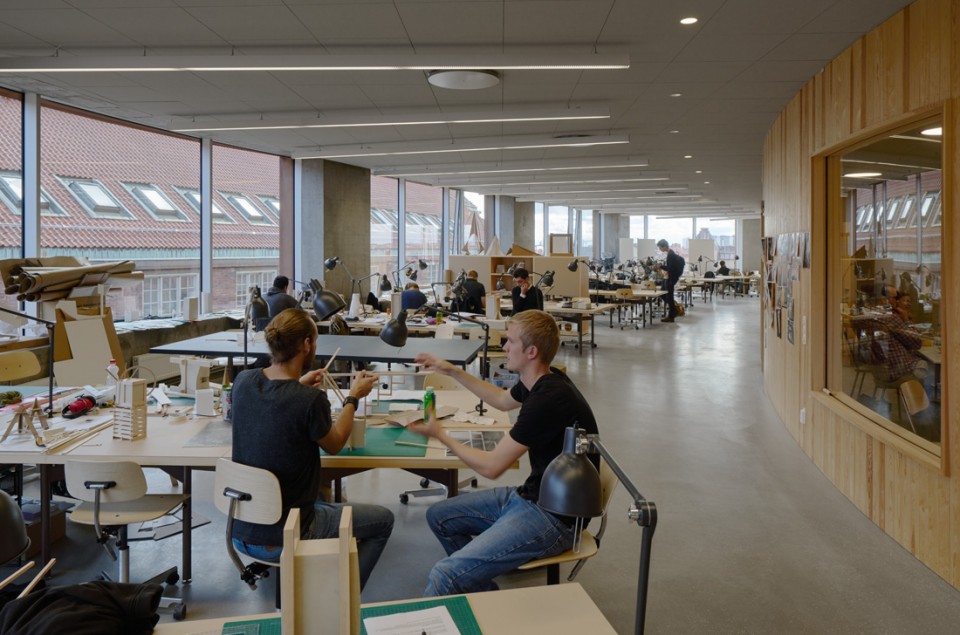
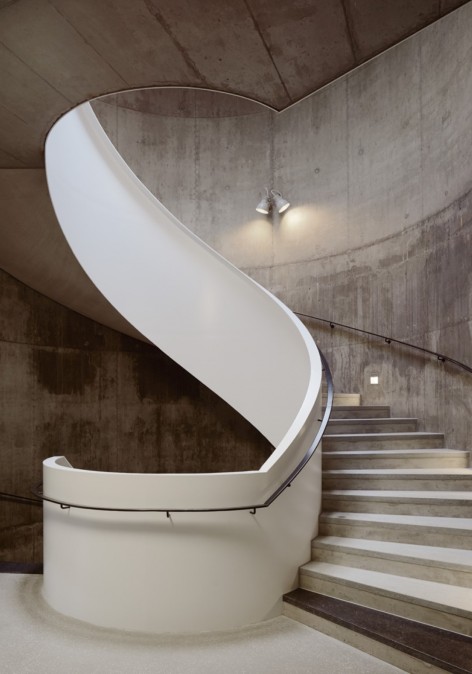
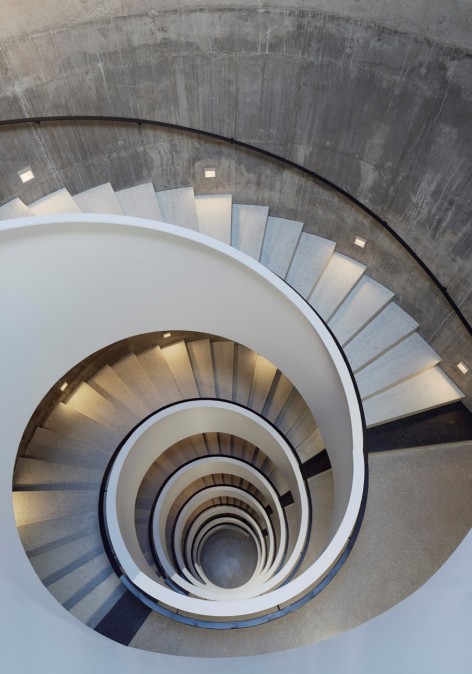
▼ 楼梯 staircase
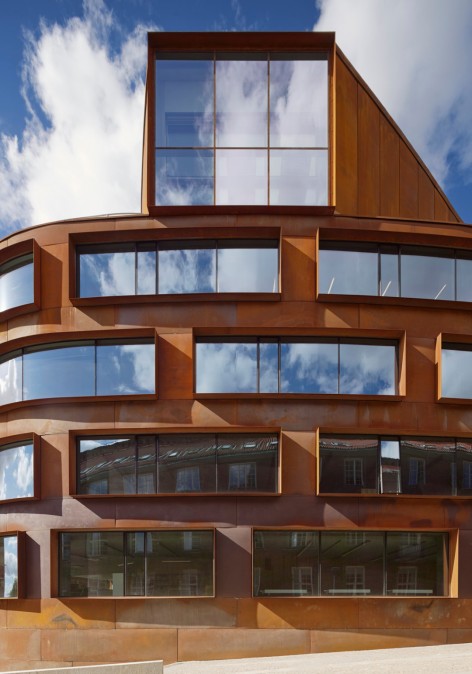
为展示友好而开放的姿态,学院大楼的立面开设大面积的条形窗,为室内提供充足采光同时也能有效地控制室内的微气候,确保高能效。
A deep floor plan creates an opportunity of extensive glass use in the surfaces of the facade. It endows the building with a high degree of generality, offering lavish amounts of light and transparency, while maintaining the climate and energy efficiency of the whole building.
▼ 立面开窗 windows on the facade
▼ 模型 models
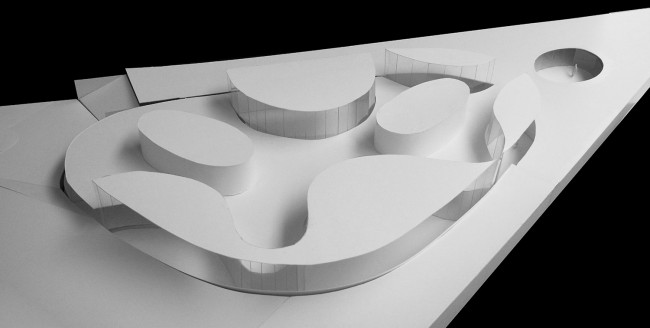
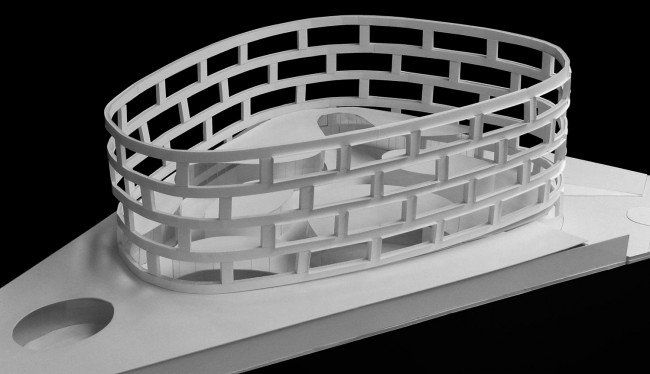
Location:Stockholm, Sweden
Chief architects:Bolle Tham and Martin Videgård
Year:2007-2015
Built area:9.140 m²
English Text:Tham & Videgård Arkitekter
Chinese Text:gooood
More: Tham & Videgård Arkitekter。更多关于: Tham & Videgård Arkitekter on gooood









材料考虑的很到位,从钢板与砖颜色相近但是质感差别大,玻璃的色泽(室内灯光和装修在此起到了很大作用)与锈钢板相爱相杀,室内素混凝土与台阶颜色质感对比与协调都使得材料语言明确有力。