非常感谢C.F. Møller将以下内容授权gooood发行。更多请至:C.F. Møller on gooood
Appreciation towards C.F. Møller for providing the following description:
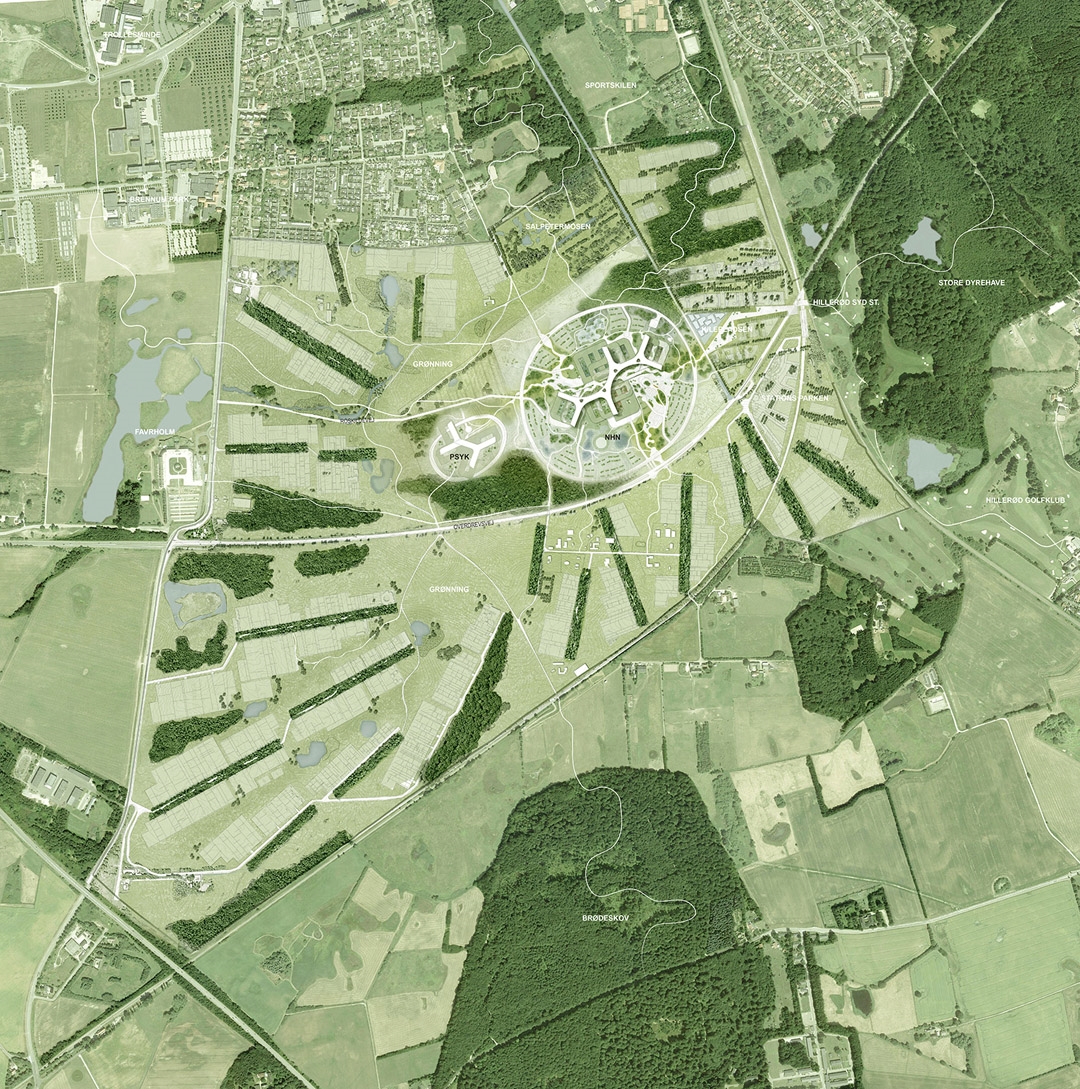
丹麦North Zealand区计划于2020年,在靠近希勒罗德城的绿色景观中为当地310000名居民建立一座造价38亿丹麦克朗,面积超过124000平方米的现代化医院。
The citizens of North Zealand in 2020 have a new and modern hospital at approx. 124,000 m² to be built in green surroundings close to Hillerød city for the area’s 310,000 citizens, with a budget running to DKK 3.8 billion.
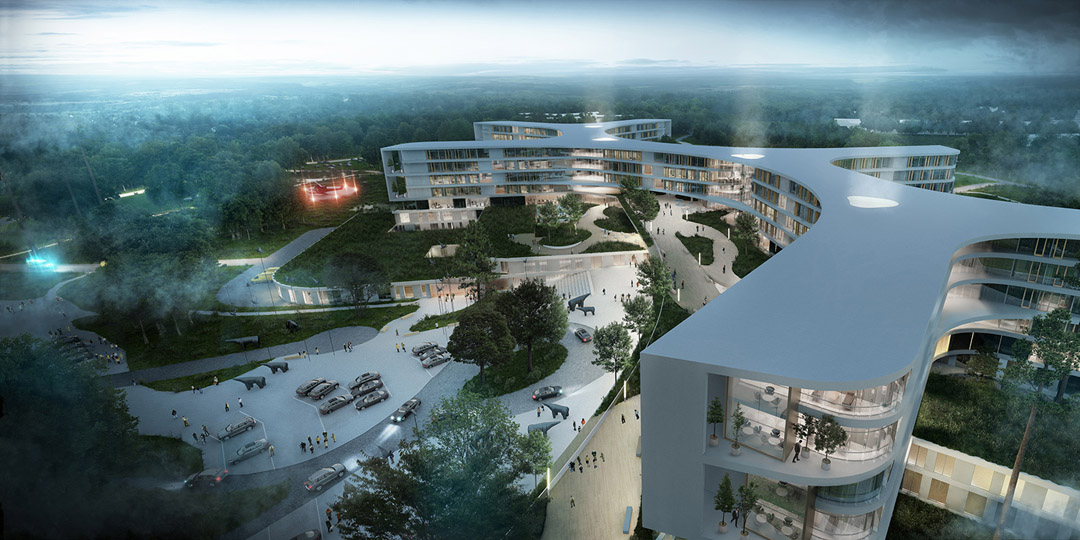
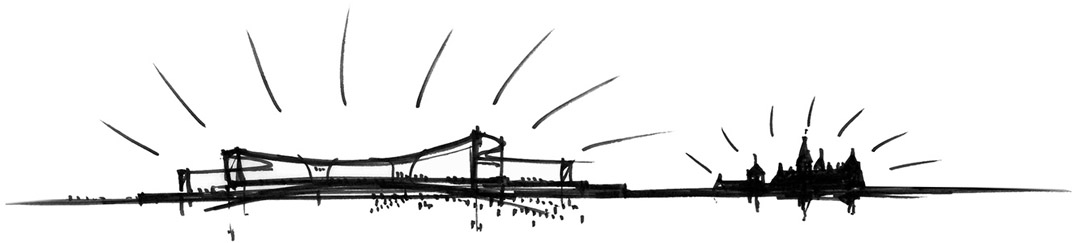
关于医院的设计构想,建筑师期望创造一个与附近腓特烈堡宫具有同等标示意义的建筑体。医院建筑与自然环境融合,为患者提供一个安全的治疗环境,为医生提供一个舒适的工作环境,为居民提供一个绿色的休闲环境。
The idea of the new North Zealand hospital has been to create a landmark in line with the nearby Frederiksborg Castle – a hospital where architecture and nature merge and form a safe environment for patients, a super functional and attractive workplace and a green recreational haven for all citizens in the area.
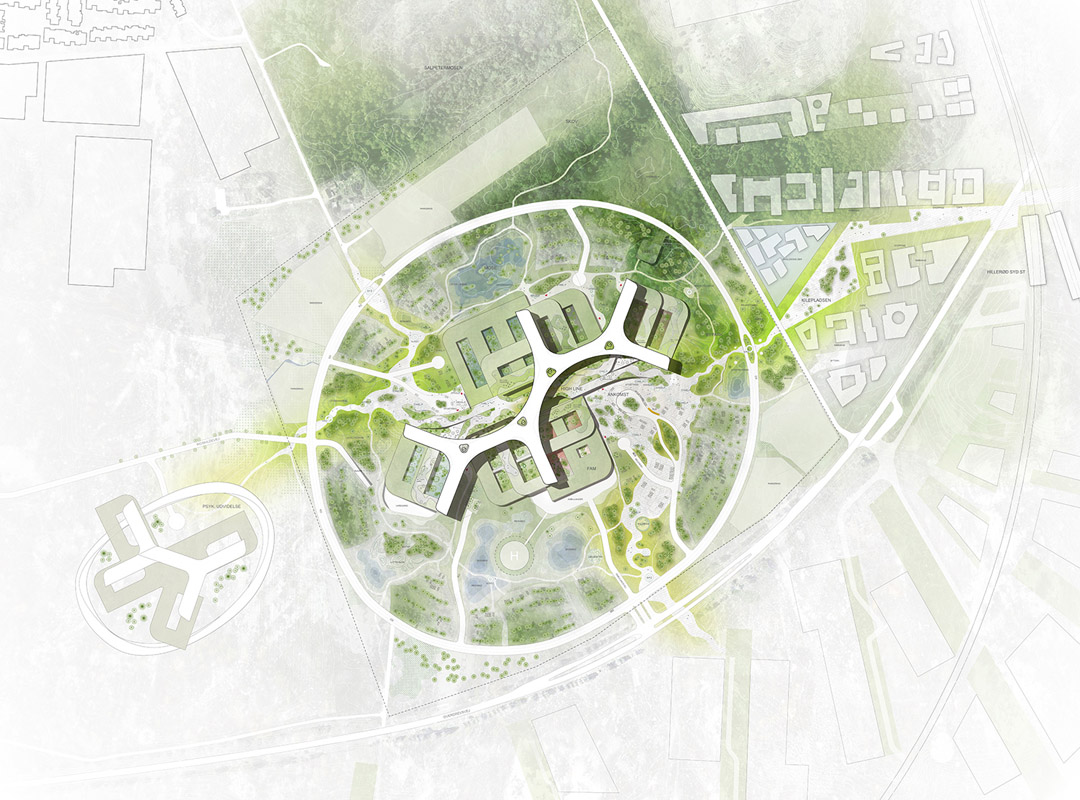
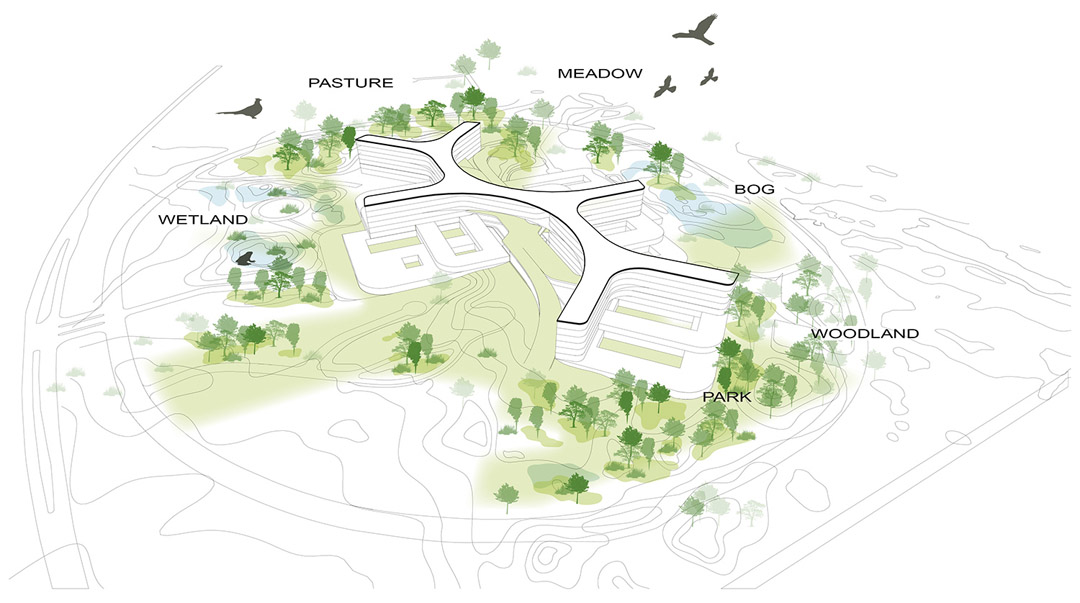
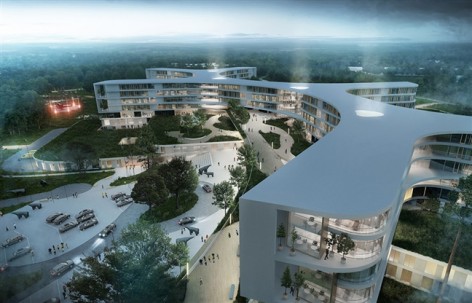
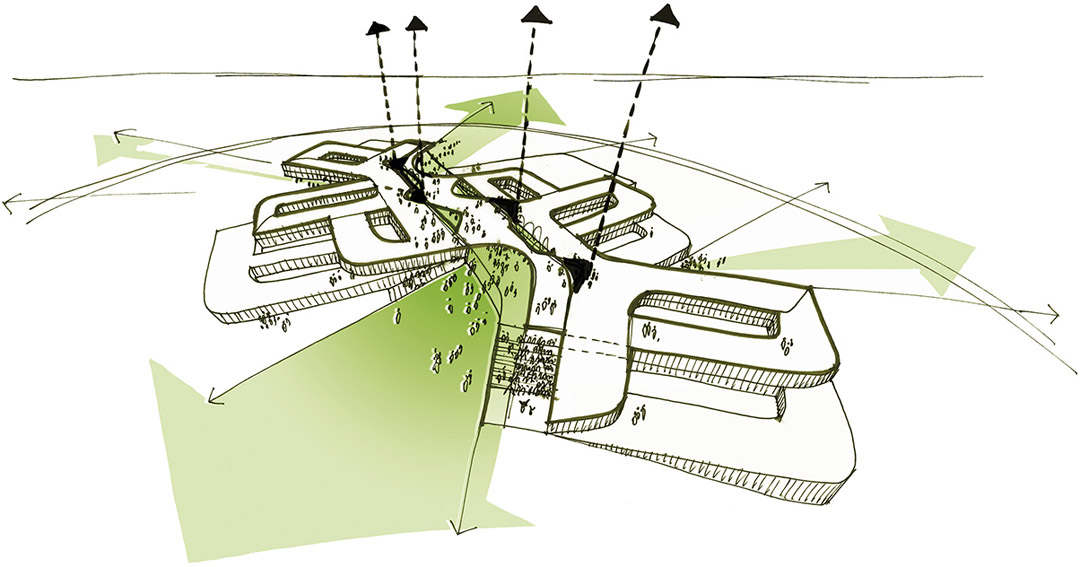
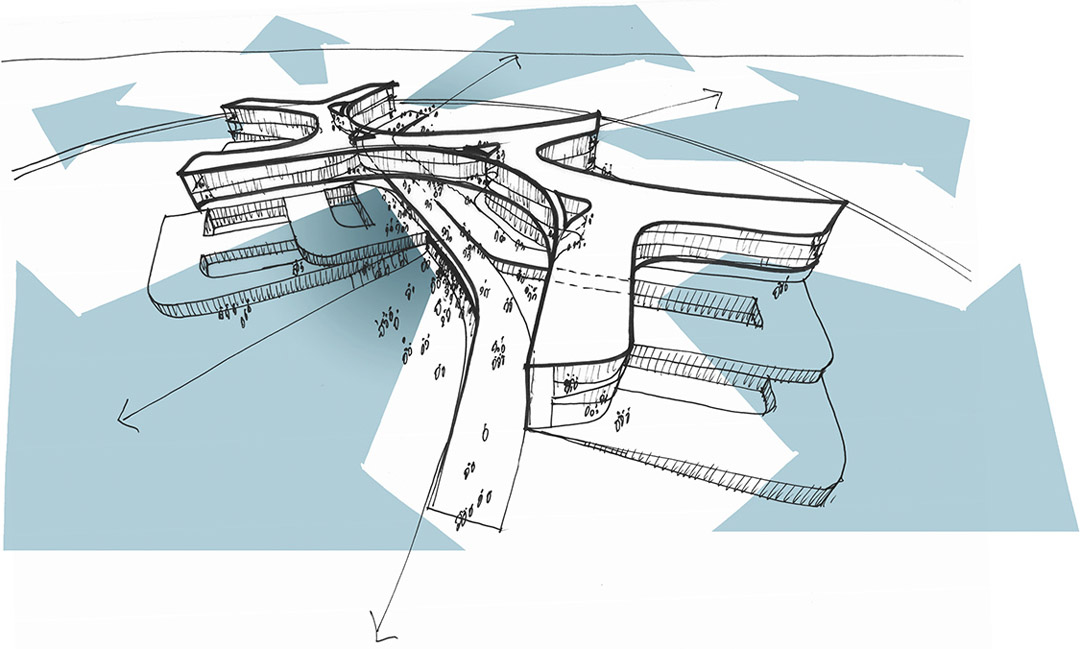
建筑体量有机而柔和,拥有宜人的尺度。周边的绿色景观紧紧包裹住建筑,建筑的绿色屋顶花园又与庭院交织为一体,带给患者舒适的内外环境。建筑整体造型像是柔软弯曲分叉的线,与北方的希勒罗德城,东南方的火车张和新区发生着关系。
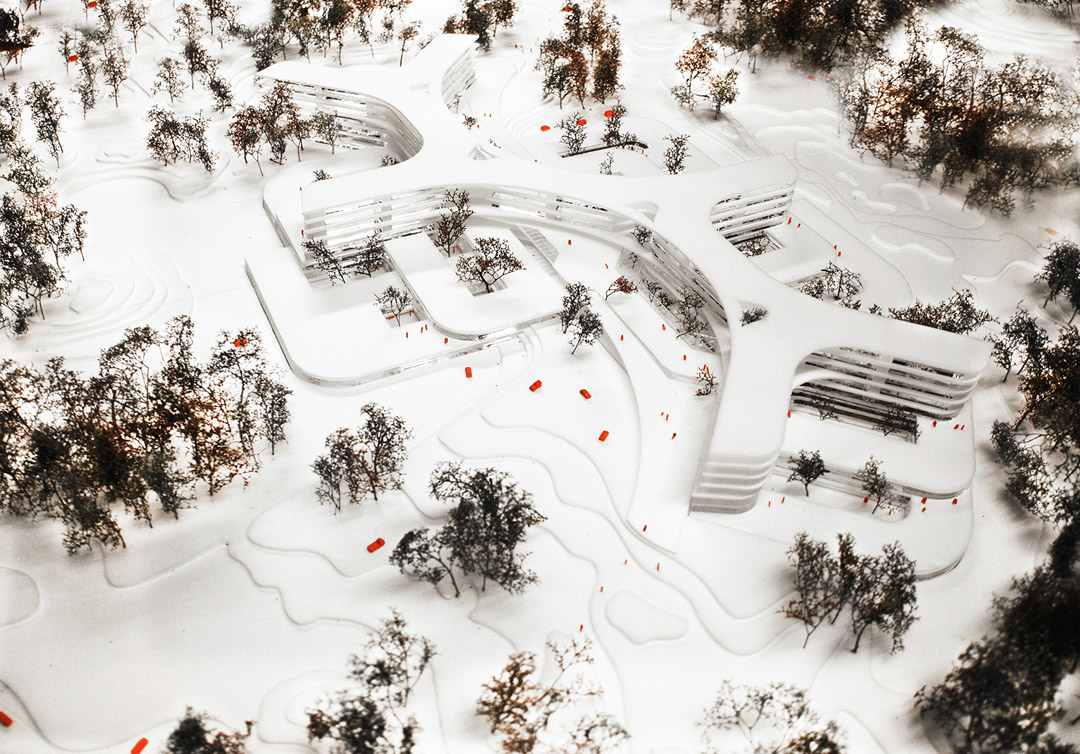
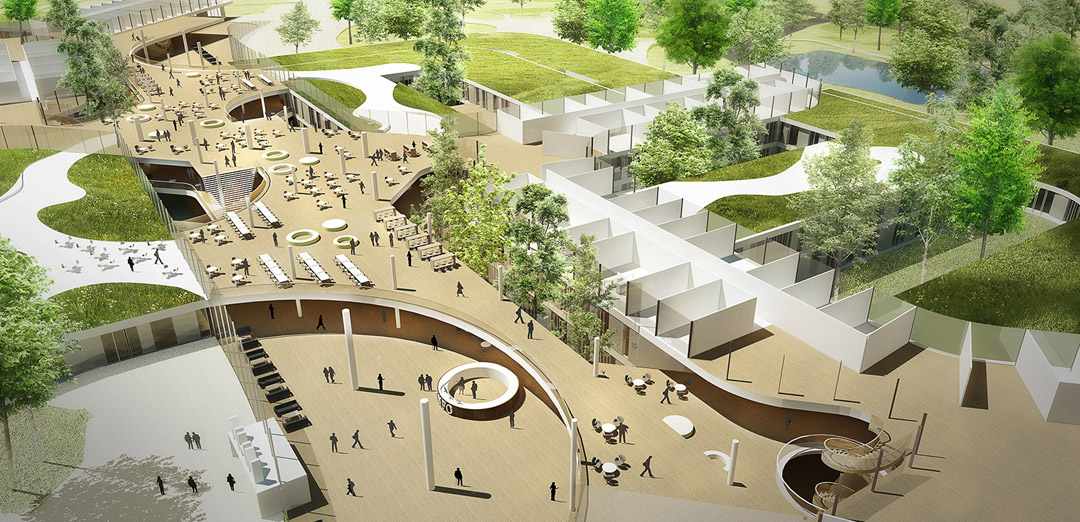
The Hospital grows out of the landscaped woodlands, and consistently brings people close to nature both inside and out, to create a healing architecture focused on the patient. The architectural expression is therefore also based on an organic, soft and humane design. Treatment buildings with courtyards and landscaped gardens form a green base for the slim bed wards that rise above the hospital’s accessible green roofs.
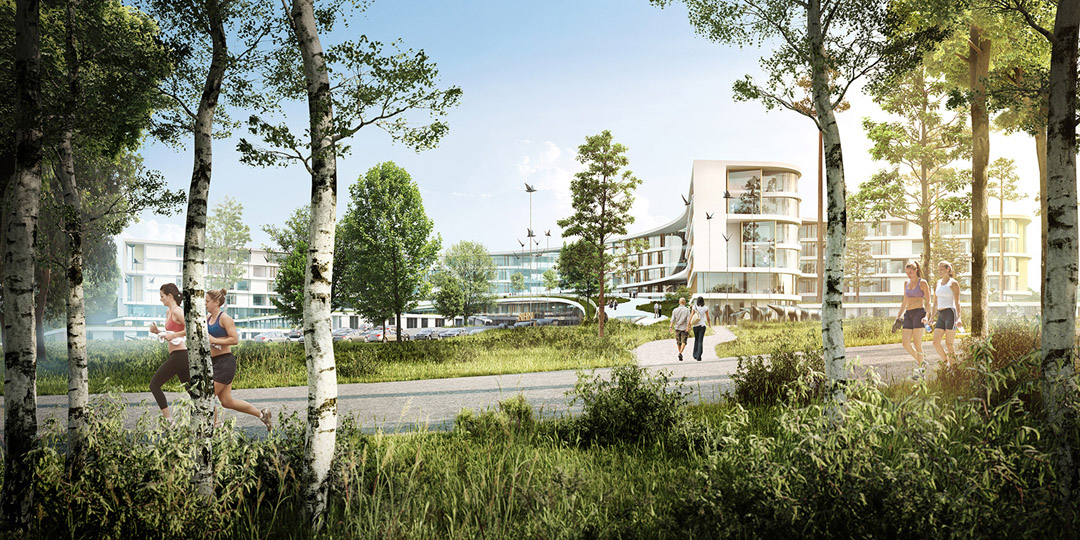
The complex is diminished in scale by dividing the building into two elongated curves that mark the entrances to the city of Hillerød in the north, and to the new railway station and urban development in the southeast, thus forming an overall organization of the wards in a soft sinuous shape.
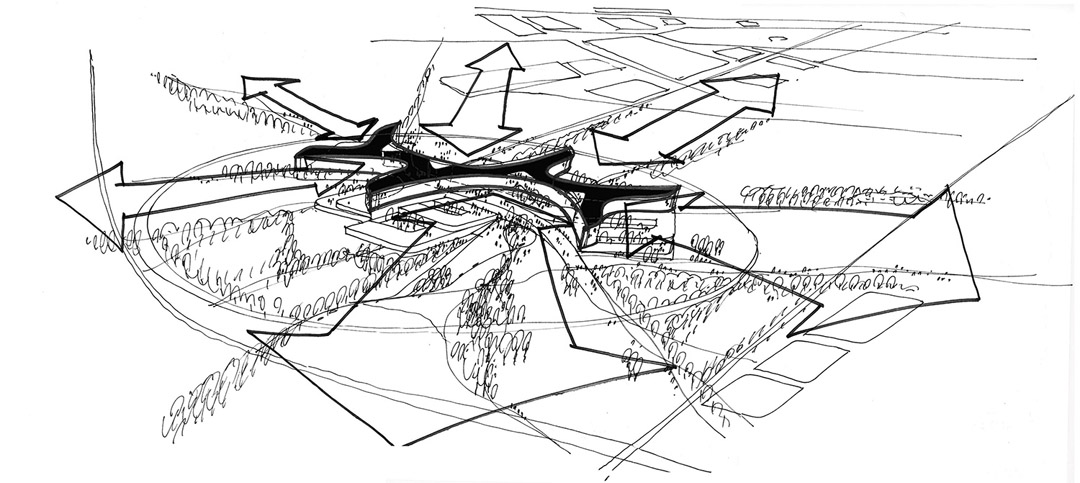
一条灵感来源于纽约绿色高线的公共花园长廊穿越复杂的医院,允许所有人访问医院,在欣赏享受美景的同时不影响病房隐私。
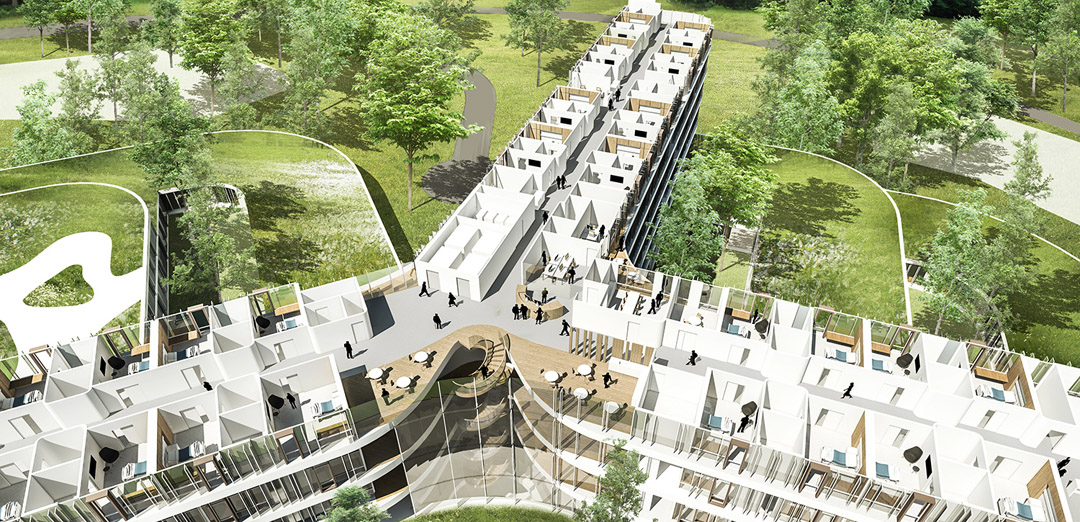
A public garden promenade, inspired by New York’s green highline, leads into and right through the hospital complex, and makes the building open and democratically accessible to all citizens in the area: You can follow the path up to the roof and enjoy the view, without compromising the privacy of the patient rooms.
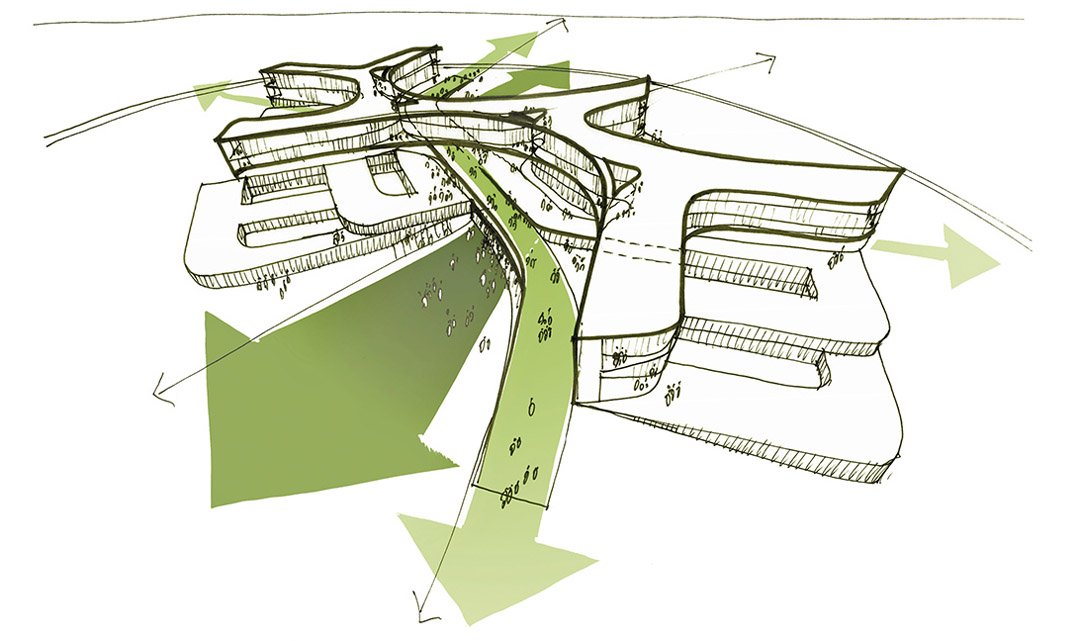
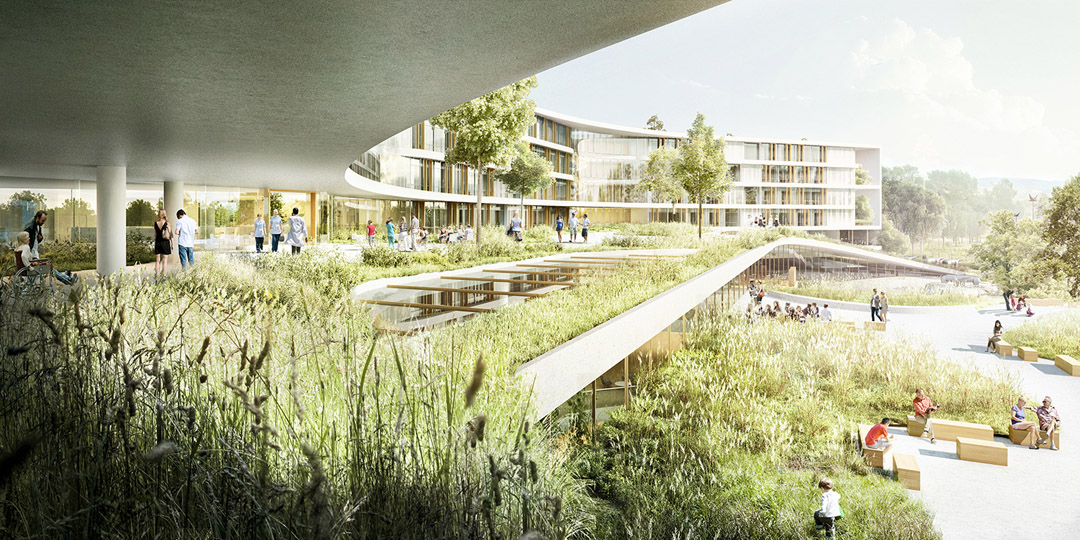
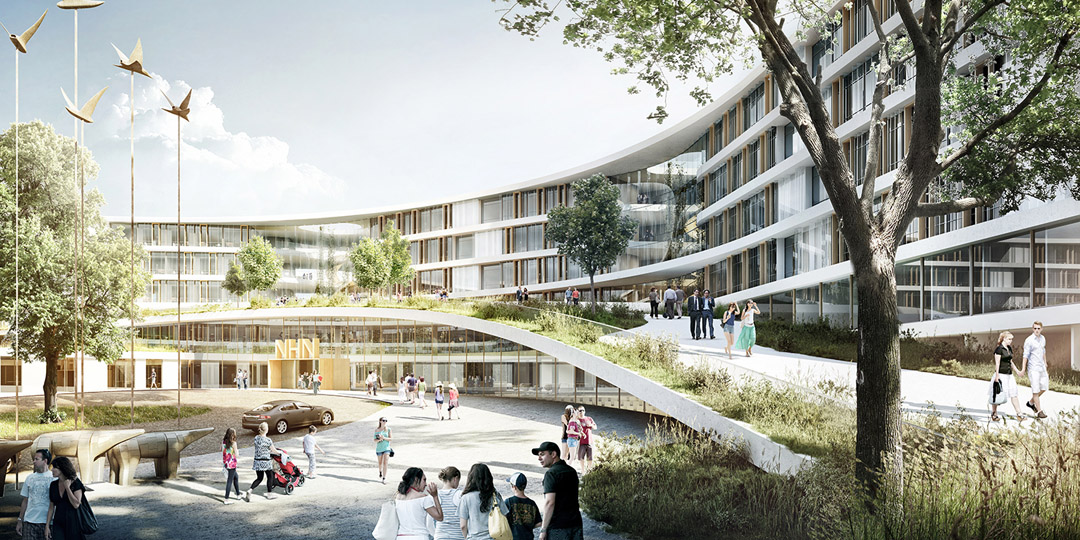
主要门诊部放在主入口的下层,创造出更高的隐私度。面积巨大的内部区域被集合为多个功能块。医院甚至有儿童游乐空间和可以作为文化聚会场所的圆形剧场。整个建筑布局紧凑,物流高效,工作交通距离短,节省员工交通时间以便他们有更多时间把中心放在患者身上。病房排布在中央街道的两侧,内部空间宽敞而简洁,用材选择自然朴实的材料,营造出与外面乡村景色和谐一致的氛围,给患者宾至如归的感受。
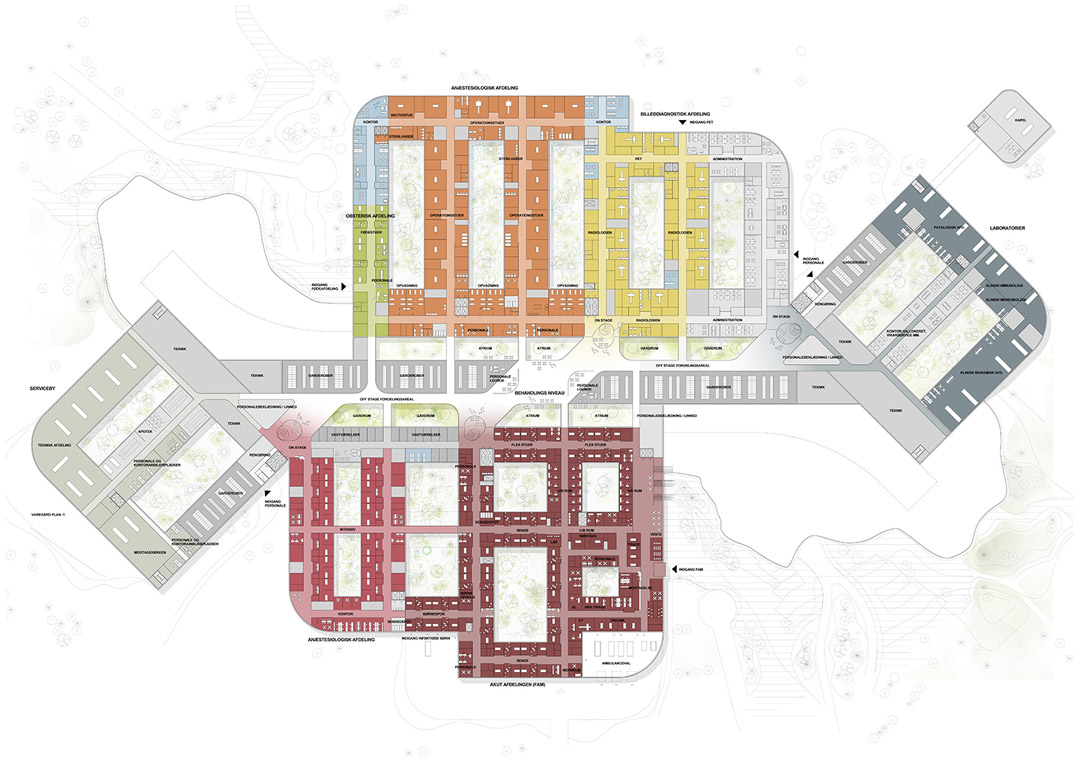
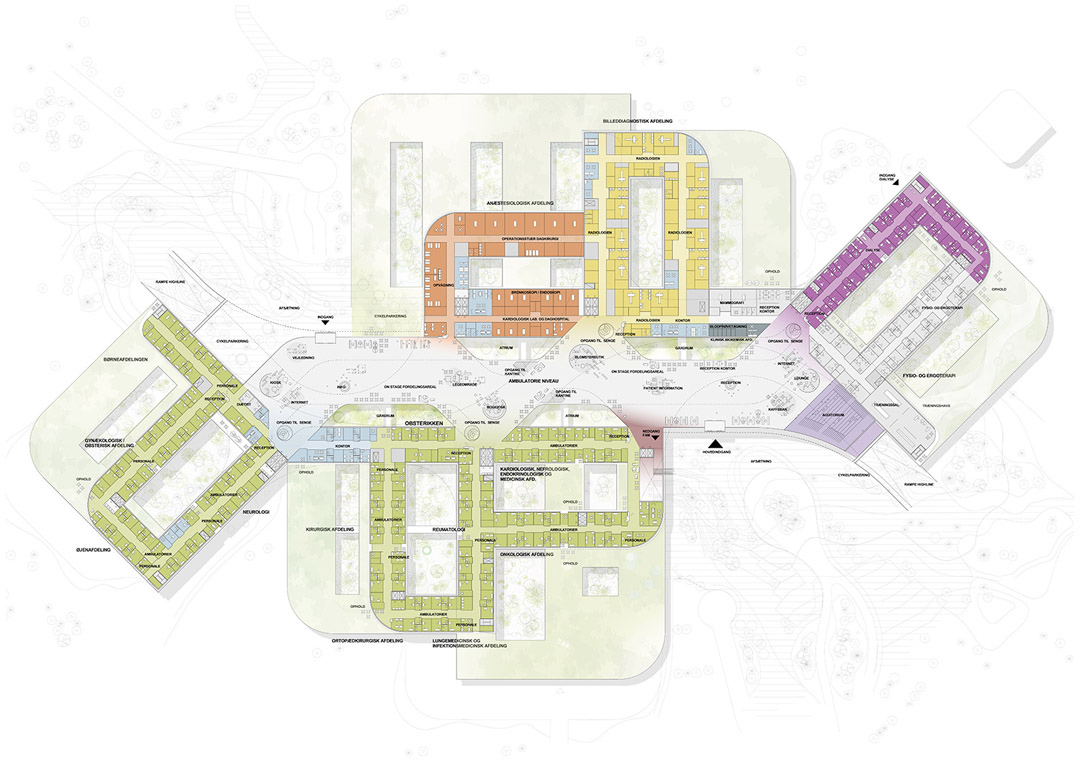
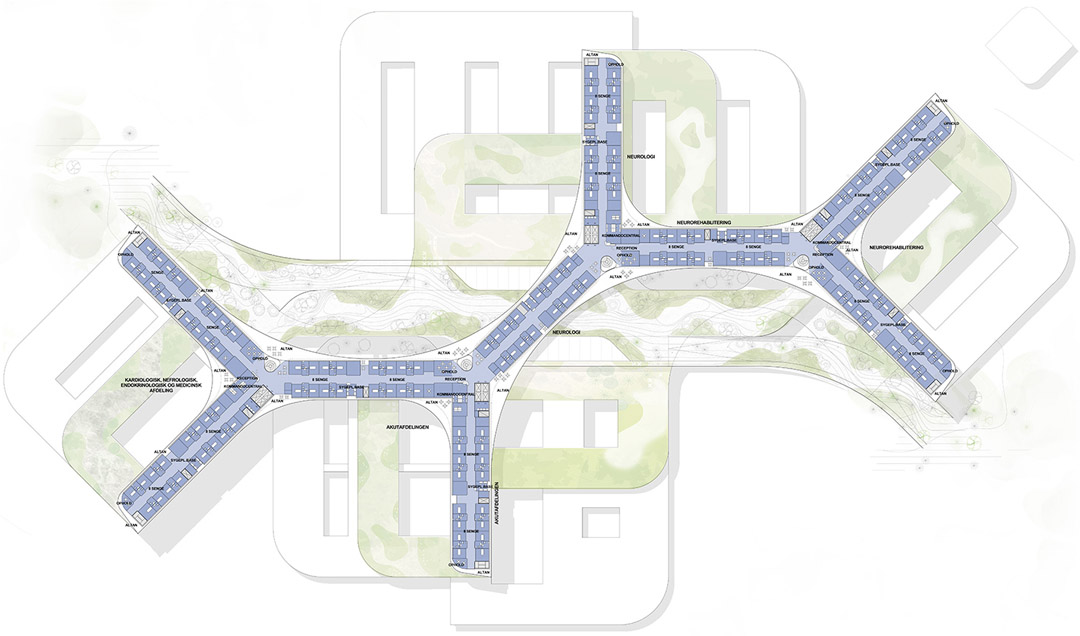
Inside, the unifying central lobby, or internal street, forms the focal point of the treatment floors – with the less intensive outpatient units located at the level of the main entrance, while the more intensive treatment units are located one floor below to create a higher degree of privacy. The internal integrates several squares with play spaces for children and an amphitheatre ramp, which can serve as a cultural meeting place or for research and teaching events.
The hospital’s compact layout ensures maximum functionality for the staff, efficient logistics and short working distances. Focusing on efficient flows for employees ensures they have more time for patients and their relatives. The internal layout, with the double-height internal street and spacious vertical connections up to the bed wards above, is logical, clear and concise so that everyone can find their way around and feel safe and welcome.
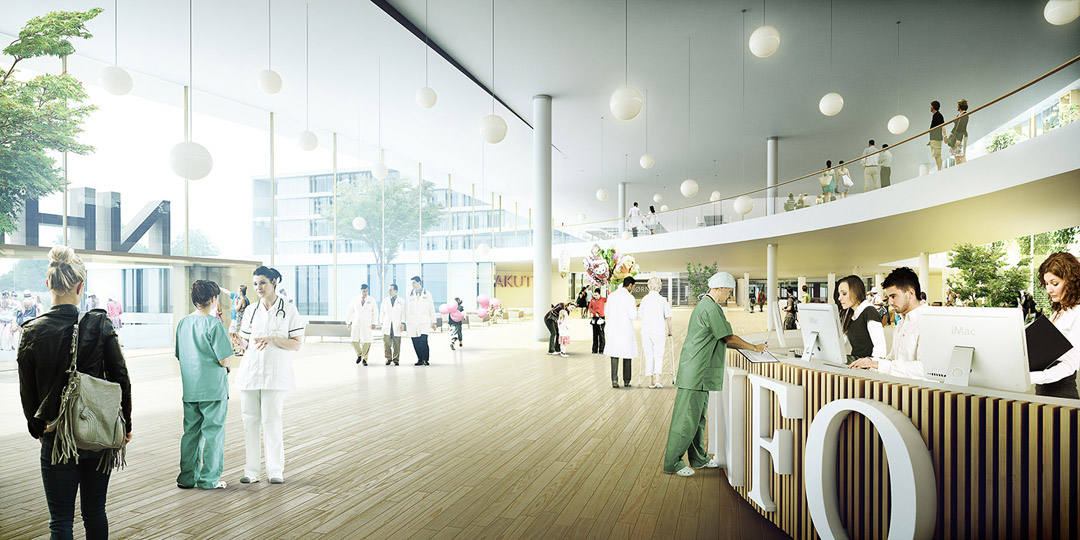
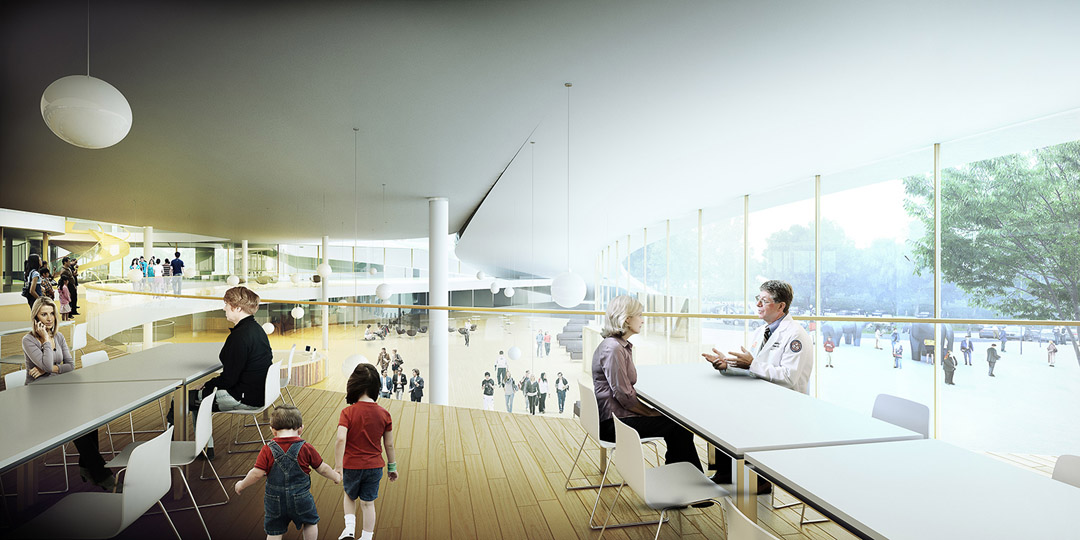
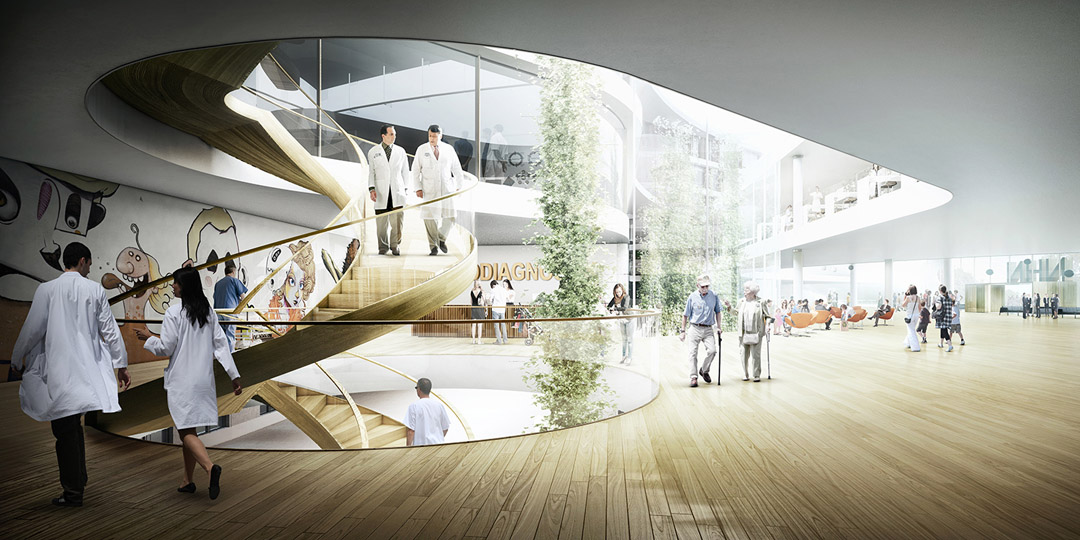
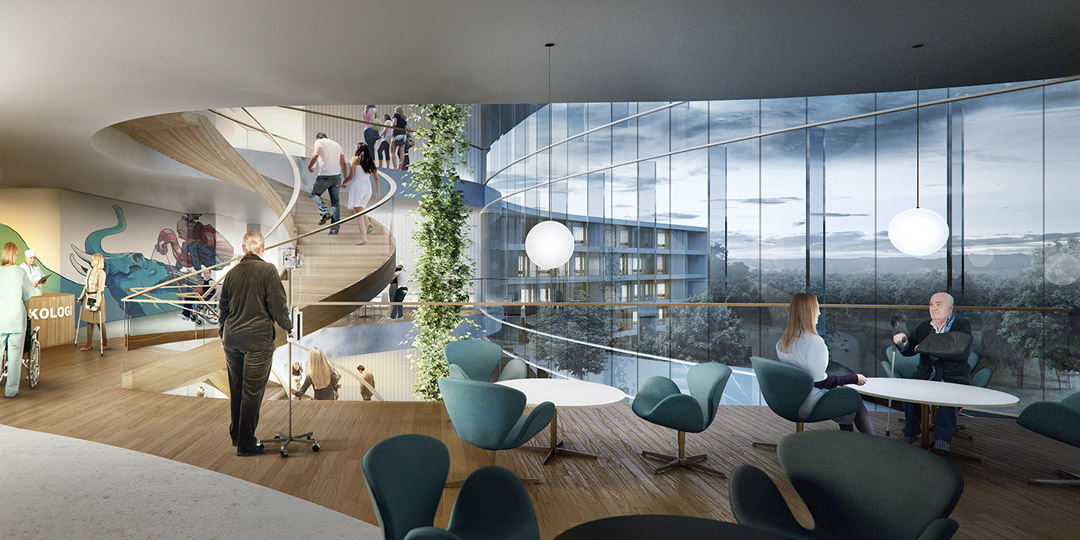
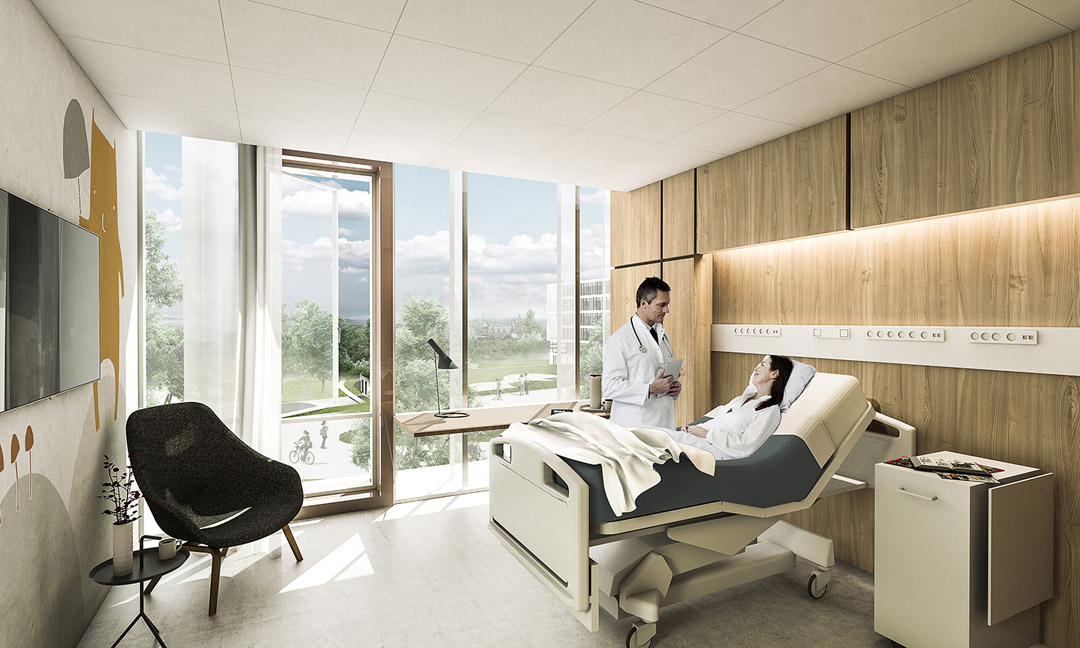
病房排布在中央街道的两侧,内部空间宽敞而简洁,用材选择自然朴实的材料,营造出与外面乡村景色和谐一致的氛围,给患者宾至如归的感受。
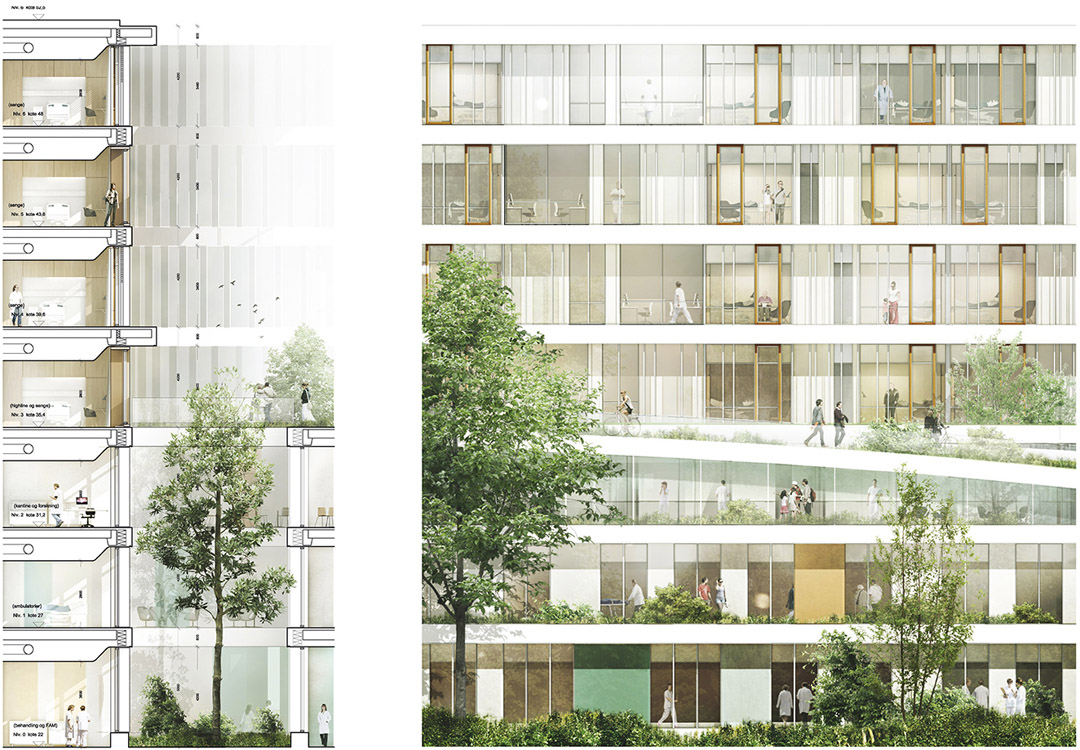
All one-bed rooms have sweeping views of the countryside right from the beds, and each room focuses on a sense of homeliness with chalorous materials, such as wood, to create an atmosphere more reminiscent of a comfortable hotel room.

▼Plan 0 Treatments level
▼Plan 1 Lobby level
▼Plan 2 upper lobby level
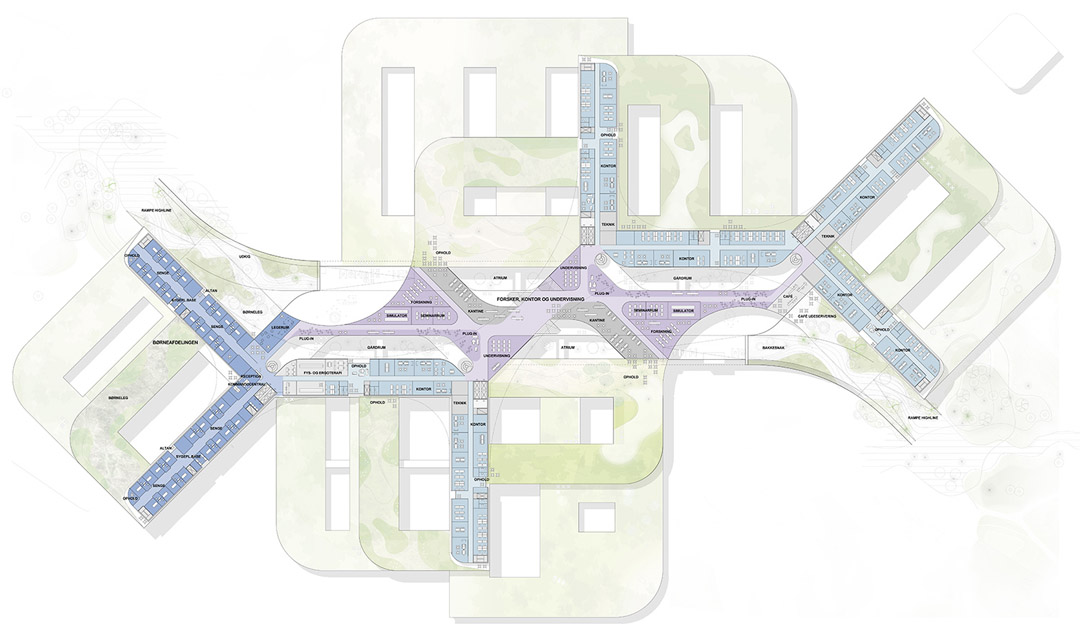
▼Plan 3 green promenade level
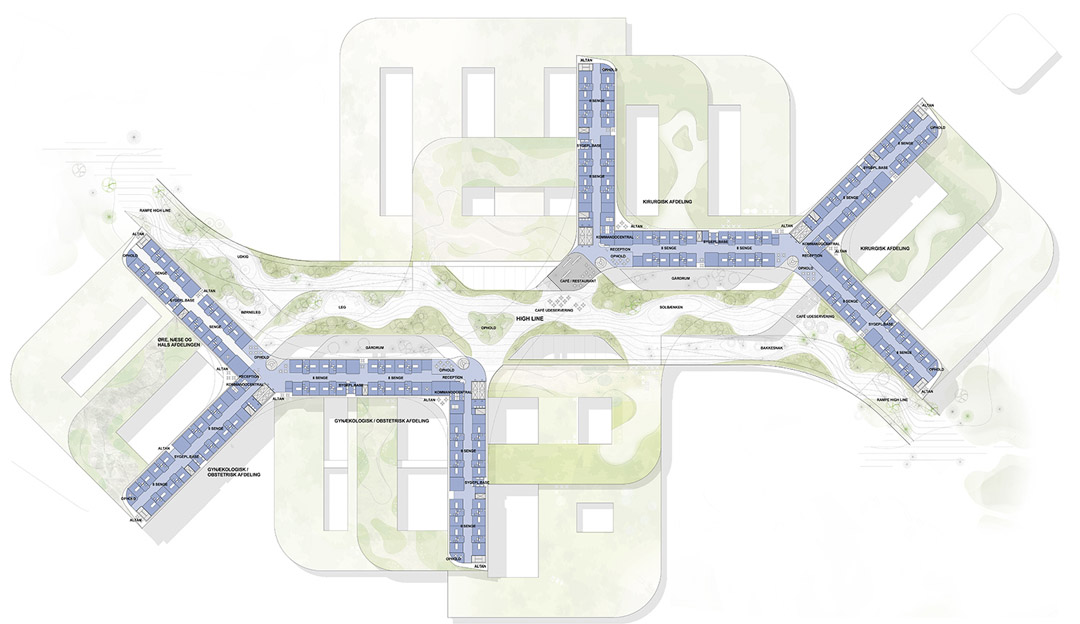
▼Plan4-6 bed wards
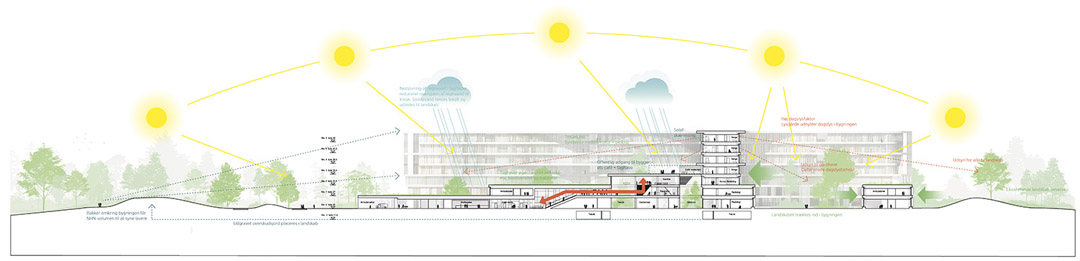
▼Section sustainability
▼Facade detail
Facts:
Client: Copenhagen Region
Address: Hillerød, Denmark
Consortium: (Lead consultancy and copyright):
C.F. Møller A/S (architects), Alectia A/S, Rambøll A/S (engineers)
Sub-consultants:
Søren Jensen, Rådgivende Ingeniørfirma A/S (engineers), Cubo Arkitekter A/S (architects), Tredje Natur Aps (landscape architects) The consortium, comprising C.F. Møller Architects and engineers Alectia and Rambøll Danmark, with Cubo Arkitekter, Søren Jensen engineers and landscape architects Tredje Natur as sub-consultants, is a strong, interdisciplinary team with recent experience of some of Denmark’s largest healthcare construction projects and leading examples of evidence-based healing architecture. For example, the consortium acts as full-service consultants to the New Aarhus University Hospital currently under construction at Skejby, north of Aarhus, and the New University Hospital in Køge, which the consortium won in June 2013.
Size: 124,000 m2
Year: 2013-2014
Awards: 1st Prize in international competition (phase I), Finalist (phase II)
See also: http://www.youtube.com/watch?v=_ff7XtzqdAw
MORE: C.F. Møller,更多请至:C.F. Møller on gooood









视线通透,采光巨好,灵感来源于花园长廊,把各个院部联系在一条优美温柔的弧线上,绿化很好,让建筑更好的有机延展。很棒的设计🤩🤩🤩
好
视线的沟通,景的交融,风景如画的意,场的营造,美啊!
作为医院简洁高效又有着动人的公共空间
这效果图加分析图真是赞得我都想去丹麦生病了!!!
Cool!
这套图很棒啊
效果图的效果真心不错
第一张眼睫毛的图就被震撼了,这两者到底有哪里相似啊,医院做成候机楼的造型,而交通流线却与机场相差甚远,从造型出发的设计显然还是有硬伤
北欧社会主义美好生活的蓝图。。。。。上层造型和阿尔托的疗养院空间格局相似,有机伸展的建筑。。。。挑不出毛病有没有。。。。
从中学习到很多东西,赞一个
好棒!
正在做一个医院 看到这些图 给跪了
[爱心]喜欢
跟刚刚参观完的Vanke总部大楼的平面类似呢!
一句话炫。尺度感非常好…效果图简单明了…分析图的style清新很喜欢…
给人的感官很好,空间丰富多彩。
太赞了!
卧槽 美死了!!!!
流线设计的真棒,和自然室外结合很好,好的环境有助于病人的康复。
表现与设计都很美,概念也很赞……
好棒的设计啊
中国挂个号都难~这样的设计得多少年以后才能实现哇!!!
上面好像说2020年,不过以丹麦人均60000多得GDP和国家状态,应该不是说说。
流线碉堡了,非常创新