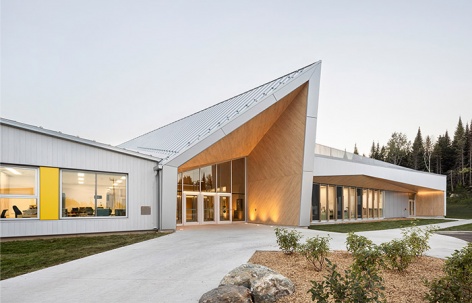
感谢来自 CCM2 Architectes + B+B architecture + design inc 对gooood的分享。更多关于他们:CCM2 Architectes on gooood,B+B architecture + design inc on gooood
Appreciations towards CCM2 Architectes + B+B architecture + design inc for providing the following description:
Manawan新建的Awacak Okiskinohamatowikamikowaw小学是当地住宅与社区开发项目的一部分,致力于为Atikamekw社群打造一个兼具教育与社交功能的环境。建筑融合了文化与自然元素,所选材料灵感来源于周边环境,整体空间明亮通透,有助于学习与身心健康。
The New Manawan Awacak Okiskinohamatowikamikowaw Elementary School is part of a new residential and community development, offering an educational and social environment tailored to the needs of the Atikamekw community. Its architecture integrates cultural and natural elements, with materials inspired by the environment and bright spaces that promote learning and well-being.
▼项目鸟瞰,aerial view of the project ©Pierre-Alexandre Boutet
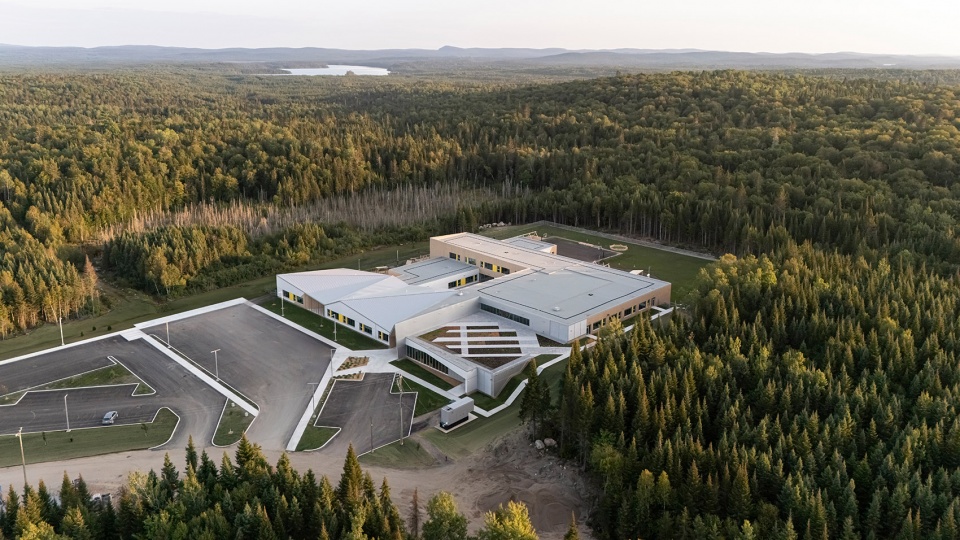
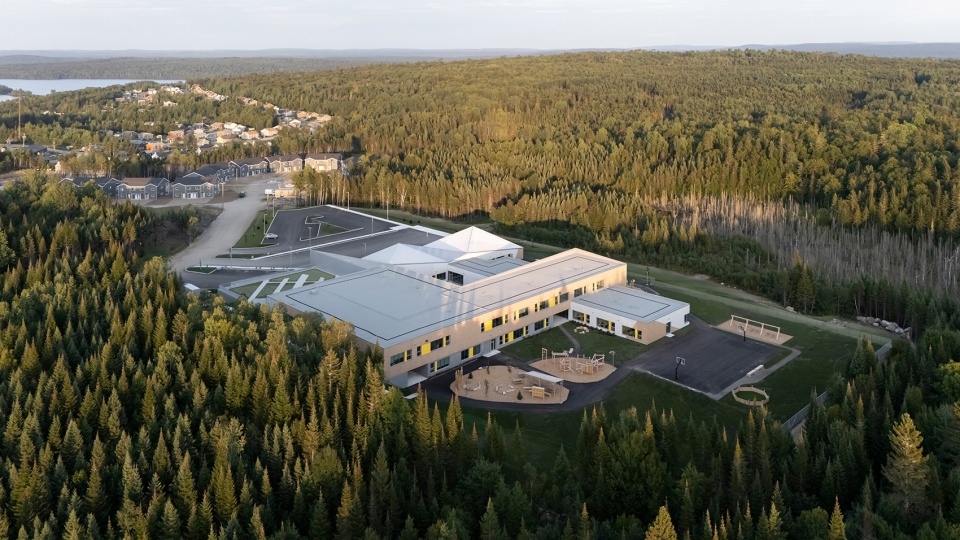
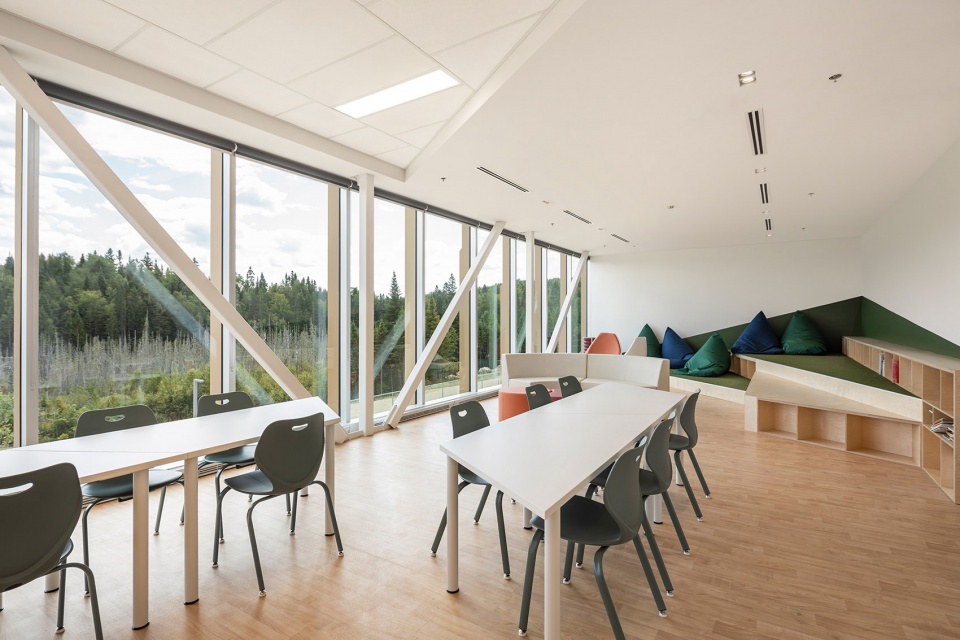
学校可容纳超过40个班级、共计约450名学生,包含多个标志性空间,如挑高中庭、充满自然光的体育馆,以及兼具户外学习功能的绿色屋顶。全景图书馆以Atikamekw社群的六季为灵感而设计,配合地热能源等生态策略,体现出一种植根于当地文化的可持续建筑理念。
Designed to accommodate 450 students in more than 40 classes, the school features emblematic spaces such as a double-height atrium, a gymnasium bathed in natural light, and a green roof serving as an outdoor learning space. The panoramic library, designed for the contemplation of the six Atikamekw seasons, and ecological solutions such as geothermal energy, bear witness to a sustainable approach rooted in local culture.
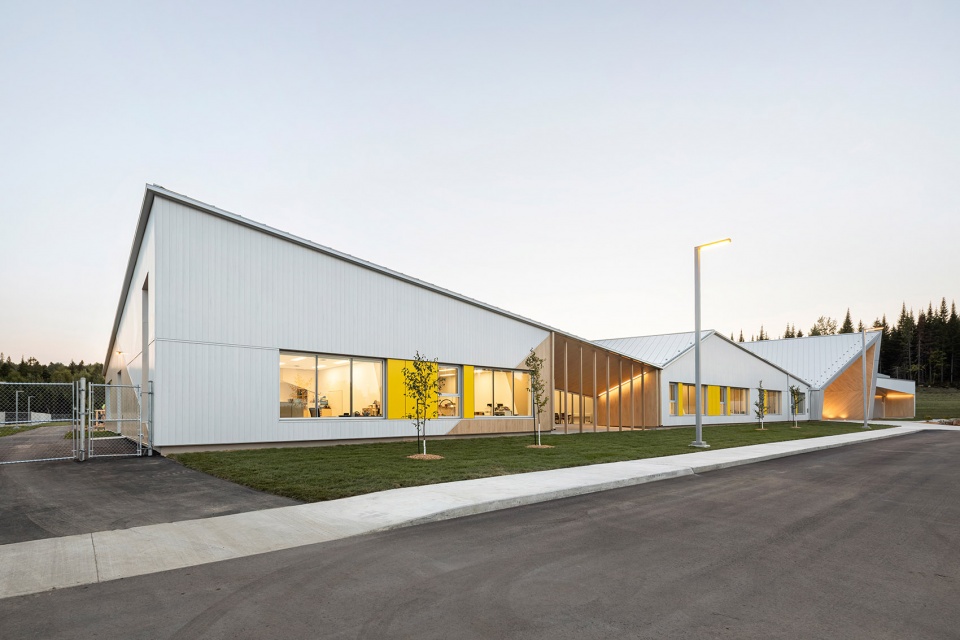
▼建筑外观,exterior of the building ©Dave Tremblay
建筑理念
Architectural Concept
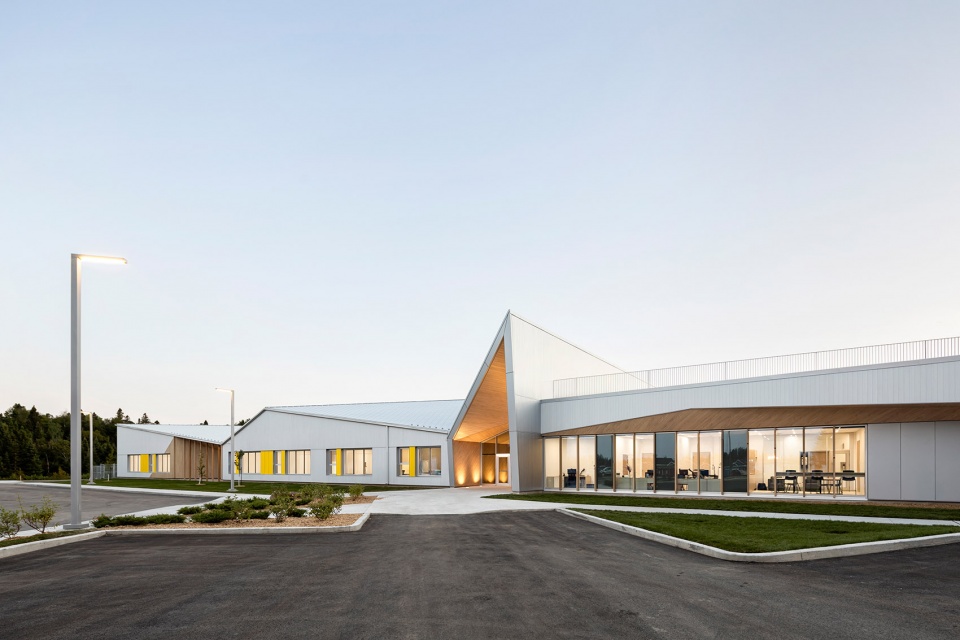
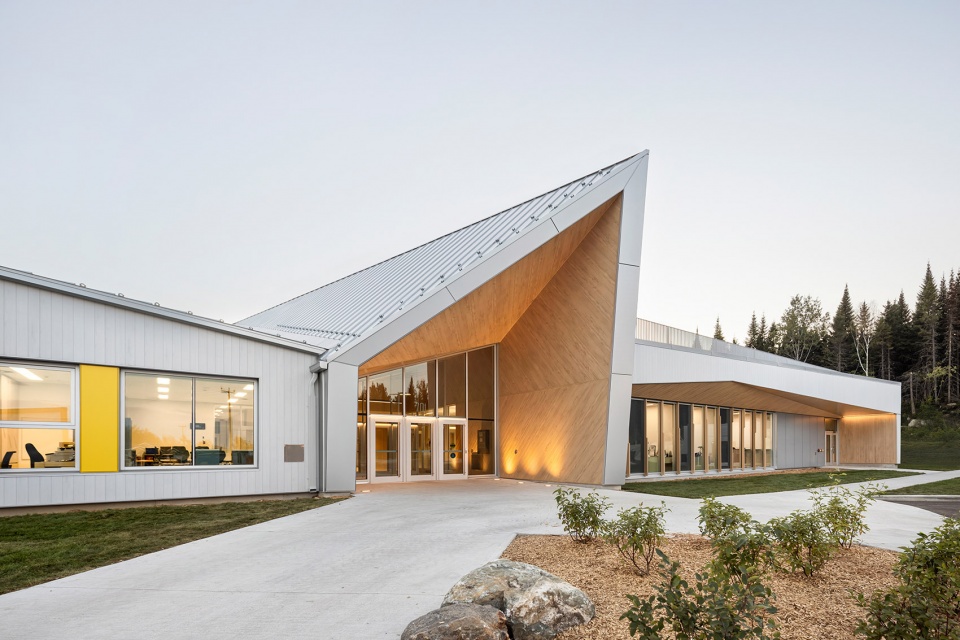
Awacak Okiskinohamatowikamikowaw(意为“光之小生命”)小学旨在体现 Atikamekw 的文化特征,同时满足教育及社区发展的需求。建筑设计力求与 Manawan 的自然环境和谐融合,其最显著的特点是造型大胆、富有动感的屋顶结构。
The new Awacak Okiskinohamatowikamikowaw (meaning “little beings of light”) elementary school in Manawan was designed to reflect the Atikamekw cultural identity, while meeting educational and community needs. The architectural approach, aimed at harmoniously integrating the building into Manawan’s natural environment, is distinguished by, among other things, its bold, dynamic roofs.
▼造型大胆、富有动感的屋顶结构,bold, dynamic roofs ©Dave Tremblay
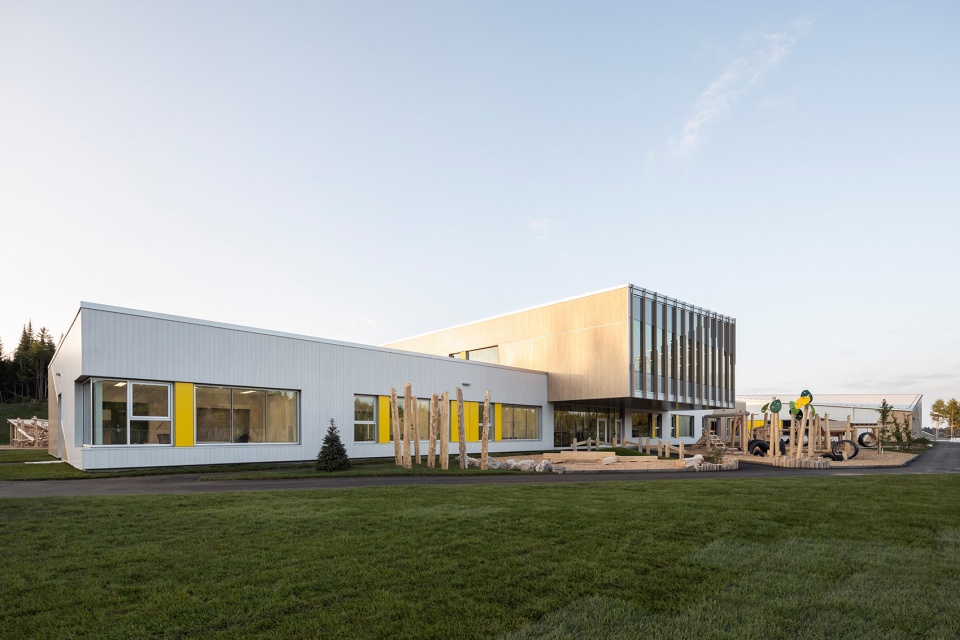
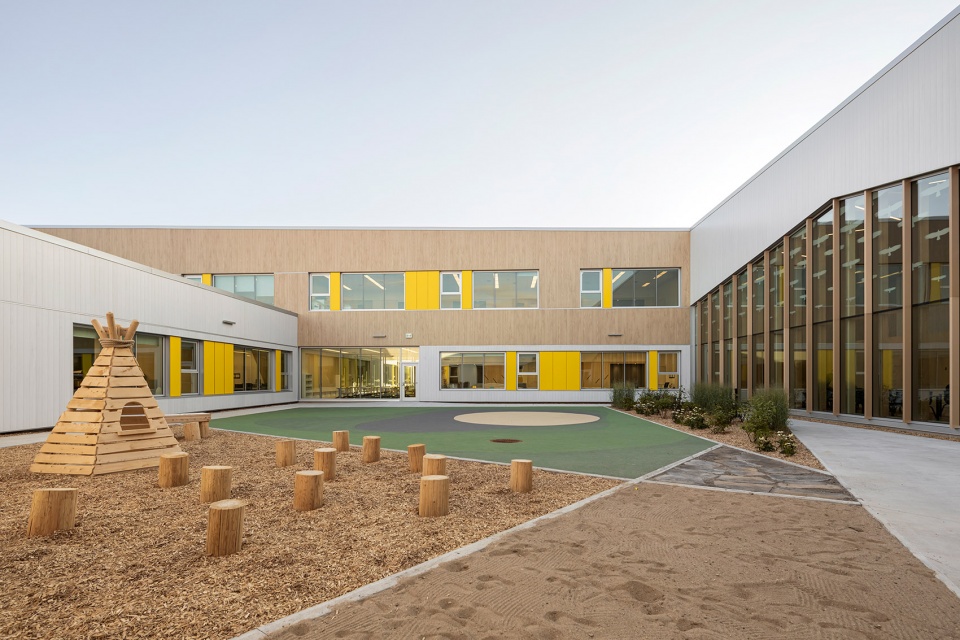
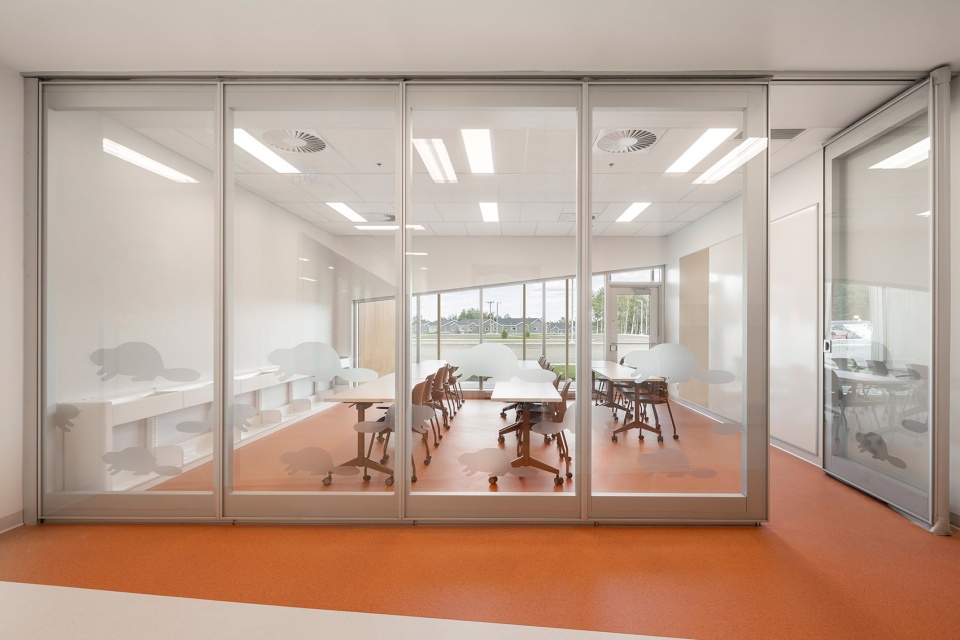
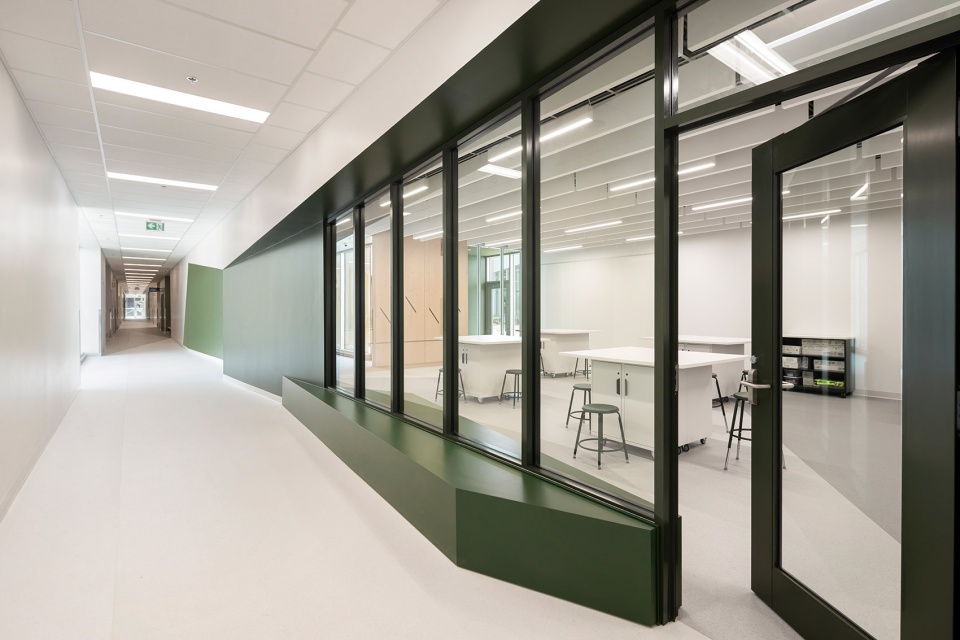
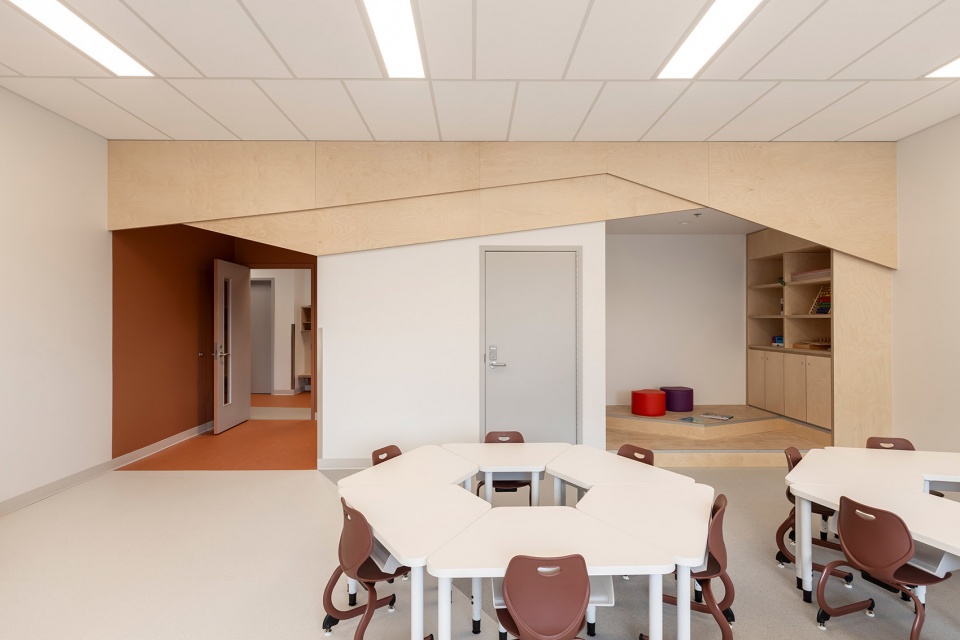
为帮助幼龄儿童顺利过渡入学,设计在尺度上也采用了“小屋式”分区策略。室内空间明亮、灵活、易于使用,鼓励学生学习、社区长幼之间的交流互动,以及对场地的逐步探索。整体布局围绕一个强有力的中央核心展开,其中包括相互连接的三个共享空间:中庭、体育馆和户外庭院。交通动线、教室及部分公共空间的地面和立面上运用了自然灵感的配色(赤陶色、绿色与黄色)与几何图形,为室内氛围注入活力。类似的几何语言也延续至外立面,与屋顶造型形成呼应。
It also features an architectural approach on a smaller scale – like little houses – for a smooth transition for young preschool students. Bright, flexible, and accessible spaces encourage learning, intergenerational sharing with the community, and gradual discovery of the site. The project aims to provide students with a stimulating and adapted learning environment, with playful spaces in touch with the surrounding nature, fostering academic and social development. The program revolves around a strong central core composed of three adjoining common spaces: the atrium, the gymnasium, and the outdoor courtyard. The circulation axes, classrooms, and certain common spaces are punctuated by nature-inspired colors (terracotta, shades of green and yellow) and geometries on the floor, and vertical planes that energize the interior ambience. These geometries are also observed on the exterior cladding, in continuity with the geometry of the roof.
▼户外庭院,outdoor courtyard ©Dave Tremblay
▼中庭空间,courtyard ©Dave Tremblay
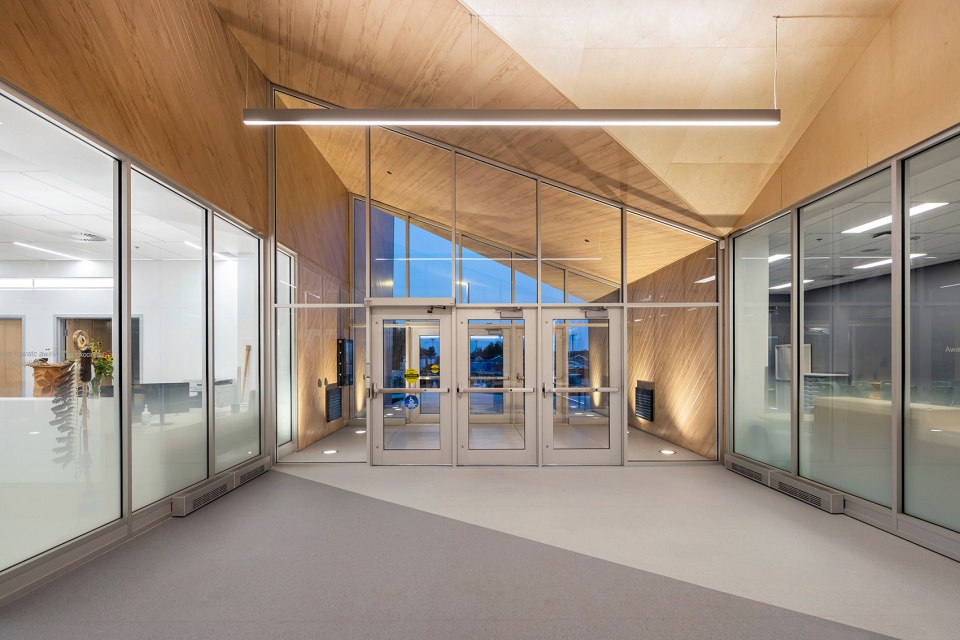
▼入口,entrance ©Dave Tremblay
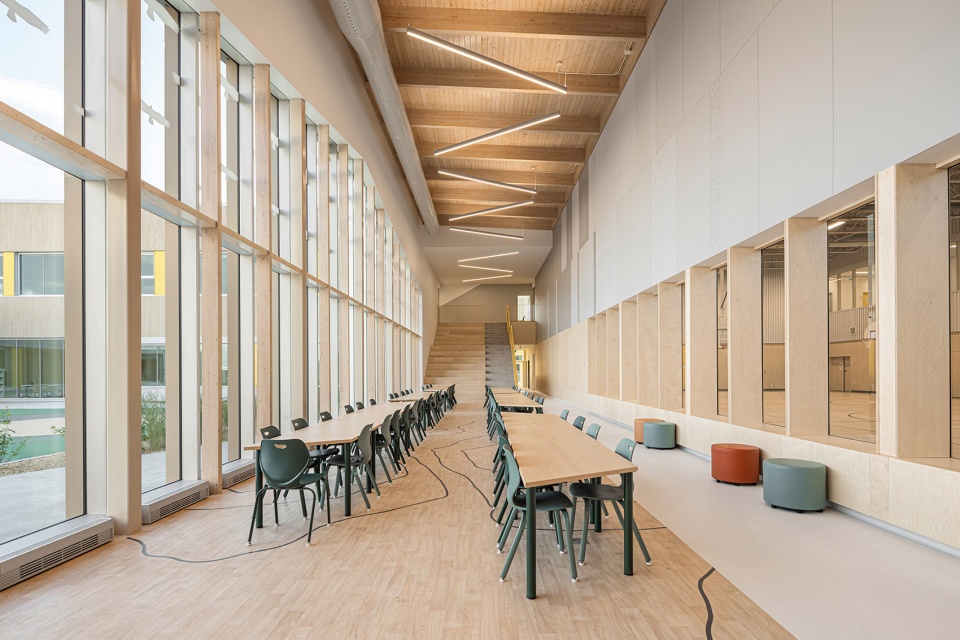
▼明亮中庭,bright atrium ©Dave Tremblay
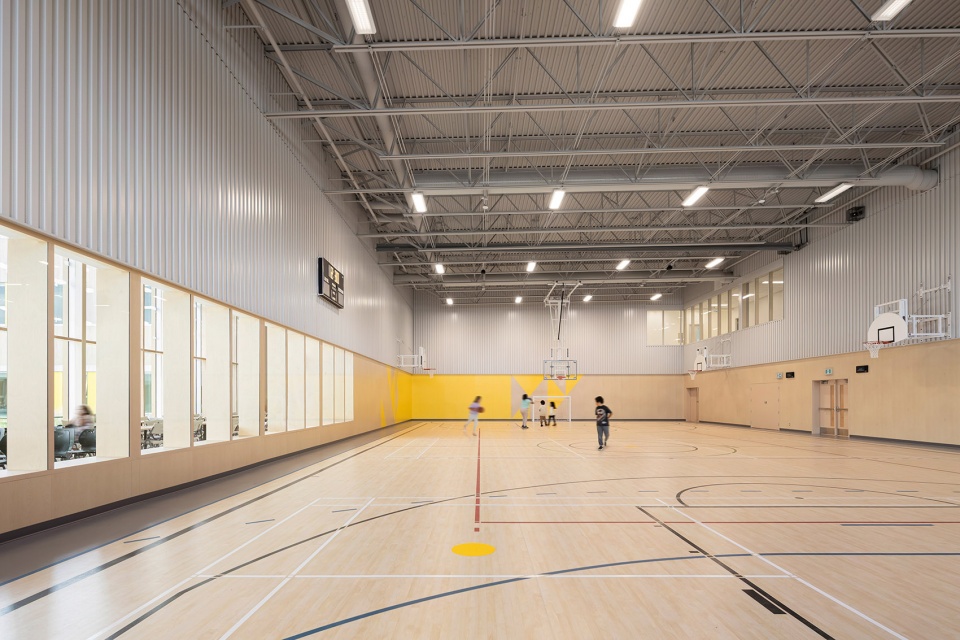
▼体育馆,the gymnasium ©Dave Tremblay
▼不同形式的教室,various forms of classrooms ©Dave Tremblay
材料与形态选择
Choice of Materials and Shapes
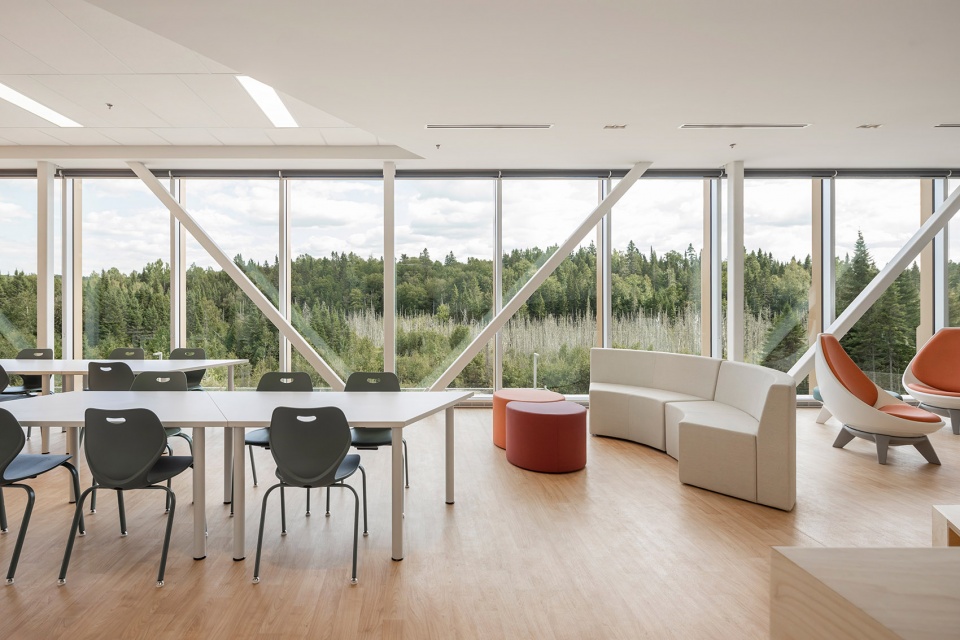
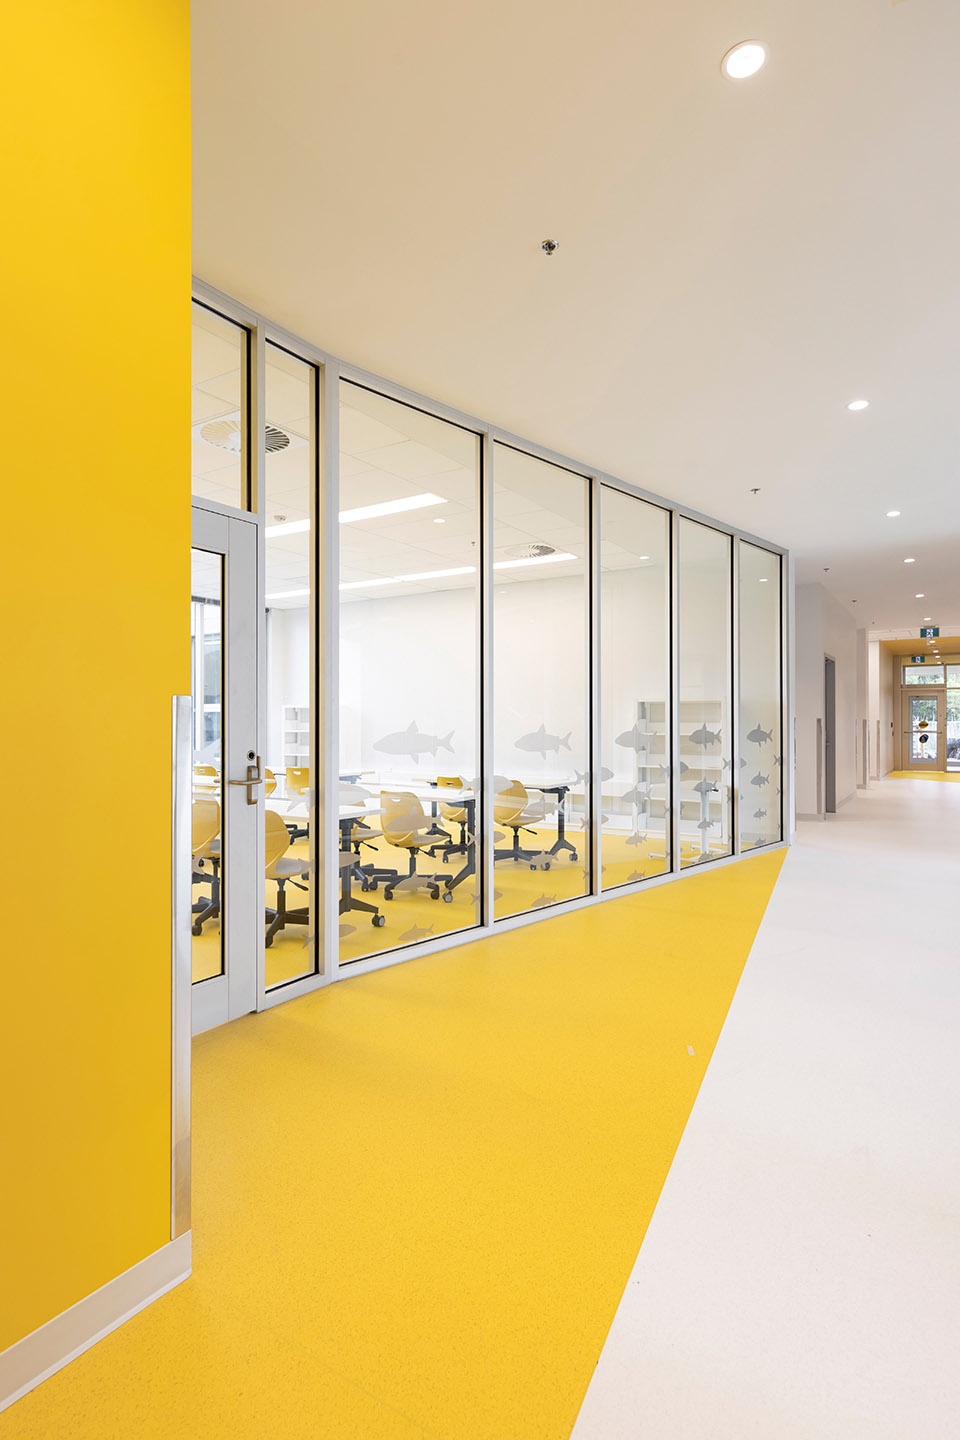
所选材料灵感来源于Atikamekw文化及其自然环境。浅色与白色的木纹铝板、明亮的黄色铝制面板,以及垂直排列、仿照传统船桨造型的铝质饰件,均呼应了社群的文化与自然特征。室内空间重视自然采光,大面积开窗带来通透视野。木质面板上雕刻的图案灵感来自传统刮削技法,进一步强化了文化联系。铝材与砖石等耐久材料的使用保证了建筑寿命,地热系统的引入则有效降低了项目的环境足迹。
The materials used are inspired by Atikamekw culture and the surrounding natural environment. Blond and white wood-effect aluminum cladding, brightly colored (yellow) aluminum panels, and vertical aluminum blades in the image of traditional paddles recall cultural and natural elements of the community. The interior spaces emphasize natural light, with large openings and views to the outside. Engraved motifs on wooden panels, inspired by the scraping technique, reinforce the link with culture. The choice of durable materials, such as aluminum and masonry, ensures the building’s longevity, while the integration of geothermal energy reduces the project’s environmental footprint.
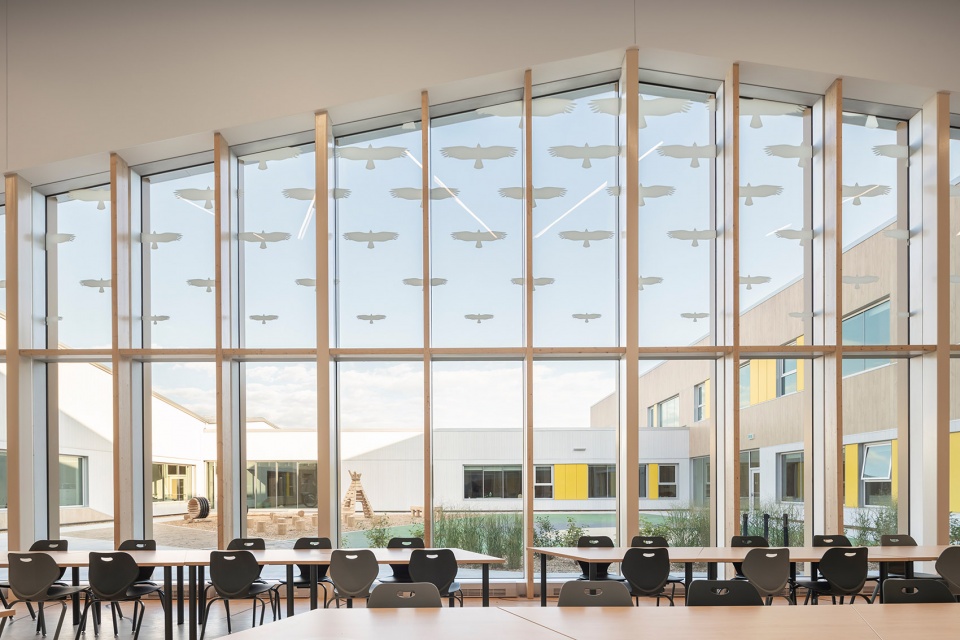
▼大面积开窗带来通透视野,large openings and views to the outside ©Dave Tremblay
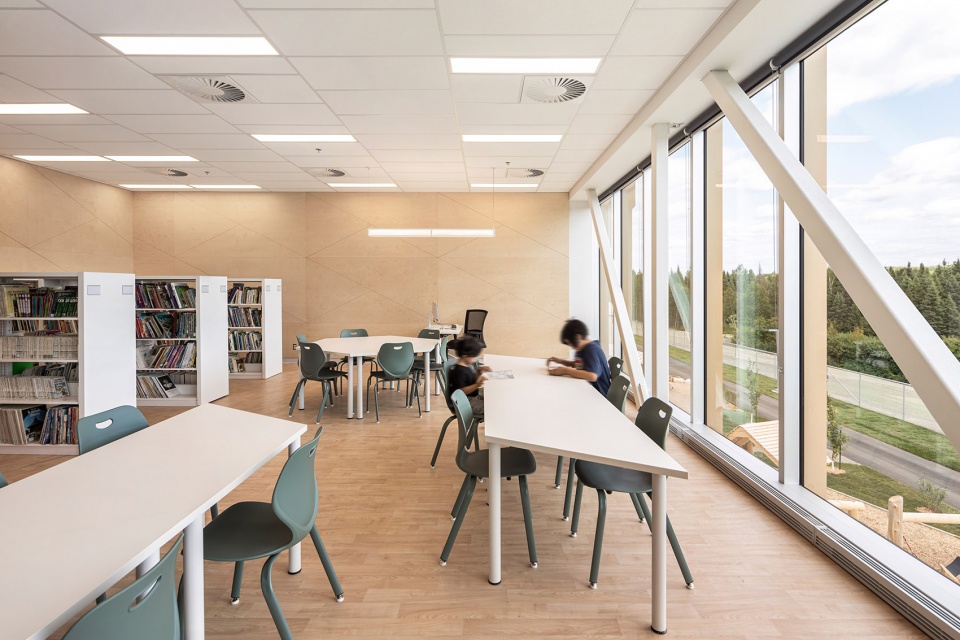
▼浅色的木纹铝板,Blond wood-effect aluminum cladding ©Dave Tremblay
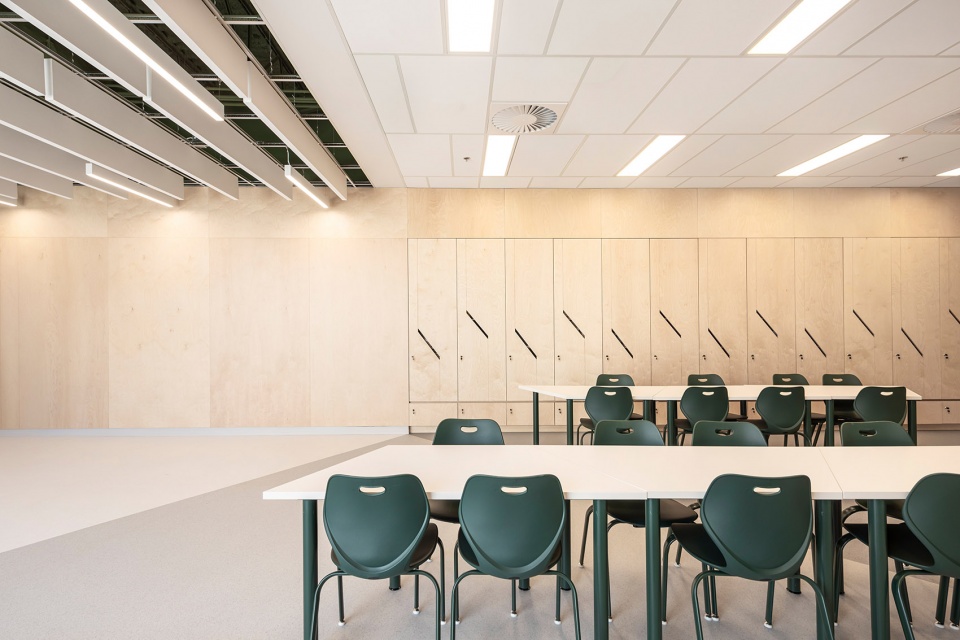
▼呼应当地环境的室内装饰,indoor finishes responds to the surrounding environment ©Dave Tremblay
▼明亮的黄色铝制面板,brightly colored (yellow) aluminum panels ©Dave Tremblay
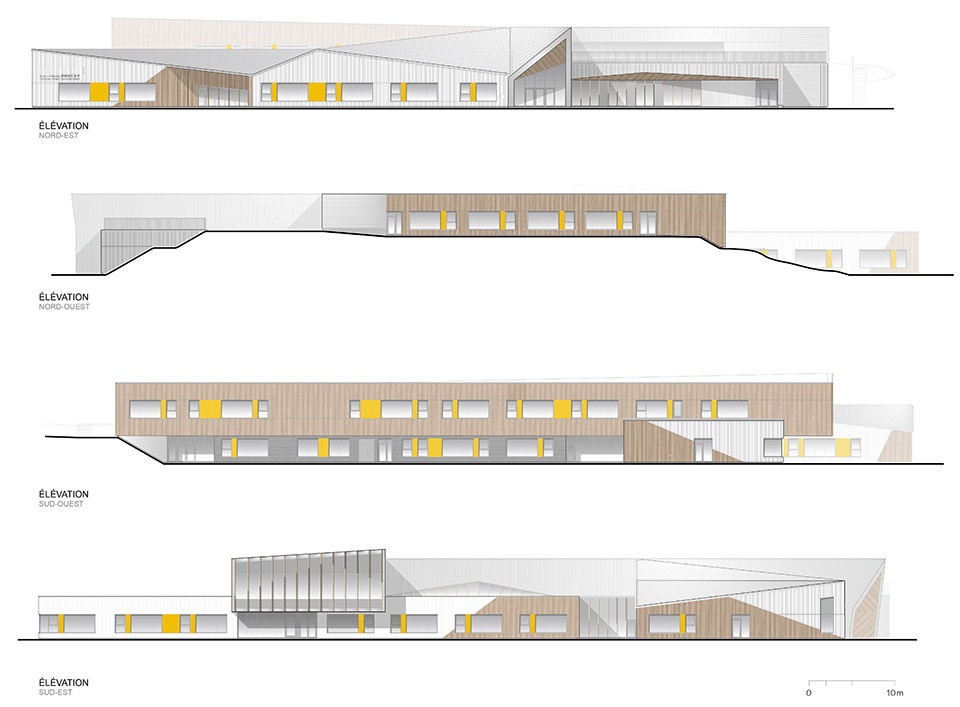
▼立面,elevation ©CCM2 architectes + B+B architecture + design inc
Project location: Manawan, Qc
Commissioning: August 23, 2024
Client: Conseil des Atikamekw de Manawan
Consortium: CCM2 architectes | B+B architecture + design inc
Structure/Civil: GBI experts conseil inc.
Mechanical/Electrical: GBI experts conseil inc.
Construction: Therrien Entrepreneur Général
Furnishings: Consulis
Outdoor playground equipment: Eskair
Construction budget: $52M
Credits Photo : 1px.ca; Dave Tremblay
Credits Drone : 1px.ca; Pierre-Alexandre Boutet
MORE: CCM2 Architectes + B+B architecture + design inc,更多关于他们:CCM2 Architectes on gooood,B+B architecture + design inc on gooood










Okiskinohamatowikamikowaw名字这么长
DK
挺舒服
外环境不错