非常感谢Wespi de Meuron Romeo Architects将项目介绍和项目图片授权gooood发行。更多请至:Wespi de Meuron Romeo Architects on gooood
Appreciation towards Wespi de Meuron Romeo Architects for providing the following description:
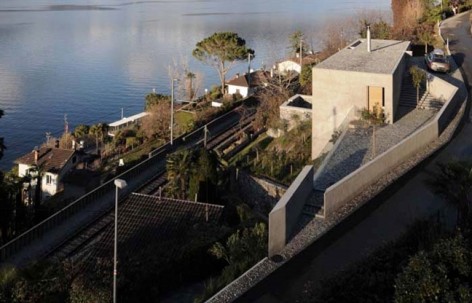
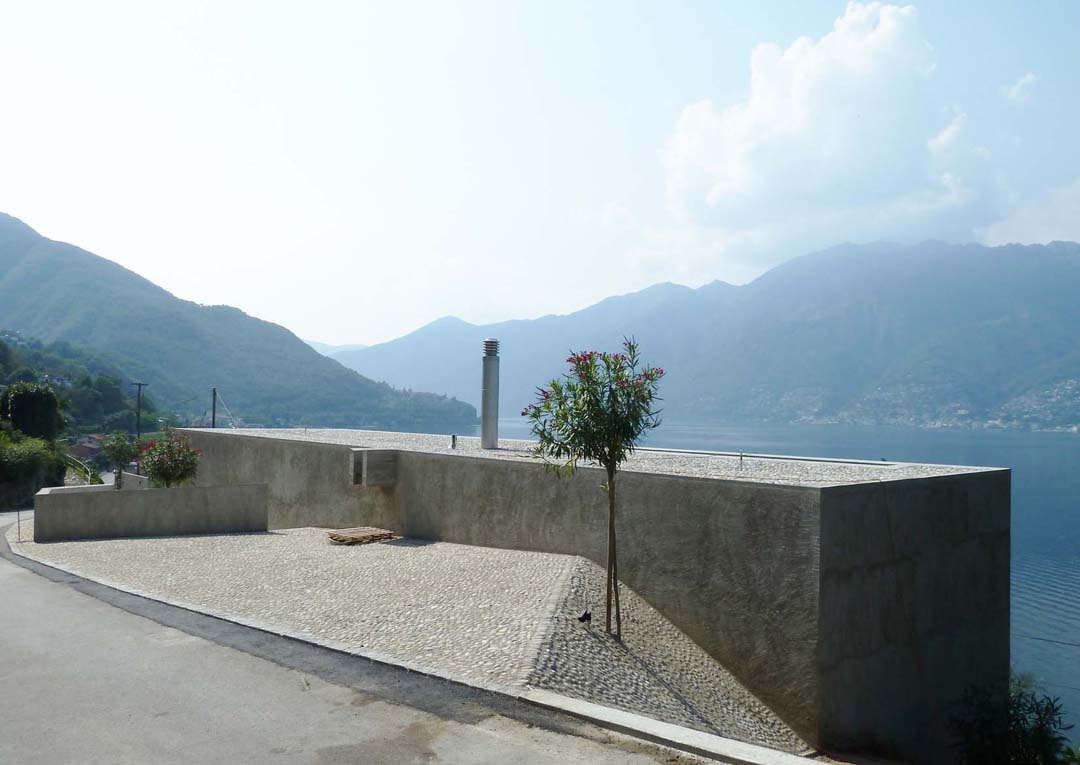
这栋小小的住宅位于瑞士Ranzo湖区的一个悬崖上。建筑师用新方式诠释了当地的文脉。
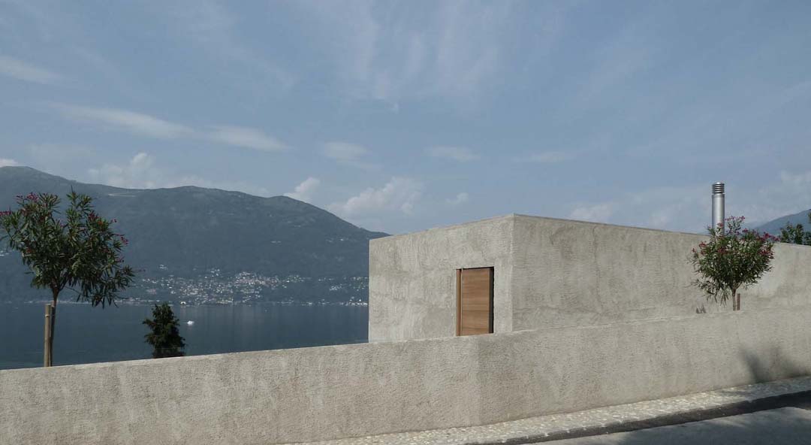
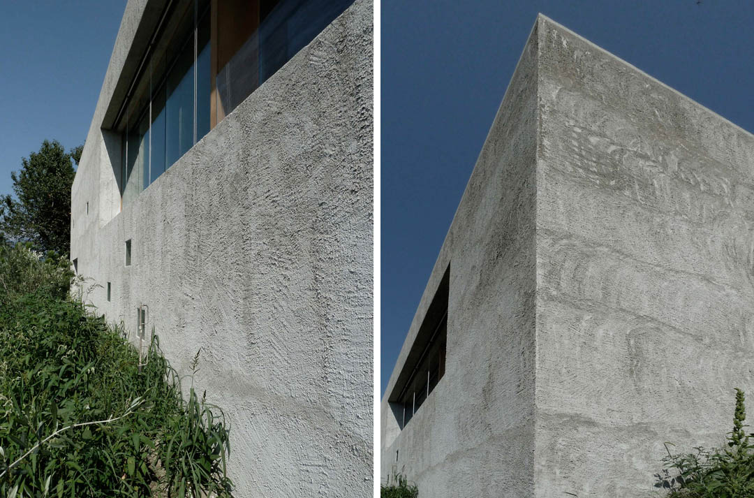
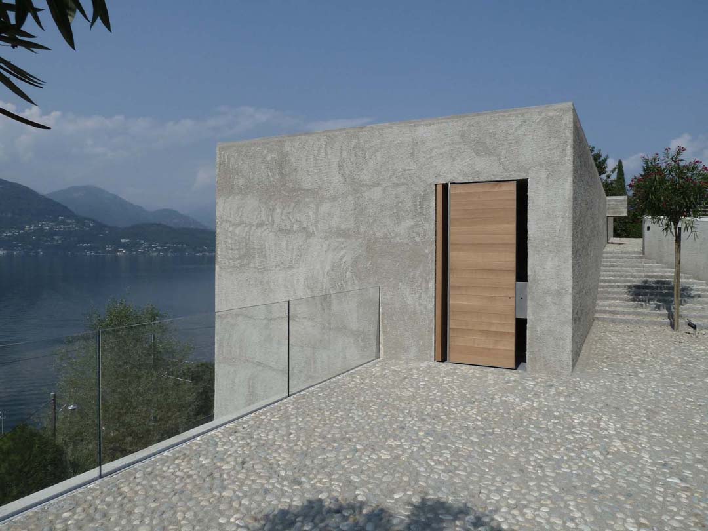
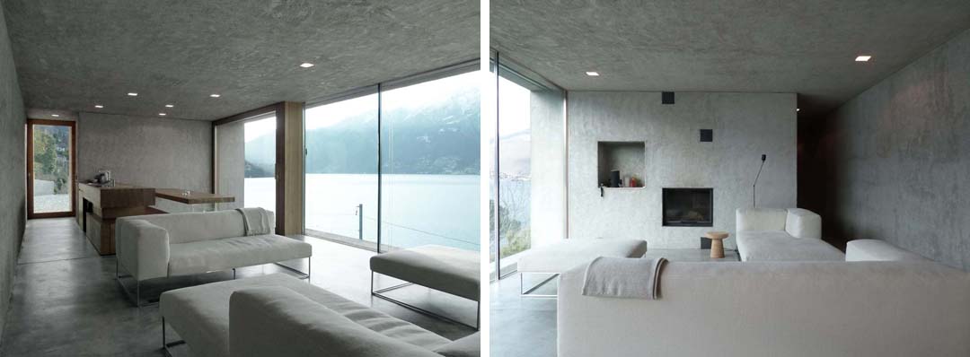
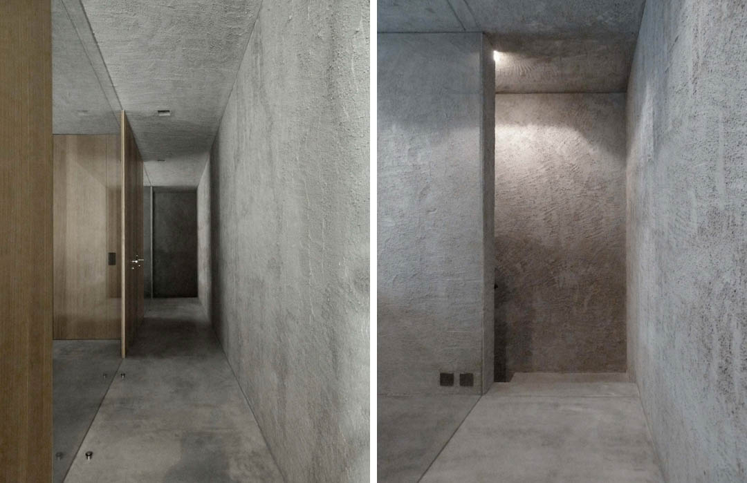
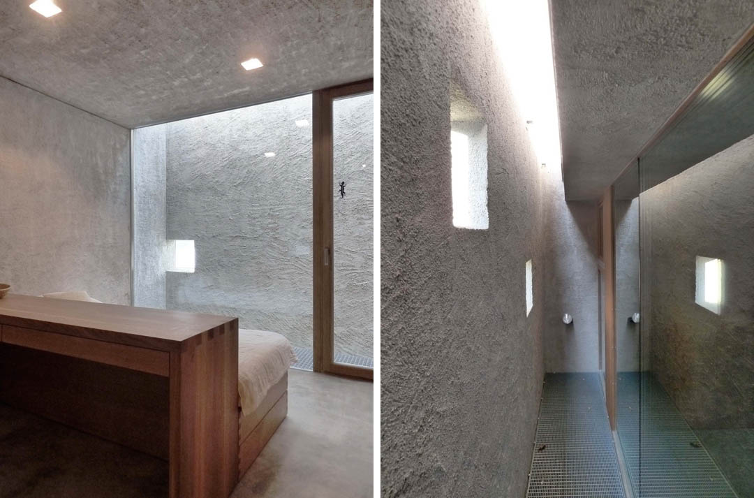
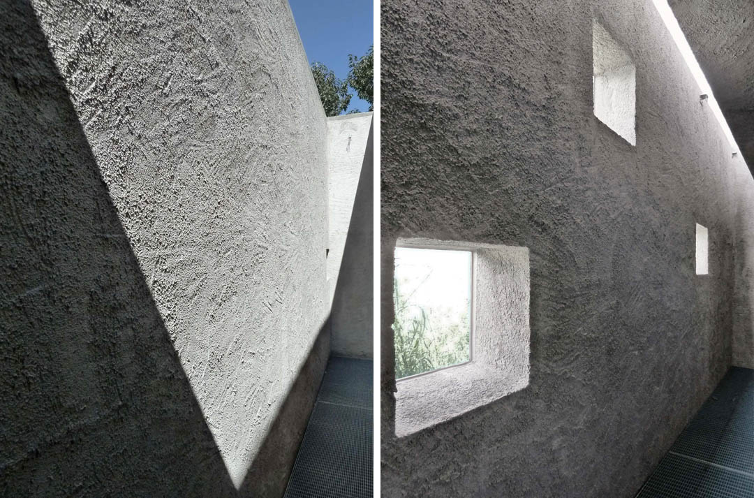
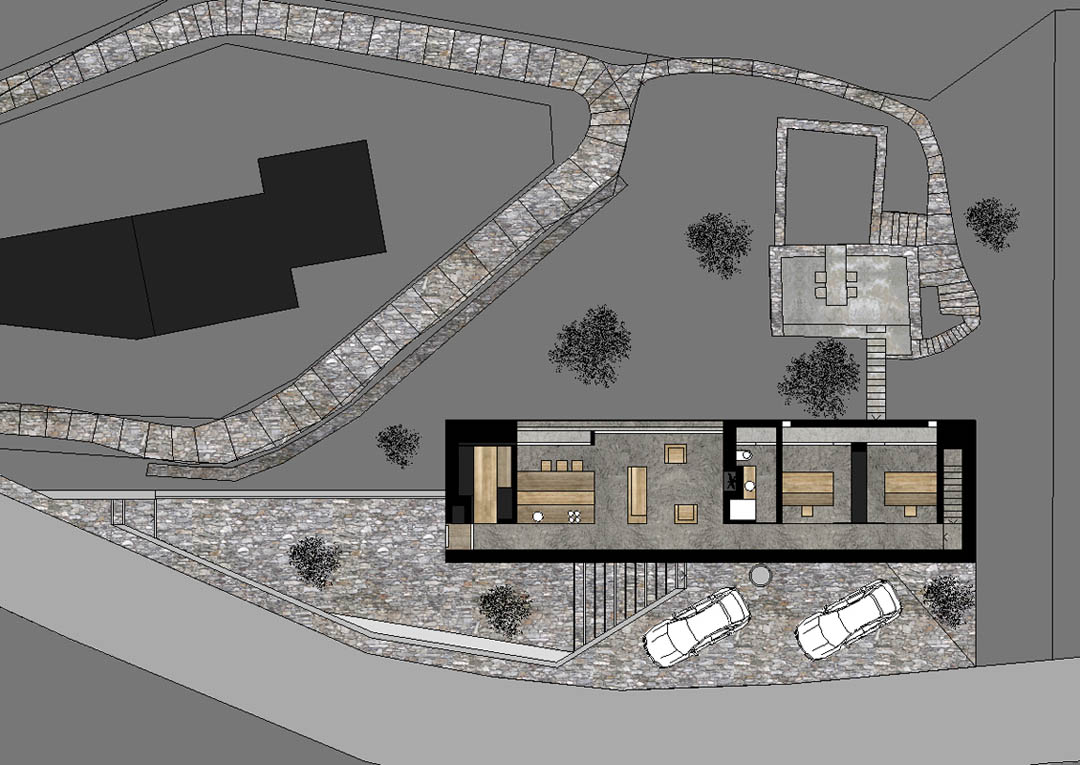
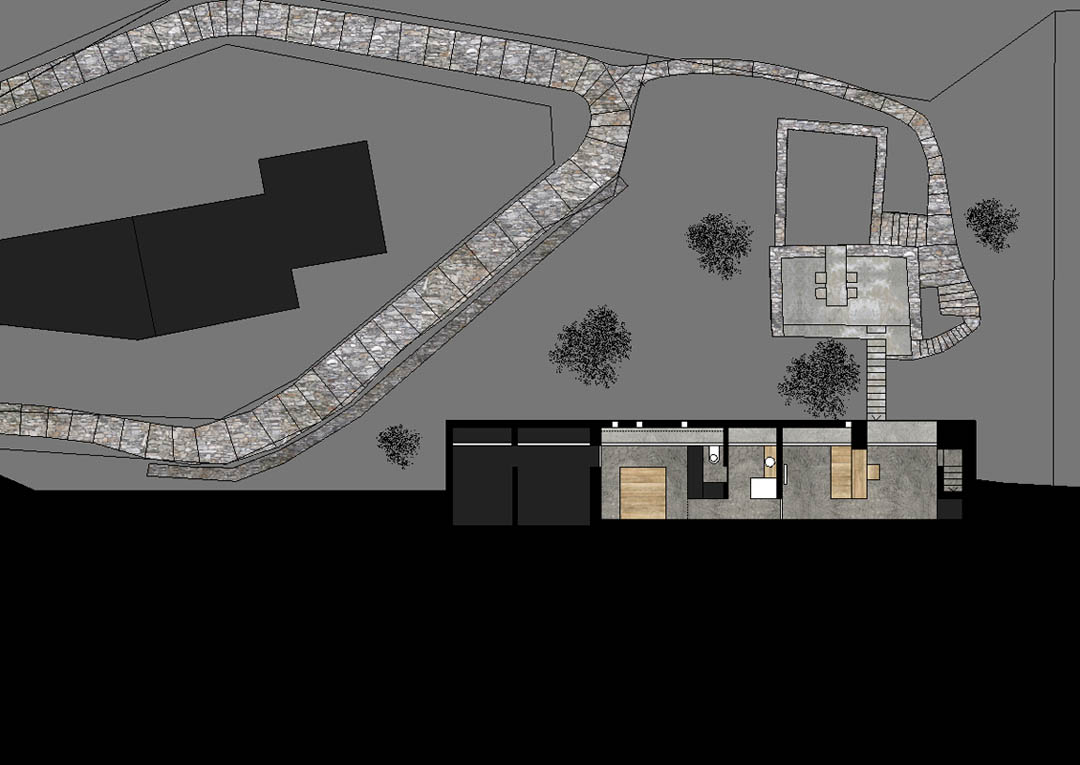
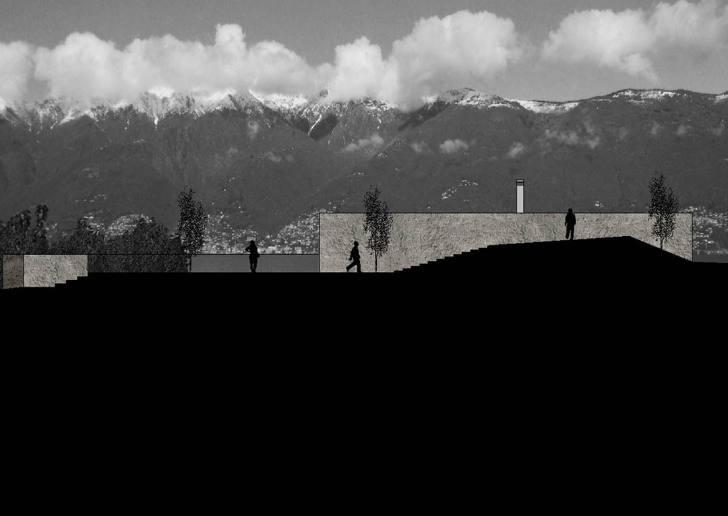
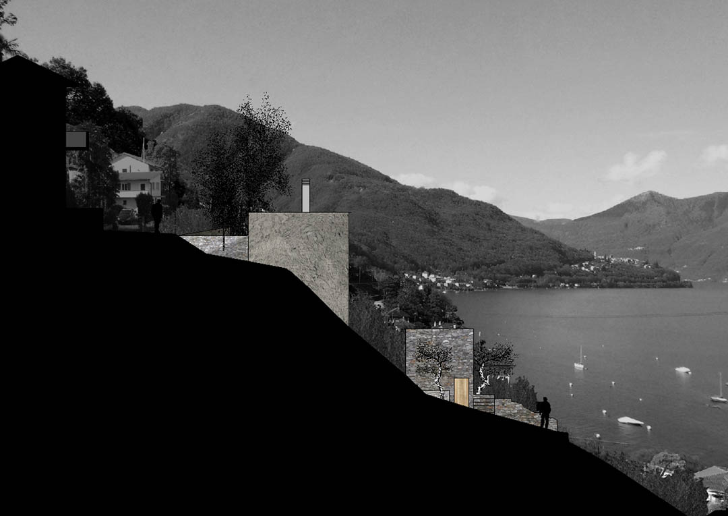
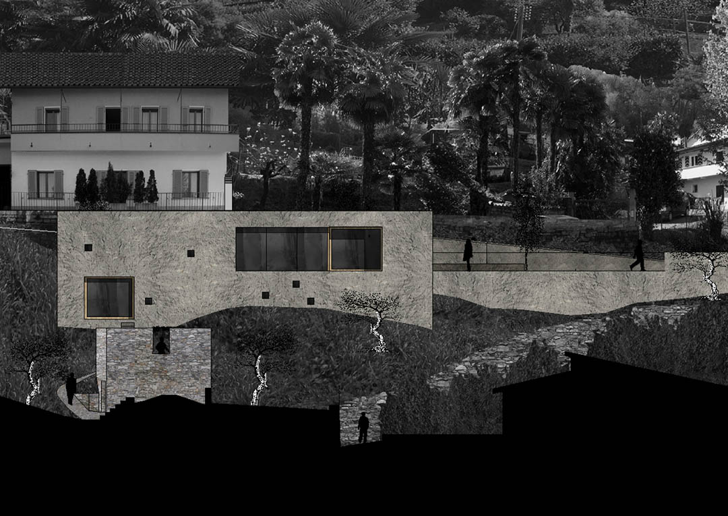
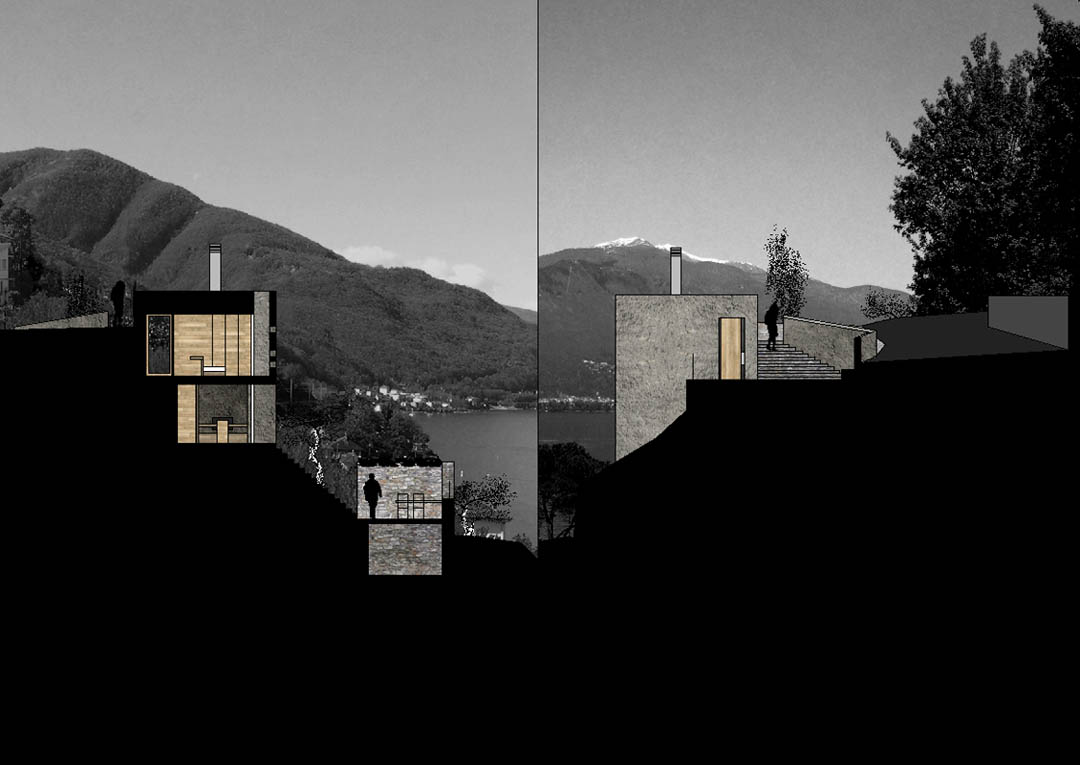
建筑紧邻村落的历史道路。简单的立方体量外面刷着当地传统的灰色涂料,内部的家居是现代简约风。院墙与露台以及座椅带点地中海风格。建筑共有两层,人们从院子先进入二层,这里有餐厅,起居室和卧室。起居室和餐厅有巨大的开窗可以瞭望秀美湖色,卧室区域则利用小洞口引入光线和零星的景色。二层的尽头是楼梯,下到一楼,这里有主卧。同时还有一个出口与外面的小路相连,悬崖中部还有一个可以休憩的室外空间。
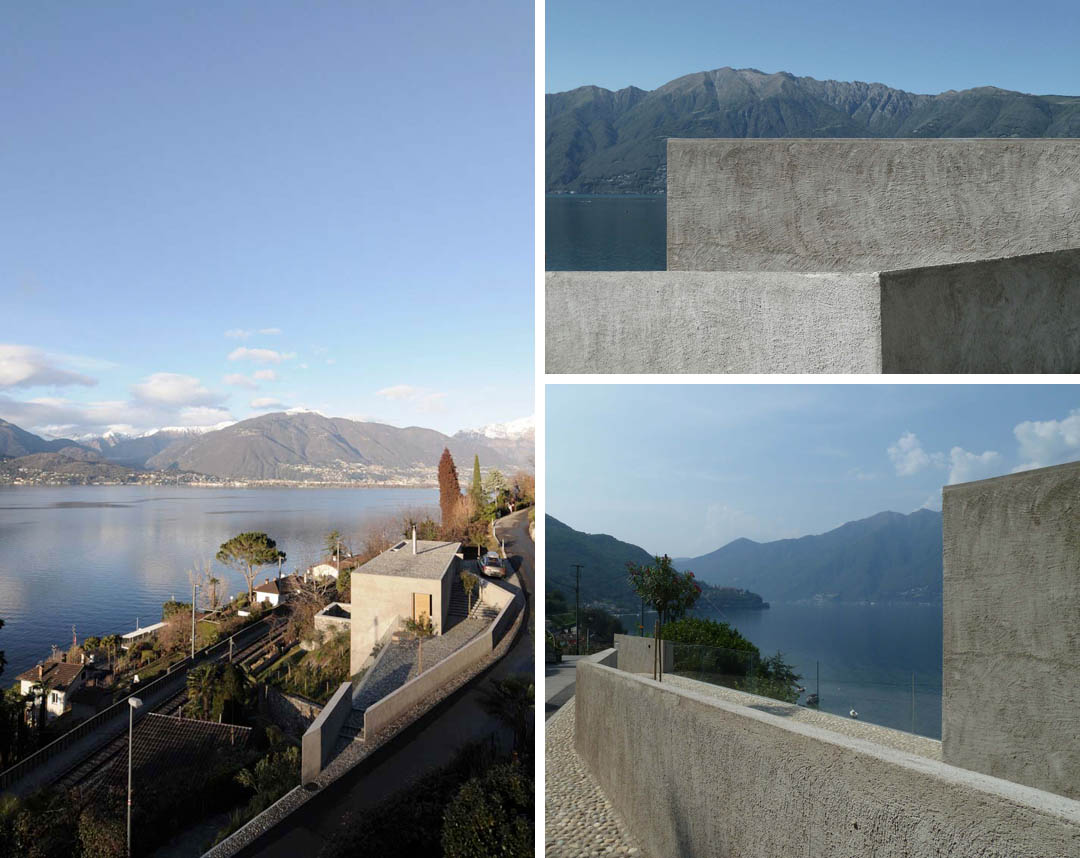
The project works with references to the historical architectural culture of the place and interprets them anew. The traditional natural grey plaster of the façade associated with the simple cube of the modern house detracts themselve from a precise temporal assignment. This house is closely linked to the historical paths from the lake to the village. The terrace with a mountainside courtyard wall, a long bench and natural stone paving has Mediterranean character. The pergola place on the old barn is directly connected with a steep staircase to the house and forms a counterpoint to the new building.
Location: 6577 Ranzo, Switzerland
Architects: Wespi de Meuron Romeo Architects
Commitment: private
completion: 2012
Site area : 617 m2
Floor area: 127 m2
Courts: 13 m2
Outdoor spaces: 84 m2
Collaborators: Construction supervision: Roberto La Rocca Architekt, 6648 Minusio
Engineer: Anastasi SA, 6600 Locarno
Building physics: IFEC Consulenze SA, 6802 Rivera
Firms: Master builder: Clerici Vitali Dellea SA, 6573 Magadino
Carpenter: Romeo Buss GmbH, 6415 Arth
Plasterer: Paolucci SA, Via A. Pini 32, 6710 Biasca
Windows: Morotti GmbH, 6573 Magadino
Pictures: Architects
MORE: Wespi de Meuron Romeo Architects,更多请至:Wespi de Meuron Romeo Architects on gooood









so nice~!
[无语]
简洁有力,客厅里的大落地窗塑造的透明的空间感很好地避免了由地块条件带来的逼仄感。nice,赞一个