
非常感谢 Giovanni Vaccarini Architetti 予gooood分享以下内容。更多请至:Giovanni Vaccarini Architetti on gooood
Appreciations towards Giovanni Vaccarini Architetti for providing the following description:
以SPG总部大楼为基础的短电影《深入表面》由Claudio Esposito导演,The Piranesi Experience和The Architecture Player联合发行。摄影师用不同的镜头对建筑进行了拍摄,深入挖掘了建筑师所提供的抽象的概念化维度,从宏观视野出色地表现了SPG大楼细部的品质,并以简短的故事揭示了改造原有立面带来的丰富特征。
These characteristics form the basis for the film “Deep into the Surface”, directed by Claudio Esposito and produced by The Piranesi Experience in collaboration with The Architecture Player, presented together at the new building. The film develops the abstract and conceptual dimension offered by the architect. Explored through different lenses, of which the macroscopic vision prevails highlighting the quality of its details, the SPG building, over the course of the short tale, reveals its dynamic character bestowed on it by the original façade solutions.
▼ Vimeo 视频(中国大陆需翻墙观看)
瑞士SPG公司的新总部位于日内瓦历史中心的门户区域,由意大利Giovanni Vaccarini建筑事务所设计。项目包括对原有建筑的扩建和改造,其中最引人注目的就是其精细的新表皮,使建筑的外观变得轻盈缥缈,同时提高了建筑的能效。工作空间的品质是建筑设计的重点,原本的空间系统为建筑师寻找既符合审美又高度节能的解决方案提供了依据。
The Italian firm Giovanni Vaccarini Architetti has designed the new Headquarters of the Swiss Société Privée de Gérance (SPG), built on Route de Chêne, at the gates of the historical centre of Geneva. The work involved the reconversion and extension of the existing building, starting with the definition of a sophisticated architectural envelope which transformed the headquarters into a volume with vibratile materiality and seemingly elusive outlines: a device that promotes the energy efficiency of the building. The quality of the work spaces is a central theme of the project which, through the original system that can be seen on the façade, provides the cue for a new architectural solution with strong aesthetic value and high energy sustainability.
▼ 建筑外观,玻璃百叶立面使其显得轻盈缥缈,external view of the building, the glass blades facade makes it light and evanescent
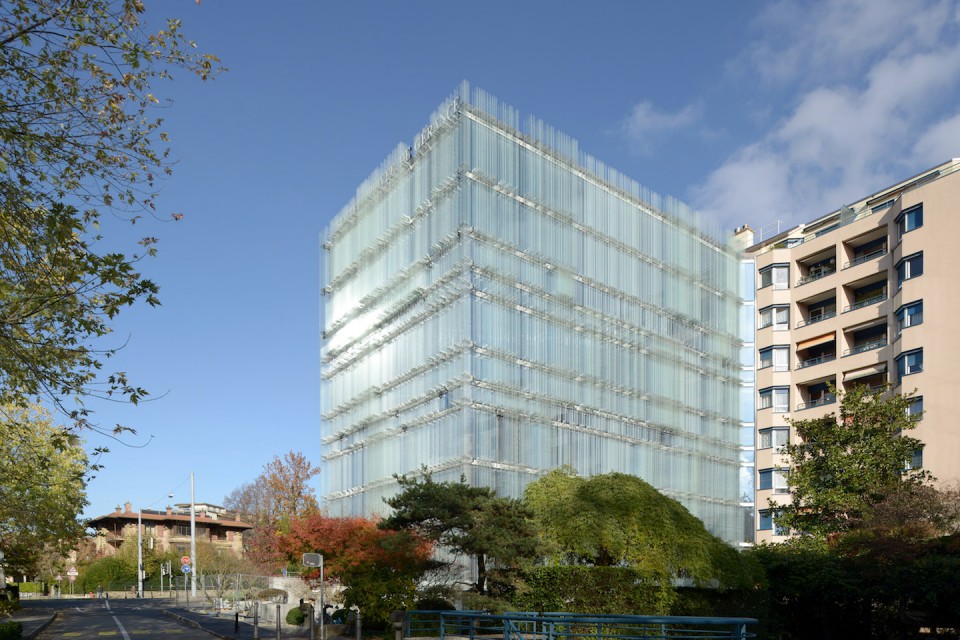
立面系统的构成规则十分简单,但是这些重复的设计元素随着时间和光线的变化,会展现出复杂多变的样貌。建筑师的设计灵感来自于抽象主义艺术家康定斯基,通过表面元素构成节奏的变化影响人们对于建筑体量的认知。
The façade system is defined by simple rules which, through their repetition, produce a complex design of elements that varies with time and with the light conditions. The architect was inspired by the principles of Kandinsky, identifying the time variable and his capacity to achieve a scanning of the surfaces as capable of defining the compositional rhythm that shifts one’s perception of the architectural volume.
▼ 建筑外观,反射周边环境产生丰富变化,external view of the building in variable conditions reflecting the surrounding environment
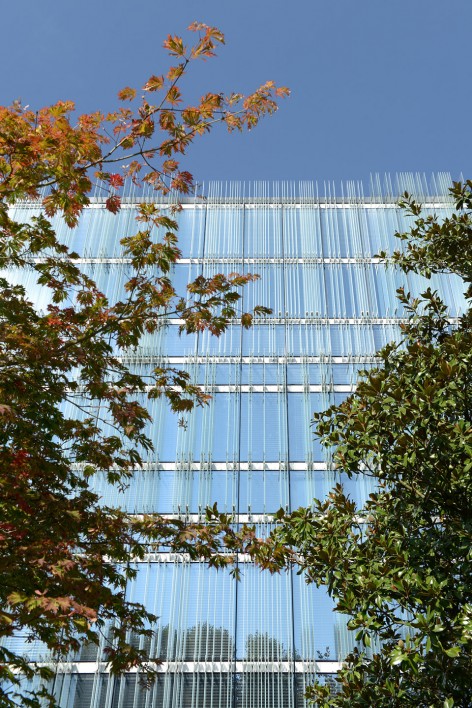
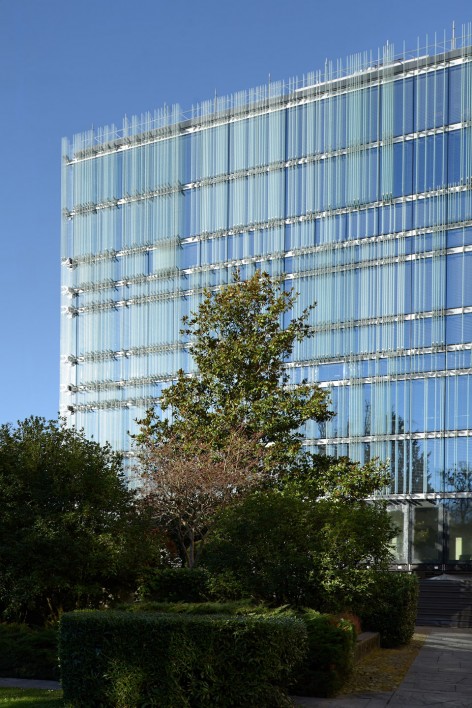
编织是构成的第一步,是富有节奏感的标志,是内涵、外观和示意的抽象表达。
– Giovanni vaccariniWeaving is the first step in composing… the weaving is a rhythm of signs, an abstraction of meanings, figures and suggestions.”
– Giovanni vaccarini
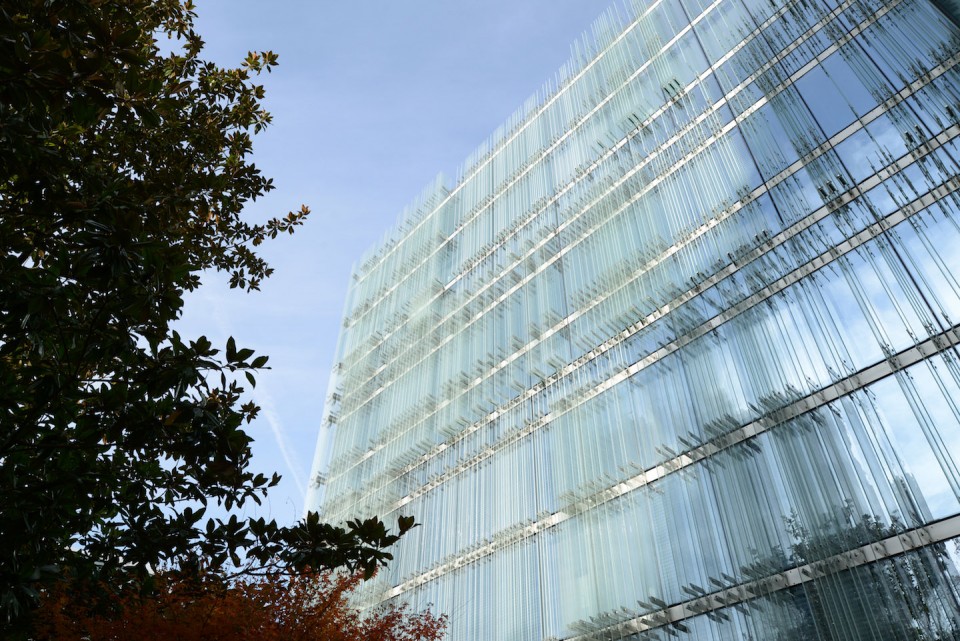
立面由三层玻璃和一个含有穿孔遮阳板的通风层构成,外侧设置由印刷玻璃制成的遮阳百叶,形成了富有变化的立面模块图案。遮阳板上的印刷图像增强了立面的混响效果,使建筑表面变得更为柔和,如同一团明亮的星云,仿佛随时都会消失。
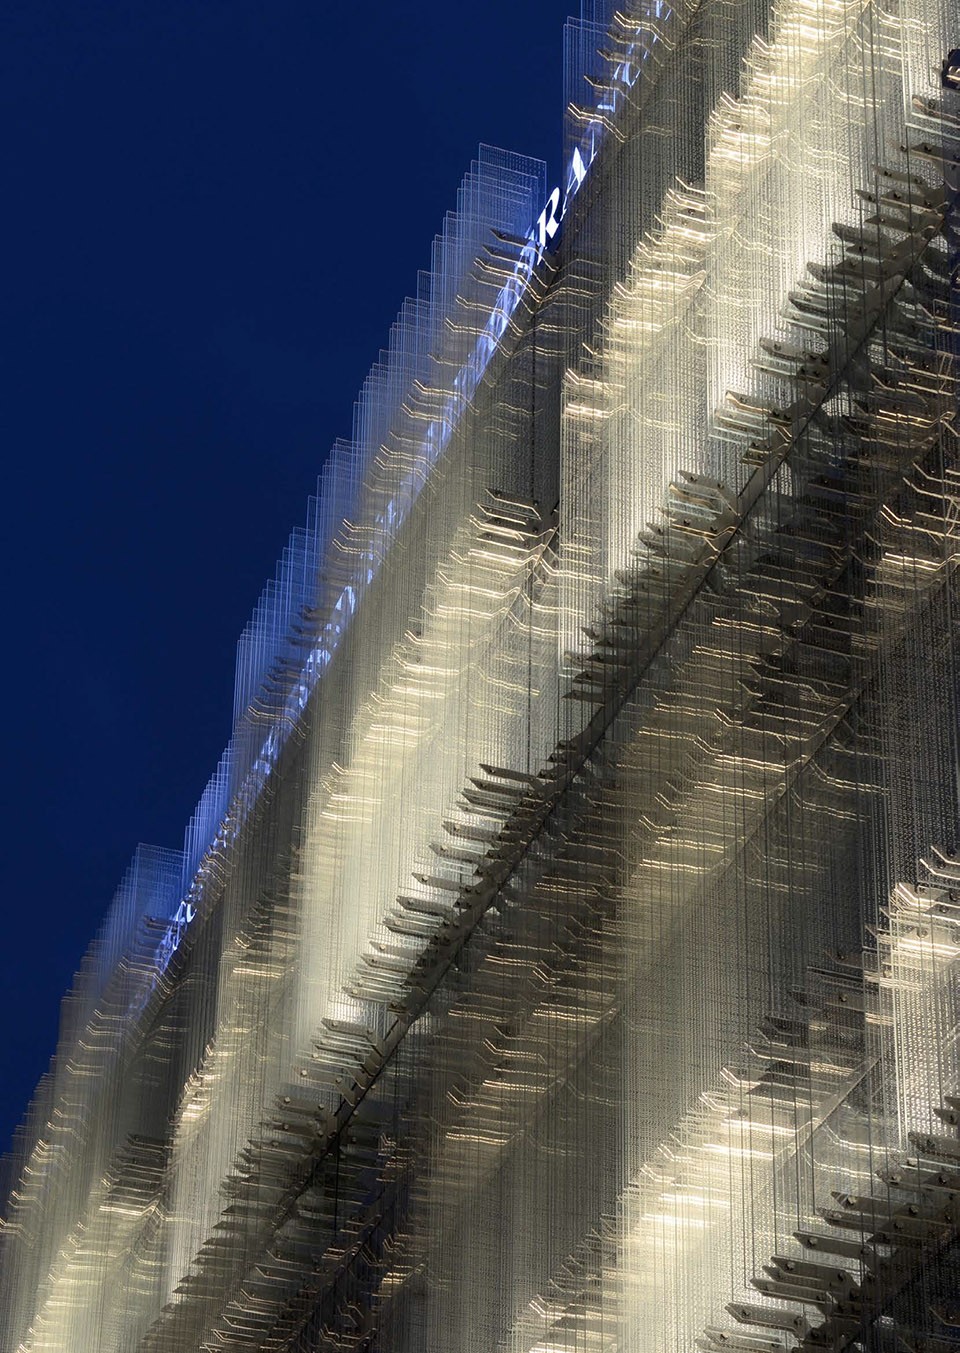
The envelope is comprised of a triple layer of glass (hot chamber) added to which is a fourth layer with a ventilated chamber containing the package of micro-perforated Venetian blinds to regulate the light. Brise-soleil screens made of screen-printed glass are anchored on the outside, giving the façade’s external surface a variable modular pattern in terms of both the panel dimensions and the design on their surface. The screen-printed graphic element on the screening panels helps to emphasize the reverberation effect produced, softening the perimeter surface of the building in a sort of evanescent and bright “nebula,” as Giovanni Vaccarini defines it.
▼ 印刷玻璃制成的百叶形成柔和的立面,Brise-soleil screens composed of printed glass created a soft facade
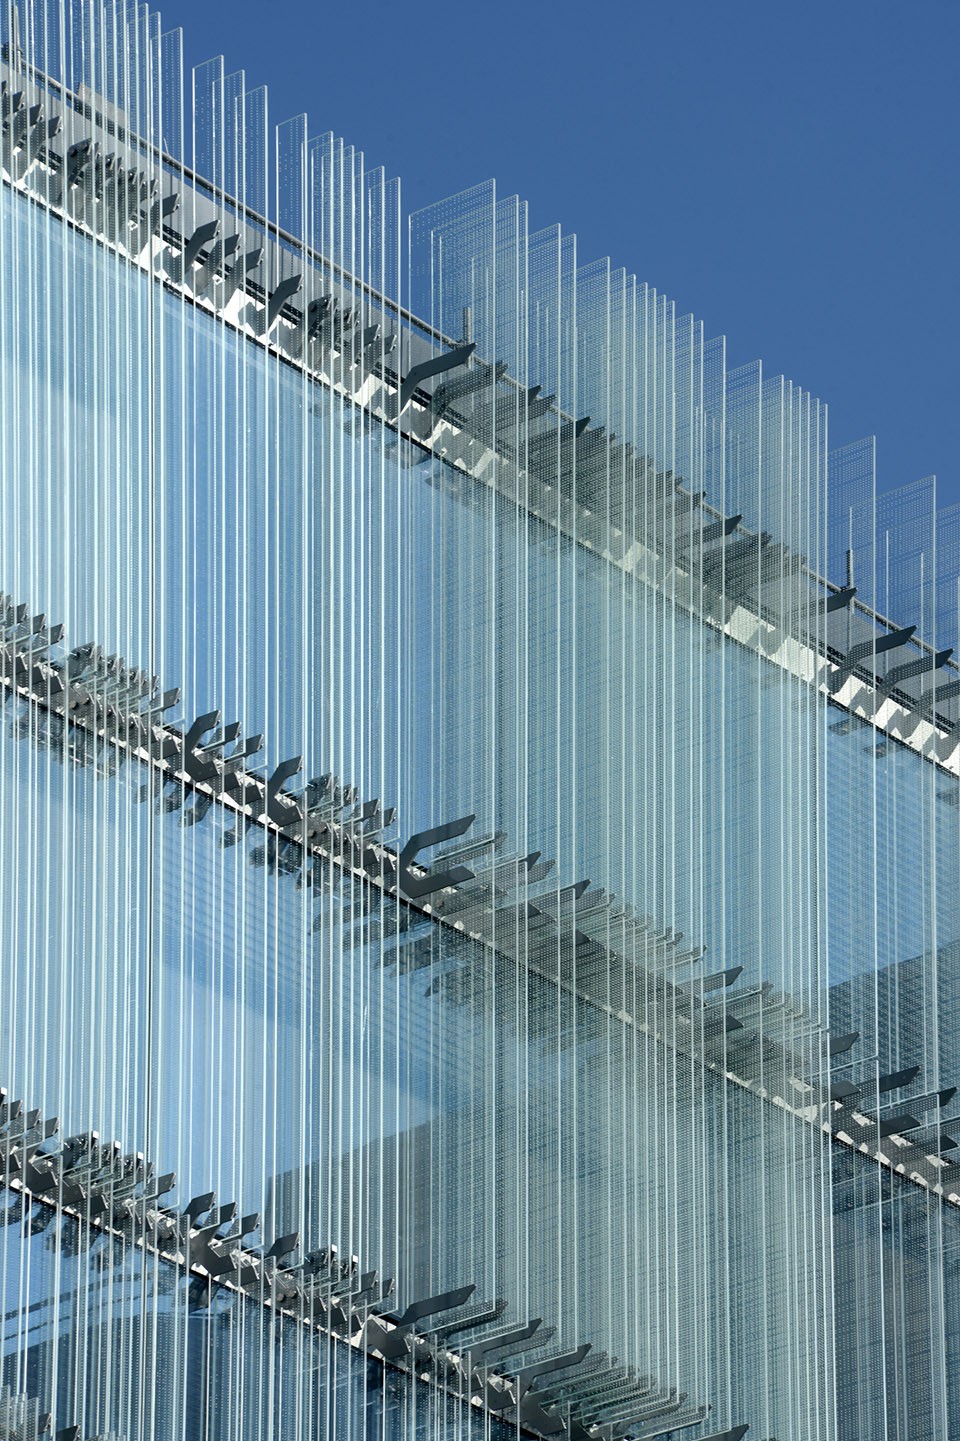
玻璃立面在满足室内遮阳需求的同时,提供了最佳的景观视野。此外,它还具备隔声和保温性能,而双层表皮则构成了被动通风系统,和室内的主动通风一起,大大减少了建筑整体的能源消耗。建筑立面的钢材由Stahlbau Pichler生产,形成了一套富有节奏感的模块,其结构反射在玻璃面板上,为轻盈的表面增添了几分材料的重量。
由于原有建筑本身的结构限制,为了在其表面安装重达100吨的玻璃,必须将立面的整体重量控制在最小。Stahlbau Pichler为该项目设计了一套特殊的工程系统,让构成建筑表皮的“玻璃叶片”可以自成一体,最大程度减少视觉上的阻碍,增强立面的精确性和整体性,同时满足了建筑的力学和美学需求。
The glass façade meets the twofold need of ensuring solar shading for the interiors and at the same time allowing maximum visual permeability for the surrounding environment. It also allows the acoustic and thermal insulation performances of the building to be improved: the double skin means the envelope can be naturally ventilated and the perimeter ventilation system combined with the internal forced ventilation system reduces the overall energy consumption. The steel structural elements on the façade, produced by Stahlbau Pichler, a specialist in the sector, create a modular rhythm and reflect on the glass shading panels giving material weight to the light reflections.
For this project, Stahlbau Pichler conceived a specific engineering system that would allow the “glass fins” that characterize the envelope of the building to be anchored individually. This system was fundamental to reduce all visual encumbrances to a minimum and hence allow the highest possible precision and integrity to the facade, as required by the architectural project. Static and aesthetic needs came together.
▼ 玻璃百叶通过钢结构被安装在原建筑立面上,the glass blades are installed on the original facade through steel structure
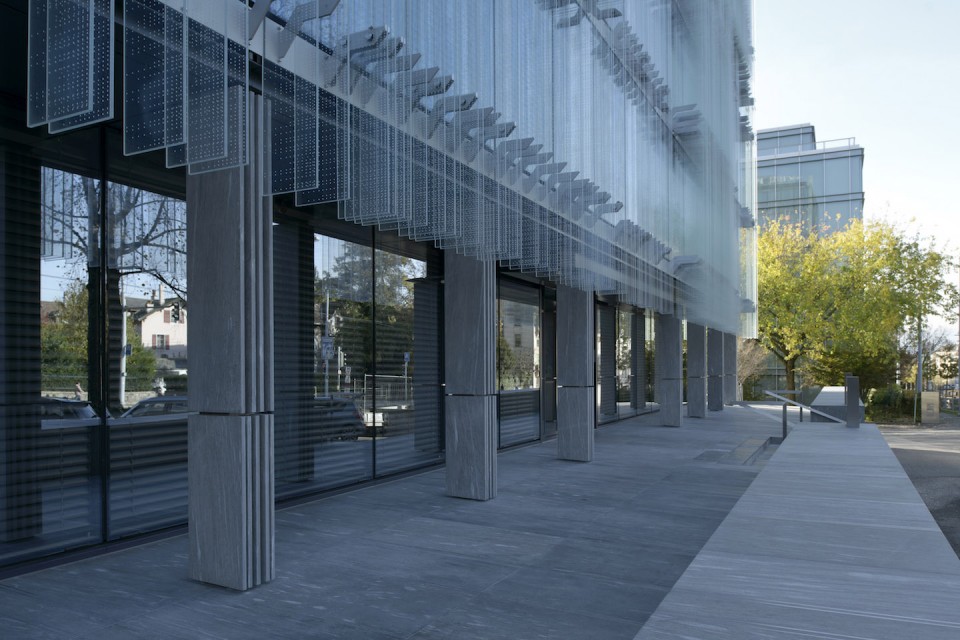
▼ 百叶细部,details of the blades
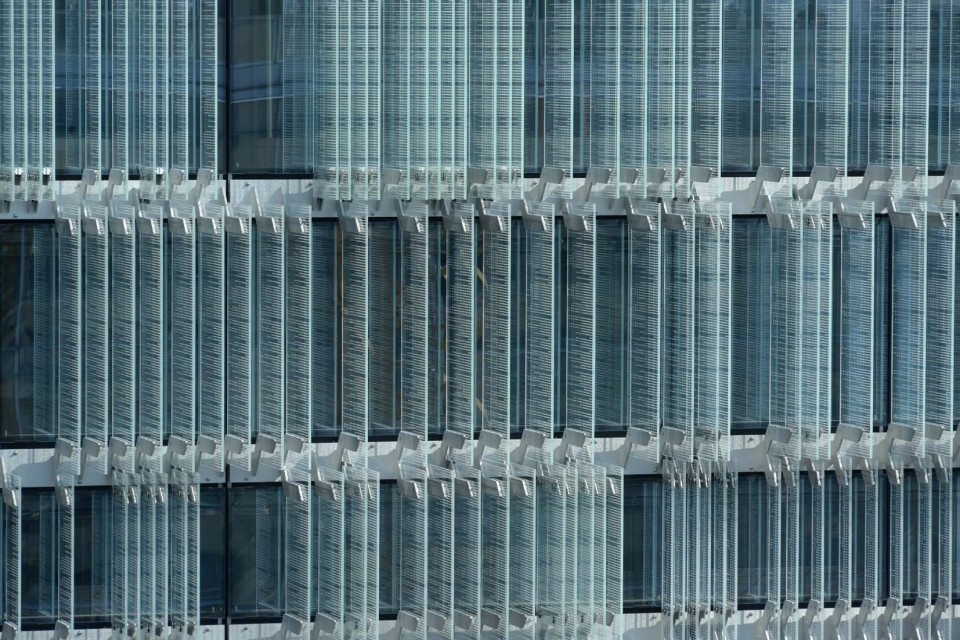
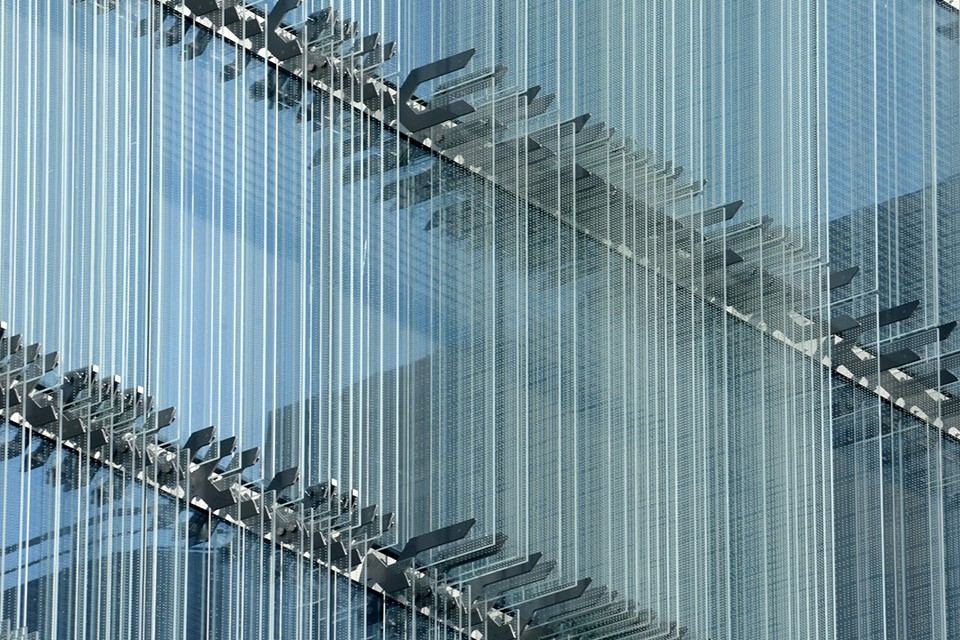
由于百叶的反射,从室内透过玻璃立面看到的周边景观会被放大,这便是建筑师所描述的“增大玻璃”效果。而由印刷玻璃板和钢框组成的立面会打碎建筑的外形,使其随着环境的变化而不断改变,进而影响室外人们对建筑的认知。室内外视角的交叠产生了一种动态效果,使建筑充满趣味。
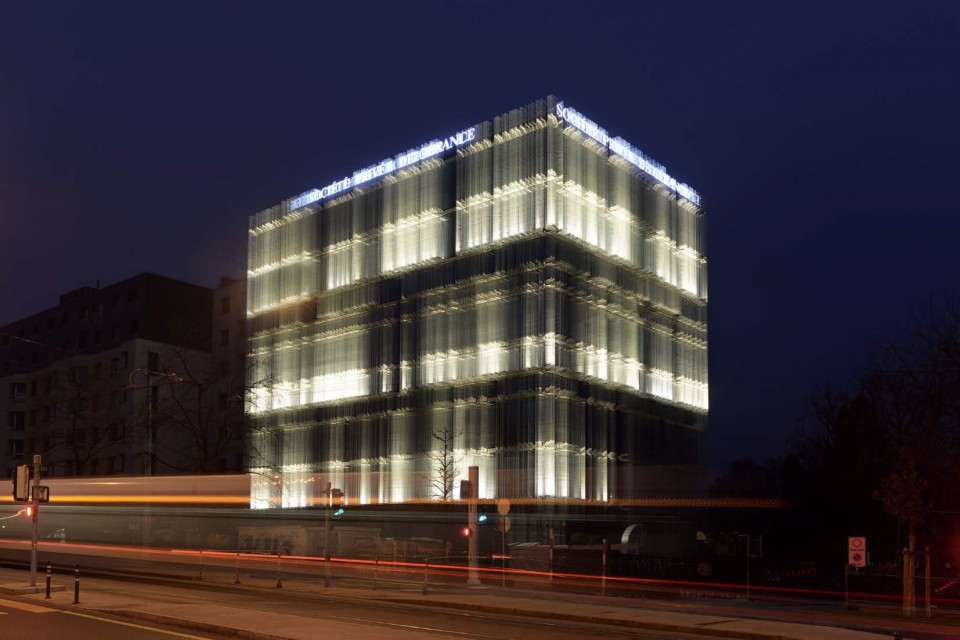
夜晚,玻璃立面将被白色的LED灯点亮,被灯光激活的建筑体块成为城市夜景的一部分。
Seen from the inside, the glass envelope produces an effect that Giovanni Vaccarini describes as the “augmented window,” through which the view of the environment surrounding the building is amplified, reflected and transformed by the blades of light. From the outside, the “thick” surface of the screen-printed glass panels and the steel become a volume and define the very body of the architecture, whose outlines dematerialize into a pulsating material entity sensitive to colour changes in the surrounding area. The effect of this is that our perception of the building is continuously transformed. The overlapping visions we have of it, from both the inside and out, produce a kinetic effect.
At night the glass panels are lit by white LED lights that bring the architectural block to life and make it shimmer, in dialogue with the nighttime urban landscape in which it is set.
▼ 百叶被白色LED照亮,建筑如同一团白色的星云,blades lit by white LEDs in the night, making the building a white “nebula”
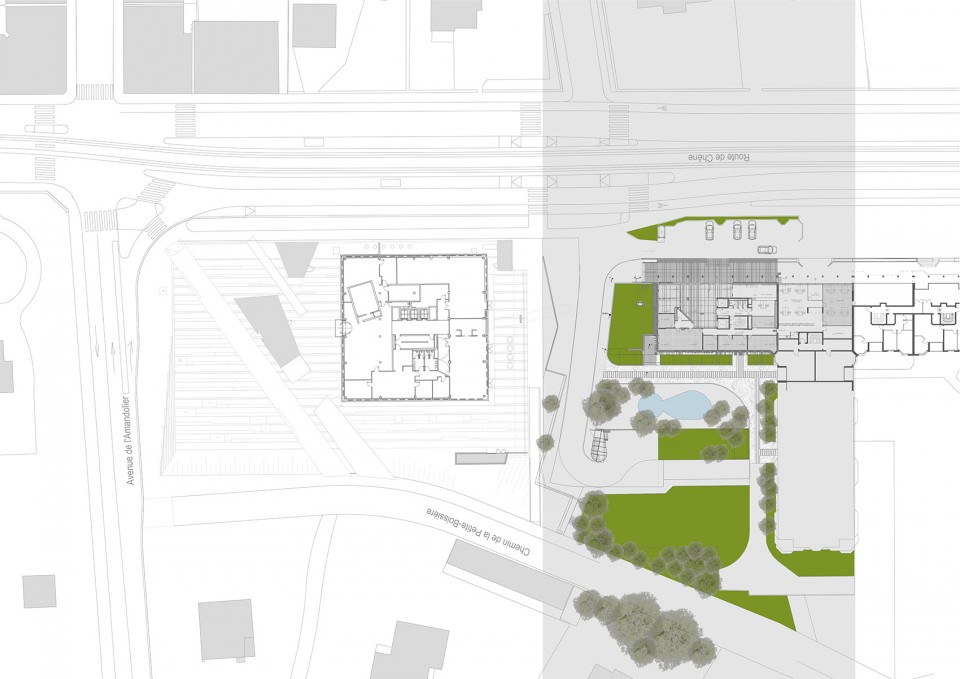
▼ 总平面图,site plan
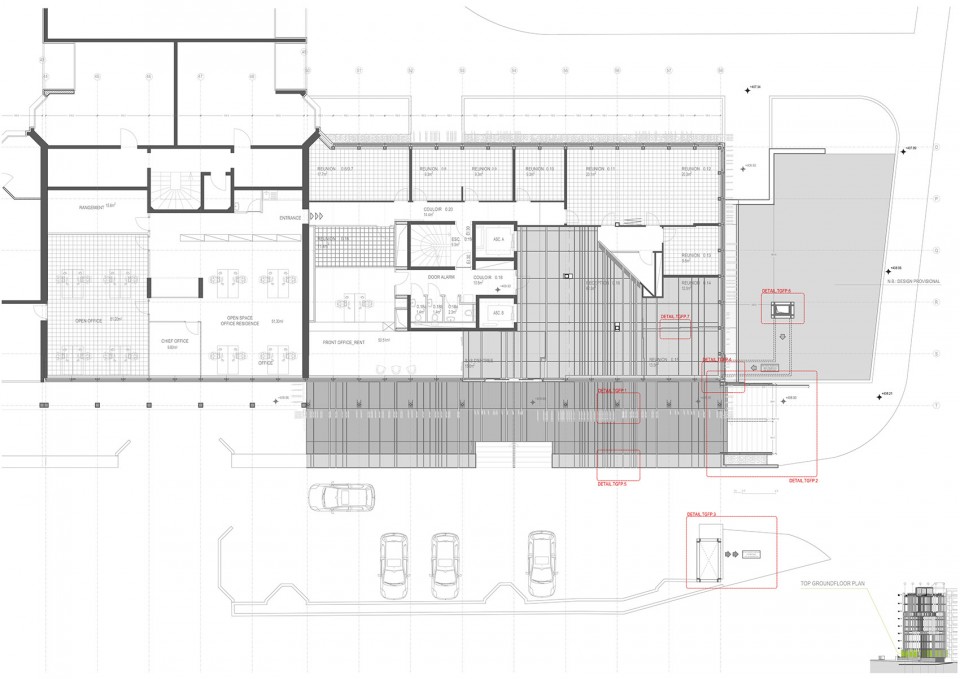
▼ 一层平面图,ground floor plan
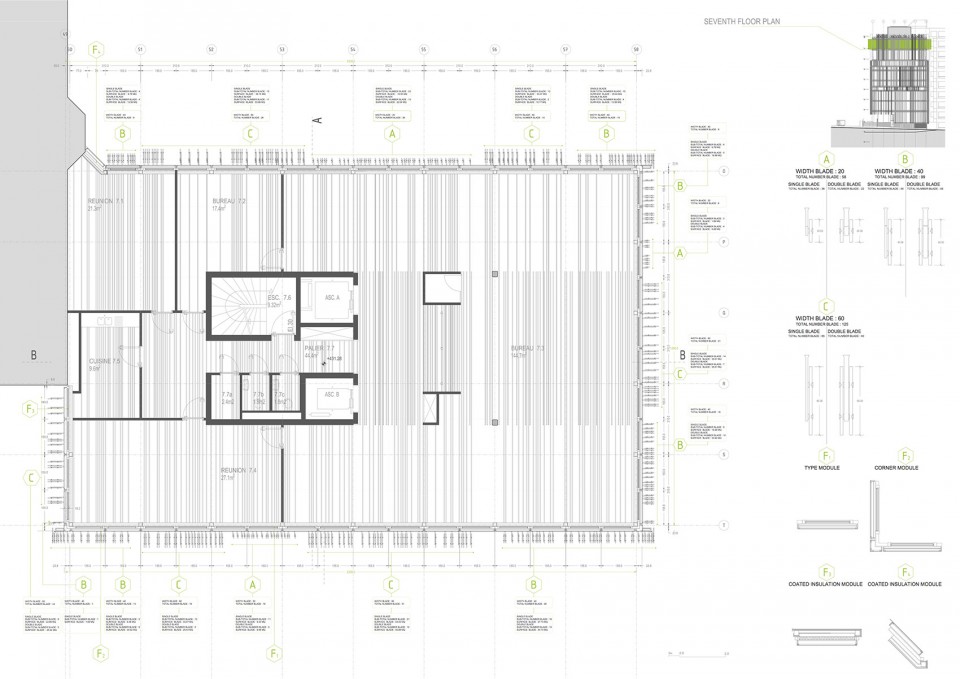
▼ 七层平面图,7th floor plan
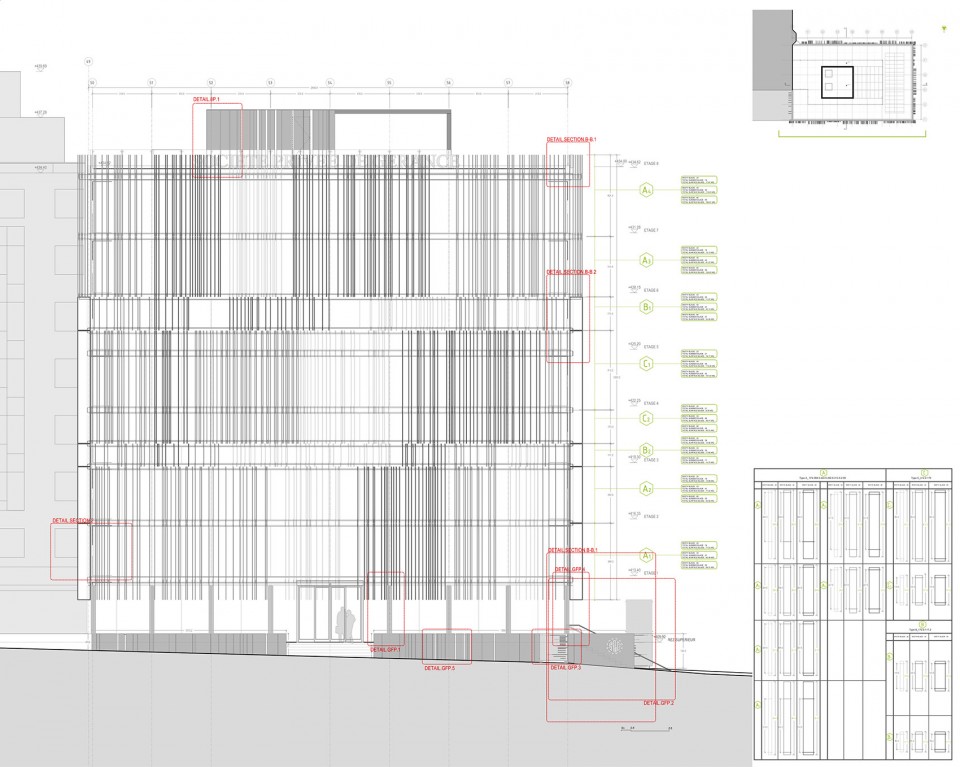
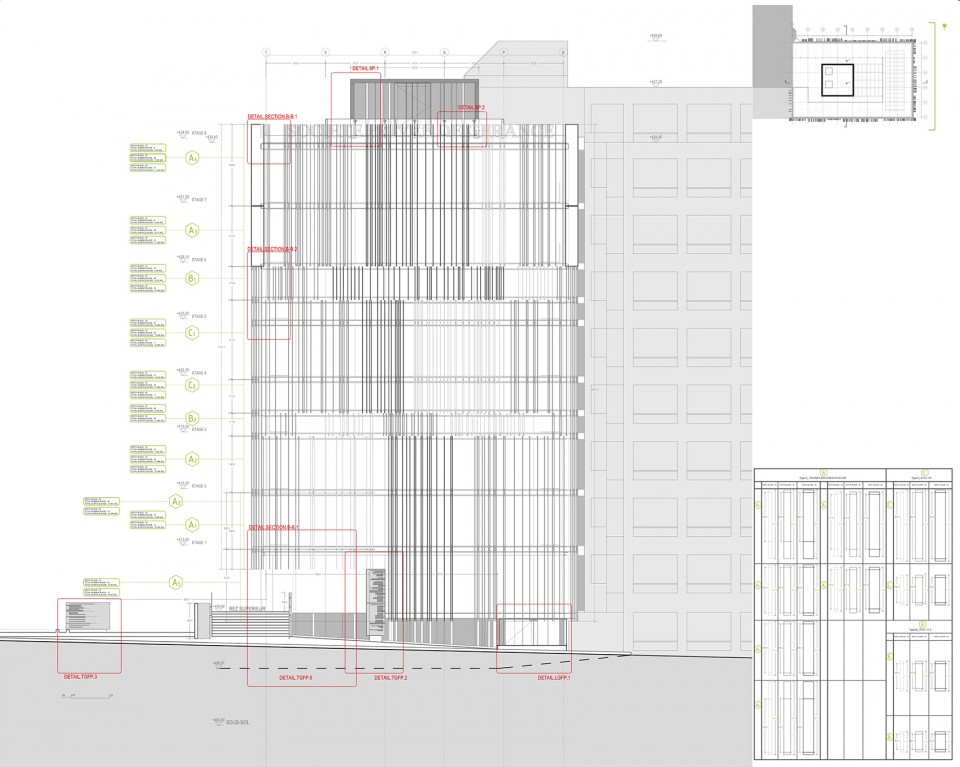
▼ 立面图,elevations
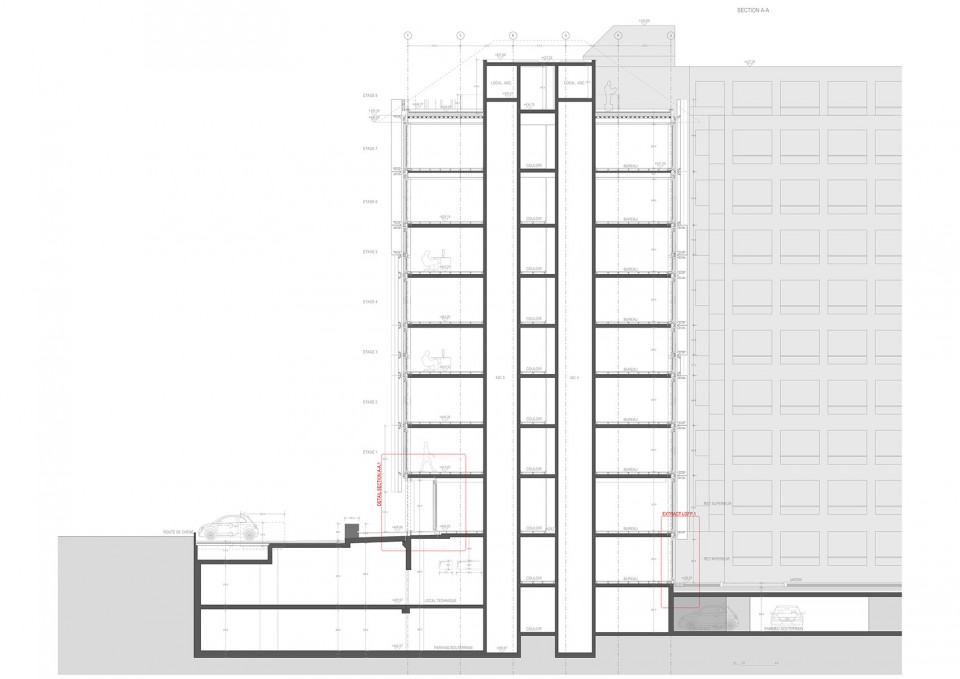
▼ 剖面图,section
Name of the project: New Headquarters of SPG Société Privée de Gérance
Location: Geneva, Swizterland
Client: Thierry Barbier-Muller, SPG – Asset Development
PROJECT
Architect: Giovanni Vaccarini Architetti
Technical direction: Fossati Architectes SA www.fossati-architectes.ch
Collaborators: Francesca Di Giannantonio, Alice Cerigioni, Luisa Di Blasio, Ida Blasioli, Anthony Bove, Alfonso Di Felice, Matteo Mucciante, Daniele Silvestri, Giuditta Maria Lelli
CONSULTANTS
Structural engineering: Wintsch&Cie www.wintsch-ing.ch
Facade engineering: BCS SA www.bcs-facades.ch
Lighting design for the facade: SIMOS www.simos.ch
Facades: Stahlbau Pichler www.stahlbaupichler.com
SCHEDULE
Invitation competition: 2010
Competition winner announcement: 2011
Design: 2012-2013
Construction: 2013-2016
Inauguration: August 2016
DATA
Site area: 650 square meters
oor
Area: 385 square meters
Building height: 26 meters
Nnumber of floors above grade: 8
Number of floors below grade: 2
Facade surface area: 1.900 square meters
Photographer: Adrien Buchet www.adrienbuchet.com
Drawings: Giovanni Vaccarini Architetti
English text: Giovanni Vaccarini Architetti
Chinese text: gooood
More: Giovanni Vaccarini Architetti,更多请至:Giovanni Vaccarini Architetti on gooood








很不错的想法